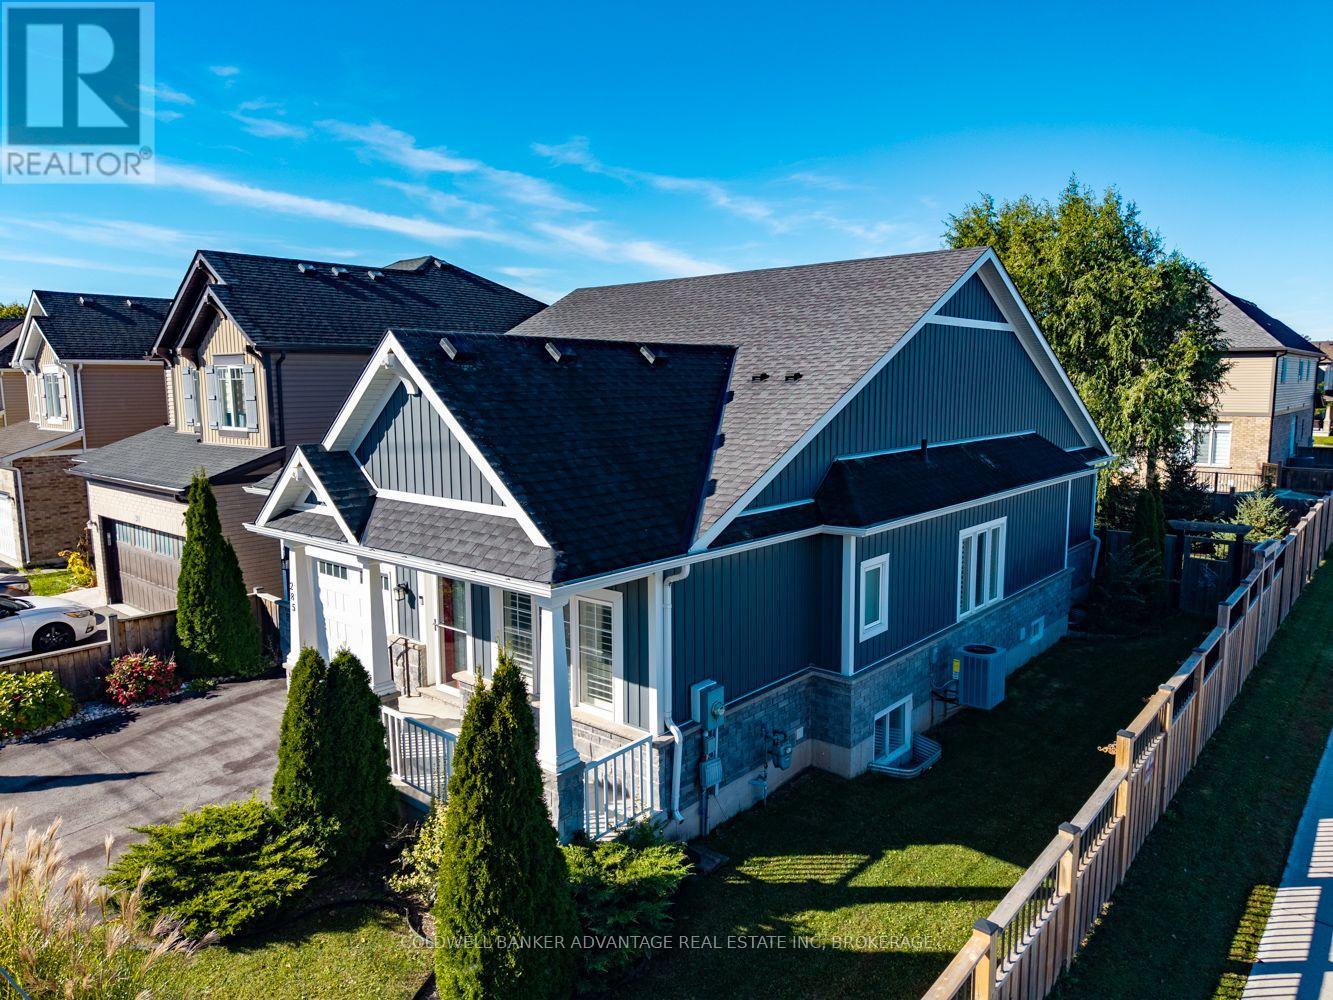
285 South Pelham Road
Welland, Ontario
Offering style, comfort, and functionality, this Mountainview Homes bungalow sits on a spacious corner lot in Welland's desirable Coyle Creek neighbourhood. With over 2,400 sq. ft. of finished living space, this home offers 2+1 bedrooms, 2 full bathrooms on the main floor with beautifully tiled showers as well as a third full bath downstairs, and convenient main-floor laundry. The bright, open-concept layout features soaring ceilings, a gas fireplace, and a spacious kitchen with custom cabinetry, granite countertops, and a large island. The primary suite includes a walk-in closet and private ensuite, while the three-season sunroom overlooks the landscaped, fully fenced backyard. Downstairs, the finished lower level offers a generous recreation room, additional bedroom, full bathroom, hobby room, and ample storage. Conveniently located near shopping, parks, schools, and highway access. A well-maintained home offering plenty of space inside and out! (id:63616)
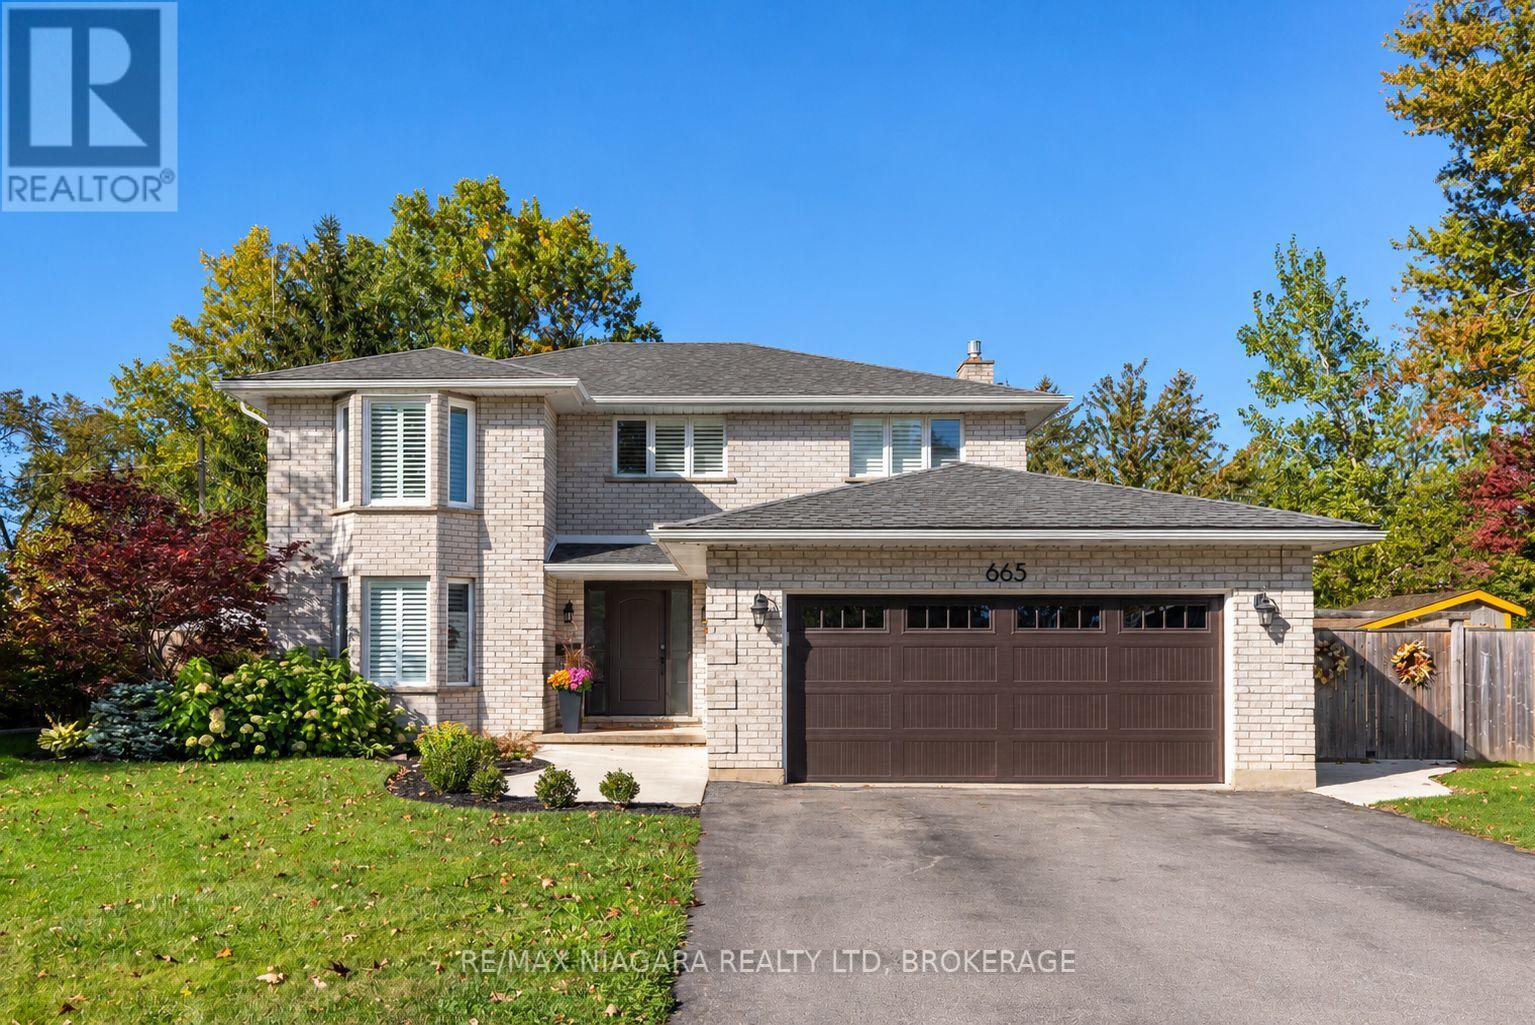
665 Daytona Drive
Fort Erie, Ontario
Discover the perfect blend of style, comfort and outdoor living at 665 Daytona Drive! Offering over 2,500 sq. ft. of finished living space, this beautifully updated 2-storey home features 4 bedrooms, 2.5 bathrooms and a thoughtfully designed layout ideal for everyday living and entertaining. A welcoming foyer leads to a bright, open-concept living area highlighted by rich hardwood floors and a gas fireplace with a striking stone hearth. The spacious kitchen features a large island with seating for four, stainless steel appliances, a charming window bench and sliding doors to the backyard. A separate dining room, bright front living room, convenient main-floor laundry and mudroom with garage access complete the main level.A beautiful curved staircase leads upstairs to four generous bedrooms, including an impressive primary retreat with a walk-in closet and private ensuite featuring a soaker tub and separate shower. The unfinished lower level offers over 1,300 sq. ft. of additional space with endless possibilities for future customization. Step outside to your own private backyard oasis! Fully fenced and beautifully landscaped, this outdoor retreat features a heated saltwater in-ground pool, spacious patio areas, a fire pit, privacy features and a dedicated pool shed, creating the ultimate setting for summer entertaining. Notable updates include the furnace and A/C (2022), front and side doors (2023), garage door (2024), eavestroughs (2025) and an updated powder room (2026). California shutters throughout add a polished finishing touch. Located in the desirable Crescent Park neighbourhood, this home offers convenient access to nearby schools, Ferndale Park, the Friendship Trail, Lake Erie's beautiful shoreline, shopping and everyday amenities. With its generous living spaces, thoughtful updates and resort-inspired backyard, this home offers an exceptional lifestyle inside and out! (id:63616)
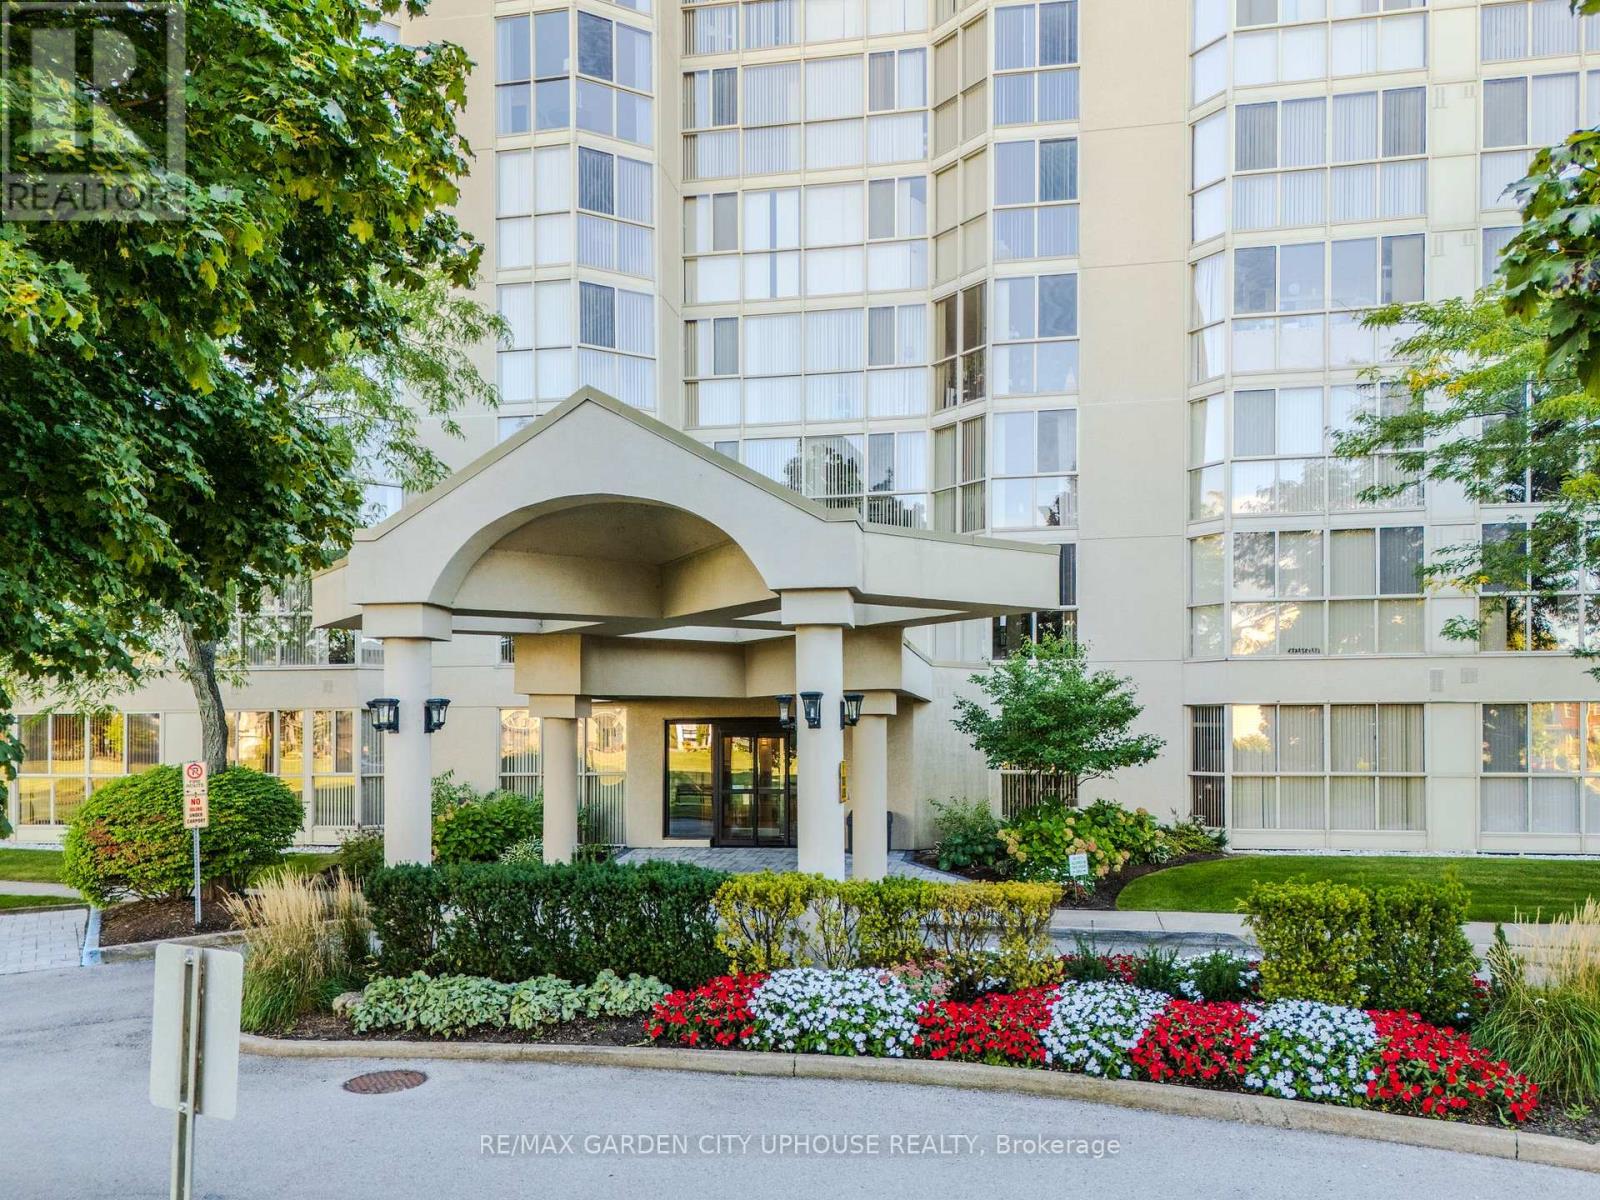
708 - 162 Martindale Road
St. Catharines, Ontario
On the forested embankment of Twelve Mile Creek sits one of the city's premier condo buildings, Grenadier Place. Built in 1989 to the highest standards and it has held that distinction ever since. Perched on the 7th floor is a rare 1,600 sq. ft. corner unit with floor-to-ceiling windows and a dramatic 180-degree view. Fully renovated to the studs this 2-bedroom, 2-bathroom home is finished with rich hardwood throughout, Cambria granite countertops, and Rosewood cabinets with under lighting. Carefully chosen Swarovski crystal chandeliers bring elegance to the dining room and breakfast nook. The primary bedroom has a generous walk-in closet and a fully updated, spa-like ensuite and morning sunrises that sparkle under another chandelier. The building's amenities are a match: rebuilt saltwater pool, sauna, fitness room, social lounge, workshop and car wash. It's all delightful. Outside, turn the key and explore. The waterfront trails are right there and so is this opportunity for a wonderful lifestyle. (id:63616)
708 - 162 Martindale Road
St. Catharines, Ontario
On the forested embankment of Twelve Mile Creek sits one of the city's premier condo buildings, Grenadier Place. Built in 1989 to the highest standards and it has held that distinction ever since. Perched on the 7th floor is a rare 1,600 sq. ft. corner unit with floor-to-ceiling windows and a dramatic 180-degree view. Fully renovated to the studs this 2-bedroom, 2-bathroom home is finished with rich hardwood throughout, Cambria granite countertops, and Rosewood cabinets with under lighting. Carefully chosen Swarovski crystal chandeliers bring elegance to the dining room and breakfast nook. The primary bedroom has a generous walk-in closet and a fully updated, spa-like ensuite and morning sunrises that sparkle under another chandelier. The building's amenities are a match: rebuilt saltwater pool, sauna, fitness room, social lounge, workshop and car wash. It's all delightful. Outside, turn the key and explore. The waterfront trails are right there and so is this opportunity for a wonderful lifestyle. (id:63616)
323 - 80 Harrison Garden Boulevard
Toronto, Ontario
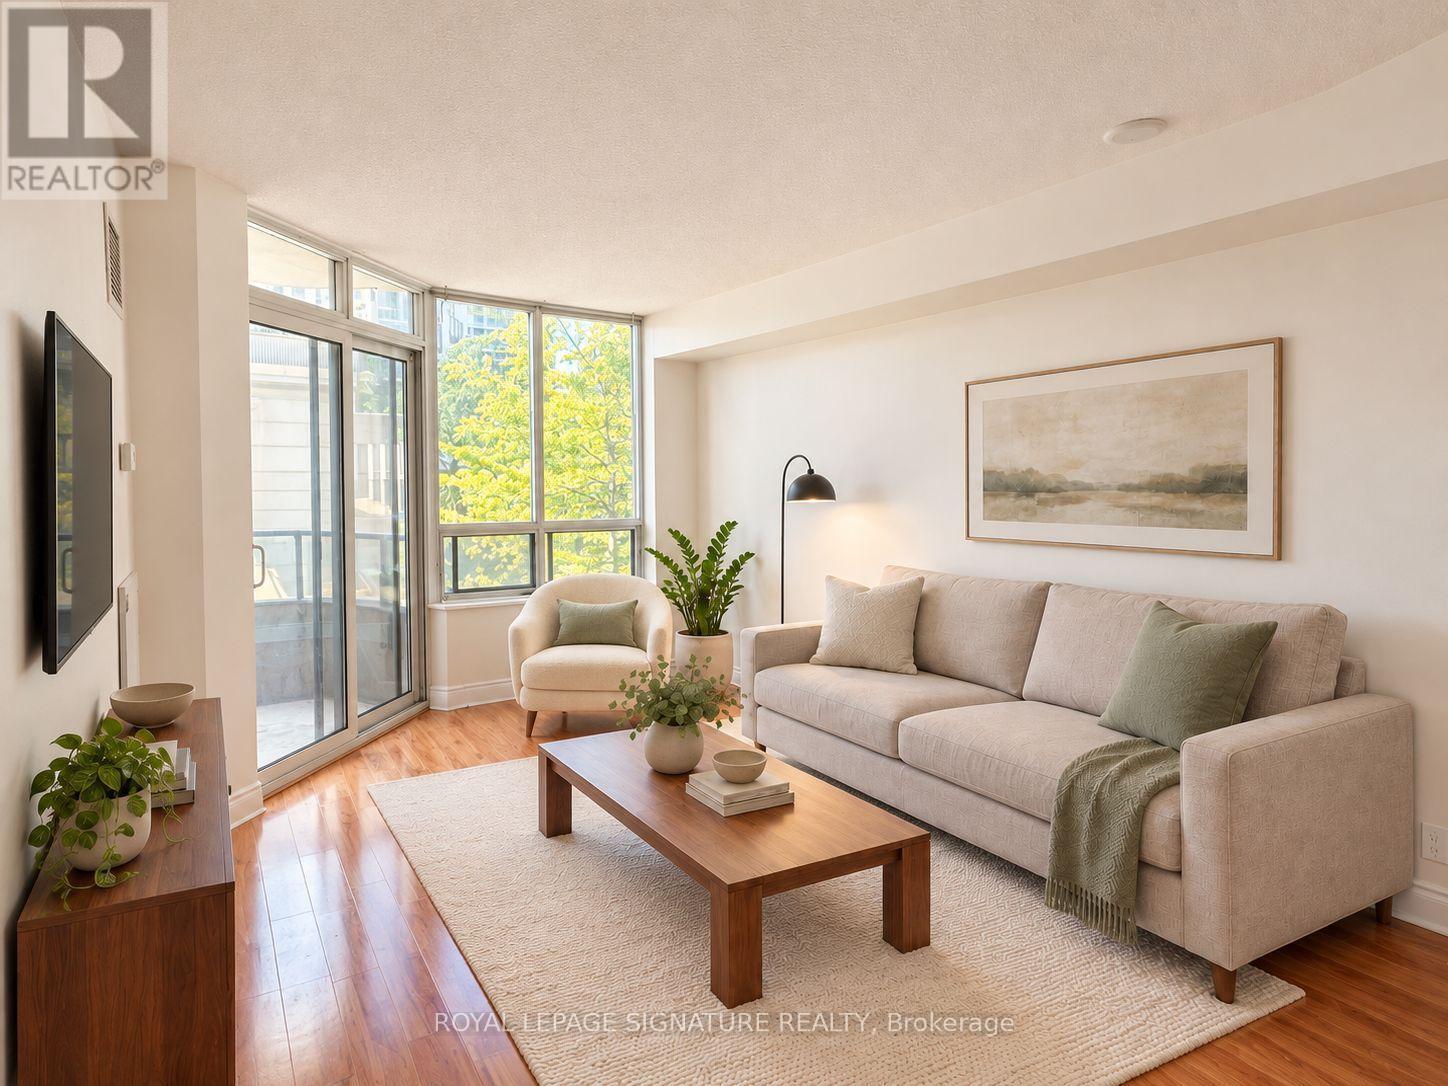
Tridel's Skymark Centre at Avondale, Yonge & Sheppard, Willowdale East: a 660 sq ft 1 Bedroom + Den suite with 2 Owned Parking Spots and 2 Owned Lockers. The second parking space and second locker add real value, with room for two vehicles, extra storage, and the option to rent out the extra space for income (subject to condo rules). Vacant with flexible possession and ready for your personal touch. Investors can complete light cosmetic updates and lease it out, while end users can renovate and design a home to their own taste. The den (approx. 9 x 7.7 ft) converts easily to a second bedroom with a sliding door. Open-concept kitchen with centre island and breakfast bar, combined living and dining room, and an enclosed west-facing balcony. Primary bedroom with double closet, 4-piece bathroom and ensuite laundry. Maintenance includes heat, water, central air and parking. Amenities include indoor pool, gym, golf simulator, bowling alley, sauna, tennis court, party room and 24-hour concierge. Walk to Sheppard-Yonge Subway (Lines 1 and 4), Hwy 401, Yonge Sheppard Centre and Bayview Village. Some photos are virtually staged to show furnishing potential. (id:63616)
Laneway Apartment - 23 Ross Street
Toronto, Ontario
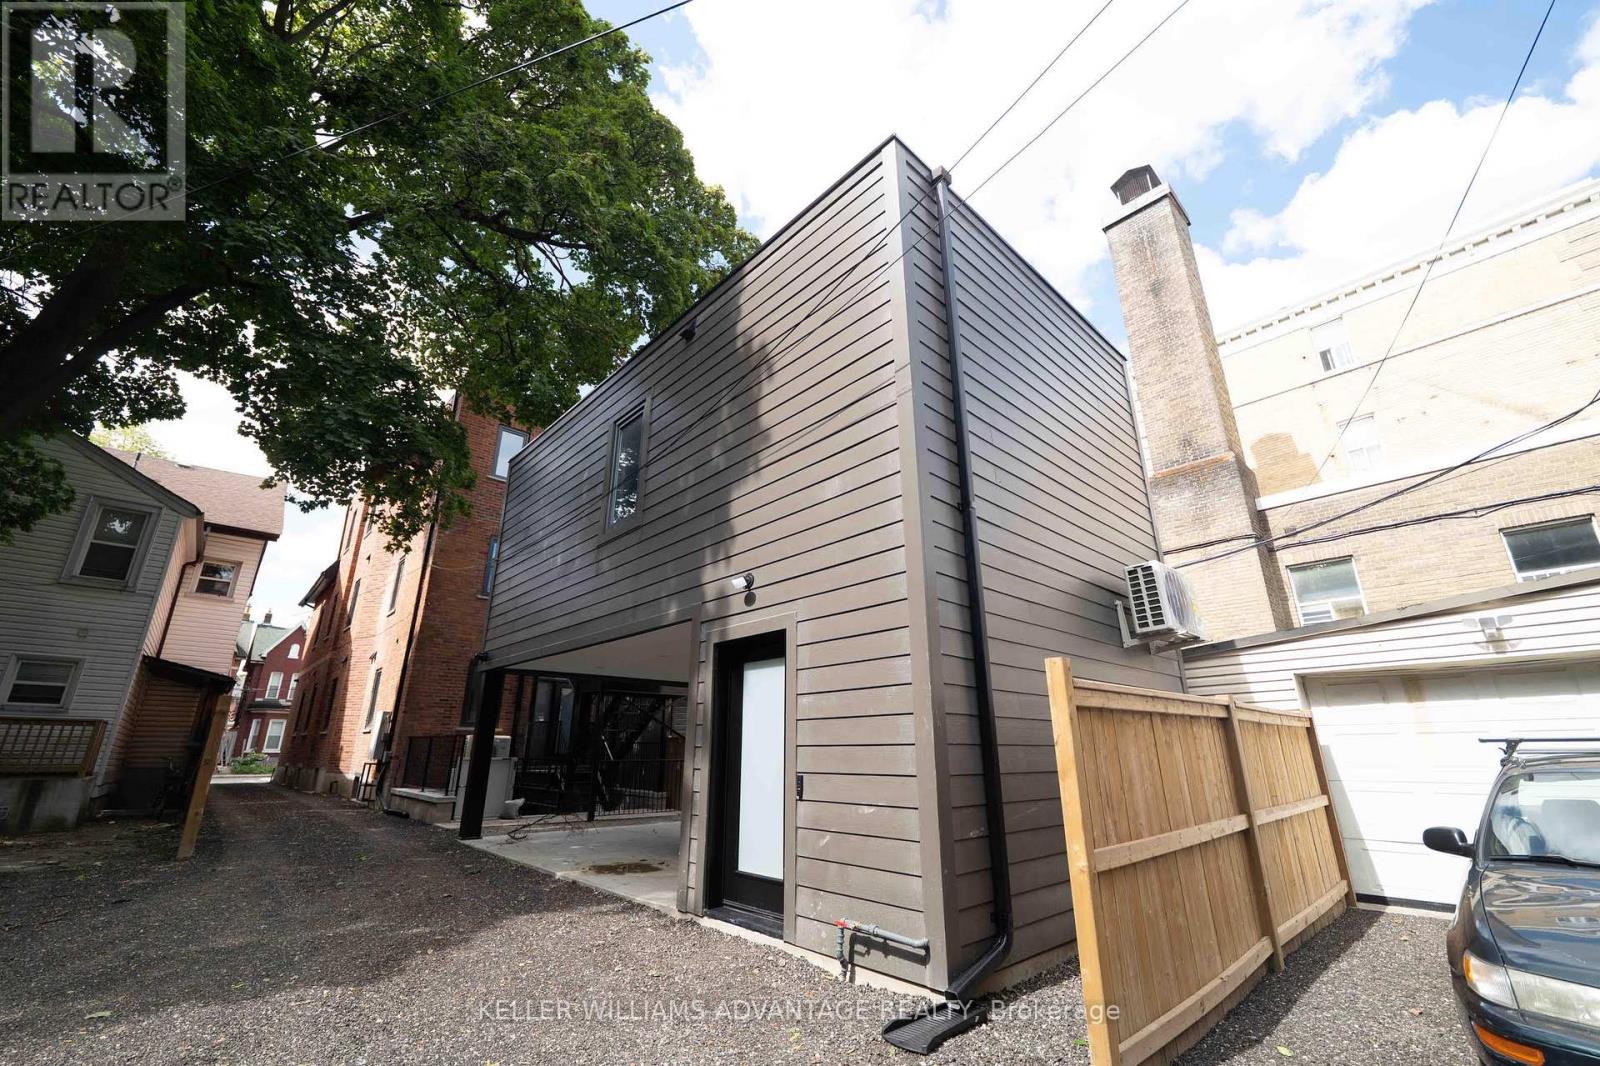
Premium furnished bachelor apartment at 23 Ross St in downtown Toronto. Move-in-ready suite includes all utilities, high-speed internet, in-suite laundry, linens/bedding, and programmable FOB access. Excellent location near U of T, Robarts Library, Queen's Park, Toronto General Hospital, Mount Sinai, SickKids, Kensington Market, Chinatown, College St, Spadina Ave, TTC, cafés, restaurants, groceries, fitness options and everyday downtown conveniences. Features include triple-glazed privacy windows, snow-melt walkways, security cameras, solar panels and backup batteries. (id:63616)
Upper - 9 Stonegate Drive
St. Catharines, Ontario
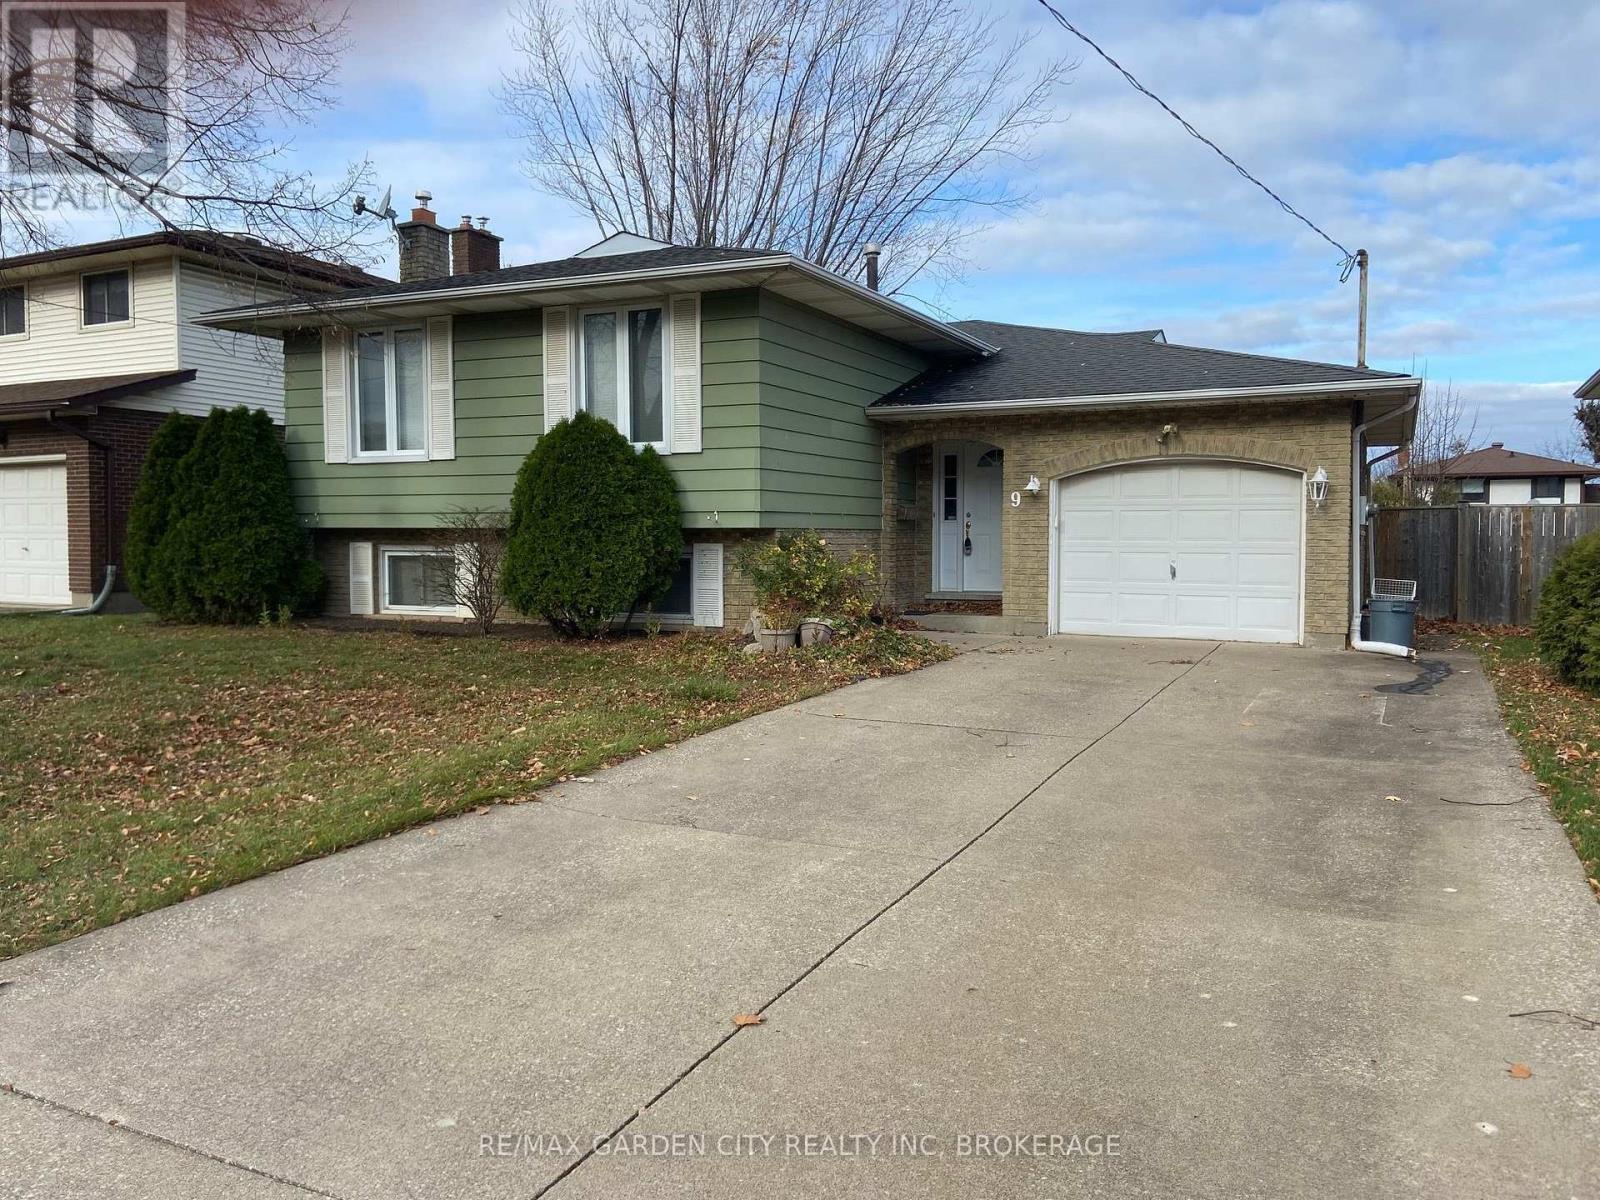
FOR RENT | MAIN FLOOR + GARAGE | $2,200/MONTH + UTILITIES. Welcome to this spacious 3-bedroom, 1-bathroom main-floor suite of a raised bungalow in the sought-after Secord Woods neighbourhood. The welcoming foyer offers generous space and direct interior access to the exclusive single-car garage. Large windows throughout provide an abundance of natural light. The spacious living room flows into the well appointed dining room, creating an inviting layout for everyday living and entertaining. The well-appointed kitchen features custom oak cabinetry, tiled backsplash, over-range microwave, dishwasher and ample storage. Three well-proportioned bedrooms are complemented by a spacious 4-piece bath with generous counter space and storage. Enjoy the convenience of an exclusive in-suite washer & dryer. The private garage provides direct access to the shared fully fenced shared backyard. Two additional outdoor tandem parking spaces provide parking for up to 3 vehicles total. Ideally located close to excellent schools, parks, shopping, nature trails and the Welland Canal, with easy access to the 406 & QEW. Enjoy nearby canal walks and watch the Lakers pass through. Utilities are split with the lower unit (hydro/gas/water/rwh), further Tenant to maintain valid tenant insurance. Schedule your private viewing today before this opportunity is gone! **Home to be freshly painted and existing carpet replaced with new flooring prior to occupancy** (id:63616)
63 Walker Avenue
Toronto, Ontario
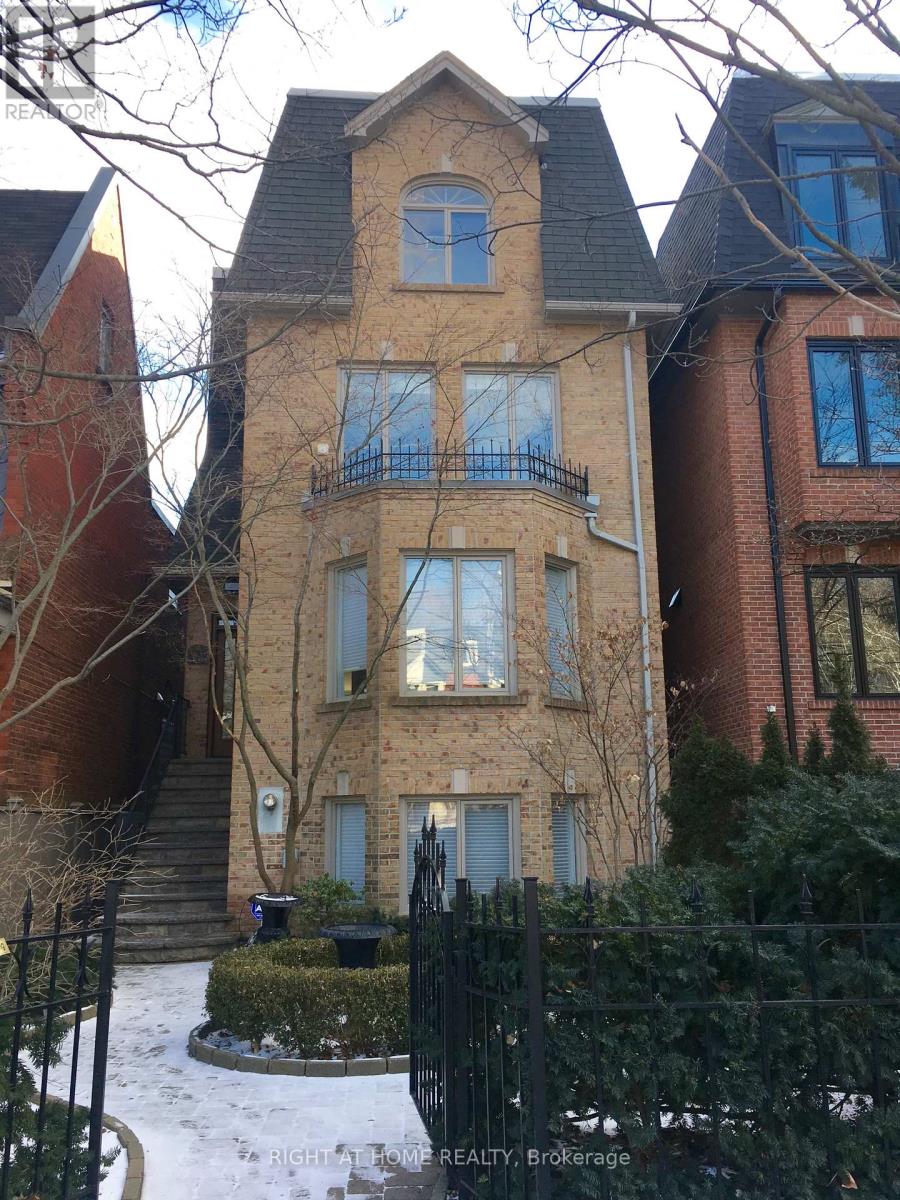
Welcome to 63 Walker Avenue, a designer-renovated masterpiece offering the pinnacle of luxury living in coveted Summerhill. This exceptional 3-storey detached residence beautifully pairs traditional warmth with crisp, contemporary design.The main floor introduces an airy, light-filled open-concept layout accented by custom iron railings and soaring ceilings. Perfect for both sophisticated entertaining and daily family life, the seamless floor plan transitions into premium living spaces flanked by oversized windows. Upstairs, the expansive primary suite serves as a true sanctuary, while the upper levels yield generous bedrooms and versatile spaces for a home office. Outdoor living is unparalleled: enjoy an expansive main floor terrace, and a highly private 3rd-floor terrace offering serene tree-lined views. Complete with a rare double-car garage and ample parking, this property is a quiet oasis situated a brief 3-minute walk from Summerhill Subway Station, fine dining, and excellent local schools. Move in and experience midtown Toronto luxury at its absolute finest. *House is freshly repainted (photos do not reflect the new paint) (id:63616)
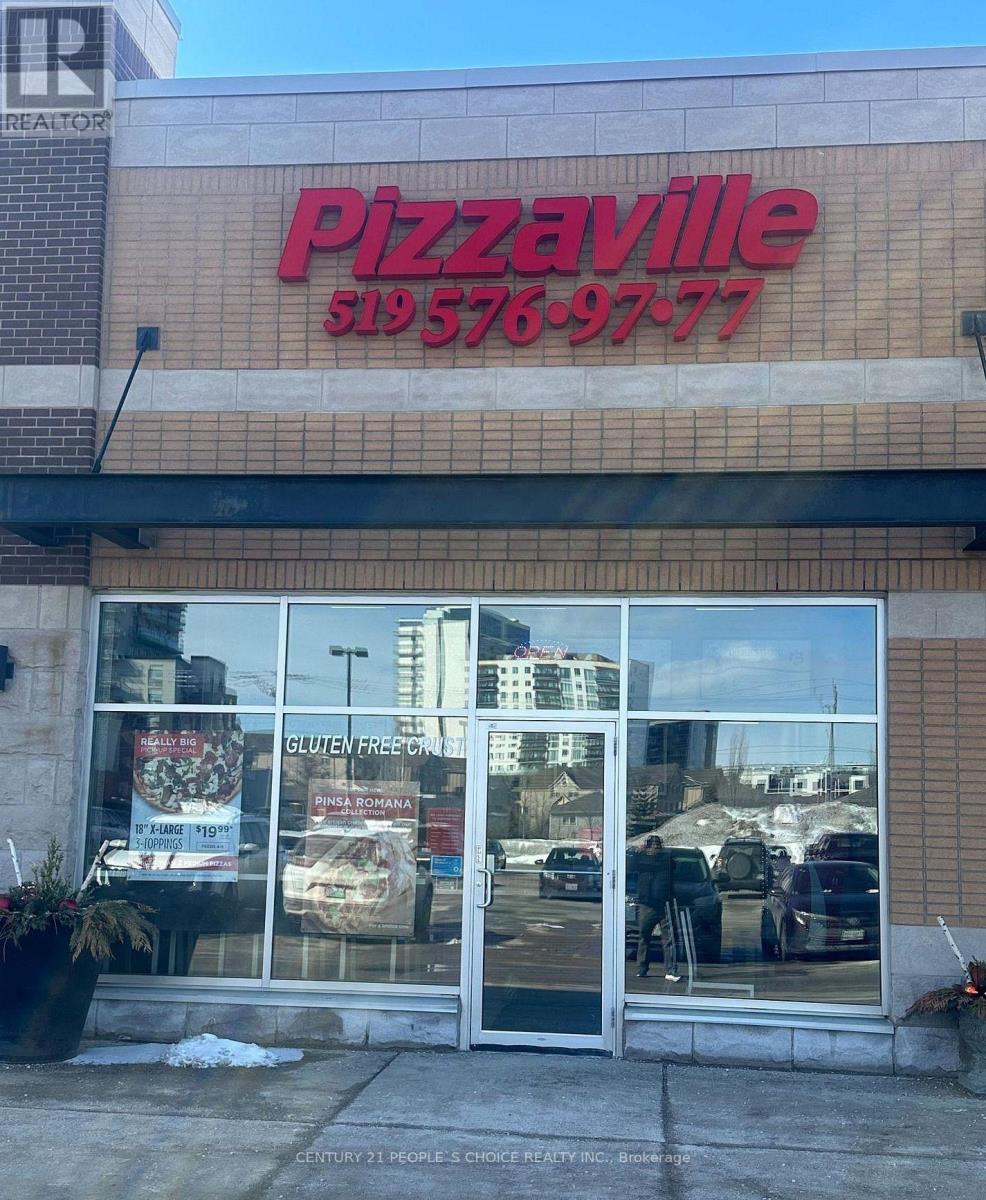
B-9 - 235 Ira Needles Boulevard
Kitchener, Ontario
Great Opportunity to Own A Profitable Franchise Business in A very busy plaza with RBC Bank, Shoppers Drug Mart, LCBO, Sobey's and much more. Lot of potentials of School order and new Developments in the area. Very Low Rent and high volume of sales Franchisor will provide Traning. Don't go Directly. Please book showing before go to visit the store. (id:63616)

529 - 350 Prince Charles Drive S
Welland, Ontario
Open House Tues to Sat from 1 to 5 pm. Be among the first to experience life at Upper Vista Welland, a brand-new waterfront condominium community perfectly positioned along the scenic Welland Canal. This beautifully designed suite offers bright, open-concept living with floor-to-ceiling windows, a private balcony, quartz countertops, s/s appliances, designer cabinetry, wide-plank flooring, and the convenience of in-suite laundry. As the first occupant, you'll enjoy the fresh feel of a never-lived-in home with modern finishes and brand-new appliances throughout. Discover a true resort-style lifestyle with thoughtfully designed amenities that make every day feel like a getaway. Residents enjoy a fully equipped fitness centre, elegant resident and social lounges, rooftop terrace with panoramic canal views, beautifully landscaped outdoor spaces, a waterfront dock with canoe and kayak access, seasonal boat rentals, pet wash station, visitor parking, and secure underground parking with controlled building access, providing both convenience and peace of mind. Step outside your door to kilometers of picturesque waterfront walking and cycling trails, perfect for morning coffee strolls, evening sunsets, or an active lifestyle surrounded by nature. Ideally located just minutes from shopping, restaurants, cafés, grocery stores, the Welland International Flatwater Centre, Niagara College, golf courses, parks, public transit, Niagara Falls, Niagara's renowned wineries, the U.S. border, & major highways, you'll enjoy the perfect balance of waterfront tranquility and everyday convenience. Whether you're a professional, couple, downsizer, retiree, or simply looking for a fresh start in one of Niagara's newest condominium communities, Upper Vista Welland offers the quality, lifestyle, and location you've been waiting for. With occupancy now underway, secure a brand-new home before the community is fully leased. Experience the Upper Vista lifestyle for yourself. (id:63616)
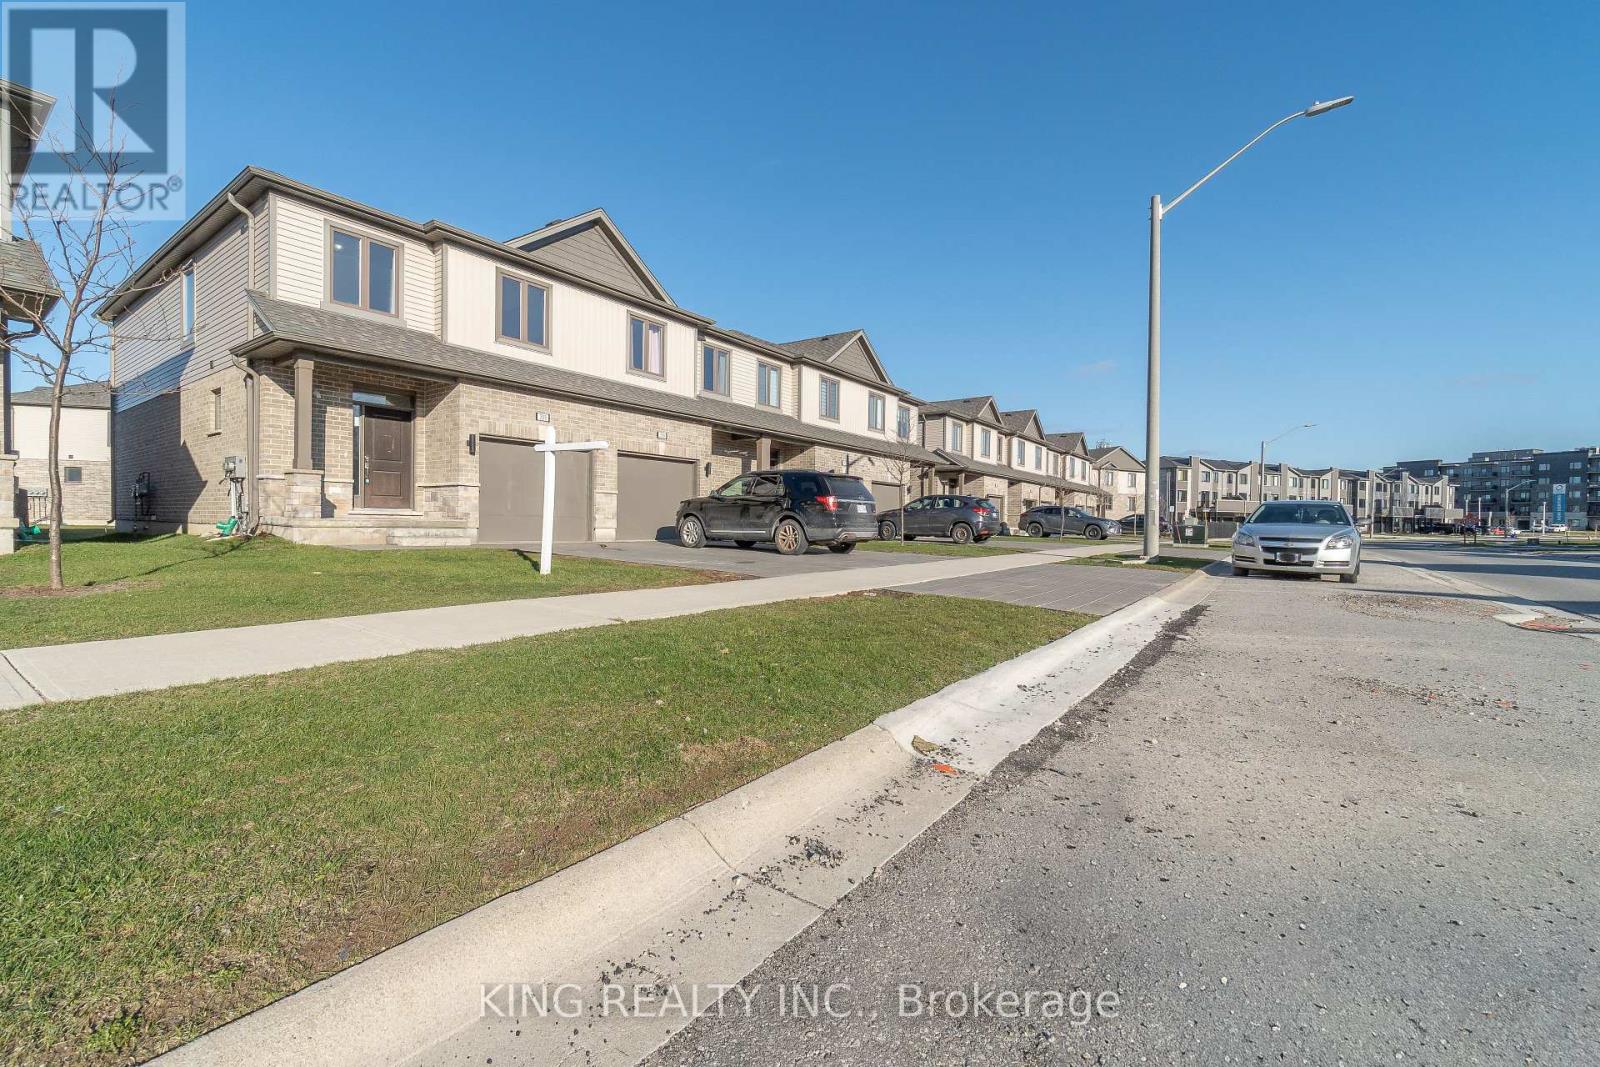
705 Chelton Road
London South, Ontario
Welcome to your future family home at 705 Chelton Road, London. This enhanced corner unit offers the feel of a semi-detached home and is less than five years old. This luxury townhouse features 2,042 sq ft (as per builder) of living space, 3 spacious bedrooms and 3.5 bathrooms, including a primary ensuite and two walk-in closets. The home boasts a modern kitchen and a builder finished basement open concept with 5 piece washroom, all located in the highly desirable Summerside neighbourhood of London. Conveniently situated just 4 minutes from the highway, 8 minutes from Walmart, 7 minutes from Costco, and 8 minutes from the hospital. (id:63616)
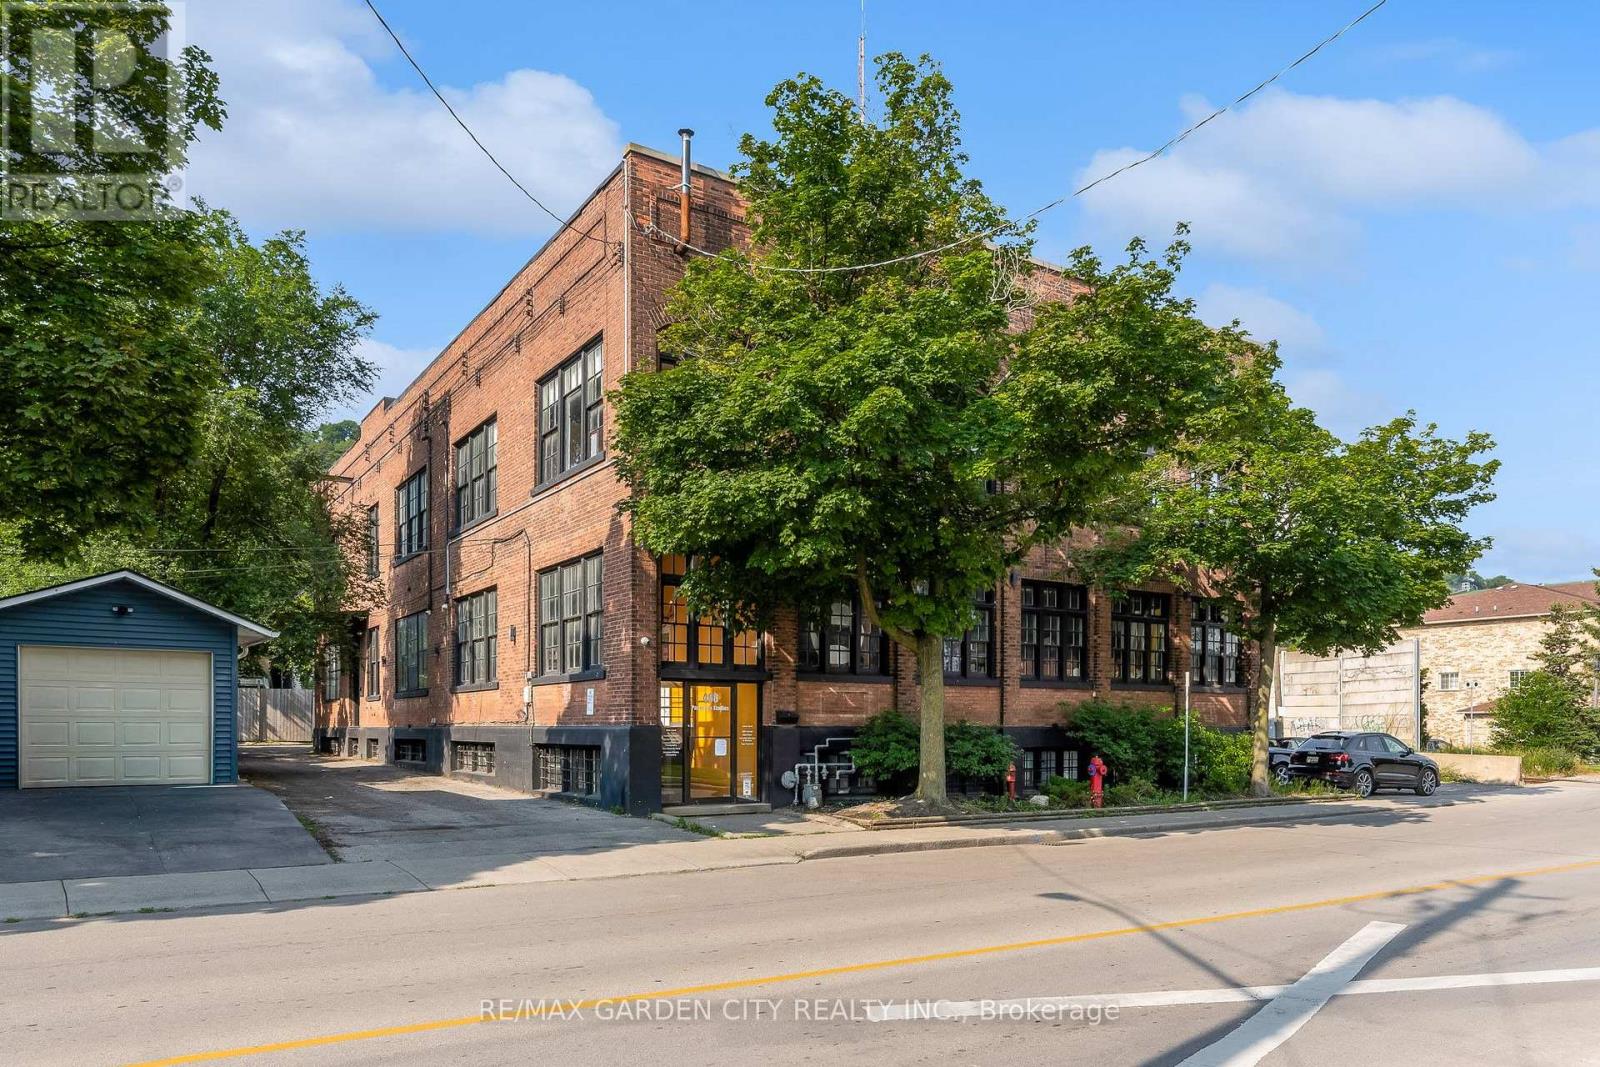
B7 - 468 Cumberland Avenue
Hamilton, Ontario
Great opportunity in East Hamilton within a very short walking distance of Gage Park. This back corner lower-level, offers a private entrance with double doors to a large foyer/reception area, two spacious and separate office spaces with natural light. Paper Box Studio Building has shared space in this collective arts building, which suites artists, service providers, TV production studios, and photographers, pop-up retail space, and many other endless possibilities. Plenty of parking in the area. Move your business to Hamilton to this legendary, historic commercial space with great energy. Join the other thriving businesses. Great value! The Landlord can remove the adjoining walls to open up the space. Let's chat about the opportunities that this unit can accommodate. (id:63616)