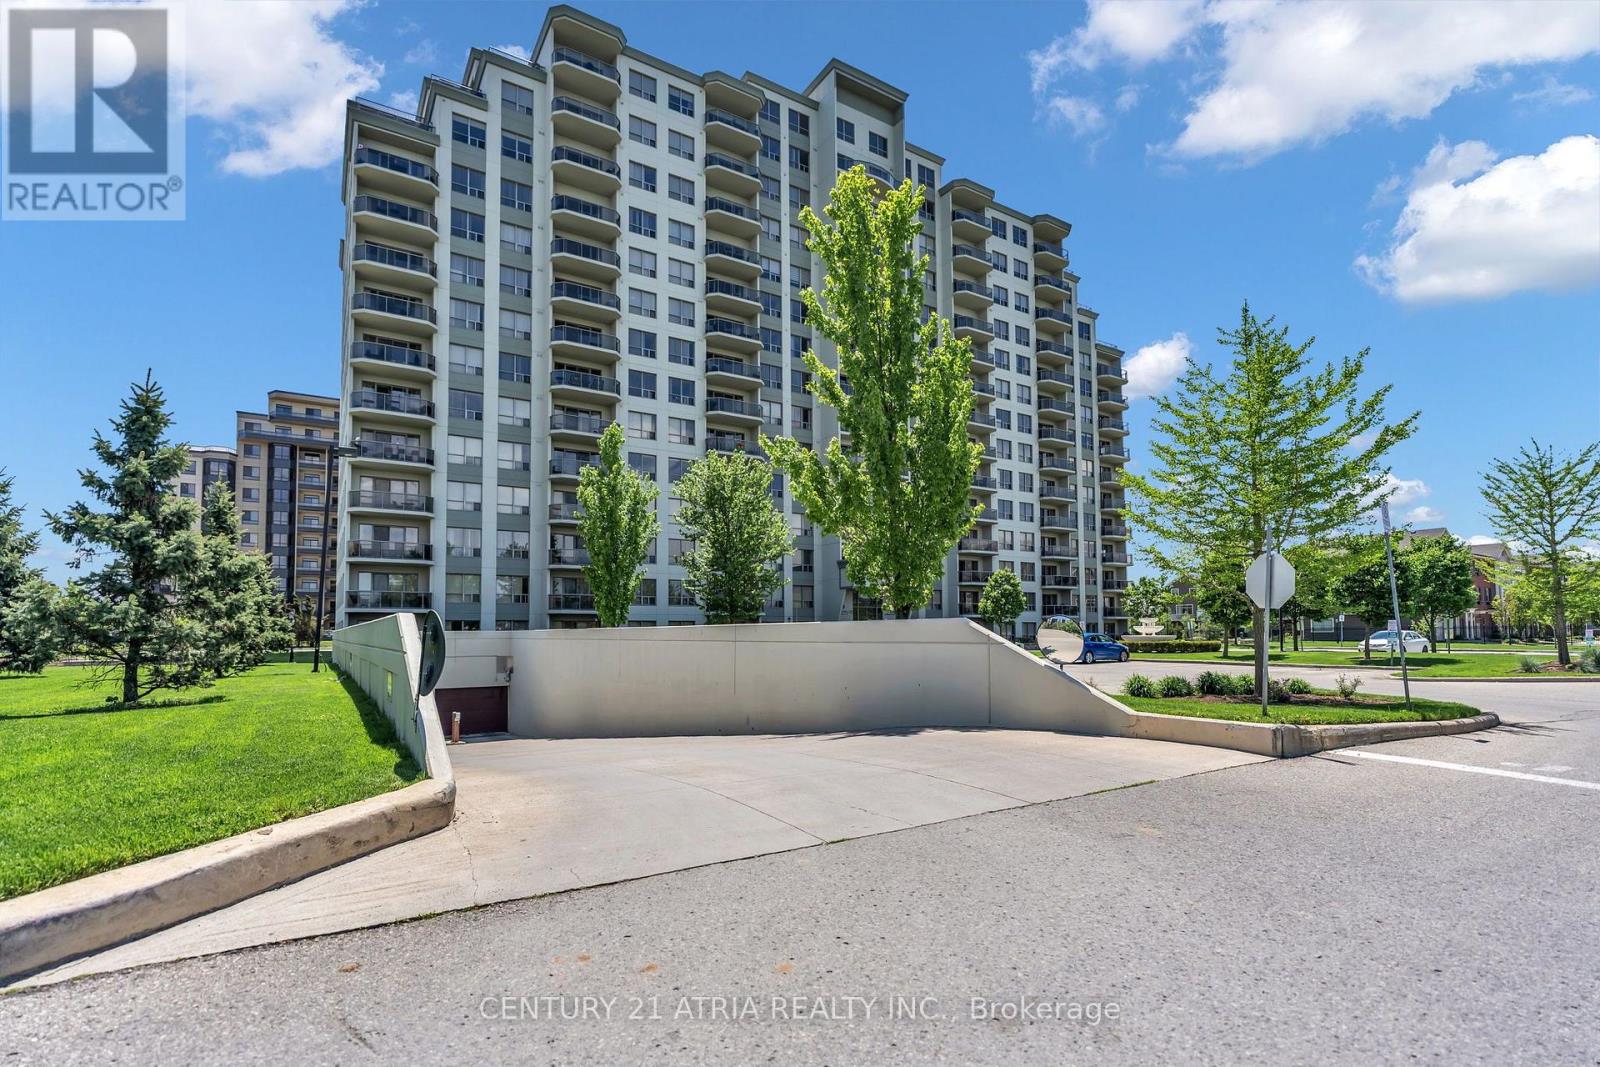
1014 - 1030 Coronation Drive
London North, Ontario
Welcome to this beautifully maintained, open-concept residence at the sought-after Northcliff condominium, ideally located in the desirable Hyde Park neighbourhood. This bright and sophisticated unit is filled with natural light and showcases stunning south-facing views, creating a warm and inviting atmosphere throughout. The thoughtfully designed kitchen features elegant granite countertops, ample cabitnery, a convenient breakfast bar, and a stylish backsplash, offering both functionality and modern appeal. The spacious living area is enhanced by an electric fireplace, while ccrown moulding throughout and quality laminate flooring add a refined finishing touch. Step through to your private balcony and enjoy beautiful soth-facing views of the surrounding skyline -an ideal setting for your morning coffee or evening relaxation. The generously sized bedroom offers a walk-in closet, complemented by the convenience of in-suite laundry. Residences of Northcliff enjoy an impressive array of amenities, including a theatre room, billiards room, fitness centre, and library. Adding exceptional value and convenience, this rare unit includes two underground parking spaces. Ideally located just minutes from shopping, restaurants, parks, recreation, and everyday amenities, this exceptional residence offers a wonderful opportunity to enjoy stylish and convenient condominium living in one of Hyde Park's most desirable communities. (id:63616)
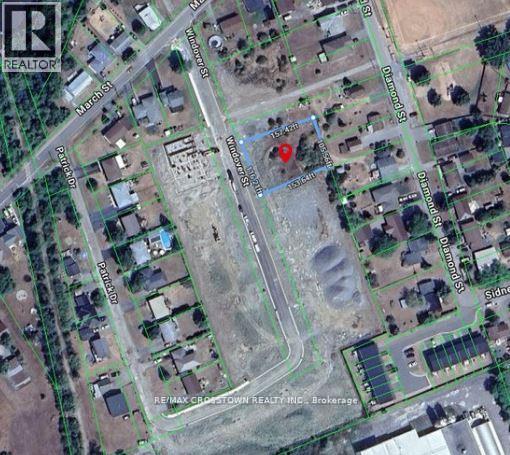
As Per Legal Description - Lots 6 & 7 Windover Street
Quinte West, Ontario
Exceptional development opportunity in Frankford! This generous ~116 ft x 157 ft parcel spans two historical legal lots, holding future municipal severance potential (subject to approval). Property Highlights: Flexible R1 Zoning: Permits a single detached home, additional residential unit (ARU/basement suite/coach house), or home-based business/childcare/B&B. Street-level utilities available with no environmental constraints (Buyer to do own due diligence) . Positioned in a high-growth pocket with active residential expansion & municipal infrastructure upgrades.10-15 minutes to Hwy 401 & 8 Wing CFB Trenton. Minutes to downtown Frankford shops, Trent-Severn Waterway, park/beach, and Batawa Ski Hill. (id:63616)
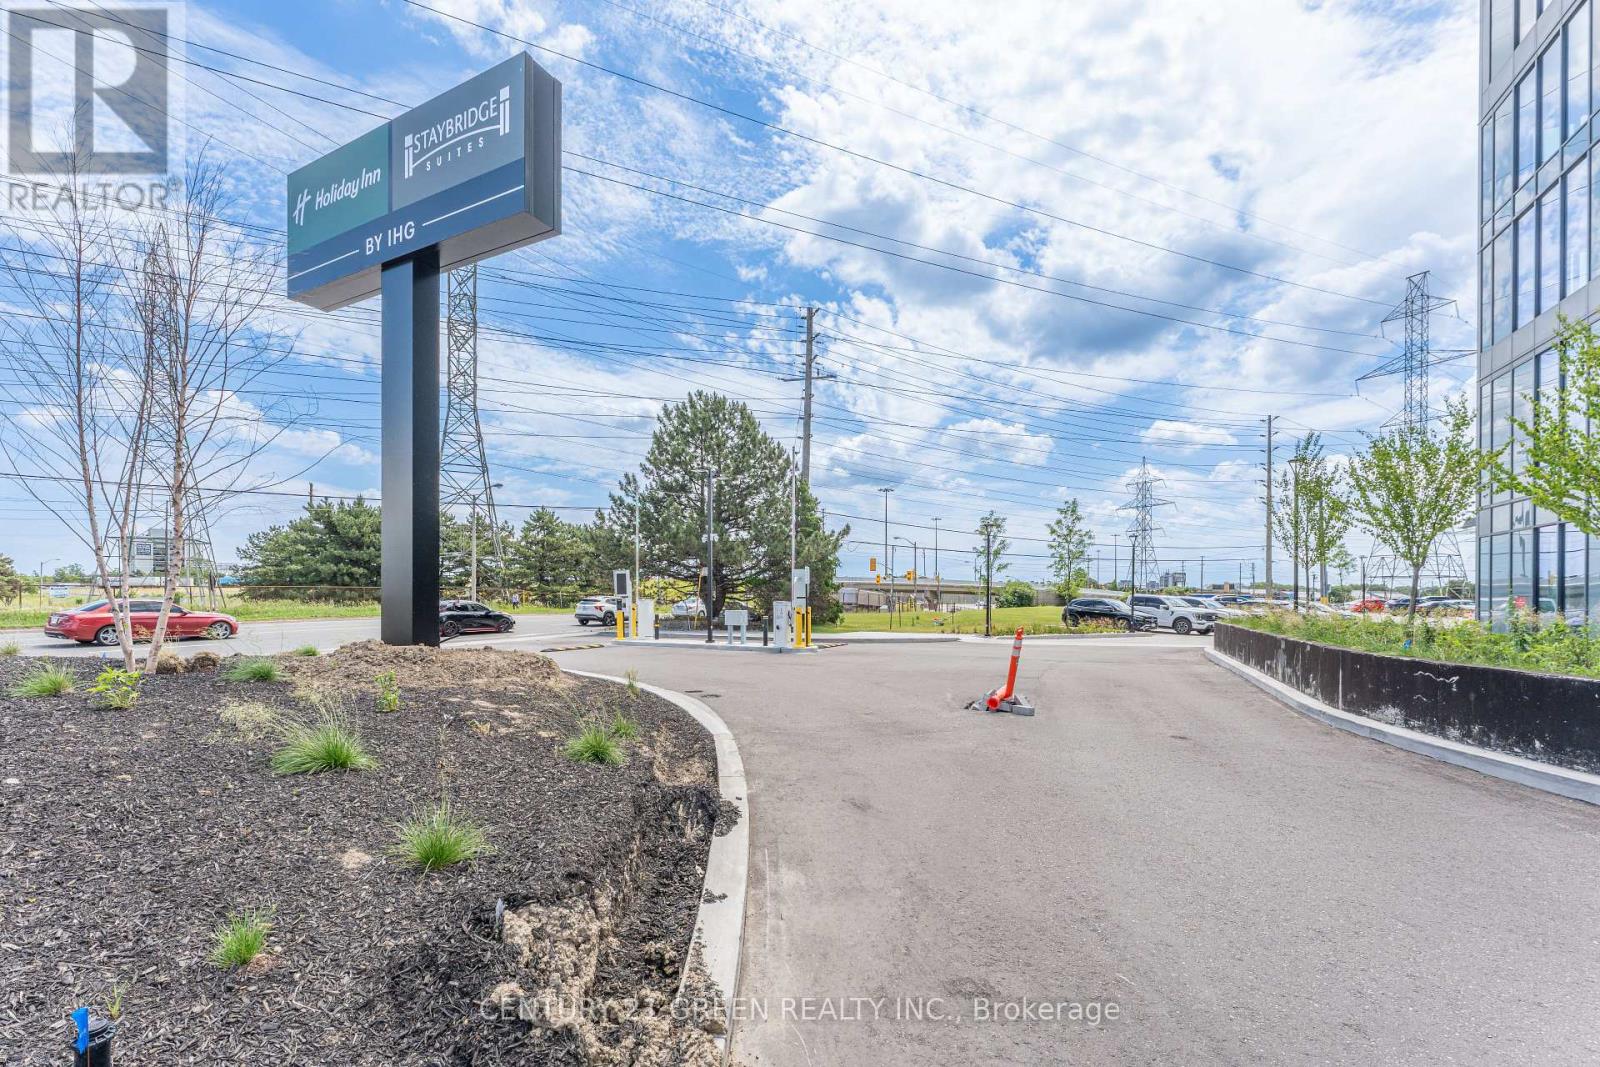
323 - 998 Martin Grove Road
Toronto, Ontario
Brand-new commercial unit 323 in a sought-after West Toronto location. Situated on the 3rd floor, this bright unit features large windows, abundant natural light, and open views .Professionally finished office space featuring a great reception area, 2 offices, and a boardroom - all completed with very good, high-end finishes. A perfect move-in-ready opportunity for a business looking for a polished, professional space. Comes with designated underground parking, adding extra convenience for staff and clients alike. Located within Regal Plaza, a thriving business hub featuring professional offices, medical and dental clinics, a pharmacy, and a food court. Steps from the Toronto Congress Centre and minutes to Toronto Pearson International Airport, with easy access to Highway 401, Highway 427, and Highways 409 and 27.An excellent opportunity for investors, Any professionals, and business owners looking to establish themselves in a high-demand commercial corridor. (id:63616)
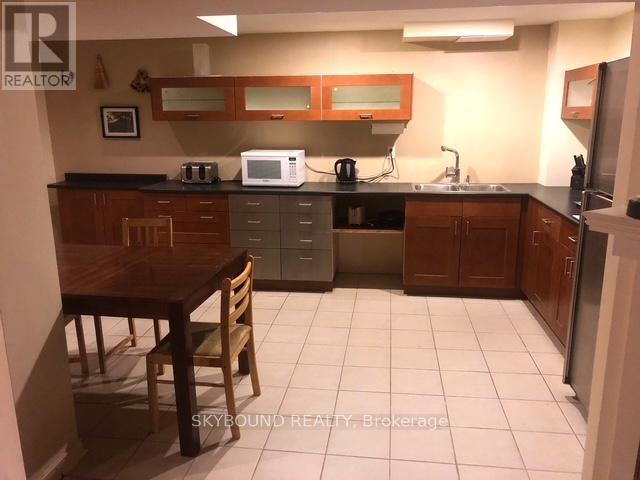
Basement Apartment - 4833 Wild Rose Street
Mississauga, Ontario
Very spacious studio basement apartment with separate entrance. Great for a single working tenant. Kitchenette and all appliances in the apartment are included for tenant's use. Laundry is free to use for residential purposes only. Please note! There is no bedroom as a separate room, but apartment is big enough to "create" a private space for a bedroom if desired . All you need is a room divider. Fireplace is NOT operational and is for decoration only. One parking spot on the driveway. Ideal location for a commuter:Bus stop is 150m from the house, Erindale GO is 1,5 km. Shopping, parks , trails nearby. Tenant pays 35% of utility bills.Paid by the tenant the landlord monthly. Tanants insurance is required. Internet is NOT included in the rental price. (id:63616)
205 - 2202 Weston Road
Toronto, Ontario
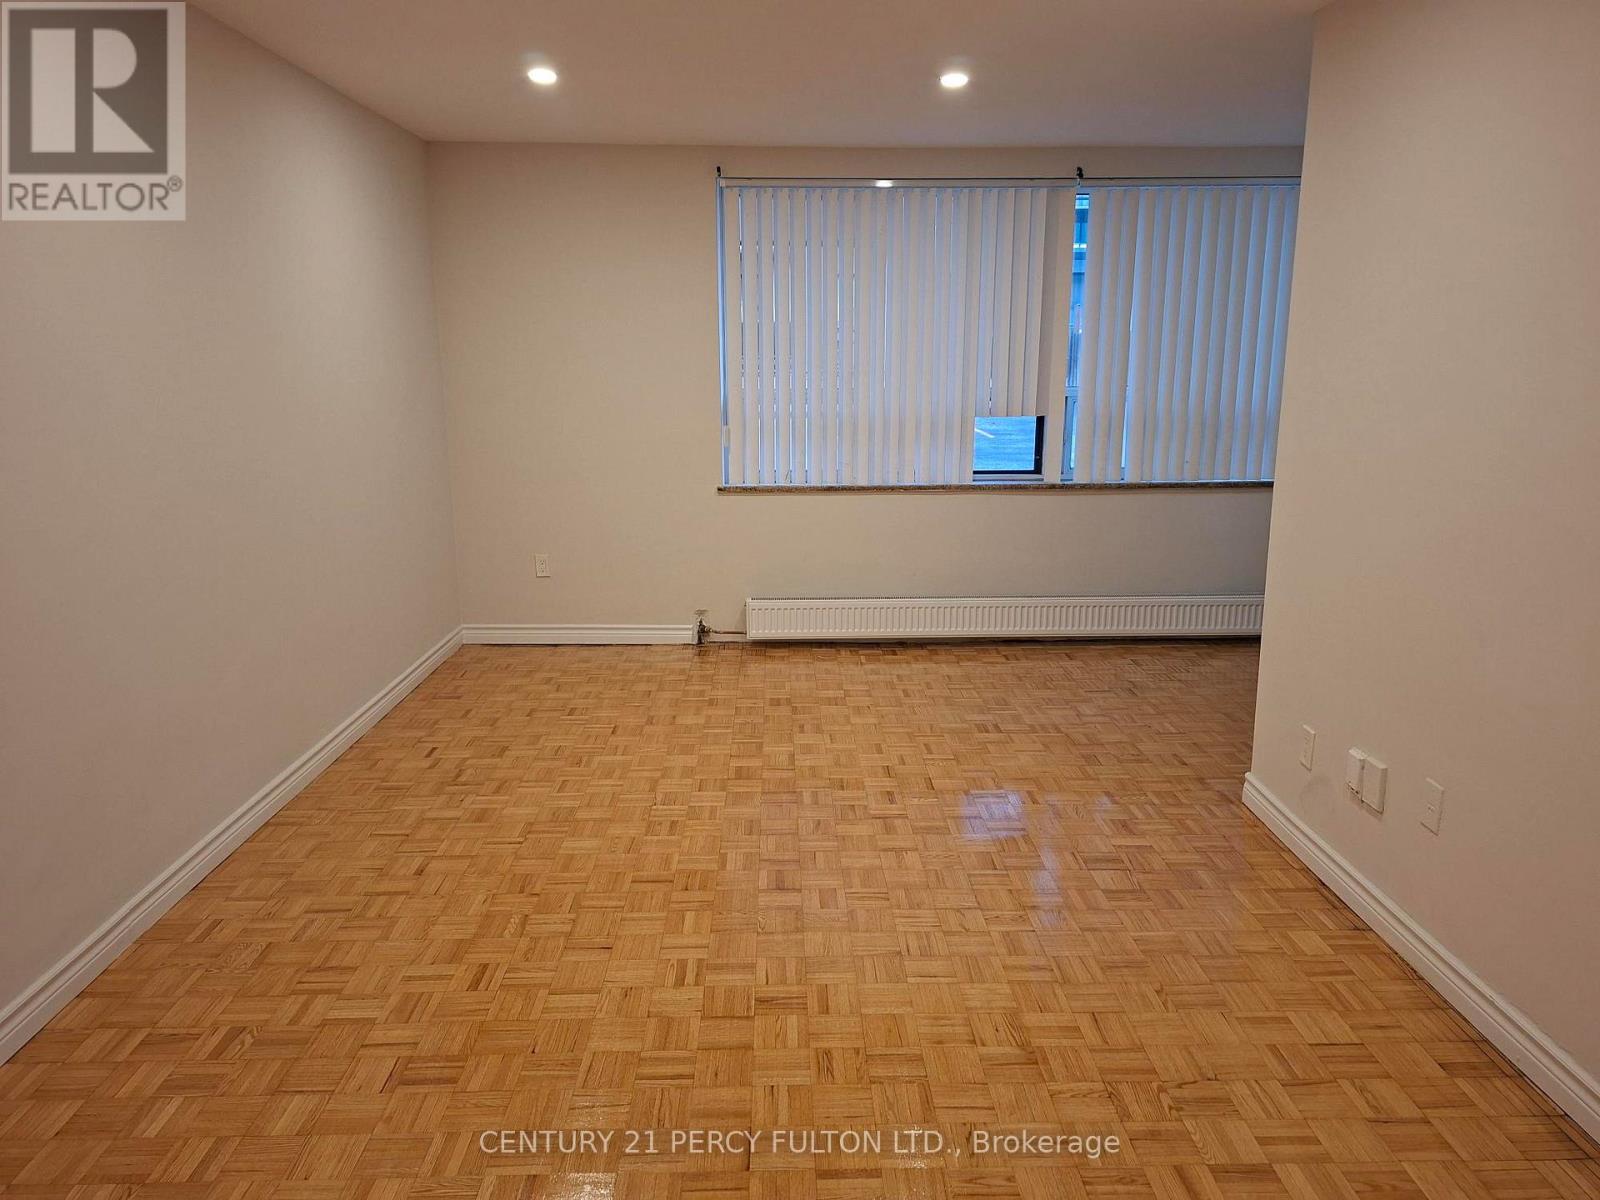
Bright and spacious unit in a highly convenient Lawrence and Weston location in Toronto. This well-laid-out suite parquet and ceramic flooring throughout The modern kitchen offers quartz countertops, a double sink, and excellent storage. Upgraded Washroom, The unit is filled with natural light and offers a comfortable, open feel, perfect for everyday living. parking space and a locker available. Steps to TTC, minutes to Hwy 401, and 400 close to Humber River Hospital, shopping, parks, and everyday amenities. Ideal for professionals or families seeking space, convenience, and value (id:63616)
1379 Rolph Terrace
Milton, Ontario
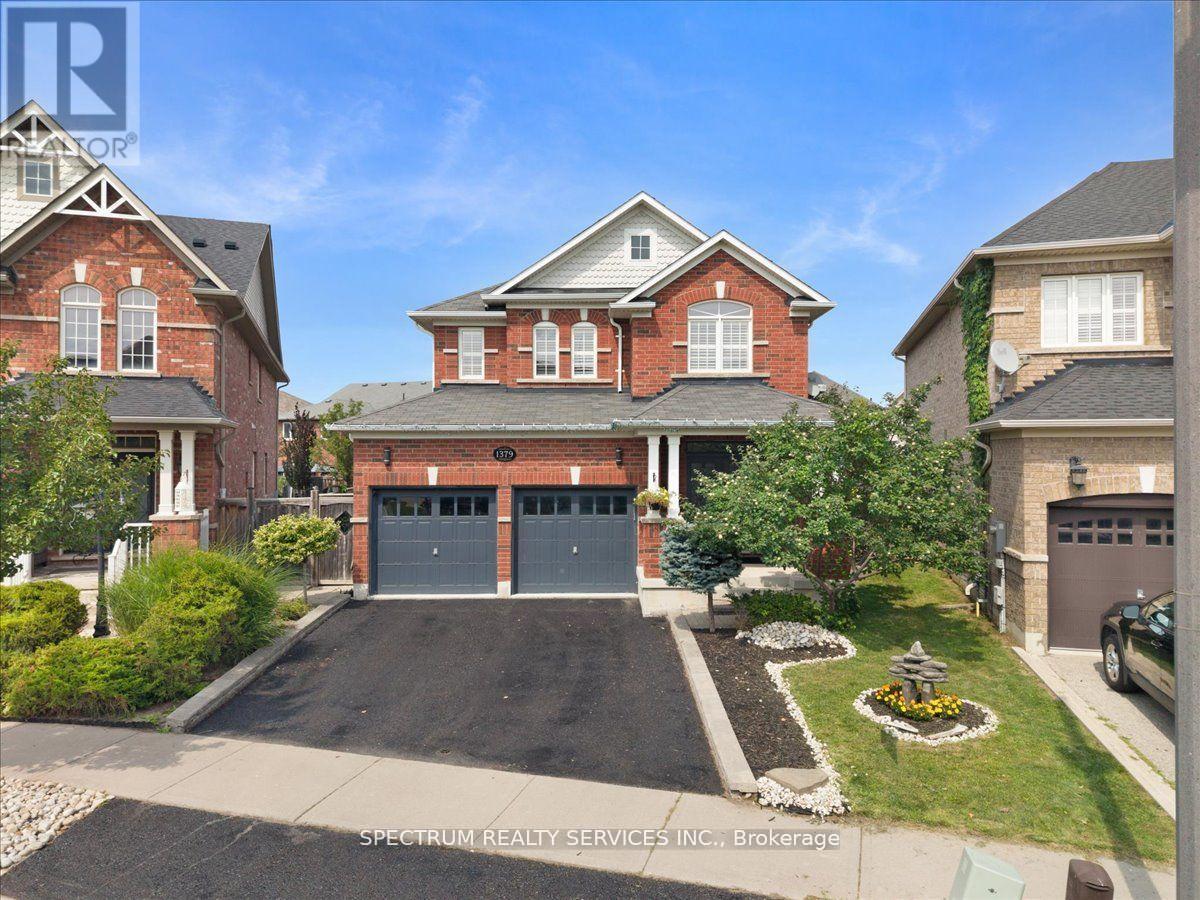
Welcome to 1379 Rolph Terrace in Milton Beaty! Spacious detached 4-bedroom, 4-bathroom home on a premium pie-shaped lot with a fully finished basement, Separate living and dining areas, living-room fireplace, kitchen with marble countertops and breakfast area, four upper bedrooms including primary ensuite, and upper-level laundry. Large fenced backyard with interlock and gazebo. Quiet family-friendly street near Menefy Park, schools, shopping, transit and commuter routes. Entire home including basement and backyard for lease. Five parking spaces (2 garage, 3 driveway). Tenant pays all utilities and hot water tank rental. 12-month lease; flexible possession, currently owner occupied. Non-smoking. Rental application,credit report, employment letter and references required. Tenant liability insurance required. (id:63616)
2619 North Ridge Trail
Oakville, Ontario
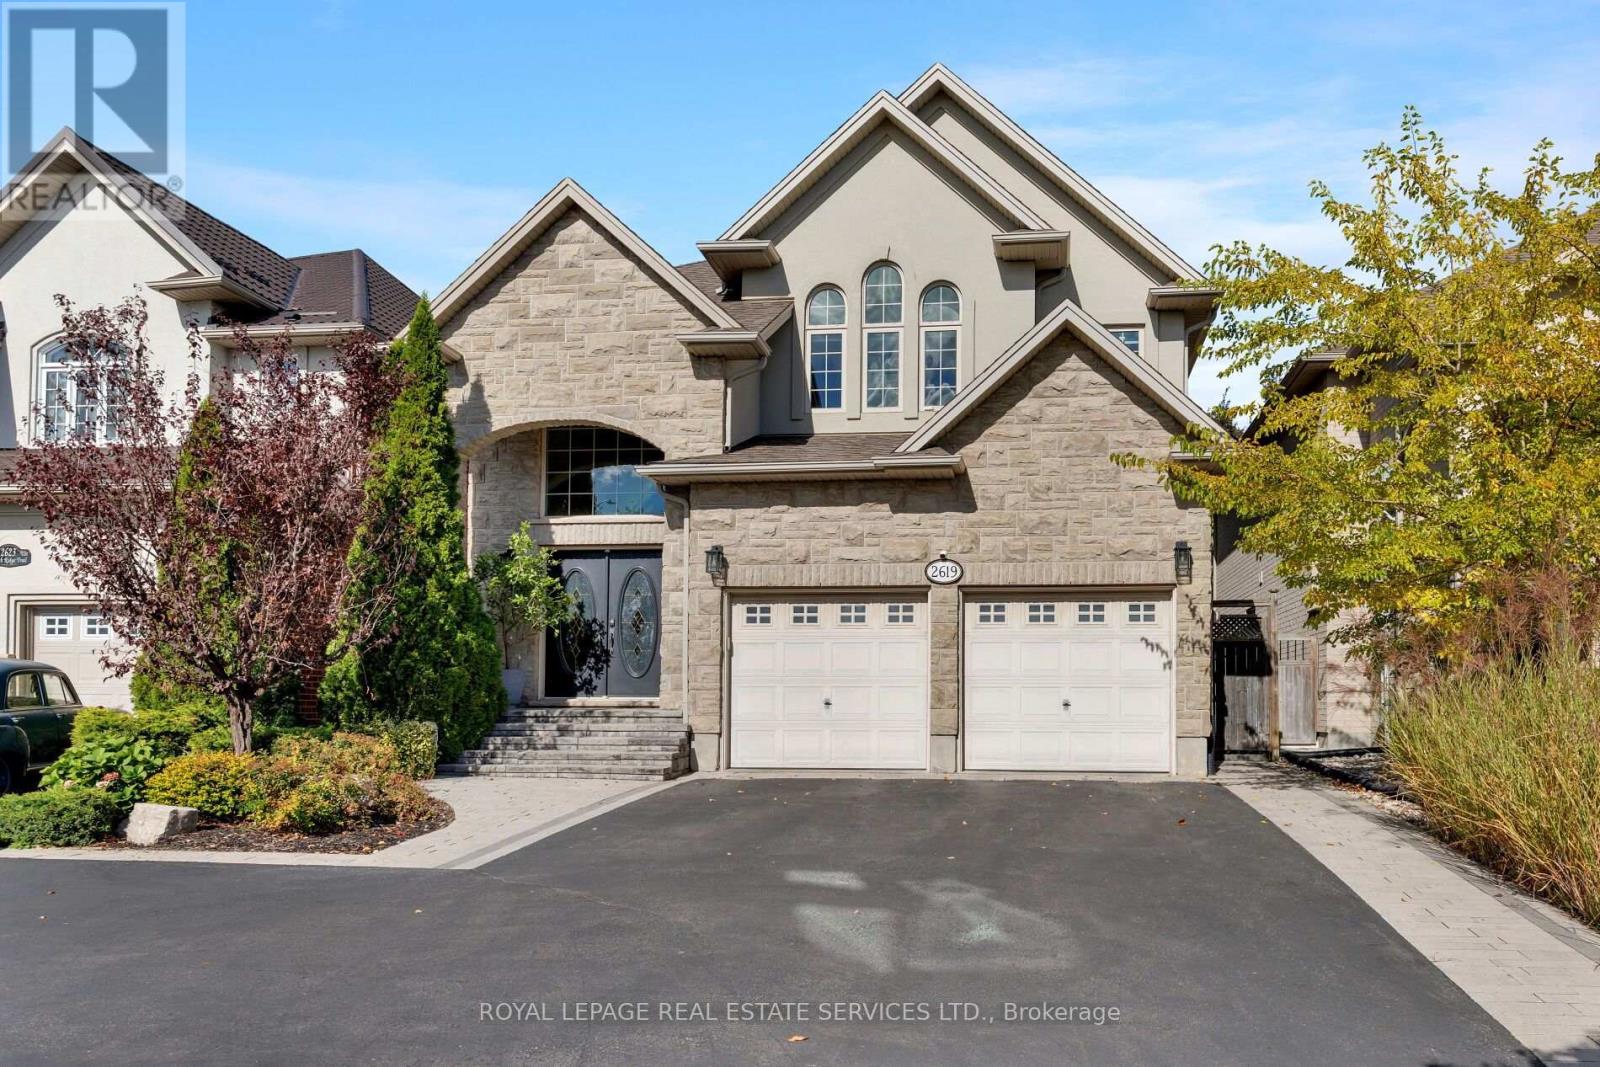
Striking 4-bedroom, 4-bathroom executive home with professionally finished basement in highly sought-after Joshua Creek, Oakville. Ideally located within a 15-minute walk of Uptown Core shopping, big-box stores, LCBO, restaurants, professional services and Oakville Transit Hub, with Upper Oakville Shopping Centre, Costco, schools, twin arenas, parks and trails nearby. Located in the coveted Iroquois Ridge HS catchment and close to Iroquois Ridge Community Centre with a library, swimming pools and a leash-free dog park. Exceptional curb appeal highlights a stone-and-stucco exterior, mature landscaping, interlocking walkways, arched entrance, attached double garage and generous 4 car driveway parking The private backyard features a massive, upgraded stone patio, custom pergola and towering cedars. Sophisticated interiors offer 9' ceilings, hardwood flooring on two levels, wide-plank laminate flooring in the basement, cathedral ceilings and extensive pot lighting. Formal living and dining rooms feature elegant half-walls and decorative columns. The stunning renovated white kitchen boasts floor-to-ceiling custom cabinetry, glass display cabinets, a large pantry, a contrasting dark-stained island with seating for six, premium Jenn-Air, Wolf and Miele appliances, and a breakfast area walkout to the patio. Spacious family room features a gas fireplace and garden views. Upstairs offers laundry, 4 bright bedrooms and 3 full baths, including a renovated spa-inspired primary ensuite with a freestanding soaker tub and zero-clearance glass shower. Professionally finished lower level provides expansive open-concept space ideal for recreation, gym, games or home office. Fully wired for Ethernet throughout the home, including bedrooms, living areas, basement and garage, plus a 240V EV charging outlet. (id:63616)
1251 Kamato Road
Mississauga, Ontario
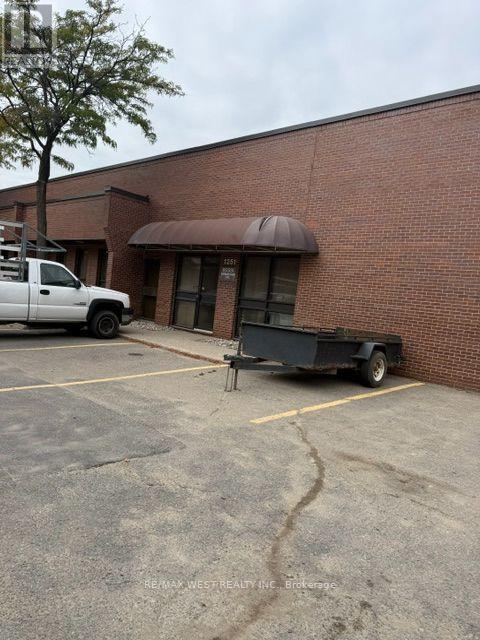
Amazing opportunity, Established business operating for over 40 years. Established cliental residential and commercial overhead garage door, turn key operation, includes leasehold improvements, trucks, forklift, all tools and book of business. Sale of Business Only. (id:63616)
1 - 5487 Dundas Street W
Toronto, Ontario
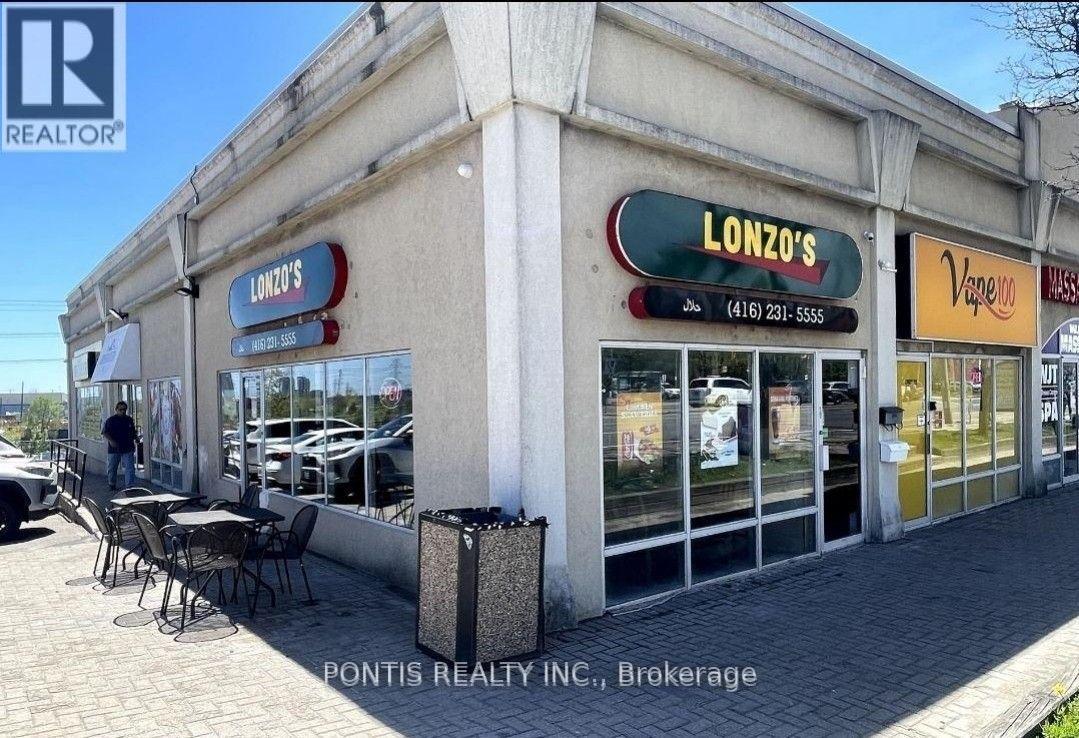
LONZO'S is a well-established Profitable Franchise Restaurant business for sale, ideally located in a high-traffic area at the corner of Dundas Street and Shorncliffe Road. The business benefits from excellent visibility and steady customer flow, with close proximity to the subway and numerous condominium buildings. The restaurant generated approximately $500,000 in sales in 2025 and achieved a net profit of approximately $90,000. The operation is currently supported by four employees, and a long-term lease is in place, offering stability and peace of mind for a new owner. This is an excellent opportunity for a family-run business, an owner-operator, or an investor looking to enter or expand within the restaurant industry. Financial figures are provided by the seller and should be independently verified by prospective buyers. (id:63616)
391 Queen Street
Halton Hills, Ontario
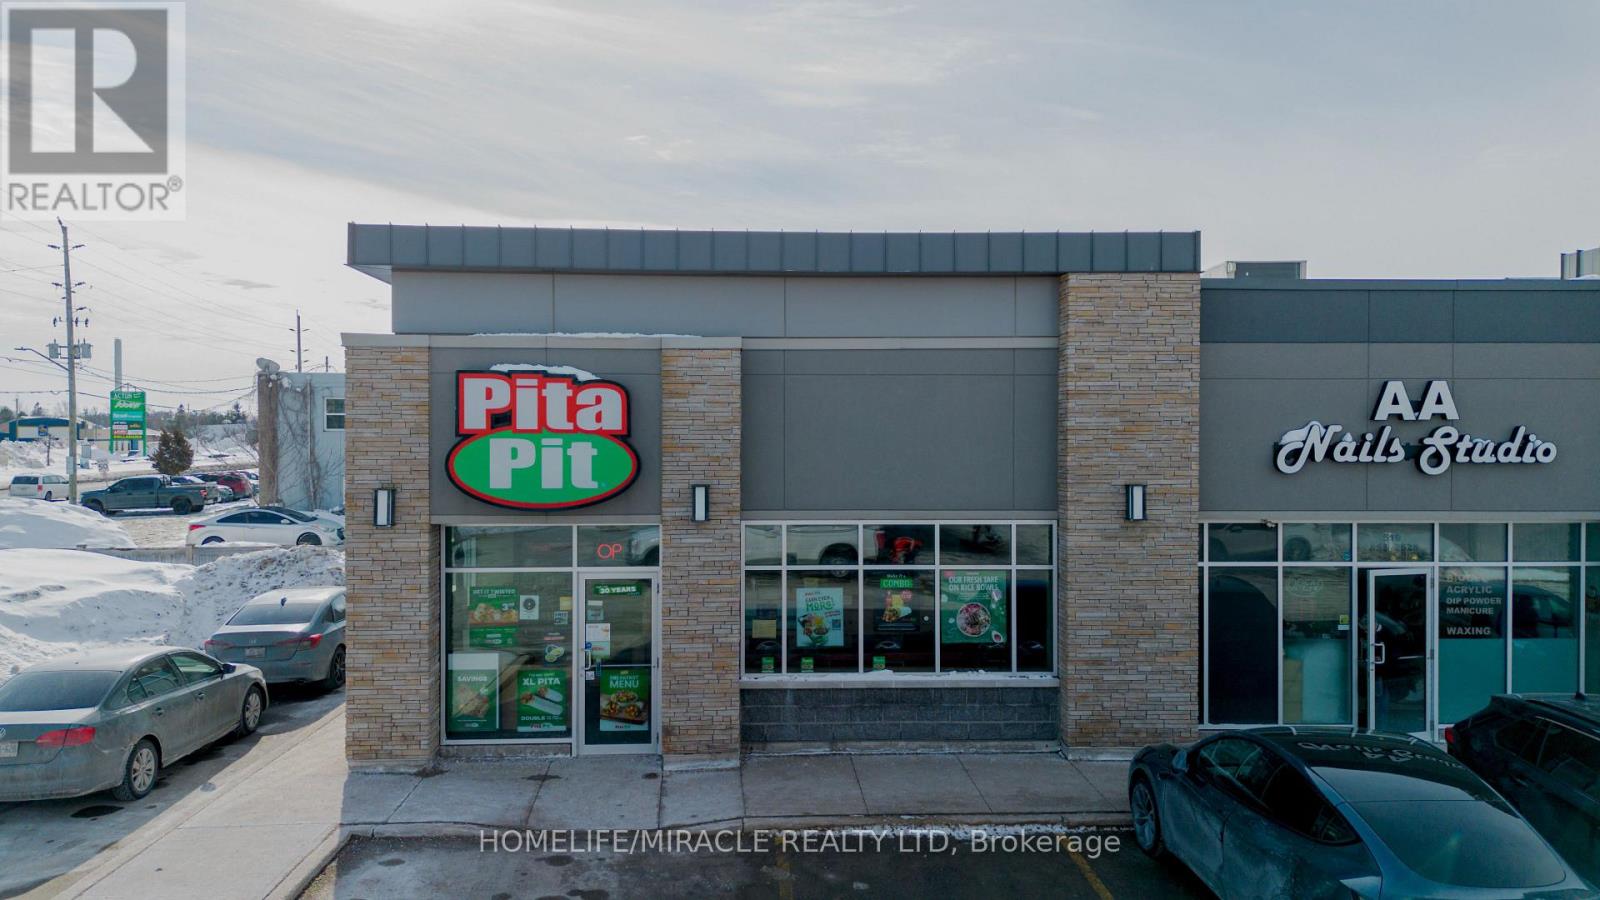
Turnkey Pita Pit franchise for sale in the growing community of Acton. Prime location at 391 Queen St E in busy Honeyfield Plaza along Highway 7, offering excellent visibility and steady foot traffic. Surrounded by strong residential density and near the Acton Community Centre and Arena. Well-known healthy quick-service brand with established takeout and delivery business. Ideal opportunity for an owner-operator or investor to step into a proven operation with solid growth potential. (id:63616)
407 - 3008 Willam Cutmore Boulevard
Oakville, Ontario
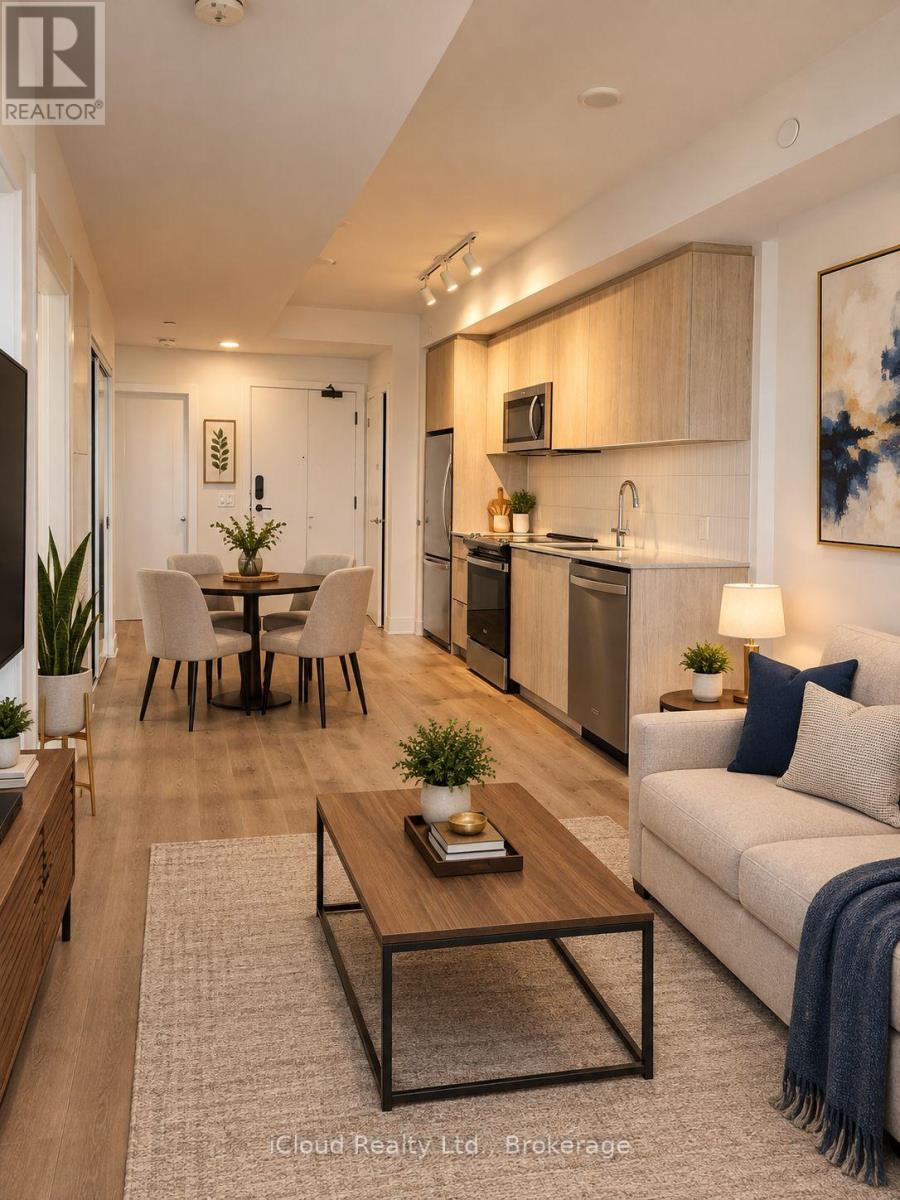
Never Lived In, 3 Bedrooms, 2 Full Bathrooms - One Parking & 1 Locker Included - Experience Sophisticated, Contemporary Living in this Brand New, Upgraded and Beautifully Appointed 3 Bedroom, 2 Full Bathroom Residence at ClockWork Condos 3 by Mattamy Homes located in Oakville;s Highly Desirable Upper Joshua Creek Community within Joshua Meadows. Featuring a Spacious, thoughtfully designed layout, premium finishes, elegant laminate flooring and desirable southwest exposure, this stunning exposure. This Stunning Condo offers modern comfort and style. Enjoy the convenience of smart home technology and energy efficient geothermal heating and cooling. Step onto the impressive LUMON retractable glass balcony, offering a sheltered outdoor retreat with beautiful views of green space amd a tranquil pond. This versatile space extends your enjoyment of the outdoors throughout more of the year. Residents enjoy an excellent selection of amenities including concierge service, a fitness room, communal BBQ areas, a party amd meeting room and visitor parking. Ideally situated close to picturesque parks, green spaces, nature trails, shopping plazas, restaurants, cafes, public transit and everyday conveniences. With easy access to the QEW, Highways 403 and 407 and a short drive to Sheridan College, this location offers the perfect balance of convenience, connectivity and lifestyle. Available Immediately. ** Don't Miss this Opportunity to Lease a Pristine, Never-Lived In Luxury Condo in One of Oakville's Sought-After Communities. Enjoy Modern Living at its Finest !!! Note: Note: All furniture, furnishings, and decorative items shown in the interior condo photos are AI-generated for illustrative and staging purposes only. The unit is unfurnished, and all images are intended to showcase. (id:63616)
5291 Forest Hill Drive
Mississauga, Ontario
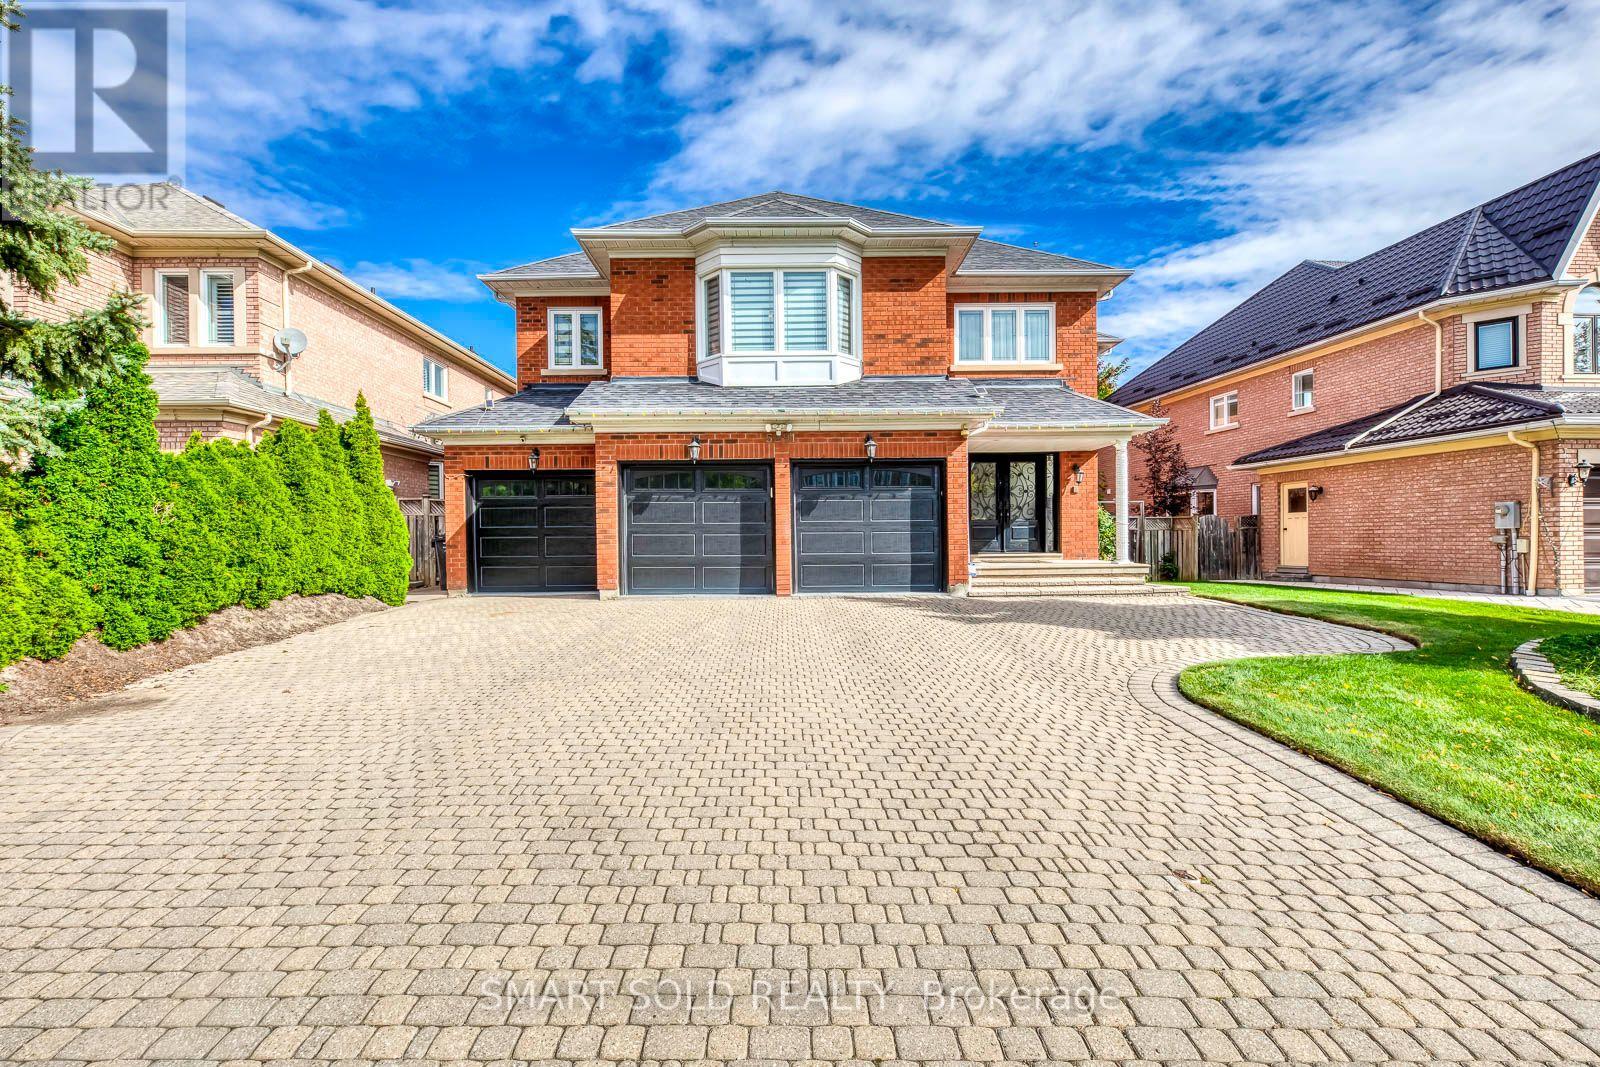
Welcome to an exceptional residence in the heart of Central Erin Mills, situated on a premium 60' x 144' lot and offering approximately 4,600 sq. ft. above grade and more than 6,000 sq. ft. of luxurious living space. The thoughtfully designed, generously proportioned floor plan provides a natural flow from room to room-ideal for refined everyday living and effortless entertaining.At the heart of the home is a chef-inspired kitchen featuring premium Bosch appliances, extensive cabinetry, and an elegant centre island. The spectacular two-storey, open-to-below family room is anchored by a striking fireplace and filled with natural light, creating a space that is both dramatic and inviting.Beautifully renovated bathrooms showcase sophisticated contemporary finishes, while the spacious bedrooms and principal living areas offer exceptional comfort and versatility throughout. The expansive lower level is an entertainer's dream, with abundant space for gatherings, recreation, a home gym, or additional living accommodations.Ideally located within the sought-after John Fraser Secondary School catchment and minutes from Credit Valley Hospital, Erin Mills GO Station, major highways, parks, and everyday amenities, this remarkable home presents a rare opportunity to enjoy sophisticated living in one of Mississauga's most desirable communities. (id:63616)