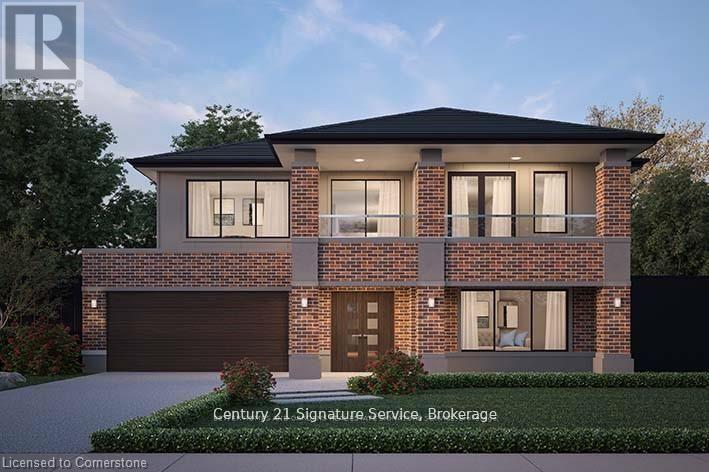
V/l Royal York Drive N
Fort Erie, Ontario
If you are looking for a large private lot to build your dream home this is it! Fronting on Royal York sits this untouched beautiful 1.22 acre lot in Rosehill Estates. Walking distance to the water and close to amenities, this is the lifestyle you have been searching for! Located just minutes to schools, QEW and border. If you don't already know, come discover the charming community of Fort Erie and all the wonderful amenities, from nearby world class golf courses, beaches, fine dining, local shops, markets and trails, you are sure to live your best life here! See supplements for lot location and measurements. (id:63616)
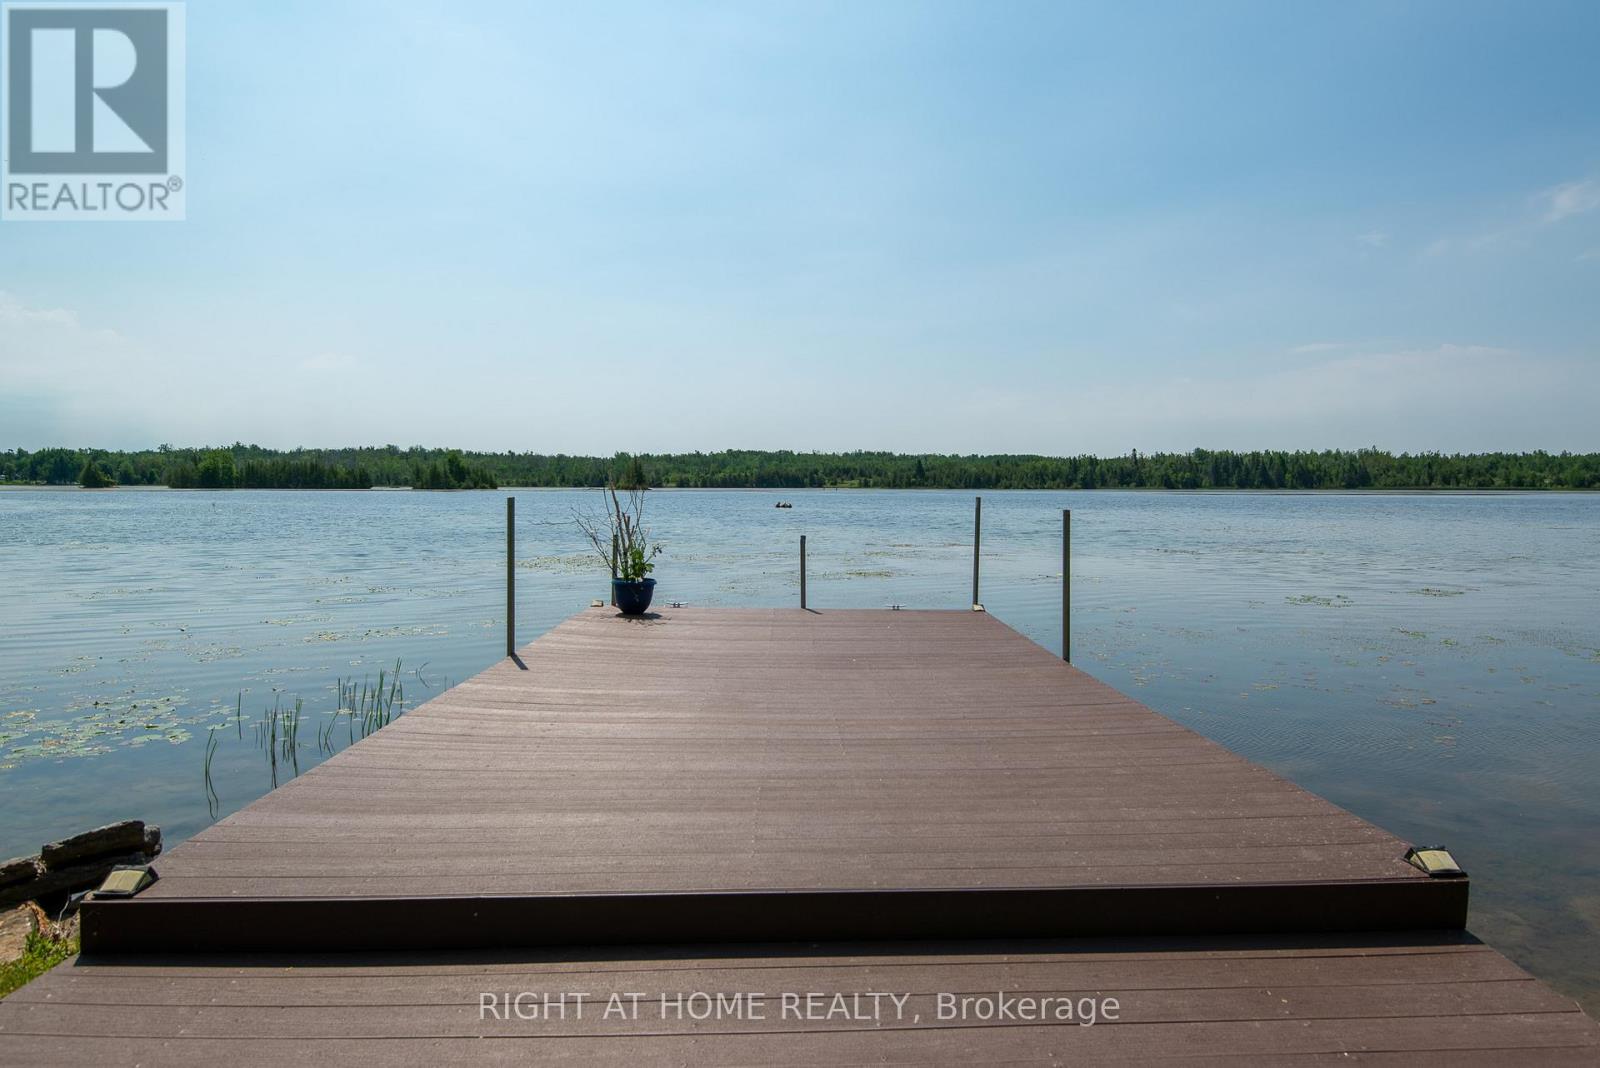
203 Mcguire Beach Road
Kawartha Lakes, Ontario
Turn-Key 4-Season Waterfront Retreat! Fully renovated and move-in ready, this charming waterfront cottage offers the perfect blend of modern comfort and cottage living. Enjoy a beautiful waterfront lot with a newly renovated composite dock, upgraded with metal support poles (2026) and space for up to 3 boats. Inside, you'll find an open-concept kitchen, updated flooring, modern trim, a stunning stone-faced fireplace, 3 bedrooms, and 2 baths. The bright solarium and large deck create ideal spaces for relaxing and entertaining. Recent upgrades include a new septic system with heat line (2023), new garage door, updated sunroom flooring, replacement window, water filtration system with new pump, upgraded plumbing, crawl space improvements, and freshly painted deck (2026). The oversized 23' x 15.5' garage, huge driveway, and spacious backyard provide plenty of room for vehicles, toys, and family gatherings. two large storage rooms. $125 Annual Road fee. A true waterfront gem ready to enjoy year-round! (id:63616)
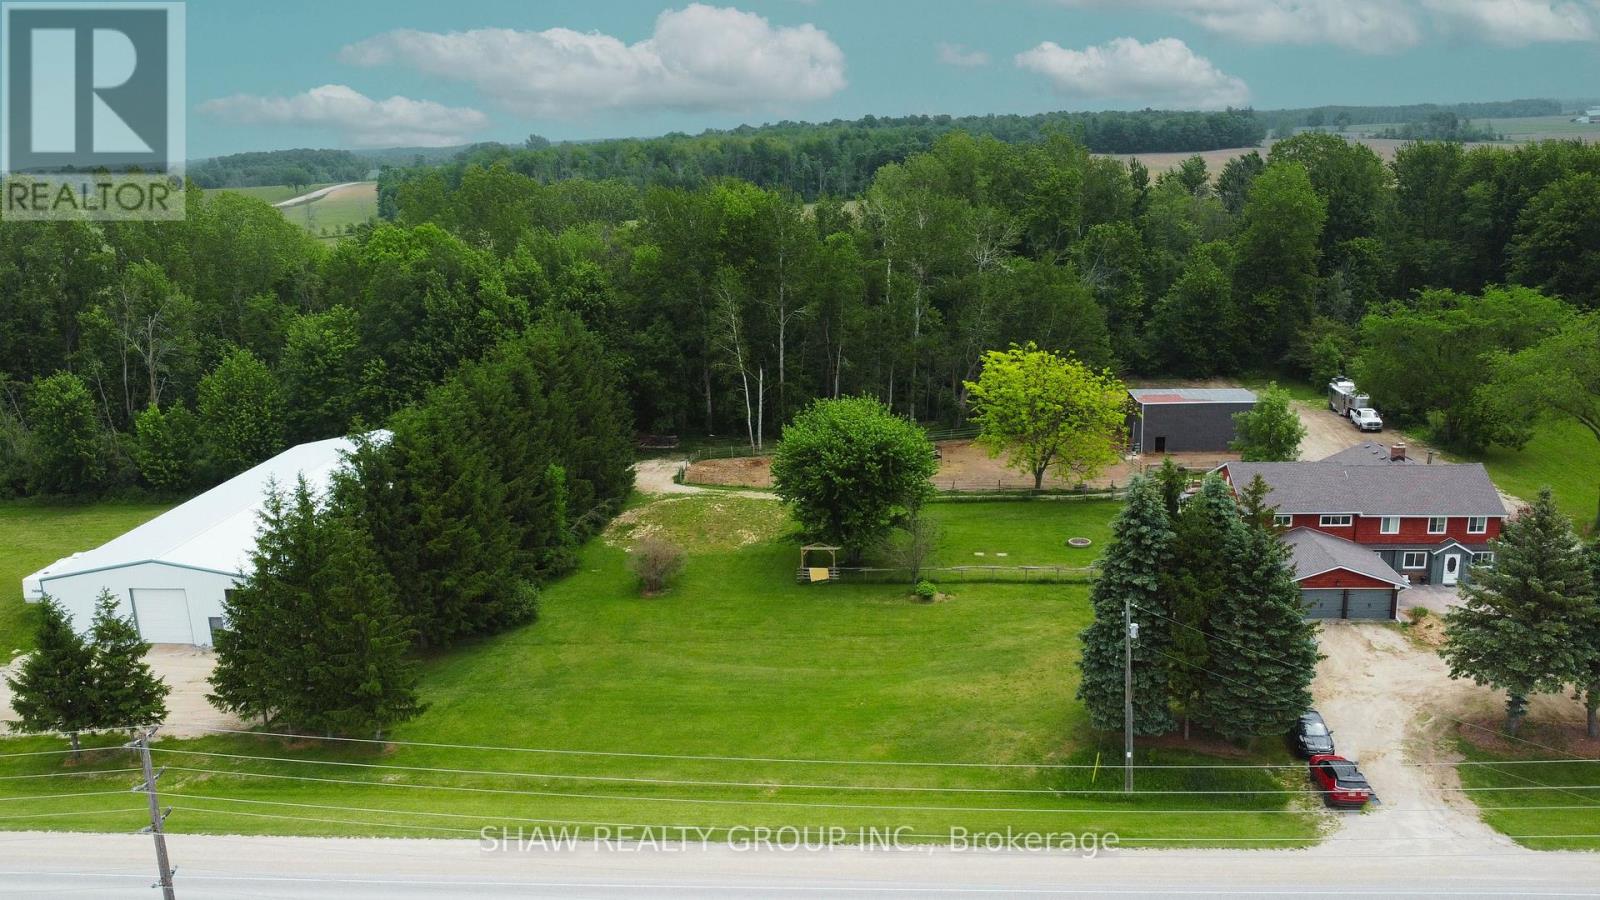
89482 Belmore Line
Howick, Ontario
Discover the freedom of country living on this exceptional 12-acre property, offering privacy, recreation, and incredible versatility. Situated on a paved road, the property features approximately 8 acres of mature hardwood forest with established trails, three scenic ponds, and a secluded cabin-perfect for a private retreat, guests, or a staycation getaway. The spacious 5,200 sq. ft. home offers 6 bedrooms and 2.5 bathrooms, providing ample room for large or multi-generational families. Inside, you'll find an open concept kitchen, sunroom, family room, living room, den, and an attached insulated two-car garage, creating comfortable spaces for everyday living and entertaining. Outdoor enthusiasts, hobby farmers, and equestrians will appreciate the 40' x 47' barn with adjoining fenced pasture. Adding exceptional value is the impressive 130' x 60' open-span steel building ( With hydro ), constructed in 2023, featuring 17-foot walls and a separate road entrance. Currently used as an indoor riding arena, this versatile structure offers endless possibilities, including a workshop, storage facility, repair shop, manufacturing space, or home-based business operation. Recent upgrades include a roof with 50-year shingles, updated eavestroughs, select replacement windows, UV system, reverse osmosis system, water softener (2022), and a new furnace (2025). Whether you're looking for a hobby farm, equestrian property, multi-generational home, business opportunity, or simply a peaceful rural escape, this unique property combines space, functionality, and natural beauty in one remarkable package. (id:63616)
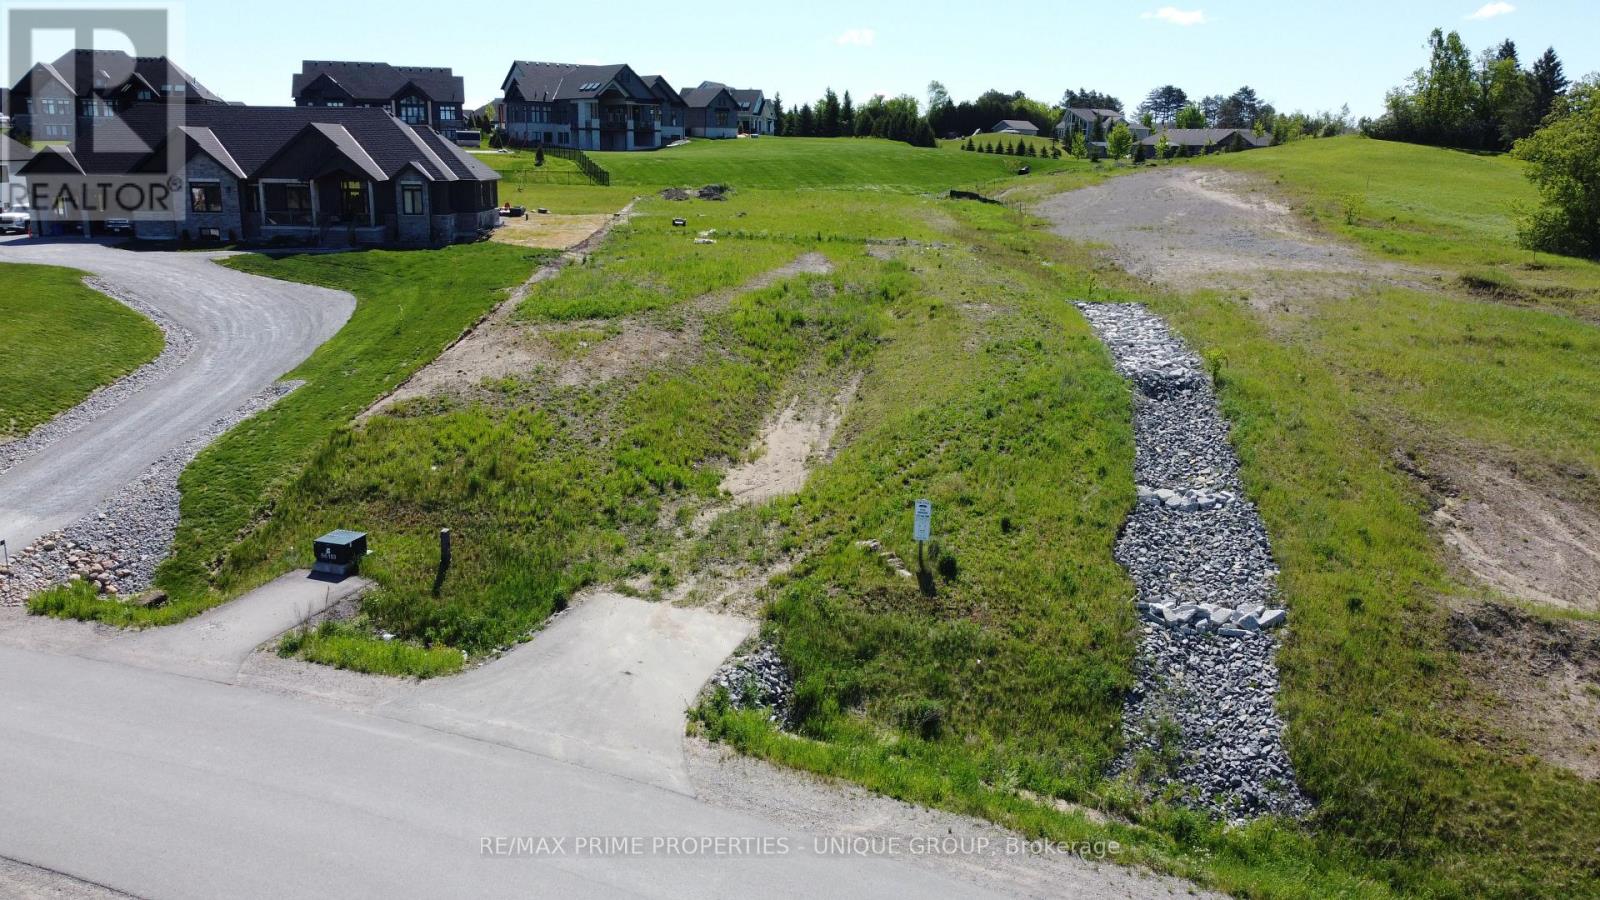
8 Country Place
Kawartha Lakes, Ontario
One acre country estate building lot in the prestigious Bethany Village community. North west views over the rolling hills of Bethany. Build your dream home on this spacious 1 acre lot. Underground hydro, natural gas and Bell Fibre for high speed internet available at the lot line. Paved roads and street lights. Easy drive to Highway 115 and 407. Buyer is responsible for well, septic, HST and development charges. (id:63616)
33 - 248 Pinnacle Hill Road
Alnwick/haldimand, Ontario
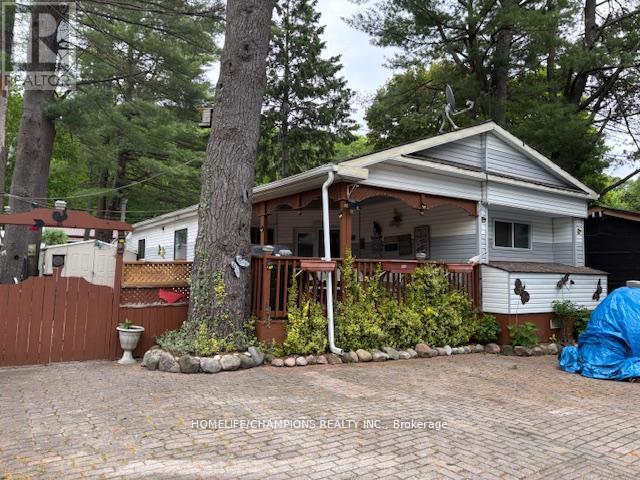
Affordable cottage living, maintenance $1500 yearly that covers water, tax, using all facilities like swimming pool, public washroom, basketball court. The park has atv trails and good size swimmable pond. close to Hasting, crow river & Victoria beach cobourg. this property is fully furnished. 3 bedrooms + 2 washrooms, In-suite laundry, open concept high ceiling. (id:63616)
1093 Wilderness Trail
Highlands East, Ontario
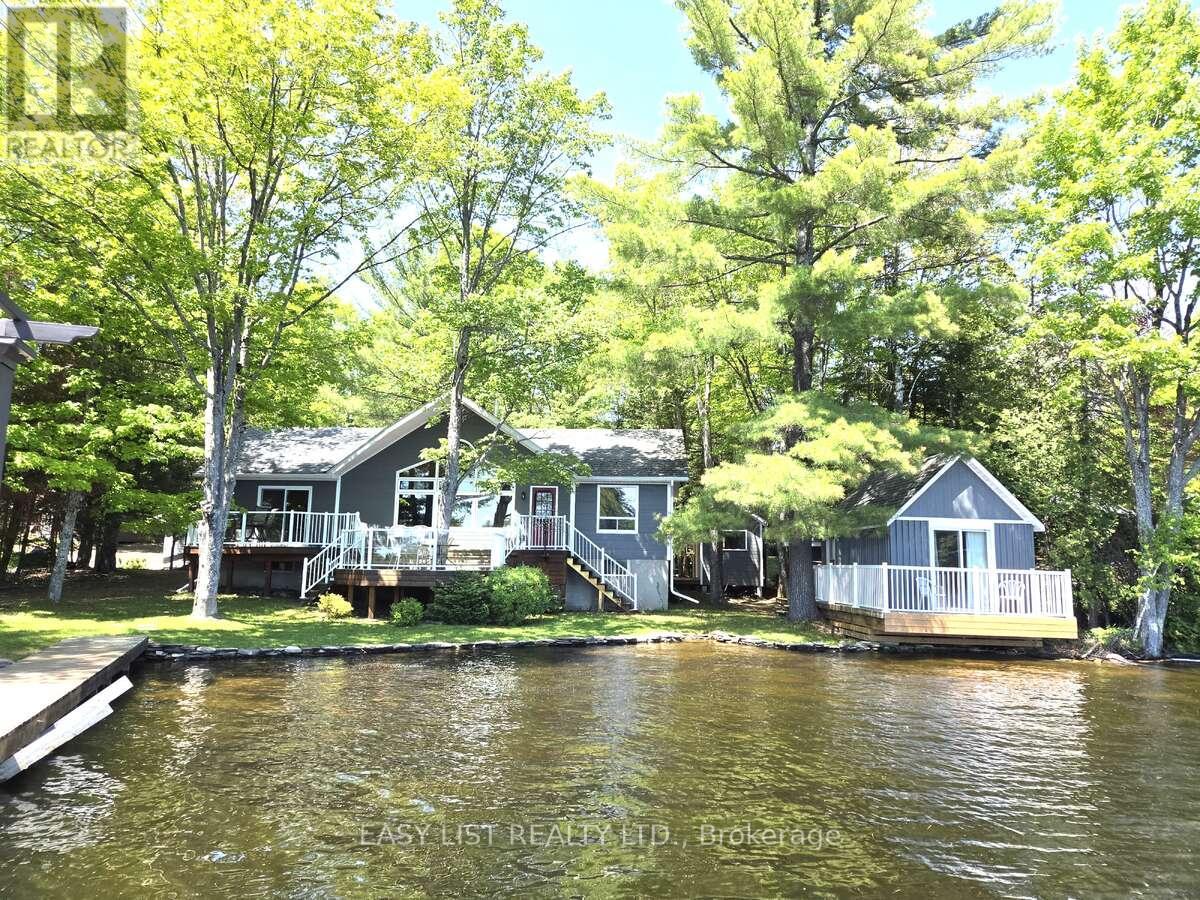
Visit the REALTOR website for further information about this listing. Enjoy the beauty of Eels Lake from your front deck, shoreline or dock. Situated 20 ft from the waters edge this south facing, 2 bedroom cottage plus a bunkie offers a wonderful view of Spooks Bay. Renovations over the years include: the construction of a new roof with cathedral ceiling finished in cedar; square log style walls and new flooring throughout living room, bedrooms and bathroom; new washroom and shower, new low-e windows throughout and LP SmartSide exterior engineered wood siding - maintenance free for many years. There is a new outhouse with a Cinderella eco incineration toilet and outdoor shower. All buildings' substructure were rebuilt and leveled. The Man Shed provides lots of room to store things or to use as a workshop. There is additional storage for water toys in the unfinished block basement under the cottage. Its truly walk in ready for use. The dock provides deep water access all season for swimming and boats whereas the shoreline provides shallow water for kids. The access road into the cottage is well maintained and relatively flat for easy access, winter or summer. The wood stove and electric heat provides a cozy atmosphere when the outsides temperature dip. (id:63616)
516452 7th Line
Blue Mountains, Ontario
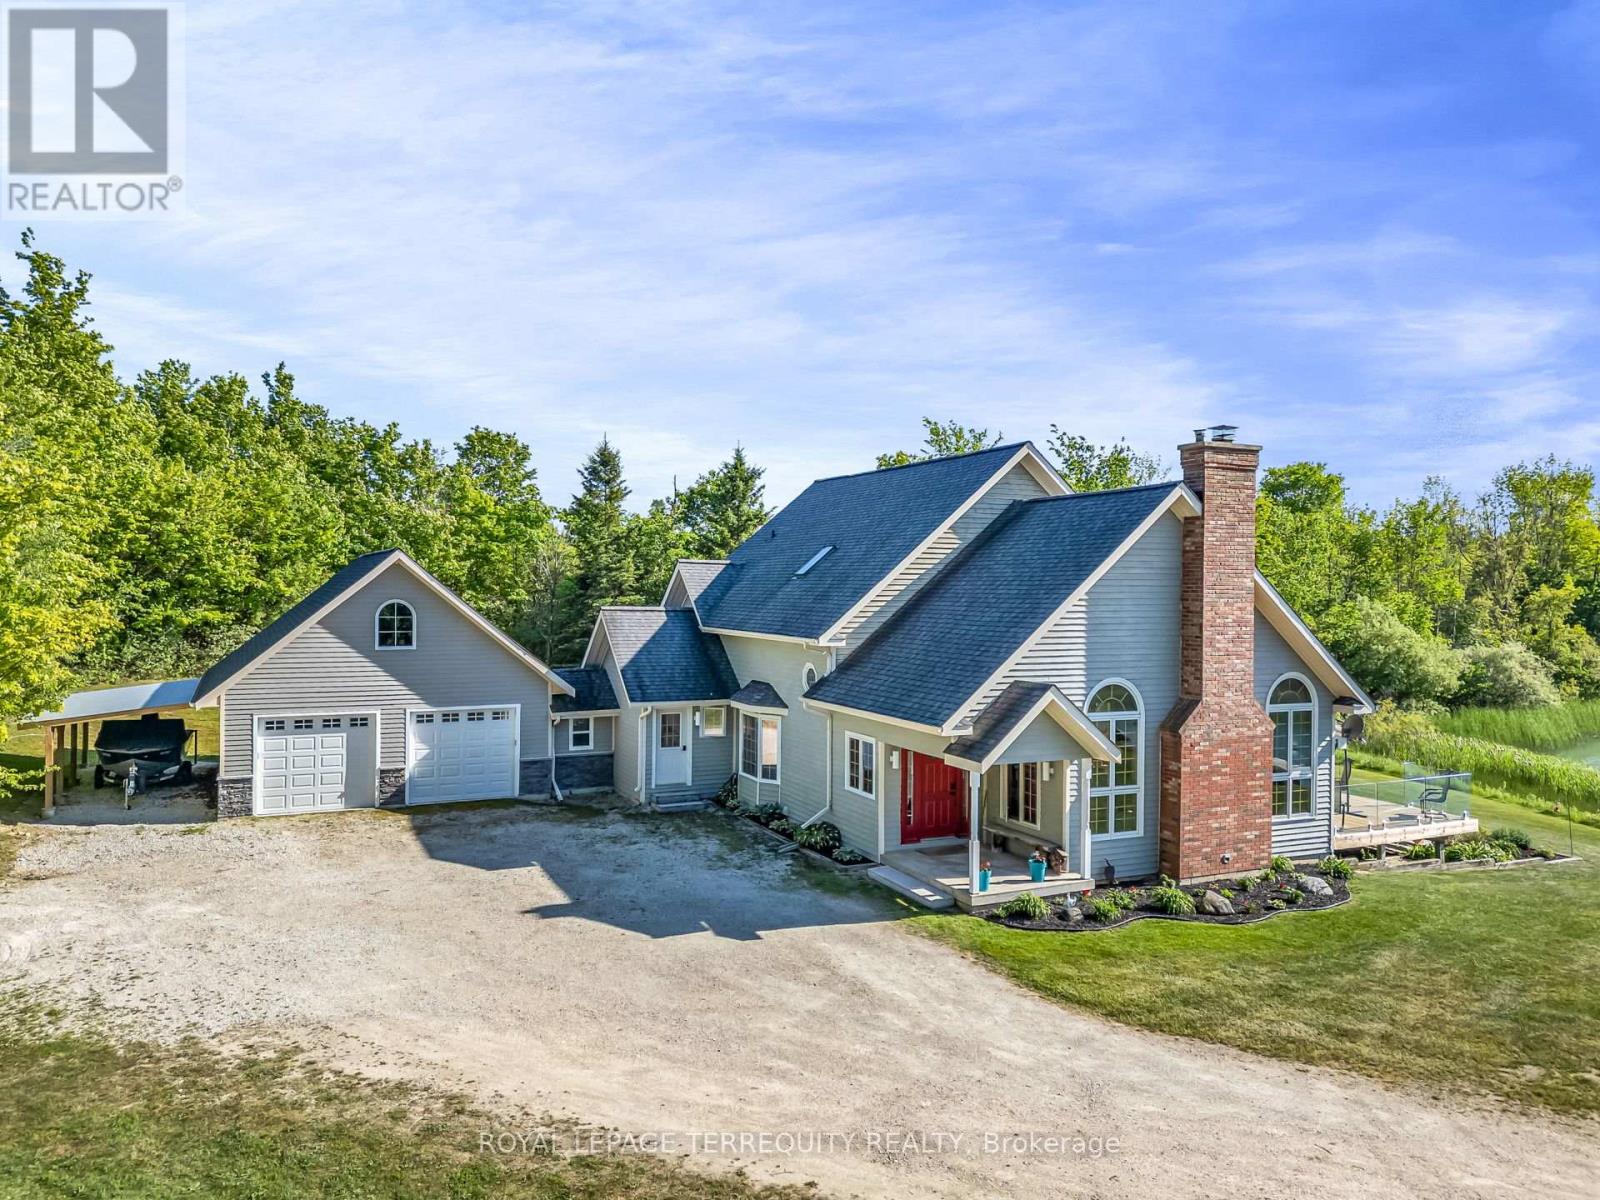
Set on 15 breathtaking acres. This exceptional custom built home offers the perfect blend of privacy, and natural beauty. At the heart of the property is a stunning 1.5 acre spring-fed pond, fully stocked with trout, creating a peaceful retreat right in your own backyard. Whether you enjoy fishing, entertaining or simply relaxing by the water, this property delivers a true four-season lifestyle experience. The beautifully crafted home showcases quality workmanship throughout and features brand, new kitchen complete with granite countertops, built-in appliances and thoughtfully designed spaces for both everyday living and entertaining ,spacious principal room, scenic views from every window and timeless details make this home warm, inviting and truly one of a kind surrounded by mature trees and open land this private property offers endless possibilities, outdoor recreation to creating your own luxury country retreat, all while enjoying the comfort and simplicity of this home. Beautifully designed three bedroom, three bathroom home, offering the perfect combination of comfort style and functionality featuring an open concept main floor. The spacious great room is filled with natural light and creates an inviting atmosphere ideal for both every day, living and entertaining, soaring ceilings and seamless flow between the living dining and kitchen areas make this home, feel bright and airy . the thoughtfully designed Layout includes a versatile loft space perfect for a home office media room, reading, nook or additional family living area, as well as an attic area that could be finished and used as an additional bedroom. The spacious bedrooms provide comfort and privacy while the primary suite offers a relaxing retreat complete with its own ensuite bath. The newly finished lower level expands, living space with two additional bedrooms, making it ideal for guests, extended family or flexible living arrangements a beautifully updated bathroom features heated floors and... (id:63616)
1719 Weslemkoon Lake Road
Limerick, Ontario
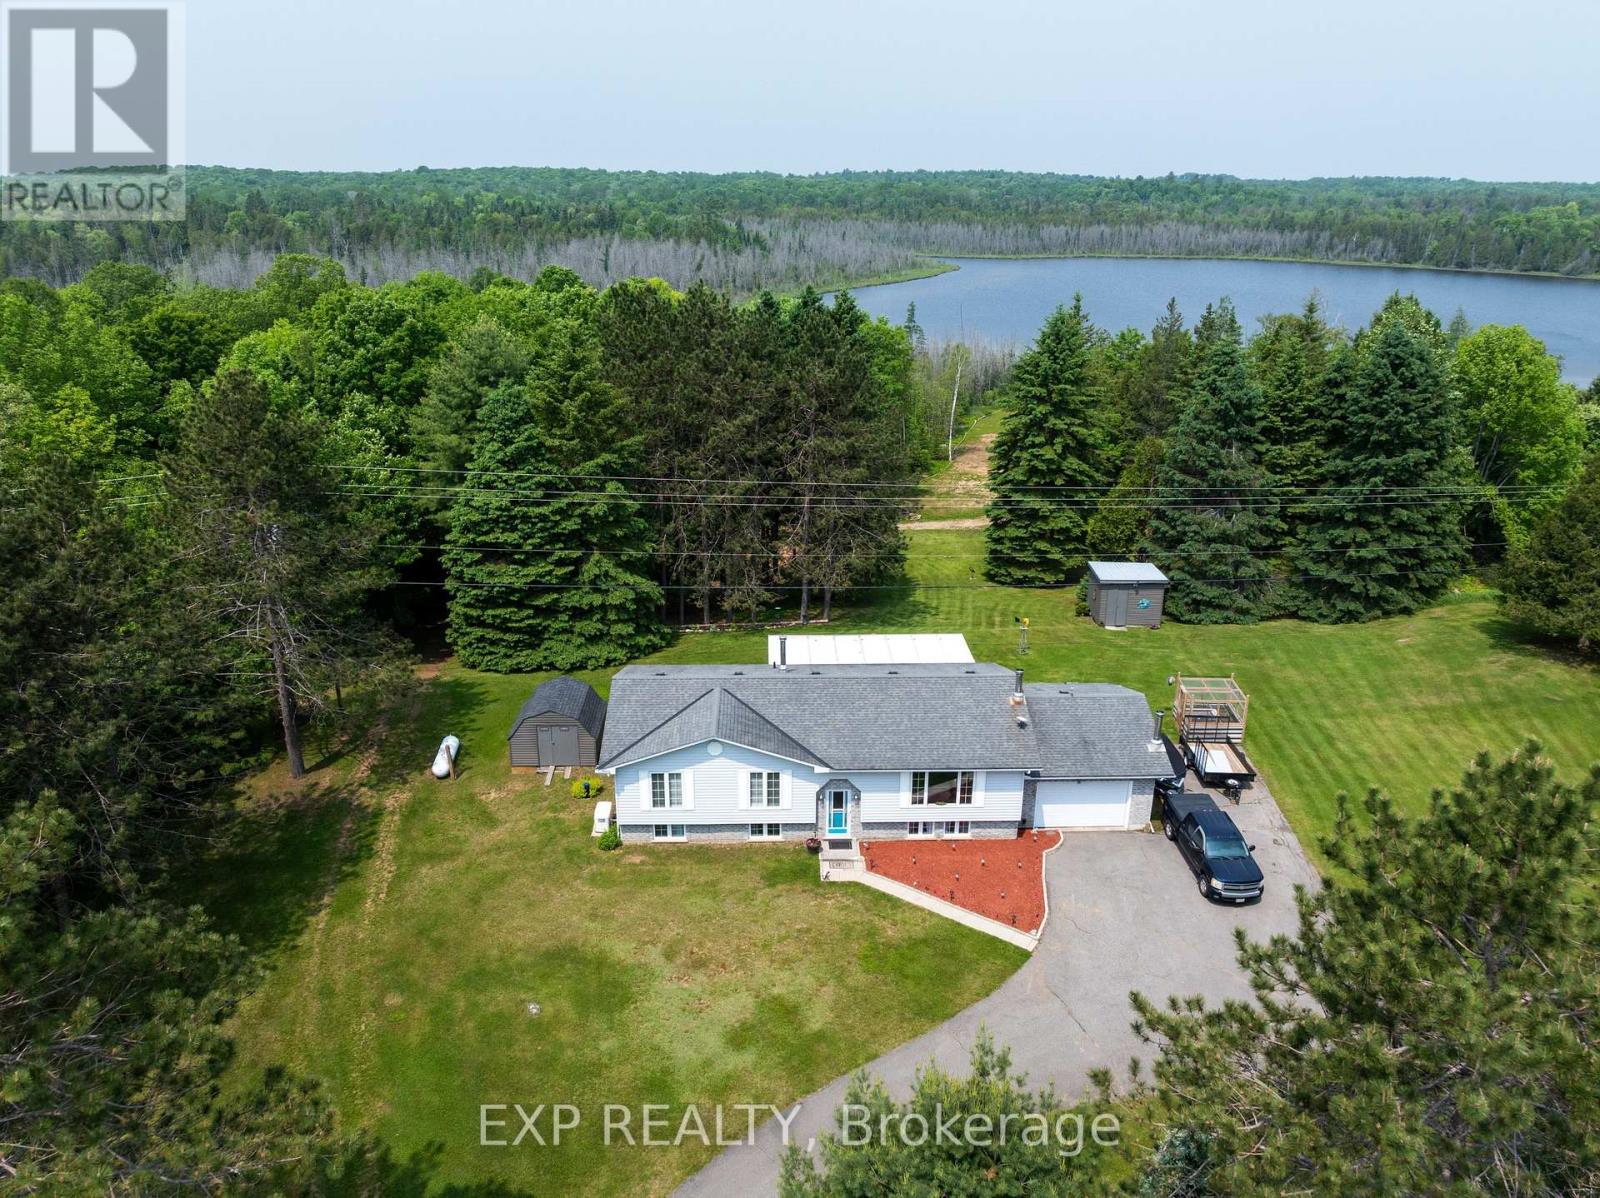
Modern Comfort Meets Scenic Waterfront Living. This impeccably maintained 3+1 bedroom, 2-bathroom bungalow offers the perfect blend of style, functionality, and year-round comfort. Thoughtfully updated throughout, the home features bright, spacious interiors and inviting outdoor living spaces designed for everyday ease and entertaining. The sun-filled main floor showcases east- and west-facing windows, capturing tranquil sunrise views from the living room and warm afternoon light in the dining area and sunroom. The updated kitchen is equipped with 2023 appliances, ample cabinetry, and durable high-end laminate flooring. The primary bedroom features dual closets, while two additional bedrooms offer flexible space for family or guests. A convenient laundry/mudroom provides direct access to the backyard and covered deck. The fully finished lower level adds exceptional versatility, complete with a large rec room with above-grade windows and a premium woodstove, a fourth bedroom, and a second full bathroom-ideal for guests, extended family, or a home office setup. Outdoor living is equally impressive. The 12' x 16' sunroom boasts high-end glass windows, an insulated floor, and three sliding doors opening to a covered deck with LED lighting and two propane hookups. Enjoy a raised, enclosed garden area and a solid dock with adjustable straps to accommodate seasonal water levels-perfect for making the most of waterfront living from spring through fall. Additional highlights include a 1.5-car garage with backyard and basement access, a 20' x 30' Quonset hut for storage or hobbies, a wired shed, and an extra-long paved driveway with ample parking. A Generac 20kW generator ensures peace of mind year-round. Situated on a municipally maintained road just 6 km from local amenities, this move-in-ready property delivers privacy, practicality, and exceptional waterfront living. (id:63616)
2904 Shelter Valley Road
Alnwick/haldimand, Ontario
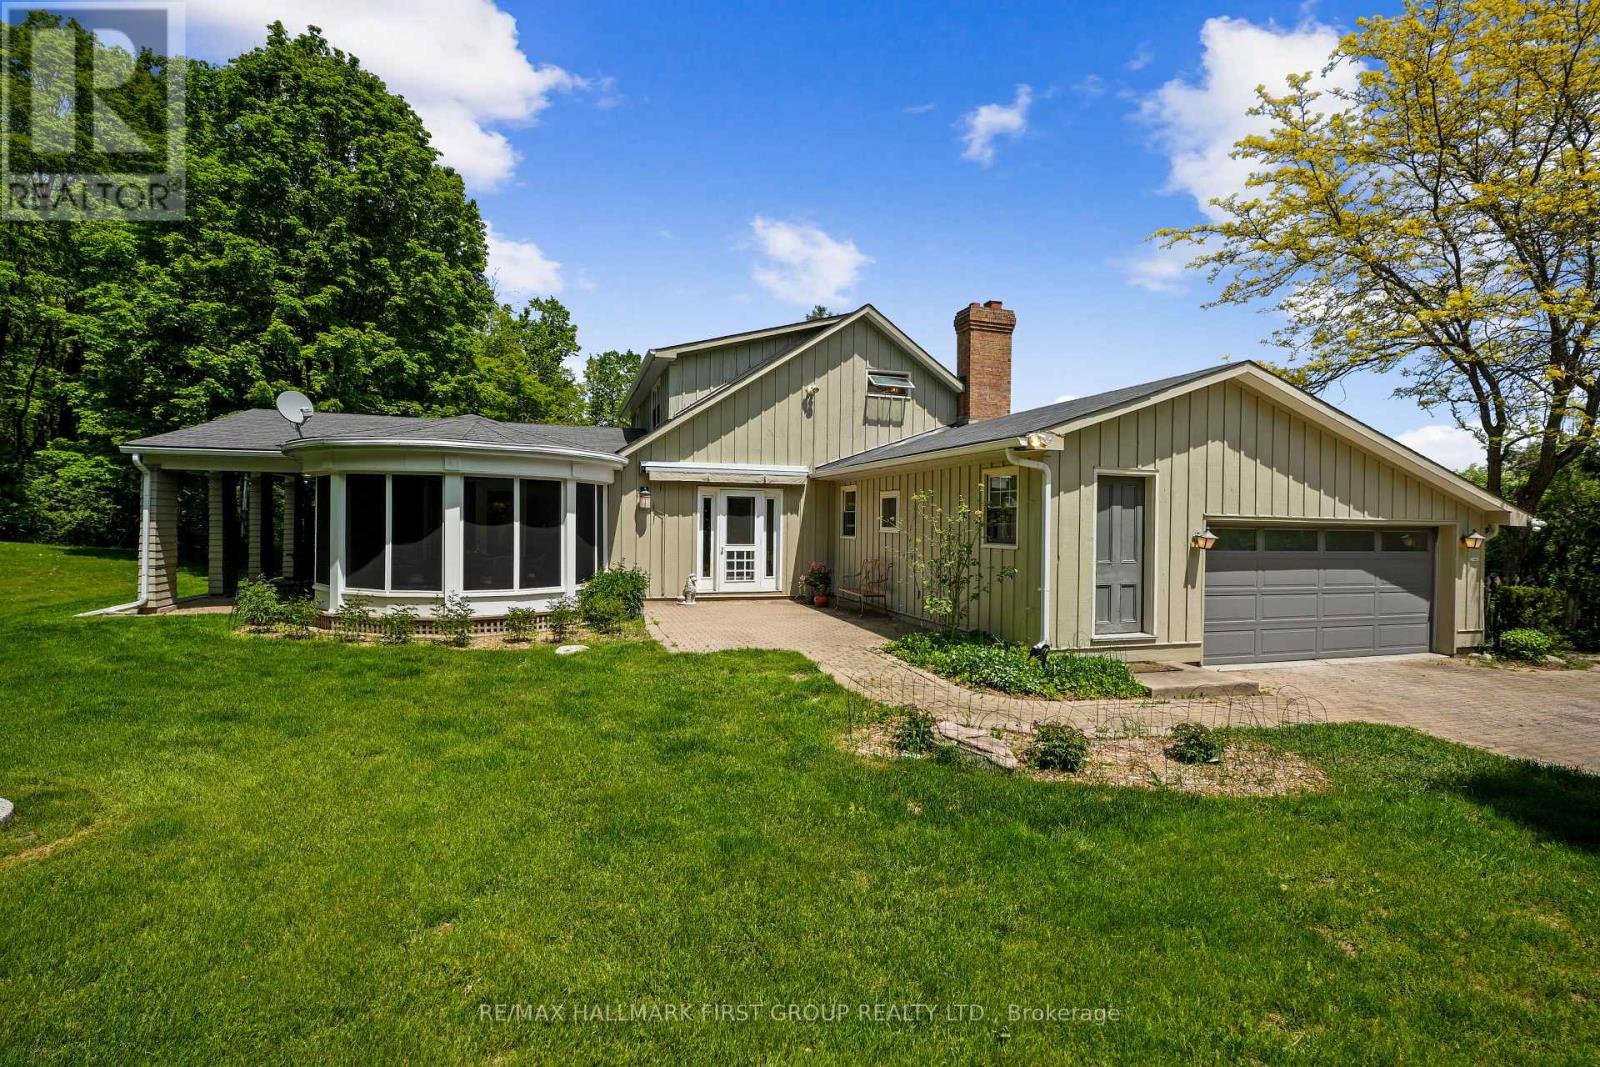
Discover an extraordinary private country retreat set on over 19 acres with pond. Tucked away at the end of a tree-lined approach, a beautifully maintained home with expansive, character-filled living spaces, a showstopping eat-in kitchen, and a tranquil main-floor primary retreat. Rich in character and timeless charm, the home welcomes guests into a spacious foyer with striking checkerboard flooring. The elegant living room features a built-in, pillared pass-through leading to a sun-drenched family room, where a wall of windows frames breathtaking views of the surrounding countryside. The generous dining room features intricate French doors, a walkout to the outdoor living spaces, and seamless access to the beautiful sunroom. The heart of the home is the bright eat-in kitchen, complete with a charming breakfast room featuring built-ins and a woodburning fireplace. Thoughtfully designed for everyday living, the kitchen boasts stainless steel appliances, open shelving, an apron-front sink, abundant cabinetry and counter space, and expansive windows that fill the space with natural light. The tranquil main-floor primary suite serves as a private sanctuary, offering a walk-in closet and a well-appointed ensuite with a relaxing soaker tub and glass-enclosed shower. A guest bathroom completes the main level. Upstairs, two additional bedrooms and a full bathroom provide comfortable accommodations for family and guests. Outside the patio provides the perfect setting for outdoor entertaining, while the surrounding acreage offers a remarkable blend of open cultivated land and mature forest. Wander through private trails winding beneath the trees, discover the peaceful pond tucked within the landscape, and enjoy endless opportunities for reconnecting with nature. Ideally located in a sought-after country setting, this exceptional estate is just minutes from everyday amenities, Ste. Anne's Spa, and convenient access to Highway 401. (id:63616)

899 Niagara River Parkway
Fort Erie, Ontario
Welcome to 899 Niagara River Parkway, an architecturally designed custom 3 Bedroom Bungalow with one-of-a-kind style and functionality on a rare .578-acre estate-sized, fully fenced PRIVATE lot. Located along one of Ontario's most prestigious parkways, overlooking the Niagara river offers a peaceful panoramic waterfront view. Thoughtfully crafted one floor plan bungalow offers the perfect blend of timeless design, sophisticated living, and seamless indoor-outdoor flow for everyday living and effortless or elegant entertaining. Chefs dream custom kitchen with Maytag stainless steel appliances including double ovens, built in dishwasher, center island features a down draft Jenn-Air gas stove. Designer pop, wine or beer fridge located in the custom coffee bar telephone desk area. Granite countertops, double sink and large windows letting natural light flow through. Most every cabinet is designed with premium pull-out cabinetry providing exceptional organization and maximum storage. A 34 ft great room with floor-to-ceiling windows and overlooking the private rear yard and forest offers a cozy fireplace. Study or den which features a glass pocket door and a French door walkout to one of the concrete patios w a custom awning.The other side of the house features a 3-piece bathroom with a separate shower, 3 good-sized bedrooms with ample closet space, a 5 piece 2nd bathroom. Oversized windows throughout allow an abundance of Natural light. Exceptionally clean. Stone wall features. Vaulted ceilings with beams. Interior entrance to the oversized double car garage with a man door and a functional sauna or extra storage room. Huge stamped concrete driveway with loads of parking for gatherings. Gorgeous private rear yard features upgraded lighting, gas BBQ hookup, fire pit area, his and hers sheds, tasteful landscaping, and an electric awning above the patio. Front dock accessibility, Briggs & Stratton Generator, walking distance to picturesque downtown Fort Erie (id:63616)
2 Horizon Court
Kawartha Lakes, Ontario
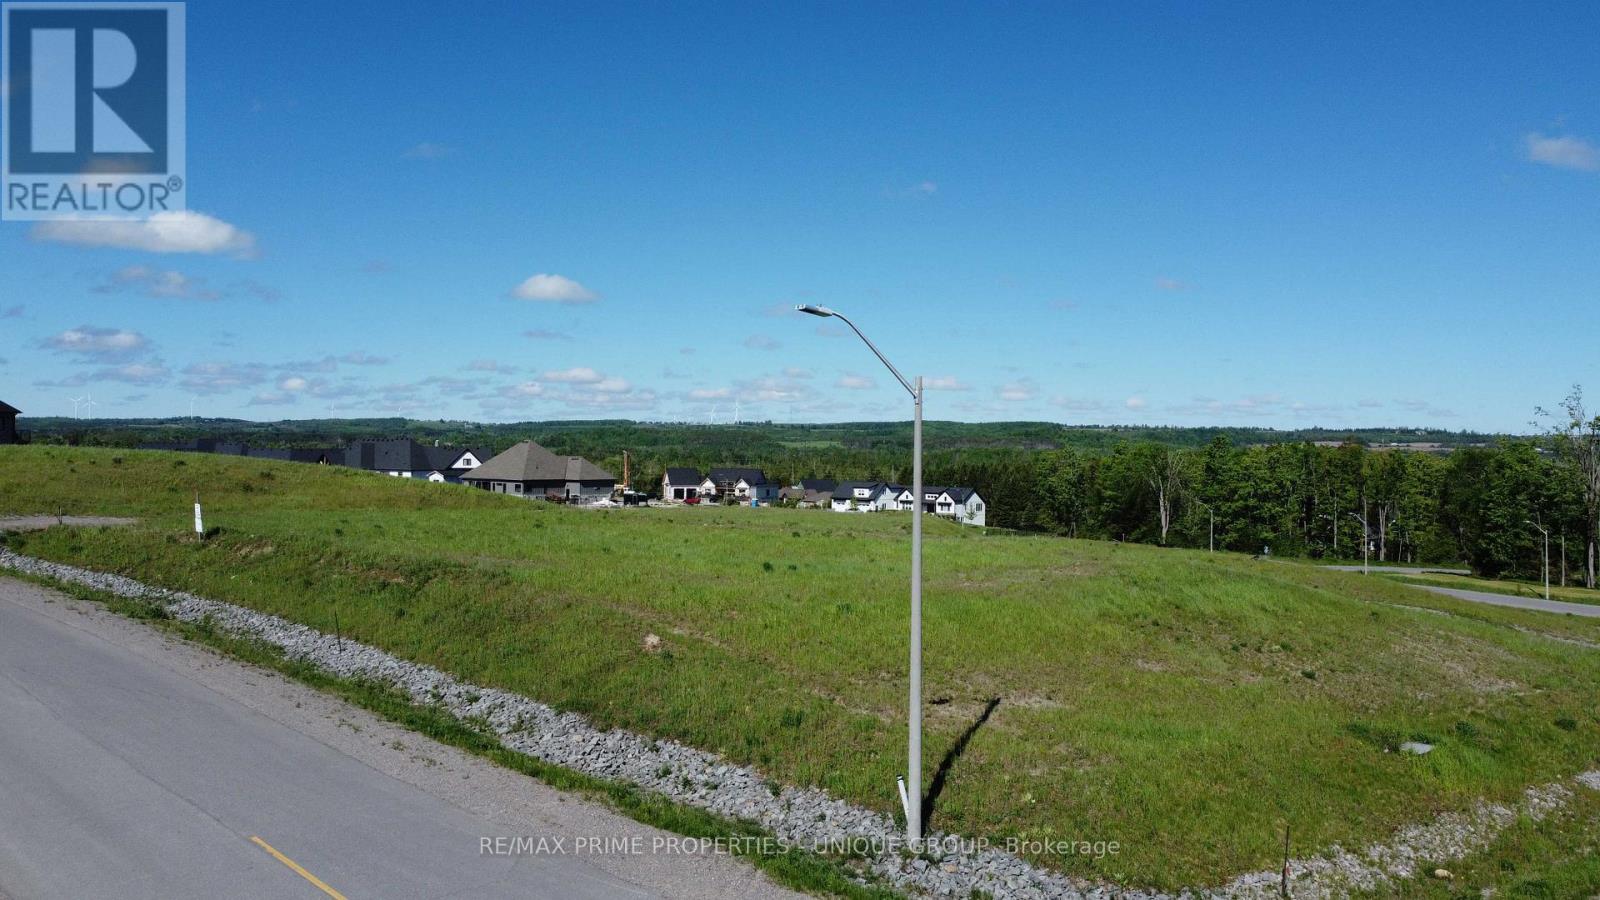
Impressive one acre country estate building lot in the prestigious Bethany Village community. Corner lot with panoramic views in all directions including the sunrise and sunset. Level driveway and building site with potential for a rear north west facing walkout lower level. Build your dream home on this spacious 1acre lot. Underground hydro, natural gas and Bell Fibe for high speed internet available at the lot line.Paved roads and street lights. Easy drive to Highway 115 and 407. Buyer is responsible for well, septic,HST and development charges. (id:63616)
46 - 497 County Rd 36 Road
Trent Lakes, Ontario
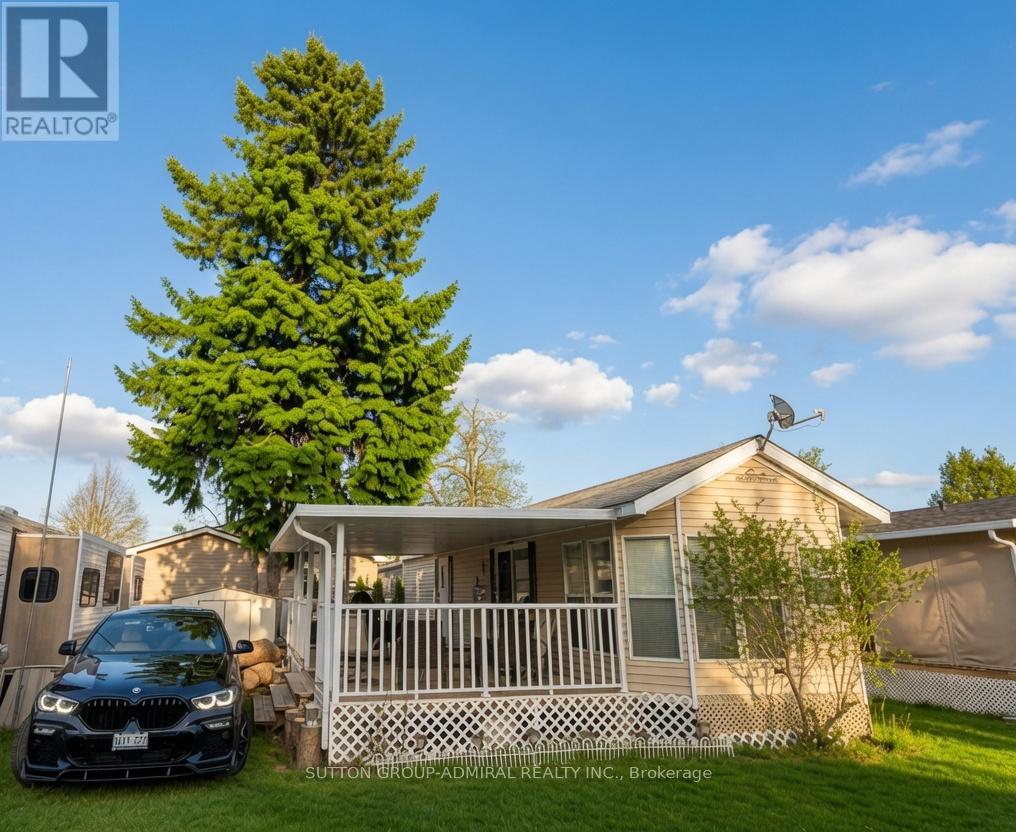
Beautiful two-bedroom fully furnished mobile home in a quiet trailer park. This 44-foot trailer looks like new and features an open-plan living room with an L-shaped couch that converts into a queen bed, a full kitchen with breakfast area, two separate bedrooms - one with bunk beds and the other a spacious master bedroom with en-suite bathroom and queen-size bed. It also includes a full-length covered deck running alongside the entire trailer. Maintenance-free property, located just seven minutes from Bobcaygeon and under two hours from Toronto. (id:63616)