Basement - 5896 Chorley Place Mississauga, Ontario L5M 5L7

$1,900 Monthly
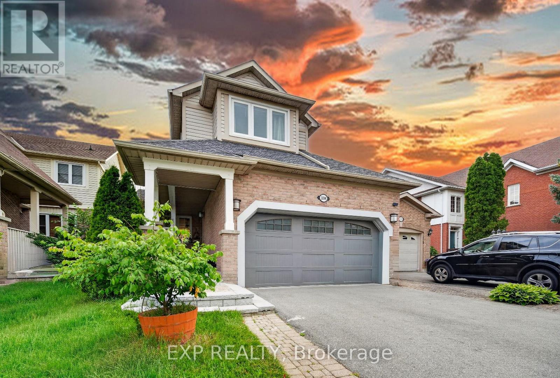
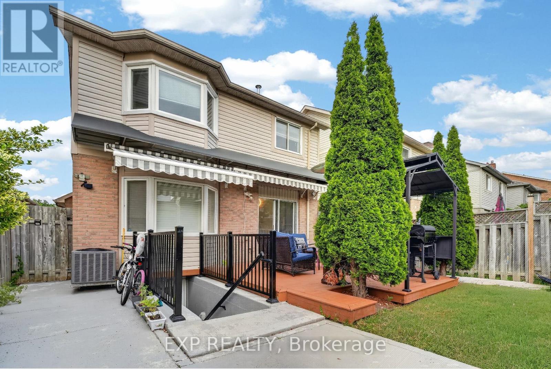
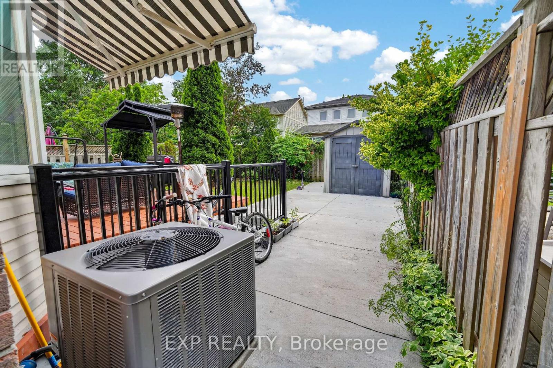
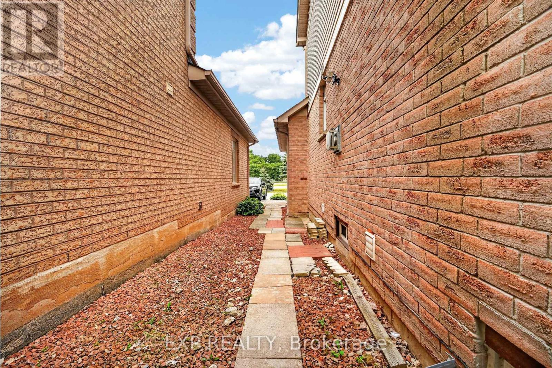
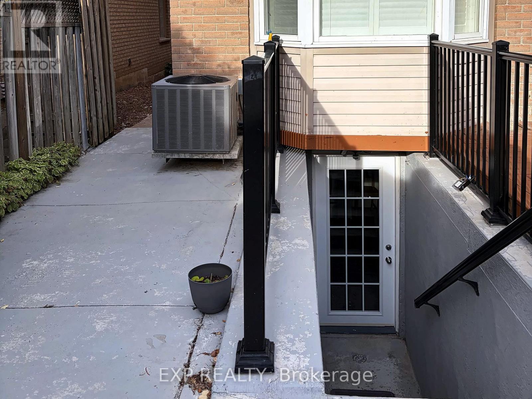
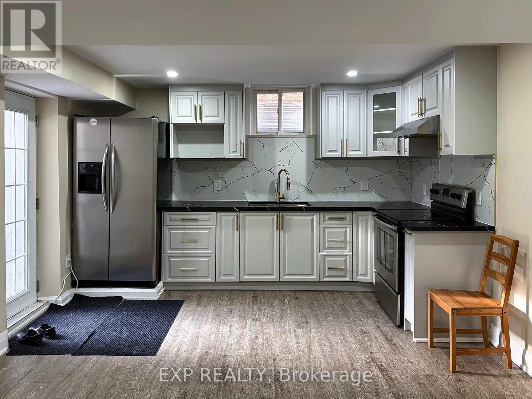
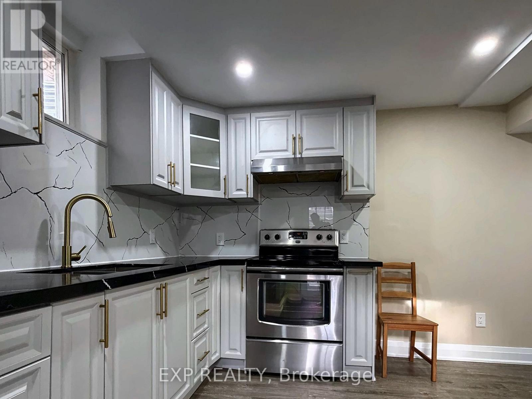
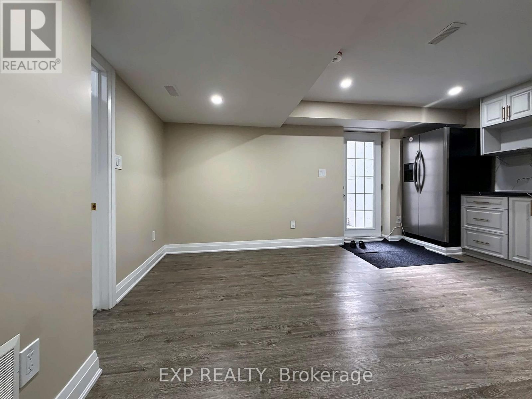
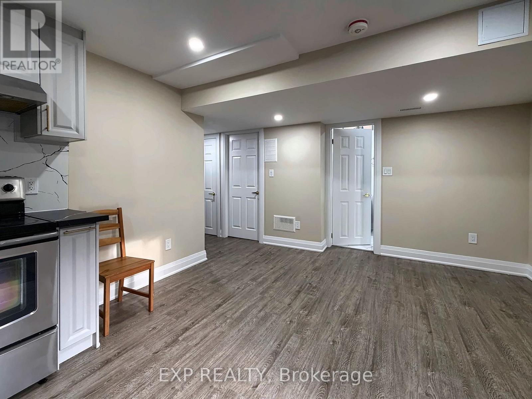
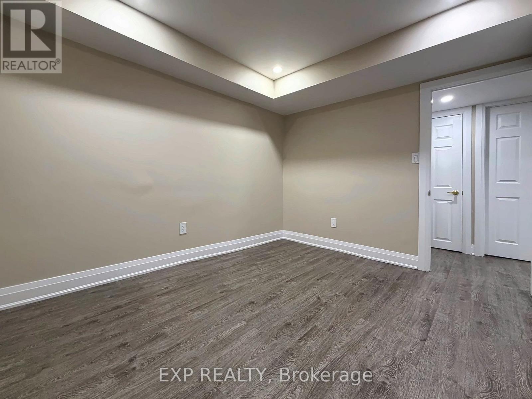
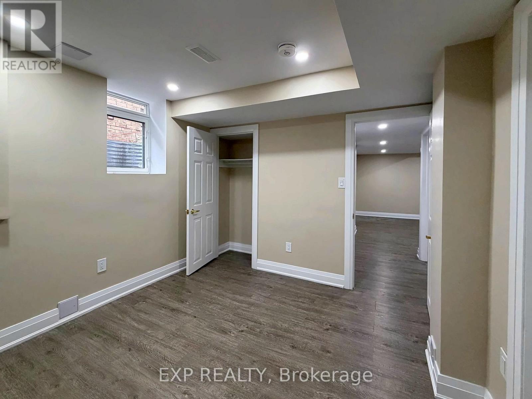
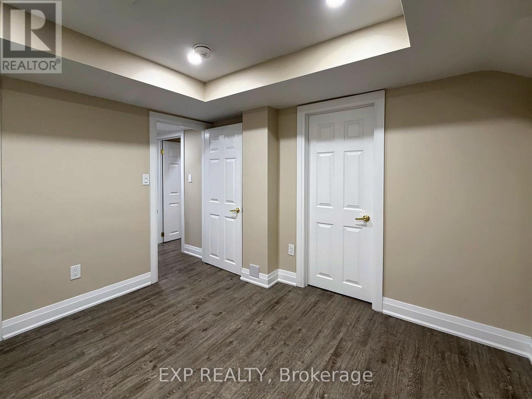
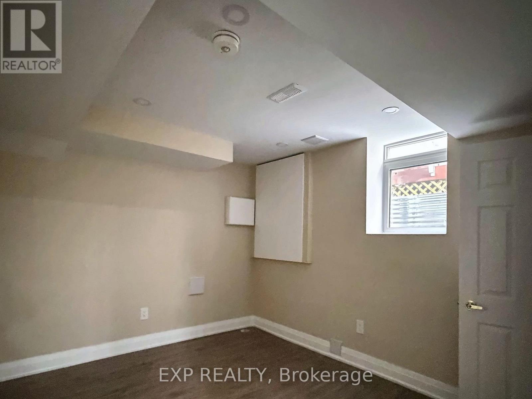
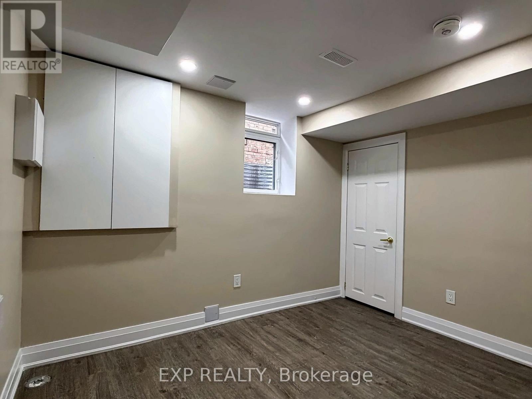
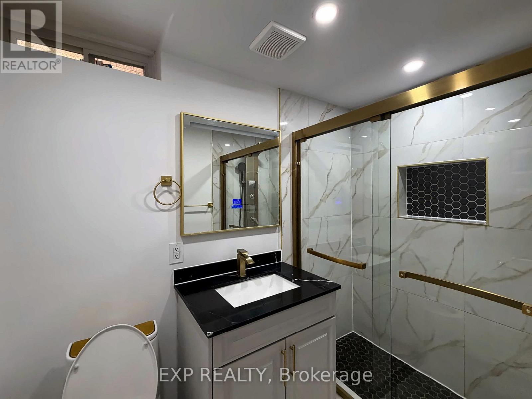
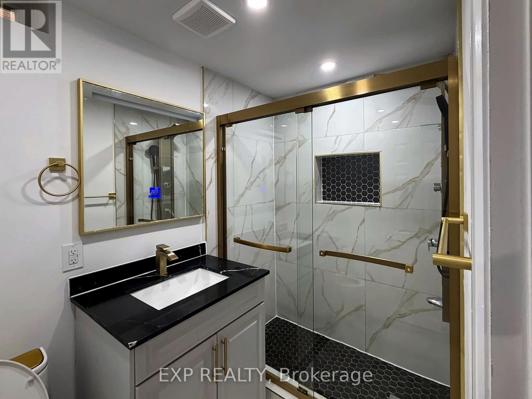
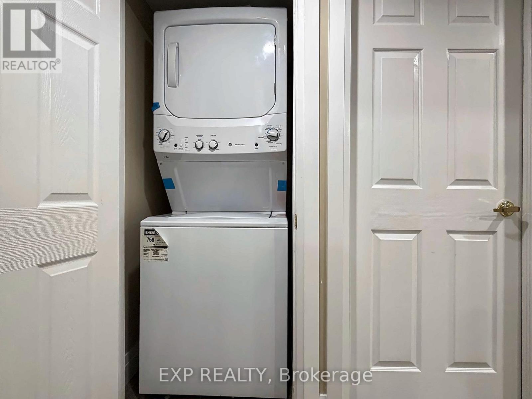
Bright Legal 2-Bedroom Walk-Up Basement Apartment In Sought-After Central Erin Mills! 2 Spacious Bedrooms, 1 Full Bath, Open Living Area, Ensuite Laundry & Private Separate Walk-Up Entrance. 1 Parking Space On Driveway. Tenant Responsible For 30% Of Utilities. Vacant & Available Immediately. Within Boundary For Castlebridge PS, Thomas Street Middle & John Fraser SS (Offers AP & SHSM Programs). Close To Parks, Shopping, GO Transit & Hwy 403/401/407. (id:63616)
Property Details
| MLS® Number | W14032678 |
| Property Type | Single Family |
| Community Name | Central Erin Mills |
| Parking Space Total | 1 |
Building
| Bathroom Total | 1 |
| Bedrooms Above Ground | 2 |
| Bedrooms Total | 2 |
| Age | 16 To 30 Years |
| Basement Development | Finished |
| Basement Type | N/a (finished) |
| Construction Style Attachment | Detached |
| Cooling Type | Central Air Conditioning |
| Exterior Finish | Brick, Vinyl Siding |
| Fireplace Present | Yes |
| Foundation Type | Concrete |
| Heating Fuel | Natural Gas |
| Heating Type | Forced Air |
| Stories Total | 2 |
| Size Interior | 700 - 1,100 Ft2 |
| Type | House |
| Utility Water | Municipal Water |
Parking
| Attached Garage | |
| Garage |
Land
| Acreage | No |
| Sewer | Sanitary Sewer |
| Size Depth | 112 Ft ,7 In |
| Size Frontage | 32 Ft |
| Size Irregular | 32 X 112.6 Ft |
| Size Total Text | 32 X 112.6 Ft |
Rooms
| Level | Type | Length | Width | Dimensions |
|---|
Contact Us
Contact us for more information

The trademarks REALTOR®, REALTORS®, and the REALTOR® logo are controlled by The Canadian Real Estate Association (CREA) and identify real estate professionals who are members of CREA. The trademarks MLS®, Multiple Listing Service® and the associated logos are owned by The Canadian Real Estate Association (CREA) and identify the quality of services provided by real estate professionals who are members of CREA. The trademark DDF® is owned by The Canadian Real Estate Association (CREA) and identifies CREA's Data Distribution Facility (DDF®)
October 14 2026 06:35:35
Toronto Regional Real Estate Board
Exp Realty