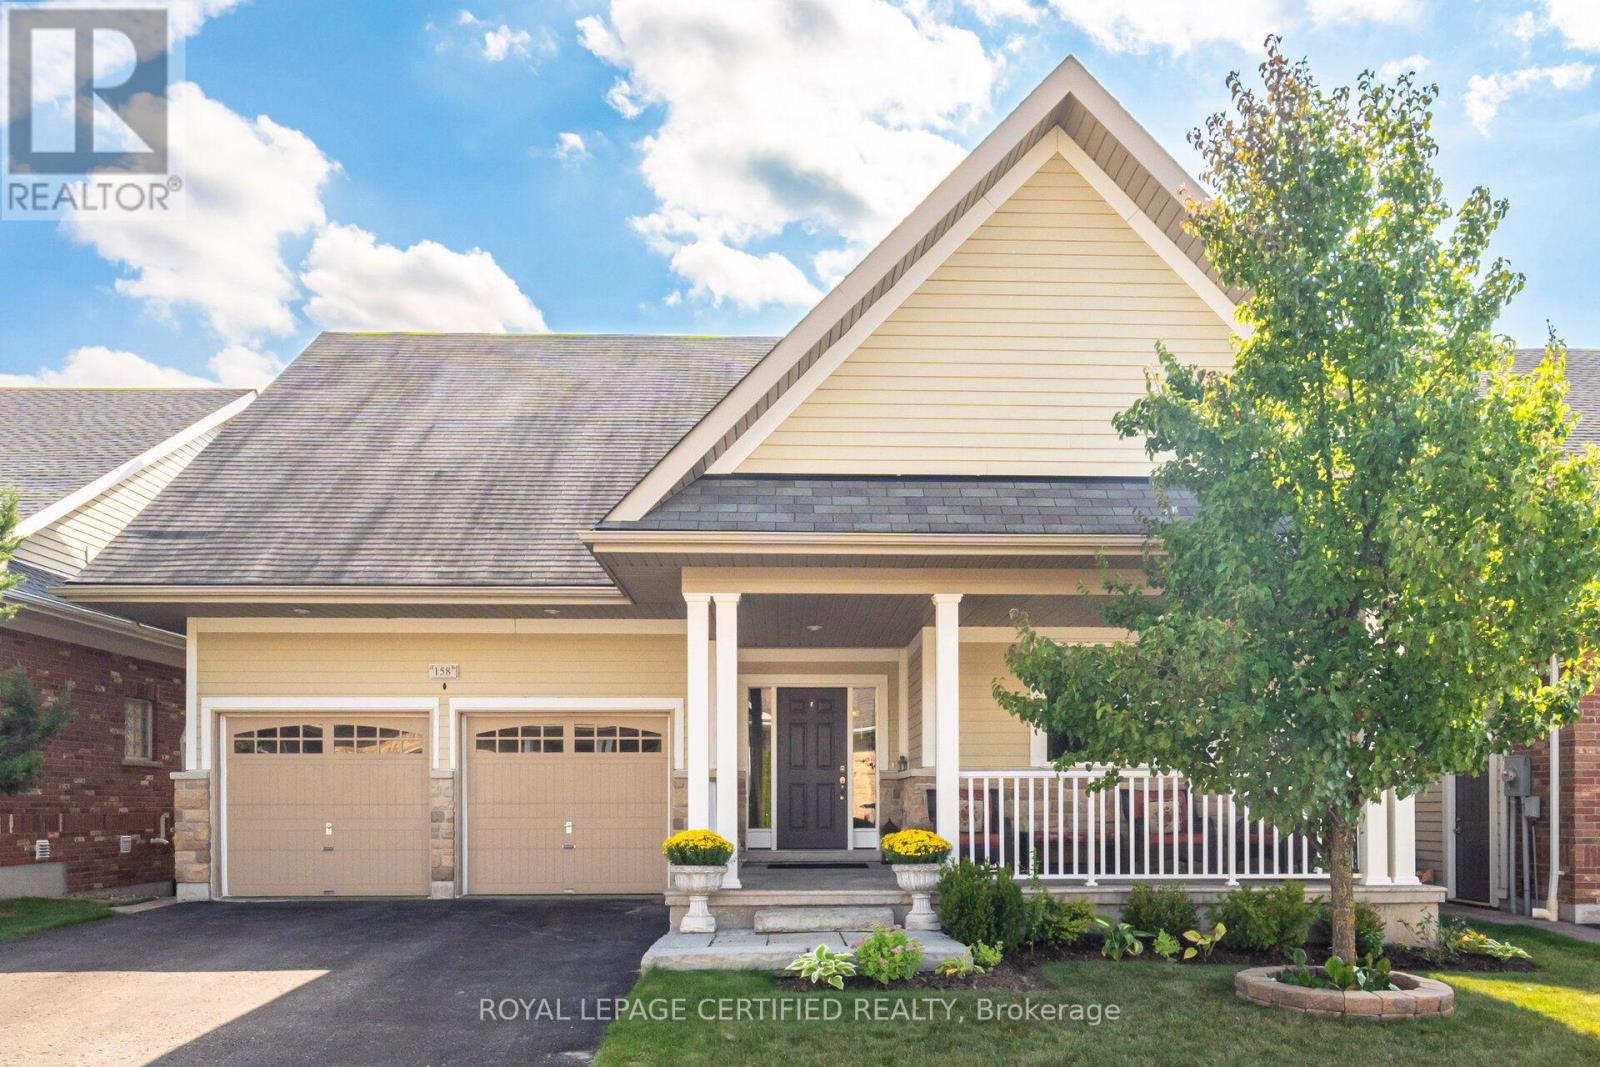
158 - 200 Kingfisher Drive
Mono, Ontario
Welcome to 158 Carolina Crescent, located in the highly sought-after Watermark community in Mono. This beautifully appointed bungalow offers approximately 1,469 sq. ft. of thoughtfully designed main-floor living space, with a fully finished lower level expanding the total living area to nearly 2,800 sq. ft. A welcoming foyer provides convenient access to the double-car garage and leads into a bright, open-concept layout designed for comfortable everyday living and effortless entertaining. The spacious kitchen features a centre island with breakfast bar seating and overlooks the impressive great room, highlighted by a stunning 10-foot coffered ceiling and walkout to the rear deck. The primary suite serves as a private retreat, complete with a generous walk-in closet featuring custom organizers and a luxurious 5-piece ensuite with a separate glass shower and relaxing soaker tub. A well-sized second bedroom offers hardwood flooring, a double closet, and large windows that fill the space with natural light. Convenient main-floor laundry adds to the home's practical appeal. The fully finished lower level is bright and inviting, enhanced by large above-grade windows and offering a spacious recreation area, a third bedroom, and a full bathroom-ideal for guests, extended family, or multigenerational living. Residents of Watermark enjoy exclusive access to the community clubhouse, featuring a fitness centre, billiards room, craft room, media room, and party room, creating an exceptional lifestyle in one of Mono's most desirable adult communities. Some rooms have been virtually staged for illustrative purposes . (id:63616)
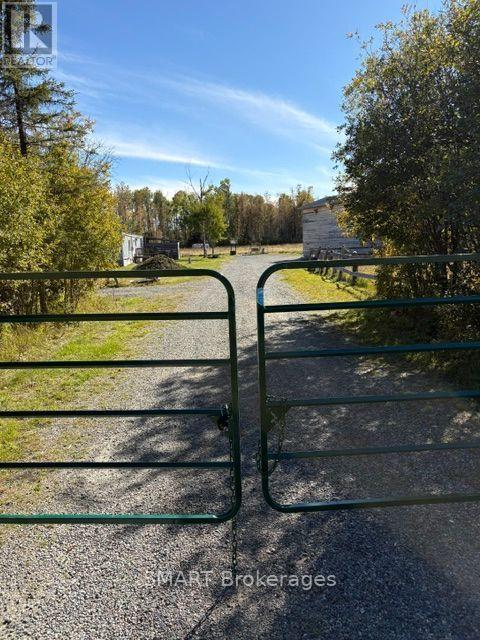
1742 Highway 66 West Highway W
Kirkland Lake, Ontario
Here is your chance to own 74 acres in an UNORGANIZED township, with a house, garage and various outbuildings on Highway 66 West!! 100 Amp service. Detached garage (33'-10"" x 31')with hydro & attached lean-to (unfinished) with concrete floors in both. Man door in lean-to. Garage door opening is 10'x12'-3". Other large outbuilding 38" x 27', with screened in lean-to attached 31'-11" x 14'. Deck @ house is 28"" x 12". Woodshed attached to house with doorway to house: 13'-8" x 20'-5". Woodstove is up to WETT specs but not certified. Open concept living/dining/livingroom. Updates: Entire kitchen, flooring & lighting: 2017. Both bathrooms: 2025. Shingled roof: 2016/17. Windows & doors: 2016. 20 Mins to Alamos Gold in Matachewan and 20 minutes to Macassa Mine in Kirkland Lake and shopping. Country living at it's best with lots of space & privacy! Even the dog house in included Mineral & Surface rights included. (id:63616)
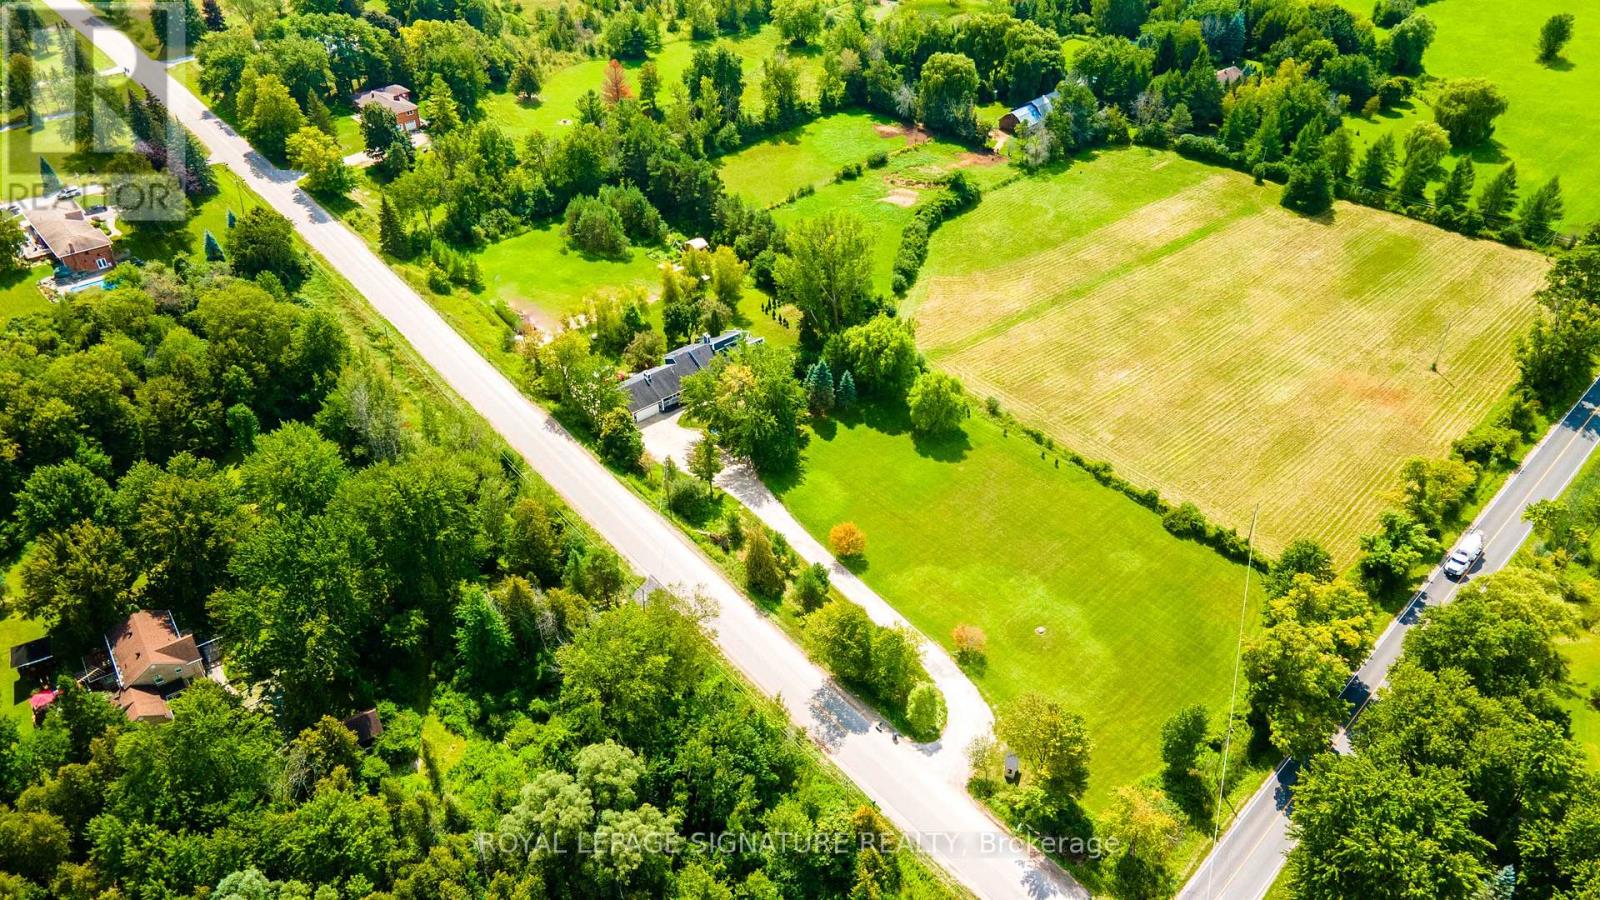
3232 15th Side Road
New Tecumseth, Ontario
Welcome to Country Luxury & Exceptional Versatility in Picturesque Beeton! Situated on a sprawling 3.08-acre lot, this fully updated, open-concept bungaloft boasts over 2,200 sq. ft. of finely crafted main living space, offering the ideal balance of peaceful rural living with effortless GTA commuting via Hwy 27 and Hwy 400 (just 10 minutes to Bradford).Designed for multi-generational families, home-based businesses, or savvy investors, this unique property features 6 separate entrances, an impressive 24+ car parking capacity, and an exceptional income or extended family asset: a fully self-contained, 1,600 sq. ft. 2-bedroom apartment with a private separate entrance, double sink, and dishwasher, dedicated laundry, updated 3-piece bath, . Soaring Architecture & Design: Cathedral ceilings, dramatic picture and transom windows, potlights and an open-concept flow across the main living, dining, den, and kitchen areas fill the home with natural light. Chef's Kitchen: Stylishly updated with a custom island featuring a built-in cooktop, farmer's sink, undermount lighting, pantry, and Farmers sink overlooking the front yard. Warm Ambiance: Relax by the classic wood-burning fireplace in the living room on crisp autumn evenings. Spacious accommodations: Includes a distinct "Kids' Wing" with a dedicated 3-piece bath, Family Room with potlights, propane fireplace, convenient direct walk-out access to both the porch and garage. The primary retreat features cathedral ceilings, double doors to a private balcony, and sits next to a lavish 5-piece bath with an electric fireplace. Outdoor Haven: Multiple outdoor living spaces include the covered front porch and three separate decks. Enjoy the vast outdoors and putter in the 10x8' garden shed and thriving working garden featuring fresh tomatoes, zucchinis, and more! (id:63616)
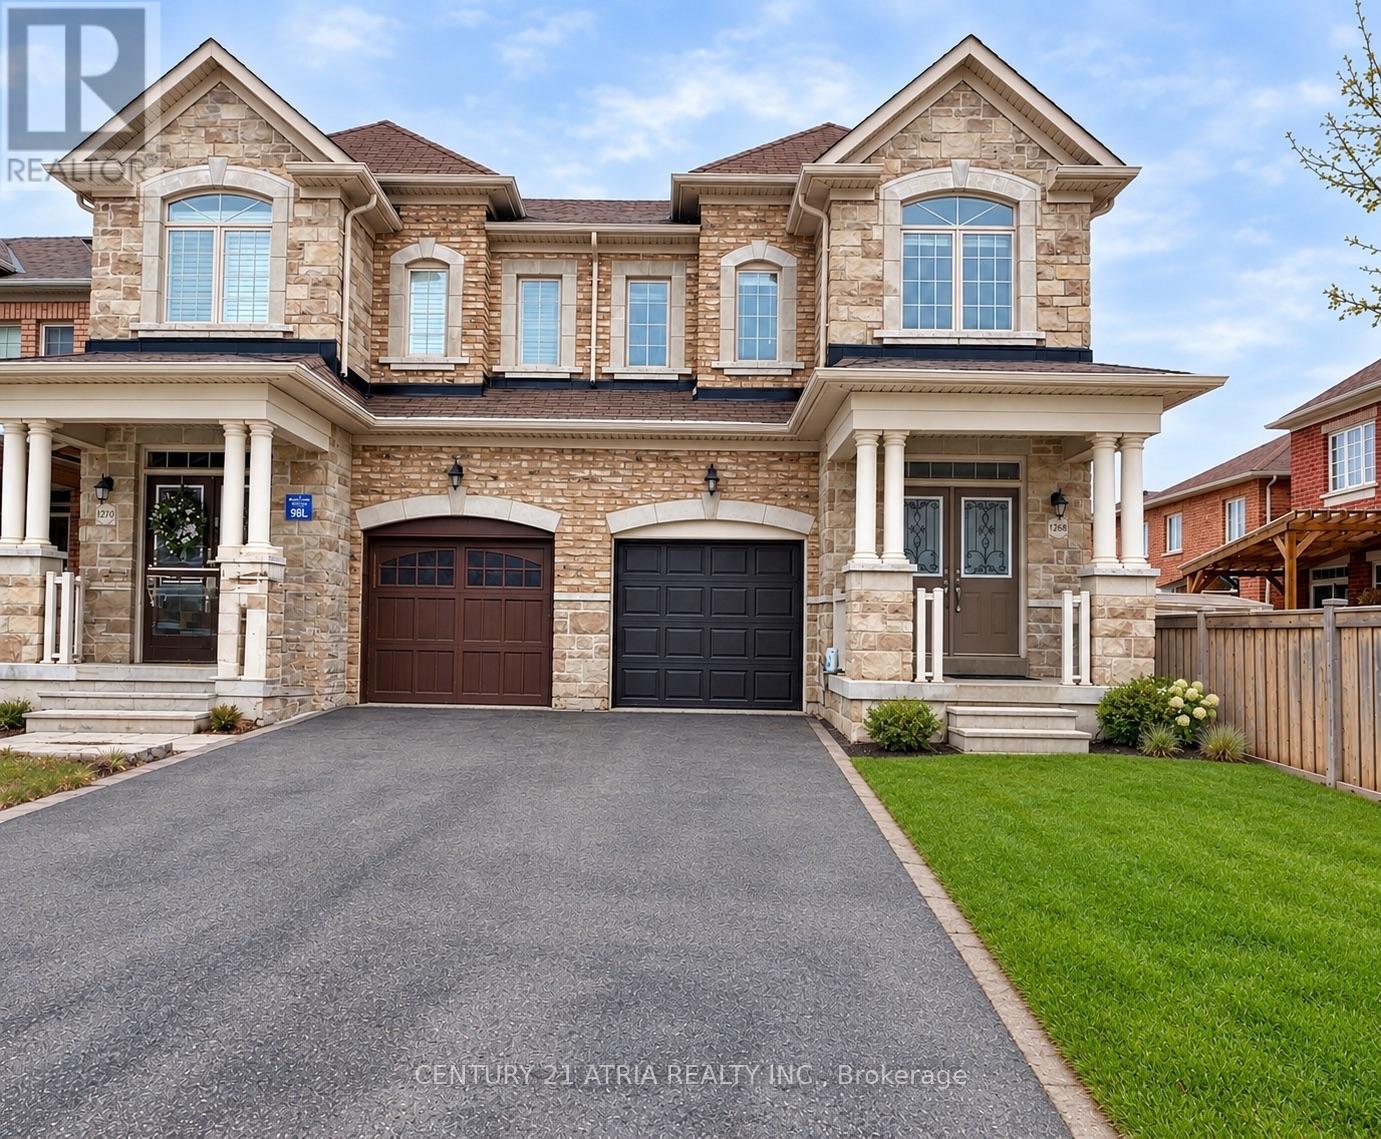
1268 Blencowe Crescent
Newmarket, Ontario
Luxury 4 Bedroom Semi Detached home with Single Car Garage plus two driveway parking spaces. Approximately 2200 Sf spacious living space. 9 Ft Ceiling on main floor. Bright and large Open Concept Combined Family/Kitchen/Breakfast area overlooking the backyard. Extended Cabinets in Kitchen with Centre Island and Stainless Steel Appliances. Family Room Walkout To Deck. Spacious Primary Bedroom With Private 4 Piece Ensuite Bath & Walk-in Closet. 200 Amp main breaker electrical panel. Laundry Room on second floor provides added convenience. Only about 6 minutes drive to Best Buy, Farm Boy Supermarket, T n T Supermarket, schools, restaurants, banks and plazas. Bring your family and friends to the brand new Mulock Park with log play park, 350 metre skating trail, central ice skating rink and water playground. Enjoy a visit to the Mulock House with Cafe and Art Gallery. Close To Public Transit, Park, Hwy 404. Available for immediate occupancy. (id:63616)
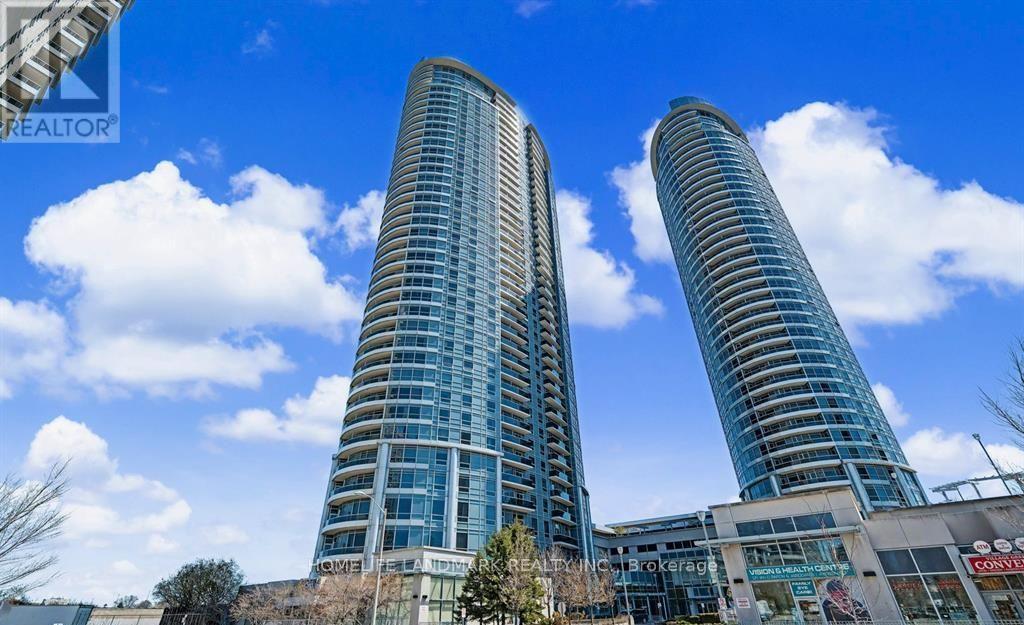
1022 - 135 Village Green Square
Toronto, Ontario
Welcome to Tridel's Solaris - where modern luxury, comfort, and convenience come together in one of Scarborough's most desirable neighbourhoods! Step into this bright, spacious and beautifully refreshed 2-bedroom, 2-bathroom suite featuring brand-new vinyl flooring throughout, giving the home a fresh, modern, almost-new feel from the moment you walk in.Enjoy breathtaking unobstructed South-West views from your private balcony, along with a generous living and dining area designed for both everyday comfort and entertaining. 24-Hour Concierge & Security, Live in a highly convenient neighbourhood with groceries, shopping, restaurants, daycare, parks and everyday essentials all close by. Enjoy easy access to Highway 401 & 404, public transit and major routes, making commuting across the GTA convenient. (id:63616)
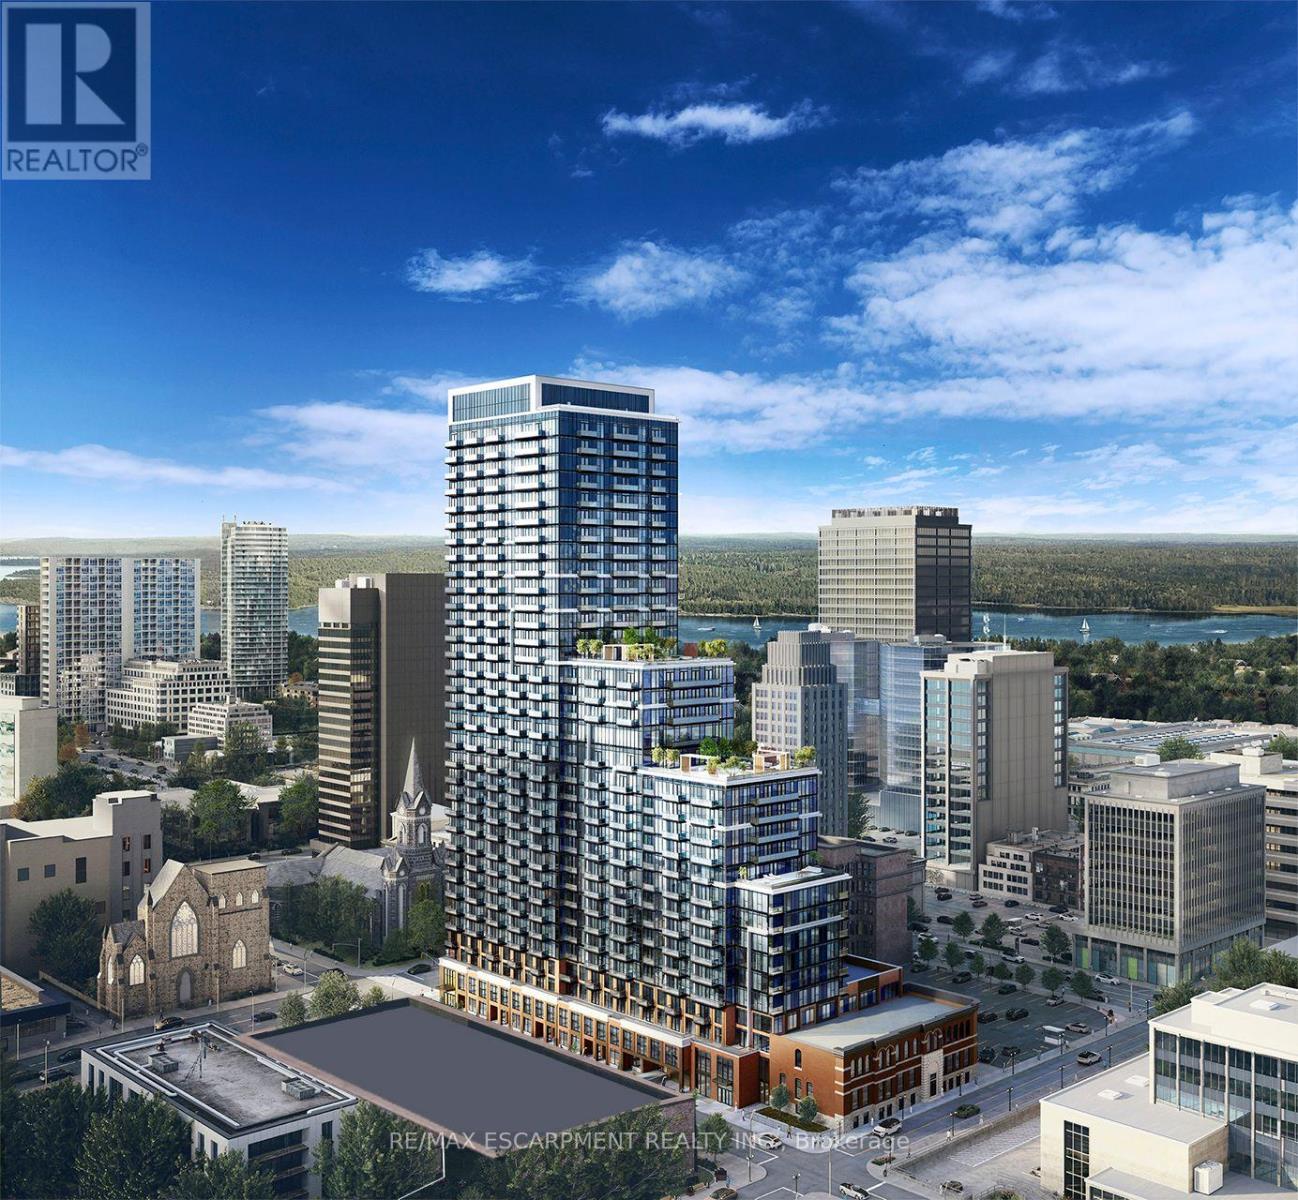
3105 - 75 James Street S
Hamilton, Ontario
Welcome to this brand-new, never lived in, 1 Bedroom + 1 Den unit, 4 piece washroom and locker in this high-end condominium at 75 James Street South, located in the heart of downtown Hamilton! This beautiful North -facing 31st floor suite offers stunning panoramic views of Hamilton's cityscape and Canadian pride, lake Ontario. The thoughtfully designed open-concept layout features a modern kitchen with stainless steel appliances, ensuite laundry, and a private balcony where you can enjoy the spectacular downtown Hamilton and lake views. Ideally located across to YMCA, just a 2-minute walk to the Hamilton GO station and the future King & James LRT station, approximately 5 minutes to McMaster University's downtown campus, 3 minutes to Gore Park, and convenient access to Mohawk College and Hamilton's major hospitals by walk and transit. Enjoy an abundance of nearby shopping, restaurants, cafes, entertainment, and everyday services right outside your door. Residents can enjoy an impressive collection of building amenities, including 24-hour concierge service, co-working spaces, theatre room, party and games rooms, fitness centre, yoga and meditation rooms, and a rooftop BBQ area. Experience the best of modern downtown living at 75 James Street South-a vibrant lifestyle, exceptional views, and unparalleled convenience all in one place. (id:63616)
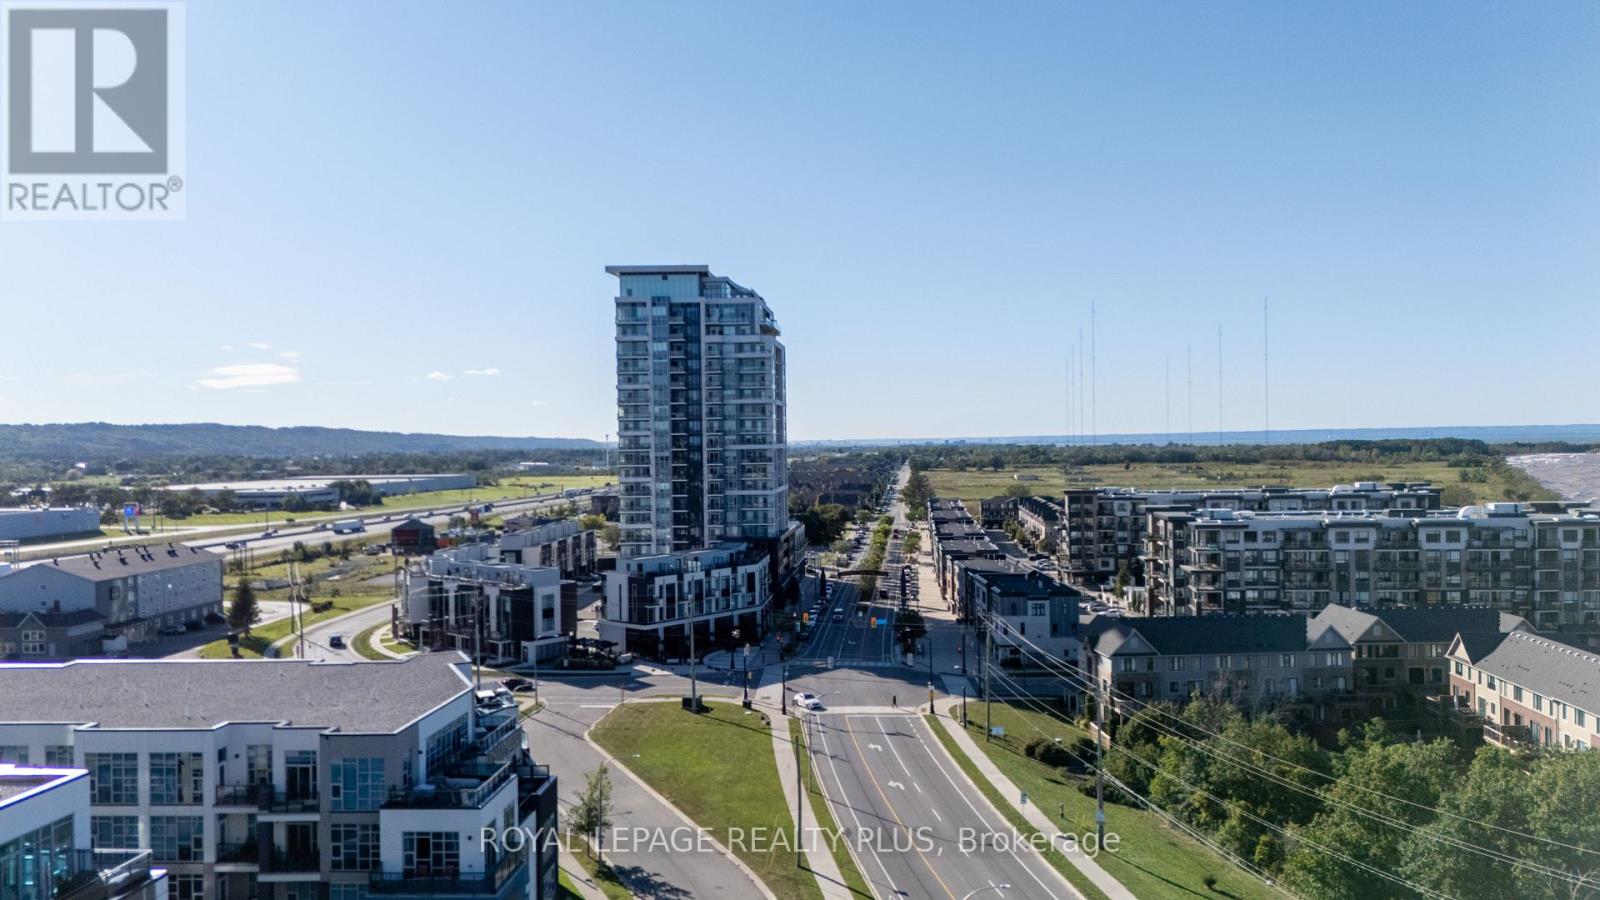
306 - 16 Concord Place
Grimsby, Ontario
Welcome home to Aquazul Waterfront Condominiums, the most coveted address in Grimsby. First Time Offered, this unit has been upgraded and meticulously maintained throughout!! Features 9 ft ceilings, Floor to ceiling windows with stunning views of the pool and the Lake with An Open Concept Layout. A Naturally bright unit with a chef's kitchen with upgraded stainless appliances that overlooks the living room with a Very Modern Touch! The den is perfect for a second bedroom or a great work space. There is no comparison to this unit! Pride of Ownership is Clearly Evident! Very modern amenities including an Outdoor Pool with a BBQ area, Fitness Centre, games room, theatre room, a rooftop terrace + more! Escape to a vibrant community that is ideal for empty nesters or young couples. Steps to Grimsby on the Lake with restaurants + shops! Easy Access to the QEW- Toronto and Niagara. LOCATION, LOCATION, LOCATION! One Exit to all shopping including Costco! Love Where You Live and This Is It!! Thank you for showing! (id:63616)

8223 Marcon Street
Niagara Falls, Ontario
Beautiful all-brick bungalow situated on a generous 50' x 156' lot in a quiet, family-friendly neighbourhood. Bright and spacious open-concept main floor featuring 3 bedrooms and 1 bathroom, with an additional 2 bedrooms and 1 bathroom in the finished basement. New kitchen on the main floor and new refrigerator (2026). Basement renovated in 2022 and 2026. Features include two kitchens, two laundry areas, and a separate entrance, offering excellent flexibility for investors or multi-generational families. Skylight in the main bathroom. Brand-new A/C (2023) and 200-amp electrical panel (2022). Enjoy 6 parking spaces plus a double-car garage. Conveniently located just 5 minutes to the QEW, 10 minutes to the GO Train station, and close to Clifton Hill, casinos, restaurants, entertainment, shopping, and schools. (id:63616)
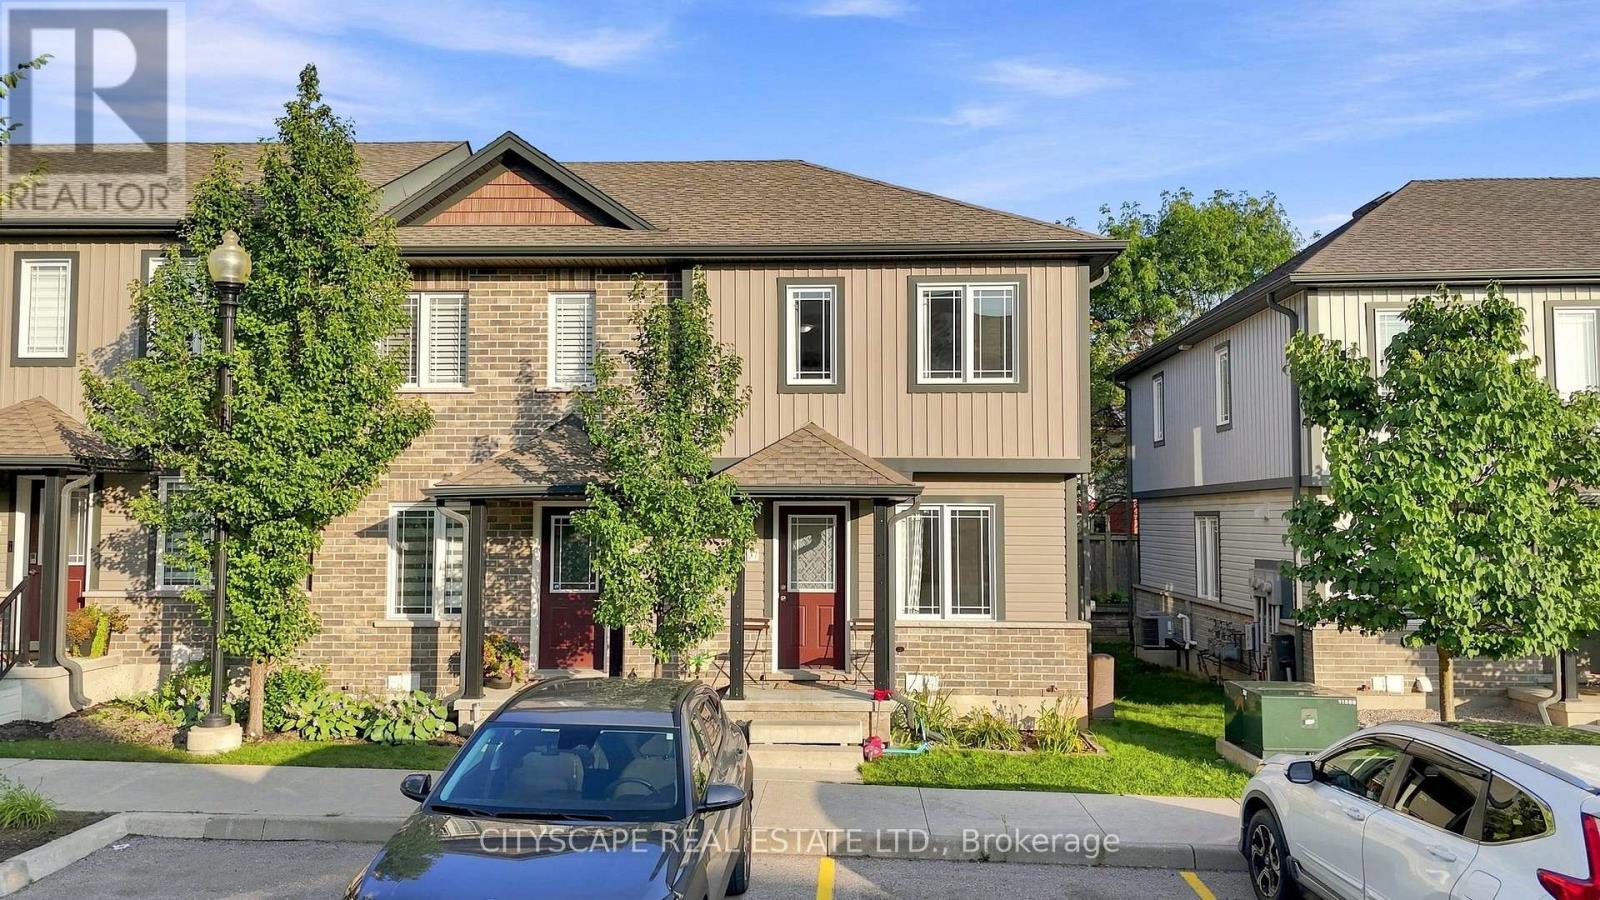
37 - 350 Dundas Street S
Cambridge, Ontario
Welcome to this beautifully maintained end-unit 2-storey condo townhome in a desirable Cambridge location, offering extra privacy and the feel of a semi-detached home. Featuring hardwood flooring throughout, the bright main level offers an inviting living and dining area with a walkout to the private deck and backyard. The functional kitchen features ample cabinetry and quartz countertops installed in August 2025.Upstairs offers 2 spacious bedrooms and a full bathroom, while the finished basement features a recreation room and second 4-piece bathroom, providing valuable additional living space. Major upgrades include a new Lennox furnace and central A/C (April 2025), owned tankless water heater (June 2026), owned water softener, and reverse osmosis system. Seller will provide and install a brand-new fridge and stove of similar style prior to closing. Dedicated parking, in-unit laundry and low maintenance fees add to the convenience. Excellent location close to FreshCo, Zehrs, Canadian Tire, Home Hardware, restaurants, banks, pharmacies, medical/dental clinics, 24-hour fitness, schools, parks and public transit, with easy access to Hwy 401, Downtown Galt, the Gaslight District and the new Cambridge Recreation Complex & Library. Everything you need is just minutes away! (id:63616)
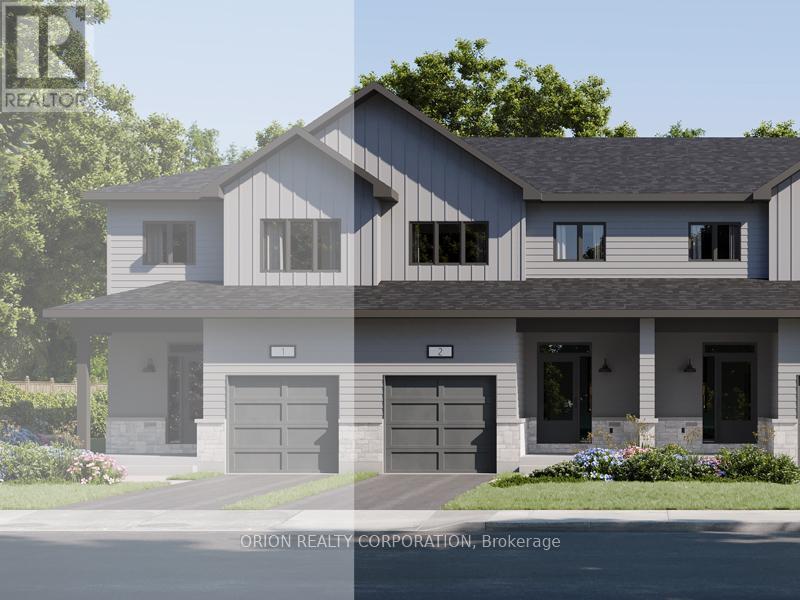
231 Dockside Drive
Kingston, Ontario
These quick occupancy homes create a rare opportunity to move into a brand-new home today-orin the very near future-without the wait of a new build. Take advantage of this Walk OutBasement Lot at $0 premium a Value of $20,000. Located in Kingston's desirable east end, thisis one of the last opportunities to own in an already established subdivision. The Hamiltonoffers 1,400 sq/ft of open concept living with 3 bedrooms and 2.5 baths. Features include aWalk-Out Basement, bright living room with gas fireplace, spacious kitchen with walk-inpantry, dining area, and convenient main floor laundry. Upstairs, the primary suite includes adouble closet and luxury 4-piece ensuite. This CaraCo townhome comes with premium finishes: 9'ceilings on the main floor and basement, quartz countertops in the kitchen and baths, extendedupper cabinetry, stainless undermount sink, ENERGY STAR windows, and a 7-year Tarionwarranty. Stylish, efficient, and move-in ready-The Hamilton is a rare chance in this east-endcommunity with very few lots remaining. Open House Every Sat & Sun 11:00 - 4:00 pm MeetRealtor at 200 Eventide Way (id:63616)

7224 Island 630 Georgian Bay
Georgian Bay, Ontario
The Ultimate Private Escape On Georgian Bay! Just A Short Boat Ride From Honey Harbour, This Exceptionally Built, Low-Maintenance 4-Season Family Compound Sits On An Ecologically Diverse 12+ Acre Estate Boasting Over 2400 Ft (.46Mile) of Pristine Waterfront (Per GeoWarehouse). Experience The Best Of Both Worlds: A Dramatic Cliffside Overlook High Above Big Dog Channel On One Side, And An Expansive, Very Private Bay On The Other.Your Arrival Begins At The Sun-Warmed, Newly Constructed 150-Ft by 6-Ft Fixed Boardwalk To Floating Dock System, Built To Easily Accommodate Up To 4 Boats. An Electric Golf Cart (Included) Awaits At The Dock's Edge to Seamlessly Transport Guests And Luggage Up To The Main Residence. Inside, The Turn-Key Residence Offers Bright & Airy Living With Soaring Vaulted Ceilings, Massive Floor-To-Ceiling Windows, And Skylights That Drench The Space In Natural Light.Designed For Ultimate Family Comfort And Privacy, The Home Features 3 Generous Bedrooms, Each Equipped With Its Own Private Ensuite Bathroom. In A Brilliant Architectural Touch, Every Bedroom Enjoys A Direct Walkout To An Elevated 360-Degree Wrap-Around Deck System, Placing Nature Right At Your Doorstep. Two Independent, Screened-In Sunrooms Provide Bug-Free Enjoyment Throughout The Day,-Catch The Morning Sunrise With Coffee In One, And Toast Truly Spectacular, Georgian Bay Sunsets In The Other. This Turn-Key Estate Seamlessly Blends Structural Excellence With Deep Natural Connection. A Rare Opportunity To Own A Prestigious Legacy Property Where Family Memories Are Made Effortlessly. (id:63616)
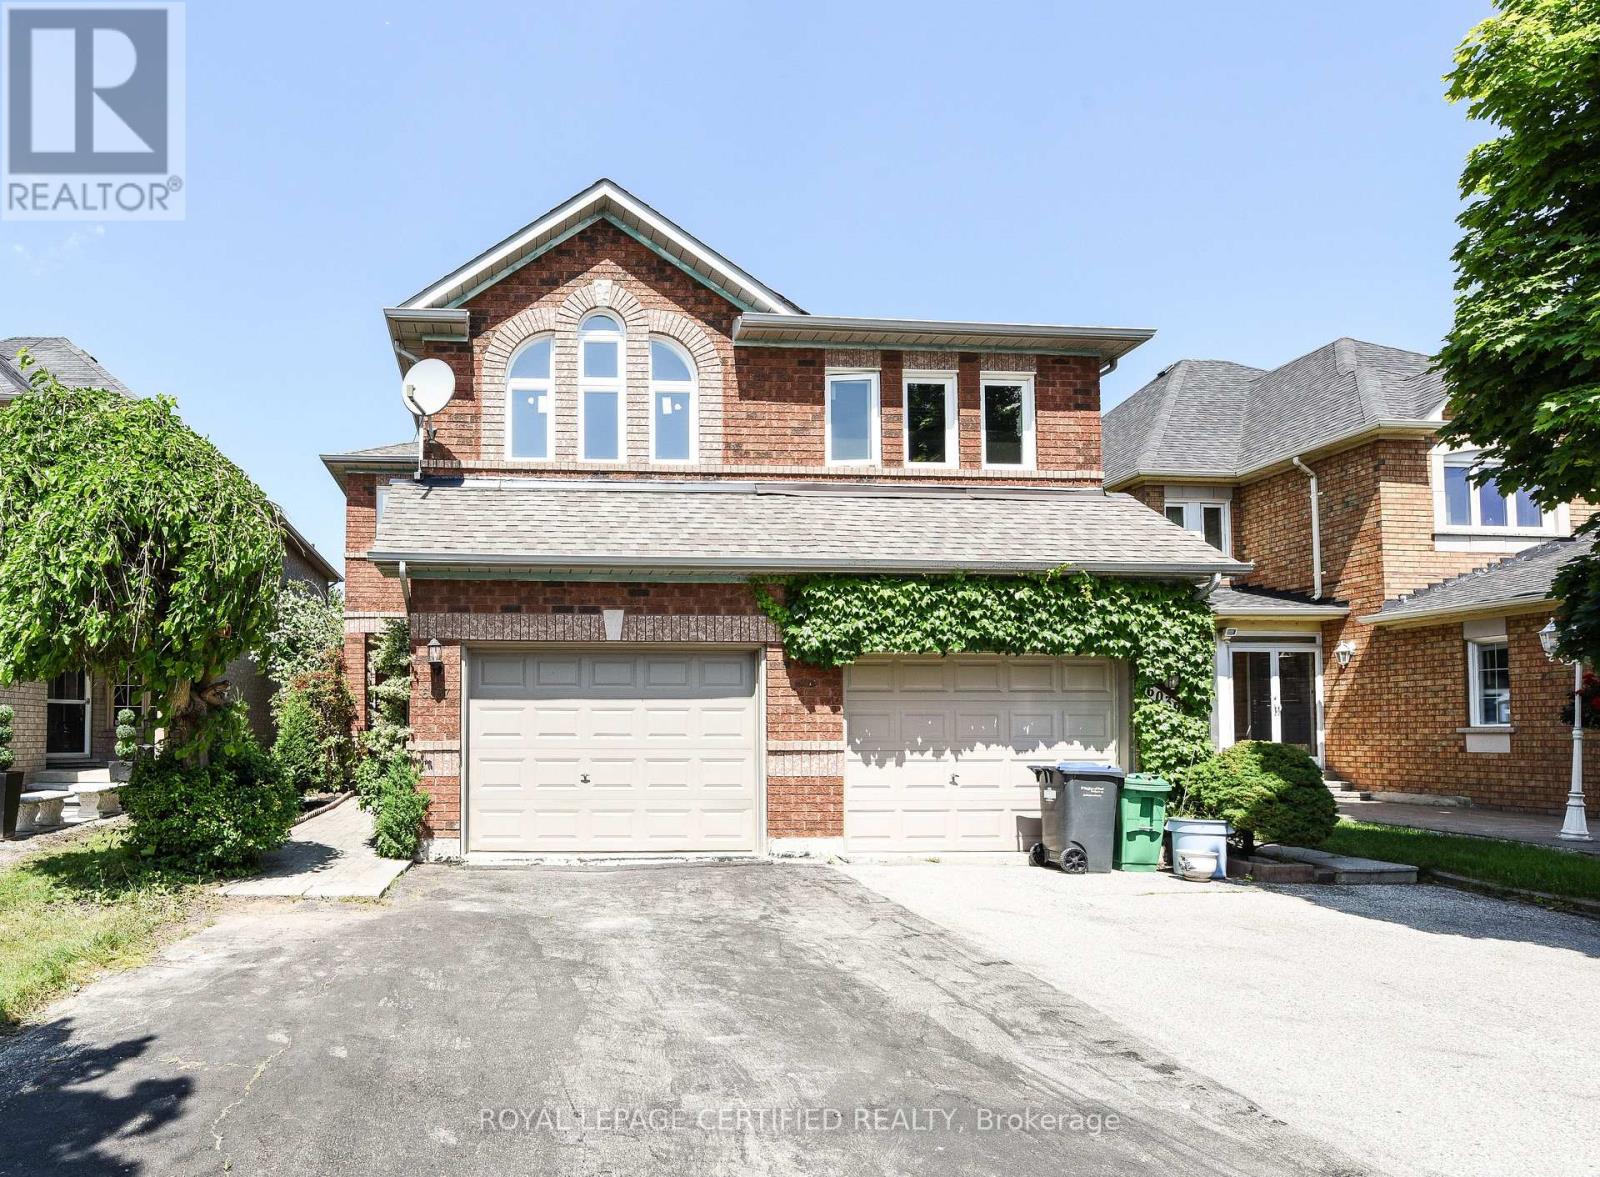
6037 Clover Ridge Crescent
Mississauga, Ontario
Welcome to 6037 Clover Ridge Crescent, a beautifully maintained semi-detached home in sought-after Lisgar, Mississauga. Closes to all Major Highways. This rare 3-bedroom layout offers exceptional space for families, featuring a carpet-free interior with hardwood flooring throughout and fresh neutral paint for a bright, move-in ready feel. The functional kitchen(2023) with walkout to a private fully fenced backyard-ideal for seamless indoor-outdoor living, summer BBQs. Main floor Laundry, Open Concept Family Room on the 1st Floor features a cozy gas fireplace with Cathedral Ceiling perfect for relaxing evenings. Generous principal rooms provide comfort and flexibility for daily living and entertaining. Finished basement offers custom recreation space, office. Located in a family-friendly neighbourhood close to top-rated schools, parks, trails, shopping, Lisgar GO Transit, and major highways for easy commuting. A rare opportunity to own a spacious, versatile home in one of Mississauga's most desirable communities (id:63616)

1267 Dunbar Road
Burlington, Ontario
Welcome to 1267 Dunbar. This meticulously maintained home is nestled in the heart of Burlington's Mountainside community. With 3 bedrooms, 2 bathrooms, over 1,600 sqft of finished living space, and a 60' x 120' lot this home offers exceptional value. Enjoy your morning coffee in the sunroom and unwind in the evening on your covered front porch. The main level is designed for everyday living and entertaining with high ceilings, a spacious living and dining area, and a generously sized kitchen. Upstairs you'll find three comfortable bedrooms and a newly renovated bathroom featuring a walk in shower. The lower level provides a bright and spacious family room with new carpet, a full bathroom, oversized laundry, and crawl space for functional storage. The basement walkup offers convenient access to your patio, and the expansive and mature backyard. This home is ready for you to make it your own! (id:63616)
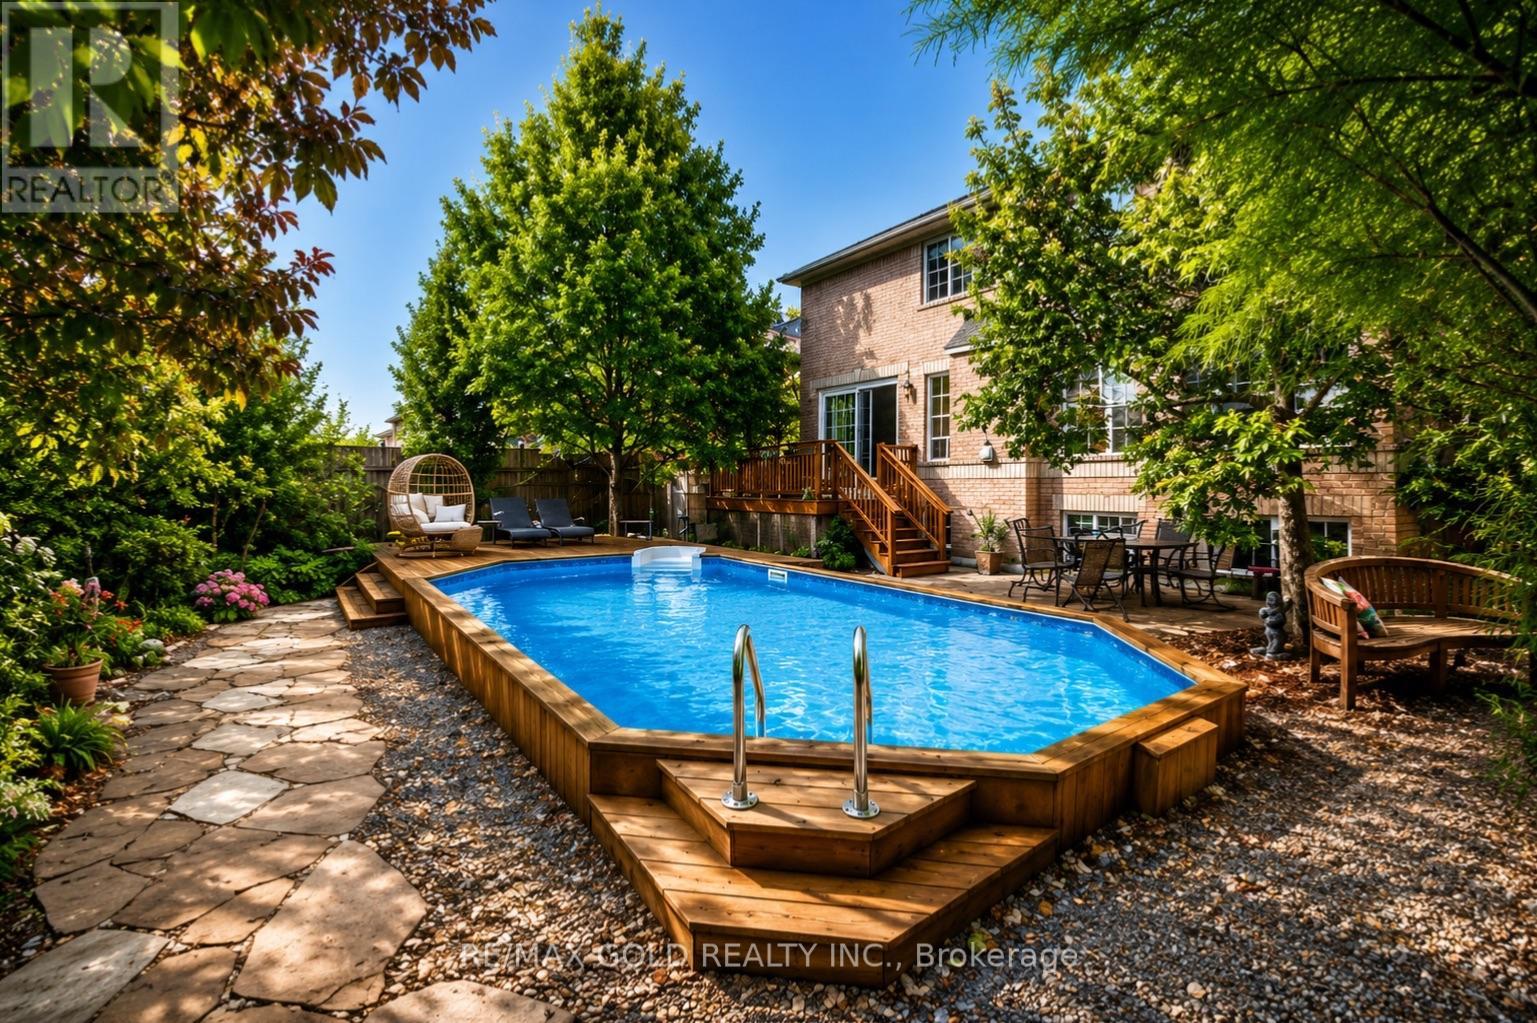
40 Maldives Crescent
Brampton, Ontario
Welcome to your own private retreat. This exceptional turn-key home offers the perfect blend of luxury, style, and resort-inspired living, featuring a stunning saltwater pool surrounded by beautifully landscaped gardens that create a private outdoor oasis. Thoughtfully presented and move-in ready, the home also includes much of the existing furniture in the sale, allowing you to settle in and enjoy this remarkable property from day one. From elegant interiors to the tranquil outdoor setting, every detail comes together to create a truly exceptional place to call home. A truly one-of-a-kind property that offers the peace of country living while being minutes from every urban convenience. (id:63616)
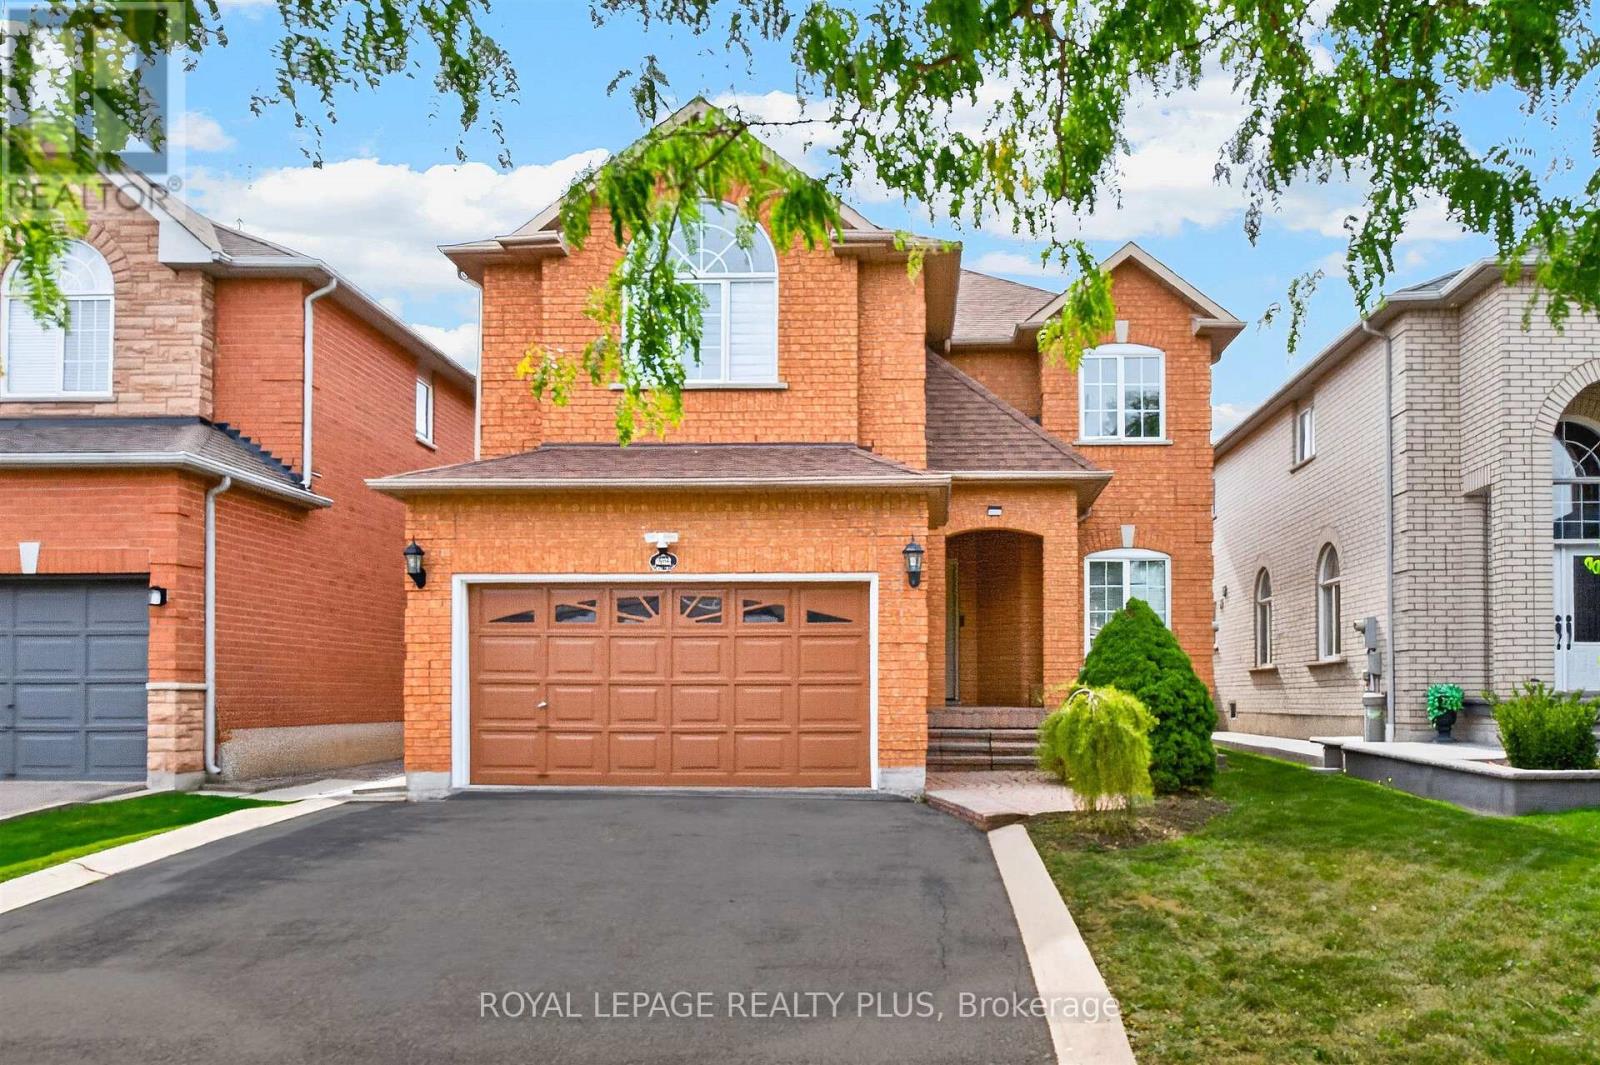
6322 Lisgar Drive
Mississauga, Ontario
Welcome to Lisgar, the most coveted neighbourhood in West Mississauga! This home- First Time Offered- features an open concept layout, 9 ft ceilings on the main floor, a combined living and dining room, main floor family room with a gas fireplace (as is), main floor laundry with garage access and potential basement access. Four Generous sized rooms with 2 full bath on the second floor. A huge master suite with a walk in closet and ensuite. A great family neighbourhood to bring up a family. Steps to schools, parks, transit, walking trails, and all major highways. Great Curb appeal- bring your buyers! (id:63616)
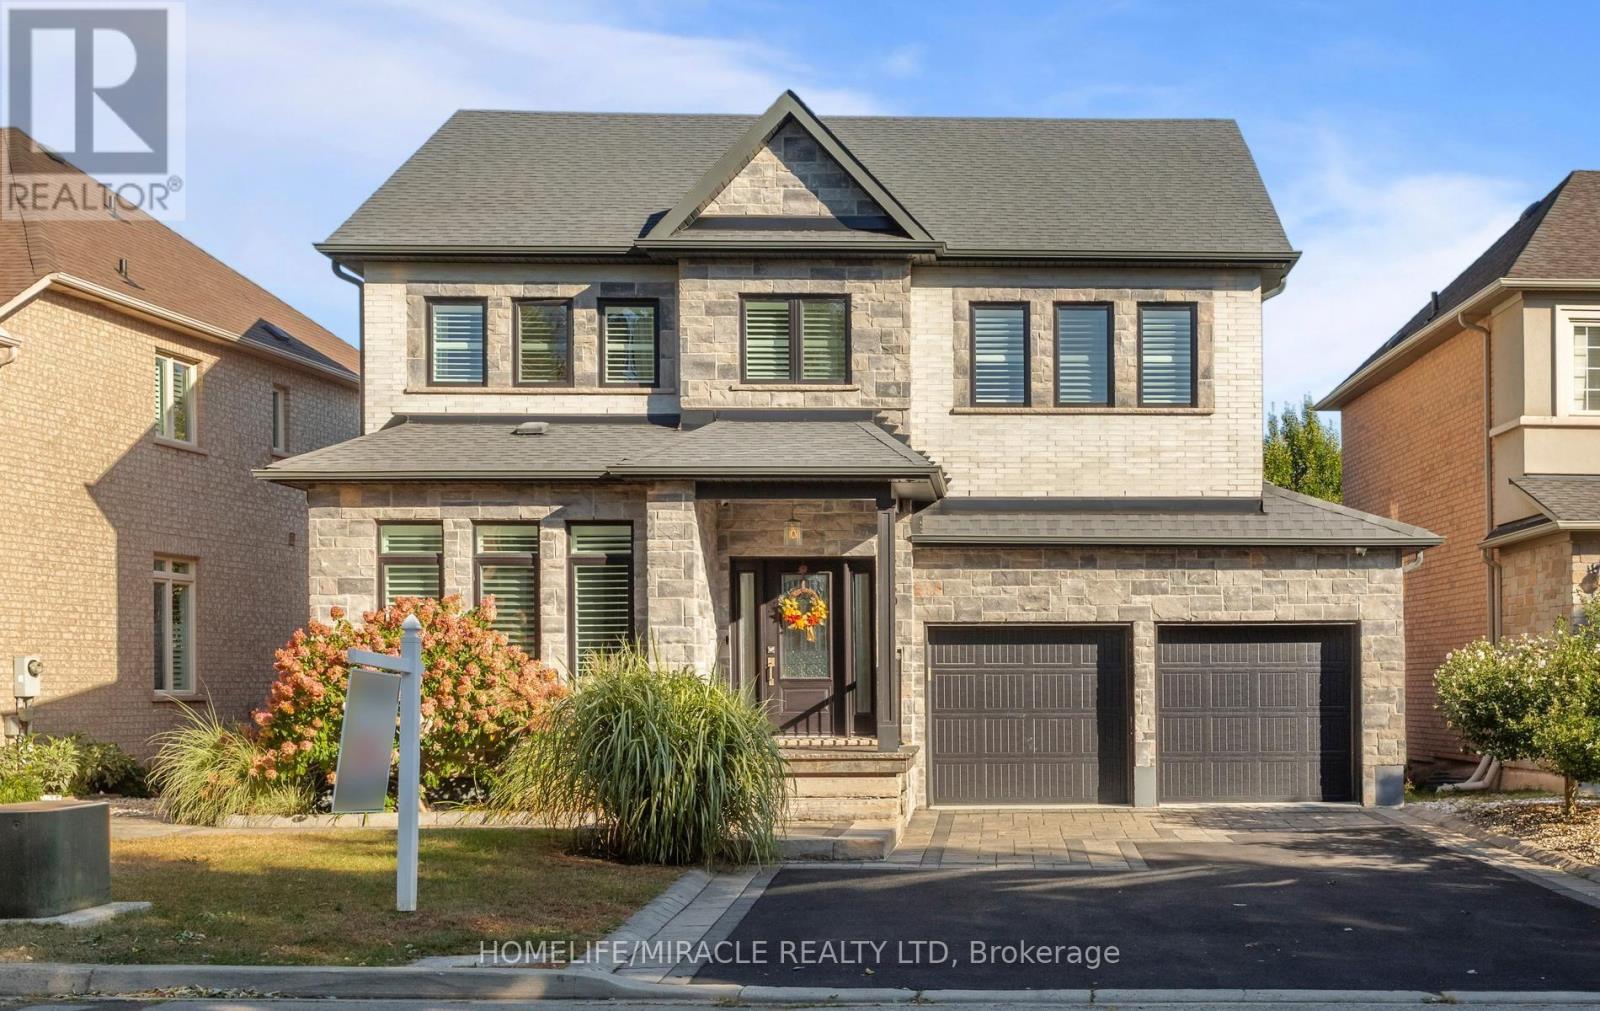
3330 Raspberry Bush Trail
Oakville, Ontario
Welcome to this beautifully finished home in the sought-after Lakeshore Woods neighborhood. A bright foyer leads to a living room with a fireplace and built-in shelving, while the separate dining area is ideal for gatherings. The kitchen features white cabinetry, stainless steel appliances, Corian countertops, a farmhouse sink and a breakfast bar. A dedicated laundry room adds everyday convenience. Upstairs, four spacious bedrooms offer room for everyone. The primary bedroom features a finished walk-in closet and a beautifully appointed ensuite with a freestanding soaker tub and glass shower with a rainfall showerhead. The fully finished basement extends the living space with a recreation room, exercise area and bathroom with a glass shower. Step outside to a backyard with a covered deck for outdoor dining and relaxing, plus two sheds for additional storage. The finished garage features epoxy flooring, built-in cabinets, a workbench and overhead storage racks. Enjoy convenient highway access and proximity to Bronte Village, shopping, local schools and everyday amenities, with a new Costco proposed for nearby Wyecroft Road. Spend weekends at Bronte Harbour and the waterfront, exploring the trails at Bronte Creek or visiting Shell Park. With Oakville's parks, recreation and restaurants nearby, this home offers space, flexibility and a lifestyle you'll love coming home to. (id:63616)
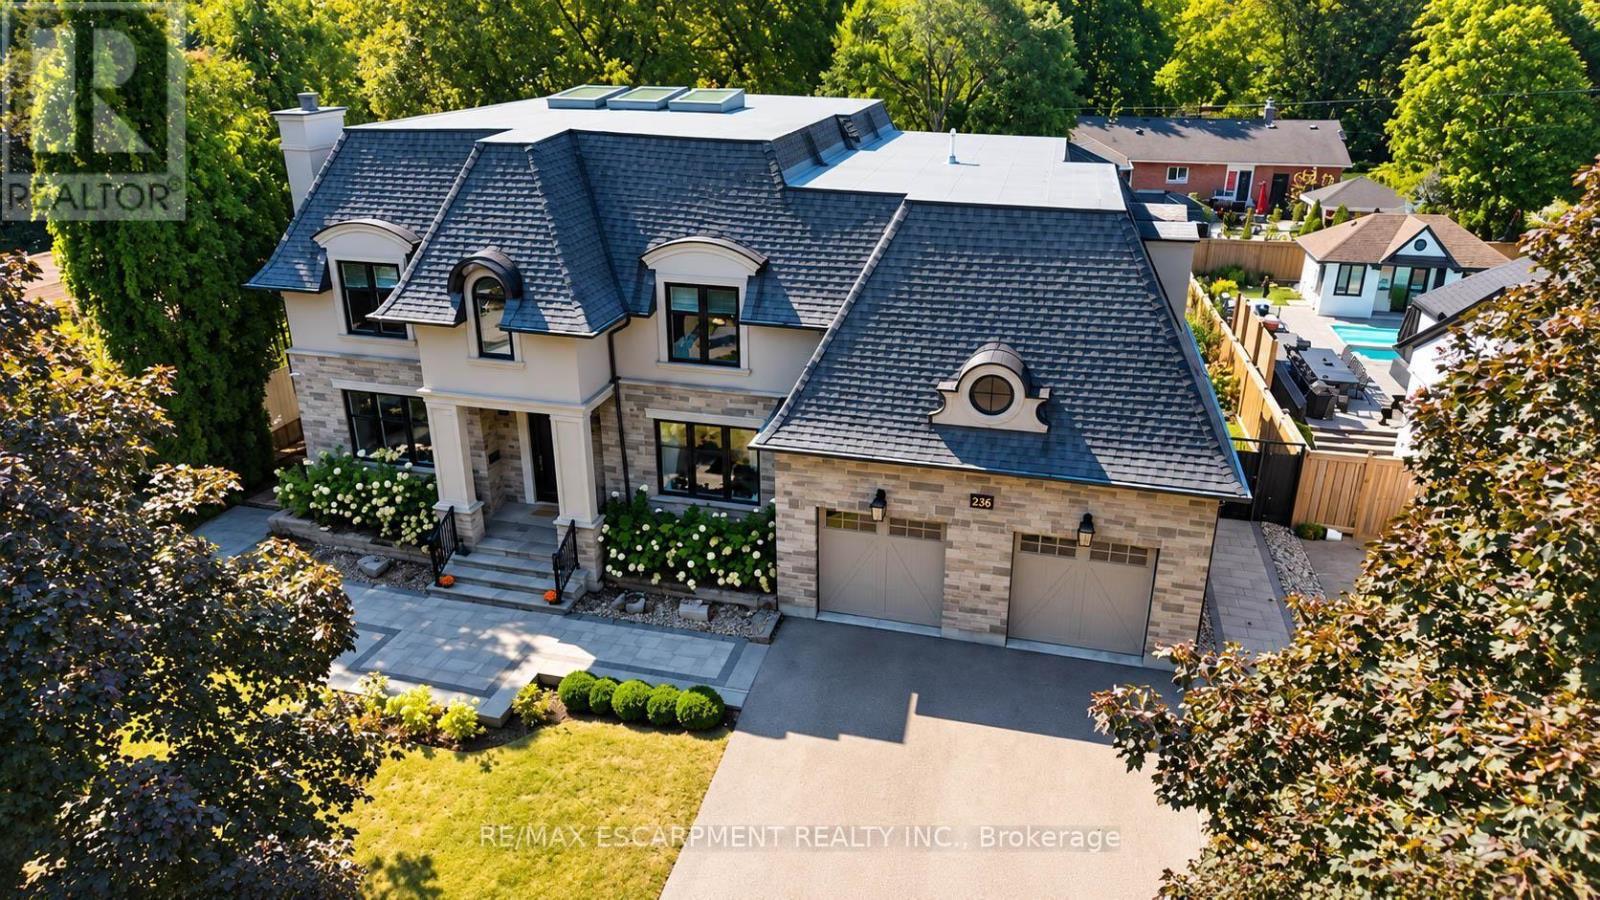
236 Poplar Drive
Burlington, Ontario
Welcome to 236 Poplar Drive, an exceptional luxury residence set on an impressive 80' x 150' lot in Burlington's prestigious Shoreacres community. Offering approximately 4,075 sq.ft. above grade plus a full finished 1,739 sq.ft. lower level, this substantial 4+1 bedroom home delivers incredible space, an impressive layout, and an outstanding location. Step inside to a thoughtfully designed main level featuring an elegant formal dining room, private office, spacious family room, generous kitchen, and adjoining breakfast area. With expansive principal rooms and plenty of space to gather, the layout is equally suited to everyday living and entertaining. Upstairs, you'll find four generously sized bedrooms, including a spacious primary retreat, along with multiple bathrooms designed to comfortably accommodate the entire household. The fully finished lower level significantly expands the living space with a fifth bedroom, games room, and an impressive media room-ideal for movie nights, entertaining, a home gym, guest accommodations, or additional family living. Outside, the expansive 80' x 150' property provides an exceptional setting with plenty of room to enjoy the outdoors. A double attached garage and driveway provide parking for up to six vehicles. Ideally situated in sought-after Shoreacres, within walking distance of top Schools and close to parks, golf, places of worship, and everyday amenities. A rare opportunity to enjoy exceptional space and an incredible lot in one of Burlington's most desirable neighbourhoods. Luxury Certified. (id:63616)

303 Hickory Circle
Oakville, Ontario
Step into a home that gives your family space and your future financial security. This beautifully maintained 4-bedroom detached home features a LEGAL basement apartment generating $2,300/month - a turnkey income stream from day one. Inside, the main level offers a bright, welcoming living room filled with natural light, a formal dining area, and a newly renovated kitchen with quartz countertops and a modern backsplash. Hardwood and ceramic flooring throughout add durability and elegance. Major updates include the roof (2023) and AC (2023) for peace of mind. Located in a mature, quiet Oakville neighbourhood, you're steps from Sheridan College, top-rated Iroquois Ridge schools, community centres, parks, walking trails, and direct access to the QEW. A rare opportunity to own a home that blends comfort, location, and smart income potential. (id:63616)
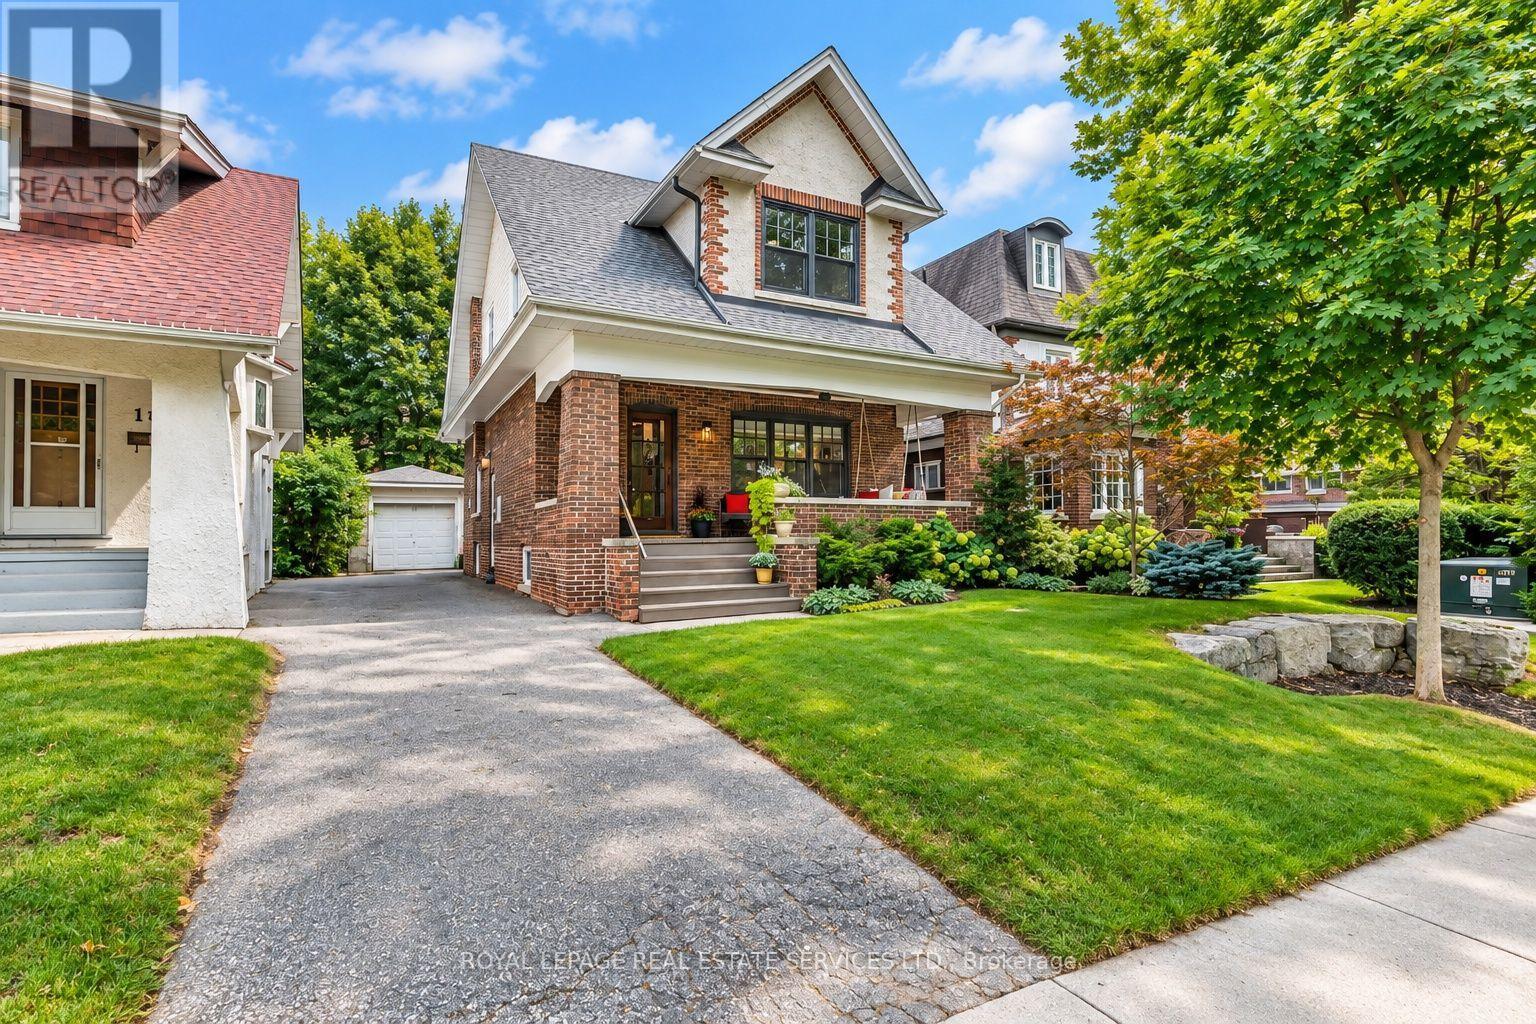
21 Eastbourne Crescent
Toronto, Ontario
Splendidly spacious! Oh, so elegant! Warmly inviting! And ideally located in 'Olde Mimico'! Originally built in 1920, this beautifully updated 3+1-bedroom character home sits on a sprawling lot with a long private driveway and detached garage. Lovingly maintained and meticulously renovated by the homeowners, it blends timeless charm with modern conveniences. Updates include a refreshed kitchen (2026), bathrooms (2025/26), renovated upper gable, revitalized front porch, new bedroom ceilings/joists, insulated attic and reshingled roof (2024). Additional improvements include a heat pump with heating and cooling (2022), boiler (2019), eavestroughs with leaf guards and new wiring with 100-amp panel. Freshly painted throughout in trendy designer colours! The much-loved front porch leads to a charming foyer with stained glass, solid wood trim and a beautiful vintage staircase. The elegant living room features a solid-brick fireplace, exquisite Arts and Crafts stained-glass windows, custom oak trim, coffered ceiling and pot lights. French pocket doors open to a sun-filled dining room with spectacular backyard views. The bright kitchen boasts Shaker-style cabinetry and walk-out to a delightful sunroom overlooking a BBQ deck and backyard. Upstairs are three spacious bedrooms, including an enormous primary retreat with renovated office/reading room. Hardwood floors, original trim and ceiling fans complement the inviting bedrooms. The refreshed 4-piece bathroom features a new tub and shower, updated fixtures and vanity. The partially finished basement offers a rec room, laundry, powder room, den, workshop/utility room and cold cellar. Enjoy landscaped gardens, mature trees and a generous lawn. Just steps to the Lake and Waterfront Trail, numerous parks, sailing clubs, shops and eateries. Walk to Mimico GO, streetcars, buses and local schools. This is a truly special, splendidly-spacious and much-loved character home in an exceptional lakeside neighbourhood! (id:63616)
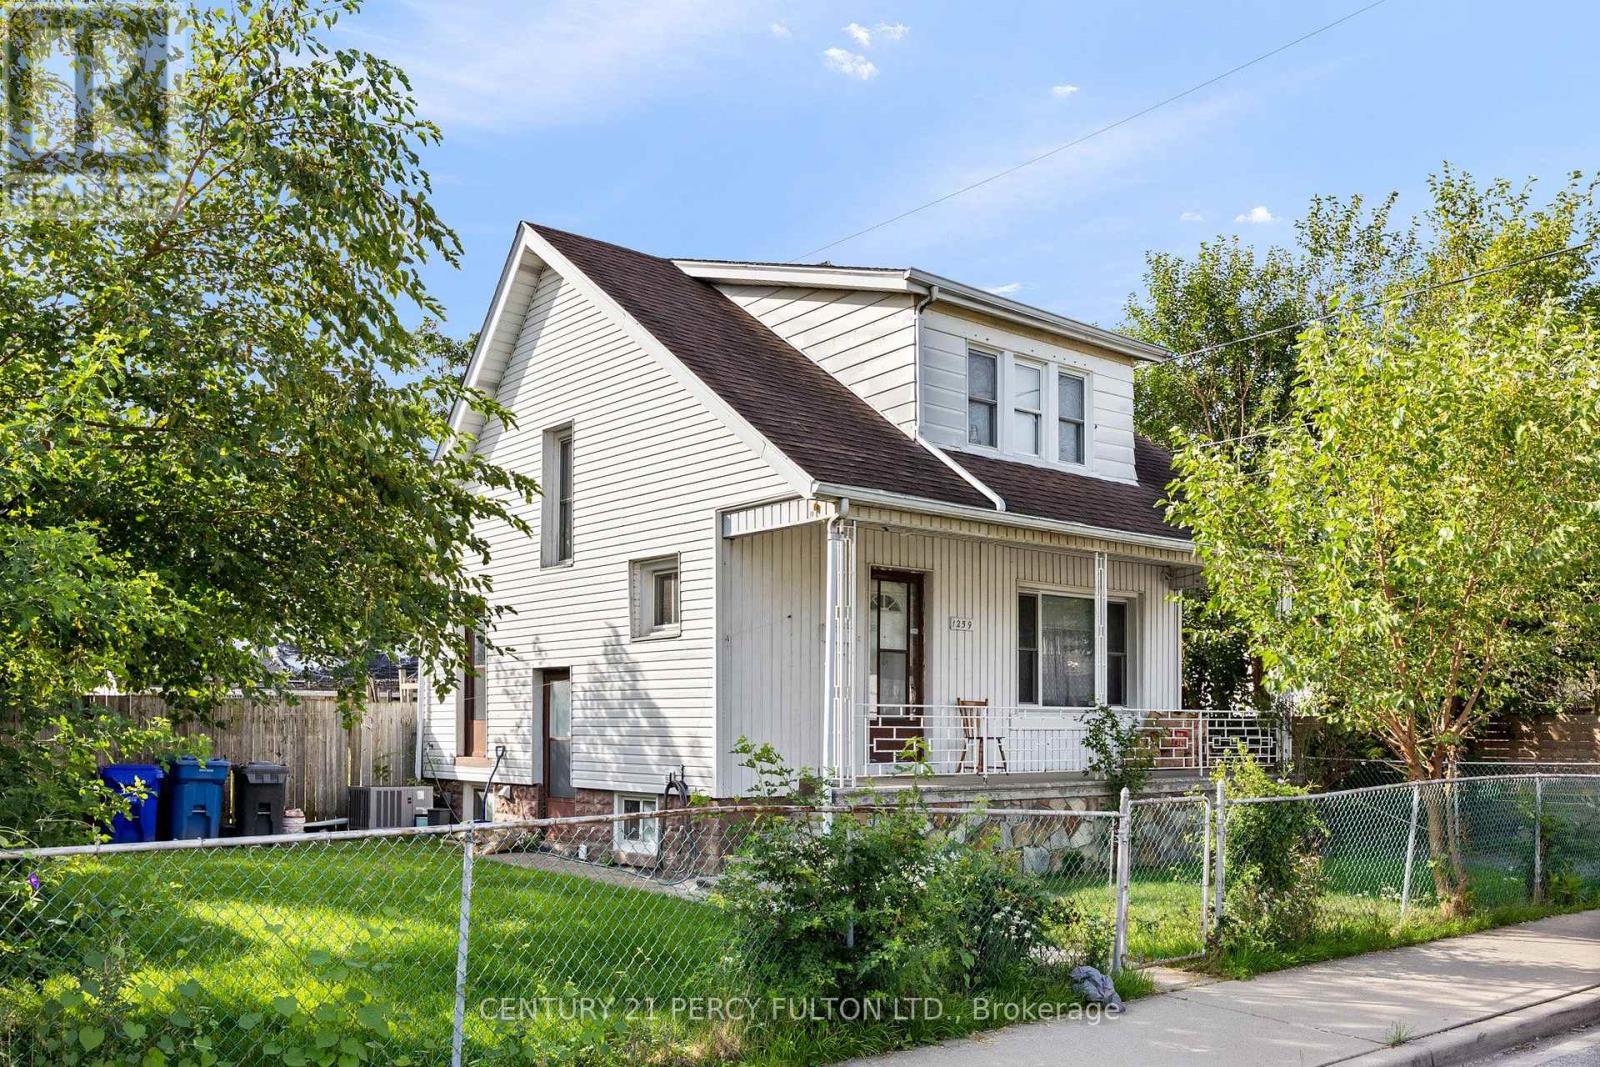
1259 Cataraqui Street
Windsor, Ontario
Welcome to 1259 Cataraqui Street, a versatile Windsor property offering 3 bedrooms plus a separate basement apartment, providing excellent potential for homeowners, investors, or buyers looking for additional living space. The main level features a functional layout with 3 bedrooms, comfortable living space, a kitchen and full bathroom. The finished basement apartment adds valuable additional accommodations, making this property well suited for multi-generational living, an in-law suite, extended family, or potential rental income. Conveniently located close to downtown Windsor, shopping, restaurants, schools, parks, public transit and everyday amenities, with easy access to major routes and the U.S. border. Whether you're looking for a family home with extra space or an investment opportunity with income potential, 1259 Cataraqui Street offers flexibility and value in a central Windsor location. (id:63616)
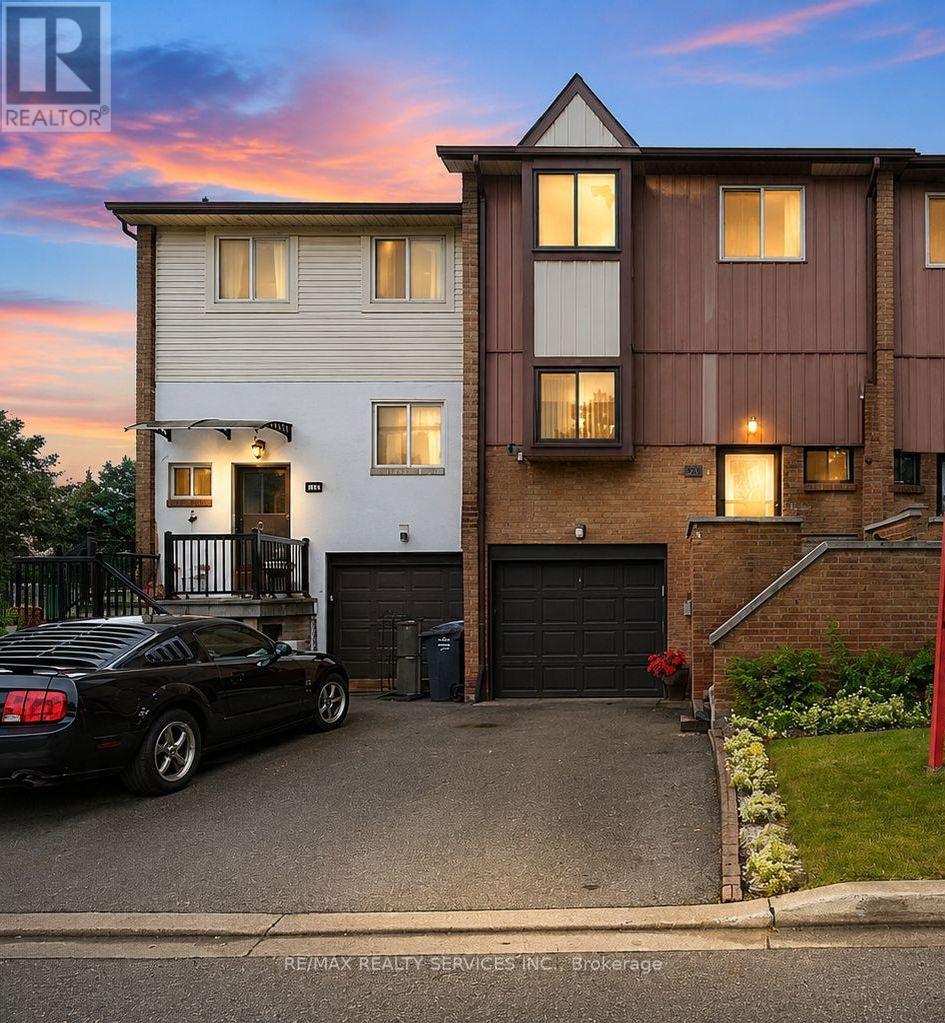
68 - 68 Baronwood Court
Brampton, Ontario
Beautifully Upgraded Townhome in a Highly Desirable Brampton Location! Fully crafted and lovingly maintained by the current owner, this spacious and beautifully decorated home showcases numerous upgrades throughout. Featuring elegant crown moulding and a bright, inviting layout, this home is exceptionally clean inside and out.Enjoy convenient access to the garage from the basement, along with a walk-out basement and a stunning backyard setting backing onto the ravine and Etobicoke Creek Trail. The beautifully maintained garden provides a perfect space to relax and enjoy nature.Ideally located just steps from transit, plazas, and a gas station, and close to schools, churches, and Highway 410. A wonderful opportunity to own a beautifully maintained home in one of Brampton's most sought-after areas! (id:63616)
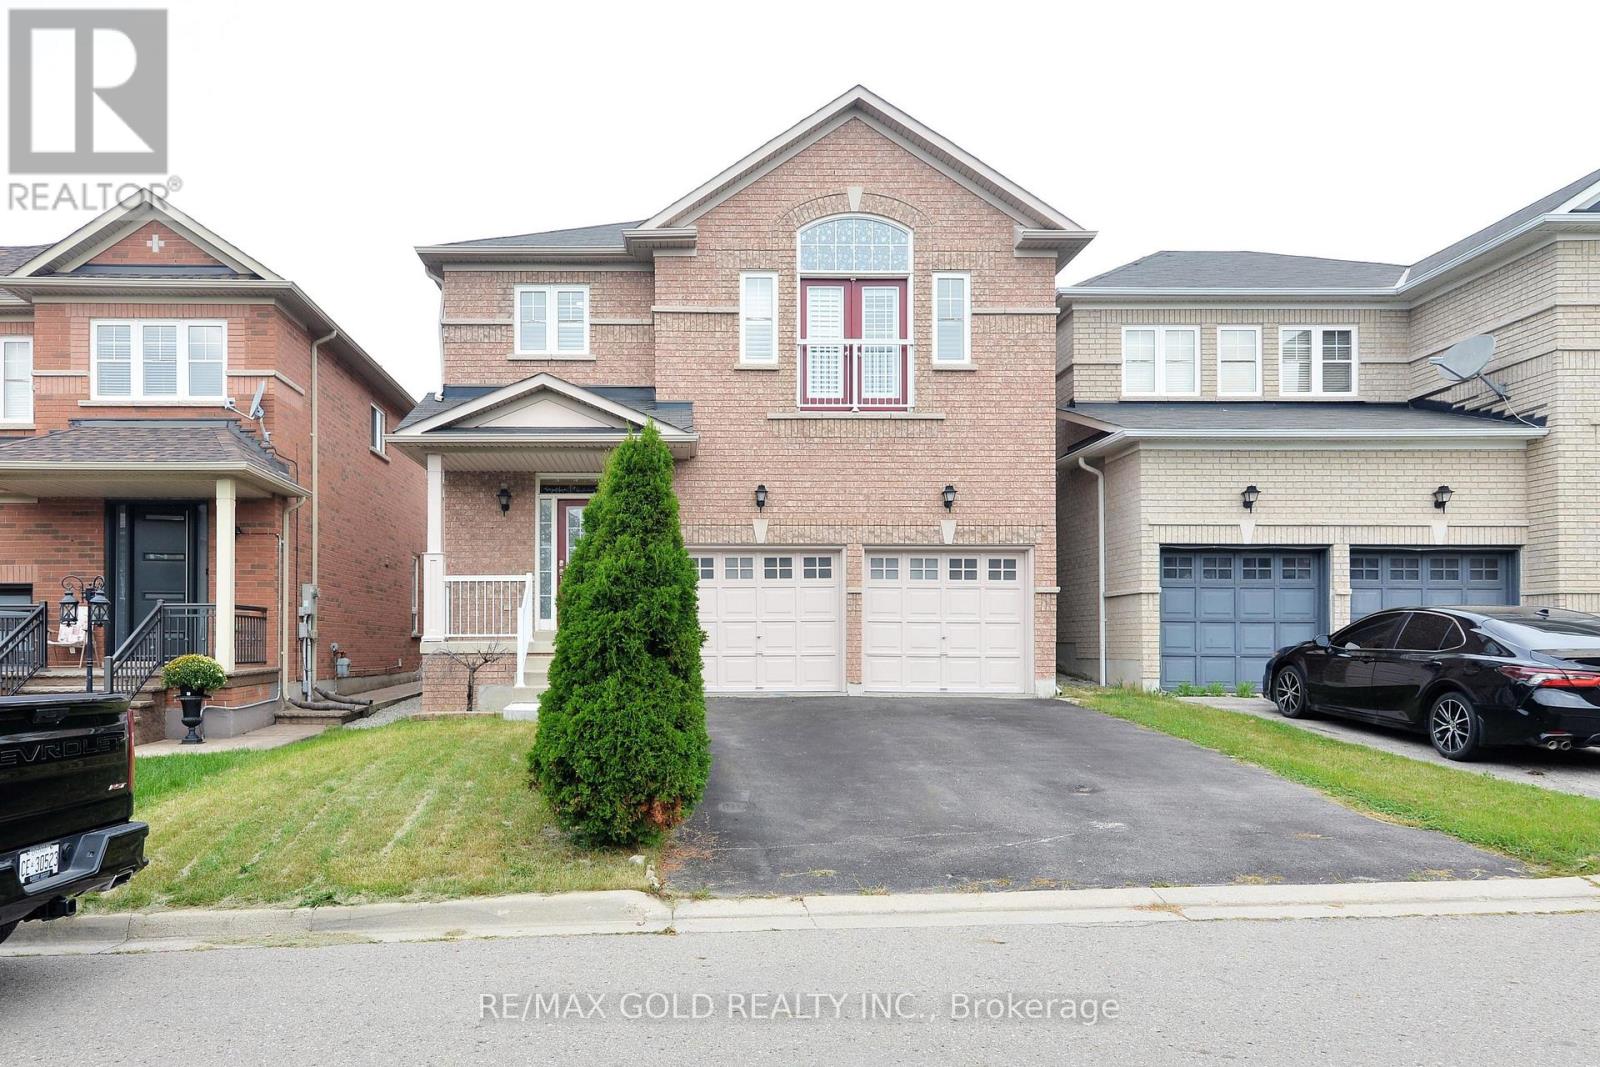
44 Pergola Way
Brampton, Ontario
Welcome To This Beautifully Upgraded Home In A Highly Sought-After Location On The Mississauga/Brampton Border! Ideally Situated Close To Hwy 407, 401 & 403, And Just Minutes From Heartland Town Centre, Shoppers World, Schools, Shopping, Plazas & Public Transit. This Spacious Home Features Hardwood Flooring Throughout With No Carpet, Pot Lights, California Shutters, 9-Ft Ceilings On The Main Floor, And An Open Circular Oak Staircase. The Family Sized Kitchen Offers Stainless Steel Appliances And Ample Space For Everyday Living. All Bathrooms Feature Quartz Countertops. Enjoy The Bright And Spacious Family Room With Fireplace, Walkout To A Beautiful Deck And Fully Fenced Backyard-Perfect For Entertaining. An Elegant Cathedral Ceiling And Juliet Balcony Bring In Plenty Of Natural Light And Fresh Air. New Furnace (2022), Rental Water Heater, And Parking For 6 Vehicles With A Double Car Garage And 4 Car Driveway With No Sidewalk. The Unfinished Basement Provides Excellent Potential To Create Additional Living Space To Suit Your Needs. A Fantastic Family Home In A Convenient And Well-Connected Location! (id:63616)
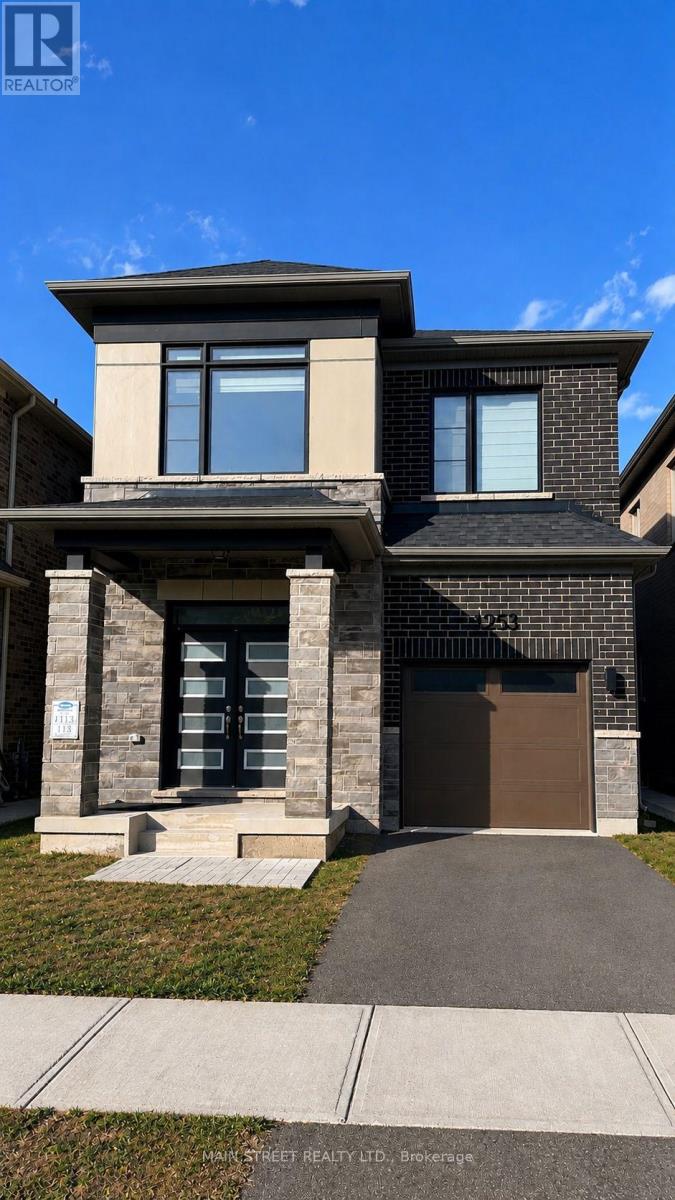
1253 Muskoka Heights
Milton, Ontario
Introducing a Highly Sought-after 4-Bedroom Detached Home in the High Demand Area of Milton! This remarkable property features a spacious layout with 9-foot ceilings and stunning hardwood flooring on the main level, providing an elegant and inviting ambiance. The modern open concept kitchen is perfect for entertaining guests and creates a seamless flow throughout the home. Enjoy the comfort and convenience of a master bedroom with a luxurious 3-piece ensuite and a walk-in closet for all your storage needs. Natural sunlight fills the home, creating a warm and inviting atmosphere, Step outside to your own private oasis, as the backyard is now fully fenced, Whether you want to relax or enjoy outdoor activities, the fenced backyard offers a private and safe space for all your outdoor needs. (id:63616)
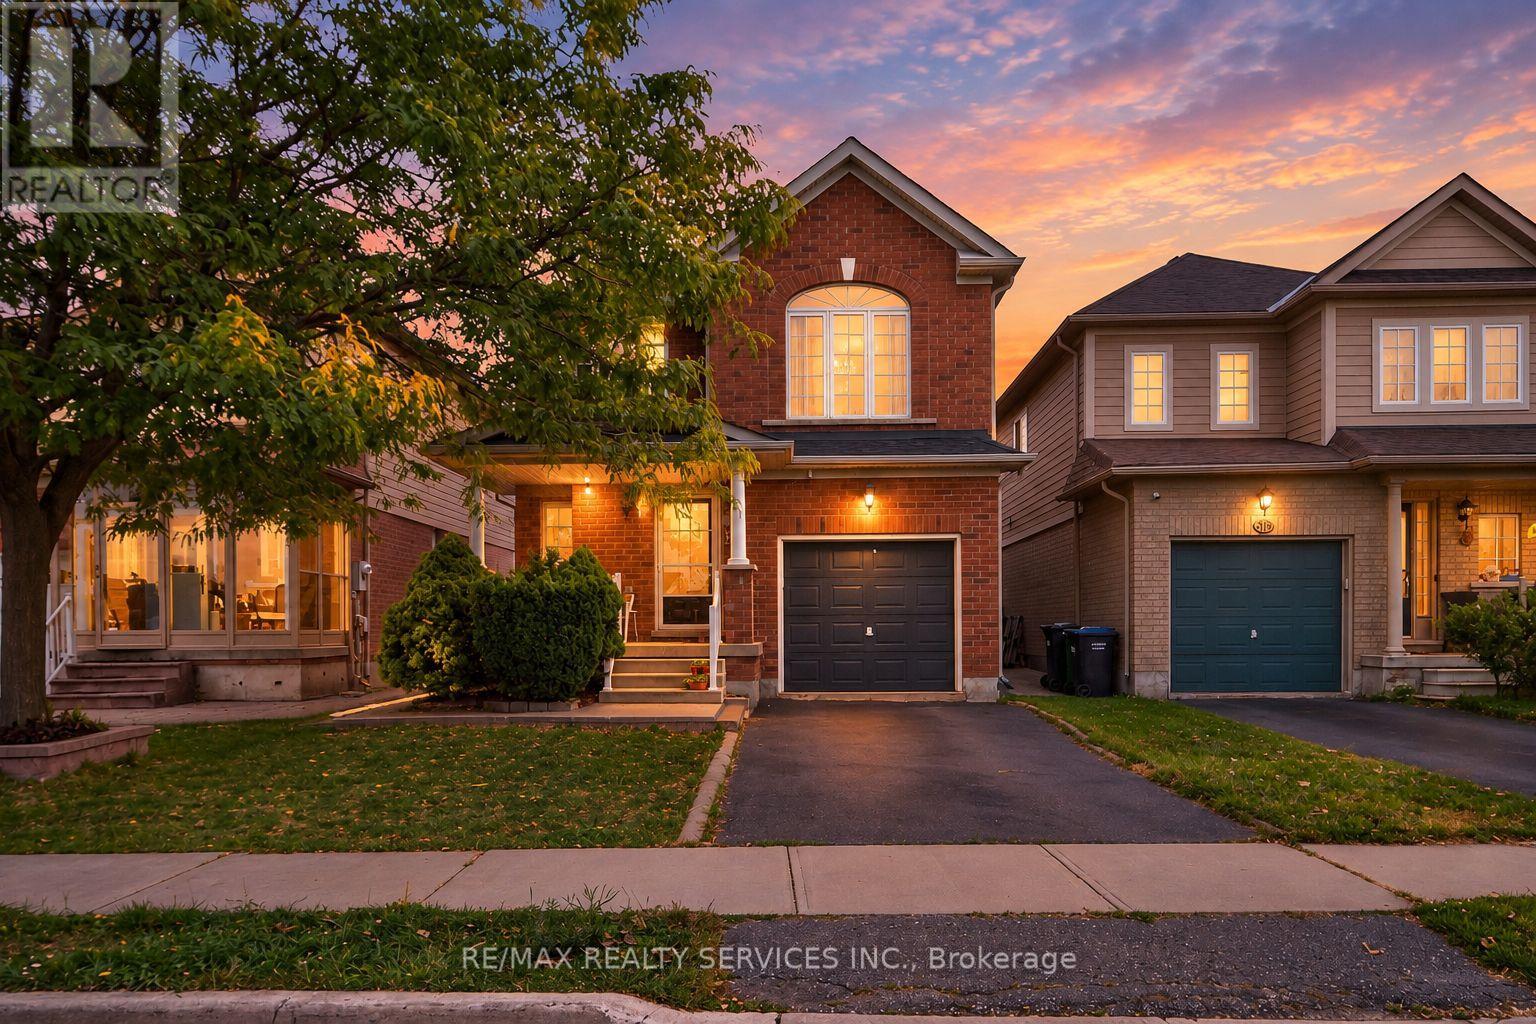
26 Peachleaf Crescent S
Brampton, Ontario
Welcome to this charming family home, ideally situated across from a park in a highly sought-after Brampton neighbourhood!The family-sized kitchen spans the width of the home and offers ceramic flooring, pot lighting, and a convenient sliding-door walkout to a large deck and fully fenced backyard-perfect for entertaining, relaxing, gardening, or enjoying summer barbecues.Upstairs, the gorgeous hardwood flooring continues throughout the bedrooms. The spacious primary bedroom features a private 4-piece ensuite and walk-in closet, creating a comfortable retreat for the homeowners.The partially finished basement, complete with carpeting, offers a great space for children, recreation, or family gatherings, while the remaining unfinished area provides plenty of potential to customize to your needs. Ample storage space adds to the home's practicality.Enjoy the convenience of having Cassie Campbell Community Centre within walking distance, with public transit, Mount Pleasant GO Station, shopping, restaurants, and other amenities all nearby. (id:63616)
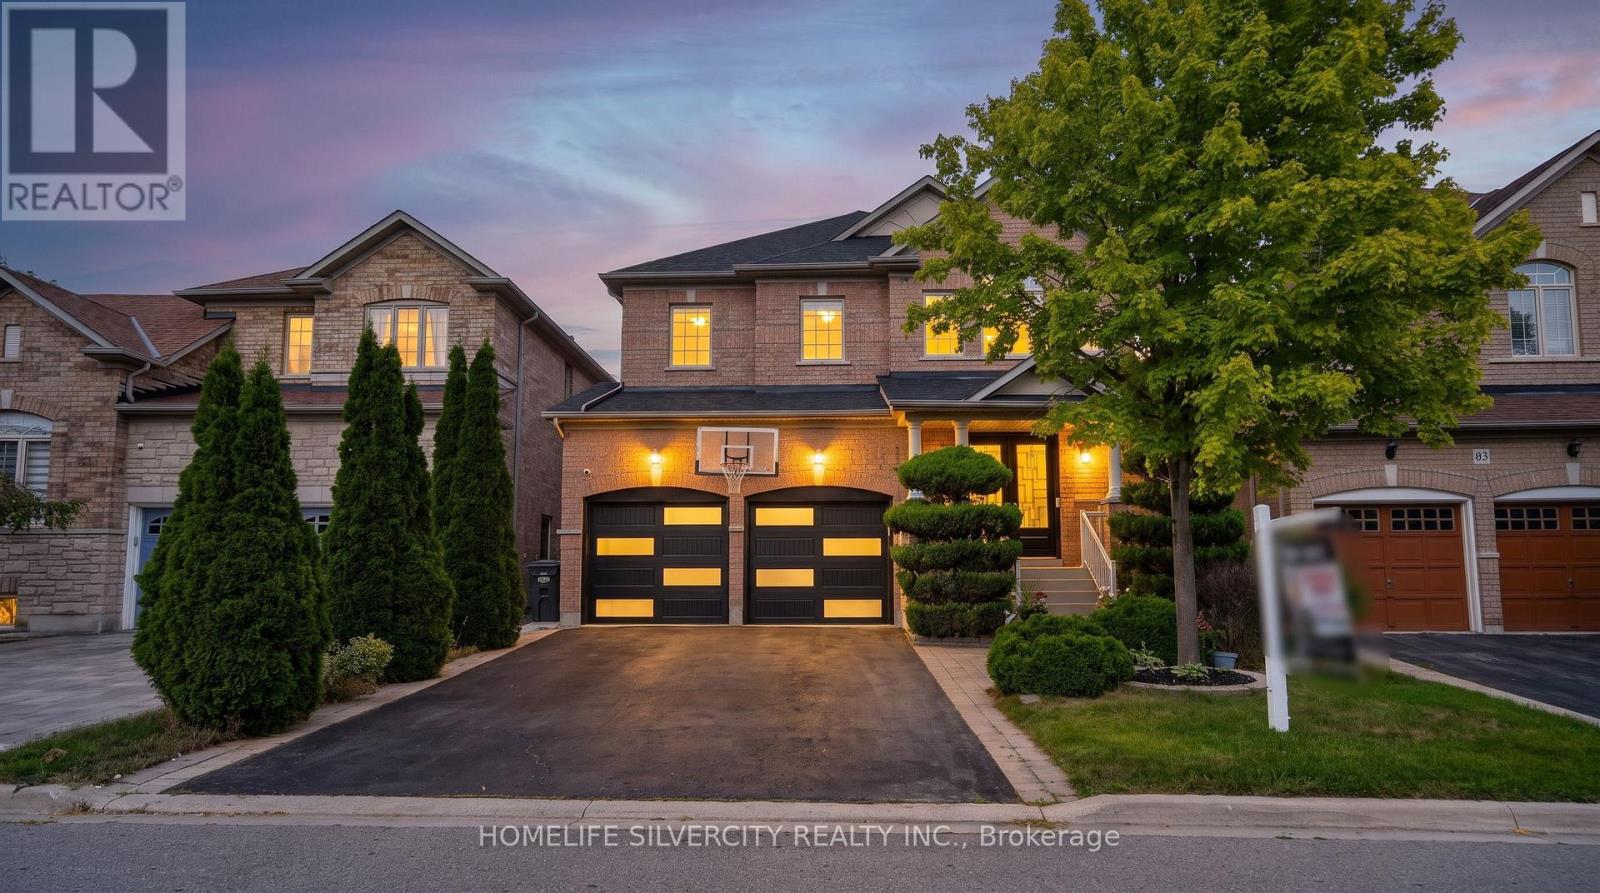
61 Fieldview Drive
Brampton, Ontario
Location, Location, Location! Situated in the highly sought-after Gore & Castlemore area, this stunning 4+1 bedroom detached home with a finished basement offers luxury living at its finest. Over $150,000 has been invested in premium upgrades and designer finishes, creating a home that truly impresses. Fully renovated from top to bottom, this home features engineered hardwood flooring throughout-no carpet anywhere. The upgraded, extended white kitchen includes built-in Bosch appliances, a gas stove, and quartz countertops in both the kitchen and bathrooms. The second floor boasts upgraded standing showers, and all bedrooms include custom closets. Major updates include a new roof, furnace, and AC. Additional upgrades include interior and exterior pot lights, new garage door, new front entry door, sprinkler system, water filter, and central water softener. Designer touches such as pillars, wall wainscoting, and fresh paint throughout elevate the home's aesthetic. The exterior features stone patio landscaping, perfect for outdoor enjoyment. A cozy fireplace enhances the family room, creating a warm and inviting space. (id:63616)
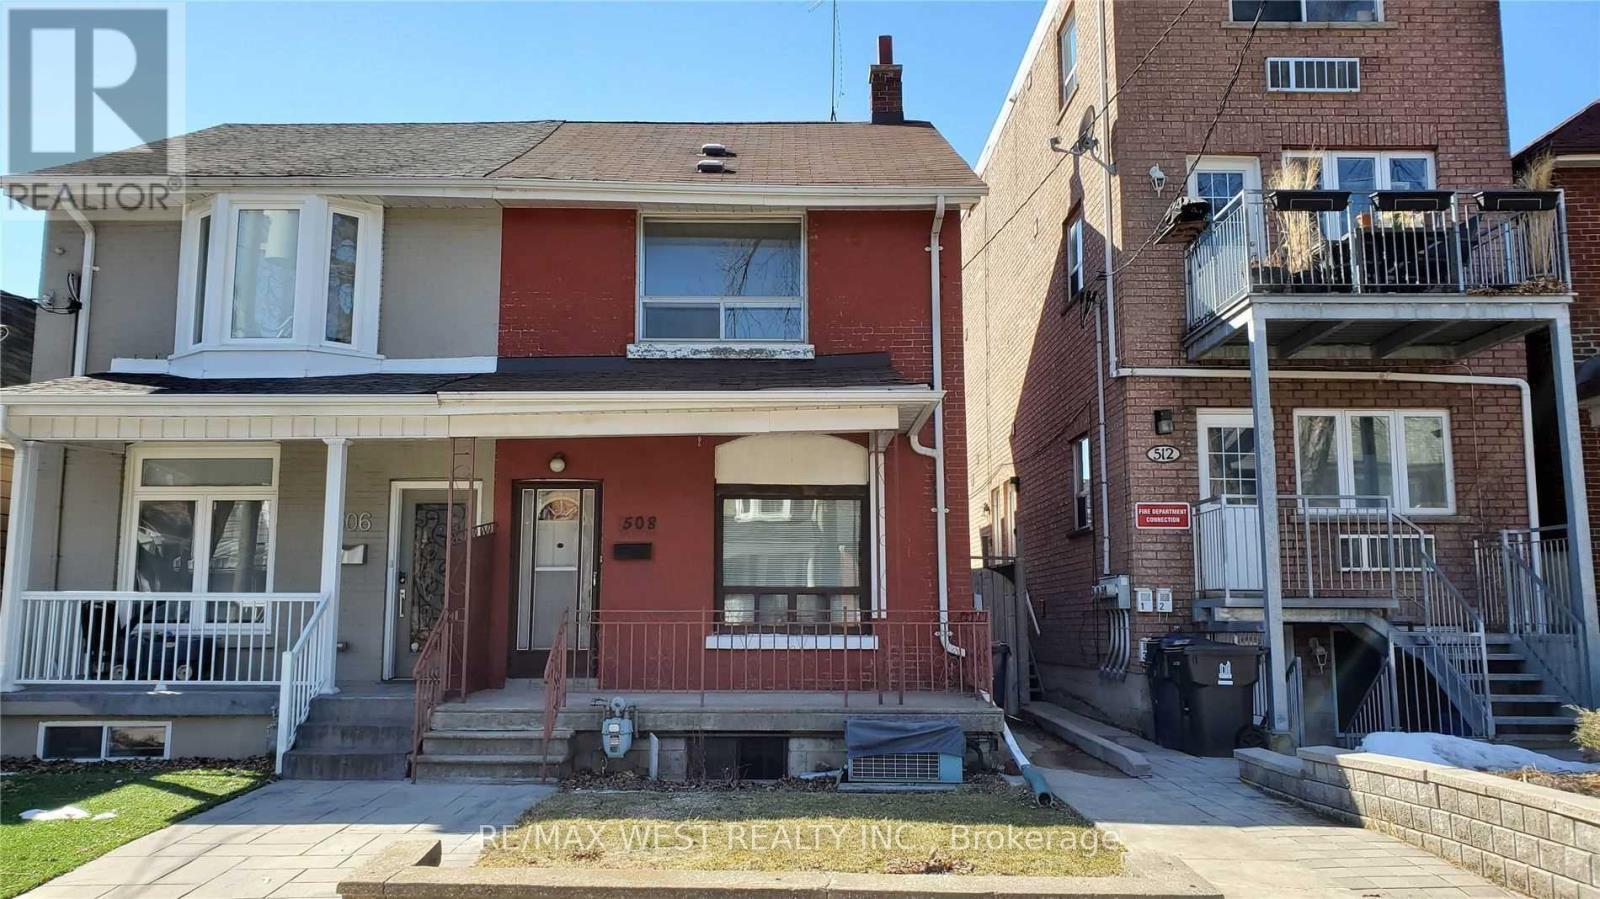
Bsmt - 508 Concord Avenue
Toronto, Ontario
Best Bsmt Lease Opportunity In Dovercourt-Wallace-Junction For A 1+1 Br And 1 Wr. Very Spacious,Well Kept And Clean!! This Semi-Detached Has Tons Of Space With Open Concept Living/Din Room Combo, Huge Eat In Kitchen, 3 Pc Bathroom And Own Separate Laundry! Very Good Sized Bedrooms! Tons Of Storage Everywhere! Steps To Subway, Transit, Shops, Good Schools, Parks! Must have chequebook (id:63616)
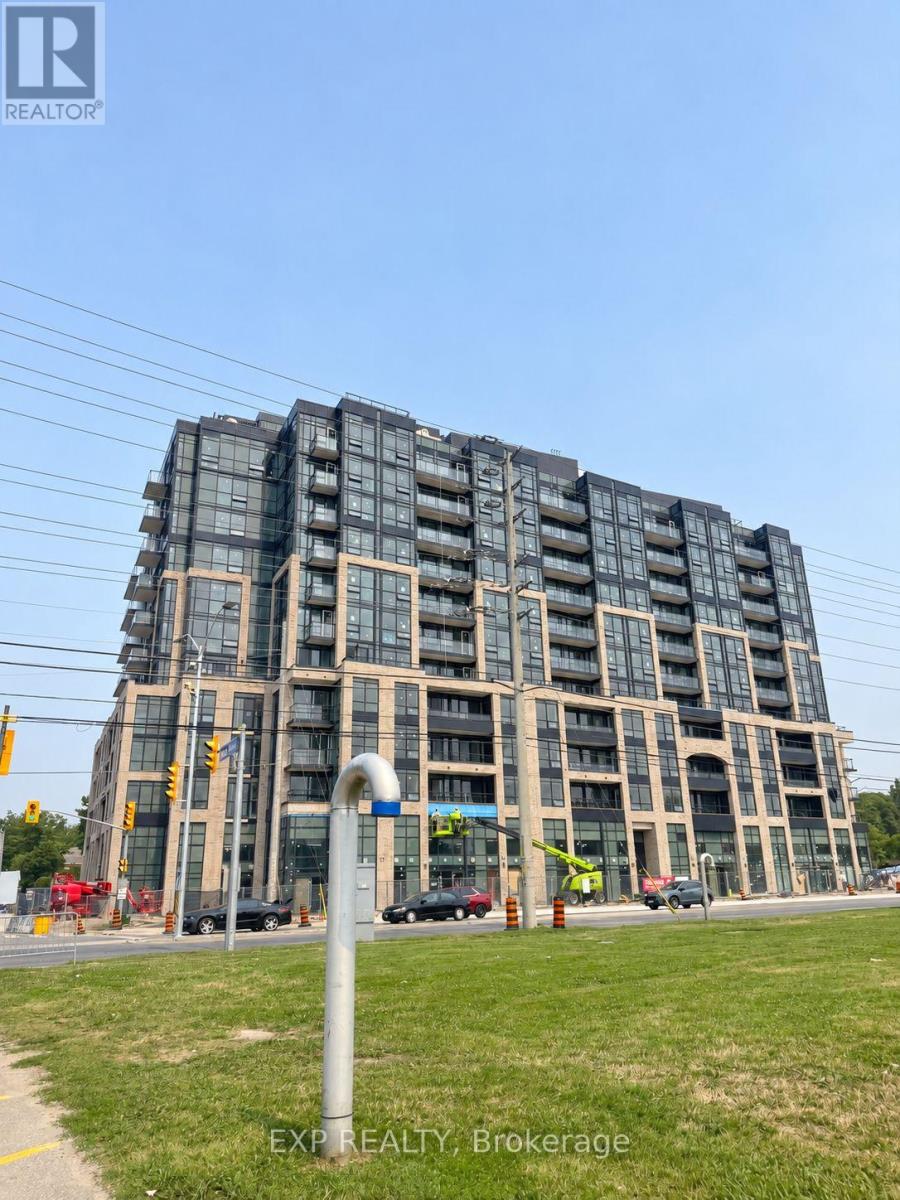
431 - 1381 Lakeshore Road E
Mississauga, Ontario
Welcome To This Brand-New, Never-Lived-In Studio Condo In A Convenient Mississauga Lakeshore Location *Bright And Modern Open-Concept Layout Featuring Large Windows With Abundant Natural Light And Contemporary Flooring Throughout *The Sleek Kitchen Features Modern Cabinetry, Stylish Backsplash And Built-In Appliances *Enjoy The Convenience Of Ensuite Laundry And A Functional, Well-Designed Living Space Ready For Its First Occupant *Building Amenities Include A Gym And Kids' Playroom *Conveniently Located Along Lakeshore Rd E, Close To Shopping, Dining, Transit And Everyday Essentials *An Excellent Opportunity To Enjoy Modern Condo Living In Mississauga (id:63616)
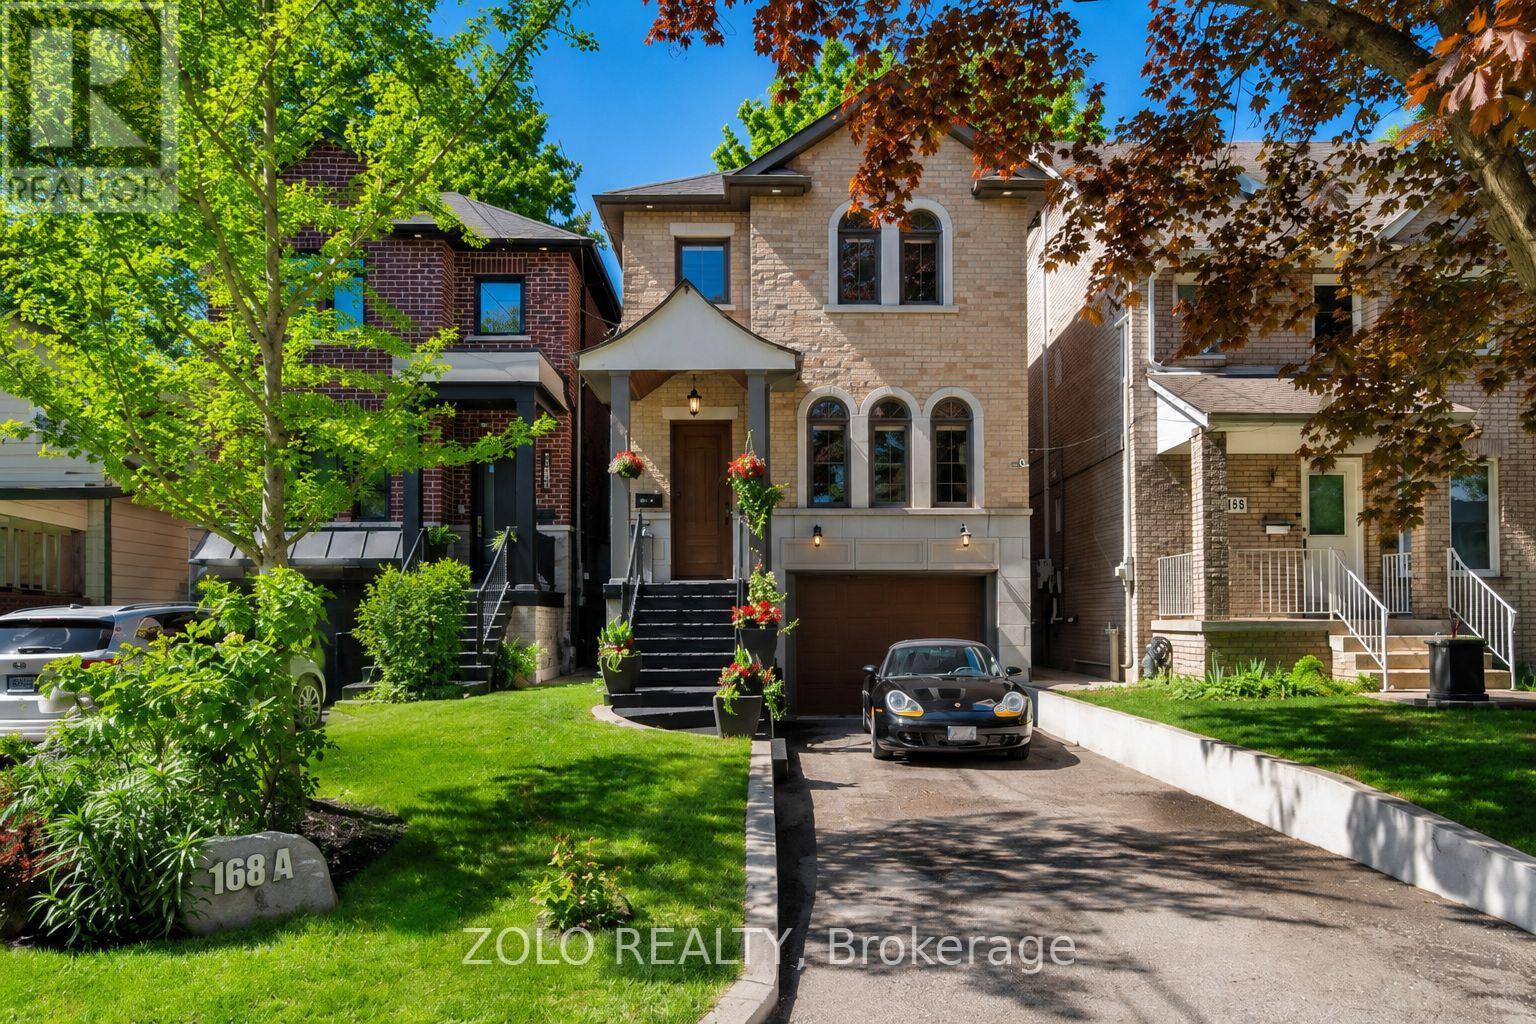
168a Lake Promenade
Toronto, Ontario
Experience Exceptional Lakeside Living In This Beautifully Crafted Custom Home, Ideally Situated On Sought-After Lake Promenade In South Etobicoke. Just Steps From The Shores Of Lake Ontario, This Remarkable Residence Offers The Perfect Blend Of Luxury, Comfort, And An Active Waterfront Lifestyle.Designed For Both Everyday Living And Entertaining, The Home Features A Bright And Spacious Open-Concept Layout With Elegant Hardwood Floors Throughout The Main Living Areas. Expansive Windows Fill The Home With Natural Light And Showcase Serene Scenic Views, Creating A Warm And Inviting Atmosphere In Every Room. At The Heart Of The Home Is A Stunning Chef-Inspired Kitchen, Complete With Premium Finishes, Abundant Cabinetry, Quality Appliances, & An Impressive Oversized Center Island That Serves As The Perfect Gathering Place For Family And Friends. The Seamless Flow Between The Kitchen, Dining, And Living Spaces Makes Entertaining Effortless. The Spacious Principal Rooms Offer Comfort And Functionality, While Thoughtfully Designed Living Spaces Provide The Perfect Setting For Both Relaxation And Hosting Guests. Step Outside To Discover A Beautifully Landscaped Backyard Retreat, Ideal For Summer Entertaining, Outdoor Dining, Or Simply Enjoying Peaceful Moments Surrounded By Nature. Located Just Steps From Waterfront Trails, Parks, Beaches, And Recreational Amenities, This Exceptional Property Offers A Rare Opportunity To Enjoy The Best Of Lakeside Living While Remaining Conveniently Close To Downtown Toronto, Major Highways, Shopping, Schools, And Transit. A Truly Special Home Where Every Day Feels Like A Getaway. (id:63616)
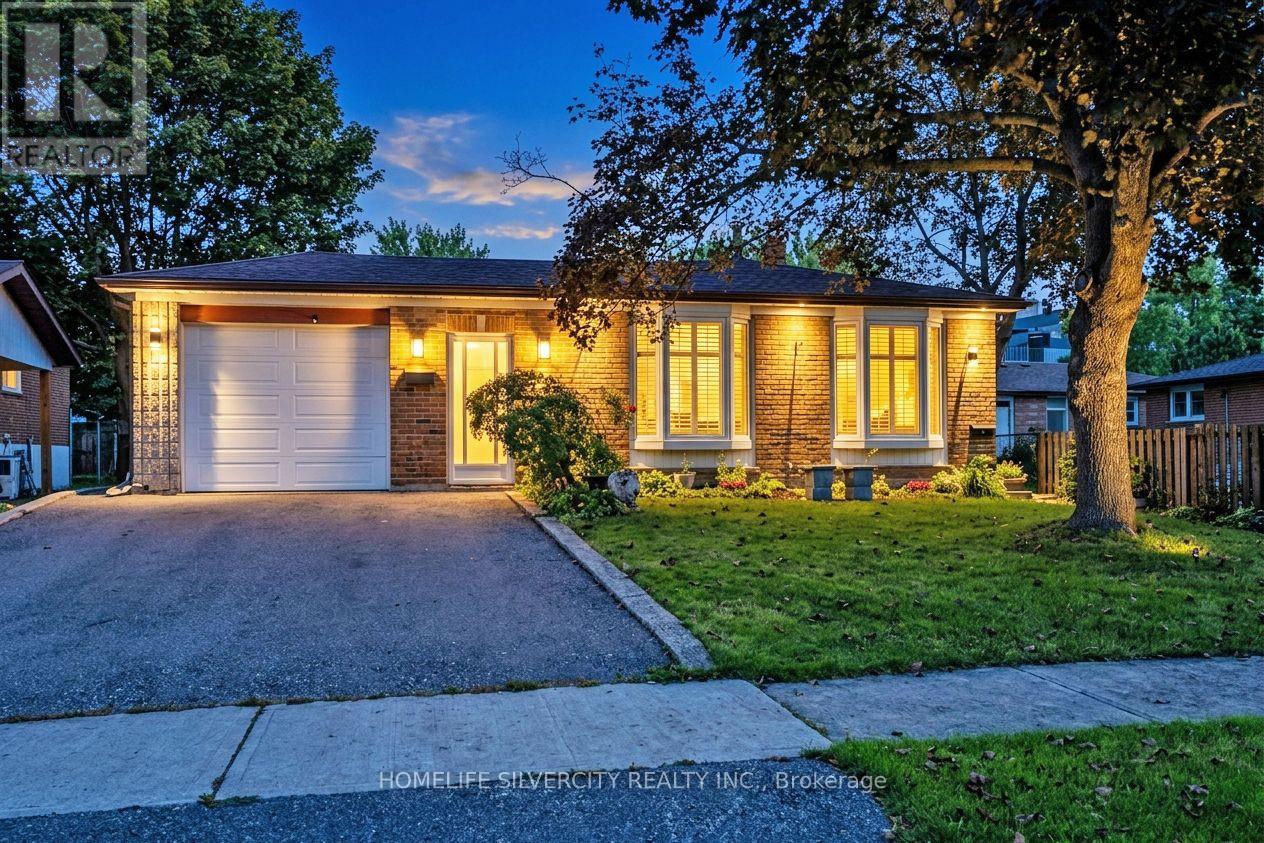
3602 Dunrankin Drive
Mississauga, Ontario
This spacious and well-maintained detached backsplit is ideally situated in the heart of Malton, offering a great combination of comfort, convenience, and income potential. The property features a bright and functional layout with two kitchens, two laundry areas, ample parking, and a separate entrance to the basement apartment, making it an excellent option for a large or extended family. The basement apartment provides an opportunity for additional rental income of approximately $1,300 to $1,600 per month, helping to offset mortgage expenses. The home is conveniently located within walking distance to schools, recreation facilities, shopping, and public transit. Recent improvements include newer windows and roof, and all existing appliances and the gazebo are included with the property. Overall, this property offers a combination of spacious living, excellent location, and potential rental income, making it a great opportunity for the buyer. (id:63616)

20 Flemington Drive
Caledon, Ontario
Welcome to Valleywood! This lovely community in Caledon is conveniently located just off the 410 highway and Hurontario Street. Tucked away from the hustle and bustle this attached row home (no maintenance fees) is just perfect for a first time buyer or downsizer! This home features hardwood flooring throughout the main floor and a walk out to the back patio. The kitchen has been recently renovated (2026) and is ready for you to move in and enjoy time with the family around the beautiful island! The upper level features two spacious bedrooms plus a double door entry primary bedroom that spans the back of the home. Offering you a semi ensuite bathroom and a wall to wall closet.The basement is finished as a great hang out spot with tons of storage, a roughed in bathroom and a huge laundry room. Come visit us and see what living in Valleywood is all about! Great neighbours, quiet living and country just down the road. (id:63616)

5 Octillo Boulevard
Brampton, Ontario
DO NOT MISS THIS! detached home with Legal Basement situated on a premium lot with a 2-car garage, tucked away on a quiet street in desirable Area. This executive 4-bedroom, 4-bathroom detached residence seamlessly blends refined luxury with potential income. The home offers an enviable combination of sophisticated living, convenience, and connectivity. Set in one of Brampton's sought-after suburban communities, it delivers the ultimate in modern comfort and an outstanding lifestyle for discerning homeowners and investors alike. Entertain with ease in the separate formal living room and cozy family room. The chef-inspired kitchen is thoughtfully designed with quartz countertops, a stylish backsplash, central island, a spacious pantry, and extended cabinetry, offering an abundance of storage and generous counter space. The upper level boasts four spacious, sun-filled bedrooms, uniquely designed master bedroom with his and her walk-in closet. 2nd bedroom also like a master bedroom room with custom walk-in closet and very big window. A lot upgrades done throughout the house. Pot lights in and outside the house. One bedroom legal basement apartment with a separate entrance, separate laundry-ideal for rental income or extended family. Additional Rec room in the basement can be used for entertainment or additional accommodation. Beautifully custom-built shed in the backyard, set on wheels and featuring pot lights that add warmth and coziness to the space in the evening. Perfectly located near top-rated schools, major highways, public transit, restaurants, grocery stores, the library, parks, shopping, and other everyday amenities. This home seamlessly combines comfort and convenience with exceptional long-term value. (id:63616)
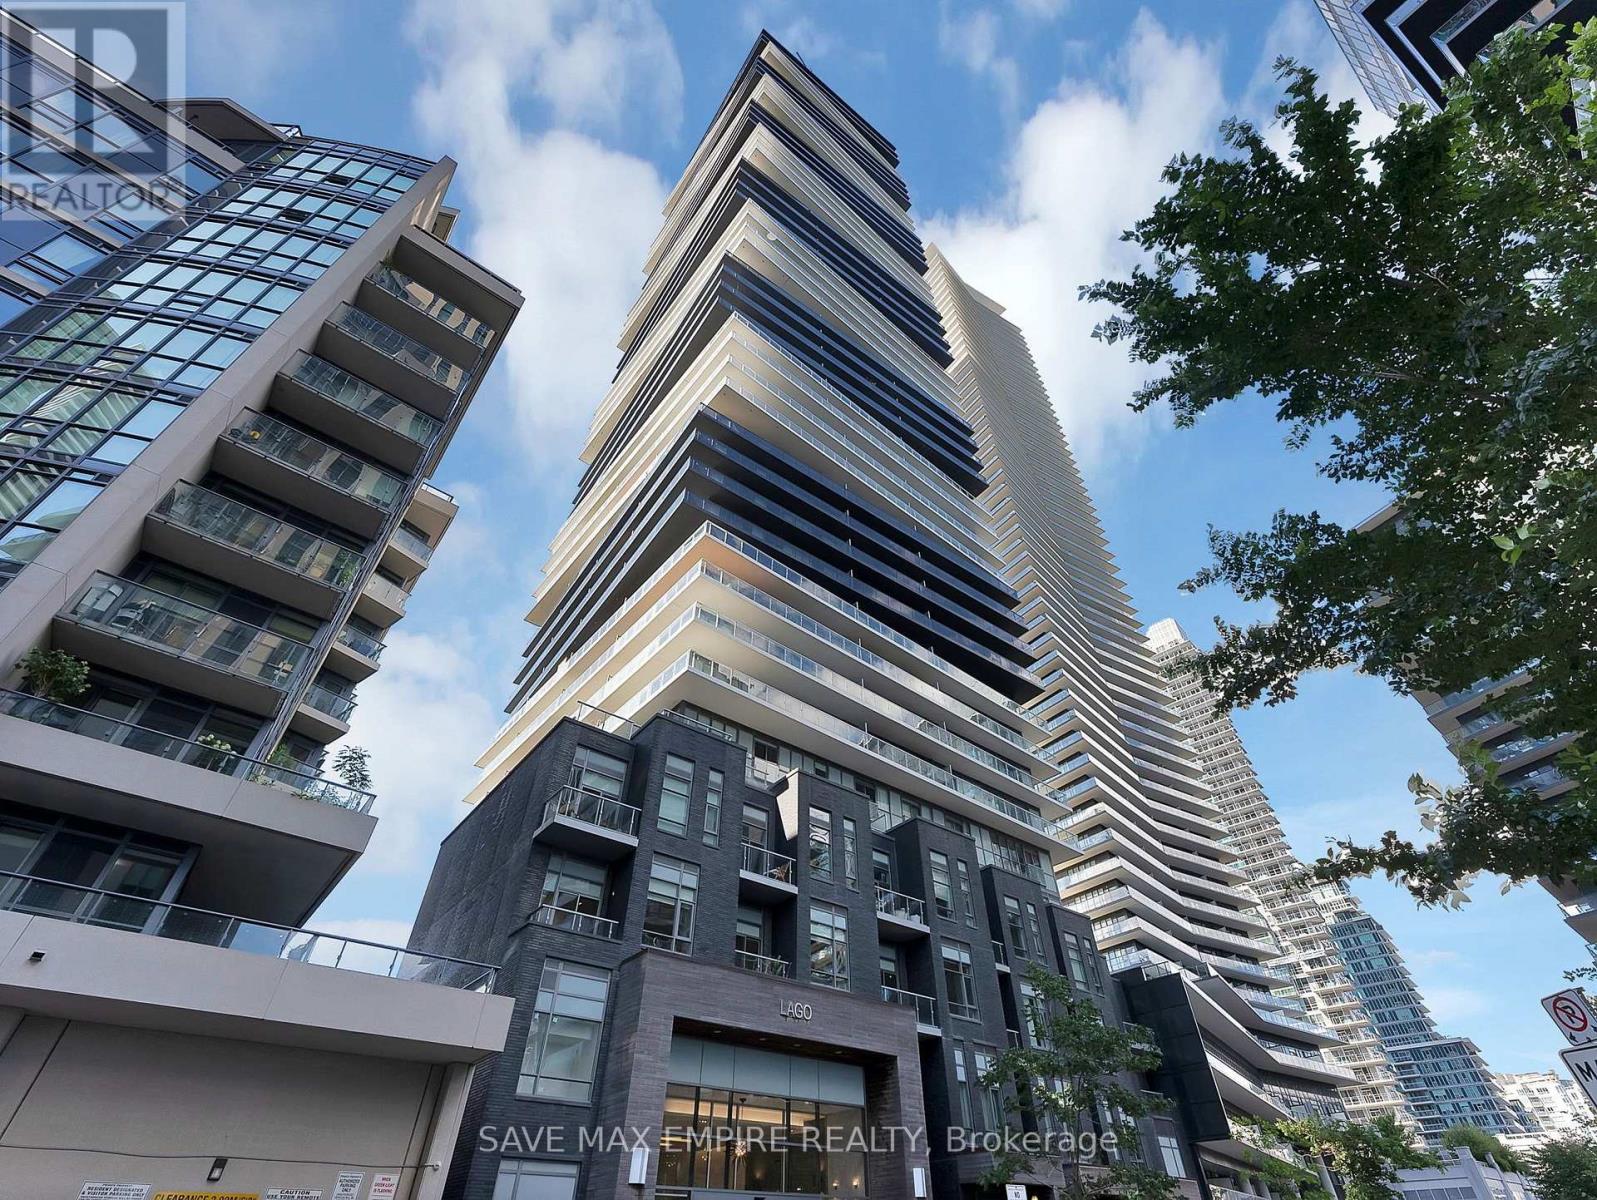
1607 - 56 Annie Craig Drive
Toronto, Ontario
Experience urban luxury in this exquisite 600 sqft corner unit at Lago at the Waterfront. Revelin breathtaking, unobstructed west and south views from your expansive 245 sqft wrap-aroundbalcony.This sophisticated one-bedroom plus den residence showcases 9' floor-to-ceiling windows,offering an abundance of natural light. Step out to your private balcony from both the livingarea and primary bedroom, and enjoy sleek laminate flooring throughout. The residence includesone convenient parking spot and a spacious locker, combining for a total of 845 sqft of refinedliving space (600 sqft interior + 245 sqft balcony). Indulge in the elegance and convenience ofthis exceptional home. (id:63616)
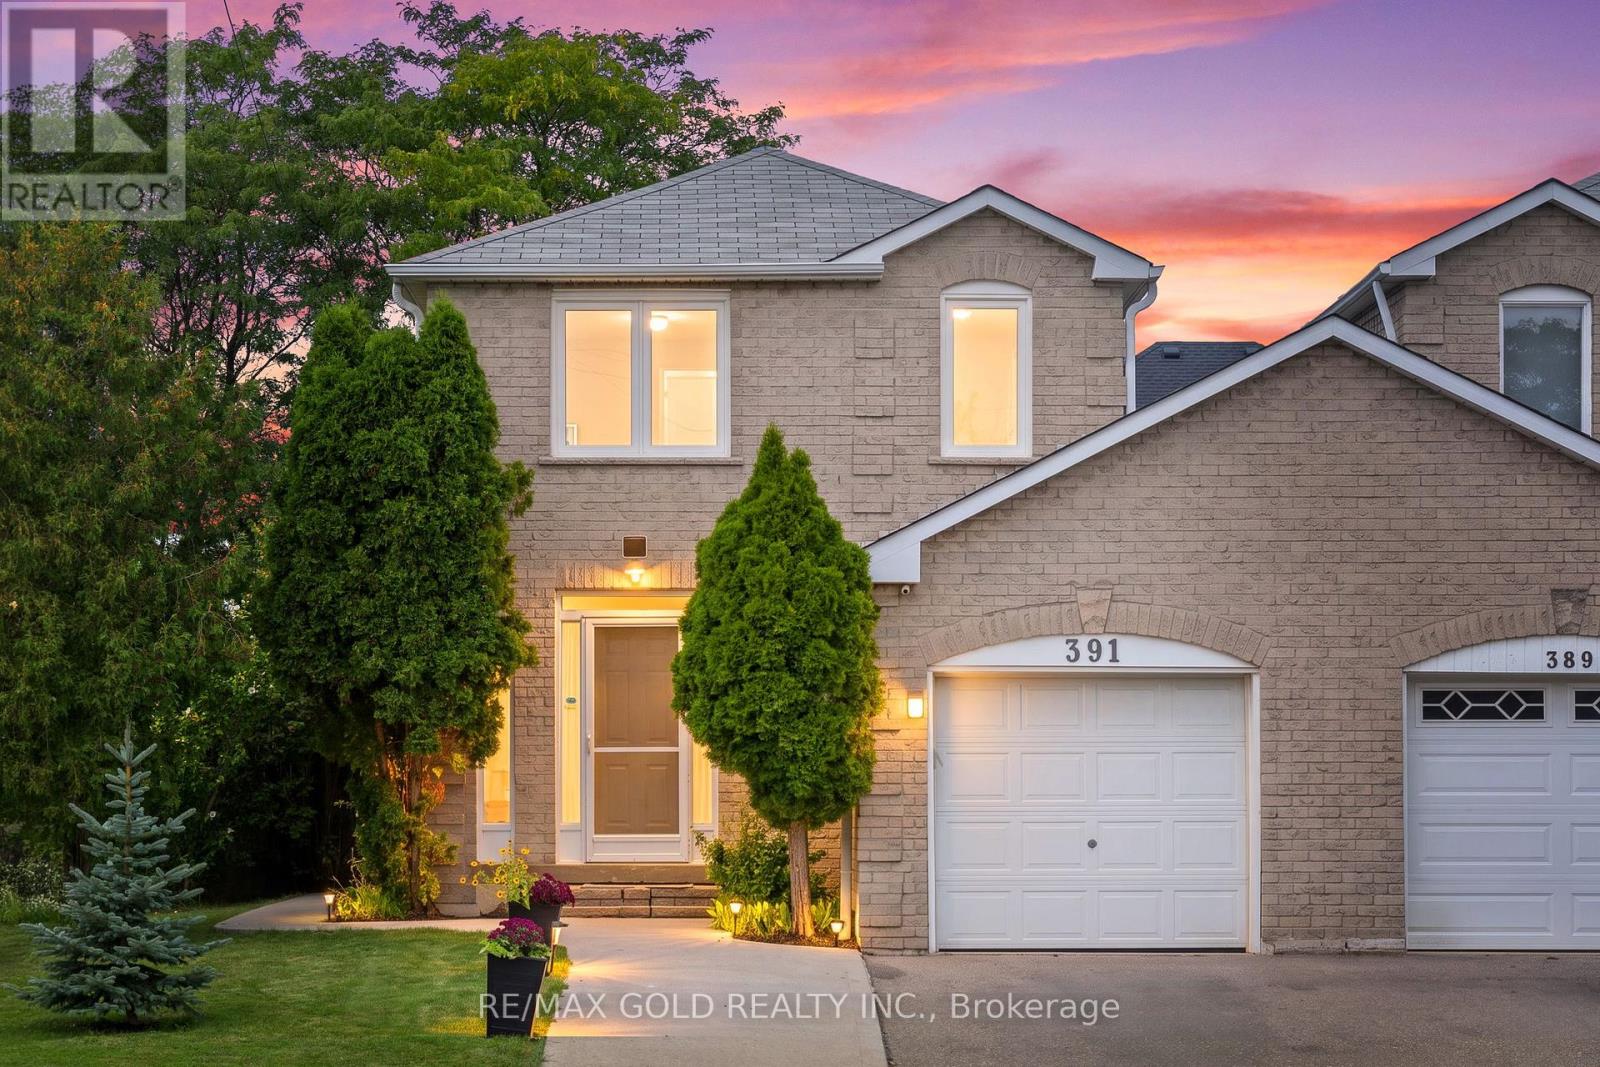
391 Assiniboine Trail
Mississauga, Ontario
**LEGAL BASEMENT** FEELS LIKE A DETACHED - ONLY CONNECTED THROUGH GARAGE** FULLY RENOVATED**PREMIUM CORNER LOT -EXTRA-WIDE 30 FT x 115 FT DEEP LOT** CLOSE TO LRT & MINUTES TO SQUARE ONE** Welcome to this beautifully renovated, move-in-ready home in a prime Mississauga location on Extra Wide 30ft and Deep 115ft LOT. Offering 3+1 spacious bedrooms & 4 bathrooms with a bright, functional layout. Extensive upgrades include fresh paint, pot lights, smooth ceilings ,upgraded flooring on main & second floors, plus a brand-new hardwood staircase with updated handrails & stylish black metal pickets. Sun-filled living & dining areas, generous breakfast area & BRAND-NEW KITCHEN featuring quartz counters, modern cabinetry, backsplash, S/S stove, Fridge & dishwasher. Spacious primary bedroom with renovated 3-pc ensuite, plus 2 generous bedrooms & updated main bath. LEGAL 1-BEDROOM BASEMENT provides excellent additional living space & income potential from Day One! Fully fenced backyard with large deck, private lawn, Mature Trees & plenty of space for entertaining. Parking for 3 vehicles. Close to schools, parks, LRT, Square One, shopping, transit & Hwys 401/403/410/407. FULLY RENOVATED + LEGAL BASEMENT + PREMIUM CORNER LOT - DO NOT MISS! (id:63616)
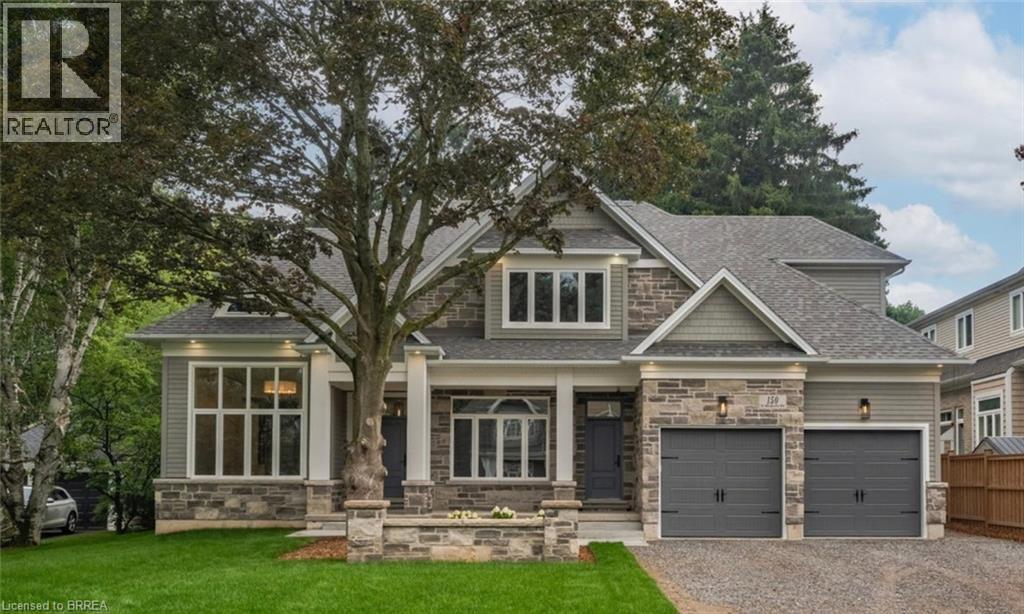
150 St Margarets Road
Ancaster, Ontario
On one of Ancaster’s most prestigious streets, neighbouring the renowned Hamilton Golf & Country Club, this exceptional newly built custom-built residence offers a rare opportunity to experience luxury in one of Southern Ontario’s most sought-after communities. Designed and constructed by one of Ancaster’s premier builders, this turnkey estate blends timeless architecture with modern living, offering over 6,000 sq. ft. of finished living space tailored for entertaining and comfort. From the moment you enter, scale and craftsmanship are unmistakable. Soaring 10-foot ceilings, oversized doors, custom millwork, crown moulding, and wide-plank flooring create a warm atmosphere throughout. Expansive windows flood the home with natural light while framing views of the private property. At the heart of the home is a chef’s kitchen with custom cabinetry, premium stainless steel appliances, and an expansive servery connecting to the walk-in pantry, formal dining room, and glass-enclosed wine room. The family room features a beautiful coffered ceiling, gas fireplace, and access to the covered outdoor living area. A main-floor office, mudroom with secondary entrance, and powder room complete the level. Upstairs, four spacious bedroom suites each with ensuites and walk-in closets. The primary retreat includes a fireplace, sitting area, custom dressing room, and spa-inspired ensuite with double vanities and a freestanding soaker tub. The fully finished lower level adds over 2,000 sq. ft. of living space, including a recreation area, home gym, full bathroom, storage, and walk-up access to the oversized heated garage. Outside, the private backyard features mature landscaping, a covered patio, outdoor kitchen area, and stone fireplace. Offering the scale, craftsmanship, and lifestyle increasingly difficult to find within the GTA, this extraordinary residence presents a compelling opportunity for buyers seeking custom luxury without compromise. Some photos have been virtually staged. (id:63616)

17 Mosswood Trail
Brampton, Ontario
Welcome to the prestigious AMIRA Estates by Treasure Hill, located in one of Brampton's most sought-after luxury communities at Airport Road & Countryside Drive. Situated on an impressive57-foot-wide lot with a triple-car garage, this exceptional residence offers approximately5,400 sq. ft. of luxurious living space, thoughtfully designed for modern family living. This spectacular home features 5 spacious bedrooms and 7 elegant washrooms. The grand main floor showcases 10-foot smooth ceilings, 8-foot doors, rich hardwood flooring, and a highly functional layout with a private office, den, formal living room, dining room, and a stunning family room highlighted by elegant waffle ceilings. Two convenient powder rooms add to the home's practicality. The gourmet chef's kitchen is equipped with premium Miele built-in appliances, ample cabinetry, and a spacious pantry-perfect for both everyday living and entertaining. A beautiful oak staircase leads to the second floor, where you'll find 9-footceilings, five generously sized bedrooms, each with its own private ensuite bathroom, and a convenient upper-level laundry room. The luxurious primary suite features his-and-hers walk-in closets and a spa-inspired ensuite designed for ultimate comfort and relaxation. This extraordinary home seamlessly combines luxury, elegance, and functionality in one of Brampton's premier neighborhoods. A rare opportunity not to be missed! (id:63616)
2711 Spruce Needle Court
Mississauga, Ontario
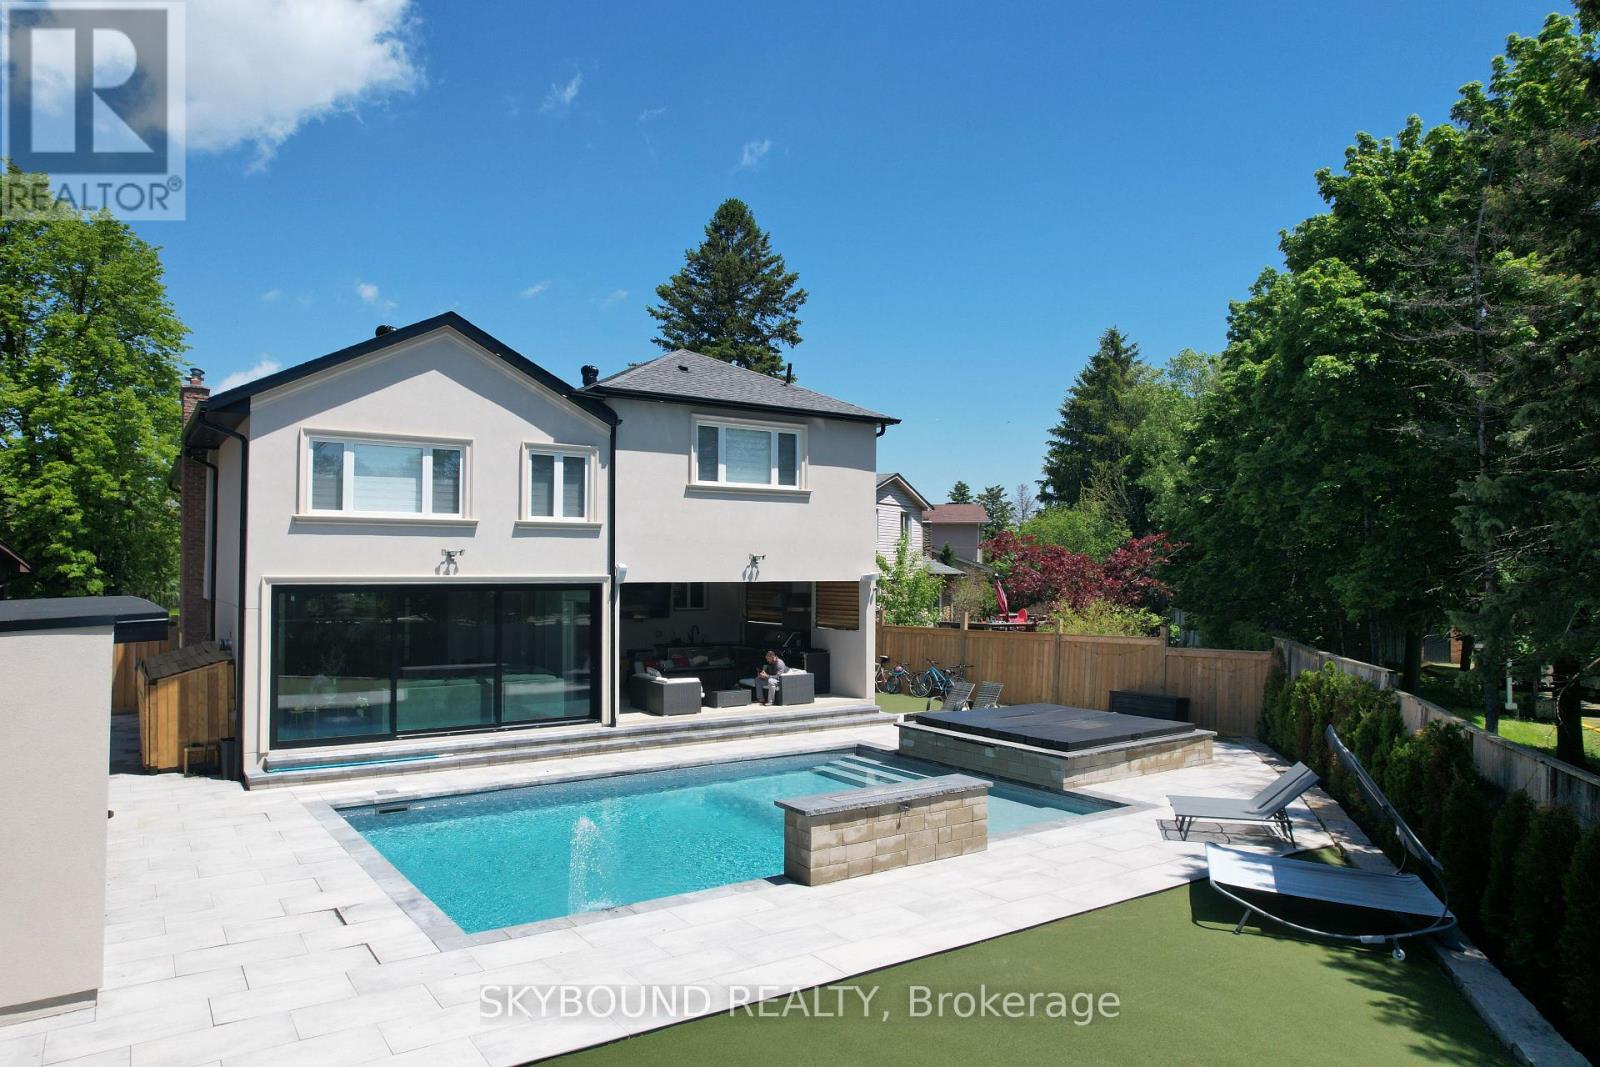
**Welcome to 2711 Spruce Needle Court in beautiful and mature area of Erin Mills.** This stunning home offers over 4,000 sq. ft. of bright, open living space designed for modern families. With high ceilings, oversized windows, hardwood floors, and luxurious tile throughout, every room feels light and airy. The open-concept main floor is perfect for daily life. The chef's kitchen features new appliances, white cabinetry, quartz counters, and an oversized breakfast island. A separate dining room with a servery makes formal entertaining easy. The family room boasts floor-to-ceiling sliding doors that open completely to the backyard, creating a seamless indoor-outdoor flow. Upstairs, the primary suite is a true retreat: a large master bedroom with an electric fireplace, custom built-in bed with decorated wall designs, dual walk-in closets, and a spa-inspired 5-piece ensuite with a glass shower and freestanding tub overlooking the backyard and pool. Four more generous bedrooms include one with its own 4-piece ensuite and walk-in closet. A second-floor laundry adds convenience. The 5+1 bedrooms, finished basement, 5.5 baths, and attached garage with mudroom complete the interior. New roofing and furnace and A/C (2025).**Your private backyard resort** sits on a fully fenced 60' x 50' backyard. Enjoy a large saltwater pool (controller automated, with waterfalls and convertible fountain jets), a custom saltwater hot tub and a rare electric custom sauna both that you can use year round, a pool cabana with a games room, and a 3-piece bath. A smart robot keeps the pool clean effortlessly. A unique outdoor patio is covered, waterproofed and includes a kitchen, a gas stove, gas fire table, and fan. Plus, high-quality synthetic turf for soccer or golf for added entertainment. All this in a quiet court location, close to a sports complex, shopping, dining, and major highways within the vicinity. This isn't just a normal house, it's where family and friend memories are made. (id:63616)
2 Birchwood Trail
Wasaga Beach, Ontario
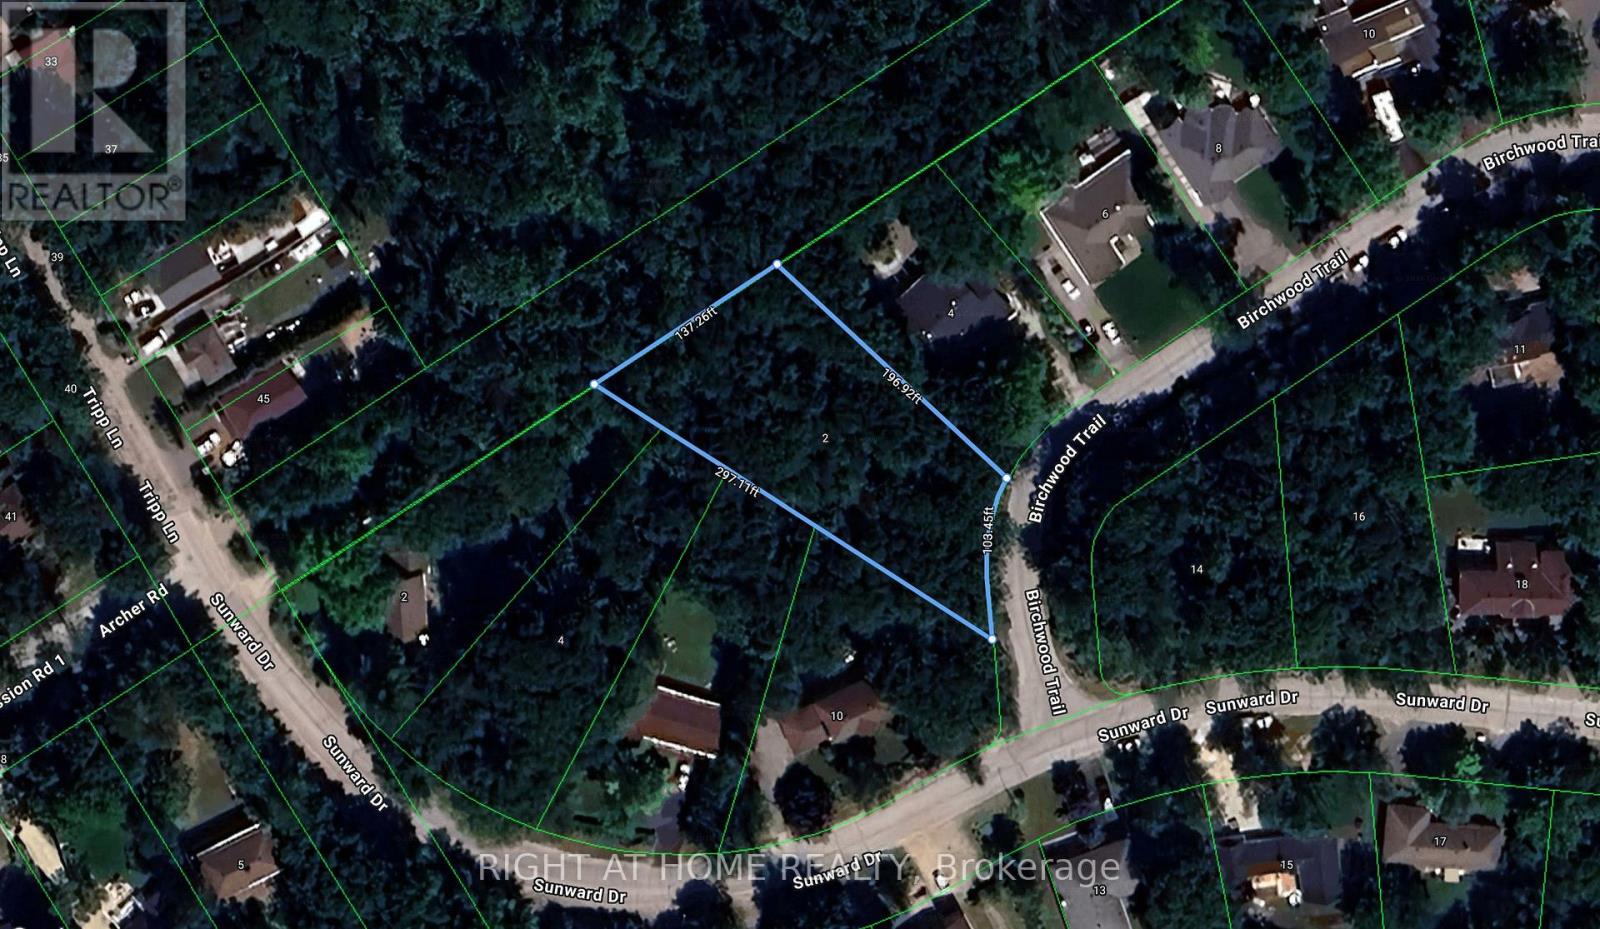
Your Dream Lot Awaits in Sunward Estates, Wasaga Beach! This beautiful nearly 0.6-acre treed lot offers a perfect opportunity to build your dream cottage retreat, or year-round home, in an established private enclave. Surrounded by mature trees and a peaceful setting, this generous property offers plenty of room to create the custom home and outdoor living space you've always wanted. Just a few minutes' walk to one of the area's best beaches, you'll enjoy easy access to sandy shores, swimming, relaxing by the water, and stunning Georgian Bay sunsets. Local amenities, shops, restaurants, trails, and recreational activities are just a short drive away. Don't miss your opportunity to own a piece of prime real estate in one of Wasaga Beach's most sought-after beachside communities. (id:63616)
3 Player Drive
Barrie, Ontario
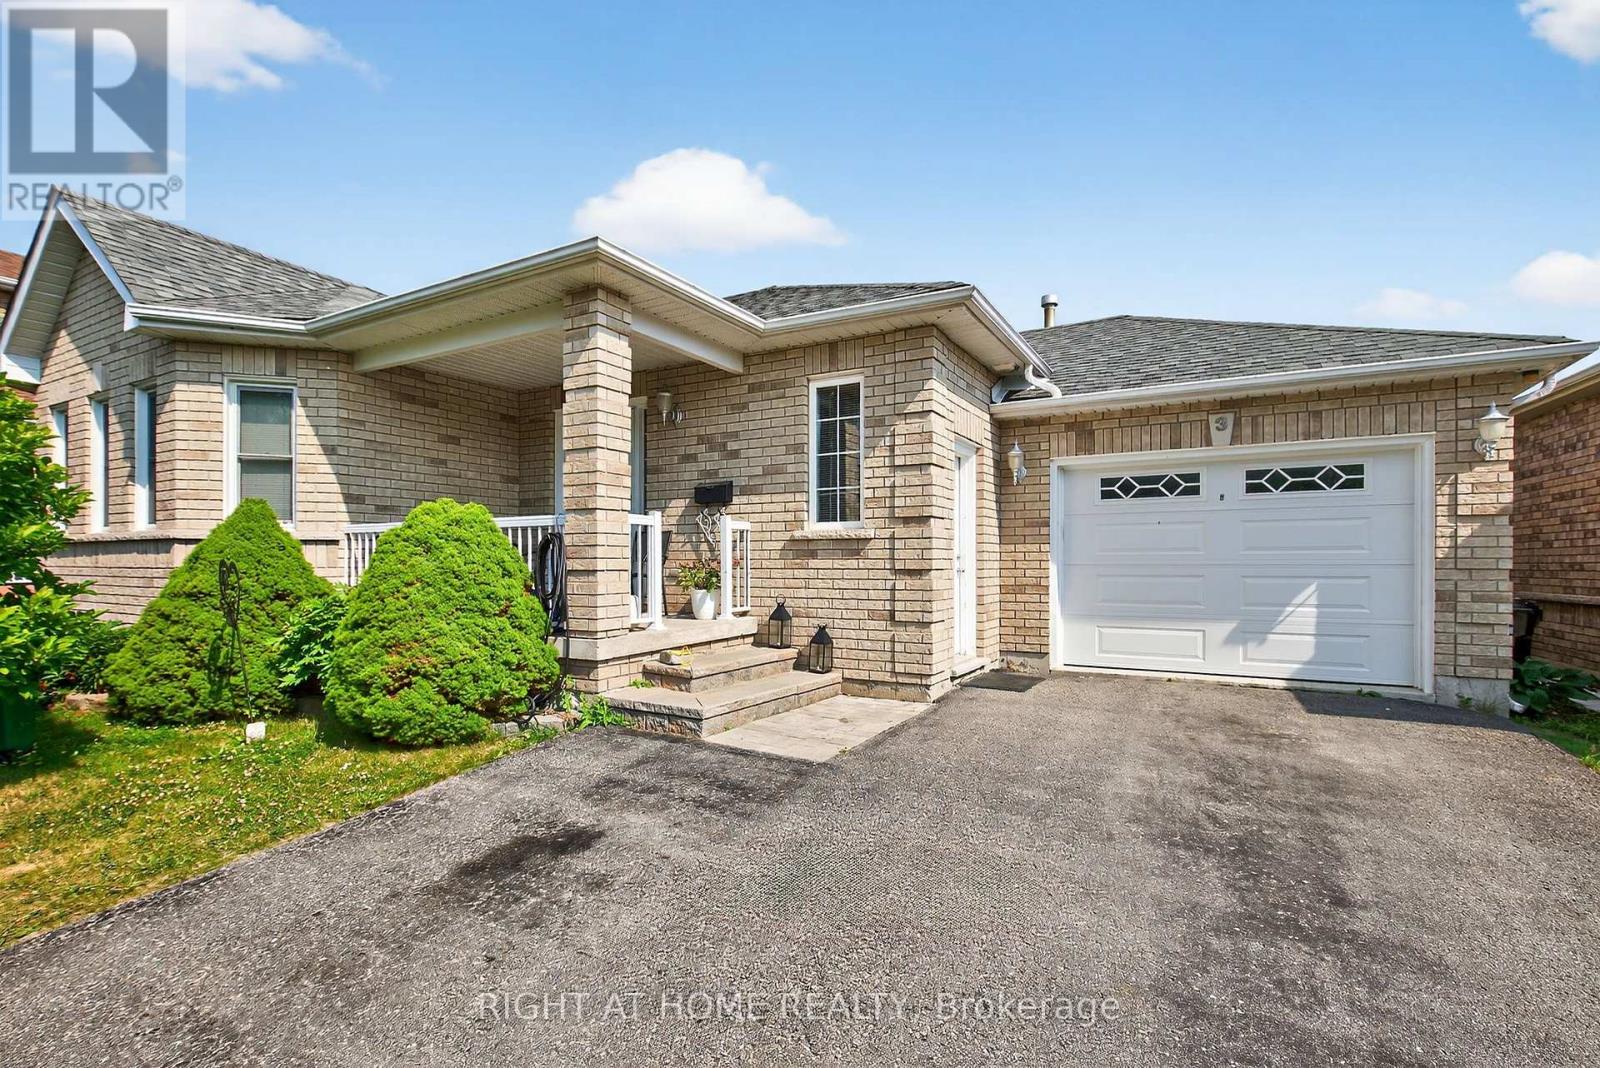
Welcome to this beautifully maintained and thoughtfully updated 3-bedroom home, offering the perfect blend of comfort, style, and convenience. Featuring elegant hardwood floors installed in 2019 and brand-new windows throughout (2020), open concept kitchen, Fridge 2025, Dishwasher 2024, Heated garage with separate electric panel, the home is filled with natural light and ready for you to move in and enjoy. Ideally located within walking distance to a top-rated school, a scenic park, a modern community center, a public library, and an inviting pool plus quick access to public transit this property is a rare opportunity for families seeking both quality living and an unbeatable location. (id:63616)
729w - 268 Buchanan Drive
Markham, Ontario
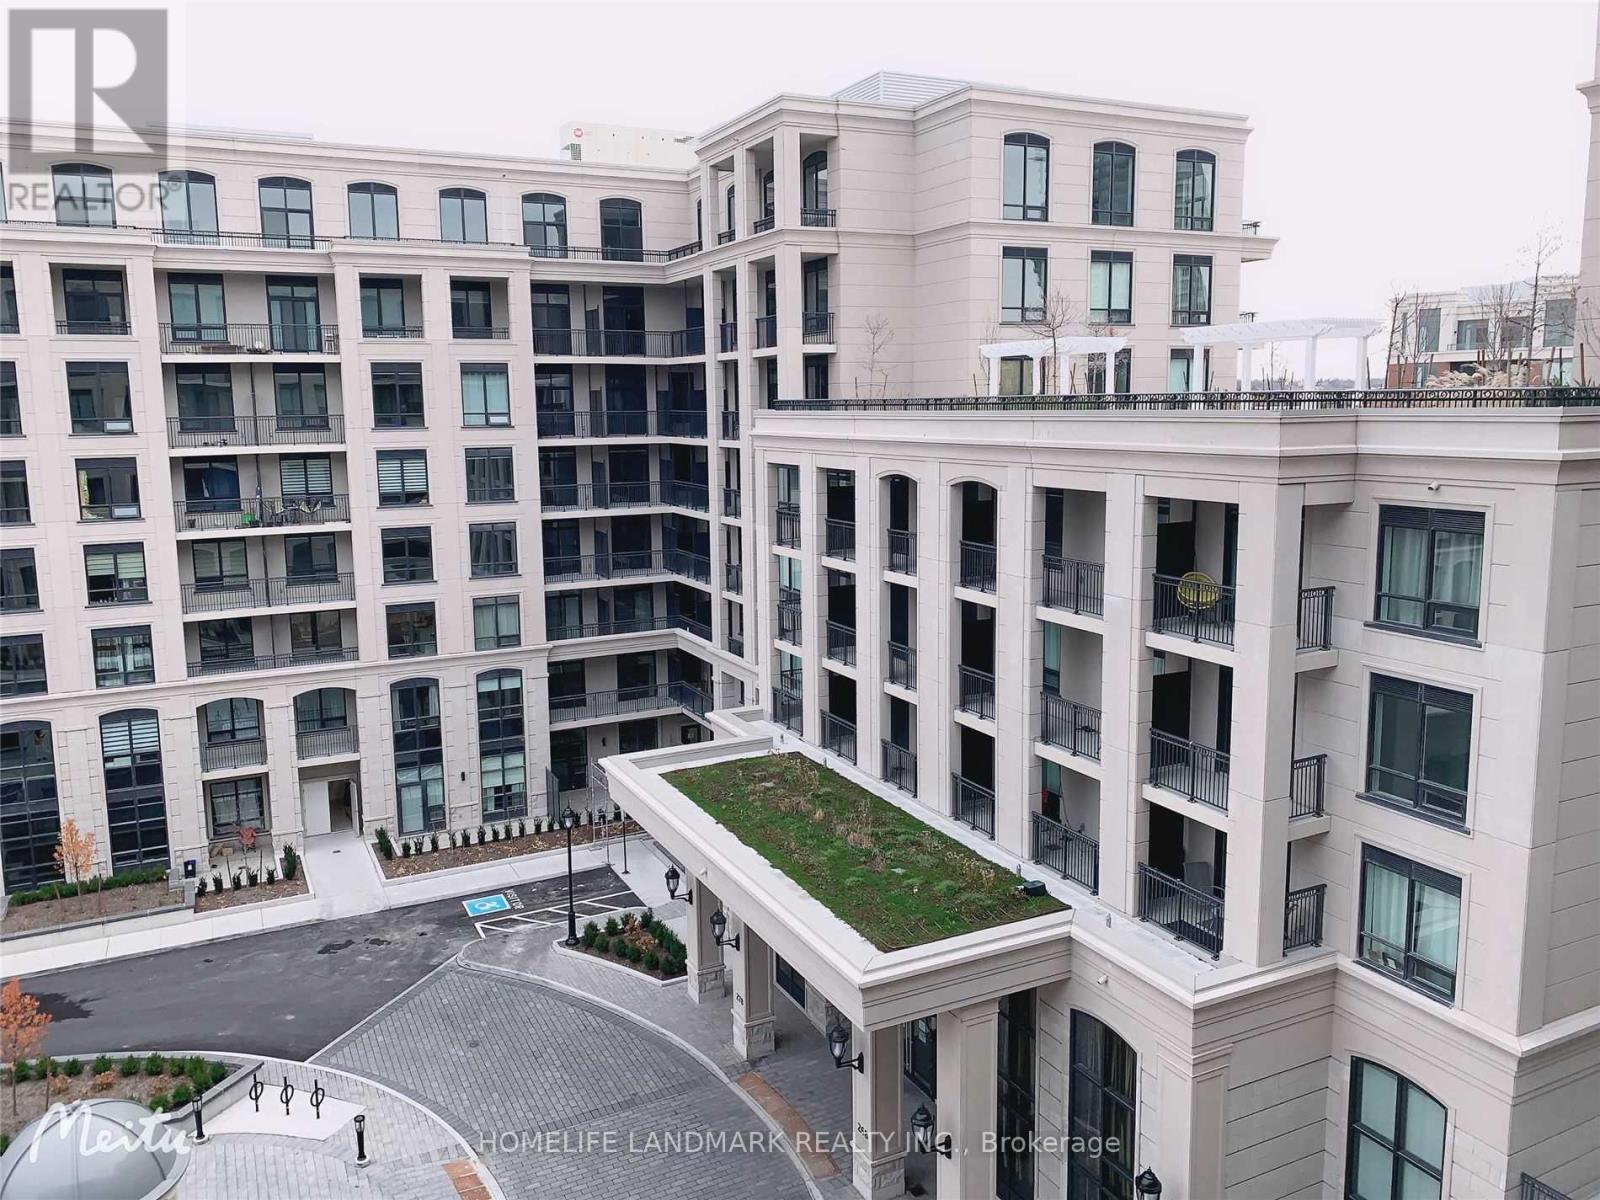
The Heart of Unionville with Sun-Filled 1 Bedroom high ceilings and Functional Open-Concept Layout. Close to Unionville High School, Markham City, Step to Roof Terrence, Parking Included. Welcome Student. (id:63616)
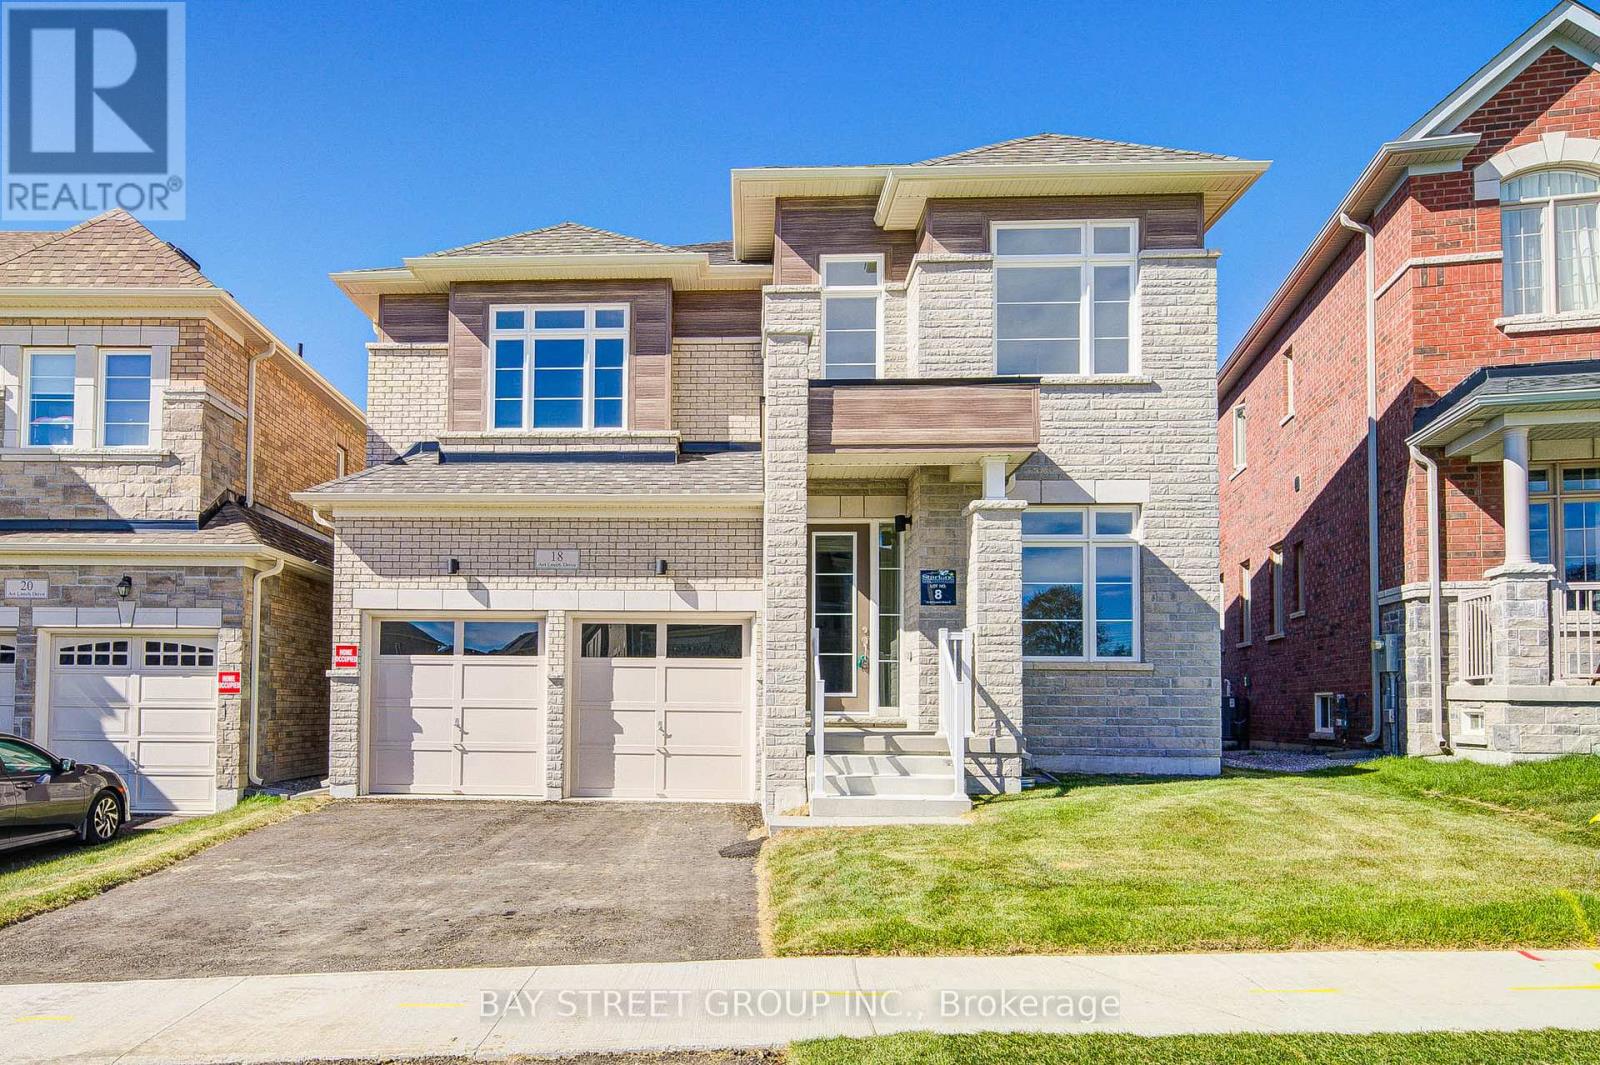
18 Art Leech Drive
Richmond Hill, Ontario
Brand New Luxury Detached Home In Richmond Hill's Prestigious Camden Crossing Community! Back to ravine lot! walk out basement. Offering Approximately 4000 Sq Ft Of Elegant Living Space With Functional Open Concept Layout. Featuring 10 Ft Ceilings On Main Floor, 9 Ft Ceilings On Second Floor, Spacious Principal Rooms, Main Floor Library, Formal Living & Dining Rooms, Large Family Room & Gourmet Kitchen With Centre Island & Breakfast Area. Second Floor Offers 5 Generous Bedrooms Including A Luxurious Primary Retreat With Spa-Inspired Ensuite & Walk-In Closets. Double Car Garage & Premium Family-Friendly Layout Perfect For Comfortable Living.Excellent Location Close To Top-Ranked Schools, Parks, Walking Trails, Richmond Green Sports Centre & Park, Community Centre, Costco, Home Depot, Walmart, Longo's, FreshCo, Food Basics, Restaurants & Everyday Amenities. Convenient Access To Hwy 404, Bloomington GO Station, Richmond Hill GO Station, YRT Transit & Major Mackenzie Dr. Minutes To Lake Wilcox, Golf Courses & Oak Ridges Moraine Conservation Trails. (id:63616)
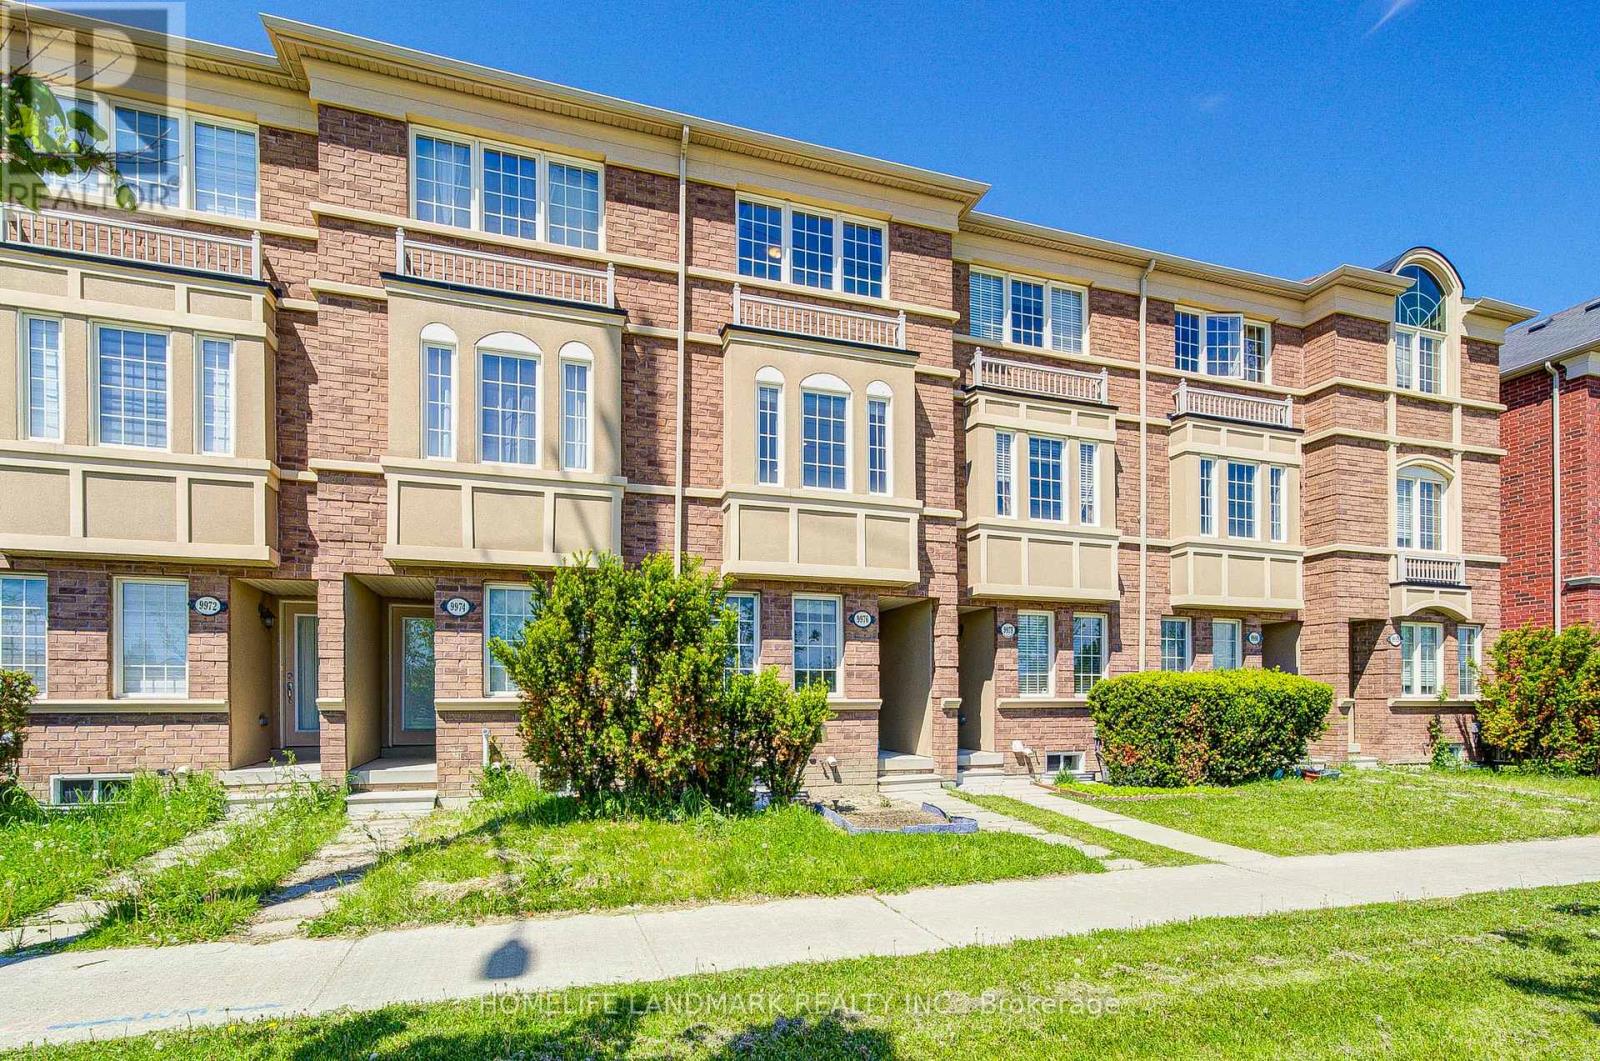
9976 Mccowan Road
Markham, Ontario
Absolutely Stunning Free Hold (No POTL Fee) Townhome in Prestigious Berczy Community! Rarely Offered and Beautifully Maintained 3 Bedroom Residence Located In One Of Markham's Most Desirable Neighbourhoods And Top-Ranked School Districts - Stonebridge P.S. & Pierre Elliott Trudeau H.S. Featuring A Bright & Functional Open-Concept Layout With Laminate Flooring Throughout, Lots Of Pot Lights. Morden Kitchen With Stainless Steel Appliances, Spacious Living & Dining Areas Perfect For Family Living And Entertaining. Main Floor Laundry Adds Everyday Convenience. Enjoy Two Generously Sized Ensuite Bedrooms On The Third Floor Offering Exceptional Comfort, Privacy. The Professionally Finished Basement Provides Valuable Additional Living Space .Sun-Filled Interiors, Thoughtful Upgrades, And Pride Of Ownership Throughout. Prime Location Just Minutes To Parks, Restaurants, Shopping, Supermarkets, Transit, And Major Highways. An Incredible Opportunity To Own In One Of Markham's Most Sought-After Family Communities! (id:63616)
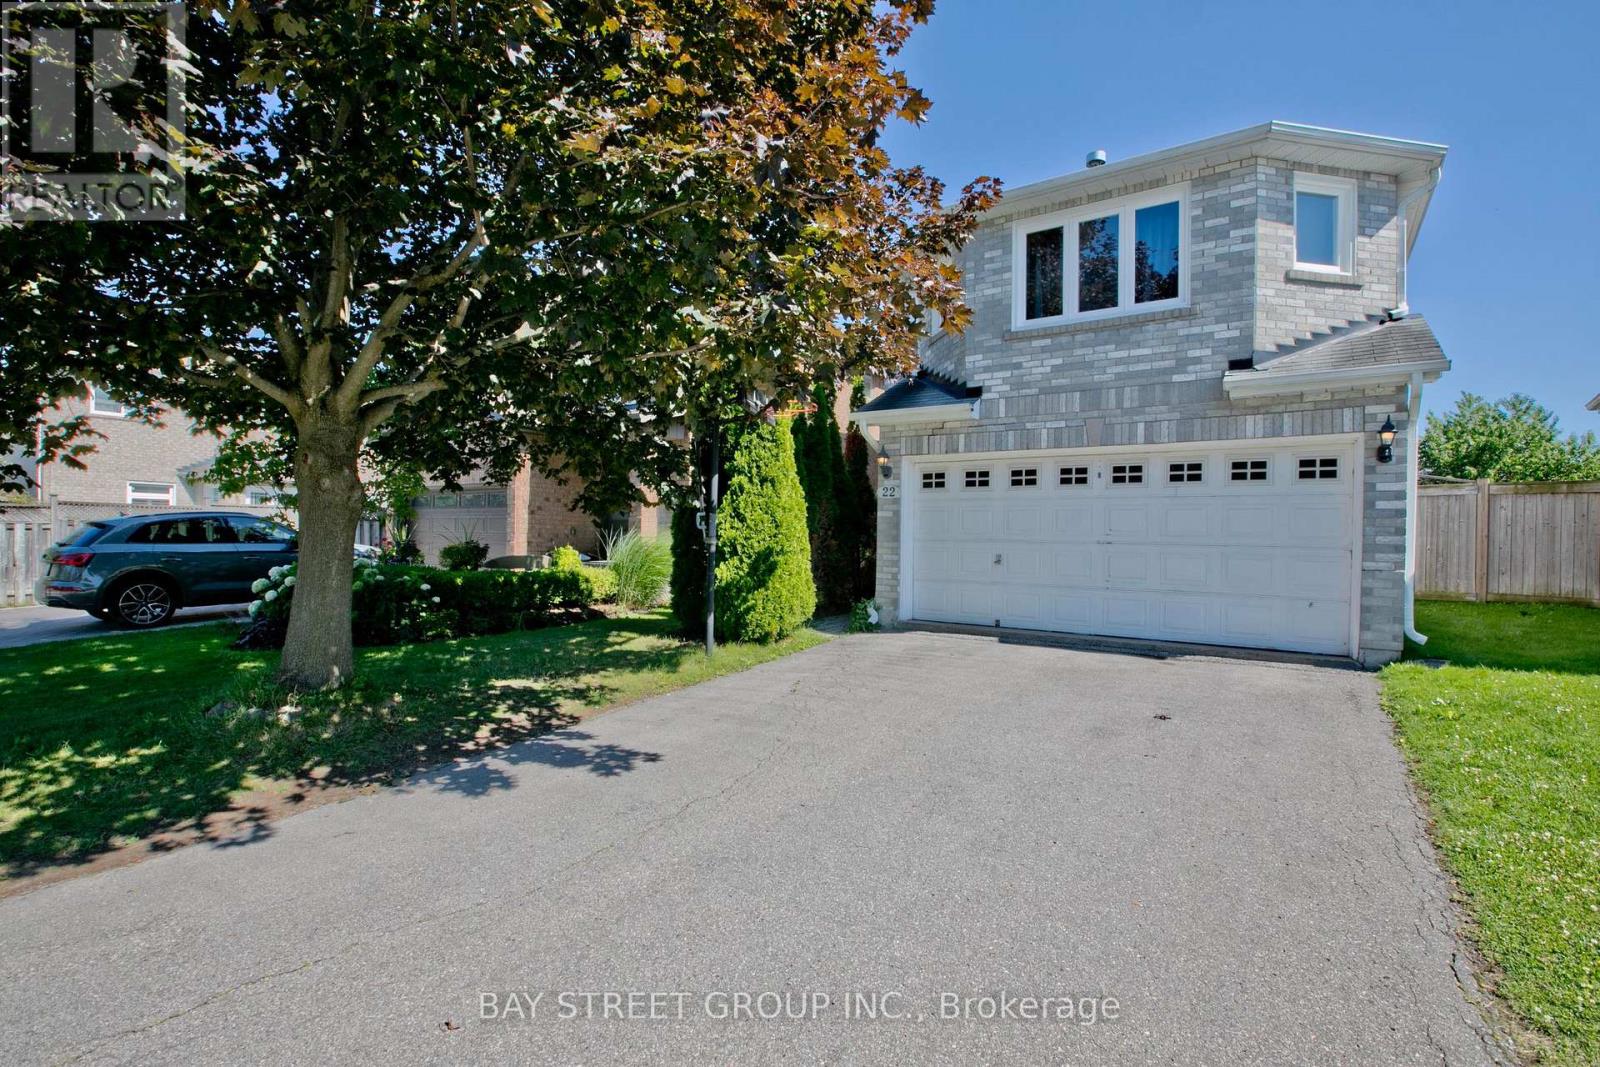
22 Taos Court
Richmond Hill, Ontario
Newly Renovated And Upgraded Custom Made Home!!! Many New Appliances And Windows. New Porcelain And Hardwood Floor In Main And 2nd Floor. New Laminate Floor In Basement. New Gas Hot-Water Tank (Rental). High-Ranking Schools. Quite Cul-De-Sac. Walking Distance To Shops, Restaurants And Public Transits. (id:63616)
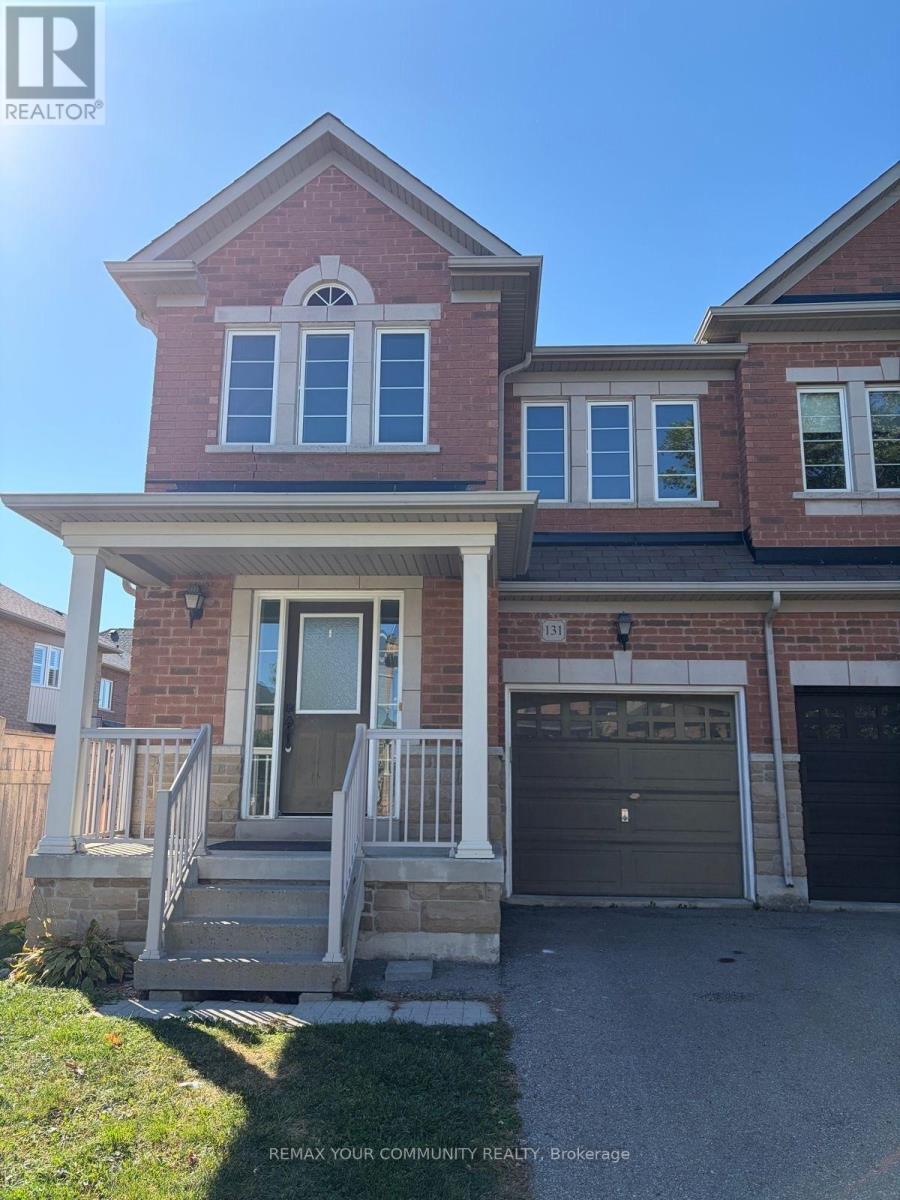
131 Jonas Milway Drive
Whitchurch-Stouffville, Ontario
Welcome to 131 Jonas Millway, a beautiful semi-detached home that perfectly blends comfort, style, and everyday convenience. Featuring a bright open-concept layout, direct garage access, and parking for up to three vehicles, this home is designed to meet the needs of modern family living. The spacious primary suite with a four-piece ensuite and a walk-in closet, with two additional good sized bedrooms with brand new flooring and ample closet space. Thoughtfully designed living areas create a warm and inviting atmosphere for both relaxing and entertaining. Located in a family-friendly neighborhood, you'll enjoy being just steps from parks, scenic trails, golf courses and everyday amenities. Main Street is only minutes away, offering a vibrant selection of restaurants, cafés, boutique shops, and essential services. Grocery stores, fitness facilities, recreation centers, and healthcare services are all within a short drive, while multiple GO Train stations provide convenient commuting options. Whether you're looking for a place to grow your family or simply enjoy a connected and comfortable lifestyle, 131 Jonas Millway is a wonderful place to call home. (id:63616)
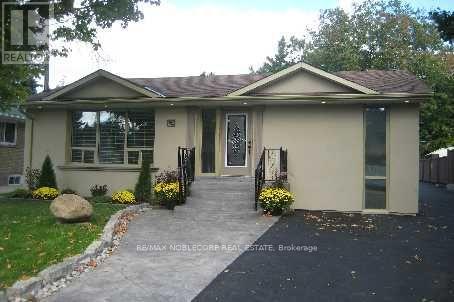
102 Humber Crescent
King, Ontario
Rare opportunity in one of King City's most sought-after crescents - renovate or rebuild on a 51' x 145' lot just steps from Heritage Park and the Humber River valley. The existing home offers a solid foundation to update and expand, or Custom Build your dream home. Whether you're envisioning a thoughtful renovation or a ground-up custom home, this location will not disappoint. Minutes to King City GO Station, top-rated schools, boutique shops, and the character King City is known for. A rare canvas - bring your vision, renovate or build new. Property Being Sold AS IS! (id:63616)
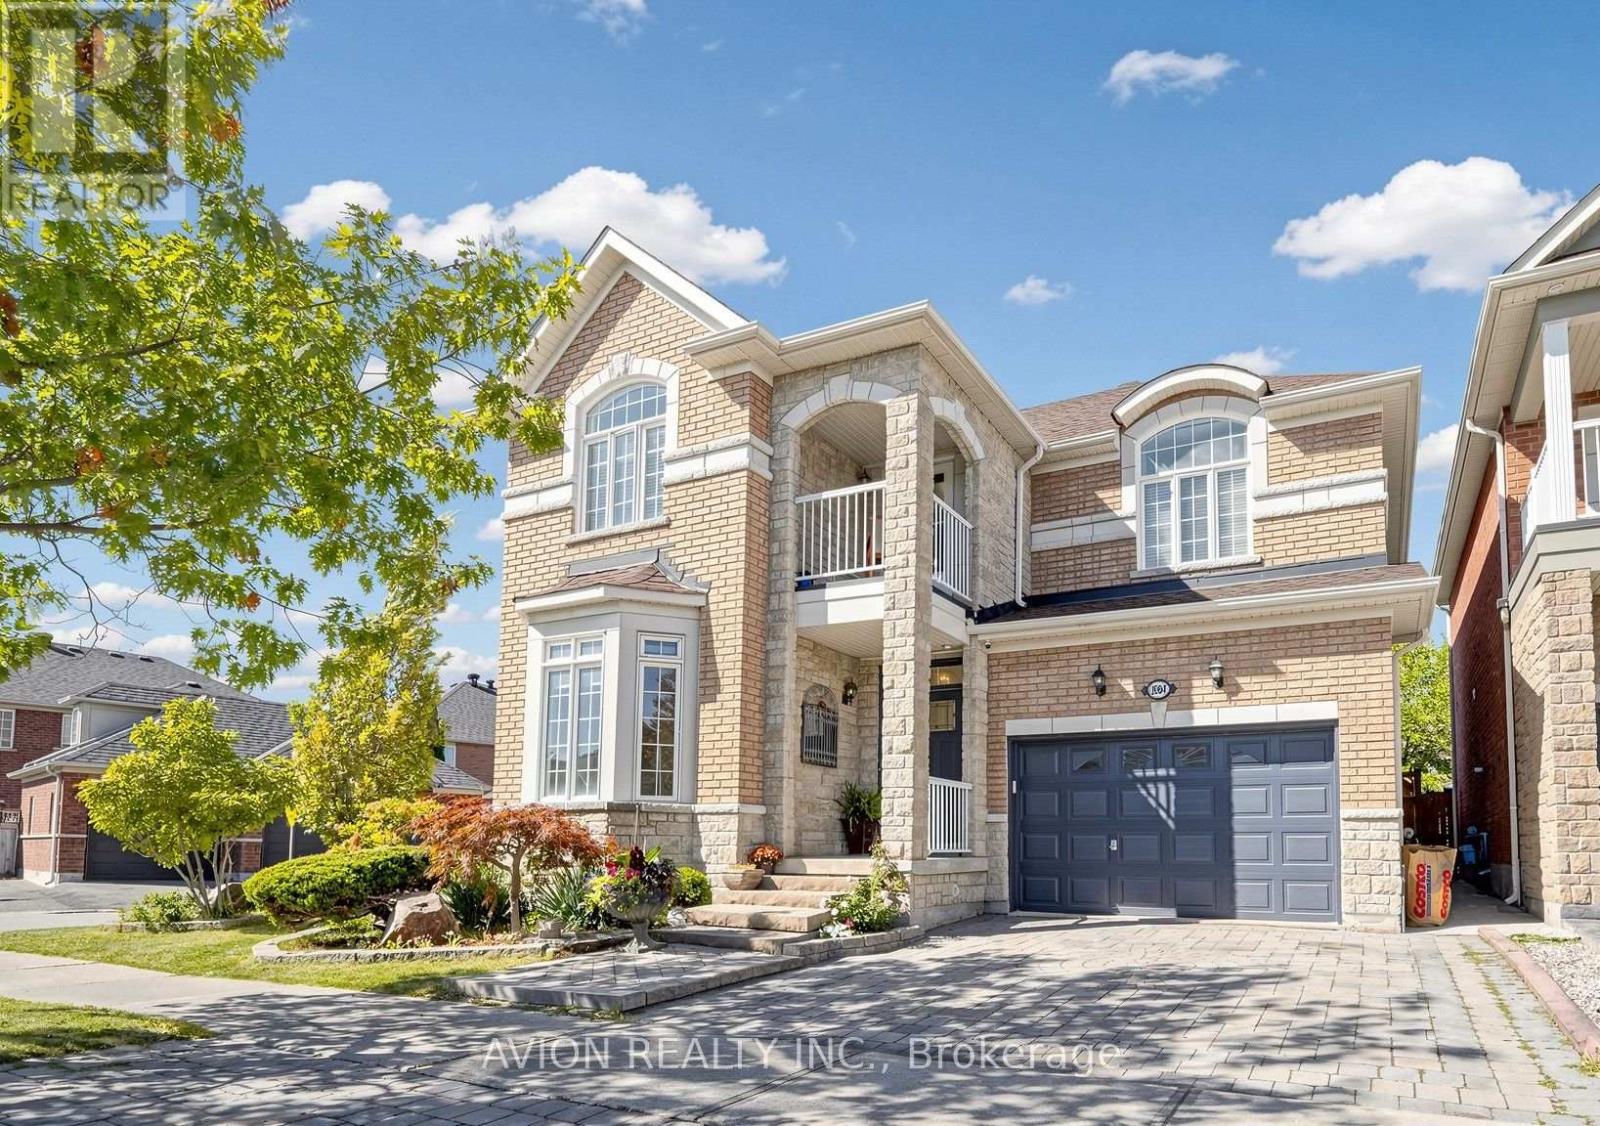
1004 Castlemore Avenue
Markham, Ontario
Stunning Corner-Lot Detached Home In Highly Sought-After Wismer Community, Featuring A 1.5-Car Built-In Garage Plus 3-Car Driveway For Ample Parking! Top School Zone: Bur Oak SS & Donald Cousens PS. This Spacious 4+2 Bed, 3+2 Bath Family Home Offers Exceptional Functionality & Layout. MAIN FLOOR: Bright Space Boasts Separate Formal Living/Dining Rooms & Cozy Family Room W/ Gas Fireplace & Pot Lights. CHEF'S KITCHEN: A True Dream W/ High-End Monogram Appliances, Granite Countertops, Custom Cabinetry, Coffered Ceilings & Massive Centre Island W/ Built-In Sink. UPPER LEVEL: Offers 4 Large Bedrooms, Including A Generous Primary Retreat W/ Luxurious 5-Pc Ensuite & Deep Soaker Tub. FINISHED BASEMENT: Fully Finished W/ Separate Entrance Providing Valuable Additional Living Space/Potential Income, Featuring Large Living Rm, Full Kitchen W/ Quartz Counters, 2 Bedrooms & 2 Bathrooms. Multi-Generational Living Made Easy! OUTDOOR SPACE: Enjoy A Large Private Backyard W/ Beautiful Gazebo-Perfect For Family Gatherings & Entertaining. LOCATION & AMENITIES: Conveniently Located Steps To Transit With Direct Access To The Subway, And Minutes To Mount Joy GO Station, Parks, Shopping Plazas, Supermarkets, Restaurants And Everyday Amenities, With Easy Access To Major Roads And Highways. Must See! (id:63616)

12 Dr. Jones Drive
King, Ontario
Beautifully updated and move-in ready, this spacious backsplit is nestled in one of Schomberg's most desirable family-friendly neighbourhoods. Offering a functional layout with soaring 9 ft ceilings and an abundance of natural light, with approx 1700 sqft of living space .From the moment you step inside, you'll appreciate the large, welcoming foyer that opens into the bright living and dining room combination, creating an inviting space for entertaining family and friends. Freshly painted throughout and featuring new plank flooring, the home offers a modern, turnkey feel.The bright white kitchen is the heart of the home, offering plenty of cabinetry, generous workspace, and a convenient walk-out to the private, fully fenced backyard. Enjoy summer BBQs, outdoor dining, or simply unwind on the concrete patio while children and pets play safely.The finished lower level expands your living space with a cozy recreation room featuring a gas fireplace, an additional bedroom that's ideal for guests, a home office, or a growing family, along with a convenient 2-piece bathroom.Practical features include a 1.5-car garage complete with built-in storage shelving and a garage door opener, providing added convenience and peace of mind.Located in the charming village of Schomberg, you'll enjoy the perfect balance of small-town charm and modern convenience. Discover boutique shops, cafes, local restaurants, parks, walking trails, golf courses, and a vibrant community known for its year-round events and welcoming atmosphere. Excellent schools, recreation facilities, and easy access to major commuter routes make this an exceptional place to call home.Offering stylish updates, versatile living space, and an unbeatable location, this home is ideal for first-time buyers, growing families, or anyone looking to enjoy the warmth and charm of village living. Don't miss your opportunity to make this beautiful property your next home. (id:63616)
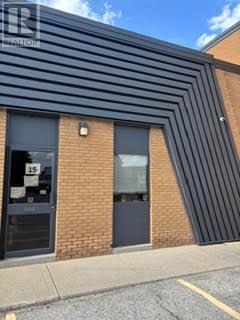
15 - 150 Ferrier Street
Markham, Ontario
Large drive in shipping door. Walk to TTC at Steeles. Net rent to escalte annually. Clean uses only, no stone cutting, food use, no automotive uses please. (id:63616)
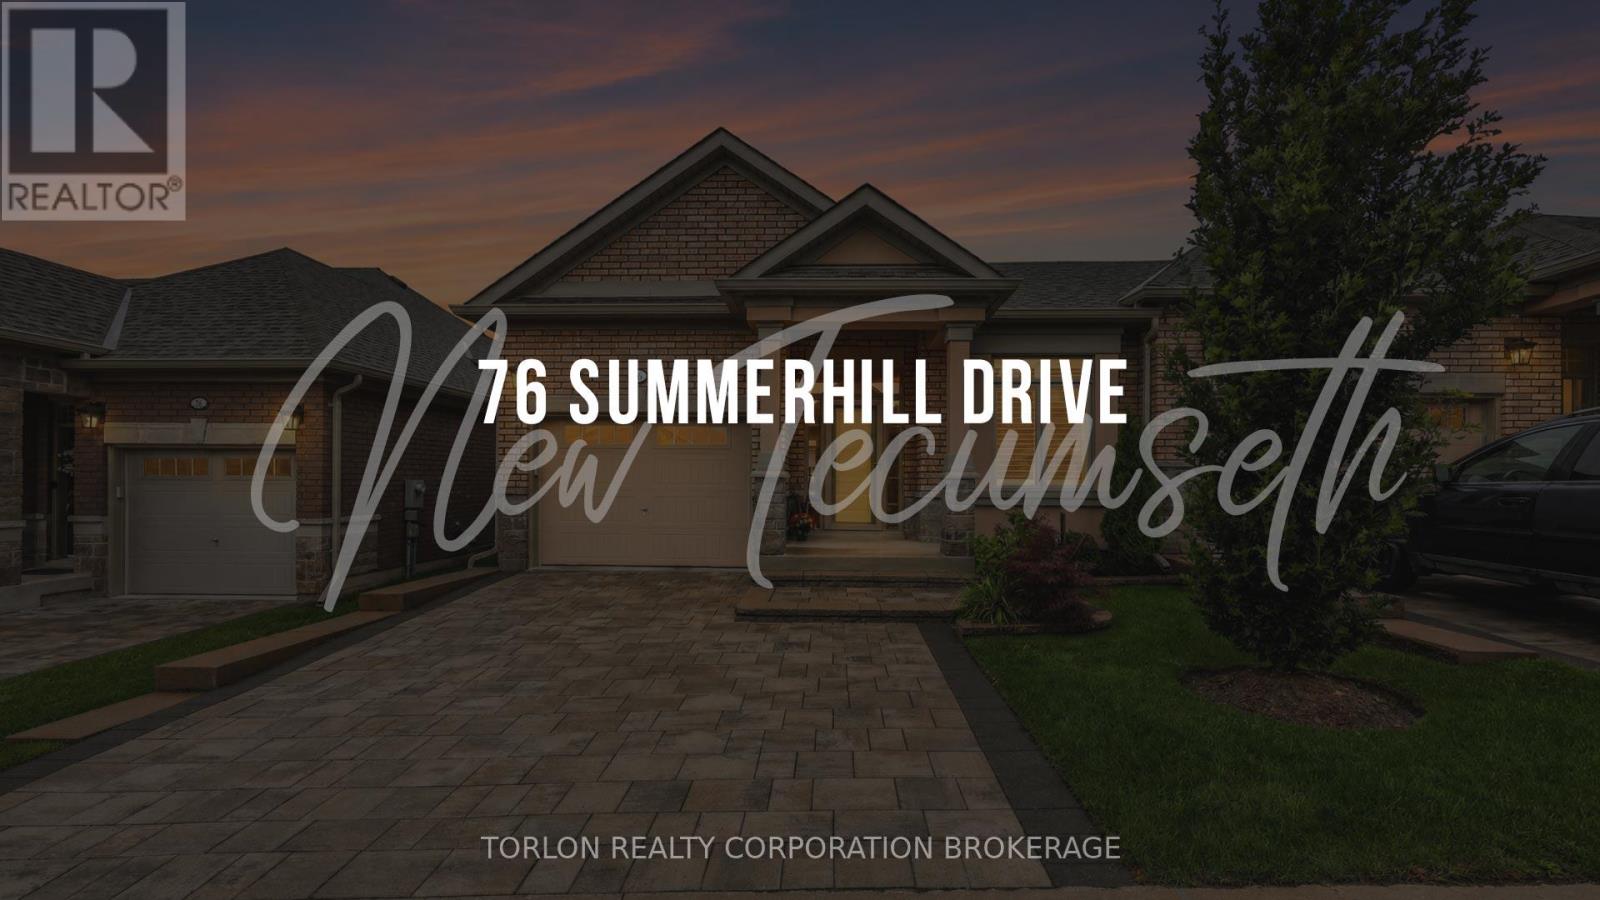
4 - 76 Summerhill Drive
New Tecumseth, Ontario
This beautifully appointed end-unit bungalow townhome in Briar Hill's sought-after Chilton model blends style, comfort, and quality craftsmanship. A spacious foyer welcomes you into an open-concept main level featuring rich hardwood flooring, 8-foot doors, crown moulding, and abundant pot lights through-out. The upgraded kitchen showcases soft-close cabinetry, quartz countertops, a stylish tile backsplash, stainless steel appliances, and a reverse osmosis water filtration system. The adjoining living and dining areas are ideal for everyday living and entertaining, with walkout access to the upper deck complete with a natural gas BBQ hook-up. The spacious primary suite offers a spa-inspired en-suite with a Cambria quartz vanity, vessel sink, waterfall shower head, and premium finishes. A versatile front den overlooking the landscaped front garden can serve as a home office or third bedroom. The main floor also includes laundry, direct garage access, and upgraded Toto toilets in all three bathrooms. An elegant oak staircase leads to the fully finished walkout lower level featuring hickory engineered hardwood over a Dri-core subfloor, a cozy family room with a propane fireplace, upgraded dry-stack stone surround, and custom floating shelves. A generous guest bedroom, a four-piece bath, and a flexible hobby or workspace complete the lower level. Enjoy outdoor living on the private patio with a powered retractable west-facing sunscreen and PVC underdeck ceiling for rainy-day comfort. Finished with Eclipse Ultra Satin California shutters throughout, including custom French door cutouts, this meticulously maintained home is truly move-in ready. (id:63616)