
279 Hess Street S
Hamilton, Ontario
One-of-a-Kind newly built never lived in by Stoneybrook Homes in Hamilton's highly sought after historic Durand neighbourhood. Offering 2870 sq ft of living space of finished above grade living space, this exceptional 4 bed home combines the timeless charm classic architecture with comfort, efficiency and sophistication of modern construction. Designed for today's lifestyle or multi-generational living the open concept main floor, 10 ft ceilings,engineered hardwood flooring throughout all levels, smooth ceilings, recessed LED lighting, bright main floor w/versatile office space or den. A rare 4 stop elevator provides seamless access to every level, great for generational living and aging in place for long care convenience. The second floor features a laundry room, a luxurious primary retreat complete w/dual walk-in closets and a spa-inspired w/5 piece ensuite. The third floor offers spacious bedroom or versatile living, 4 piece bath, skylights and natural light, creating the perfect retreat. Designed w/future flexability in mind the home includes separate basement walk up entrance, bathroom roughed in offering excellent potential for future in-law-suite or income generating rental unit. This versatile layout provides privacy and independence while creating opportunities for supplemental income. Built to modern standards, the home includes pre-wiring for security cameras and high-speed internet, central air-conditioning, high efficiency furnace w/HRV system, EV roughed in attached garage, Garage Door Opener, 7 yr Tarion Warranty, Builder Appliance Incentives. The outside is built with clay brick exterior and offers exceptional curb appel with finished private drive, fully fenced in backyard which provides a rare private outdoor retreat. This home delivers a brand new luxury living in one of Hamilton's most prestigious, safe and established neighbourhoods. (id:63616)
306 - 16 Concord Place
Grimsby, Ontario
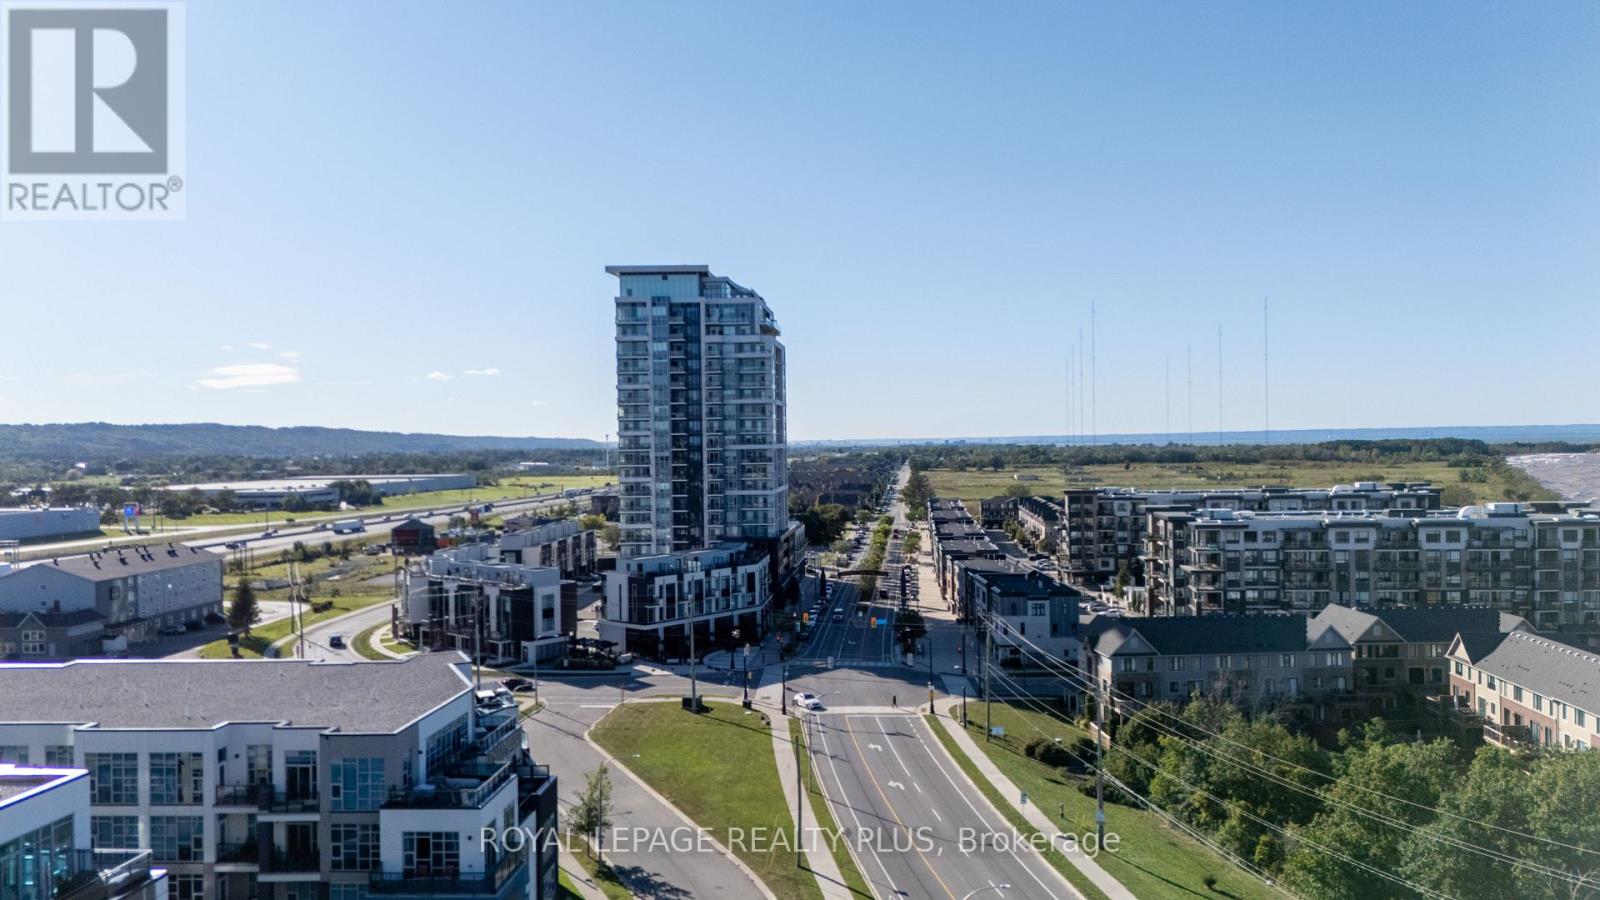
Welcome home to Aquazul Waterfront Condominiums, the most coveted address in Grimsby. First Time Offered, this unit has been upgraded and meticulously maintained throughout!! Features 9 ft ceilings, Floor to ceiling windows with stunning views of the pool and the Lake with An Open Concept Layout. A Naturally bright unit with a chef's kitchen with upgraded stainless appliances that overlooks the living room with a Very Modern Touch! The den is perfect for a second bedroom or a great work space. There is no comparison to this unit! Pride of Ownership is Clearly Evident! Very modern amenities including an Outdoor Pool with a BBQ area, Fitness Centre, games room, theatre room, a rooftop terrace + more! Escape to a vibrant community that is ideal for empty nesters or young couples. Steps to Grimsby on the Lake with restaurants + shops! Easy Access to the QEW- Toronto and Niagara. LOCATION, LOCATION, LOCATION! One Exit to all shopping including Costco! Love Where You Live and This Is It!! Thank you for showing! (id:63616)
269 River Forks Lane
Cambridge, Ontario
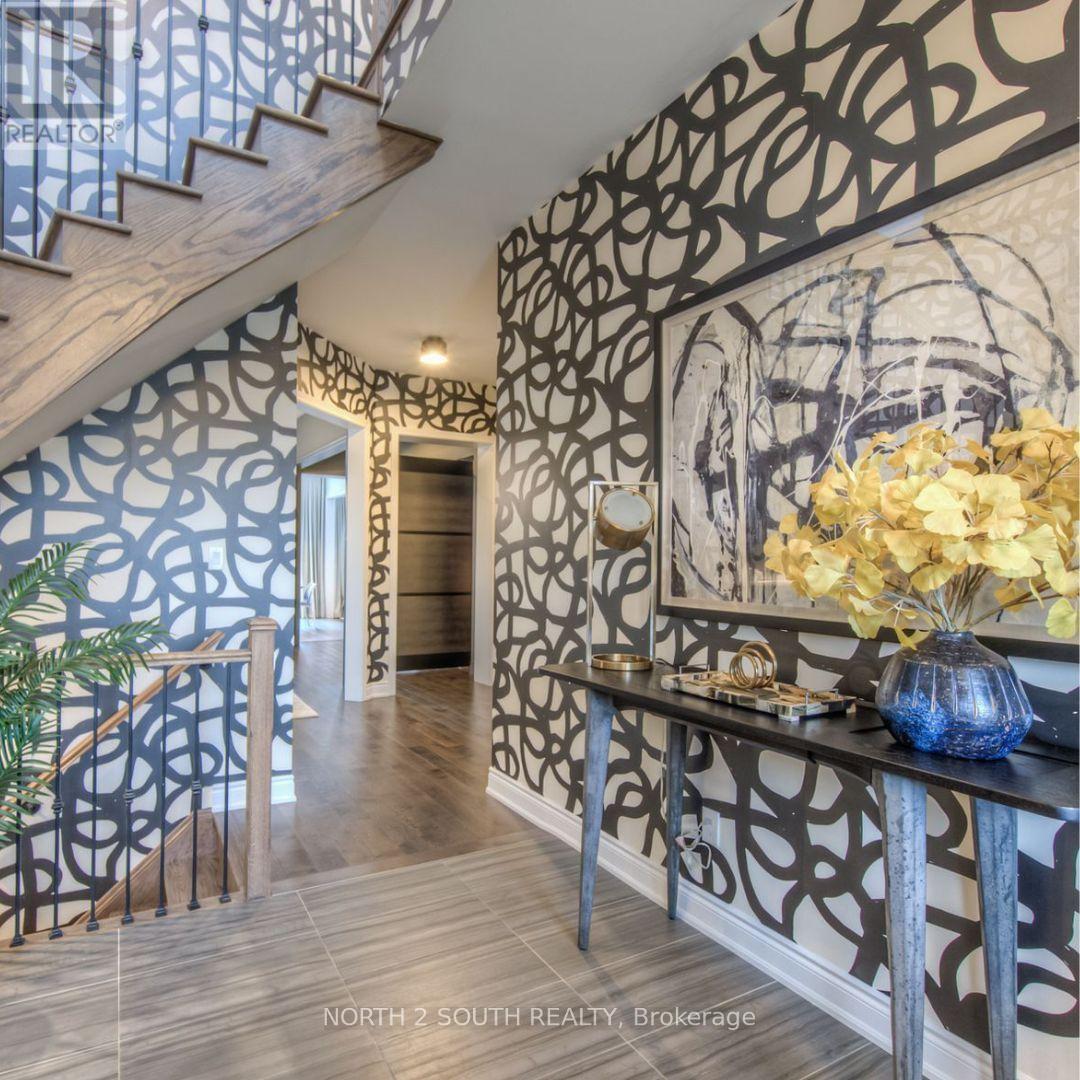
THIS IS THE ONE YOU'VE BEEN WAITING FOR. Welcome to 269 River Forks Lane, a show-stopping designer residence tucked away on an exclusive court in Cambridge. Offering 4+1 bedrooms, 4 bathrooms and three beautifully finished levels, this home delivers the perfect combination of luxury, design, wellness and entertainment. Step inside to soaring 10-ft main-floor ceilings, transom windows, solid-core 8-ft doors, custom drapery, statement lighting, distinctive flooring and sophisticated wall finishes. The designer kitchen anchors the main level and flows seamlessly into the open-concept living and entertaining spaces. Custom cabinetry by Homestead and Cabinet Effects adds exceptional craftsmanship and functionality throughout. Upstairs, 9-ft ceilings create an airy feel across four generous bedrooms. The primary retreat features a beautifully renovated 5-piece ensuite and custom walk-in closet, complemented by additional renovated bathrooms and spacious secondary bedrooms. And then there's the basement. The professionally finished lower level with 9-ft ceilings feels like an extension of the home-not an afterthought. It features a 5th bedroom, full second kitchen, expansive recreation and entertaining space, plus BOTH wet and dry saunas, creating your own private wellness retreat. Designed for entertaining inside and out, the property also features an outdoor kitchen with refrigerator, wine fridge, full backyard sprinkler system, reverse-osmosis system, water softener, gas fireplace and attached 2-car garage with app-controlled access. Designer finishes. Two full kitchens. 4+1 bedrooms. Wet & dry saunas. 9-ft finished basement. Outdoor entertaining. One exceptional address.269 River Forks Lane isn't just another Cambridge home-it's a lifestyle you need to experience in person. (id:63616)
37 1/2 Cumberland Street
St. Catharines, Ontario
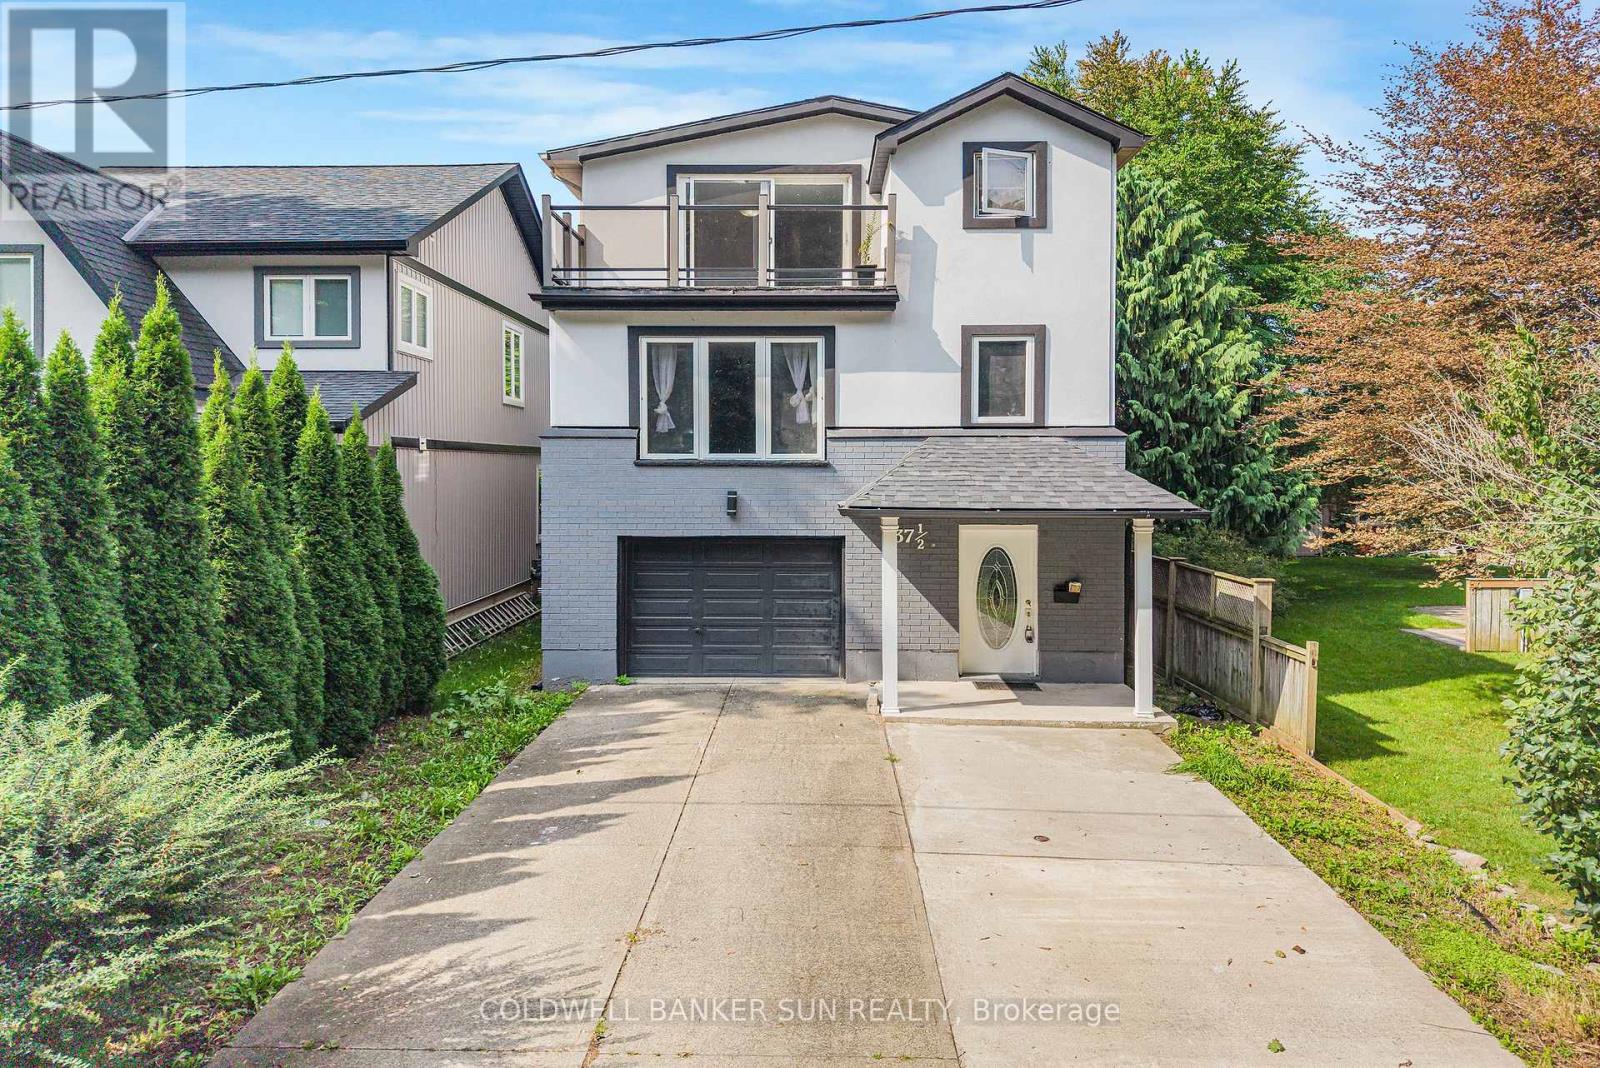
Welcome to this impressive 3 storey detached home in desirable Port Wellers , St . Catherines. From the moment you step inside you will appreciate the exceptional sense of space and generous room sizes that make this home stand out from a typucal property. Featuring 4 bedrooms and 4 full bathrooms, this home offers outstanding functionality and convenience for a growing family extended family guests. The three storey layout provides excellent separation between living, sleeping and family spaces. The finished basement provides additional flexible living space, perfect for a recreation area, home office , guest space or family room. A major highlight is the generous lot and exceptional parking offering approximately 5 car parkig - 4 outdoor spaces plus a car garage. The entire home has been freshly painted throughout, completed just recently giving the home a clean, bright and refreshed appearance. Enjoy the desrirable Porter Weller Location with convenient access to Sunset Beach, waterfront areas, walking trails, parks and local amenities. (id:63616)
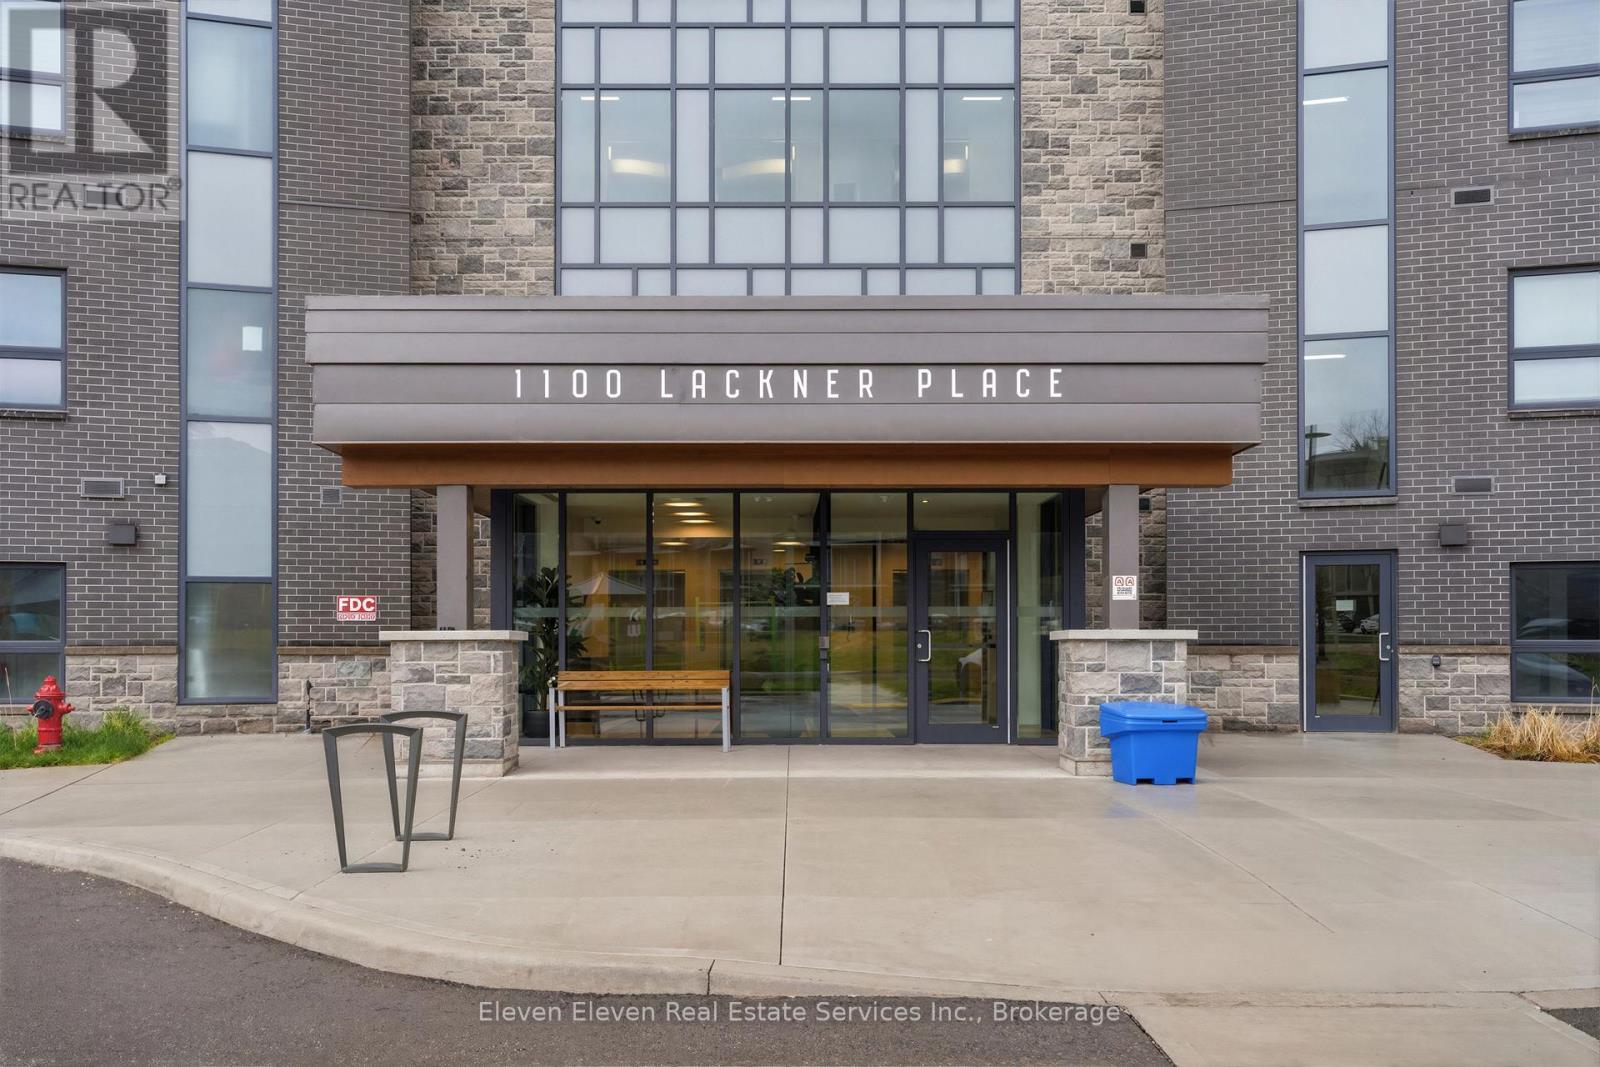
322 - 1100 Lackner Place
Kitchener, Ontario
Discover the perfect blend of comfort and convenience in this brand-new 640 sqft 1-bedroom suite for sale directly from Reid's Heritage Homes. Whether you are looking for your first home, a peaceful place to down size, or a turn key investment, this beautifully designed layout offers something for everyone.The interior features a bright, open-concept living space finished with premium quartz countertops, sleek stainless steel appliances, and durable luxury vinyl plank flooring. However, the true standout is the location: this unit directly faces a lush ravine, providinga peaceful, green backdrop and a level of privacy rarely found in city living. The purchase price set out above is netof HST. How HST will be addressed will be determined at the time the Purchaser enters the agreement of purchase and sale, based on the status of the existing HST Rebates announced by the provincial and federal governments (id:63616)
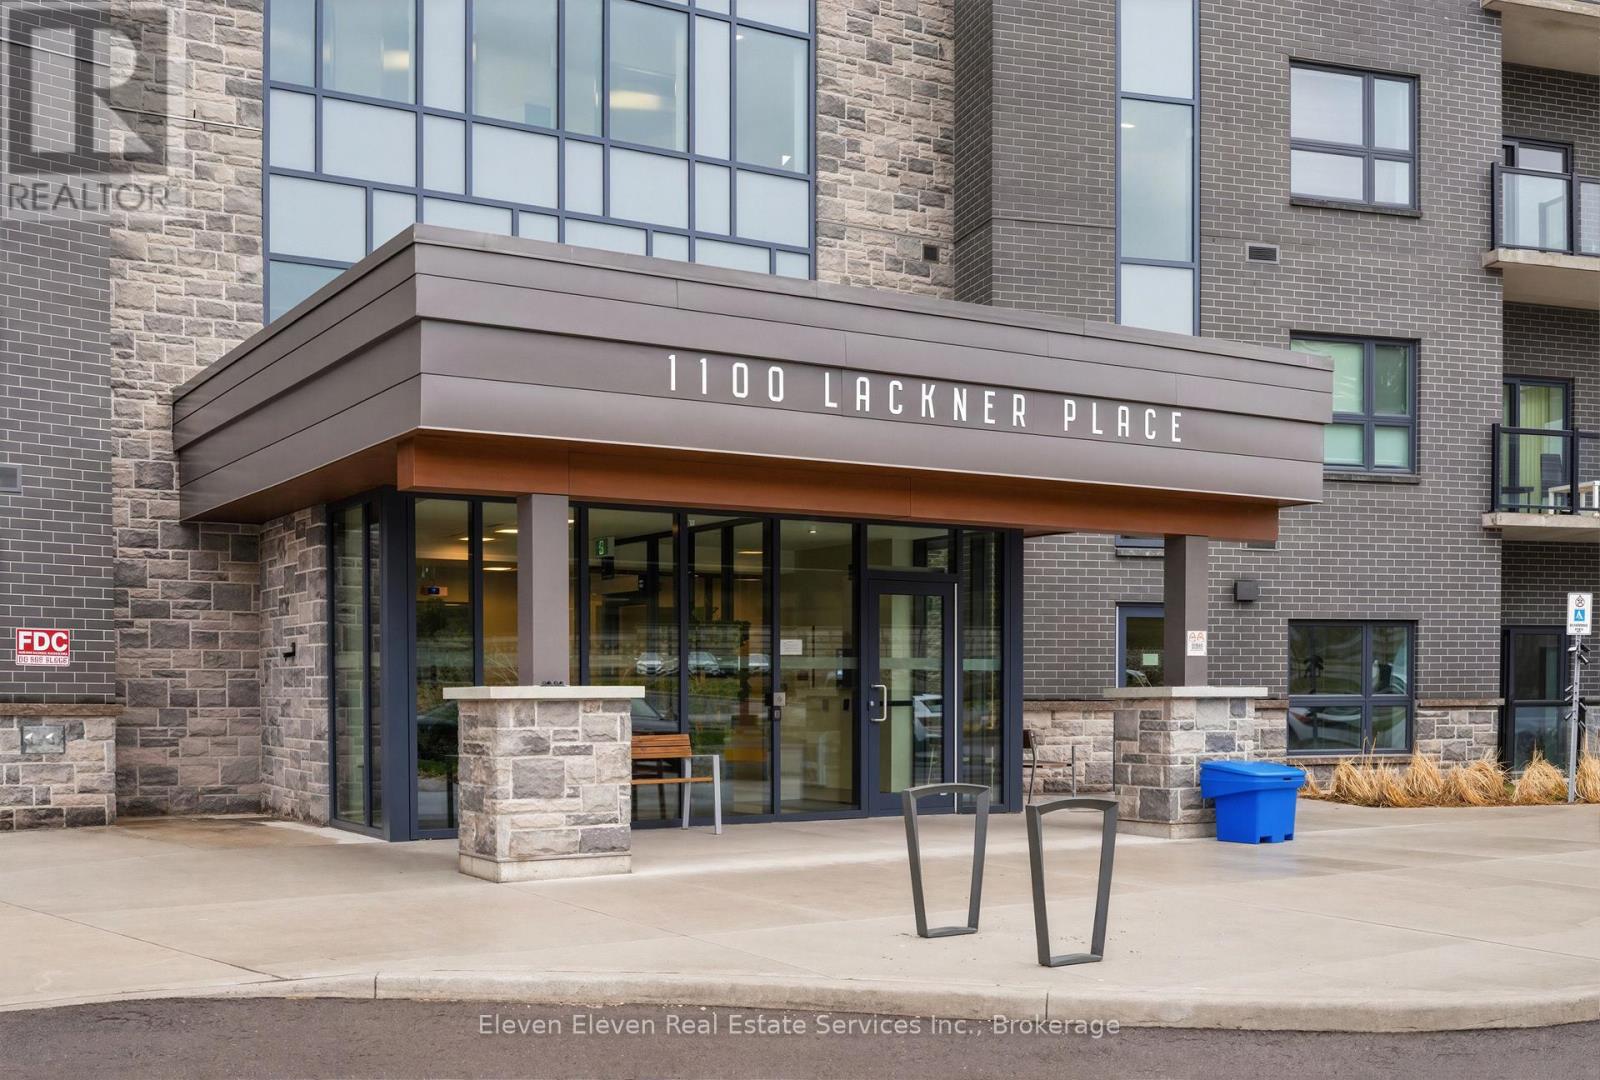
301 - 1100 Lackner Place
Kitchener, Ontario
Experience spacious, low-maintenance living in this brand-new 897 sq ft 2-bedroom suite for sale by Reid's Heritage Homes. This bright, open-concept floor plan is thoughtfully finished with premium quartz countertops, stainless steel appliances, and durable luxury vinyl plank flooring throughout. The generous layout offers plenty of room for a growing family, guest space, or a home office. The true highlight is the private setting, as the unit backs directly onto a lush, protected ravine for scenic forest views and a level of privacy rarely found in the city. Complete with in-suite laundry and one dedicated parking space, this home offers a perfect blend of modern style and natural tranquility minutes from Hwy 7/8 and the Grand River trail system. The purchase price set out above is net of HST. How HST will be addressed will be determined at the time the Purchaser enters the agreement of purchase and sale, based on the status of the existing HST Rebates announced by the provincial and federal governments (id:63616)
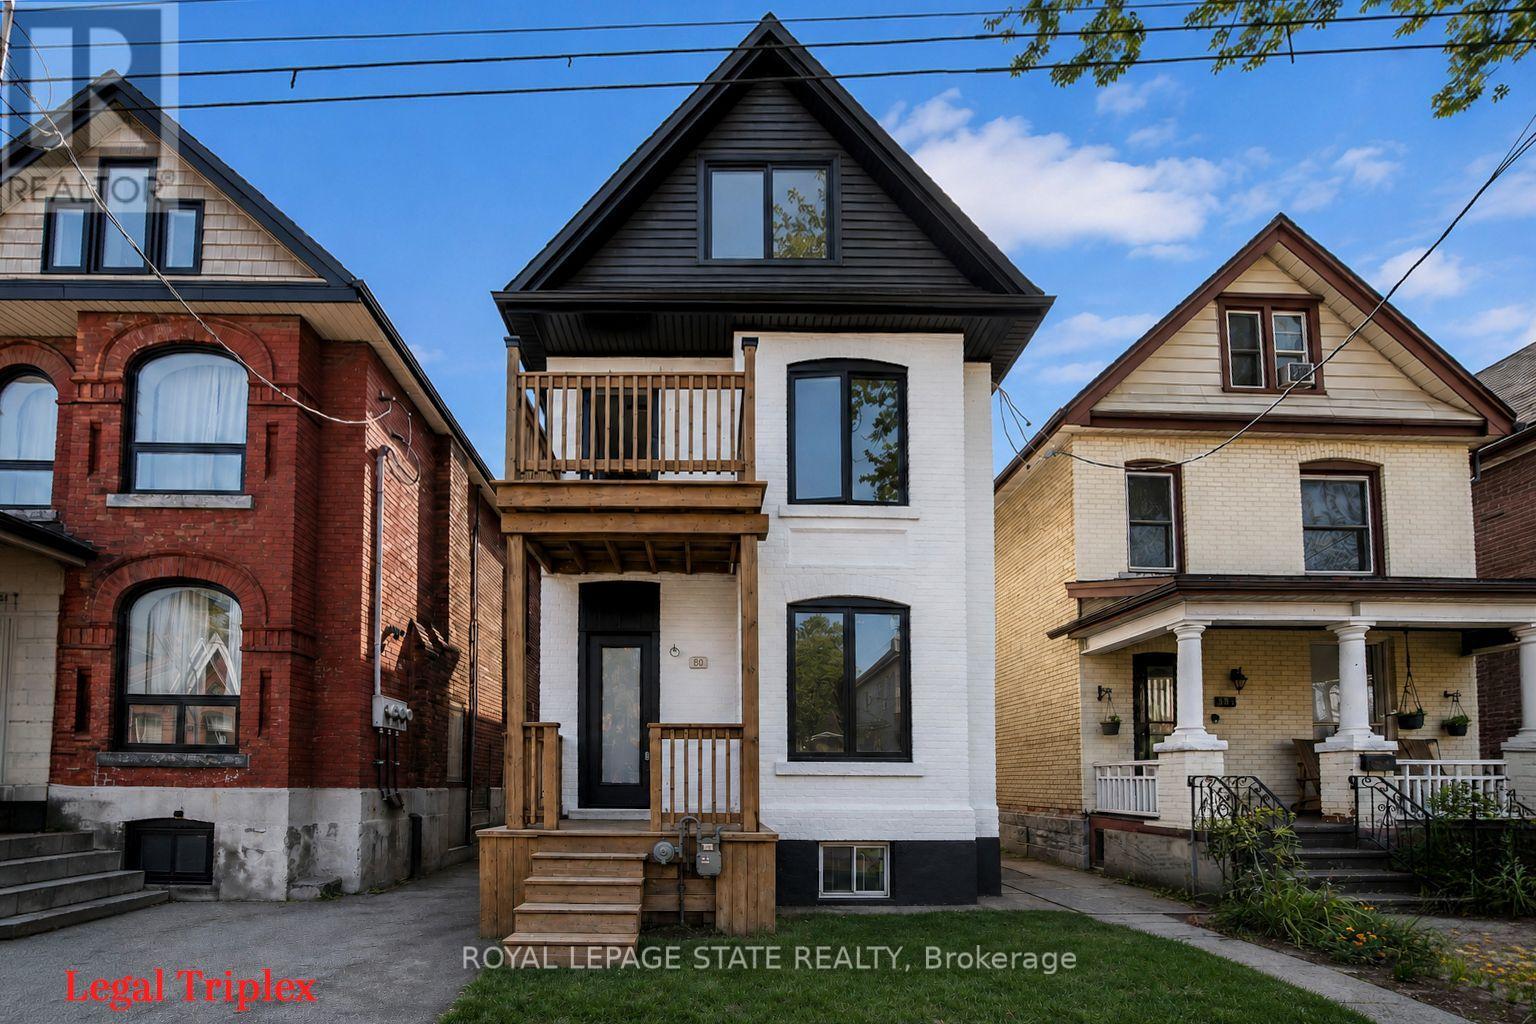
60 William Street
Hamilton, Ontario
LEGAL TRIPLEX- ZONING VERIFICATION REPORT FROM CITY OF HAMILTON ATTACHED IN SUPPLEMENTS. Renovated large triplex - Extensive renovations in 2026 with building permits - Include three new kitchens, 3 new full baths. Large 3 bedroom top floor unit, main floor unit 2 bedroom, rear unit one bedroom, rare investment opportunity!! Excellent location near General Hospital and near Downtown Hamilton. WALKING DISTANCE TO BRIDGE PARK WITH OUTDOOR SWIMMING POOL, AND RECREATIONAL FACILITIES. Must see this!! (id:63616)
119 - 1100 Lackner Place
Kitchener, Ontario
Experience effortless, low-maintenance living in this brand-new 933 sq. ft. two-bedroom corner suite by Reid's Heritage Homes. Designed with a bright, open-concept layout, this thoughtfully finished home features premium quartz countertops, stainless steel appliances, and durable luxury vinyl plank flooring throughout. The spacious floor plan offers exceptional versatility, with plenty of room for a growing family, over night guests, or a dedicated home office. Step outside to the home's standout feature: a ground-floor wrap around patio overlooking a protected ravine, offering peaceful forest views, added privacy, and a rare connection to nature in the city. Additional features include in-suite laundry and one dedicated underground parking space. Ideally located just minutes from Hwy 7/8 and the Grand River trail system, this home perfectly blends modern comfort, convenience, and natural tranquility. The purchase price set out above is net of HST. How HST will be addressed will be determined at the time the Purchaser enters the agreement of purchase and sale, based on the status of the existing HST Rebates announced by the provincial and federal governments. (id:63616)
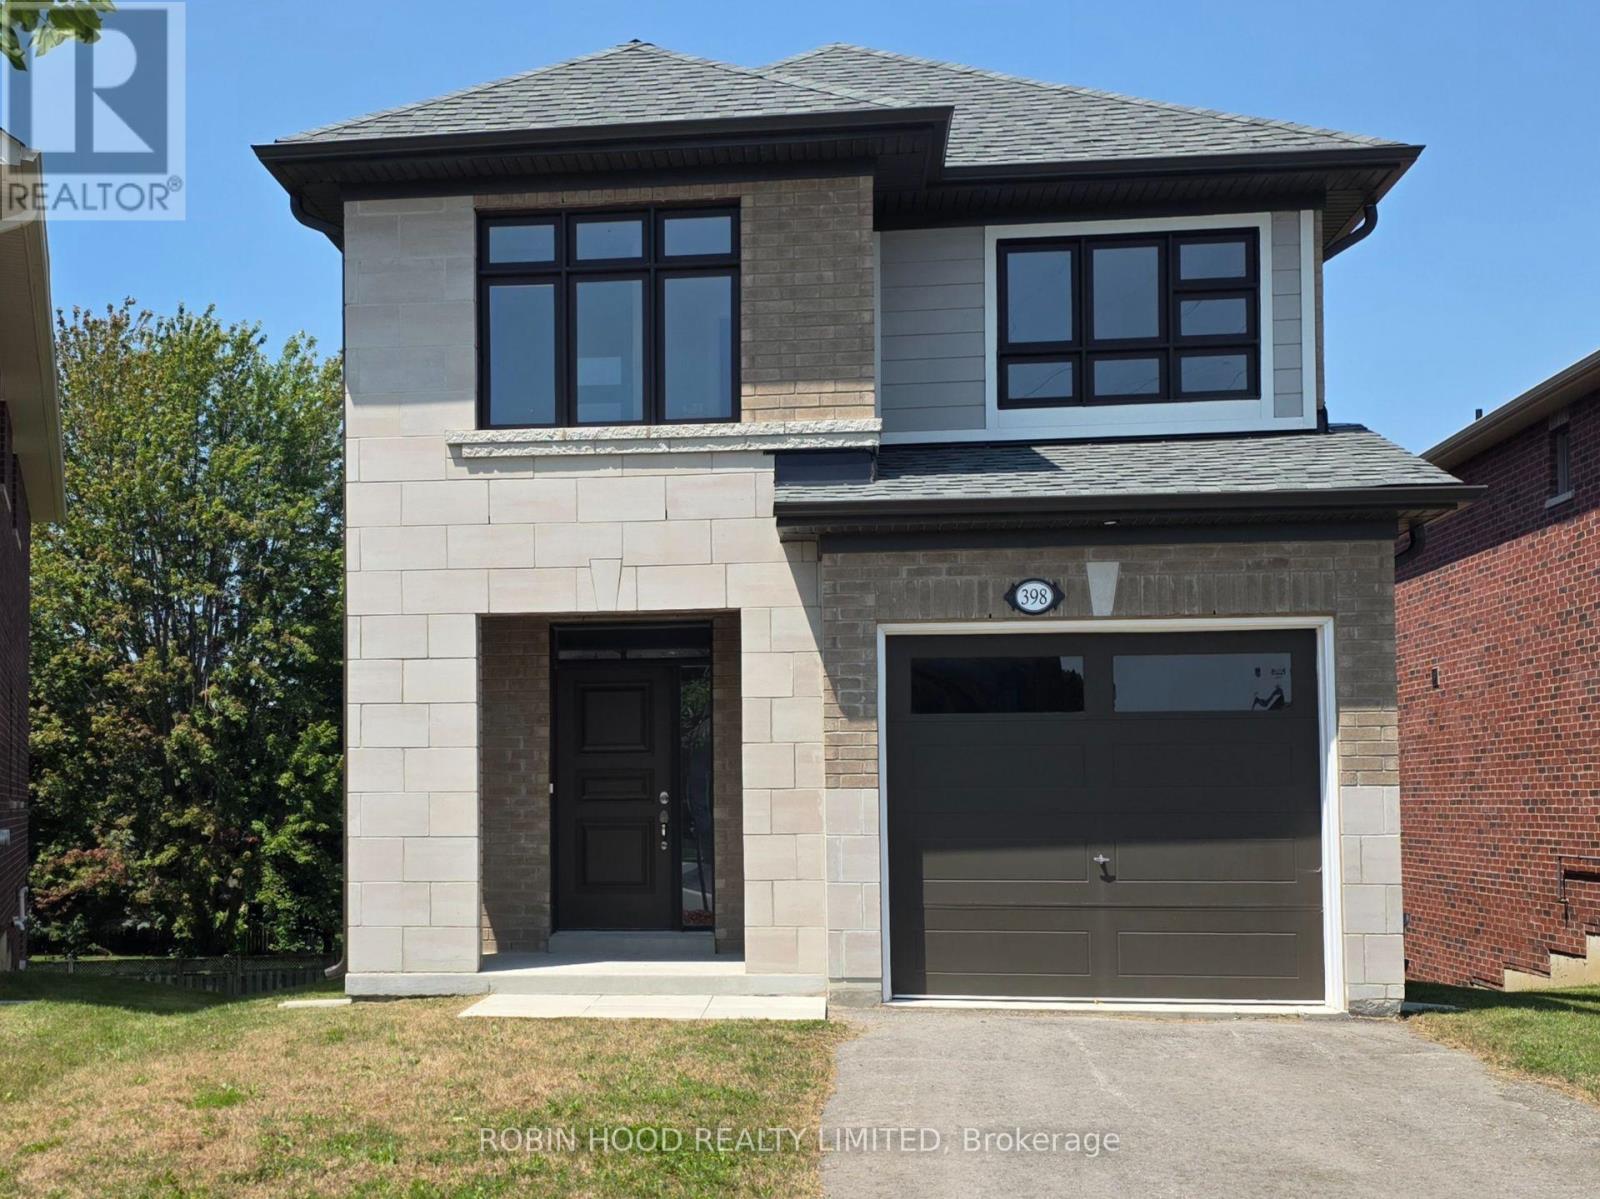
- - 398 Rita's Avenue
Newmarket, Ontario
*** Additional Listing Details - Click Brochure Link *** Builder offering Brand-new, upgraded show home with a walk-out basement on a premium lot near a park in the highly sought-after Summerhill community. Located close to schools, parks, recreation centre, shopping and transit, with driveway parking for 2 vehicles. The open-concept main floor features 9' ceilings, smooth ceilings, pot lights, hardwood and tile flooring. The bright kitchen offers quartz countertops, valance lighting, a centre island and a window overlooking the rear yard. Stained oak stairs lead to the upper level and a spacious primary suite with a walk-in closet and bright ensuite featuring double sinks, quartz countertops, a bank of drawers and an oversized glass-enclosed shower. The walk-out basement provides direct access to the large rear yard. Offering 4 bedrooms, 2.5 baths and approximately 2,005 sq. ft., this home combines a great layout with an excellent location. (id:63616)

68 Galloway Trail
Welland, Ontario
Welcome to this exceptional 1,370 sq ft bungalow featuring 2 bedrooms, located in one of Niagara's premier active adult lifestyle communities by Luchetta Homes. Ideally situated near the Welland River & Canal, this home offers both convenience and a picturesque setting. Great curb appeal on this 46 x 130 ft lot, complete with a double car driveway and meticulously manicured landscaping. Step inside to a spacious foyer that flows seamlessly into the kitchen, offering ample space for all your culinary needs. The kitchen is beautifully appointed with granite countertops, a center island, decorative backsplash, latte cabinetry, stainless steel appliances, pot lights, and an open-concept layout overlooking the dining and living areas with a cozy fireplace. The spacious primary bedroom is inviting, featuring high ceilings, a large walk-in closet, and a 3-piece ensuite with a glass shower and granite vanity. The second bedroom offers direct access to a 4-pc bathroom, ideal for guests. This home has also been recently painted and features newer flooring in the bedrooms, adding a fresh, modern touch throughout. The main floor includes a generous laundry room with direct access to the garage for added convenience. The lower level offers a blank canvas, providing ample space for customization and additional storage to suit your needs. Step outside to a tranquil backyard retreat with a deck, perfect for relaxing and enjoying the peaceful surroundings. Residents of this exceptional community enjoy access to a variety of amenities, with a monthly fee of $300 that includes grass cutting, snow removal, Clubhouse with indoor pool, hot tub, sauna, outdoor tennis courts, library, and gym, along with grass cutting, snow removal, and a monitored alarm system. Updates include: A/C & Furnace (2021), Roof (2019), Water Softener (2022). (id:63616)

31 Applewood Lane
London South, Ontario
Fantastic Opportunity in Berkshire Village! Enjoy comfort, space, and convenience in this beautifully situated 3-bedroom bungalow on a generous 60 x 120 ft lot. Surrounded by mature trees, this home offers a double-car garage, a spacious kitchen with direct garage access, and a separate dining room perfect for family gatherings. The expansive main floor layout includes a formal family room overlooking a private sundeck and backyard, plus an inviting living room. Located on a quiet street in a highly desirable family neighborhood, you're just steps from transit, nearby schools, grocery stores, and only minutes to Western University and major amenities. (id:63616)
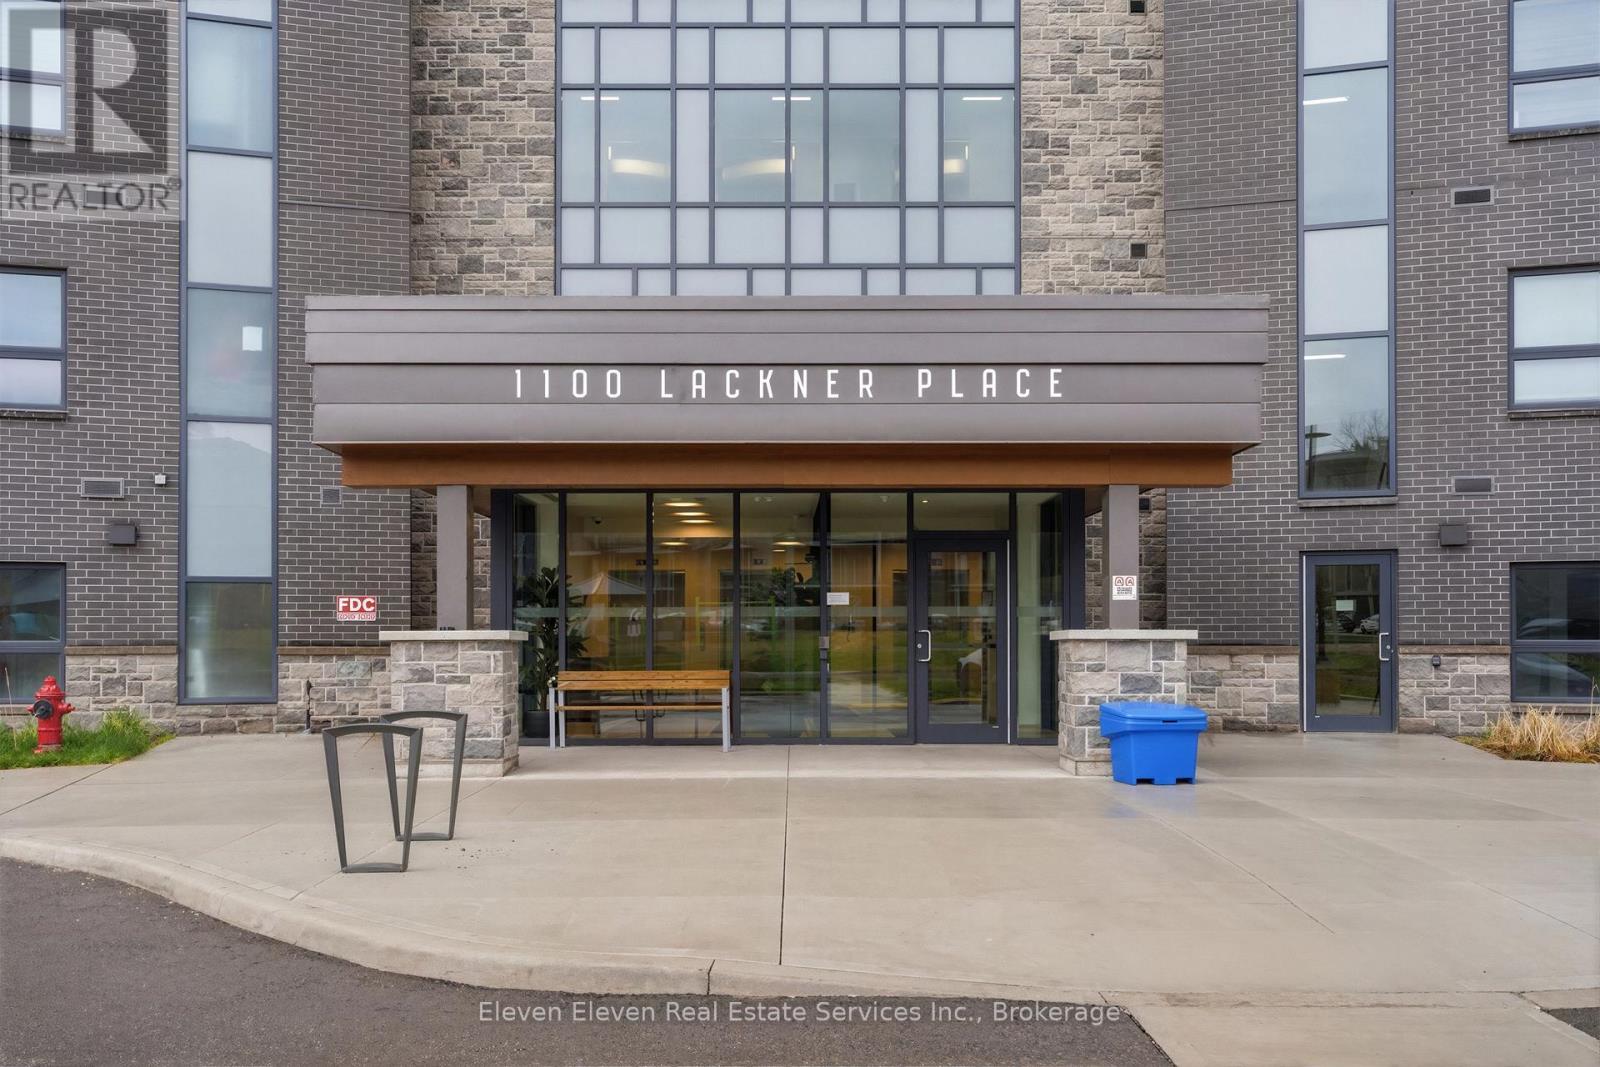
422 - 1100 Lackner Place
Kitchener, Ontario
Experience the ideal combination of modern comfort and everyday convenience in this brand-new 640 sq. ft. one-bedroom suite, offered directly by Reid's Heritage Homes. Perfect for first-time buyers, those looking to simplify with downsizing, or investors seeking a move-in-ready opportunity, this thoughtfully designed home is as functional as it is inviting. Inside, you'll find a bright, open-concept layout featuring elegant quartz countertops, stainless steel appliances, and durable luxury vinyl plank flooring throughout. What truly sets this suite apart is its exceptional setting overlooking a beautiful ravine, it offers peaceful green views, added privacy, and a tranquil atmosphere that's hard to find in an urban environment. The purchase price set out above is net of HST. How HST will be addressed will be determined at the time the Purchaser enters the agreement of purchase and sale, based on the status of the existing HST Rebates announced by the provincial and federal governments. Photos are of model suite. Finishes may vary. (id:63616)
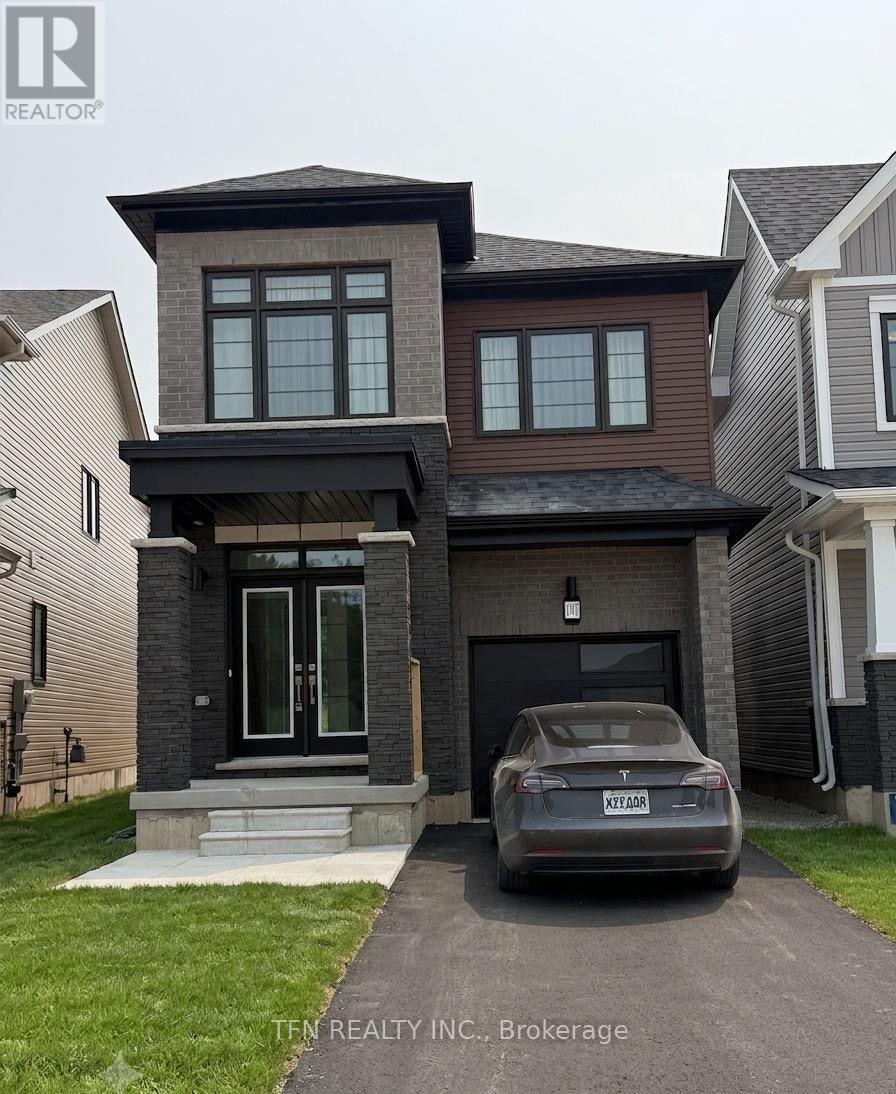
107 Holder Drive
Brantford, Ontario
Beautiful newly built detached home available for lease in the desirable West Brant community. Offering approximately 1,855 sq. ft. of thoughtfully designed living space, this home features4 spacious bedrooms, 2.5 bathrooms, an open-concept main floor, modern kitchen with stainless steel appliances, second-floor laundry, attached garage, and an unfinished basement ideal for storage. Conveniently located close to schools, parks, shopping, trails, public transit, and major amenities. Immediate occupancy available. Tenant to pay all utilities. Rental application, credit report, employment letter, pay stubs, references and tenant insurance required. (id:63616)
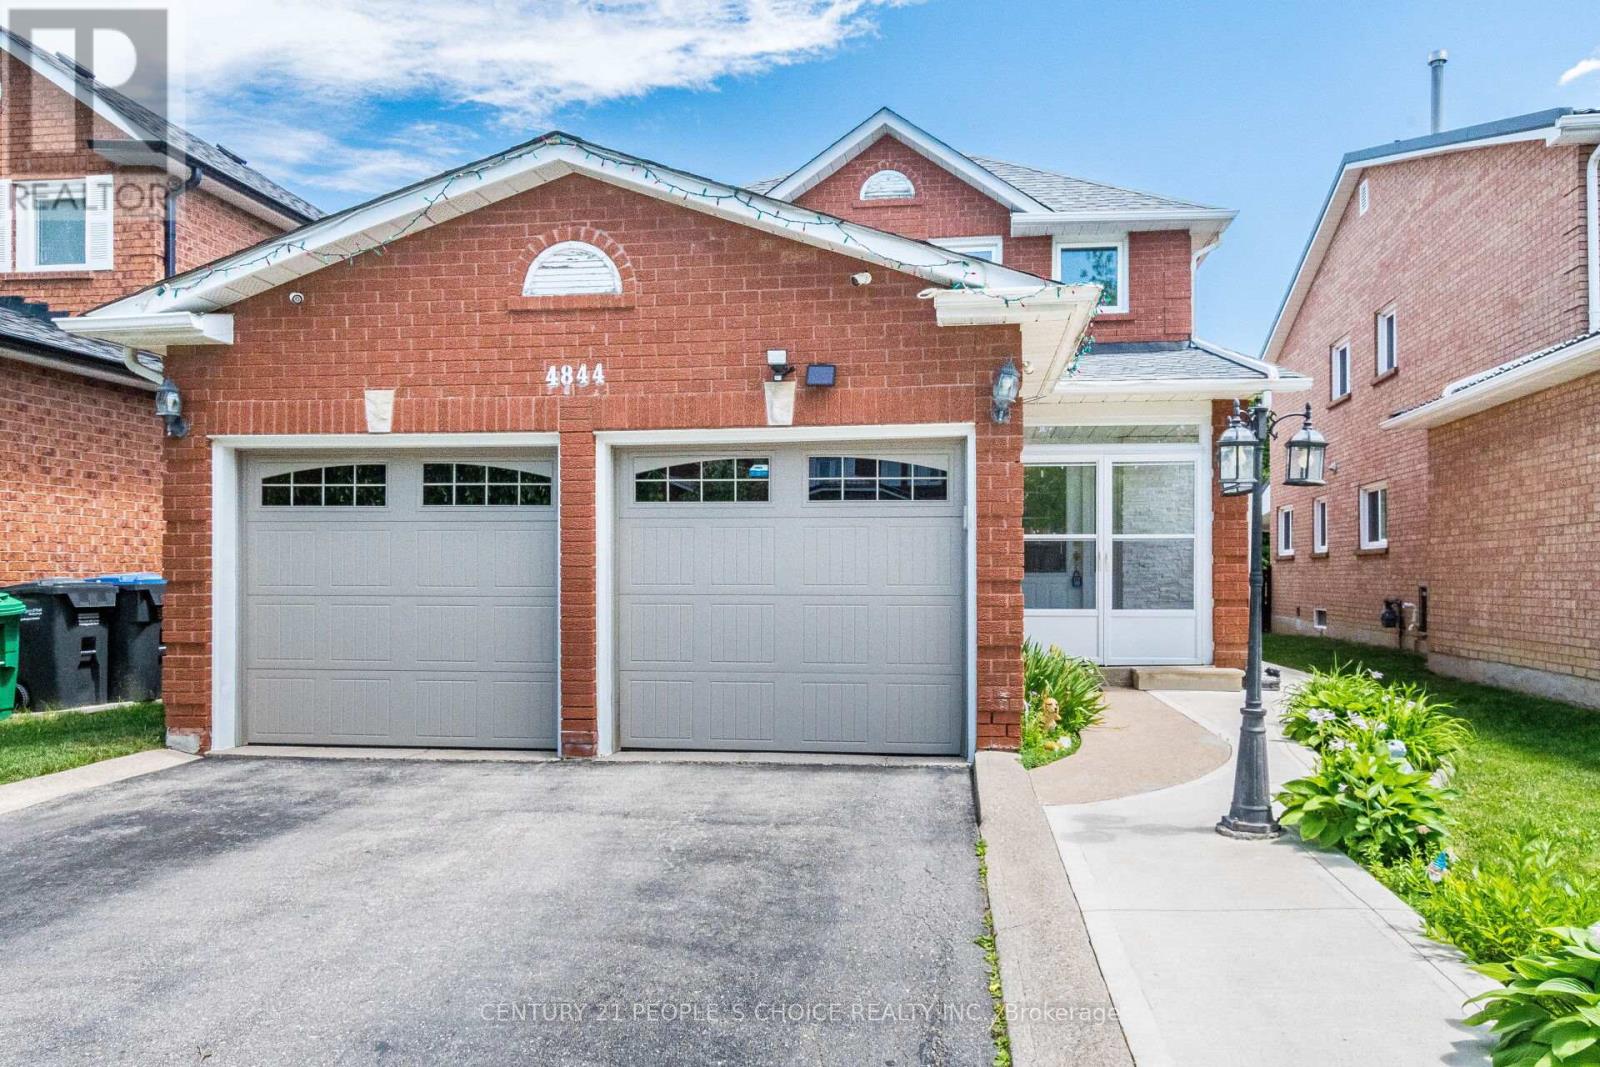
4844 Owl Circle
Mississauga, Ontario
"Rarely Offered: 2,000+ Sq. Ft. Detached Home with Exceptional Solarium & Extensive Recent Upgrades. Beautiful, spacious detached home located in the heart of Mississauga. This property features 3 extra-spacious bedrooms and 4 renovated washrooms (4 bedrooms converted into 3) offering an ideal layout for growing families. NEW 2026 KITCHEN NEW FLOORING 2024 ROOF 4 BATHROOMS FINISHED BASEMENT 34 128.8 FT LOT, Freshly painted throughout, the home showcases premium pot lights on the main floor, new flooring (2026), and a stunning open-concept kitchen renovated in 2026 with quartz countertops and stainless steel appliances. One of the home's standout features is the exceptionally large solarium (2024) a rare addition that provides an impressive amount of extra living and entertaining space, perfect for year-round enjoyment. The beautifully landscaped backyard also includes a storage shed, while the insulated garage features tiled flooring., renovated washrooms (2023), furnace (2023), washer and dryer (2024), stainless steel fridge, stove and dishwasher (2024), and concrete work completed around the home in 2025. Conveniently located minutes from Square One, GO Transit, Highways 403 and 410, top-rated schools, parks, community centres, shopping, restaurants, libraries, and public transit. Move-in ready and loaded with upgrades! (id:63616)
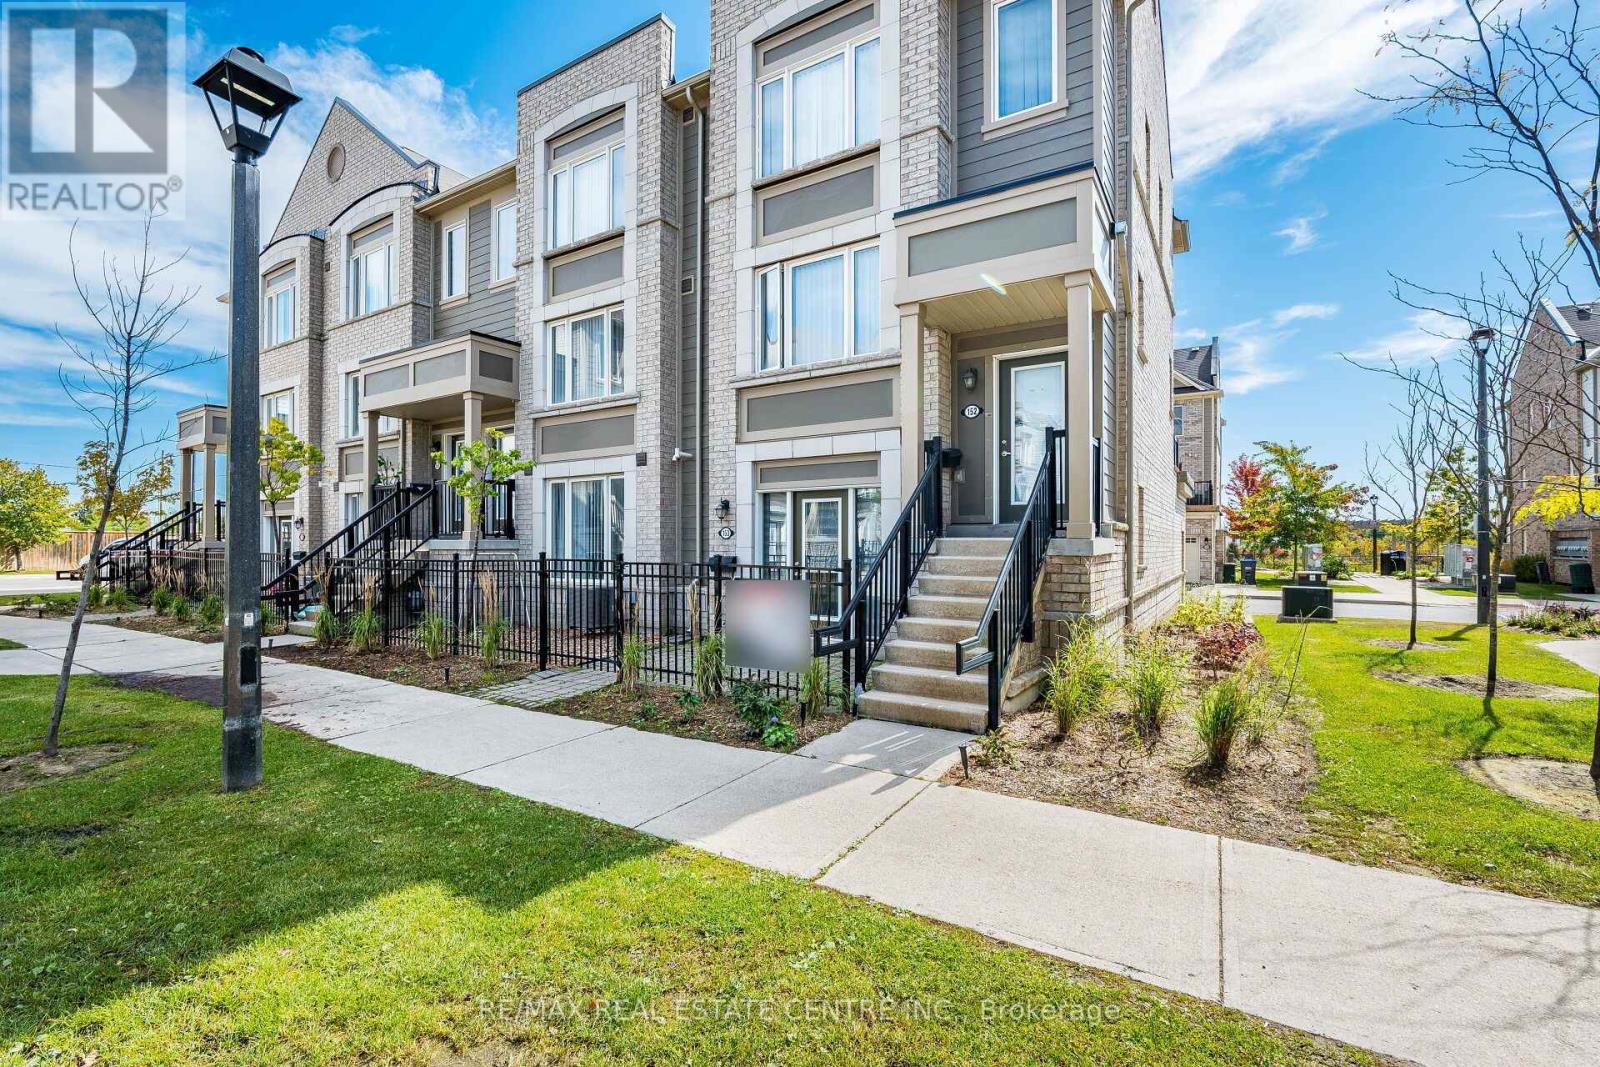
153 - 1 Beckenrose Court
Brampton, Ontario
Stunning Modern Prime Location 1 Bedroom Townhouse with 1 Full Bathroom Approximately 661 Square feet with a nice Layout On the Ground Level In The Heart of Brampton, Located at Mississauga Road and Steeles Avenue, With A Built In Garage for One Parking space. Upgraded Townhouse With Stainless Steel Appliances in the Kitchen, and Ensuite Washer and Dryer for the Tenant's Use. Great Location, Walk To Public Transit, Shopping, Parks, Schools. Minutes Drive To 407,401/Go Station, Golf Courses, Parks, Malls, Downtown Brampton, Mississauga & Toronto. Includes One Garage Parking space for the Tenant's use, Family friendly Neighbourhoood with a Childrens Playground. (id:63616)
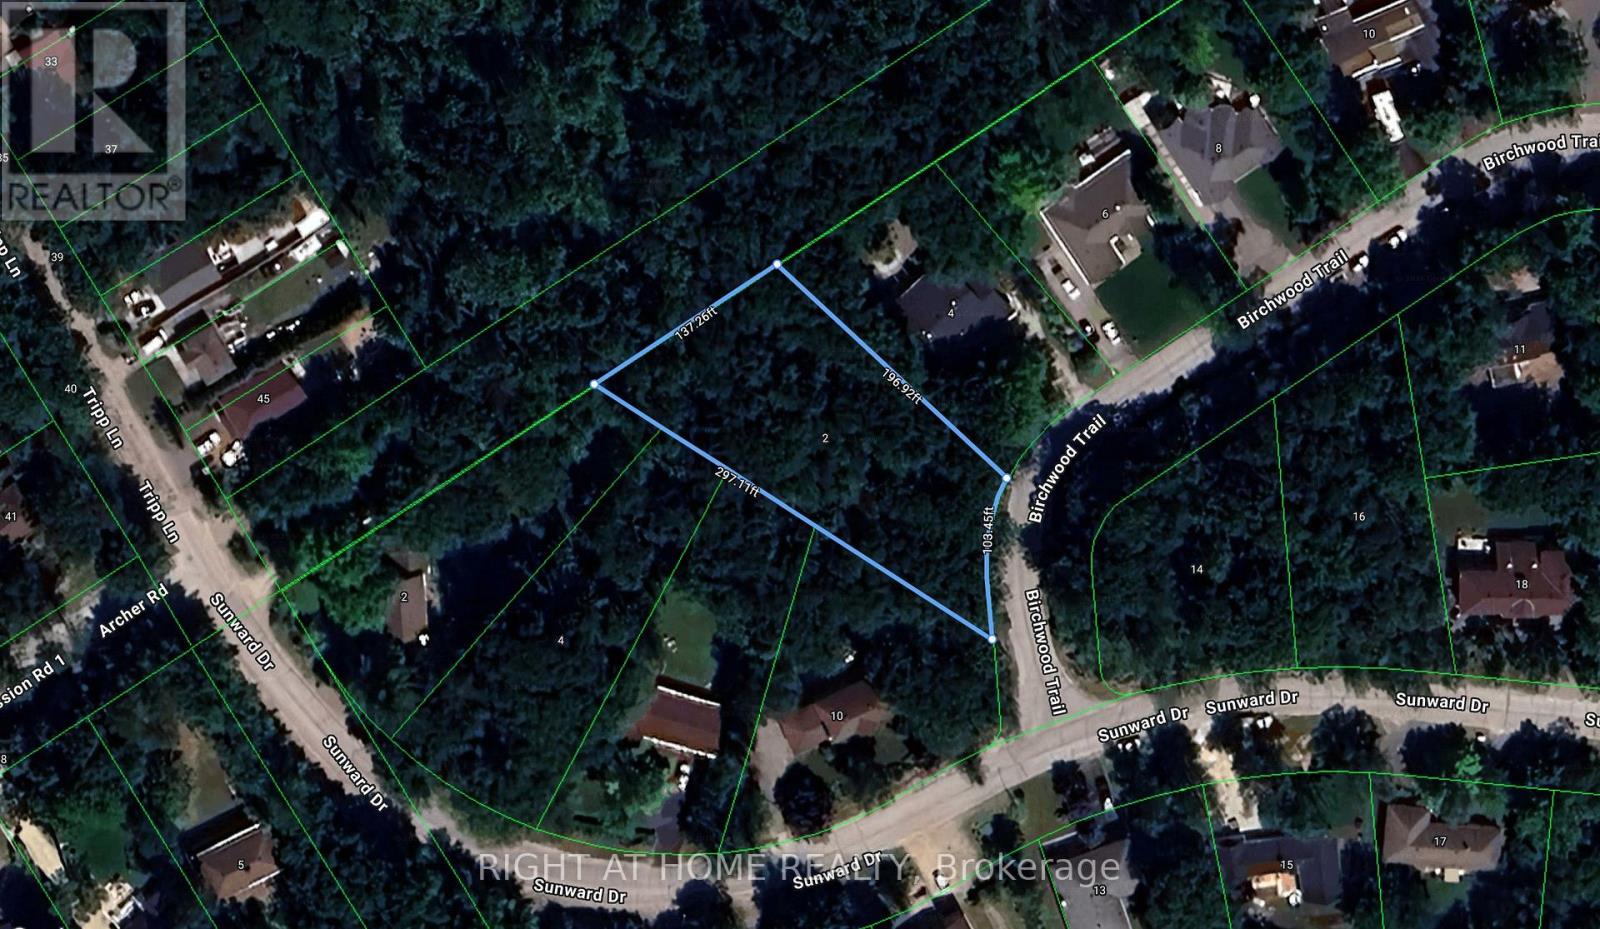
2 Birchwood Trail
Wasaga Beach, Ontario
Your Dream Lot Awaits in Sunward Estates, Wasaga Beach! This beautiful nearly 0.6-acre treed lot offers a perfect opportunity to build your dream cottage retreat, or year-round home, in an established private enclave. Surrounded by mature trees and a peaceful setting, this generous property offers plenty of room to create the custom home and outdoor living space you've always wanted. Just a few minutes' walk to one of the area's best beaches, you'll enjoy easy access to sandy shores, swimming, relaxing by the water, and stunning Georgian Bay sunsets. Local amenities, shops, restaurants, trails, and recreational activities are just a short drive away. Don't miss your opportunity to own a piece of prime real estate in one of Wasaga Beach's most sought-after beachside communities. (id:63616)
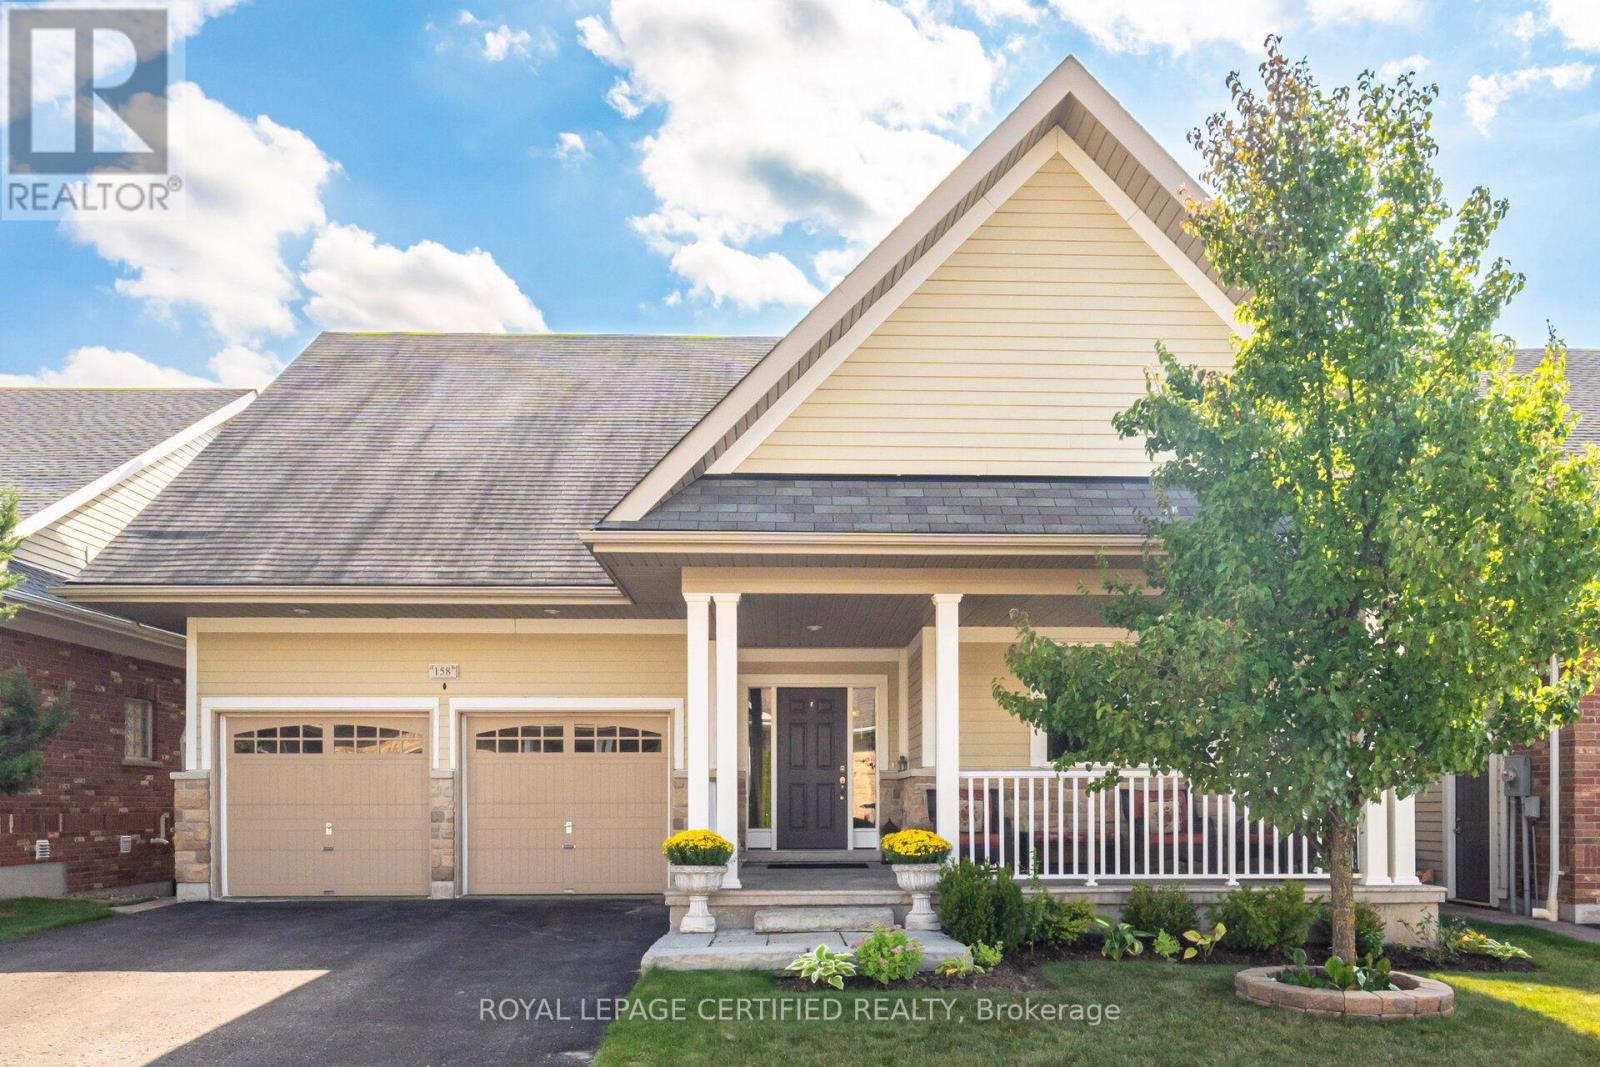
158 - 200 Kingfisher Drive
Mono, Ontario
Welcome to 158 Carolina Crescent, located in the highly sought-after Watermark community in Mono. This beautifully appointed bungalow offers approximately 1,469 sq. ft. of thoughtfully designed main-floor living space, with a fully finished lower level expanding the total living area to nearly 2,800 sq. ft. A welcoming foyer provides convenient access to the double-car garage and leads into a bright, open-concept layout designed for comfortable everyday living and effortless entertaining. The spacious kitchen features a centre island with breakfast bar seating and overlooks the impressive great room, highlighted by a stunning 10-foot coffered ceiling and walkout to the rear deck. The primary suite serves as a private retreat, complete with a generous walk-in closet featuring custom organizers and a luxurious 5-piece ensuite with a separate glass shower and relaxing soaker tub. A well-sized second bedroom offers hardwood flooring, a double closet, and large windows that fill the space with natural light. Convenient main-floor laundry adds to the home's practical appeal. The fully finished lower level is bright and inviting, enhanced by large above-grade windows and offering a spacious recreation area, a third bedroom, and a full bathroom-ideal for guests, extended family, or multigenerational living. Residents of Watermark enjoy exclusive access to the community clubhouse, featuring a fitness centre, billiards room, craft room, media room, and party room, creating an exceptional lifestyle in one of Mono's most desirable adult communities. Some rooms have been virtually staged for illustrative purposes . (id:63616)
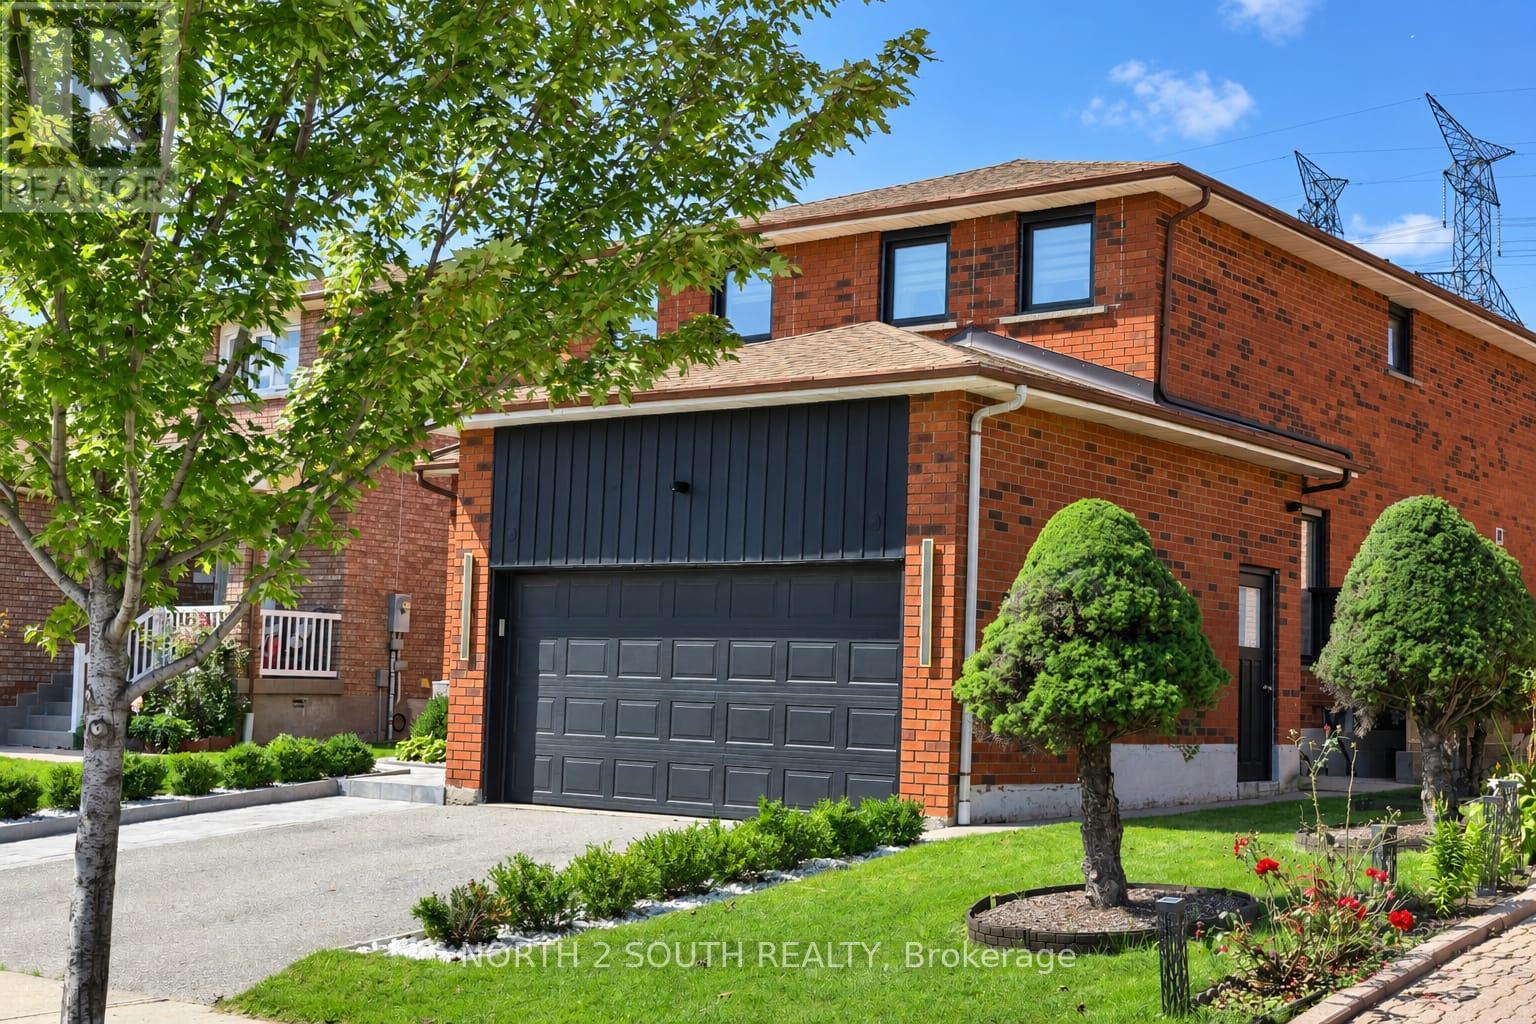
319 Glen Shields Avenue
Vaughan, Ontario
**Stunning Luxury Transformation in a Prime Location!** Welcome to this fully renovated OVER 400K IN UPGRATES! masterpiece, meticulously redesigned from top to bottom with custom high-end finishes and incredible attention to detail. Featuring 3+1 spacious bedrooms and 5 brand-new luxury bathrooms, this open-concept home boasts brand-new plumbing, updated HVAC, new windows, and upgraded 200-amp electrical. Step inside to gorgeous 6" engineered hardwood, large-format tiles, and extended-height doors. The gourmet custom kitchen is a chef's dream, complete with Sinter stone countertops, matching backsplash, stainless steel appliances, pot filler, black granite sink, and an LED-lit wine cabinet. The sun-drenched living room highlights a custom book-matched Sinter stone feature wall with a state-of-the-art water-vapor fireplace. Unwind in the spa-like primary ensuite featuring a 6-piece layout with a dual rainfall shower wet-room, freestanding tub, heated floors, and a book-matched slab wall. Enjoy year-round relaxation in the fully renovated 4-season sunroom featuring cedar-plank ceilings, 3 skylights, and a dedicated heat pump. The exterior offers brand-new interlocking (front & back), fresh privacy fencing, and built-in Sonos speakers for ultimate indoor/outdoor entertaining. Complete with 6 HD security cameras, smart lighting, and a updated lower-level in-law suite with its own private entrance, kitchen, and laundry. A true turnkey home with absolute "WOW" factor-just move in and enjoy! (id:63616)
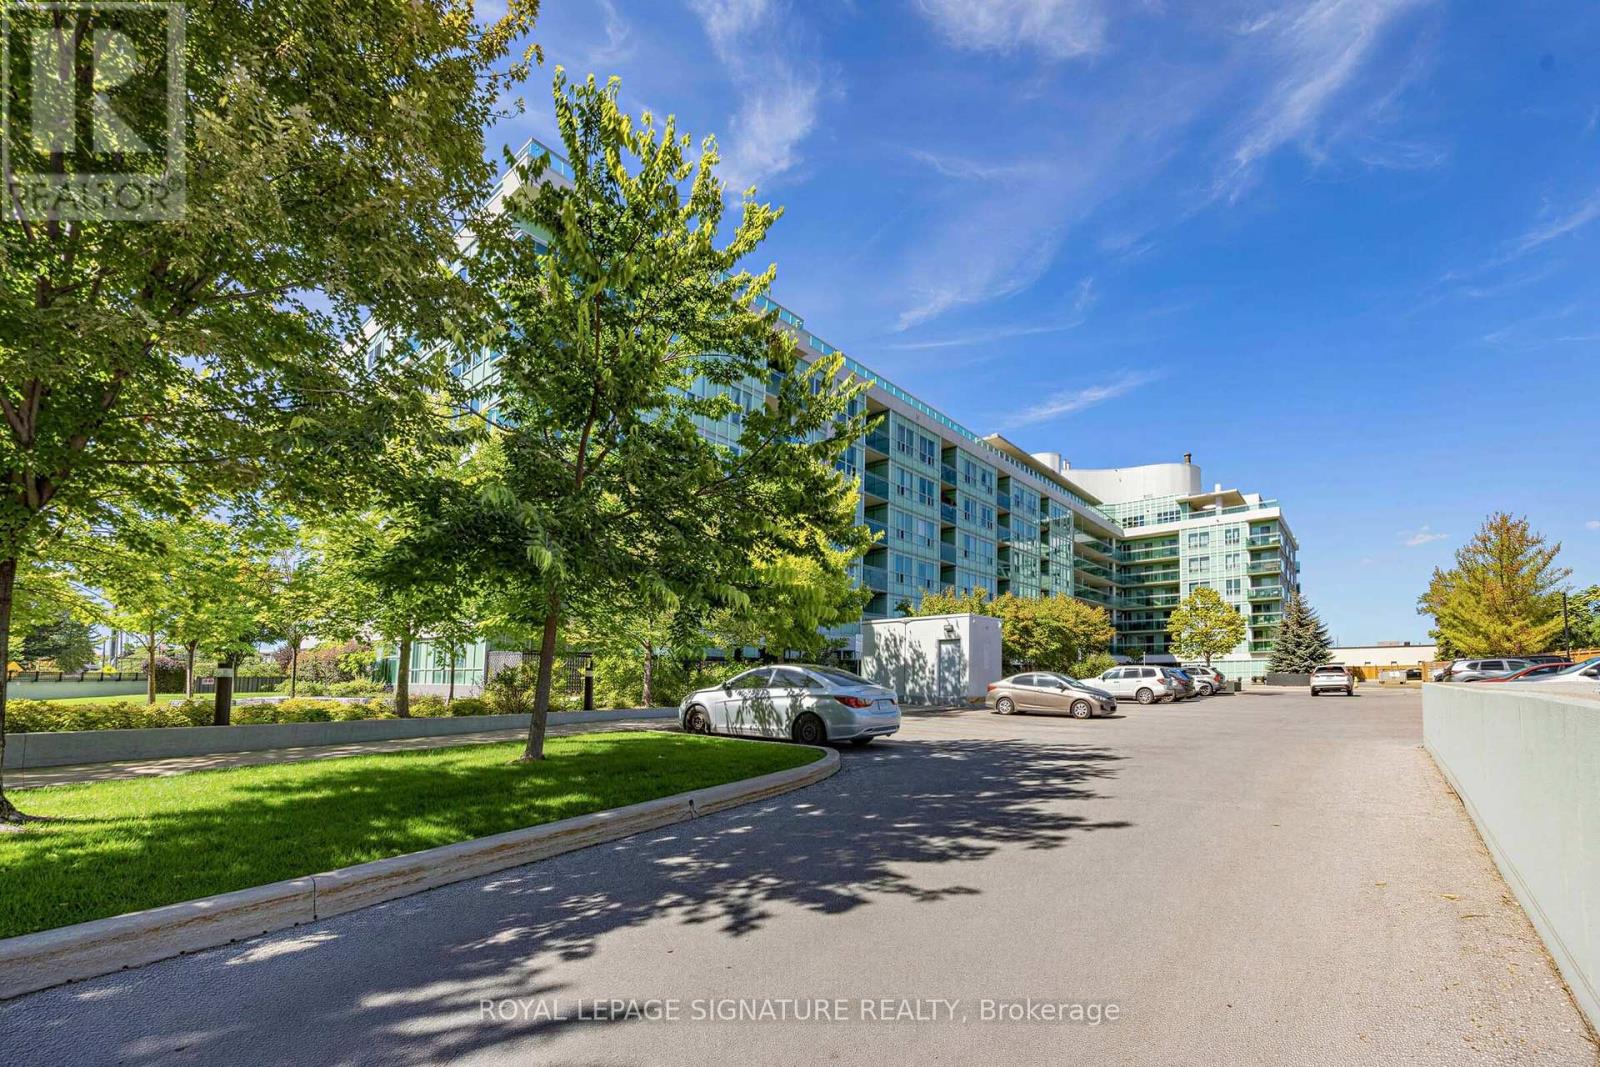
322 - 60 Fairfax Crescent
Toronto, Ontario
Welcome to Wilshire on the Green, Unit 322 in 60 Fairfax Crescent, where convenience, comfort and value come together in a well-connected Scarborough location. Freshly painted and carefully prepared for market, this inviting suite offers a functional layout with comfortable living and dining space, a well-appointed kitchen featuring granite countertops and stainless-steel appliances (Refrigerator updated 2025), ensuite laundry (Washer/Dryer updated 2025) and contemporary finishes. The neutral presentation gives buyers an easy canvas to move into and make their own. Wilshire on the Green was designed with lifestyle in mind. Residents enjoy access to a fitness centre, rooftop terrace with panoramic views, BBQ area, party/residents' lounge with catering kitchen, controlled entry and more. Commuting is simple with Warden Station and TTC nearby, while shopping, restaurants, parks, schools and everyday conveniences are all within easy reach. Whether you're purchasing your first home, downsizing or adding to your investment portfolio, Unit 322 offers an opportunity to own in an established building with excellent access to the city. (id:63616)
35 Wintermute Boulevard
Toronto, Ontario
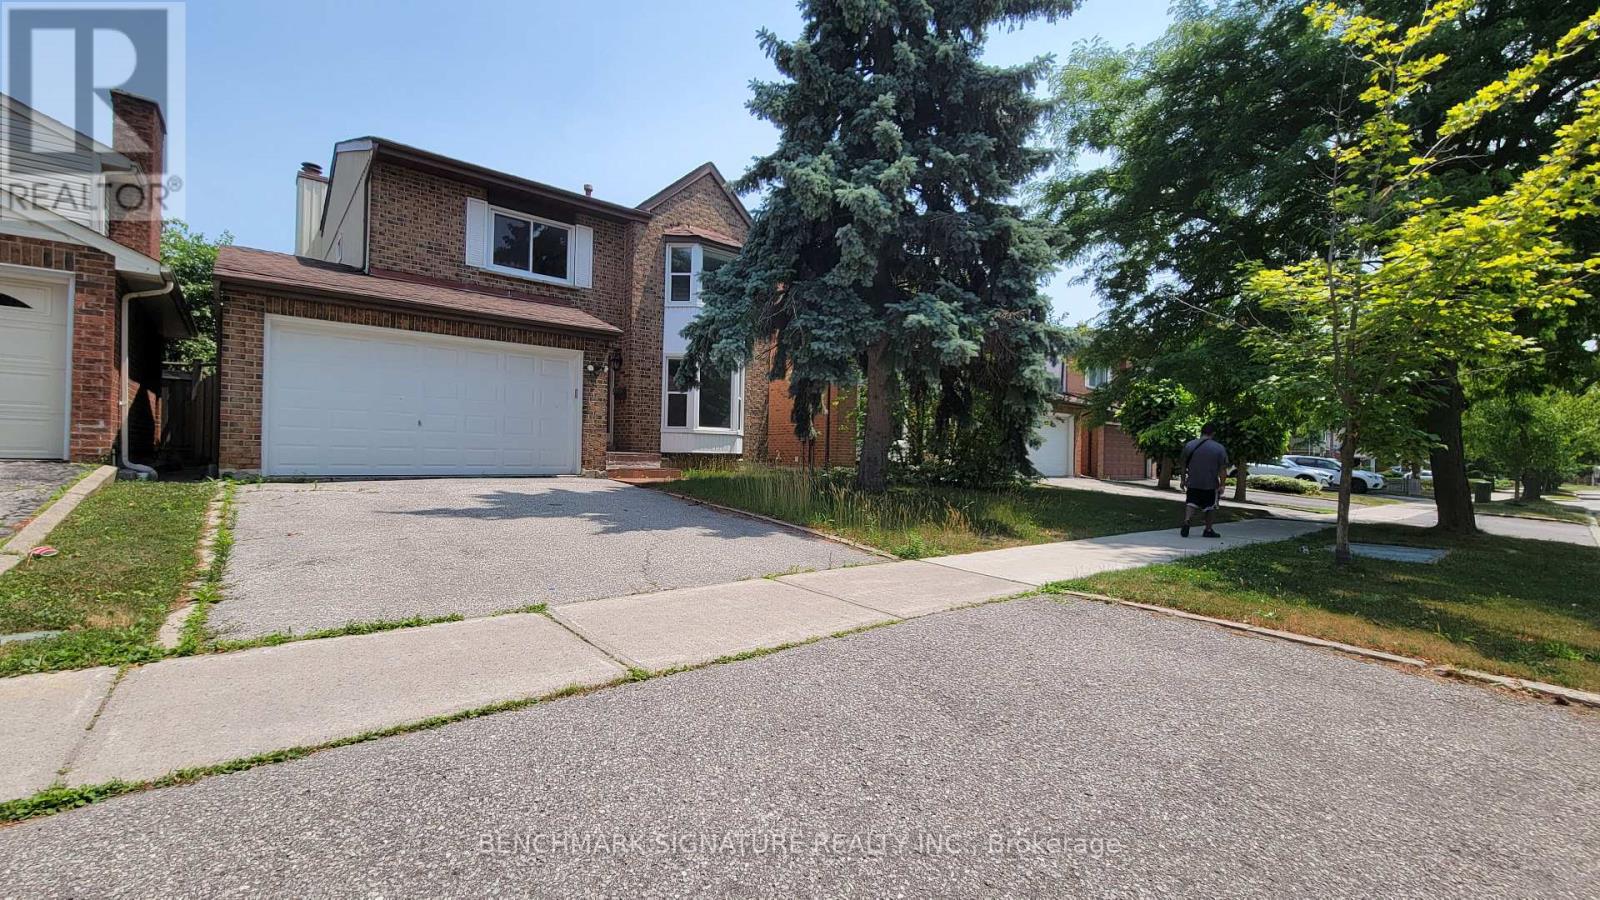
Welcome To This Beautifully Maintained 4-Bedrooms Detached Home Nestled On A Quiet, Tree-Lined Street In One Of North Toronto's Most Family-Friendly Neighbourhoods. Step Into A Sun-Filled Main Floor Featuring Brand New Flooring, Freshly Painted Walls, Modern Pot Lights, And A Soaring Skylight That Fills The Space With Natural Light. The Functional Layout Offers A Generous Living And Dining Area, A Cozy Family Room, And A Kitchen That Overlooks The Backyard Perfect For Everyday Living And Entertaining. Upstairs, You'll Find Four Spacious Bedrooms, Including A Bright Primary Suite With Plenty Of Closet Space. The Partially Finished Basement Offers Flexibility Ideal For A Home Office, Gym, Rec Room. Located In A High-Demand Area Close To Grocery Store, Schools, TTC Transit, Pacific Mall, Parks, And Quick Access To Hwy 404/401. 4 Bedrooms 3 Bathrooms Detached Home With Garage & Driveway New Main Floor Flooring | Fresh Paint | Pot Lights. Partially Finished Basement With Endless Potential Don't Miss This Fantastic Opportunity To Own A Solid, Updated Home In A Prime Toronto Location! (id:63616)
3703 - 35 Mariner Terrace
Toronto, Ontario
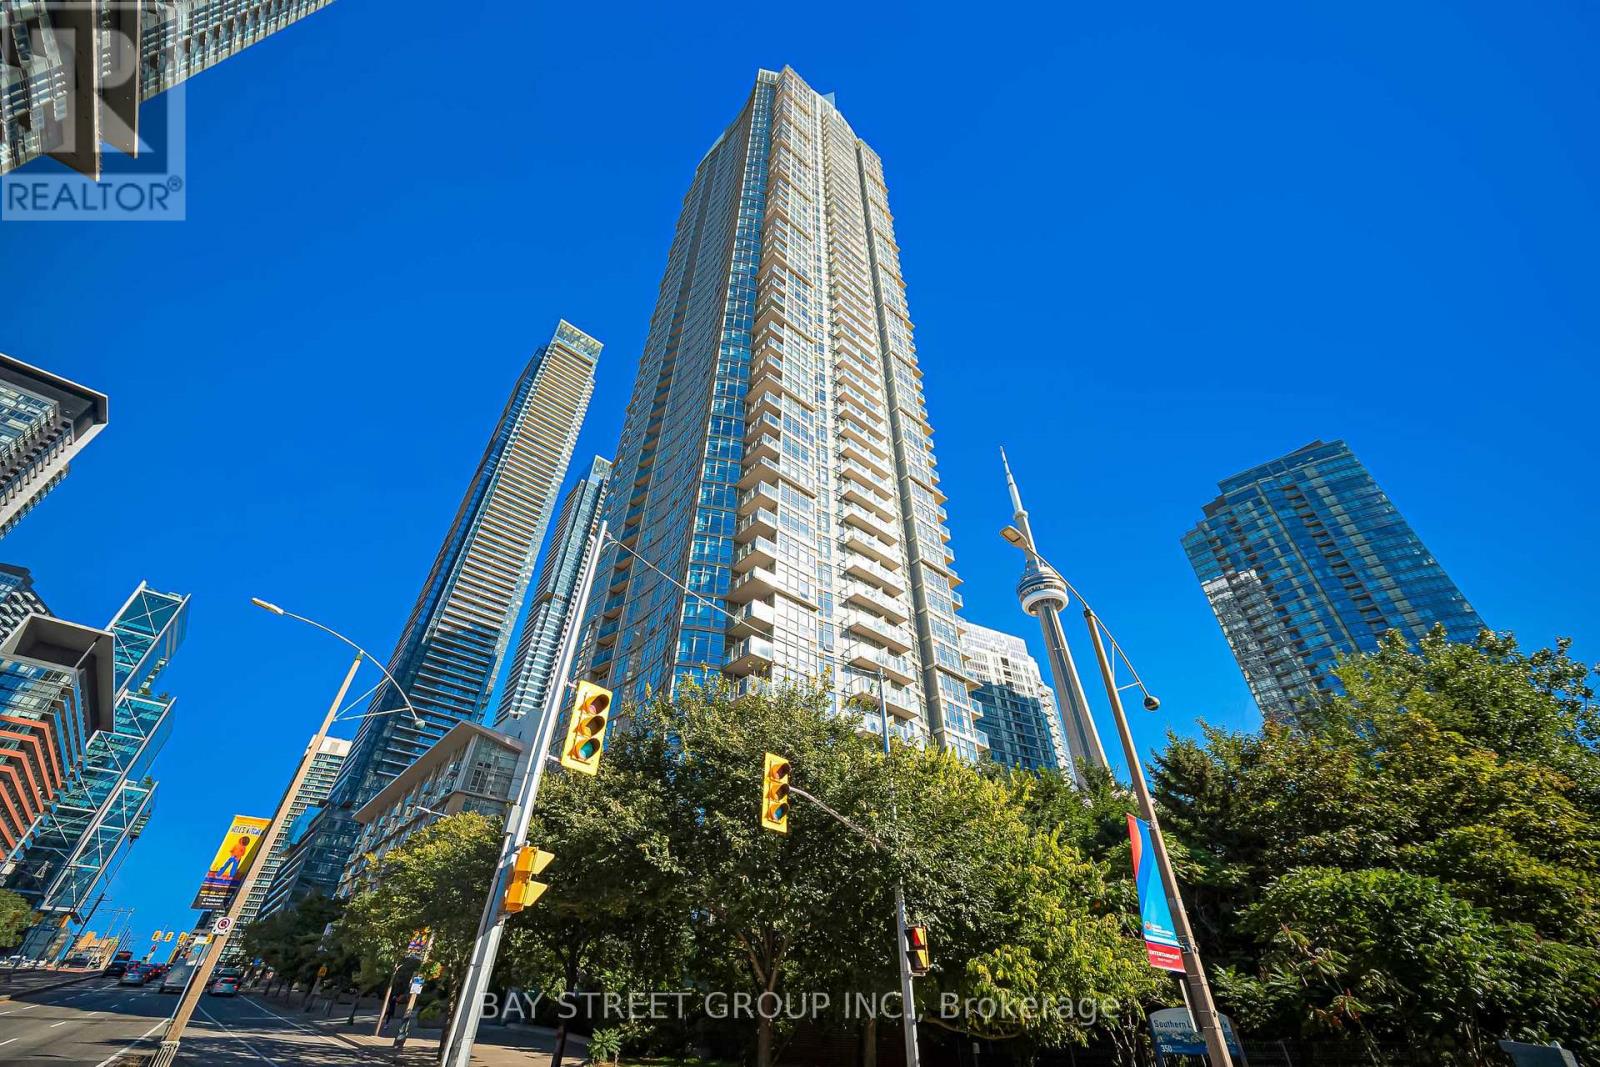
Welcome to 35 Mariner Terrace - a prime downtown location! This bright and spacious Fresh Painted corner unit on the 37th floor offers nearly 750 sq. ft. of thoughtfully designed living space. Floor-to-ceiling windows throughout bring in plenty of natural light, with spectacular city views and partial lake views.Functional open-concept layout with a large living and dining area. The open-concept kitchen features stainless steel appliances, and NEW laminate floors run throughout. The primary bedroom offers a large closet and floor-to-ceiling window, while the generously sized den easily functions as a second bedroom, home office, or guest space. Complete with ensuite laundry, central air conditioning, one owned underground parking spot and an owned locker.Enjoy access to an exceptional selection of amenities: indoor pool, fully equipped fitness centre, basketball court, sports court, sauna, guest suites, 24-hour concierge and more. Monthly maintenance covers heat, hydro, water, central air and building insurance - all utilities included!Perfectly located in the vibrant Waterfront Communities (CityPlace) neighbourhood, just steps from the Rogers Centre, CN Tower, restaurants, shopping, entertainment, parks and Toronto's waterfront. Steps from public transit, minutes to Union Station, quick access to major highways, with the Financial District just moments away. This offers the very best of downtown living! (id:63616)
16 Carney Road
Toronto, Ontario
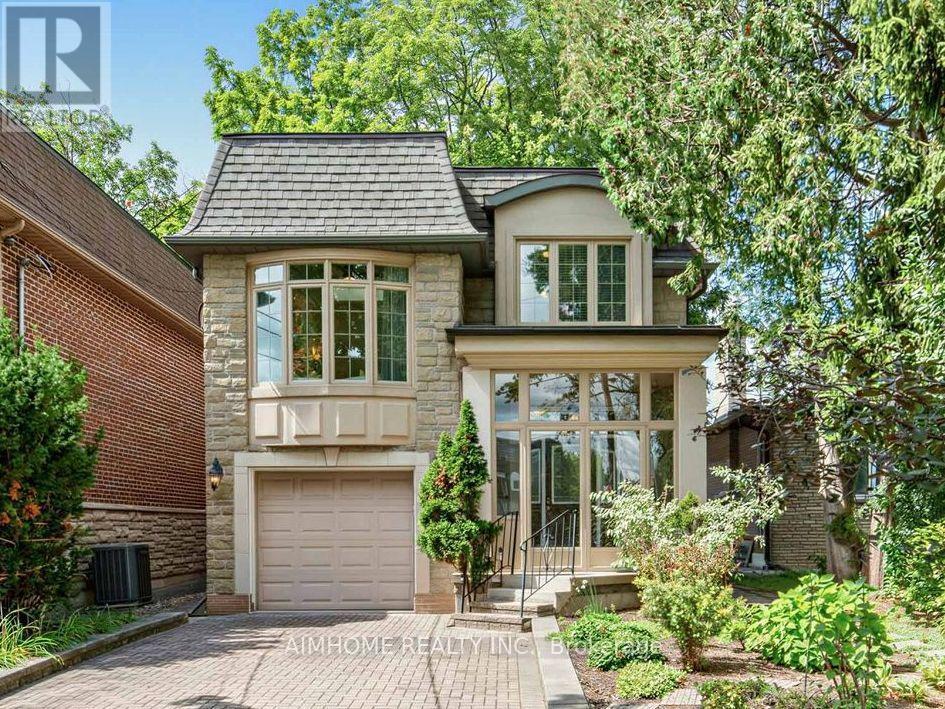
Nestled in a wonderfully quiet and tranquil North York neighbourhood, this serene urban retreat perfectly blends natural beauty with premier city convenience. The property is beautifully positioned facing a lush park and backing onto a private wooded grove, offering exceptional privacy. Inside, the home boasts airy 9-foot main-level ceilings and a sun-drenched sunroom perfect for year-round relaxation. The stunning family room is a true centerpiece, featuring soaring ~12-foot ceilings and a bright skylight, while a second skylight brings abundant natural light to the upper-level secondary bath. The spacious driveway comfortably accommodates up to 3 vehicles, fully self-contained walk-out basement in-law suite with a separate entrance-perfect for immediate income potential or extended family living. Just a 3-minute walk away, the state-of-the-art Edithvale Community Centre acts as a premier extension of your home, offering immediate access to an indoor track, fitness facilities, and recreation for all ages. Enjoy the ultimate peaceful lifestyle while remaining mere steps from the TTC, Finch Subway Station, Schools, vibrant Yonge Street, top-tier dining, and essential shopping. (id:63616)
Unknown Address
,
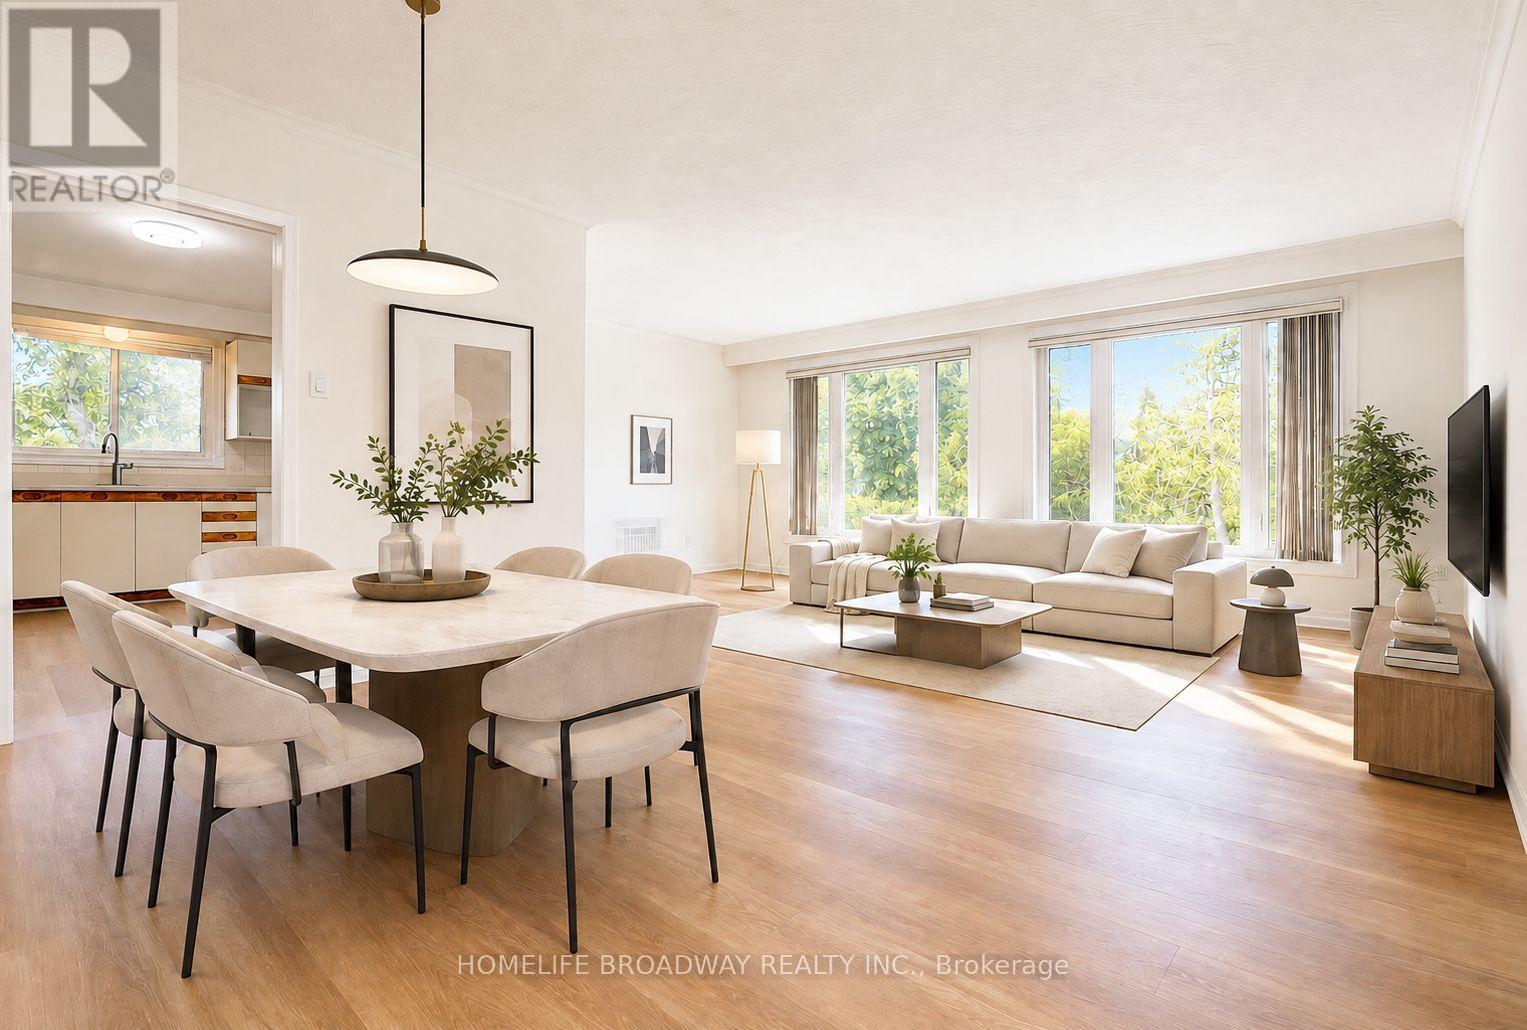
Bright & Spacious Semi-Detached Bungalow on a Premium Pie-Shaped Cul-de-Sac Lot! This updated home has been freshly painted and features new luxury plank vinyl flooring on the main floor and in the basement recreation room. Recent upgrades include a new main bathroom vanity, new kitchen faucet, and a newly renovated staircase. New light fixture on Main Fl. Newer windows. The family-sized kitchen offers a spacious eating area, perfect for everyday living. The walk-out basement includes a bedroom, rec room and a full washroom. The versatile recreation room can also be used as a home office, study, gym, or additional guest space. Ideally located close to all amenities, including A.Y. Jackson Secondary School, Zion Heights Middle School, TTC, GO Station, library, shopping plaza, parks, and more. A move-in-ready home in a highly desirable neighbourhood. (id:63616)

7224 Island 630 Georgian Bay
Georgian Bay, Ontario
The Ultimate Private Escape On Georgian Bay! Just A Short Boat Ride From Honey Harbour, This Exceptionally Built, Low-Maintenance 4-Season Family Compound Sits On An Ecologically Diverse 12+ Acre Estate Boasting Over 2400 Ft (.46Mile) of Pristine Waterfront (Per GeoWarehouse). Experience The Best Of Both Worlds: A Dramatic Cliffside Overlook High Above Big Dog Channel On One Side, And An Expansive, Very Private Bay On The Other.Your Arrival Begins At The Sun-Warmed, Newly Constructed 150-Ft by 6-Ft Fixed Boardwalk To Floating Dock System, Built To Easily Accommodate Up To 4 Boats. An Electric Golf Cart (Included) Awaits At The Dock's Edge to Seamlessly Transport Guests And Luggage Up To The Main Residence. Inside, The Turn-Key Residence Offers Bright & Airy Living With Soaring Vaulted Ceilings, Massive Floor-To-Ceiling Windows, And Skylights That Drench The Space In Natural Light.Designed For Ultimate Family Comfort And Privacy, The Home Features 3 Generous Bedrooms, Each Equipped With Its Own Private Ensuite Bathroom. In A Brilliant Architectural Touch, Every Bedroom Enjoys A Direct Walkout To An Elevated 360-Degree Wrap-Around Deck System, Placing Nature Right At Your Doorstep. Two Independent, Screened-In Sunrooms Provide Bug-Free Enjoyment Throughout The Day,-Catch The Morning Sunrise With Coffee In One, And Toast Truly Spectacular, Georgian Bay Sunsets In The Other. This Turn-Key Estate Seamlessly Blends Structural Excellence With Deep Natural Connection. A Rare Opportunity To Own A Prestigious Legacy Property Where Family Memories Are Made Effortlessly. (id:63616)
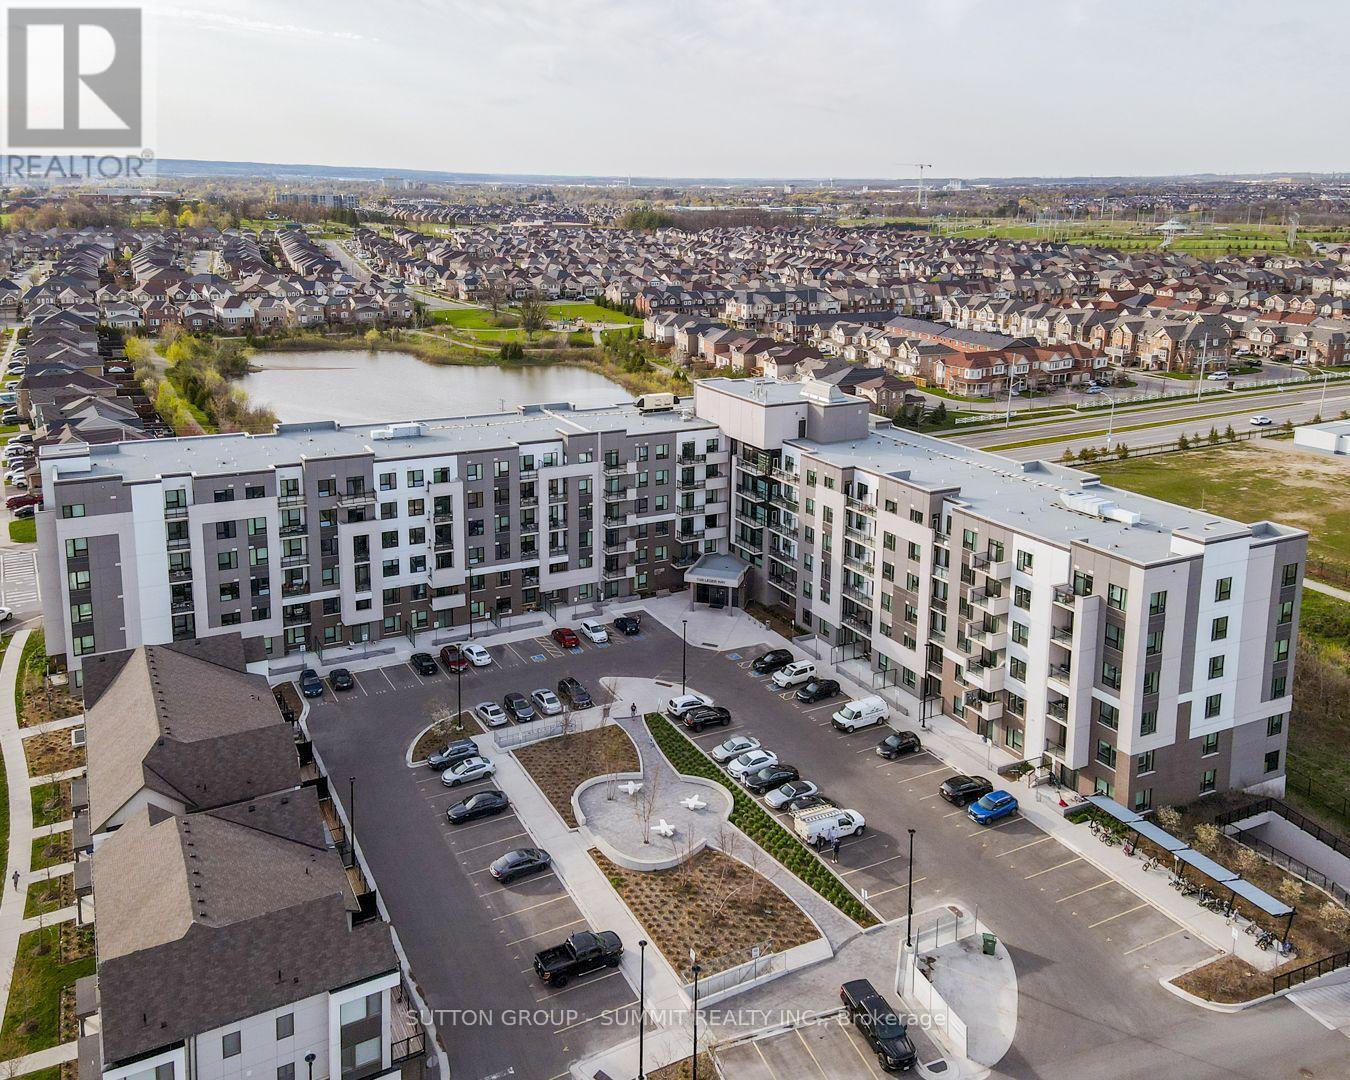
616 - 1105 Leger Way
Milton, Ontario
Welcome to your next chapter in this beautifully upgraded 1-bedroom condo at Hawthorne South Village. With 10-foot ceilings, modern flooring and a sleek, upgraded kitchen featuring quartz countertops and custom cabinetry, this space is designed to impress.Unwind on your private balcony, enjoy a thoughtfully designed bathroom with contemporary tile, and appreciate the comfort and convenience of underground parking and a secure locker for extra storage. Located in a vibrant community just steps from shops, restaurants, transit, and quick access to major highways. This is the perfect home base for busy professionals who value both style and simplicity. A fresh, modern space that feels just right. (id:63616)
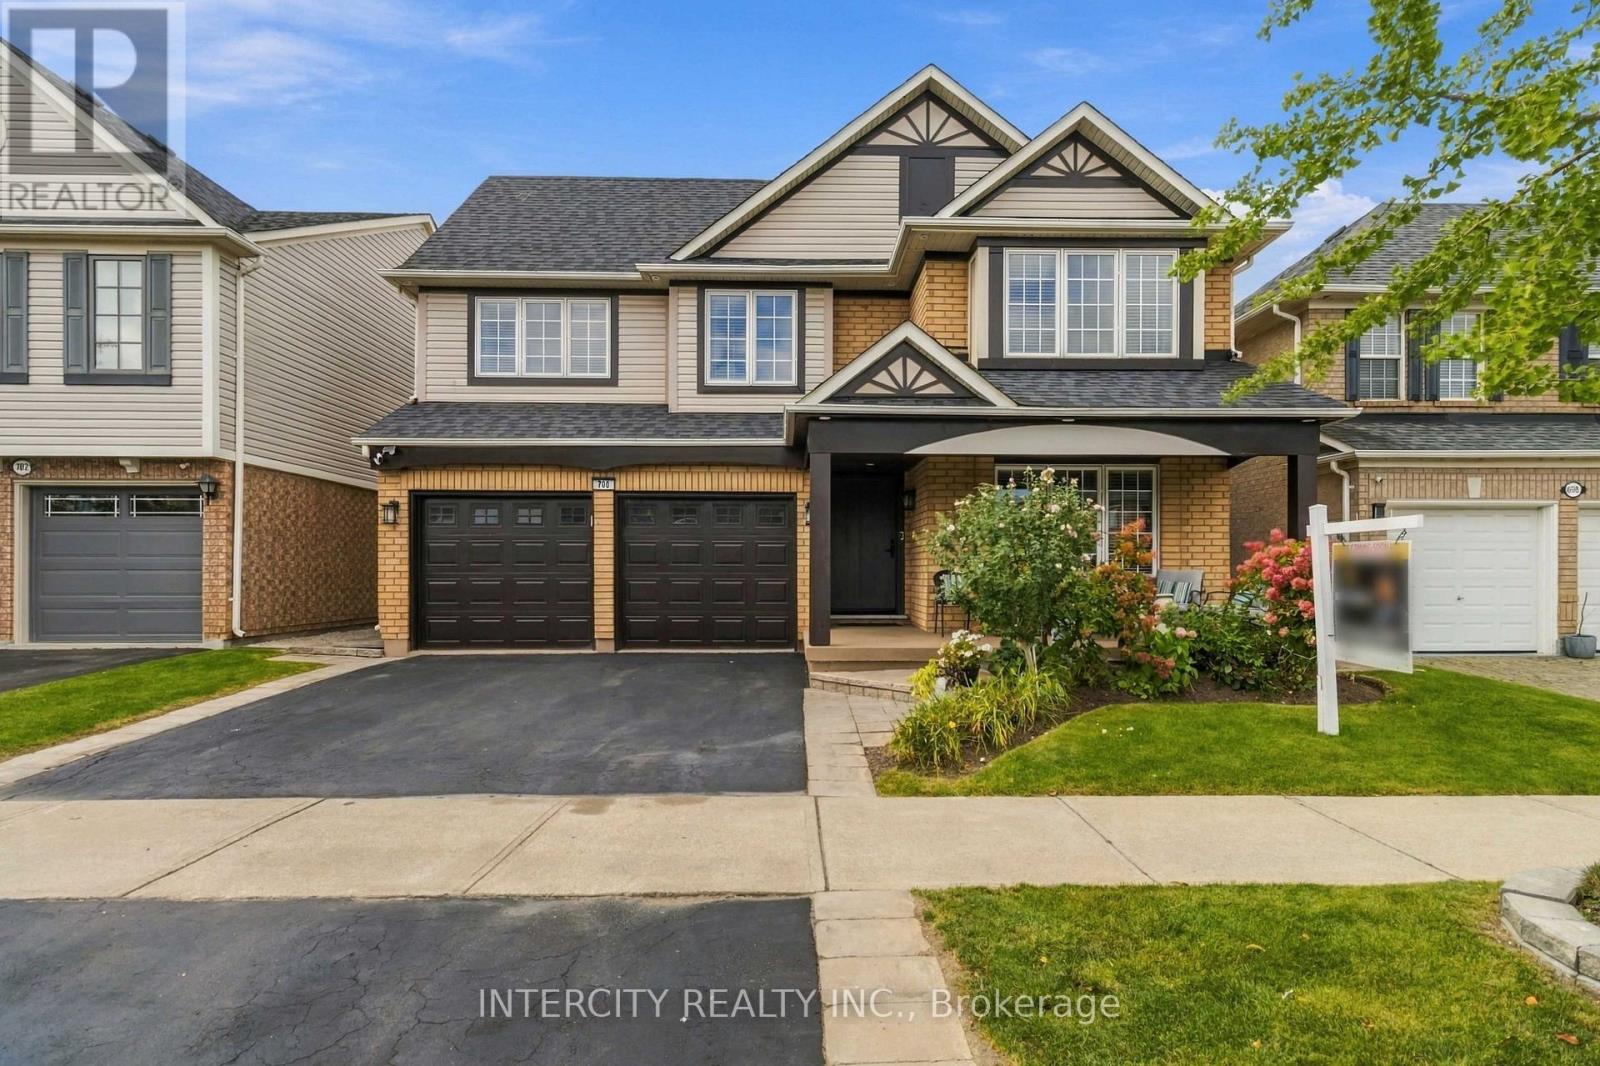
700 Trudeau Drive
Milton, Ontario
Welcome to 700 Trudeau Dr, Milton, a beautifully upgraded well maintained home proudly offered by owners. This bright and spacious residence showcases an open-concept layout with 9-foot ceilings, hardwood and tile flooring throughout, pot lights, and a cozy gas fireplace.The modern kitchen is equipped with white cabinetry, beautiful quartz countertops, stainless steel inbulit appliances, and a breakfast area. Overlooking the fully fenced backyard with freshly done interlocking perfect for entertaining family and friends.Second floor boasts spacious 3 bedrooms with two modern tastefully renovated and upgraded washrooms. The finished basement with separate entrance offers spacious kitchenette and dining area, full bathroom, and a bedroom, with an open concept living area that has enough space can be easily converted to a 2nd bedroom. Ideal for extended family, guests, or recreation space or for rental. Conveniently located just minutes from Highway 401, this home provides easy access to public transit, shopping, grocery stores, restaurants, parks, schools, places of worship, and everyday amenities. A rare opportunity to own a meticulously cared-for home in a highly sought-after location. (id:63616)
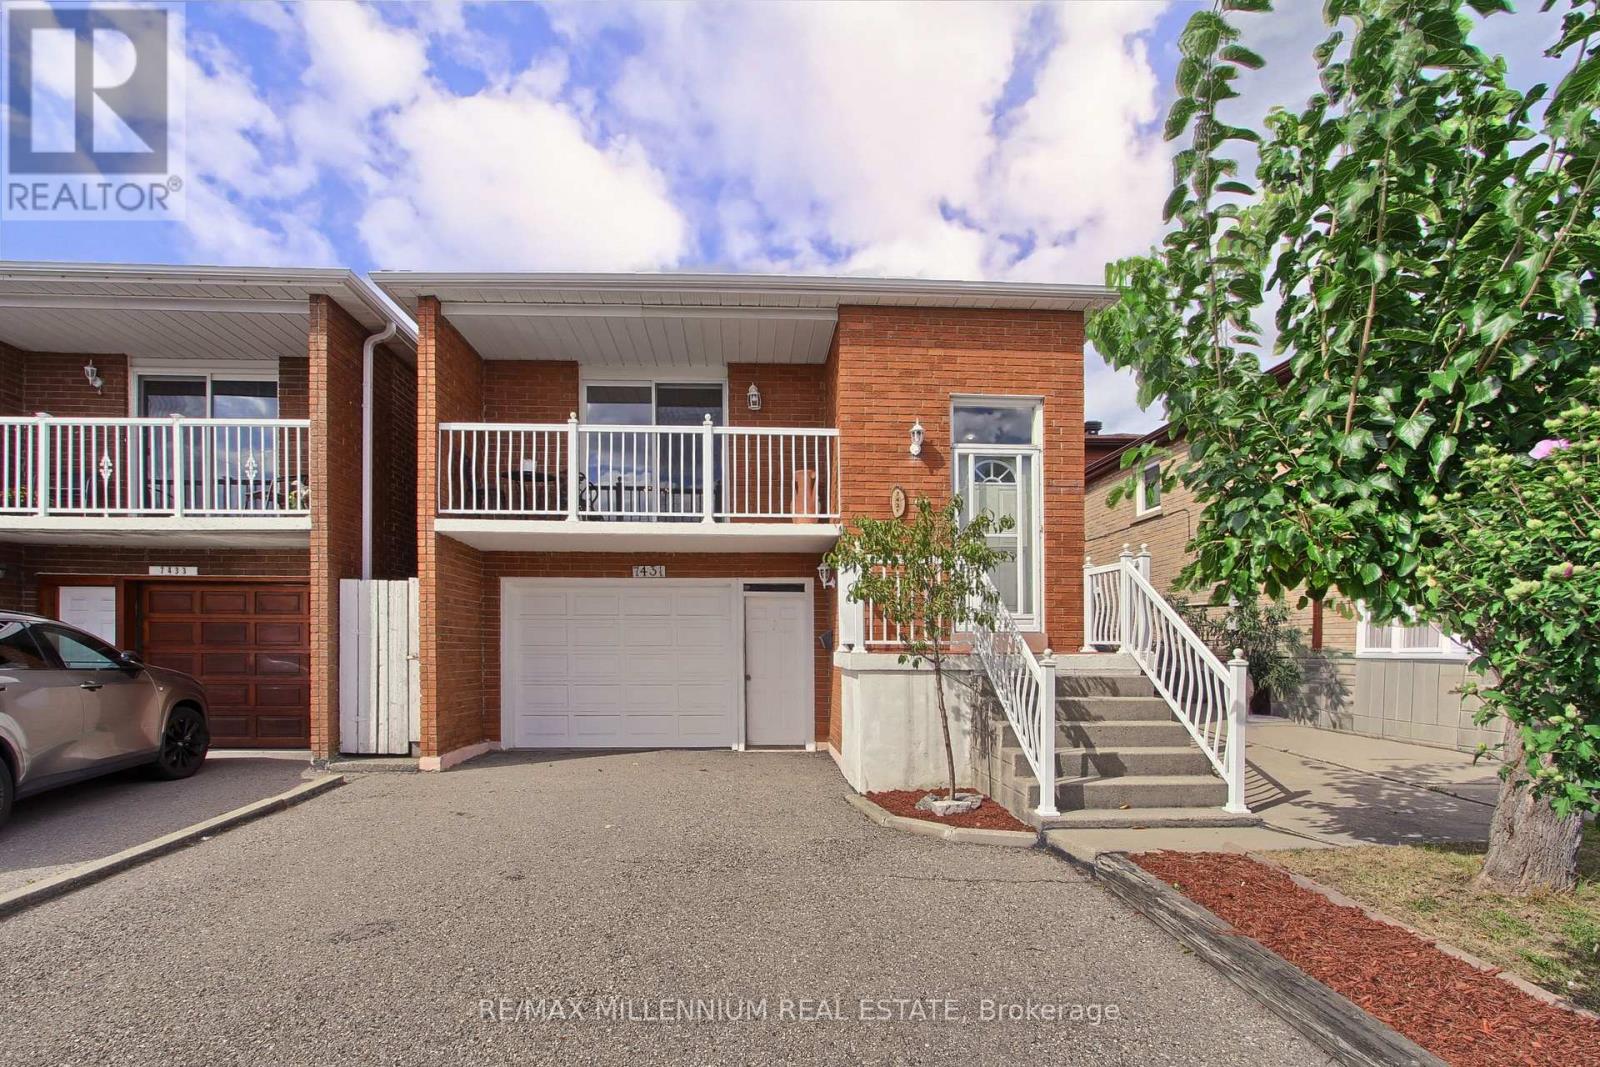
7431 Sigsbee Drive
Mississauga, Ontario
Not every home fits neatly into one box and that's exactly what makes this one so special.Welcome to 7431 Sigsbee Drive, a charming and well-kept backsplit offering approximately 1,919 sq. ft. of thoughtfully designed living space. This inviting home has been lovingly maintained and offers the warmth and character of an established home, combined with the versatility today's families are looking for. Featuring 4 bedrooms, 3 bathrooms and two kitchens, this home offers exceptional flexibility. Its unique multi-level layout creates distinct living spaces throughout, providing plenty of space for family life, entertaining and everyday living. With two kitchens and a separate entrance to the lower level, this property offers excellent potential for multi-generational living, making it an ideal option for extended family or those looking for additional flexibility under one roof. Well cared for and full of charm, this is a home with a layout that offers more than the ordinary. Each level provides its own purpose and personality, creating a space that can be enjoyed in many different ways.Conveniently located close to schools, parks, shopping, transit and major hwy, this is an opportunity to enjoy a well established neighbourhood while making a charming home your own. Come explore the possibilities and discover why 7431 Sigsbee Drive may be the perfect place for your next chapter. (id:63616)
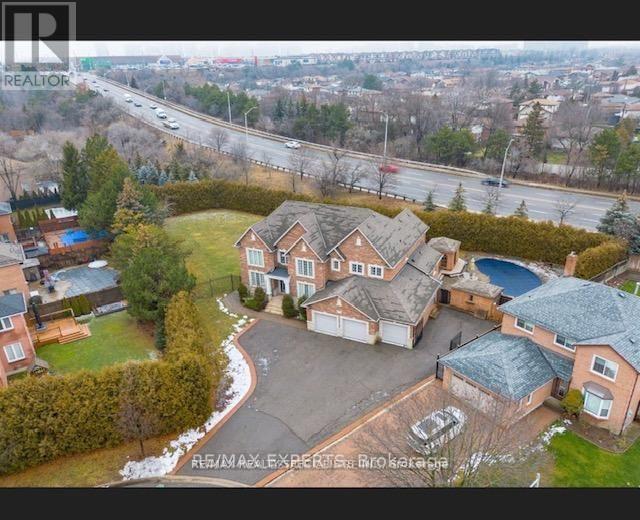
2489 Olinda Court
Mississauga, Ontario
Grand one-of-a-kind custom estate, offering over 7,000 sq. ft. of luxurious living space on an expansive almost half-acre lot in highly desirable Erindale community of Mississauga** A soaring 22-ft open-to-above entrance sets an impressive first impression, featuring custom cast-iron railings and rich cherry hardwood flooring that continue throughout the home** Gourmet kitchen features two oversized islands, granite counters, premium built-in stainless-steel appliances and bright breakfast area overlooking the private backyard** The spectacular family room boasts dramatic open-to-above ceilings, custom built-ins, gas fireplace & oversized windows that fill the space with natural light** The main-floor primary bedroom offers exceptional privacy and comfort, complete with a fireplace, luxurious 6 pc ensuite, walk-in closet, and direct access to a private retreat room (home office/room)** Upstairs 4 generously sized bedrooms feature walk-in closets and ensuite access, surrounding a stylish study loft with custom built-in cabinetry** Step outside to your own private resort-style backyard, complete with an inground pool, enclosed hot tub, large entertaining deck, and mature landscaping. Three Car Garage & an expansive driveway accommodating up to 12 vehicles** Generous side yard offering exceptional space for outdoor recreation** Fully finished basement includes 3 bedrooms, 2 baths with separate entrance & modern kitchen (currently rented for $2500/month) and other side has a theatre with high end equipment & sound system, mirrored gym and recreation area-ideal for extended or multi-generational living**Close to Trillium Health Partners Hospital, Square One, highly regarded schools, shopping, dining, public transit, and major highways including the QEW and Hwy 403** A remarkable estate offering space, privacy, luxury, and an enviable location. (id:63616)
2 Addiscott Street
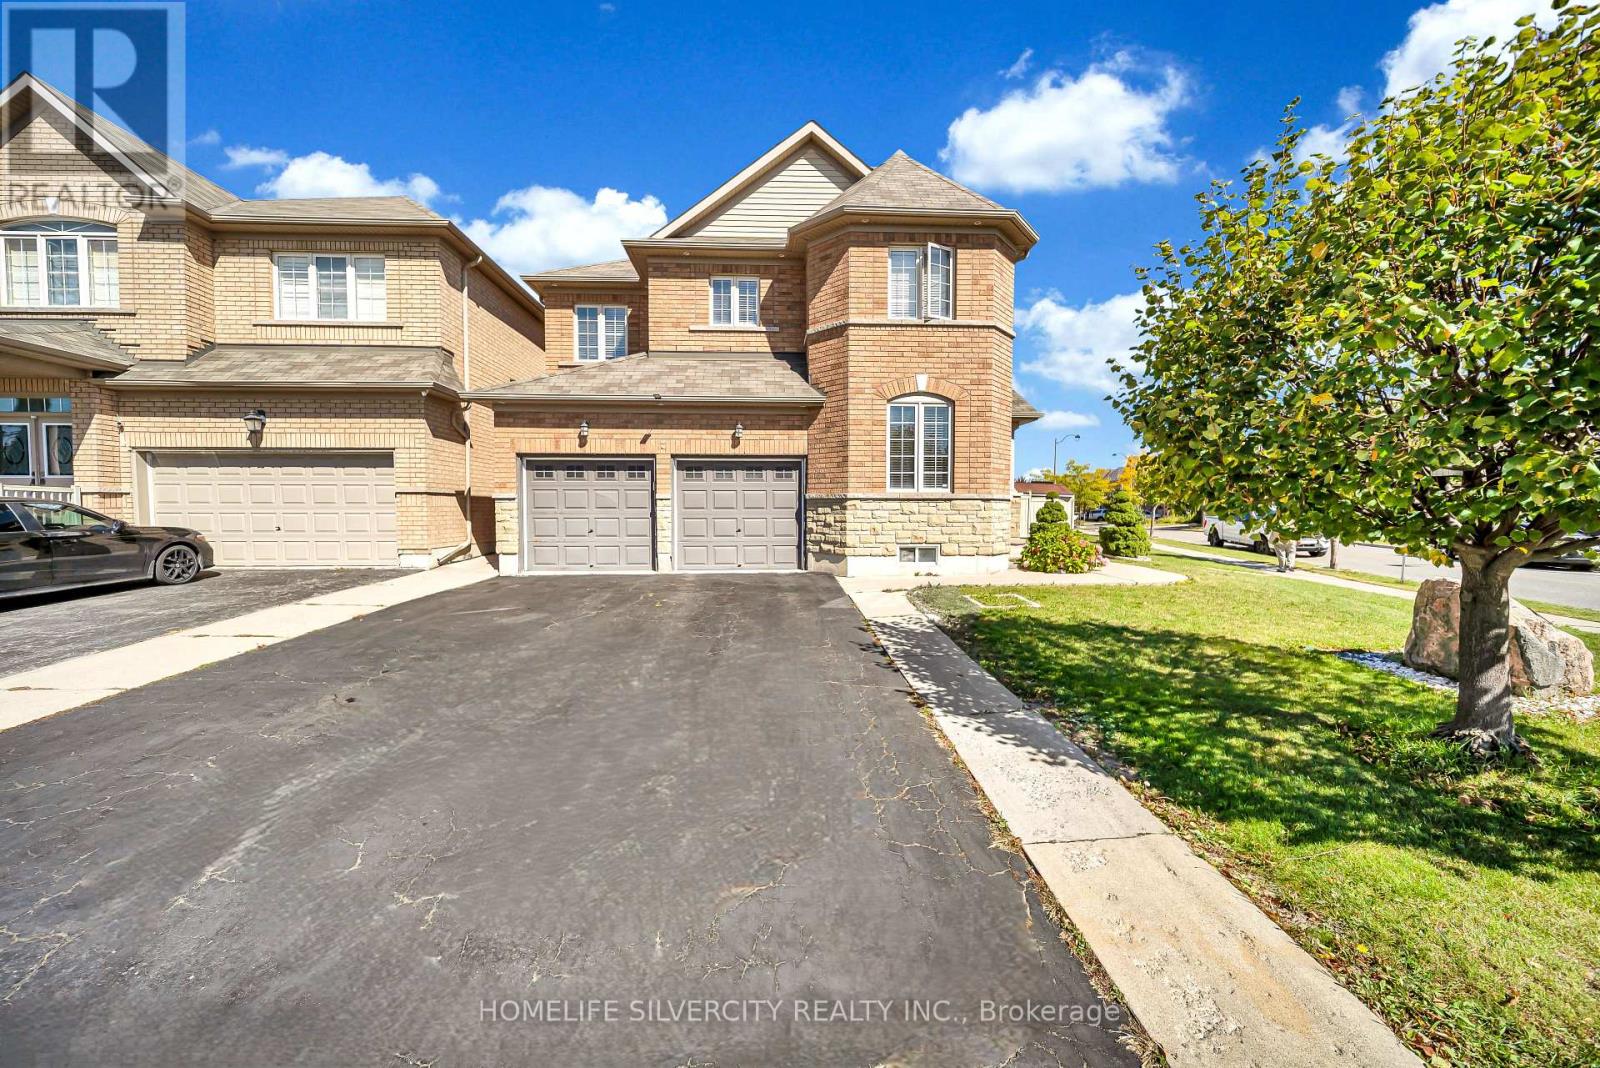
Brampton, Ontario
Welcome to 2 Addiscott Drive, a beautifully maintained home situated on a pie-shaped corner lot with an impressive 69-foot-wide rear lot, offering exceptional outdoor space and privacy. Located in a highly sought-after, high-demand area, this spacious home features 4 generous bedrooms and 3 bathrooms on the upper level, including a convenient Jack-and-Jill bathroom.The main floor boasts a welcoming double-door entry, separate living and family rooms, convenient main-floor laundry, and a modern, spacious kitchen with a walkout to the large backyard, ideal for entertaining and family gatherings. The home also features a double-car garage and a functional layout designed for comfortable family living.The fully finished basement with a separate entrance provides valuable additional living space and excellent flexibility for a variety of uses.Ideally located close to schools, public transit, and everyday amenities, this clean and exceptionally well-kept home showcases pride of ownership throughout. A wonderful opportunity in a desirable neighbourhood-move-in ready and sure to impress! ** This is a linked property.** (id:63616)
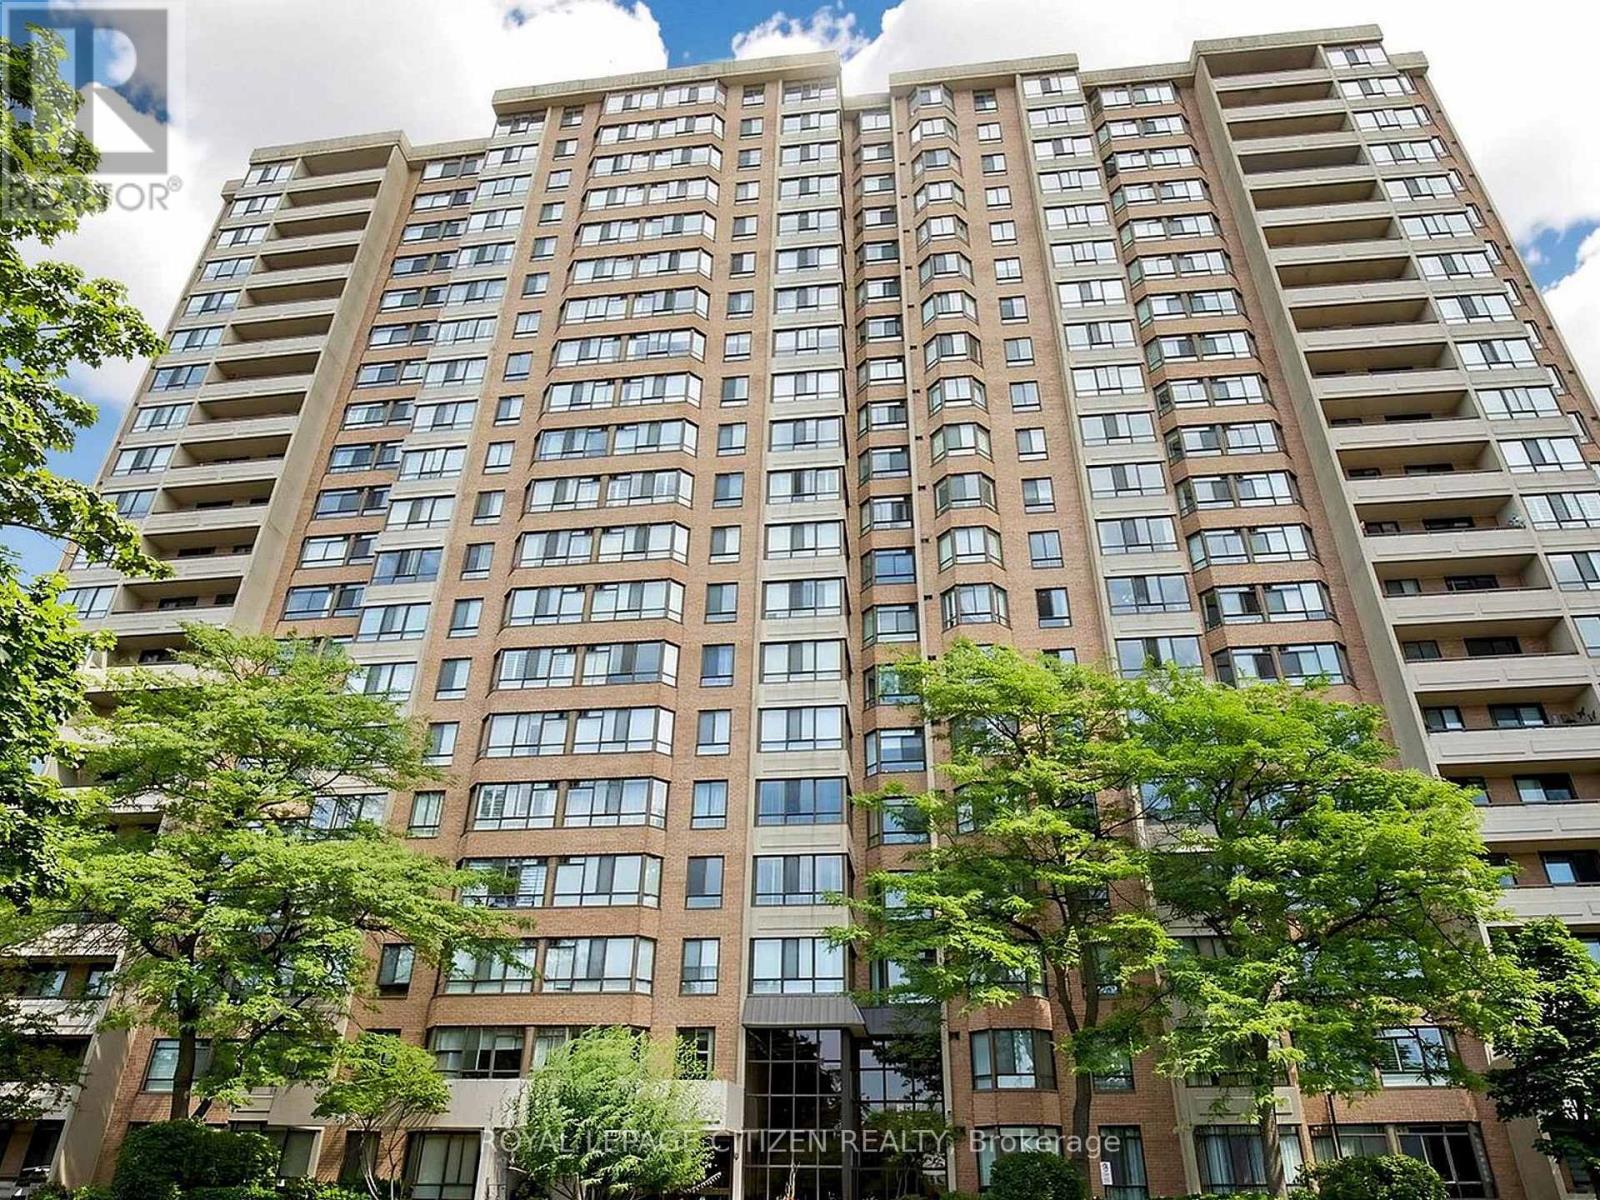
1005 - 100 County Court Boulevard
Brampton, Ontario
Welcome to 100 County Court Blvd, Unit #1005, located in the prestigious Crown East Building. Step inside this bright and spacious 2-bedroom, 2-full-bathroom suite featuring a gorgeous solarium that can easily be converted into a third bedroom, home office, or additional living space. Enjoy the inviting open-concept layout, filled with natural light and designed for comfortable everyday living and entertaining. Situated in an ideal Brampton/Mississauga location, this home offers easy access to a wide range of amenities, including shopping, restaurants, public transit, major highways, entertainment, and more - everything you need is right at your doorstep. Residents can also enjoy an impressive selection of building amenities, including 24-hour security and gatehouse, fitness facilities, an entertainment room, a party room perfect for hosting family and friends + more! Come see all that this beautiful home has to offer and picture yourself living here. Make 100 County Court Blvd #1005 your new home! (id:63616)
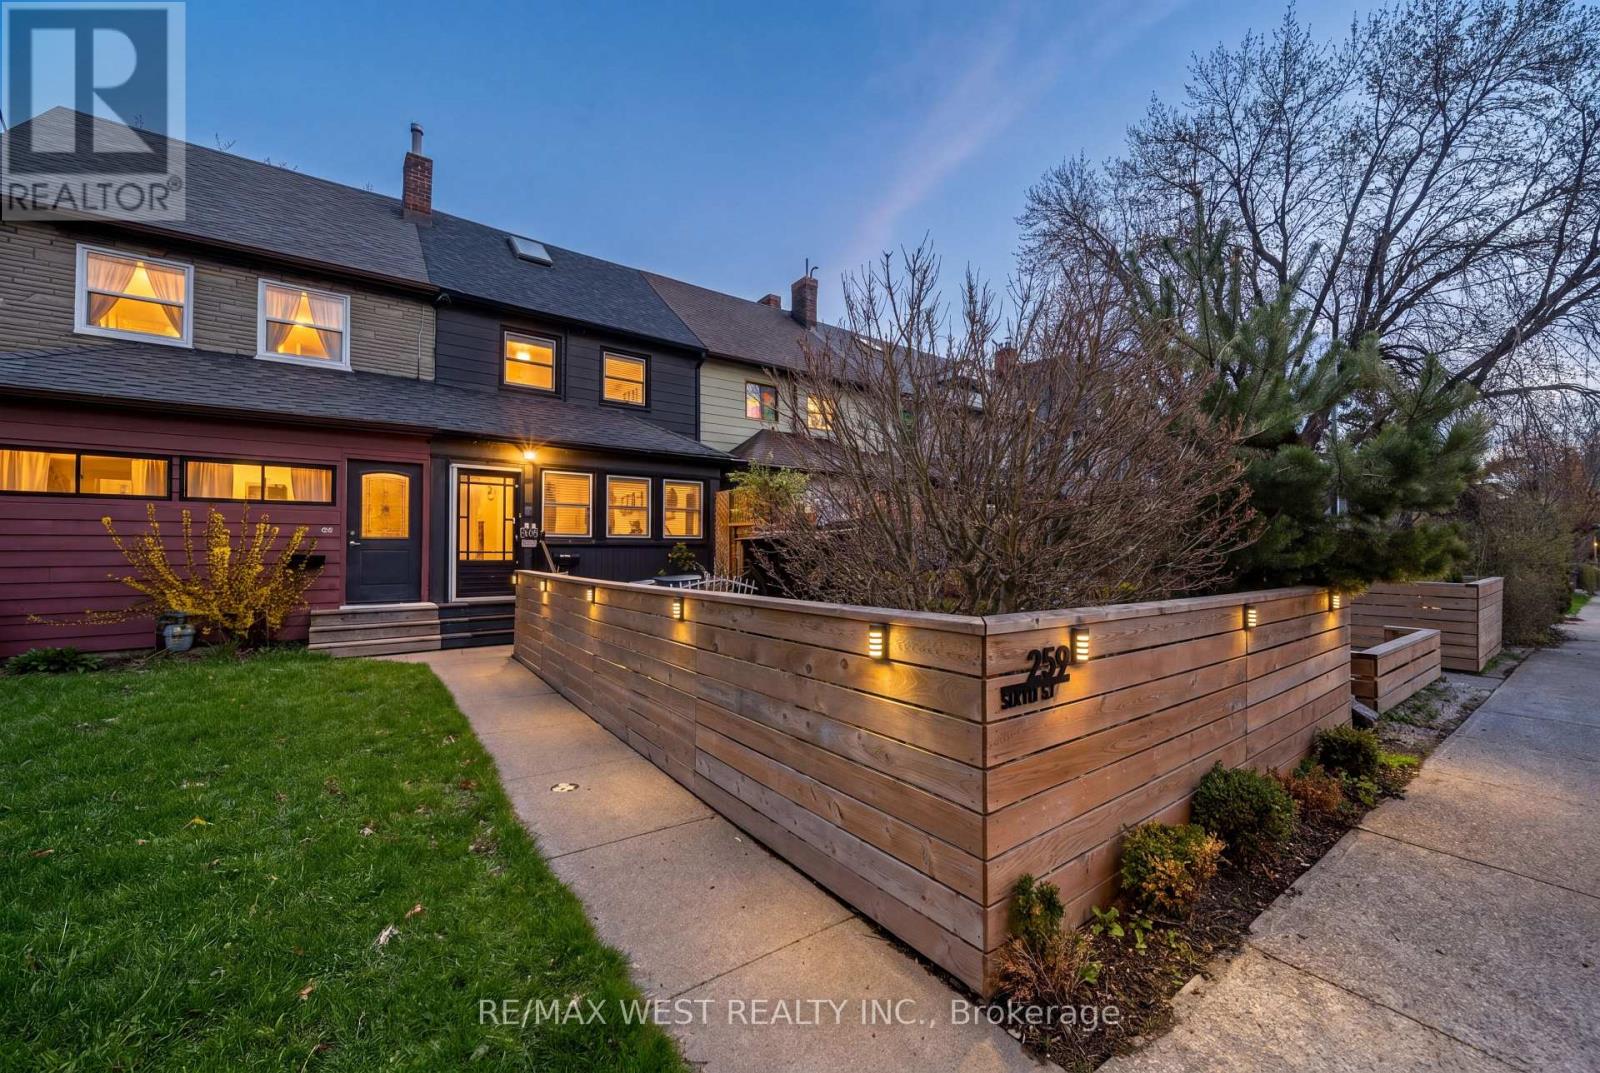
259 Sixth Street
Toronto, Ontario
New look, new layout - and even more to love! Now offering 3 bedrooms, 2 bathrooms and a whole lot of personality! Tucked away on a quiet cul-de-sac just steps from the lake, this beautifully renovated freehold row house is truly one of a kind. No maintenance fees, just a thoughtfully designed home filled with character, warmth and style.From the moment you walk in, the details stand out. Curated finishes, layered textures, exposed brick accents and natural light create a space that feels both elevated and inviting. Two fireplaces add warmth and charm, while the layout flows effortlessly from room to room.The third-storey loft is the showstopper. With vaulted ceilings, skylights and architectural angles, this incredible space has been designed as a primary bedroom retreat, offering a serene and elevated escape.Step outside to your private, east-facing fenced backyard, perfect for morning coffee, gardening or relaxing in the sun. One parking space off the laneway adds everyday convenience, with exciting future potential for a garage and laneway suite.Enjoy glimpses of the lake from the front of the home, the peace of a low-traffic street, and the added bonus of a parkette right across the street - perfect for kids, dogs or simply having a little extra green space outside your door.All of this in the heart of New Toronto, close to the waterfront, parks, transit, shops and everything this incredible neighbourhood has to offer. This is not your typical row house. It's a home with soul. **View 3D tour**OPEN HOUSE SATURDAY & SUNDAY** (id:63616)

303 Hickory Circle
Oakville, Ontario
Step into a home that gives your family space and your future financial security. This beautifully maintained 4-bedroom detached home features a LEGAL basement apartment generating $2,300/month - a turnkey income stream from day one. Inside, the main level offers a bright, welcoming living room filled with natural light, a formal dining area, and a newly renovated kitchen with quartz countertops and a modern backsplash. Hardwood and ceramic flooring throughout add durability and elegance. Major updates include the roof (2023) and AC (2023) for peace of mind. Located in a mature, quiet Oakville neighbourhood, you're steps from Sheridan College, top-rated Iroquois Ridge schools, community centres, parks, walking trails, and direct access to the QEW. A rare opportunity to own a home that blends comfort, location, and smart income potential. (id:63616)
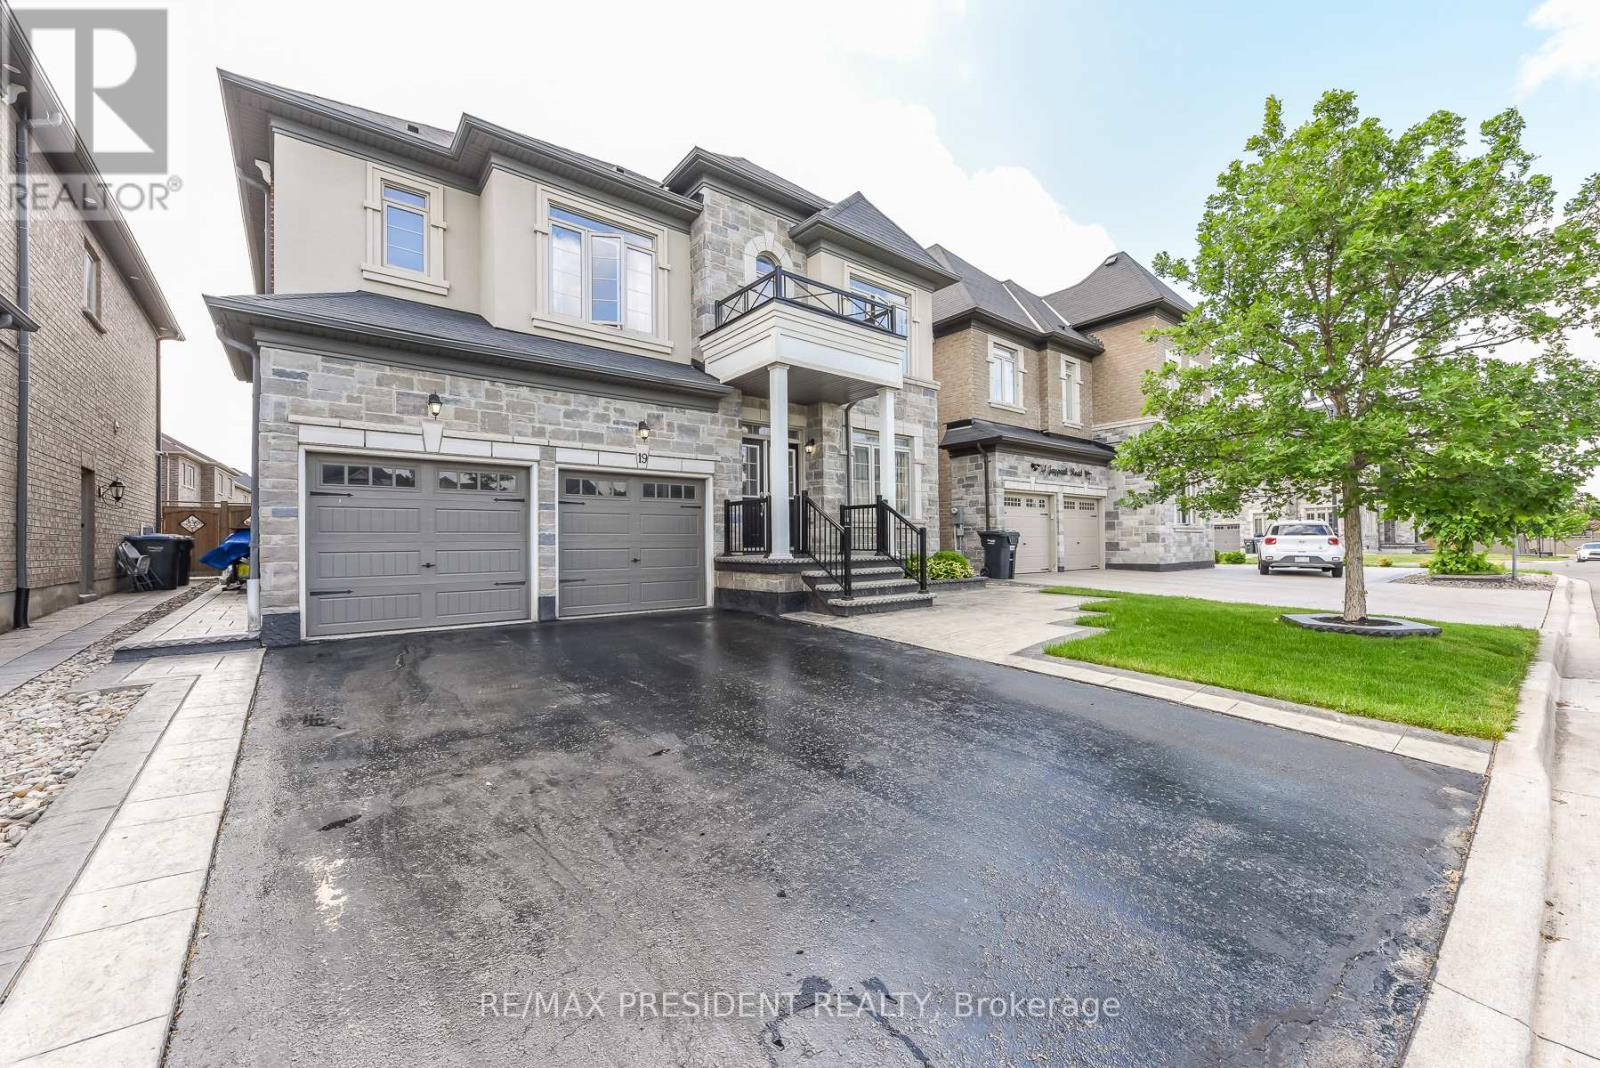
19 Jaypeak Road N
Brampton, Ontario
Stunning detached 4 bdrm home plus separate gym room which can be converted to a 5th bdrm.Separate living room, dining room, and family room with fireplace. Located in a highly desirable community (Toronto Gore Rural Estate), quiet, peaceful and prestigious. High end finishes and spent $75K on upgrades. Key upgrades include double door entrance, hardwood floors throughout the entire home and quartz kitchen countertop. Modern and aesthetic kitchen with aspacious serving area with a separate doorway leading to the dining room. Lots of $$$ spent on luxury landscaping in the front and backyard, incredible curb appeal. Patterned concrete in the front and backyard, stunning gazebo.5 parking spaces.NO side walk. Finished basement includes a separate side entrance put in by the builder.2 Washrooms. Separate laundry room in the basement. All amenities closeby, brand new plaza with restaurants and grocery stores just steps away. Also close by to schools, parks, transit and easy access to hwy 410 and hwy 427. (id:63616)
2452 Yarmouth Crescent
Oakville, Ontario
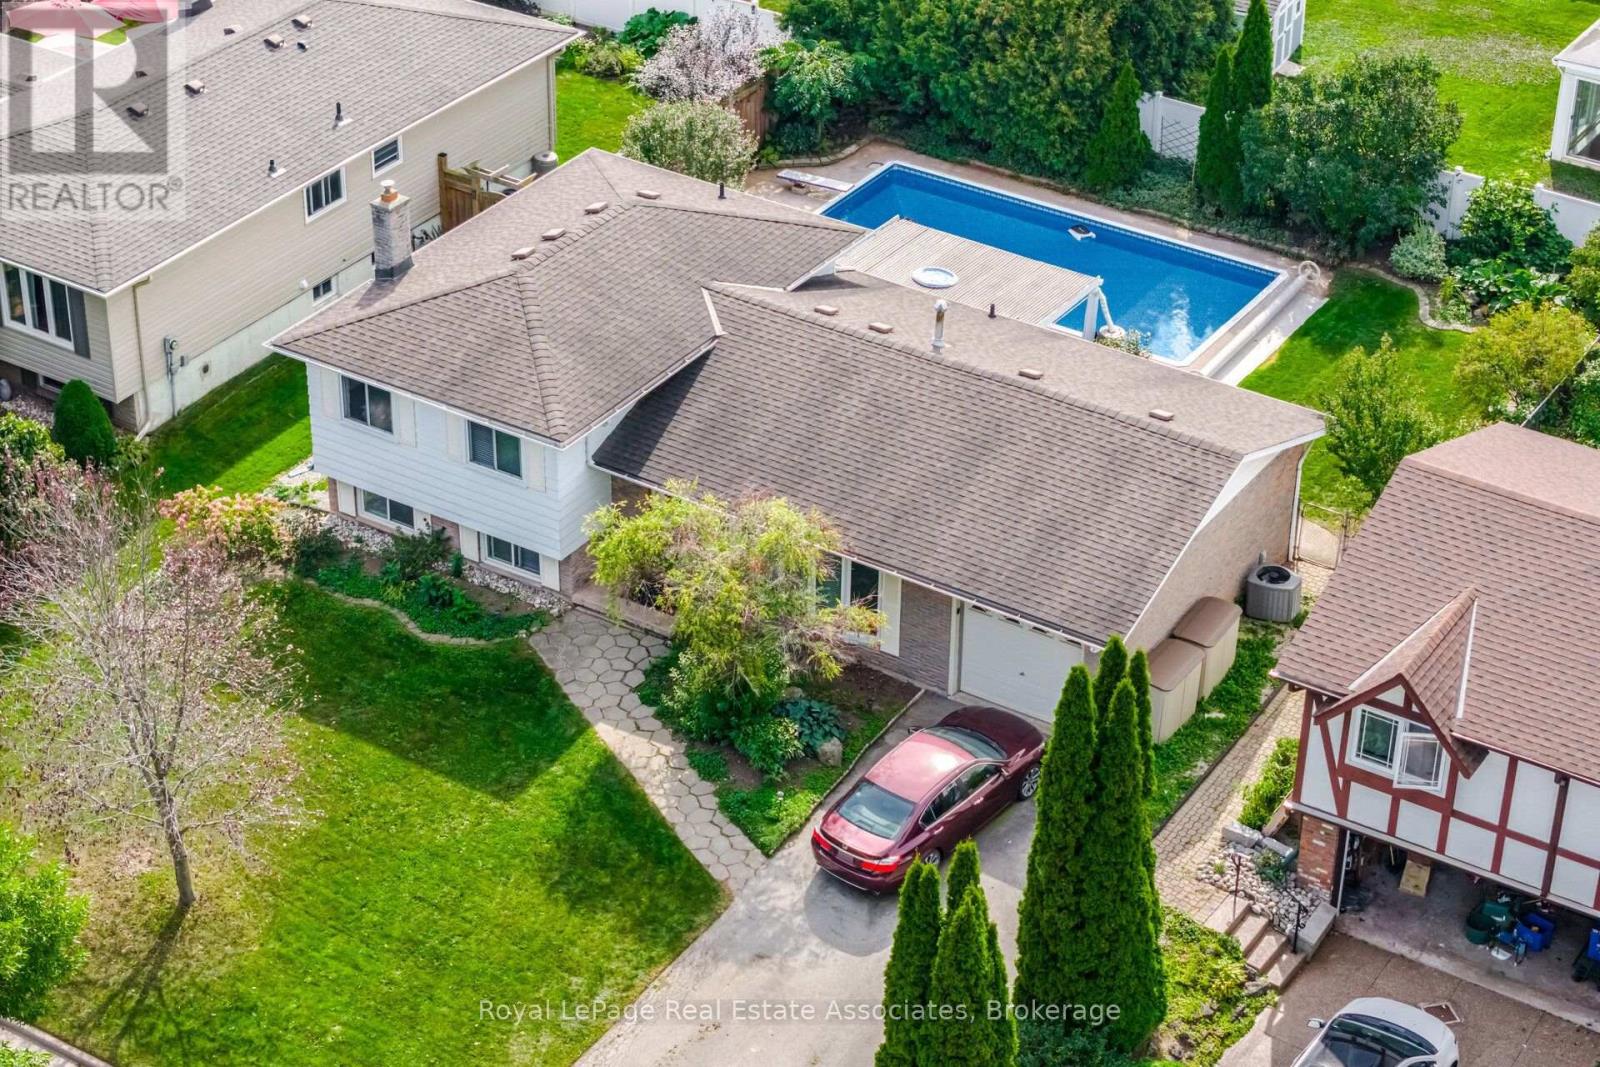
Desirable Oakville location! This spacious 3-bedroom, 4-level sidesplit is set on a fantastic 67' wide lot just steps from Lake Ontario. Bright and inviting with plenty of updates throughout. Renovated kitchen with modern finishes. Updated bathrooms, and newer laminate flooring on the main and upper levels. Comfortable principal rooms with a versatile multi-level layout.The lower level features a spacious family room with above-grade windows and a convenient 3-piece bath 2026. Plenty of room for relaxing, entertaining or family time. Step outside to your private backyard oasis featuring a beautiful in-ground saltwater pool. West-facing exposure provides beautiful afternoon and evening sun. Perfect for summer entertaining! Fantastic location close to the lake, waterfront trails, parks, schools, Bronte GO, shopping, dining, Bronte Harbour, Bronte Provincial Park and everyday amenities. A wonderful opportunity to enjoy the Oakville lifestyle in a great family home! See pool updates attached. Furnace & CAC 2017. (id:63616)

890 Blyleven Boulevard
Mississauga, Ontario
Welcome to 890 Blyleven Blvd, a bright and spacious 4-bedroom, 3-bathroom home offering a comfortable layout designed for family living and entertaining. The main floor features a welcoming family room, providing a warm and inviting space to relax and gather. Generous principal rooms, abundant natural light, and an entrance into the garage add to the home's everyday functionality and appeal. Ideally suited for families seeking space, comfort, and convenience in Mississauga, this home is an opportunity not to be missed. Located in the family friendly and convenient East Credit Neighbourhood, close to schools, tons of shopping, restaurants and the highway. Floor plans attached. (id:63616)
613 - 1055 Southdown Road
Mississauga, Ontario
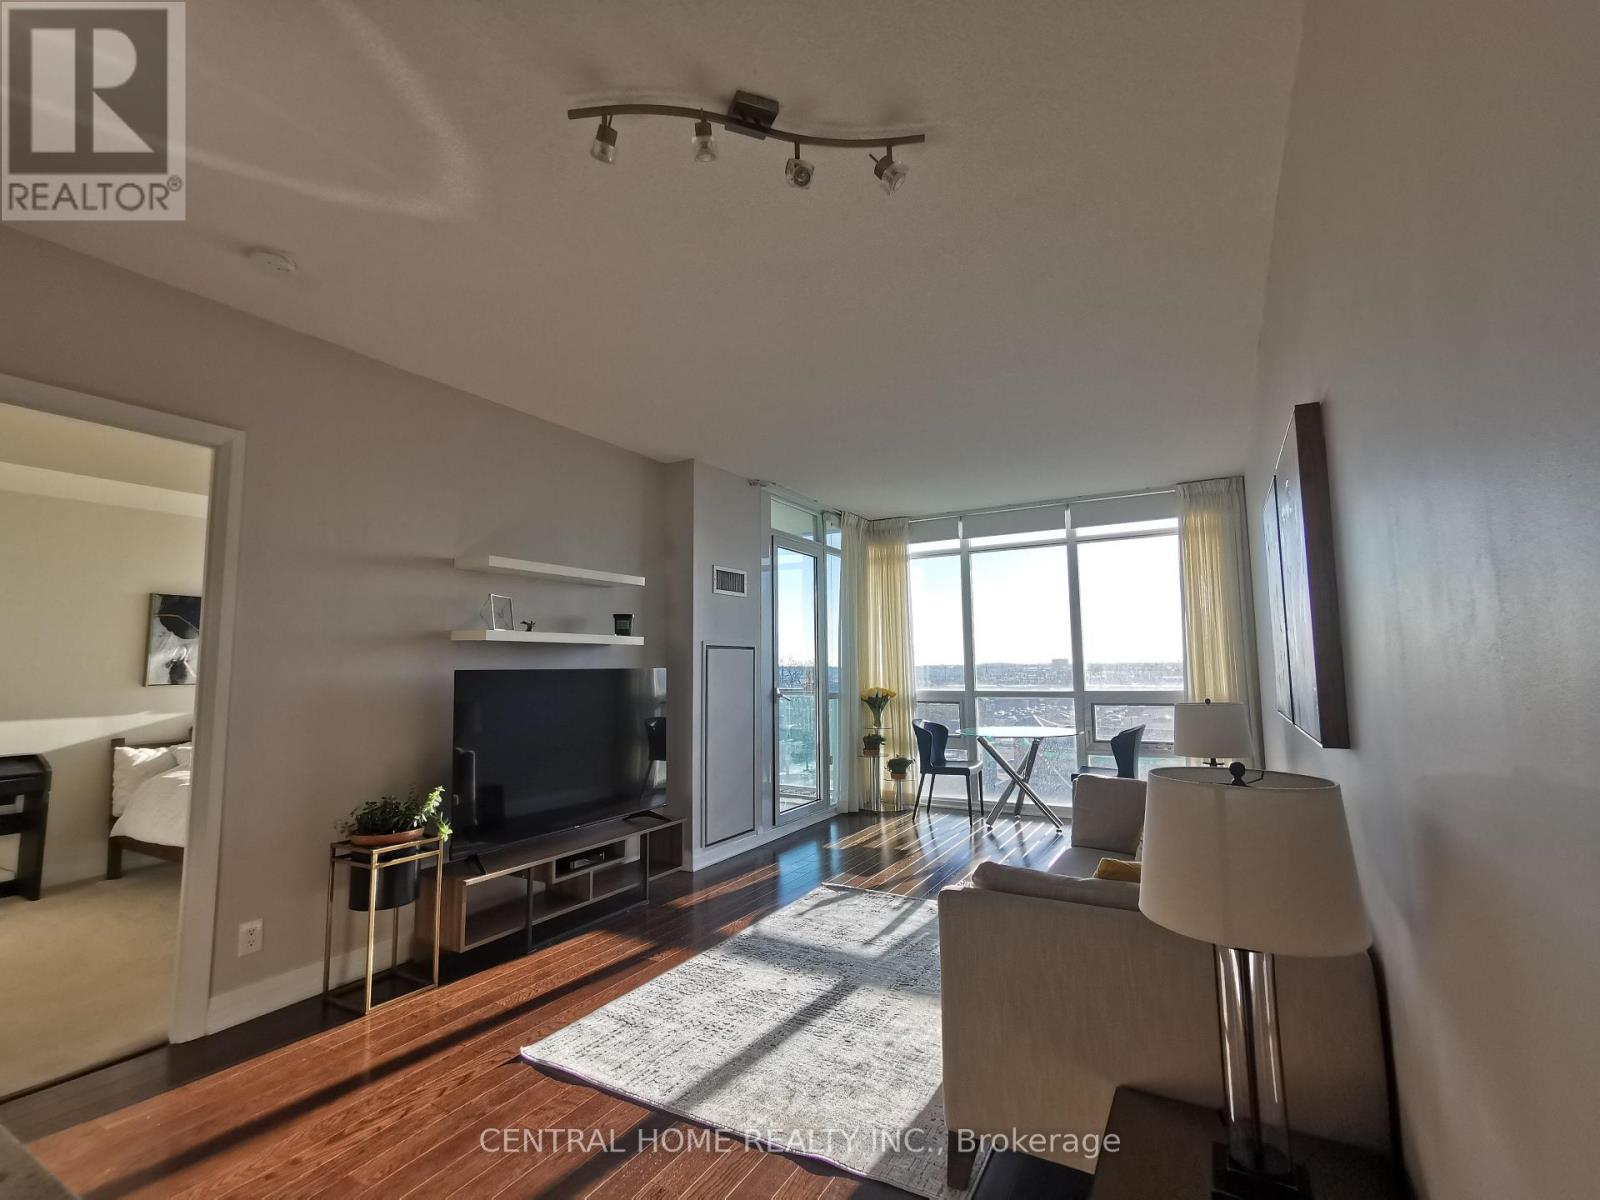
Welcome to this bright and spacious 1+1 bedroom suite in the highly sought-after Stonebrook Condominiums. Featuring 9-foot ceilings and expansive floor-to-ceiling windows, this unit offers an abundance of natural light and beautiful sunset views.The generously sized primary bedroom features his-and-hers closets, providing plenty of storage space. Residents can enjoy an impressive selection of amenities, including 24-hour concierge service, a fully equipped fitness centre, and an indoor swimming pool.Ideally located just steps from the GO Train, Clarkson Village, shopping, dining, and everyday conveniences. A fantastic opportunity to own a stylish and well-appointed home in one of Mississauga's desirable condominium communities. (id:63616)
7419 Magistrate Terrace
Mississauga, Ontario
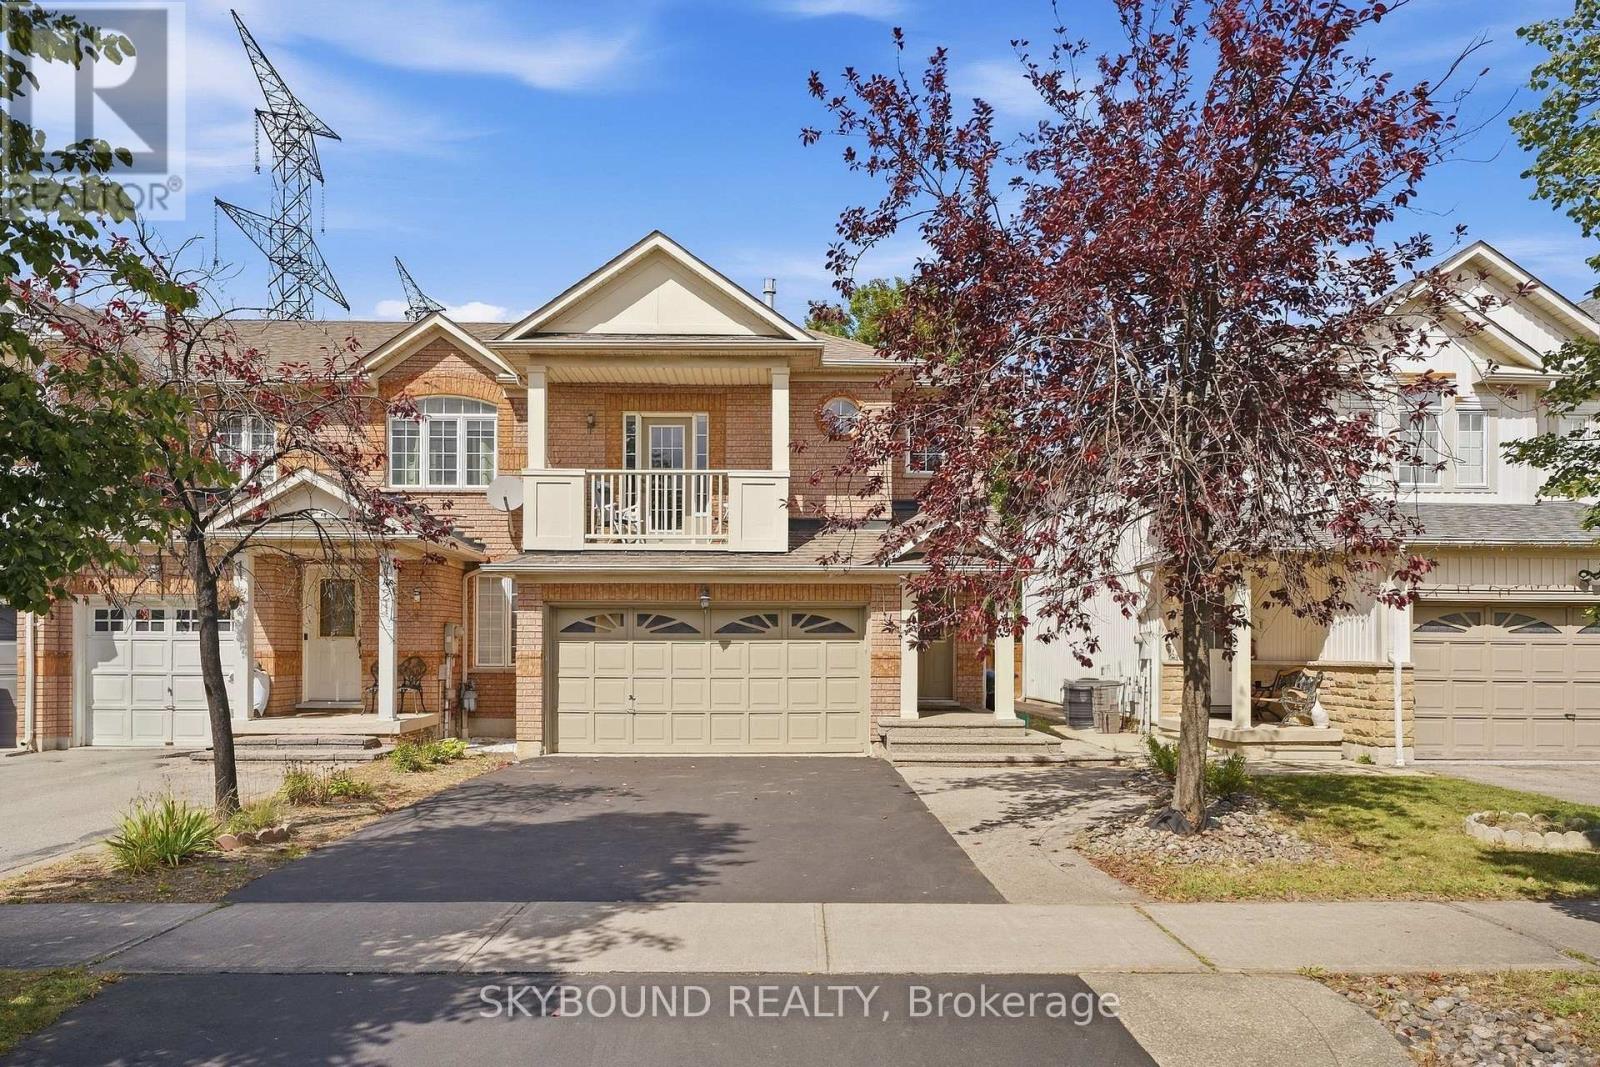
Feels like a Semi-Detached! **This Gorgeous FREEHOLD END-UNIT townhome features a rare Separate Family Room, Finished Basement, 4 Bathrooms, and an Oversized 1.5-Car Garage! **Nestled on a premium lot in Meadowvale Village with no neighbours on one side or directly behind. **The EXTRA-WIDE DRIVEWAY comfortably parks 4 CARS! **Main floor features a bright open layout and chef's kitchen with granite counters, stainless steel appliances, and glass mosaic backsplash, walking out to a pristine, zero-maintenance synthetic turf yard. **Enjoy a dedicated Mid-Level FAMILY ROOM with a cozy gas fireplace and private balcony. **Upstairs, the primary bedroom features double closets (including a spacious walk-in) and a luxurious 4-piece ensuite. The 2nd bedroom offers another walk-in closet, and the 3rd bedroom has a large window overlooking the backyard. **Fully FINISHED BASEMENT adds a versatile open rec room ideal for a home theatre. Minutes to Hwy 401/407/410, transit, top schools, parks, and shopping! (id:63616)
460 - 2481 Taunton Road
Oakville, Ontario
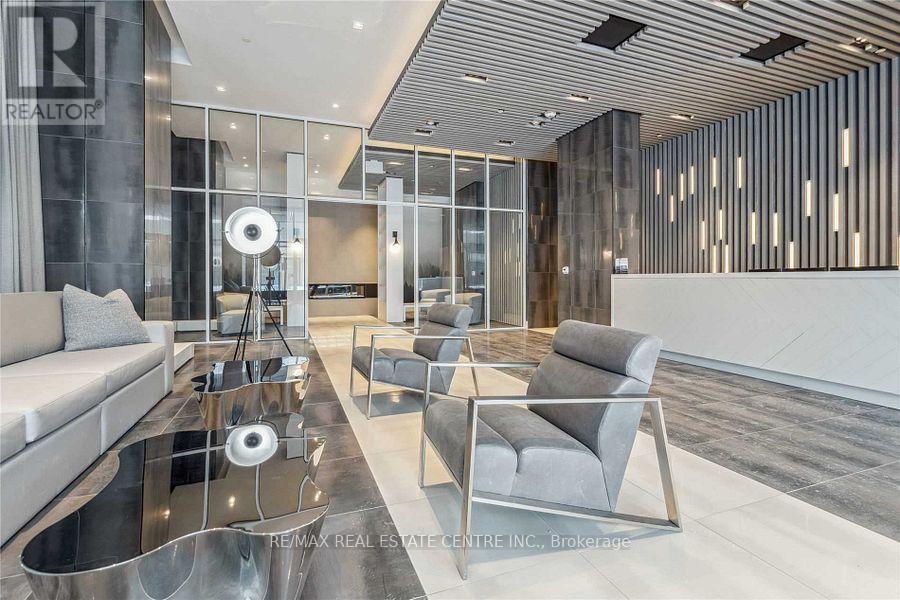
Modern 1 Bedroom+DEN with 2 FULL BATHROOMS! Stunning/Upgraded Suite Features Open-Concept Layout W/Floor-To-Ceiling Window, And Rare High Ceilings making the Suite feel more like a Townhouse than a Condo. Upgraded Kitchen W/Built-In Integrated Appliances. Separate Extra Large Den is the perfect size for an Office/Guest Lounge/Guest Room. Primary Bedroom with Walkout to Balcony, 3pc private Ensuite, and a Walk-In Closet! Includes Parking and Locker! Bonus: Locker is conveniently located on the same floor as your suite! Amenities: Fitness Centre, Outdoor Pool with sundeck and lounging areas, Sauna, Yoga Room, Party Room, Chef Tasting Room, Theatre, Concierge, EV Chargers & more. Situated In Oakville's Most Convenient Uptown Core. It Offers Proximity To Essential Amenities Including GO Transit, a Bus Terminal, Hospital, Shops, Sheridan College, Walmart & Loblaws Super Store. Minutes Away From Major Highways (QEW/ 403 / 407), And Shopping Mall. (id:63616)
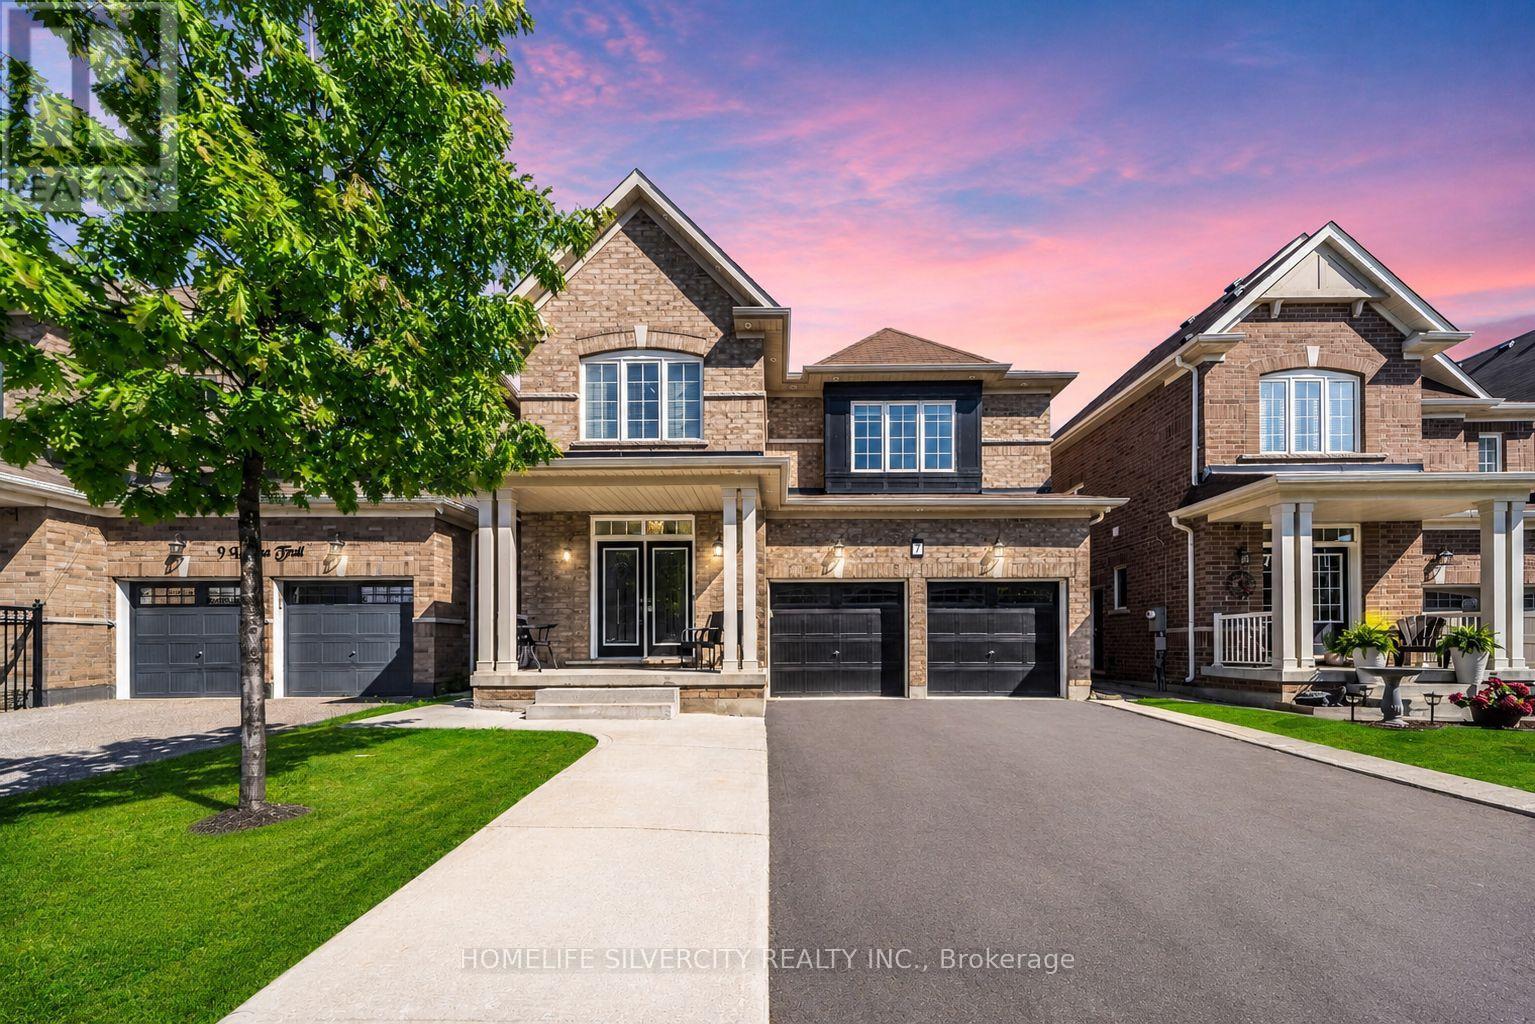
7 Iguana Trail
Brampton, Ontario
Beautiful 4-bedroom detached home with 2-bedroom Legal basement apartment with a separate entrance and excellent rental potential in one of Northwest Brampton's most desirable family-friendly neighbourhoods. The double-door entrance opens to a welcoming foyer and a spacious separate living room with large windows and custom built-in shelving. The modern extended kitchen offers stainless steel appliances and a breakfast area with access to the private backyard. The family room includes a fireplace and large windows.Features include pot lights, hardwood flooring, a wooden staircase with iron pickets, and no carpet on the main or second floor. The primary bedroom has a private ensuite and walk-in closet. All four bedrooms are generously sized. The second floor also offers three full bathrooms and a separate laundry room.Additional features include a double-car garage, a large driveway with no sidewalk, and a spacious backyard with poured concrete and a garden shed. The legal basement apartment includes two bedrooms, a separate entrance, a separate laundry area, and excellent rental potential.Conveniently located near excellent public and Catholic schools, parks, playgrounds, walking trails, shopping plazas, restaurants, public transit, and other major amenities. Minutes from Mount Pleasant GO Station, community centres, and Highways 410, 407, and 401. There is much more to see. Book your showing today! (id:63616)

613 - 2085 Amherst Heights Drive
Burlington, Ontario
This expansive Burlington condo features high ceilings and superior acoustic insulation, creating a remarkably quiet, peaceful interior. Step inside to find beautifully updated kitchen and bathroom finishes, leading out to a private balcony with sweeping lake views, vibrant sunsets, and prime seating for local fireworks. Residents enjoy premium building amenities-including a car wash bay, hobby room, fully equipped gym, party room, and secure bike parking-all perfectly located just moments from major highway access, shopping centres, movie theatres, and popular restaurants. Enjoy truly easy, low-maintenance living-no cutting the lawn, raking leaves, shovelling snow, or worrying about the endless repairs that come with maintaining a house and yard. With an on-site building manager and daily cleaning, everything is handled quickly and efficiently, so you can simply enjoy your home. (id:63616)
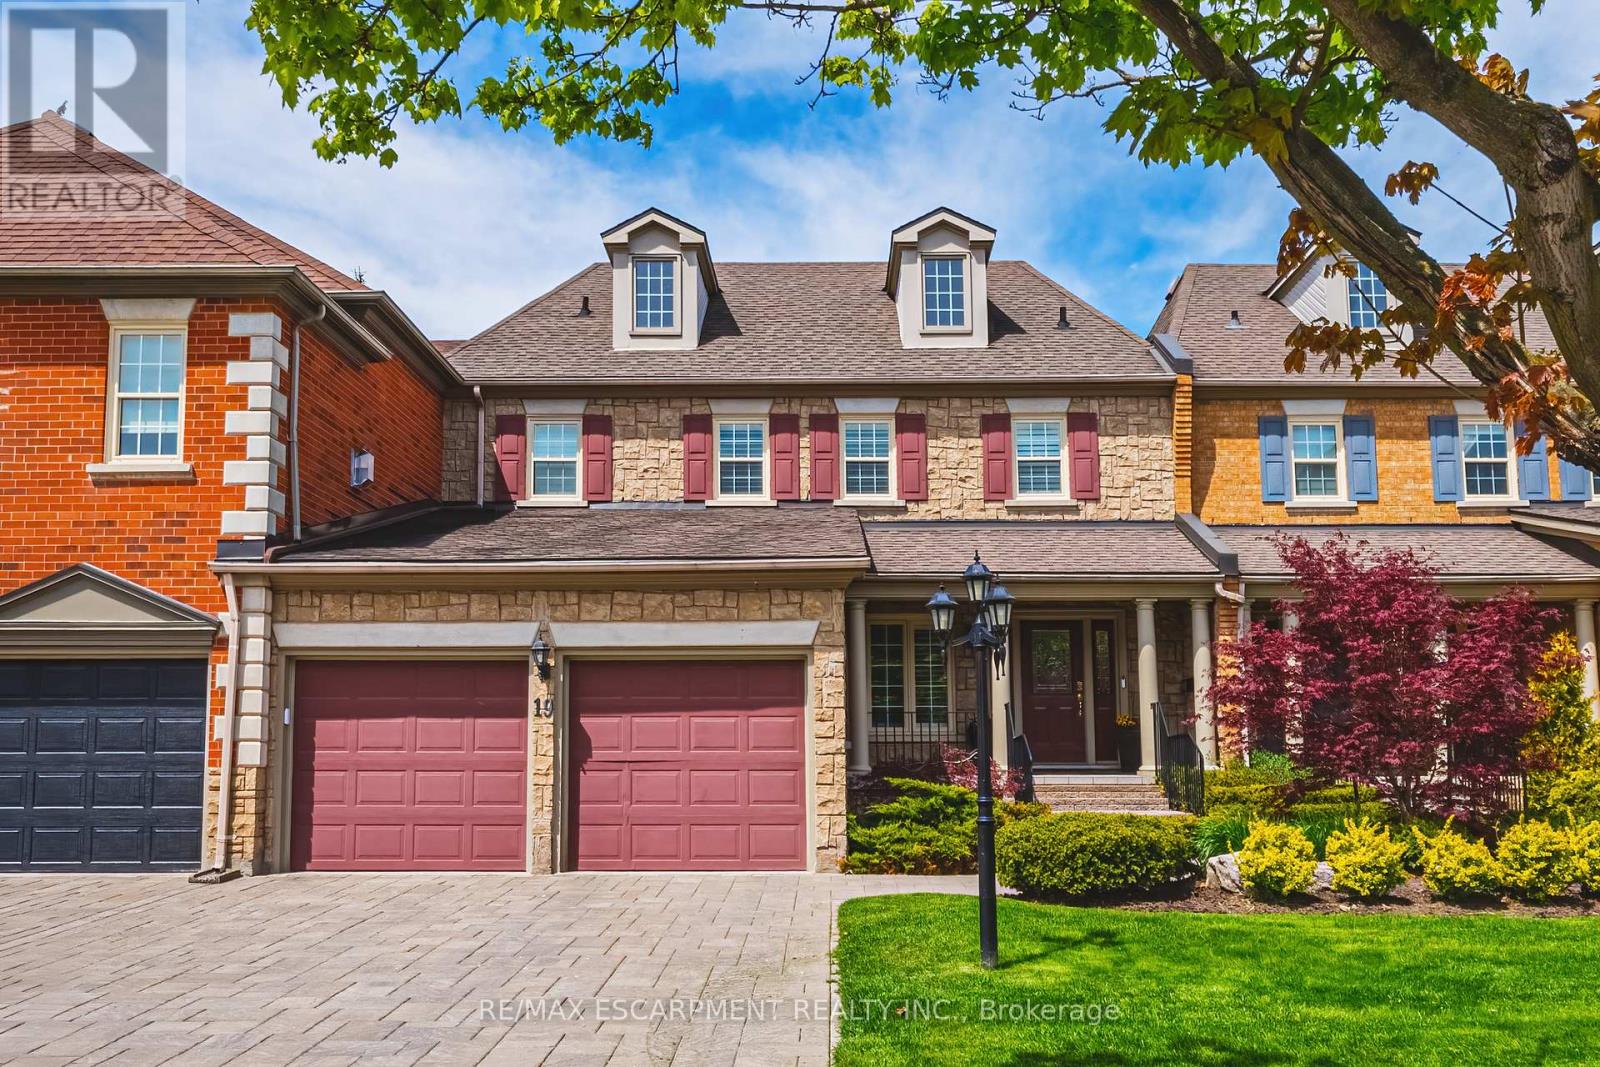
19 - 4211 Millcroft Park Drive
Burlington, Ontario
Spectacular executive townhome in the prestigious Millcroft community, where timeless elegance meets modern luxury. Thoughtfully designed with beautifully appointed principal rooms, sophisticated decor, and premium finishes throughout, this exceptional residence offers refined living in one of Burlington's most sought-after neighbourhoods. Boasting over 2600 square feet plus a finished lower level, this 2-storey home has 3+1bedrooms and 3.5 baths. The main level welcomes you with a private front double door entry leading into a grand foyer, elegant formal living room with electric fireplace and stone feature wall, spacious family room and a large dining room ideal for entertaining. The elevated eat-in kitchen is a true showpiece, featuring quartz countertops and backsplash, high-end appliances, and seamless access to the private backyard retreat. A stylish laundry room and chic two-piece powder room complete this level. Upstairs, you'll find three generously sized bedrooms and two beautifully updated bathrooms. The oversized primary suite offers a serene escape with expansive windows, abundant natural light, and a luxurious four-piece ensuite. The finished lower level extends the living space with a spacious recreation room, bedroom, additional three-piece bathroom and ample storage space. Outside, enjoy the convenience of a double-car garage with an epoxied floor, and a private, low maintenance yard. (id:63616)
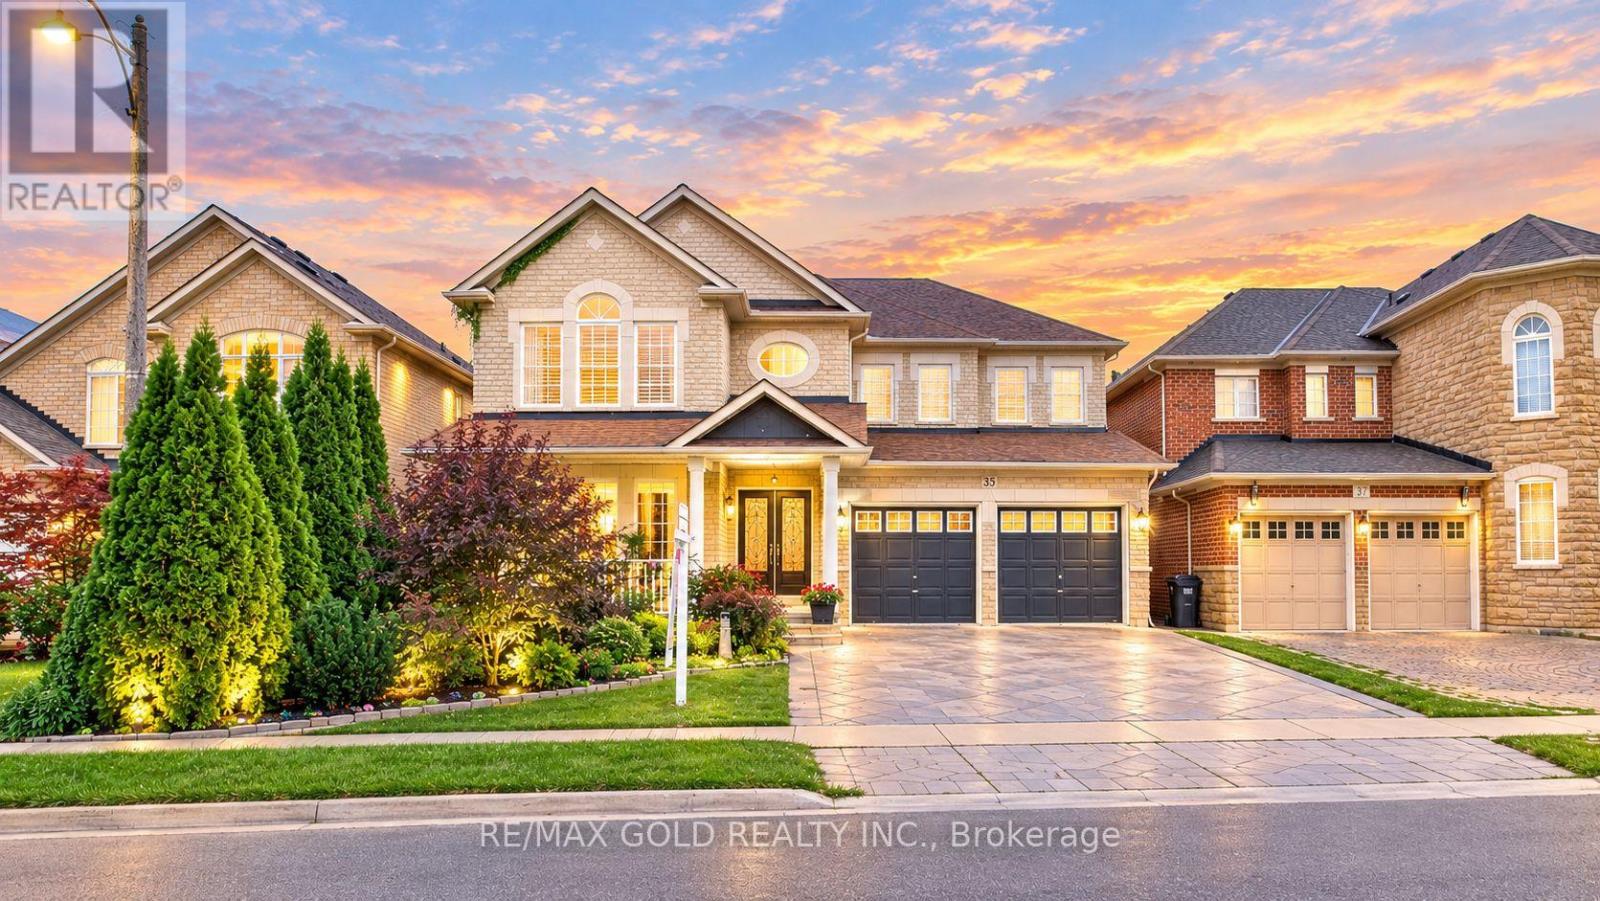
35 Duffield Road
Brampton, Ontario
POWER OF SALE! Discover the perfect blend of space, style, and convenience in this beautifully upgraded 4+Den detached home with a finished 2-bedroom basement and separate entrance from the garage. 2793 SQ FT (MPAC) Situated on a premium 45-foot-wide lot in the highly sought-after Fletcher's Meadow community, this impressive home offers 4 bathrooms and a thoughtfully designed layout ideal for both family living and entertaining.The main floor features separate living, dining, family, and breakfast areas, along with a versatile den/office that can also be used as a bedroom. An elegant double-door entry welcomes you into a bright and spacious interior with soaring cathedral ceilings, upscale light fixtures, and quality finishes throughout.The home boasts a solid brick and stone exterior, oak staircase, crown moulding, pot lights, California shutters, and numerous thoughtful upgrades. The spacious family room creates a warm and inviting atmosphere, while the well-appointed kitchen and breakfast area provide the perfect space for everyday family gatherings.The finished 2-bedroom basement with a separate entrance from the garage offers excellent additional living space and potential for extended family or rental income.Located close to top-rated schools, parks, plazas, fitness centres, and public transit, this move-in-ready home is a rare gem and a must-see!A wonderful opportunity to own a spacious and upgraded home in one of Brampton's most desirable communities. (id:63616)
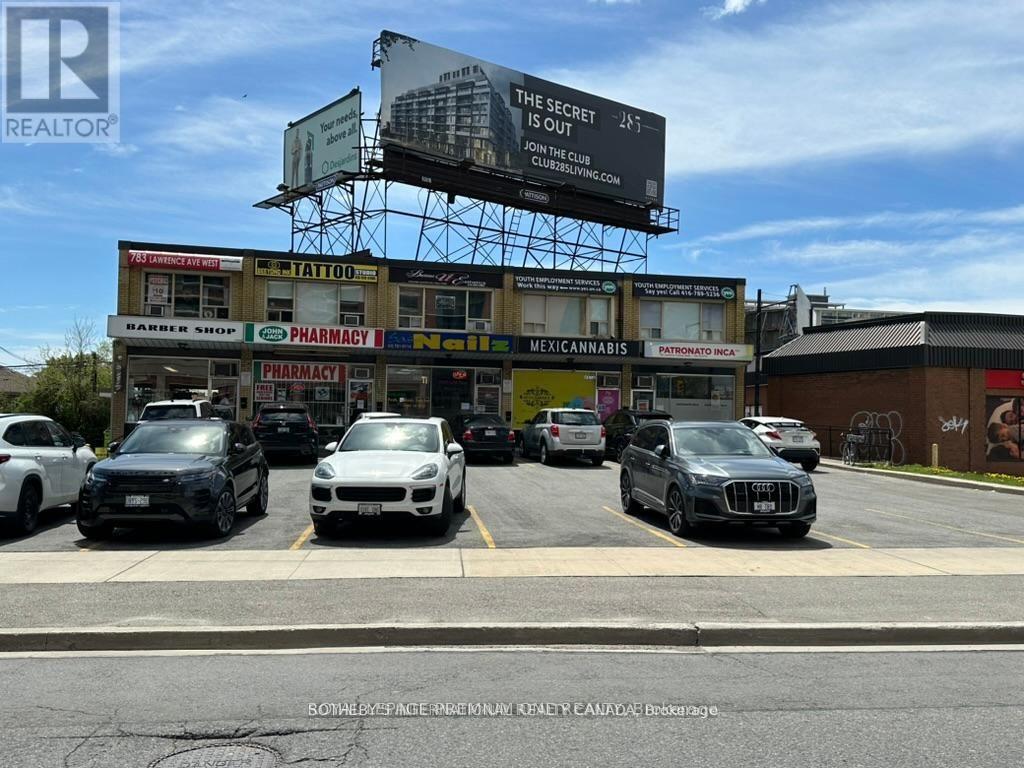
791 Lawrence Avenue W
Toronto, Ontario
Excellent Central Location. Dufferin St. & Lawrence Ave. W. (South, East Corner) Only minutes to Yorkdale Shopping Centre and walking distance to Subway. Direct access to all major highways. TTC Transit at your front door. Professional office space on the second floor of 2storey building. Suitable for a variety of uses. Customer parking on a first come first serve basis. **EXTRAS** Tenants and Patrons surface parking. No Overnight parking. 800 Sq. Ft. Main-Floor Retail Space - 783-793 Lawrence Ave. W. Prime neighborhood retail location at Lawrence & Dufferin, approximately 5 minutes from Yorkdale Shopping Centre. The space offers excellent exposure, convenient customer parking, and TTC service directly in front of the property. The plaza benefits from strong daily vehicle and pedestrian traffic and an established surrounding residential and commercial population. Lease Rate: $4,500/month + HST, hydro and water (inclusive of Heating & TMI) The asking rent reflects the location, main-floor retail exposure, parking, transit accessibility and the overall quality and convenience of the plaza. The space is approximately 800 sq. ft. and is well suited to a variety of retail, professional and service-oriented businesses... (id:63616)
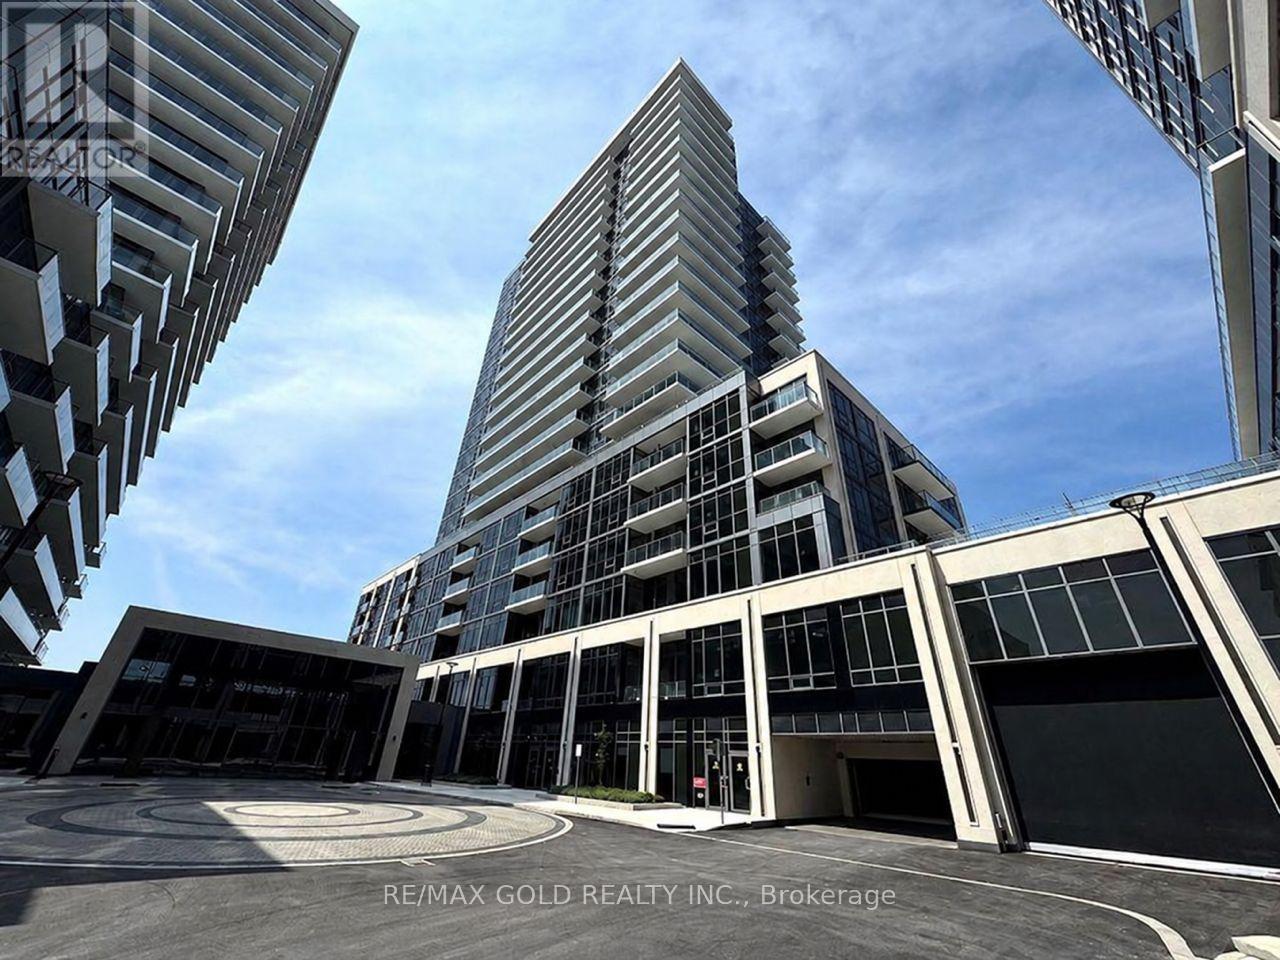
317a - 115 Nipissing Road
Milton, Ontario
Brand New, Never-Lived-In 2-Bedroom, 2-Bathroom Condo With Terrace at The Millhouse with Stunning Panoramic Views of the Niagara Escarpment, Milton Skyline & Beautiful Sunsets. This Bright 675 Sq. Ft. Open-Concept Suite Features 10- Foot Ceiling Premium Finishes, Wide-Plank Flooring, Modern Designer Cabinetry, Quartz Countertops, Stainless Steel Appliances & Floor-to-Ceiling Windows. Spacious Primary Bedroom with Private Ensuite, Plus a Versatile Second Bedroom. Enjoy the Oversized Private Terrace City Lights & Gorgeous Sunsets. Includes 1 Underground Parking Space, Private Locker, High-Speed Internet. Exceptional Amenities Include Fitness Centre, Yoga Studio, Outdoor Pool, Party & Meeting Rooms, Co-Working Spaces, Games Room, BBQ Areas, Visitor Parking & Concierge. (id:63616)

234 John Street
Toronto, Ontario
Welcome to this charming detached home in the heart of Weston Village, lovingly cared for by the same family for over 20 years! From the moment you enter, you'll appreciate the character and warmth of this inviting home, highlighted by a beautiful brick archway creating a striking focal point between the kitchen and dining space. The bright sunroom offers the perfect transition outdoors, with a walkout to a deep, tree-lined backyard oasis that feels like a cottage in the city, ideal for hosting summer BBQs, family gatherings, entertaining friends or simply enjoying a quiet evening surrounded by mature trees. Four spacious bedrooms feature large windows and generous closets, offering plenty of space for a growing family, guests or a home office. A fantastic opportunity for first-time buyers ready to step into detached home ownership while enjoying the space, privacy and outdoor living that a condo simply can't offer. Set in a welcoming neighbourhood close to schools, parks, trails, charming cafés and everyday amenities, with Weston GO/UP Express and major highways nearby for an easy commute. A home full of character, warmth and opportunity in one of Toronto's established neighbourhoods, come see why you'll want to call Weston Village home! (id:63616)
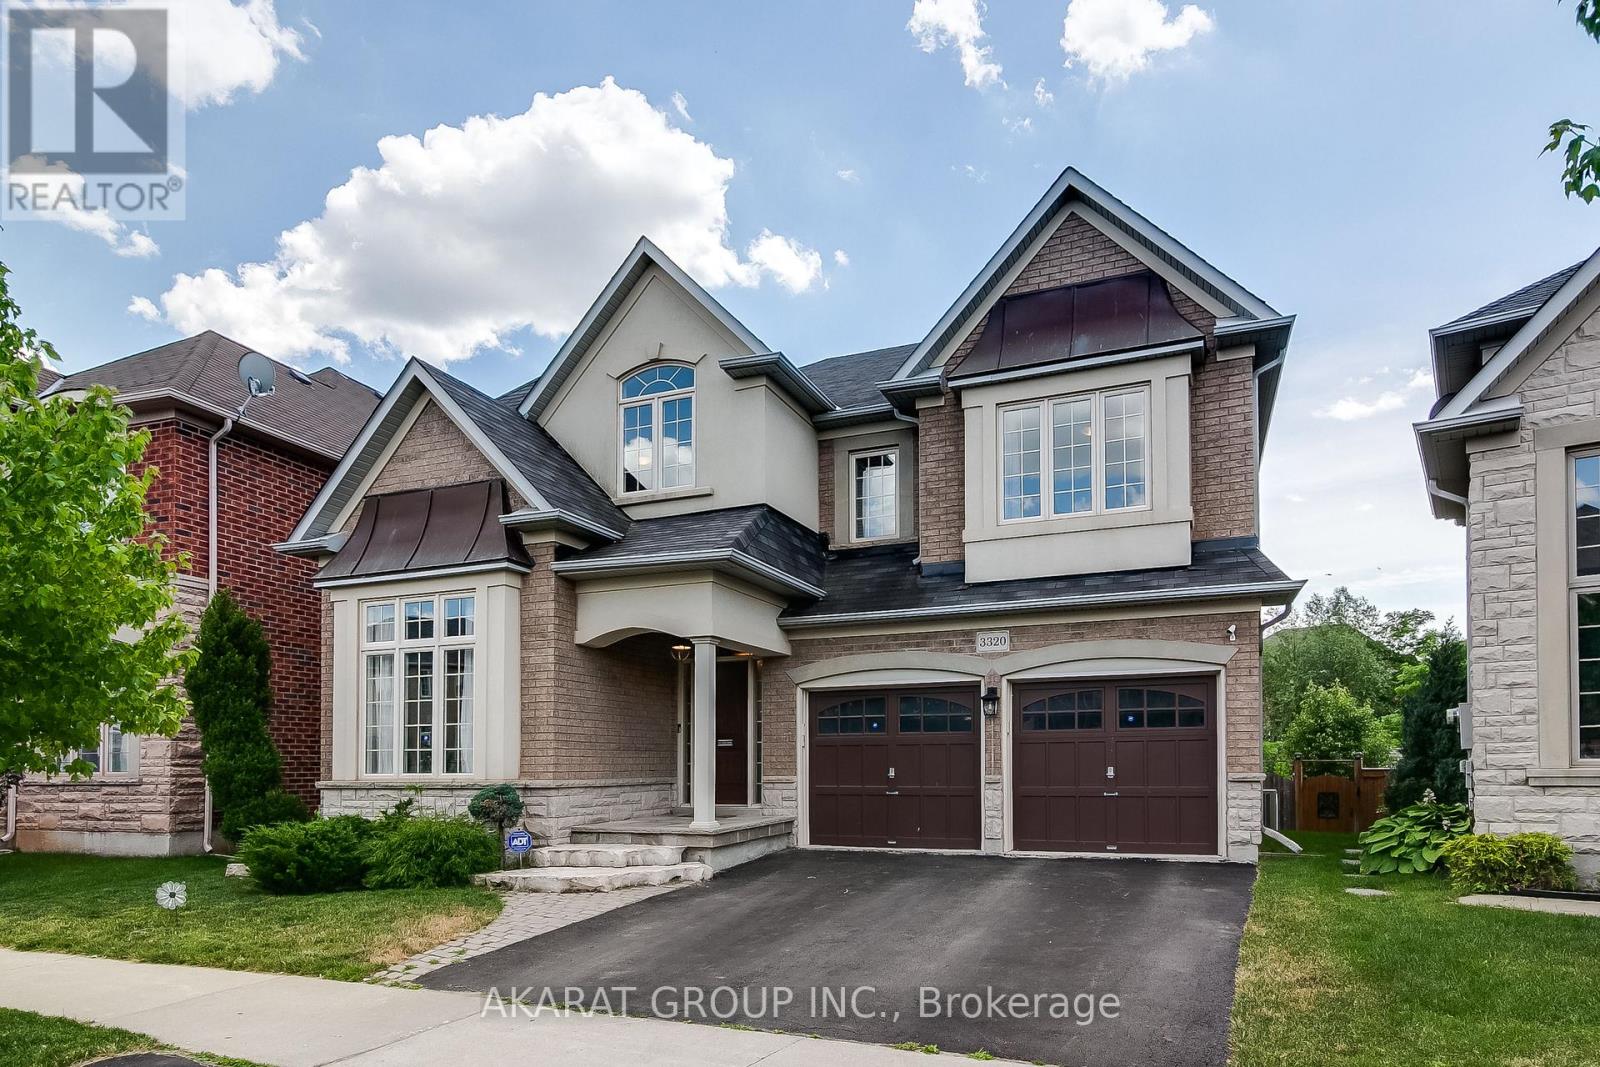
3320 Cline Street
Burlington, Ontario
Bright and spacious 5-bedroom detached home in highly sought-after Alton Village backs onto a serene ravine, offering exceptional privacy and a peaceful setting. Featuring a large deck perfect for relaxing or entertaining, the home showcases quality upgrades throughout. The main floor offers a well-designed layout with separate living and dining areas, a welcoming family room, a private office, and an upgraded kitchen complete with quartz countertops, a stylish backsplash, and stainless steel appliances, ideal for both everyday living and hosting. The generously sized primary bedroom provides a comfortable retreat with walk-in closets and a 5-piece ensuite bath, while four additional spacious bedrooms offer ample accommodation, including two connected by a convenient Jack-and-Jill washroom. Located in one of Burlington's most desirable communities, Alton Village is known for its top-rated schools, family-friendly atmosphere, parks, and convenient access to major highways, shopping, and everyday amenities, making it an exceptional place to call home. (id:63616)

14 Alboreto Way
Brampton, Ontario
Approx !!! 4,000 sq/ft !!! living space featuring >> This stunning luxury CORNER -lot !!! home is nestled in Brampton's prestigious Credit Valley community, directly facing a park. Impeccably maintained and filled with natural light, this elegant residence showcases 9-ft ceilings, hardwood floors, pot lights, fresh paint, and a sun-filled open-concept layout designed for modern living and effortless entertaining. The home offers separate living and family rooms, providing the perfect balance of formal and everyday living spaces.The chef-inspired kitchen is complete with quartz countertops, a stylish backsplash, stainless steel appliances, and flows seamlessly into the inviting family room with a cozy fireplace. The luxurious primary bedroom features double-door entry, a spacious walk-in closet, and a private ensuite. All additional bedrooms are Huge sized, filled with natural light, and offer exceptional comfort for the whole family. Enjoy the convenience of top-floor laundry, while the fully finished basement apartment features a private side entrance and separate laundry, making it ideal for extended family or excellent rental income potential. Major upgrades include a new roof (2024) and an owned hot water tank (2021). Located just a 2-minute walk to James Potter Public School and close to top-rated schools, parks, transit, and shopping, this exceptional home offers the perfect blend of luxury, location, and lifestyle. A rare opportunity not to be missed! Shows 10++++. (id:63616)

15 Oakhaven Road
Brampton, Ontario
Welcome to this exceptional, fully detached family residence offered by its original owners-never rented and meticulously maintained throughout. This expansive home offers over 5,000 sq ft of total living space, including a professionally finished basement with separate entrance, complete with a kitchen, bathroom, bedroom, and additional space with potential to expand-ideal for extended family or future income.The recently updated kitchen anchors the home with a fresh, modern feel, perfect for both everyday living and entertaining. The main level also features a spacious den, separate family room, and an open-concept living and dining area. Soaring 9-foot ceilings and hardwood flooring extend throughout, complemented by coffered ceilings, granite countertops, and upgraded handrails and pickets.Upstairs offers 5 generously sized bedrooms, including two primary suites, plus a versatile loft easily converted into a 6th bedroom or dedicated office. The main primary retreat features a spa-inspired ensuite with a jacuzzi tub.Additional highlights include a tandem 3-car garage and a functional layout designed for growing families.Located in a sought-after, family-friendly neighbourhood close to schools, parks, shopping, and major highways including 50 and 427.A rare opportunity to own a spacious, original-owner home with exceptional versatility in a prime location. (id:63616)