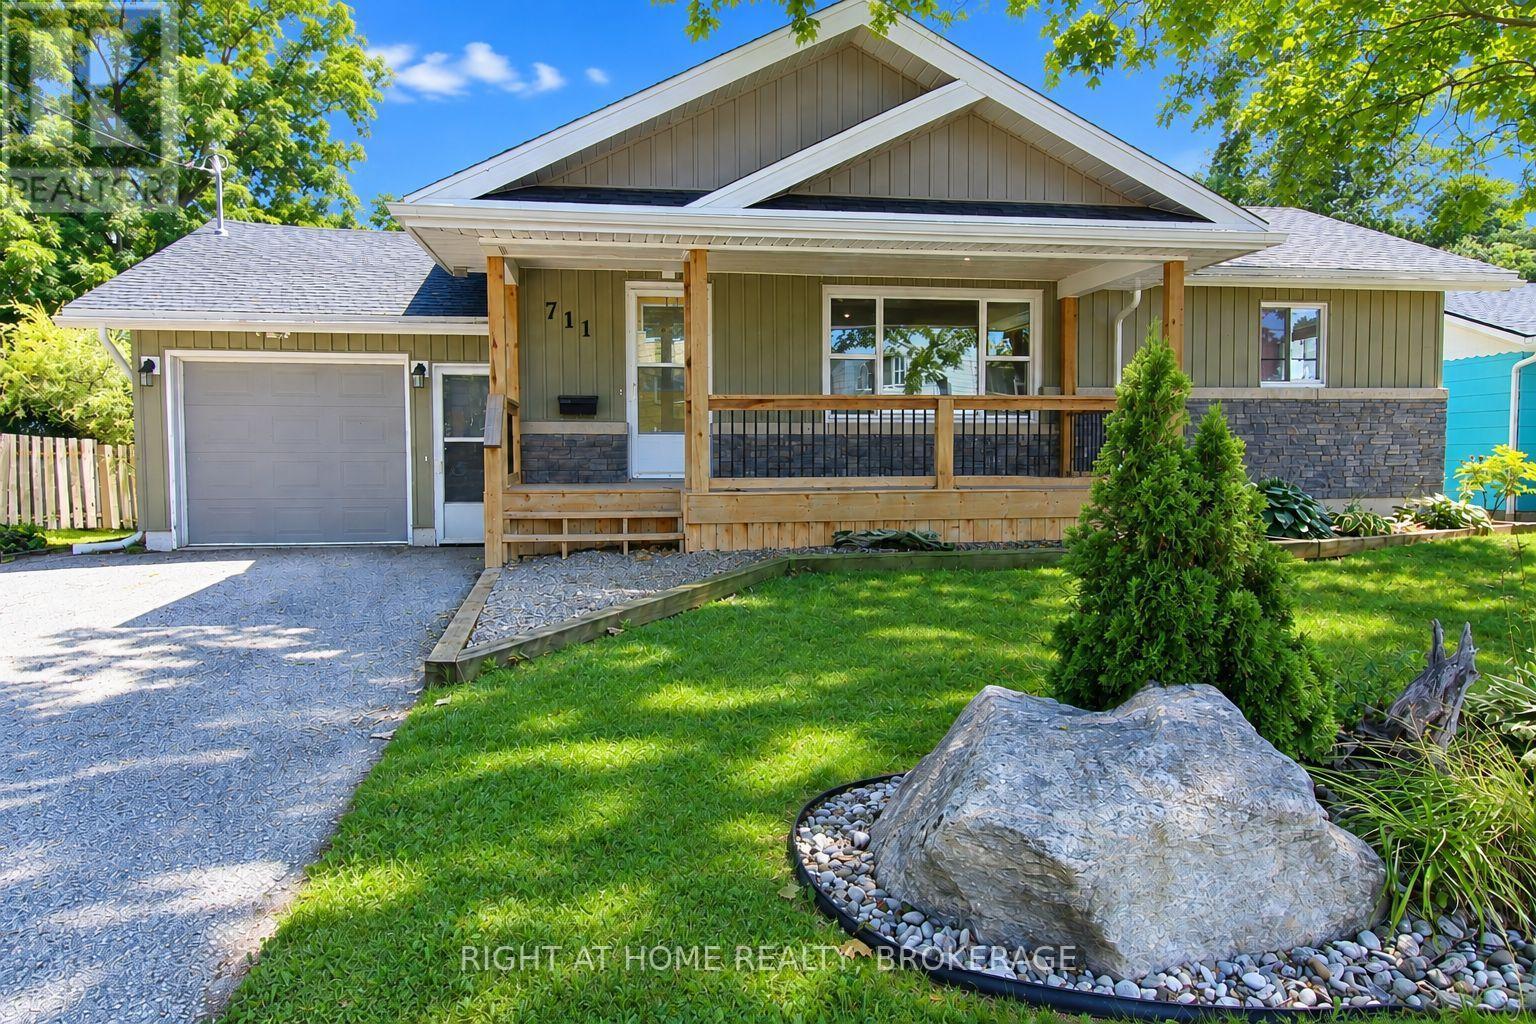
711 John Street
Haldimand, Ontario
Welcome home, To this Completely Updated Bungalow with In-ground Heated Pool, and large yard!! Starting with a welcoming large front porch, to an open concept Newer Kitchen with Quartz counters and large island. 3 bathrooms (2 newly updated). There is a bonus room, currently used as a master bedroom, (could be a dining room or a rec room/office) That is right off the deck facing the pool (great spot for a hot tub). Down stairs is completely finished!! With a rec room, 2 more bedrooms, and another bathroom. The garage had an addition in 2022, adding a main floor laundry and a 2 pce bathroom, Super convenient for entertaining by the pool! The yard is great for everyone with the large decks, Natural Gas hook up for the BBQ, a Gazebo, Sun and large shade trees, space for playing and gardening, and parking for 4 cars. Pool liner 2021, Filter 2022, Heater 2023. House was re-sided in 2010 with foam core over cedar. New Roof and Skylight 2024, Furnace 2019, A/C 2018, Owned hot water tank. Walking distance to 2 schools, Close to the marina, Byng conservation, Great family home! Don't miss out to be in the center of peaceful Dunnville. (id:63616)
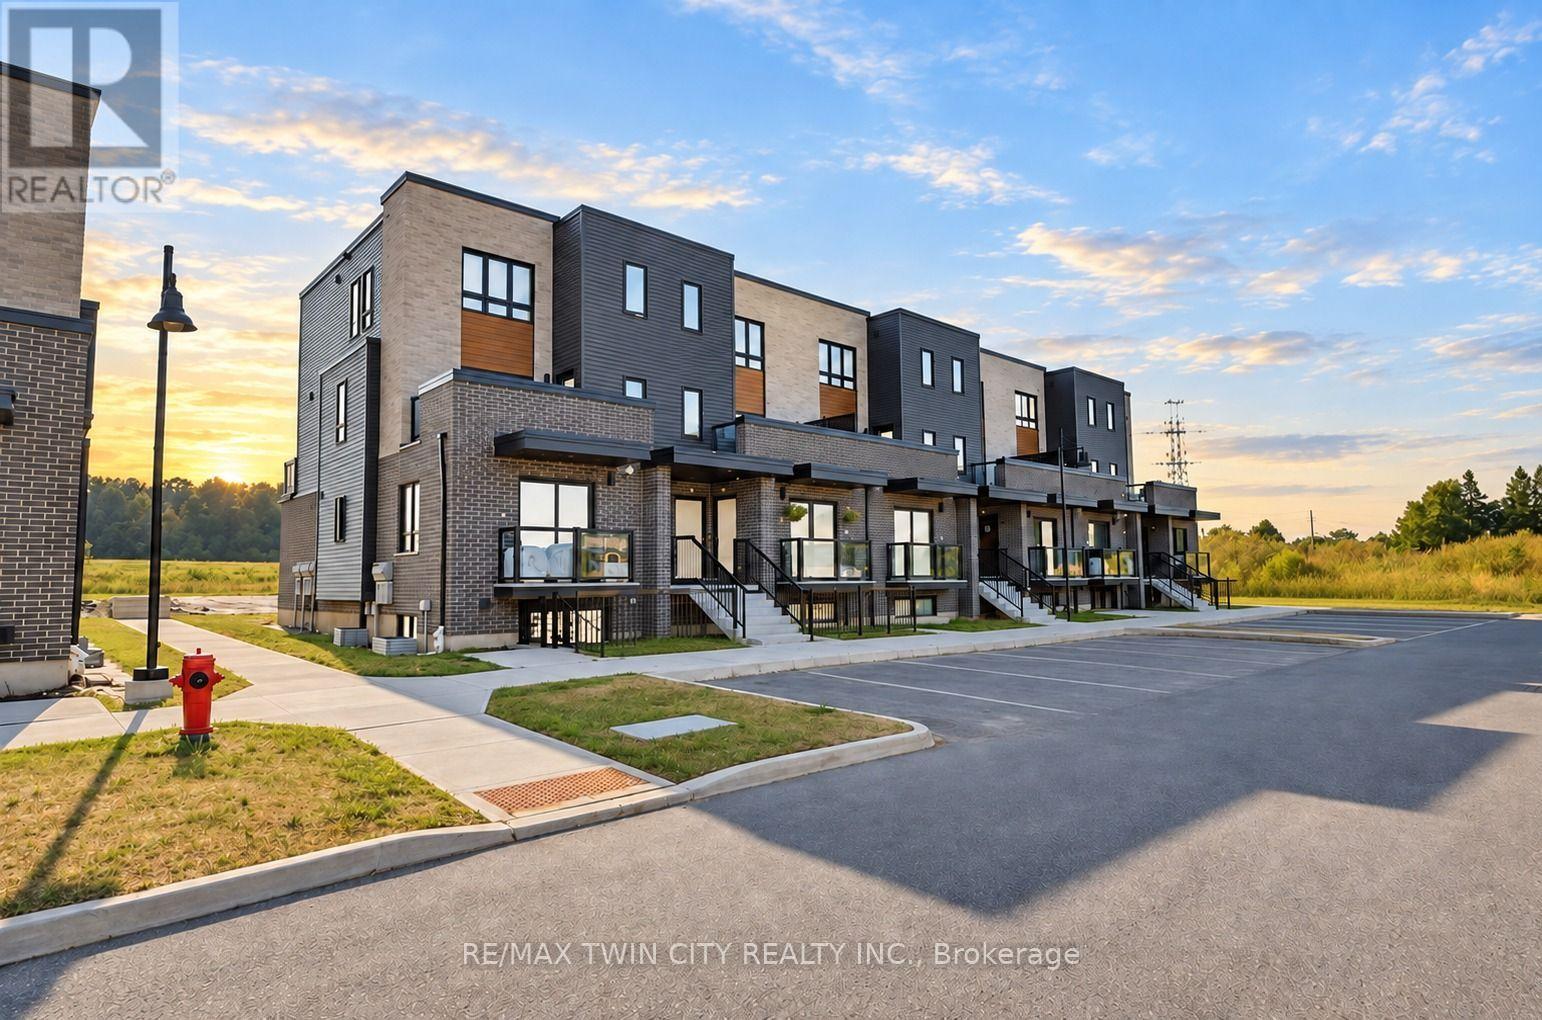
11 - 235 Chapel Hill Drive
Kitchener, Ontario
Welcome to 235 Chapel Hill Drive Unit 11, a beautifully designed end-unit townhome for lease in the highly desirable Doon South community of Kitchener known for its family-friendly atmosphere and easy access to amenities. This modern, carpet-free main-level unit offers a thoughtfully designed open-concept floor plan with an abundance of natural light and functional living space throughout. Only a few years old, the home features a bright living and dining area that flows seamlessly into a contemporary kitchen, making it an ideal setting for both everyday living and entertaining guests. The kitchen is equipped with stainless steel appliances, ample cabinetry, and plenty of counter space. Large windows invite natural light and offer peaceful green space views, creating a calming environment that helps you unwind after a long day. This inviting unit includes two generous-sized bedrooms, each offering ample closet space and comfort. The modern 4-piece bathroom features quality finishes and a clean, timeless design. You'll also enjoy the convenience of in-suite laundry, high-efficiency natural gas heating, and central air conditioning, ensuring year-round comfort and efficiency. Nestled in a quiet yet convenient location, this home is close to Conestoga College, parks, trails, top-rated schools, shopping plazas, and major highways (401 & 8), making daily commutes and errands effortless. Perfect for a small family, young professionals, or students, this bright and welcoming unit combines modern living with natural serenity. Book your showing today. (id:63616)

6 Purdy Crescent W
Toronto, Ontario
4 BEDROOMS. 2.5 BATHROOMS. APPROX. 1,725 SQ. FT. ABOVE GRADE. For buyers looking for more space without leaving Toronto, 6 Purdy Crescent offers a rare combination of a renovated family home, private 29.57 x 98.55 ft lot, excellent transit access and a quiet residential street. Step inside to a newly renovated open-concept living, dining and kitchen area designed for modern family life and entertaining. The renovation is backed by a 2-year warranty and features a beautifully updated kitchen with new appliances, new flooring and LED lighting. All bathrooms have been updated, including a newly renovated 3-piece ensuite in the spacious primary bedroom. With 4 bedrooms upstairs, there's room for a growing family, home office or guests. The partially finished basement provides excellent storage today with the opportunity to create additional living space in the future. Enjoy year-round comfort with a working gas fireplace, central vacuum, owned on-demand water heater, and owned furnace and central A/C. Furnace and A/C replaced in 2015, including a generous 2.5-ton (30,000 BTUs) central air-conditioning system providing comfortable cooling throughout the home, including the second floor. Leave the car at home - a TTC bus route is approximately a 2-minute walk away, while Weston UP Express/GO Station is approximately a 5-minute drive or 10-minute walk, providing convenient connections to downtown Toronto and Pearson Airport. Quick access to Highways 400 & 401, the Eglinton Crosstown LRT, schools, parks, shopping and everyday amenities. Renovated, spacious, well-connected and move-in ready - 6 Purdy Crescent delivers the space and comfort of a family home with the convenience of Toronto living. (id:63616)
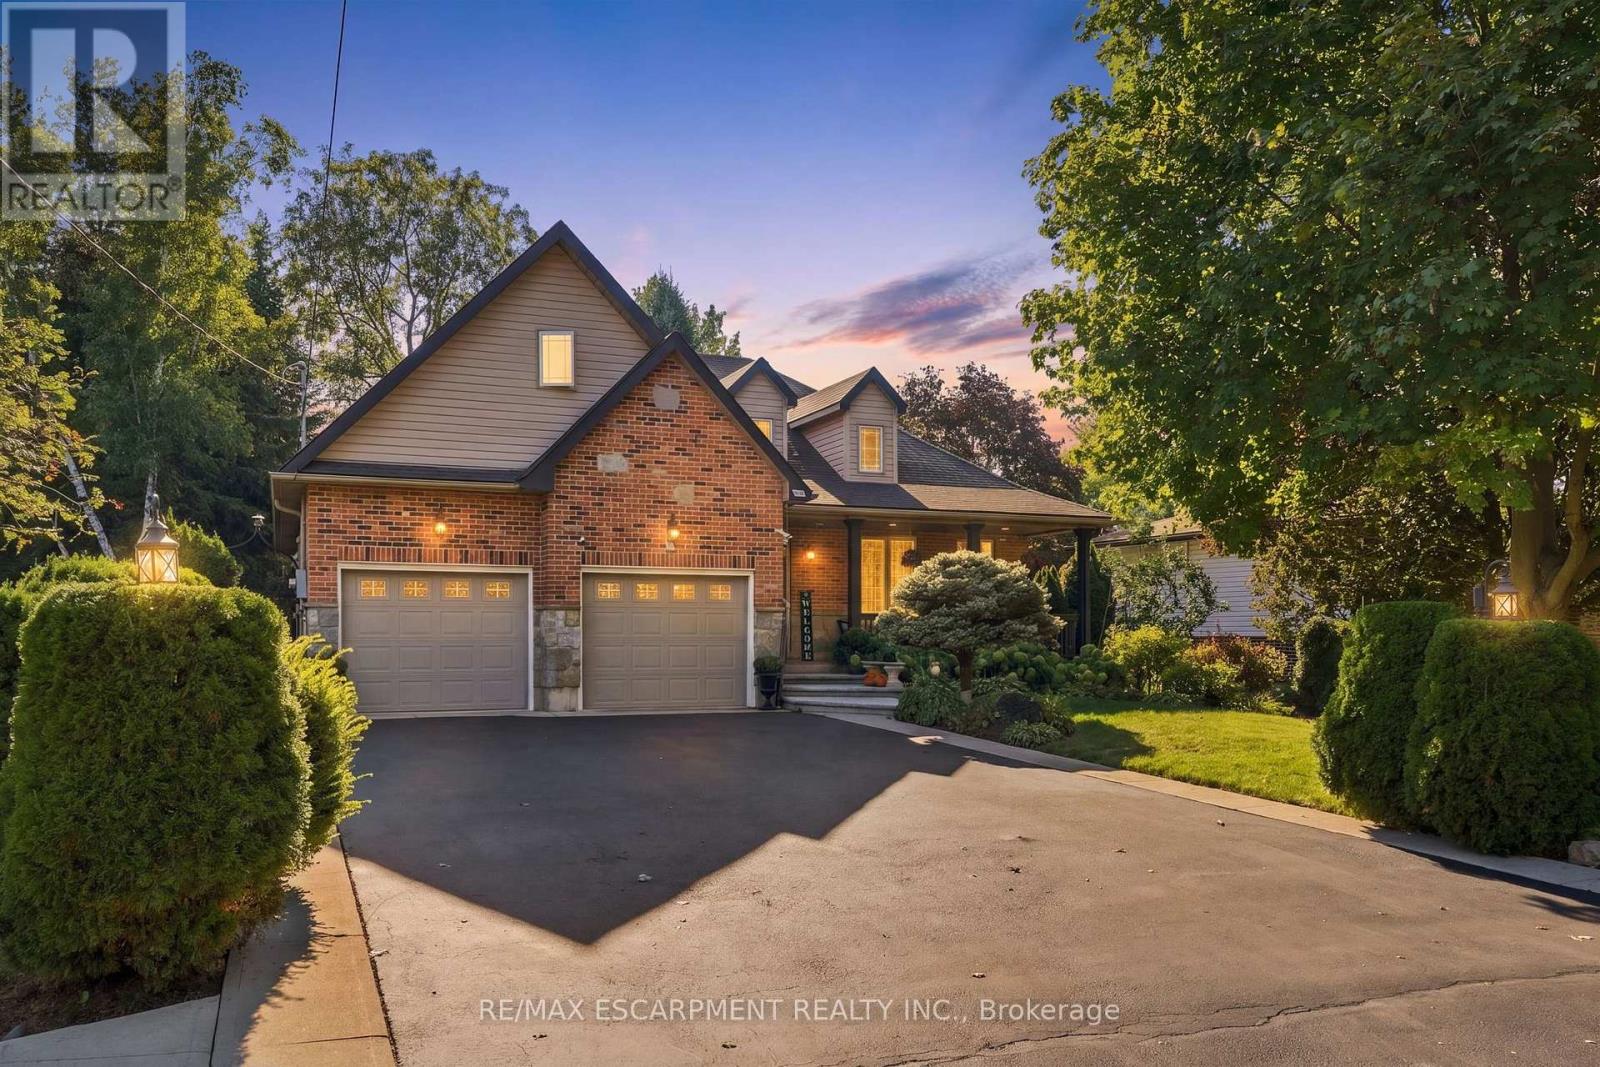
4 Summit Drive
Hamilton, Ontario
Welcome to 4 Summit Drive, a beautifully designed 1,822 square foot bungaloft situated on a generous 60.11' x 153.27' lot in the desirable community of Waterdown. Offering an exceptional blend of style, comfort, space and versatility, this home features two spacious main-level bedrooms, hardwood floors, a large kitchen with an abundance of cabinetry and generous granite counter space and an inviting great room with gas fireplace and pot lights. The bright sunroom, complete with its own fireplace, overlooks the serene, spacious backyard and offers a peaceful retreat with access to the concrete patio and walkway. The upper-level loft features skylights and provides endless possibilities as an additional bedroom, family room, home office, playroom or private retreat. The fully finished basement expands the living space with wide-plank hardwood flooring, two additional bedrooms, a recreation room with wet bar, family/media room with gas fireplace, three-piece bathroom, pot lights, generous storage and a walk-in closet. An oversized double-car heated garage with high ceilings provides ample room for vehicles, storage and additional workspace. Ideally situated in Waterdown, this home offers the best of community living with convenient access to parks, trails, shopping, restaurants, recreation and everyday amenities, while major highways and Aldershot GO provide excellent connectivity to Burlington, Hamilton and the greater GTA. Set on an exceptional lot with plenty of outdoor space, this versatile home offers a rare combination of generous proportions, multiple living areas, thoughtful features and a peaceful setting-an ideal opportunity to enjoy comfortable living in a welcoming and well-connected community. RSA (id:63616)

253 Sidney Street
Quinte West, Ontario
Welcome to 253 SIDNEY Street, this well-maintained home, ideally located close to shopping, restaurants, schools, parks, and everyday amenities. Offering a functional layout and plenty of space, this home is a great opportunity for a family looking to settle into a convenient central location.The main level features a spacious primary bedroom with a full wall of oak built-ins and closet space, a large eat-in kitchen with sliding doors leading to the deck, a bright living room, 4-piece bathroom, and convenient laundry area.Upstairs, you'll find a generous loft area that could double as a bedroom along with an additional bedroom, providing flexibility for family, guests, a home office, or additional living space.The basement offers a dedicated workbench area, cold room, and plenty of storage. The property also includes both an attached garage and a large detached garage/workshop, providing plenty of additional space. Recent updates include a newer roof (2025), new fencing (2022), new flooring (2022), and air conditioning (2023). (id:63616)
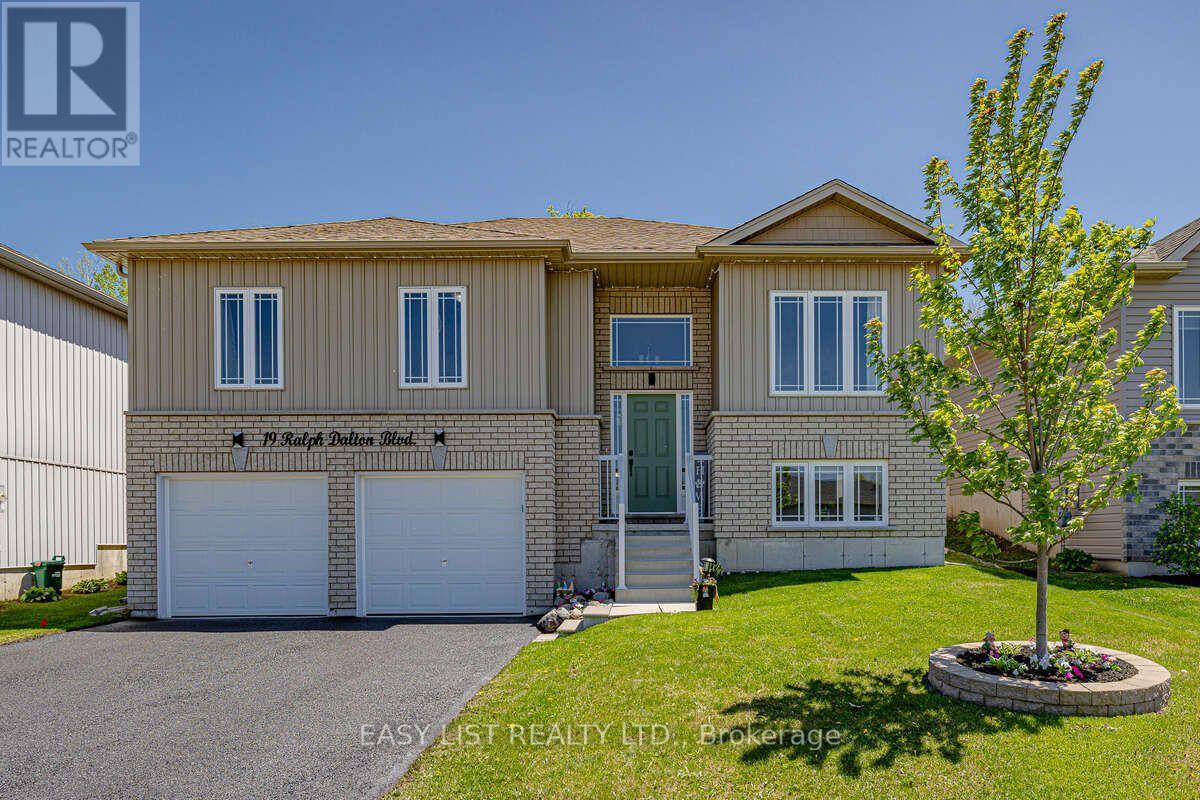
19 Ralph Dalton Boulevard
Tay, Ontario
Visit the REALTOR website for further information about this listing. NEW PRICE! STUNNING RAISED BUNGALOW WITH BACKYARD OASIS IN SOUGHT-AFTER VICTORIA HARBOUR Welcome to Victoria Harbour! This beautifully maintained 6-year-old detached raised bungalow offers the perfect blend of modern finishes and functional living in a quiet, family-friendly neighbourhood. Featuring 3+1 bedrooms and 3 full bathrooms, this home includes a spacious primary suite with walk-in closet and private ensuite. The bright, open-concept main level showcases vinyl flooring throughout, tile in the bathrooms and laundry room, and the convenience of main floor laundry. The stylish kitchen is complete with quartz countertops and an undermount sink, ideal for both everyday living and entertaining. The fully finished basement adds exceptional living space with an additional bedroom, full bathroom, large recreation room, and ample storage-perfect for guests, extended family, or a home office. Step outside to your fully fenced, tree-lined backyard retreat, featuring an 18' saltwater pool surrounded by a full-width entertainment deck and 10x12 pergola, creating the perfect space for relaxing or hosting family and friends. The deck spans the entire width of the home and provides seamless access to the pool, while a 8x10 storage shed offers additional space for all your outdoor essentials. This private outdoor oasis is designed for making the most of summer living. Additional features include: Attached 2-car garage with convenient inside entry. Paved driveway with parking for 4 vehicles Approximately 2,000 sq. ft. of finished living space Quiet, friendly neighbourhood Fully fenced backyard Ideally located just minutes from local amenities and the beautiful shores of Georgian Bay, this move-in-ready home offers exceptional value and modern family living. (id:63616)
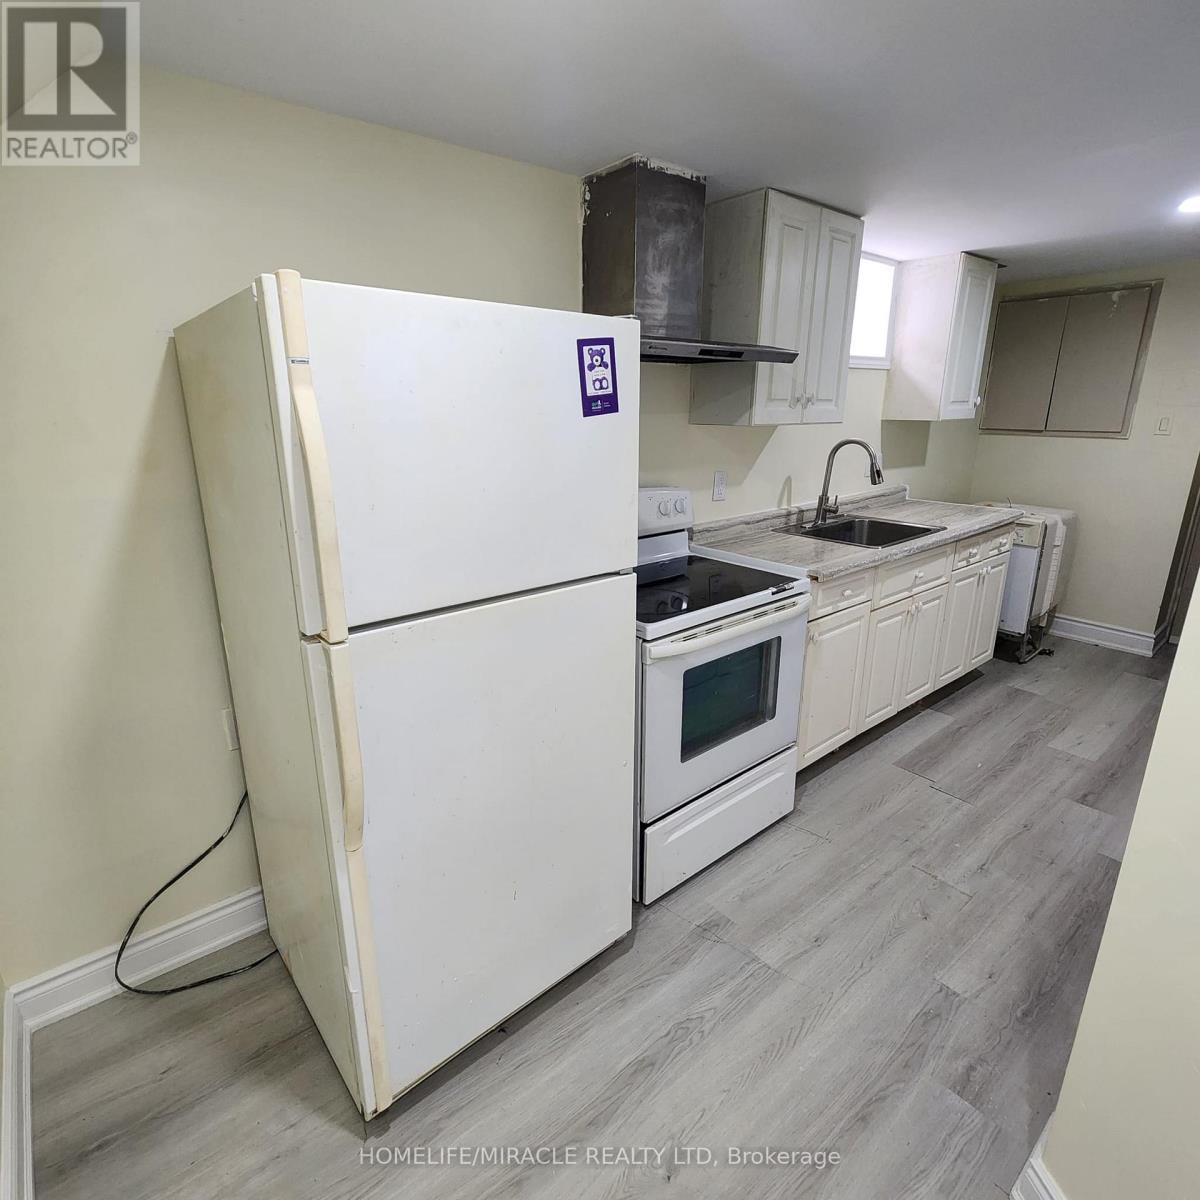
491 Salisbury Street
London East, Ontario
Welcome to 491 Salisbury St, This is new basement with Bright Spacious, clean, and move-in ready - this well-maintained 2 bed, 1 bath. you're steps to transit, groceries, restaurants, and everyday essentials, with quick access to downtown, Fanshawe College, and Western University - perfect for a student or working professional. Enjoy the convenience of 1 parking space, water included, Available immediately. 40% Utilities . (id:63616)
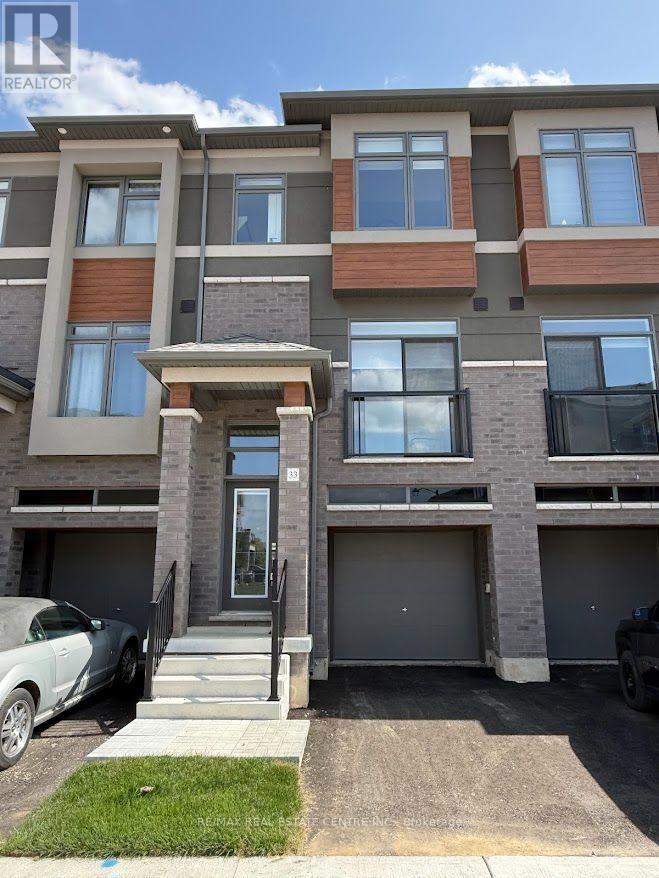
33 - 313 Conklin Road
Brantford, Ontario
Experience luxury living in this brand-new, never-lived-in freehold townhouse in the highly sought-after Electric Grand Towns community of Brantford. Offering 1,408 sq. ft. of beautifully designed living space, this amazing home sits on a premium walk-out lot backing onto lush green space for exceptional privacy and tranquil views. Filled with natural light from oversized windows, the home features 9-foot ceilings, stylish laminate flooring, elegant finishes, a modern kitchen with brand-new stainless steel appliances, contemporary cabinetry, and a walk-out balcony perfect for relaxing or entertaining. The spacious primary suite boastsa walk-in closet and private ensuite, while two additional bedrooms, a second full bathroom,main-floor laundry, a convenient powder room, a walk-out lower level with garage access, andwindow coverings throughout complete this exceptional home. Ideally located close to the GrandRiver, parks, scenic trails, excellent schools, shopping, Wilfrid Laurier University, andHighways 403 and 401, this stunning home offers the perfect combination of style, comfort,convenience, and nature. Don't miss the opportunity to make this spectacular property yournext home.(2000 characters) (id:63616)

2 Jones Street
Brock, Ontario
Welcome to 2 Jones Street, a charming detached two-storey home nestled among mature trees on a corner lot in the heart of Sunderland. Offering three bedrooms, 1.5 bathrooms and driveway parking for two vehicles, this home is ready for a new chapter. With room to update and make it your own, it offers possibilities for first-time buyers willing to take on a renovation, as well as investors and renovators. Enjoy a convenient location steps from Sunderland Public School and close to local shops, restaurants, parks, playgrounds, sports facilities and the Sunderland Lions Walking Trail. An opportunity to create something special in a welcoming small-town community. No rental items in this home! Some photos have been virtually staged to illustrate furniture placement and potential use of space. A home inspection report is available. (id:63616)
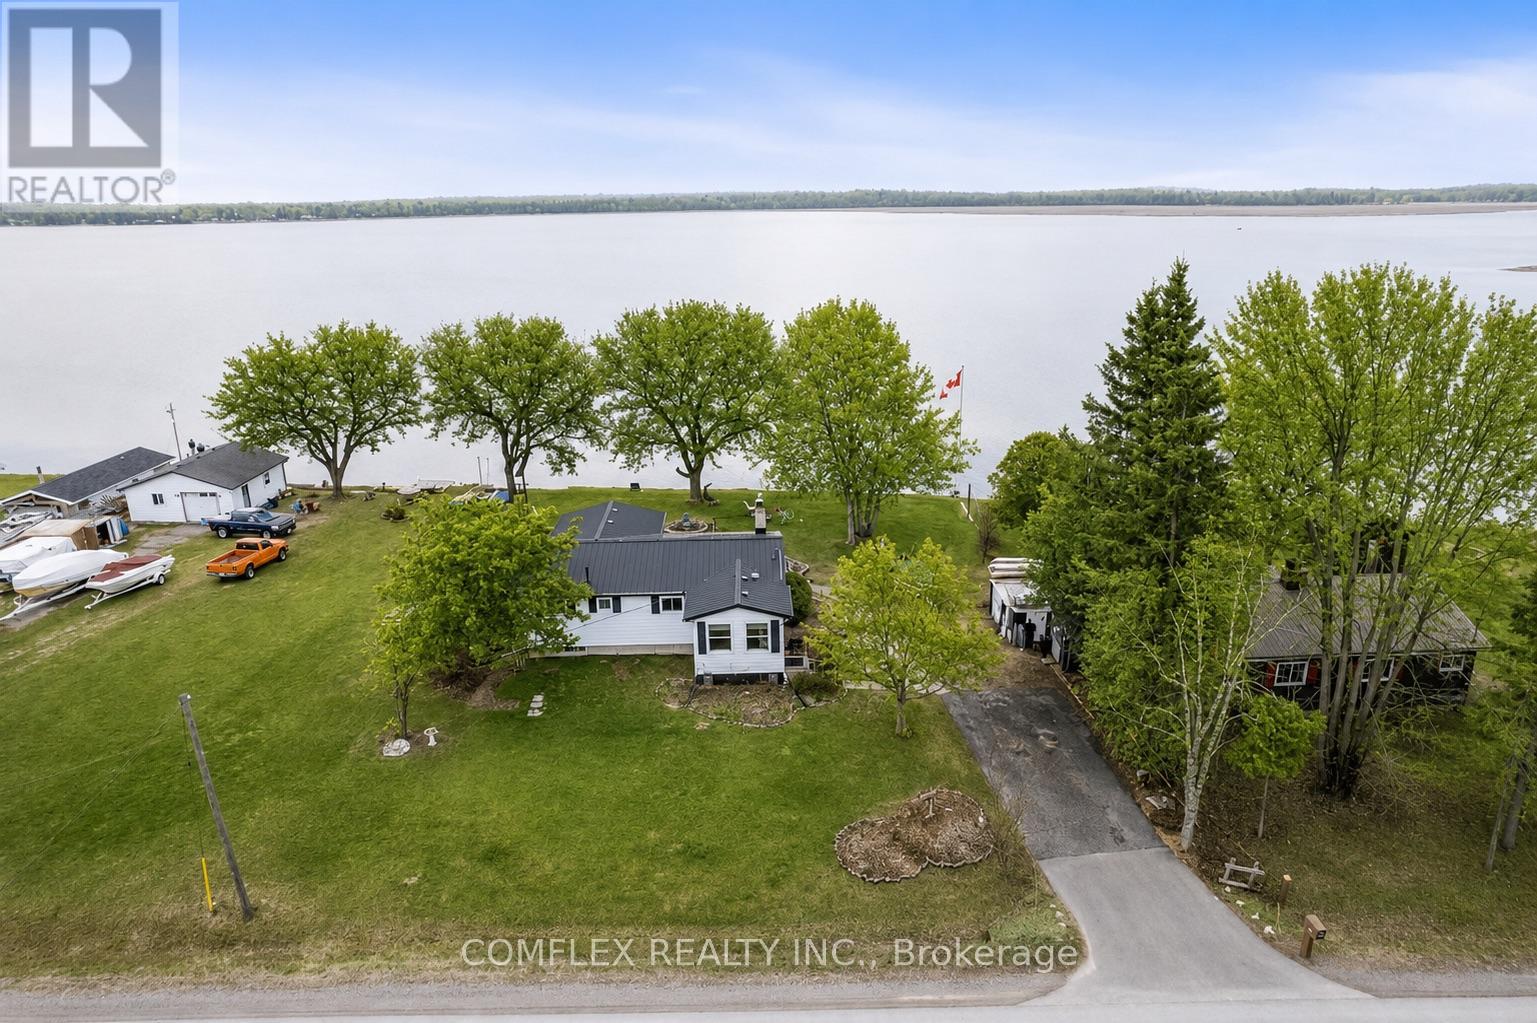
1982 Pigeon Lake Road
Kawartha Lakes, Ontario
Welcome to this impressive year-round waterfront home on beautiful Pigeon Lake! An incredible opportunity awaits with this very well-maintained 3-bedroom bungalow, perfectly situated on a premium, private lot.The main floor features a spacious kitchen overlooking a cozy living room highlighted by oversized windows and a charming fieldstone fireplace. The open-concept dining area is ideal for hosting family and friends. Three generous bedrooms and a bright 4-piece bathroom provide comfortable accommodations for everyday living or weekend escapes.A sun-filled lakeview sunroom offers breathtaking panoramic views and a walkout to an expansive deck overlooking the private backyard-perfect for morning coffee, evening sunsets, or summer gatherings. Enjoy campfires by the water, excellent bass and pickerel fishing, and direct access to the Trent Severn Waterway, making this a true boater's paradise.With quick closing available, you can start enjoying summer on the lake right away. Quick access to the GTA. ( Natural gas available on the street to convert). Fridge, Stove, Washer/Dryer combined, Freezer, Elfs, Window Coverings, Generlink, Generator, Furnace (2025), Well Pump (2025), Furniture Available if desired. (id:63616)
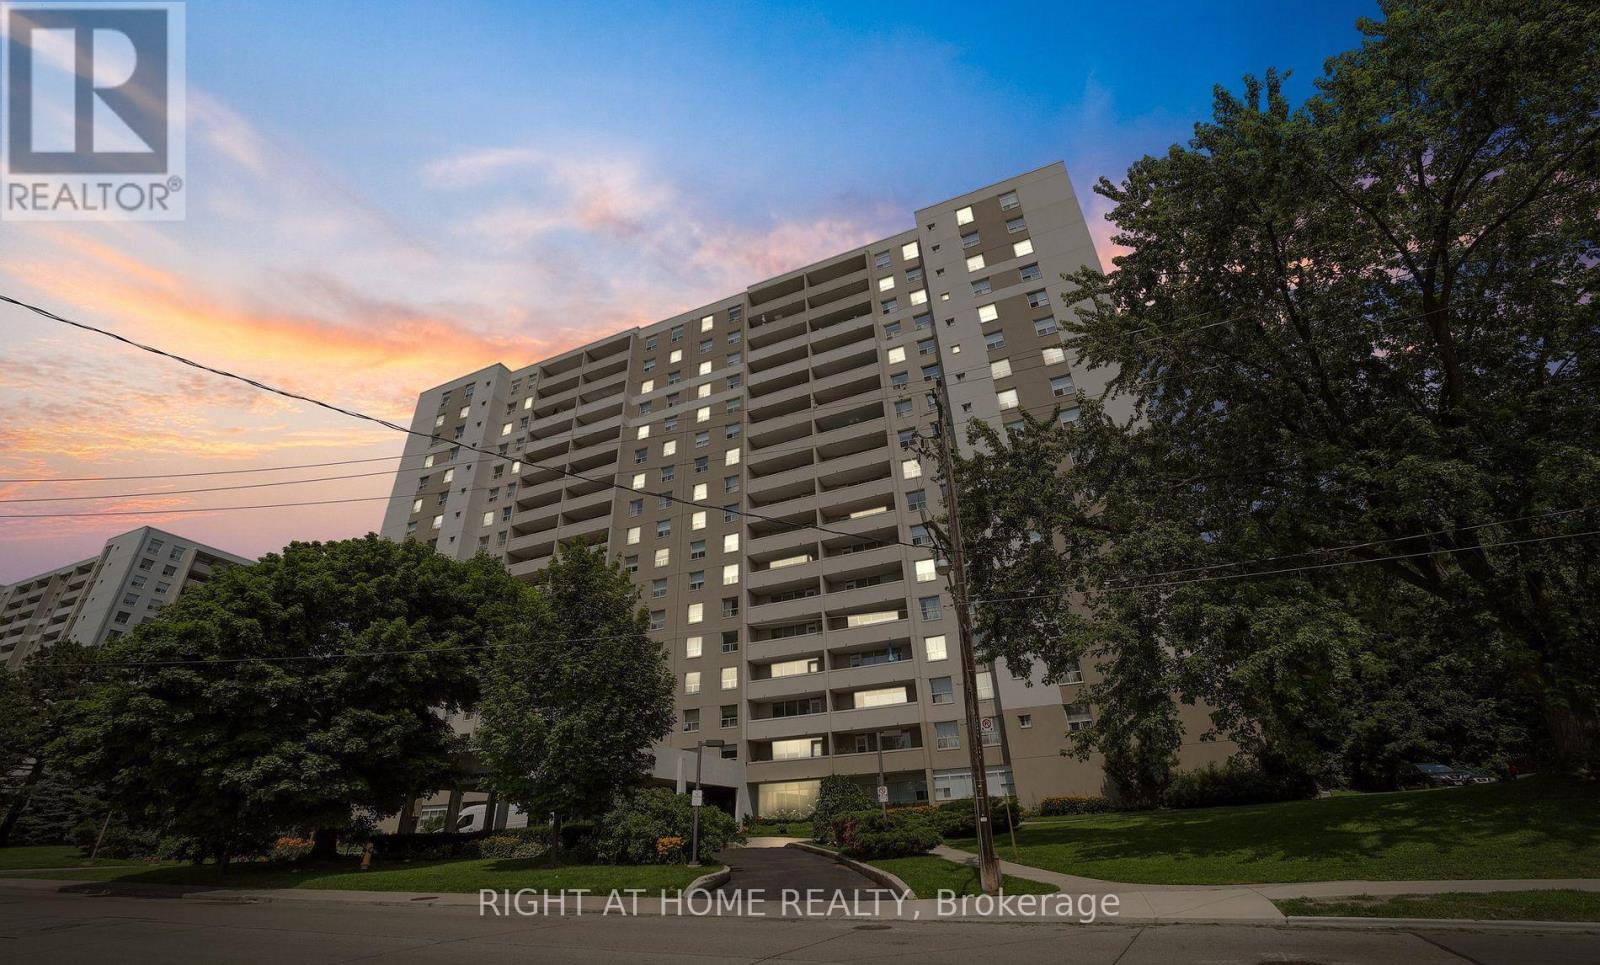
1102 - 45 Southport Street
Toronto, Ontario
Bright Lake South/West View.Large private balcony with Beautiful Sunsets and lake view. Close To public transit! 1 bus to subway, 1 streetcar to downtown, gardiner expressway, Bloor West village, High Park and Swansea School. Walk to the lake and bike paths. Ample closet space. The kitchen has quartz countertop and floor to ceeling pantry. Building Maintenance fee includes, free: Rogers Cable TV; unlimited internet; as well as utilities. Indoor swimming pool; Sauna; Exircise room, Party room, Pool table, Ping pong, Tennis court. Very modern, clean and well kept.Just move in and enjoy (id:63616)
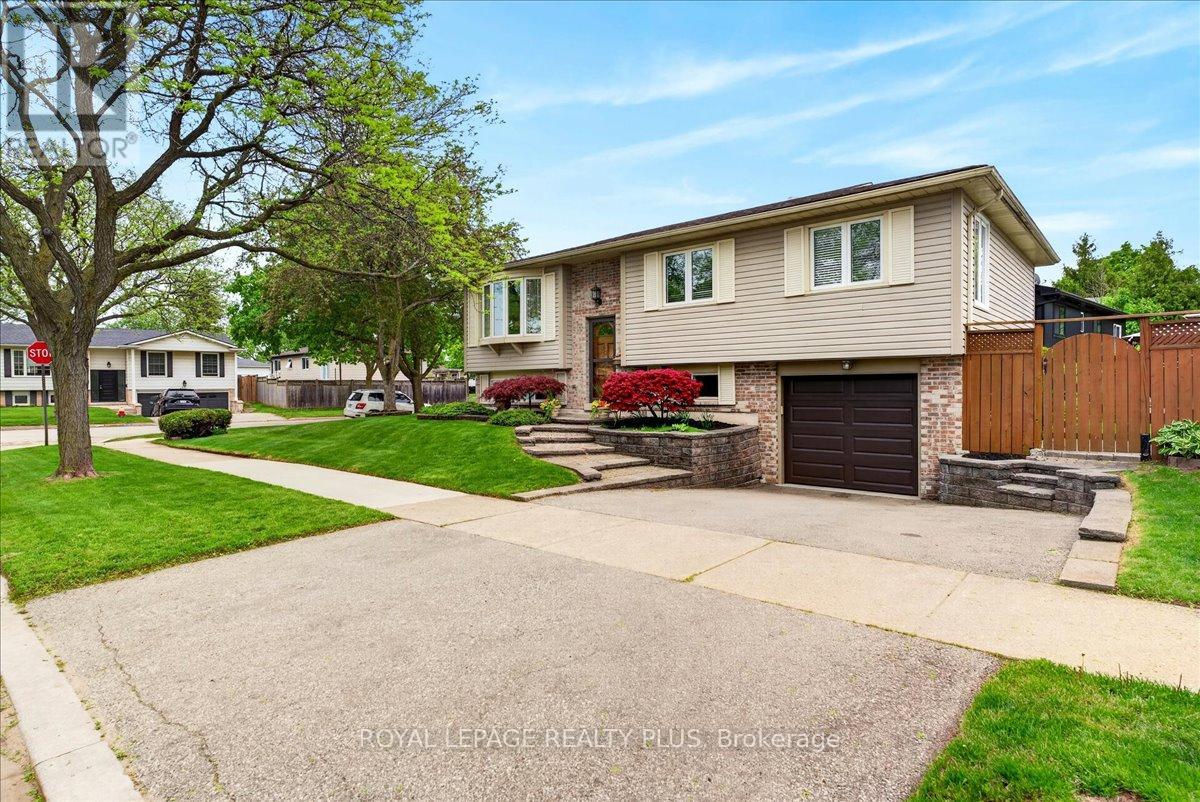
4452 Delaney Drive
Burlington, Ontario
OPEN HOUSE - SAT/SUN - 2-4 PM. Beautifully maintained detached bungalow in one of Burlington's most desirable family-friendly neighbourhoods! Bright, spacious, and completely carpet-free, this inviting home's main floor offers three bedrooms, a 3-piece bathroom, a functional kitchen, and a generous living/dining area with patio doors opening to a raised wood deck. Step outside to a beautifully landscaped private backyard featuring your own swimming pool-an exceptional setting for summer entertaining, family gatherings, or simply relaxing at home. The finished basement provides valuable additional living space with a spacious family room, versatile bonus room ideal for a bedroom, home office, gym or guest space, plus a 3-piece bathroom. An attached single-car garage and double-car driveway provide excellent parking. Ideally located within walking distance to Longmoor Park, local shopping and highly regarded schools. Downtown Burlington, with its restaurants, shopping, entertainment and waterfront attractions, is just a short drive away. A rare opportunity to enjoy detached bungalow living with a private pool, flexible finished basement, abundant parking and an outstanding location. Welcome home! (id:63616)