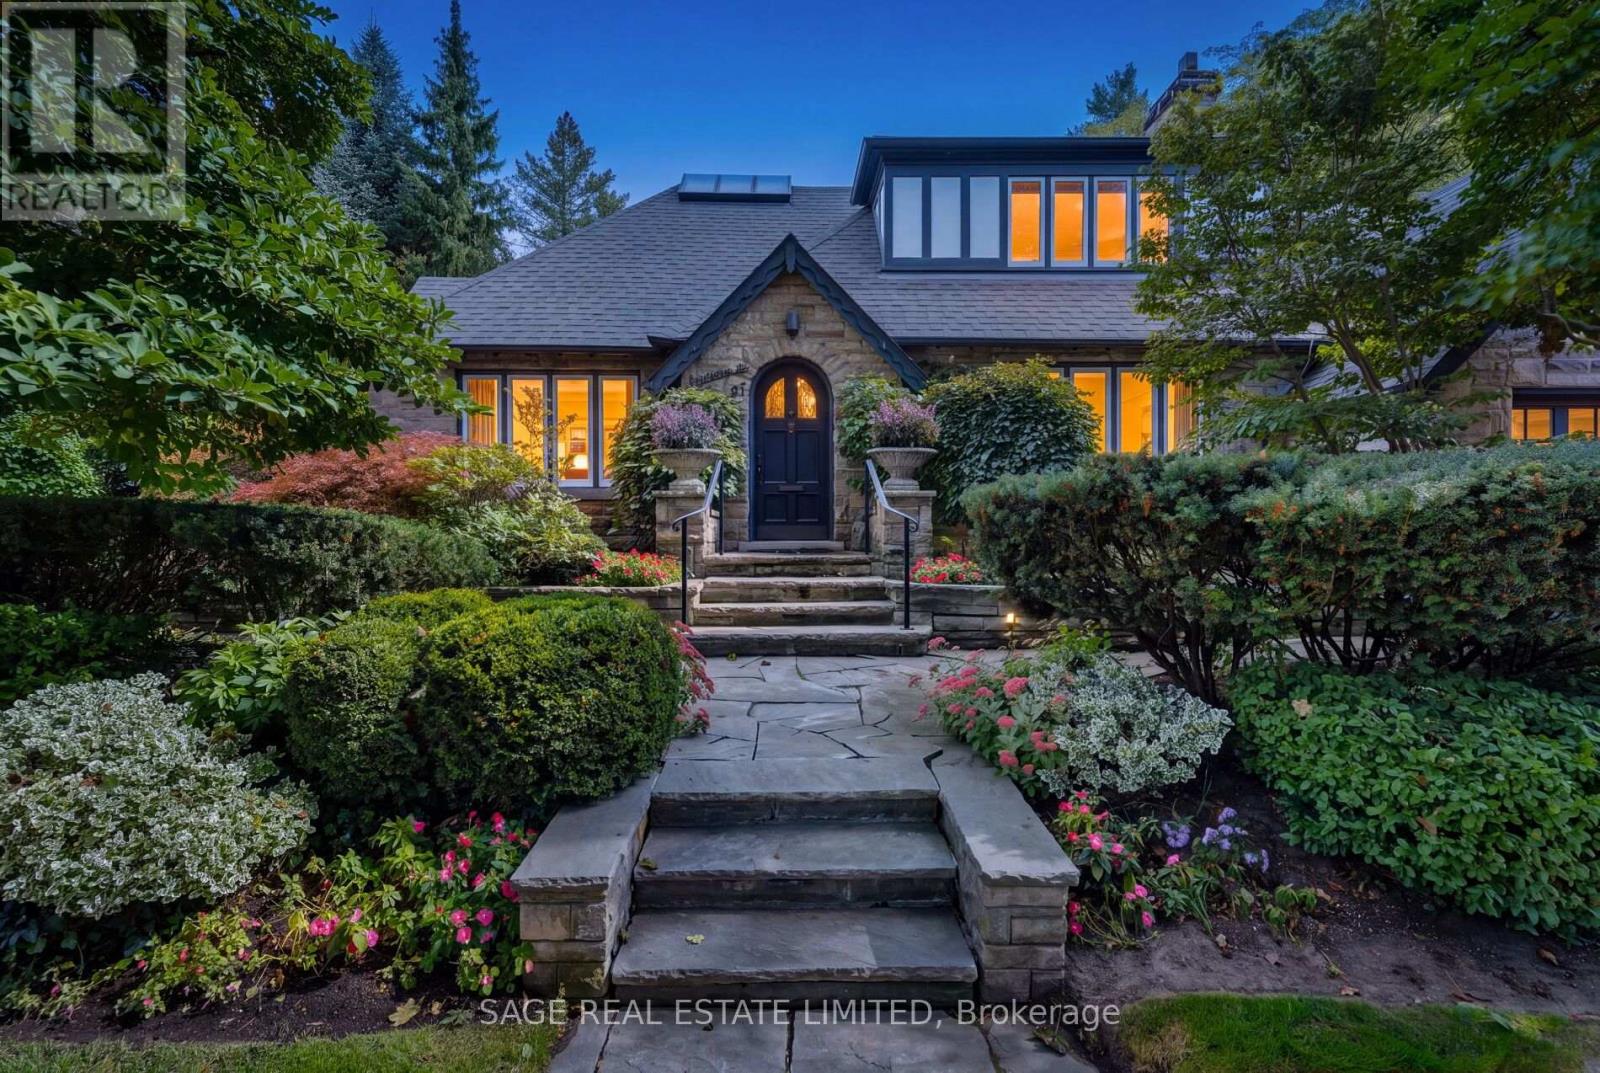
51 King Georges Road
Toronto, Ontario
Set behind beautifully established gardens on a 50' x 125' lot, 51 King Georges Road is the quintessential Kingsway home, rich in character, craftsmanship and a wonderful sense of permanence. A grand stone walk leads through mature plantings to the arched front entrance, while classic Tudor architecture, substantial stonework and the rare convenience of a double garage with side-by-side driveway parking set this home apart. Inside, rich gumwood panelling, original millwork and a handsome staircase create immediate warmth and character. The gracious living room is anchored by a grand gas fireplace, while the beautifully panelled dining room and adjoining room with custom built-ins offer elegant, flexible spaces for everyday living and entertaining. The renovated kitchen features crisp white cabinetry, a large centre island and quality appliances including a six-burner Wolf range and oven, KitchenAid refrigerator, Sharp microwave drawer, Miele dishwasher and range hood. A bright breakfast area overlooks the backyard and pool. Upstairs are three bedrooms, a skylit sitting and library area, a generous primary suite with ensuite and excellent closet space, a family bathroom and cozy den. The finished lower level adds a large recreation room, fireplace, fourth bedroom, bathroom and abundant storage. Outside, mature trees, layered perennial gardens and stone terraces surround a large in-ground pool, creating a remarkably private setting for relaxing and entertaining. Ideally located in the heart of The Kingsway, steps to the Bloor subway line, Kingsway shops and restaurants, and within the highly desirable Lambton-Kingsway Junior Middle School catchment. (id:63616)
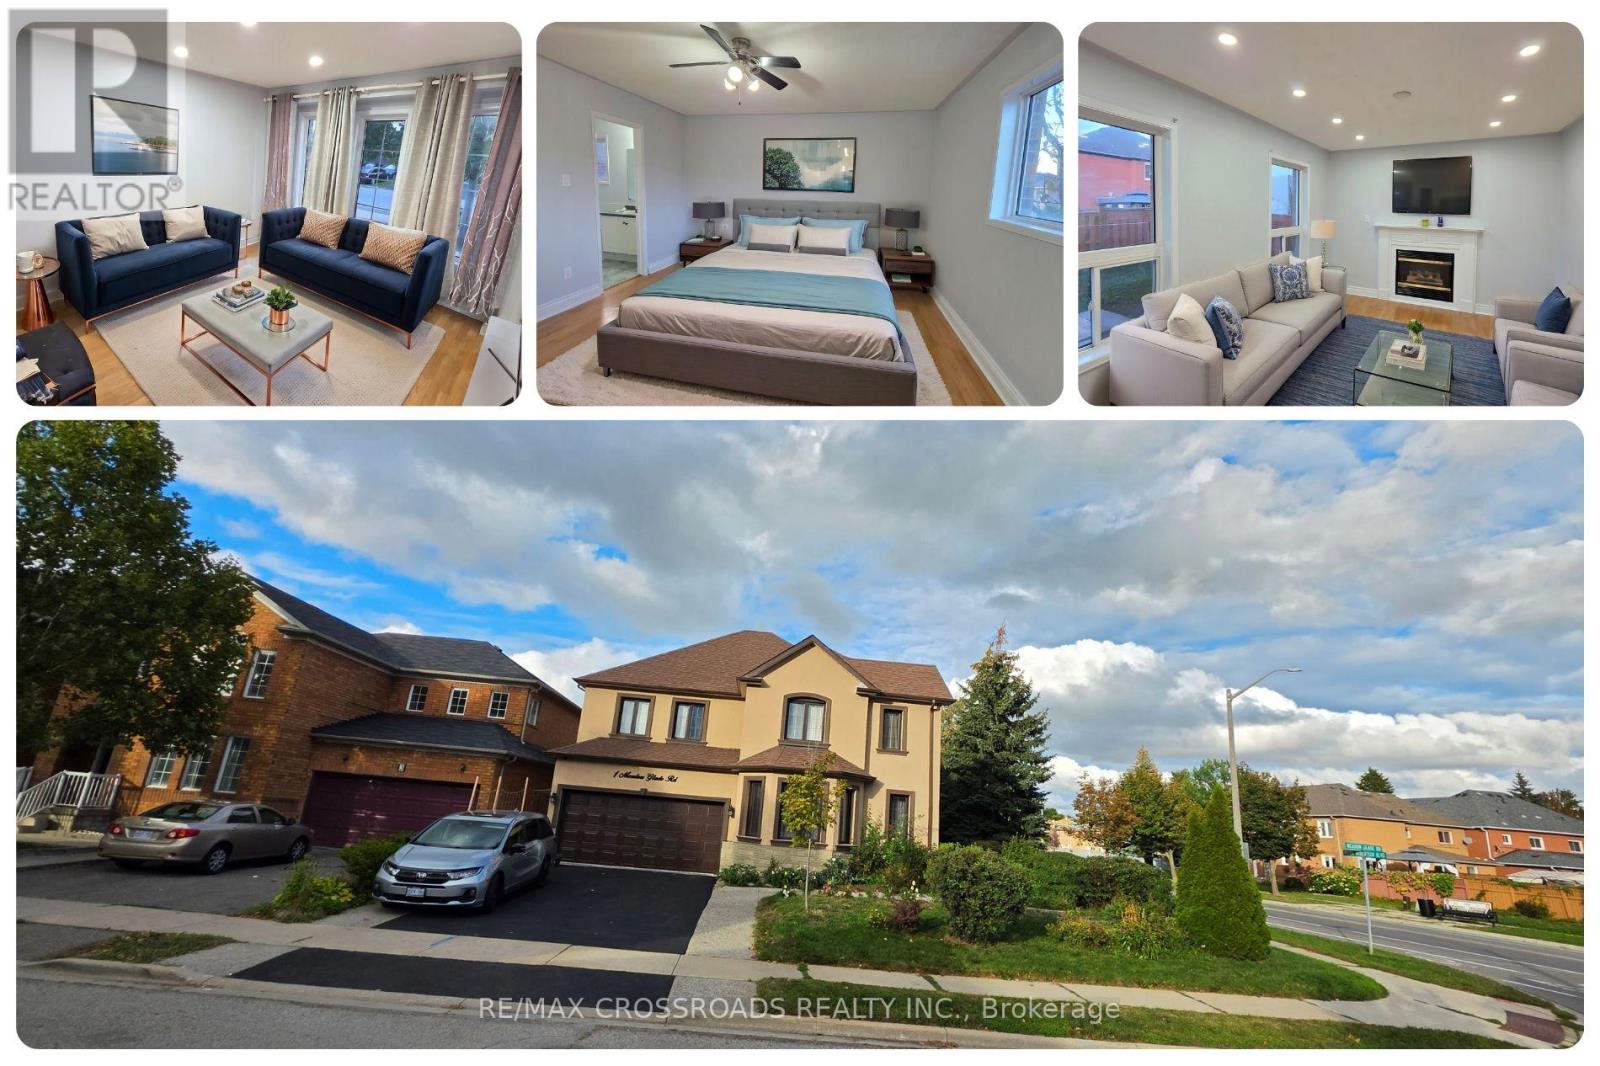
3 Meadow Glade Road
Brampton, Ontario
Freshly painted and ready for its next tenants, this spacious 4+2 bedroom, 4-bath detached home in Brampton's sought-after Sandringham-Wellington community offers an excellent combination of space, comfort, storage, parking, and everyday convenience. Leasing the entire home means enjoying generous living across multiple levels, with 4 bedrooms upstairs plus 2 additional bedrooms in the finished lower level, providing flexibility for sleeping, studying, working from home, accommodating guests, or creating added privacy. The primary bedroom features its own 4-piece ensuite and ample closet space, while additional closets and storage throughout help keep daily living organized. Pot lights brighten the interior and add a clean, modern feel, while the practical layout is well suited for family life, entertaining, and flexible everyday use. Parking is a major advantage, with space for 4 vehicles, including 2 driveway spaces and 2 inside the attached double-car garage, plus convenient interior access from the garage into the home. Located near Peter Robertson Blvd and Sunny Meadow Blvd, this established residential pocket places schools, parks, shopping, restaurants, grocery stores, banking, public transit, and community services close at hand. Brampton Civic Hospital is nearby, offering added convenience for healthcare professionals and families who value quick access to major medical services. Chinguacousy Wellness Centre, neighbourhood parks, and Trinity Common provide recreation and shopping, while Highway 410 keeps Brampton, Peel Region, and the GTA well connected. For tenants searching for a 4 bedroom house for rent in Brampton, an entire detached home for lease in Sandringham-Wellington, or a spacious family rental near Brampton Civic Hospital, this home delivers valuable living space, excellent storage, 4-car parking, and a highly convenient location in one complete package. Enjoy the comfort, flexibility, parking, storage and convenience this Brampton home offers. (id:63616)
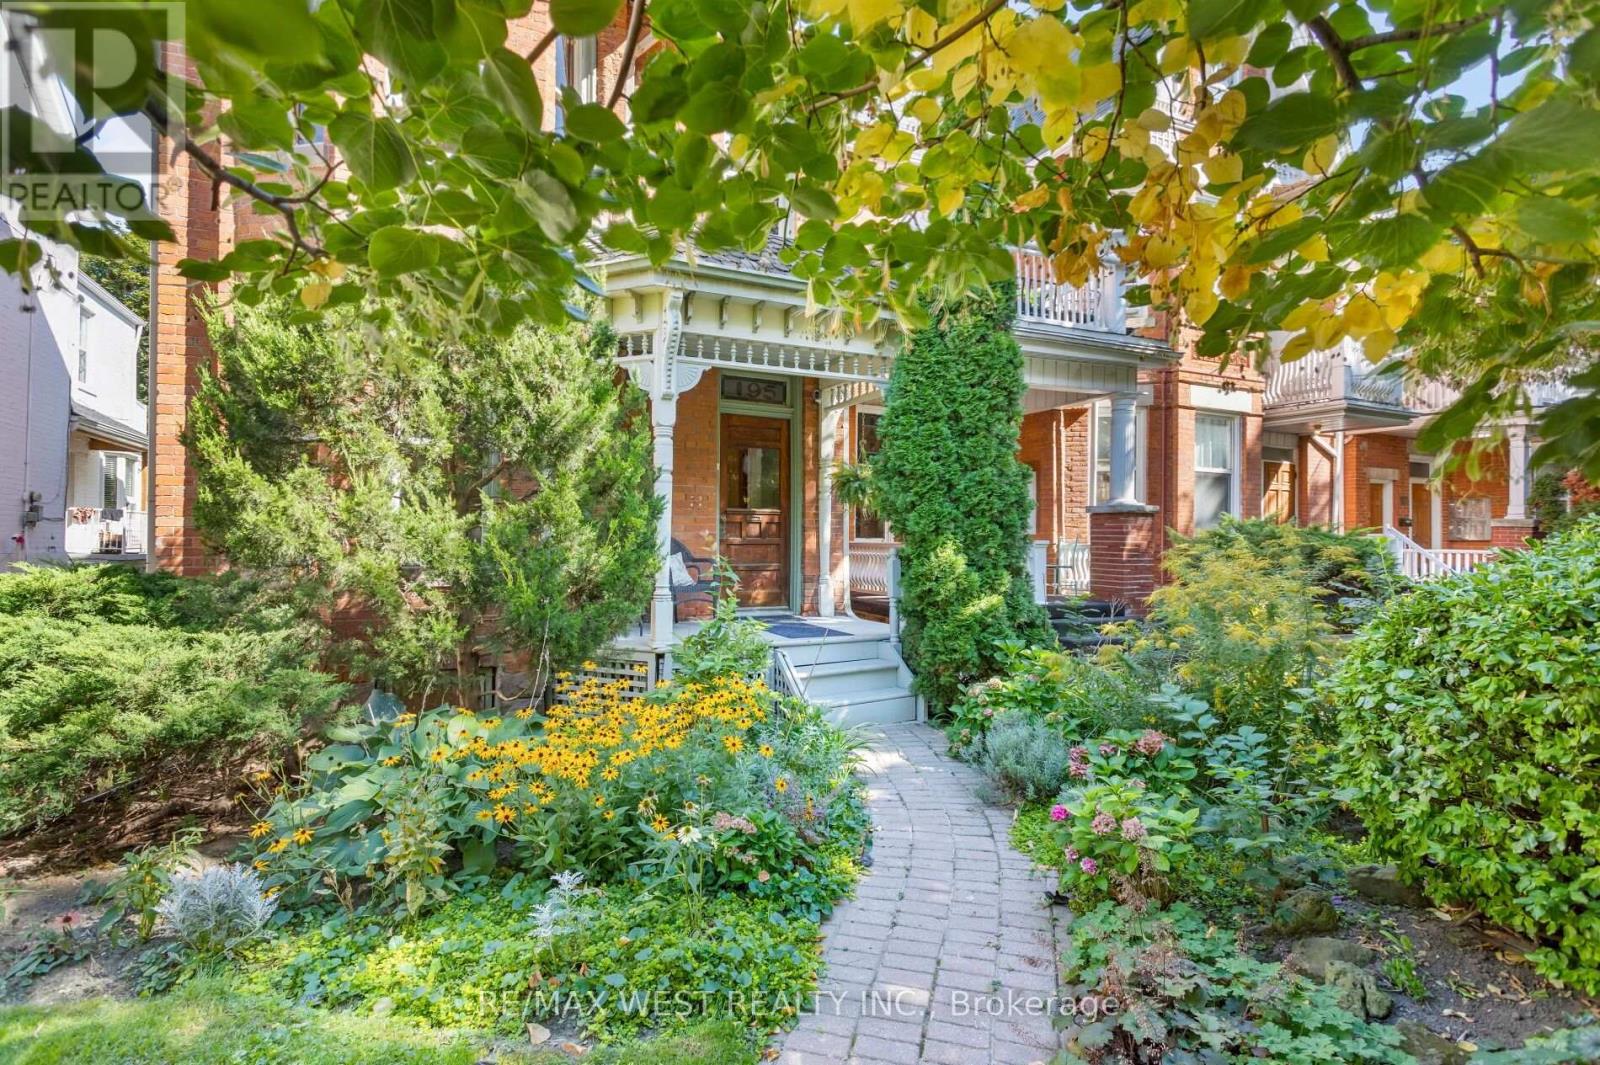
195 Dunn Avenue
Toronto, Ontario
Tasteful Victorian elegance in the heart of Parkdale! Set on an impressive 25.8 x 163 ft lot, this beautifully restored and renovated detached home built in 1888 is filled with charm, character and generous living space. Its enchanting front porch, reclaimed from a century farmhouse, opens to a welcoming foyer and gracious principal rooms showcasing soaring ceilings, original wood mouldings, high baseboards, crown and cornice detailing, ceiling medallions and French doors with bevelled and leaded glass. The inviting living room centres around a rebuilt wood-burning fireplace with a cast-iron firebox, surrounded by Victorian ceramic tiles and a handsome pine mantel. A formal dining room, renovated powder room and updated kitchen with abundant cabinetry complete the main level. From the kitchen, walk out to a unique, covered reproduction of a 19th-century railway porch, overlooking a stone patio and beautifully landscaped backyard, an inviting setting for outdoor entertaining. A beautiful quarter-cut oak staircase leads to the 2nd floor, a spacious primary bedroom with excellent closet space, a second bedroom, a separate office/den, and five-piece family bathroom with convenient ensuite laundry. The vaulted third-floor loft features a charming antique wood stove and a walkout, with exciting potential for a rooftop terrace offering CN Tower views. The finished lower level has a separate entrance and self-contained suite, ideal for extended family, a nanny or potential supplemental income. At the end of the mutual drive, you'll find a detached double garage, with two additional parking spaces, and exciting potential for a future garden suite. An exceptional Parkdale location, just minutes from the energy of Queen West and close to High Park, Sunnyside Beach and the Martin Goodman Trail, with convenient access to transit and an outstanding selection of neighbourhood shops, cafés and restaurants. (id:63616)
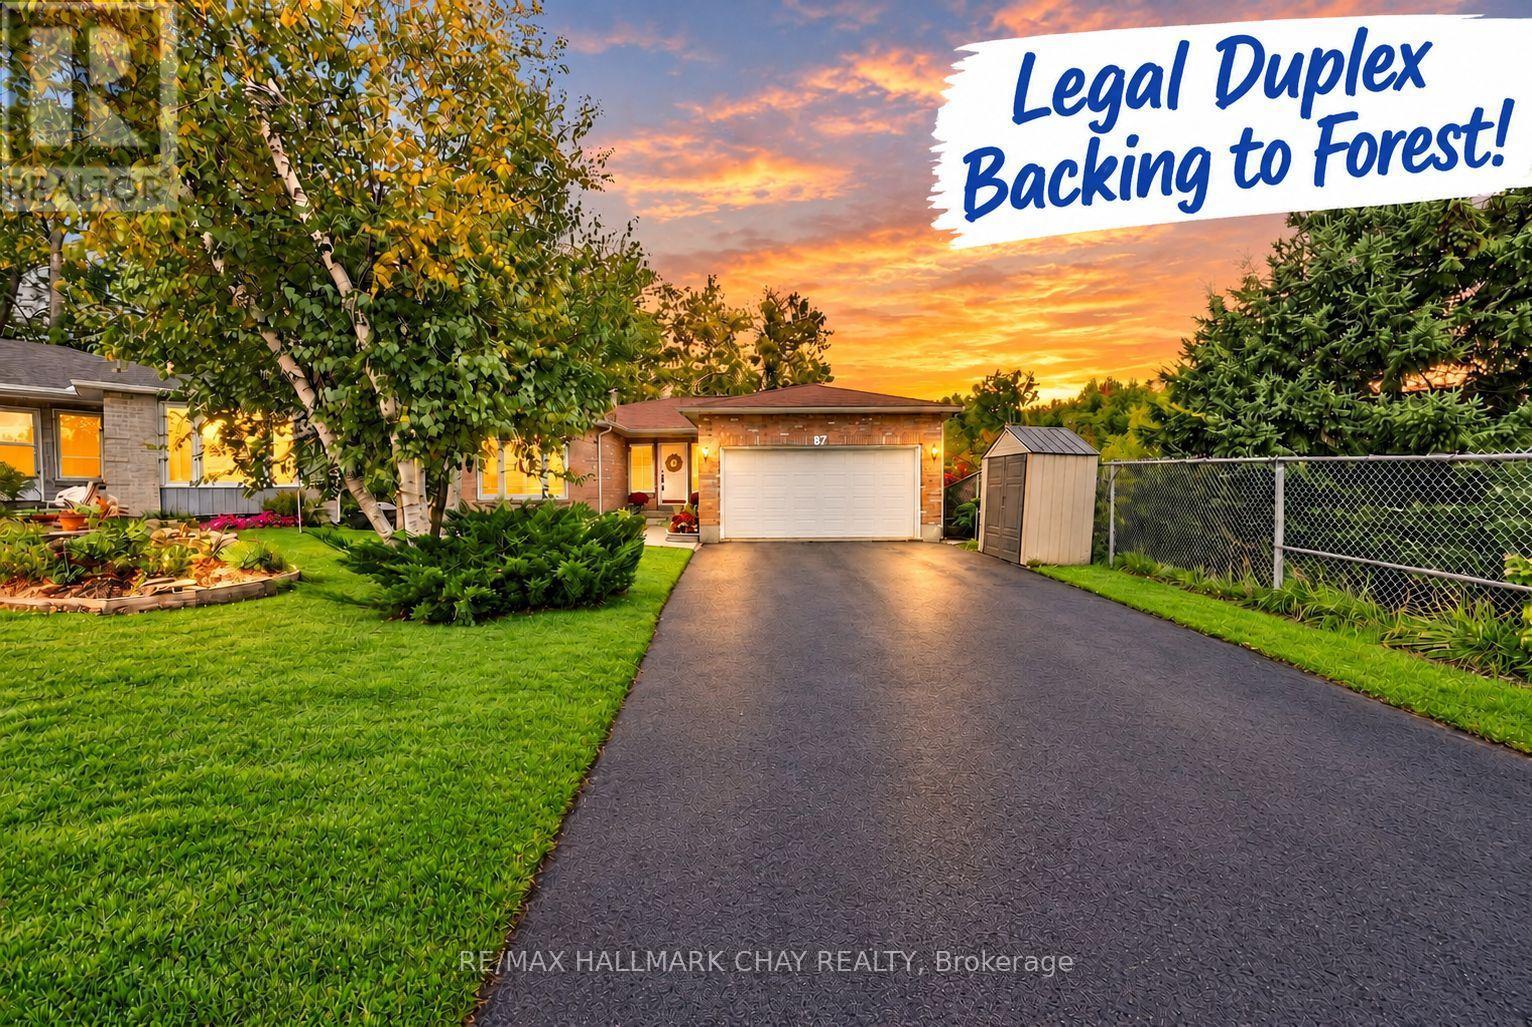
87 Mcveigh Drive
Barrie, Ontario
A Truly Unique Offering! This Incredible All-Brick Bungalow combines the best of privacy, nature, versatility & income potential. Backing directly onto Forest & Walking Trails and tucked away on a Quiet Court with No Rear Neighbours & No Side Neighbours! The property features a Large Driveway with No Sidewalk, a Bright Walk-Out Basement & a LEGAL DUPLEX with TWO Kitchens, TWO Laundries & a flexible layout perfectly suited for Two Families, In-Laws or those simply looking for a Single-Family Home with incredible space! The Main Level offers Three Spacious Bedrooms, Two Bathrooms, Formal Dining, Laundry & a beautiful Primary Retreat complete with En-Suite Bath & Walk-Out to your very own Forest-Facing Balcony. A Screened-In Rear Deck & Covered Porch provide the perfect spaces to enjoy your private surroundings, whether you're relaxing with a morning coffee, reading a book, hosting Dinner Parties or taking in the Sunset! The Lower Level features a fully self-contained LEGAL Two-Bedroom Apartment with Bright Walk-Out Doors, Above-Grade Windows, Separate Laundry & an Open Floor Plan. Outside, enjoy a Peaceful, Fully Fenced & Treed Backyard that backs to nobody, complete with a Middle Divider Fence offering added flexibility for Two-Family enjoyment. Updates include NEW Furnace '24, NEW Stove '23, NEW Eaves, Gutters & Downspouts '24 & Fresh Paint Upstairs '26. An Unbeatable Location with Trails & Playground at your doorstep and just Minutes to Sunnidale Park, Hwy 400, South Barrie, GO Train & Lake Simcoe - a rare opportunity offering privacy, nature, legal two-family living & incredible flexibility all in one! (id:63616)
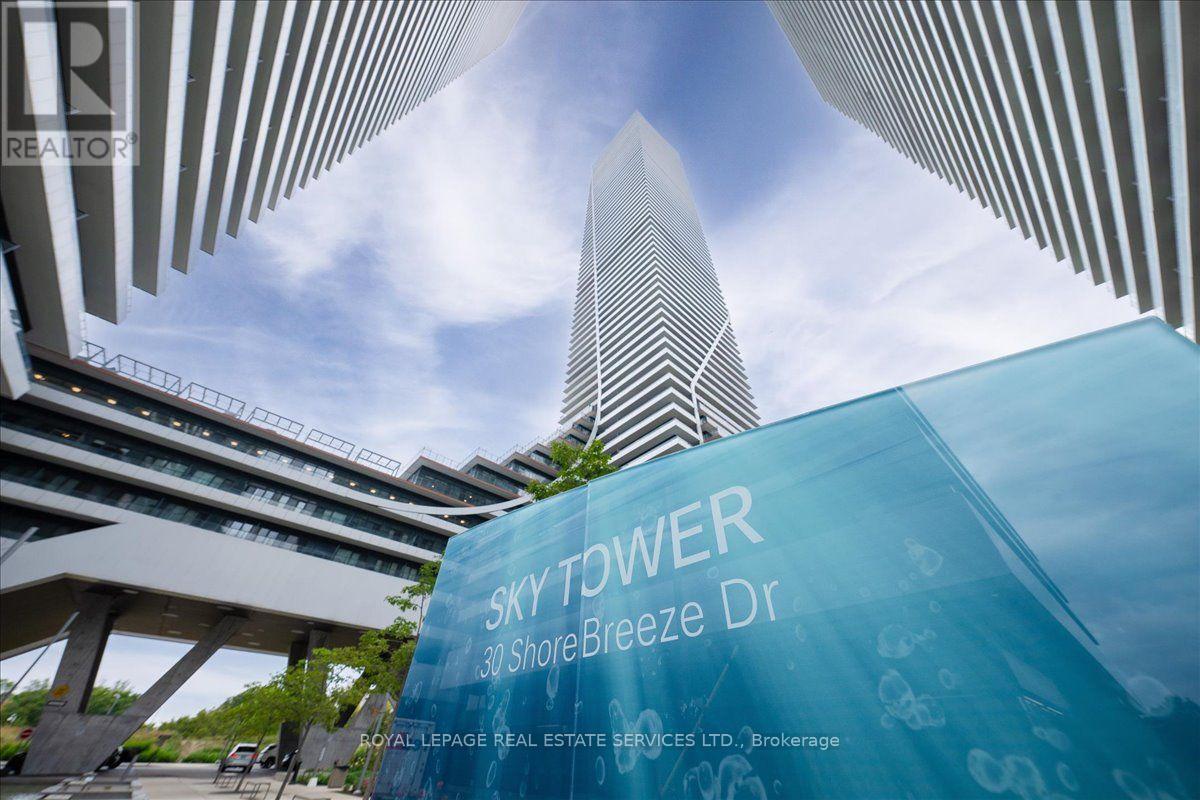
2615 - 30 Shore Breeze Drive
Toronto, Ontario
Waterfront Living! Eau Du Soleil Building At Parklawn & Lakeshore. Gorgeous Views Of Lake Ontario& The Toronto Skyline. Functional Layout W/Luxury Finishes, Granite Countertops, S/S Appliances, 2 Sliding Doors To Oversized Balcony. Underground Parking Spot & Locker Close To Elevator. Steps To Ttc And Major Highways, Minutes To Downtown. The Perfect Summer Oasis Awaits, Show Today! (id:63616)
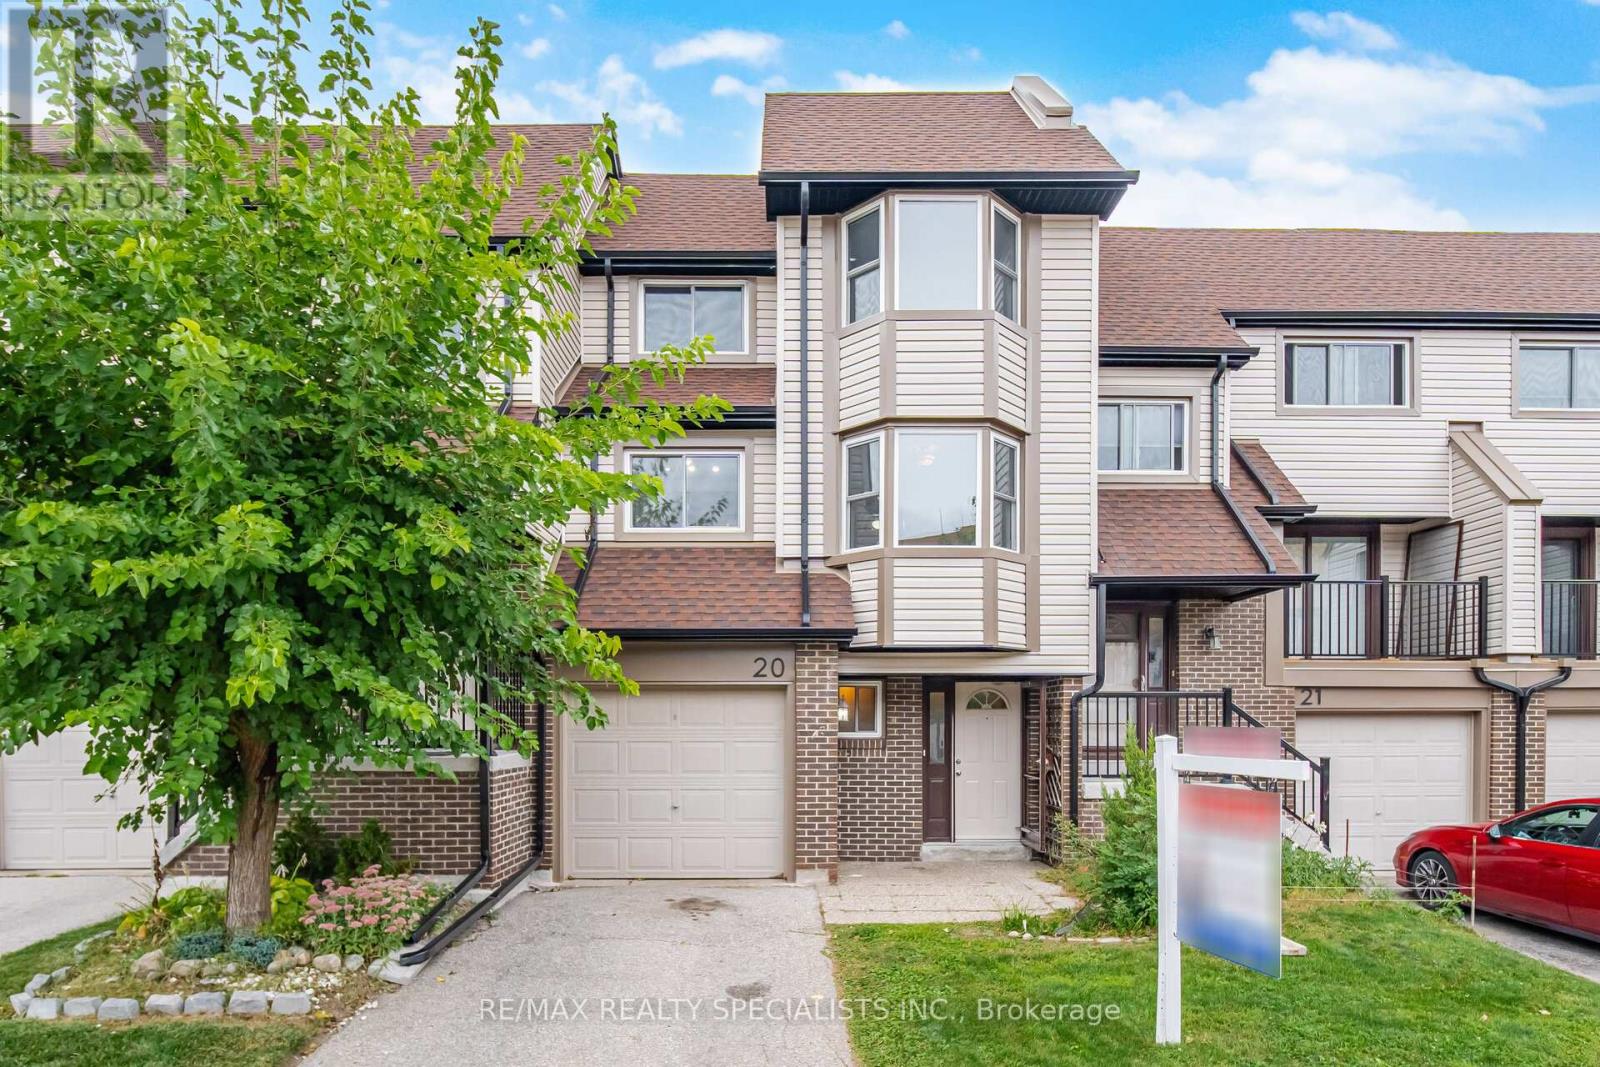
20 - 6780 Formentera Avenue
Mississauga, Ontario
**DO NOT MISS!!** Welcome to this spacious townhouse in the heart of Meadowvale, Mississauga! This 3 + 1 bedroom, 2 bathroom home offers a functional layout with a bright living and dining area, a spacious kitchen with a separate breakfast area, and a convenient semi-ensuite in the primary bedroom. The finished basement provides additional living space, perfect for a family room, recreation area, home office, or extra bedroom. Enjoy the convenience of being just a short walk to Schools, Parks and the Meadowvale Town Centre, with all the shopping, dining, bus terminal and all amenities you need right at your doorstep. Being very close to the GO train station makes it even easier to commute. Don't miss the opportunity to make this your new home! (id:63616)
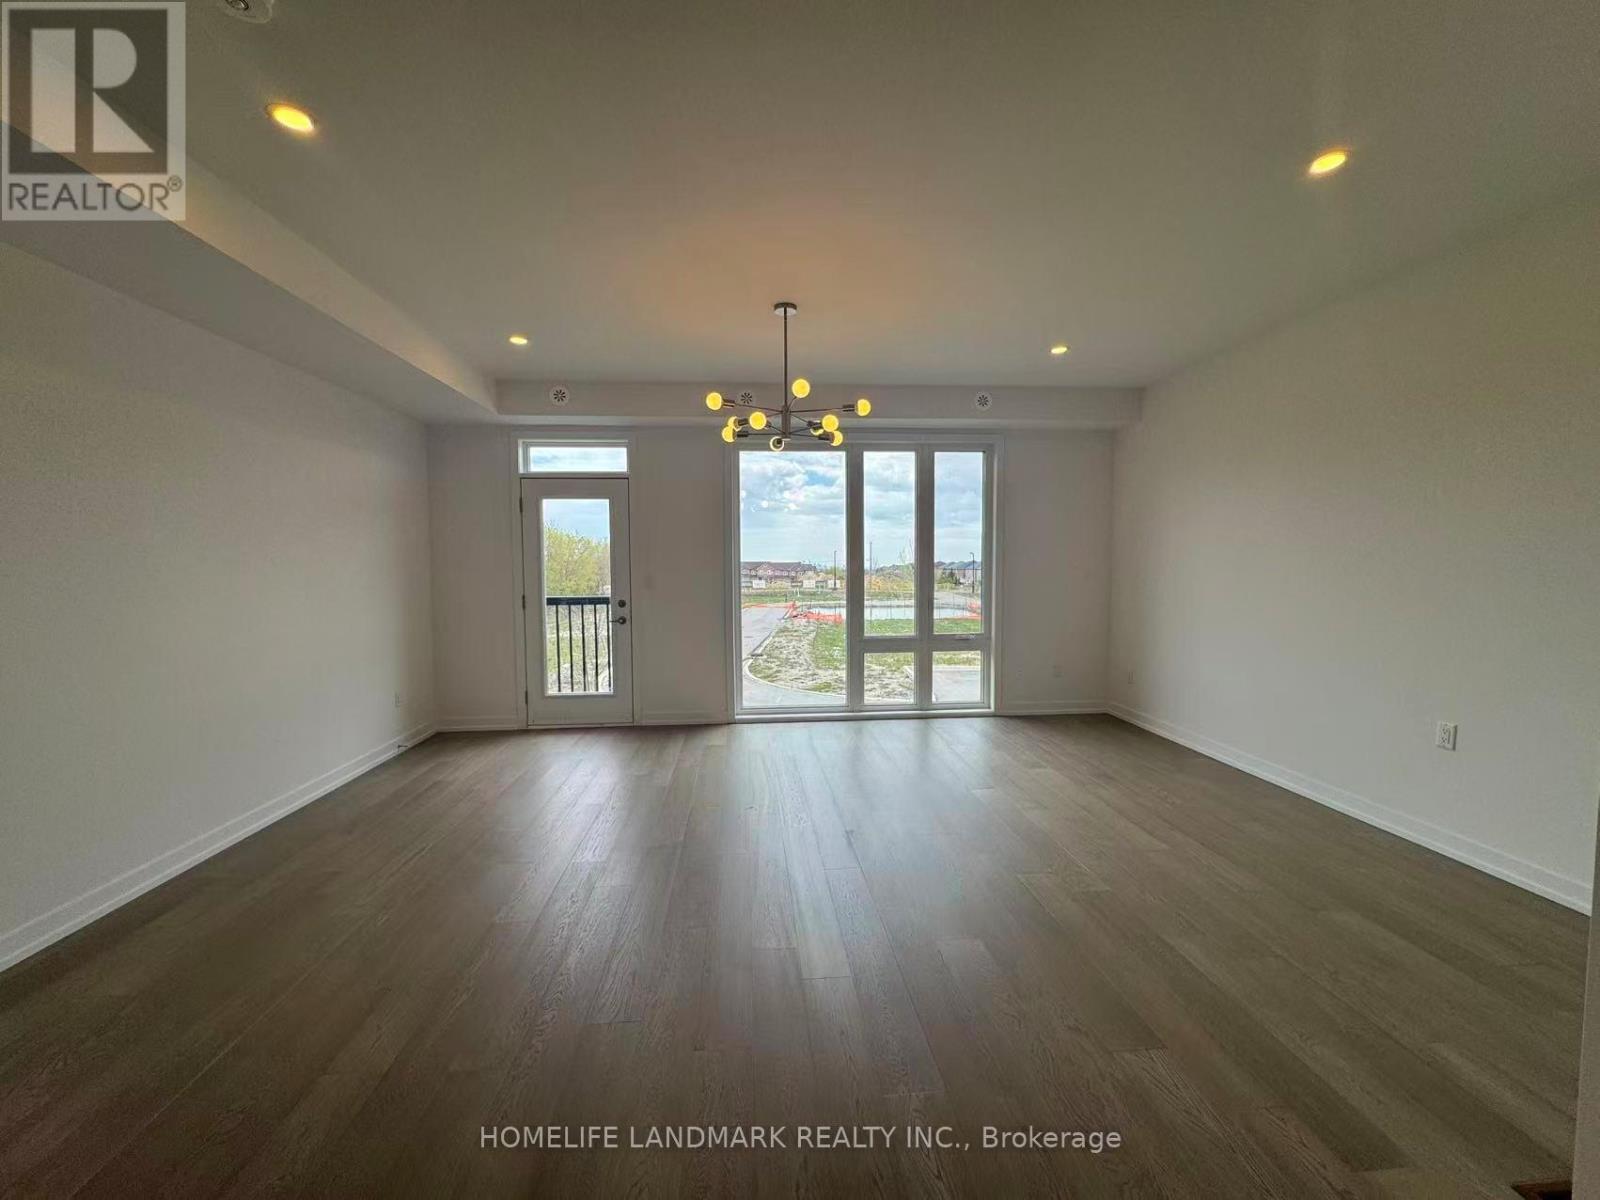
17 Bancroft Lane
Richmond Hill, Ontario
HST Rebate Eligible! List Price Is Net Of Hst. Brand New Freehold Townhome At Jefferson Heights In Richmond Hill! Primrose Model. Bright And Airy 4 Bed 4.5 Bath Townhome With 2,478 Sq Ft Of Living Space And 626 Sq Ft Of Terrace And Balcony Space. Modern Curated Finishes From Flooring And Tiles To Cabinetry And Fixtures, Rooftop Terrace With Gas Line And Finished Basement. Full Tarion New Home Warranty Provided. Prime Location Close To Nearby Parks And Nature Trails, Minutes To Highways 404, 407, And 7, Close Go Train Stations And Viva Bus Routes, Easily Access Nearby Restaurants, Shopping, Recreation Amenities. (id:63616)

2 - 87 Medland Crescent
Toronto, Ontario
Charming studio 2nd floor level apartment, all-inclusive available now for $1850 monthly. Welcome to a delightful retreat nestled on a serene side street near High Park. This prime location offers the perfect blend of tranquillity and convenience, with Keele or High Park subway stations just a short stroll away. Explore the vibrant Bloor West Village or Junction for all your shopping and dining needs, all within walking distance.For the outdoor enthusiast, High Park, Keele Community Centre, and the LA Fitness provide endless opportunities for walking, jogging, swimming, biking, and even visiting the zoo or catching a play at the Shakespeare Theatre. Enjoy the convenience of ensuite laundry and the comfort of living in a quiet, non-smoking household. Can come with bed if required. All utilities and internet are included. All current furniture can be removed except for dresser. Internet included. No parking on site (street only). Available for immediate occupancy. Currently vacant. (id:63616)

223 Trelawn Avenue
Oakville, Ontario
Executive bungalow in prestigious Eastlake offering 5431 sqft of finished space on a mature, naturally elevated lot with excellent drainage. Located in top school zones (E.J. James FI, New Central, Maple Grove, OT). Ideal layout with 3 main-floor bedrooms including a primary suite with 5-pc ensuite. Vaulted ceilings, custom columns, hardwood floors, and premium windows bring elegance and comfort. Kitchen opens to family room and walk-out to saltwater pool and private yard. Walk-out basement adds 2 more rooms, rec room, office, gym, and kitchenetteideal for in-laws or teens. Recent upgrades include security camera system, alarm, recessed lighting, basement flooring, water softener, water filtration, newer A/C, and lawn irrigation system. Solid construction, quality finishes, and long-term potential in Oakvilles most coveted enclavemove-in ready, with opportunity to customize over time. (id:63616)
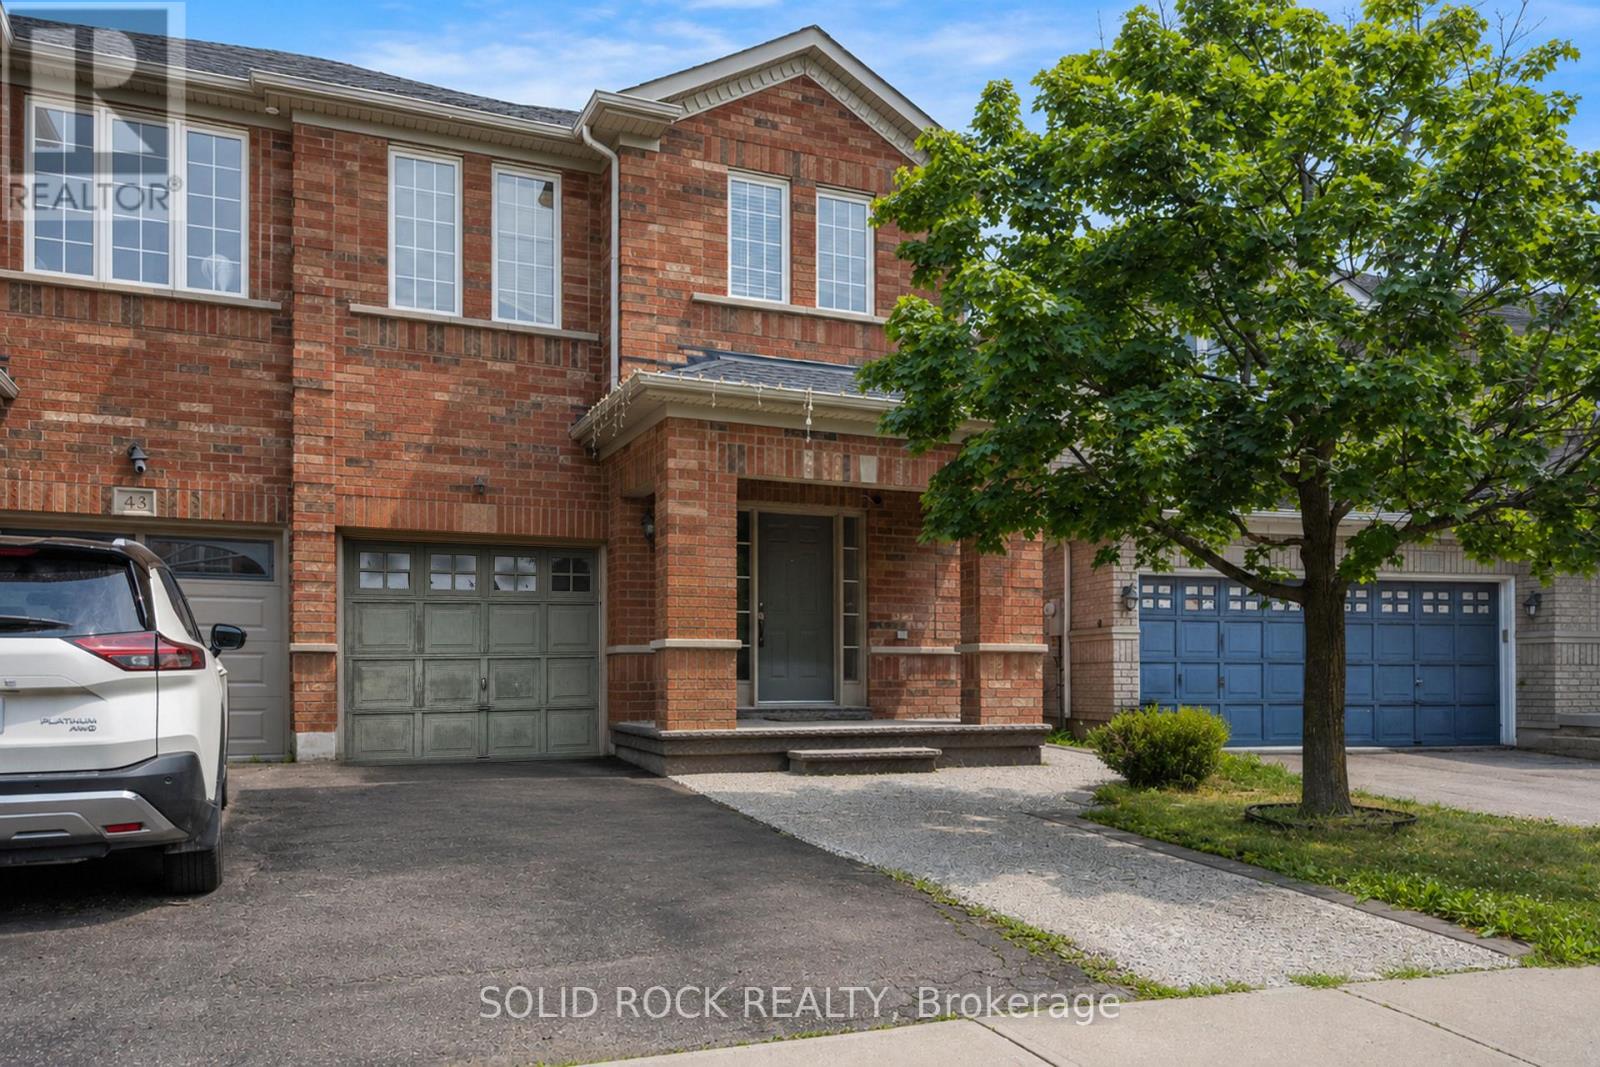
41 Trumpet Valley Boulevard
Brampton, Ontario
Your family will love the layout of this home- and the space both inside and out! this 4 Bedroom Semi-Detached property has everything you have been looking for. The Main floor foyer has room for everyone to come inside from both the front door AND inside entry from the garage plus there is storage so you won't be tripping over shoes all the time! up just a few stairs you're at the main level and into the living room complete with large windows and hardwood floors. From there, it's the kitchen, with lots of storage and open to the dining area as well as the large Family room. Both the kitchen and dining have ceramic floors, and there is a patio door to the backyard! The Family room also has great hardwood floors and a gas fireplace! What about the bedrooms? You'll find a large Primary Suite, complete with a walk-in closet and the all-important ensuite bathroom The Ensuite has a separate shower + soaker tub. The other 3 bedrooms are a good size too- perfect for the extra space your family is looking for! There is an unfinished basement waiting for you to make it your own and aully Fenced backyard perfect for your BBQ and entertaining this summer! Book your private showing today to see opportunity for yourself.Taxes per Geowarehouse. Sold under power of sale. Sold As-Is, Where Is. Seller does not warranty any aspects of property, including but not limited to: sizes, taxes or condition. (id:63616)
1 St Michaels Crescent
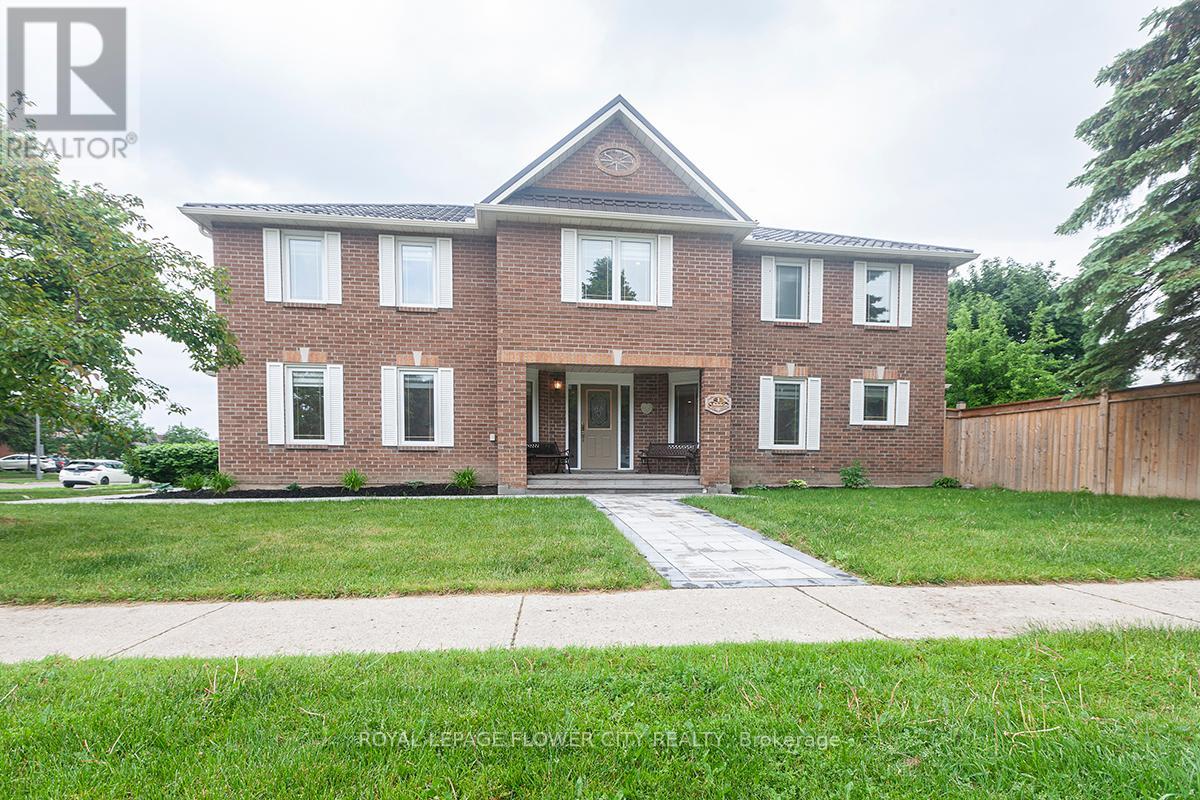
Caledon, Ontario
Stunning 4+2-bedroom corner-lot home in a prime North Hill location, filled with natural light and beautifully renovated from top to bottom. This spacious 2,744 sq. ft. model offers an impressive layout featuring a Scarlett O'Hara-style staircase, generous principal rooms, and a move-in-ready finish throughout. Over $250,000 has been spent on quality upgrades and improvements, including a 2025 metal roof with a 50-year warranty, 2026 eavestroughs, 2023 owned tankless water heater and iFlow heating system, 2026 fully renovated basement, and extensive 2025 landscaping across the front, side, and backyard, including the driveway. The professionally finished basement offers a separate entrance, two additional bedrooms, a large kitchen, and excellent flexibility for extended family or additional living space. Outside, enjoy a professionally landscaped property with interlocking stone walkways, a large Stone deck, a fully fenced backyard, and a tool shed. A rare opportunity to own a bright, fully renovated corner-lot home in one of North Hill's most desirable areas. Shows beautifully - move in and enjoy with confidence. (id:63616)
4261 Huronia Road
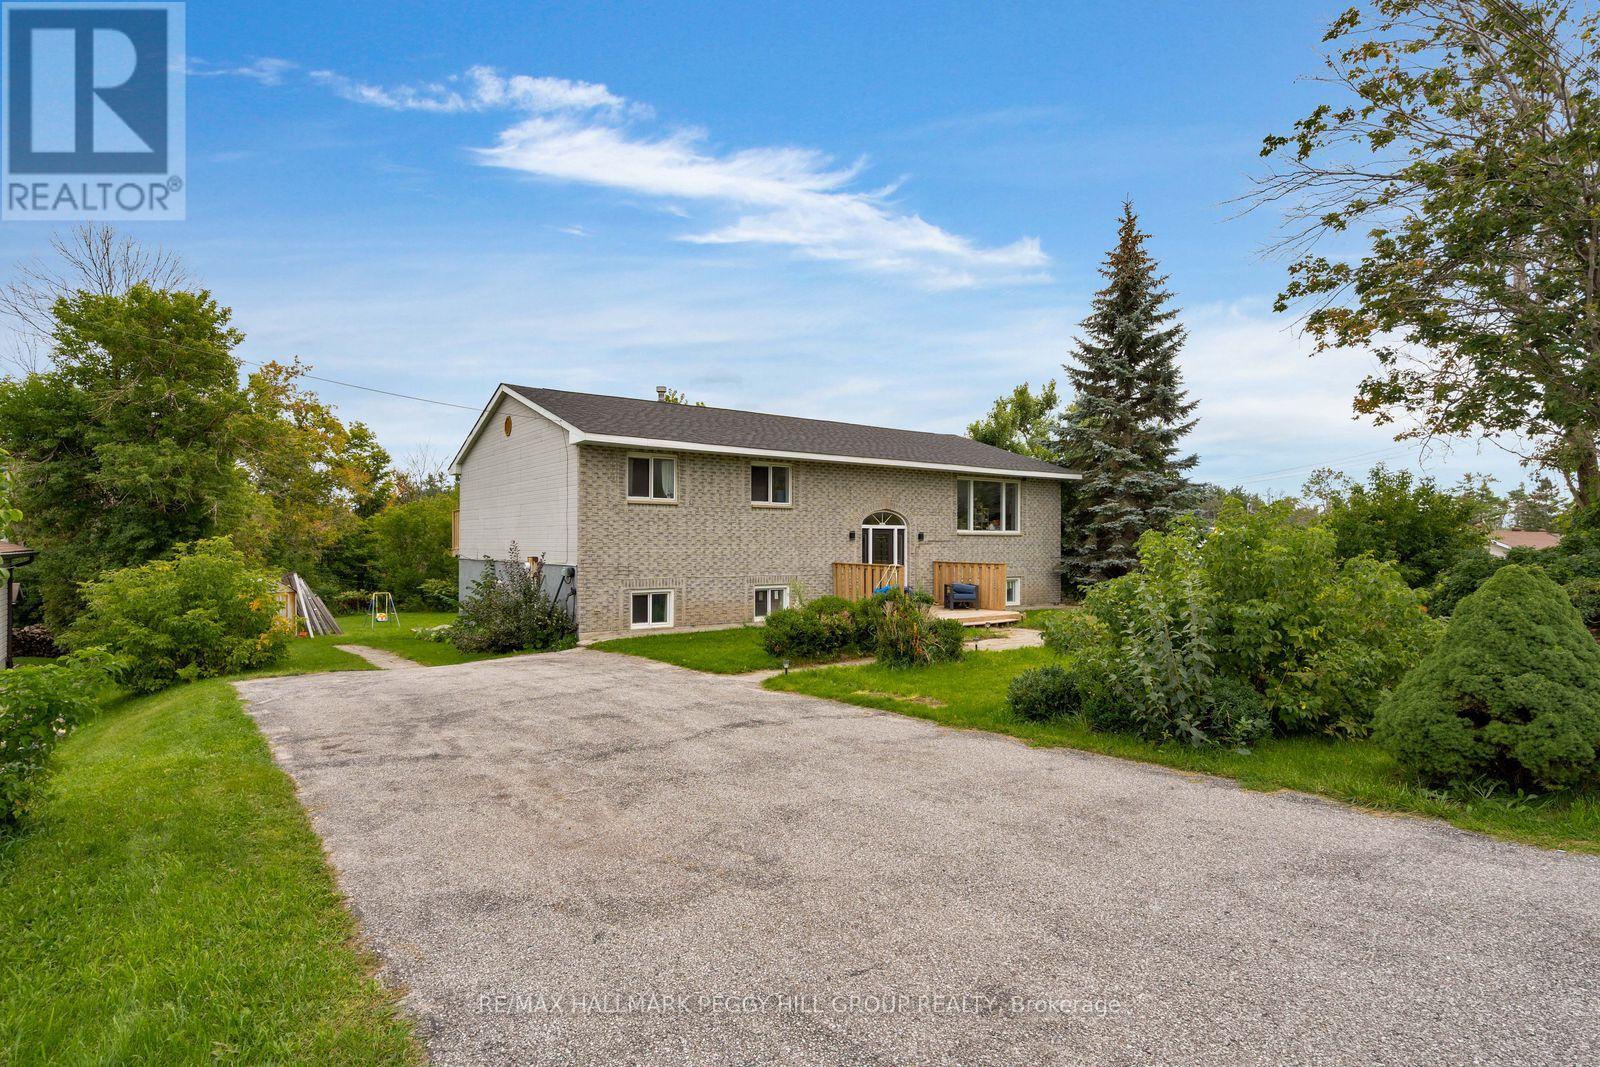
Severn, Ontario
5-BEDROOM RAISED BUNGALOW WITH IN-LAW POTENTIAL & A DEEP LOT! Set on an 80 x 186 ft lot with over 2,900 finished sq. ft., this home offers a layout that can move comfortably through different stages of life, whether that means a growing family, multigenerational living or having more room as your needs change. The brick front and front deck are complemented by landscaped grounds and driveway parking for six vehicles plus an EV charger, while multiple elevated rear decks, patio spaces, a fire pit area and a direct gas hookup ready for the barbecue or a future outdoor kitchen create several ways to enjoy the backyard. Major practical updates have already been taken care of, including a newer roof, windows, furnace and air conditioning, along with replaced deck boards. From the foyer, a custom extra-wide staircase leads to the main level, where recently refinished hardwood flooring runs throughout. The living room is lined by a large front window, the dining area opens to an elevated deck and the updated kitchen offers abundant cabinetry, a large centre island and generous workspace. The primary bedroom features crown moulding, access to its own elevated balcony and semi-ensuite access to the updated 5-piece bathroom with two vanities, a soaker tub and separate shower, while two additional bedrooms complete the level. The finished basement adds another layer of living with a rec room, wet bar hookup, kitchen, gym, two bedrooms and a 4-piece bathroom, plus two separate exterior entrances that create excellent in-law potential and more independence for extended family. Highway 11 is moments away for commuters, with downtown Orillia, waterfront recreation, shopping and Orillia Soldiers' Memorial Hospital all within an easy drive. (id:63616)