1 - 3421 Ridgeway Drive
Mississauga, Ontario
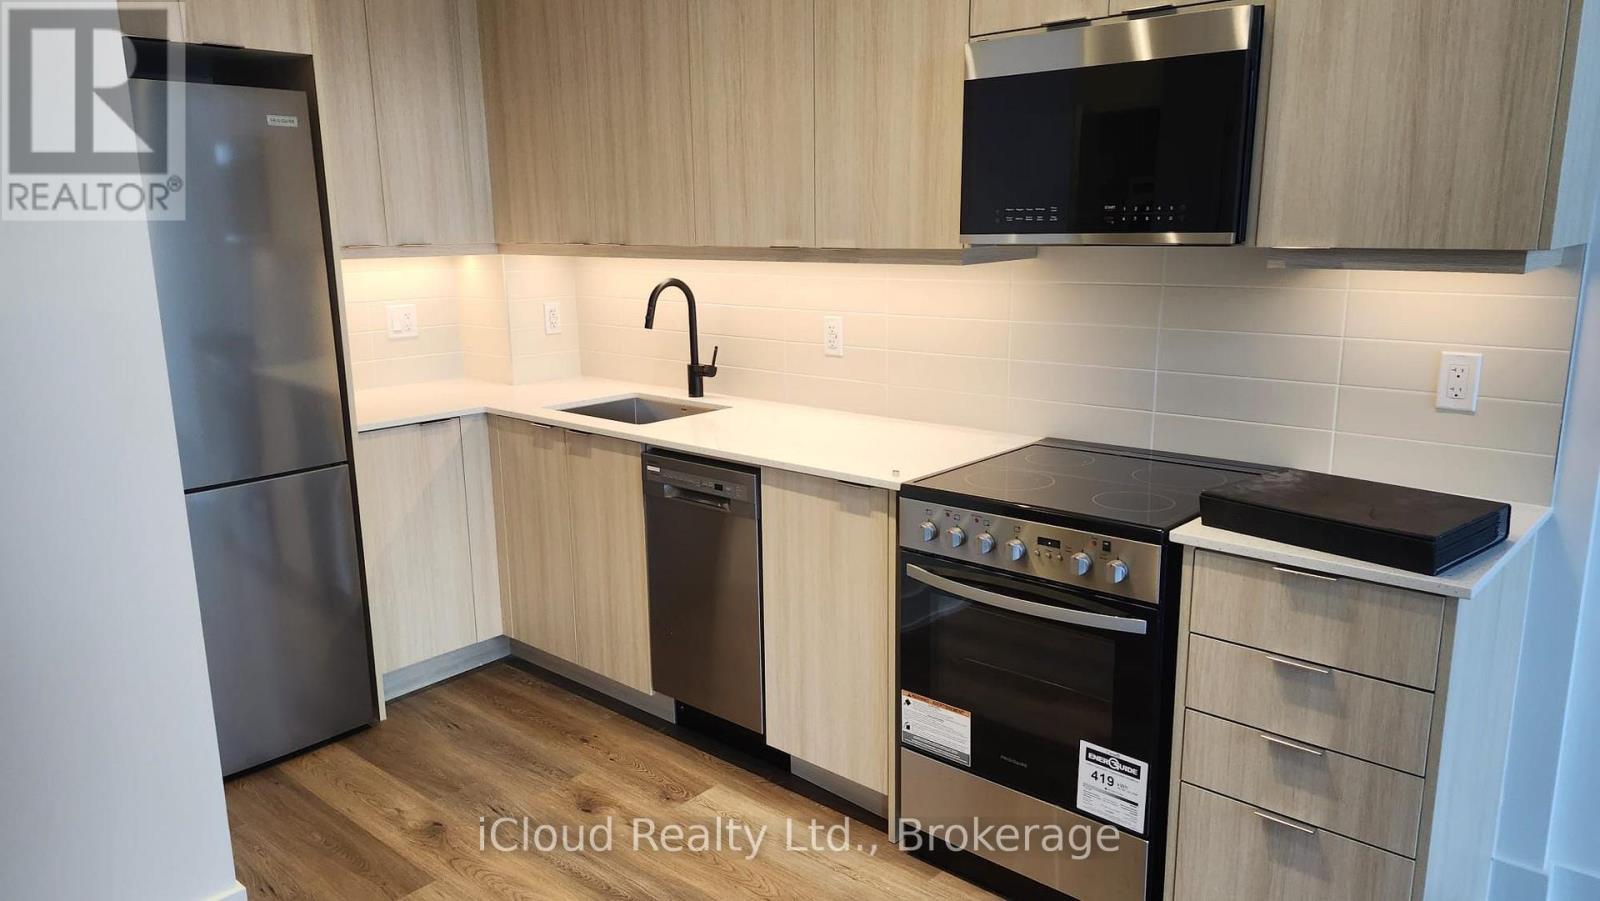
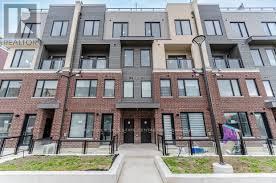
Price to sell, Corner 2 bedroom stacked condo townhouse in desirable Erin Mills location inMississauga with modern glass Rooftop terrace, BBQ gas connections on the rooftop, Beautifullyupgraded, 9' ceiling, stainless steel appliances, 4 pc ensuite in the Principal room. Verynice complex with professionally designed landscape, play ground & lighting to provideincreased visibility & great neighbourhood ambiance !!! This location offers suburban livingwith big city vibes with Erin Mills Town Centre shopping mall, Community Centre, schools,parks, Hwy# 401, 403 & 407 close by. (id:63616)
1609 - 8020 Derry Road
Milton, Ontario
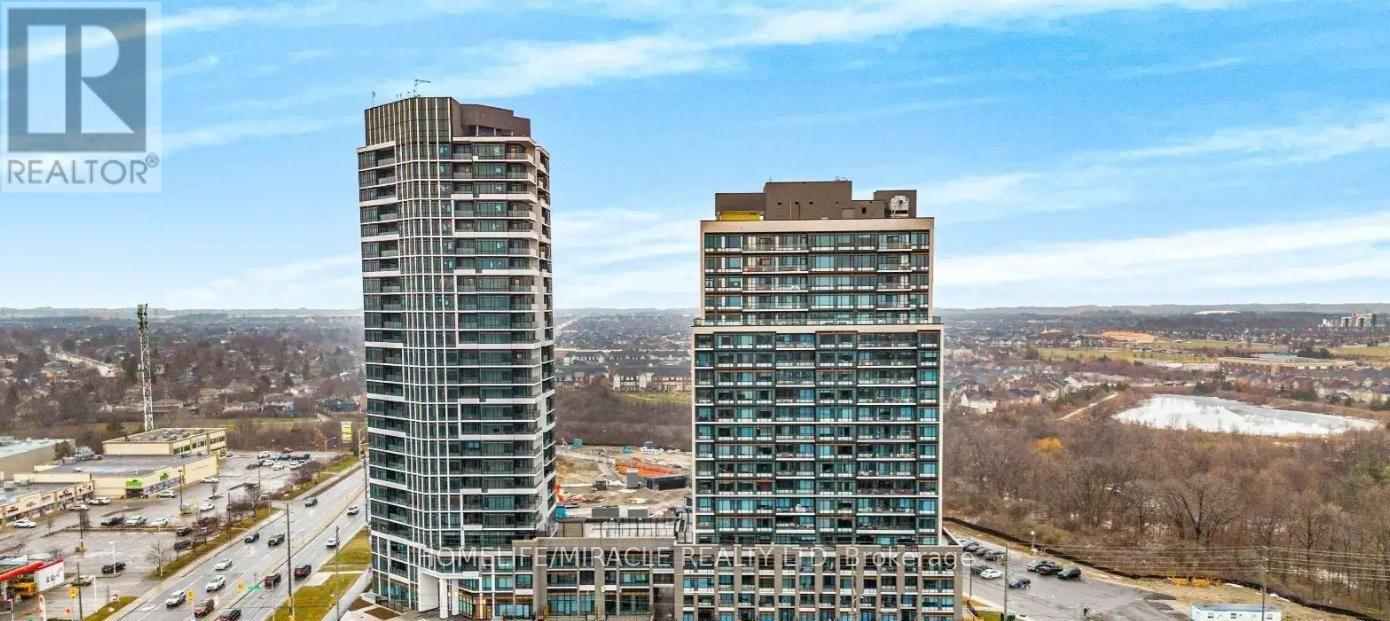
Brand new, never lived-in 2-bedroom, 2-bathroom condo in desirable location of Milton featuring a bright open-concept layout with laminate flooring and large windows, a modern kitchen with stainless steel appliances, a spacious primary bedroom with walk-in closet and private ensuite, a well-sized second bedroom, in-suite laundry, and a private balcony; enjoy premium amenities including a gym, party room, kids' playroom, pool, and outdoor BBQ area, all conveniently located near Highway 401, transit, shopping, parks, and schools, plus 1 parking space and 1 locker included. (id:63616)
20 Cannington Crescent
Brampton, Ontario
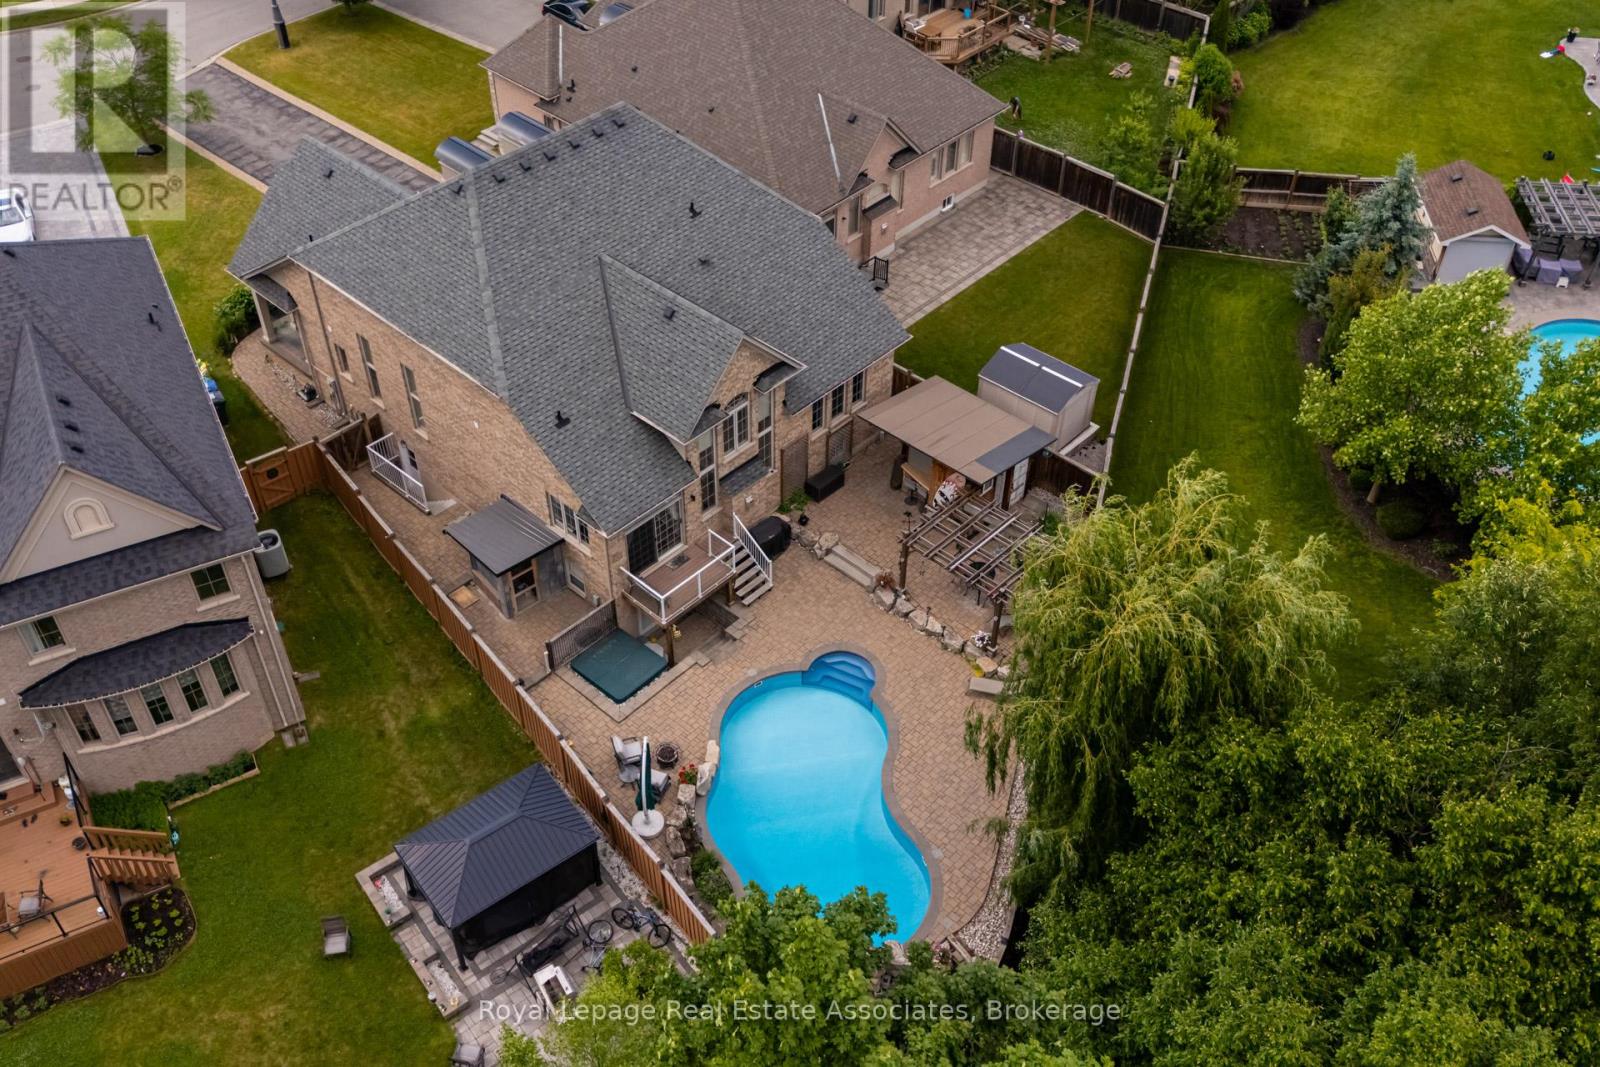
Nestled at the end of a quiet crescent in the prestigious Estates of Credit Ridge, this executive bungaloft is a true one-of-a-kind opportunity. Backing onto a ravine and designed with entertaining in mind, the backyard is a private resort-style retreat featuring a heated saltwater pool, hot tub, cabana with a full bathroom & shower, wet bar, and extensive hardscaping. Inside, enjoy a 3,233 square foot floor plan of thoughtfully customized living space (plus a finished basement), with soaring ceilings, pot lights, hardwood floors, crown mouldings and radiant heated floors throughout the main level, lower level, and garage. The open-concept, upgraded kitchen and living area overlook the backyard oasis and are complemented by an additional custom bar area and loft space with an open lounge, bedroom and full bathroom- ideal for hosting. The main floor also includes a separate den/office, huge laundry room, and direct access to the garage via the mud room. The spacious primary bedroom is tucked away on the main floor with a large ensuite and walk in closets. You'll find incredible versatility in the basement, where there are two separate spaces. One side features french doors that walkout to the backyard, a large rec room, bedroom, steam room, 4-piece bath, and another custom bar while the other has a fully self-contained 1-bedroom suite with its own kitchen, private side entrance, and direct access to the side yard adding flexibility for multigenerational living or a nanny suite. With 9ft ceilings, large windows and an abundance of pot lights, the lower level does not feel like your typical basement - the projector and lots of wall space make it a great spot for movie night or watching sports events. Car lovers will appreciate the double garage with a car lift and heated floors, plus the parking for 10 vehicles in the driveway.This home checks every box- luxury, privacy, and functionality! (id:63616)
1267 Sim Place
Milton, Ontario
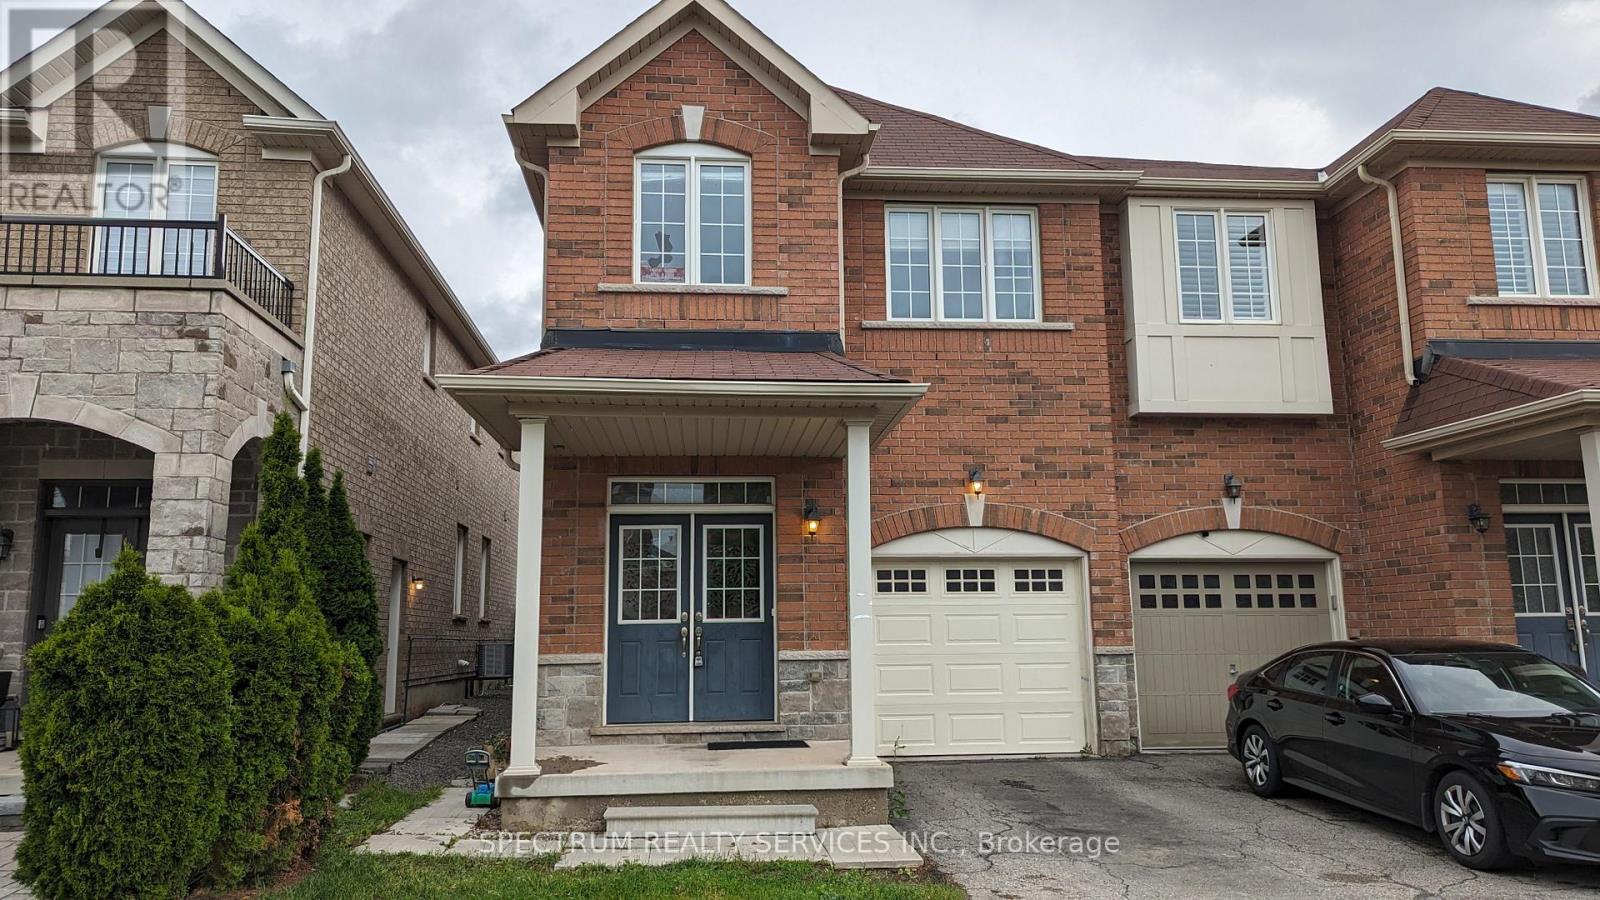
Spacious 4+1 Bedroom, 1+1 Kitchen Carpet-Free Semi-Detached Home. This beautifully maintained, carpet-free semi-detached home offers convenient access to top-rated schools, the GO Train, and Highway 401. Move-in ready, it features a professionally finished basement with a separate side entrance, ideal for extended family or rental potential. Enjoy a private backyard perfect for relaxing or entertaining. Verification Will Be Done By SingleKey. (id:63616)
8 Galtee Road
Brampton, Ontario
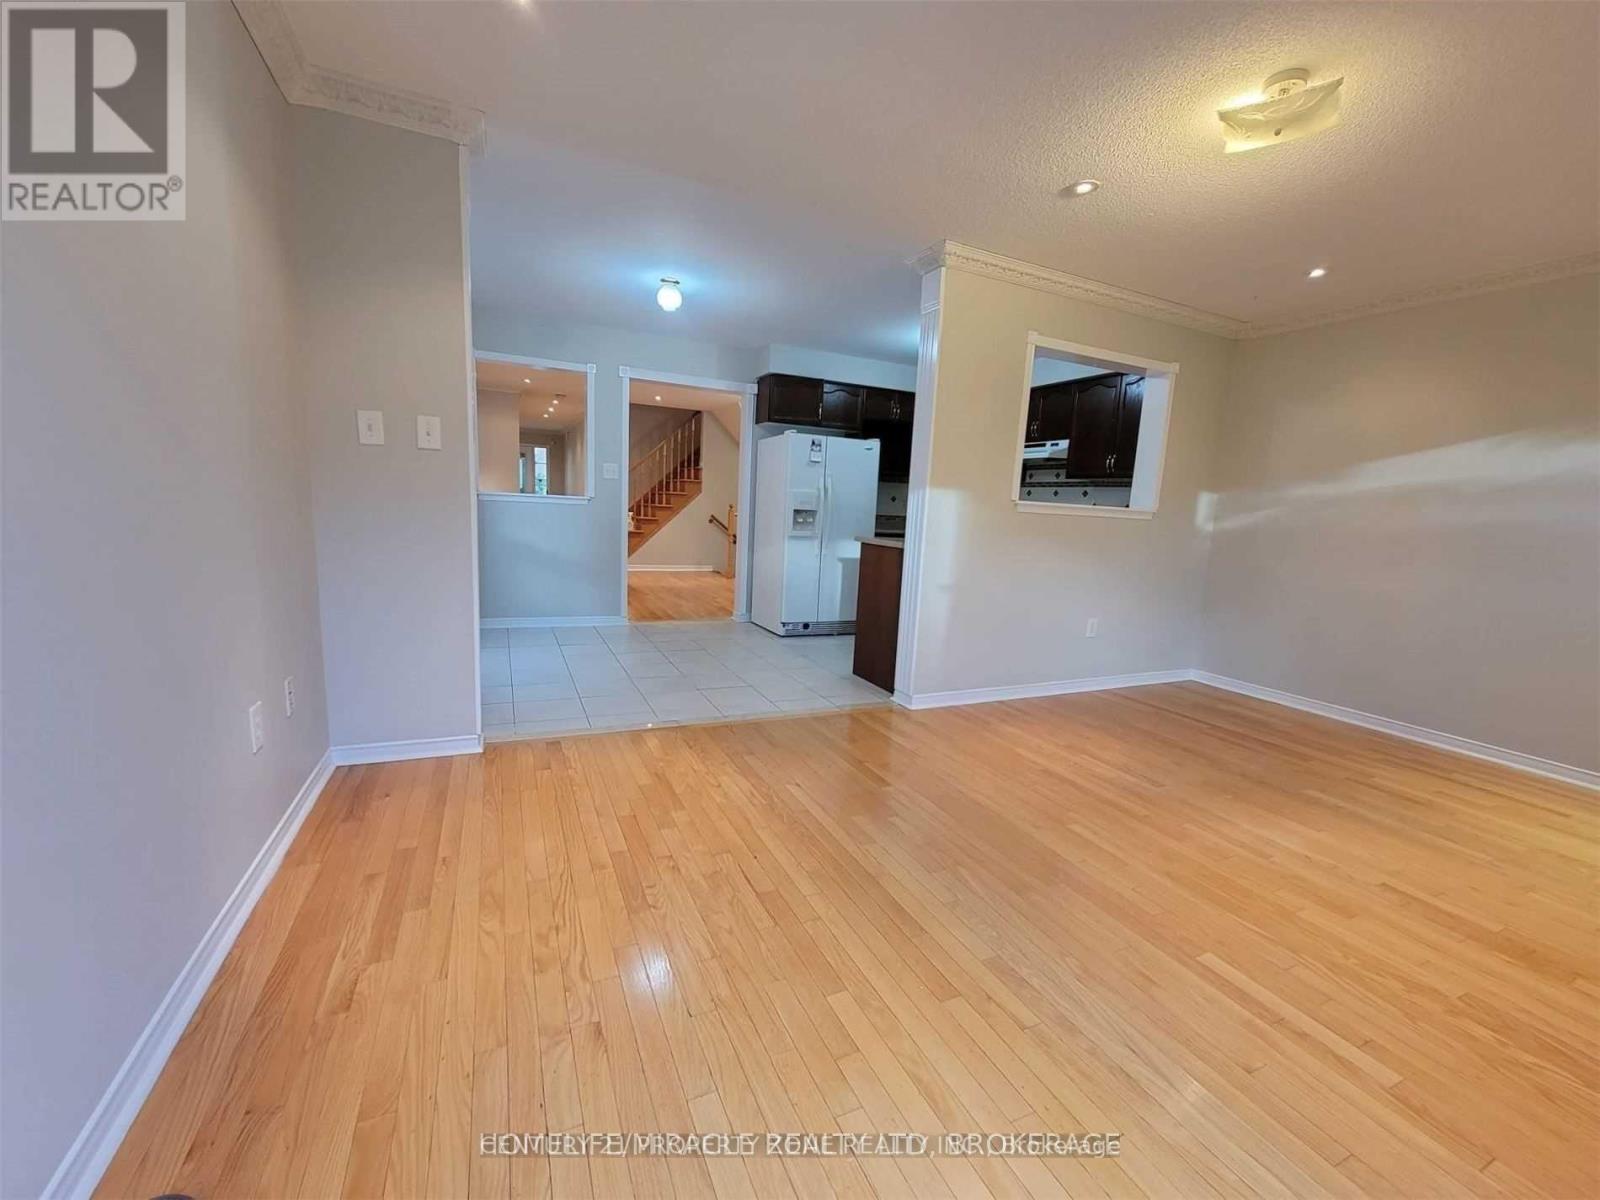
* Upper Level Only** Gorgeous 3 Bedroom & 3 Washroom Semi-Detached In High Demand Area Of Credit Valley. Very Well Maintained Great Spacious Layout. Main Floor Living/Dining & Separate Family Room With Hardwood Floor , Fireplace, Pot Lights & Crown Molding Spacious Kitchen With Backslash,& Separate Breakfast Area . Laundry On 2nd Floor. Three Spacious Bedroom, Master Bedroom with Ensuite Bathroom . Close To All Amenities, School, Public Transit, Plaza , Go Station & Park. (id:63616)
5582 Kimmeridge Gate
Mississauga, Ontario
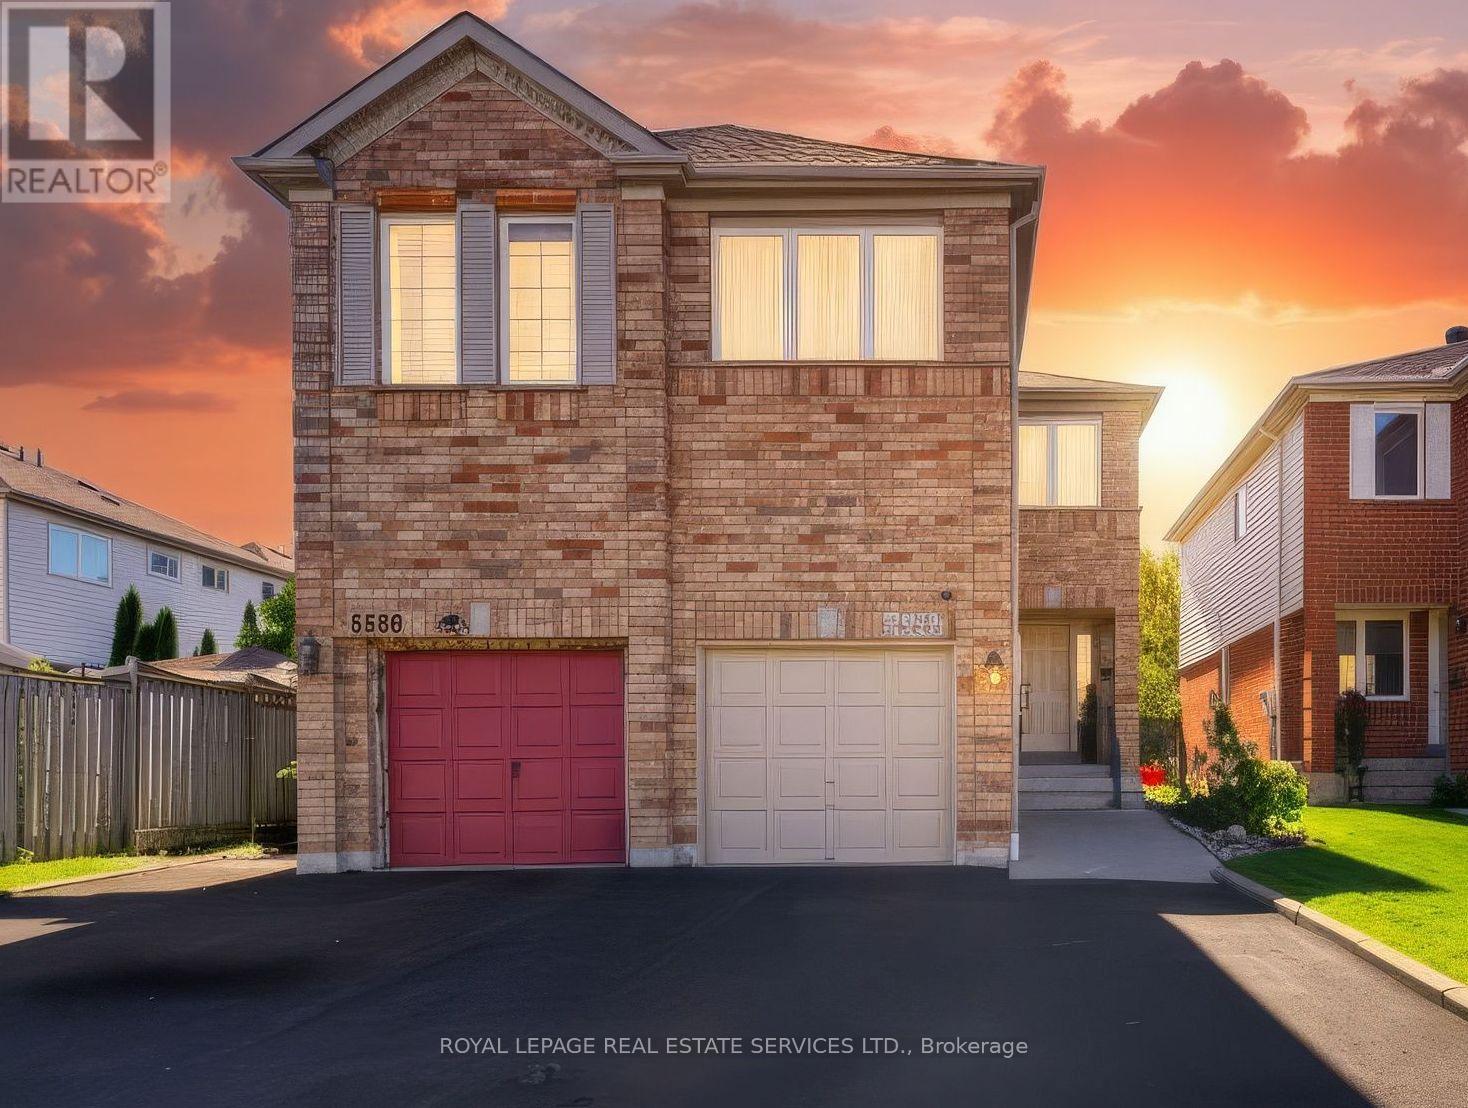
Welcome to 5582 Kimmeridge Gate, a beautifully refreshed and meticulously maintained family home in one of Mississauga's most desirable, family-friendly communities! Showcasing true pride of ownership, this inviting residence combines modern upgrades, timeless comfort, and an exceptional location.Step inside to discover bright, welcoming interiors, freshly painted throughout in a contemporary colour palette and enhanced by brand-new modern lighting. The spacious, functional layout is ideal for everyday family living and effortless entertaining.At the heart of the home, the beautifully updated kitchen impresses with refreshed cabinetry, stunning new quartz countertops, and a complete suite of brand-new, high-end LG appliances, creating a stylish and functional space for cooking and gathering. The bathrooms have also been enhanced with elegant new vanities and quartz countertops, adding a sophisticated contemporary touch. Upstairs, brand-new luxury carpeting brings warmth and comfort to the bedrooms, while the convenience of upper-level laundry makes everyday living a breeze. Step outside to enjoy a wonderfully private backyard, perfect for summer entertaining, family gatherings, or simply relaxing in your own peaceful outdoor retreat. An attached garage adds everyday convenience and practicality. Families will appreciate the proximity to established schools, including Castlebridge Public School, Middlebury Public School, Divine Mercy Catholic Elementary School, and John Fraser Secondary School. Enjoy easy access to neighbourhood parks, walking trails, shopping, restaurants, and the charm of historic Streetsville Village, along with convenient connections to major highways and GO Transit. Thoughtfully upgraded, impeccably maintained, and absolutely move-in ready - this is a home where all the hard work has already been done. Simply move in and enjoy! (id:63616)
316 - 60 Via Rosedale
Brampton, Ontario
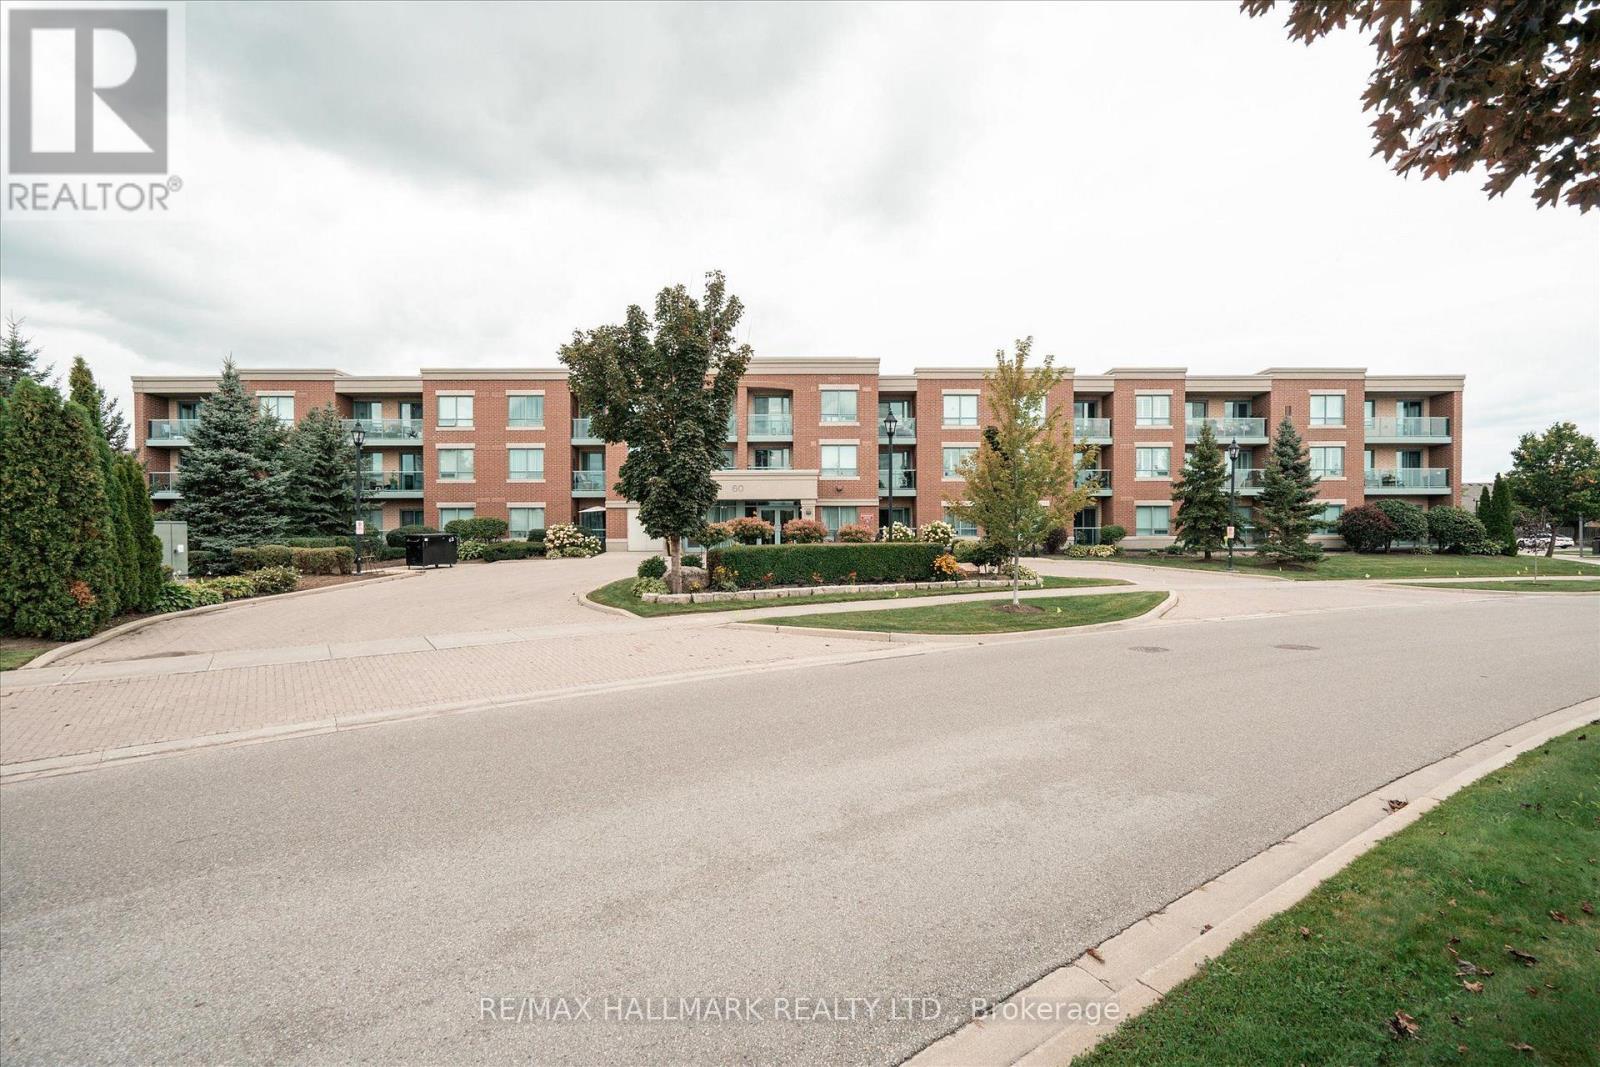
Experience relaxed, resort-style living in the highly desirable gated retirement community of Rosedale Village, where comfort, security, and a vibrant social atmosphere come together. This bright 2-bedroom, 1-bathroom condo offers a well-designed open-concept layout with abundant natural light and two walk-outs to a private balcony. A total of 790 square feet. With parking and locker included, In-suite laundry add to the home's ease and convenience. Residents enjoy access to an impressive selection of amenities, including a private golf course, clubhouse, indoor saltwater pool, fitness center, sauna, tennis and pickleball courts, along with beautifully maintained walking paths and gardens. Complete with underground parking and a locker, this is an ideal opportunity for downsizers or anyone seeking a comfortable, low-maintenance lifestyle in a welcoming community. (id:63616)
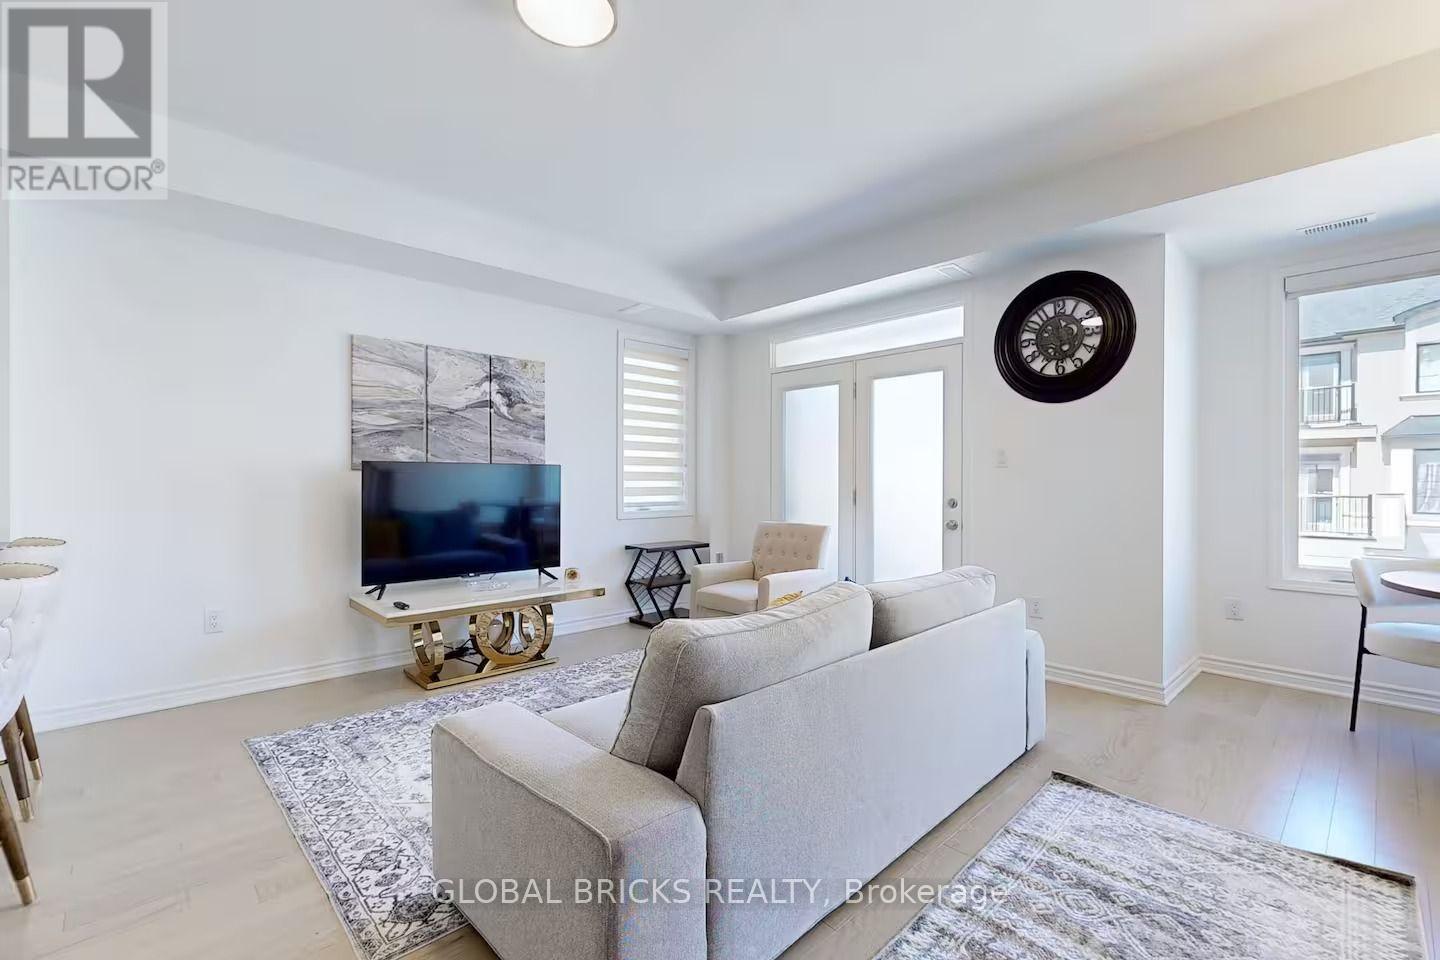
5110 Vetere Street
Mississauga, Ontario
Beautifully appointed 3-storey townhome with 9-ft ceilings, hardwood floors and an open-concept main level. The gourmet kitchen has quartz counters, a breakfast bar and stainless steel appliances. The primary suite has a spa - inspired 4-pc ensuite, plus 2 more bedrooms, a full bath and second-floor laundry. Two parking spots. Located near Eglinton & Ninth Line. (id:63616)
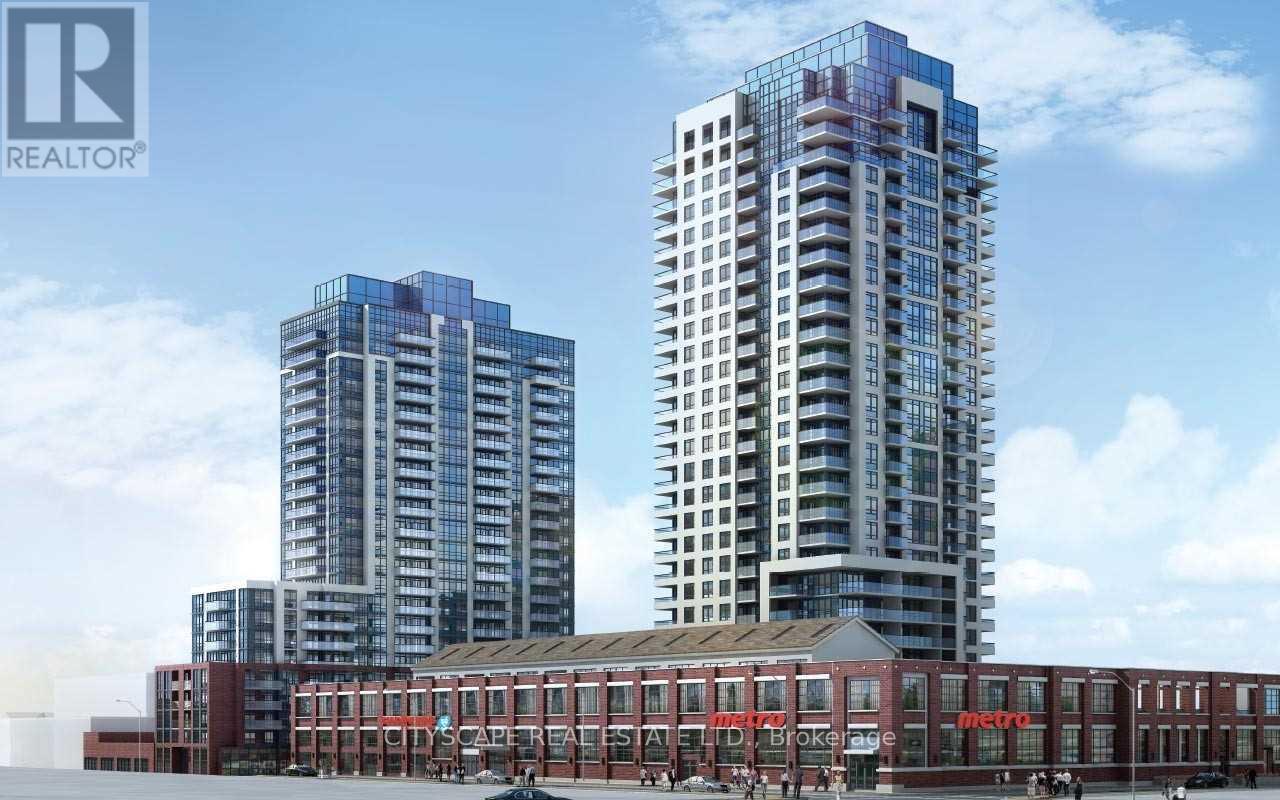
2202 - 1420 Dupont Street
Toronto, Ontario
Bright & Spacious 2 bedroom + 1 washroom unit with amazing City Skyline and lake views. Located in Davenport village minutes from the Junction, Little Italy and High Park. Food Basics and Shoppers Drug mart at the street level of fuse condos. Steps to TTC bus stops and close to Lansdowne TTC, shops, park and restaurants. Onsite amenities include Gym, party room, lounge, theatre room and rooftop terrace. Pet friendly. (id:63616)
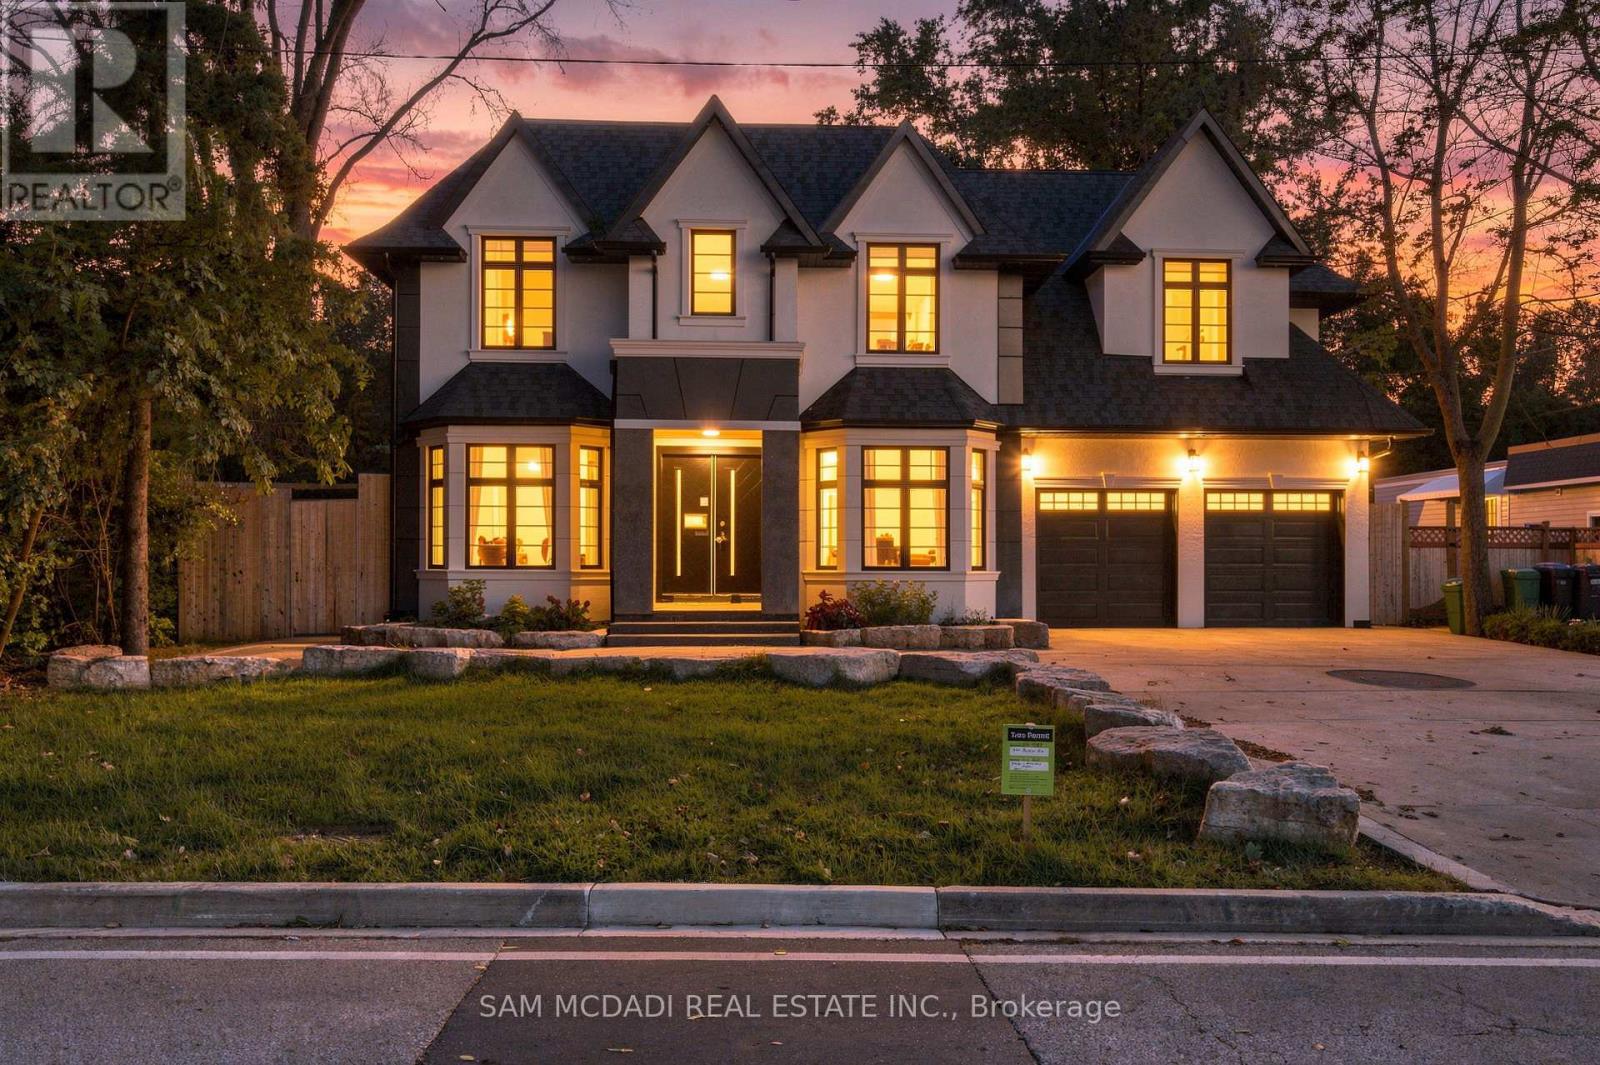
1897 Balsam Avenue
Mississauga, Ontario
Welcome to 1897 Balsam Avenue, an exceptional architectural residence set on a pool-size deep lot in prestigious Clarkson. Offering over 6,600 SF of finished living space & a carefully considered floor plan across three levels. Inside, soaring ceilings, expansive windows & a sophisticated combination of porcelain & hardwood flooring establish an impressive sense of scale, while B/I surround sound enhances the home's entertainment-ready design. The gourmet kitchen pairs an oversized centre island w/ Italian marble countertops & premium B/I appliances, flowing naturally into the bright breakfast area & inviting family room. A dramatic linear fireplace framed by custom built-ins creates a warm focal point, while expansive views extend toward the private backyard, an ideal setting for memorable gatherings. Above, the Owners Suite offers a private retreat w/ vaulted ceilings, a boutique-inspired walk-in closet & a spa-like ensuite finished w/ exquisite porcelain details, a deep soaker tub & oversized glass shower. Three additional bedrooms are thoughtfully appointed, each featuring its own distinctive design, generous closet space & ensuite/semi-ensuite access. The lower level adds a 2nd kitchen, spacious rec area, 2 additional bedrooms w/ ensuites, secondary laundry & a steam room. Flexible bedrooms suit various uses, while the den can convert to a home office or media room. Cove ceilings & pot lights complete the space, ideal for multi-generational living, guests, recreation & wellness. Beyond the residence, enjoy the best of Clarkson and nearby Port Credit right at your doorstep. Stroll to Clarkson Village, Port Credit waterfront, parks/trails, restaurants & boutiques. Families will appreciate access to highly regarded public & private schools, while Clarkson GO provides convenient service into Toronto. With easy access to the QEW, major routes & the GTA. (id:63616)
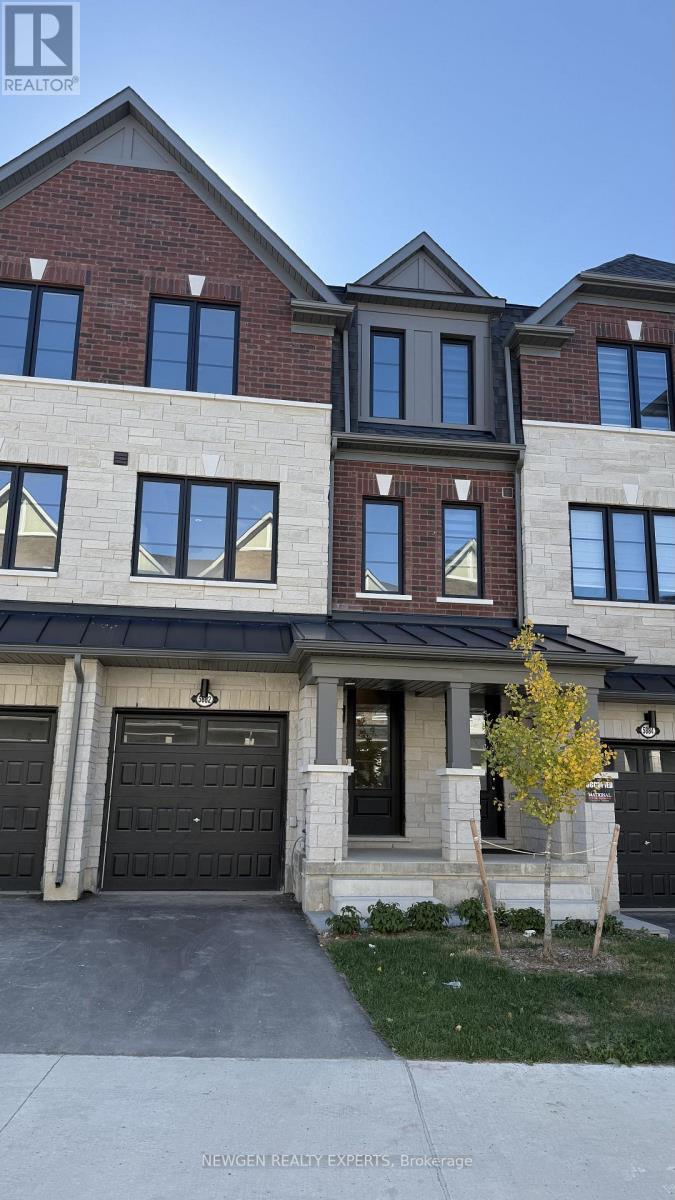
5882 Saigon Street
Mississauga, Ontario
BRAND NEW, NEVER-LIVED-IN TOWNHOME IN THE HEART OF MISSISSAUGA! This beautifully designed 4-bedroom, 4-bathroom townhome offers a perfect blend of modern luxury, functionality, and convenience. Featuring 3 spacious bedrooms upstairs, including two full bathrooms, plus a 4th bedroom on the main level with its own 4-piece ensuite, this home is ideal for families, professionals, or multi-generational living.The main floor features 9' smooth ceilings, elegant hardwood flooring, and an open-concept living and dining area seamlessly connected to a modern kitchen. The kitchen boasts quartz countertops, stainless steel appliances, extended-height cabinetry, and soft-close drawers, providing both style and functionality.The home also offers a single-car garage and a versatile lower-level area with a bedroom, full bathroom, kitchen and wet bar, offering excellent potential for an in-law suite capability or additional living space.Conveniently located just minutes from Heartland Town Centre, Costco, Walmart, major grocery stores, banks, schools, public transit, GO Transit, and major highways including Hwy 401 and 403. Enjoy easy access to an abundance of shopping, dining, recreation, and everyday amenities.A fantastic opportunity to lease a brand-new home offering luxury, comfort, space, and exceptional convenience in one of Mississauga's desirable locations. Ideal for professionals or joint families. (id:63616)