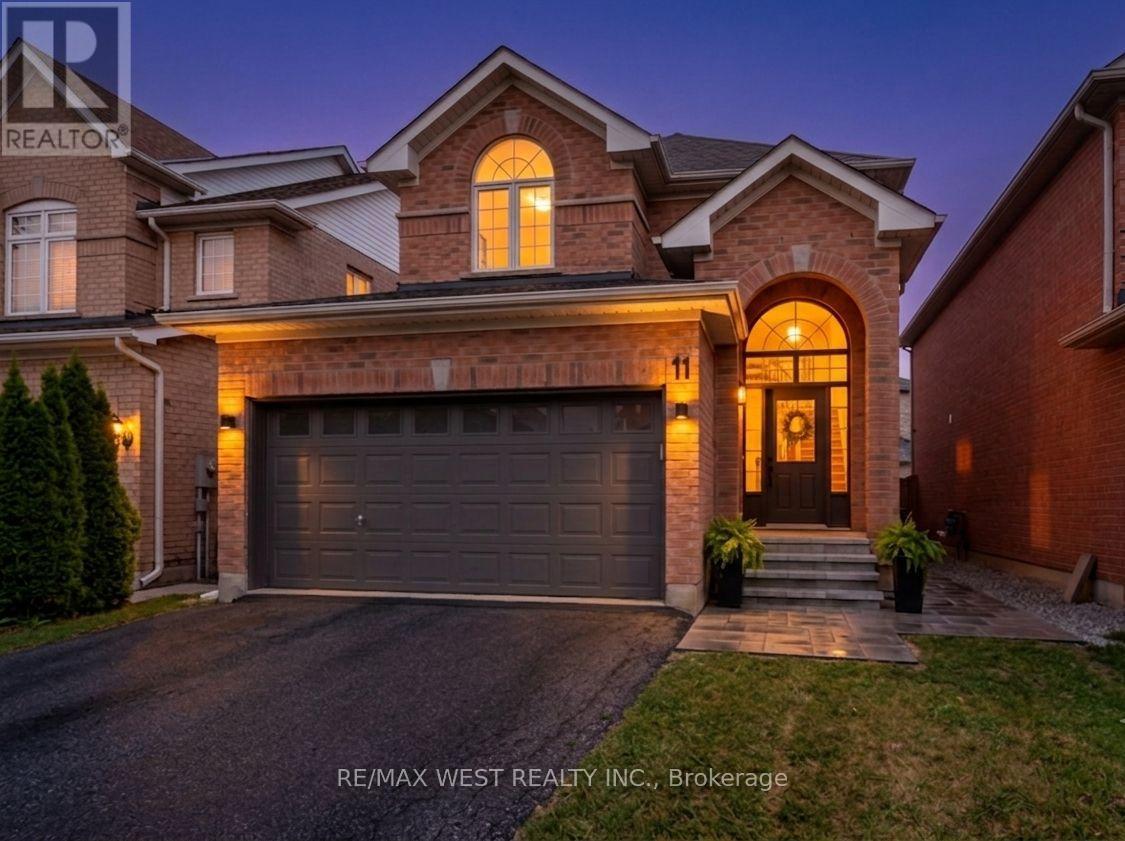
11 Beehive Drive
Caledon, Ontario
This updated, move-in ready, home is a must see for any family looking to move to the highly sought after Bolton North community. Follow the newly laid stone walkway into your next home where you will enter to see a magnificent new 24"x24" ceramic, marble-like floor and a new staircase with wrought iron pickets (2024). Make your way to the kitchen and be amazed by the completely new and contemporary cabinetry, granite counters, stainless steel appliances, including gas stove, pot lights, herringbone patterned back splash, and a huge island with undermount sink with upgraded faucet, and pendant lighting, perfect for entertaining guests or for an intimate family dinner. Main floor updates do not stop there. You will pass a newly renovated powder room and laundry room complete with backsplash, new cabinets, undermount sink, upgraded faucet, and new washer and dryer with pedestals. Gorgeous new 3/4" engineered hardwood flooring in dining room and living room create an inviting and open feel. Cornice moldings, upgraded trim, and pot lights also light up these rooms, as well as, new pendant light fixture over dining room table. As you make your way to the second floor, the four bedrooms, including the huge primary, are complete with hardwood flooring. The primary adds the conveniences of a walk in closet and a updated and modern ensuite bath with walk-in glass shower and new cabinet and fixtures. The unfinished lower level is a blank canvas to create your own vision. High basement ceilings do not limit your plans. Step out back to a summer entertaining space complete with gas BBQ hook up and new stone patio (2023). Other updates include new door trim throughout, custom heat registers to match flooring, upgraded light switches and dimmers. This home is walking distance to community centre, high schools, elementary schools and several great parkettes. Check out this amazing home today! You will not leave disappointed. (id:63616)
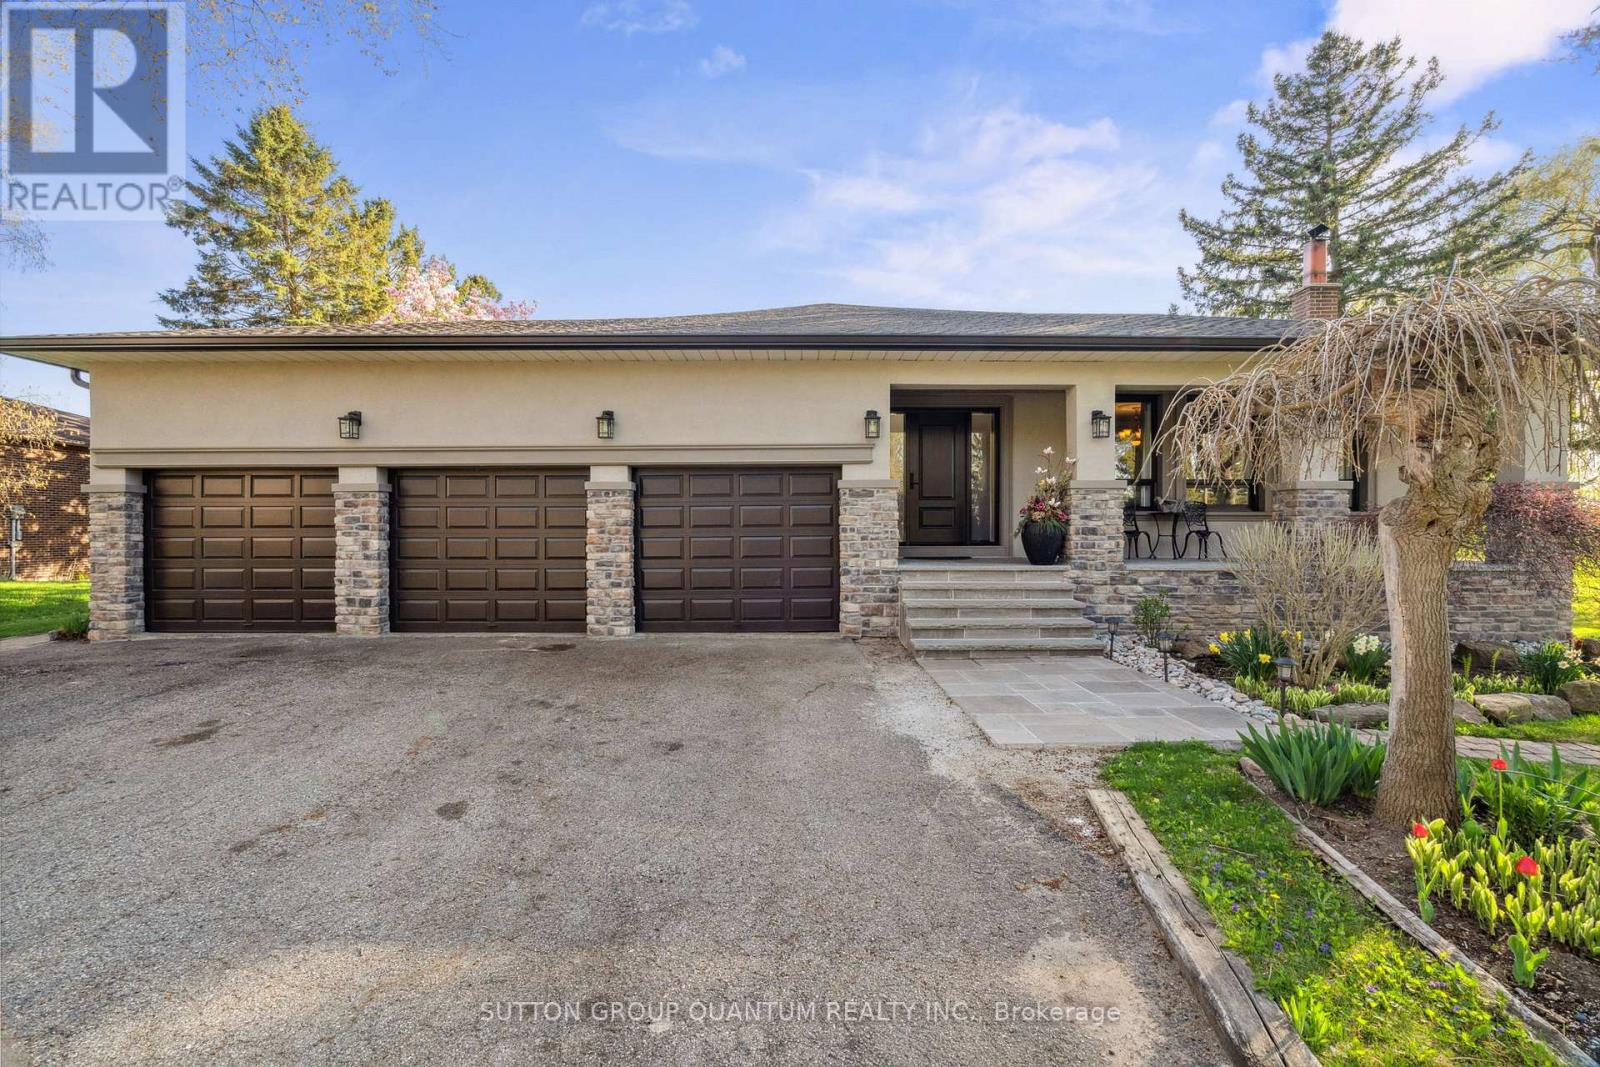
14432 Innis Lake Road
Caledon, Ontario
Welcome to true Caledon estate living. Set on a stunning 1-acre lot with parking for 11 vehicles, this fully updated all-brick 5-level backsplit offers approximately 4,500 sq ft of luxurious living space, multiple entrances, and a private backyard oasis backing onto picturesque farmland.14432 Innis Lake Road is a bright and expansive home thoughtfully designed for large or multigenerational families. The main level features an elegant living and dining area ideal for entertaining, flowing seamlessly into a chef's kitchen complete with an oversized island and walkout to a spacious deck. The upper level boasts three generously sized bedrooms, including a primary retreat with private balcony, along with a spa-inspired 5-piece bath featuring a freestanding tub and curbless shower.The walkout level offers a cozy family room with a wood-burning fireplace, an additional bedroom, a modern 3-piece bath, backyard access, and a convenient private side entrance. The two-level basement is an entertainer's dream, showcasing a wet bar, billiards lounge, second fireplace, recreation space, 2-piece bath, second kitchen rough-in, and a separate entrance.Outside, enjoy exceptional amenities including a triple-car garage, expansive 11-car driveway, multiple decks, gazebo, koi pond, and a versatile workshop/coop. Recent upgrades to the roof, furnace, and AC provide peace of mind. Located in sought-after rural Caledon, this remarkable estate offers the perfect blend of luxury, functionality, and privacy. A truly must-see property. (id:63616)
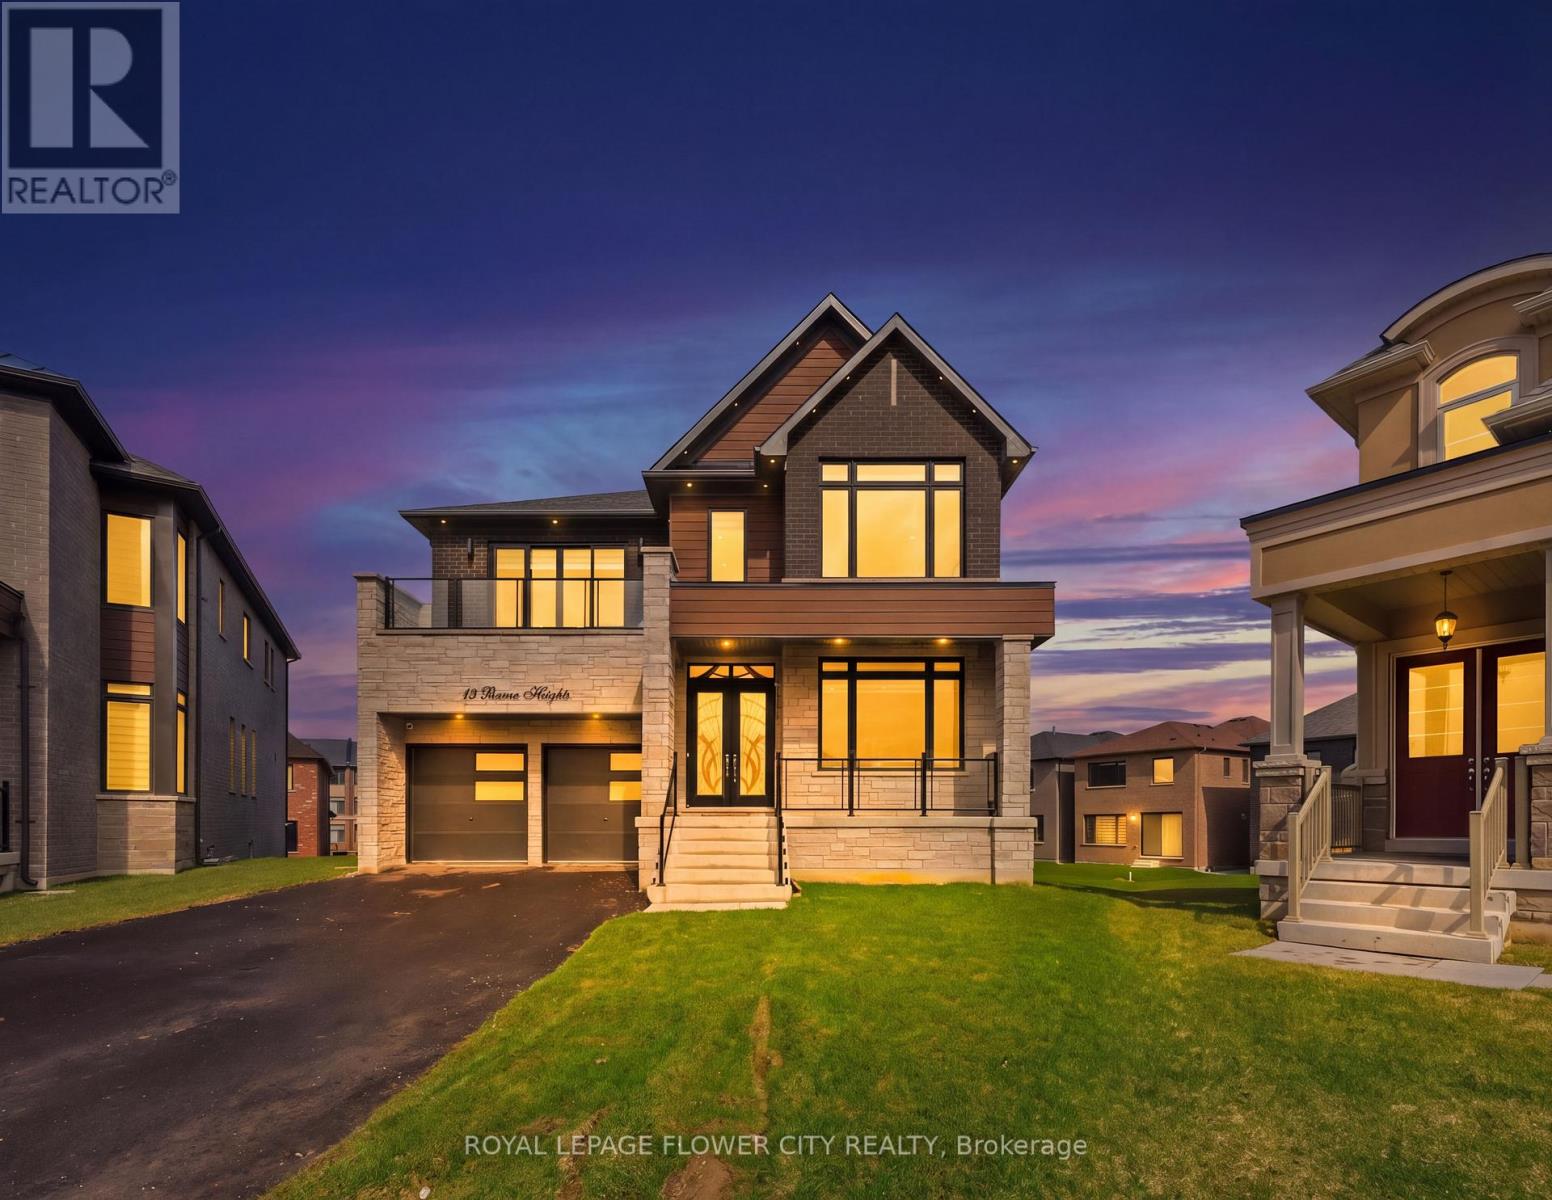
13 Pearen Heights
Caledon, Ontario
Indulge in elevated living with this breathtaking, ultra-modern 3,479 sq. ft. masterpiece, masterfully crafted by a premier builder and set on a coveted premium lot. Offering 5generously sized bedrooms and 6 spa-inspired bathrooms, this residence showcases over $300,000in exquisite designer upgrades-delivering a true statement of luxury at every turn. From the moment you enter, you are greeted by dramatic 11-foot ceilings on main level, walkout basement with a separate side entrance-creating a bright, expansive, and light-filled atmosphere that exudes sophistication. Ambient pot lighting, thoughtfully placed throughout the interior and exterior, enhances the home's sleek architectural design and sets the perfect ambiance day and night. At the heart of the home lies a stunning chef's kitchen, outfitted with top-of-the-line black stainless steel built-in appliances, bespoke cabinetry, and refined finishes-an entertainer's dream and a true culinary showpiece. Every space has been meticulously curated to seamlessly blend modern elegance with everyday functionality. This is more than a home-it's a lifestyle. A rare opportunity to own a turnkey luxury residence where impeccable design meets effortless comfort. (id:63616)

19139 Heart Lake Road
Caledon, Ontario
Welcome to this beautifully renovated detached family home situated on a premium 1+ acre lot with spectacular views. Offering 5 spacious bedrooms and 3 full bathrooms, this bright and elegant home features a large open-concept living and dining area that flows seamlessly into a designer kitchen equipped with stainless steel appliances, quartz countertops, and ample cabinetry.This home boasts hardwood flooring, porcelain tiles, pot lights throughout the interior and exterior, updated windows, and quality finishes throughout. The spacious kitchen walks out to a large double-tier deck, perfect for entertaining and enjoying the peaceful surroundings.Relax in the cozy family room with a fireplace or work comfortably from the private home office. The home is equipped with an energy-efficient geothermal heating system, helping reduce monthly utility costs. Concrete surrounds all four sides of the home, including a spacious patio accessible directly from the family room.Experience the perfect blend of luxury, comfort, privacy, and convenience at 19139 Heart Lake Road, Caledon. (id:63616)

17265 50 Highway
Caledon, Ontario
Nestled in the heart of scenic Palgrave, overlooking the historic village pond, this enchanting board and batten century home, complete with a brick garage, is where timeless character meets thoughtful modern living. This is the kind of home that captures your heart the moment you arrive. Beautifully updated with fresh paint throughout, every space feels bright, welcoming, and ready for its next chapter. The custom kitchen and cozy breakfast nook create the perfect place to gather. Refinished hardwood floors add warmth to the inviting living room, where oversized windows flood the home with natural light and are beautifully complemented by Hunter Douglas window coverings. Upstairs, you'll find two spacious bedrooms, each featuring walk-in closets, along with a beautifully appointed four-piece bathroom. The fully finished walkout lower level offers exceptional versatility with a generous recreation room, dedicated office space, an additional bedroom, a three-piece bathroom, laundry room, and cantina. Outdoor living is equally inviting, step through the breezeway onto the deck and unwind as the sun sets over the water, entertain with ease, or launch your canoe for a peaceful paddle across the pond. Every season brings a new backdrop to enjoy from your own backyard. Just steps from Palgrave Rotary Park and the expansive 306-hectare Forest and Wildlife Area, you'll enjoy endless opportunities for walking, hiking, cycling, and exploring nature, all while being only minutes from the vibrant town of Bolton and convenient Highway 9 access.This is more than a beautiful home, it's a lifestyle rooted in community, nature, and the enduring charm of one of Caledon's most treasured villages. (id:63616)
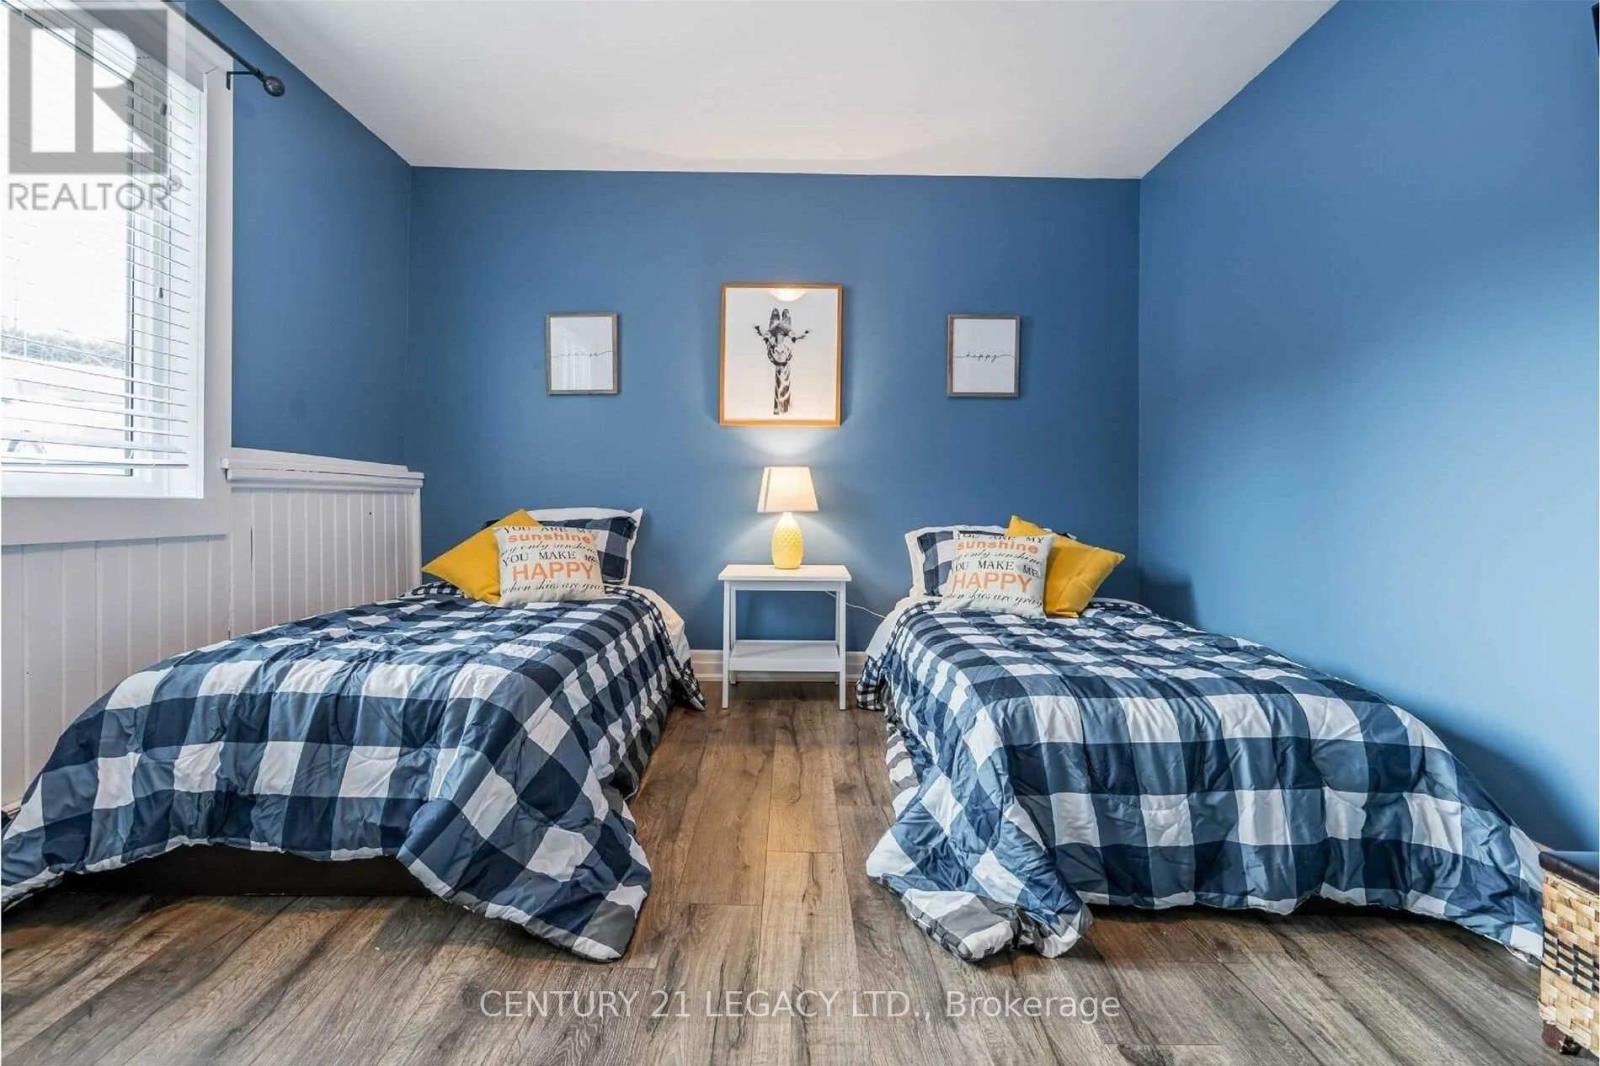
18831 Winston Churchill Boulevard
Caledon, Ontario
Welcome to your own private country retreat. Tucked away on a picturesque 1-acre lot, this beautifully maintained home welcomes you with a tree-lined driveway that sets the tone for the peace, privacy, and natural beauty that await. From the moment you arrive, you'll be captivated by the stunning views, charming curb appeal, and thoughtfully updated finishes throughout. Designed for both comfort and lasting value, this home features an expansive new deck, updated vinyl siding, a detached garage, and numerous quality improvements completed over the years. The extensive list of upgrades overtime. Whether you're seeking a tranquil escape or a place to call home, this exceptional property offers the perfect blend of country charm, modern updates, and move-in-ready appeal. Basement not included. No one will be in basement. (id:63616)
10 Munro Street
Caledon, Ontario
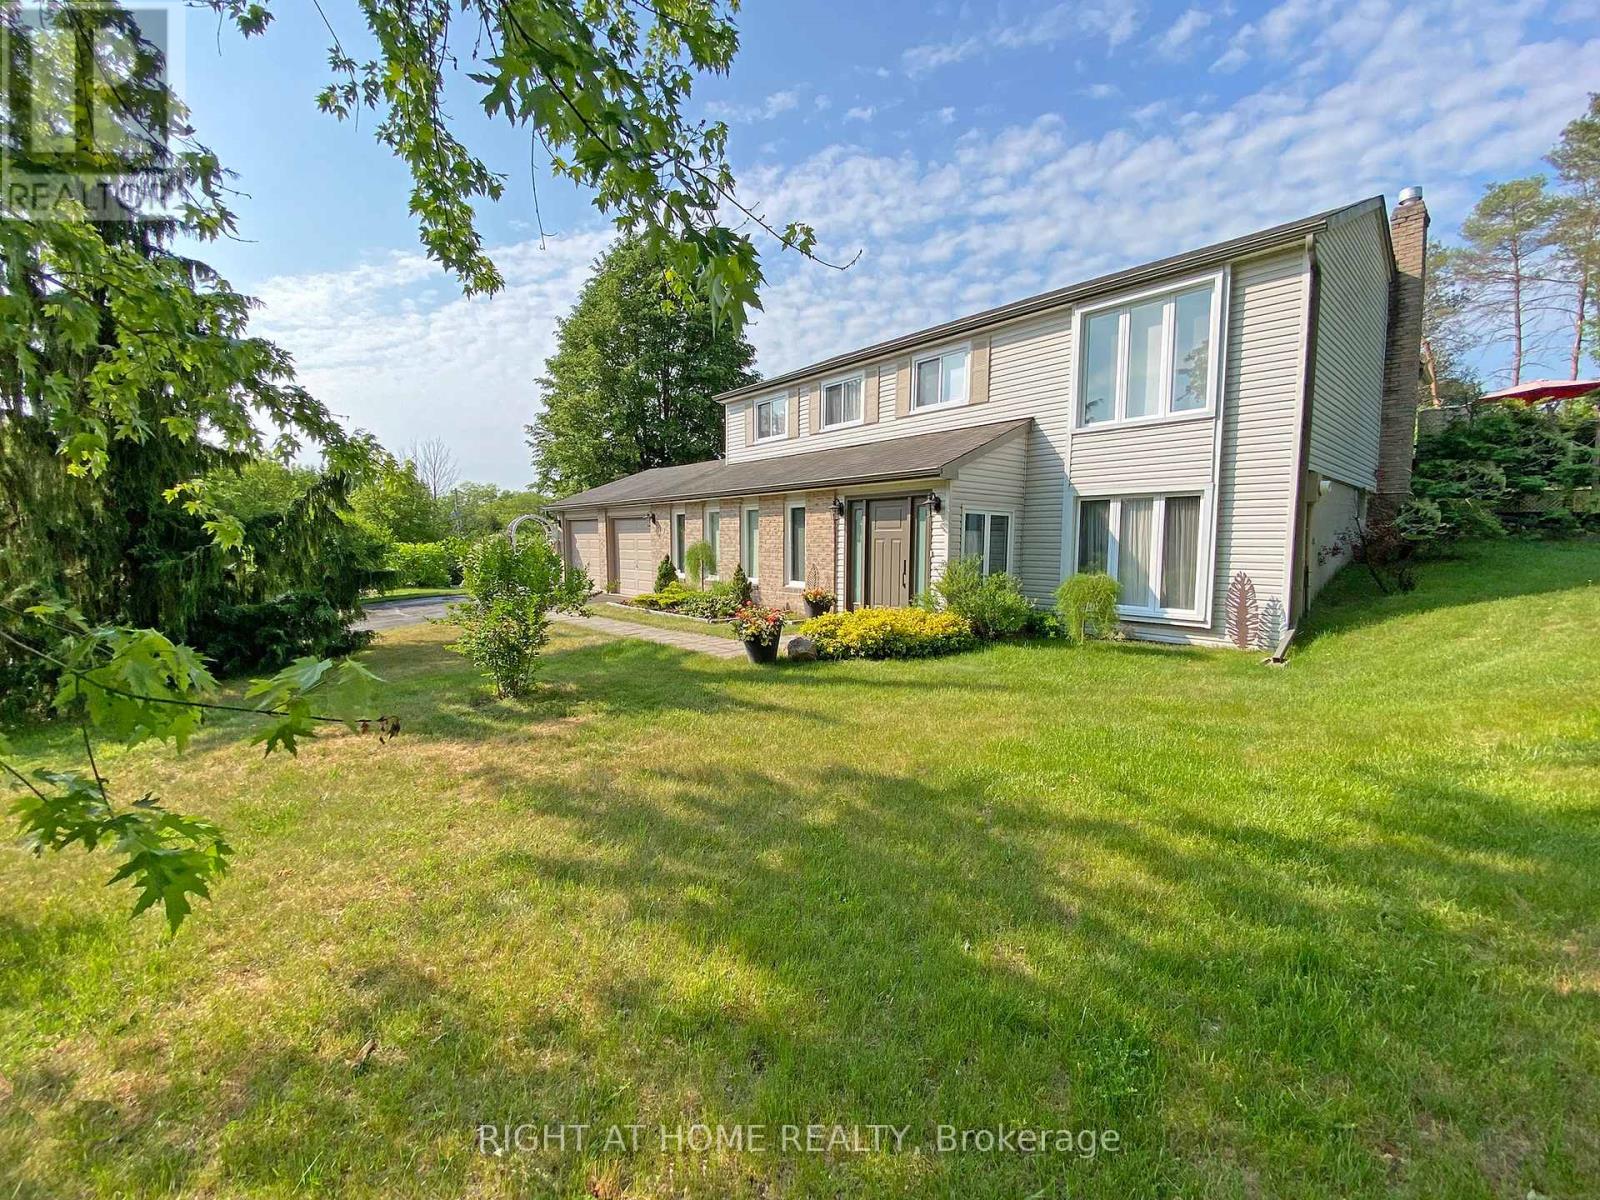
Welcome to this exceptional Caledon property offering great privacy, surrounded by nature, on a spacious lot in the prestigious hamlet of Palgrave. The home is a spacious raised bungalow, thoughtfully expanded with authorized additions, offering approximately 2,679 sq. ft. of comfortable family living space. Set on a beautiful half-acre lot, this home combines a peaceful natural setting yet just 15 minutes to everyday amenities and 35 minutes to Pearson Airport, offering the best of both worlds within the GTA. Outdoor enthusiasts will appreciate nearby Palgrave Conservation Area, Albion Hills Conservation Park, scenic golf courses, and the Trans Canada Trail. The private lot provides ample space for family enjoyment-whether playing outdoors, hosting BBQs on the deck, relaxing in the hot tub, or unwinding under the shade of a red maple tree. The main level features three bedrooms and a beautifully renovated bathroom, along with a combined living and dining area filled with natural light. The updated custom kitchen with Cabico solid maple cabinets flows seamlessly into the rear addition, which includes a sitting area and walkout to the back deck, perfect for everyday living. The fully finished lower level is mostly above grade, allowing for abundant natural light and functioning as a true extension of the home rather than a traditional basement. It features a welcoming main entrance, a large great room ideal for family gatherings, a fourth bedroom, a fully renovated bathroom, and a spacious family room with a stunning real stone gas fireplace. A convenient side entrance provides direct access to the backyard and garage. Additional features include two garden sheds, a Leaf Fitter eavestrough system, new front, garage, and side doors, dusk-to-dawn exterior lighting, mature landscaping, and multiple red maple trees. Lovingly maintained by its proud owners for over 40 years, this property truly has it all. A rare Palgrave opportunity -come and experience it for yourself (id:63616)
73 Hutton Crescent
Caledon, Ontario
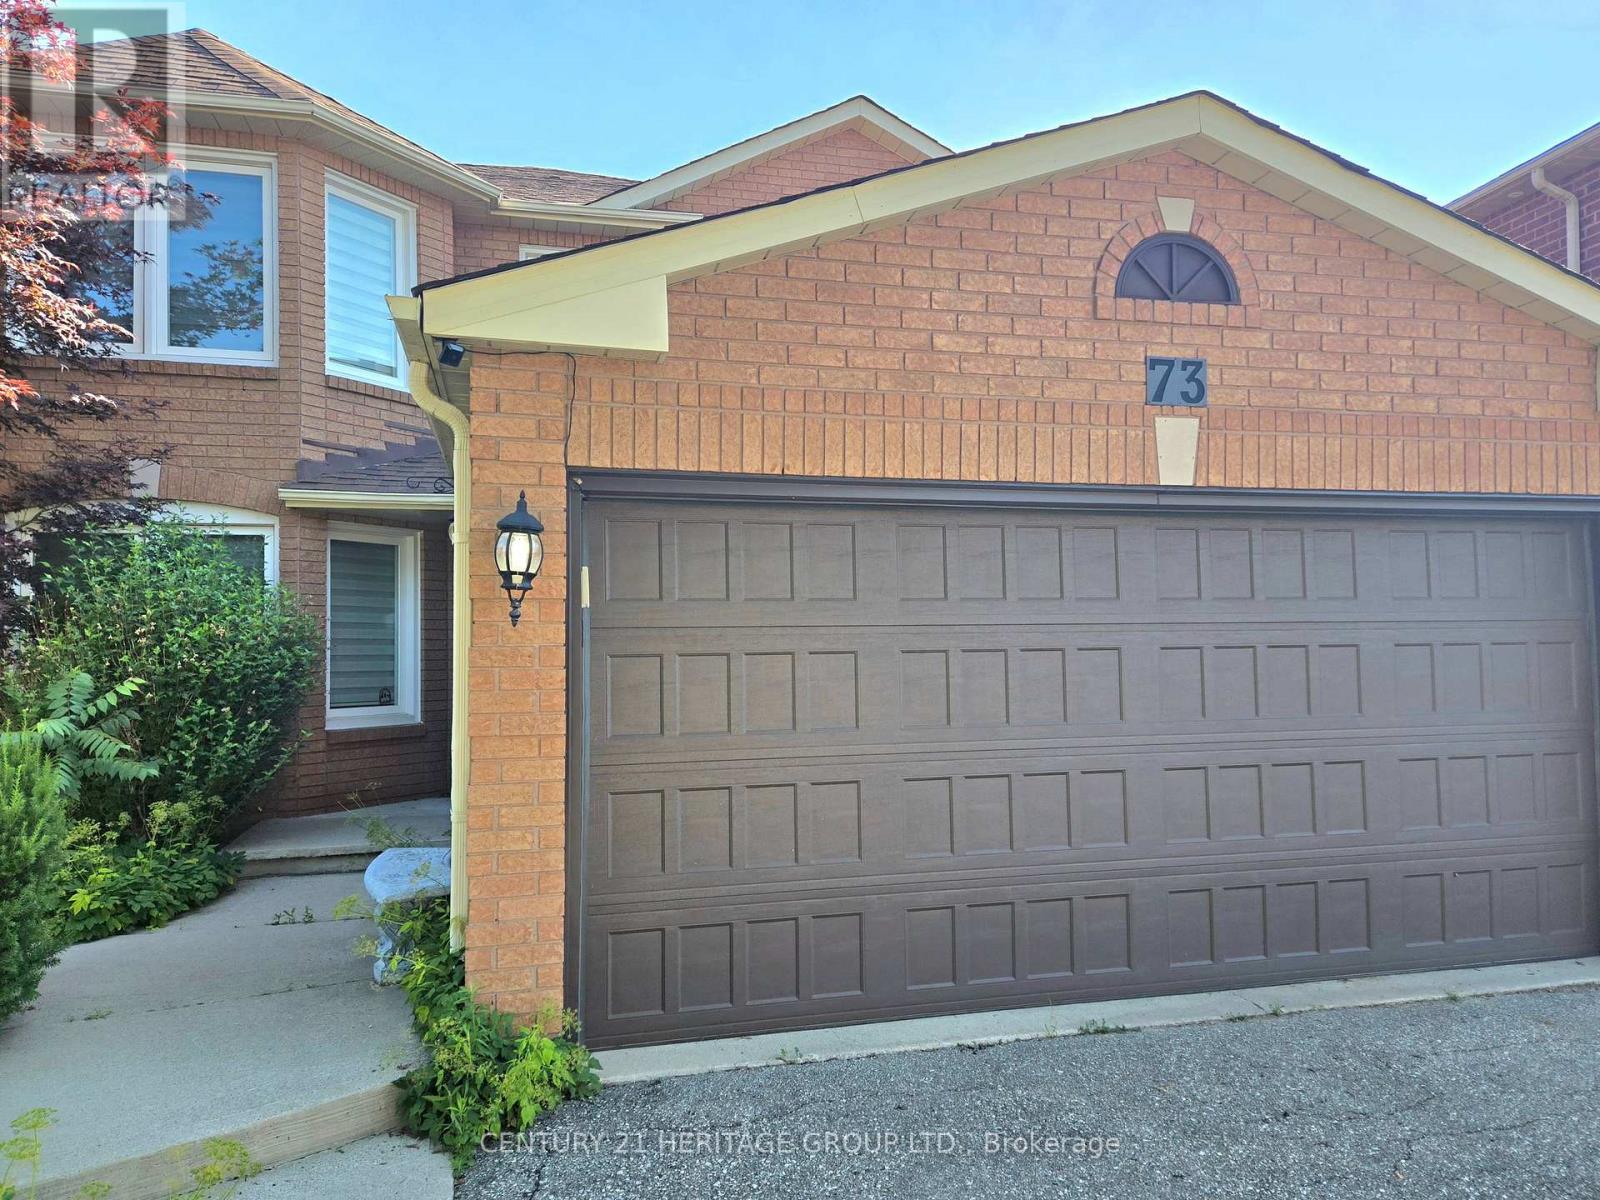
Show with Confidence! Beautiful Fantastic 4 Bedroom With 4 Bath Home In The Sought-After Neighborhood In Valleywood. Large Basement Completely Renovated In 2021 Finished With An Awesome Bar, Exercise Rm And New Bath. Large Eat In Kitchen With Walk Out To A Huge Deck And Summer Retreat In The Gazebo. Massive Primary Bedroom With Spa-Like Ensuite And Walk In Closet. Basement 1268 Sqft. Great Family Friendly Neighborhood. (id:63616)
49 Cross Country Boulevard
Caledon, Ontario
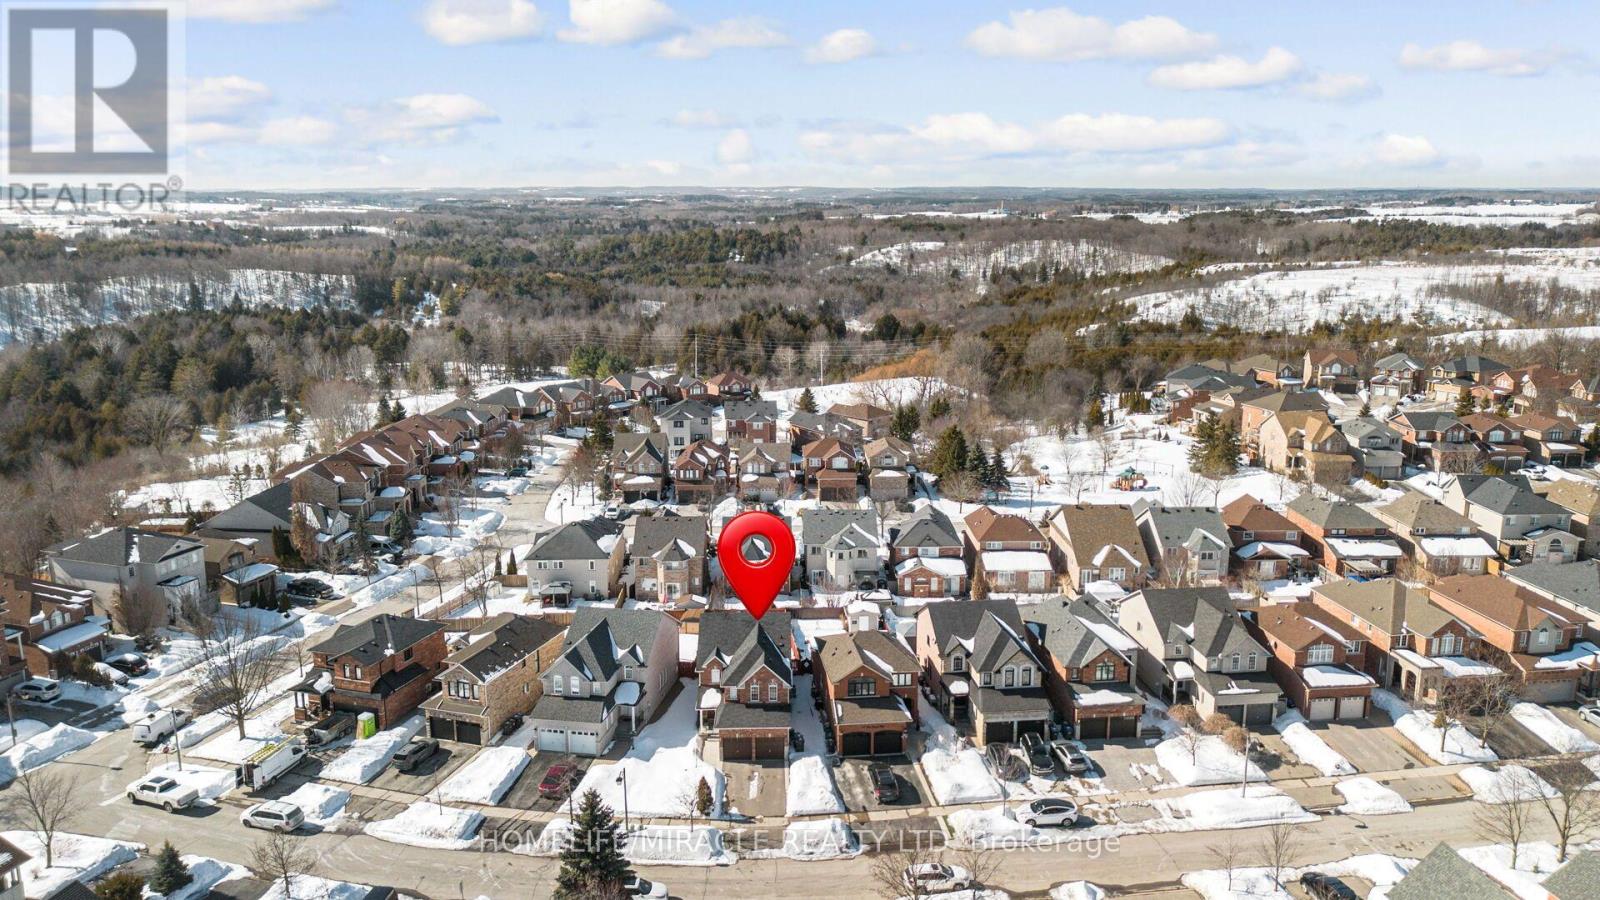
Client RemarksWelcome to this stunning, fully renovated residence in the highly sought-after community of Bolton. Thoughtfully upgraded with over $100,000 in premium renovations, this exceptional home blends modern elegance with spacious family living. Designed for comfort and versatility, the home features 4 generously sized bedrooms on the second floor, including two primary bedroom ideal setup for multi-generational living or added privacy. In total, the property offers 3 full bathrooms and 1 powder room, all tastefully updated with modern finishes. Step inside to discover carpet-free living with rich hardwood flooring and stylish ceramic tiles throughout, creating a clean, sophisticated atmosphere. The bright and functional layout offers spacious living and dining areas, perfect for entertaining guests or enjoying everyday family life. The finished basement adds incredible value, featuring two additional bedrooms with excellent potential for extended family accommodation, guest quarters, or future income possibilities. Outdoors, enjoy a beautifully designed partial interlocking backyard, perfect for summer gatherings and relaxation. The large private driveway provides ample parking for multiple vehicles. Located in the desirable North Bolton area, this home offers convenient access to parks, schools, shopping, and all major amenities while maintaining a peaceful residential setting property. A rare opportunity to own a move in ready beautifully upgraded home in one of Bolton's desirable neighborhoods. Seller will buyout heat pump and Air-condition. (id:63616)
49 Lambert Lane
Caledon, Ontario
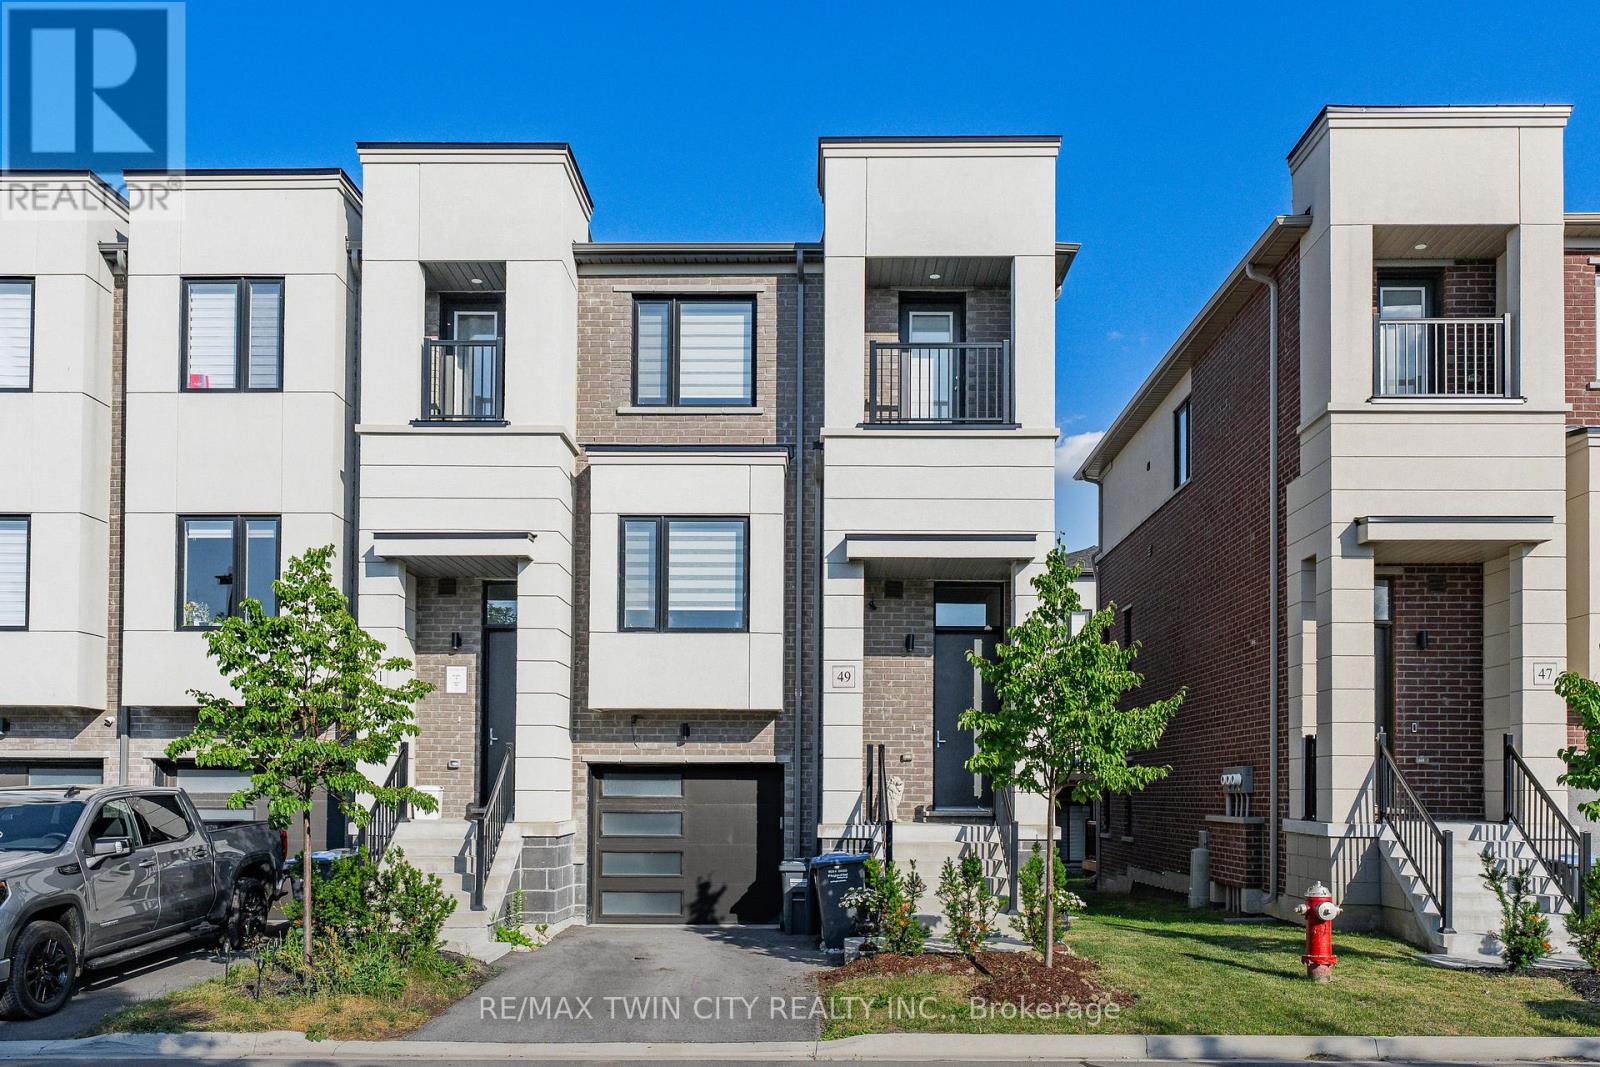
SPACIOUS END UNIT TOWNHOME IN A SOUGHT AFTER LOCATION! This beautiful freehold townhome offers a spacious and functional layout perfect for families, first time buyers or downsizers. Featuring a bright open concept main floor with large windows, a modern kitchen with stainless steel appliances, ample cabinetry and a generous living and dining area perfect for entertaining. The upper level offers comfortable bedrooms, a primary retreat with a walk in closet and ensuite, plus the convenience of an upper level laundry. Enjoy outdoor living with private balconies and an attached single car garage with inside entry. Professionally finished walk out basement with an additional family room. Located in a sought after Bolton community this home is close to schools, parks, trails and all amenities. This could be the one you have been waiting for! (id:63616)
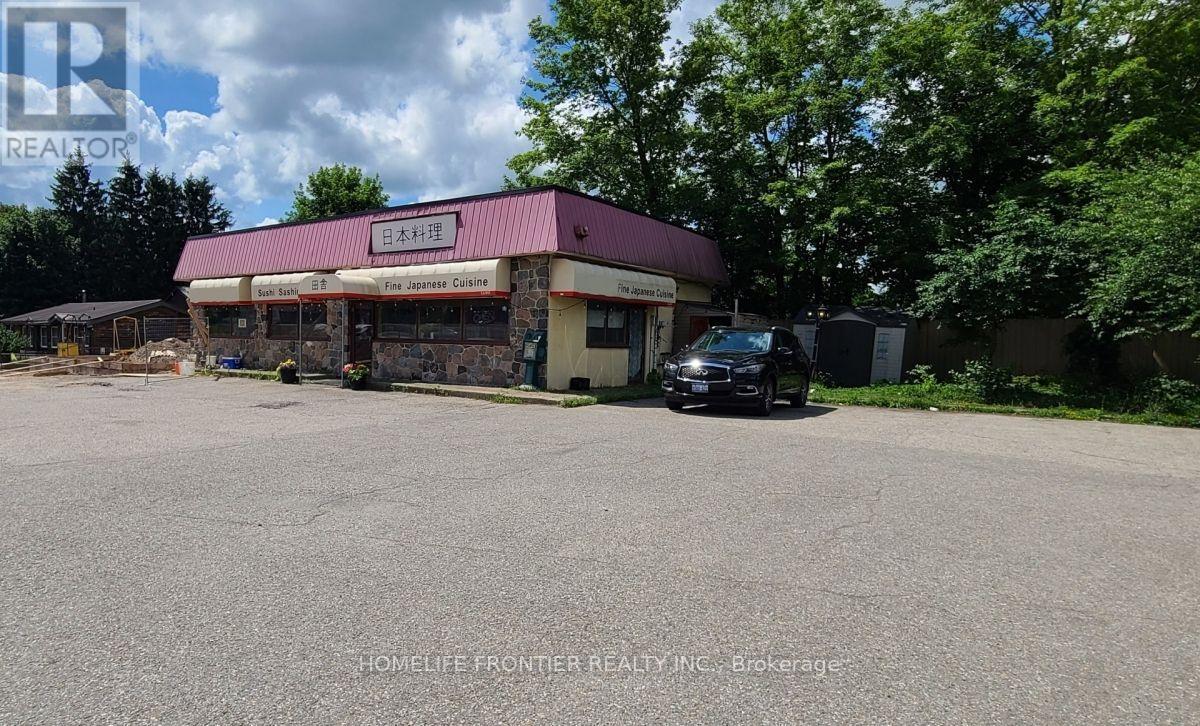
18492 Hurontario Street
Caledon, Ontario
A rare and outstanding opportunity to acquire a well-established, independently-owned Japanese restaurant in a high-traffic, highly visible location surrounded by strong residential and commuter traffic. This turnkey operation has built a loyal and growing customer base over 16years, earning a reputation for quality, consistency, and excellent service in the community. The restaurant boasts a fully equipped, professional kitchen, a bright and inviting dining area with 64 seats, and a smooth, efficient layout designed for both dine-in and takeout service. Sales have remained strong and stable, with excellent potential for further growth through extended hours, delivery platforms, catering, or additional marketing. LLBO licensed. The lease offers favorable, Rent providing long term stability and peace of mind for the next owner. This is an ideal opportunity for an experienced restaurateur, a hands-on owner-operator, or an investor looking to enter the thriving foodservice industry with a proven, income-generating business already in place. Staff is well-trained and cooperative with a smooth transition. (id:63616)
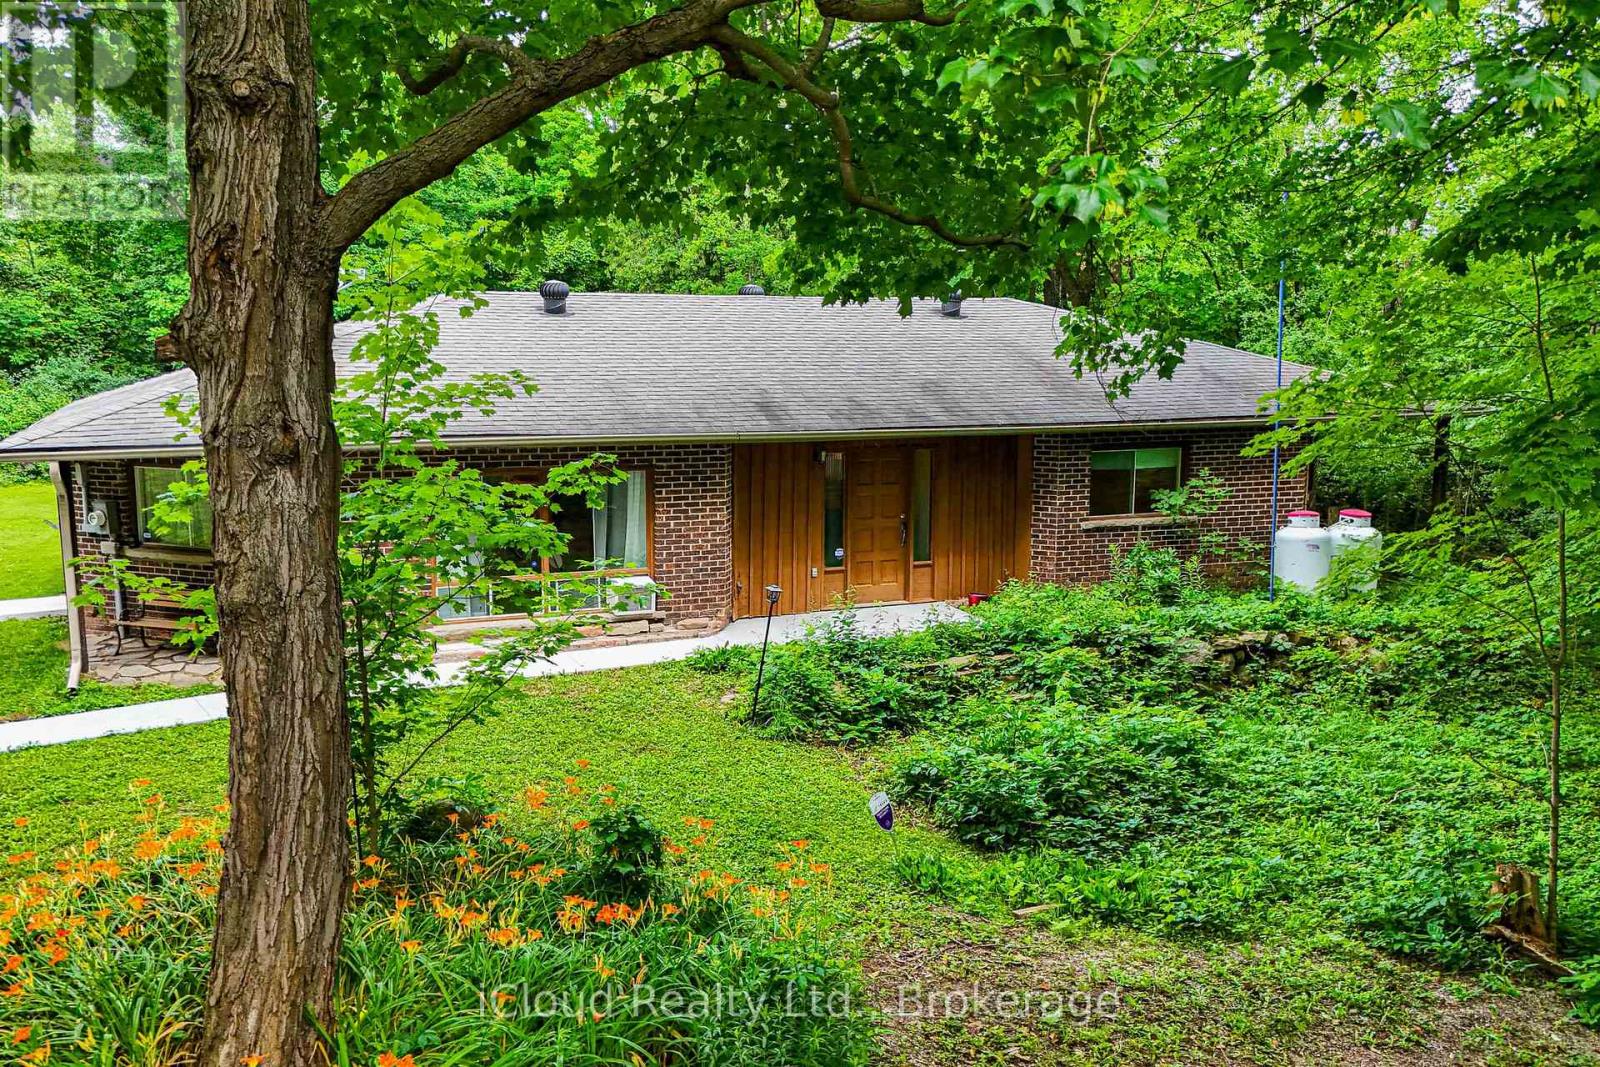
14409 Winston Churchill Boulevard
Caledon, Ontario
A rare offering in Terra Cotta! Nestled among mature trees on a picturesque and private lot, this charming 4-bedroom home is located in one of Peel's most coveted rural communities. Combining the tranquility of country living with the convenience of nearby amenities, this is a property with remarkable long-term appeal and value. The home features a spacious kitchen, an updated washroom, renovated flooring, and fresh paint throughout, providing a comfortable space to enjoy from day one while offering the flexibility to personalize over time. Whether your plans include tasteful enhancements, a future addition, or the design and construction of a custom estate home, the possibilities are endless. Premium treed properties in this highly desirable location seldom become available. Surrounded by natural beauty and offering outstanding privacy, this is your chance to create a truly special country retreat tailored to your vision and lifestyle. (id:63616)