5945 King Street Caledon, Ontario L7C 0V1

$1,599,000
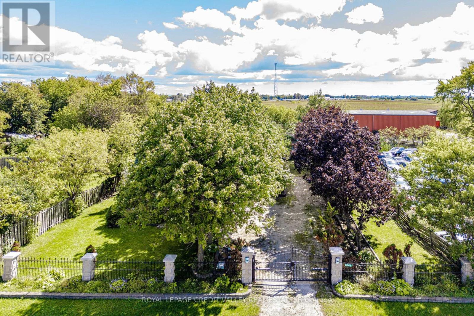
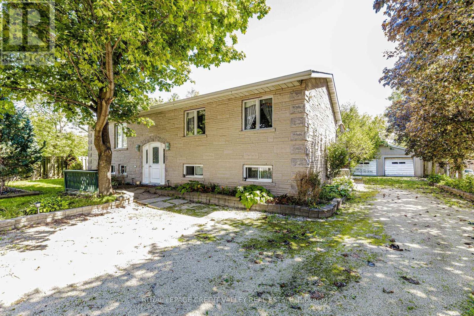
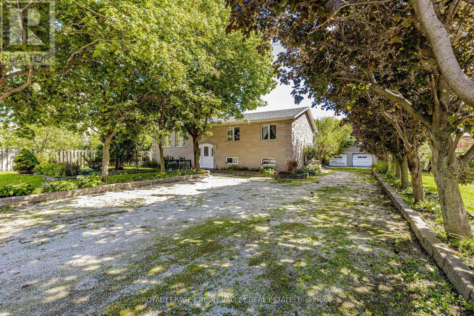
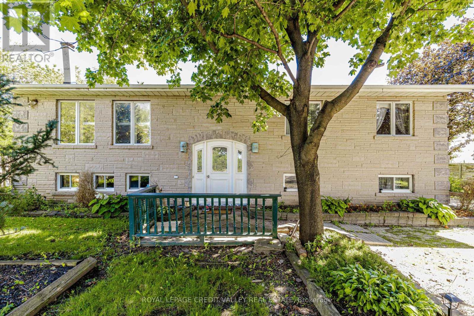
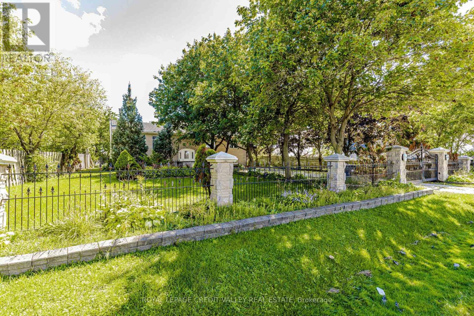
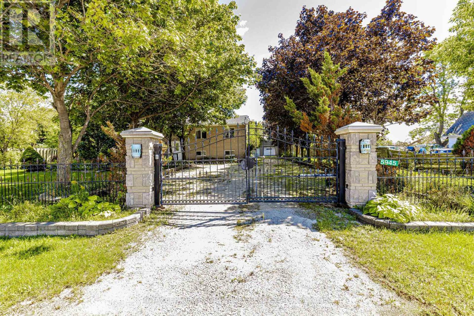
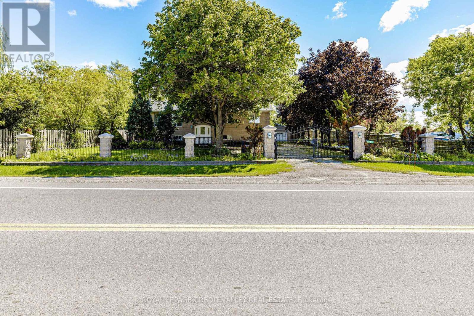
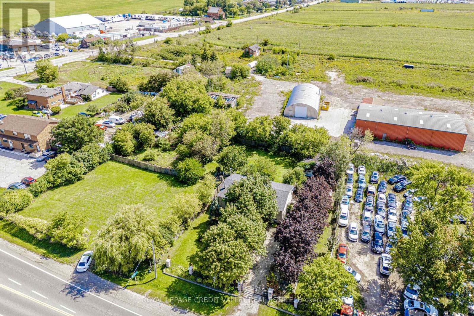
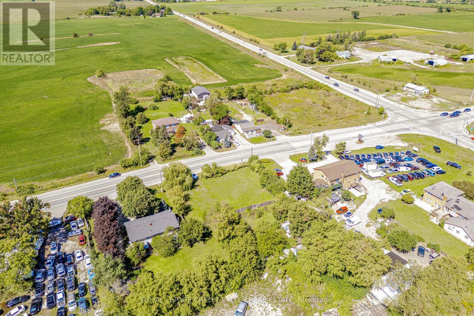
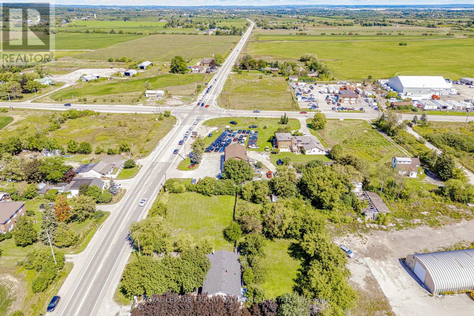
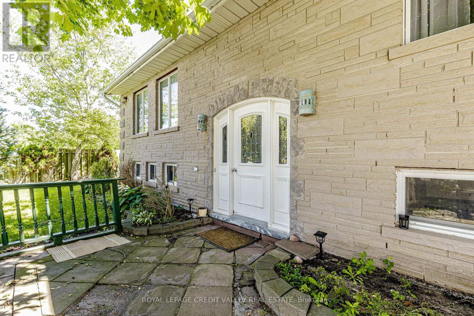
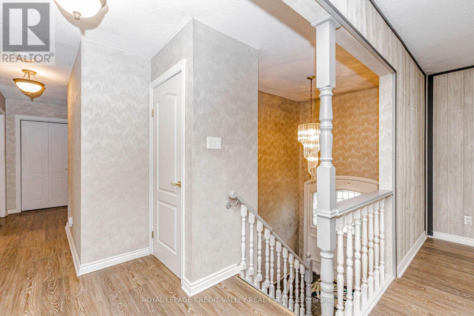
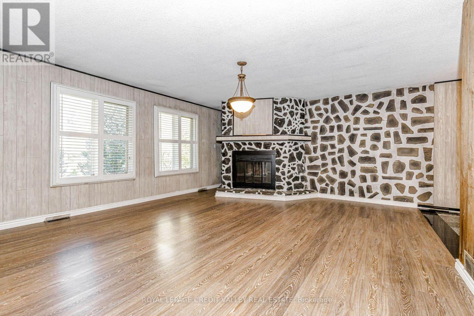
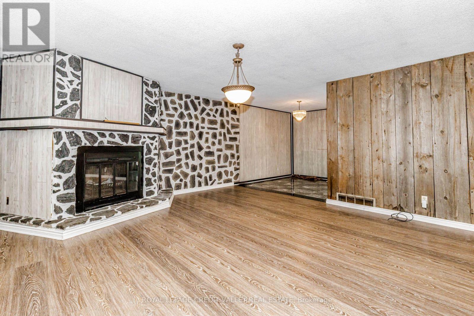
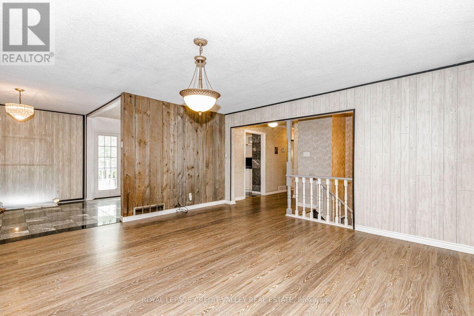
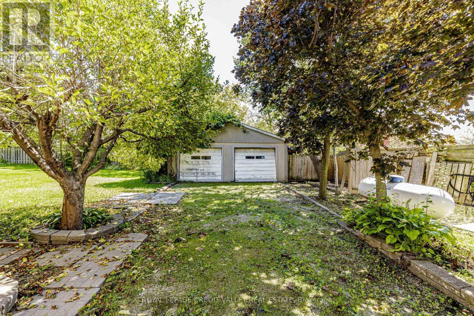
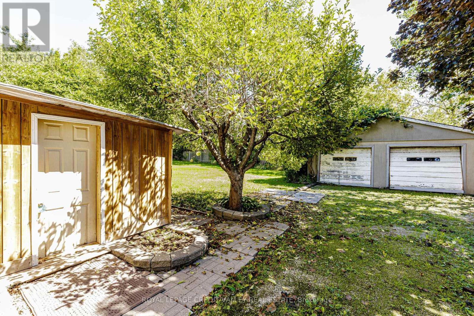
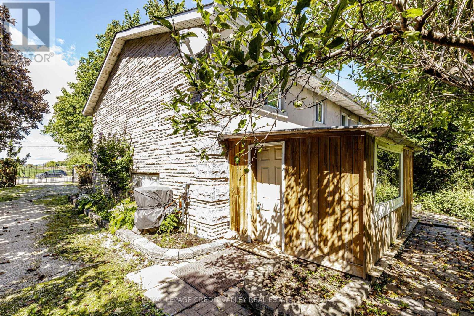
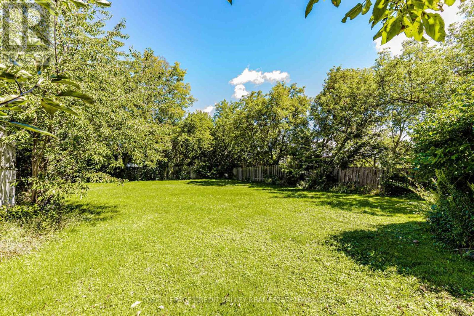
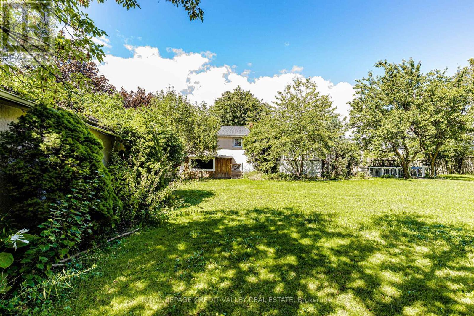
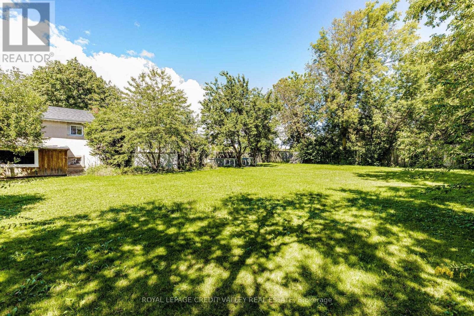
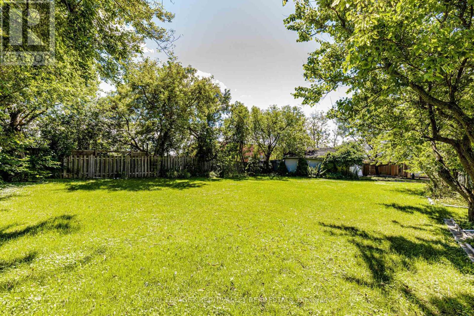
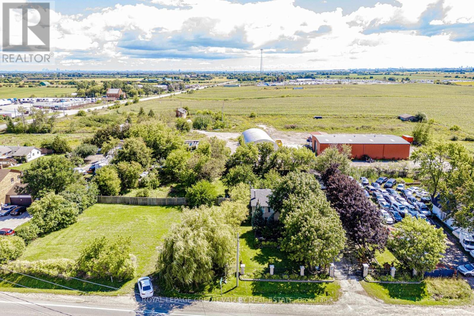
Caledon Zoned Highway Commercial, Raised Bungalow, Fully Fenced Property, Separate Detached Garage, Possible Uses-Convenience Store, Restaurant,Gas Bar, Vehicle Repair, Restaurant, Retail Store, Sales, And Repair Shop, Detached Bungalow with Separate Garage (id:63616)
Property Details
| MLS® Number | W13786218 |
| Property Type | Single Family |
| Community Name | Rural Caledon |
| Amenities Near By | Place Of Worship, Schools |
| Equipment Type | Propane Tank |
| Features | Sump Pump |
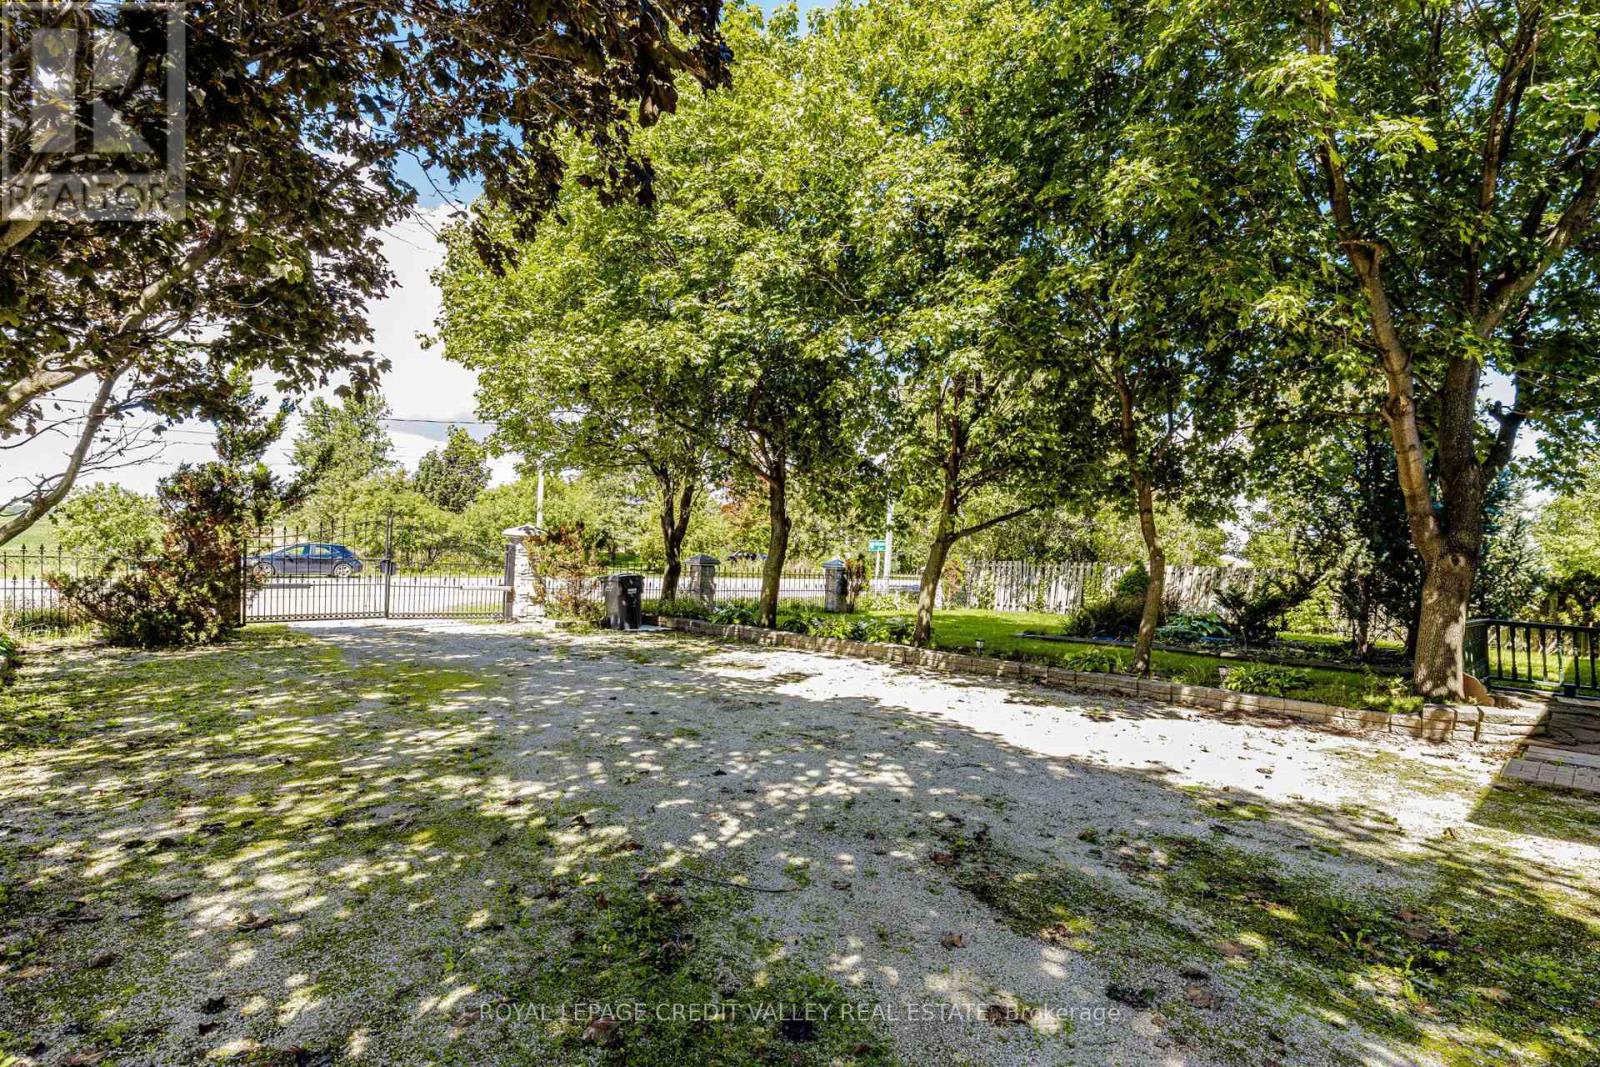
| Parking Space Total | 12 |
| Rental Equipment Type | Propane Tank |
| Structure | Shed |
Building
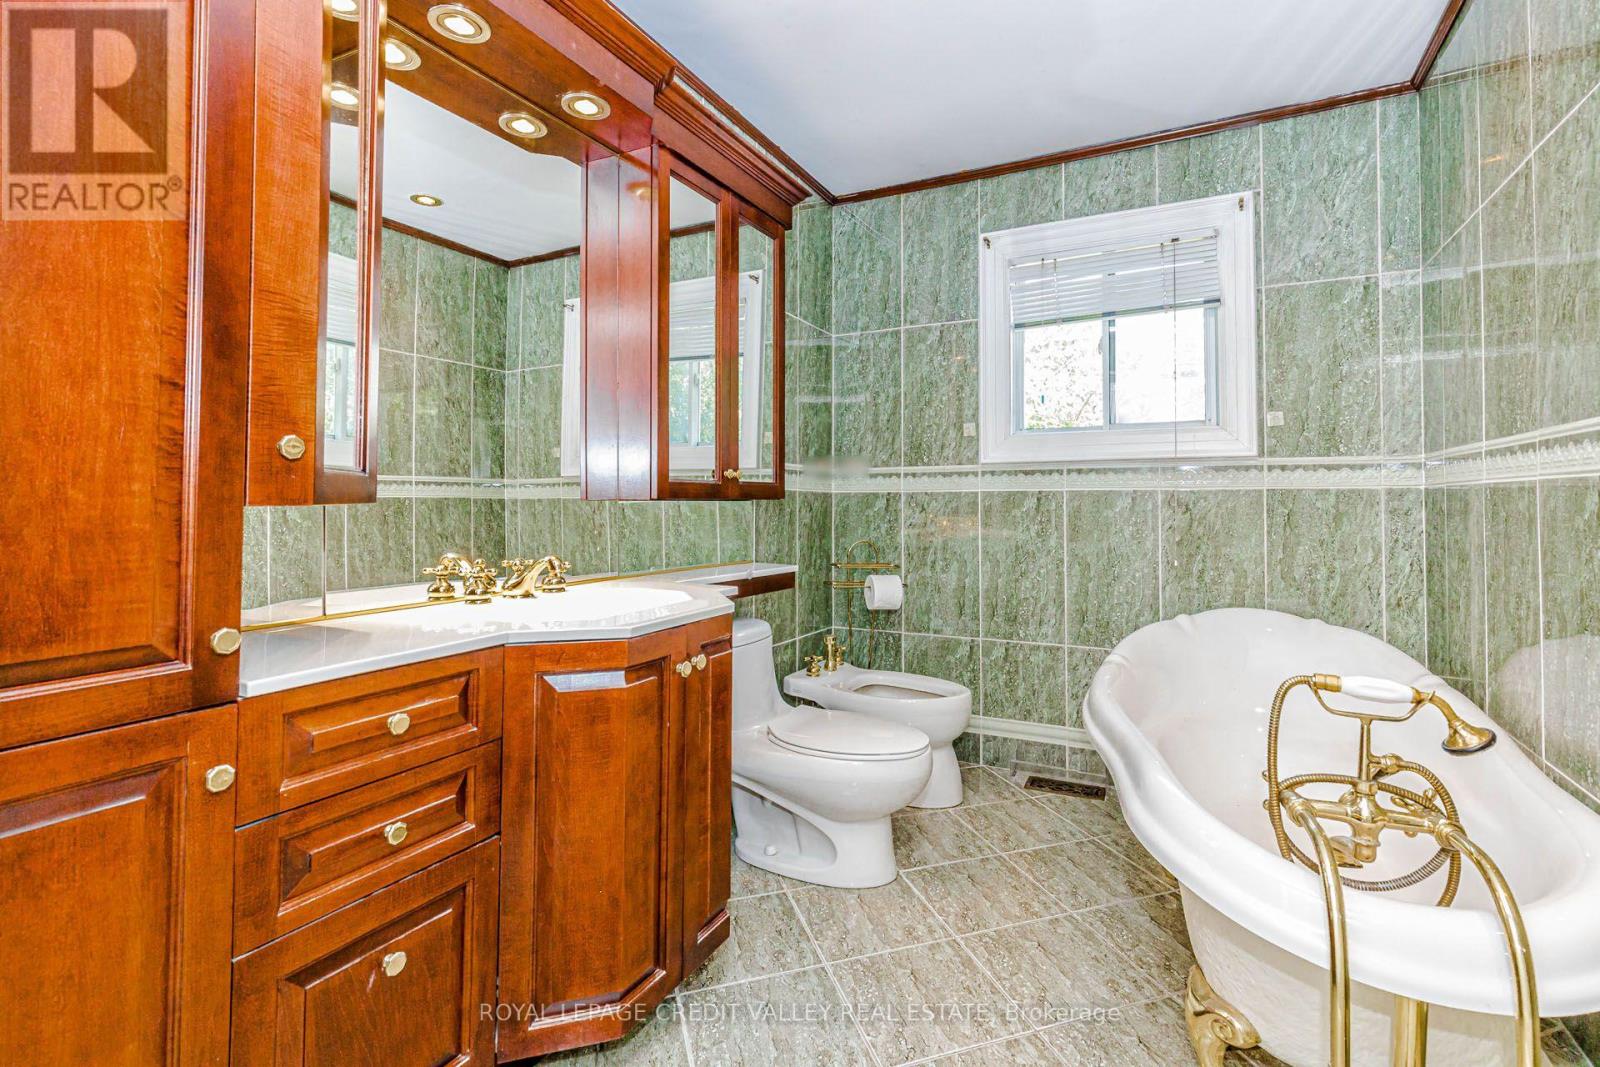
| Bathroom Total | 1 |
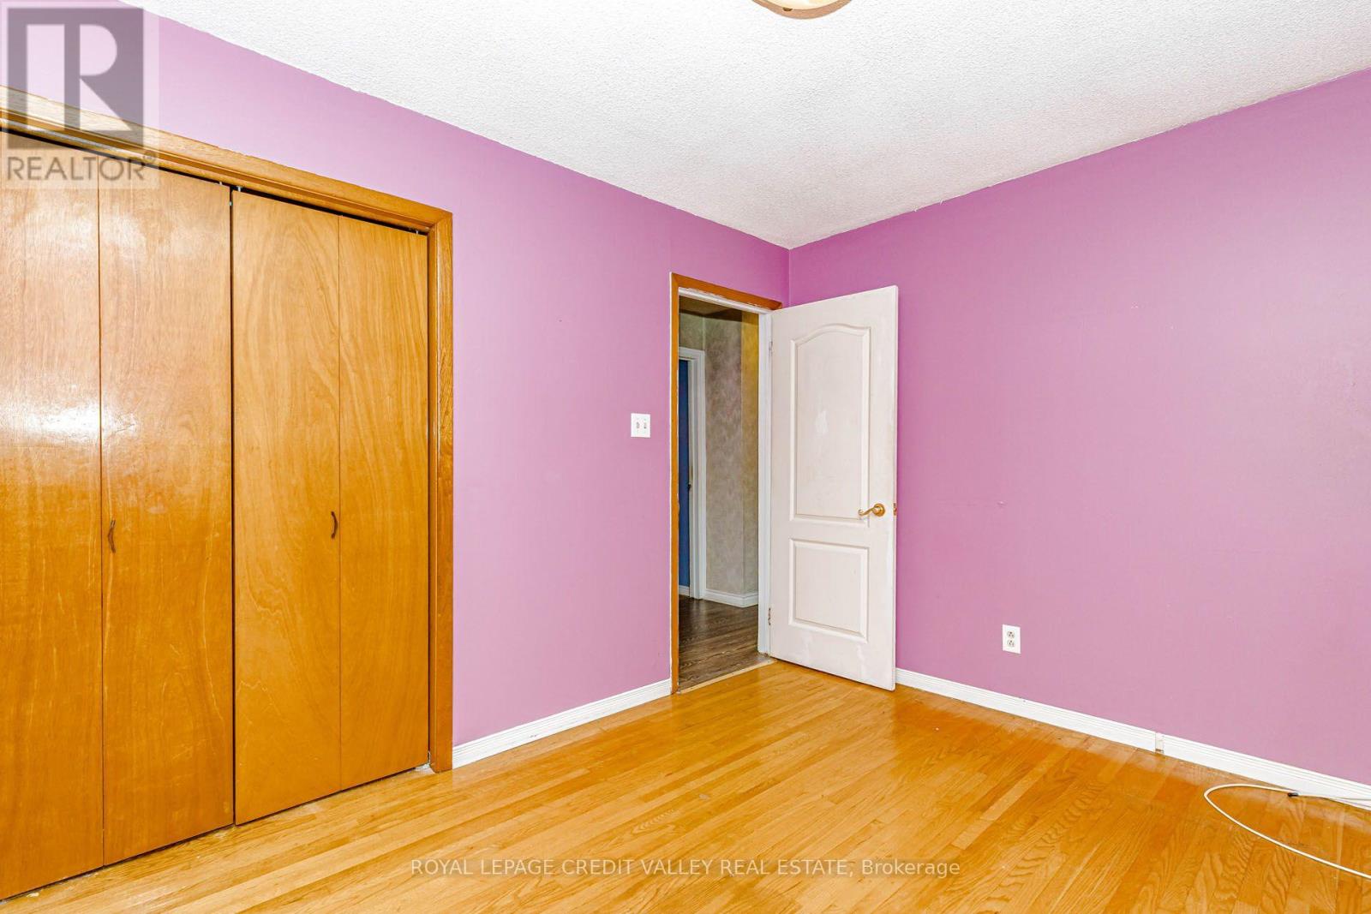
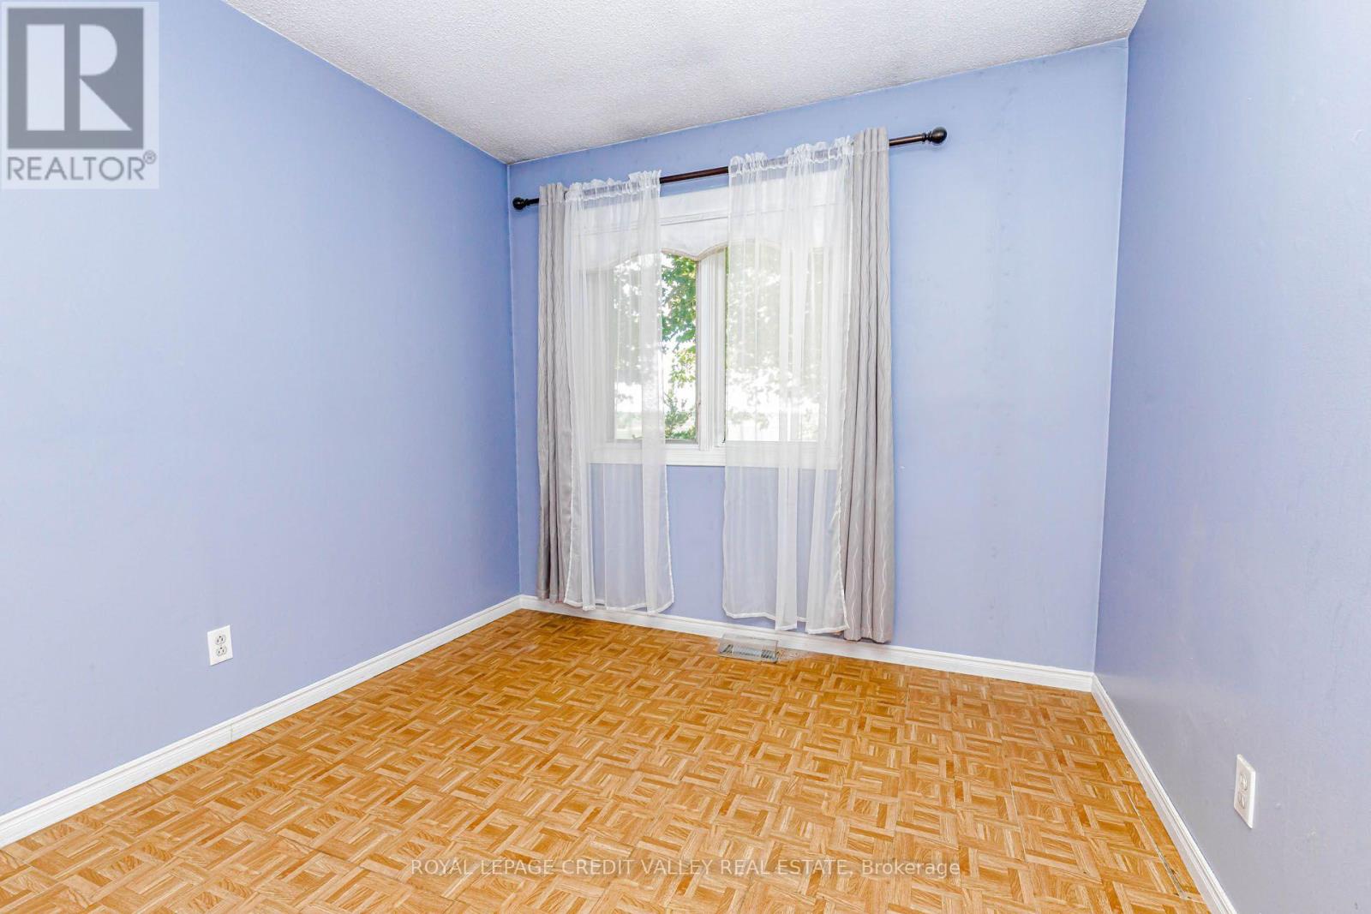
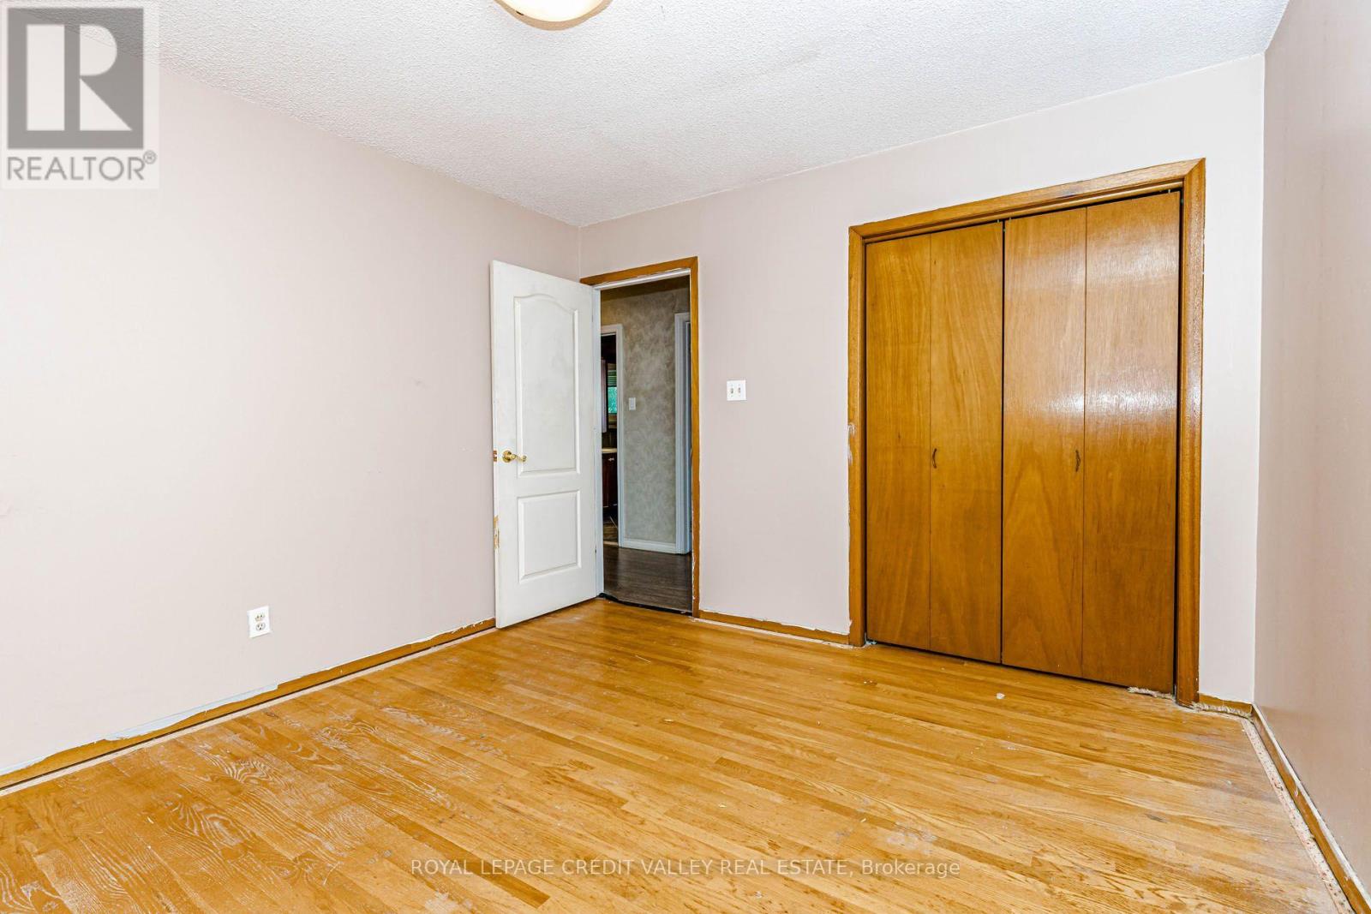
| Bedrooms Above Ground | 3 |
| Bedrooms Total | 3 |
| Appliances | Water Softener, Water Treatment, Water Heater |
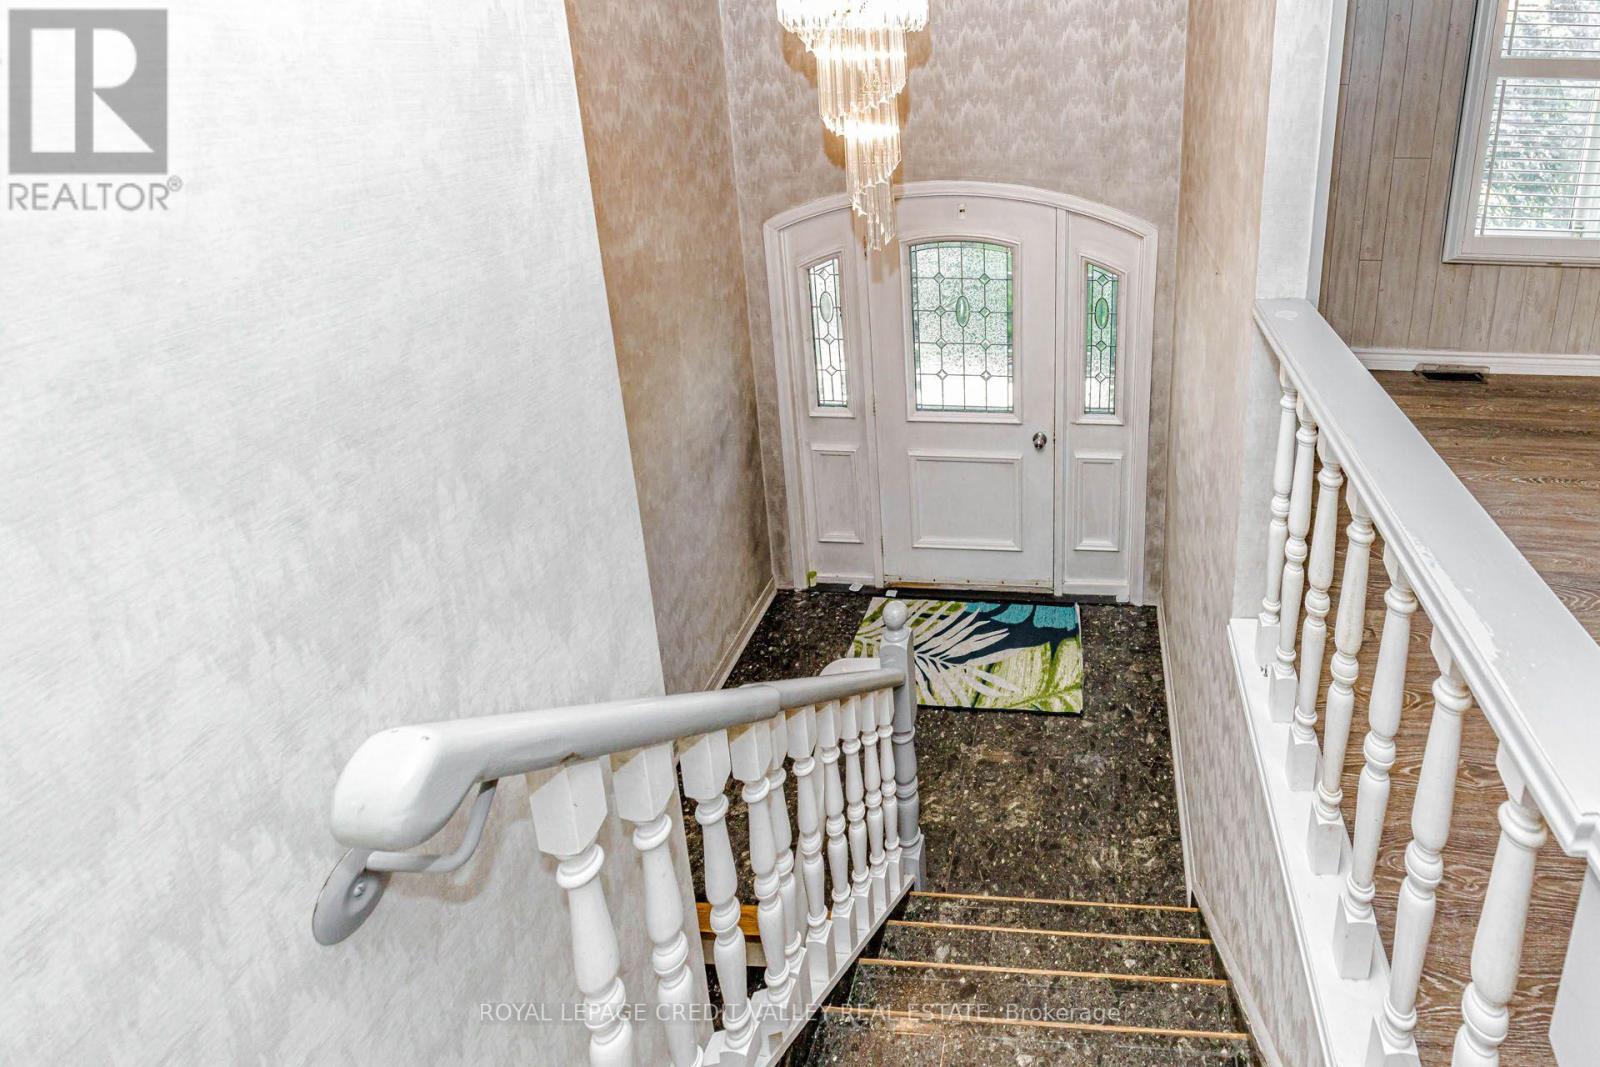
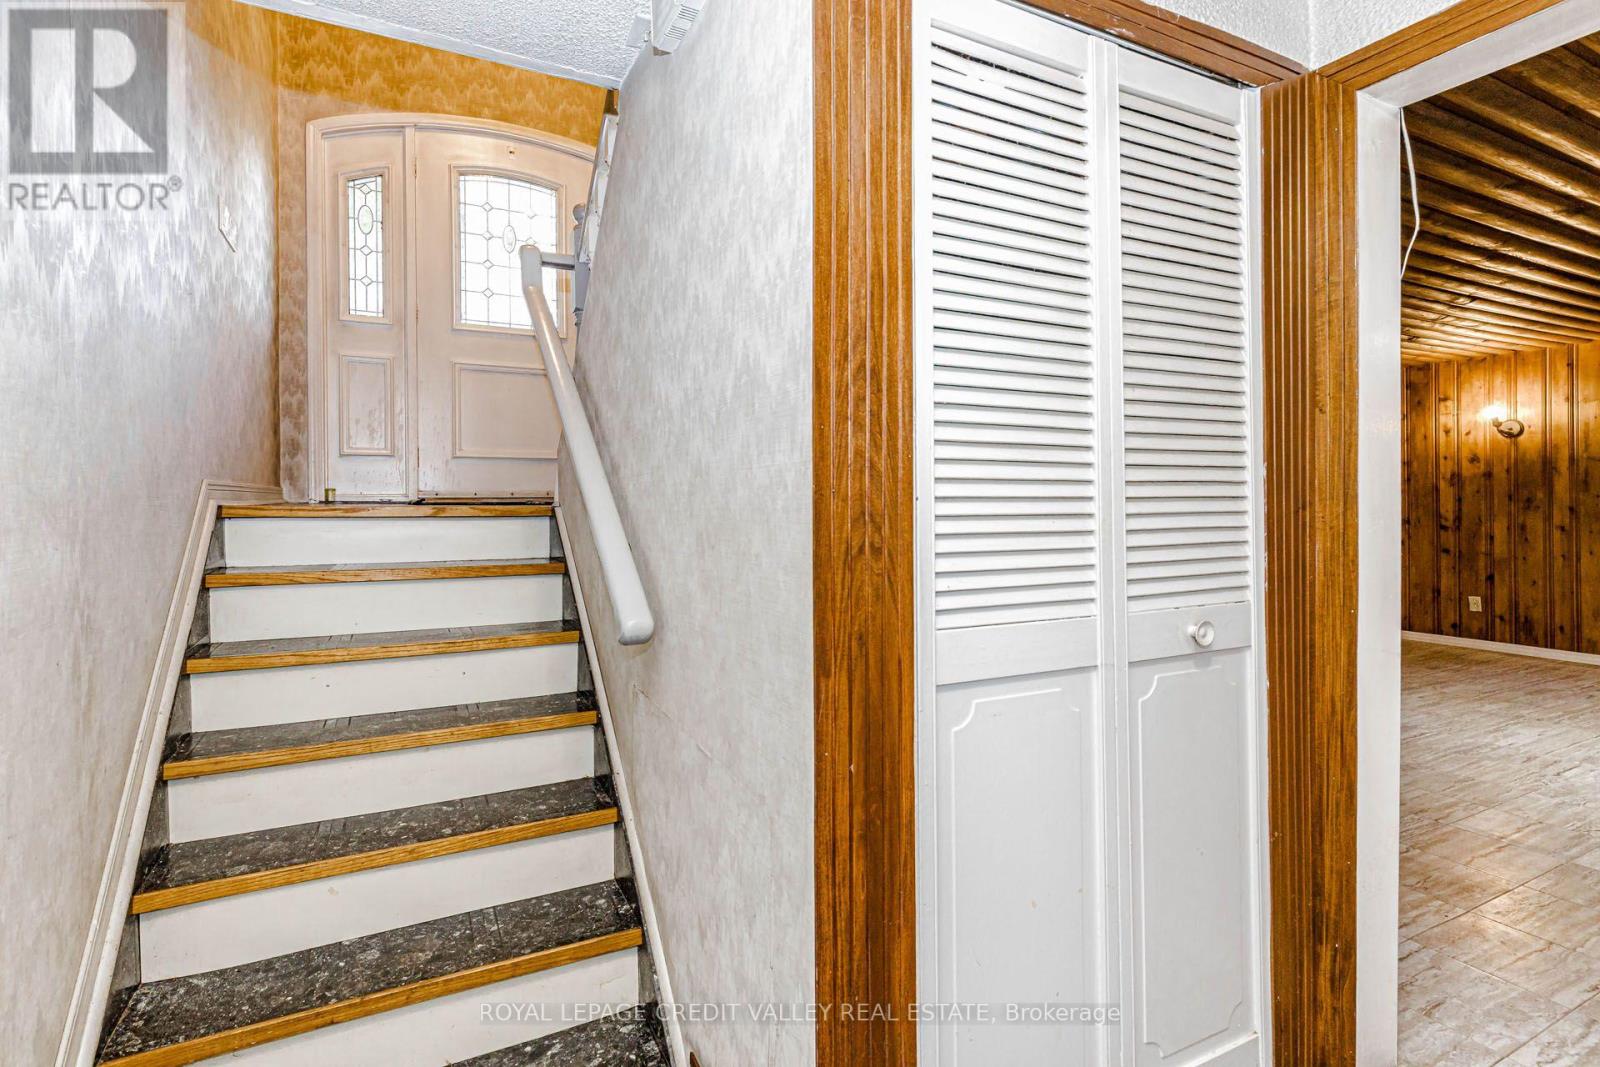
| Architectural Style | Raised Bungalow |
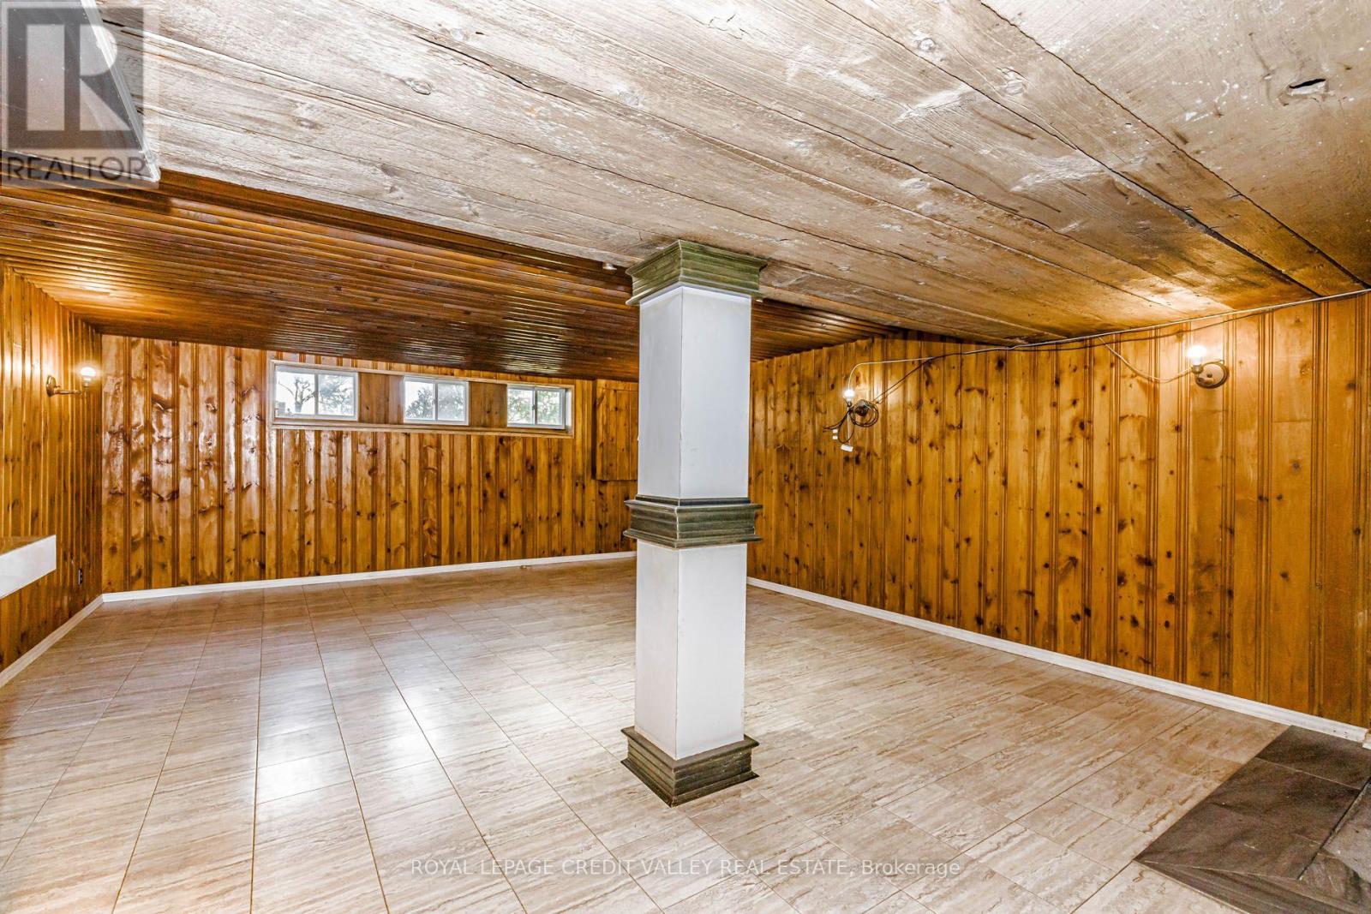
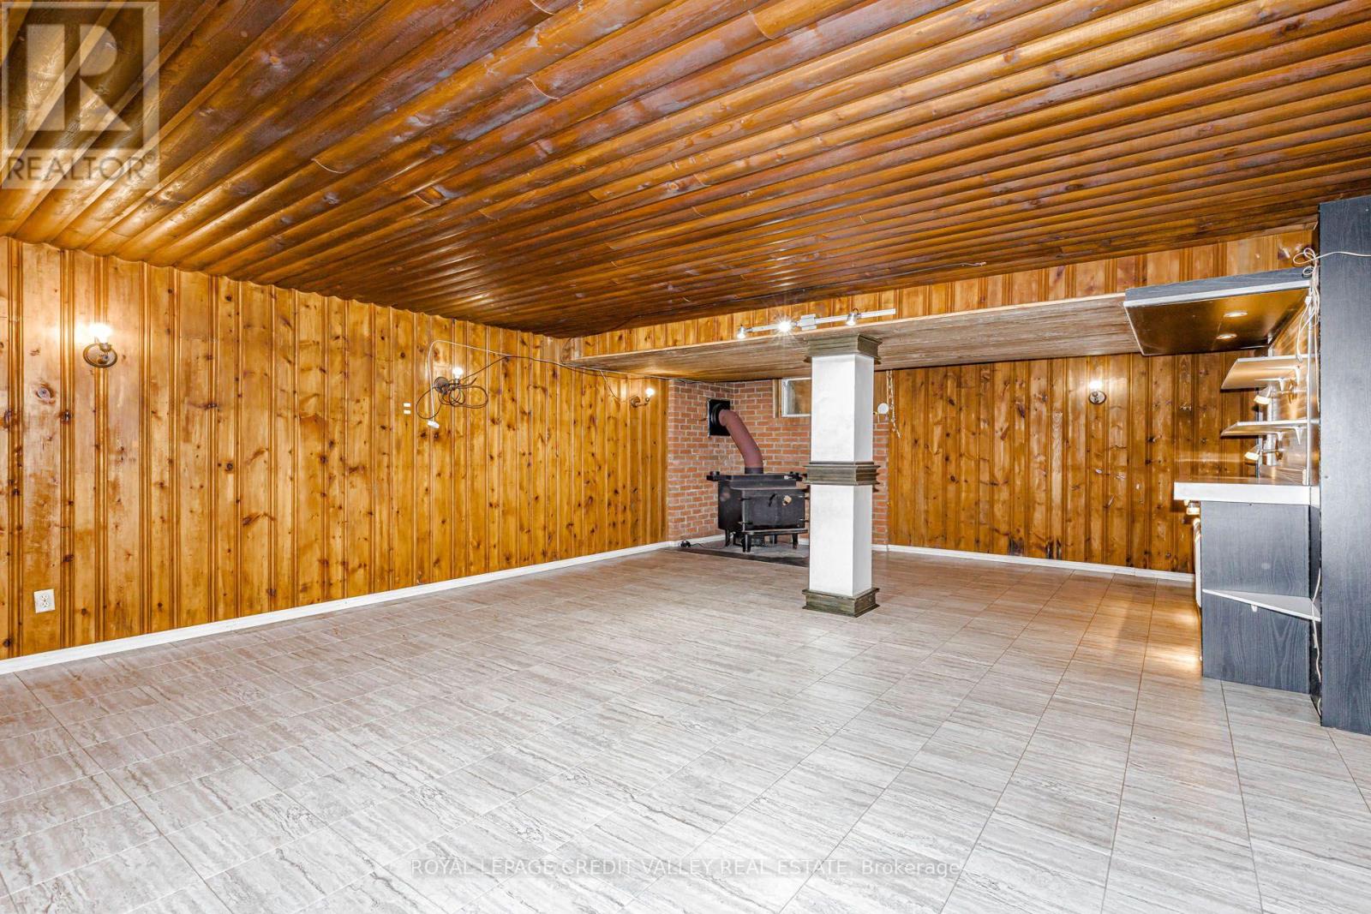
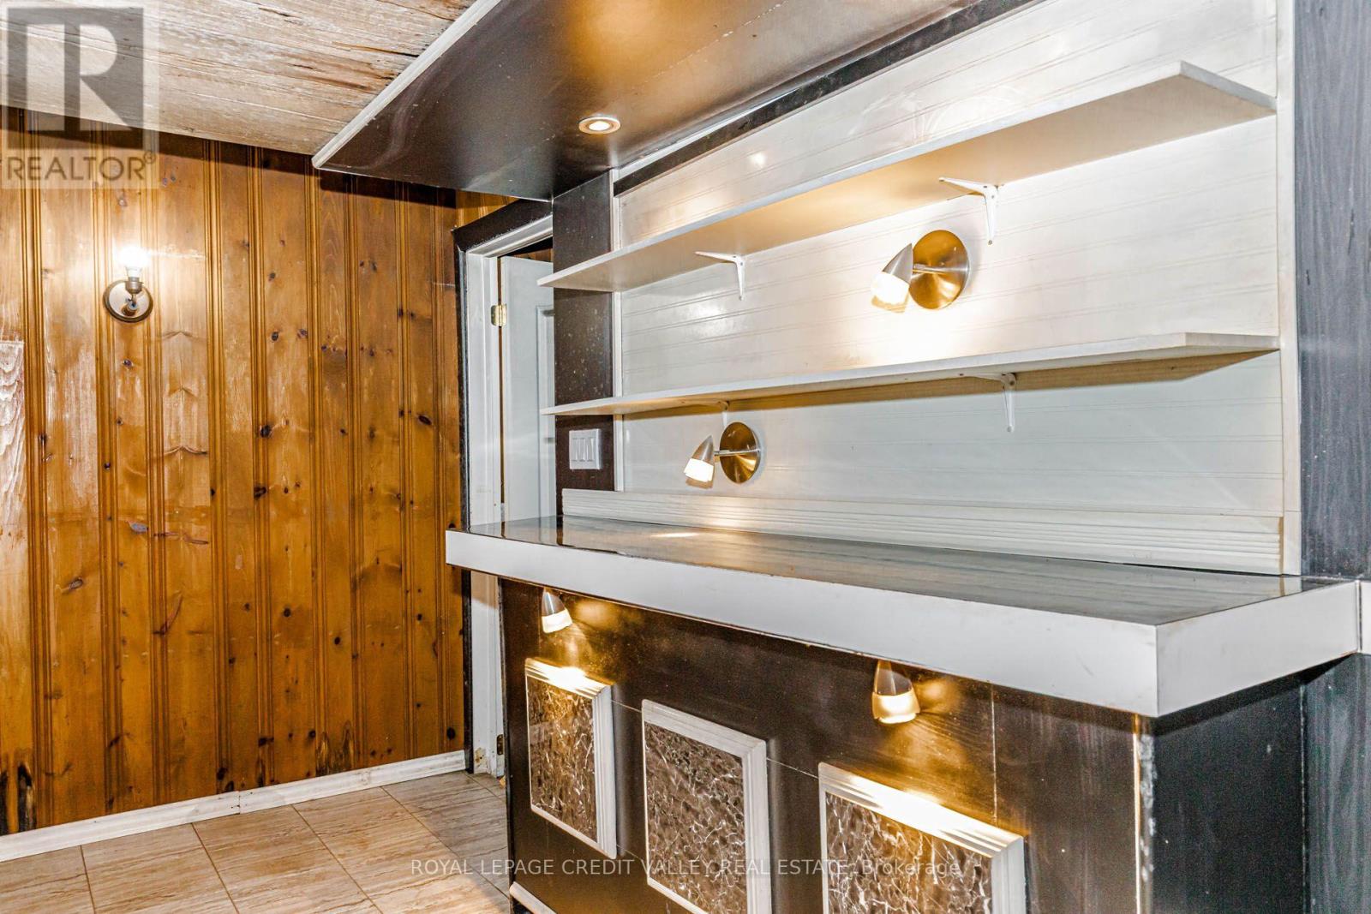
| Basement Development | Finished |
| Basement Features | Separate Entrance |
| Basement Type | N/a (finished), N/a |
| Construction Style Attachment | Detached |
| Cooling Type | Central Air Conditioning |
| Exterior Finish | Brick, Stone |
| Fire Protection | Security System |
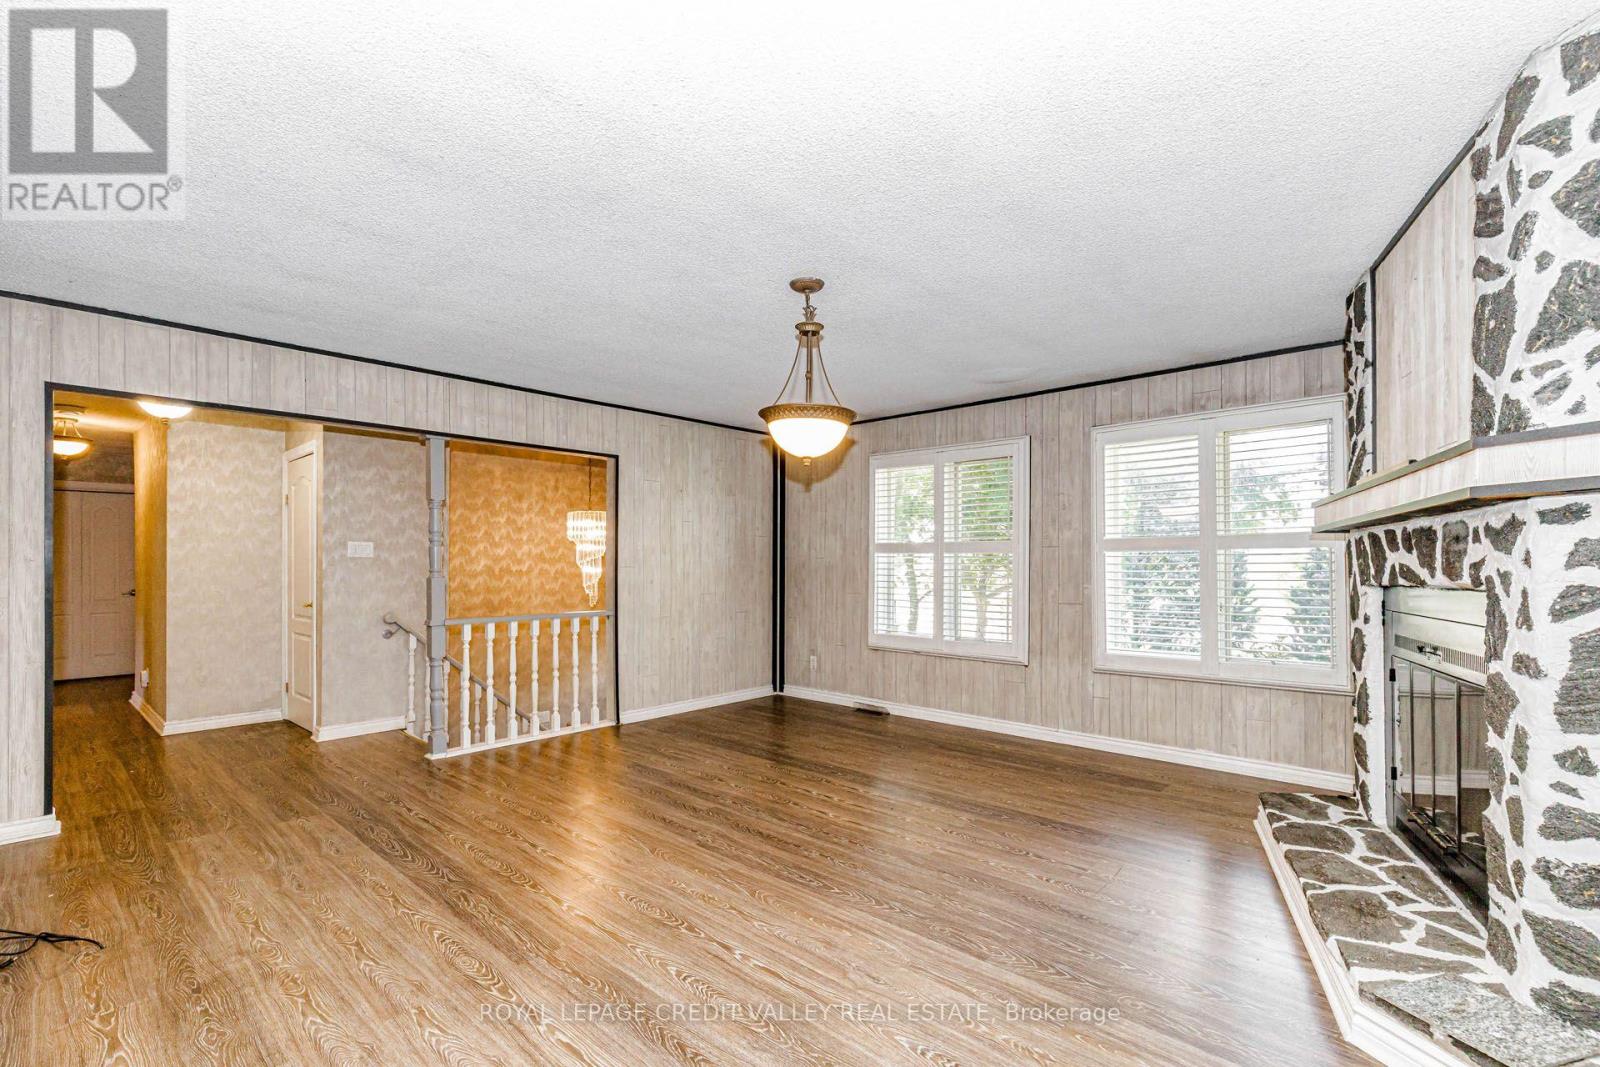
| Fireplace Present | Yes |
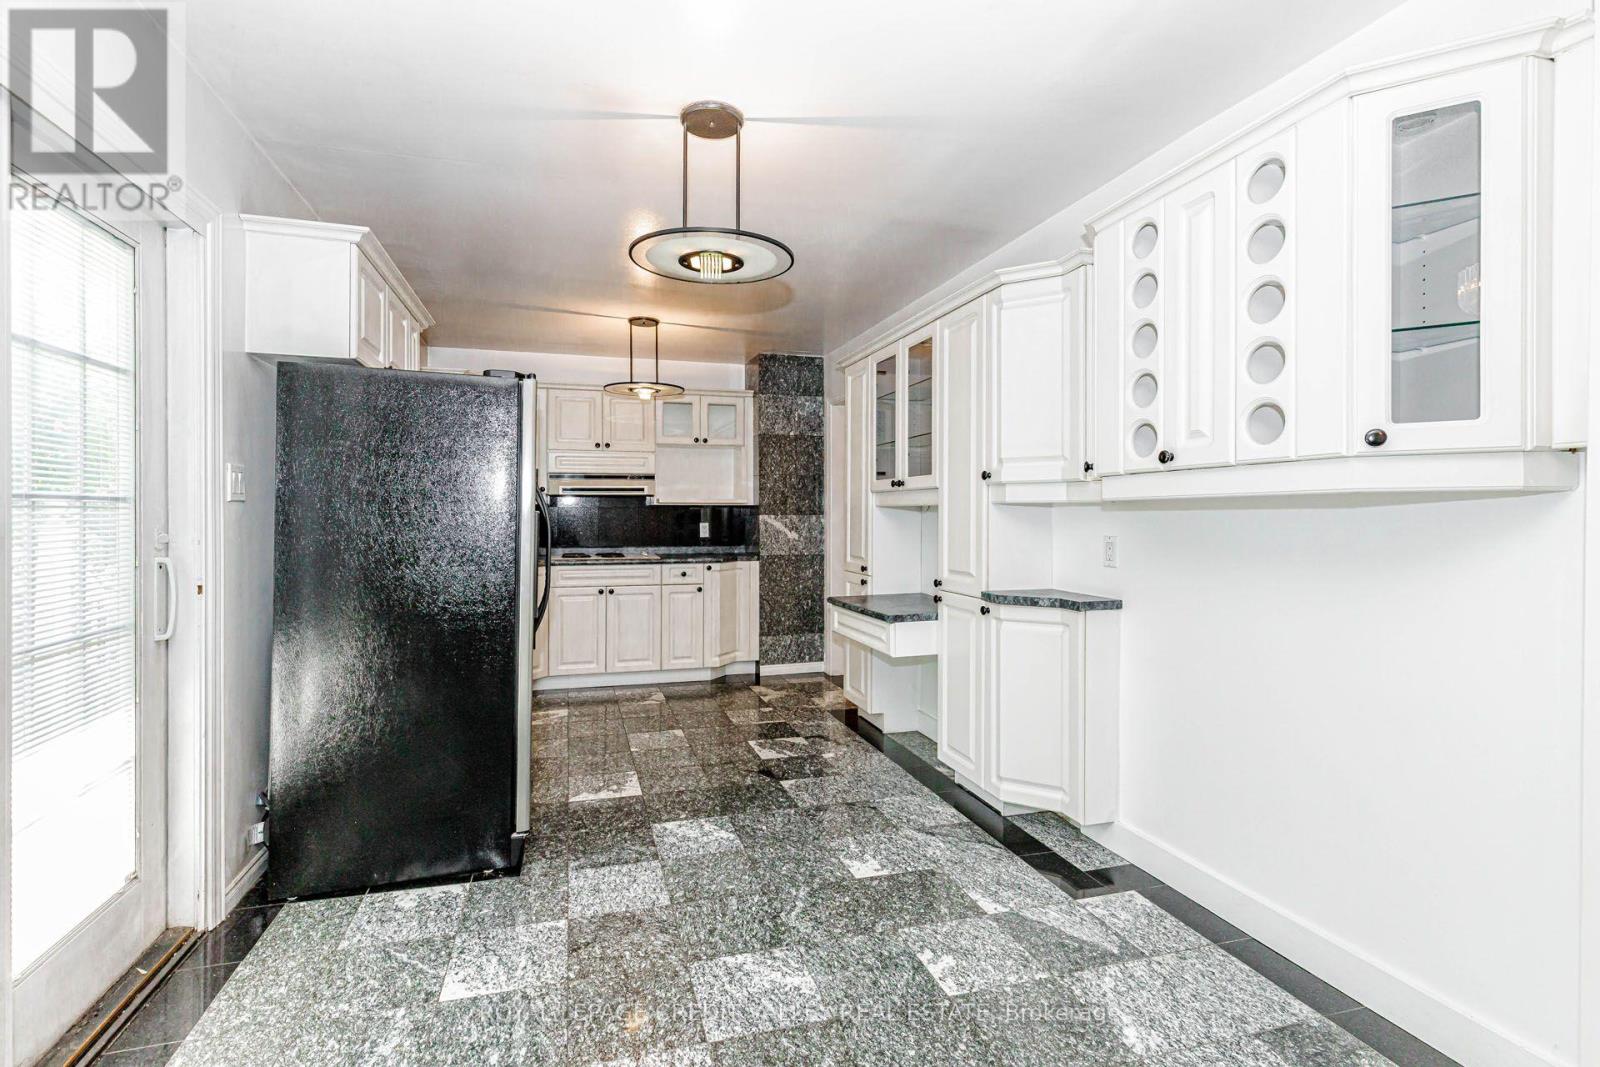
| Flooring Type | Ceramic |
| Foundation Type | Block |
| Heating Fuel | Propane |
| Heating Type | Forced Air |
| Stories Total | 1 |
| Size Interior | 1,100 - 1,500 Ft2 |
| Type | House |
| Utility Water | Drilled Well |
Parking
| Detached Garage | |
| Garage |
Land
| Acreage | No |
| Fence Type | Fenced Yard |
| Land Amenities | Place Of Worship, Schools |
| Sewer | Septic System |
| Size Depth | 163 Ft ,8 In |
| Size Frontage | 197 Ft |
| Size Irregular | 197 X 163.7 Ft |
| Size Total Text | 197 X 163.7 Ft |
| Zoning Description | Highway Commercial, Rural Residential |
Rooms
| Level | Type | Length | Width | Dimensions |
|---|---|---|---|---|
| Lower Level | Cold Room | Measurements not available | ||
| Lower Level | Family Room | Measurements not available | ||
| Lower Level | Kitchen | Measurements not available | ||
| Lower Level | Laundry Room | Measurements not available | ||
| Lower Level | Workshop | Measurements not available | ||
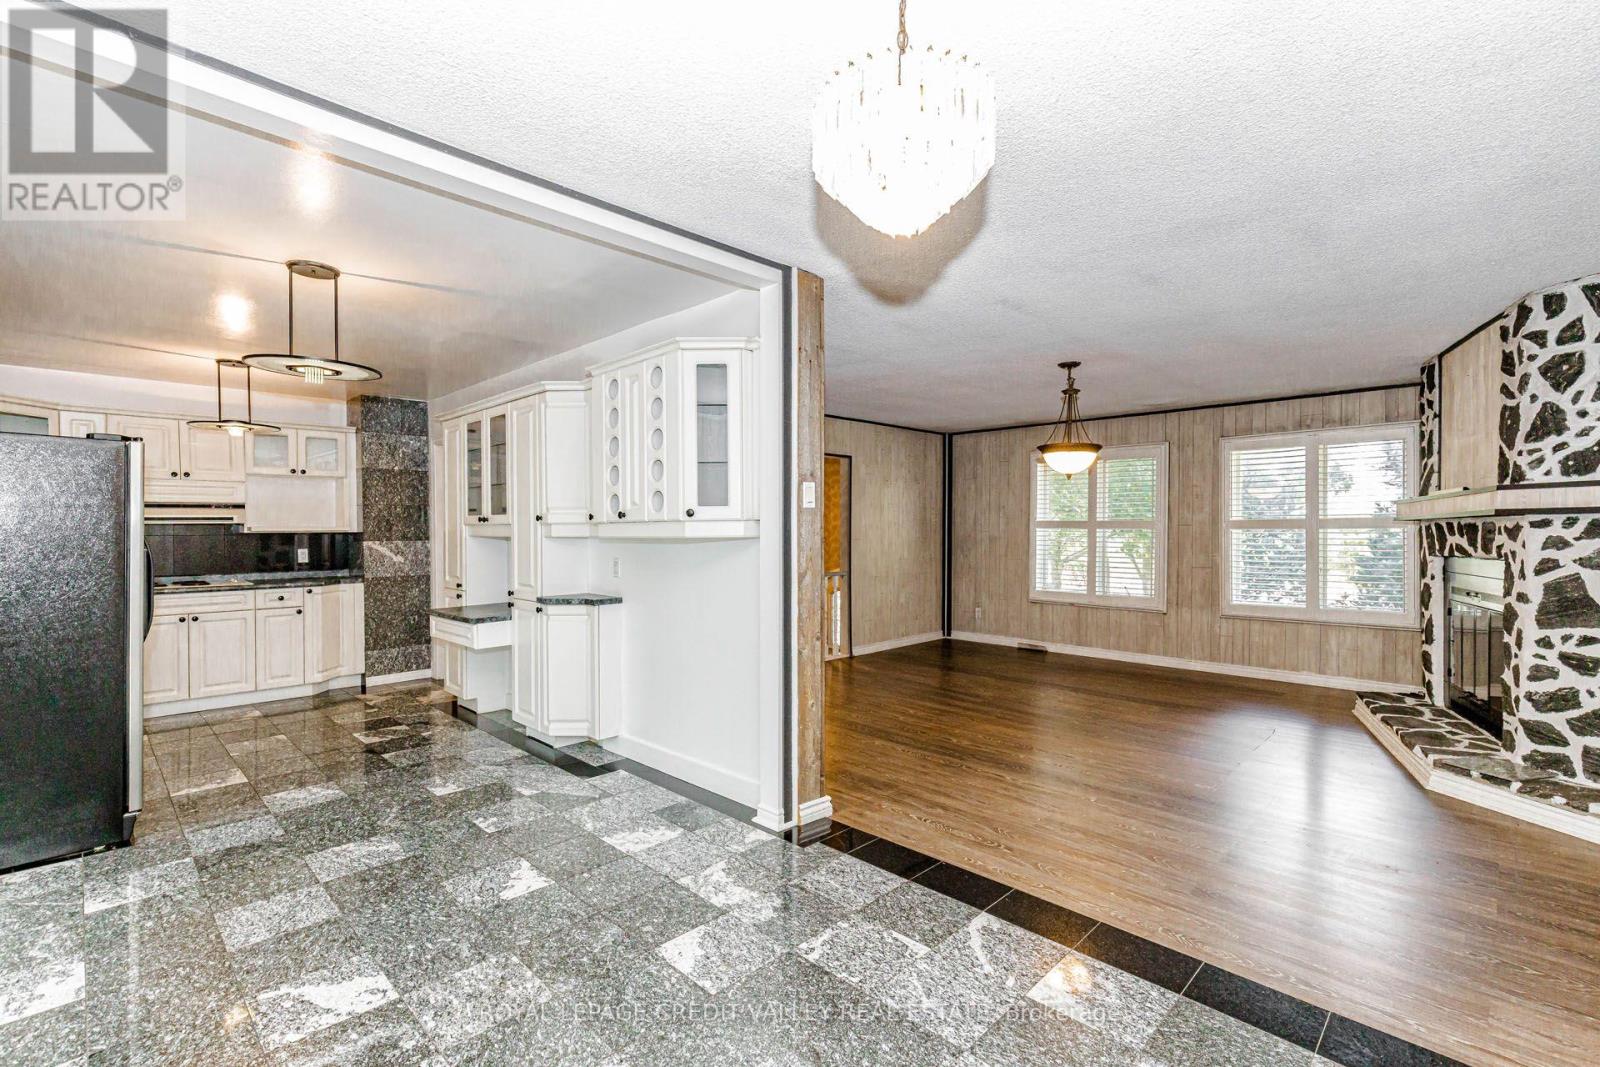
| Main Level | Living Room | 4.88 m | 3.05 m | 4.88 m x 3.05 m |
| Main Level | Dining Room | 4.57 m | 3.05 m | 4.57 m x 3.05 m |
| Main Level | Kitchen | 4.88 m | 3.05 m | 4.88 m x 3.05 m |
| Main Level | Primary Bedroom | 3.66 m | 3.35 m | 3.66 m x 3.35 m |
| Main Level | Bedroom 2 | 3.66 m | 3.35 m | 3.66 m x 3.35 m |
| Main Level | Bedroom 3 | 3.66 m | 2.74 m | 3.66 m x 2.74 m |
https://www.realtor.ca/real-estate/30281298/5945-king-street-caledon-rural-caledon
Contact Us
Contact us for more information

The trademarks REALTOR®, REALTORS®, and the REALTOR® logo are controlled by The Canadian Real Estate Association (CREA) and identify real estate professionals who are members of CREA. The trademarks MLS®, Multiple Listing Service® and the associated logos are owned by The Canadian Real Estate Association (CREA) and identify the quality of services provided by real estate professionals who are members of CREA. The trademark DDF® is owned by The Canadian Real Estate Association (CREA) and identifies CREA's Data Distribution Facility (DDF®)
September 15 2026 05:34:44
Toronto Regional Real Estate Board
Royal LePage Credit Valley Real Estate