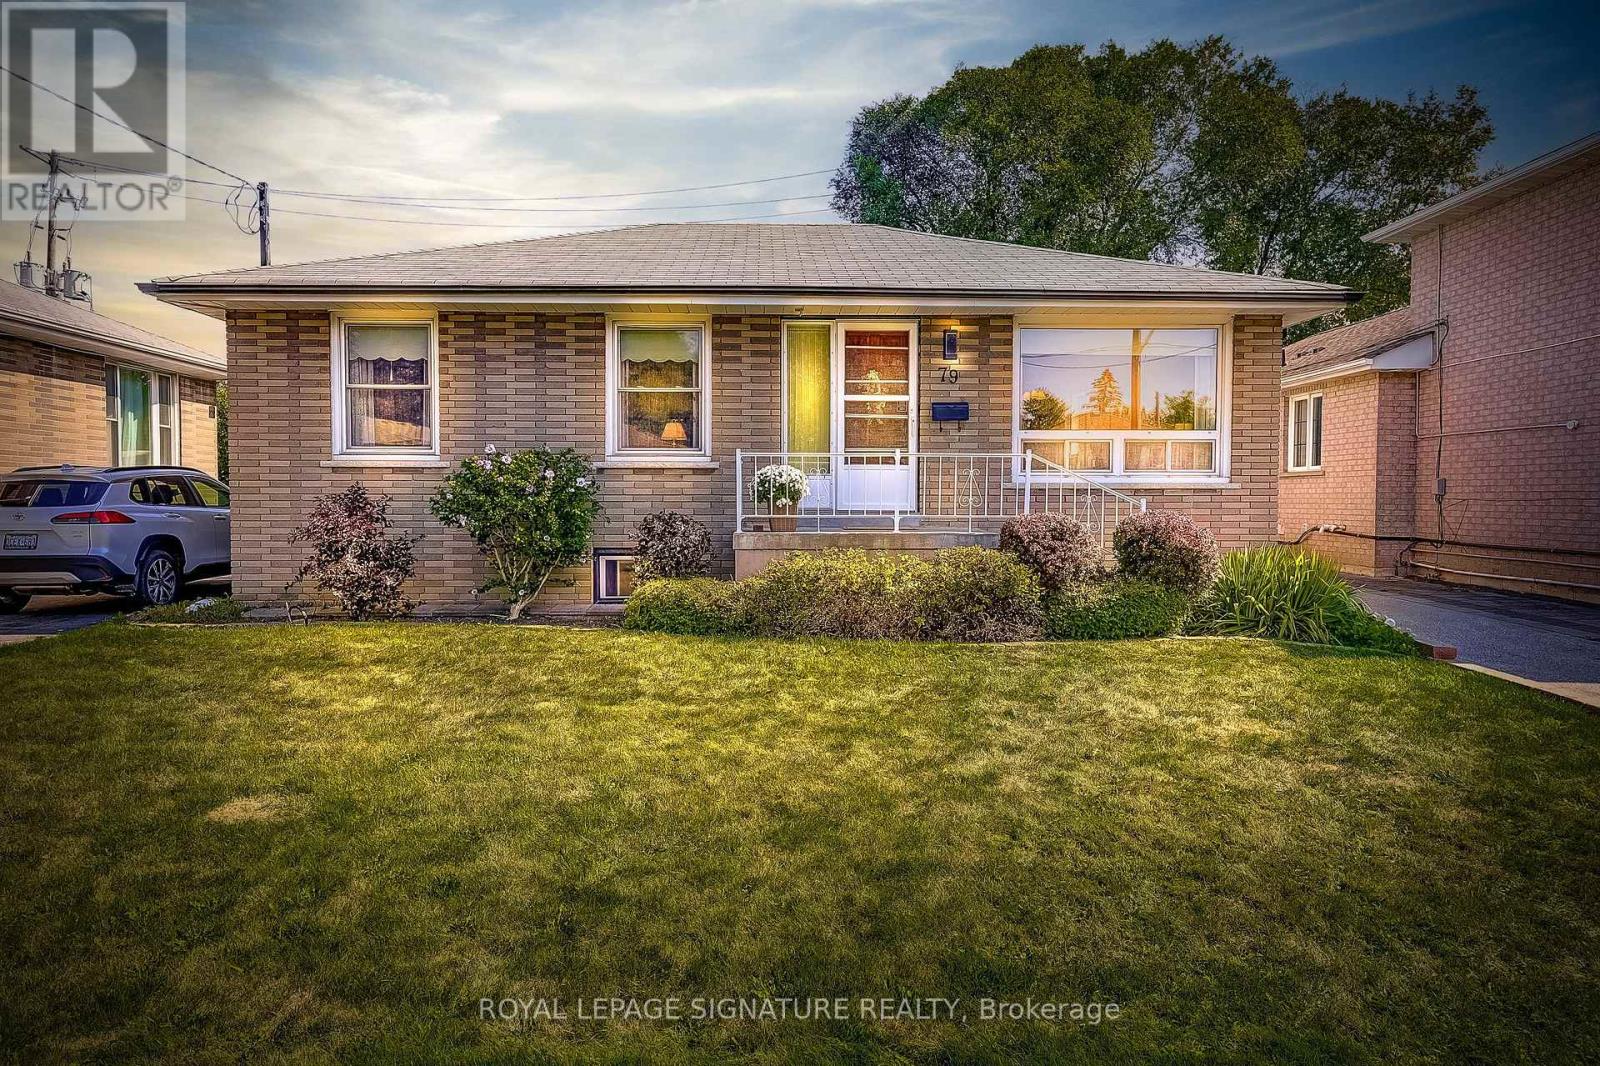
79 Greenock Avenue
Toronto, Ontario
This well-maintained 3-bedroom bungalow offers comfort, versatility, and an unbeatable location. The bright main floor features a spotless, well-equipped kitchen with ample storage and counter space, opening to the dining and living areas-ideal for everyday living or entertaining. The finished basement provides added flexibility with a second kitchen, two bedrooms, a family room, and a 3-piece bath. The backyard flat entrance landing offers easy access between levels. Move in now and personalize the lower level to suit your taste and future plans. Steps to Heather Heights Junior Public School, Henry Hudson Middle School, parks, tennis courts, a dog park, and transit, with easy access to Hwy 401, Guildwood GO, U of T Scarborough, Centennial College, the Pan Am Centre, shopping, restaurants and theatres.. This sun-filled home is ready to welcome its next owners! (id:63616)
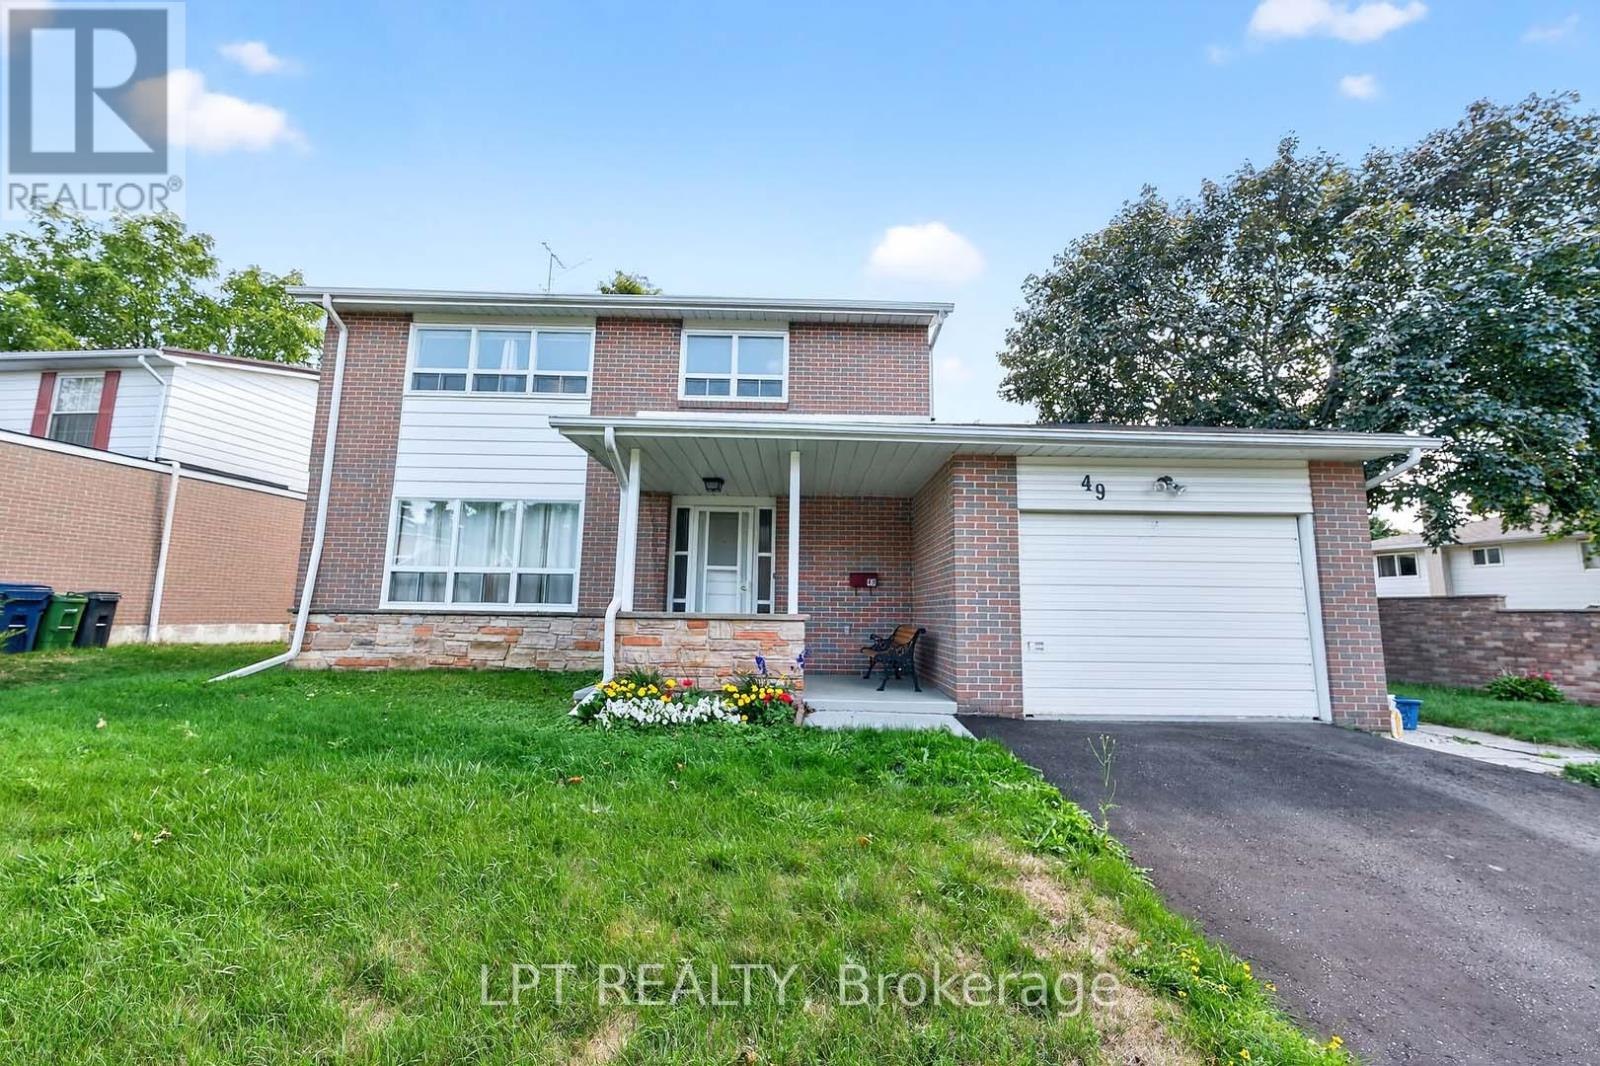
49 Kentish Crescent
Toronto, Ontario
Offers anytime. Welcome home! This beautifully bright and spacious detached family home is nestled on a quiet, child-safe crescent in the highly sought-after Agincourt neighborhood. Boasting 1,813 square feet of above-grade living space (per MPAC) plus a fully finished basement, this property offers the perfect blend of comfort and functionality. Step inside to find an inviting layout that flows effortlessly to the outdoor deck and privacy-fenced backyard, creating an ideal setting for entertaining or relaxing with family. Thoughtful updates include a brand-new central A/C unit (2026) for year-round peace of mind. Don't miss your chance to call this exceptional property home. Click the virtual tour link to experience the full 4K video walkthrough. (id:63616)
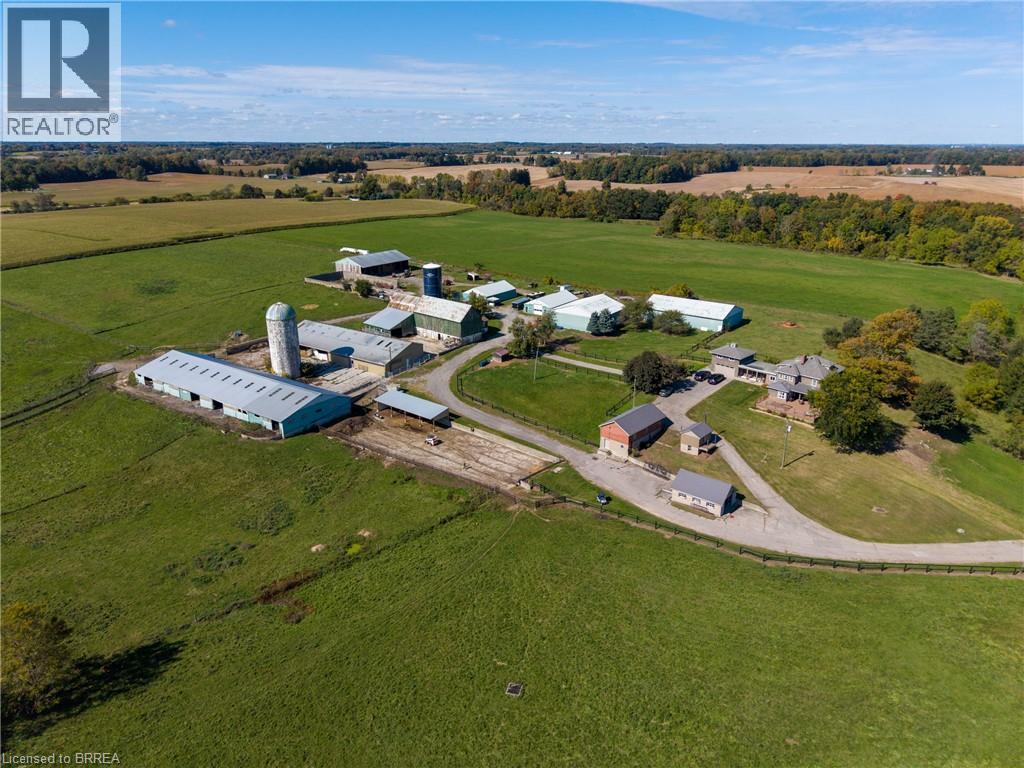
2173 Cockshutt Road
Waterford, Ontario
Once-in-a-lifetime opportunity to buy a turn-key cattle/horse ranch at far below replacement cost value. Situated on 119.57 stunningly beautiful rolling acres with a gorgeous pond and stream meandering through. This special offering comes complete with the 3,820 sf main farmhouse, 220’x120’ show arena, 36’x220’ lean-to with stalls, 60’ x120’back arena, several barns of different dimensions, 90’x56’ heated warehouse, 60’x60’ heated workshop with hoist, personal garages, another 1,752 sf home, pastures, riding ring, its own private natural gas well to fuel the entire property for free, over 20 workable acres currently in hay…the list goes on and on. A-HL zoning with special provisions for commercial sales (former trailer sales yard and office). This spectacular property has way, way too many wonderful features to mention here. Book your private viewing today before this opportunity passes you by. (id:63616)
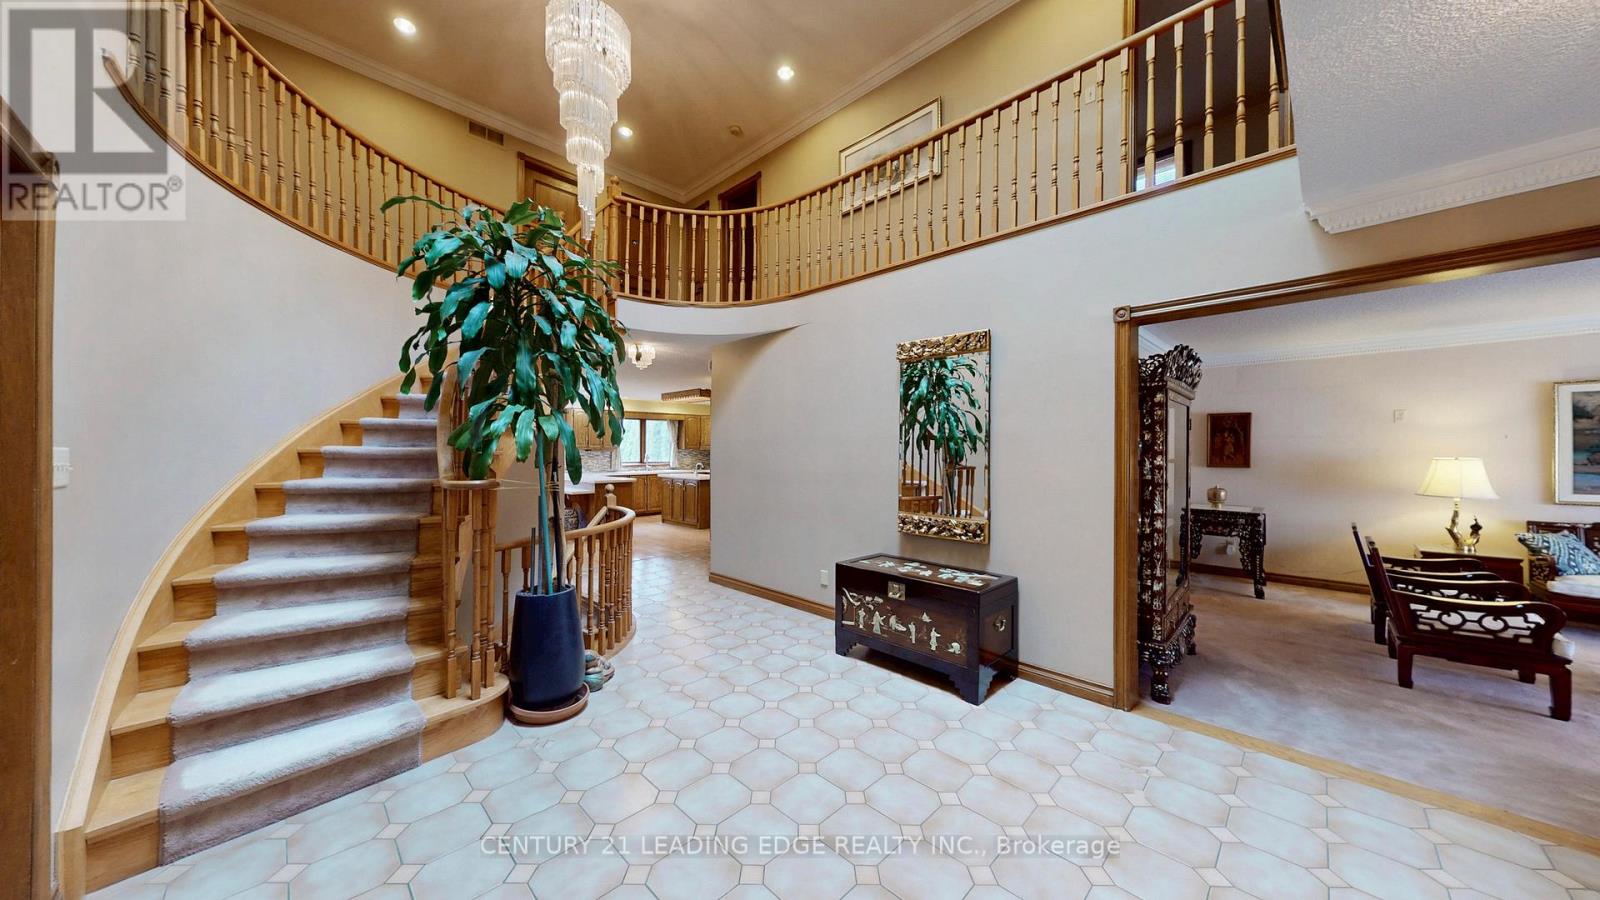
1127 Oshawa Boulevard N
Oshawa, Ontario
Triple Lot (over 1/2acre) on a rare Corner residential..7000-sf Total Living Space..MASTERCLASS in architectural design with thoughtful character.. PRIDE OF OWNERSHIP..This magnificent SOLID BLT EXECUTIVE HOME in a PRIME Residential Neighborhood..5+1 bdrom + 5 Bathrooms..Well Maintained and SPOTLESS..Attached 2-Car Garage parked 5cars driveway..RARE 2-high efficiency GAS FURNACE..200AMP Electrical Panel..Separate Entrance to Ground level SPA-INSPIRED Basement of 1800sf w/ Whirlpool & Gym & Party area for year round entertainment and family relaxation w/ fireplace and wet bar (potential for in-laws apartment)..Family Room Walkout to a HEATED breathtaking SUNROOM & CUSTOM Built open IRON STAIRWAY from top floor open all the way ground basement (abt 450-sf)..HUGE Kitchen w/ Breakfast area + 2-WALKOUT to Beautiful Landscape Backyard..Landscape front Yard W/ stone walkway..Huge Master Bedroom w/ Sitting area, 7pc, jacuzzi, his/hers closets..Home welcome you 2-door Grand Foyer open to Cathedral ceiling O/L spiral stairway that open to the basement..This home has so much to offer Buyers..MUST SEE to appreciate..PERFECT sanctuary for those who crave for OPEN SPACE without sacrificing accessibility..Located just a scenic of 45- mins drive from the Heart of Toronto via 401..Won't dissappoint Buyers..this home offer endless possibilities. (id:63616)
Lower - 9 Queen Victoria Street
Toronto, Ontario
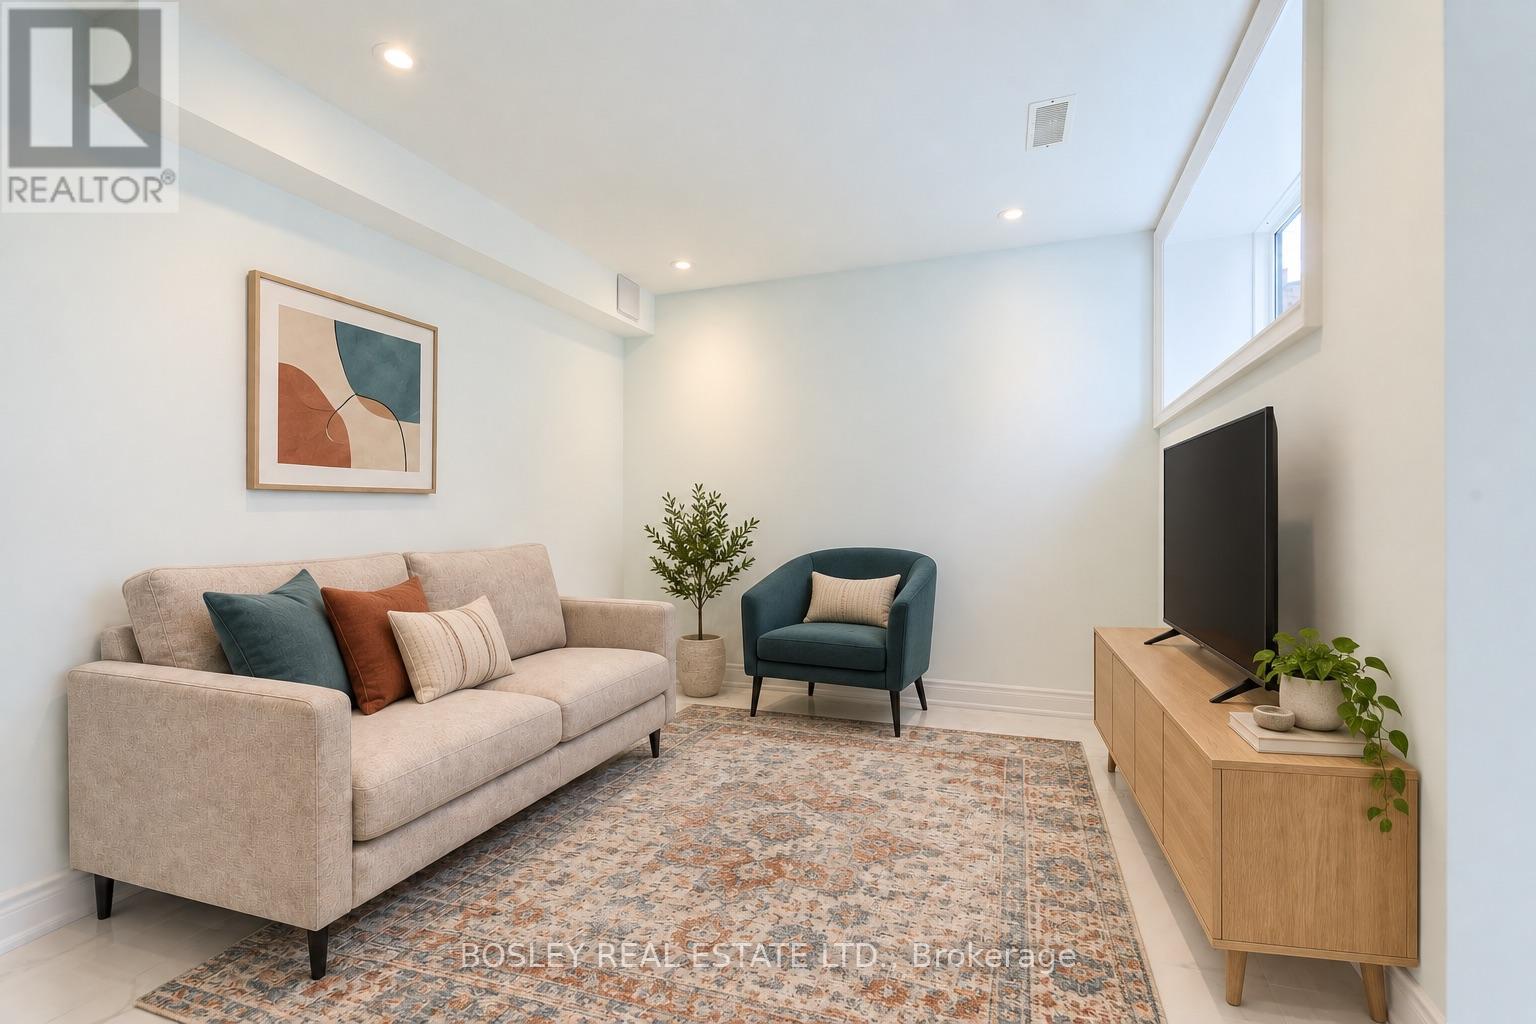
A rare, bright spacious lower level two-bedroom suite that offers 8' ceilings, modern finishes, big windows, a private covered entrance, and the kind of layout that makes everyday life easy. There's room to cook, room to work from home, and room to spread out a little. At a great price that includes all utilities. A private entrance takes you into a home that feels surprisingly generous. The kitchen is well-equipped with stainless steel appliances and a gas stove. There's room for a full size dining table in the kitchen and no need to sacrifice on furnishings in the living room or bedrooms. Thoughtful updates throughout keep things comfortable and functional. Tucked into one of the east end's most beloved neighbourhoods; Oakvale Green sits at one end of the lane, Phin Park at the other, and the Danforth's cafés, restaurants, bakeries and shops are all within easy walking distance. Donlands Station is about 10 minutes away on foot, with Pape Station roughly 15. A comfortable home, a great neighbourhood, and one of those pockets of Toronto that still feels like a community. (id:63616)
1304 - 1603 Eglinton Avenue W
Toronto, Ontario
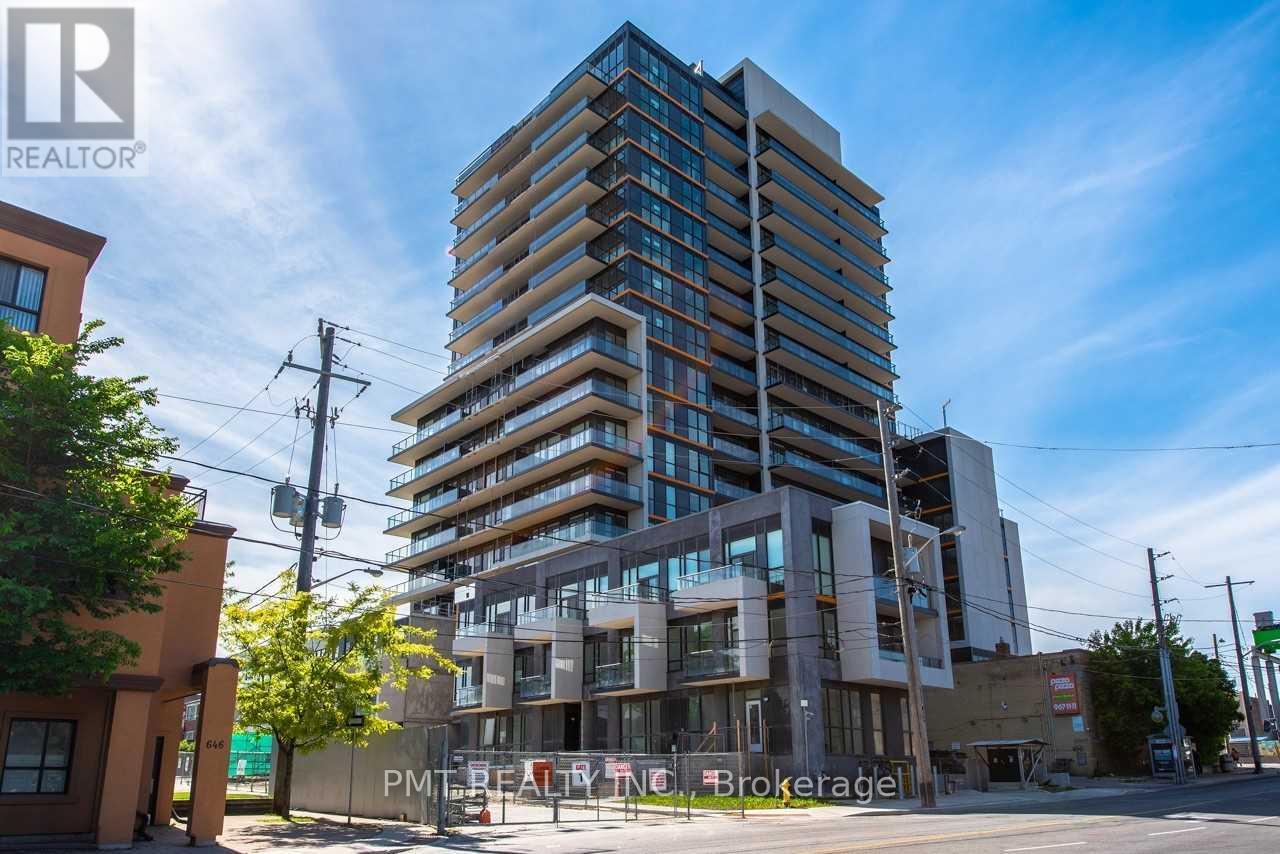
Discover this stunning 2-bedroom + enclosed den, 2-bath unit, filled with natural light and featuring 9-ft ceilings and beautiful laminate flooring throughout. The spacious, full-sized kitchen boasts elegant finishes and granite countertops, while the large private balcony offers the perfect spot to relax and unwind. The enclosed den is ideal for a home office, providing a quiet space to work from home. The primary bedroom features a walk-in closet and a private en-suite bathroom for added comfort. Conveniently located steps from Eglinton West Station with the future Oakwood LRT Station at your doorstep, this unit combines style, functionality, and unbeatable accessibility. (id:63616)
2310 - 125 Western Battery Road
Toronto, Ontario
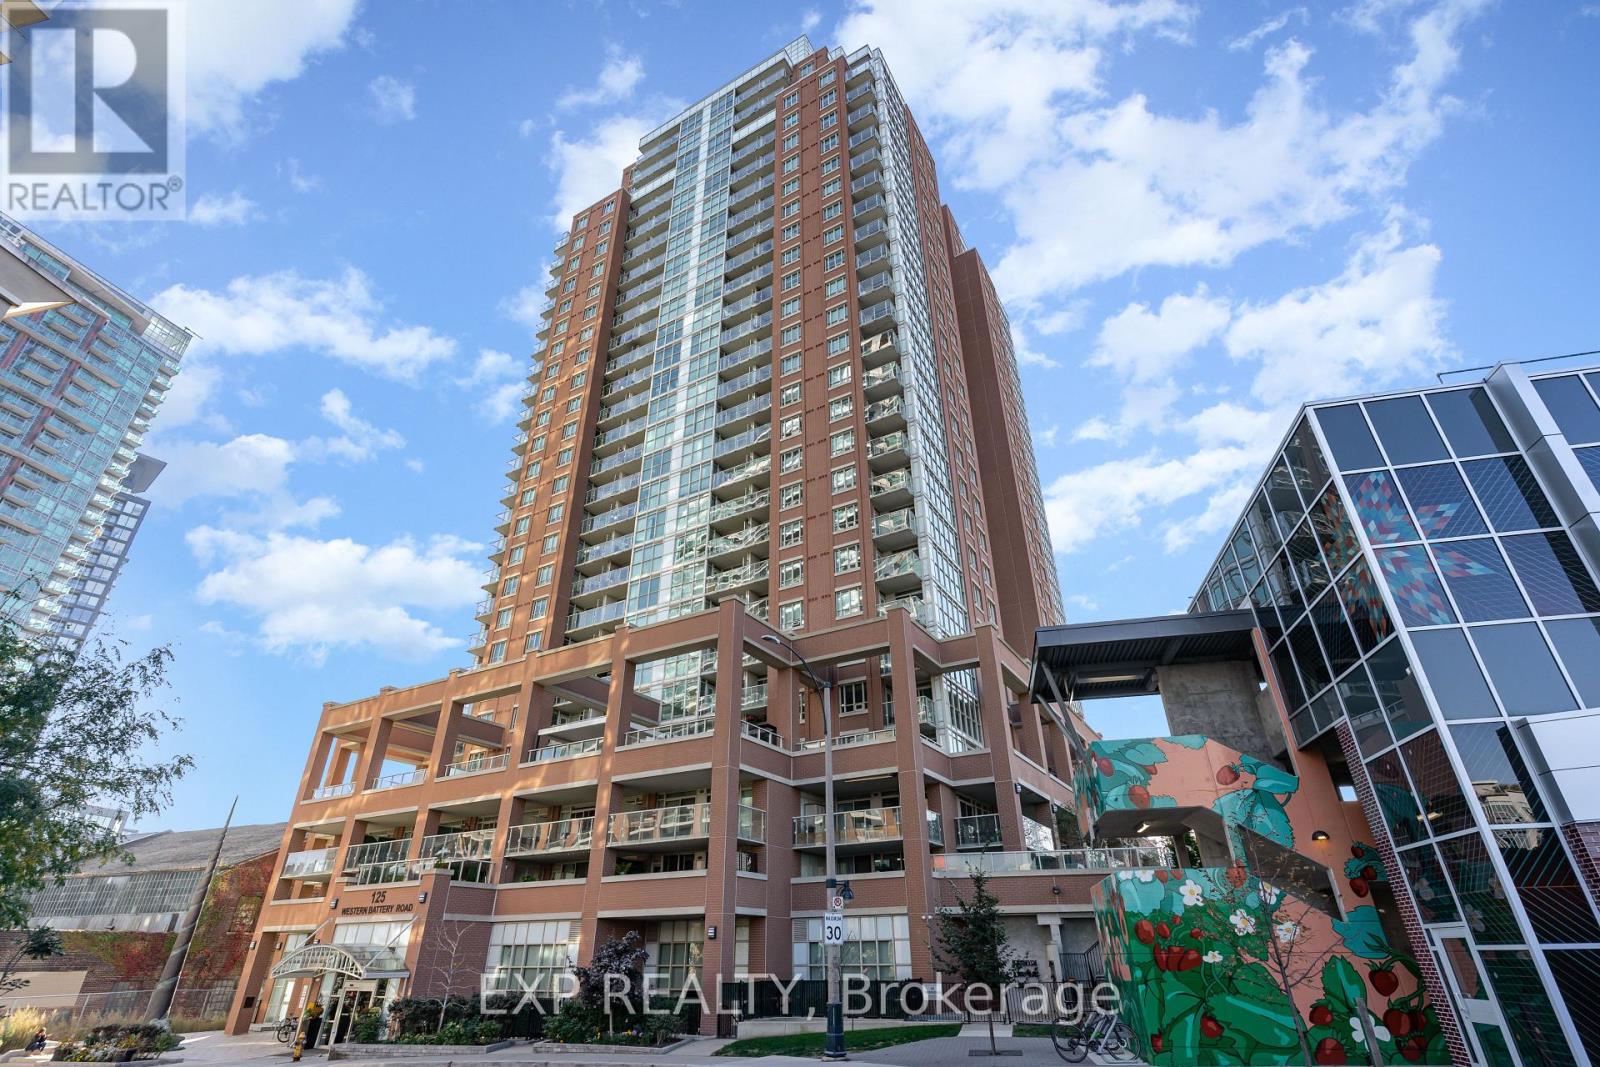
Discover urban luxury at its finest in this sun-soaked, south-facing 2-bedroom + den, 2-bathroom condo in the vibrant Liberty Village. As a corner unit, it boasts stunning, unobstructed panoramic views of both the village and the lake. The open-concept design is highlighted by high ceilings and modern finishes, creating a bright and inviting atmosphere. The sleek kitchen features stainless steel appliances, elegant granite countertops, and plenty of cabinet space for all your culinary needs. With two spacious bedrooms and a versatile den, this home offers ideal flexibility for remote work or extra living space. Located in the heart of Liberty Village, you're just steps away from trendy cafes, restaurants, and all essential amenities, with Queen West, King West, and the lake within walking distance. (id:63616)
2313 - 195 Redpath Avenue Nw
Toronto, Ontario
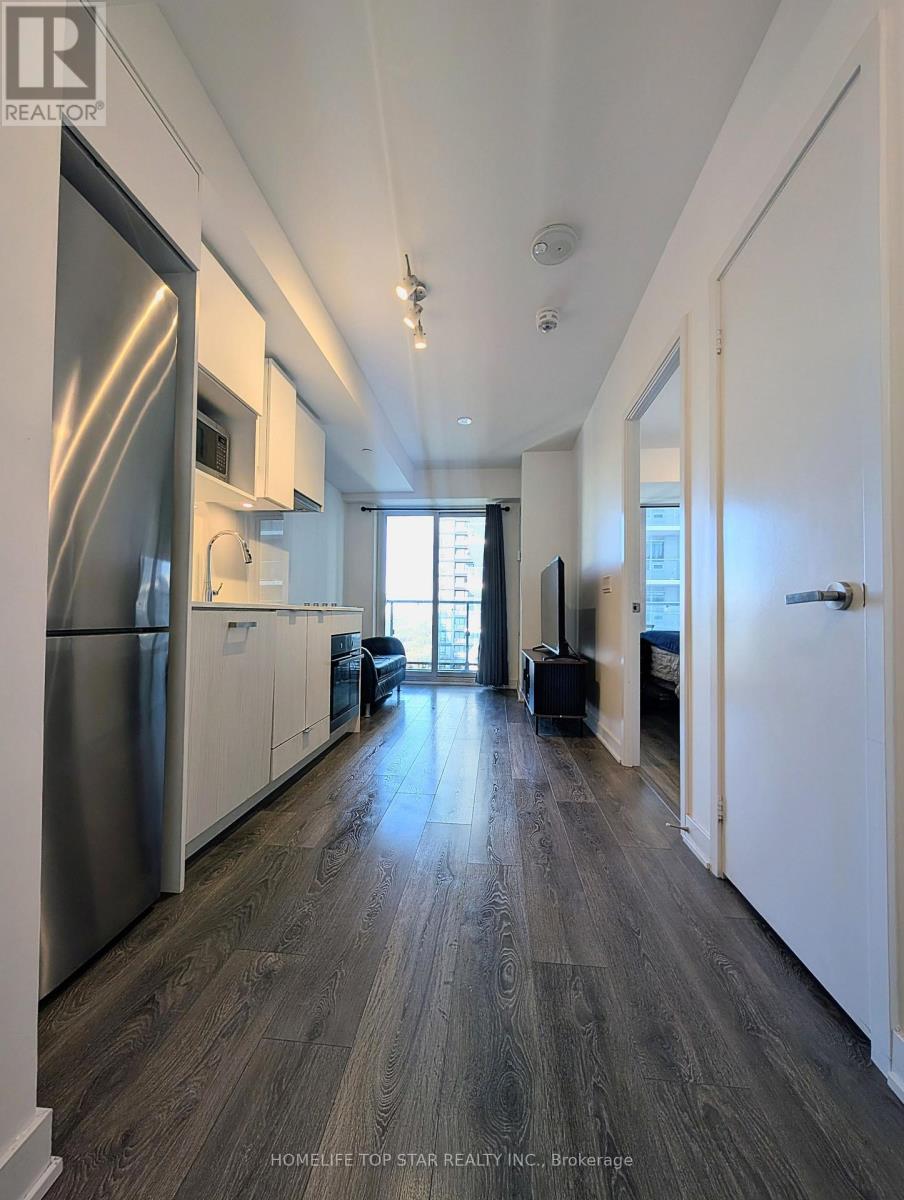
Brand-New 1-Bedroom at CityLights on Broadway - walking distance from the TTC (subway) and LRT! Discover modern urban living in the heart of Midtown Toronto, where striking architecture meets thoughtfully designed amenities. This beautiful residence features a private foyer, wide-plank laminate flooring, sleek quartz countertops, and a spacious balcony-perfect for enjoying your morning coffee or unwinding after a long day. Enjoy an exceptional lifestyle at The Broadway Club, offering over 18,000 sq. ft. of indoor and 10,000+ sq. ft. of outdoor amenities, including two pools, an outdoor amphitheater, party room with chef's kitchen, fitness center, and much more. Ideally located within walking distance to the subway and LRT, with an endless selection of restaurants, shops, and everyday conveniences just steps away. A fantastic opportunity for first-time buyers, young professionals, or families looking for a stylish home in one of Midtown Toronto's most desirable locations (id:63616)
660 - 60 Ann O'reilly Road
Toronto, Ontario
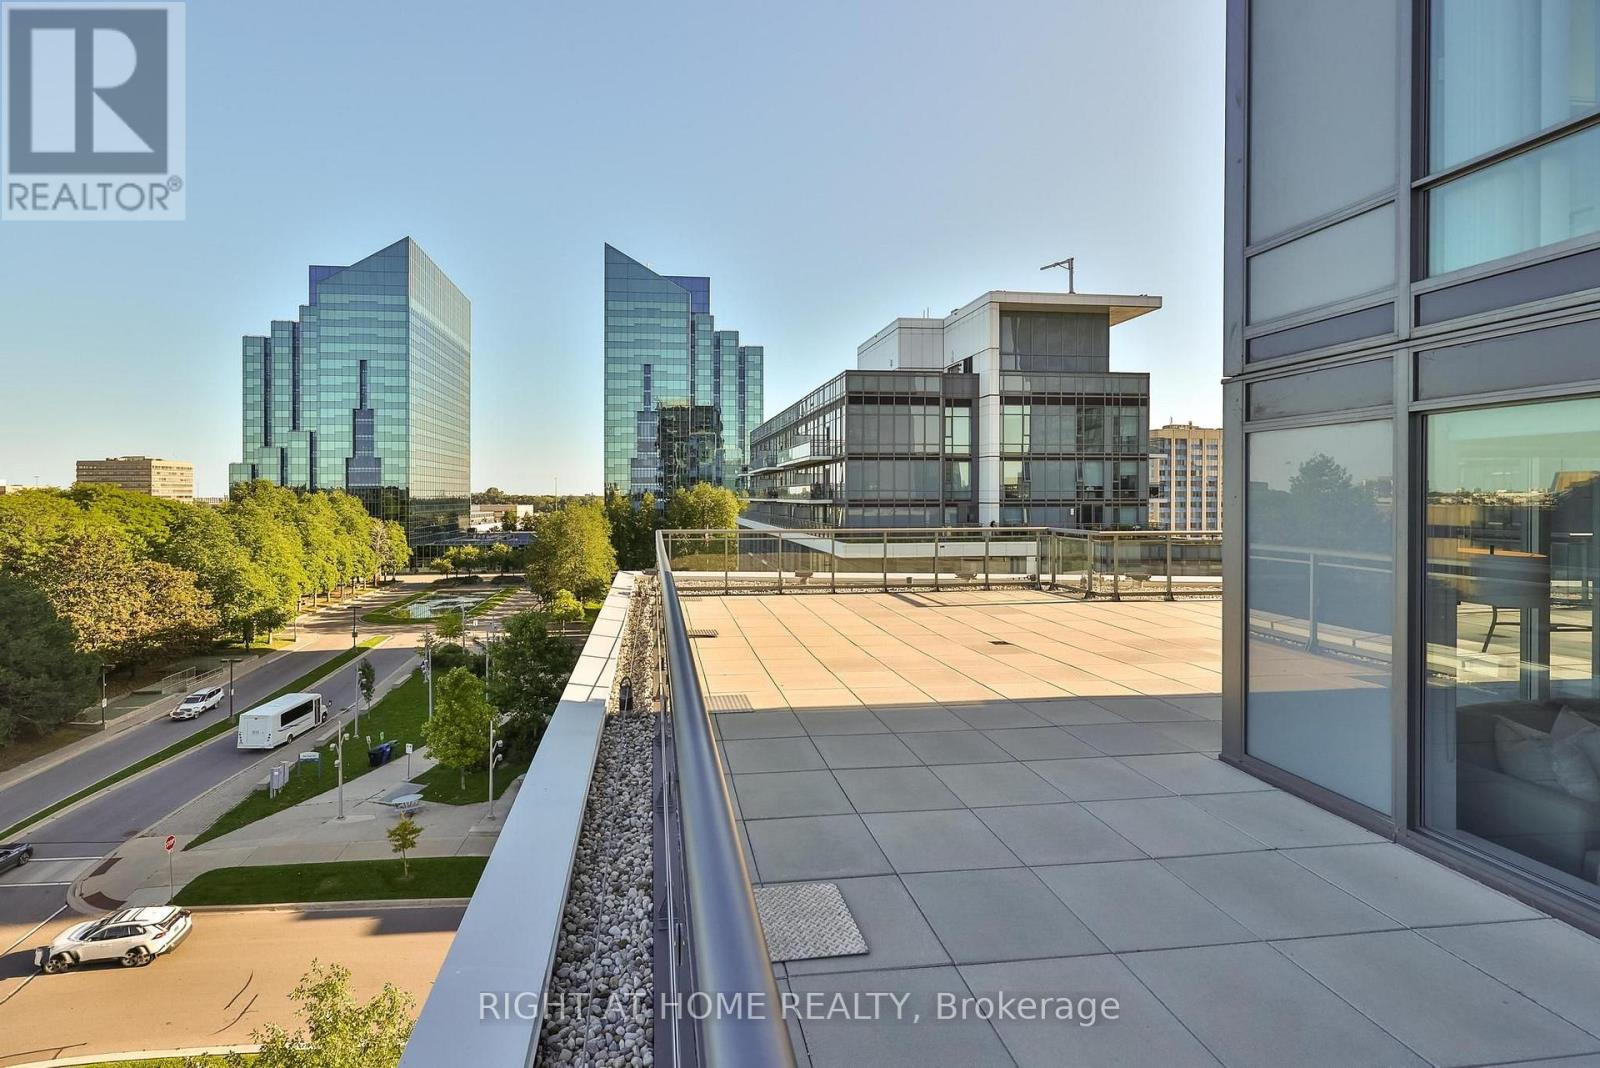
Unique Oversized Unit 1574 sq feet of Living + 1600 sq feet Podium Wraparound Terrace! 3 Bedrooms + 3 Washrooms Corner Suite Tridel built. Double Parking spot (Tandem Parking). Two Over Sized Lockers. Exceptionally spacious unit with outstanding views and privacy. Each bedroom enjoys access to the terrace! The primary suite is thoughtfully separated from other bedrooms and features a generous walk-in closet and a luxurious 5-piece ensuite with double sinks, a separate shower, and a soaker tub. The spacious second bedroom also includes a large walk-in closet, while the third bedroom offers an oversized closet with plenty of storage. Parking is conveniently located at the elevator entrance, P2, lockers are near by. A truly rare opportunity that combines the feel of a house with the ease of luxury condo living. (id:63616)
4309 - 197 Yonge Street
Toronto, Ontario
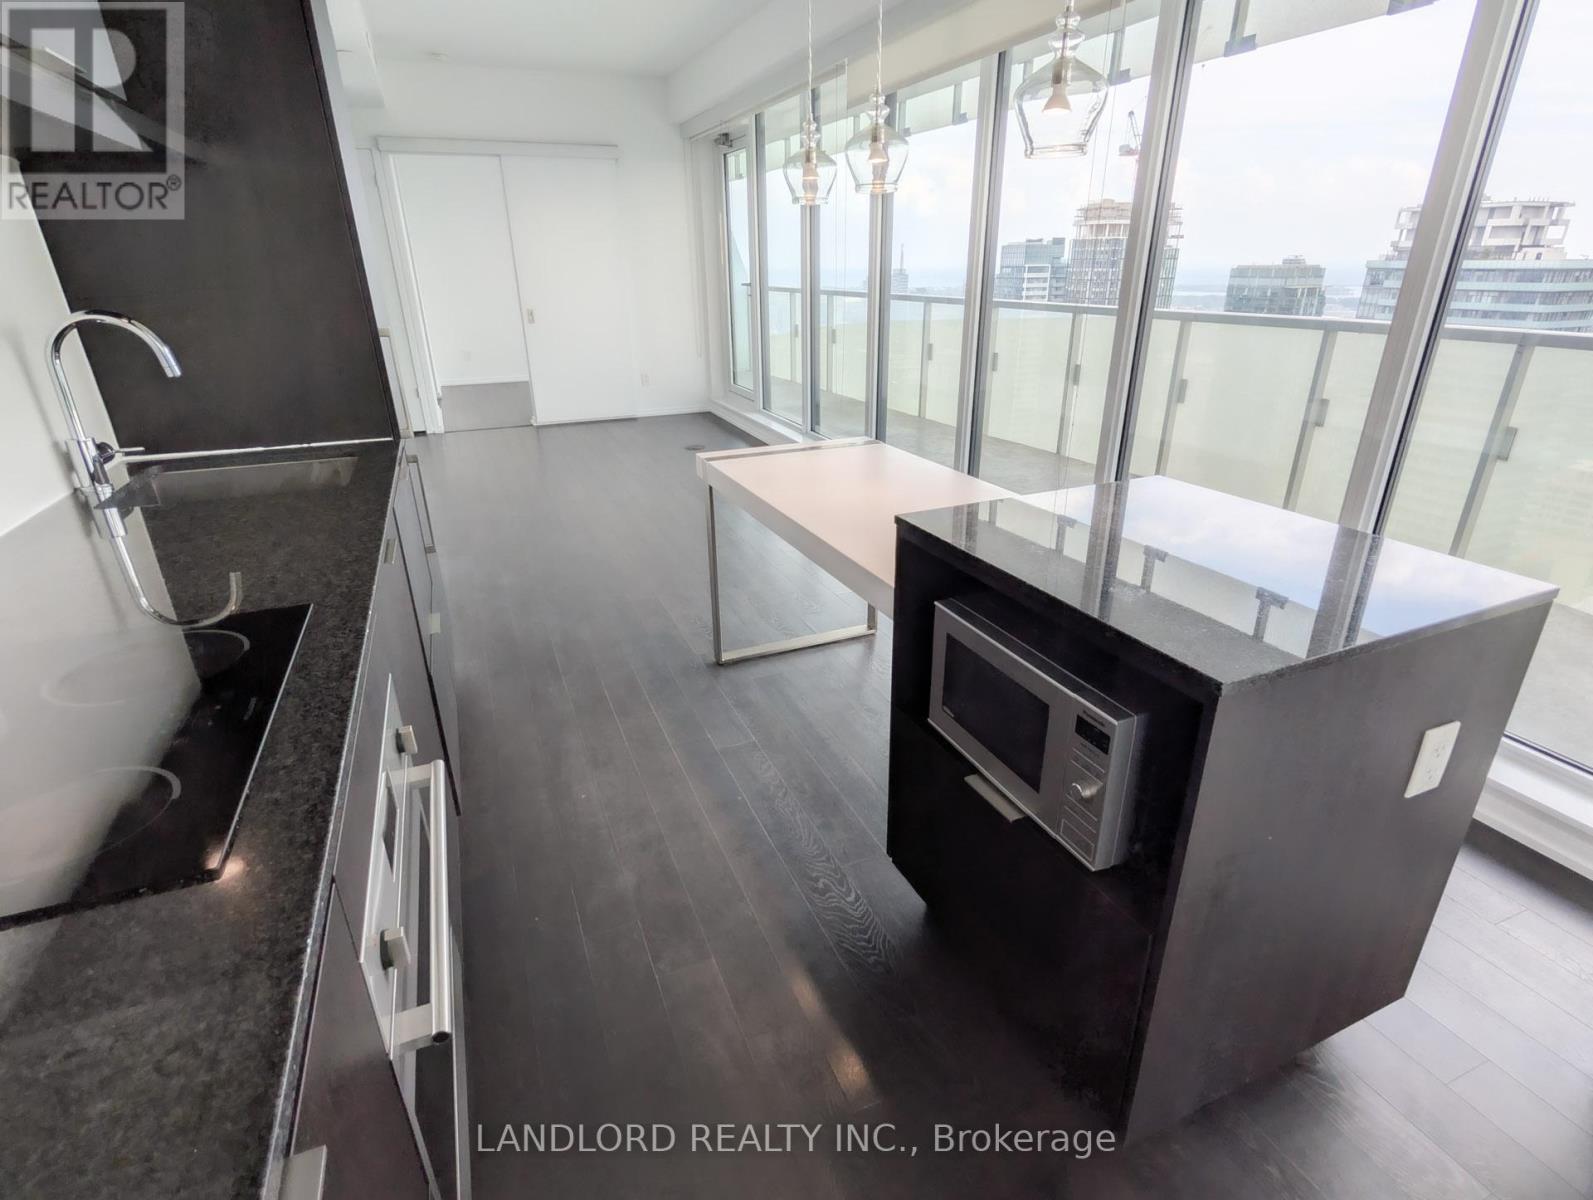
Professionally Managed 3 Bed, 3 Bath Suite In A Location About As Downtown As It Gets! Experience Incredible, Sweeping Views Of The Lake, Downtown, And Stunning West-Facing Sunsets From Both Within This Corner Suite And Its Wraparound Balcony. The Long-Format, Combined Living/Dining/Kitchen Area Walks Out To The Balcony And Separates The Primary Bedroom From The Second And Third Bedrooms. Primary Bedroom Features West Views, A 4-Pc Ensuite Bath, And Built-In Closet. Second Bedroom Offers South Views, A Built-In Closet, And Direct Access To The 3-Pc Bathroom, Which Is Also Accessible From The Hallway. Third Bedroom Features South Views Through The Living Room And A Built-In Closet. Features And Finishes Include Laminate Flooring Throughout, Stone Countertops, Tile Backsplashes, Built-In Stainless Steel Appliances, And Roller Shades On All Windows. A Must See! **Appliances: Fridge, Stove, B/I Microwave, Dishwasher, Washer and Dryer **Utilities: Heat, Hydro & Water Extra (id:63616)
102 - 110 St Clair Avenue W
Toronto, Ontario
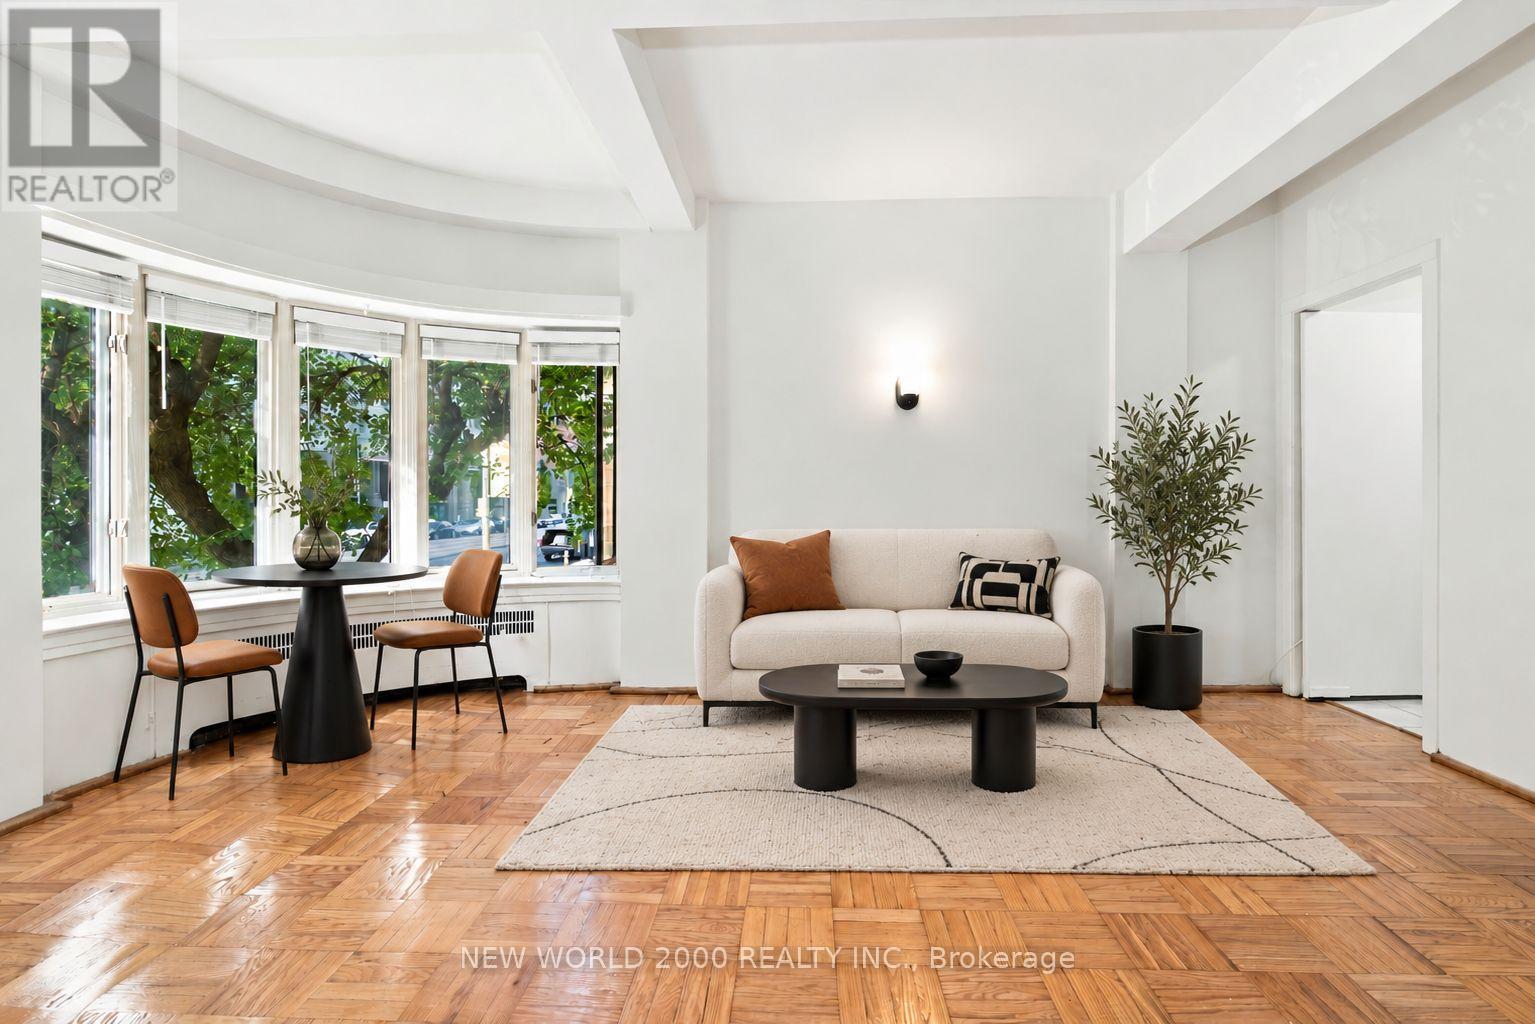
Sign Your Lease by October 31st, 2026 And Move-In by December 01st, 2026 & Enjoy One Month Of Rent Absolutely Free-Don't Miss Out On This Limited-Time Offer! Chic Bachelor Retreat at 110 St. Clair Ave W. Welcome to your newly renovated sanctuary in the vibrant heart of Yonge and St. Clair! This Bright & Airy South/West Bachelor apartment features a modern open concept layout With Bow Windows Allowing Natural Light To Flood Your Home, As Well As Tons of Closet Space With Two Double Closets, and Two Single Closets For All Your Storage Needs. The stylish kitchen is equipped with Quartz Countertops perfect for Your culinary adventures. Step outside, and you'll find yourself surrounded by an array of cafes, restaurants, and shops, all just moments away. Enjoy the perfect blend of convenience and lifestyle in this lively community. Indulge in the luxury of space with a generous layout designed for comfort and style. The meticulously revamped kitchen and bathroom showcase contemporary, sleek designs, giving your home an upscale feel. Our building is celebrated for its pristine and welcoming atmosphere, ensuring you'll love coming home to this well-maintained building every day. Don't miss this rare gem, Act Fast Because Opportunities Like This Won't Last Long! (id:63616)
33 Atlas Avenue
Toronto, Ontario
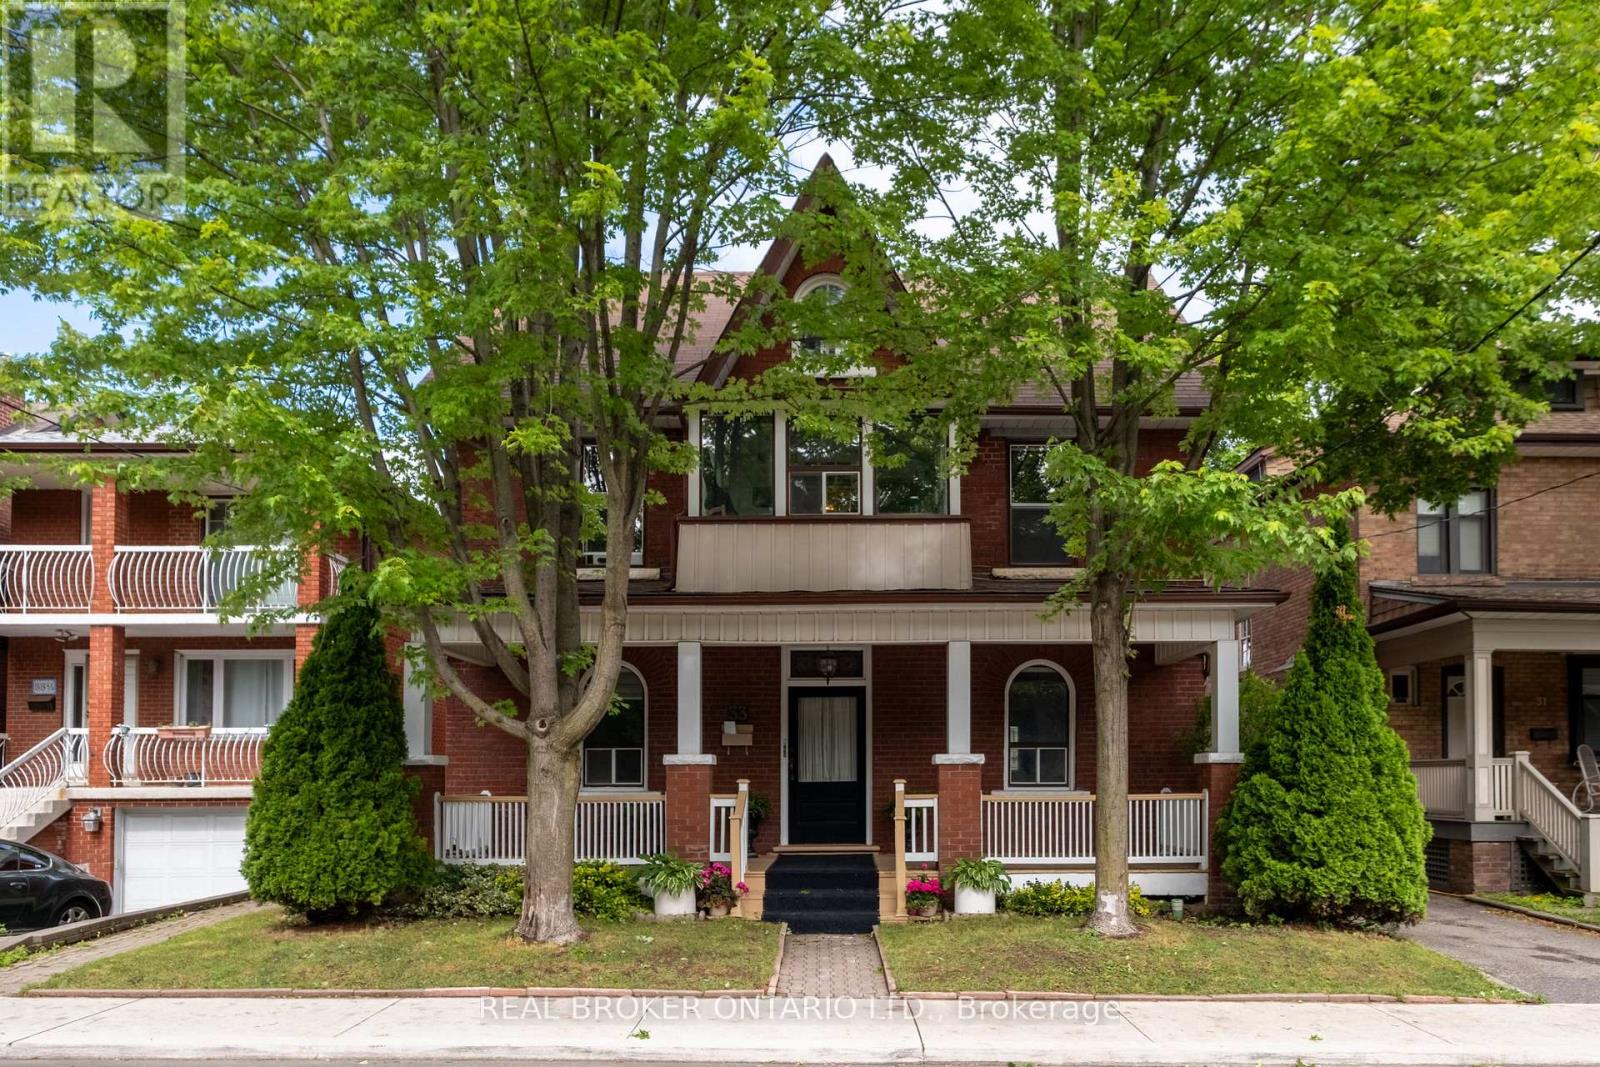
Amazing on Atlas. A rare, full triplex on one of the neighbourhood's quietest streets, 33 Atlas Avenue hits the market for the first time after 60 years and four generations of one family. This home has a genuine soul and a story you can't manufacture. At 46.06 feet wide by 100.13 feet deep, this is one of the widest lots on Atlas and a rare find for the neighbourhood, where most frontages sit well under 30 feet. That width changes what the property can become: a generous side yard, room for a proper garden or parking, and a footprint that invites reimagining. Three-unit income property, sprawling single-family home, or something the street hasn't seen yet, the lot gives you the canvas. The building lives as three distinct units. The main floor offers a comfortable one-bedroom suite. Above it, a spacious upper unit spans two storeys: kitchen and bath on the lower level, a private bedroom, then a bedroom and bonus room above. Connected at the back, the original home is a charming self-contained two-bedroom suite. Perfect for house hackers: live in one unit and rent the other two, or share the building with friends or family while the rents carry the mortgage. That back apartment is where it all started. Believed to be the first dwelling on the street, it traces to the Graham family, whose name still marks the local park and Graham Gardens. Acquired in 1966 from Mr. Graham, grandson of the original owner and builder, its role as an early anchor in the urbanization of York Township, with ties to Toronto's First World War home-front efforts, is valued by local historians. Steps from parks, cafes, shops, and the restaurants of St. Clair West, with easy transit downtown. Families will appreciate proximity to St. Michael's College School, Hudson College, and De La Salle College "Oaklands." 33 Atlas offers flexibility that is hard to find: a true piece of the street's history, on one of its widest lots, with no heritage designation to limit what comes next. (id:63616)