20805 Brock Road
Brock, Ontario
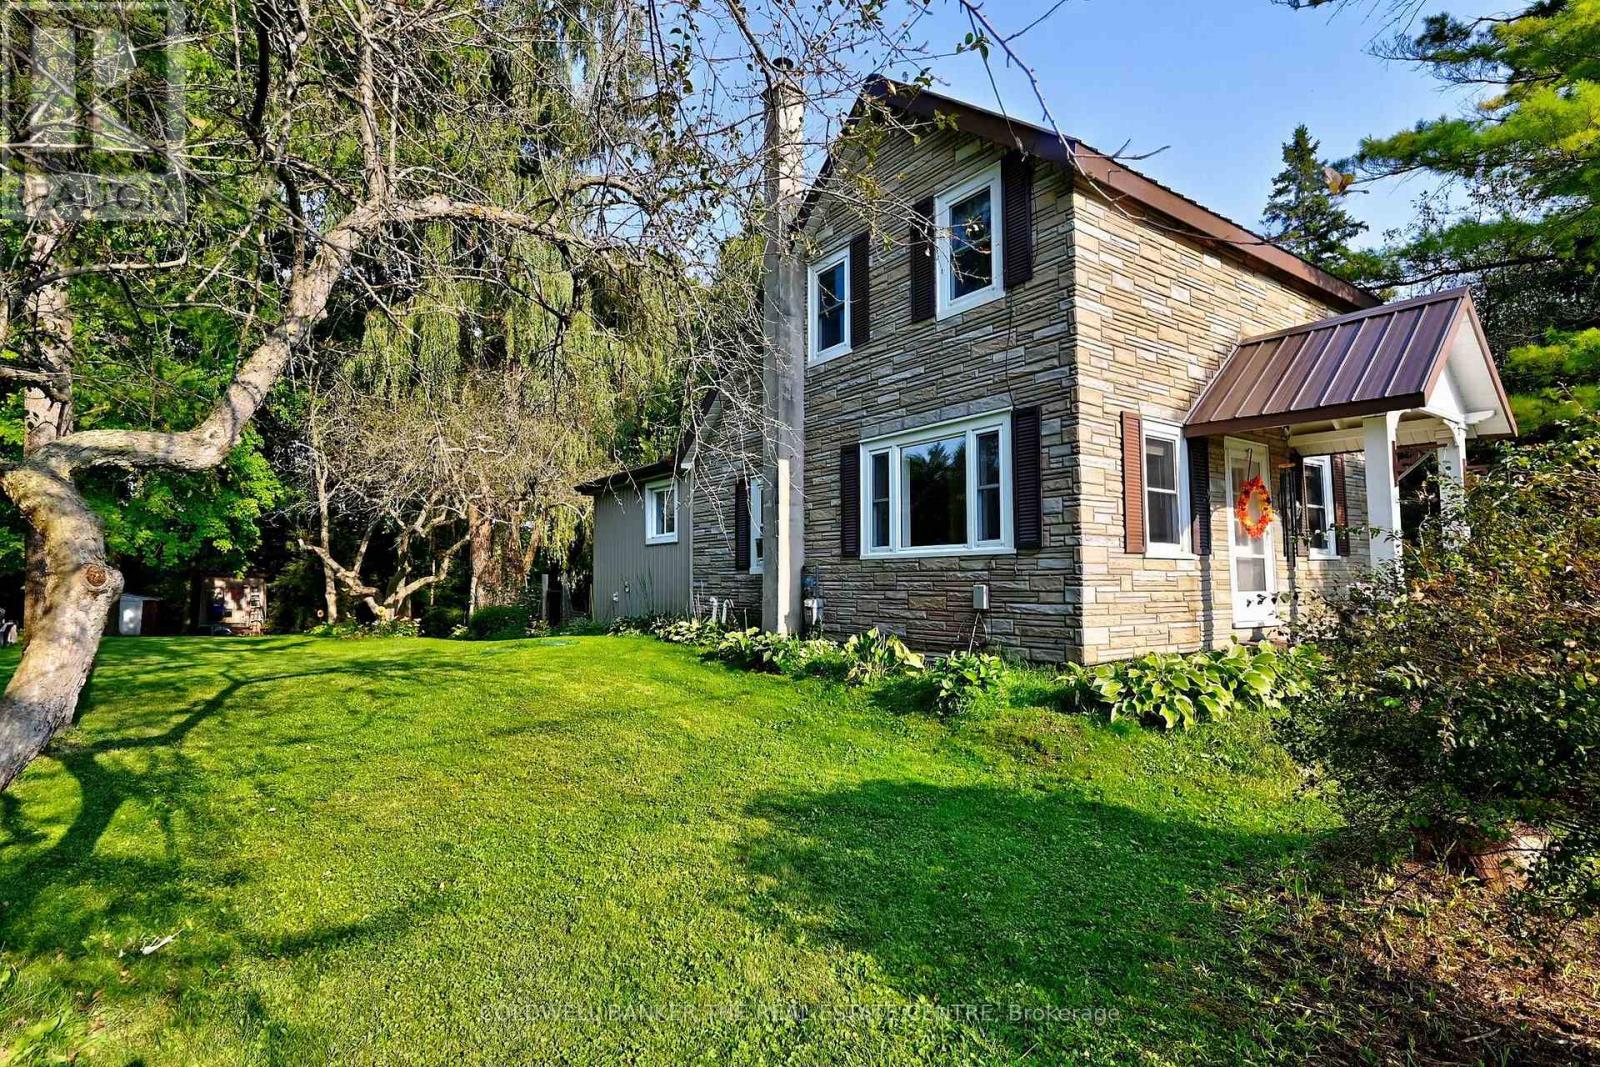
Peace, Privacy and Space without giving up convenience! Just 30 mins to Highway 404 , this almost acre retreat offers the best of both worlds: tranquil country setting in the Hamlet of Wilfred, with Cannington and Pefferlaw just minutes away. Don't let the exterior fool you- this home is much larger than it looks. Step inside to a bright beautifully maintained interior filled with lots of natural light and thoughtful touches. The modern renovated kitchen is so spacious, with plenty of counter and cupboards for todays kitchen gadgets. Meal clean up will become a pleasurable tasks as the double sinks overlook the deck and yard. The renovated bathroom is another must have feature. The main floor flooring looks like wide plank hardwood but is easy care ceramic tile set in a herringbone pattern- gorgeous! The main floor family room could easily be an office or main floor bedroom. Enjoy the comfort of the metal roof, new gas furnace, central air, water filtration system. All these items deliver peace of mind . When it's time to relax, step outside to the large deck- sit and listen to the stream gurgle by, or gather around the fire pit and look for stars. There is plenty of level grass to play , perennial gardens to enjoy and plenty of mature trees for privacy. (id:63616)
46 Lagani Avenue
Richmond Hill, Ontario
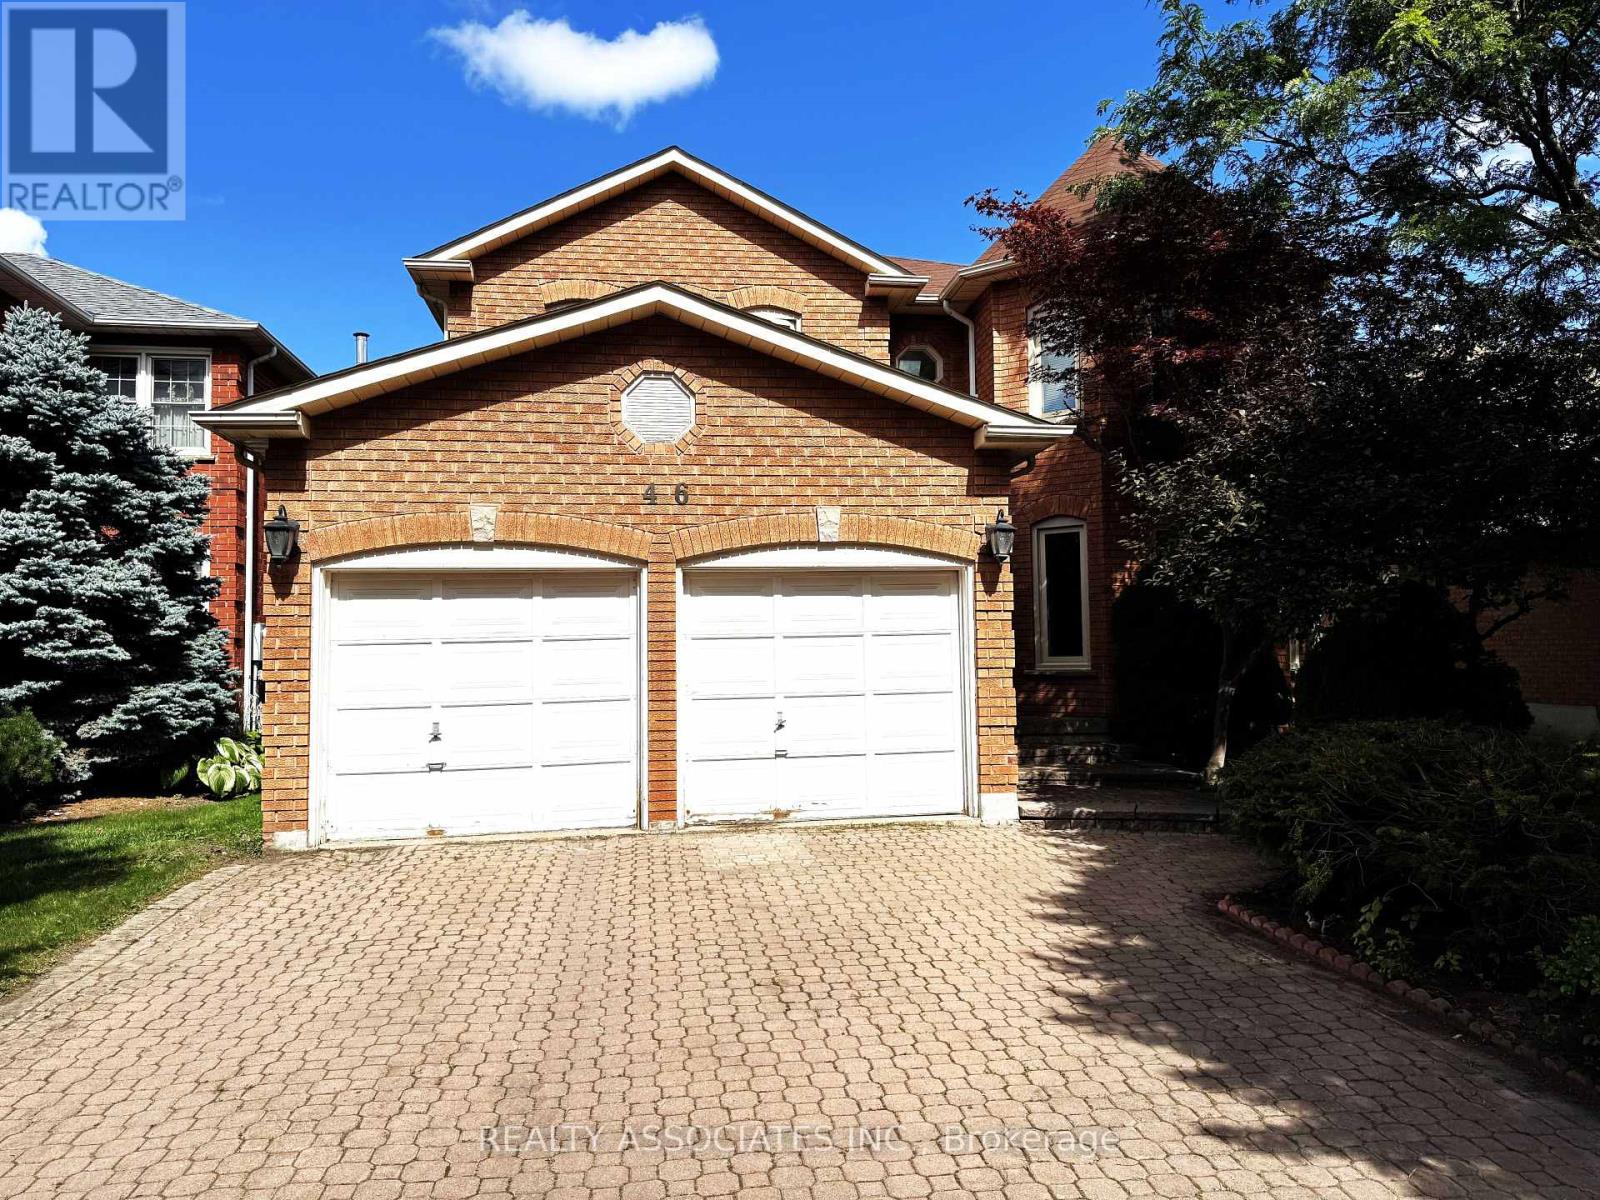
Beautiful, Well Maintained 3144 Sqft In Doncrest Community, Very Bright & Spacious W/Bay Windows, Large Gourmet Kitchen W/Stained Natural Wood Cabinet & Island W/O To Patio And Wide Backyard, M/F Library, Huge Master Bdrm W/Ensuite, Walk-In Closet & Sitting Area, Boundary Of Top Rated Schools Adrienne Clarkson, Christ The King Elementary & St Robert H.S., W/K Dist To School, Community Centre, Park, Plaza, & Yrt, Transit. (id:63616)
26 Kew Gardens
Richmond Hill, Ontario
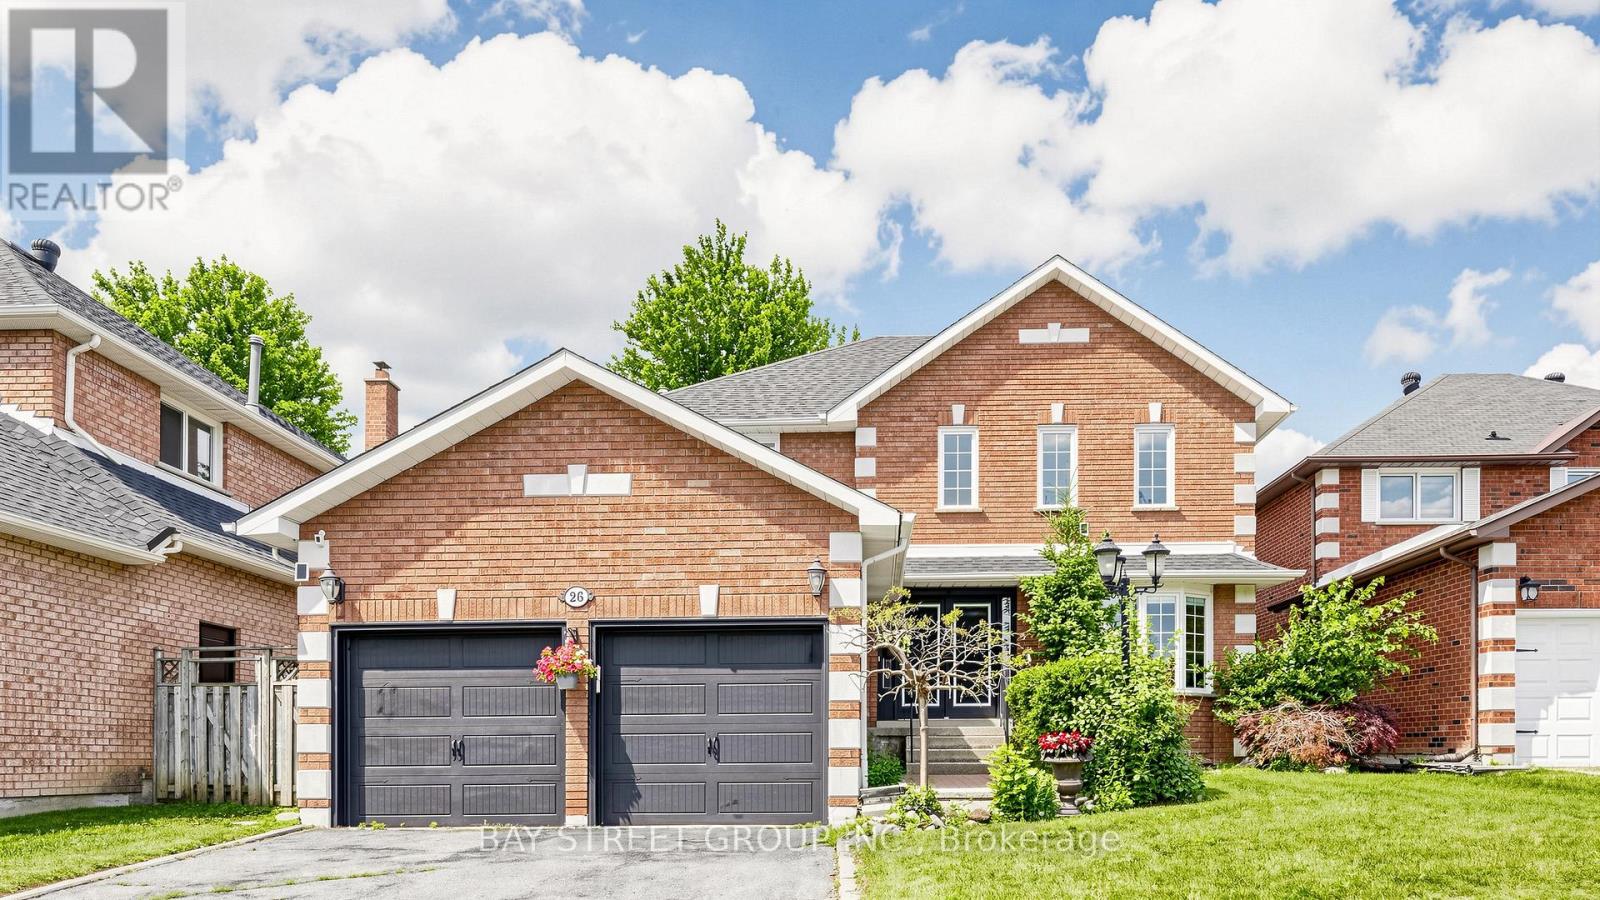
Rarely Offered, Well Maintained/Recently Renovated(Spent $$$$ in 2025)/Beautiful detached home in Doncrest. Premium lot, Great Layout, High Ceiling Hallway, a Lots of Storage. Stylish modern finishes and a bright eat-in kitchen with walkout to a private backyard. Newly painted walls, upgraded Mast bedroom walk-in closet. Fully renovated basement (2025) with an entertainment area, office, 1 bedroom, and a play room, offers additional living space. Hardwood Flooring Main & 2nd Floor. 4 Big Bedrooms Upstairs, plus additional bedroom in basement. California Shutter, Crown Molding & Pot lights . Located in top-ranking school district and walking distance to all amenities including shops, parks, and transit. (id:63616)
105 Sylvan Avenue
Toronto, Ontario
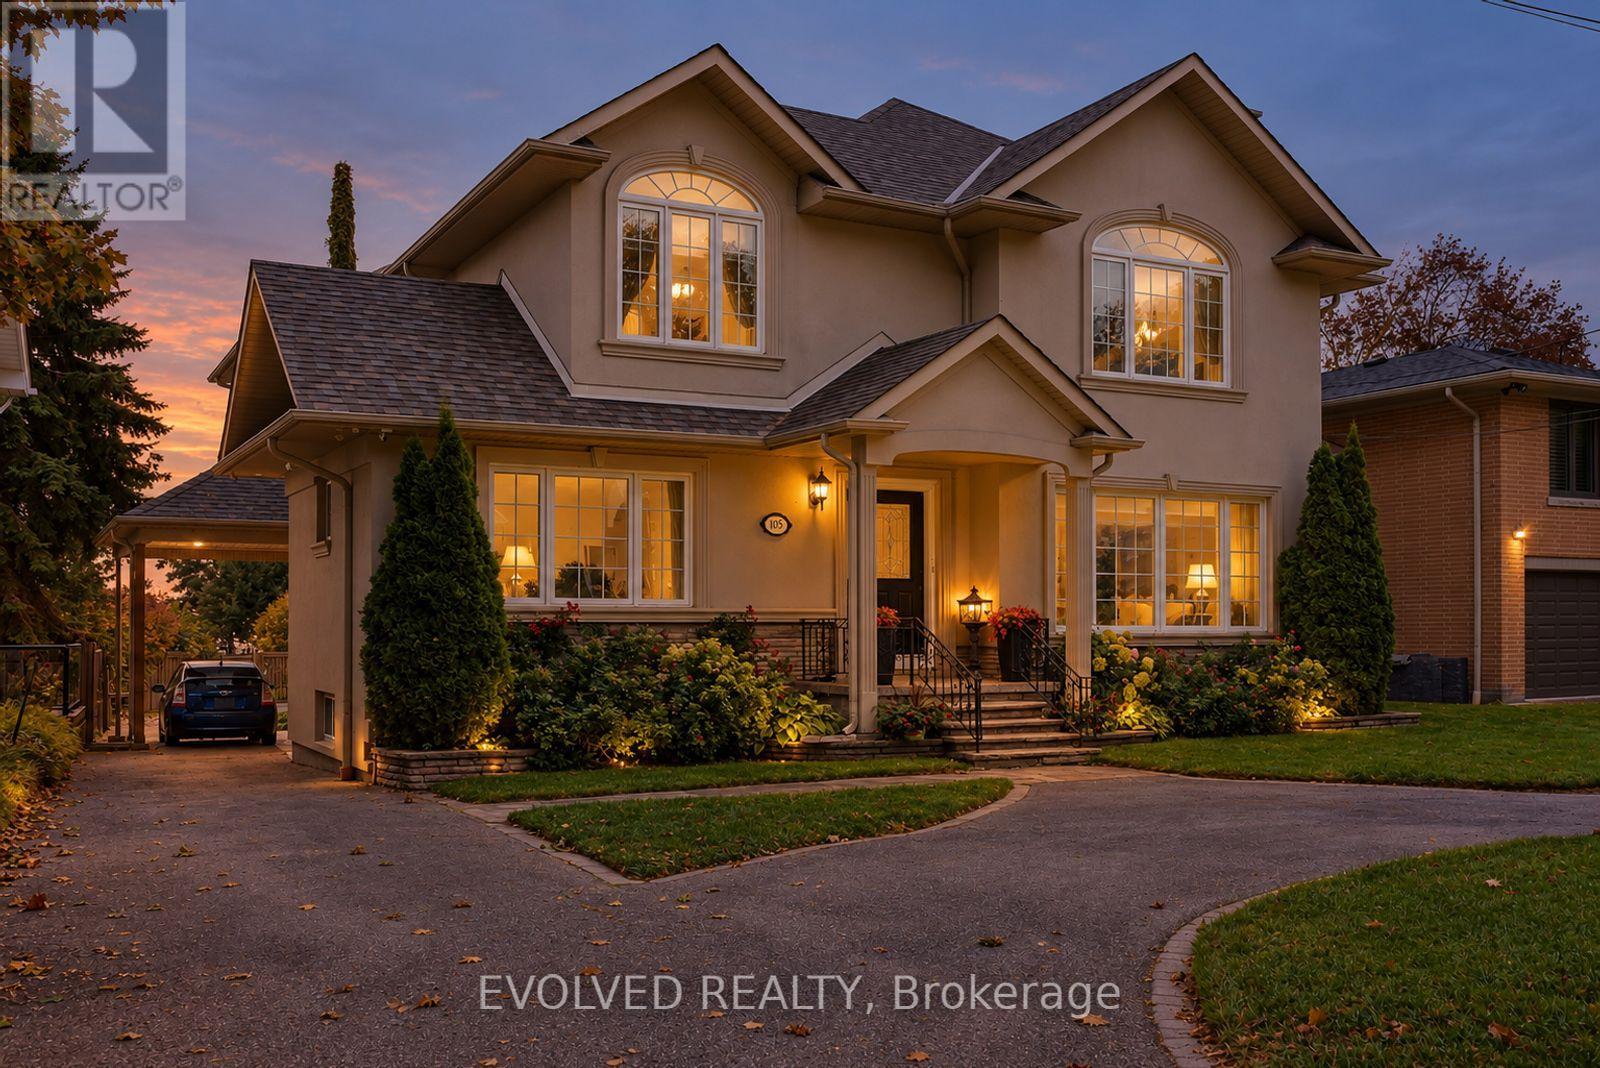
Welcome to 105 Sylvan Avenue, a rare opportunity in one of Scarborough's most scenic residential settings. Situated on an exceptionally deep 60' x 272' lot, this detached home offers an extraordinary sense of space, privacy and natural beauty, with its elevated setting capturing spectacular sunsets and panoramic views toward Lake Ontario. Located in Scarborough Village, enjoy the ability to walk, run or cycle to the scenic Scarborough Bluffs and Lake Ontario, with an abundance of parks, trails and waterfront recreation nearby. Convenient access to Kingston Road, local shopping, restaurants, schools, community amenities and public transit, with nearby GO and TTC connections providing easy access to downtown Toronto. Inside, inviting principal rooms, hardwood flooring throughout and large windows create a warm and light-filled environment, while the seamless connection to the surrounding mature trees and lake enhances the home's sense of tranquility. More than just a city residence, this is a private retreat; a place where you can return after a busy day, slow down, enjoy the outdoors and experience a more relaxed pace of life, without giving up the conveniences of Toronto. (id:63616)
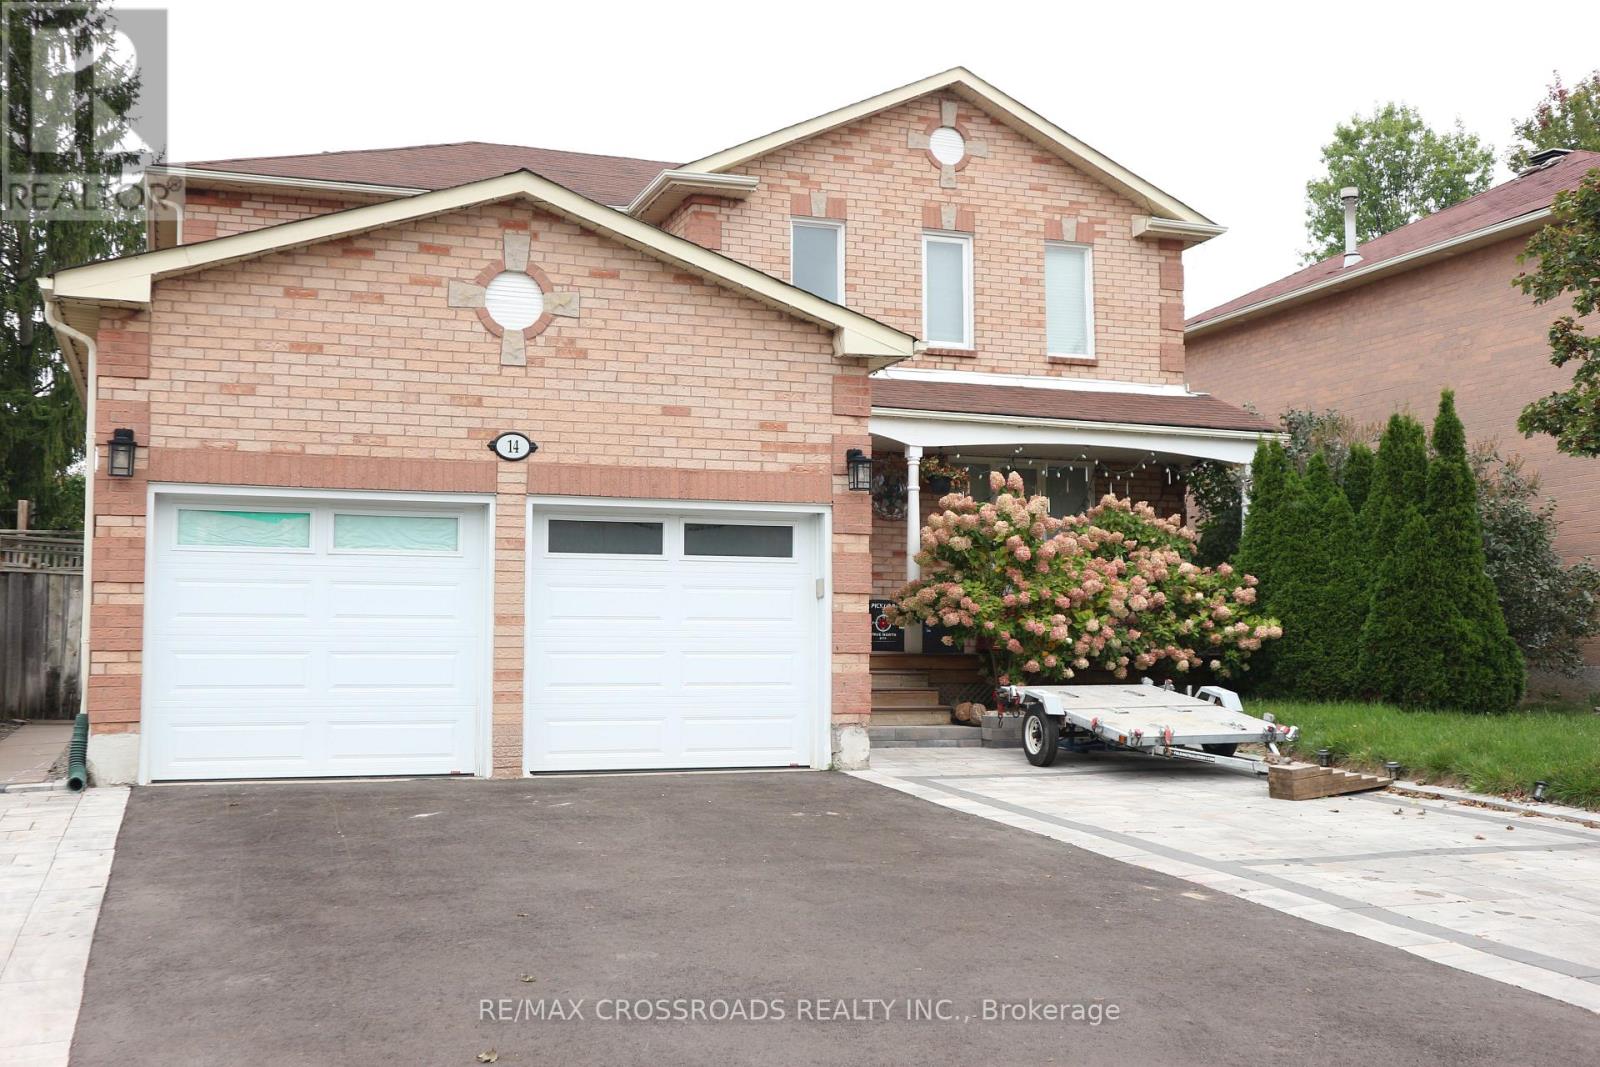
(Bsmt) - 14 Genner Drive
Ajax, Ontario
FOR RENT: 2 bedroom basement apartment in Ajax, furnished with appliances and furniture. Separate entrance, own ensuite laundry, and includes 1 driveway parking. Close to schools, park, shops & supermarket at RioCan Durham, McLean Community Centre, Hwy 401. Owner occupies main floor. Tenant to Share 30% of Utilities (Water, Hydro, Heating). Internet Included. No smoking and no pets allowed. Submit Rental Application with References Along With Proof of Income, Credit History Report, Photo ID. (id:63616)
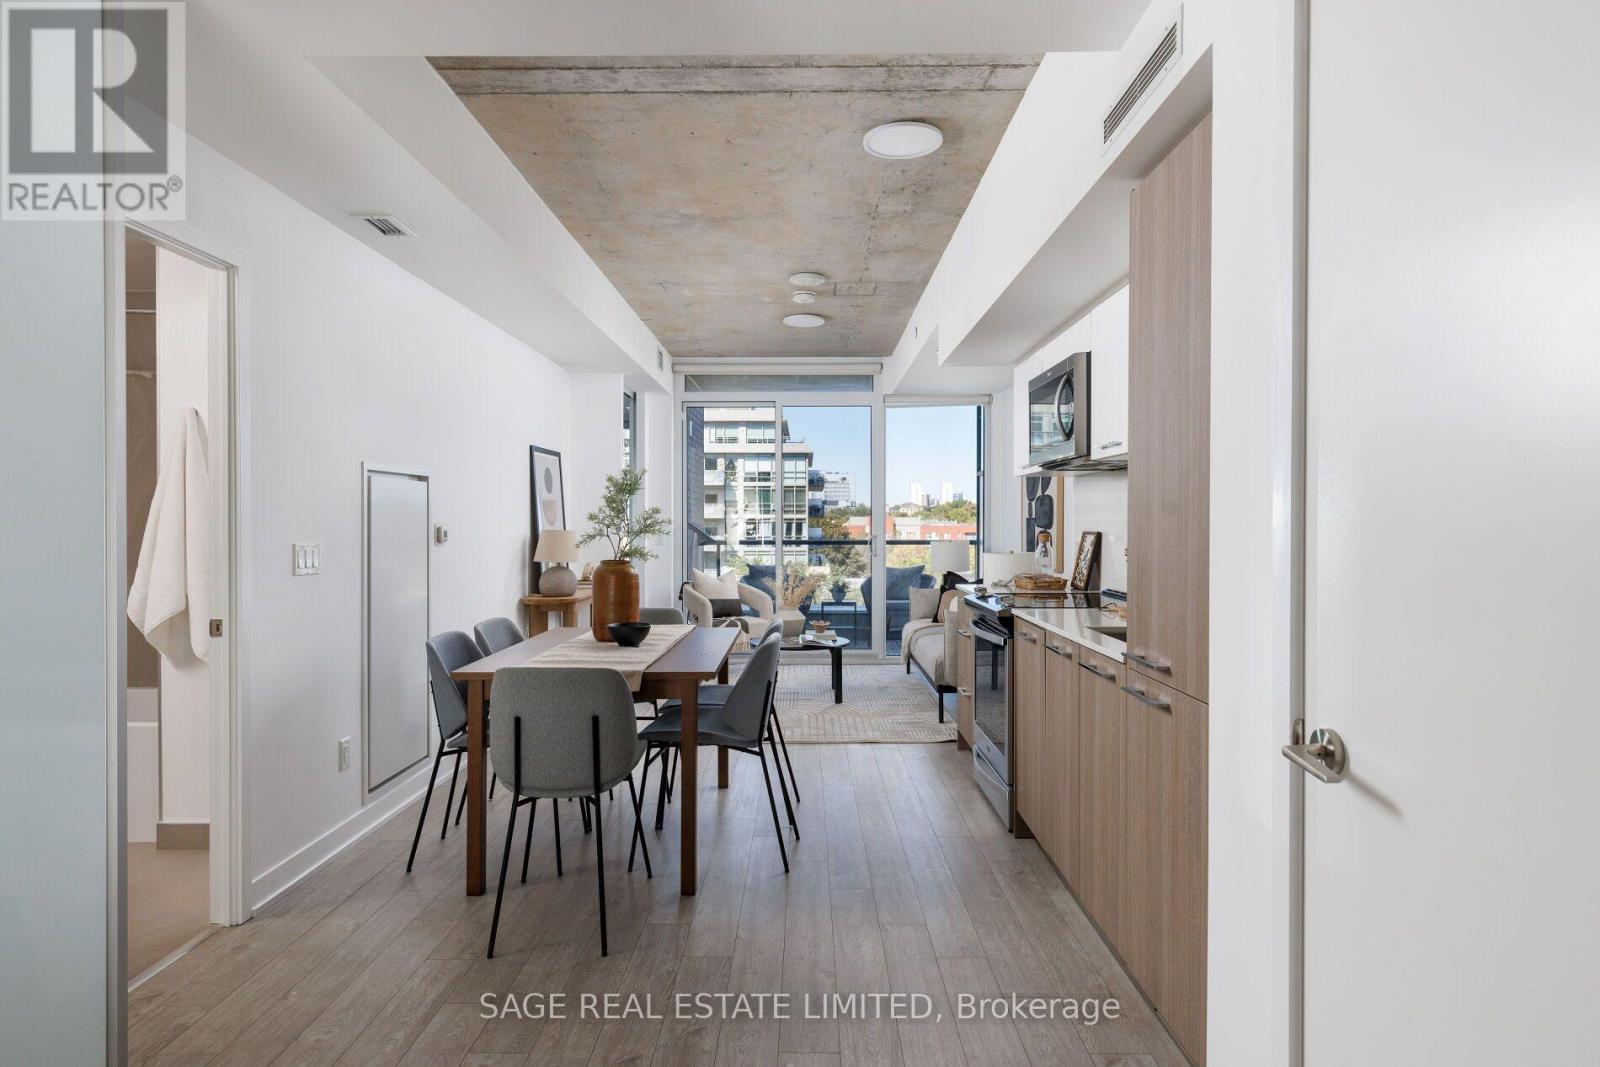
625 - 30 Baseball Place
Toronto, Ontario
TWO BEDROOMS. RIVERSIDE. UNDER $600K. Some condos just make sense the moment you walk through the door and Suite 625 at Riverside Square is one of them. Offering 685 sq. ft. of thoughtfully planned living space, this move-in-ready 2-bedroom, 2-bathroom suite gives you the space, function and location buyers are looking for, plus parking, a locker and a large private balcony all for $569,000. Step inside to a bright, contemporary interior with exposed concrete ceilings, floor-to-ceiling windows and an open-concept living, dining and kitchen space that actually works. There's room for a proper dining table, a comfortable living area and two separate bedrooms that give you real flexibility for a second bedroom, home office, guest space or shared living. Two full bathrooms make the layout even better. Then there's the balcony, large enough to furnish and enjoy, with a north-facing outlook across Riverside's rooftops, mature trees and low-rise neighbourhood. But the condo is only half the story. Step outside and you're in one of Toronto's best east-end neighbourhoods, with Queen East at your doorstep, local coffee shops, restaurants, independent shops, patios and green space all around you.Downtown is just across the bridge, the Queen streetcar is steps away, and access to the DVP and Eastern Ave is close by. Two bedrooms. Two bathrooms. 685 sq. ft. Parking. Locker. Outdoor space. Riverside. $569,900. Finding all of that in one place is what makes this one worth seeing (id:63616)
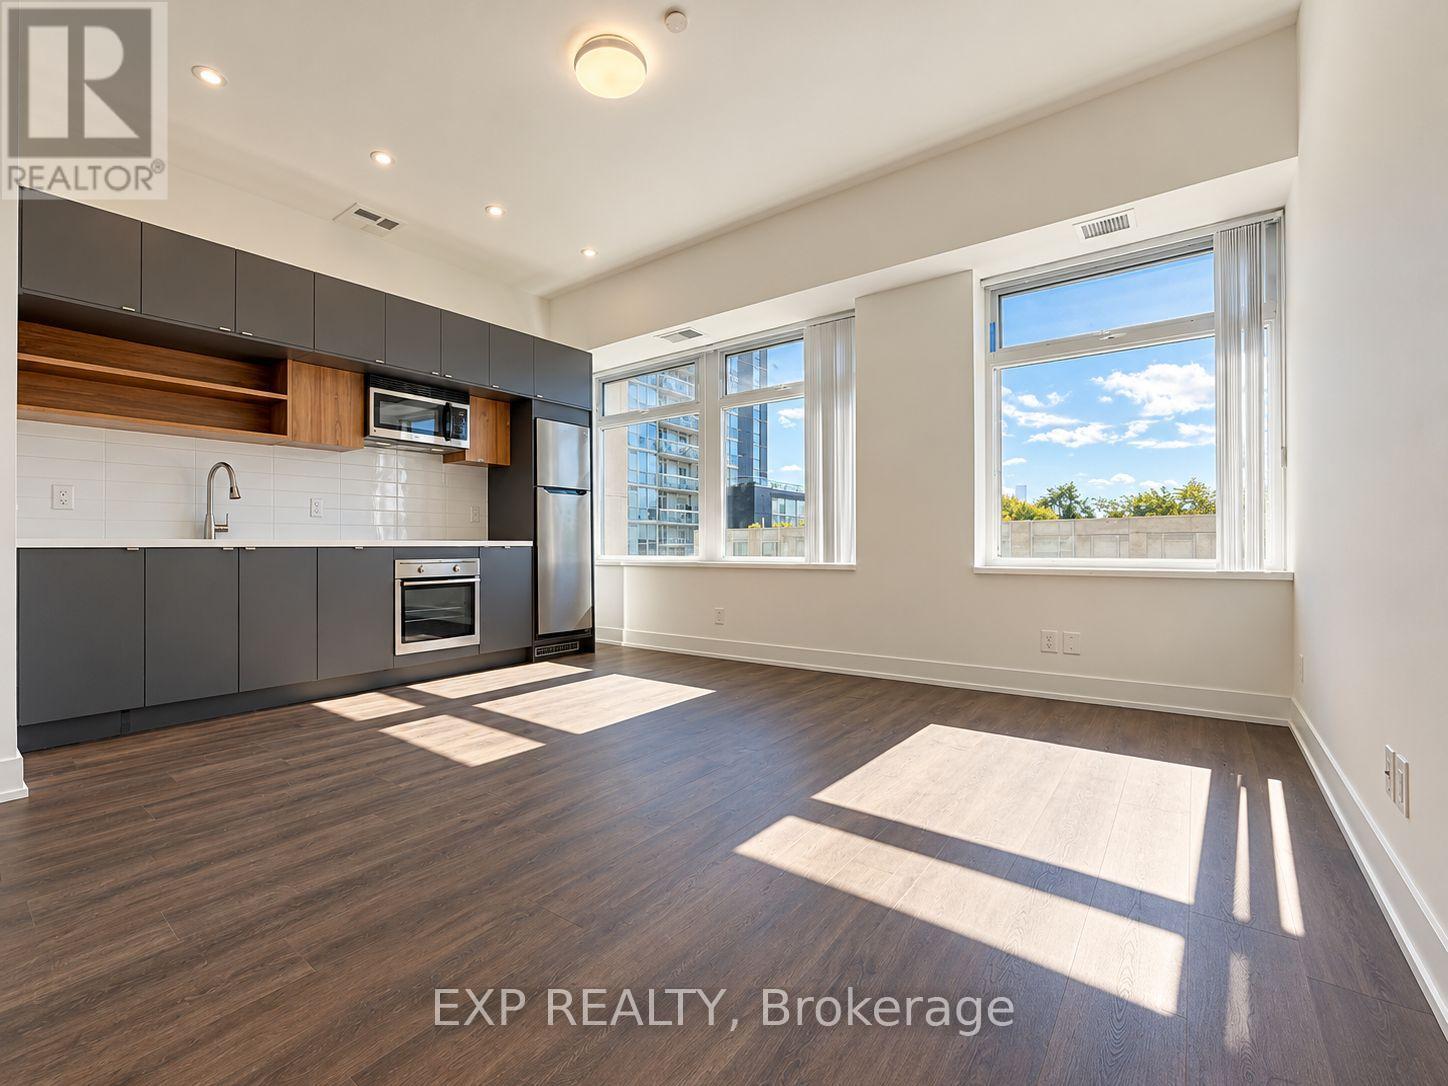
315 - 111 St Clair Avenue W
Toronto, Ontario
Freshly Renovated, Move-In Ready & Full of Character! Welcome to Imperial Plaza, where timeless elegance meets modern urban living in the heart of prestigious Yonge & St. Clair! This beautifully renovated 1+1 bedroom, 1 bathroom suite offers approximately 695 sq. ft. of thoughtfully designed living space, complete with brand-new heat-pump, vinyl flooring, fresh paint throughout, and a newer fridge, washer and dryer. All the updates are done, so you can skip the renovation headaches and move straight into enjoying your new home!The bright, open-concept living and dining area features desirable south-facing exposure, while the functional galley kitchen provides everything you need to whip up your favourite meals. The spacious primary bedroom offers sliding doors and his-and-hers closets, while the versatile den makes an ideal home office, guest space, or creative retreat. Even better, this unit includes ONE underground parking space and ONE owned locker, a valuable combination in this sought-after neighbourhood!Living at Imperial Plaza means enjoying an impressive collection of amenities, including an indoor swimming pool, fitness centre, sauna, games room, and party room. Step outside and discover the best of midtown Toronto, with the subway, fantastic restaurants, boutique shopping, parks, and everyday conveniences just moments away. Whether you're a first-time buyer, downsizer, or savvy investor, this freshly updated suite checks all the right boxes. Vacant and available for immediate occupancy, your new chapter starts here! (id:63616)
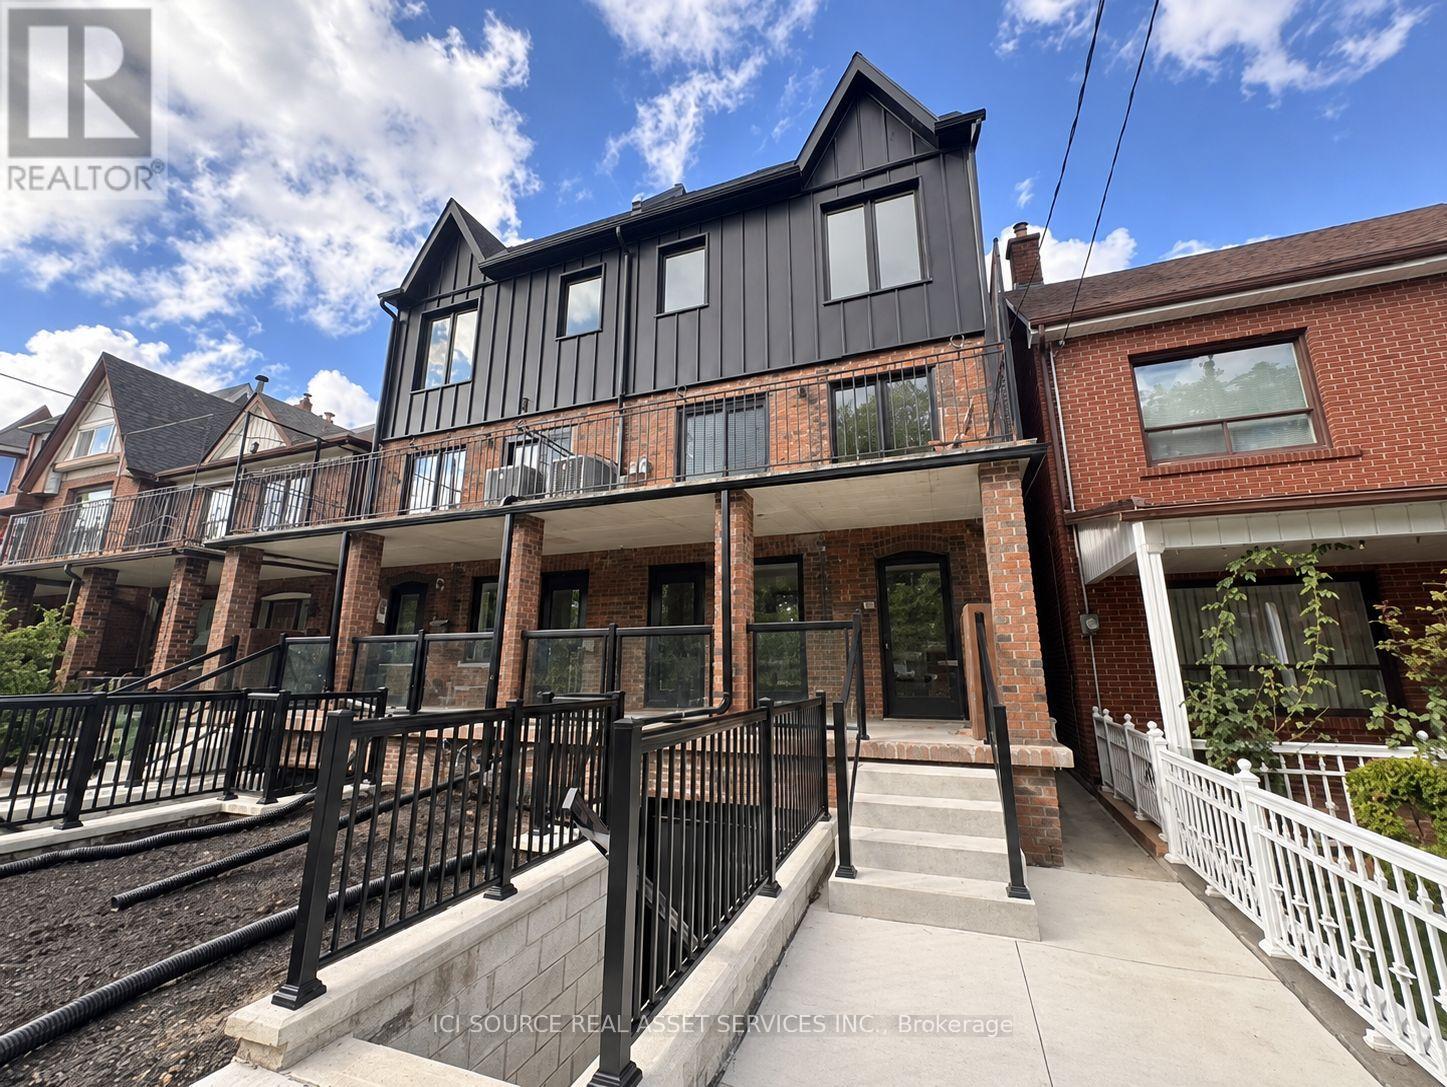
Top Floor - 152 Brunswick Avenue
Toronto, Ontario
BRAND NEW 3 BED 2 BATH LUXURY UNIT! 152 Brunswick Ave - Top Floor Apartment Available immediately Rent: $4,500 ONE MONTH'S RENT MOVE IN BONUS **Includes:- 3 Bedrooms- 2 Bathrooms- Large kitchen- Ensuite laundry- Beautiful luxury finishes- Hardwood Floors- Granite Countertop- Standalone Heating & Cooling- Parking available- No smoking inside- 96 Walk Score & 100 Transit Score Minutes to: Trinity Bellwoods, Little Italy, Ossington, shops, restaurants, amenities, U of T, Ryerson, George Brown, hospitals, Bloor St., College St., Queen St., Kensington Market, Financial Core, Toronto Western, multiple transit routes. *For Additional Property Details Click The Brochure Icon Below* (id:63616)
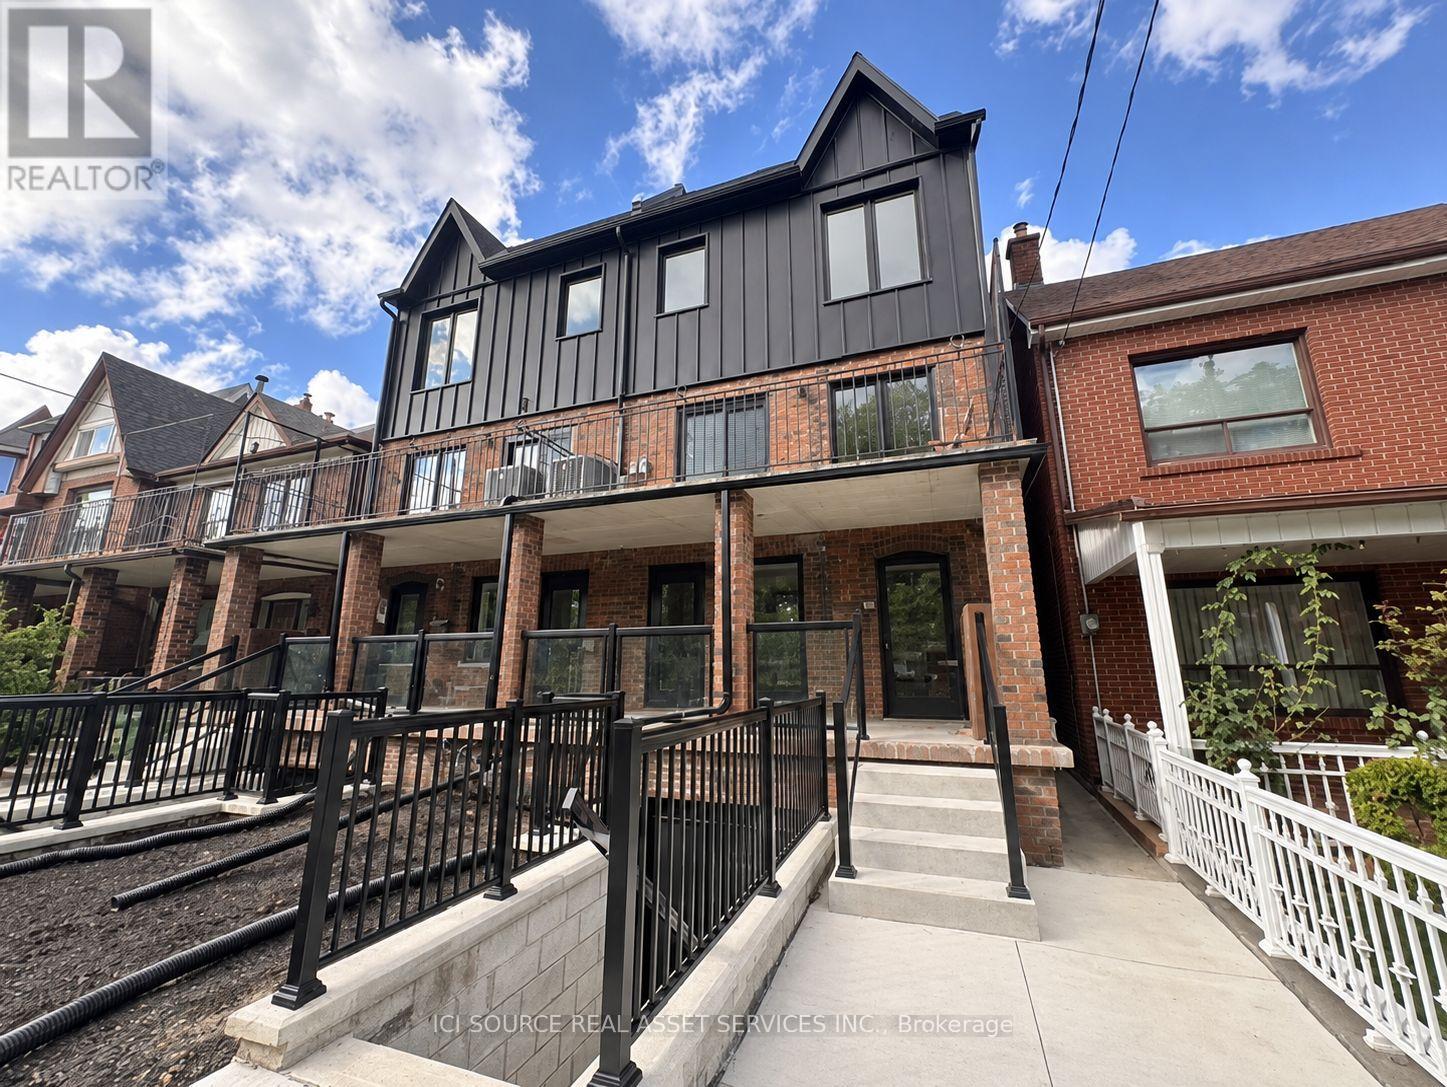
Main Floor - 152 Brunswick Avenue
Toronto, Ontario
BRAND NEW 3 BED 2 BATH LUXURY UNIT! 152 Brunswick Ave - Main Floor Apartment Available Immediately Rent: $4,150 ONE MONTH'S RENT MOVE IN BONUS** Includes:- 3 Bedrooms- 2 Bathrooms- Large kitchen- Ensuite laundry- Beautiful luxury finishes- Hardwood Floors- Granite Countertop- Standalone Heating & Cooling- Parking available- No smoking inside- 96 Walk Score & 100 Transit Score Minutes to: Trinity Bellwoods, Little Italy, Ossington, shops, restaurants, amenities, U of T, Ryerson, George Brown, hospitals, Bloor St., College St., Queen St., Kensington Market, Financial Core, Toronto Western, multiple transit routes. *For Additional Property Details Click The Brochure Icon Below* (id:63616)
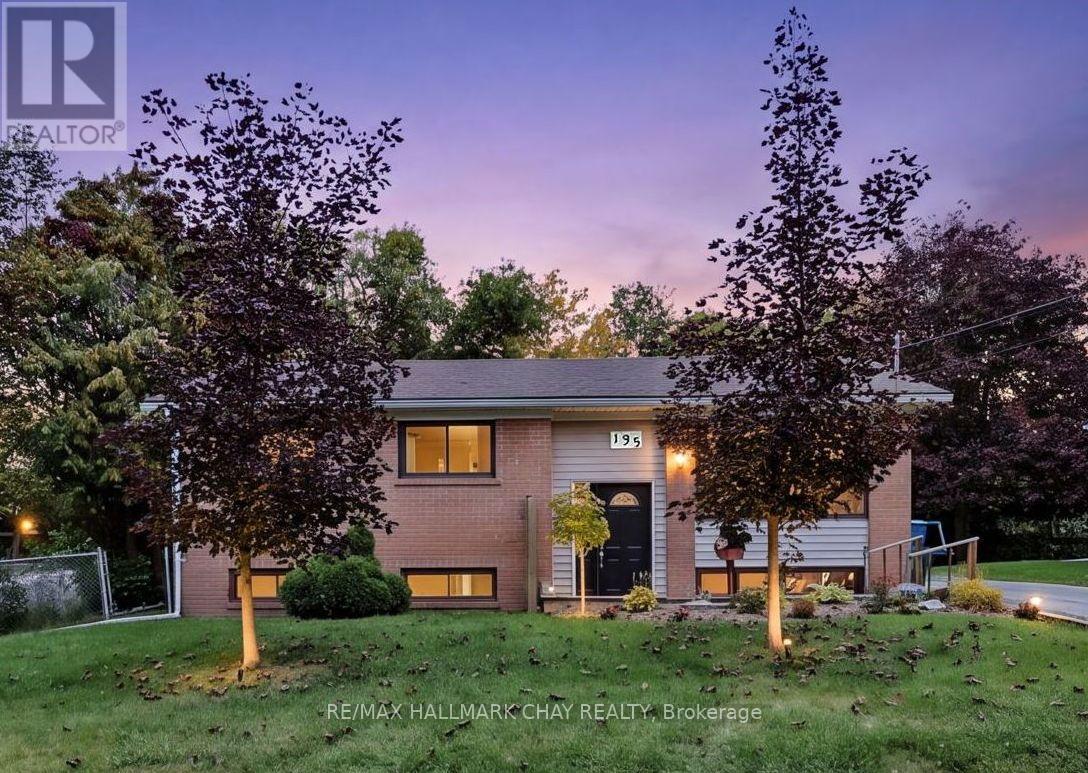
135 Peter Street
East Gwillimbury, Ontario
Welcome to 135 Peter Street in the heart of Holland Landing! Offered for the first time in over 50 years, this charming raised brick bungalow presents a rare opportunity to own a well loved home in a mature, family-friendly neighbourhood. Situated on a private corner lot with municipal services, this home offers nearly 1,000 sq. ft. of comfortable main-floor living featuring three bedrooms, a 4-piece bathroom, fresh paint, and new flooring throughout.Enjoy the rear sunroom overlooking the private fenced backyard, offering a great space for outdoor entertaining, gardening, or creating your own backyard vision.The lower level provides incredible potential with a finished 3-piece bathroom, laundry area, a dedicated workshop space, and a large open basement ready for your creative ideas. Whether you envision a spacious family room, home office, recreation area, gym, or additional living space, the possibilities are endless.Located in a welcoming Holland Landing community close to schools, parks, trails, and recreational amenities, this home offers a wonderful lifestyle for families, first-time buyers, and down-sizers alike. Enjoy convenient access to nearby shopping, dining, and services in Newmarket.A rare opportunity to own a wonderful home with room to grow and make it your own. Lot Irregulars: 132.32 ft x 55.50 ft x 131.20 ft x 72.53 ft. Some photo's have been virtually staged. (id:63616)
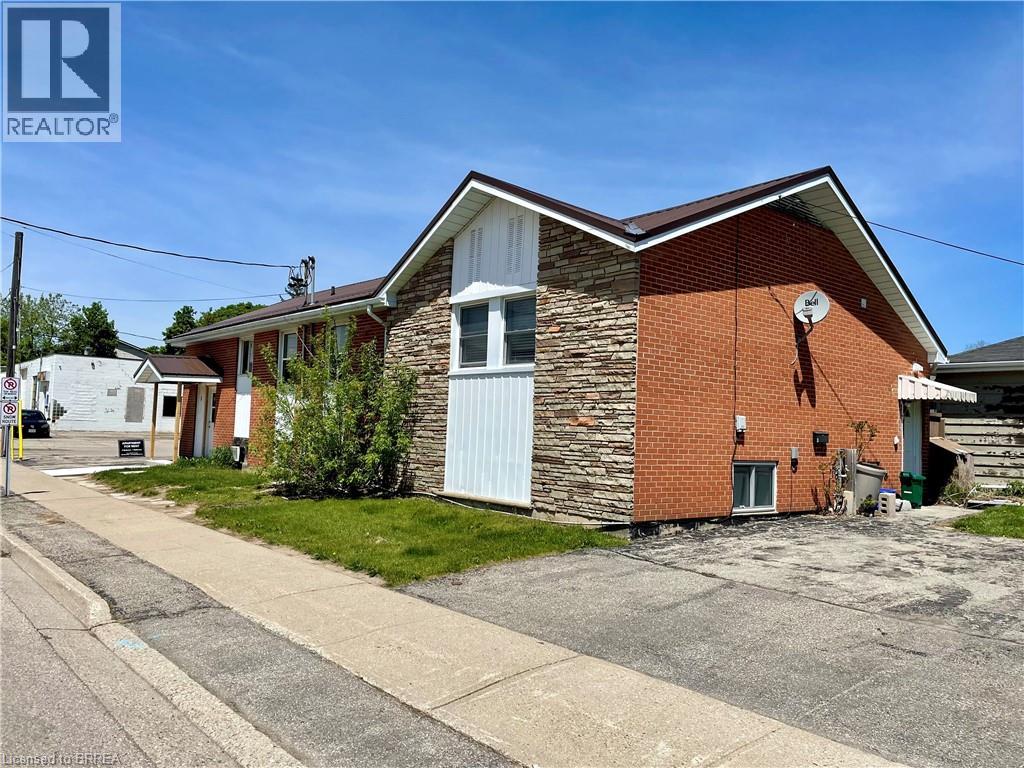
57 Leonard Street Unit# 3
Brantford, Ontario
Check out this renovated 2 bed, 1 bath apartment. Very clean and updated featuring an abundance of natural light. Offering an open concept layout with convenient in-suite laundry, newer appliances and there are two exclusive parking spots for the unit. Located in a central location of Brantford close to walking trails, the Grand River and schools. Call today to book your viewing. Landlord looking for good applicants that can provide employment letter(s) and a credit check is required as well. (id:63616)
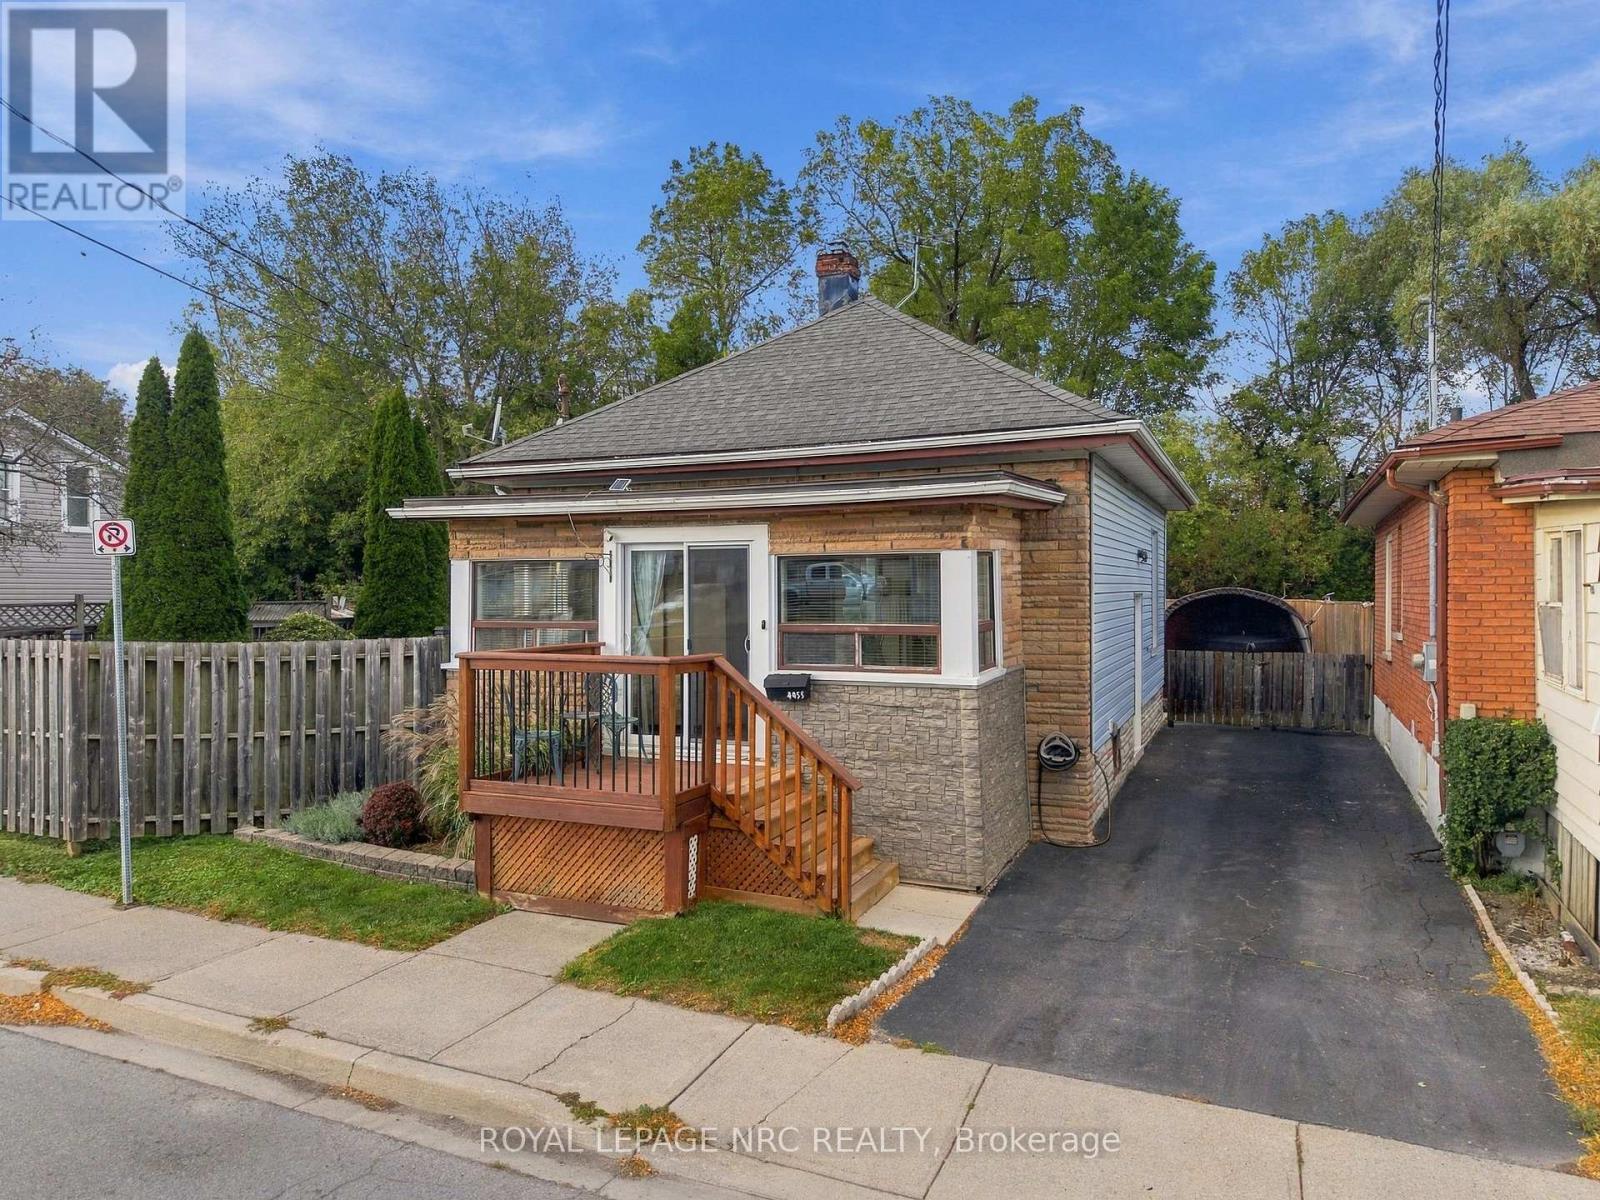
4455 Park Street E
Niagara Falls, Ontario
Welcome to 4455 Park Street in the downtown area of Niagara Falls, steps away from proposed Go Train Station and the Niagara River. This charming double brick bungalow has been beautifully updated to create an ambiance of character and style. Open concept kitchen with newer appliances and a dining area with patio doors leading to a fully fenced private backyard with large garden shed. Charming living area with door leading to a fully enclosed sunroom with large windows that fill the room with natural light. Primary bedroom and 4-pc bathroom finish off this level. Basement has been drywalled to offer additional space for laundry and work out area. Updates include; heat pump 2025, newer insulation, electrical and plumbing. Ideal for first time buyers, anyone looking to downsize, or short term rental options. Closing is flexible. (id:63616)