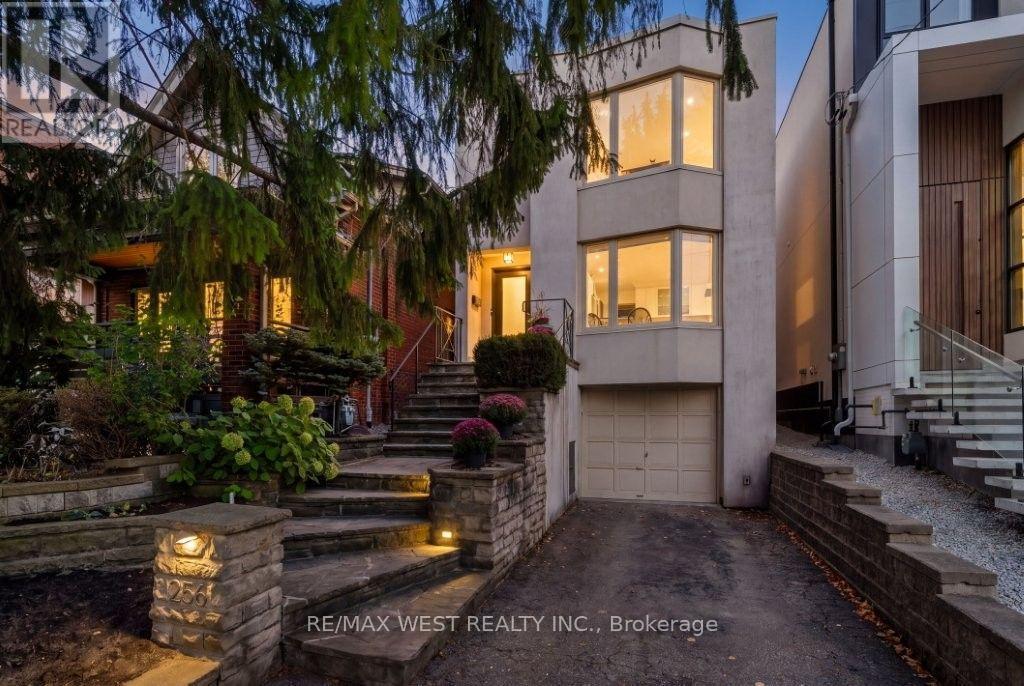
256 Erskine Avenue
Toronto, Ontario
Stunning family home nestled in the coveted Sherwood Park neighbourhood in midtown Toronto! Beautiful eat-in kitchen boasts a breakfast bar, Wolf gas stove, pot lights and a picturesque bay window. Formal dining room opens to an inviting family room with gas fireplace and a walk-out to the rear gardens. Finished lower level with high ceilings is perfect for entertaining or a home office. Bright and spacious principal rooms have been professionally painted in a neutral designer palette. Other notable features include 3 large bedrooms, 3 spa-inspired bathrooms, gleaming hardwood floors, skylights, new roof and a new deck. Built-in garage has plenty of storage space and the private driveway can accommodate additional 2 cars. Conveniently located close to the subway, outstanding schools, trendy dining, shopping and parks. Welcome Home! (id:63616)
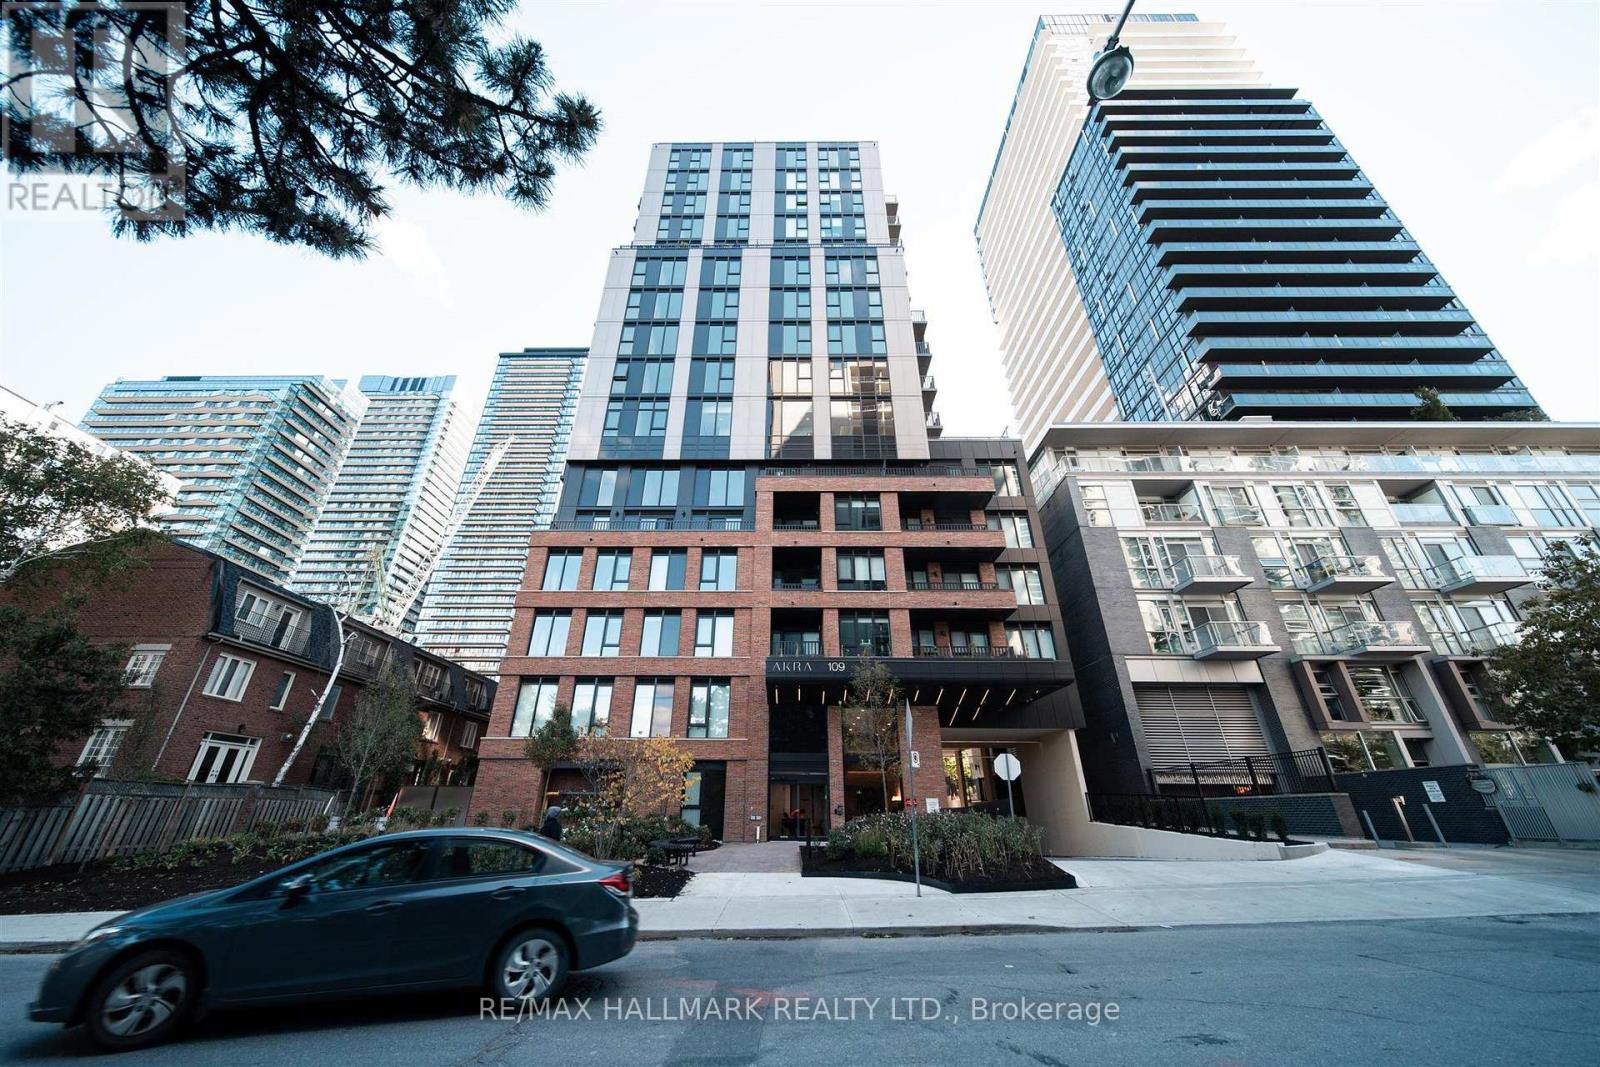
1109 - 109 Erskine Avenue
Toronto, Ontario
Ideally situated in the Yonge and Eglinton neighbourhood, The brand new AKRA building is shaped by the lively spirit of midtown Toronto. Spacious floor plan offering 837 sq ft of livable space with luxury finishes throughout! Also included is two balconies. Main balcony is 29.11 x 5 feet and the master balcony measures in at 5.11 x9.1 feet. Open concept living/dining room with modern kitchen with an island and is perfect for entertaining. Enjoy world-class amenities featuring infrared saunas, which are equipped with chromotherapy, red light therapy, and halotherapy. Conveniently located next to transit options steps from the Yonge Subway line and the Eglinton Crosstown LRT, this residence represents modern GTA living at its finest. (id:63616)
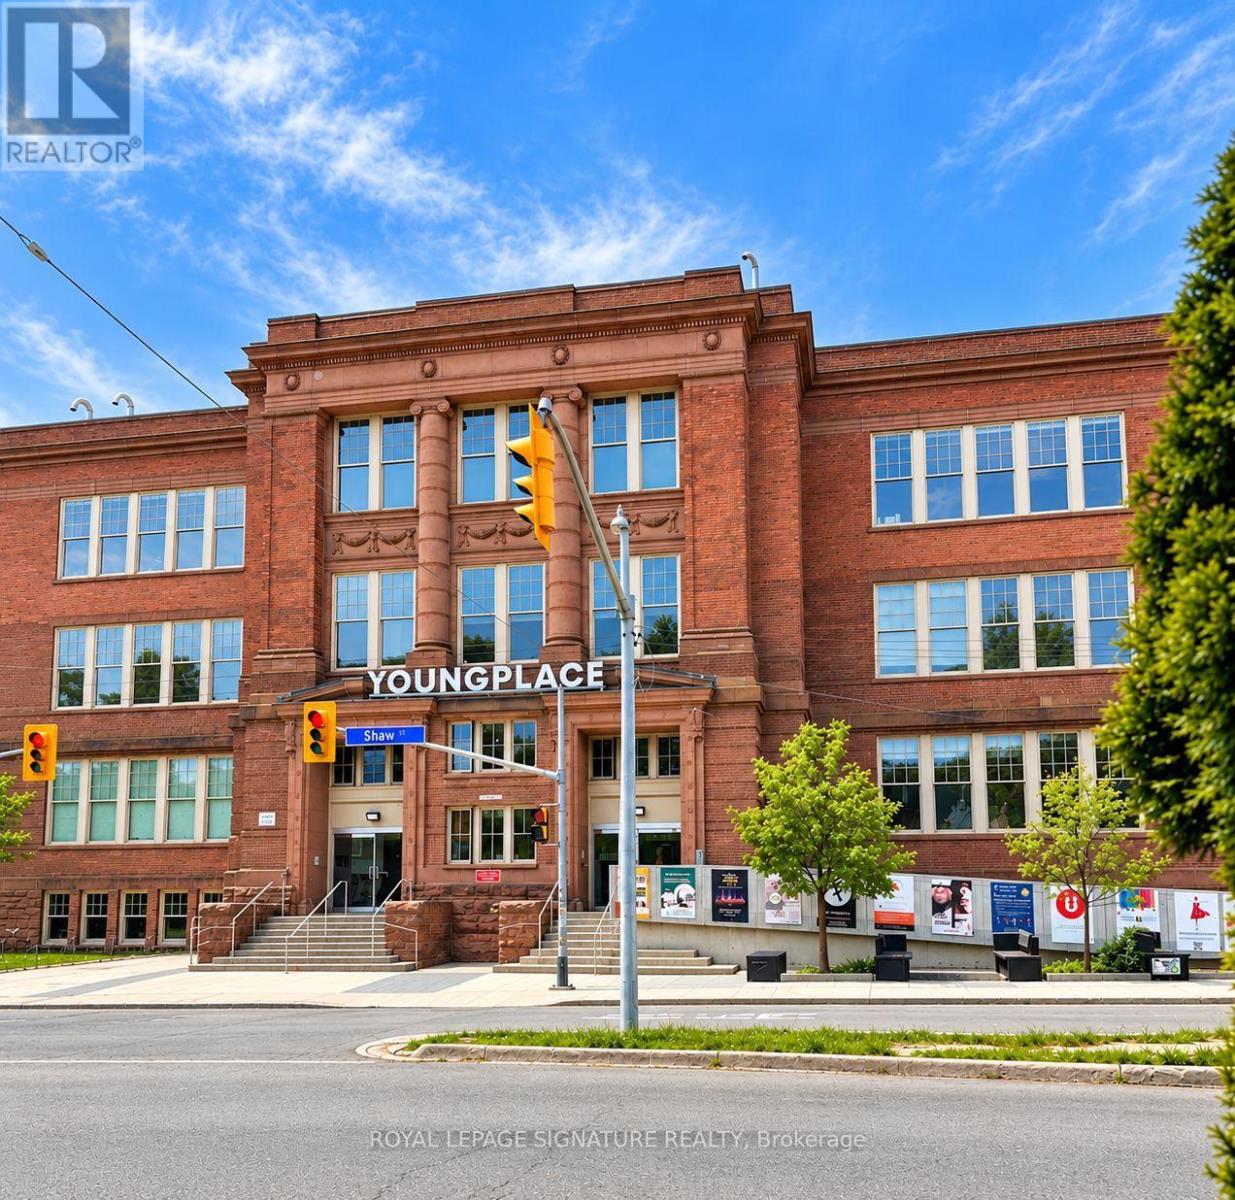
302 - 180 Shaw Street
Toronto, Ontario
Lease a piece of one of Queen West's most distinctive creative communities at Youngplace. This approximately 500 sq. ft. space combines character and function, with soaring ceilings, large windows, a separate private office and an open studio/workspace. Original classroom cabinetry has been thoughtfully preserved, while built-in desks, shelving and storage make the space ready to use. Whether you're an artist, designer, architect, creative professional, consultant, non-profit or simply looking for an inspiring place to work, the flexible layout lends itself to so many possibilities. Set inside a beautifully transformed former school just steps from Trinity Bellwoods Park, this is a workspace with history, personality and a community around it. An ideal space to make your own. (id:63616)
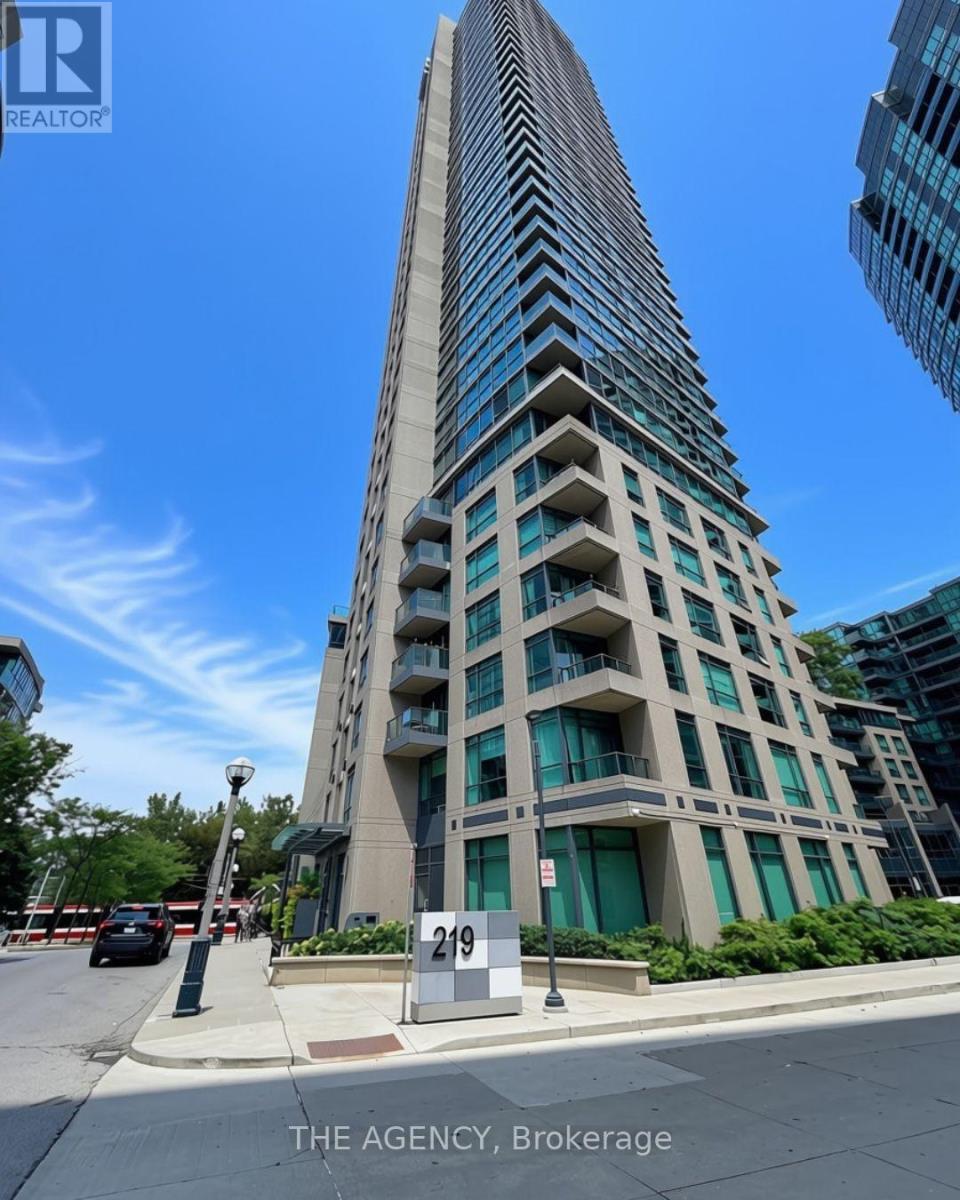
612 - 219 Fort York Boulevard S
Toronto, Ontario
Welcome to This Bright and Spacious South Facing 2 Bedroom Suite in the Heart of Fort York, Offering an Incredible Layout, Unobstructed Views and an Unbeatable Downtown Waterfront Lifestyle. The Thoughtfully Designed 2 Bedroom Floor Plan Features an Open Concept Living and Kitchen Area With Stainless Steel Appliances, a Large Separate Area to Use as a Dining Room or an Office and a Walkout to the Large South Facing Balcony Perfect for Enjoying the Sunshine and Views. The Spacious Primary Bedroom Features a Walk in Closet and Private 3 Piece Ensuite, While the Second Bedroom Offers Excellent Flexibility as a Bedroom, Home Office or Guest Space. Enjoy the Convenience of *all Utilities Plus Internet Included in the Lease* Along With *1 Parking Space* With the Waterfront, Parks, Trails, Ttc, Groceries, Restaurants, Billy Bishop Airport, Cne and Bmo Field All Just Steps Away, This Is an Incredible Opportunity to Enjoy One of Downtown Toronto's Most Convenient and Vibrant Neighbourhoods. Just Move in and Enjoy Utilities, Internet and Parking Are Already Taken Care Of. Book Your Private Showing Today and Make This Fort York Waterfront Suite Your Next Home! (id:63616)
131 Burbank Drive
Toronto, Ontario
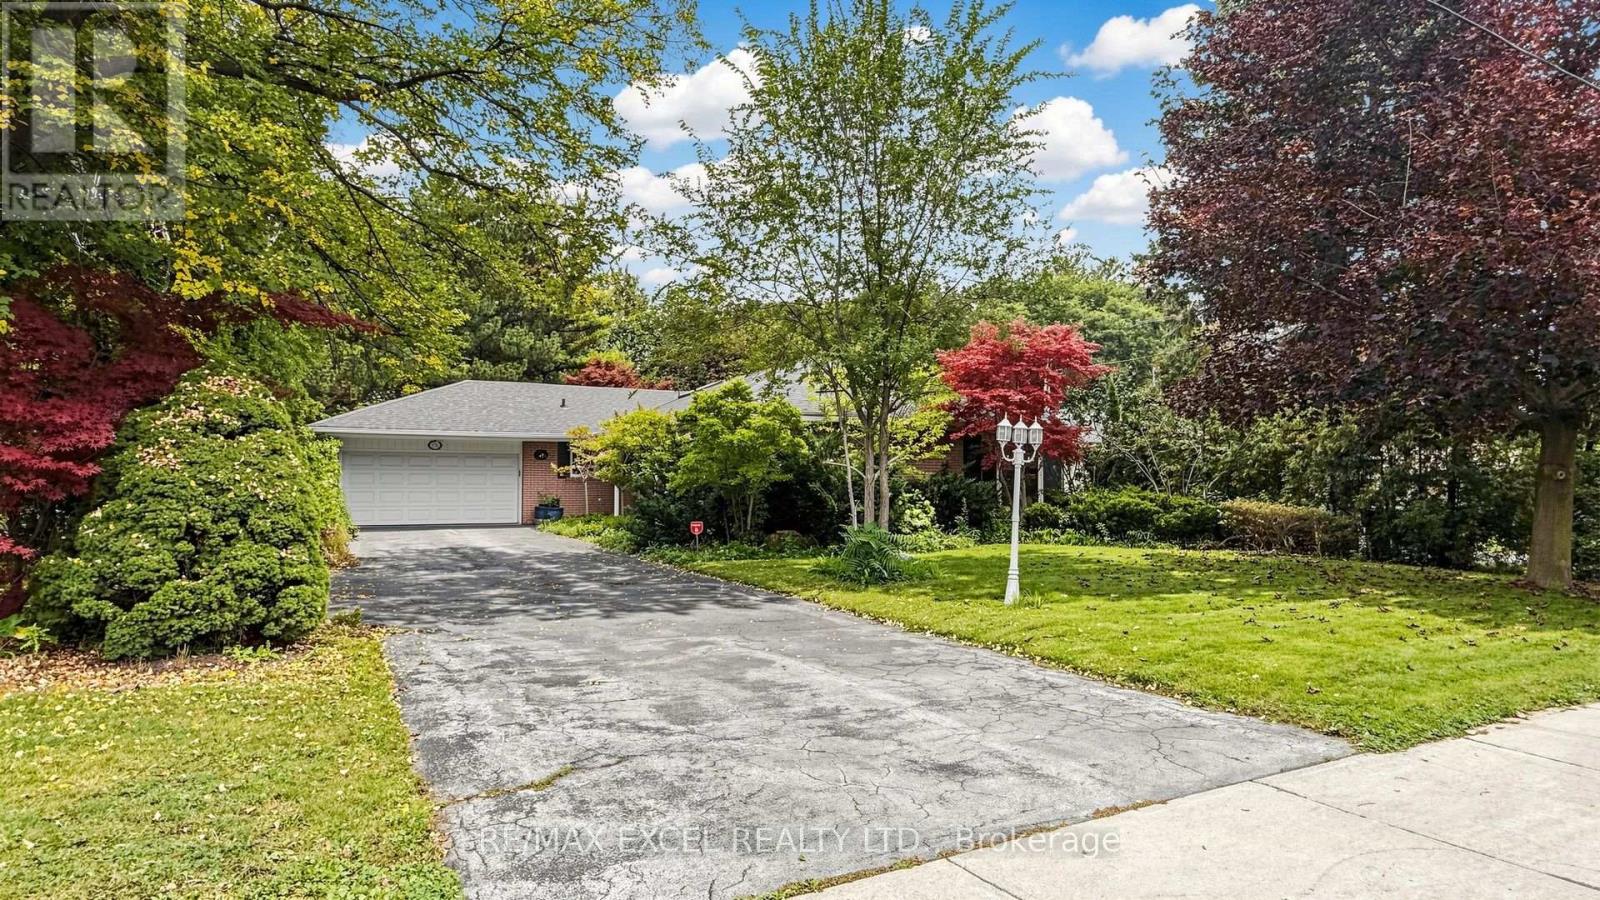
Welcome To This Stunning Bungalow Situated On A Spectacular 70 X 205 Ft Ravine Lot! Surrounded By Nature & Offering Exceptional Privacy, This Beautiful Home Features A Full Walk-Out Basement And Combines The Convenience Of City Living With The Peaceful Feel Of A Country Retreat. Move In & Enjoy As-Is, Renovate To Your Taste, Or Take Advantage Of The Incredible Lot To Build Your Dream Custom Home With Plenty Of Space For An Indoor Or Outdoor Pool. A Rare Opportunity Offering Beautiful Ravine Views, An Exceptional Lot & Tremendous Future Development Potential! (id:63616)
110 Courville Coach Way
Toronto, Ontario
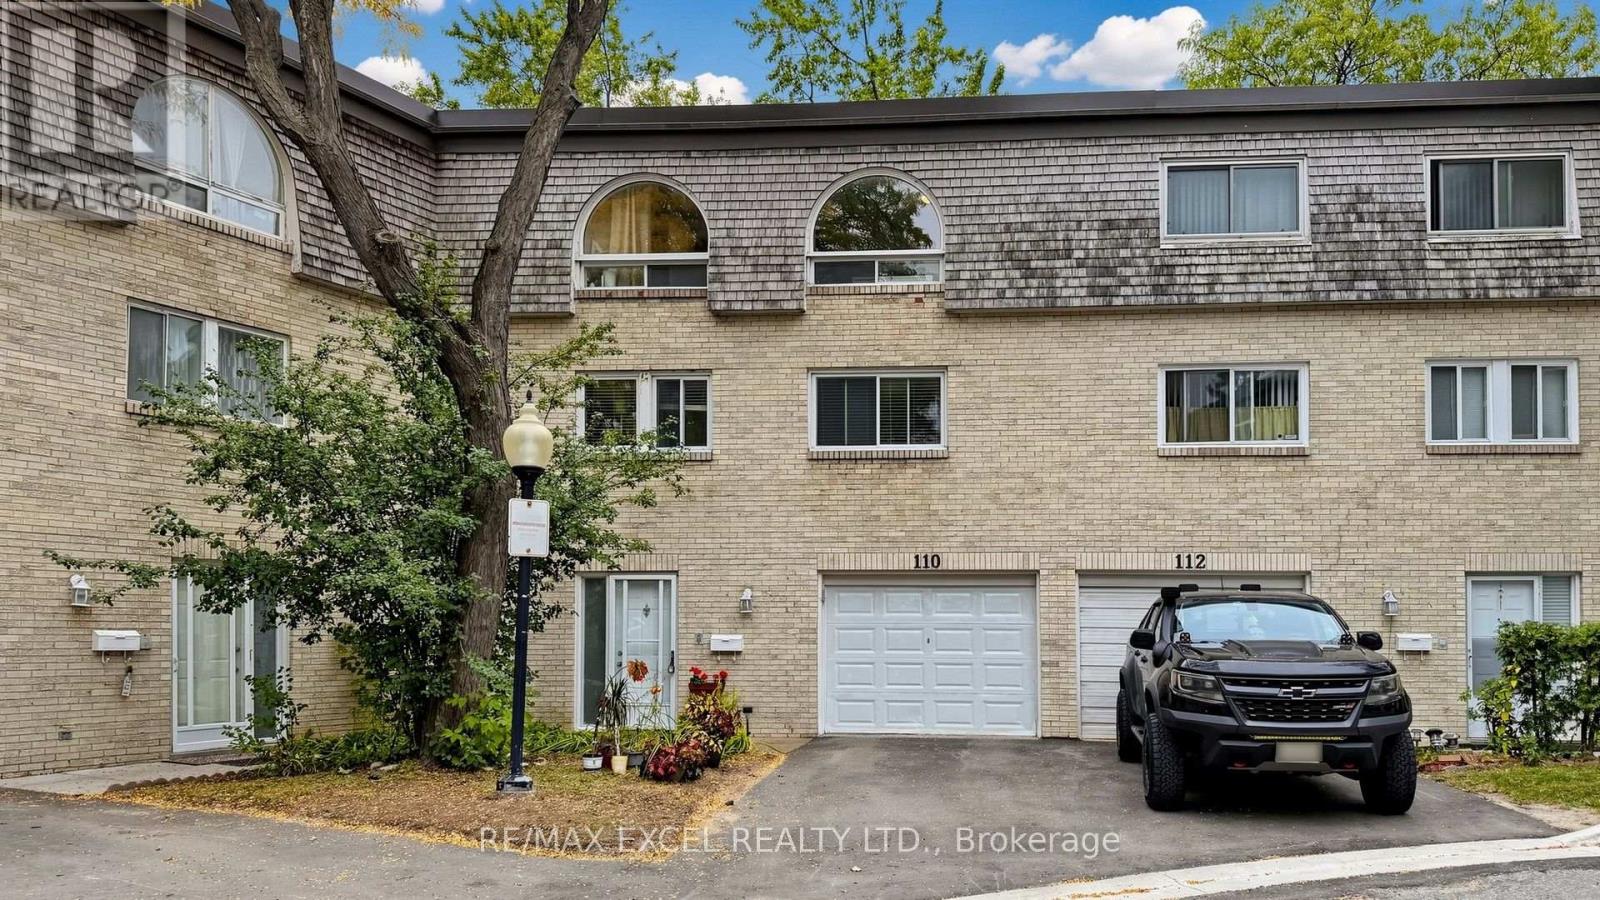
Welcome To 110 Courville Coachway Circ, A Spacious Multi-Level Condo Townhome In The Desirable Pleasant View Community! Offering Approximately 1,600-1,799 Sq. Ft. Of Living Space With 4+1Bedrooms, 3 Bathrooms & A Functional Family-Friendly Layout. Featuring A Bright Living & Dining Area, Eat-In Kitchen, Generous Bedrooms & A Family Room With Fireplace And Walk-Out To A Private Fenced Backyard. Complete With A Built-In Garage, Private Drive, Ensuite Laundry & Finished Walk-Out Lower Level. Conveniently Located Near Schools, Parks, Shopping, TTC, Highways & All Essential Amenities. A Rare Opportunity Offering Exceptional Space In A Prime North York Location! (id:63616)
33 Tarlton Road
Toronto, Ontario
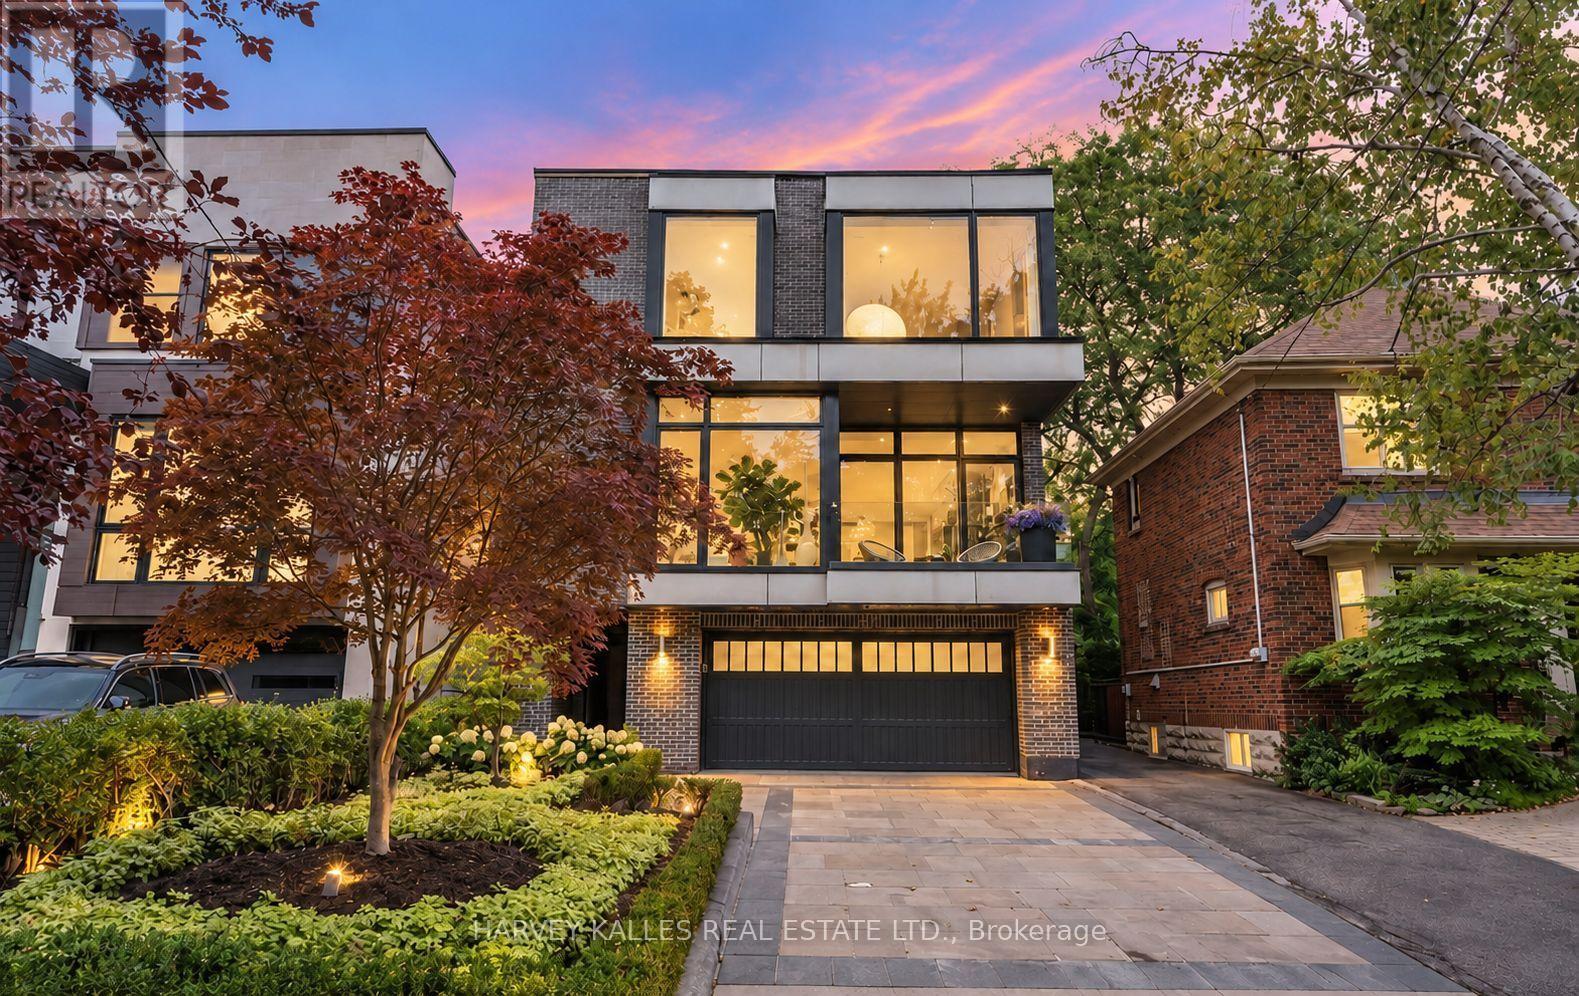
A distinguished collaboration of design, craftsmanship and modern elegance, 33 Tarlton Rd is an exceptional residence originally built by renowned Shram Homes and architecturally designed by celebrated Richard Wengle. Set on an impressive 35 x 124 ft lot, this sophisticated 4-bedroom, 5-bathroom home offers exceptional indoor-outdoor living, refined finishes and effortless entertaining. Rich hardwood floors complement a curated selection of sophisticated finishes, while the spectacular custom kitchen features top-of-the-line appliances, bespoke cabinetry and an expansive centre island. The elegant living room features a striking fireplace, while the family room, with custom built-ins and a second fireplace, opens seamlessly to the beautifully landscaped rear garden. A Lutron lighting system and integrated surround sound throughout the home and outdoor entertainment space further elevate the experience. The private rear garden features a tranquil water feature, covered entertainment area and expansive BBQ deck, creating an exceptional setting for entertaining. The luxurious primary suite includes a spa-like ensuite with heated floors, complemented by three additional generously sized bedrooms. A bright finished lower level with heated floors, recreation room and bedroom currently serves as an artist's studio and offers exceptional versatility. A two-car garage and heated driveway provide year-round convenience. Ideally located near exceptional schools, parks, shopping, dining and transit, 33 Tarlton Rd represents a rare convergence of architectural pedigree, contemporary luxury and sophisticated family living. (id:63616)
125 Bannockburn Avenue
Toronto, Ontario
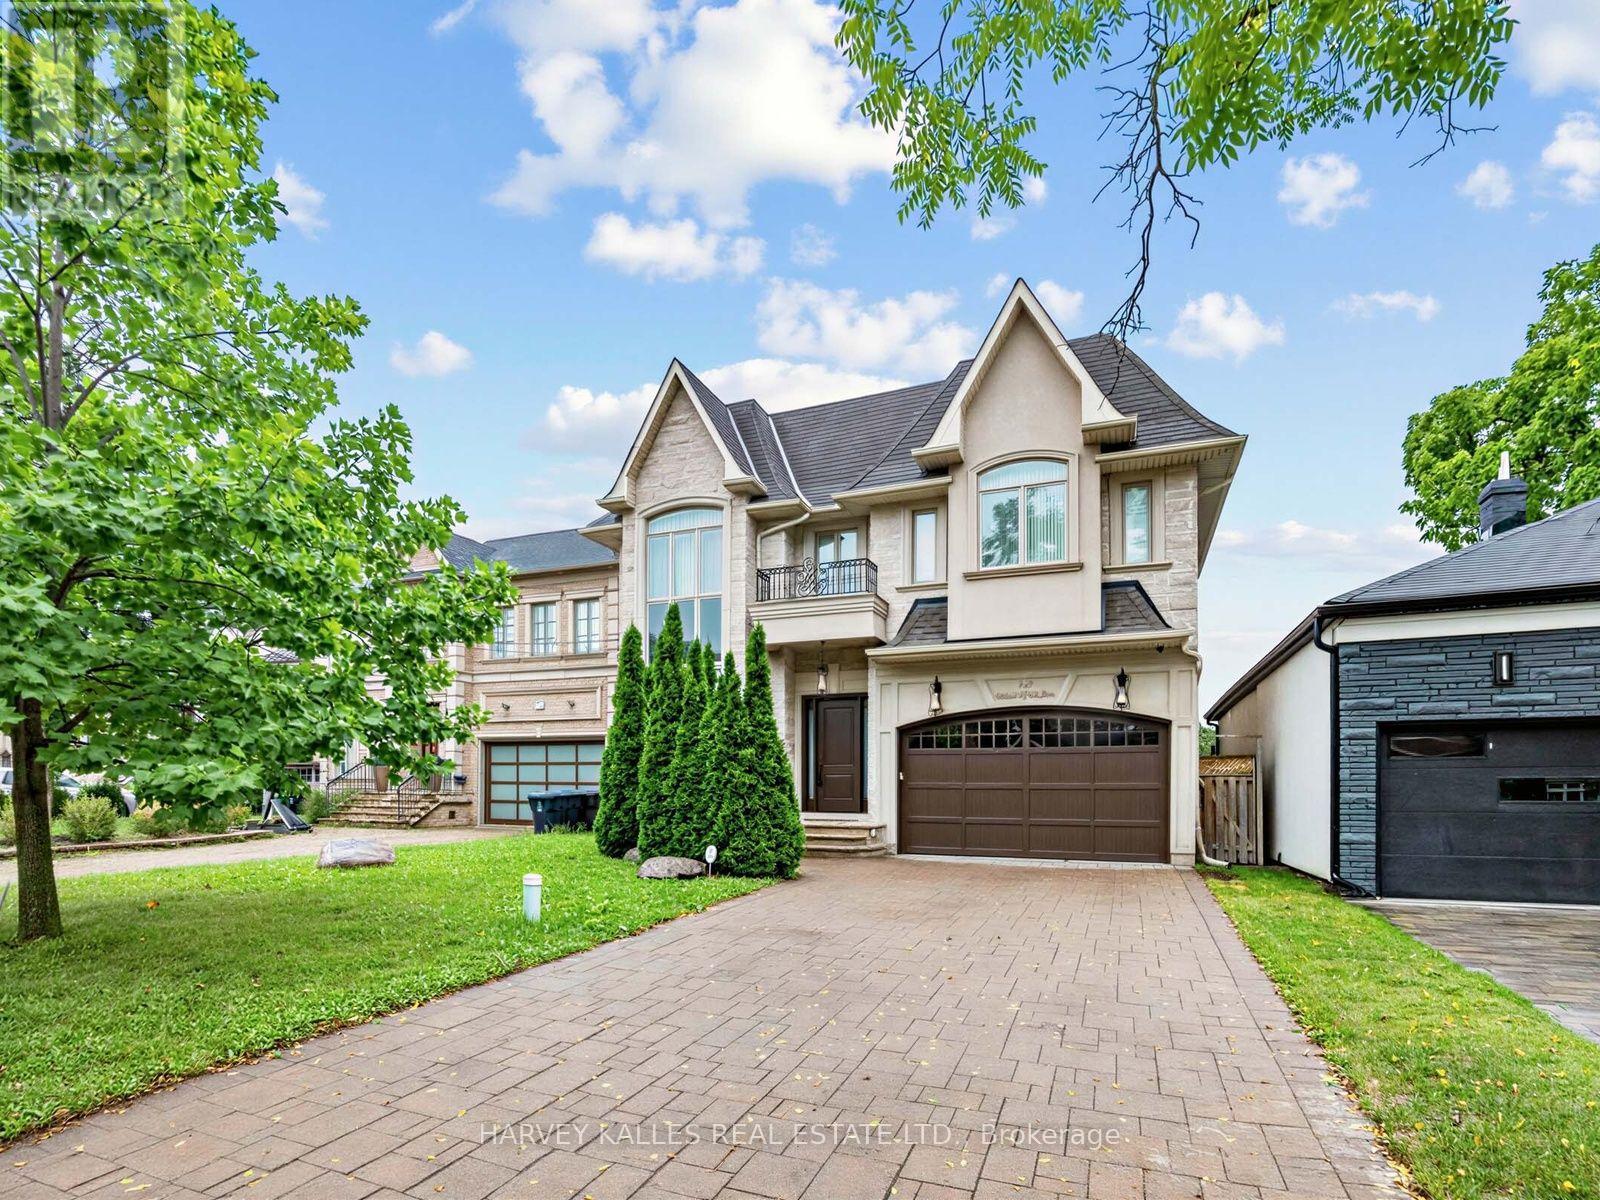
Bedford Park masterpiece! Custom-built 5+2 bedroom home boasting 4,207 sq. ft. above grade plus 1,943 sq. ft. in the finished lower level (6,209 sq. ft. total). Features include a private elevator servicing all levels, 10-ft ceilings, custom tray ceilings, multi-layered crown moulding details, and rich wainscoting throughout. The main level offers formal living and dining rooms, a grand staircase, a private office, and a chef's kitchen equipped with an oversized island, high end stainless steel appliances, ceiling height cabinetry and a servery. The primary suite boasts a massive walk-in closet and a spa-like 5-piece ensuite. Steps to Ledbury Park School, premier shopping, restaurants, and places of worship. Too many details to list; see the Detailed Feature Sheet attached. (id:63616)
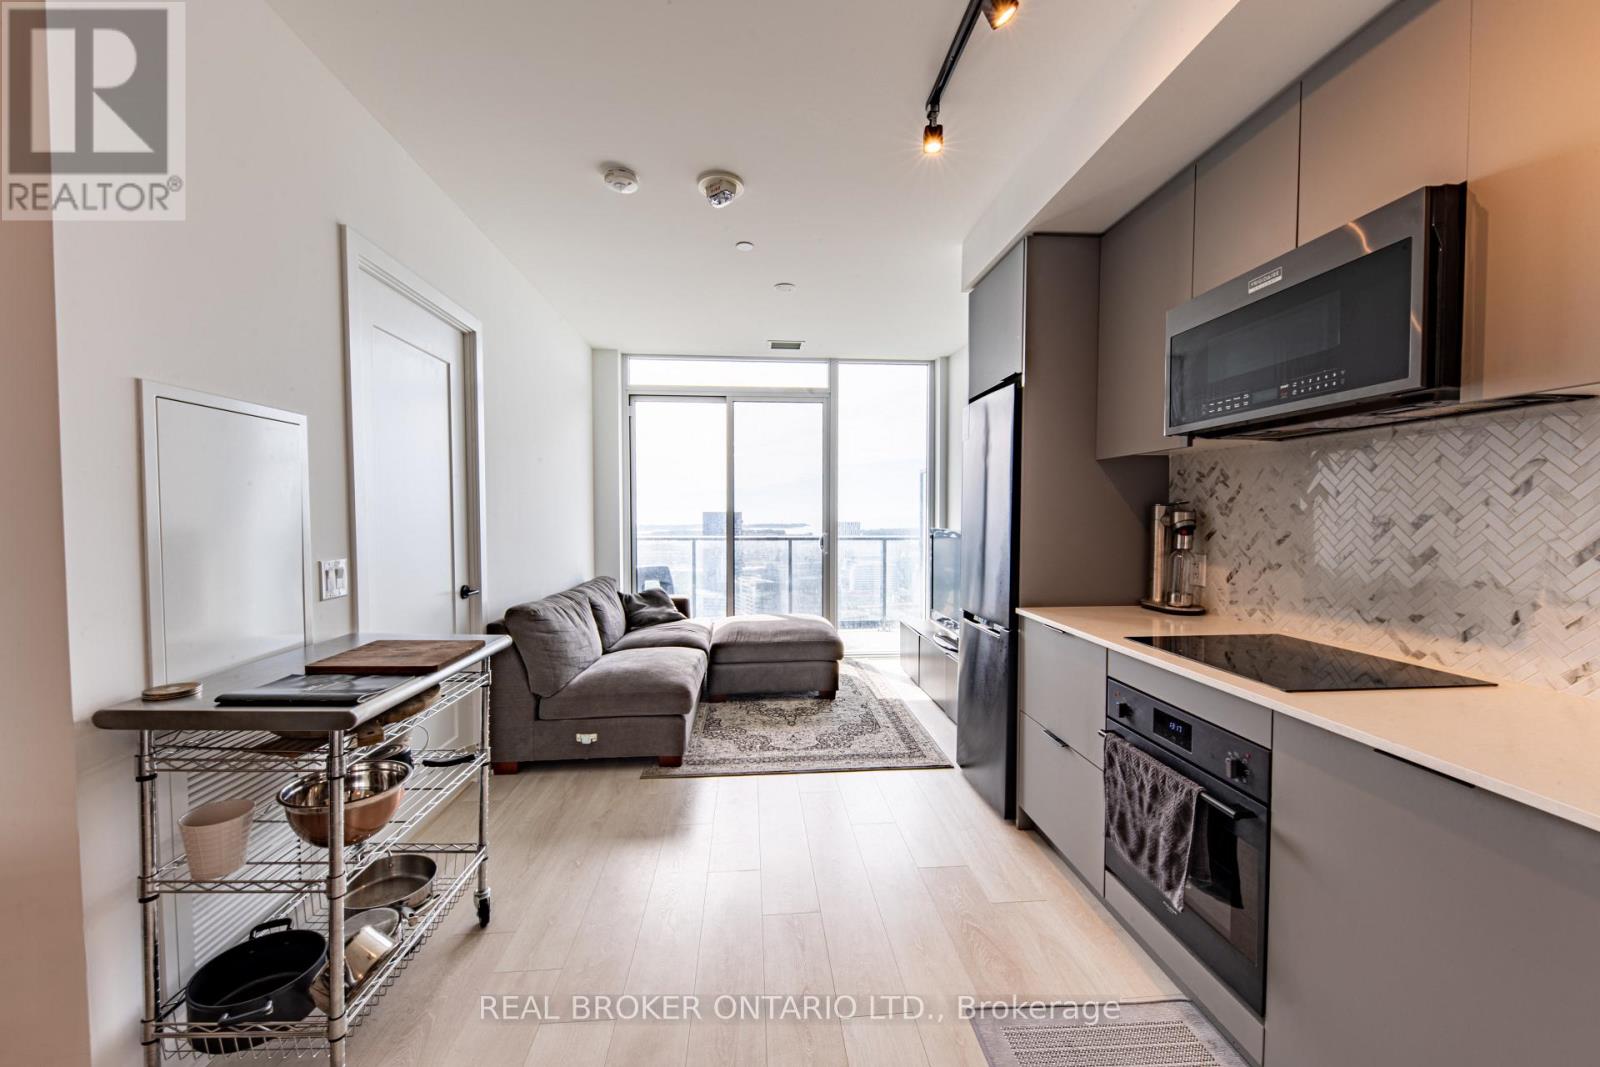
3103 - 5 Defries Street
Toronto, Ontario
Welcome to River & Fifth! Enjoy breathtaking, unobstructed water and skyline views from this bright and spacious 1 Bedroom + Den, 1 Bath suite. Featuring an open-concept layout with contemporary, premium finishes throughout, a stylish modern kitchen, and additional living room space that provides exceptional flexibility for relaxing or entertaining. The versatile den is perfect for a home office, guest space, or additional storage. Residents enjoy an impressive array of amenities including 24-hour concierge, fitness centre, yoga studio, co-working lounge, pet spa, hobby room, sports lounge and kids club. The 12th floor features an outdoor pool, lounge, dining and BBQ areas, private dining, party lounge, bar and steam lounge. Prime location surrounded by cafes, restaurants and cultural hotspots, with convenient access to TTC, top universities, hospitals and major downtown destinations. Walk Score 82 and Transit Score 99. Available FURNISHED, with shorter-term leases also considered. A rare opportunity to experience stylish contemporary living with spectacular water and city views. (id:63616)
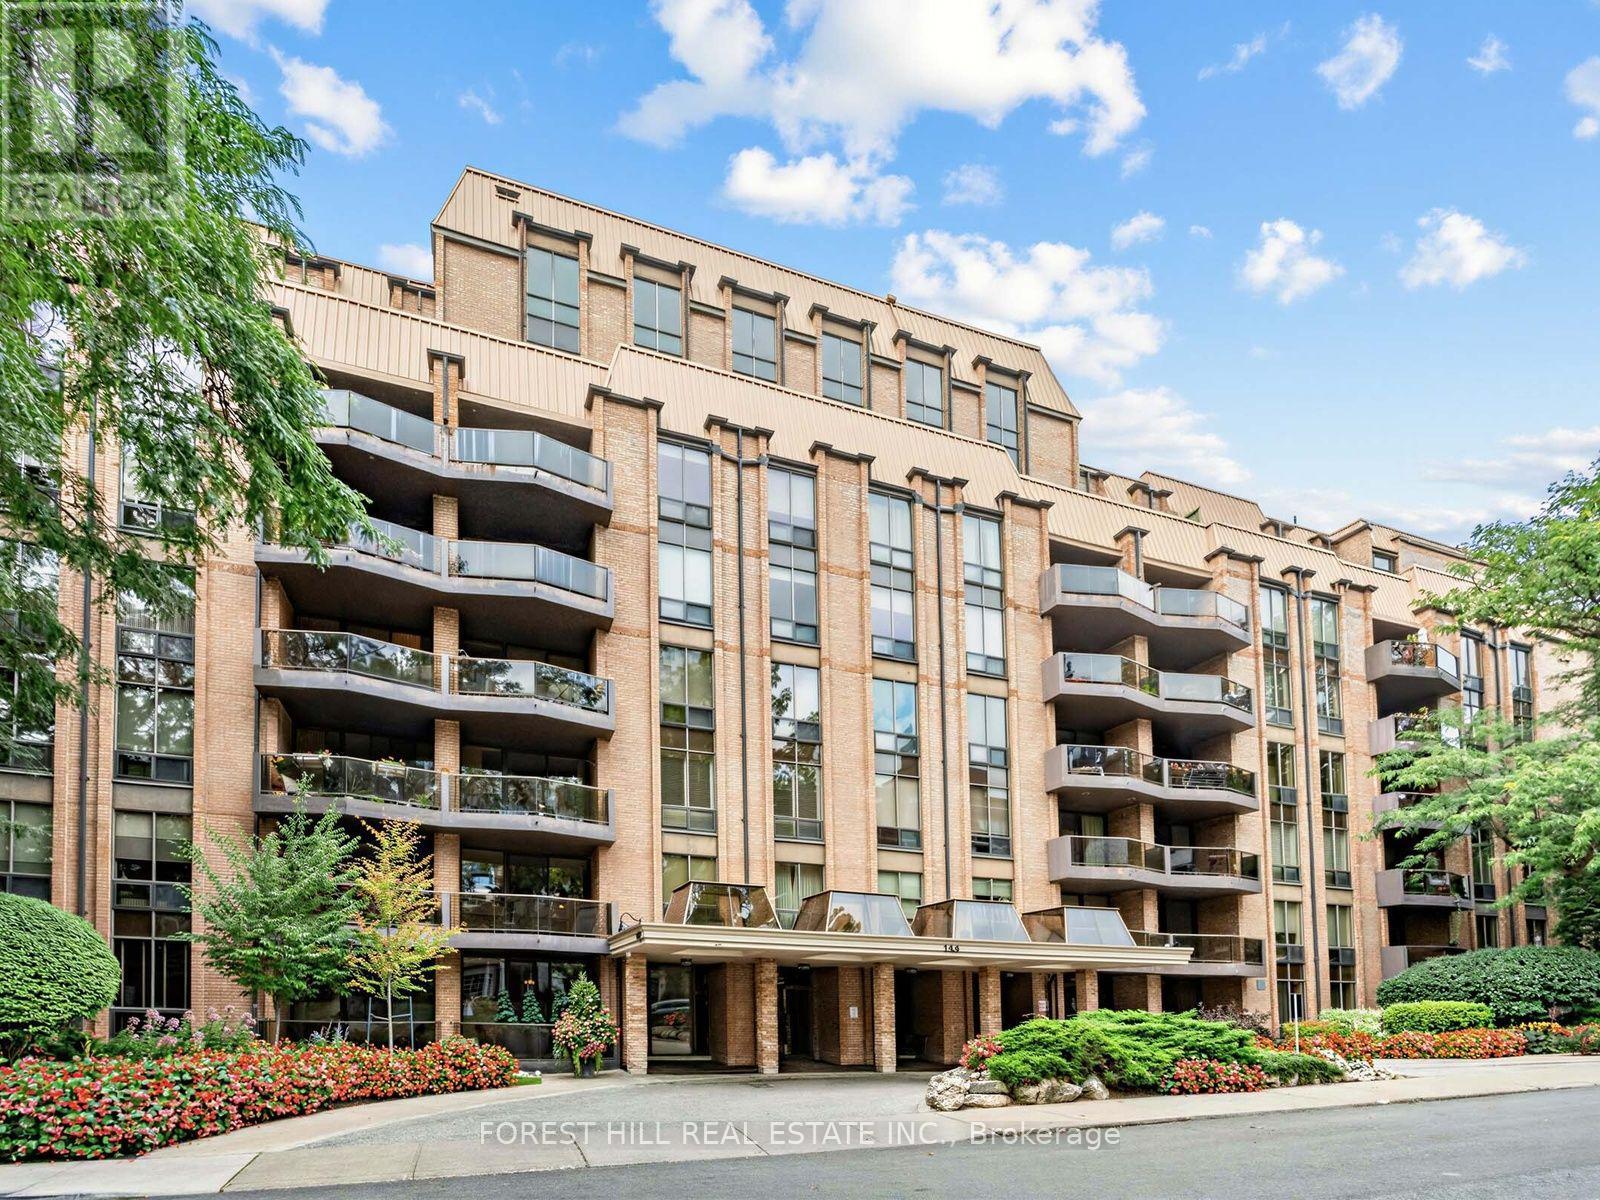
502 - 350 Lonsdale Road
Toronto, Ontario
Welcome to this beautifully renovated, bright and spacious 2-bedroom, 2-bathroom suite at Lonsdale House, ideally situated in the heart of Forest Hill Village. Offering 1217 sq. ft. of thoughtfully designed interior space plus an 75 sq. ft. balcony, this exceptional condo features peaceful treetop views and an abundance of natural light. The newly renovated kitchen is both beautiful and functional, showcasing granite countertops, new stainless steel appliances, ample cabinetry, and space for a cozy breakfast table. The generously sized primary bedroom features a gorgeous ensuite, while the second bathroom is equally impressive, finished with exquisite tilework and glass shower/tub doors. From the moment you enter, you'll appreciate the solid double front doors and exceptional attention to detail throughout. Storage is truly abundant, with extensive built-in cabinetry thoughtfully integrated into the foyer, kitchen, and bedrooms. The suite includes one parking space with EV charger and one locker. Residents of Lonsdale House enjoy an impressive range of amenities, including 24-hour concierge service, an indoor pool, outdoor terrace, exercise room, party room, and visitor parking. Just move in and enjoy everything this coveted neighbourhood has to offer. You're mere steps from the shops and restaurants of Forest Hill Village, the Cedarvale Ravine, Loblaws, St Clair West TTC Station, and the many conveniences and attractions of vibrant St. Clair West. (id:63616)
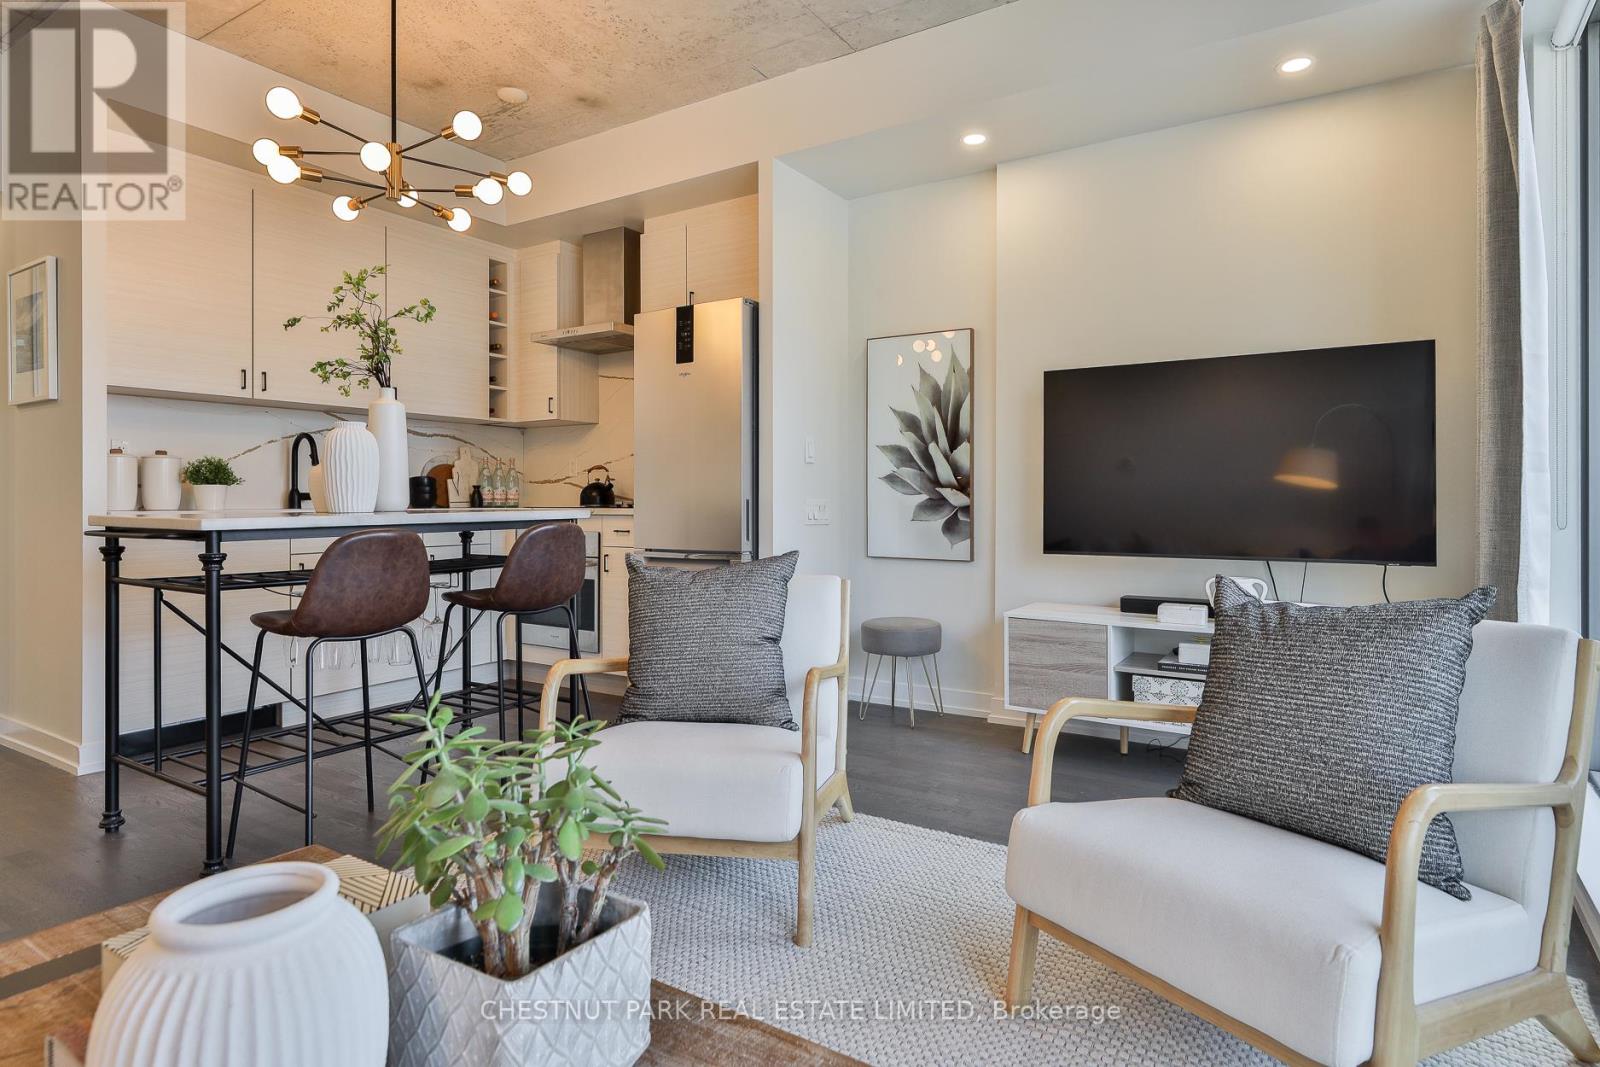
434 - 461 Adelaide Street W
Toronto, Ontario
Stylish and functional two bedroom residence in the heart of King West, offering the perfect balance of comfort and convenience. This thoughtfully designed suite features a well laid out floor plan with open concept living and dining space, ideal for both everyday living and entertaining. The newly custom renovated kitchen is a true highlight, showcasing upgraded finishes, quality cabinetry, and enhanced functionality for modern living. It flows seamlessly into the main living area, creating a bright and inviting atmosphere. Exceptionally unique in design, this unit has only one shared wall and enjoys both south and north facing windows, allowing for excellent cross ventilation and an abundance of natural light throughout the day. Two well proportioned bedrooms provide flexibility for professionals, couples, or those seeking a dedicated home office. A beautifully finished full bathroom completes the space. Overlooking St. Andrew's park with off-leash dog area and playground. Parking and locker are included, a rare and valuable offering in this highly sought after downtown location. Residents enjoy access to impressive building amenities in a quiet building. Steps to acclaimed restaurants, cafes, boutique shopping, transit, and vibrant nightlife, this residence delivers an exceptional urban lifestyle in one of Toronto's most dynamic neighbourhoods. An outstanding opportunity for end users seeking something truly distinctive in the city core. (id:63616)
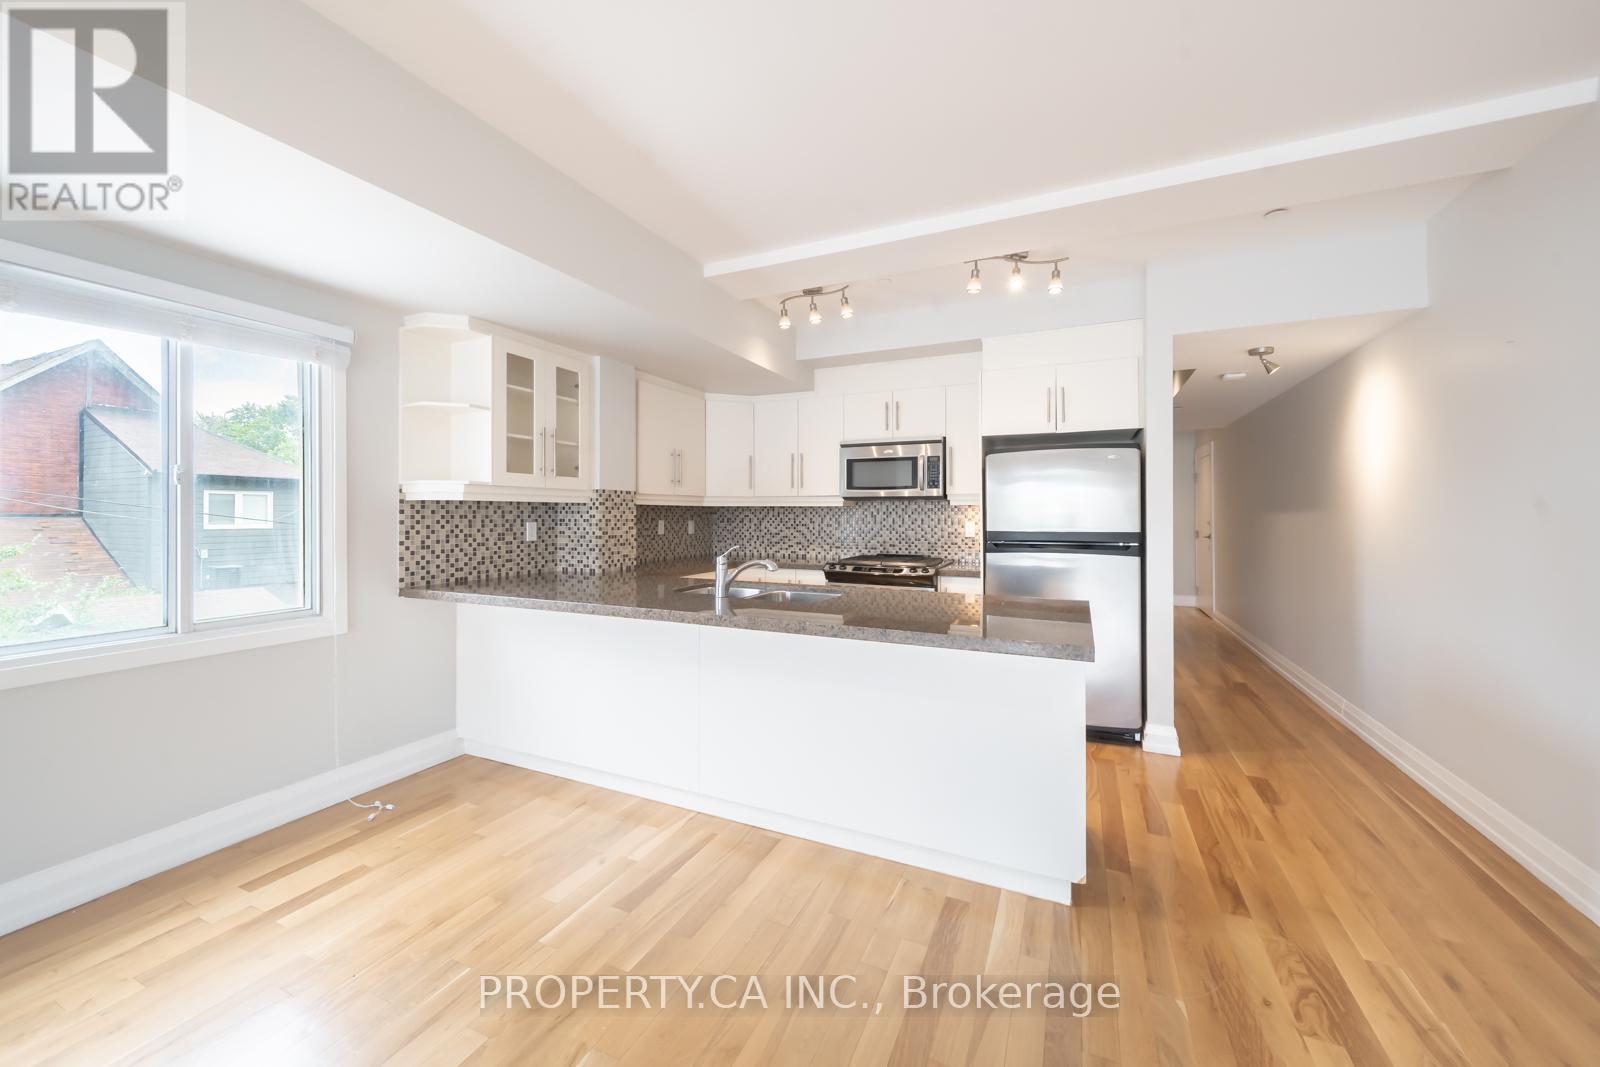
2 - 473 Dupont Street
Toronto, Ontario
Investment opportunity in Seaton Village and the Upper Annex. 2 bdrm/3bth unit with over 1500SF - you won't find this size space at this price point! The Devonshire is a small loft building with the lowest $/SF in the area among the new luxury condos on Dupont St. Perfect for Live/Work or entertaining with its large open concept main floor featuring a white kitchen, gas fireplace, powder room and open balcony with gas BBQ Hookup. 2 Storey Layout has 2 bedrooms on the Upper Level. The primary bedroom has a full ensuite bathroom. Covered Surface parking spot. Close to UofT, Subway, and Shops and Restaurants. Being sold under power of sale. (id:63616)