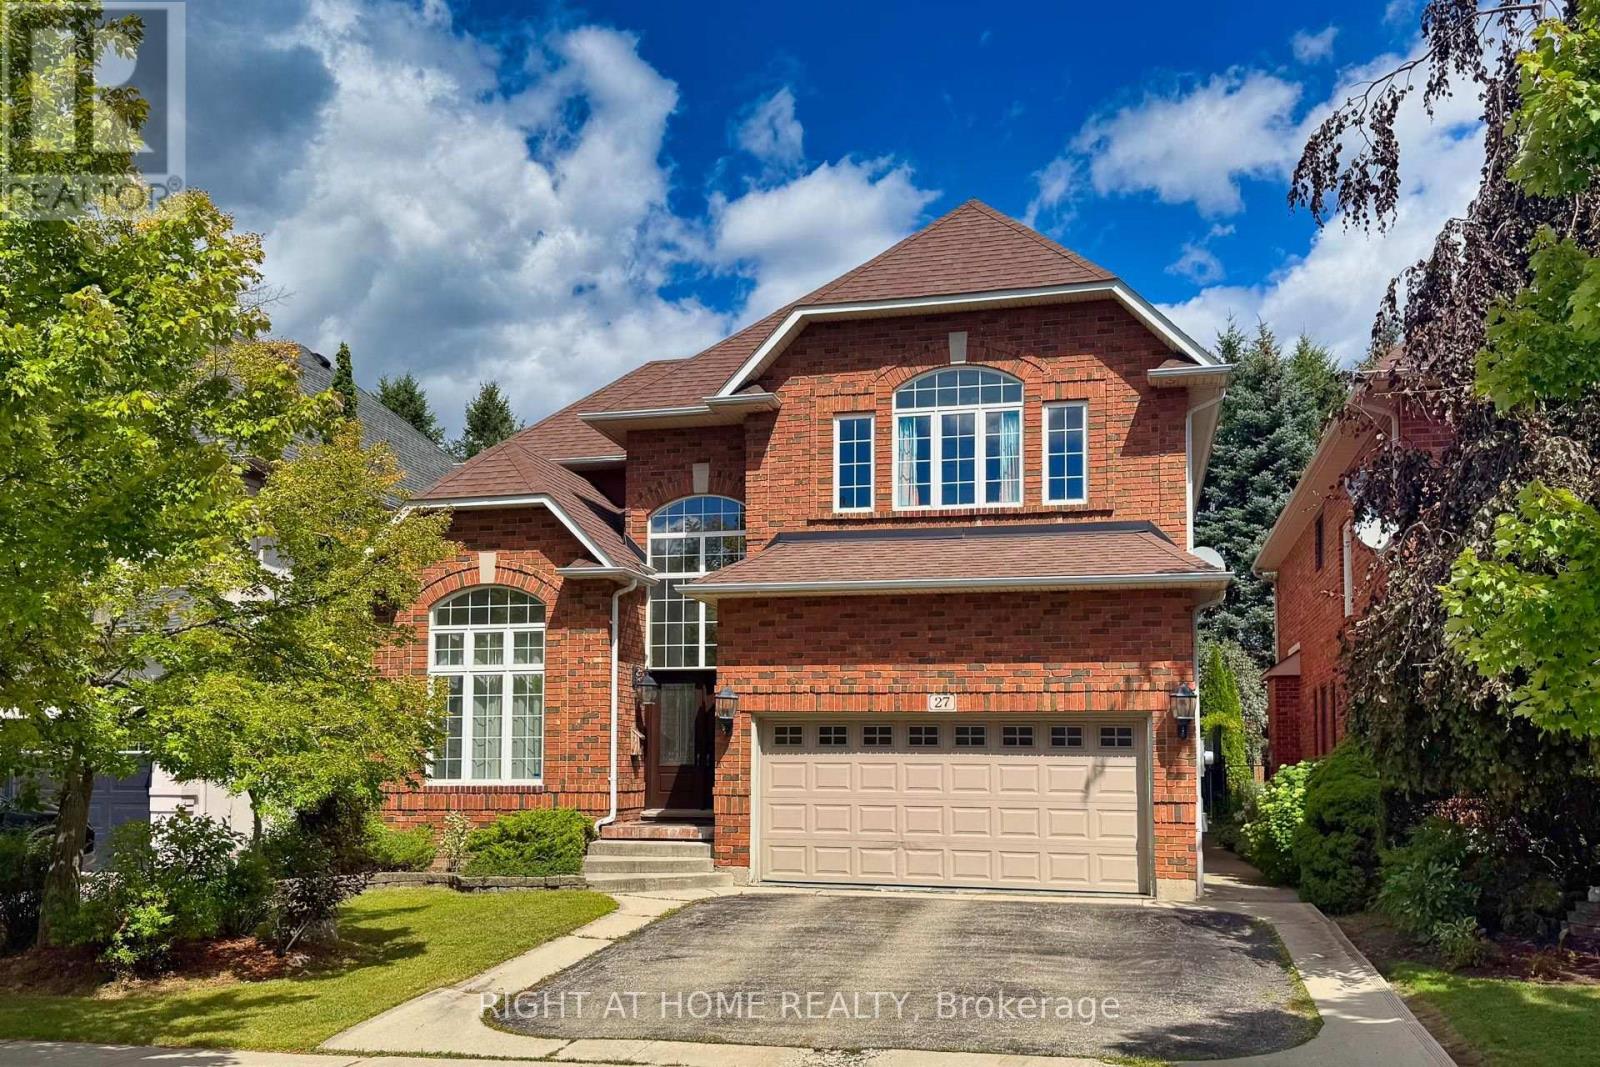
27 Thoroughbred Boulevard
Hamilton, Ontario
Nestled in a quiet, prestigious neighborhood within Ancaster's top-tier school district, 27 Thoroughbred is a sun-drenched, over 5,000 sq.ft. living space, move-in ready residence transformed by over $120,000 in comprehensive 2026 renovations.This 4 + 1 bedroom, 4-bathroom home immediately captivates with dramatic ceiling heights-soaring to 10 feet across the main floor and reaching an impressive 12 feet in the formal living room. Refined columns, expansive transom windows, and a brand-new staircase with stylish iron railings lend a stately, newly installed double glass elegant front doors, palace-like atmosphere. Fresh designer paint and new engineered hardwood floors flow seamlessly throughout the main and upper levels.At the heart of the home, the fully upgraded chef's kitchen boasts New modernized cabinetry, exquisite new Quartz countertops, back splash and a Quartz centre island. Upstairs, every bathroom features refreshed vanity tops for a crisp, elevated look. Complete with a new Leases of Furnace, Central A/C unit and hot water tank, the property offers complete mechanical peace of mind.The fully finished basement expands your living space with 8-feet ceilings and new flooring. Designed for maximum versatility, it includes a private separate entrance through the garage and a wet bar that easily converts into a full second kitchen-ideal for an in-law suite or rental income.The backyard is a charming cottage like setting with a beautifully treed offering exceptional privacy and natural beauty throughout the year. A fully powered garden shed provides ample storage for tools, décor, and outdoor furniture, keeping the yard tidy and ready for effortless enjoyment. Outside, enjoy a 3-minute stroll to scenic walking trails while remaining just 5 minutes from Costco, major supermarkets, and key commuter routes. 27 Thoroughbred delivers the ultimate blend of high-end luxury and everyday convenience. (id:63616)
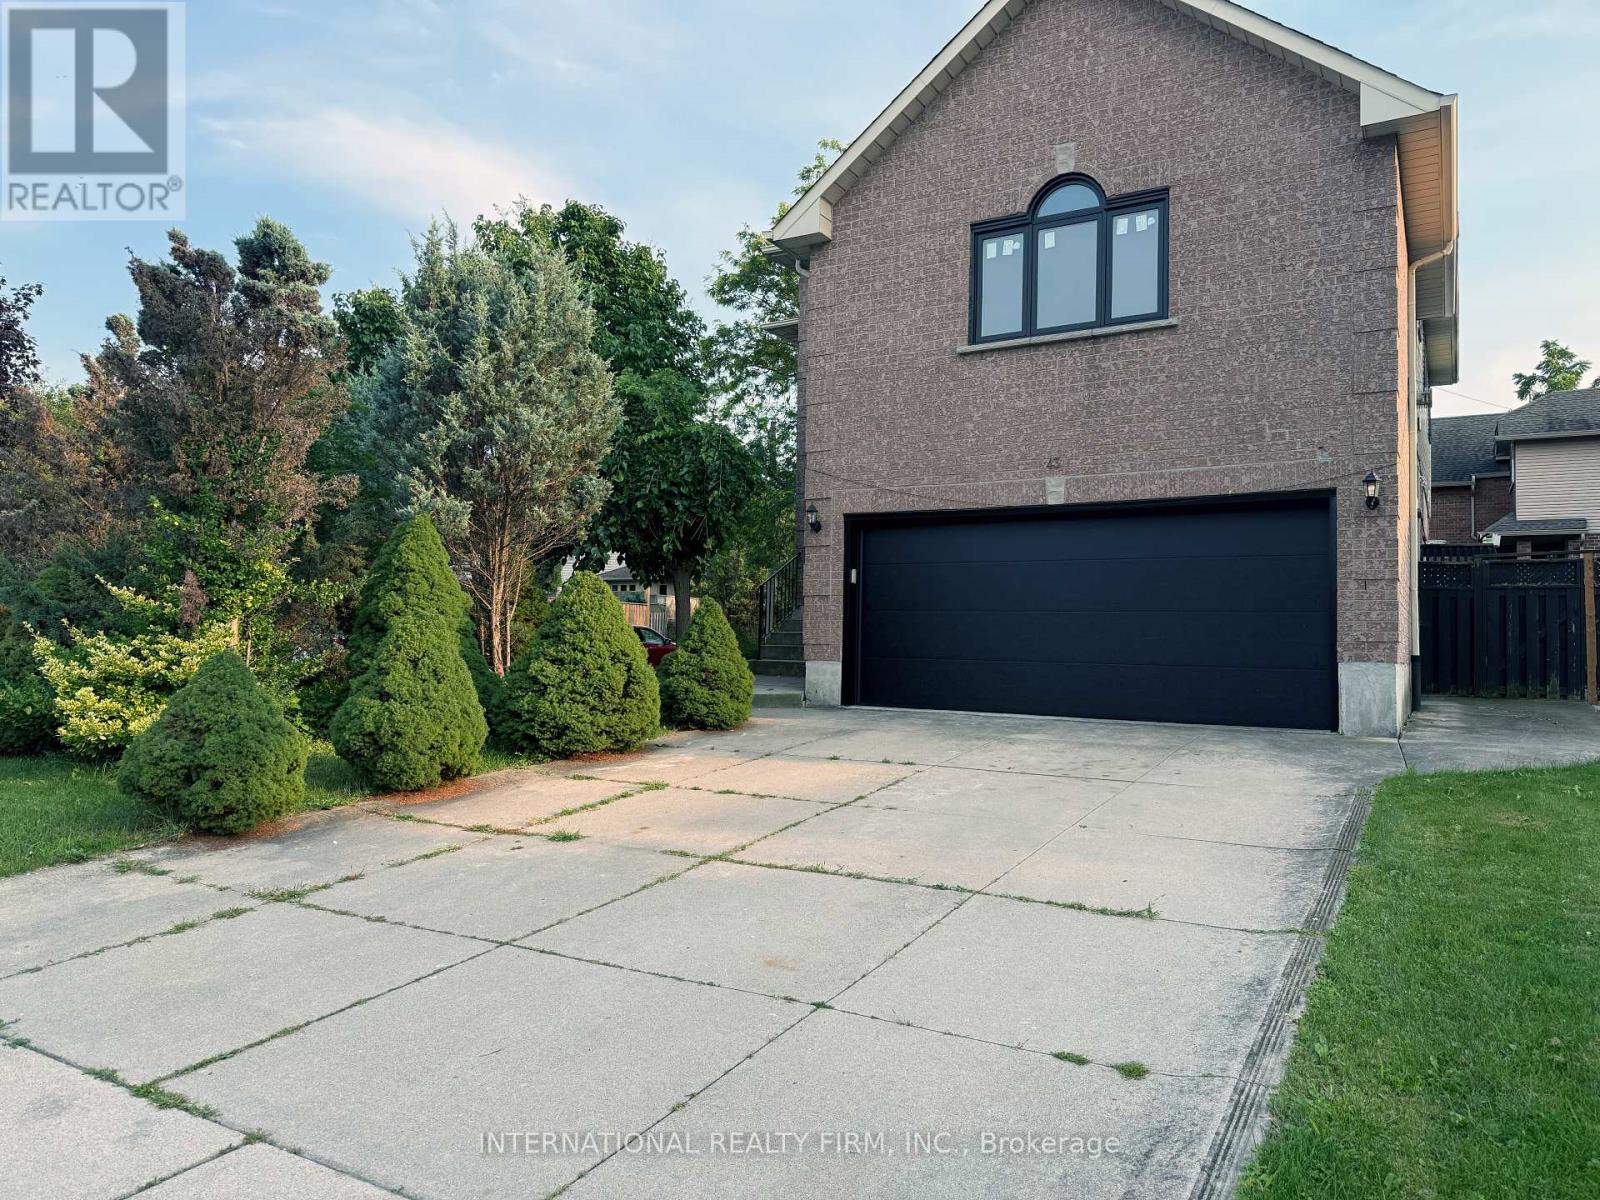
43 Falconridge Drive
Hamilton, Ontario
Welcome to 43 Falconridge Dr., an exceptionally spacious and beautifully updated family home offering approx. 2,400 sq. ft. above grade plus approx. 1,200 sq. ft. of finished basement space. Featuring a total of 5 bedrooms, 4 bathrooms, multiple generous living areas and an impressive list of recent updates, this home is ideal for families seeking comfort, space and flexibility.The main level offers 3 bedrooms, including a spacious primary suite with jacuzzi tub, separate shower, bidet, toilet and vanity. A second full bathroom features a tub, vanity and toilet. The expansive family room above the garage boasts soaring ceilings and has been freshly painted, creating an ideal space for entertaining, family gatherings or relaxation.The fully finished basement features 2 additional bedrooms, a 3-piece bathroom with shower, and abundant recreational/living space. Select furniture and equipment, including a treadmill, dining table and additional furnishings, are available for tenant use, offering a convenient semi-furnished option.Enjoy peace of mind with numerous recent upgrades, including replacement windows throughout, newer furnace, A/C, roof and garage door. The spacious double garage provides excellent parking and storage, with 2 additional driveway parking spaces.Step outside to a newly built oversized 18' x 12' backyard deck, perfect for outdoor dining, entertaining and relaxing.The entire home has been thoroughly cleaned, vacuumed and floors washed, making it move-in ready. A rare opportunity to lease a substantially sized, extensively updated home with exceptional indoor and outdoor living space in a desirable Hamilton location. (id:63616)
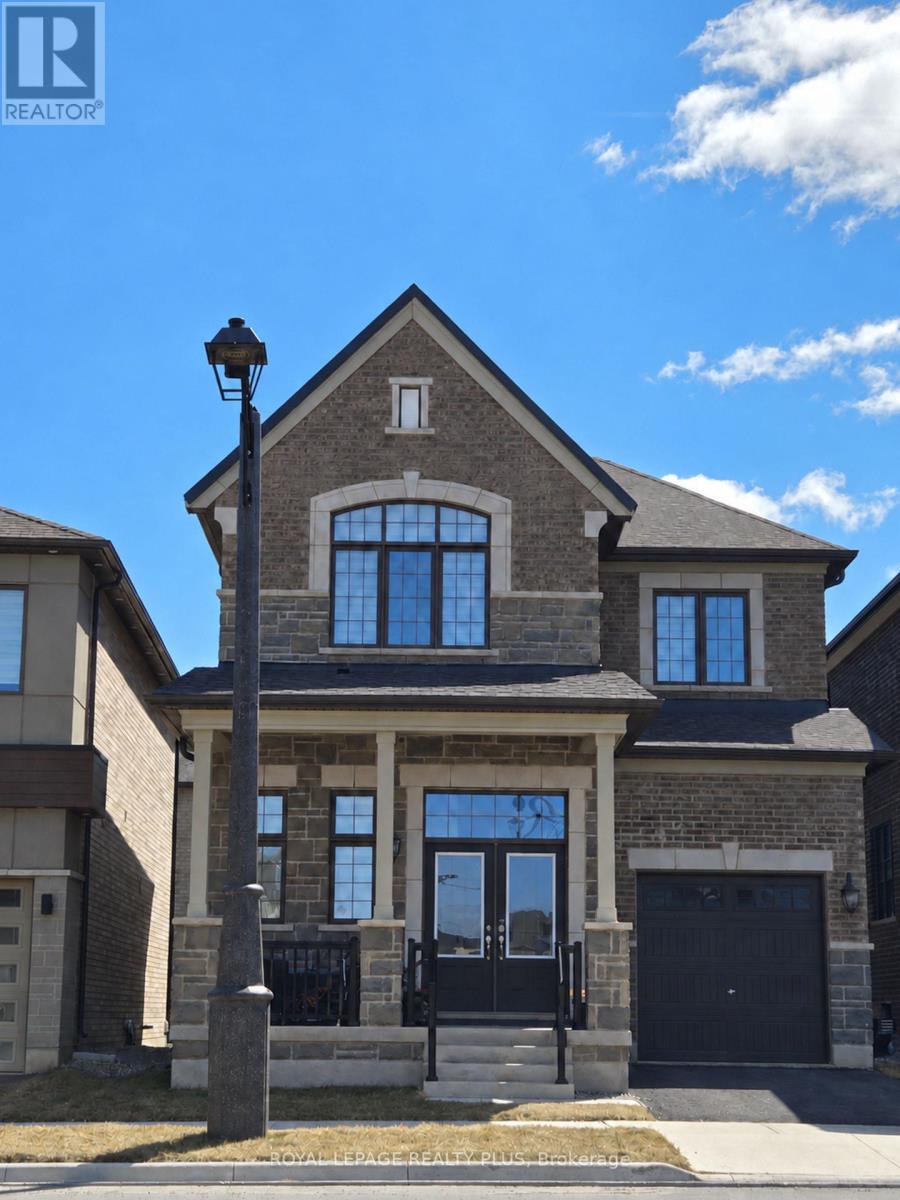
1362 Marblehead Road
Oakville, Ontario
Welcome to 1362 Marblehead Rd! This spacious 4-bedroom, 3-bathroom freehold detached home offers a warm and inviting layout designed for both everyday living and entertaining. The main floor features a bright, open-concept design with a well-appointed kitchen and adjoining breakfast area, seamlessly flowing into the generous Great Room, complete with a cozy fireplace-perfect for gathering with family and friends. Upstairs, the spacious primary suite provides a private retreat, featuring a walk-in closet and a 4-piece ensuite. Additional bedrooms offer plenty of space for family or guests. Ideally situated just minutes from the QEW, 403 and 407, this home offers exceptional convenience. Oakville Trafalgar Memorial Hospital, shopping, restaurants, banks, schools and other everyday amenities are all just moments away. A wonderful opportunity to own a spacious family home in a highly convenient Oakville location. Virtually Staged Image . (id:63616)

4 Arcola Street
Brampton, Ontario
Stunning 3+1 bedroom, 4-bathroom, 3-storey townhouse offering 1765 sq. ft. as per MPAC! Built in 2023 and located in one of Brampton's most sought-after neighborhoods, this home features over $25,000 in builder upgrades, including red oak hardwood flooring throughout and an upgraded, chef-inspired kitchen. Enjoy a spacious, modern layout with high ceilings and abundant natural light. The upper level offers a generous great room, perfect for relaxing or entertaining, and a breakfast area with a walkout to the balcony. The third floor features three spacious bedrooms, including a primary bedroom with a walk-in closet and an upgraded6-piece ensuite, plus a second full bathroom and convenient laundry facilities. The Main Floor Features A Spacious Bedroom with full washroom and closet. With three full bathrooms and a powder room in total, this home offers comfort and convenience for the whole family. Ideally located close to public transit, shopping, schools, Highways 407 and 427, and everyday amenities! (id:63616)

150 Sheldon Avenue
Toronto, Ontario
A must-see custom showstopper: the developer's own home. This exceptional 3yr new detached brick beauty offers approximately 3,400sf of meticulously crafted luxury across 3 levels, including an 885sf finished lower level with direct garage entry and walk-out to a private, fully-fenced backyard. A striking contemporary aesthetic pairs dramatic black and brass detailing, frameless glass and exceptional custom millwork throughout. Enjoy 10' ceilings, wide-plank engineered hardwood, open-riser stairs and an oak-slat mezzanine wall. The living area draws you in with a book-matched porcelain slab feature wall, floor-to-ceiling windows and Dimplex electric fireplace framed by custom fluted cabinetry. At the heart of the home, the open-concept Chef's kitchen features JennAir stainless steel appliances, including a 6-burner gas range with pot filler, speed oven and refrigerator. A large centre island with waterfall stone countertop, breakfast bar and custom cabinetry is great for entertaining and making memories. Upstairs, the primary suite-wing offers custom closets with integrated LED lighting, a private balcony terrace and gorgeous 5-piece ensuite with freestanding tub, brass fixtures and integrated shower. Three additional bedrooms, 5-piece family bath and second-floor laundry complete the level. The finished lower level extends the living space with a great rec room, walk-out to garden, above-grade windows, office area, 3-piece bathroom, laundry sink, additional laundry rough-in and utility-room storage. The built-in garage features direct entry, epoxy flooring and steel shelving, leading to a 2-car private drive. Custom architectural precast, ACM cladding and smoked glass define the exterior, complemented by landscaped grounds, sundeck, exterior lighting and epoxy-finished front steps. Close to schools, Long Branch GO, Lake Ontario, Marie Curtis Park and waterfront trails. Walk to Farm Boy, shops and dining. Click for floor plans, 3D Tour and Full List of Features! (id:63616)

19 Oldham Road
Toronto, Ontario
Welcome home to this beautifully renovated 3+1 bedroom bungalow, perfectly situated on a quiet, winding crescent in one of Toronto's most desirable family neighborhoods. Combining modern convenience with warm, cozy charm, this move-in-ready gem offers everything on your home wish list. Step inside to an inviting open-concept layout bathed in natural light from large windows, highlighted by a focal-point fireplace that adds instant warmth to the living space. The seamless main floor design flows effortlessly outside to a large deck overlooking a very pretty, south-facing garden, ideal for summer barbecues and relaxed outdoor living. Retreat to the primary bedroom, complete with its own private full ensuite bath.The spacious lower level expands your functional living space significantly, featuring a generous recreation room and a dedicated games room equipped with a convenient kitchen area. Complemented by an additional bedroom, full bath, and abundant storage, this level is perfectly suited for hosting guests, an in-law suite, or a space for teens to call their own. Beyond the home itself, the location is truly unbeatable. Enjoy being situated near the prestigious St. George's Golf and Country Club, within an easy walk to local shopping, and inside the highly sought-after catchment area for top-tier schools including St. George's Junior School and Richview Collegiate Institute. Outdoor enthusiasts will love the proximity to numerous neighborhood parks as well as the scenic walking and cycling paths along Eglinton, which seamlessly connect to the Humber River trail network and lead all the way down to the lakeshore and beyond. This home suits many, families of all ages as well as empty nesters looking for a condo alternative. (id:63616)

613 Beresford Avenue
Toronto, Ontario
Nestled on a picturesque, tree-lined street in the heart of Toronto's highly coveted Upper Bloor West Village, this beautifully updated 2-storey residence offers the perfect blend of timeless charm, modern finishes, and exceptional outdoor space. Featuring 3 bedrooms and 2 bathrooms, this move-in-ready home has been updated to meet the needs of today's lifestyle. Inviting principal rooms flow seamlessly, creating an ideal setting for both everyday living and entertaining. The renovated kitchen serves as the heart of the home, opening to comfortable living and dining spaces filled with natural light. The finished lower level extends beneath a portion of the home and offers valuable additional living space with a recreation room, home office and cozy media retreat. Step outside to an impressive, oversized lot surrounded with mature trees, offering exceptional privacy and endless possibilities for family enjoyment, gardening, entertaining, or future expansion. A rare detached garage plus two additional laneway parking spaces provide coveted convenience in one of Toronto's most desirable west-end neighbourhoods. Located just steps from vibrant shops, cafés, restaurants, top-rated schools, parks, and the subway, this home delivers the perfect balance of urban convenience and neighbourhood charm. Whether you're raising a family, upsizing, or simply looking to enjoy everything Bloor West Village has to offer, this exceptional property is one you won't want to miss. A rare opportunity to own a beautiful home on an outstanding lot in one of Toronto's most sought-after communities. (id:63616)

2151 - 105 George Appleton Way
Toronto, Ontario
Welcome to this bright, beautifully renovated 1-bedroom, 1-bathroom townhouse nestled in the sought-after Downsview - Roding neighbourhood - where style, comfort, and convenience come together perfectly. From the moment you step inside, in this updated unit you'll feel the difference. Smooth ceilings throughout, elegant new light fixture, pot lights and a sun-filled open-concept living and dining area create an atmosphere that's warm, modern creating an inviting space perfect for unwinding or entertaining. The renovated kitchen is truly a showstopper. Sleek quartz countertops and back splash, a stylish breakfast bar, pot lights, SS appliances and thoughtful finishes make this space as functional as it is beautiful. Slide open the door and step out onto your private balcony overlooking green space - your own peaceful retreat in the heart of the city. Every detail has been considered. A stunning 4-piece bathroom with quartz countertop, ensuite laundry, dedicated parking, and a storage locker - this home has it all. Just move in and start living. Steps from groceries, shops, restaurants, banks, parks, and transit. Minutes to Yorkdale Mall, Humber River Hospital, and major highways - everything you need is right at your doorstep. This is your attainable entry point into the Toronto market - a move-in ready home in a great neighbourhood that you'll be proud to call your own. Book your showing today - homes like this don't last. (id:63616)
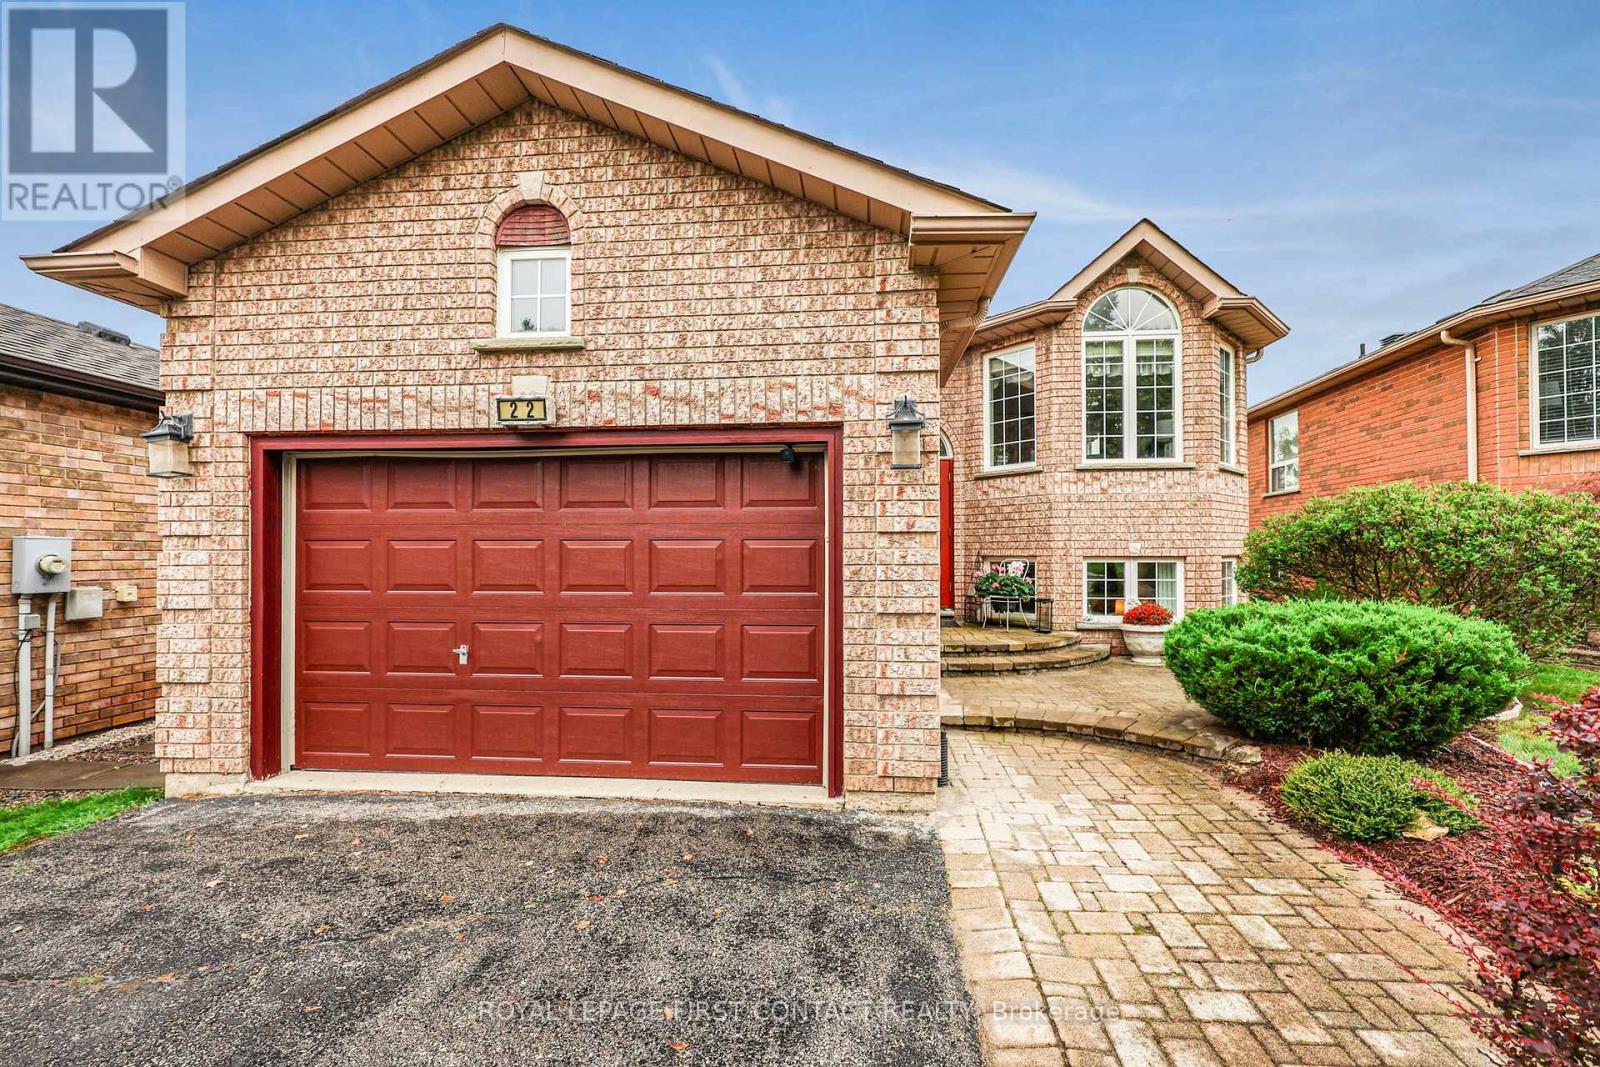
22 Logan Court
Barrie, Ontario
Welcome to 22 Logan Court, an exceptional original-owner home on one of Holly's sought-after streets. Set on a rare lot measuring over 160 feet deep and backing onto open space, this property offers privacy, beautiful views and no immediate rear neighbours. With over 2,300 sq. ft. of finished living space, this lovely raised bungalow offers a comfortable and functional layout with plenty of room for family living and entertaining. The main level features gleaming hardwood flooring, abundant natural light and a bright living room with oversized windows overlooking the front yard. The bright eat-in kitchen walks out to a large deck with pergola, creating an ideal space for morning coffee, outdoor dining and entertaining.The primary bedroom features a walk-in closet and private ensuite with separate shower and soaker tub. Main-level laundry and direct access to the oversized garage add everyday convenience.The lower level provides excellent additional living space, including a large bedroom with above-grade windows, second bathroom and expansive recreation room with gas fireplace. A walk-out provides direct access to the impressive backyard, featuring mature trees, an interlocking brick patio and generous green space.Located in desirable Holly, close to schools, parks, shopping, recreation and major commuter routes, this well-maintained home combines space, privacy and an exceptional setting rarely found in Barrie. Bring your vision and make 22 Logan Court your own! (id:63616)
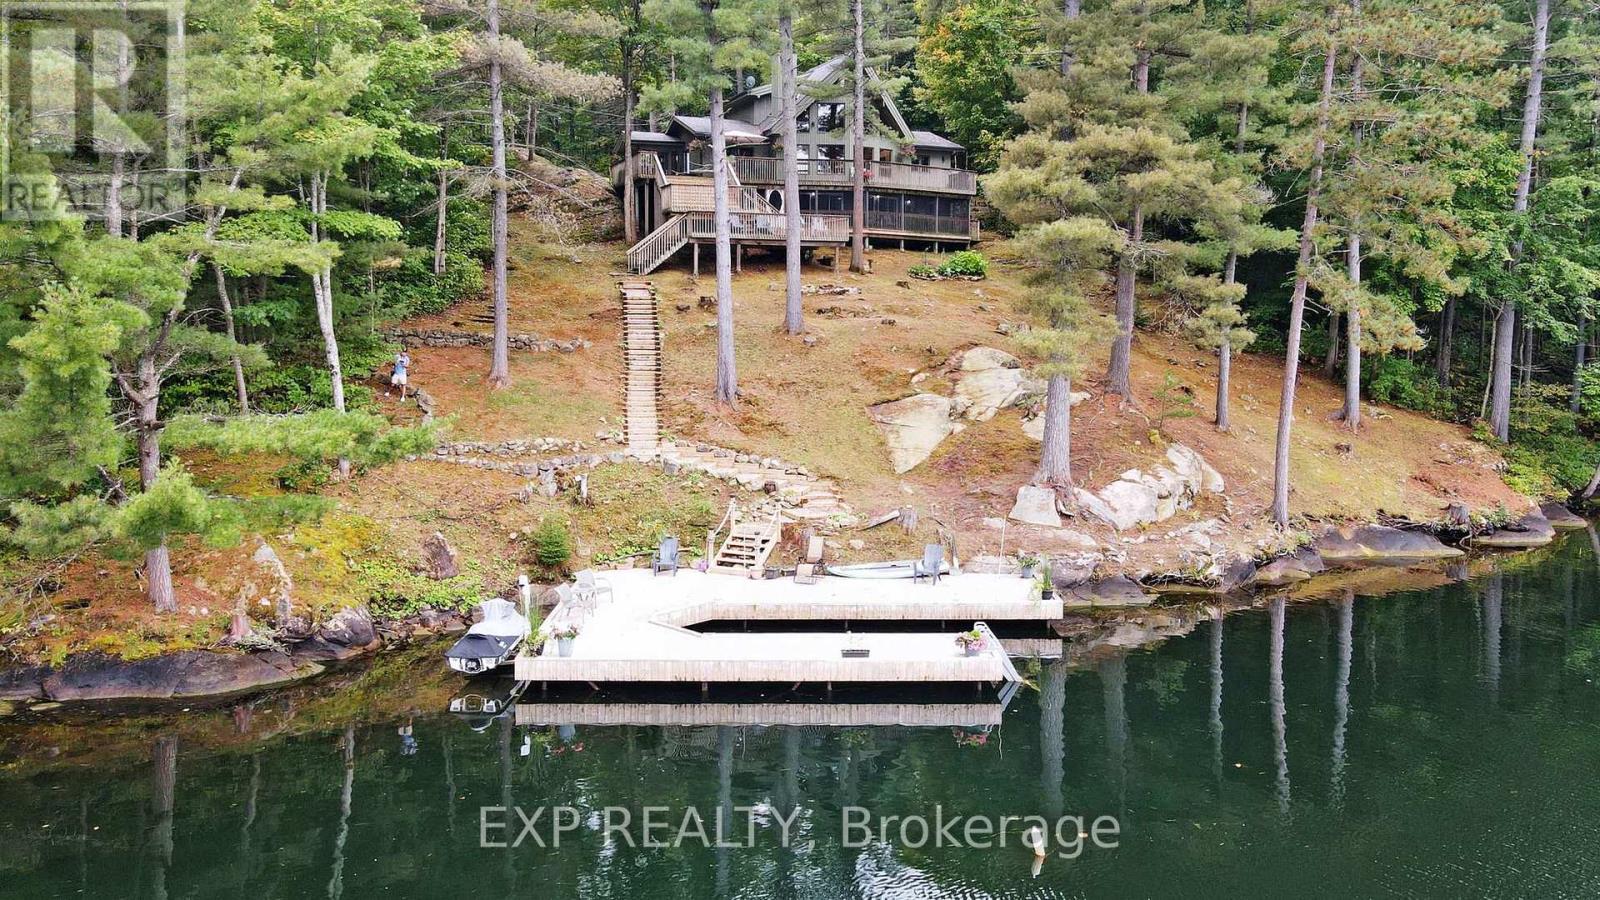
3413 Flat Rapids Lane
Severn, Ontario
Deep water. Five private acres. Direct access to the Trent-Severn Waterway. Some waterfront is for looking at-this is waterfront you live on. Tucked at the end of a year-round private road on just over five wooded acres, this fully winterized four-season home offers approximately 218 feet of direct Severn River frontage and roughly ten feet of water at the dock. That means real boating: deep-water access from your own shoreline, with the Trent-Severn Waterway beyond it-no shallow approach, no compromise. Step inside and the river follows you. The great room rises to a vaulted wood ceiling, anchored by a floor-to-ceiling stone wood-burning fireplace. Hardwood runs underfoot, while a full wall of windows pulls the water straight into the room. The kitchen is built for the way cottages actually live, with custom cabinetry, granite counters, a centre island with seating and updated appliances (2022). It opens to a multi-level deck that steps down toward the dock, keeping the river part of daily life indoors and out. Four bedrooms: three on the main level, plus a private upper-level primary retreat with a walk-in closet and three-piece ensuite. On the lower level, a screened porch sits beneath the main deck and opens to the river-a sheltered spot for morning coffee, summer meals and evenings by the water. The finished walkout lower level adds a generous recreation room and a flexible room suited to a home office, den or guest space. Outside: a hot tub, a circular drive with parking for ten, and recent peace-of-mind upgrades including a 2023 UV water system and a 2022 lake pump. Privacy, deep water and four-season comfort-fifteen minutes from Coldwater, and a world away. This is the Severn River done right. (id:63616)
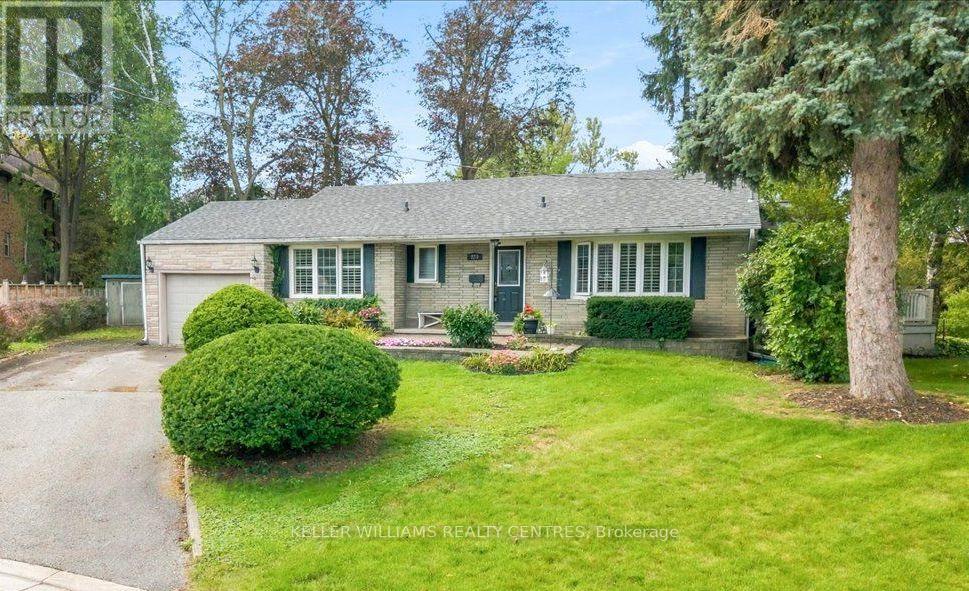
228 Kathryn Crescent
Newmarket, Ontario
This charming bungalow perched on the perfect interior corner of a quiet crescent welcomes you from the moment you see it. Mature neighbourhood with trees galore and walking distance to both Yonge Street and Historic downtown Newmarket, this home is a rare opportunity to own a spacious and bright bungalow in central Newmarket. Rear wrap-around porch overlooks the oversized yard with a canopy of trees. The home features hardwood floors, wainscotting, California Shutters, and generous sized rooms built for entertaining with windows that let the light in from every angle. The kitchen features a centre island with wine rack, backsplash, pantry, granite countertop and ceramic floors. The dining area is especially inviting with partial vaulted ceiling detail, arched transom window over double doors that open to the porch and treed yard. Partially finished basement has in-law potential with kitchen cabinetry , fridge, and sink, rec room space, 3 pce washroom, and bedroom. 3 separate entrances, and a single car garage round out the space. Stand-alone shower on main floor in as-is condition. Roof reshingled 2023. (id:63616)
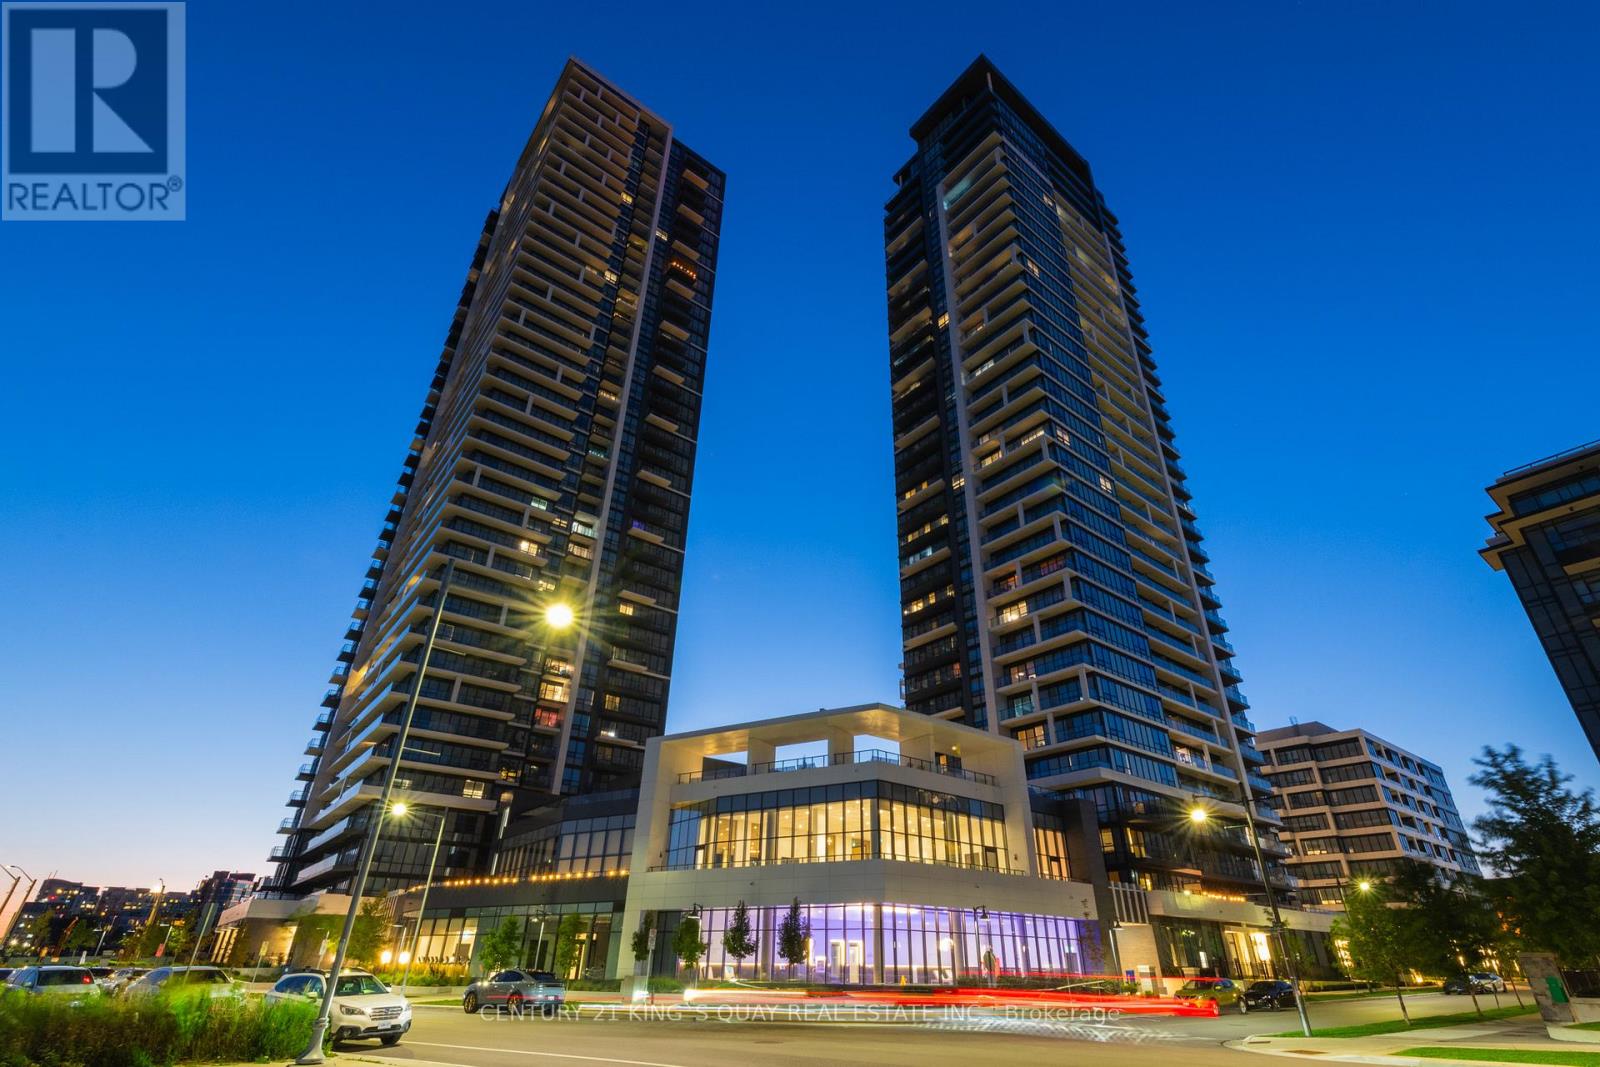
1702 - 18 Water Walk Drive
Markham, Ontario
Available from December 1st, 2026. Welcome to Riverview Condos by Times Group in Uptown Markham Unionville, with State-Of-The-Art Amenities Including Grand Lobby, Indoor Pool, Gym, Party Room, Rooftop Terrace, Court Yard/Playground and Ample Visitor Parking. 1+1 Unit Features Functional Layout and Breathtaking East View. 698 SqFt Interior Plus 50 SqFt Open Balcony, 9 Ft Ceilings and Wood Floor Throughout, High End Integrated Appliances, Den w/Sliding Door Suitable As 2nd Bedroom or Office. Steps to Public Transit, Town Centre, Parks, Shops, Parks and Restaurants. Short Ride to Highway 407/404, Go Station, York University Markham Campus, Cineplex Cinemas Markham and VIP, YMCA, Pan Am Centre and Much MORE! (id:63616)
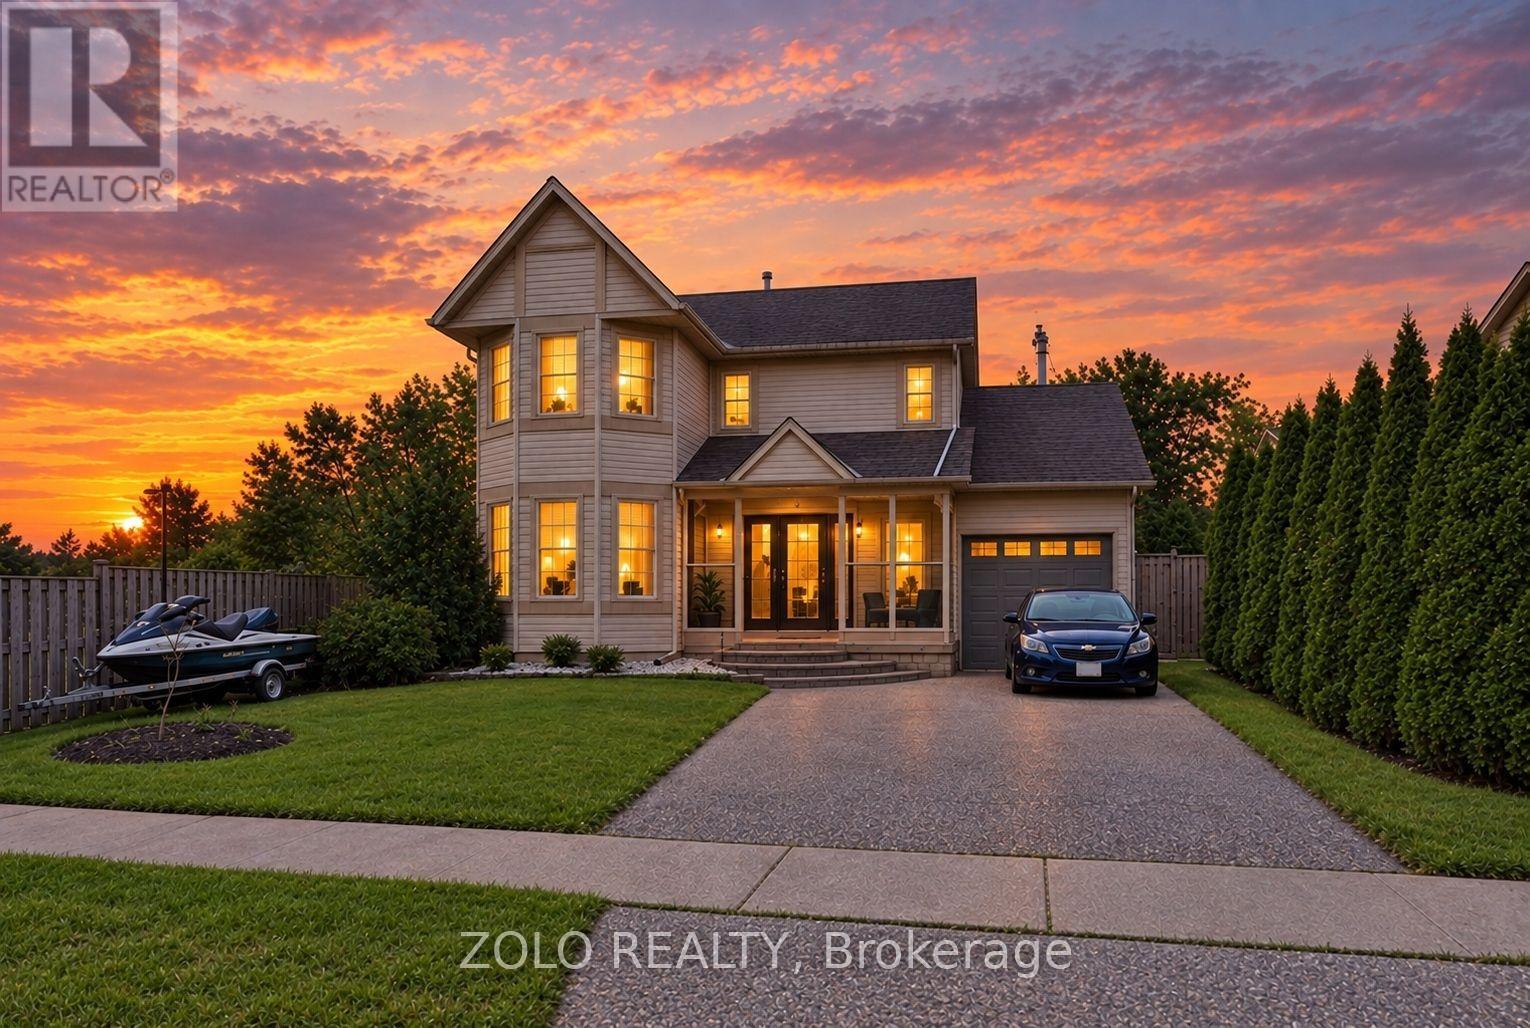
1077 Anna Maria Avenue
Innisfil, Ontario
Welcome Home To This 4 Bed, 4 Bath Home In The Heart Of Innisfil. Offering The Perfect Blend Of Style, Comfort, And Functionality. Conveniently Located Directly Beside St. Francis Of Assisi Catholic Elementary School, Enjoy The Added Charm Of An Enclosed Front Porch, Creating A Welcoming Entrance, Along With The Convenience Of An Inside Entry From The Garage. The Stunning Renovated Eat-In Kitchen Features Updated Stainless Steel Appliances, Quartz Countertops, A Large Centre Island, Loads Of Cupboard Space And Storage, And A Walkout To The Spacious Deck Overlooking The Above-Ground Pool With A New Liner And A Completely Fenced Backyard. An Ideal Setting For Summer Entertaining, Children, Pets, And Family Gatherings. The Welcoming Family Room Is Highlighted By A WETT-Certified Wood-Burning Fireplace, Creating A Warm And Inviting Atmosphere. A Separate Living Room With French Doors Offers Flexible Living Space And Can Easily Be Used As A Home Office, Formal Dining Room, Or Children's Playroom. Upstairs The Primary Bedroom Features A Private 4PC Ensuite, While 3 Additional Generously Sized Bedrooms Provide Plenty Of Space For Family Or Guests.The Finished Basement Offers Even More Living Space With A Recreation Room, Wet Bar, And A 4PC Bath Perfect For Entertaining, Accommodating Extended Family, Or Relaxing After A Long Day. The Laundry Is Currently Located In The Basement, With Additional Laundry Hookups Available On The Main Floor For Added Convenience.This Move-In-Ready Home Is Conveniently Located Close To Schools, Parks, Shopping, And Everyday Amenities, Making It An Exceptional Opportunity For Families Seeking Both Comfort And Convenience. A Pre-Listing Home Inspection Has Been Completed And Is Available For Buyer Review Upon Request. (id:63616)
382 Boundary Boulevard
Whitchurch-Stouffville, Ontario
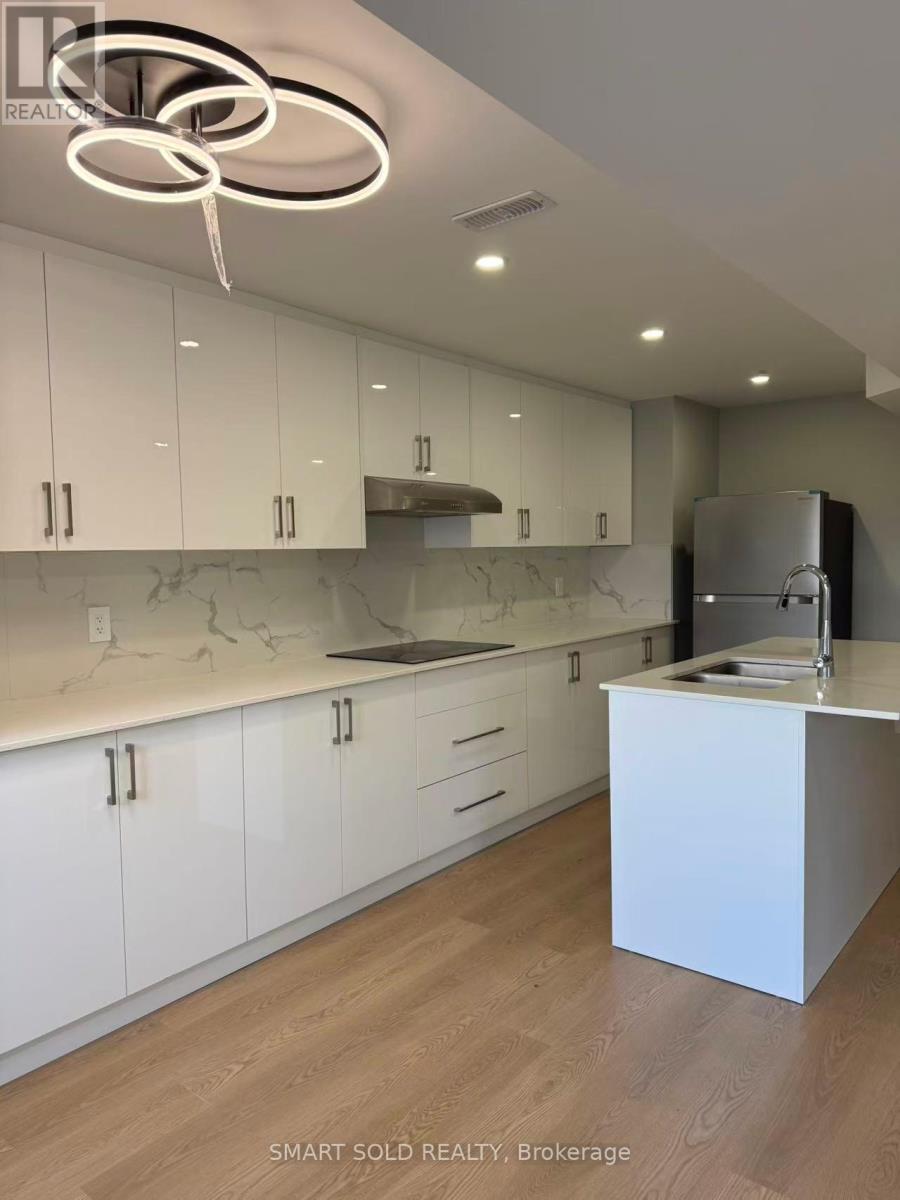
Brand New Renovated Walk-Out Basement Apartment With Separate Entrance In A Quiet, Family-Oriented Neighbourhood. Large Windows Throughout Offering Abundant Natural Light. Features A Private Open-Concept Kitchen With A Large Centre Island, Granitte Countertops, And Stainless Steel Appliances. Two Bright And Spacious Ensuite Bedrooms, Both With Windows And Excellent Natural Light. Conveniently Located Close To Schools, Grocery Stores, Banks, Restaurants, Public Transit, And All Amenities. Tenant To Pay 40% Of Utilities. (id:63616)

1228 Peelar Crescent
Innisfil, Ontario
Welcome to this beautiful 3-bedroom home featuring a functional open-concept layout designed for today's lifestyle. The upgraded kitchen showcases quartz countertops, stylish backsplash, centre island with breakfast bar, and flows seamlessly into the dinette and great room - perfect for everyday living and entertaining. Enjoy 9' smooth ceilings and pot lights on the main floor, adding a bright and contemporary feel throughout. The breakfast area offers a walk-out to the patio, ideal for indoor-outdoor living. Upstairs, the primary bedroom retreat features a 5-piece ensuite with double sinks and a walk-in closet, along with the convenience of second-floor laundry. Located just 10 minutes to Hwy 400 and close to Lake Simcoe beaches, parks, and all amenities, this home offers the perfect blend of comfort, style, and location. (id:63616)
111 Bradstone Square
Toronto, Ontario
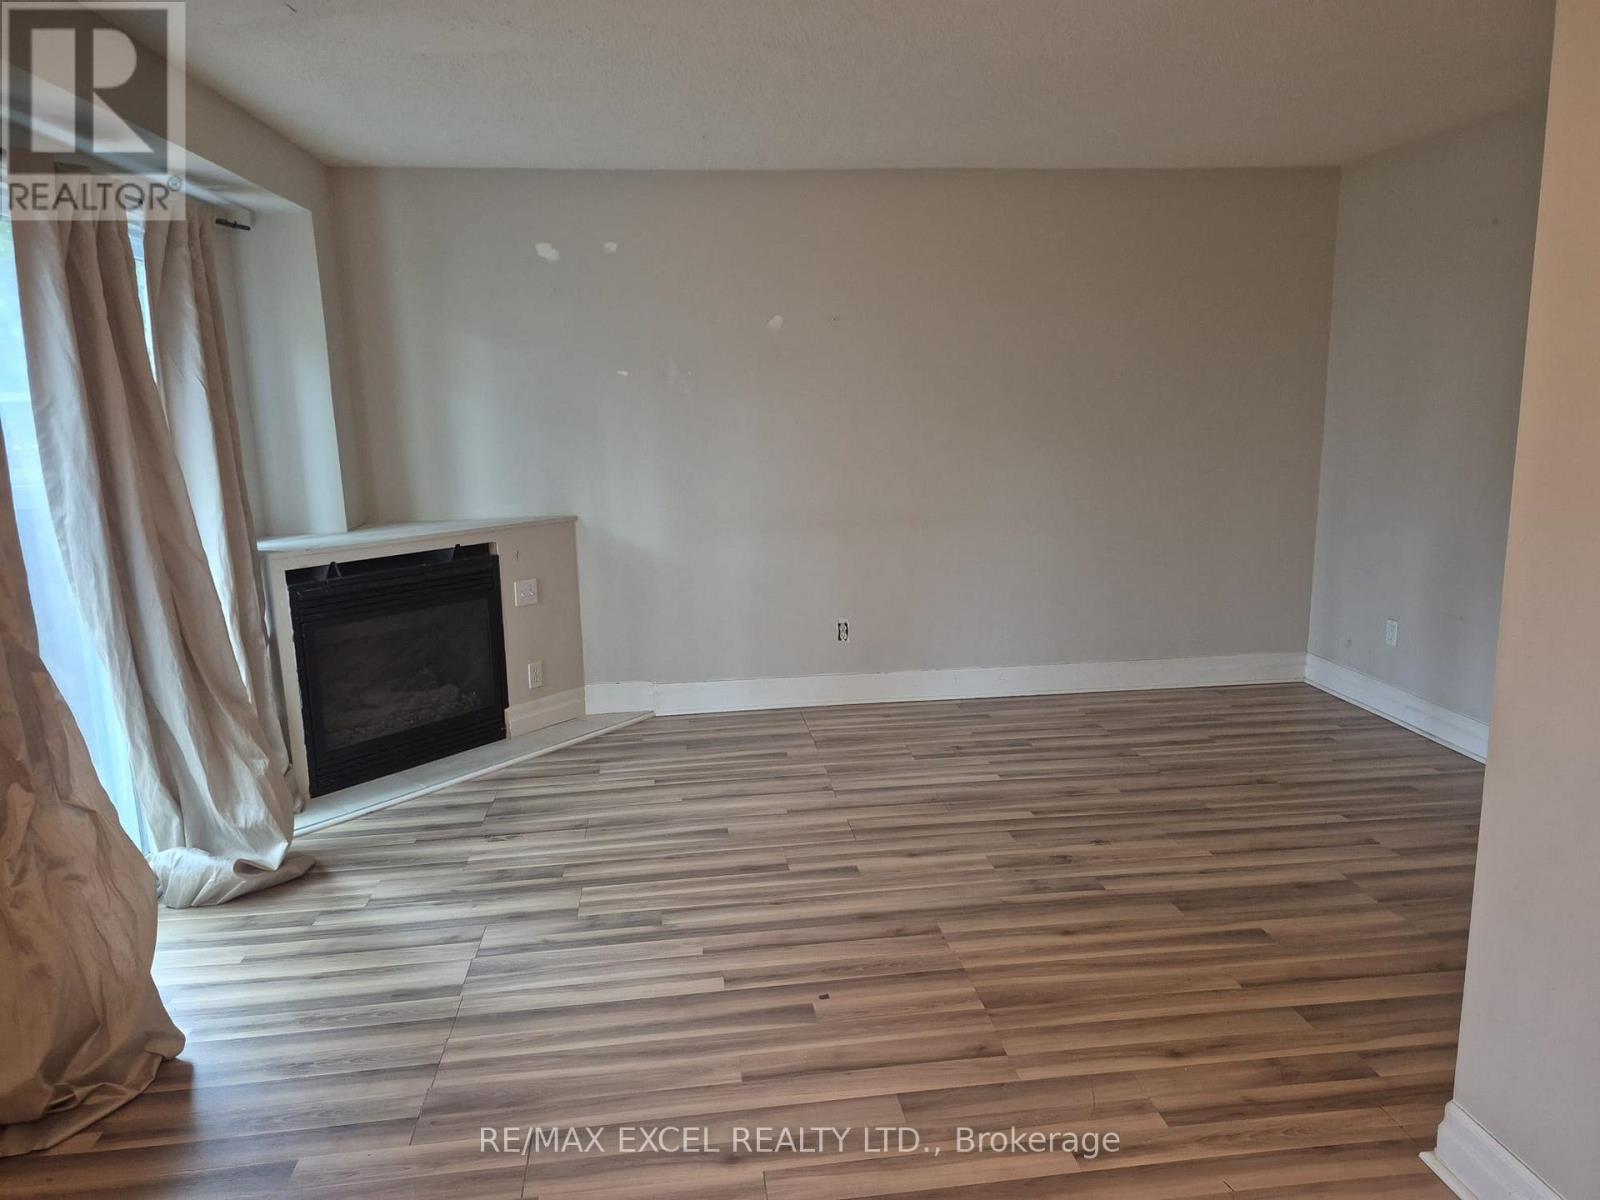
>>>>>SELLING AS IS, WHERE IS<<<<< Calling All First-Time Home Buyers & Investors! Welcome to 111 Bradstone Sq. - an excellent opportunity in a convenient and family-friendly location near Markham & Finch. This spacious 4-bedroom home with a finished basement offers plenty of room for families, first-time buyers, or investors. Enjoy easy access to schools, TTC, library, parks, hospital, places of worship, shopping, fitness facilities, major highways, and numerous other amenities. Location, Location, Location! Walk to schools, transit, parks, and everyday conveniences. A great opportunity to own in a highly sought-after and well-connected neighbourhood. Property is being sold in "AS IS, WHERE IS" condition. (id:63616)
55 Larwood Boulevard
Toronto, Ontario
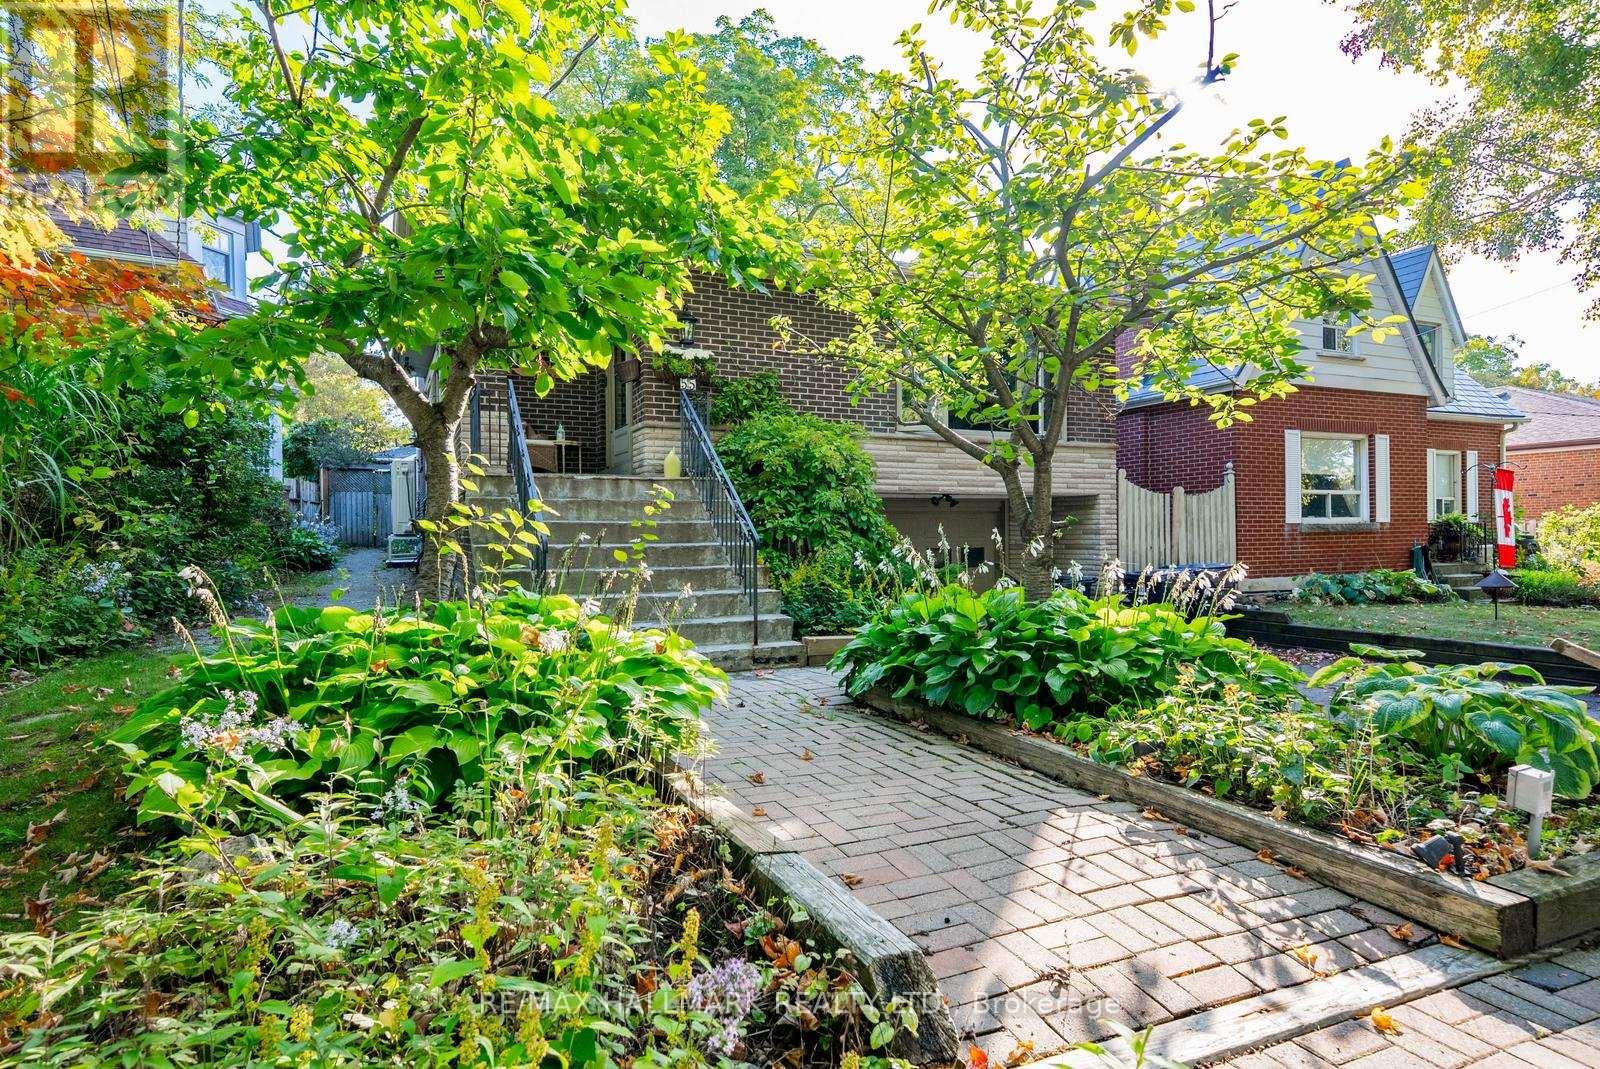
Spacious and beautifully updated home perched atop the scenic Scarborough Bluffs! This bright, move-in-ready residence occupies the upper floors of the main house, offering an impressive amount of living space and a versatile layout designed to suit a variety of needs. Featuring 3 bedrooms plus a private office and additional front room that can easily function as extra bedrooms, a den or additional living space. The spacious primary bedroom offers dual closets, including a walk-in, while the main bathroom features heated floors. Multiple skylights bring in an abundance of natural light, and the large chef's kitchen flows into generous principal rooms with plenty of space for both everyday living and entertaining. Step outside to enjoy your own separate backyard area, providing a private outdoor space to relax, entertain or enjoy the surrounding greenery. Two parking spaces are also included. Tucked away on a quiet, tree-lined street surrounded by nature, yet conveniently close to Bluffer's Beach, parks, tennis courts, transit, schools, shopping and restaurants. Downtown Toronto is approximately 25 minutes away by car and easily accessible by GO Transit. A rare opportunity to enjoy the space and feel of a home, surrounded by nature, while remaining connected to the city. (id:63616)
408 - 3050 Ellesmere Road
Toronto, Ontario
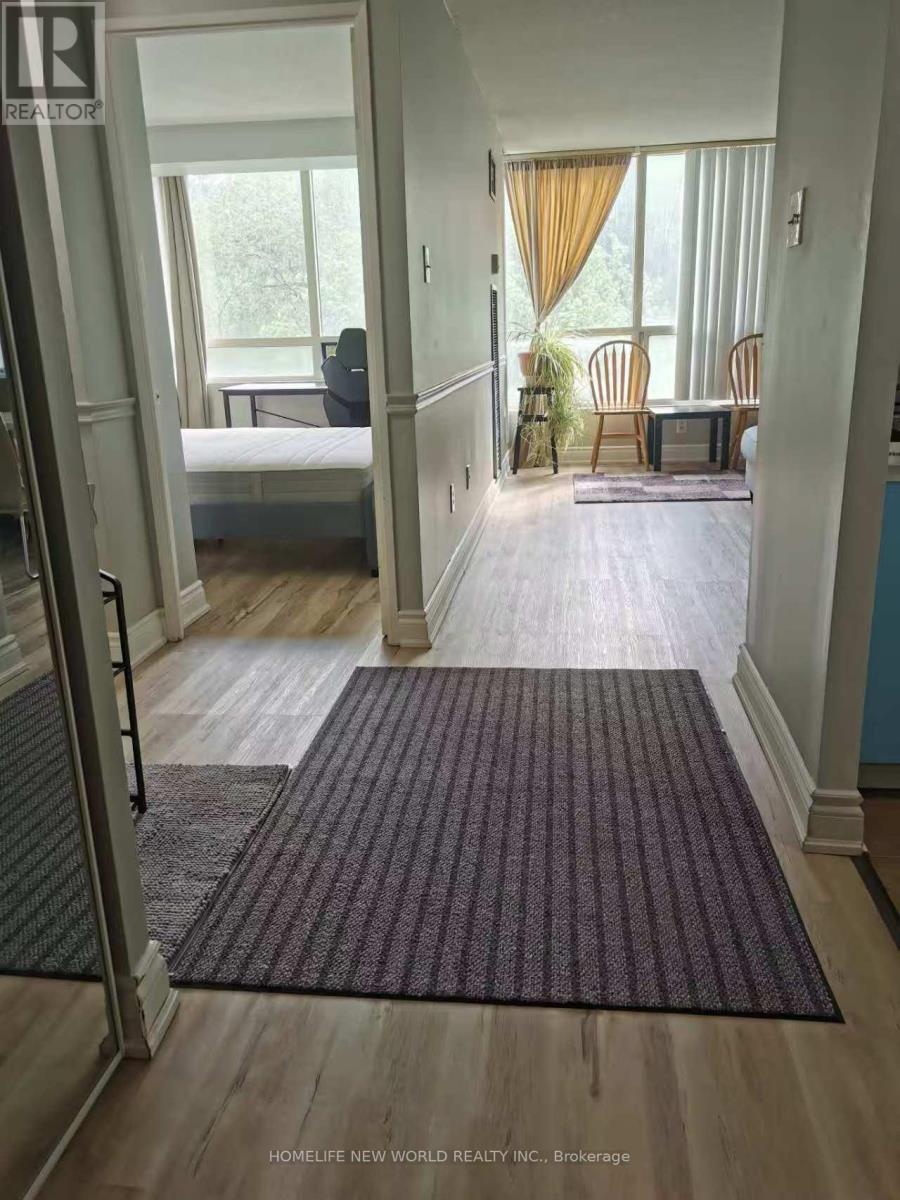
Minimum Lease Term: 4 months; Fully Furnished (id:63616)
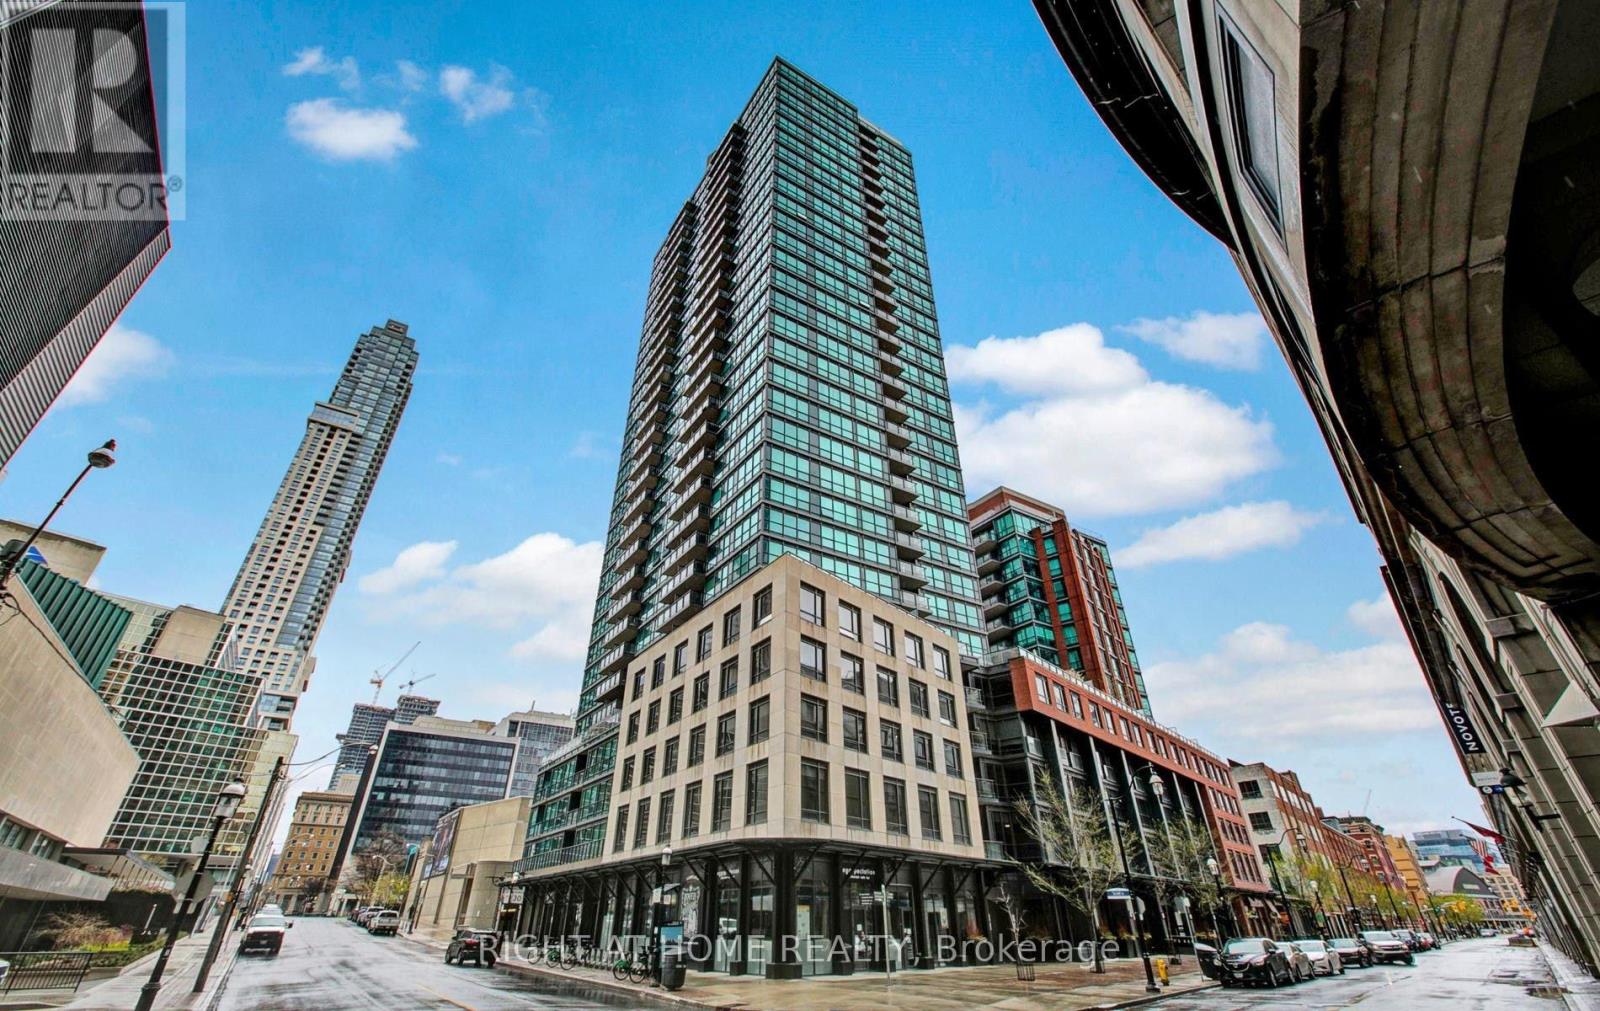
1409 - 1 Scott Street
Toronto, Ontario
Welcome Home to The Esplanade One of Downtown Toronto's Most Prestigious Addresses. This stunning 2-bedroom corner unit is everything you've been searching for - modern elegance meets urban convenience in one beautifully designed space. From the moment you step inside, you'll fall in love with the warm bamboo floors, designer lighting, and the bright, airy open-concept living and dining area. The space flows seamlessly - two balcony walkouts, framing breathtaking, unobstructed east-facing views of a charming heritage building and a serene pond.The split bedroom layout offers the perfect balance of togetherness and privacy - ideal for couples, professionals, or small families. The upgraded kitchen is built for those who love to cook and entertain, and low maintenance fees mean more peace of mind for you. Amazing Building Amenities: Pool, Gym, Guest Suite, Bbq, Library, Theatre, Party Room. 1 Parking &1 Locker Included. This is downtown living at its finest. Sophisticated, stylish, and move-in ready. Your new chapter starts here!!! Steps Away From Financial District, St. Lawrence Market, Union Station, Scotia Bank Arena And Path.This is downtown living at its finest - sophisticated, stylish, and move-in ready. Your new chapter starts here. (id:63616)
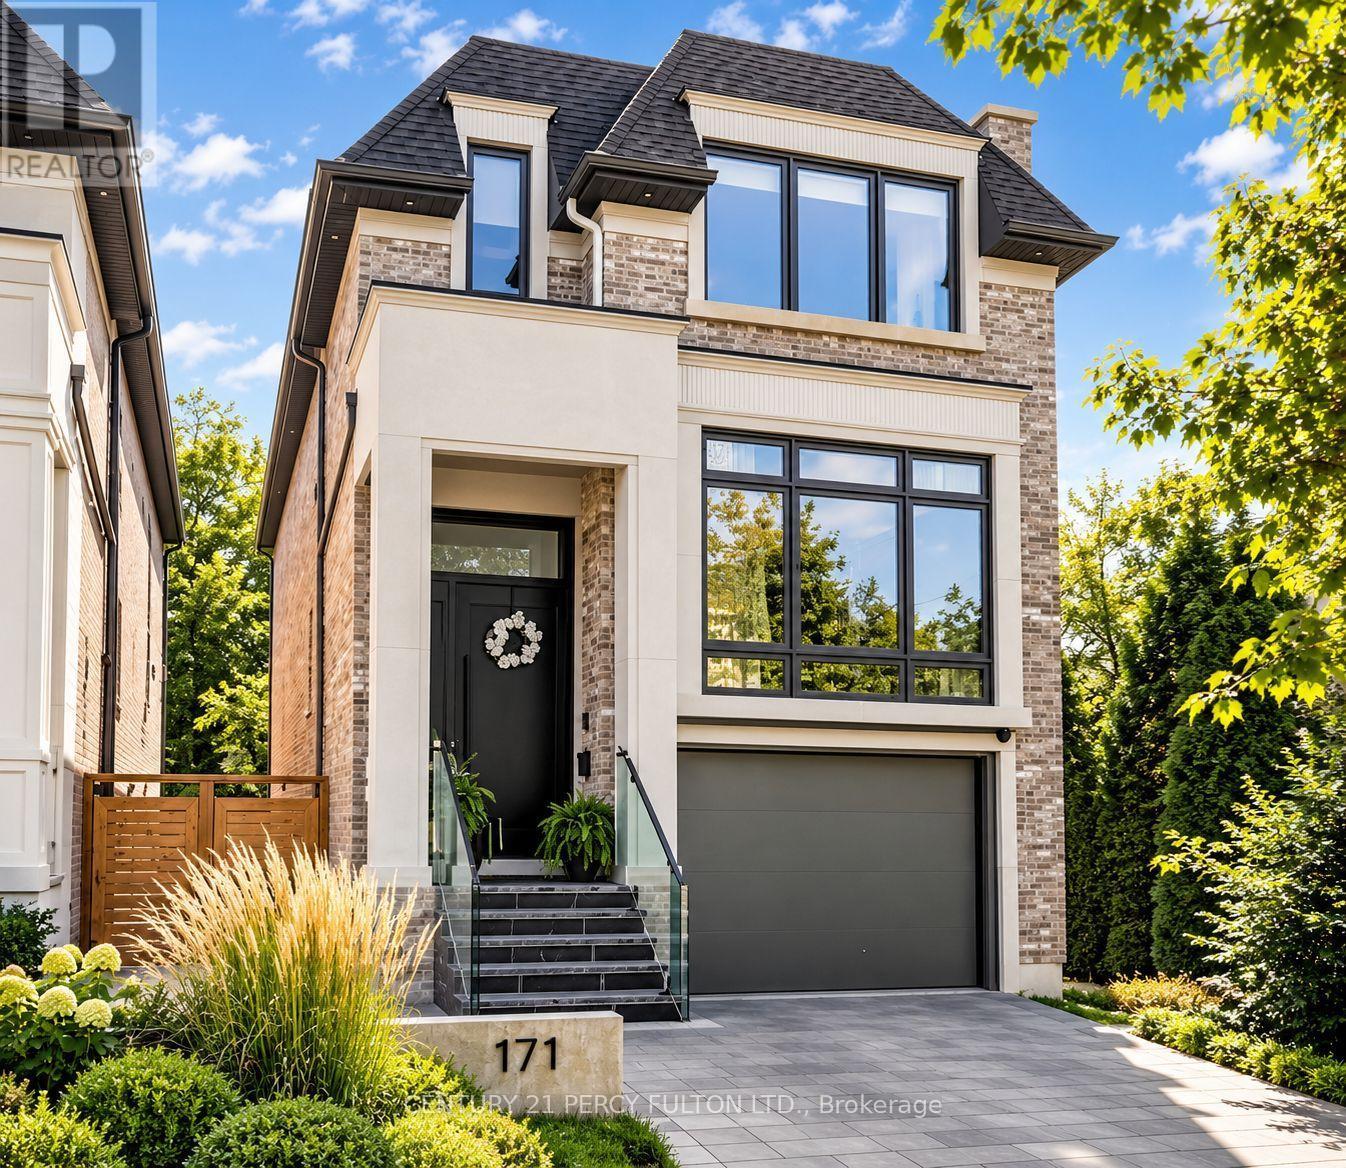
171 Elmwood Avenue
Toronto, Ontario
Welcome to 171 Elmwood Avenue, a luxurious custom-built residence only 1 year new, ideally located in highly sought-after Willowdale East. Offering over 3,500 sq. ft. of beautifully finished living space, including the lower level, on a desirable south-facing lot just steps to Yonge St, subway, North York Centre, parks, shopping and top-ranked Earl Haig SS & Hollywood PS. Featuring a bright open-concept layout, soaring ceilings, hardwood floors and exceptional craftsmanship throughout. The chef-inspired kitchen boasts custom cabinetry, premium built-in appliances and a large centre island, opening to an impressive family room with fireplace and walkout to the deck. A skylit glass-railing staircase leads to a luxurious primary suite with 5-pc spa-like ensuite & custom W/I closet, spacious bedrooms and convenient 2nd-floor laundry. The finished lower level features heated floors, recreation room, wet bar, nanny/guest bedroom, 3-pc bath, 2nd laundry & ample storage. A sophisticated modern home combining luxury, functionality and an exceptional Willowdale location. (id:63616)
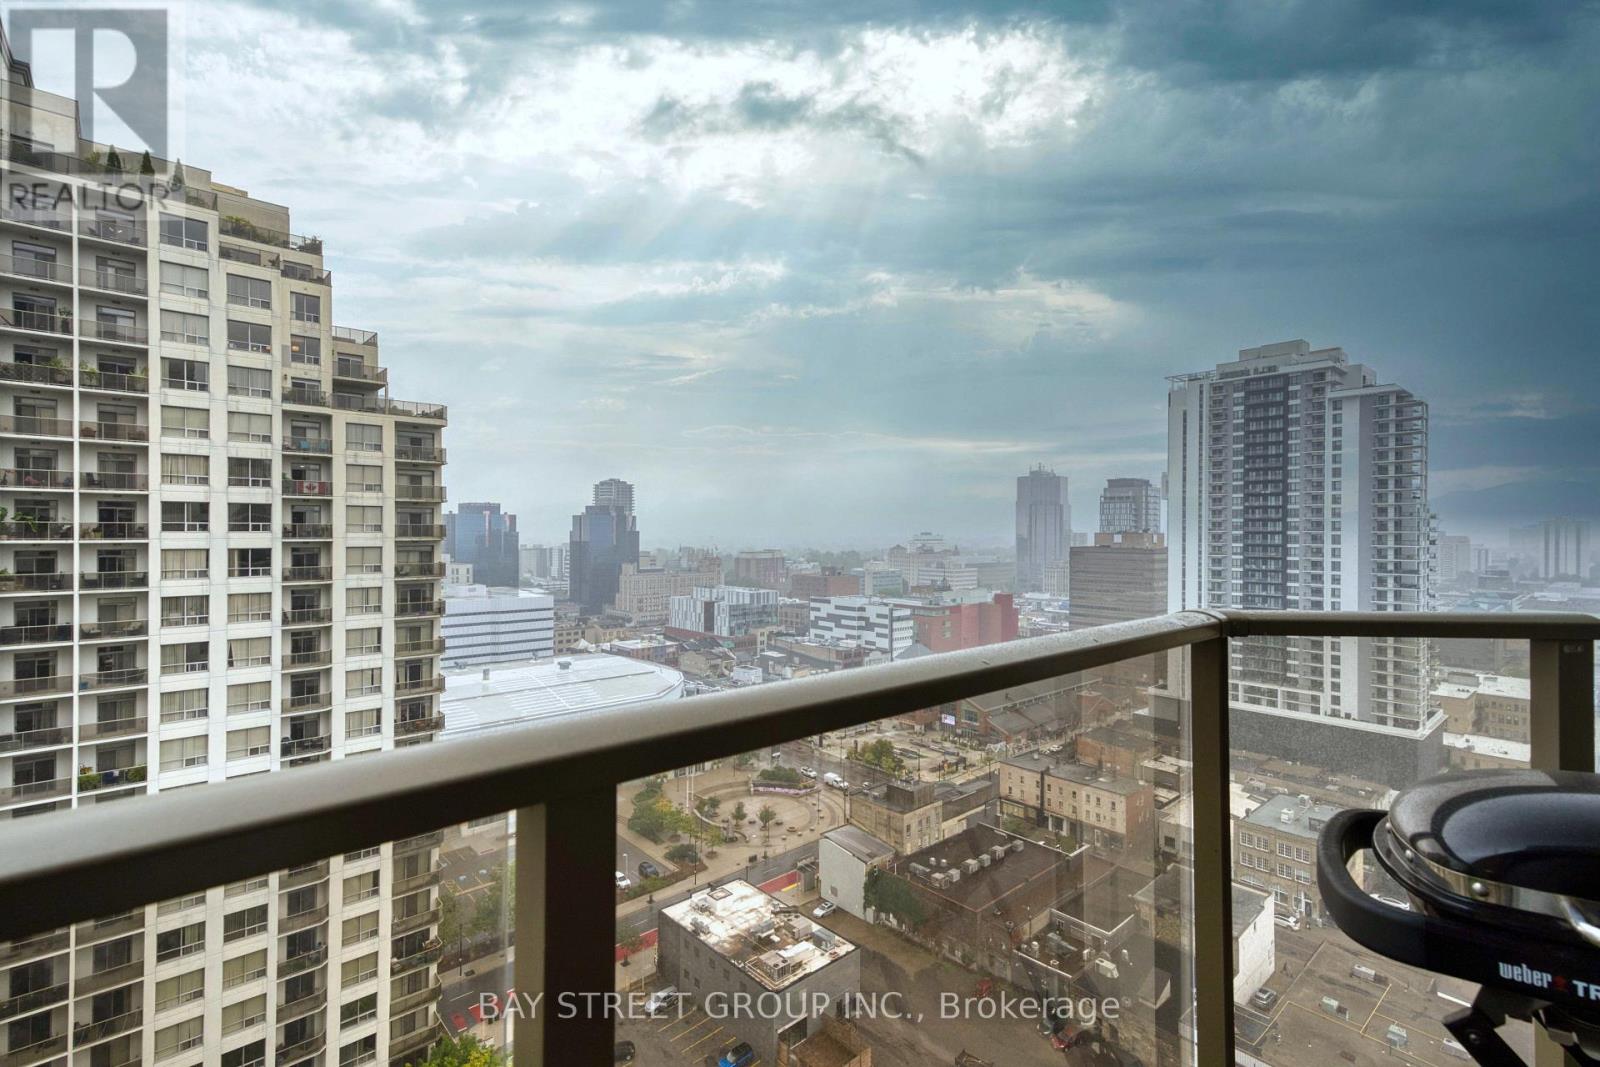
2202 - 330 Ridout Street
London East, Ontario
Welcome to this bright and spacious executive 2-bedroom, 2-bathroom condo at Renaissance II, featuring a desirable northwest-facing exposure and beautiful city views. This premium 22nd-floor suite offers an open-concept design, perfect for entertaining and comfortable everyday living.The large kitchen boasts upgraded stainless steel appliances, granite countertops, ample cabinetry, and a convenient breakfast bar. Modern flooring throughout adds a contemporary touch. The generous primary bedroom offers a private retreat, complete with an ensuite bathroom featuring a walk-in shower. Enjoy your private balcony, ideal for relaxing, soaking up the sun, or BBQing while taking in the city views. Additional features include in-suite laundry and one premium parking space. Residents enjoy an impressive selection of building amenities, including a professional fitness centre, theatre room, and beautifully appointed outdoor terraces featuring a gas fireplace, BBQs, putting green, and ample patio furniture. Two guest suites are also available for visiting family and friends. Conveniently located within walking distance to downtown amenities, with excellent access to London's hospitals and Western University (UWO). A fantastic opportunity to enjoy executive-style downtown living with outstanding amenities, convenient access, and a dedicated parking space! (id:63616)

7416 Parkside Road Parkside Road
Niagara Falls, Ontario
Not your typical basement apartment - this modern, bright 2-bedroom suite in a newer-built Niagara Falls home is offered at $1,900/month all-inclusive: utilities, heat, hydro, and water in one payment with no surprises. Finished to a high standard throughout, the suite features a full modern kitchen with quartz counters and waterfall island, stainless steel appliances including dishwasher, private in-suite laundry, a 4-piece bathroom with quartz vanity, luxury vinyl plank flooring with no carpet, pot lights, and large above-grade windows that keep the space bright and airy. Two spacious bedrooms include a primary with double-door closet, and the suite enjoys its own private separate entrance. Unbeatable location minutes to the new school, Costco, groceries, and big-box shopping, on a transit route with easy bus access, and quick access to the QEW. Non-smoking. Available October 1, 2026. Rental application, credit check, employment letter, and references required. (id:63616)

220 - 220 Erie Street
Port Colborne, Ontario
Welcome to this bright and efficient basement unit with a private entrance and large windows that fill the space with natural light. Located in a well-maintained 8-unit townhouse community with rear parking, this home offers comfort, convenience, and peace of mind. Each room features individual climate control for personalized energy efficiency. Enjoy year-round building maintenance and a welcoming neighbourhood atmosphere. With no rear neighbours, just a beautiful park behind you, you'll enjoy added privacy and green space. This prime location is close to schools, shopping, and all major amenities. As one of the newest buildings in the area and situated next to a growing new development, this unit truly offers the best of modern living. Don't miss your chance - this one is move-in ready and won't last long! (id:63616)
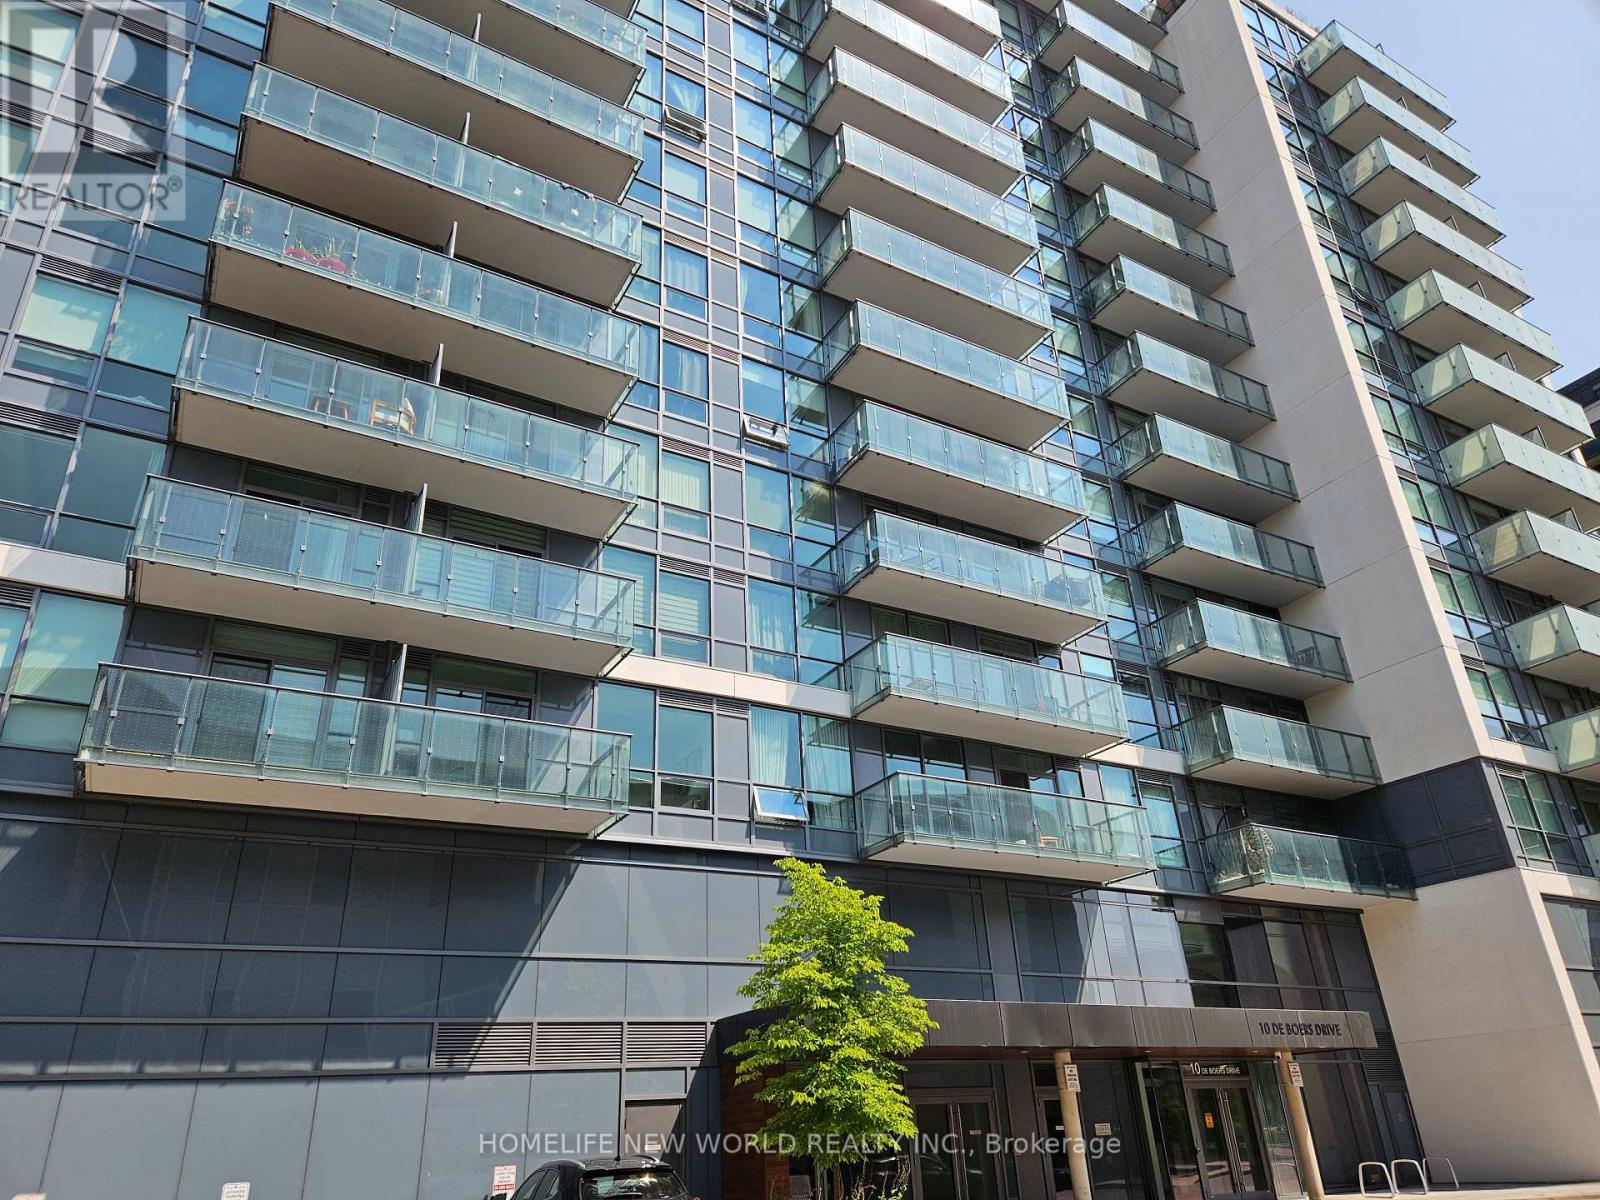
1312 - 10 De Boers Drive
Toronto, Ontario
Bright and stunning spacious 1Bed + Den with south east view. Sheppard West TTC subway station is just a 2 minutes walk away. Modern style kitchen cabinet, Large Windows, 1 locker included, Bell High-speed Internet Included. Close to Yorkdale Mall and York University, Easy accessible to Hwy 401, 24 hours Concierge Desk. Tenants are responsible for utilities and tenant insurance. (id:63616)
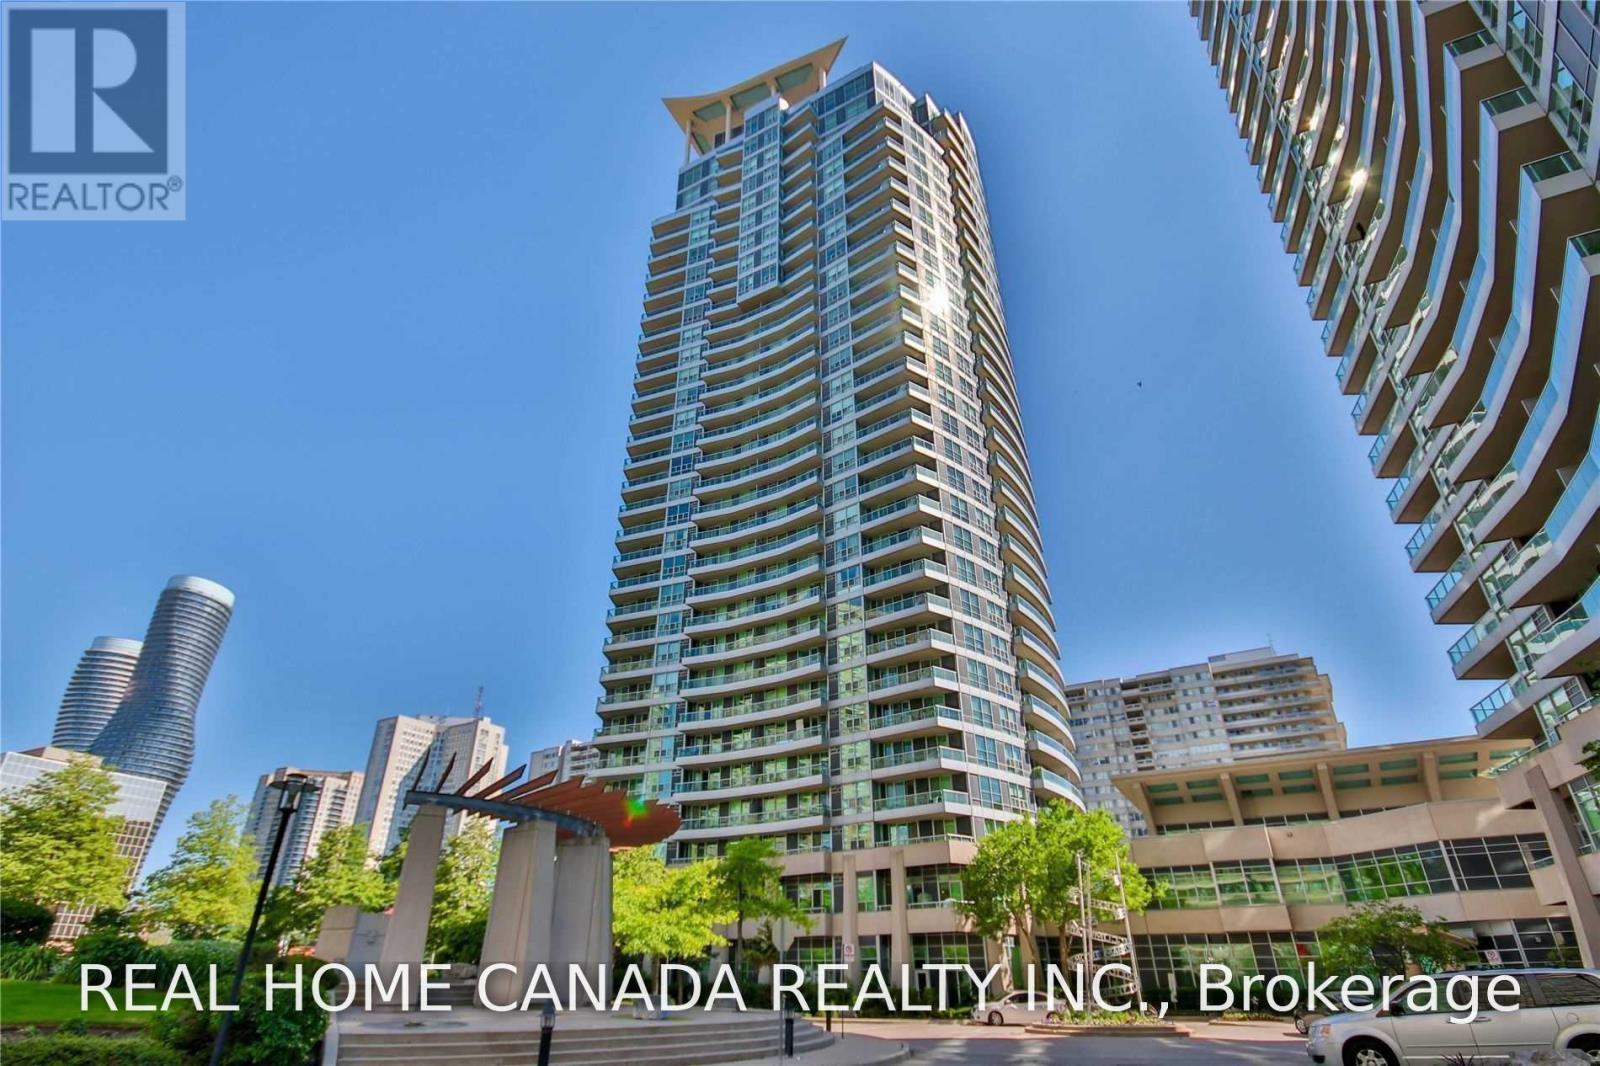
2410 - 1 Elm Drive W
Mississauga, Ontario
The Award-Winning Daniel Building. Stunning Condo Unit In The Heart Of The Square One Area One Bedroom Plus One Den Plus Sun Room Extra High Ceiling Allows For Ample Sunlight. Carpet Free Throughout, Neutrally Painted, The Bus Stations Are At The Building Door, Close To School, Go Station And Square One Shopping Mall. 1 Parking And1 Locker Included. Unit Is About 700 Sqft Plus Open Balcony. (id:63616)
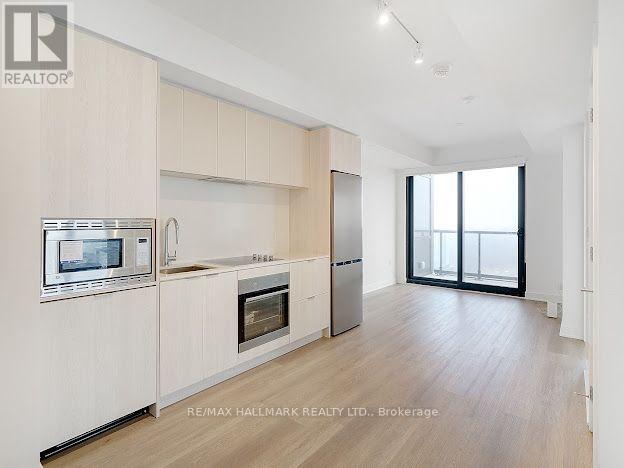
1015 - 86 Dundas Street E
Mississauga, Ontario
Welcome to 86 Dundas Street East! Experience modern, comfortable living in this bright and beautifully designed 1-bedroom + den, 1-bathroom suite in the heart of Mississauga. The north-facing unit features large windows, an open-concept layout, and an abundance of natural light. The spacious den offers the perfect flex space for a home office, study, or additional living area. 1 Locker included for added convenience and storage, and Free Internet! Enjoy an impressive selection of building amenities including a fully equipped gym, 24-hour concierge, party room, and resident lounge. Located just minutes from Cooksville GO, the future Cooksville Station, Square One, Celebration Square, Sheridan College, restaurants, grocery stores, parks, and major highways, providing exceptional convenience and connectivity.Whether you're a working professional, couple, or simply looking for a stylish and convenient place to call home, this suite offers the perfect combination of modern living, thoughtful amenities, and an unbeatable Mississauga location. (id:63616)
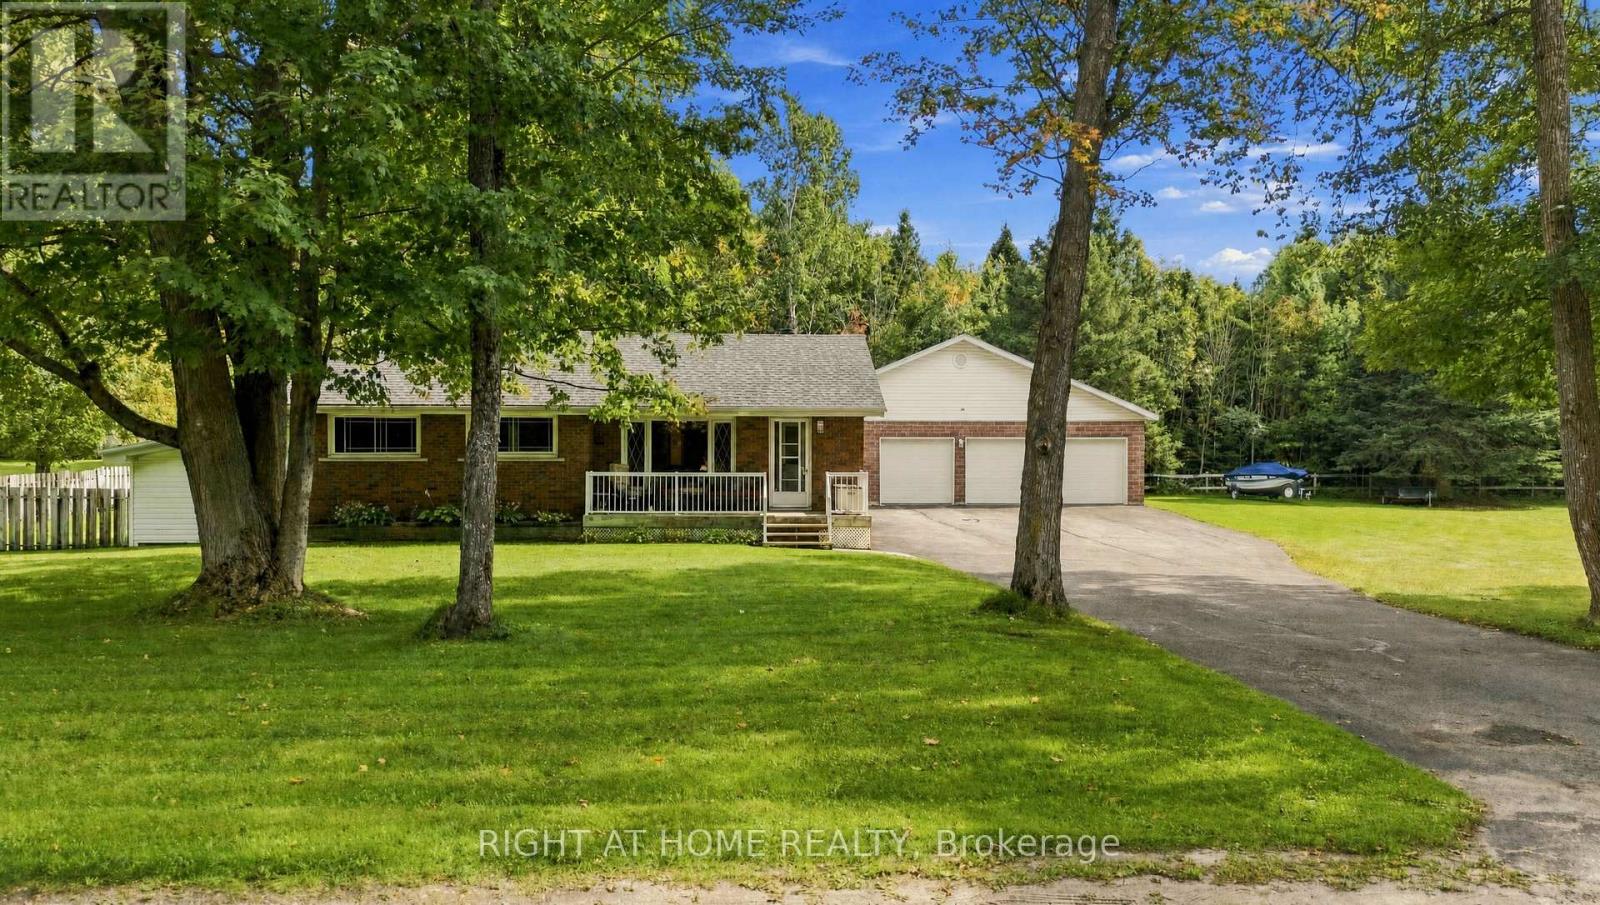
1013 Tay Point Road
Penetanguishene, Ontario
Calling all tradespeople, hobbyists, and small-business owners. If you're looking for space, a country feel, and the convenience of being close to town, this property delivers. Situated on just under an acre, this fully finished 3-bedroom, 2-bathroom home offers warm country charm along with the outdoor space you've been searching for. The standout feature is the oversized detached three-bay garage with workshop-ideal for operating a small business, pursuing hobbies, or storing vehicles, equipment, and recreational toys. A Generac standby generator provides added peace of mind, helping keep the home running through whatever Mother Nature brings. The fully fenced yard offers plenty of room for kids and pets to play, with space to add a pool or expand to suit your needs. A rare opportunity to enjoy room to breathe without giving up proximity to town. (id:63616)

14 Hewson Street
Penetanguishene, Ontario
Built in 2021 by Batavia Homes, this premium 1,800 sq ft all-brick bungalow offers sophisticated modern luxury near the shores of Georgian Bay. Located moments from Penetanguishene boutique shops, fine dining, top-tier schools, and prestigious marinas, this residence combines an enviable coastal lifestyle with upscale convenience. The neighboring town of Midland is just a 5-minute drive away, while Barrie and Orillia are reachable within 40 minutes.The main level boasts an airy, open-concept great room with large windows, and rich hardwood floors. Kitchen serves as the heart of the home, featuring stainless steel appliances, quartz countertops, center island with breakfast seating, and custom under cabinet lighting. The primary oasis serves as a private retreat, complete with an expansive walk-in closet and a spa-like ensuite featuring a glass-enclosed shower. Two additional spacious bedrooms, a beautifully appointed full bath, and a main-floor laundry mudroom with direct access to the attached 2-car garage complete this level. Downstairs, the unfinished walkout basement presents an incredible investment canvas with soaring 9' ceilings, massive windows, and premium in-law suite potential. Outside, the fully fenced backyard offers a secure, private environment for children and pets, while nearby trail systems provide scenic, year-round recreation. An exceptional opportunity for discerning families, downsizers, or retirees seeking executive main-floor living. The seller is highly motivated and will consider reasonable offers. Don't miss this opportunity-priced to sell! (id:63616)
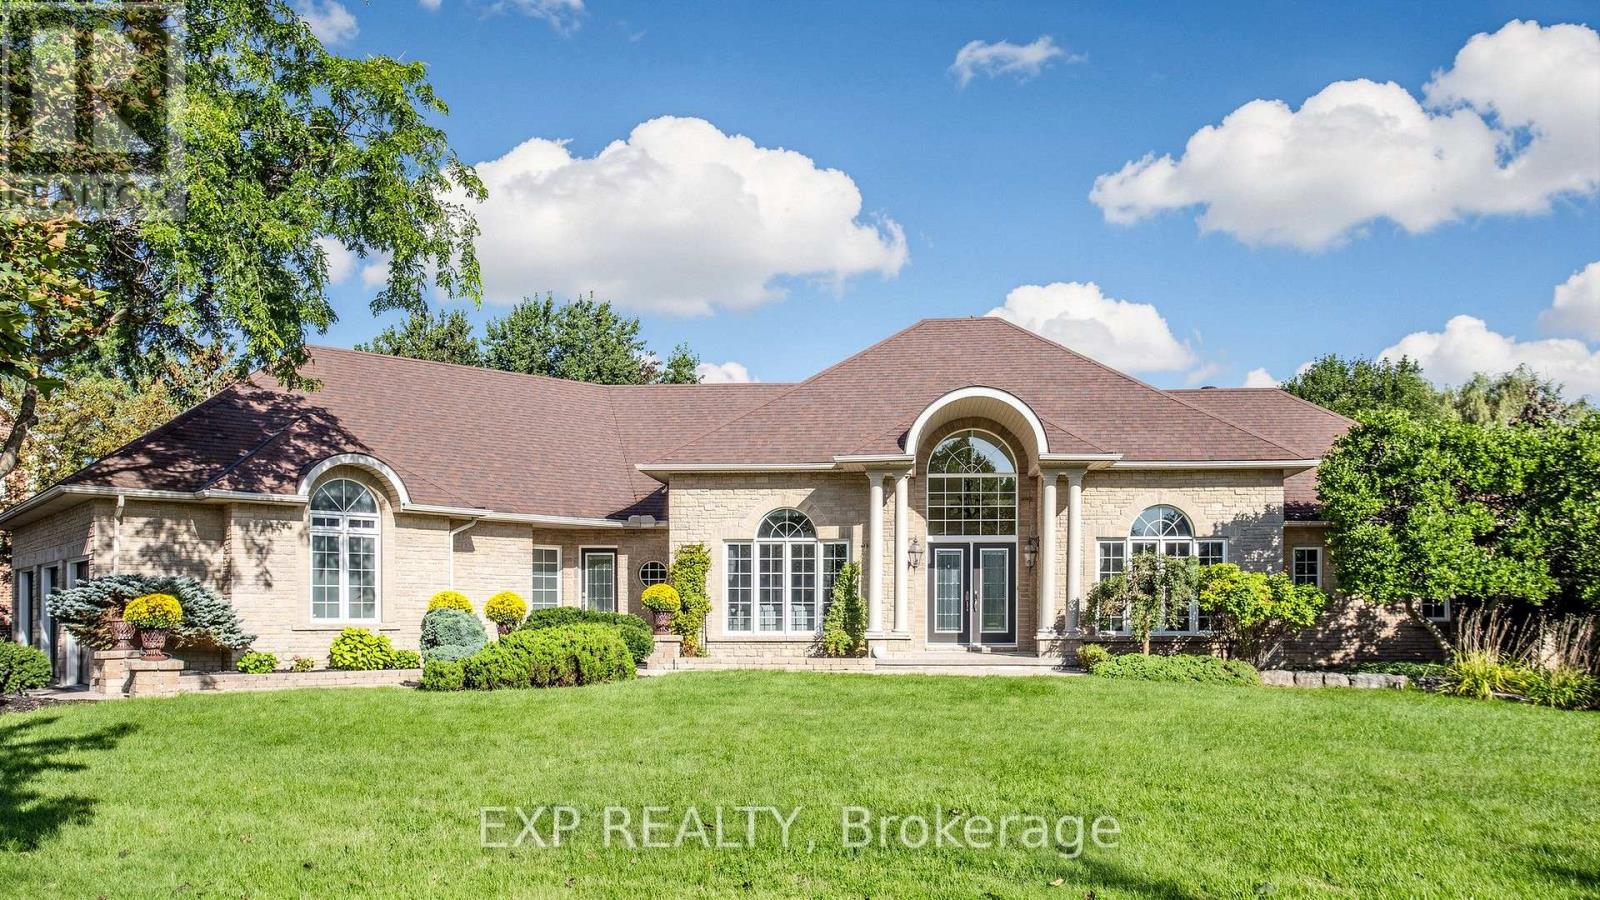
36 Maplehyrn Avenue
East Gwillimbury, Ontario
Welcome to 36 Maplehyrn Avenue, a stunning Fifthshire-built R2000 brick bungalow set on a rare, nearly 1-acre private treed lot in the heart of Sharon, showcasing custom baseboards and trims, 9-ft main-floor ceilings, and a dramatic 15-ft cathedral front entry. This beautifully upgraded 3+2 bedroom home features steel-framed construction, in-floor heated basement, and an open-concept living space anchored by a fully renovated gourmet kitchen with granite counters, stainless steel appliances, and a copper farm sink. The luxurious primary suite offers a 5-piece ensuite, walk-in closet, and walkout to an oversized deck overlooking a breathtaking backyard oasis with a saltwater inground pool, firepit, professional landscaping, and a fully fenced yard. The bright walkout lower level includes above-grade windows, two additional bedrooms with walk-in closets, a wet bar, spacious rec room, bath, and ample storage-ideal for extended family or rental potential. An exceptional oversized 3-car garage, abundant parking, and proximity to parks, schools, transit, amenities, and Highway 404 make this property a rare opportunity for families seeking room to grow or investors looking to rebuild in one of East Gwillimbury's most desirable communities. (id:63616)
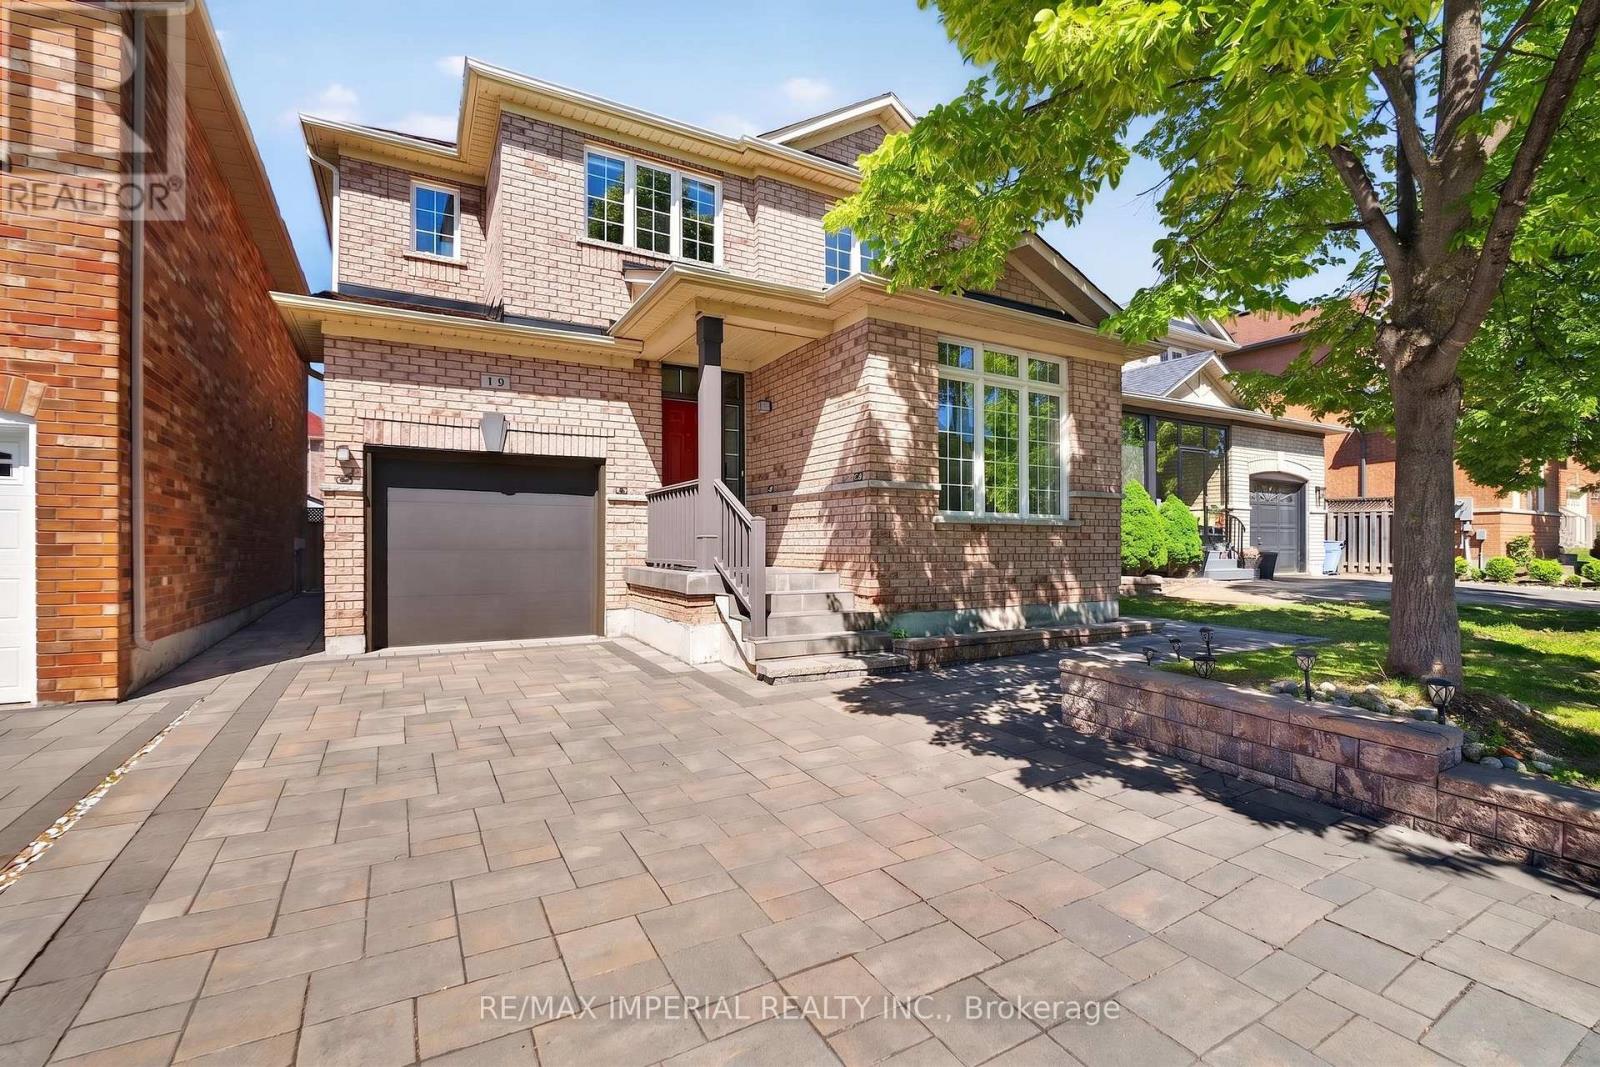
18 Davidoff Street
Markham, Ontario
Highly Sought-After Wismer Community. 4 Washrooms. Large Primary Bedroom. Top-Ranked School District (Bur Oak SS & John McCrae PS). 9' Ceilings On Main Floor. Finished Basement. No Sidewalk. Custom Front & Backyard Landscaping. New Second Floor Flooring. Upgraded Energy-Efficient Hybrid Heating System With Advanced iGEN Technology? details information attached). Exceptionally Well Maintained. Minutes To GO Station, Shopping, Parks, Golf, And Transit. (id:63616)
208 - 86 Ringwood Drive
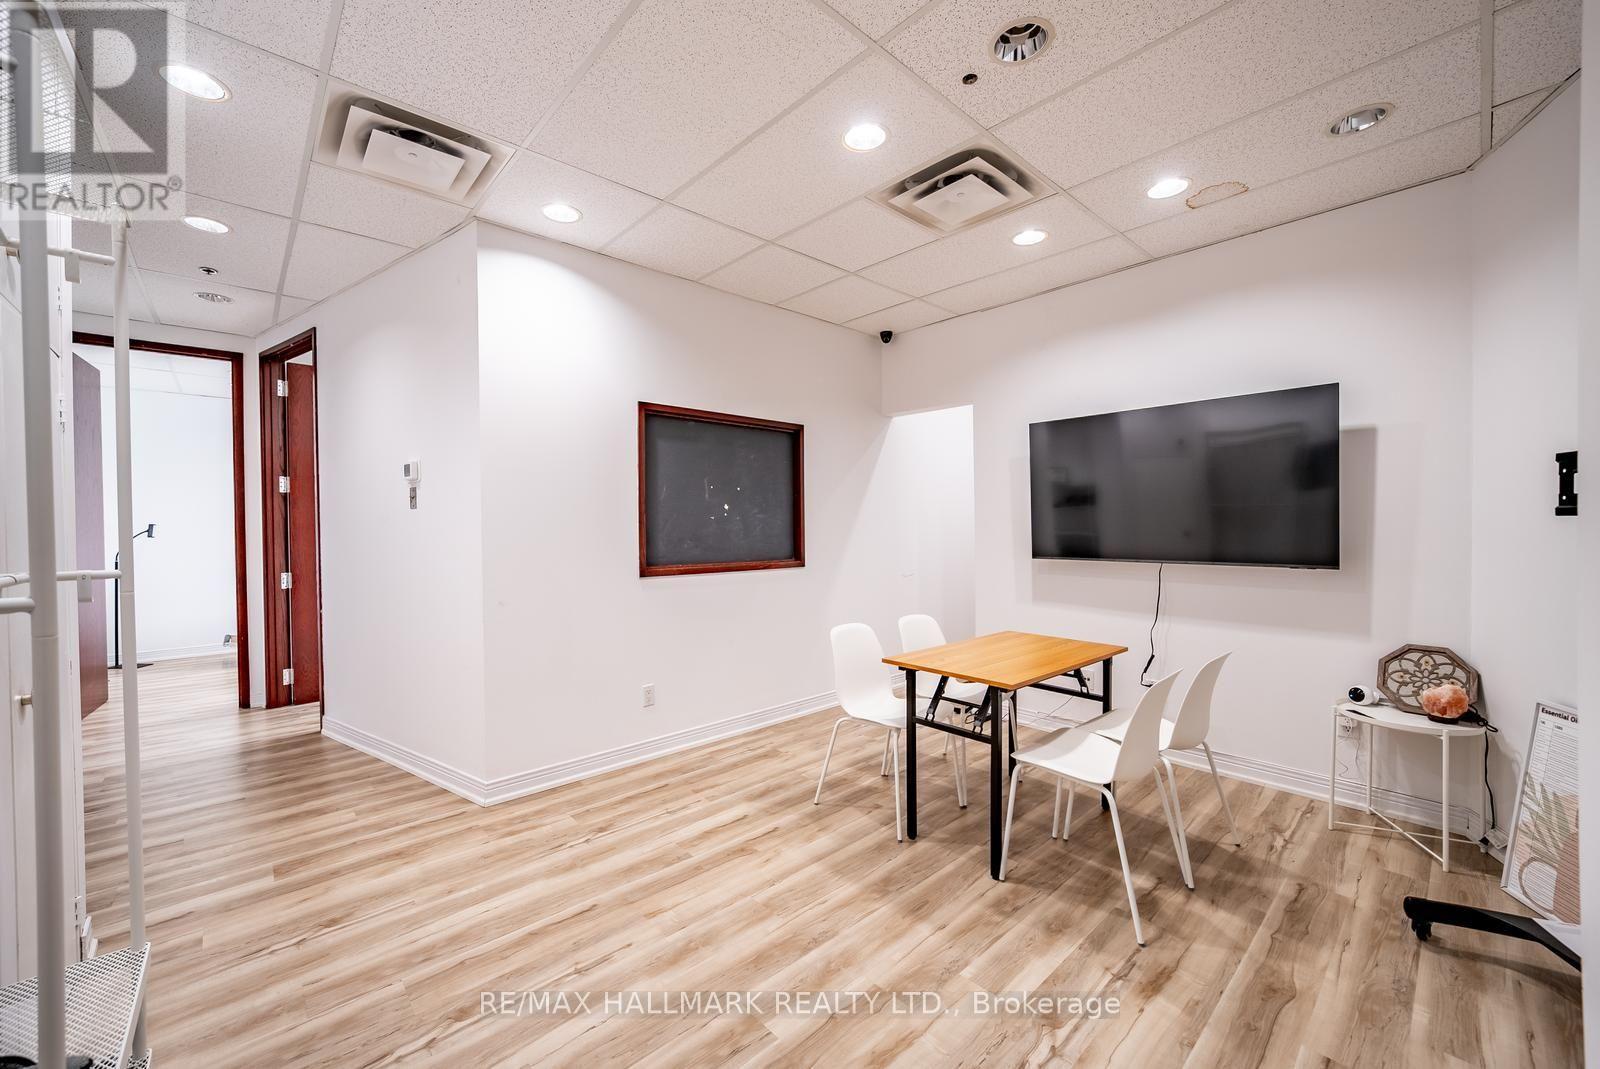
Whitchurch-Stouffville, Ontario
Welcome to 86 Ringwood Drive, Unit 208-a bright, professional office space in one of Stouffville's most established commercial buildings. Offering approximately 575 sq. ft. on the second floor, this well-appointed unit is ideally suited for a variety of professional and business uses.The functional layout features two private offices, a versatile multi-purpose room with a rough-in for a future kitchenette, updated flooring, a modern HVAC system, and abundant natural light from three large windows. Whether you're a lawyer, accountant, mortgage professional, financial planner, consultant, therapist, or entrepreneur, this flexible space provides a professional environment for both clients and staff.Located just minutes from Highway 48, Main Street, and the Stouffville GO Station, the building is surrounded by professional offices, retail, restaurants, banks, and everyday amenities. With ample visitor parking and convenient access to York Region Transit, Highways 404 and 407, commuting from Markham, Richmond Hill, Vaughan, Newmarket, and Toronto is effortless.A fantastic opportunity to own a move-in-ready office in a highly desirable commercial location. New Roof Panels and Flooring(2025) Updated A/C Unit(2024) (id:63616)
406 - 895 Kennedy Road
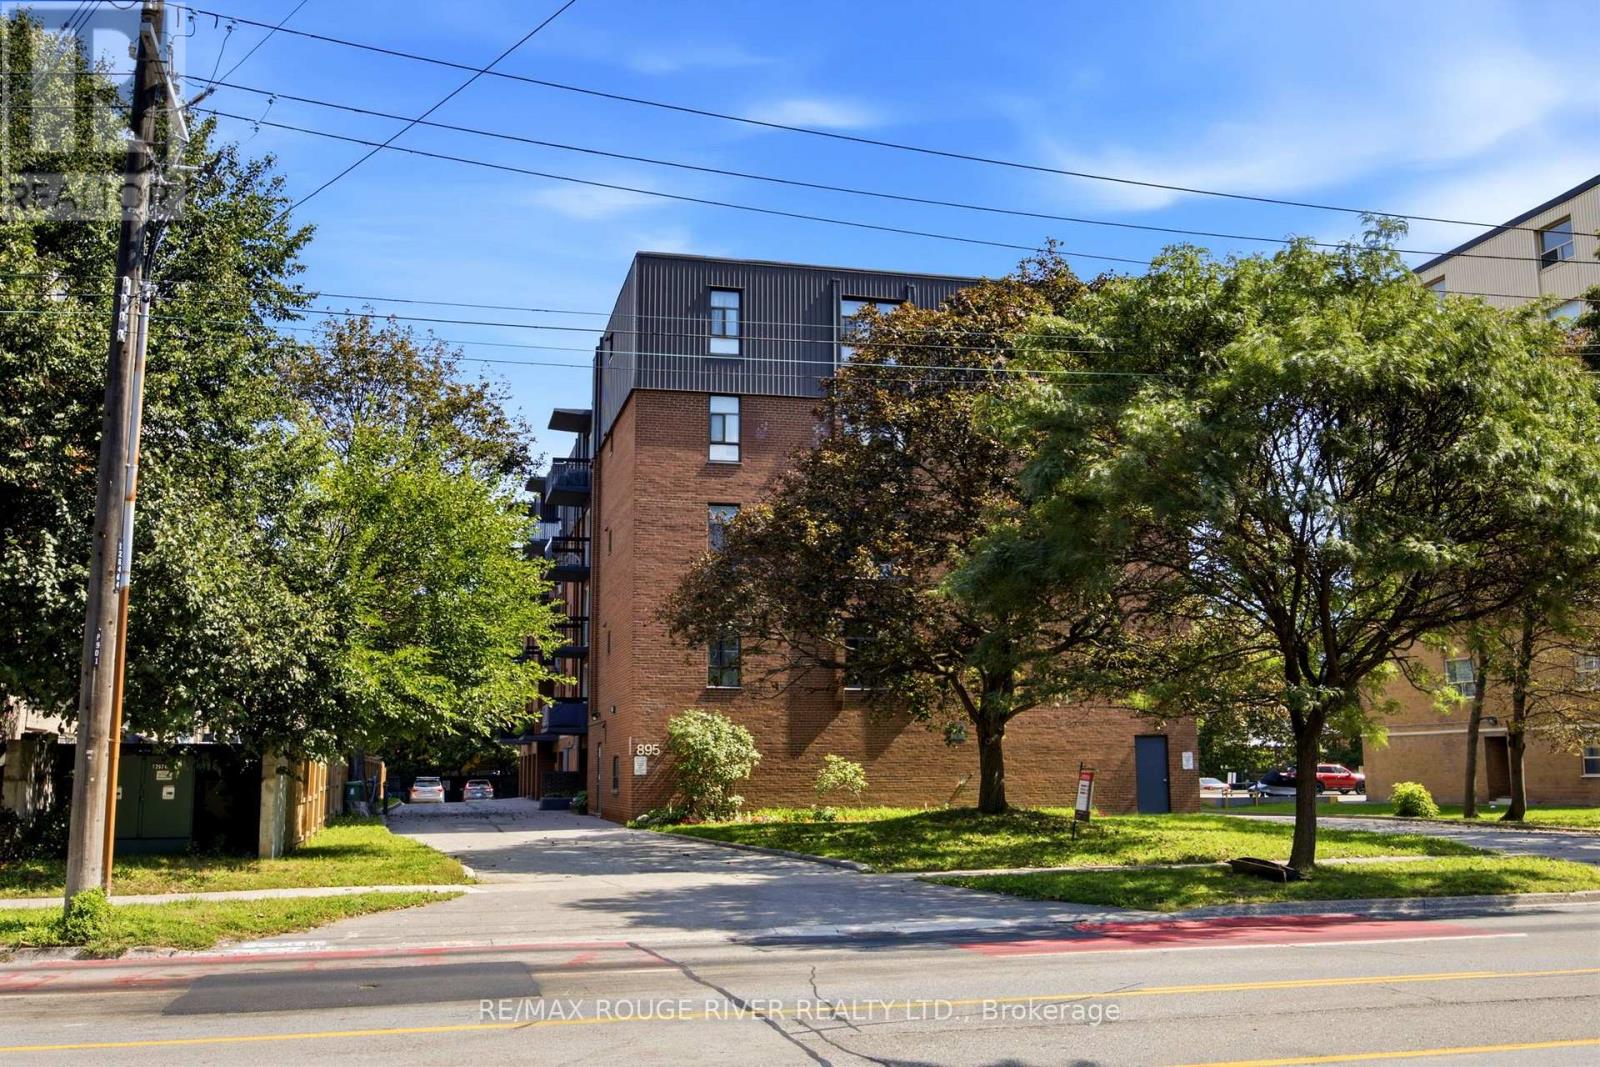
Toronto, Ontario
*Welcome to this spacious 2-bedroom, 2-bathroom condo in the heart of Scarborough! Offering approx. 838 sq. ft. of well-designed living space, this bright and functional suite features a comfortable layout ideal for first-time buyers, downsizers, or investors. Shows Spotless* Enjoy a convenient location near Kennedy Road & Lawrence Avenue, with easy access to TTC/public transit, shopping, restaurants, grocery stores, schools, parks, & major highways. The generous living & dining areas provide plenty of space for everyday living & entertaining, with walk out Balcony & Ensuite Laundry Situated in an established and highly accessible Scarborough neighbourhood, this condo offers an excellent combination of space, location, and value. A fantastic opportunity to own a Beautiful 2-bedroom suite in a convenient GTA location! 1 Car Garage Parking and Locker is Included. Cable TV, Internet & landline incl. in Maintenance Fees! (id:63616)
Suite A Second Floor - 81 Hawkshead Crescent
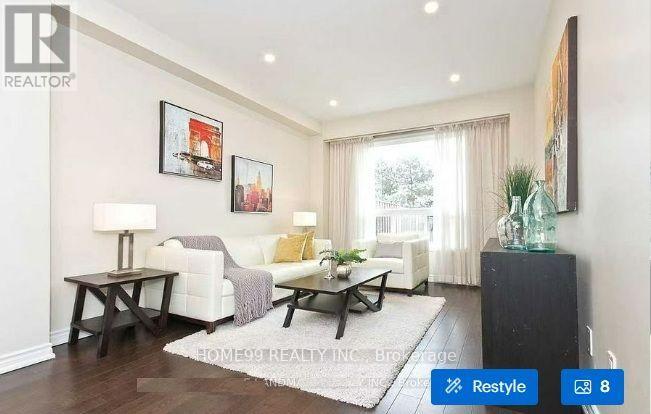
Toronto, Ontario
Fully FURNISHED Lovely Bedroom Full Bathrooms Freehold Townhouse In Desirable Location. Tons Of New Upgrade, Hardwood Floor Thru-Out, Pot Lights, Eat-In Kitchen & Walk-Out To Patio, Famous Elementary School & Norman Bethune High School, Close To Ttc, Parks, Library, Shopping., Move In And Enjoy. Pictures were taken before the owner move-in with staging. The landlord wants to rent to one people. (id:63616)
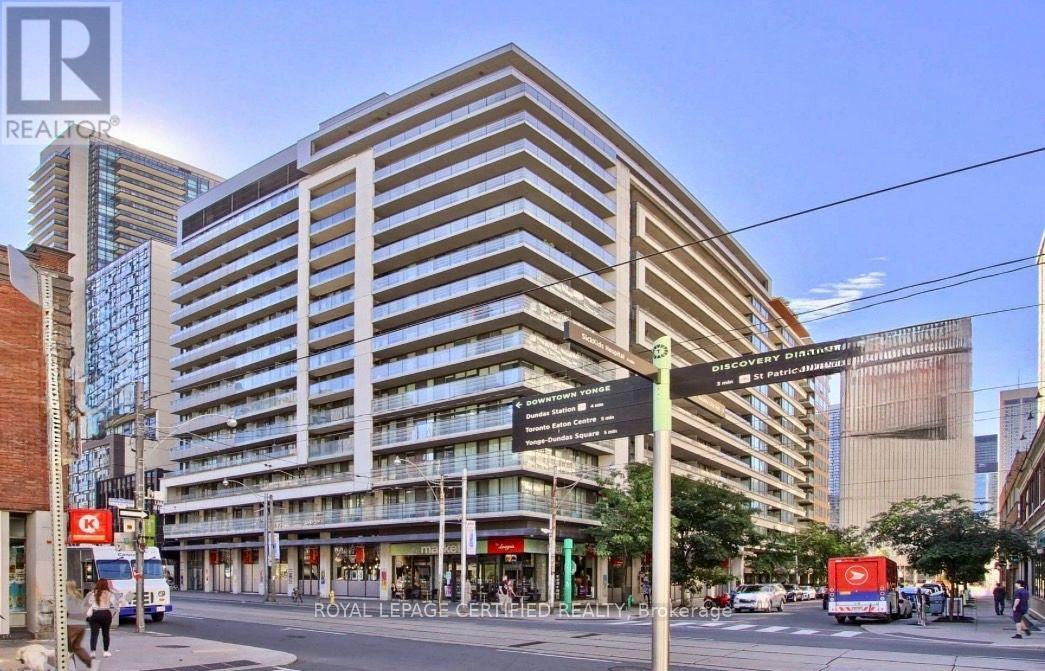
552 - 111 Elizabeth Street
Toronto, Ontario
Location, Lifestyle & Exceptional Convenience! Welcome To One City Hall-Mere Steps From Toronto City Hall, The Eaton Centre And The Financial District.This Bright & Functional 1 Bedroom + Den Offers Approx. 637 Sq. Ft. Of Interior Living Space, Exclusive Of Two Balconies. Unit Not Blocked By Other Building. The Open-Concept Living/Dining Area Features Floor-To-Ceiling Windows, A Functional, Well-Lit Separate Den With Space For A Full Home Office, And A Modern Kitchen With An Expandable Mobile Island/Dining Table. Customizable, Dimmable Studio Track Lighting Provides Directional And Spatial Lighting Throughout The Living Space. Freshly Painted And Finished With New Luxury Waterproof Vinyl Flooring, With Major Appliances And Components Upgraded In Recent Years.A Rare Downtown Bonus: One Owned Parking Space + TWO Lockers(One Standard-Size And One Exceptionally Tall, Oversized Locker)-Both Conveniently Located Near The Elevator.24-Hour Concierge And Package Receiving Provide Security And Convenience. Recently Renovated Lobby And Hallways Complement Amenities Including A Large Indoor Pool, Whirlpool, Dry And Wet Saunas, Fitness Facilities, Large Two-Storey Party Room, Affordable Guest Suites For Visiting Family And Friends, And A Rooftop Terrace With BBQ And Downtown/CN Tower Views.T&T Supermarket, IKEA, Canadian Tire, Shoppers Drug Mart, Eaton Centre Shopping, Many Restaurants, Two TTC/Subway Stations And PATH Access Are All Within A 5-10 Minutes Walk. (id:63616)
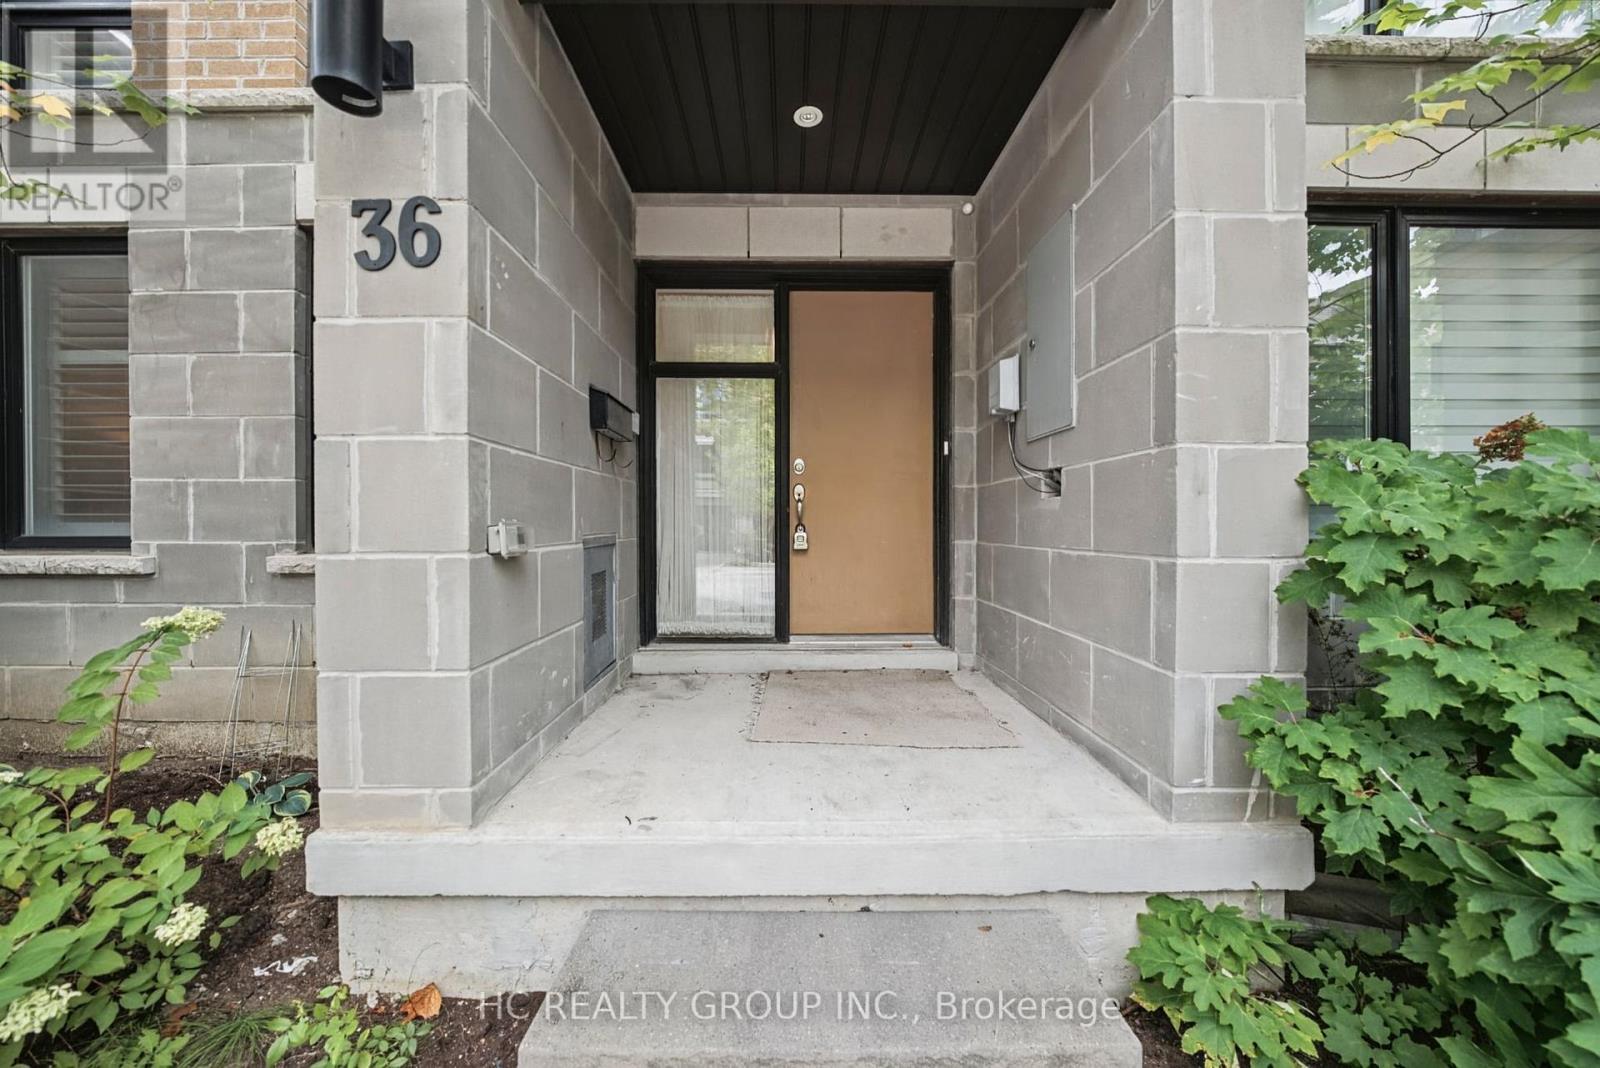
36 Kenneth Wood Crescent
Toronto, Ontario
**FREEHOLD, NO MAINTENANCE FEES!** Spacious 3-storey townhome offering approx. 1,876 SQ. FT. ABOVE GRADE, 3 bedrooms, 4 bathrooms and a RARE 2-CAR ATTACHED GARAGE with coated floor. Carefully maintained and thoughtfully upgraded by its original owners throughout the years, this home offers a modern family lifestyle with exceptional convenience and easy access to local amenities. The ground level features NEWLY UPDATED FLOORING, A FULL BATHROOM and a highly functional REC ROOM - ideal for a family room, home office, guest space or other flexible use. The main living level offers GENEROUSLY SIZED, SEPARATE LIVING AND KITCHEN/DINING AREAS. Kitchen features an upgraded backsplash and walk-out to a LARGE SOUTH-FACING TERRACE, perfect for enjoying the sunshine. Spacious primary bedroom with TWO LARGE WINDOWS, 5-PC ENSUITE and customized walk-in closet organizer. Secondary bathroom upgraded with a MODERN WALK-IN SHOWER & GLASS ENCLOSURE. Located in a SOUGHT-AFTER NORTH YORK NEIGHBOURHOOD, close to transit, schools, parks, shopping and dining. Some photos have been virtually staged for illustration purposes. (id:63616)
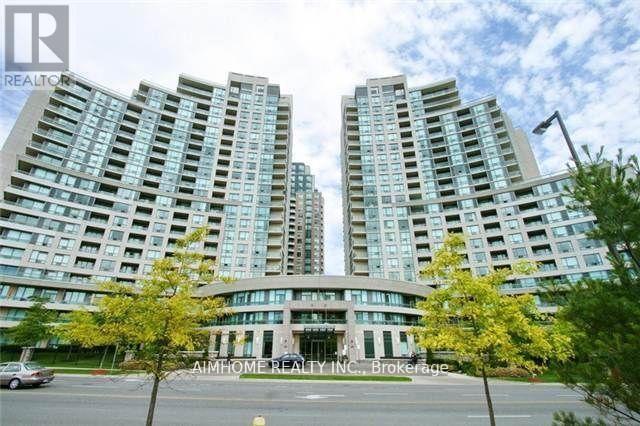
1202 - 509 Beecroft Road
Toronto, Ontario
**2 Car Parking Spot**Centre North York! Step To the Subway With an Unobstructed And Fabulous View. Upgraded Kitchen Package, Stainless Steel Appliances, Granite Countertops, Hardwood Floors, Large Windows, An Open-Concept Dining And Living Room Combo, Good-Size Master Bedroom With En-Suite. Walkout From Living & Eating Area To Balcony. Luxury Building Offering Many Amenities. A Spa-Inspired Fitness Centre With Indoor Pool, Whirlpool And Sauna. (id:63616)

139 Newton Drive
Toronto, Ontario
Picture a Sunday here.The light finds you first. South-facing glass, floor to ceiling, and a sun that moves across these rooms all day long. You come downstairs barefoot onto heated floors, put the coffee on in a kitchen built for someone who actually cooks, and look out at the pool holding the morning still.Your parents are up already, in their own wing below with its own entrance, their own quiet. They came for a month and stayed. Nobody feels crowded. That was the point.By noon the doors are open and the house has stopped being yours alone. Kids in and out of the water, wet feet on the deck, somebody's cousin claiming the office because it has the best chair. You are at the island with a knife in your hand and you have not missed a thing, because the kitchen looks straight through the family room to the pool and there is nothing in the way. Cathedral ceilings carry the noise up instead of trapping it. Glass railings keep the sightlines open. Fourteen people are here and it does not feel like fourteen people.Upstairs, four bedrooms and four ensuites, Cousins stay the night. Teenagers get a door that closes. This is a house that expands to fit whatever your lifebecomes, and keeps fitting as it changes.And then evening. The primary suite in black and gold, a seven-piece spa bath, a dressing room built to the scale you always wanted and never had. Eight-foot solid doors close on real silence. This home, on a 60 x 130 ft south-facing lot, was built by someone who was not counting pennies. Custom manifold gas and plumbing. A snow-melting driveway that clears itself every January. Twenty years from now, someone in your family will describe this house from memory, room by room, and get every detail exactly as it is right now. That is what you are actually buying here.Homes like this are not being built anymore, and the few that exist rarely change hands. Come stand in it. See yourself in it. Feel it.you will understand. (id:63616)
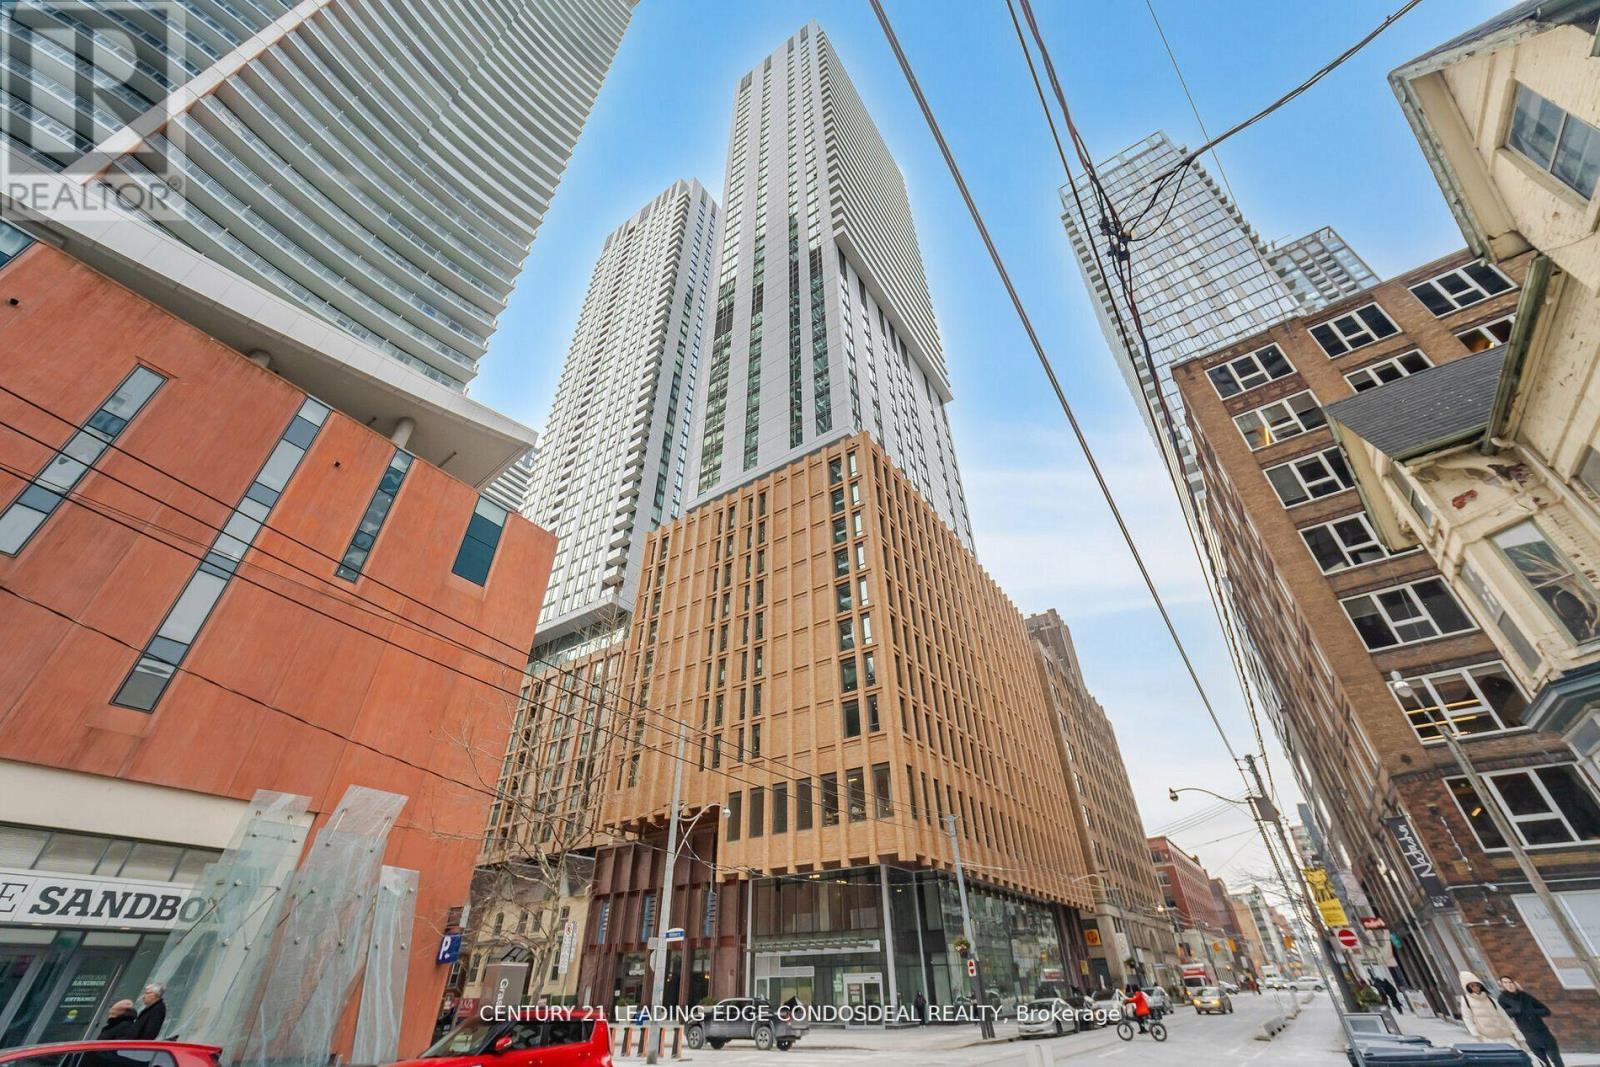
4929 - 28 Widmer Street
Toronto, Ontario
Welcome to 28 Widmer St, Unit 4929 at Theatre District Residence, a sophisticated 3-bedroom corner suite in the heart of Toronto's Entertainment District and King West. Perched high above the city with desirable south and east exposures, this nearly 900 sq. ft. residence showcases spectacular unobstructed views of the CN Tower and Toronto skyline through expansive floor-to-ceiling windows. The bright, open-concept living and dining area connects seamlessly with the contemporary kitchen and spacious balcony, creating an impressive setting for everyday living and entertaining. A functional split-bedroom layout provides excellent privacy, making this home ideal for professionals, families or those seeking flexible workfrom-home space. Enjoy an exceptional downtown Toronto lifestyle just steps from TIFF Bell Lightbox, King Street West, the Financial District, restaurants, cafes, theatres and nightlife. Walk to the CN Tower, Rogers Centre, Metro Toronto Convention Centre, Ripley's Aquarium, St. Andrew Subway Station and the PATH network, with convenient access to Union Station and Scotiabank Arena. Theatre District Residence offers an extensive collection of amenities including 24-hour concierge, fitness centre, theatre, lounge and co-working/study spaces, pet spa, bicycle storage, event space with kitchen, bar and billiards, steam room, indoor pool lounge and outdoor terrace with pool, hot tub, BBQ and dining areas. An exceptional opportunity to enjoy a high-floor 3-bedroom corner residence with panoramic Toronto skyline views in one of downtown's most connected locations. (id:63616)
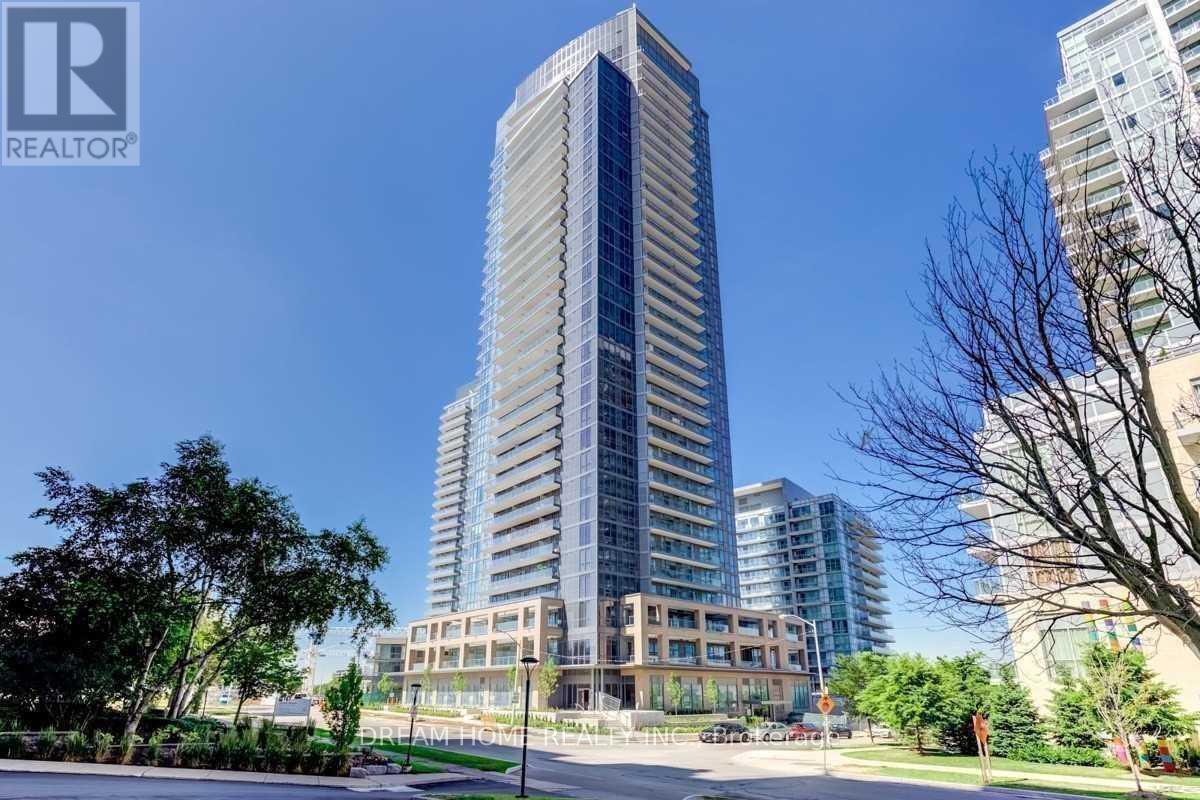
2004 - 56 Forest Manor Road
Toronto, Ontario
The Most Demanded Area Prestigious Emerald City Park, Spacious Two Bedroom Corner Suites With Unobstructed Sw View. 757 Sft + 167 Sft Bal, Enjoy the large wraparound Balcony; Mins To Highways 401, 404 And Dvp. Ttc And Subway Are A Your Doorstep. Steps To Fairview Mall,Supermarket And Community Centre. All S/S Appliances, Amenities: Indr Pool, Party Rm W/ Access To Outdr Patio, Fitness Rm, Steam Rm, Infrared Sauna, Outdr Zen Trrce W/ Modern Fire Pit, Bbq Station and all. (id:63616)

17 Deerford Road
Toronto, Ontario
Location !Location ! Location ! Two Story House, Double Inside Garage ,It is ideal for big family or investor ,Main floor has living room & Dining room , Kitchen & 2 Pcs washroom .Bright and Spacious upstairs 4-Bedrooms , two full washrooms .Full Finished basement with 3 -Bedrooms , One kitchen and One Washroom Plus Laundry room with separate entrance .Main floor has living room & Dining room . Detached House sitting on 50ft x120 ft Lot. Located in the Highly Coveted Seneca Hill Community. It features a Double Garage and a long driveway that accommodates an additional Four (4) cars. The current owner has resided here for 27 years. The sunlit Dining Room and Family Room provide a warm and inviting space for entertaining. The upgraded Kitchen, equipped with a east-facing window, enhances the Kitchen and Breakfast area, making it a delightful place to enjoy meals. The property is within walking distance to Schools and a Park. It offers easy access to TTC, Highway 404, Seneca College, and a Peanut Plaza that includes a Supermarket, Restaurants, and Banks. Additionally, it is conveniently located within walking distance to TTC along Finch and Don Mills, with schools nearby. This is a wonderful opportunity not to be missed. The oversized basement includes a normally finished area and washroom .allowing the buyer to customize it according to their preferences.The house size and yard are great and big, Pus the perfect location . The house need some renovation. Then It will be a great cozy home ! (id:63616)
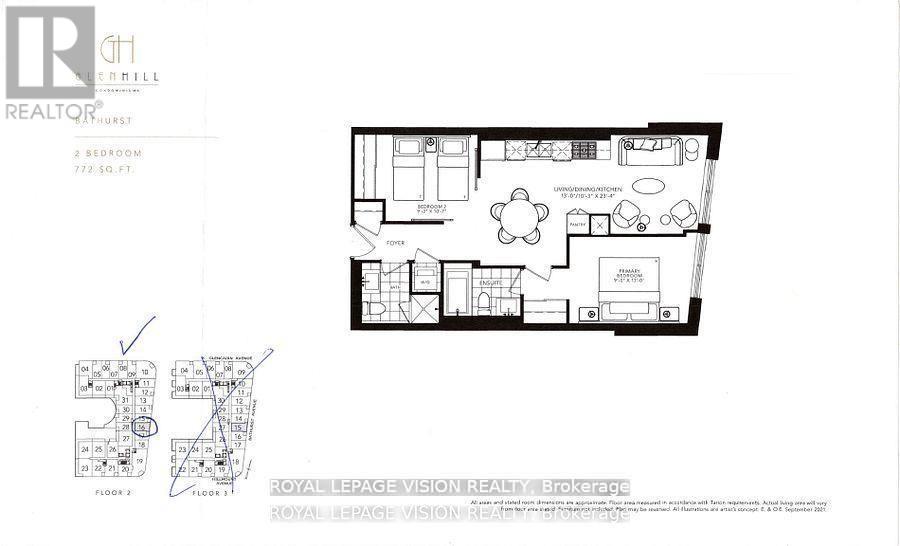
216 - 505 Glencairn Avenue
Toronto, Ontario
Update - Indoor pool opens Sept 15, Gym / Yoga room and 9th floor gym is now open. Live at one of the most luxurious buildings in Toronto managed by The Forest Hill Group. Sunrise East views new never lived in Two bedroom 772 sq ft per builders floorplan, one parking spot, one locker, all engineered hardwood / ceramic / porcelain and marble floors no carpet, marble floor and tub wall tile in washroom, upgraded stone counters, upgraded kitchen cabinets with under cabinet puck lighting, upgraded Miele Appliances. Next door to Bialik Hebrew Day School and Synagogue, building and amenities under construction to be completed in Winter 2026, 23 room hotel on site ( $ fee ) Sept 1, 24 hr room service ( $ fee ), restaurant ( $ fee ) and other ground floor retail - to be completed Spring 2027, Linear park from Glencairn to Hillmount - due in 2027. Landlord will consider longer than 1 year lease term. Price reduced in lieu of amenities not being ready, take advantage today! Virtual staging pics added please see attached. (id:63616)
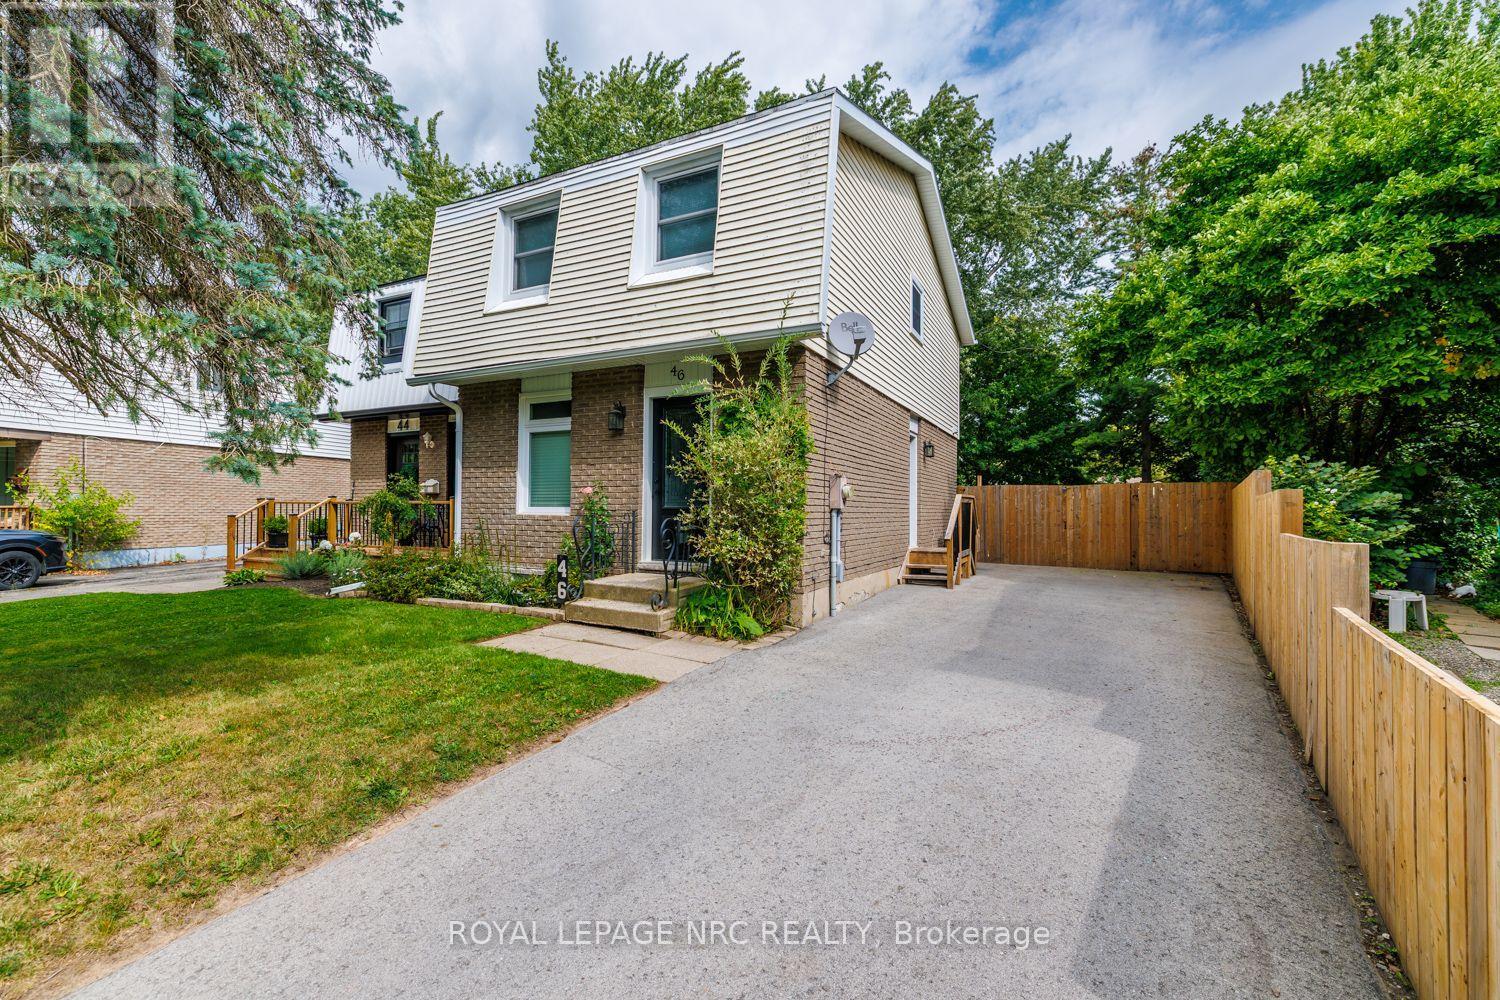
46 Graystone Crescent
Welland, Ontario
Beautifully renovated from top to bottom, this spacious 2-storey townhome offers modern finishes, incredible outdoor space and a versatile finished lower level, all in a great North Welland location. Extensively renovated with much of the home taken back to the studs, updates include windows, doors, flooring, trim, kitchen, bathrooms and more. Step inside to a bright open-concept living and dining area featuring luxury vinyl plank flooring and a stylish electric fireplace. The stunning kitchen is the heart of the home, showcasing quartz countertops and a large centre island. Newer sliding doors lead to an expansive wood deck and an incredible fully fenced backyard backing onto a walking trail. Situated on an impressive 27 x 181 ft pie-shaped lot-one of the largest in the neighborhood-the yard features beautiful gardens and a large shed on a concrete pad. A convenient powder room and main-floor laundry complete this level. Upstairs offers 3 bedrooms, including a generously sized primary with a large closet and organizers, plus a beautifully updated 4-piece bathroom. The finished lower level has its own separate entrance and offers excellent additional living space with a kitchen/living area, 4th bedroom, renovated 3-piece bathroom and hookups for a stackable washer/dryer. A beautifully updated home with exceptional space inside and out! (id:63616)

10 Monck Street
St. Catharines, Ontario
Welcome to 10 Monck Street, a beautifully updated bungalow tucked on a quiet street in one of St. Catharines' most convenient and sought after pockets. This thoughtfully updated one floor living, this home checks all the boxes for first time buyers and downsizers looking for something move in ready.Inside you will find updated flooring, a refreshed kitchen, and a newly installed 200 amp electrical panel, giving you the peace of mind of a home that has been genuinely cared for. The open concept living, dining, and kitchen layout creates a bright and connected feel that works beautifully for everyday living and entertaining. A bonus room at the back of the home offers flexible space perfect for a mudroom, home office, or whatever your lifestyle calls for.Outside is where this one really shines. Sitting on a premium 45 x 148 foot lot, the potential here is serious. Think pool, playground, or your own private backyard retreat. The detached garage with electrical is a dream for car enthusiasts or anyone in need of a solid workshop space.Unfinished basement offers additional storage space. Located close to great schools, all amenities, the GO Station, and just a short distance to downtown St. Catharines. Easy, comfortable, and move in ready. (id:63616)
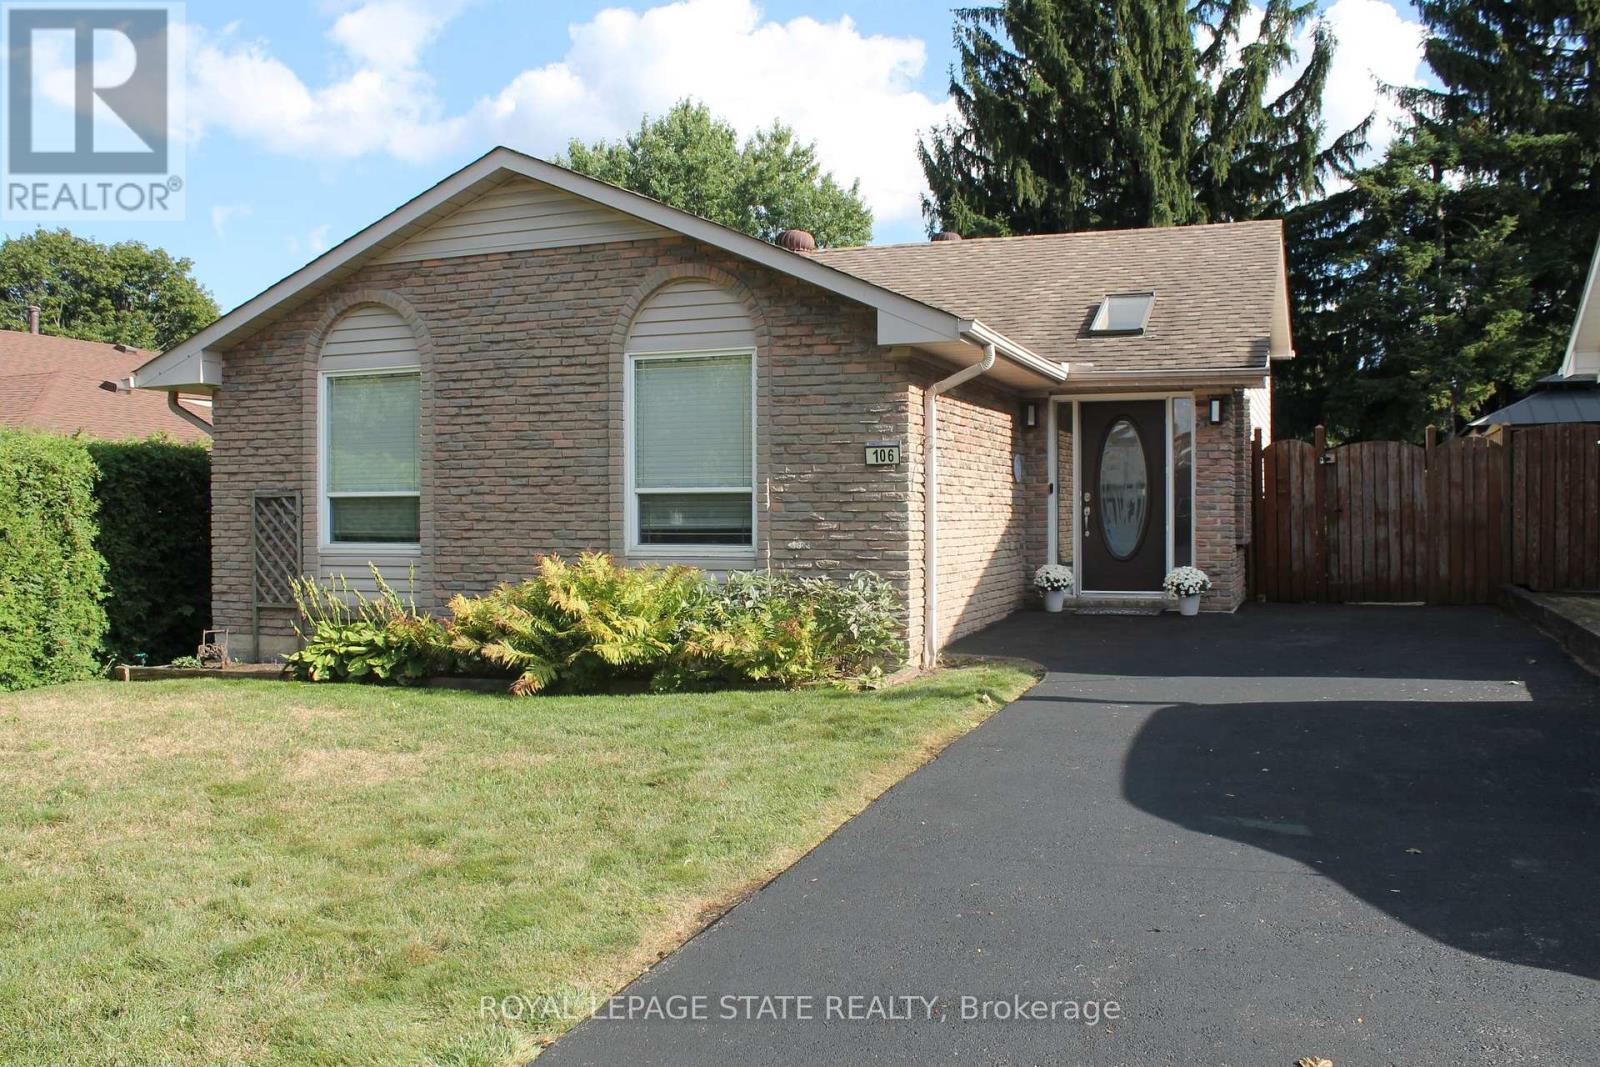
106 Appleford Road
Hamilton, Ontario
This 3 bedroom home has 1628 sq ft of finished living space and is located in desirable, family Fessenden neighbourhood. Family room is 27'1" by 14'3" with gas fire place and walkout to the fenced backyard. Walk to huge Fonthill Park. An excellent opportunity to enjoy an established residential setting while remaining close to the many amenities of the Mountain. Shopping, restaurants, schools, parks and everyday conveniences are all within easy reach, with quick access to Upper James Street and major routes for commuting throughout Hamilton and beyond. Come and see all that this home and area has to offer! (id:63616)
121 Ivy Drive
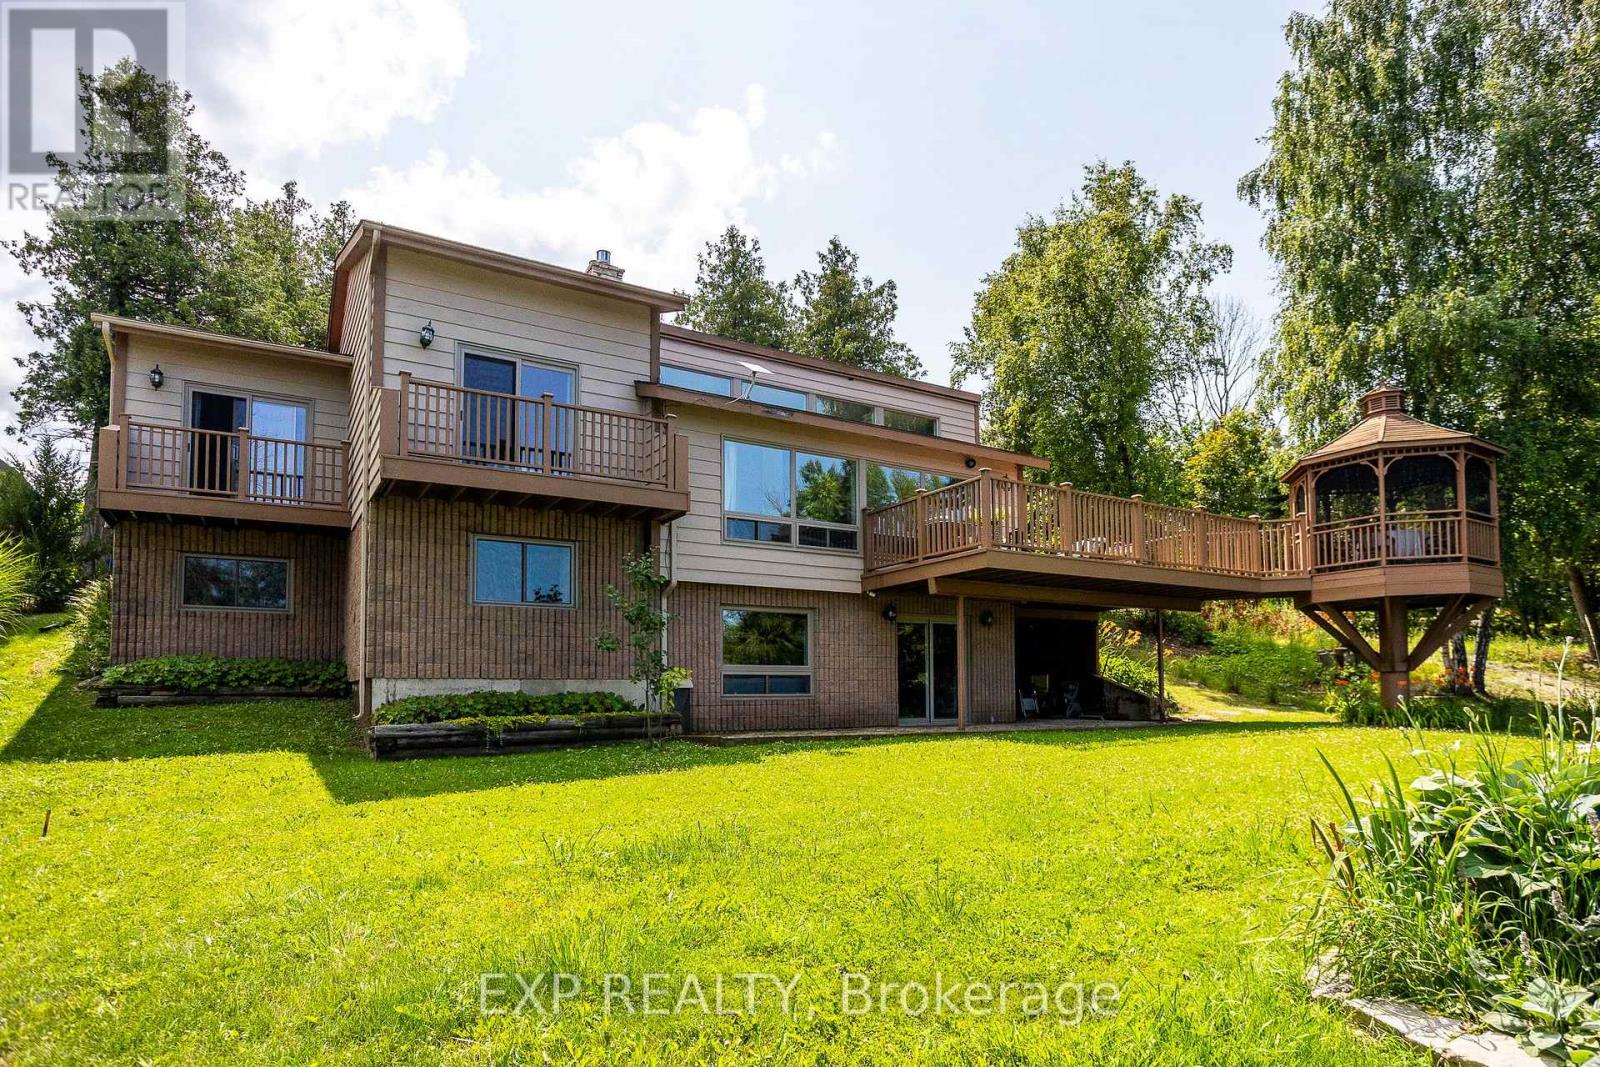
Georgian Bluffs, Ontario
Embrace exquisite waterfront living on the shores of Georgian Bay in Georgian Bluffs. Featuring over 2,300 sq. ft. of versatile, view-filled living space, this year-round haven is perfectly tailored for effortless family gatherings or a sought-after income property. The home has been updated throughout with newer Van Dolder windows, maximizing natural light and energy efficiency. The main floor features 3 bedrooms with 1 bath, while the lower level offers an additional 3 bedrooms with 1 bath w/ expansive glass offering a front-row seat to spectacular water views, and a walkout patio designed for effortless indoor-outdoor entertaining. Beyond the patio lies a breathtaking outdoor paradise designed for pure relaxation and effortless entertainment. Step down to your expansive waterfront deck or gather under the custom-engineered gazebo as the sun dips below the horizon. Spend crisp evenings unwinding around the crackling fire pit, or step directly onto your private shoreline to launch your kayak, paddleboard, or canoe into the crystal-clear waters. From every vantage point, you'll be captivated by sweeping, elevated panoramas looking out across the expanse of Georgian Bay toward the majestic contours of White Cloud Island, Griffith Island, and the iconic Niagara Escarpment. For boaters, world-class water access awaits with the public boat launch and dock at Big Bay just minutes down the road. This prime coastal retreat offers unmatched four-season adventure right at your doorstep-from hiking the historic Bruce Trail and golfing at Cobble Beach Golf Resort or Wiarton Bluffs, to exploring local snowmobile trails and carving slopes at Blue Mountain Resort. Perfectly positioned for seamless travel, this world-class escape is just a scenic 2-hour drive from Kitchener, Guelph, or Orangeville, and roughly 3 hours from London or Toronto Pearson International Airport. (id:63616)
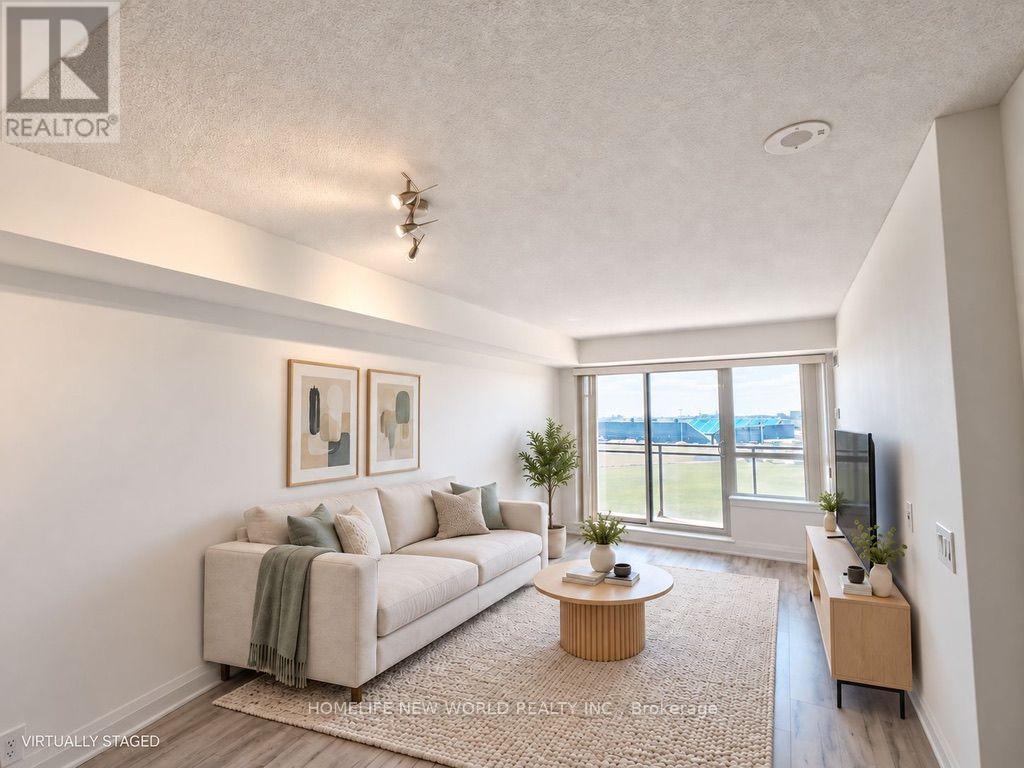
1111 - 1070 Sheppard Avenue W
Toronto, Ontario
Bright and spacious 1-bedroom plus den suite at Metro Place Condos. Approximately 682 sq. ft. with an open south-facing view, large balcony and functional layout. Freshly painted and professionally cleaned, with new washer/dryer and refrigerator. The den is ideal for a home office or study. Includes one parking space and one locker. Conveniently located near Sheppard West Subway Station, York University, Yorkdale Mall, Downsview Park and Hwy 401. Enjoy 24-hour concierge, indoor pool, gym, sauna and more. (id:63616)
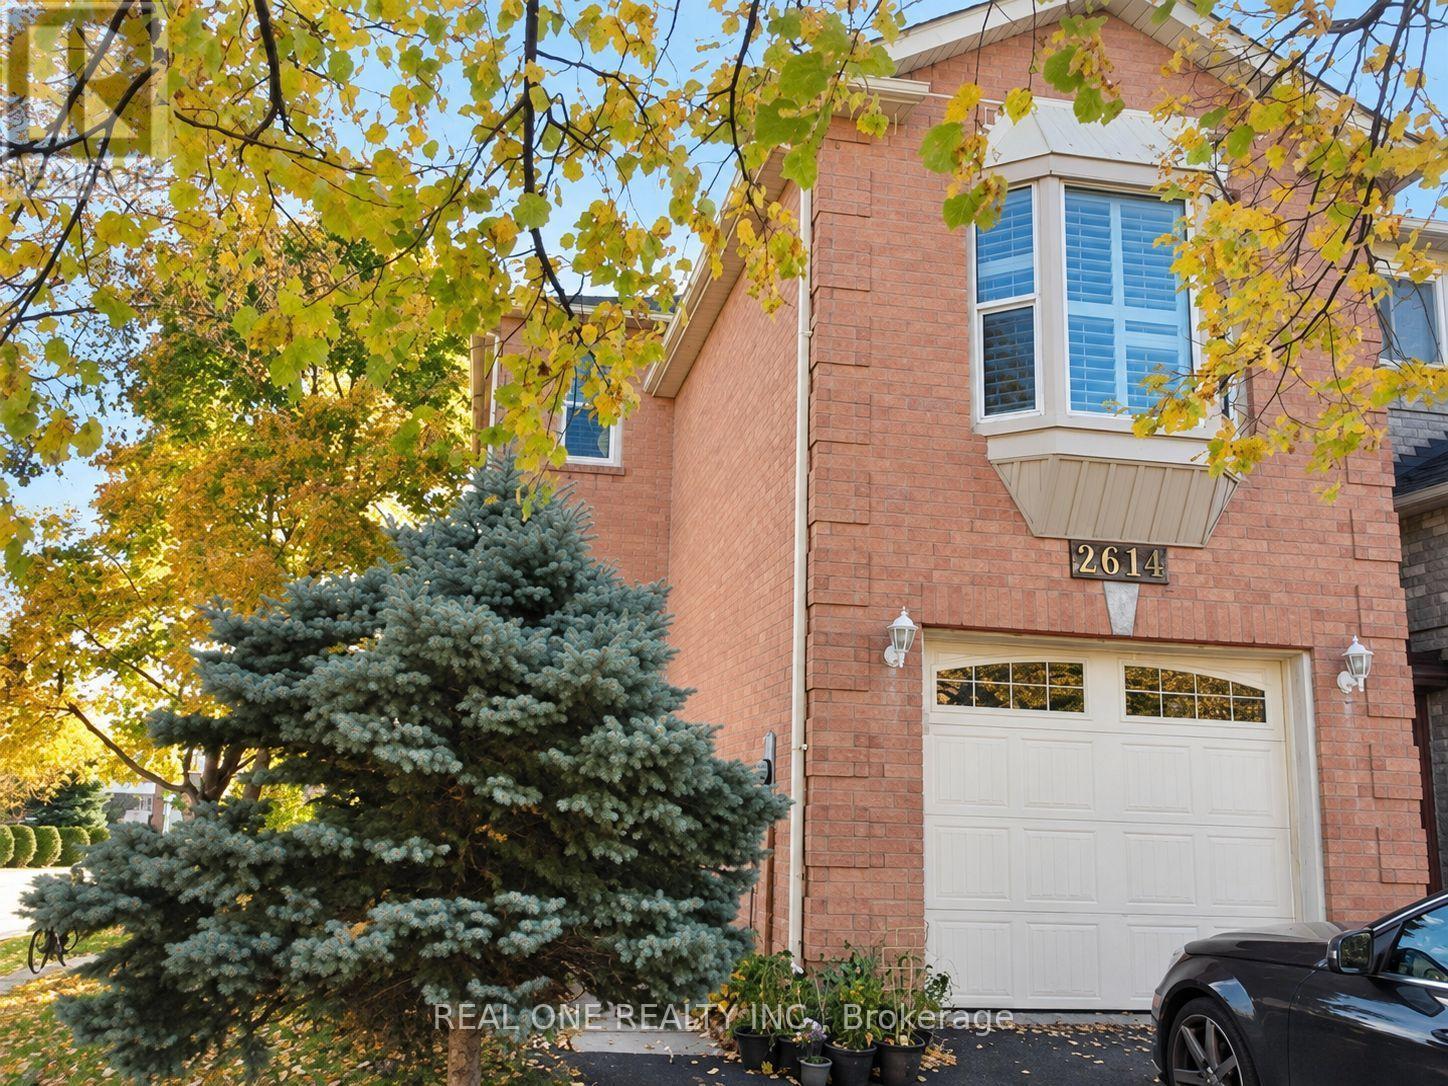
2614 Addingham Crescent
Oakville, Ontario
Feels Like A Detached Home! Situated On A Corner Lot In Oakville's Desirable Clearview Community, This Beautifully Upgraded Home Is Ideally Located Close To Both James W. Hill Public School And St. Luke Catholic Elementary School, Within The Oakville Trafalgar High School Catchment. Offering 3 Bedrooms And 2.5 Bathrooms, The Home Features A Tastefully Updated Main Level With Living And Dining Areas And An Open-Concept Kitchen With Granite Countertops And Extended Cabinetry. Hardwood Floors And Oak Stairs Add Warmth And Character, While The Spacious Second-Floor Family Room With Fireplace Provides An Inviting Space To Relax. The Primary Bedroom Features Two Closets And A 4-Piece Ensuite. A Professionally Finished Walkout Basement Offers Versatile Additional Living Space With In-Law Suite Potential. California Shutters, An Outdoor Deck And Updated Bathrooms, Front Door And Garage Door Complete This Well-Appointed Home. Includes Fridge, Stainless Steel Stove, Built-In Dishwasher, Washer, Dryer, All Electric Light Fixtures And Window Coverings. (id:63616)
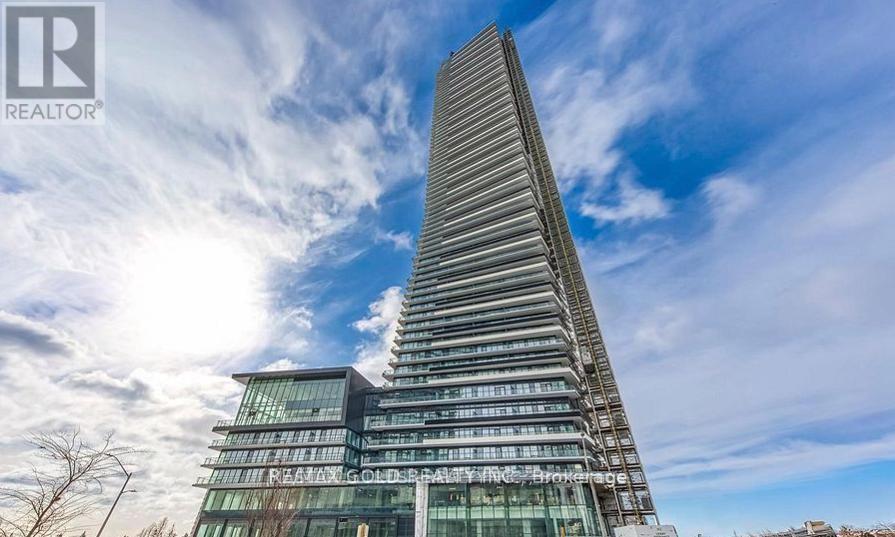
7205 - 448 Burnhamthorpe Road
Mississauga, Ontario
Enjoy breathtaking panoramic views of Toronto's downtown skyline and Lake Ontario from the 72nd floor of this Corner luxury living in the heart of Square One! This beautifully upgraded 2-bedroom condo offers a bright, functional layout with floor-to-ceiling windows that fill the space with natural light. Good size primary bedroom , while the second bedroom is perfect for guests. Modern cabinetry, quality finishes and stylish fixtures throughout. Includes 1 parking space, storage locker and high-speed internet. Perfect for professionals, couples, or small families. Ideally situated in the highly desirable Square One neighbourhood, you're just steps from Square One Shopping Centre, restaurants, cafes, supermarkets, the library and a wide range of everyday conveniences. (id:63616)