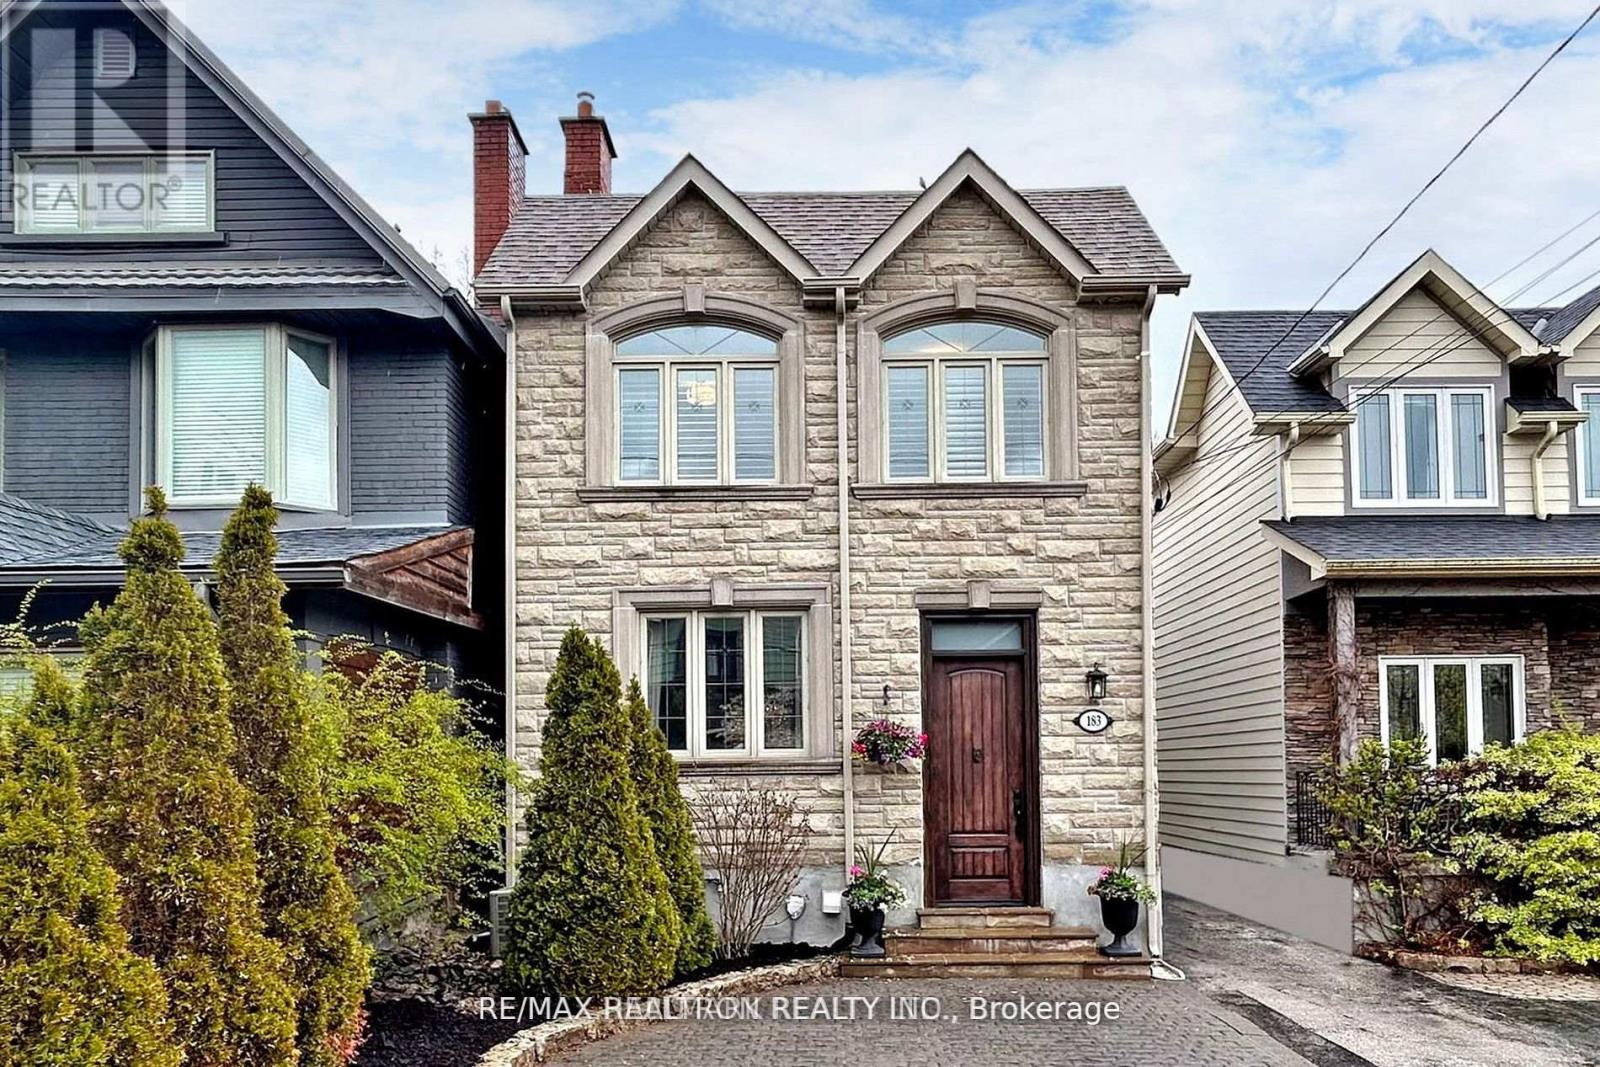
183 Blantyre Avenue
Toronto, Ontario
Great Opportunity to Lease 4 Bedroom 4 Bath Family Home in Prime Beaches Location! Renovated With Spacious, Sun-Filled Rooms & Functional Floor Plan! Main Floor Offers Formal Family & Dining Room Featuring Hardwood Floors, Pot Lights & Gas Fireplace, Powder Room, Along w/ Gourmet Family Sized Kitchen with Quartz Counter, Stainless Steel Appliances, Ample Cabinetry, Center Island And Breakfast Area With Walk-Out To Concrete Deck. Second Floor Includes 4 Generous Bedrooms & 2 Baths. Primary Bedroom With Walk-In Closet, 4pc Ensuite & Walk-Out To Deck. Bright And Finished Basement Perfect For Entertaining With Huge Rec Rooms , 4 Piece Bath, Above Grade Windows And Walk-Up To Yard. Sitting On a Beautiful Lot With Parking For 2 Cars & Private Backyard. Perfectly Located In Highly Desirable Courcellete School District! Steps From TTC, Parks, Schools, Kingston Road Shops, Specialty Shops, Restaurants & Amenities. Short Walk To Queen St, Beaches, Boardwalk, Dog Parks & More. (id:63616)
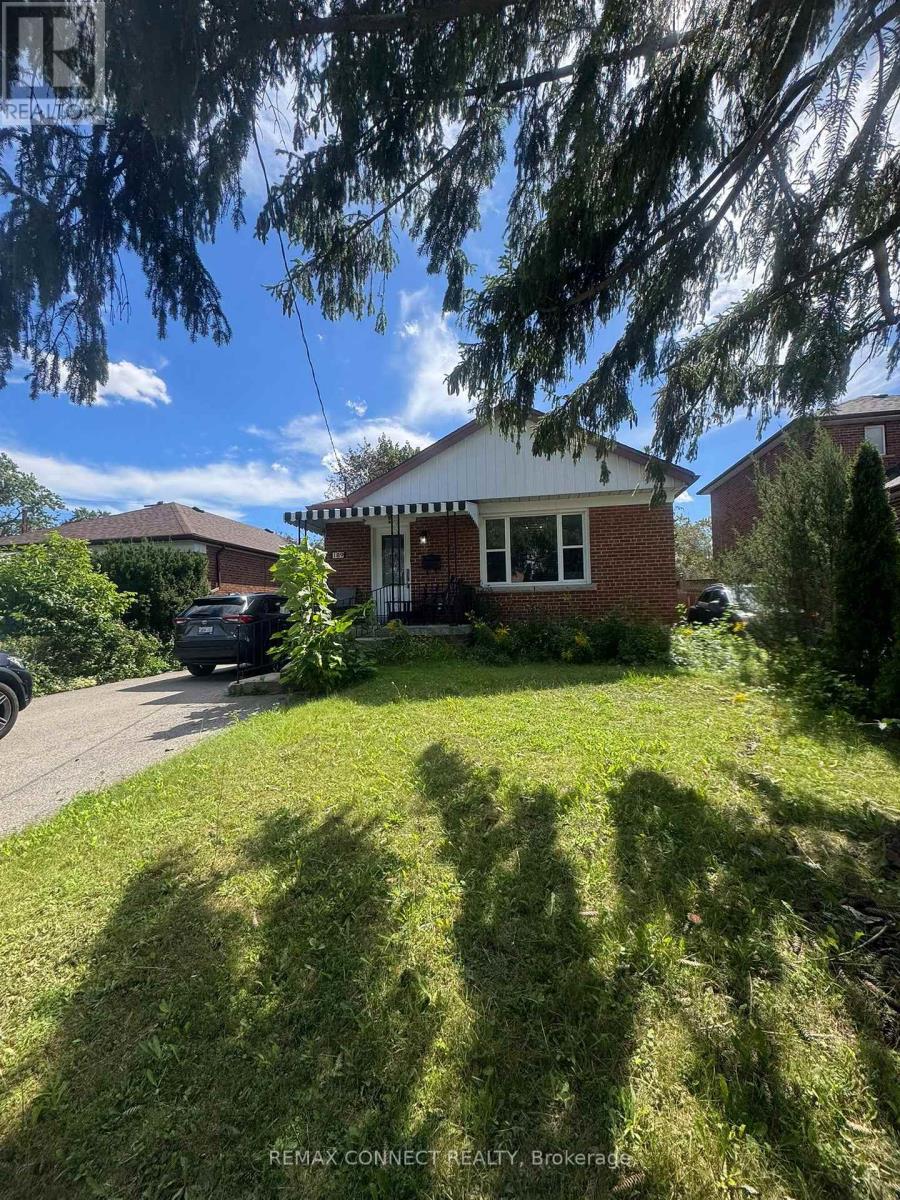
189 Tower Drive
Toronto, Ontario
Beautiful, Well-Maintained 3+2 bungalow with a large lot and good-size rooms. Wexford Community, Access To Schools, TTC/Subway And 401/DVP/404!! Gleaming Hardwood Fl. Large Picture Window In L/R. Plus Sunroom With A Walkout To The Garden. Electric Air Cleaner. Separate entrance to finished basement with large family room, two bedrooms, kitchen, and a 3-pc bath. This Beautiful House is an option to rent as fully furnished. Situated within walking distance to shopping plazas, Costco, community centers, and other amenities, this is an excellent opportunity to enjoy comfortable living in a family-friendly location. Offers anytime for AAA Tenant Only (id:63616)
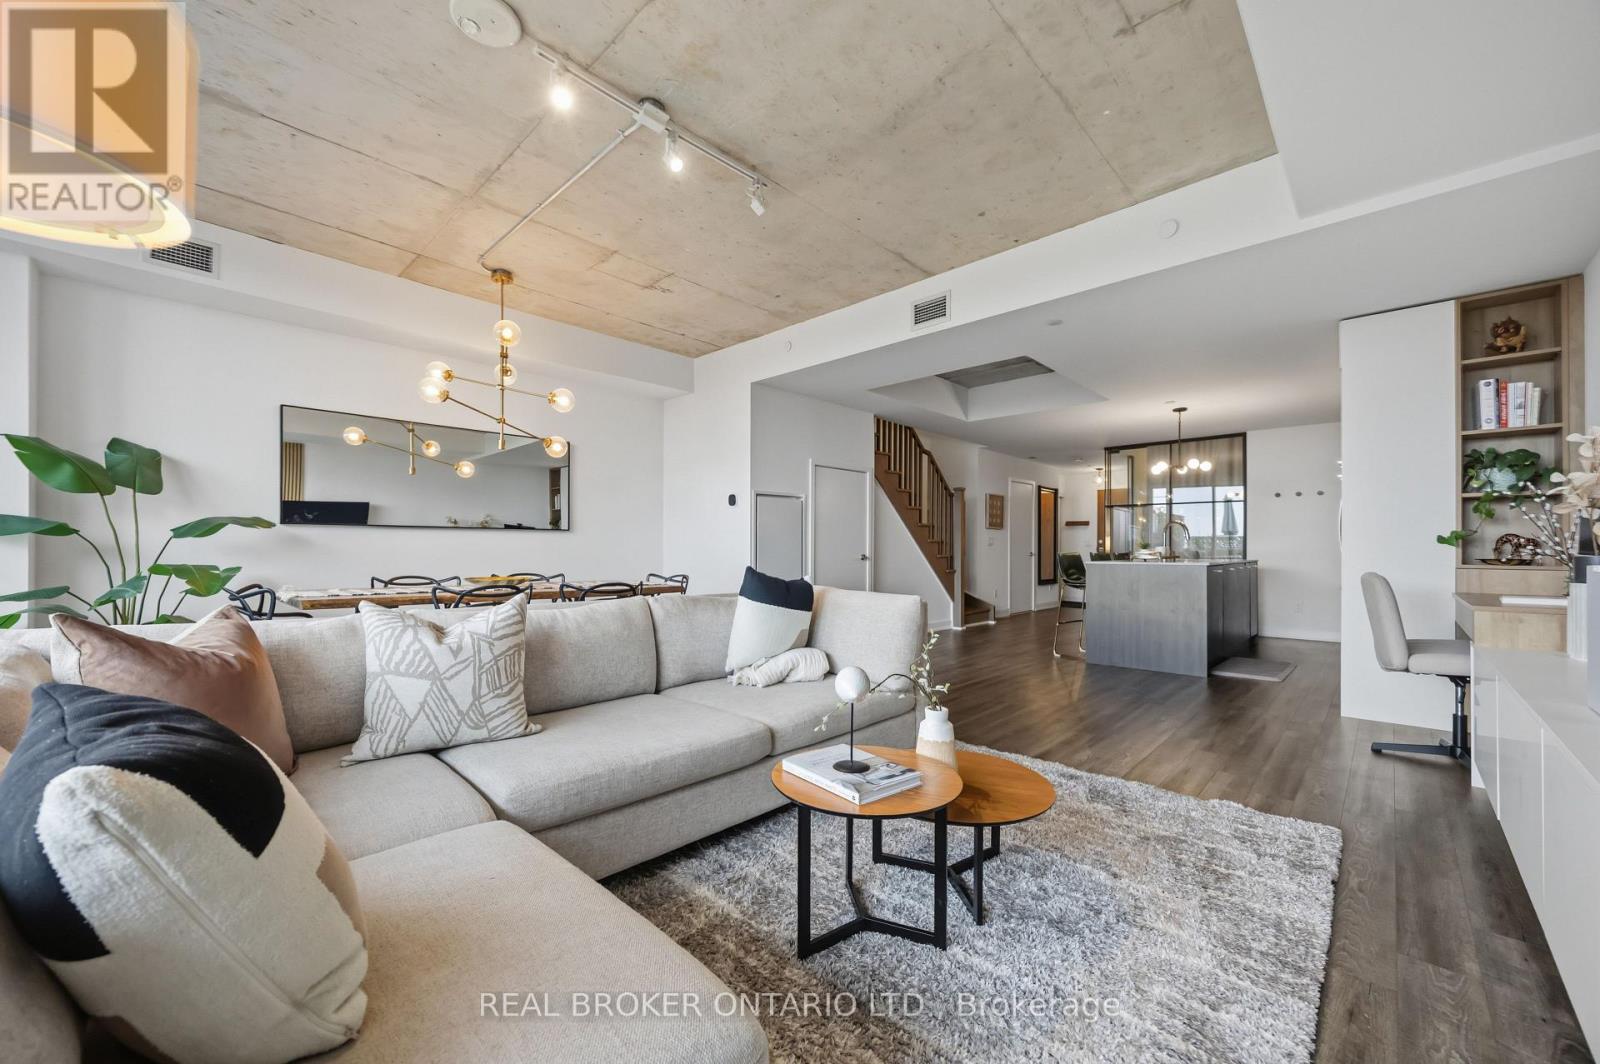
611 - 15 Baseball Place
Toronto, Ontario
1,550 square feet. Two storey Sky Loft. Twenty feet wide. Try finding that in a Leslieville condo. Units this size barely exist here, let alone come to market often. The ones that do almost never come with over 500 sqft of outdoor living space. The main floor lives like a house. A full 20 feet of width means living and dining sit side by side instead of squeezed down a hallway. Real furniture fits. So does a table with 8 people around it. A custom built-in media unit, storage wall and integrated desk keep the whole space clean and functional, with zero wasted square footage. South facing and sun filled from morning to last light. The sleek European kitchen brings stone counters and storage most condo owners can only dream about. Upstairs, the primary opens to a 3-piece ensuite with double vanity and walks out to its own large private balcony. The second and third bedrooms are genuinely large, both loaded with storage. No token bedrooms here. The third bedroom is set apart by a custom steel-frame industrial door with glass inset. Light gets through. Sound doesn't. Bedroom, office, or both. Then there's the terrace. Massive outdoor living off the main floor, unobstructed skyline views, dedicated gas line. Host cookouts all summer with none of the yard work. Steps to Queen East restaurants and cafes, the Broadview Hotel and the streetcar. Minutes to the DVP and Gardiner. Close to the Distillery and Canary District. Right beside the East Harbour development and its future transit hub. Two levels. Two outdoor spaces. Three real bedrooms. One unique sky loft waiting for you to call it home. (id:63616)
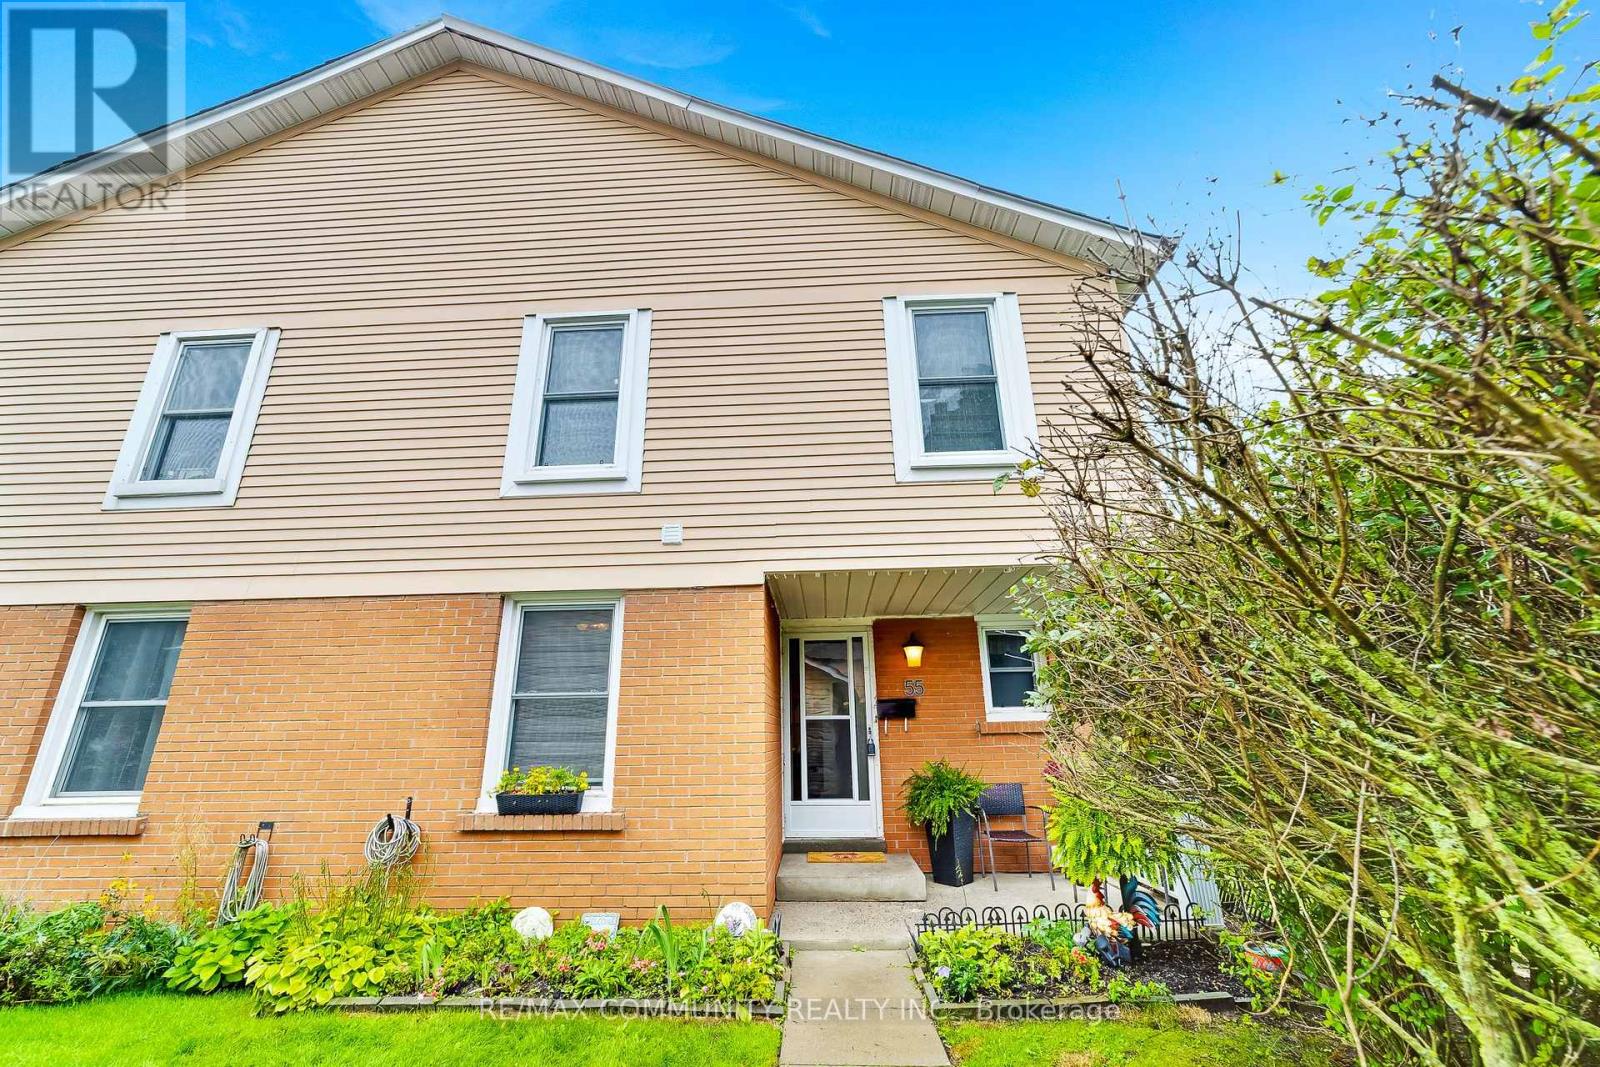
55 - 1055 Central Park Boulevard N
Oshawa, Ontario
Welcome To 1055 Central Park Blvd N, Unit 55, Oshawa! This Spacious 4+1 Bedroom End-Unit Townhome Is Ideally Situated In A Family-Friendly North Oshawa Community, Offering A Functional And Versatile Layout Perfect For First-Time Buyers, Growing Families, Or Investors. The Main Level Features A Bright And Inviting Living And Dining Area, Complemented By Laminate Flooring For A Clean, Modern Feel. The Finished Basement Provides Valuable Additional Living Space With Excellent Potential For An In-Law Suite, Home Office, Recreation Room, Or Extended Family Living. Enjoy A Walkout To The Private Backyard, Providing A Great Space For Relaxing, Entertaining, Or Family Gatherings. Conveniently Located Within Walking Distance To Schools And Public Transit, And Just Minutes From Ontario Tech University, Durham College, Highway 407,Shopping, Parks, Restaurants, And Everyday Amenities. An Excellent Opportunity To Own A Spacious End-Unit Townhome In A Convenient North Oshawa Location! (id:63616)
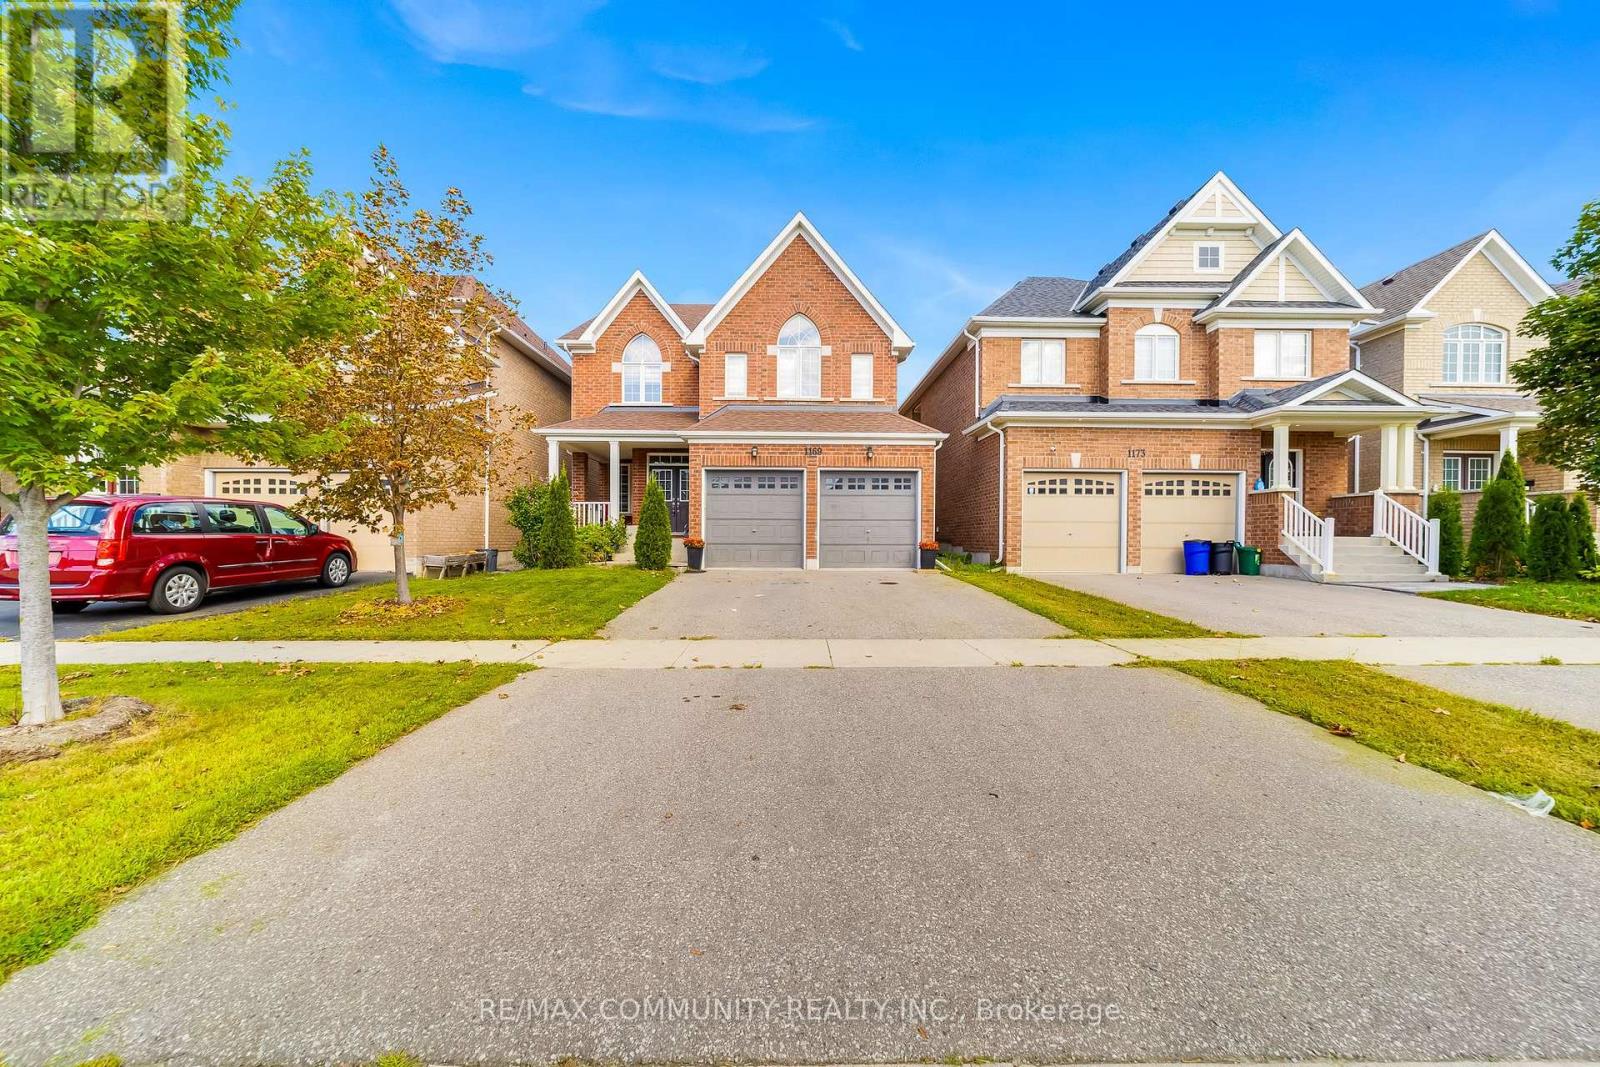
1169 Greenhill Avenue
Oshawa, Ontario
This Beautiful 4 Bed + 3 Bath Tribute-Built Home Is Situated In A Highly Sought-After North Oshawa Community And Offers The Perfect Combination Of Space, Comfort And Convenience. Featuring 9-Ft Ceilings On The Main Floor, Oak Stairs, Upgraded Taller Doors And Elegant Arched Openings, This Home Offers A Bright And Spacious Feel Throughout. The Well-Appointed Kitchen Features A Centre Island, Ample Cabinetry And Generous Counter Space, Perfect For Family Meals And Entertaining. Spacious Bedrooms Provide Plenty Of Room For The Entire Family, While The Primary Bedroom Offers A Walk-In Closet And Private 5-Piece Ensuite. Ideally Located Close To Excellent Schools, Parks, Shopping, Restaurants, Public Transit, Highway 407, Ontario Tech University, Durham College And Everyday Amenities. Move In And Enjoy Everything This Fantastic North Oshawa Community Has To Offer! (id:63616)
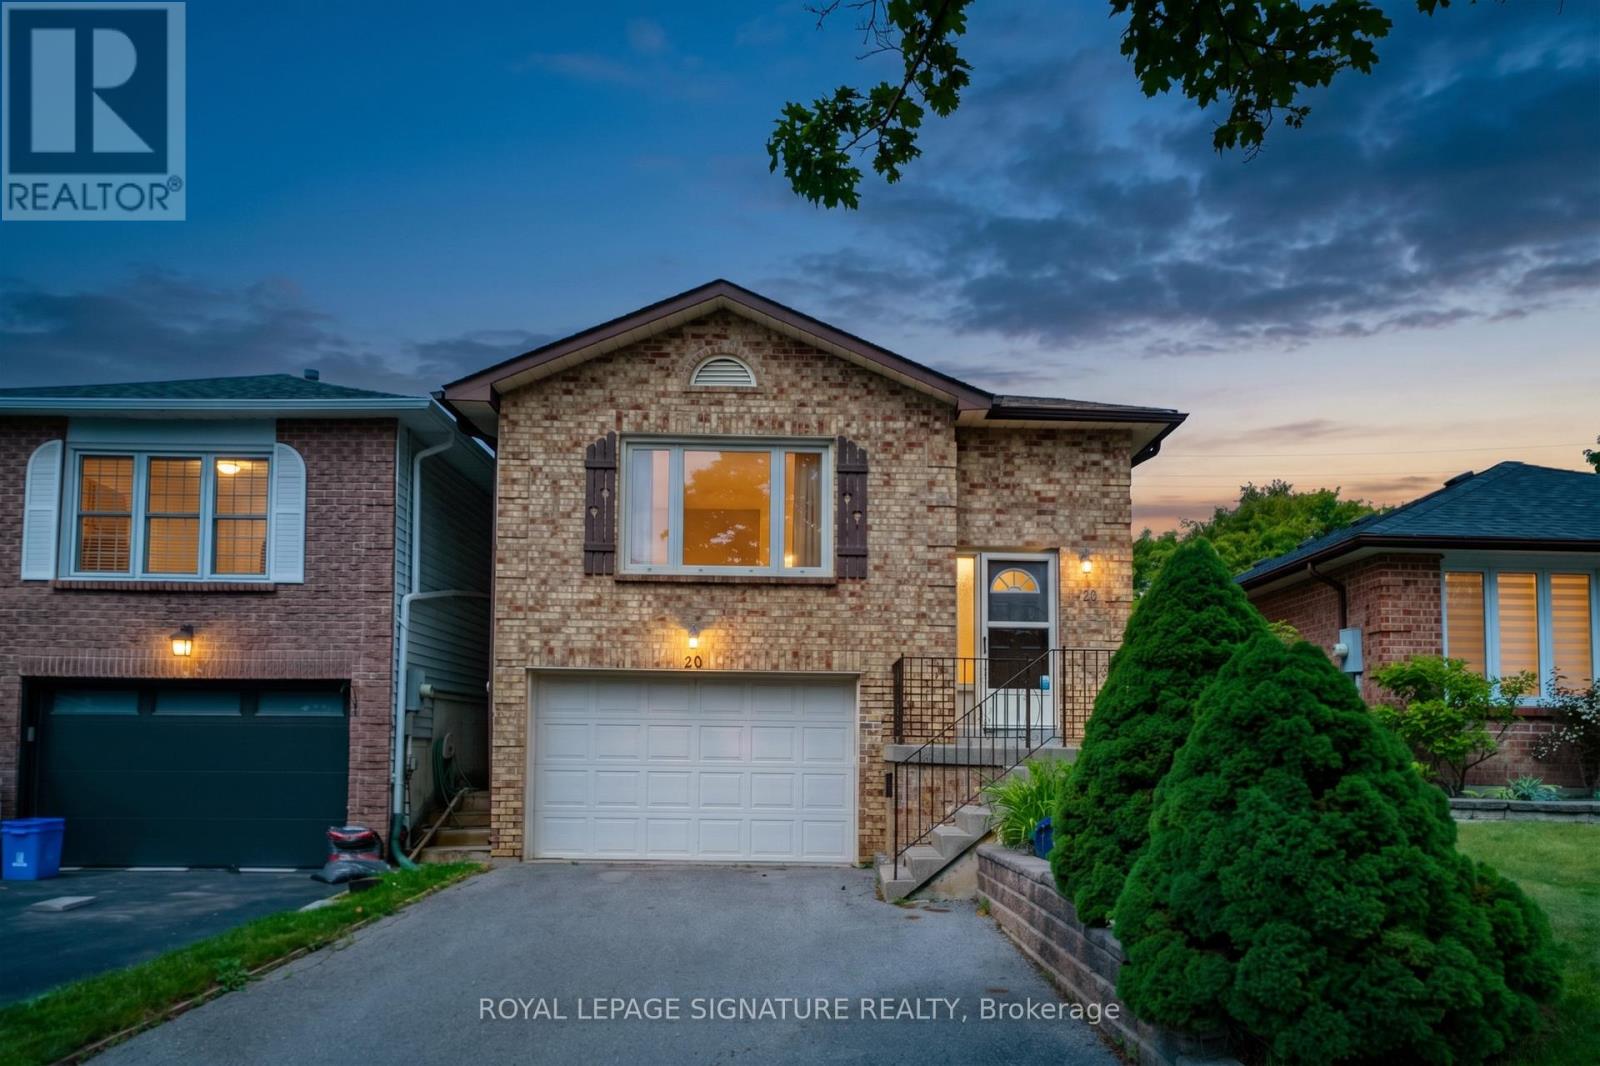
20 Mcfeeters Crescent
Clarington, Ontario
Opportunity knocks in one of Bowmanville's most established and desirable family neighbourhoods. This raised bungalow offers incredible potential for those looking to enter the market. Set on a 140 feet deep, pool-sized lot, this property provides exceptional outdoor space and over 1,000 sq. ft. above grade living area. It features 2+1 bedrooms (easily converted to 3+1) and a basement family room featuring a cozy gas fireplace and vinyl floors. A unique and valuable feature is the direct access to the garage from the basement offering the added convenience and the potential of a separate in-law suite. Lovingly maintained by the same family for almost 25 years, it's move in ready with plenty of opportunity for weekend projects to make it your own. Located just minutes from King Street, residents enjoy close proximity to Bowmanville Mall, Metro, Shoppers Drug Mart, restaurants, parks, and schools. Commuters will appreciate quick access to Highway 401 via the Liberty Street interchange, approximately 6-8 minutes drive away. A great home, a premium lot, and an unbeatable location! ** This is a linked property.** (id:63616)
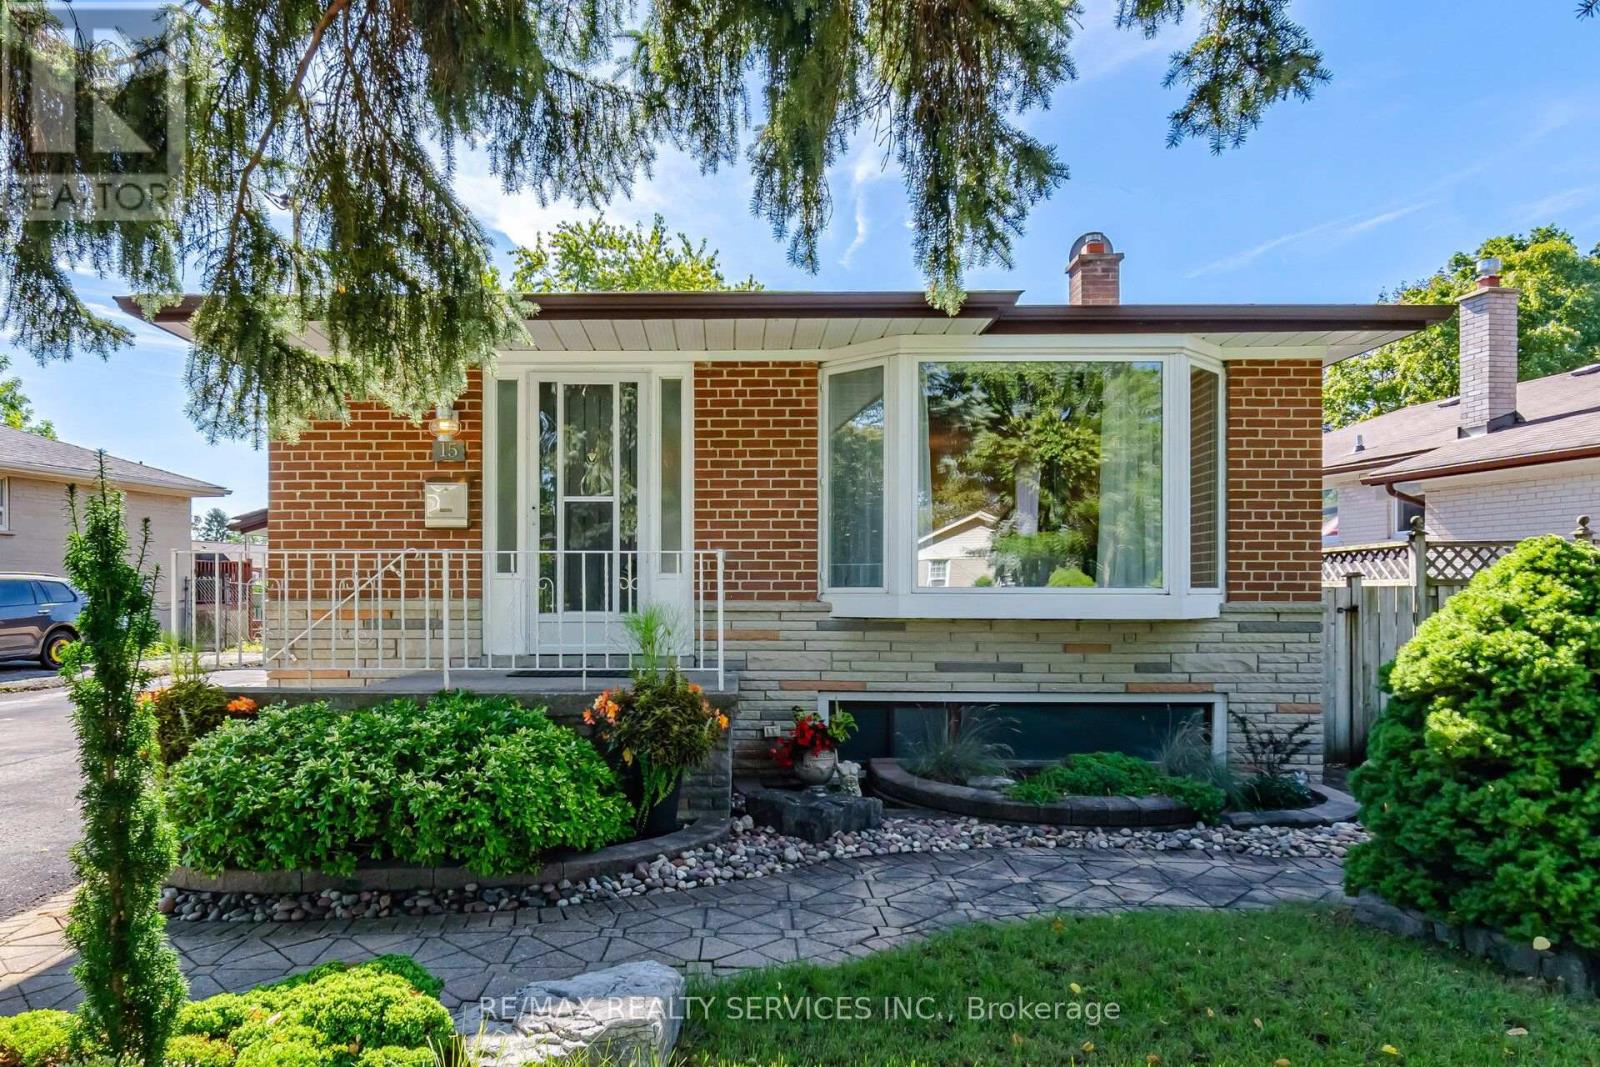
15 Shoreview Drive
Toronto, Ontario
Welcome to 15 Shoreview Drive, a lovingly maintained detached bungalow tucked away on a quiet street. Featuring a private double driveway, convenient carport, beautiful gardens and exceptional outdoor space, this is a home with plenty of charm and versatility. The bright main floor offers a welcoming living and dining room combination with elegant crown moulding and a beautiful bay window. The spacious eat-in kitchen is a standout, featuring an abundance of counter and cupboard space, including a full wall of cabinetry. Three generous bedrooms include a spacious primary with double closet, a large second bedroom with closet, and a third bedroom with double walkout doors to the deck and fully fenced backyard. The finished basement provides an impressive amount of additional living space, complete with a separate side entrance, summer kitchen, recreation room, and open-concept den/office or kids' homework area. A huge bedroom with double closet and 3-piece bathroom makes this level ideal for extended family, guests, teenagers, or a home office. Enjoy the beautifully maintained backyard with gardens, deck and two sheds-perfect for relaxing, entertaining and enjoying your own private outdoor retreat. Conveniently located just a short drive to everyday amenities, while close to the Scarborough Bluffs, Scarborough Golf Club, walking trails and beaches. A truly lovely home offering comfort, space, privacy and versatility in a wonderful location showing true pride of ownership! (id:63616)

1 - 525 Milner Avenue
Toronto, Ontario
Rare corner unit in well maintained complex with with immediate access to HWY 401. Ample parking. Approximately 87% professional finished offices with 2 washrooms and kitchenette. Recently reduced condo fees. Floor plan available. 100%a/c. TTC at door. Lots of room for shipping, 53 ft trailer access to be confirmed by Purchaser. Food or retail uses to obtain written consent of the board. Potential for 20% retail must meet certain conditions. Purchasers to do their own due diligence regarding their intended use. (id:63616)

1 - 525 Milner Avenue
Toronto, Ontario
Rare corner unit in well maintained complex with with immediate access to HWY 401. Ample parking. Approximately 87% professional finished offices with 2 washrooms and kitchenette. Recently reduced condo fees. Floor plan available. 100% a/c. TTC at door. Lots of room for shipping, 53 ft trailer access to be confirmed by Purchaser. Food or retail uses to obtain written consent of the board. Potential for 20% retail must meet certain conditions. Purchasers to do their own due diligence regarding their intended use. (id:63616)

1 - 525 Milner Avenue
Toronto, Ontario
Rare corner unit in well maintained complex with with immediate access to HWY 401. Ample parking. Approximately 87% professional finished offices with 2 washrooms and kitchenette. Recently reduced condo fees. Floor plan available. 100% a/c. TTC at door. Lots of room for shipping, 53 ft trailer access to be confirmed by Purchaser. Food or retail uses to obtain written consent of the board. Potential for 20% retail must meet certain conditions. Purchasers to do their own due diligence regarding their intended use. (id:63616)
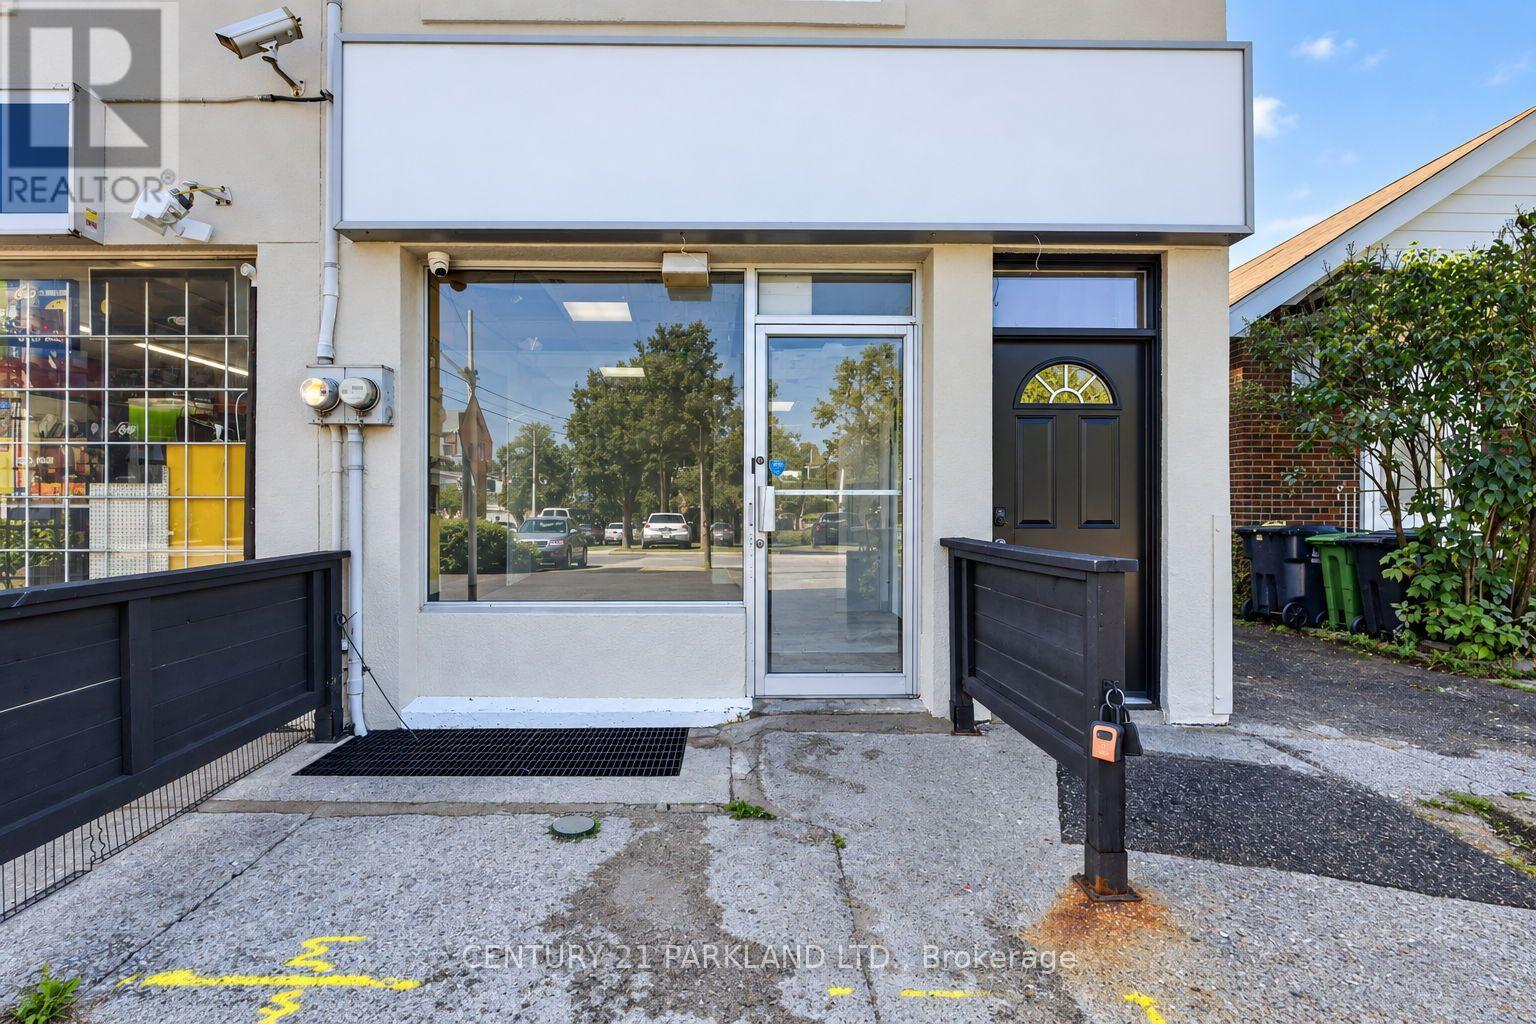
549 Sammon Avenue
Toronto, Ontario
Prime 720sf Corner Unit @ $3,775.oo per month + HST(utilities not included) with an additional full Basement & Patio area at no additional cost! Exceptional East York Location directly across from Michael Garron Hospital. Excellent Visibility, Accessibility & Pedestrian Exposure at the Corner of Salmon Ave. & Coxwell Ave. for a Variety of Professional, Medical, Retail or Service-Oriented uses. TTC & Transit Connectivity. Close to Schools, Residential Community, Amenities & East York City Hall. An Opportunity to Establish a Presence in a Location with Exceptional Accessibility & Daily Activity. 2 Assigned Parking Spaces & Public Parking Lot Across the Street! Basement brings the Sq. Ft. Total to Almost 1500 Sq. Ft. Contact Dino to inquire about even more additional upstairs space that is soon to become available! (id:63616)
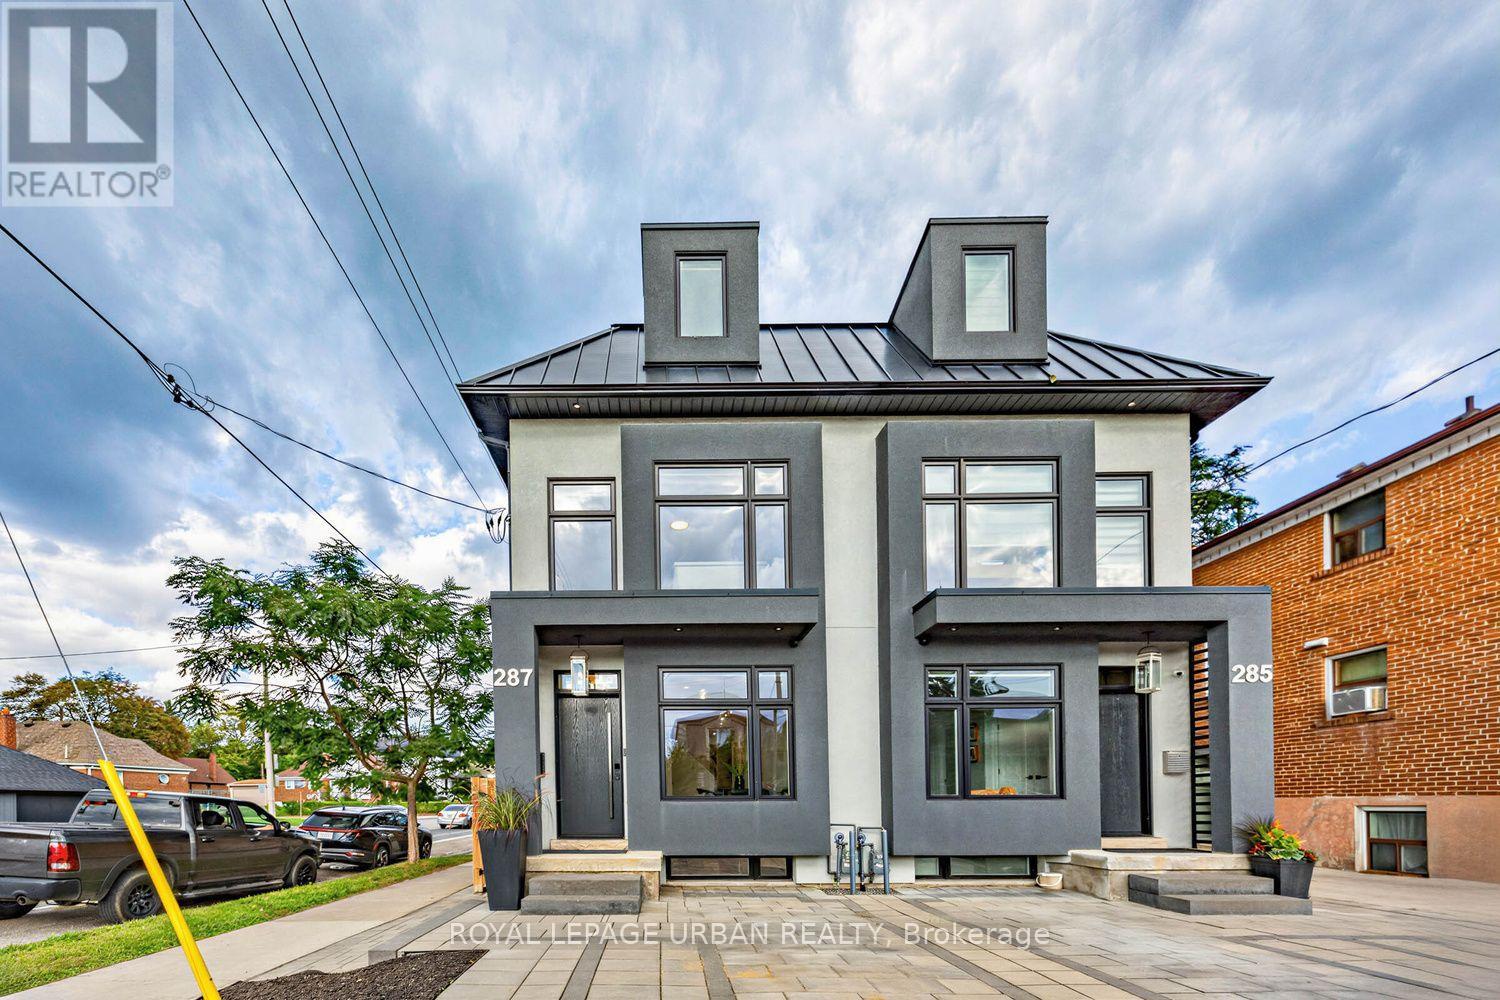
287 Glebemount Avenue
Toronto, Ontario
Welcome To Luxury Living In The Heart Of Danforth Village East! This Stunning Semi-detached Home, Ideally Situated On A Corner Lot, Offers An Exceptional Blend Of Modern Elegance, Generous Space, And Outstanding Functionality. Featuring 4+1 Bedrooms And 5 Bathrooms, This Beautifully Finished Residence Is Thoughtfully Designed For Comfortable Family Living And Effortless Entertaining. The Bright And Spacious Open-concept Main Level Features High-end Finishes, Generous Living And Dining Areas, And A Contemporary Kitchen Designed For Both Everyday Living And Entertaining. Abundant Natural Light Fills The Home Through Large Windows And Three Skylights Thoughtfully Positioned Throughout, Creating A Bright, Airy, And Welcoming Atmosphere. The Spacious Bedrooms Offer Comfort And Privacy For The Entire Family, While The Primary Suite Provides A Luxurious Retreat With A Serene And Inviting Feel. The Fully Finished One-bedroom Basement Apartment With A Separate Entrance Provides Incredible Versatility-perfect For Extended Family, Guests, A Private Home Office, Or Potential Rental Income. Located In Desirable Danforth Village East, With Vibrant Shops, Restaurants, Cafés, Parks, Schools, And Transit All Nearby, Plus Convenient Access To Everything This Sought-after East-end Neighbourhood Has To Offer. A Rare Opportunity To Own A Sophisticated, Spacious, And Versatile Home In Danforth Village East. Modern Luxury, Exceptional Space, And Income Potential-all In One Remarkable Property. (id:63616)