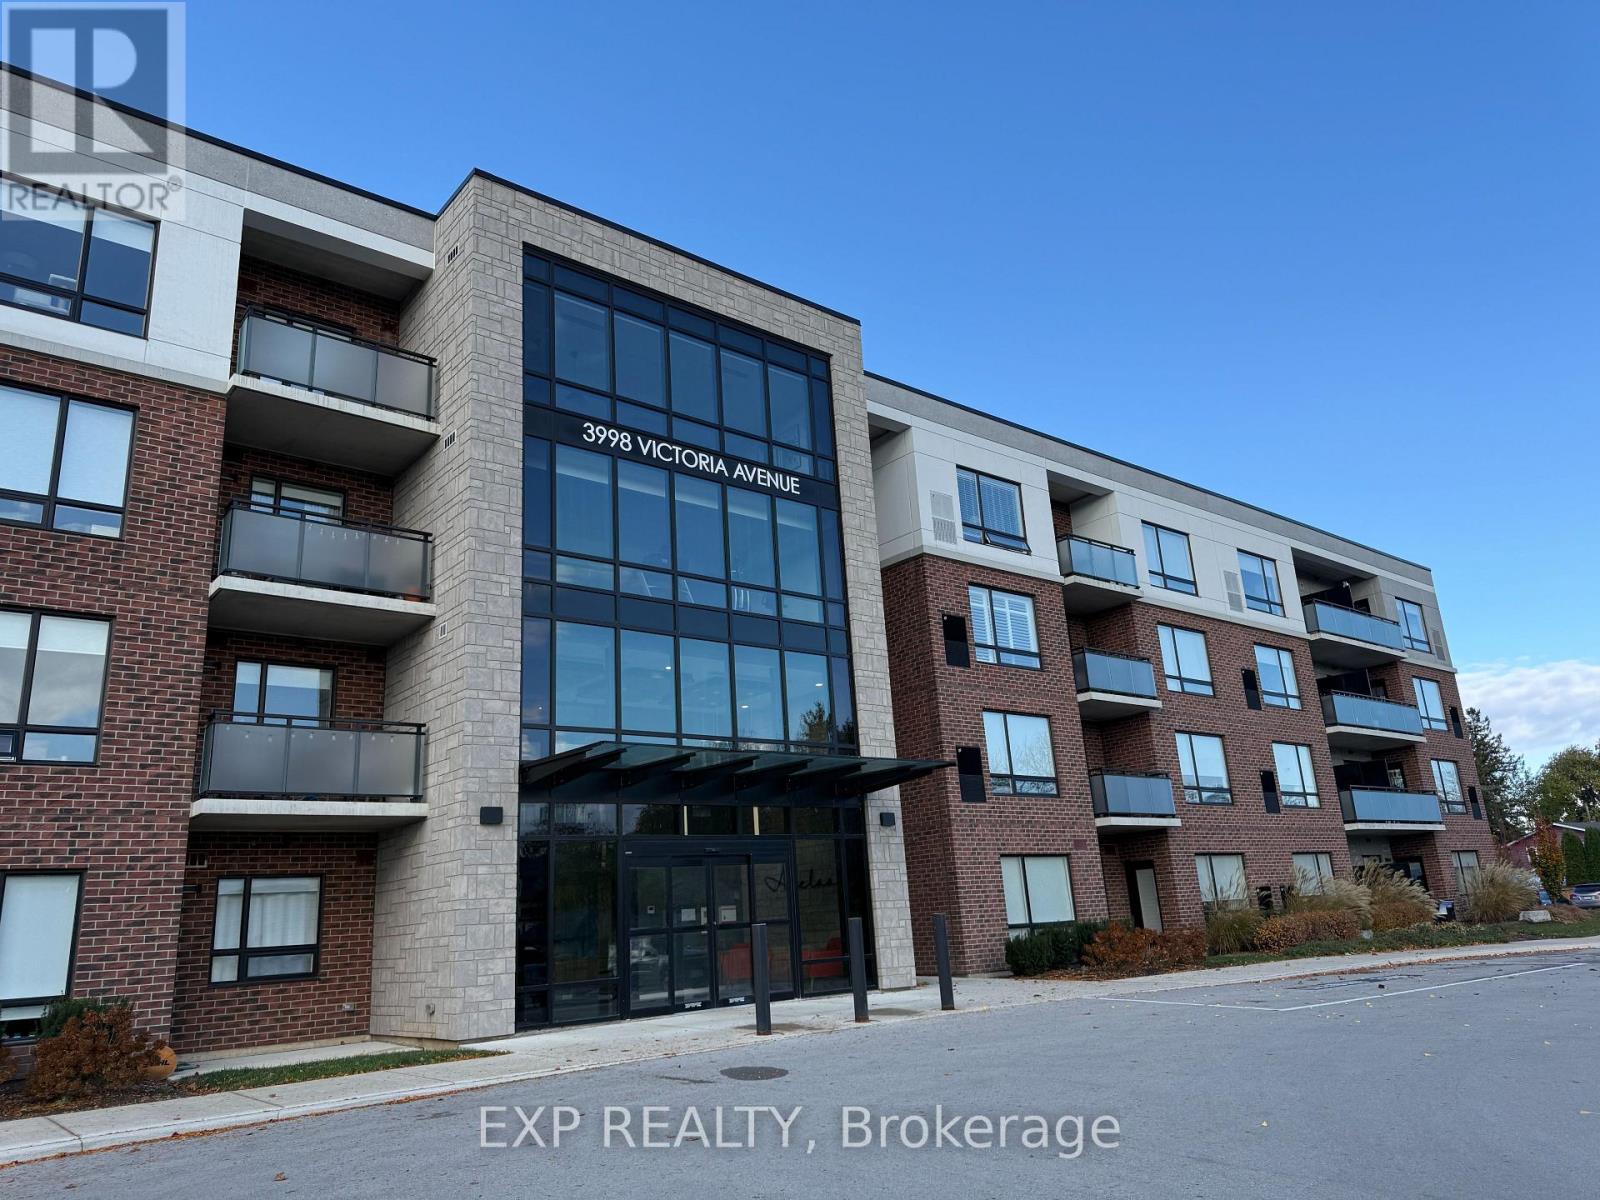
303 - 3998 Victoria Avenue
Lincoln, Ontario
Welcome to Adelaar, a fantastic 4-storey luxury condominium built by Lincoln Construction. Nestled in the heart of Vineland with Lake Ontario to your north, this condo is conveniently located close to many wineries, restaurants, markets, and shops. Situated on the third floor, it offers a bright and airy open-concept layout with purposefully-planned space and a private balcony. Featuring quality vinyl plank flooring, quartz kitchen countertops with breakfast bar, stainless steel appliances, upgraded light fixtures / pot lights, and window coverings installed. Upscale building amenities for resident use include a party room with kitchenette and large harvest table to host gatherings; fitness room with state of the art equipment; and a gorgeous lobby sitting area with high ceilings and tons of natural light. Includes 1 assigned parking space. Available immediately. (id:63616)
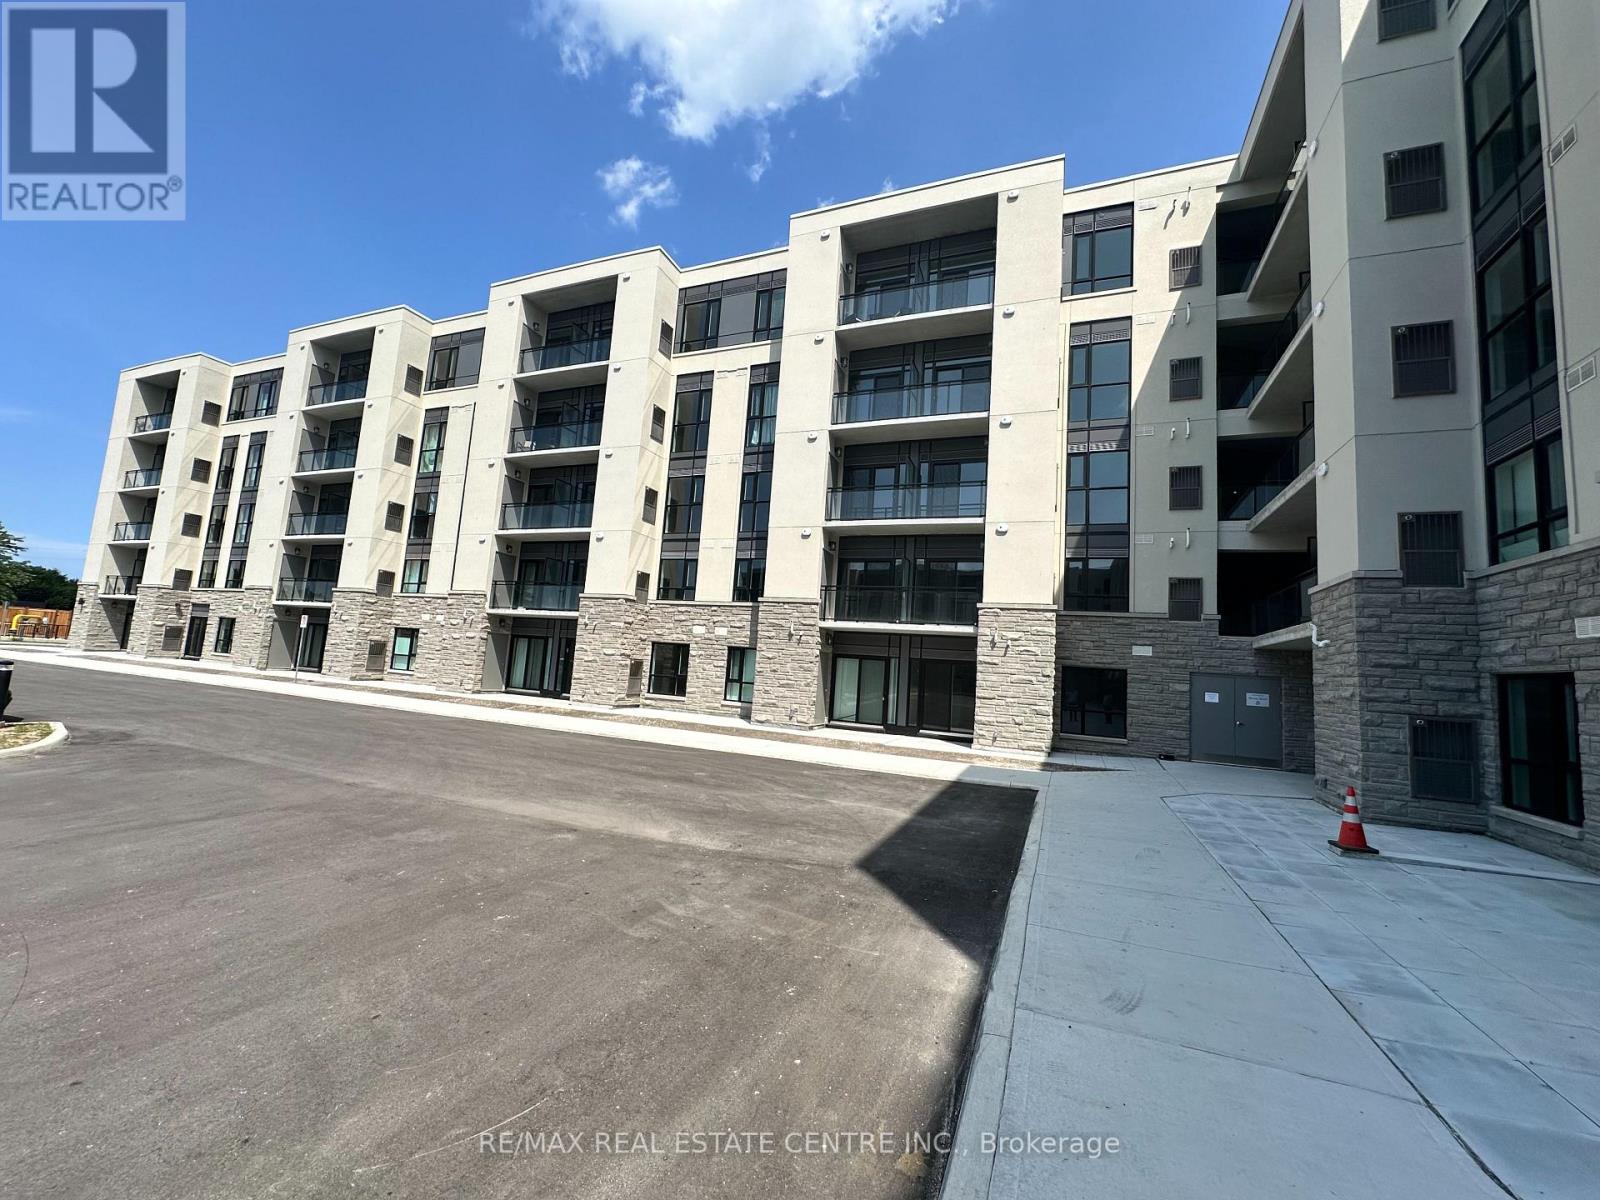
243 - 50 Herrick Avenue
St. Catharines, Ontario
Welcome to #243-50 Herrick Avenue for lease - located in gorgeous downtown St. Catharinesperfectly situated to all amenities, schools, public transit and all the entertainment thecity has to offer. Walk in and immediately notice the front foyer with lots of closet spaceand your own washer/dryer for your convenience. This cozy 1 bedrooms, 1 bathroom unit is brandnew with an open concept plan. White kitchen cabinetry and appliances makes this unit pop.Abundant of kitchen cupboard space for all your food storage needs - plus enjoy the kitchenisland for extra space. The living room has a quaint balcony which overlooks the outdoorcommon space which is equipped with a pickle ball court and outdoor seating area that allresidents have unlimited access to. The bedroom has a large window allowing for plenty ofnatural light to flood the space and a 4pc bathroom finishes off this unit. Enjoy access tothe gym and secured underground parking space. Have peace of mind knowing there's additionalsecurity and concierge to the building. Don't miss out on this opportunity for lease! (id:63616)
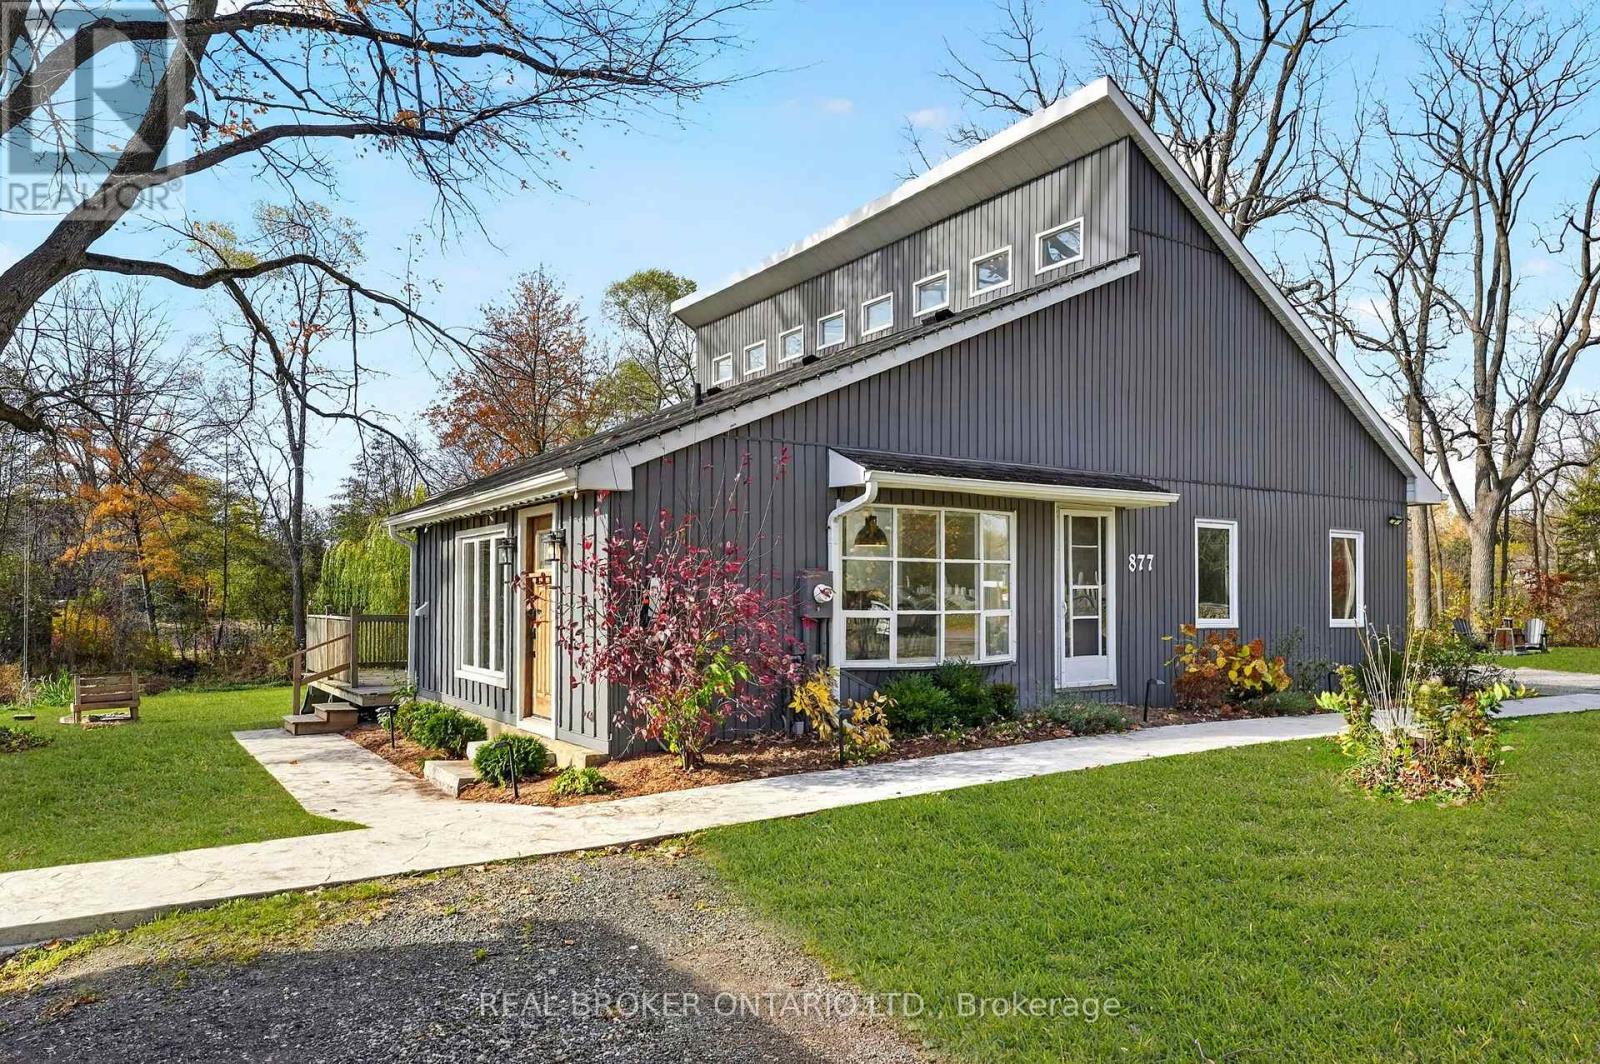
877 Millgrove Side Road
Hamilton, Ontario
Welcome to 877 Millgrove Side Road, a beautifully updated country retreat nestled on 1.1 acres of picturesque land surrounded by mature trees, with Grindstone Creek winding through the property. Offering privacy, character and modern comfort, this one of a kind property is just minutes from Waterdown, Burlington and Hamilton.Inside, you'll find 3 bedrooms plus an open loft and approximately 1,475 sq. ft. above grade, featuring stunning exposed timber beams, oversized feature windows and a modern gas fireplace. The kitchen offers stainless steel appliances, a gas range and walk-in pantry, while the main-floor laundry and mudroom feature in-floor heating. The lower level provides an additional 1,223 sq. ft. with a recreation room, gym and ample storage. Extensive upgrades include windows, electrical, A/C, insulation, drainage, septic line and more.A standout feature is the detached 1.5-car garage, built in 2022, complete with in-floor heating, a Tesla charger, 100-amp panel and hardwired internet. Above the garage, a finished loft with a 3-piece bathroom offers exceptional flexibility for a home office, studio or creative workspace. Step outside to your own private entertaining oasis featuring a hot tub, outdoor kitchen setup, BBQ, TV and speakers, with many extras included!Looking to the future? Conservation Halton has provided written confirmation regarding the potential to expand the home's footprint by up to 50%, subject to applicable approvals, with second-storey addition drawings already prepared. Just a short walk to Millgrove Elementary School and the community centre, with convenient highway access. An incredible opportunity to enjoy peaceful country living without compromising on convenience! (id:63616)
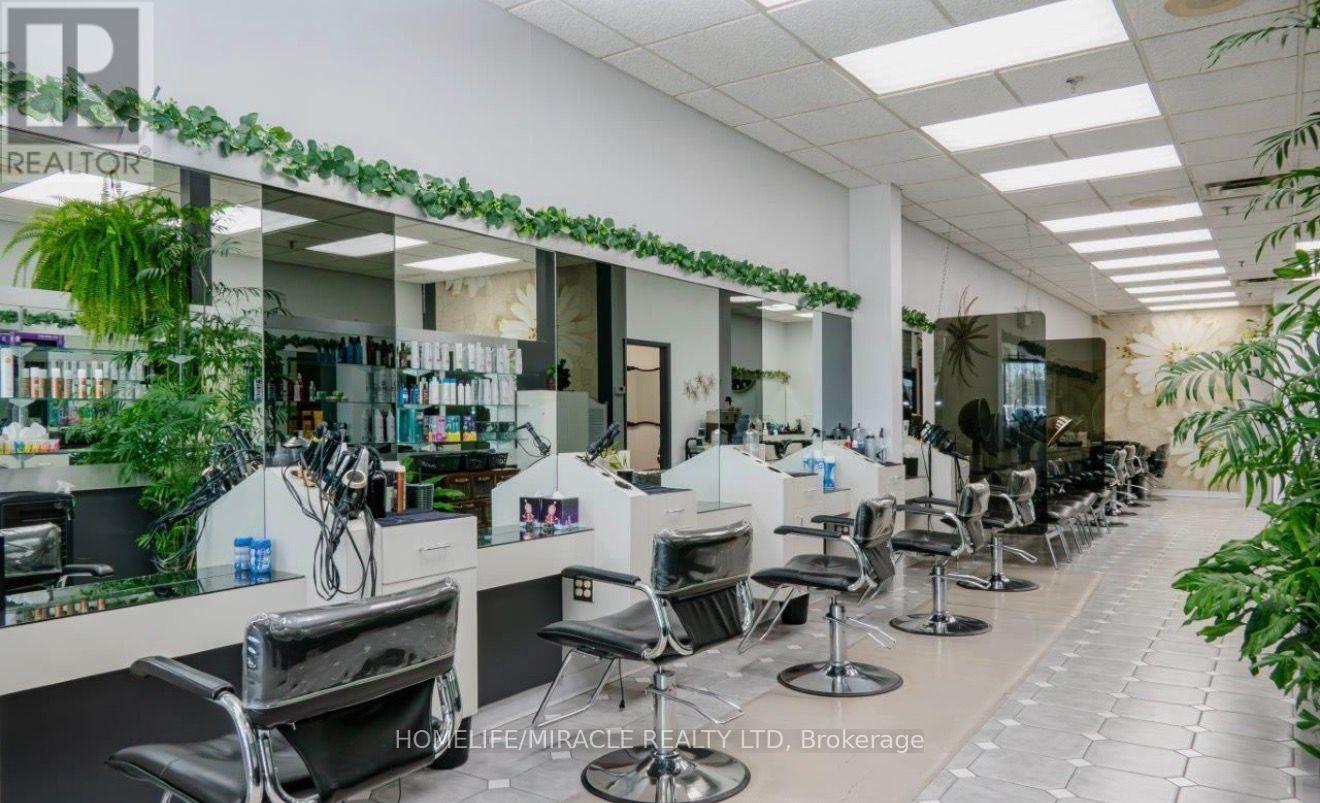
108 - 150 Sidney Street
Belleville, Ontario
Incredible Business Opportunity! Welcome to Moonlight Hair Studio, a well-established hair salon in a busy and highly visible location at 150 Sidney St. Previously operating as Zig Zag Hair Design, this salon has proudly served the community for approximately 37 years. Located in a busy plaza surrounded by Shoppers Drug Mart, Dollar Tree, restaurants, medical and professional services, providing excellent exposure and steady traffic. This turn-key salon offers approximately 1,340 sq. ft. with reception area, 7 stylist chairs, 4 rentable stations with sinks, 3 wash stations, 5 dryer chairs, colour bar, 2 washrooms, laundry/storage, staff lunch area and a private esthetic room with potential for additional services. Lease is $4767.60/mth +HST until July 31, 2030. Great opportunity for an owner-operator or investor! (id:63616)
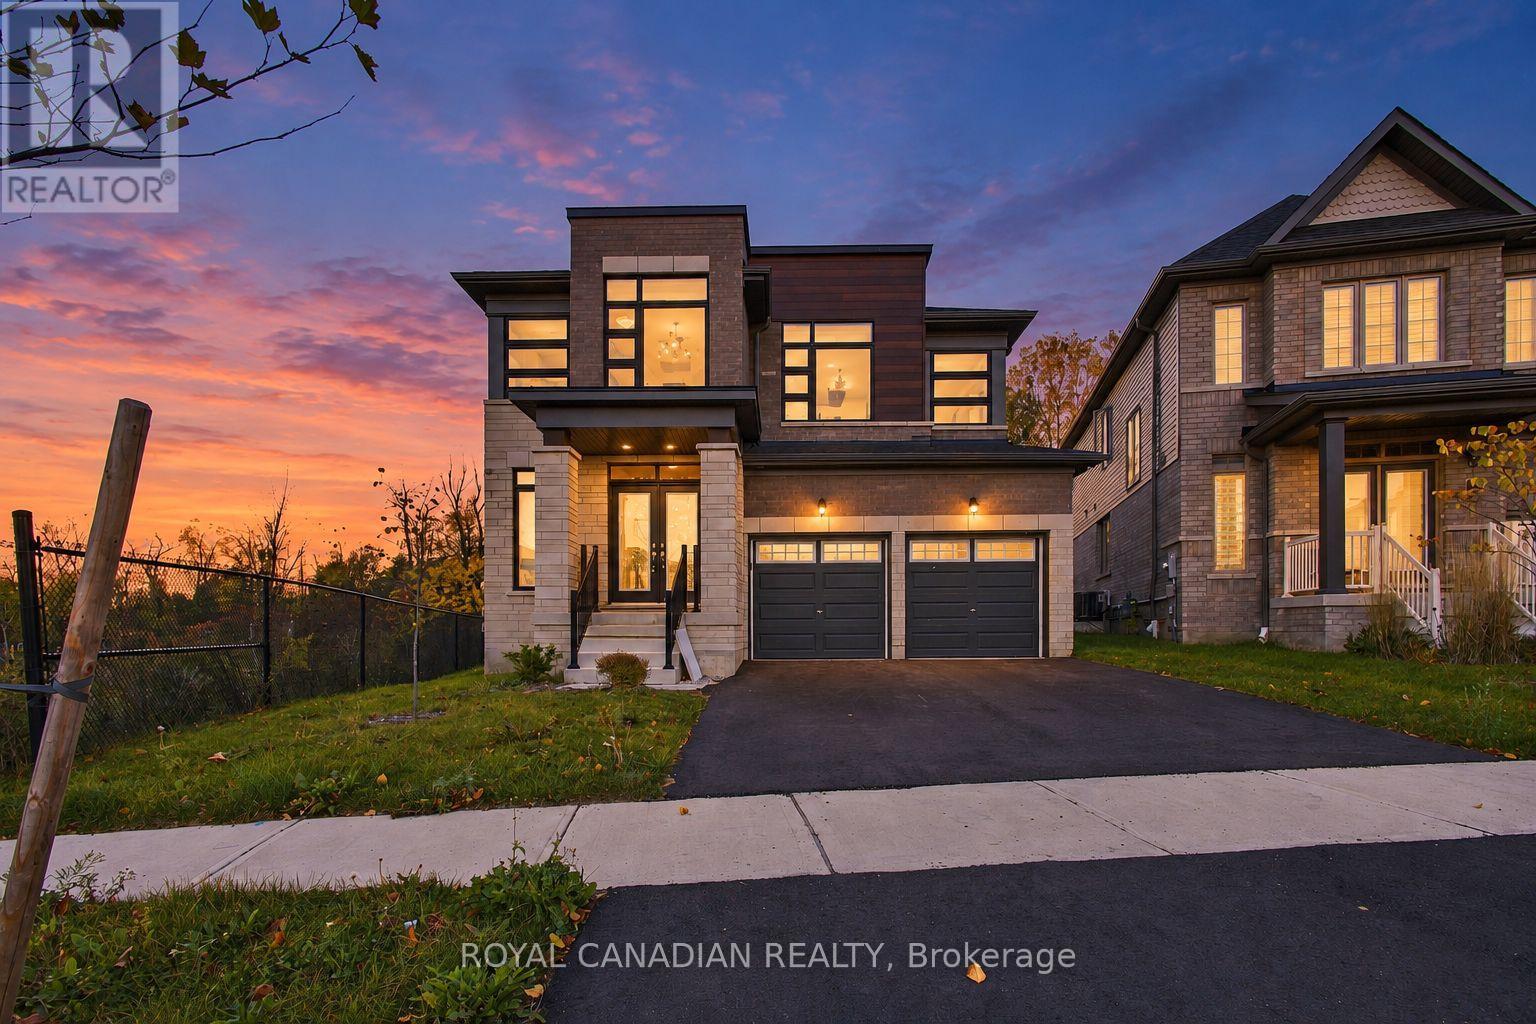
37 Gilham Way N
Brant, Ontario
Here are 11 reasons to buy this brand new turn key property with brand new s/s appliances: 1) Biggest Lot on the Block. 2) Over 3000 sq ft ofliving space that is bright and spacious. 3) 4 bedrooms plus 1 huge room on the main floor for office space. 4) Loft on the 2nd floor. 5)Hardwood floors on the main floor. 6) washer/Dryer located on the second floor for convenience. 7) upgraded kitchen with Quartz countertops.8) Location!!! One minute walk the grand river and 2 minute drive to downtown Paris. 9) rough installed for security system and internet.10) Irrigation system in the front yard that can be controlled from anywhere in the world. 11) A graciously spacious basement good enough to build 3 bedrooms for rental potential or a lavish home theatre for personal use. (id:63616)
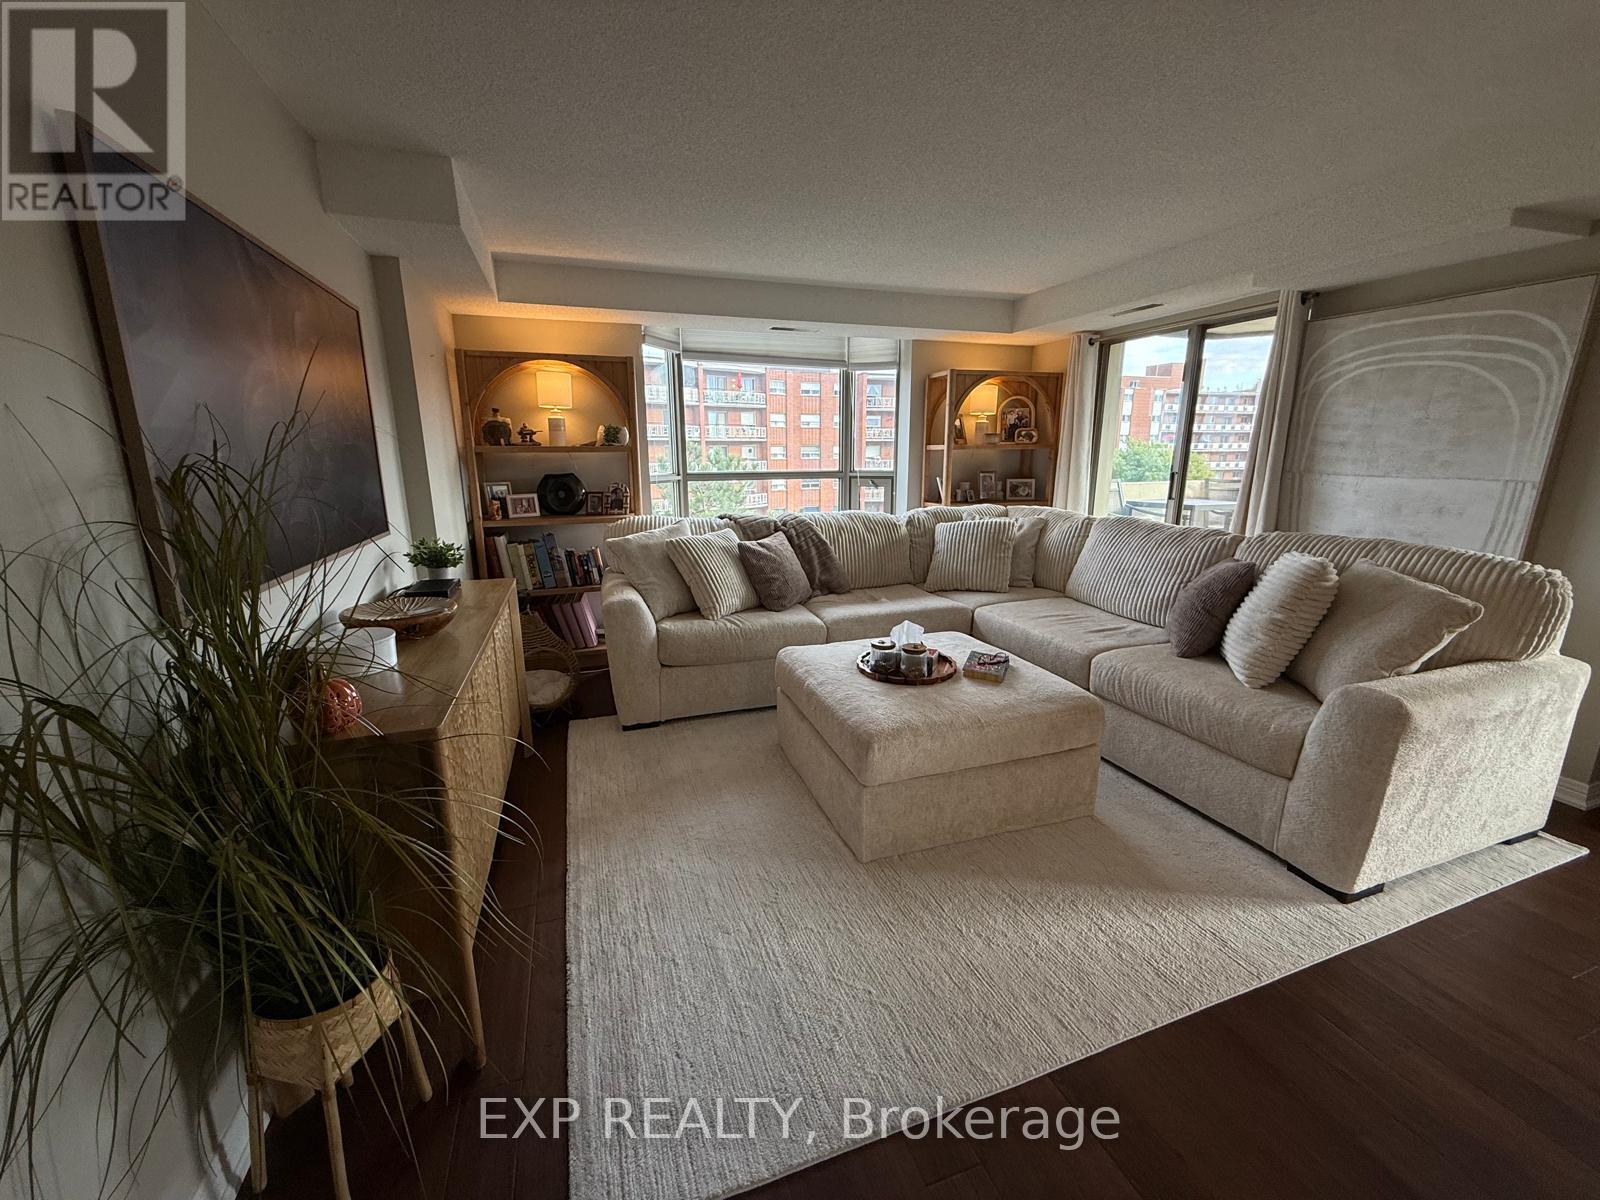
611 - 8 Village Green Boulevard
Hamilton, Ontario
Beautifully updated 2-bedroom 2-bath corner unit in the highly sought-after and established condominium community of Village Green! This bright and inviting suite is filled with natural light. Thoughtfully designed layout offers a generous living room, separate dining room, and eat-in kitchen with oak cabinets, granite countertops, and plenty of storage space. Engineered hardwood flooring and neutral decor flow throughout. Spacious primary bedroom features a walk-in closet and private 3-piece ensuite with updated tile, quartz vanity, and glass shower. Second bedroom offers versatility. Main 4-piece bathroom features updated tile, quartz vanity, and tub/shower combination. Enjoy the added convenience of full-size in-suite laundry. Open balcony has southeast exposure and beautiful escarpment views. Backs onto walking trails and Hopkins Park. Includes 2 underground parking spaces and a locker. Residents also enjoy access to the building's fitness room, sauna, and party room. Ideally situated close to the Stoney Creek Recreation Centre with indoor pool. Just minutes from Battlefield Park, shops, restaurants, medical services, and the charm of Olde Stoney Creek. Easy highway access and an HSR stop in front of the complex makes commuting a breeze. Available February 1. (id:63616)
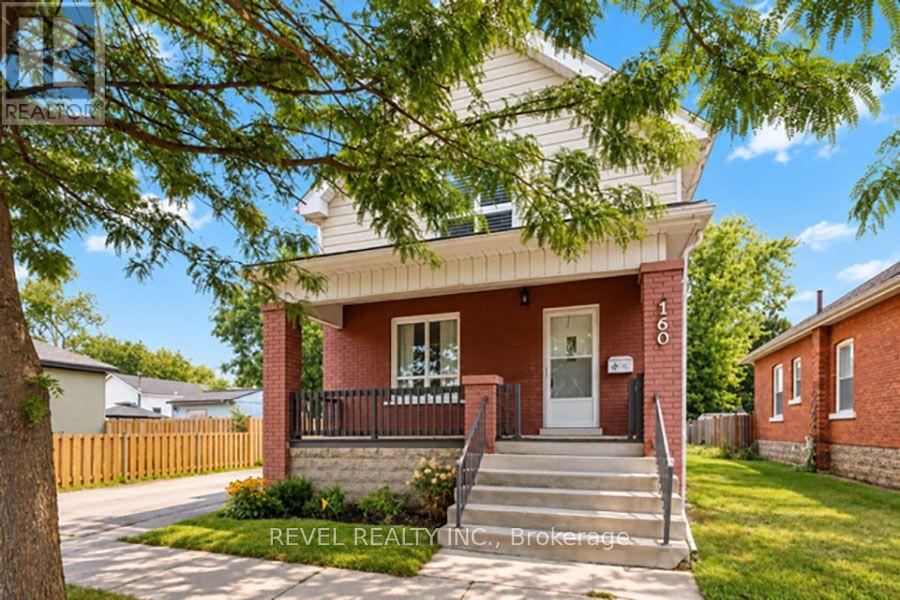
1 - 160 Catharine Avenue
Brantford, Ontario
Welcome to 1-160 Catharine Avenue in Brantford! This beautifully renovated home offers 2+1 bedrooms, 2 bathrooms, and the perfect blend of modern finishes, comfort, and convenience. Fully renovated throughout with luxury vinyl plank flooring, this home features a bright, updated kitchen complete with brand new cabinetry, quartz counter tops and an undermount sink. The main level offers two generously sized bedrooms,including a spacious primary bedroom featuring a walk-in closet with a stylish sliding barn door, along with a beautifully renovated 4-piecebathroom. The finished lower level provides an additional bedroom, a brand new 3-piece bathroom and a large recreation room, offering plentyof extra living space for relaxing or entertaining. Renovations have been completed to code, with separate utilities and a private single driveway for added everyday convenience. Fridge, stove & washer/ dryer to be installed. Move-in ready with beautiful updates throughout, this home is fantastic opportunity to enjoy modern living in Brantford! (id:63616)
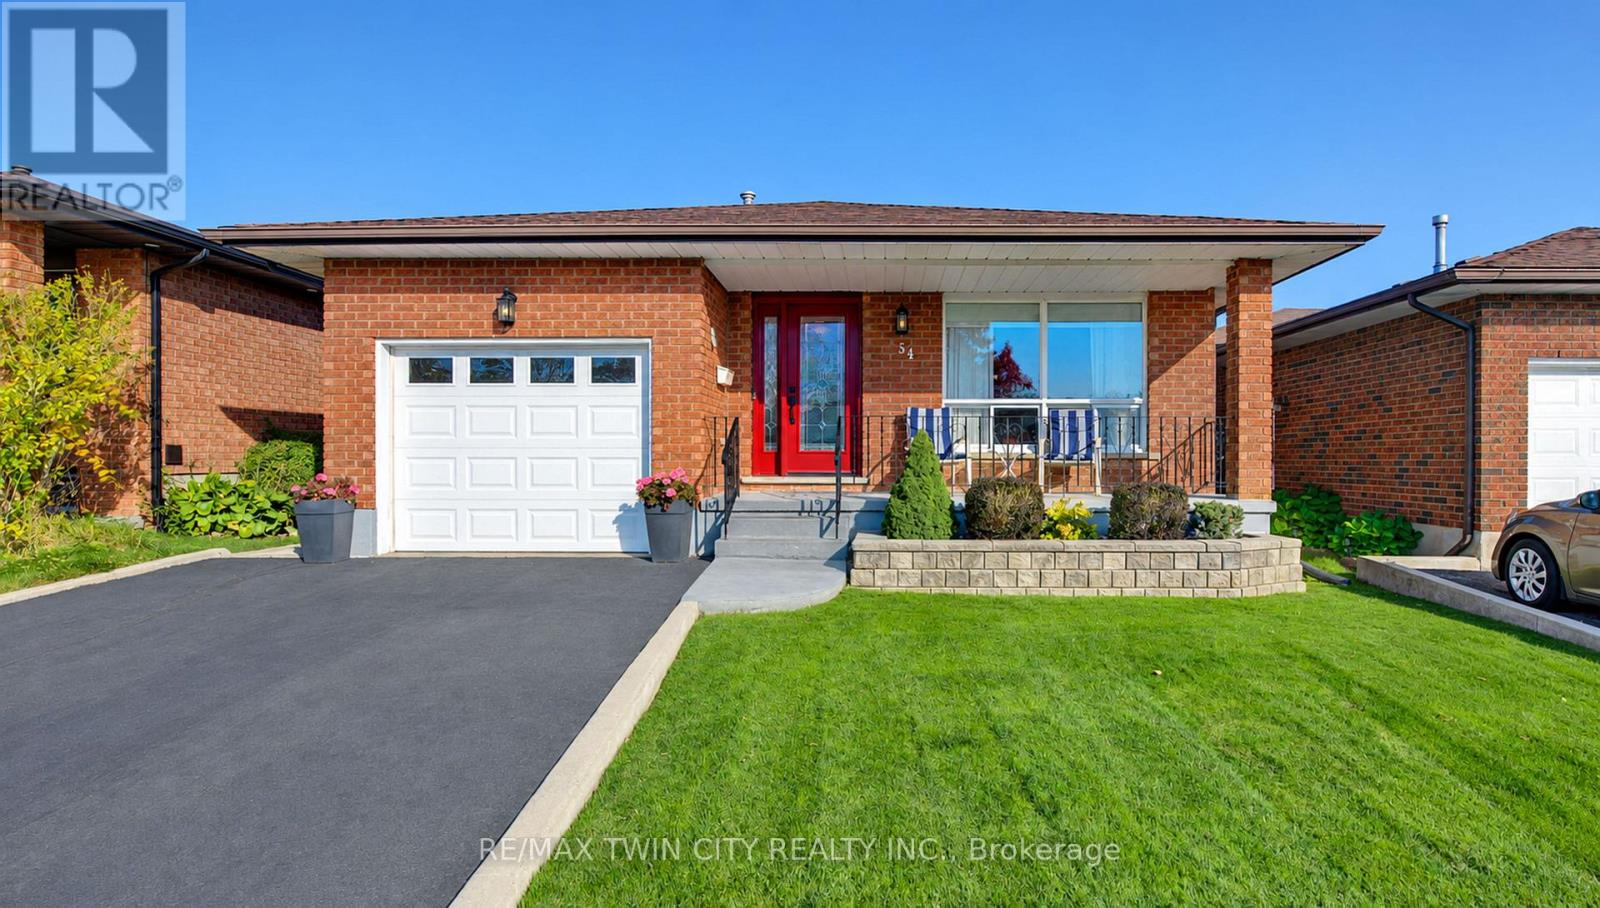
54 Wendy Court
Cambridge, Ontario
METICULOUSLY MAINTAINED FEATURING A WALK UP BASEMENT AND CENTRALLY LOCATED ON A QUIET COURT! Welcome to 54 Wendy Court, nestled on a quiet court in the desirable North Galt neighbourhood of Cambridge! This beautifully maintained backsplit offers 2+2 bedrooms, 2 bathrooms, and a spacious, functional layout perfect for families and entertaining. Enjoy carpet-free living throughout the main and upper levels. The main floor welcomes you with a large, bright front living room, a formal dining room with elegant French doors, and a spacious kitchen featuring beautiful oak cabinetry, ample counter and storage space, a double sink, subway tile backsplash and engineered meganite countertops. Convenient inside access to the single-car garage adds to the home's practicality. Upstairs, you'll find an oversized primary bedroom with double closets, a second generously sized bedroom, and a shared 4-piece bathroom. The fully finished lower level offers exceptional additional living space, featuring a bright recreation room with oversized windows and a cozy gas fireplace, a third bedroom, a versatile den or 4th bedroom ideal for also a home office or gym, and a 3-piece bathroom. A cold room, utility/laundry room, ample storage, and a convenient walk-up to the backyard complete this level. Step outside to your beautifully landscaped backyard, featuring a large concrete patio perfect for summer BBQs, outdoor dining, and entertaining, along with a storage shed. A charming stone walkway leads from the front yard to the backyard, adding to the home's curb appeal. No sidewalk to maintain. Parking is a breeze with space for 5 vehicles, including 4 in the driveway and 1 in the attached garage. Ideally situated close to shopping, restaurants, schools, public transit, Cambridge Centre Mall, and everyday amenities, with Highway 401 just 5 minutes away for easy commuting. Offering comfort, space, and an unbeatable location, this wonderful home is ready for its next chapter. (id:63616)
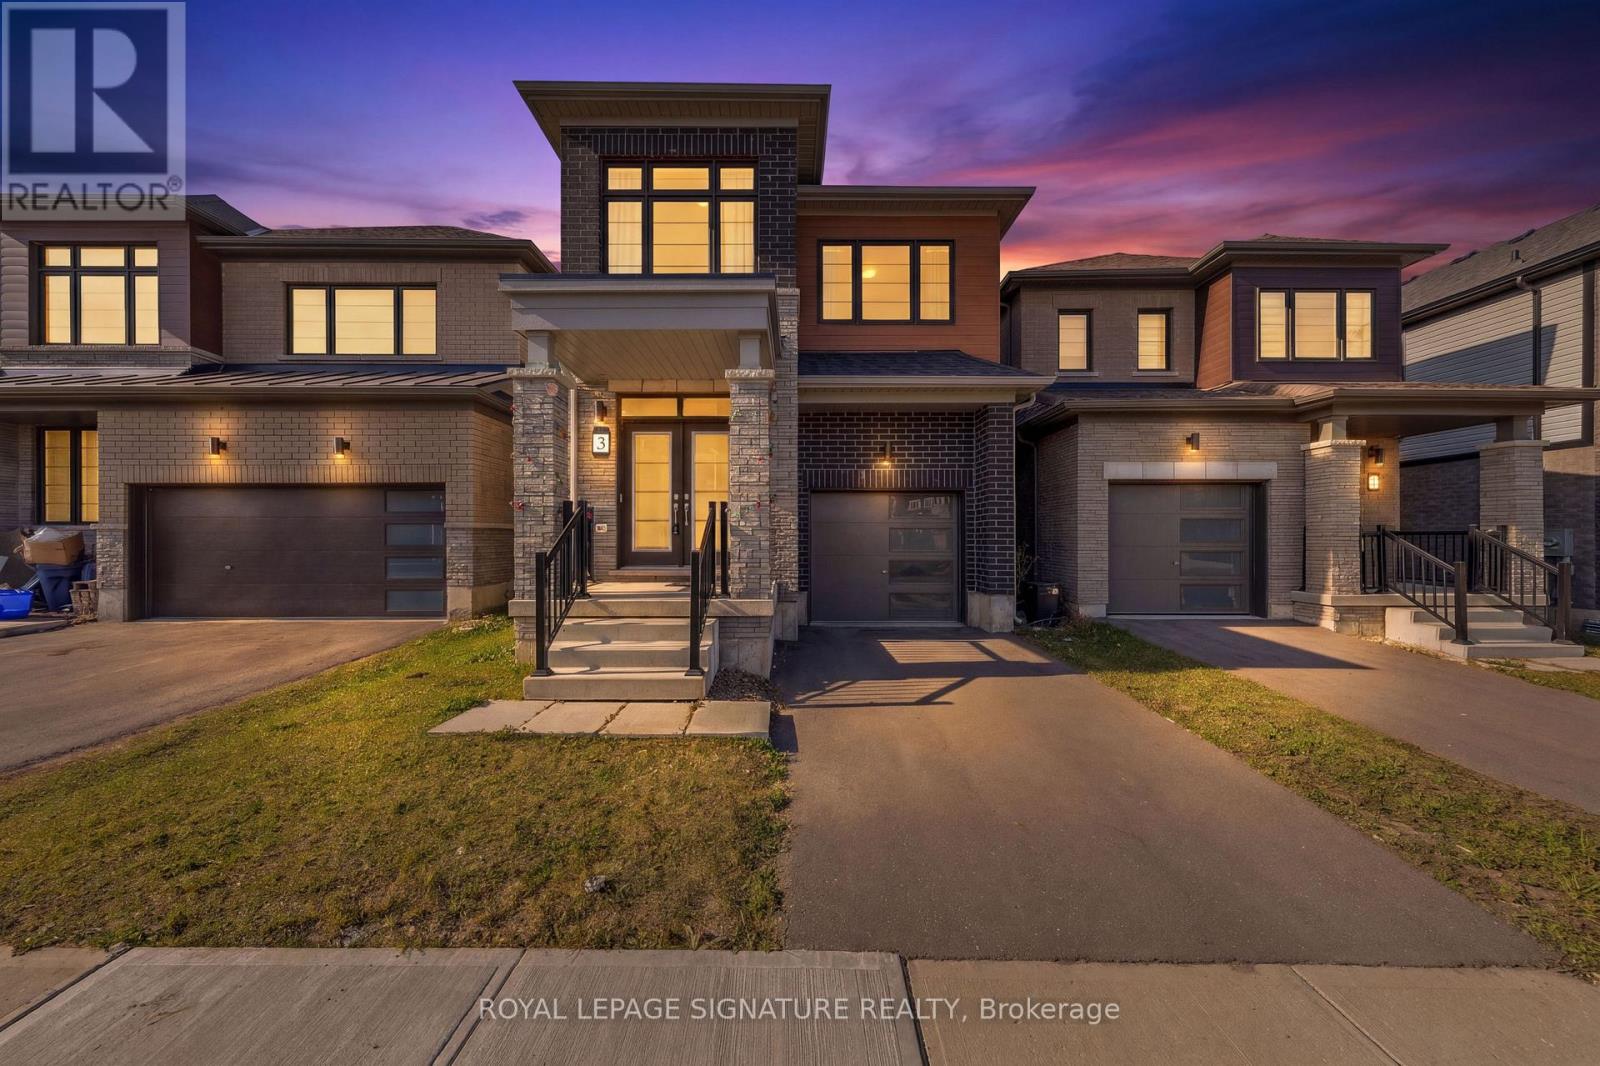
3 Pilley Road
Brantford, Ontario
Welcome to 3 Pilley Road, a beautifully maintained, modern 4-bedroom home built in 2023 with Tarion Warranty, offering approximately 1,900 sq. ft. of thoughtfully designed living space. The inviting open-concept layout seamlessly connects the kitchen and great room, with oversized windows filling the space with abundant natural light. The kitchen features contemporary finishes, while 9-foot ceilings on the main floor, upgraded flooring, pot lights, and oak stairs add to the home's stylish appeal. Upstairs, you'll find four generously sized bedrooms, including a spacious primary retreat complete with a walk-in closet and a 4-piece ensuite featuring a corner soaker tub and separate stand-up shower. Additional highlights include an attached single-car garage, EV charger, and second-floor laundry rough-in. The unfinished basement offers excellent potential to customize to suit your needs, with a bathroom rough-in already in place and the possibility of adding a separate entrance at ground level without excavation. A fantastic opportunity to own a newer, well-cared-for home offering modern finishes, functional living spaces, and room to grow! (id:63616)
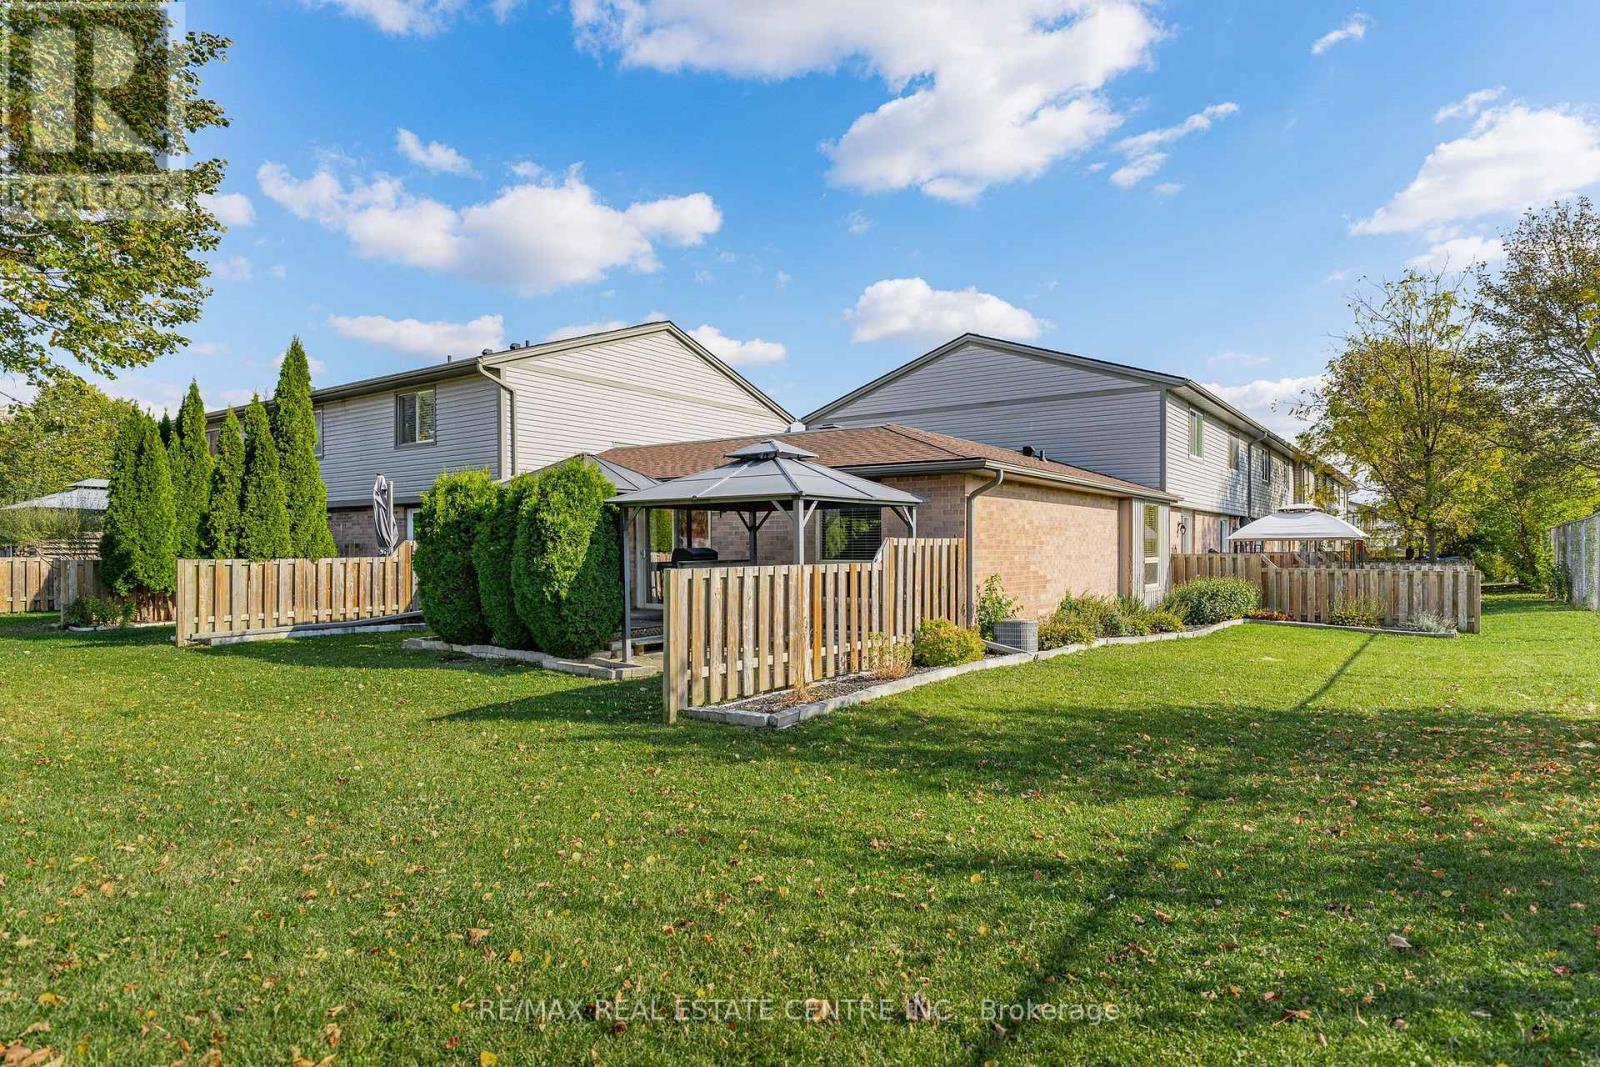
4 - 700 Erinbrook Drive
Kitchener, Ontario
Welcome to low-maintenance, accessible living at its finest! Nestled in a highly desirable neighborhood, this stunning single-story bungalow townhouse offers peace, privacy, and exceptional comfort-perfect for downsizers, busy professionals, or first-time buyers alike. Step inside to a bright, sunlit interior featuring large windows throughout. The spacious L-shaped living and dining layout creates a seamless flow, ideal for both everyday relaxing and entertaining. Off the dining area, sliding patio doors open to your private outdoor sanctuary-a covered deck and brick patio w/fencing with no rear neighbors. Enjoy morning coffee under the gazebo or tend to the gardens at the side of the home. The heart of the home boasts a large, functional kitchen with abundant counter space and storage. Both bedrooms are generously sized, including a primary room with a walk-in closet. The updated bathroom features a sleek walk-in shower with corner seating, newer vanity, and modern fixtures for easy, step-free access. Bonus Feature: A full, unfinished 1,000 sq. ft. basement awaits your personal touch! This massive blank canvas offers endless possibilities-transform it into two additional bedrooms, a large lower-level rec room, home gym, or workshop. Includes an extra-wide parking spot right outside the door. Don't miss this rare blend of single-level accessibility, privacy, and future potential in a premier location! Shows AAA! (id:63616)
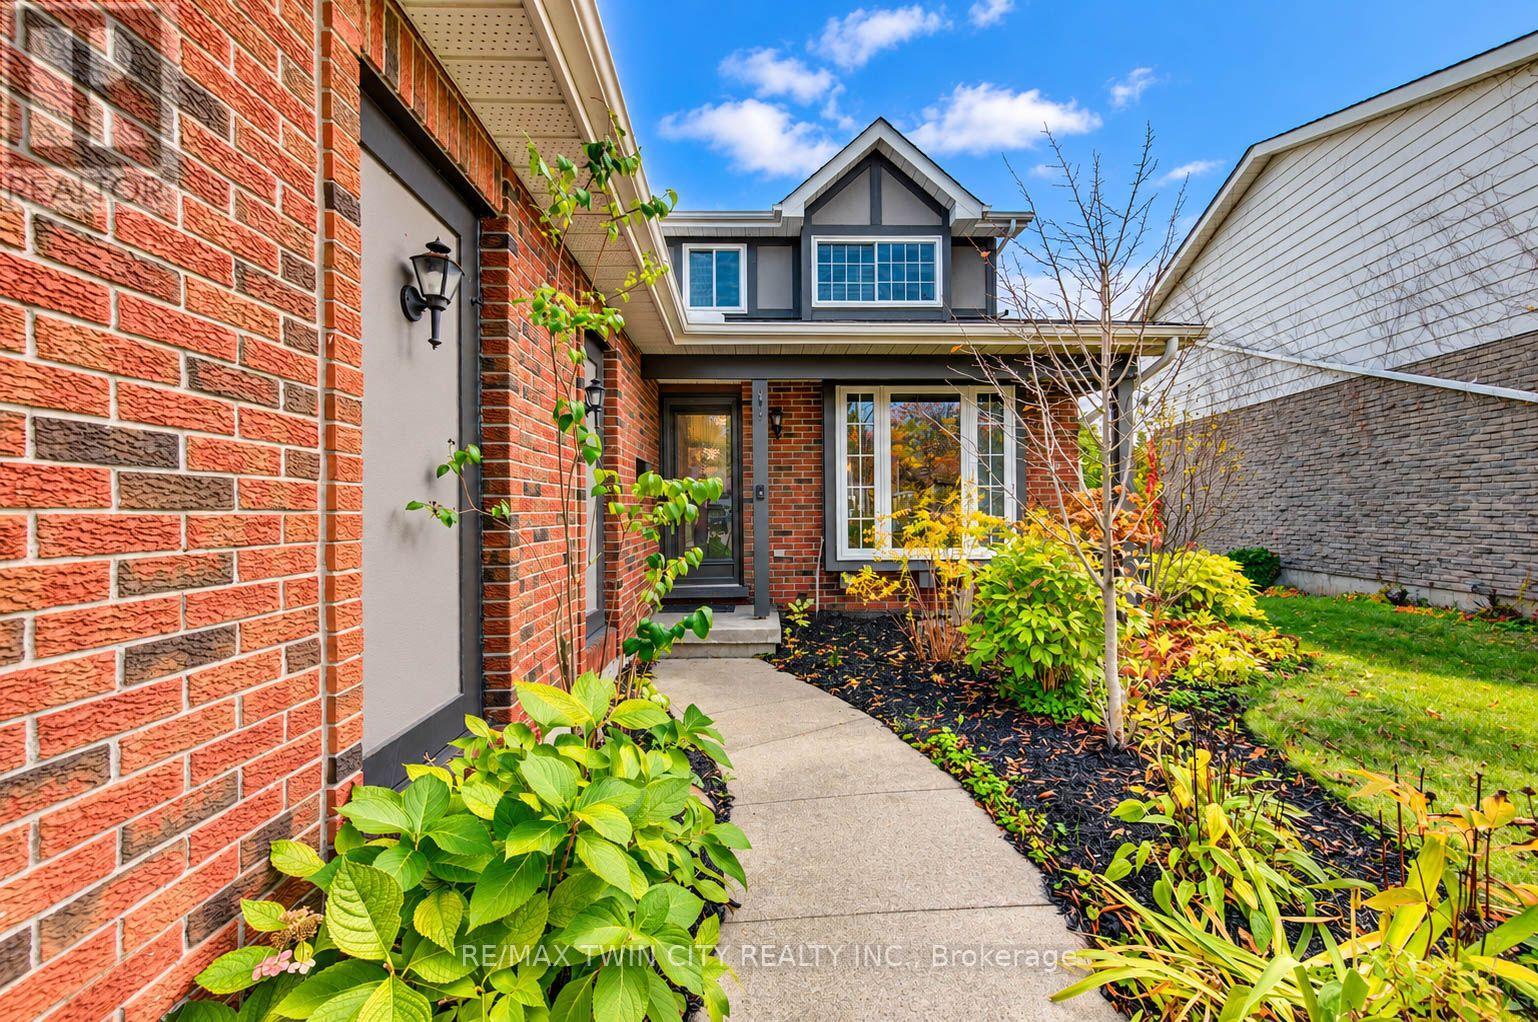
63 Winding Way
Kitchener, Ontario
**PUBLIC OPEN HOUSE: SAT & SUN NOV 7 & 8, 2-4 PM** WELCOME TO 63 WINDING WAY - A BEAUTIFUL HOME IN SOUGHT-AFTER FOREST HEIGHTS! Nestled in one of Kitchener's most established and desirable neighbourhoods, this wonderful 4-bedroom, 3-bathroom home offers the perfect combination of comfort, space, nature, and convenience! LOCATION, LOCATION! Imagine living just steps from the beautiful Westheights Natural Area, with its peaceful duck pond right across the street! Enjoy scenic walking trails, mature trees, and the beauty of nature right at your doorstep. Families will especially appreciate having elementary & middle schools just a couple of blocks away, all within a welcoming, mature neighbourhood known for its wonderful sense of community. Inside, you'll find a spacious and inviting home with plenty of room for the whole family. A cozy wood-burning fireplace adds warmth & character, while the convenience of main-floor laundry makes everyday living a breeze. The home also features a primary ensuite, a beautifully updated bathroom, a brand-new furnace (2025), and windows replaced approximately in 2015.The fully finished walkout basement provides fantastic additional living space, complete with a fourth bedroom and a rough-in for an additional bathroom. Whether you need room for a growing family, overnight guests, a home office, or a recreation area, this versatile space offers plenty of possibilities! Step outside and discover your very own BACKYARD OASIS! Spend summer afternoons relaxing by the above-ground swimming pool, entertain family & friends beneath the charming gazebo, or enjoy your morning coffee from the elevated balcony overlooking the backyard. Beautiful raised garden beds along the side of the home add even more charm and offer the perfect opportunity for those who love gardening. With its fantastic location, flexible living spaces, beautiful outdoor setting, and established neighbourhood surroundings, 63 Winding Way is a wonderful place to call home. (id:63616)
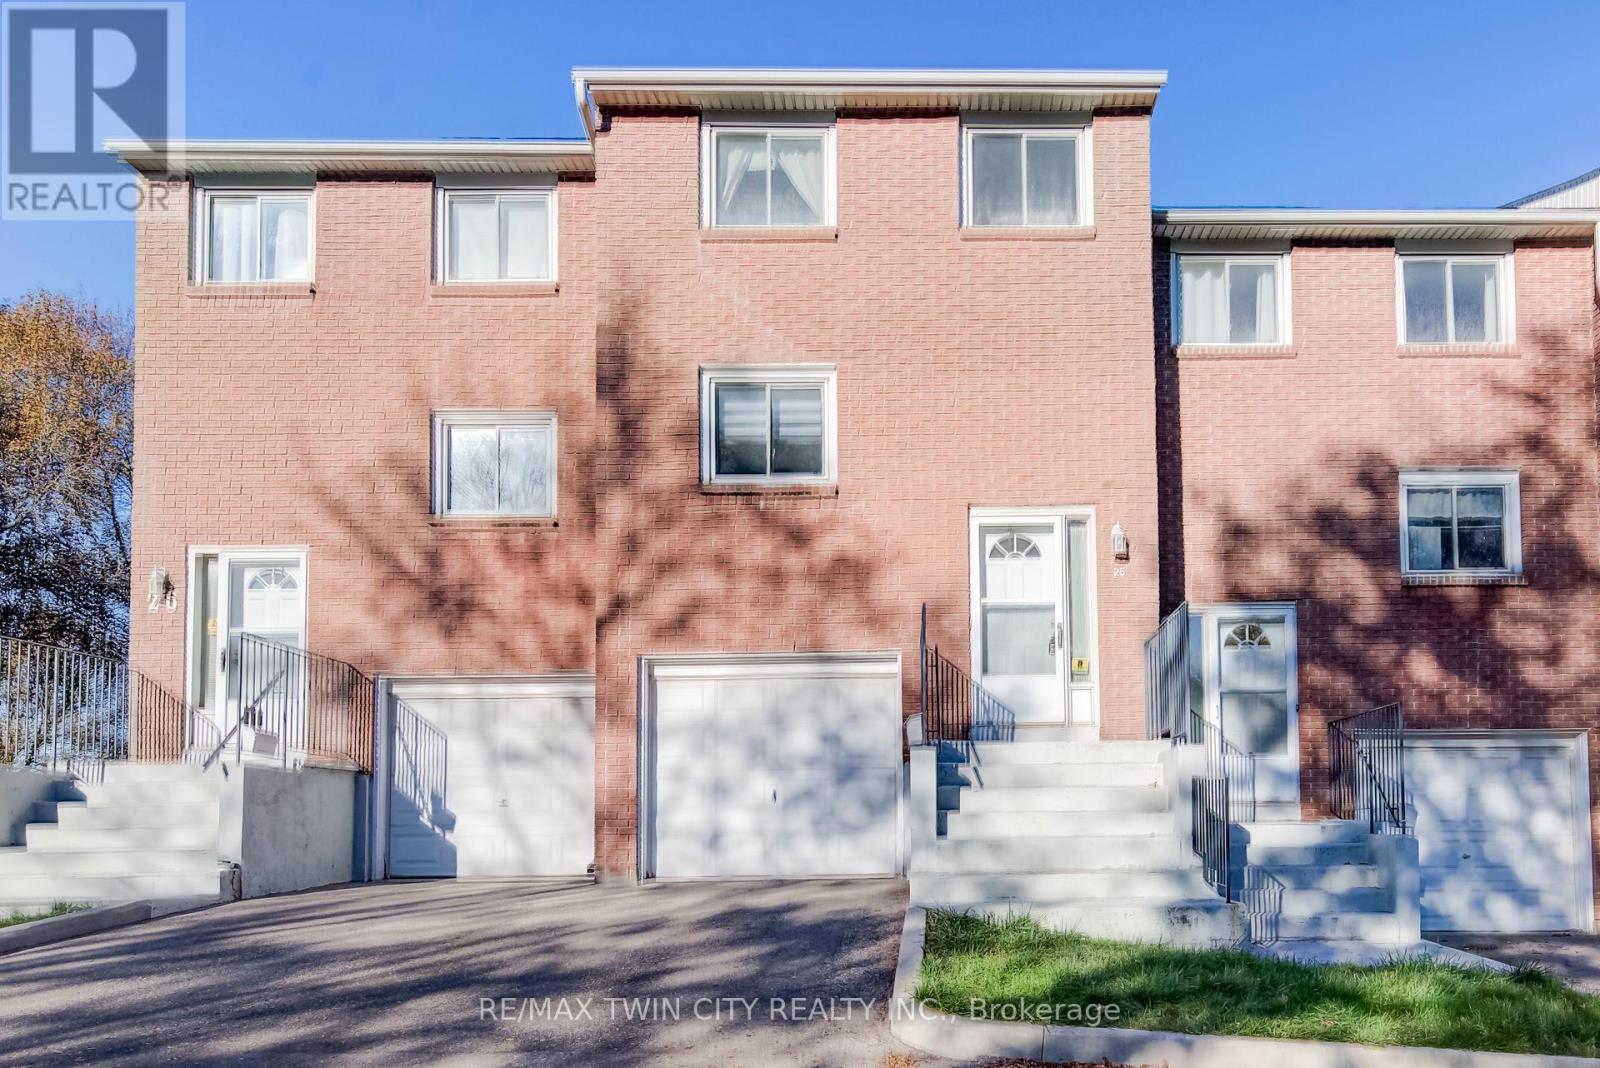
25 - 121 Morgan Avenue
Kitchener, Ontario
**PUBLIC OPEN HOUSE: SATURDAY NOV 7, 2-4 PM** MOVE-IN READY, BEAUTIFULLY UPDATED & AN EXCEPTIONAL VALUE! Welcome to 25-121 Morgan Avenue, the perfect place to call home! Whether you're a first-time buyer, a growing family, or simply looking for a comfortable, low-maintenance lifestyle, this beautifully refreshed 3-bedroom, 2-bathroom townhome checks all the boxes! Step inside and discover a warm, inviting home that's been thoughtfully updated and is ready for you to move right in. The spacious primary bedroom offers the luxury of two closets, including a walk-in, while the convenience of main-floor laundry makes everyday living a breeze. The walkout basement leads to your own private, fully fenced backyard with a deck-an ideal space for summer barbecues, outdoor entertaining, or simply relaxing at the end of the day. LOCATION, LOCATION, LOCATION! Situated in a convenient, family-friendly neighbourhood, you'll love being just minutes from Howard Robertson Elementary School, with public transit, shopping, parks, and everyday amenities all close at hand. Even better, this home is part of a well-managed condominium community with lower than most monthly fees, offering excellent value and peace of mind. Freshly updated, move-in ready, and perfectly located, this is an incredible opportunity to get into the market and start making memories in a home of your own! Don't miss it! (id:63616)
52 Cathcart Street
Hamilton, Ontario
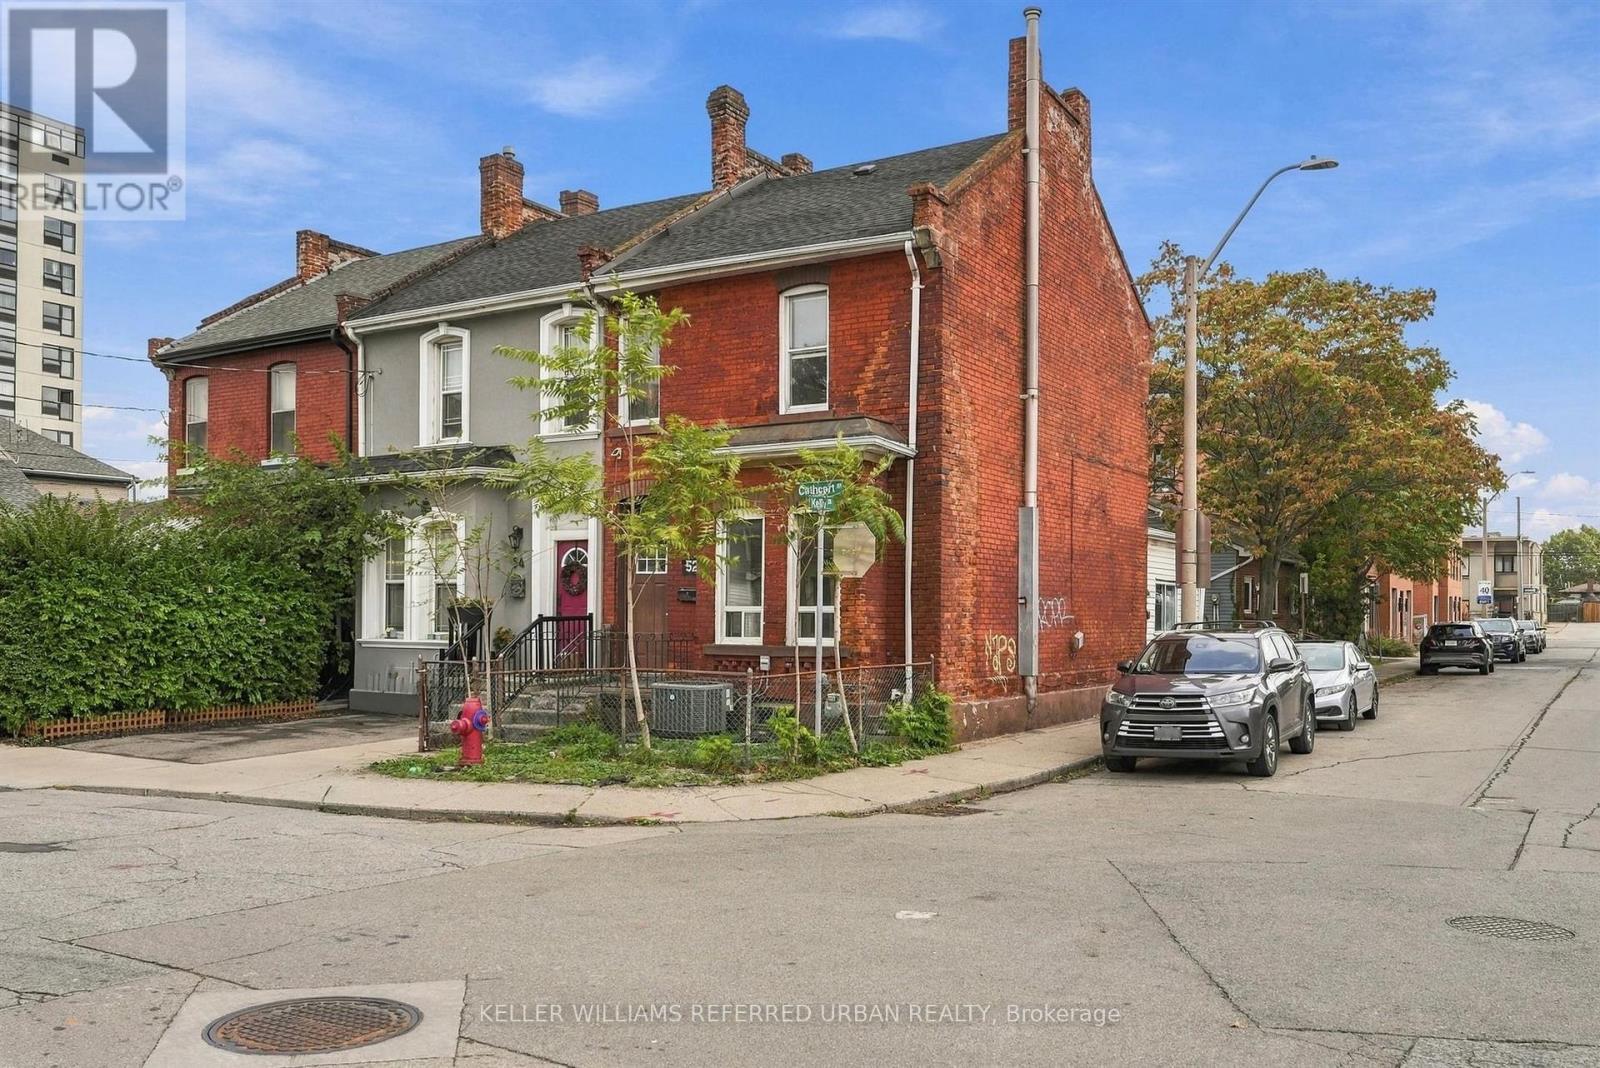
Welcome to this bright, spacious corner end-unit townhome, full of potential in Hamilton's vibrant Beasley community. The extra windows flood the home with natural light, and the high ceilings, generous room sizes and solid brick construction give you a strong canvas for your own style. With four bedrooms upstairs, two bathrooms and about 1,300 sq ft, it's ready to become your ultimate urban home. A backyard extension adds layout flexibility. Use it as a home office, a family den or a guest space. This property has the rare downtown luxury of two rear parking spaces. Walk Score 96 / Bike Score 92: errands, dinner and the park, all without the car. Walk to the restaurants, cafés and boutiques of James Street North, home to the monthly Art Crawl and September's Supercrawl. Beasley Park and the Beasley Community Centre are about a block away, with a playground, fountain, skate area, programs for all ages and a free drop-in youth centre. Elementary and secondary schools, the Hamilton Farmers' Market and the renovated TD Coliseum are all nearby. West Harbour GO Station is minutes away, with direct trains to Toronto's Union Station. Hamilton GO Centre and the B-Line express bus are close too. Hamilton General Hospital and the Ron Joyce Children's Health Centre are a short stroll north on Wellington, and Main St E gets you to the QEW and Hwy 403 quickly. Bayfront Park and the Waterfront Trail are a straight bike ride down James St N. Perfect for growing families, first-time buyers, investors looking for proven rental income, or anyone ready to customize a home and build long-term equity in a neighbourhood on the rise. Images #34-42 are virtually staged. (id:63616)
405 - 404 King Street W
Kitchener, Ontario
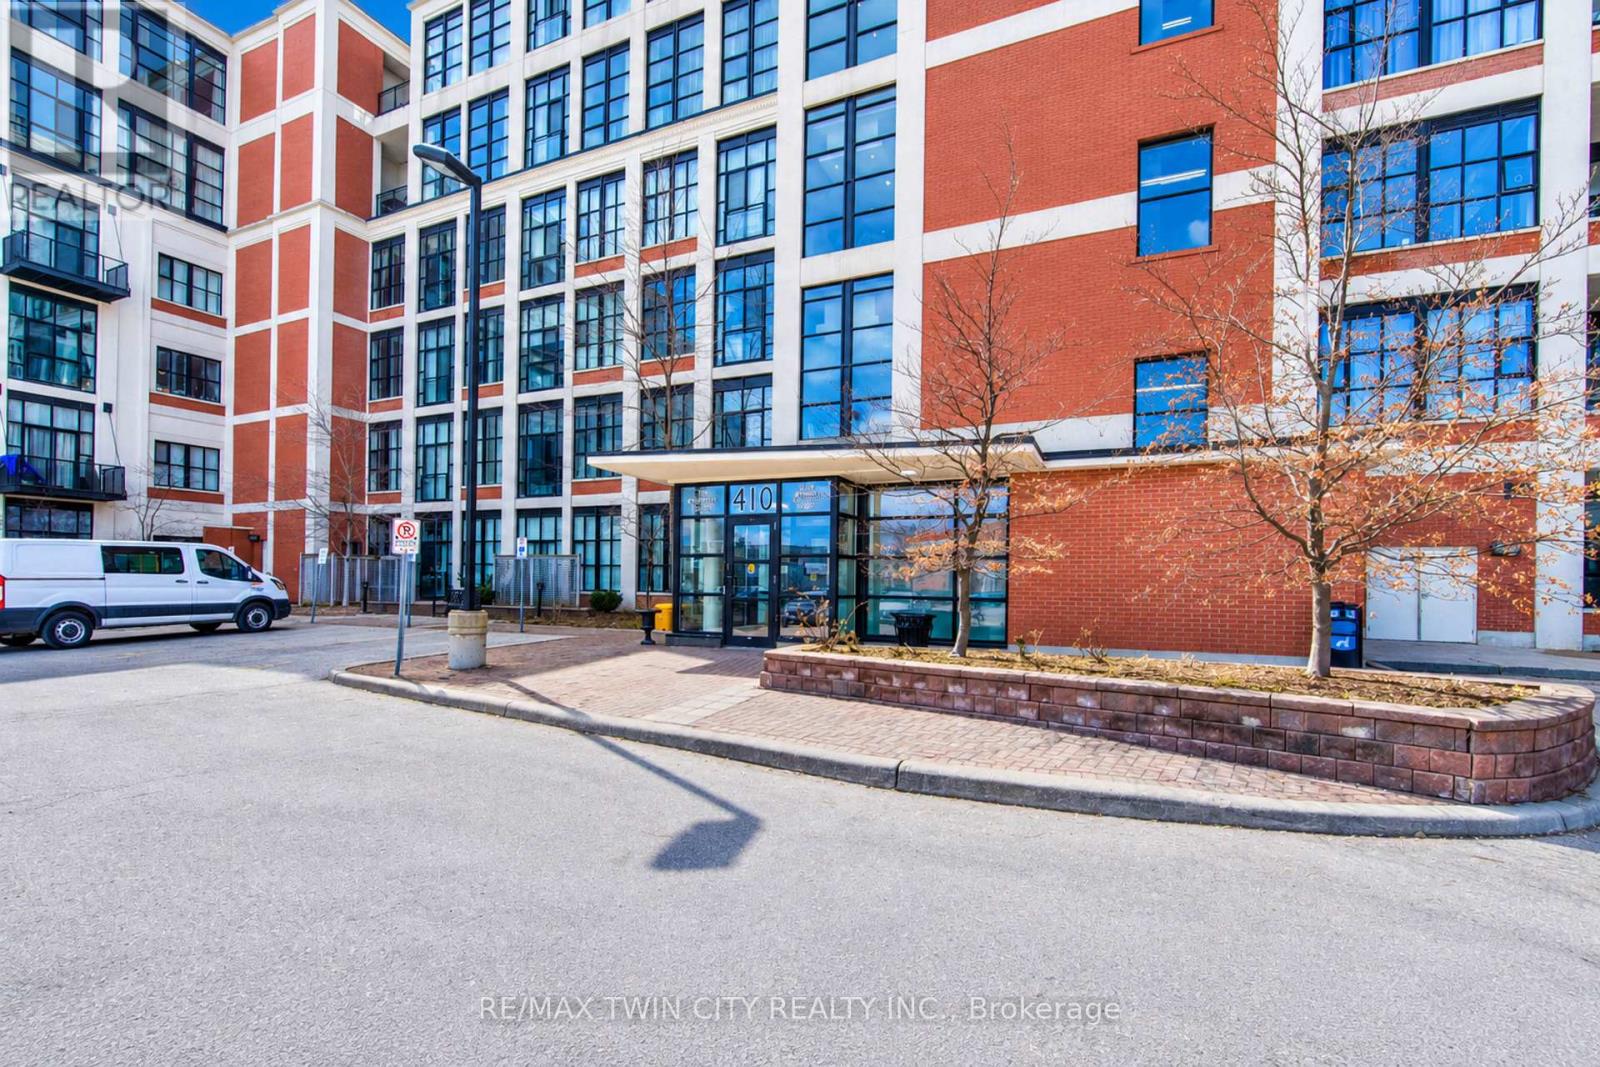
**PUBLIC OPEN HOUSE: SUNDAY NOV 8, 2-4 PM** 4TH-STOREY PRIVATE VIEWS! AUTHENTIC LOFT LIVING! WALK SCORE OF 98! Enjoy the rare combination of elevated fourth-storey east views, privacy, and authentic industrial character at the iconic Kaufman Lofts! Located in the heart of downtown Kitchener's vibrant Innovation District, this landmark warehouse conversion, designed by renowned architect Albert Kahn, beautifully blends historic charm with modern urban convenience. Freshly painted and full of character, this stylish one-bedroom, one-bathroom loft showcases everything that makes true loft living so desirable. Soaring 14-foot exposed ceilings, polished concrete floors, and oversized factory-style windows flood the space with natural light, while the open-concept design creates an airy, spacious feel. The fourth-storey location, on the quiet side of the building offers an added sense of privacy and elevated views, making this urban retreat even more appealing. In-suite laundry and one owned parking space provide everyday convenience. LOCATION, LOCATION, LOCATION! With an incredible Walk Score of 98, you can leave the car at home and enjoy the best of downtown living! The ION LRT is right at your doorstep, while Victoria Park, Google, local tech companies, restaurants, cafés, boutique shops, festivals, entertainment, and major commuter routes are all just minutes away. Residents also enjoy fantastic building amenities, including a beautiful rooftop terrace with a gas BBQ and fire table - the perfect place to unwind, watch the sunrise, entertain friends, or enjoy the city skyline. Whether you're a professional seeking a vibrant urban lifestyle, a downsizer looking for low-maintenance living, an investor, or someone relocating from the GTA, this distinctive Kaufman Loft offers an exceptional combination of privacy, character, convenience, and location. A UNIQUE OPPORTUNITY TO OWN A PIECE OF KITCHENER'S HISTORY AT AN EXCEPTIONAL VALUE! (id:63616)
39 Brennan Crescent
Loyalist, Ontario
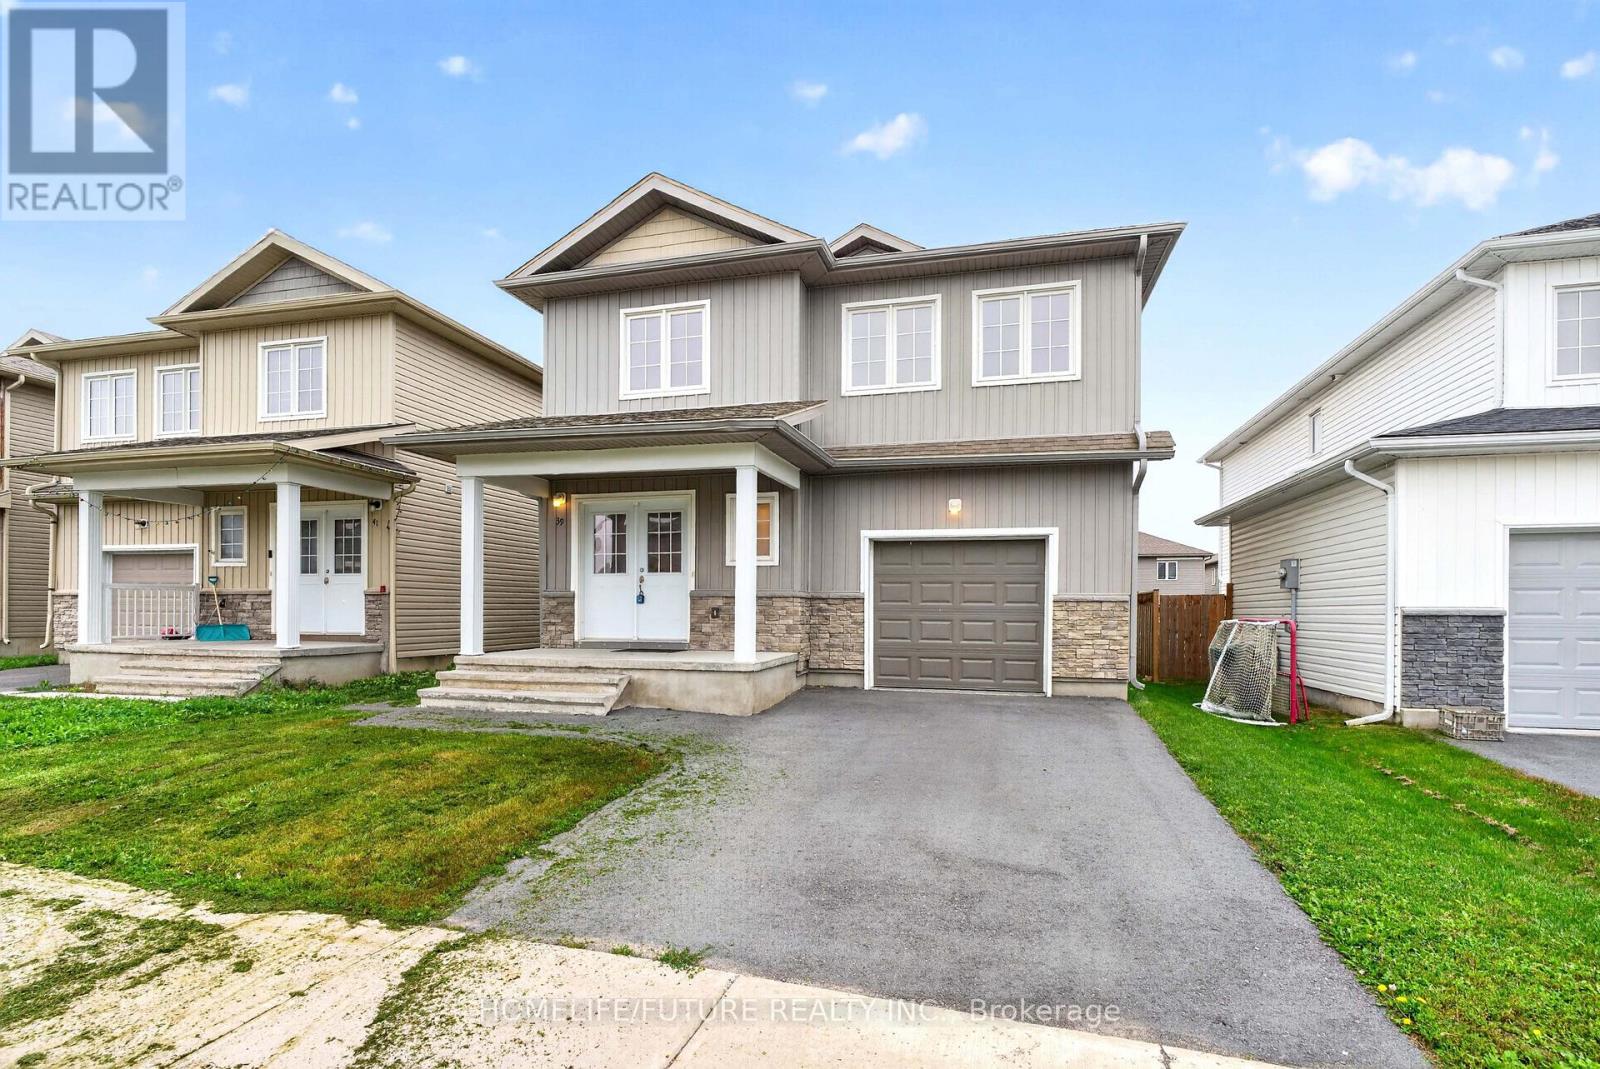
Welcome To 39 Brennan Cres, Odessa (Kingston Area). Home Featuring Offering 9Ft Ceiling More Than 2000 Sf Of Elegant Living Space With Double Door Entry. Spacious 4 Bedrooms And 2.5 Bathrooms. The Luxurious Primary Bedroom With Walking Closet And 5Piece Ensuite (With Separate Walk In Shower). Open Concept Floor Plan Seamlessly Connect To The Dining Area, Providing Easy Access To The Backyard. The Conveniently Located Laundry Room On The Upper Level. The Just Minutes From Hwy 401,Schools, School Bus Routes, Post Office And Shopping, With A Short 15-20 Minutes Drive To Kingston And Napanee (id:63616)
34 Holton Avenue S
Hamilton, Ontario
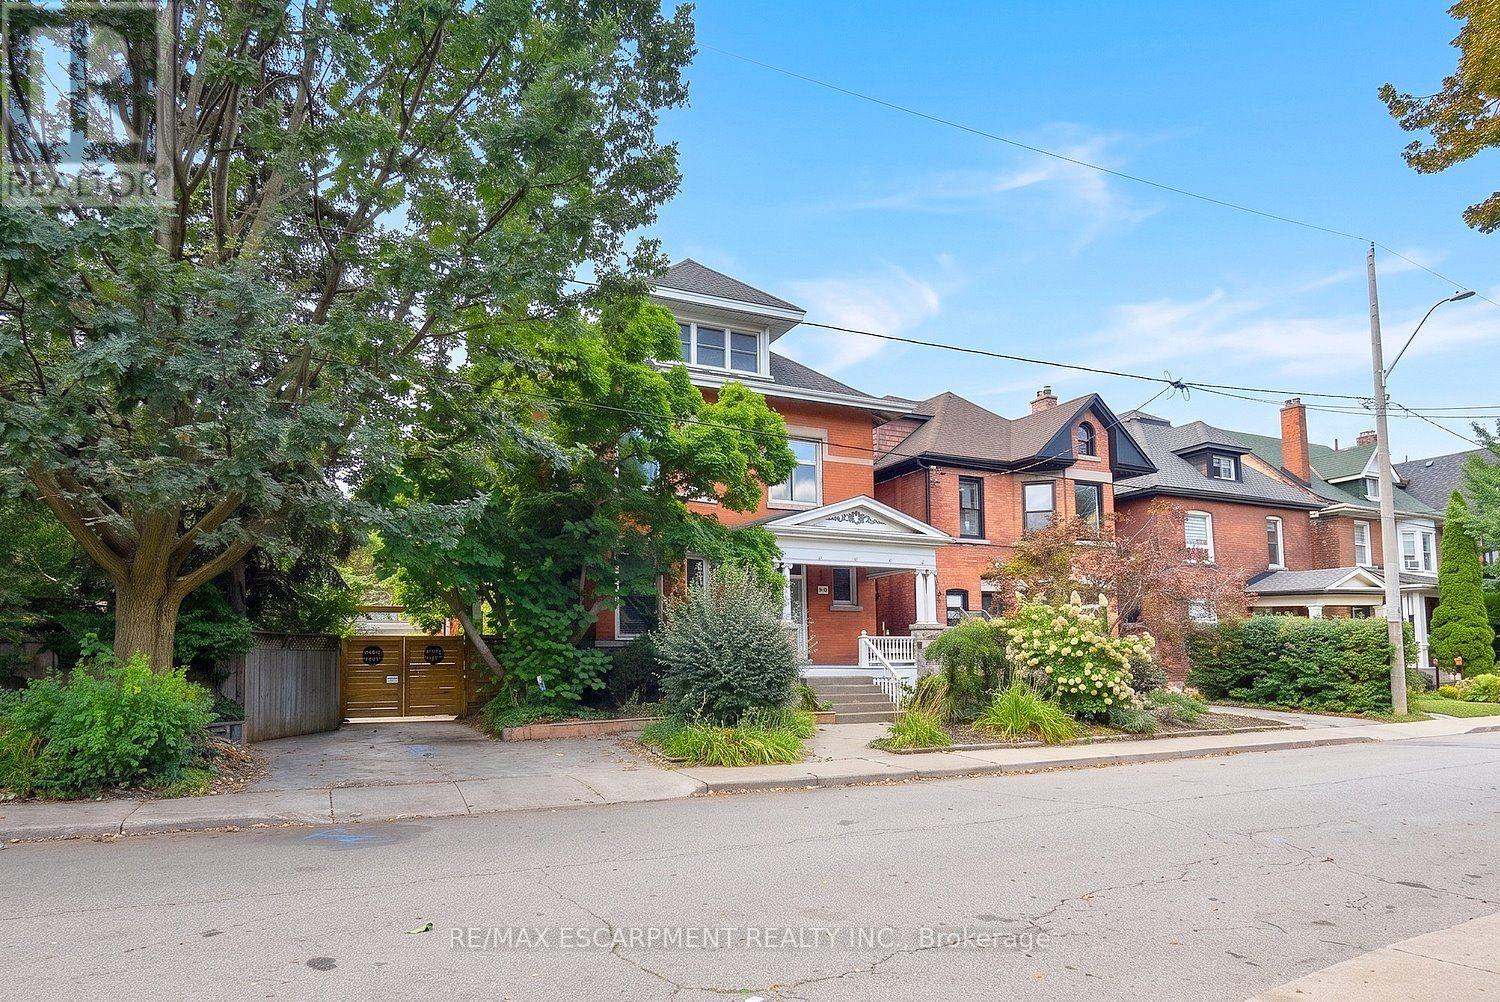
This character-filled circa 1911 home situated on a double lot, showcases timeless architectural details including leaded art-glass windows, pocket doors, coffered wood beam ceilings and five fireplaces. The spacious main floor offers an open concept kitchen and living area with excellent flow for everyday living and entertaining. The kitchen features granite countertops, an undermount sink, 6 burner gas range, double built-in ovens, under cabinet and interior cabinet lighting, and a large centre island. The adjoining living room features a fireplace and expansive windows overlooking the private, landscaped backyard. Upstairs, the generous primary bedroom includes a fireplace, along with three additional bedrooms, a 4 piece bathroom and walkout to a rooftop terrace. The expansive third floor offers flexible space for a family room, games room, home office, studio or additional living area. The high basement has been converted to an income suite with a separate side entrance, kitchenette, bedroom, recreation area, laundry and 3-piece bathroom Outside, enjoy a cabana, on-ground pool, gazebo and multiple areas for relaxing and entertaining. An oversized covered front porch adds another inviting outdoor space. Impressive 80 feet of frontage, a single car garage, mature landscaping and great curb appeal. Conveniently located near the Bruce Trail, Gage Park, Rosedale Tennis Club, Bernie Morelli Recreation Centre, Jimmy Thompson Memorial Pool, transit and schools. (id:63616)
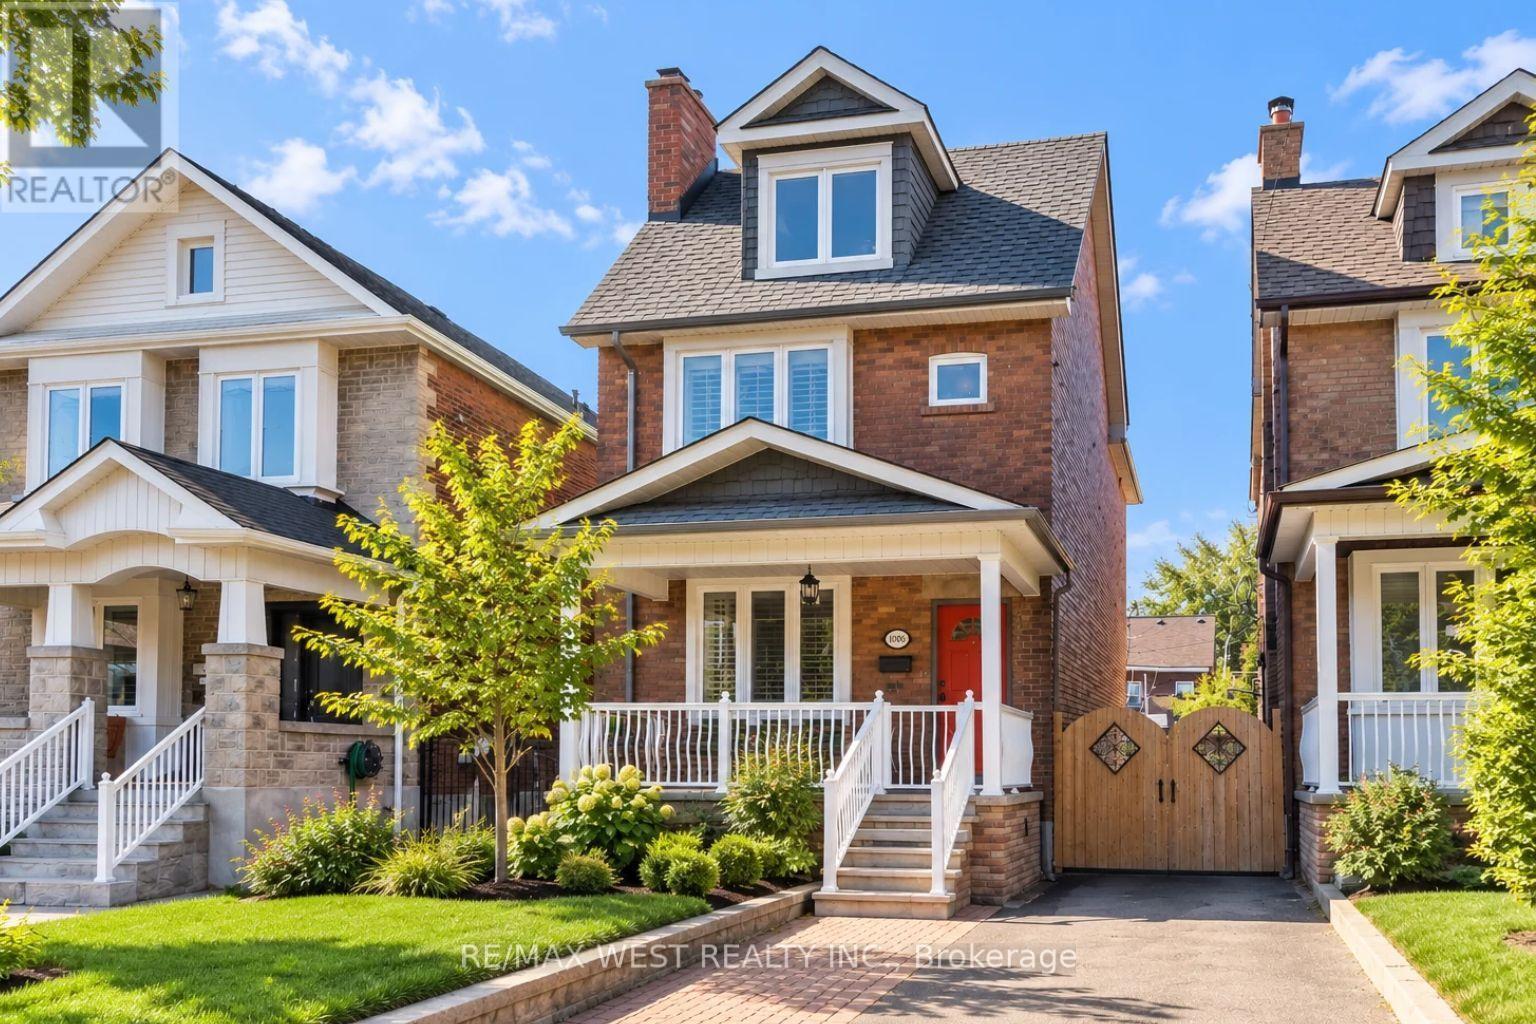
1008 Saint Clarens Avenue
Toronto, Ontario
There's so much to love about this inviting home in the heart of St.Clair! Full of warmth, character, and thoughfully designed spaces, it offers plenty of room to settle in and make your own while keeping you connected to one of Toronto's most vibrant neighbourhoods.Step inside to bright and welcoming living and dining spaces that flow into a spacious eat-in kitchen, complete with a centre island perfect for casual meals and everyday gathering. Just beyond, the laundry area offers direct access to the backyard, making day-to-day living that much easier. Upstairs, three generously sized bedrooms and a beautifully finished 4-piece bathroom create a comfortable and functional layout. Continue to the third floor, where a private fourth bedroom offers even more flexibility for family, guests, or a quiet work-from-home space.Step outside to a backyard made even more special by a versatile all-season studio, creating the perfect space for a private home office, creative retreat, or additional storage.And when it's time to head out, you're just moments from TTC, parks, local restaurants, shops, and plenty more to explore throughout the St. Clair neighbourhood. With everyday conveniences and neighbourhood favourites close by. (id:63616)
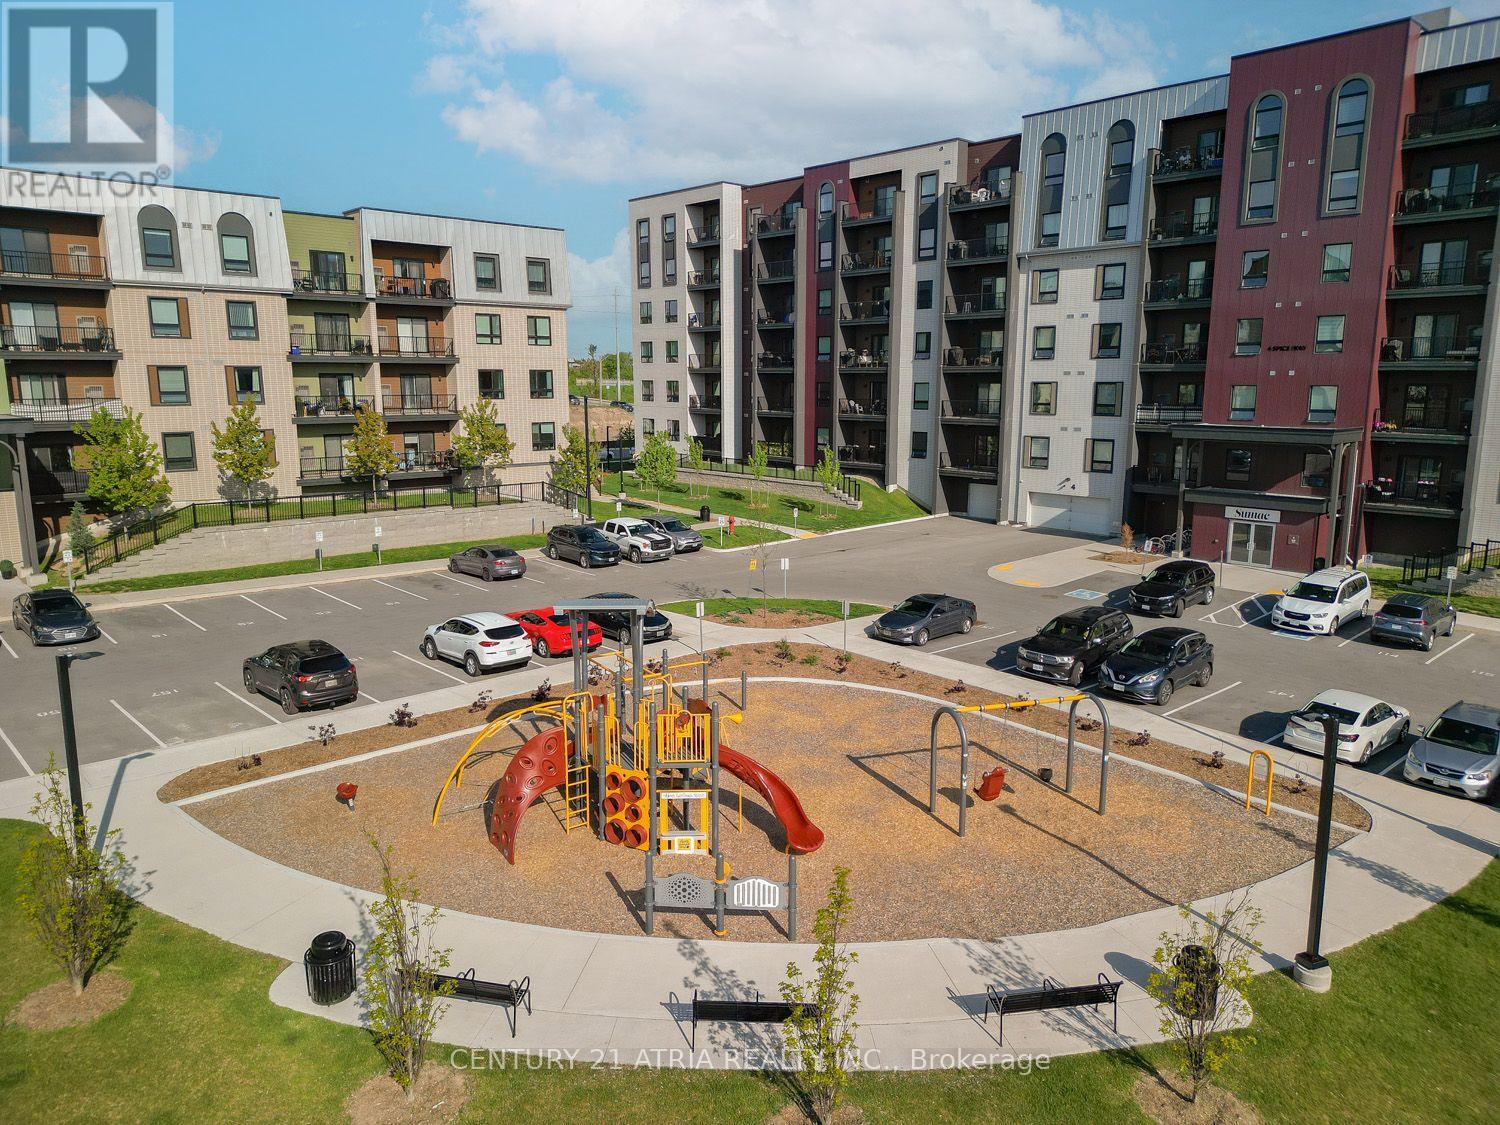
601 - 4 Spice Way
Barrie, Ontario
Spacious Luxury Corner Unit On The Top Floor Of The Culinary Inspired "Bistro 6" Condos. This Massively Upgraded 1276 Sq Foot, Open Concept, Bright, & Sun Filled Unit Features 3 Bdrms 2 Baths, Laminate Flooring, Smooth Ceilings & Potlights! The Beautiful Kitchen Features A Large Centre Island/Breakfast Bar Overlooking The Great Room. The Large Balcony Overlooks South Barrie & Is Equipped W/ A Bbq Gas Line! Minutes Away To All Amenities + Walking Distance To Barrie Go/Transit. (id:63616)
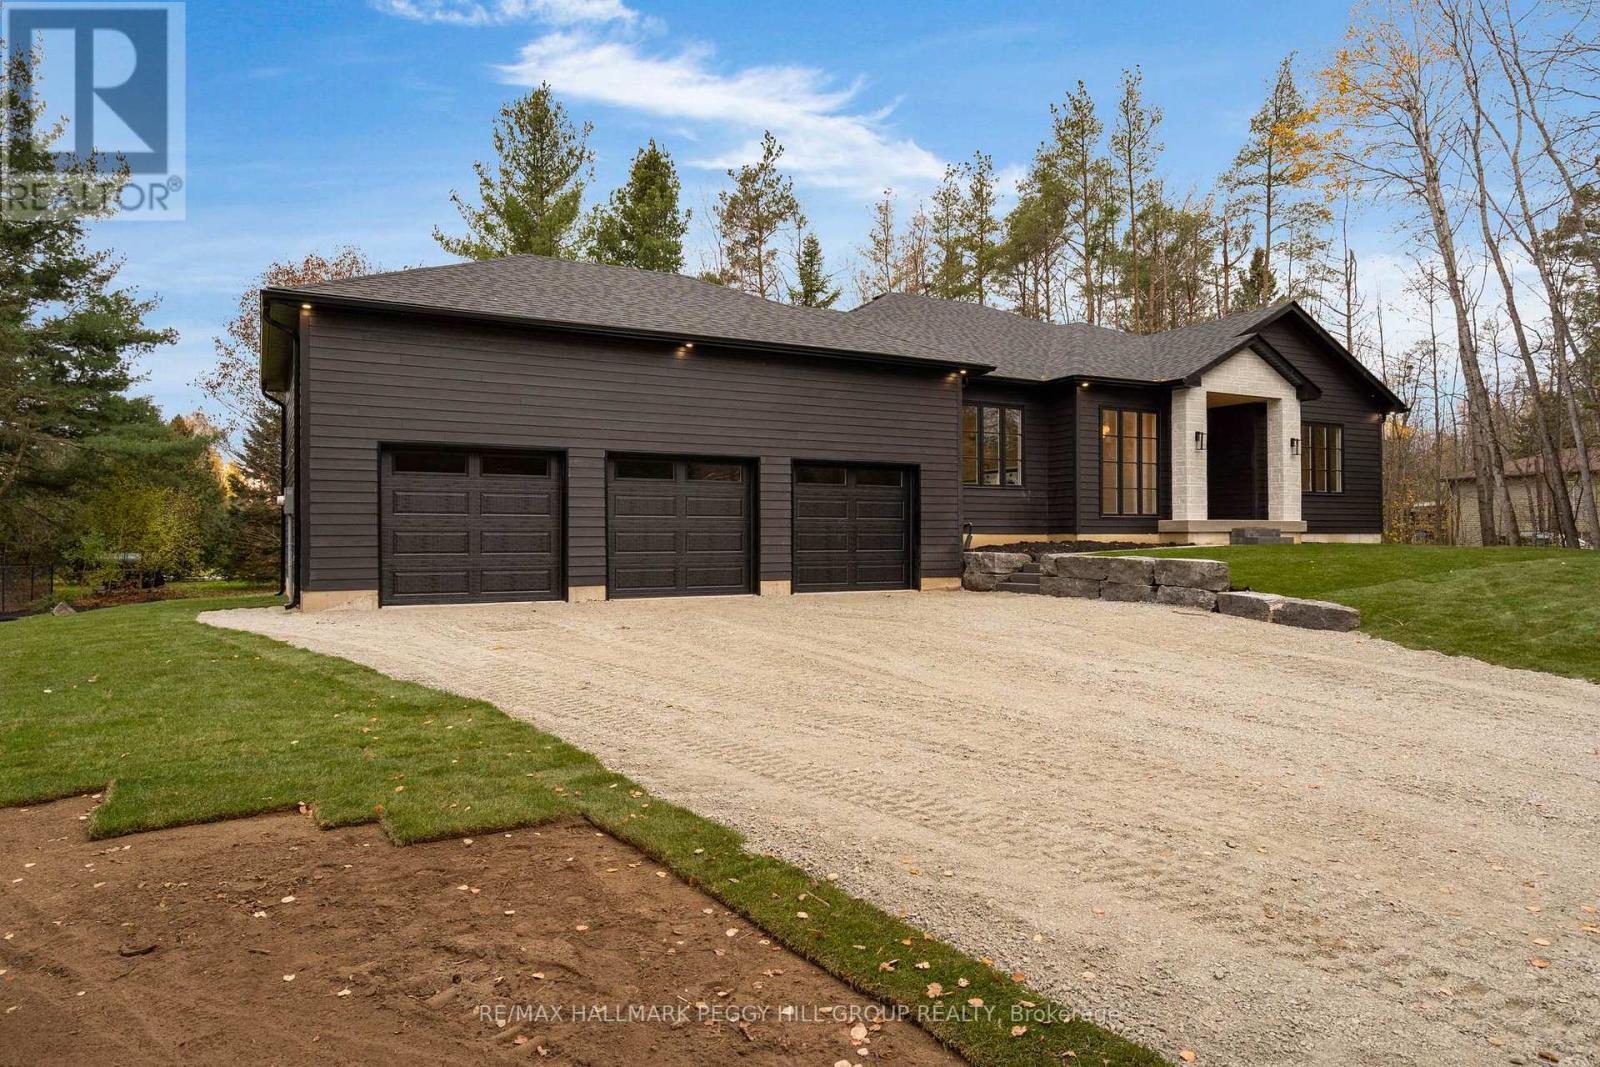
3 Crystalwood Lane
Springwater, Ontario
BRAND NEW CUSTOM BUNGALOW IN SOUGHT-AFTER MIDHURST WITH HIGH-END FINISHES, 2,215 SQ. FT., A TRIPLE-CAR GARAGE & A PRIVATE TREED LOT! Architectural sophistication defines this custom-built bungalow, where exquisite materials and meticulous craftsmanship are evident throughout. Rich charcoal hardboard siding contrasts with natural stone, complemented by a triple-car garage, new sod, pavers and armour stone landscaping against a backdrop of mature trees. The 2,215 sq. ft. interior showcases wide-plank engineered hardwood, 8-foot doors and expansive windows framing the wooded surroundings. A gas fireplace surrounded by custom cabinetry lends elegance to the great room, while the designer kitchen features an oversized wood island, quartz countertops, a matching full-height quartz backsplash, crown-topped cabinetry, stainless steel appliances and a custom range hood cover. The adjoining dining area walks out to a covered porch with a wood-clad ceiling, overlooking the private backyard. Privately positioned in its own wing, the primary suite features a walk-in closet and a lavishly appointed 4-piece ensuite with heated floors, a quartz-topped double vanity, gold fixtures and an oversized glass shower with dual showerheads. Two additional bedrooms share an elegant 5-piece bathroom. The custom laundry and mudroom offers cabinetry, a sink, hanging rail, built-in bench, coat hooks and direct garage access. An additional 2,215 sq. ft. of unfinished basement space features oversized windows, a bathroom rough-in and separate garage access, offering in-law potential. Situated in prestigious Midhurst, close to golf courses, skiing, scenic trails and Barrie's shopping and dining. (id:63616)
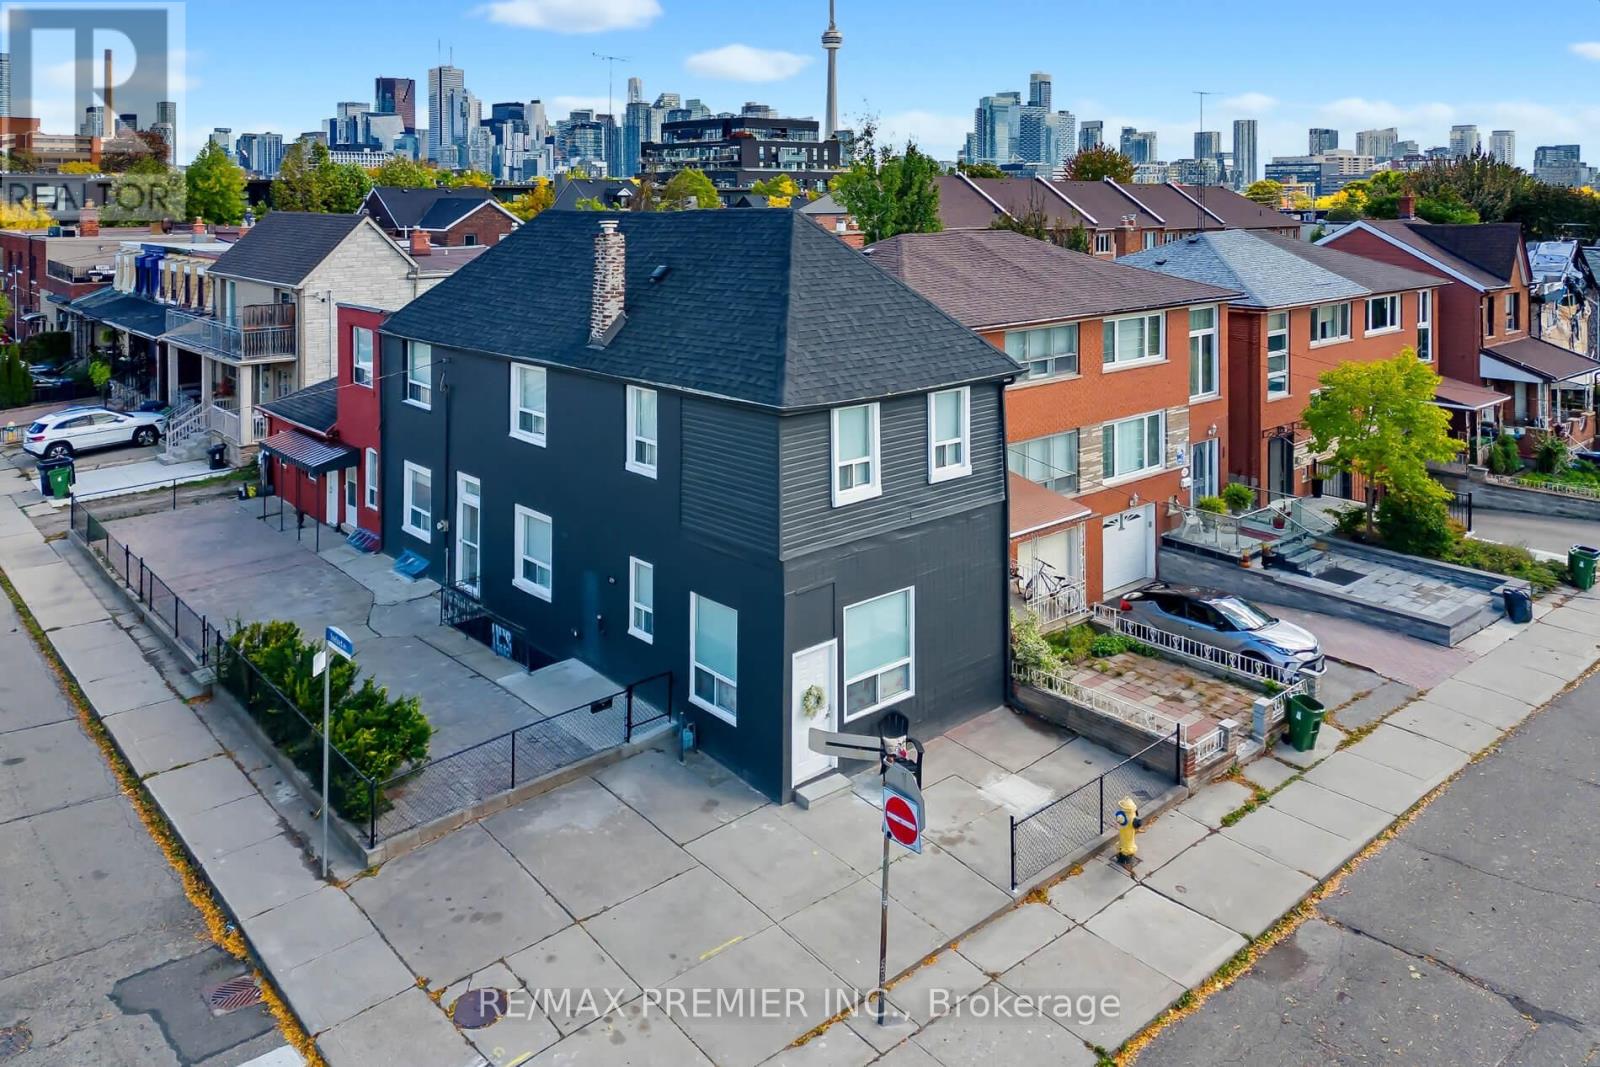
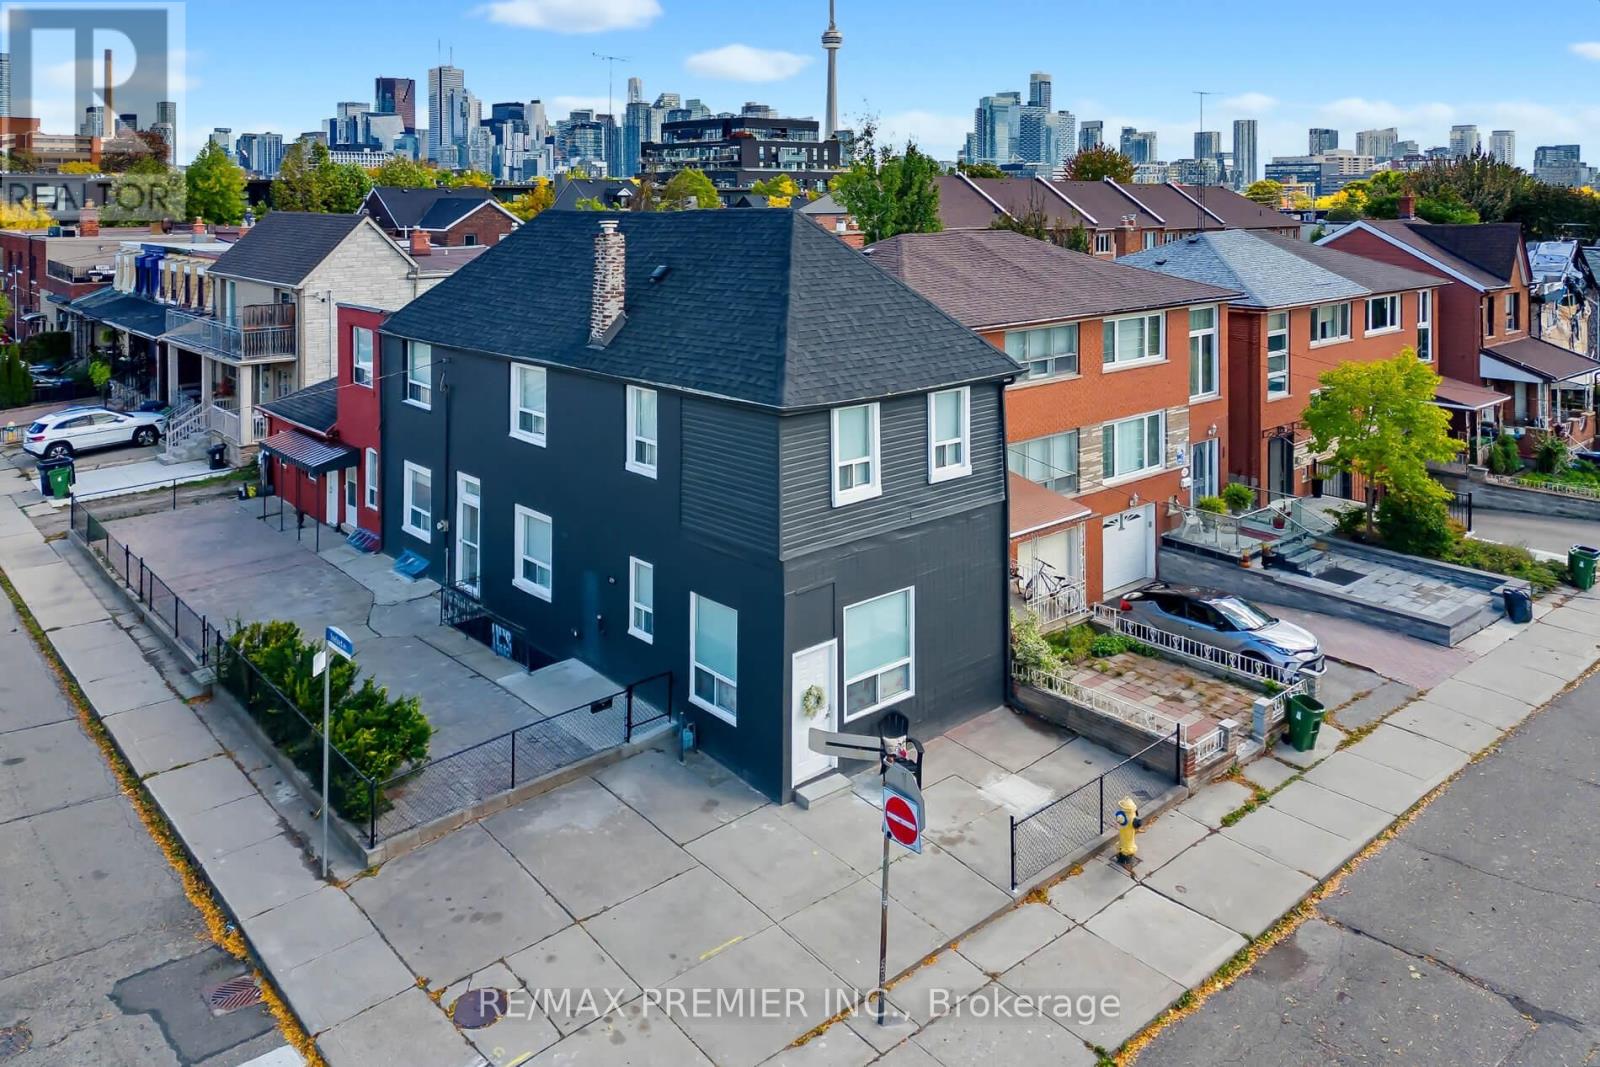
3 - 229 Bellwoods Avenue
Toronto, Ontario
This charming bachelor apartment is cute as a button having an eat in kitchen on the main level and a 2nd level bedroom with a 3 piece washroom. New appliances, renovated kitchen, laminate floors, it's own interlocked front patio. Within walking distance to everything in the high demand Trinity Bellwoods neighbourhood. All utilities included. In suite coin laundry and storage locker included. Immaculate. Immediate possession available. (id:63616)
1 - 229 Bellwoods Avenue
Toronto, Ontario
This unique main floor unit is charming and elegant. Having open concept bedroom/living room or any combination with high cathedral ceilings. A cozy eat in kitchen with laminate floors and a 3 piece washroom. All utilities inclusive. Having a storage locker and a coin laundry right on the premises. Within minutes to everything. School, park, transportation, church, fantastic neighbourhood. No car needed. Close to all amenities. Desirable neighbourhood. (id:63616)
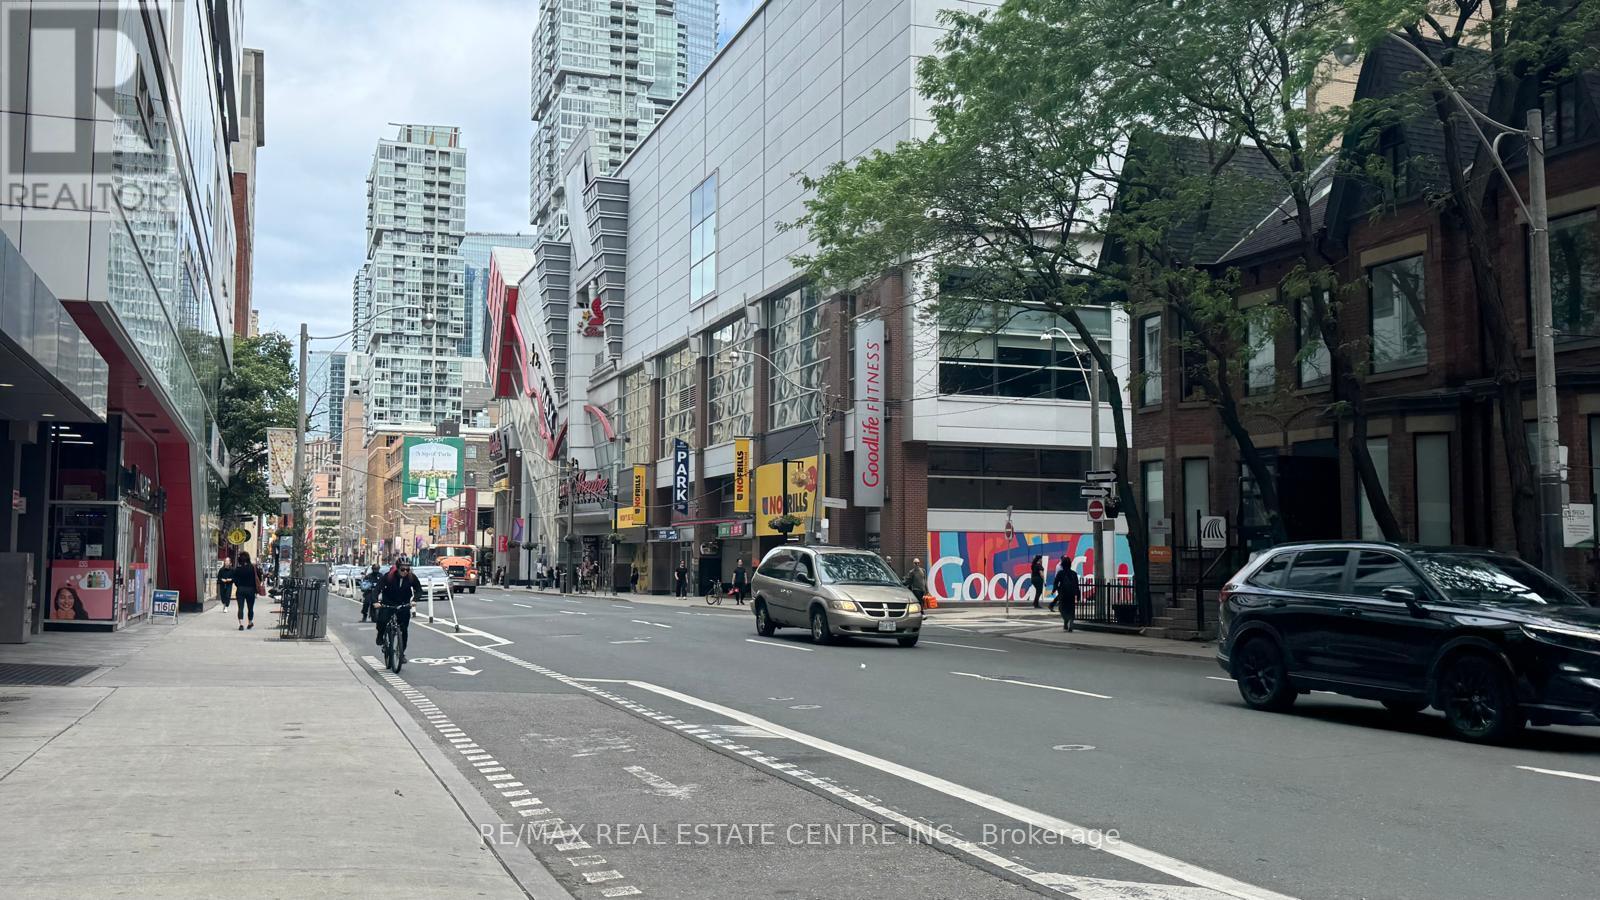
207 - 330 Richmond Street W
Toronto, Ontario
Luxury Furnished Downtown Condo - Premium Upgrades & Exceptional Location! Welcome to this beautifully furnished and extensively upgraded modern condo in the heart of downtown Toronto! Students are welcome. One of the building's finest suites, this exceptional unit showcases thousands of dollars in premium upgrades and elegant finishes throughout. Featuring impressive 10-foot ceilings, a bright open-concept layout, and a stylish breakfast bar, this suite offers the perfect blend of comfort and contemporary living. The designer kitchen boasts upgraded cabinetry, luxurious quartz countertops, and a striking quartz backsplash. The beautifully upgraded bathroom features elegant floor-to-wall tiles and a premium quartz countertop. Rich upgraded hardwood flooring extends throughout the suite, complemented by a sleek smooth bedroom ceiling. The thoughtfully furnished living area includes a versatile futon that conveniently converts into a queen-size bed. Enjoy an impressive selection of luxury building amenities, including an indoor swimming pool, fully equipped fitness centre, BBQ lounge, party room, and much more. Unbeatable downtown location with convenient access to TTC transit, restaurants, cafes, shopping, entertainment, and everyday essentials. An excellent opportunity for students and professionals seeking a fully furnished, move-in-ready home in one of Toronto's most sought-after neighbourhoods. Simply move in and enjoy stylish, comfortable, and convenient downtown living! (id:63616)
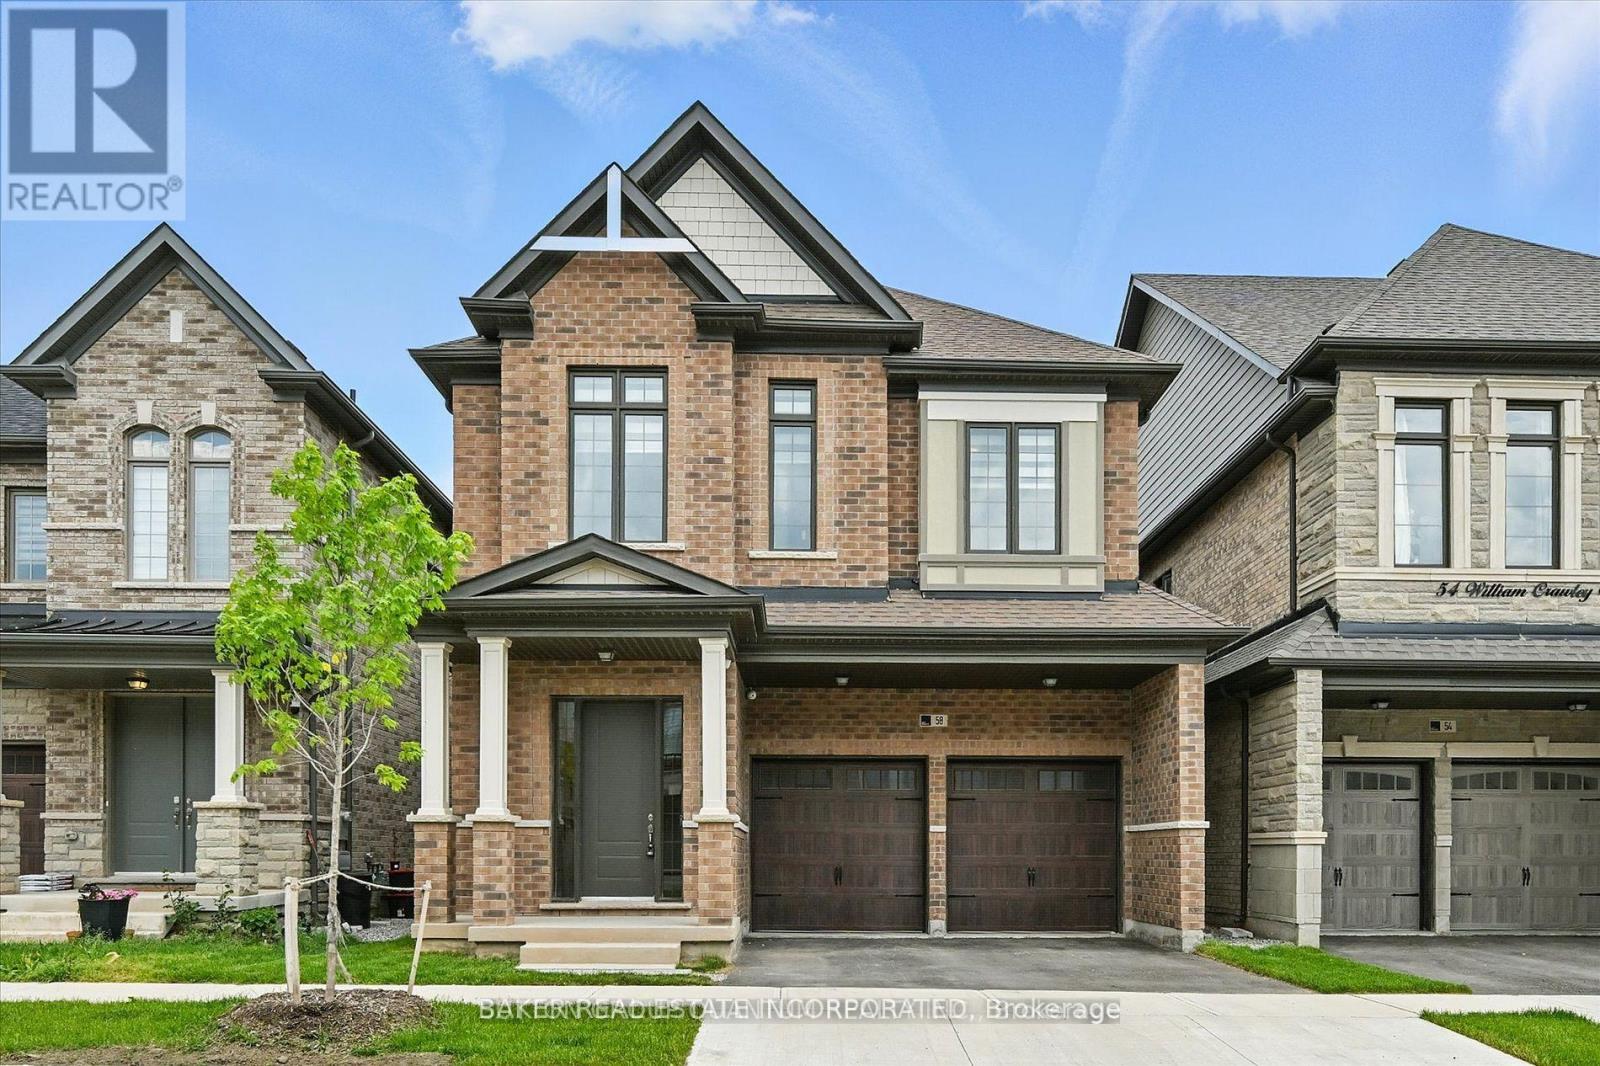
58 William Crawley Way
Oakville, Ontario
Discover this exceptional almost 2,600 sq ft detached home built in 2024 by Primont Homes. Modern efficiency meets timeless craftsmanship in this barely-lived-in residence, complete with remaining Tarion new home warranty protection for added peace of mind.This beautiful family-friendly community boasts top-ranked schools: Dr. David R. Williams Elementary School (top 9% in Ontario) & White Oaks Secondary School (ranked 29th out of 747 secondary schools in Ontario with an 8.8/10 rating)Just steps from the brand new park at the end of the street, featuring tennis courts, playground, and green space-perfect for active families.Interior Highlights Include: 4 generous bedrooms, including a massive primary suite with a spa-like ensuite featuring a glass shower, separate soaker tub, and his-and-hers sinks, Spacious his-and-hers walk-in closets in the primary bedroom, 3.5 bathrooms. Open-concept gourmet kitchen with quartz countertops, stylish tile backsplash, large island, stainless steel appliances, and an impressive 5x5 pantry offering abundant storage and counter space 10 ft ceilings on the main floor, Hardwood floors on the main floor, staircase and hallways. Double-sided fireplace creating warmth and elegance, Second-floor laundry room for ultimate convenience, Upgraded LED crystal light fixtures. Additional Features: Unique side-door entrance above the basement staircase deal for easy conversion into a secondary suite or in-law apartment. Double car garage (18 ft wide) with direct interior access. This home perfectly blends modern design, functionality, and lifestyle convenience. Don't miss your opportunity to own a nearly new Primont masterpiece in one of the area's most desirable communities! (id:63616)
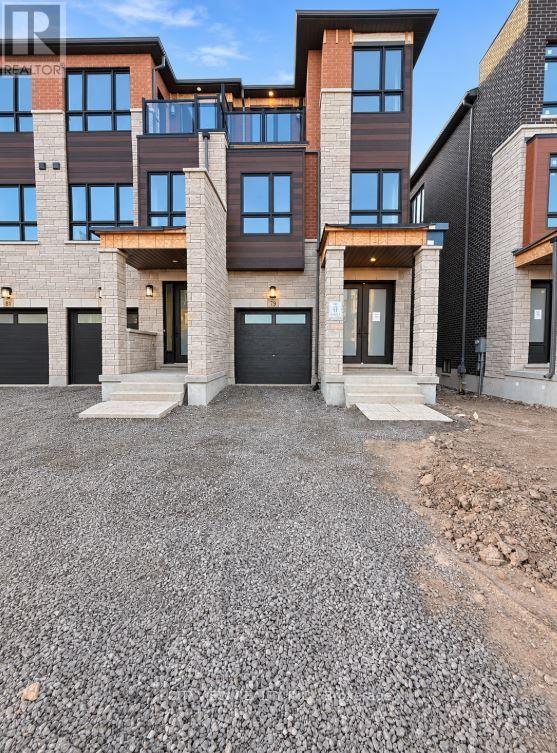
79 Ayaan Lane
Oakville, Ontario
Brand new 3storey luxury end unit townhouse in brand new development. Total 2475sqft above grade with an unfinished basement perfect for storage. Main floor bedroom with 3pc ensuite walking out to backyard. Spacious living/dining room with servery/pantry attached. Modern kitchen with breakfast area, quartz countertops (appliances to be installed) and balcony (to be installed by developer). Large primary bedroom with spacious walk in closet and 5pc ensuite. Close to major highways, restaurants, schools and much more! (id:63616)