3 - 229 Bellwoods Avenue Toronto, Ontario M6J 2R2

$1,400 Monthly
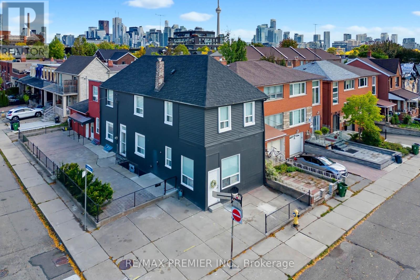
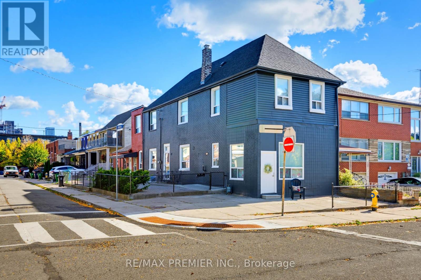
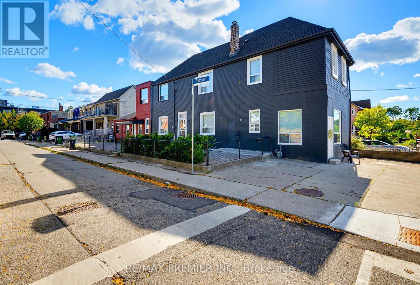
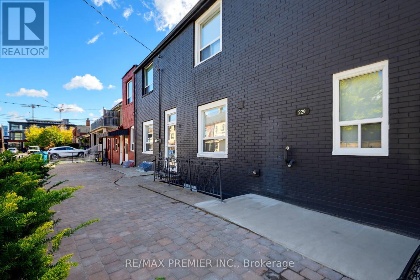
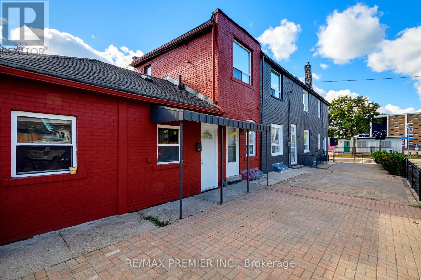
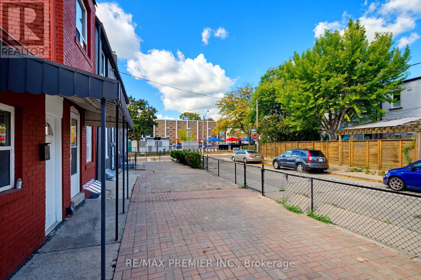
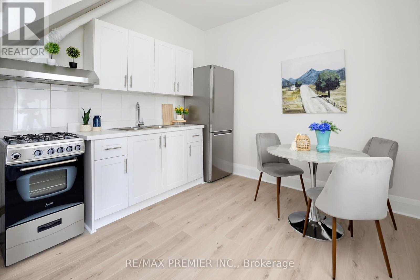
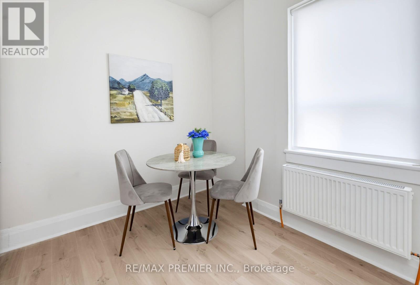
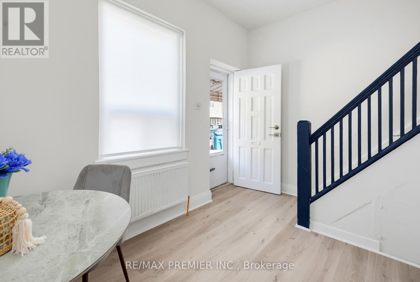
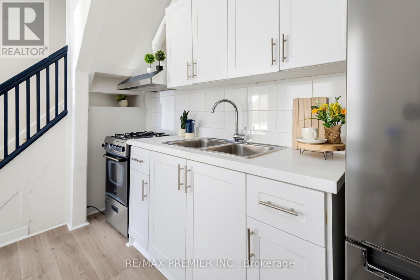
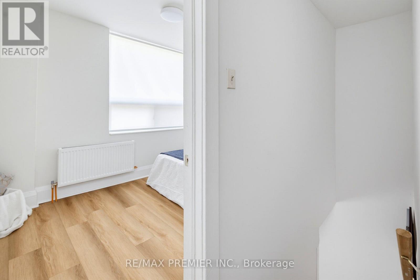
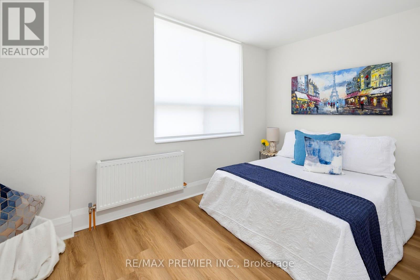
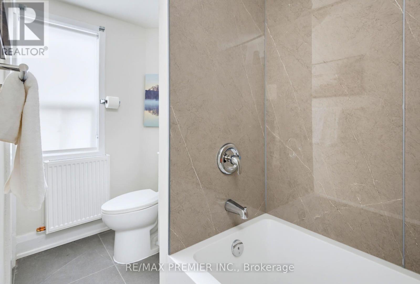
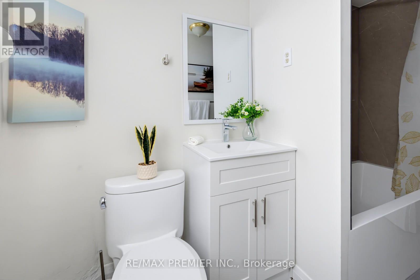
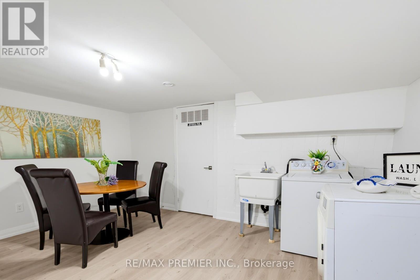
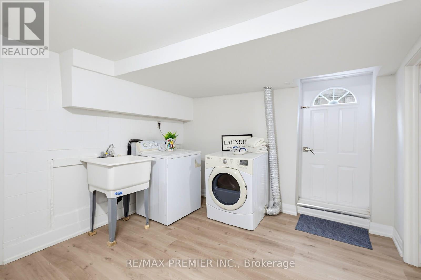
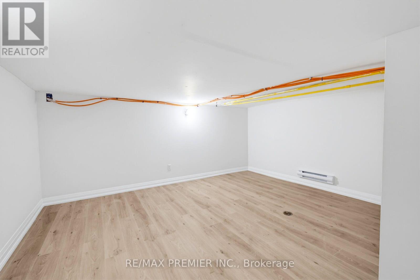
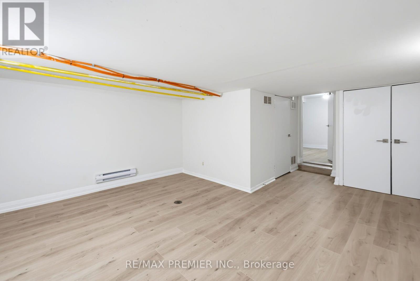
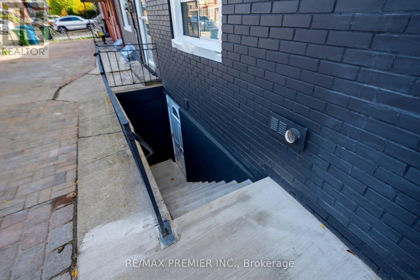
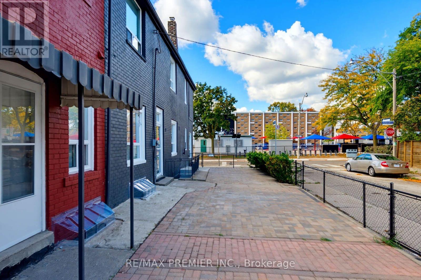
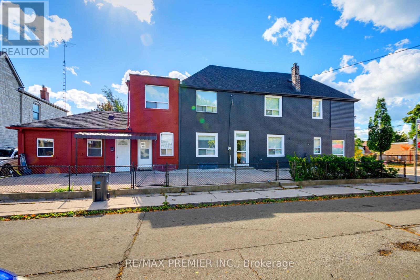
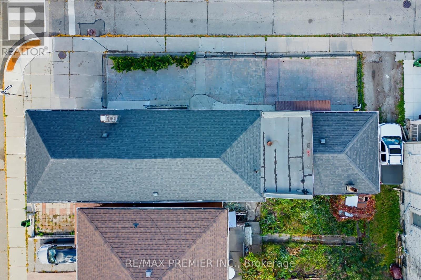
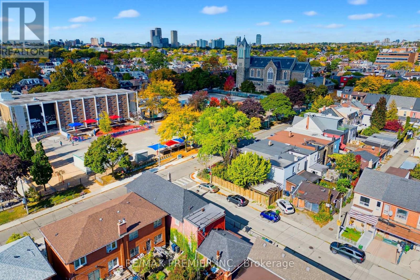
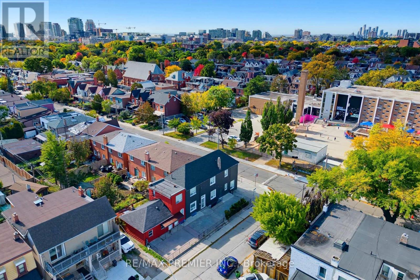
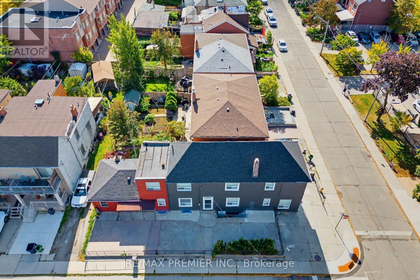
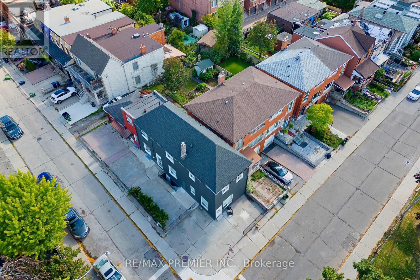
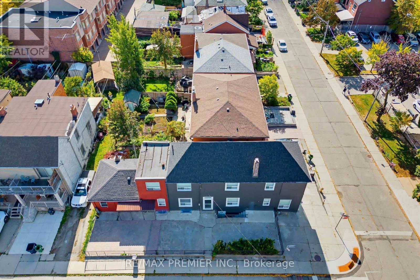
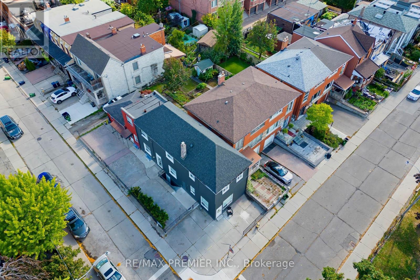
This charming bachelor apartment is cute as a button having an eat in kitchen on the main level and a 2nd level bedroom with a 3 piece washroom. New appliances, renovated kitchen, laminate floors, it's own interlocked front patio. Within walking distance to everything in the high demand Trinity Bellwoods neighbourhood. All utilities included. In suite coin laundry and storage locker included. Immaculate. Immediate possession available. (id:63616)
Property Details
| MLS® Number | C14154544 |
| Property Type | Single Family |
| Neigbourhood | West Queen West |
| Community Name | Trinity-Bellwoods |
| Amenities Near By | Hospital, Park, Place Of Worship, Public Transit, Schools |
| Community Features | School Bus |
| Features | Carpet Free, Laundry- Coin Operated |
Building
| Bathroom Total | 1 |
| Bedrooms Above Ground | 1 |
| Bedrooms Total | 1 |
| Appliances | Stove, Refrigerator |
| Basement Type | None |
| Construction Style Attachment | Detached |
| Cooling Type | None |
| Exterior Finish | Brick |
| Flooring Type | Laminate, Ceramic |
| Foundation Type | Concrete |
| Heating Fuel | Natural Gas |
| Heating Type | Radiant Heat |
| Stories Total | 2 |
| Size Interior | 0 - 699 Ft2 |
| Type | House |
| Utility Water | Municipal Water |
Parking
| No Garage |
Land
| Acreage | No |
| Land Amenities | Hospital, Park, Place Of Worship, Public Transit, Schools |
| Sewer | Sanitary Sewer |
| Size Depth | 78 Ft ,9 In |
| Size Frontage | 20 Ft |
| Size Irregular | 20 X 78.8 Ft |
| Size Total Text | 20 X 78.8 Ft |
Rooms
| Level | Type | Length | Width | Dimensions |
|---|---|---|---|---|
| Second Level | Bedroom | 3.91 m | 2.22 m | 3.91 m x 2.22 m |
| Second Level | Foyer | 1.62 m | 1.53 m | 1.62 m x 1.53 m |
| Second Level | Bathroom | 3.34 m | 1.19 m | 3.34 m x 1.19 m |
| Main Level | Kitchen | 3.9 m | 3.14 m | 3.9 m x 3.14 m |
Contact Us
Contact us for more information

The trademarks REALTOR®, REALTORS®, and the REALTOR® logo are controlled by The Canadian Real Estate Association (CREA) and identify real estate professionals who are members of CREA. The trademarks MLS®, Multiple Listing Service® and the associated logos are owned by The Canadian Real Estate Association (CREA) and identify the quality of services provided by real estate professionals who are members of CREA. The trademark DDF® is owned by The Canadian Real Estate Association (CREA) and identifies CREA's Data Distribution Facility (DDF®)
November 05 2026 11:29:58
Toronto Regional Real Estate Board
RE/MAX Premier Inc.