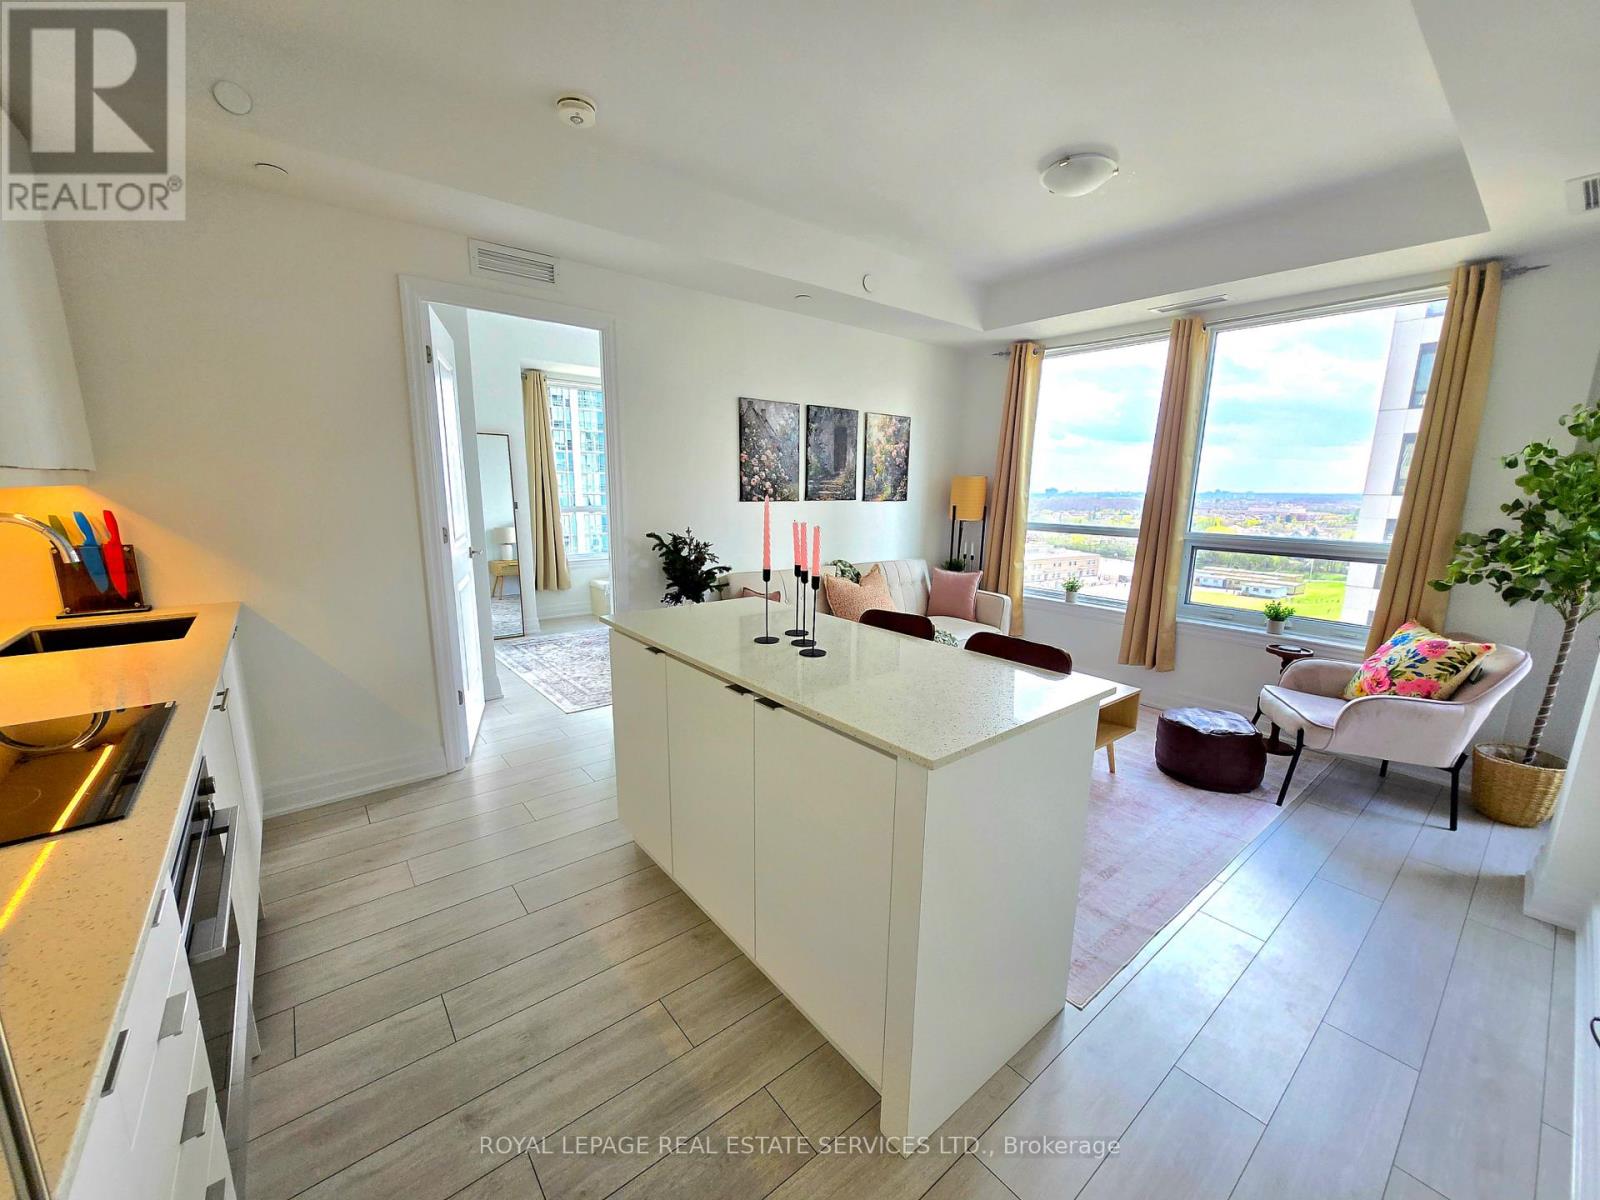
1108 - 30 Elm Drive W
Mississauga, Ontario
Bright, spacious and thoughtfully laid out, this southwest-facing 2-bedroom, 2-bathroom suite at Edge Tower 2 offers 727 sq. ft. of total living space, including 701 sq. ft. indoors and a 26 sq. ft. balcony. The split-bedroom layout provides privacy, while the open-concept living and dining area is filled with natural light through large windows. A sleek kitchen with built-in appliances, upgraded finishes and plenty of storage completes the main living space. The primary bedroom features a walk-in closet and private 4-piece ensuite. Includes ensuite laundry, one underground parking space and one locker. Residents enjoy a modern gym, Wi-Fi lounge, billiards room, rooftop terrace with fireplaces and BBQs, concierge service and beautifully maintained common areas. Ideally located near Square One, Sheridan College, restaurants, shopping and transit, with convenient access to GO Transit and major highways. (id:63616)
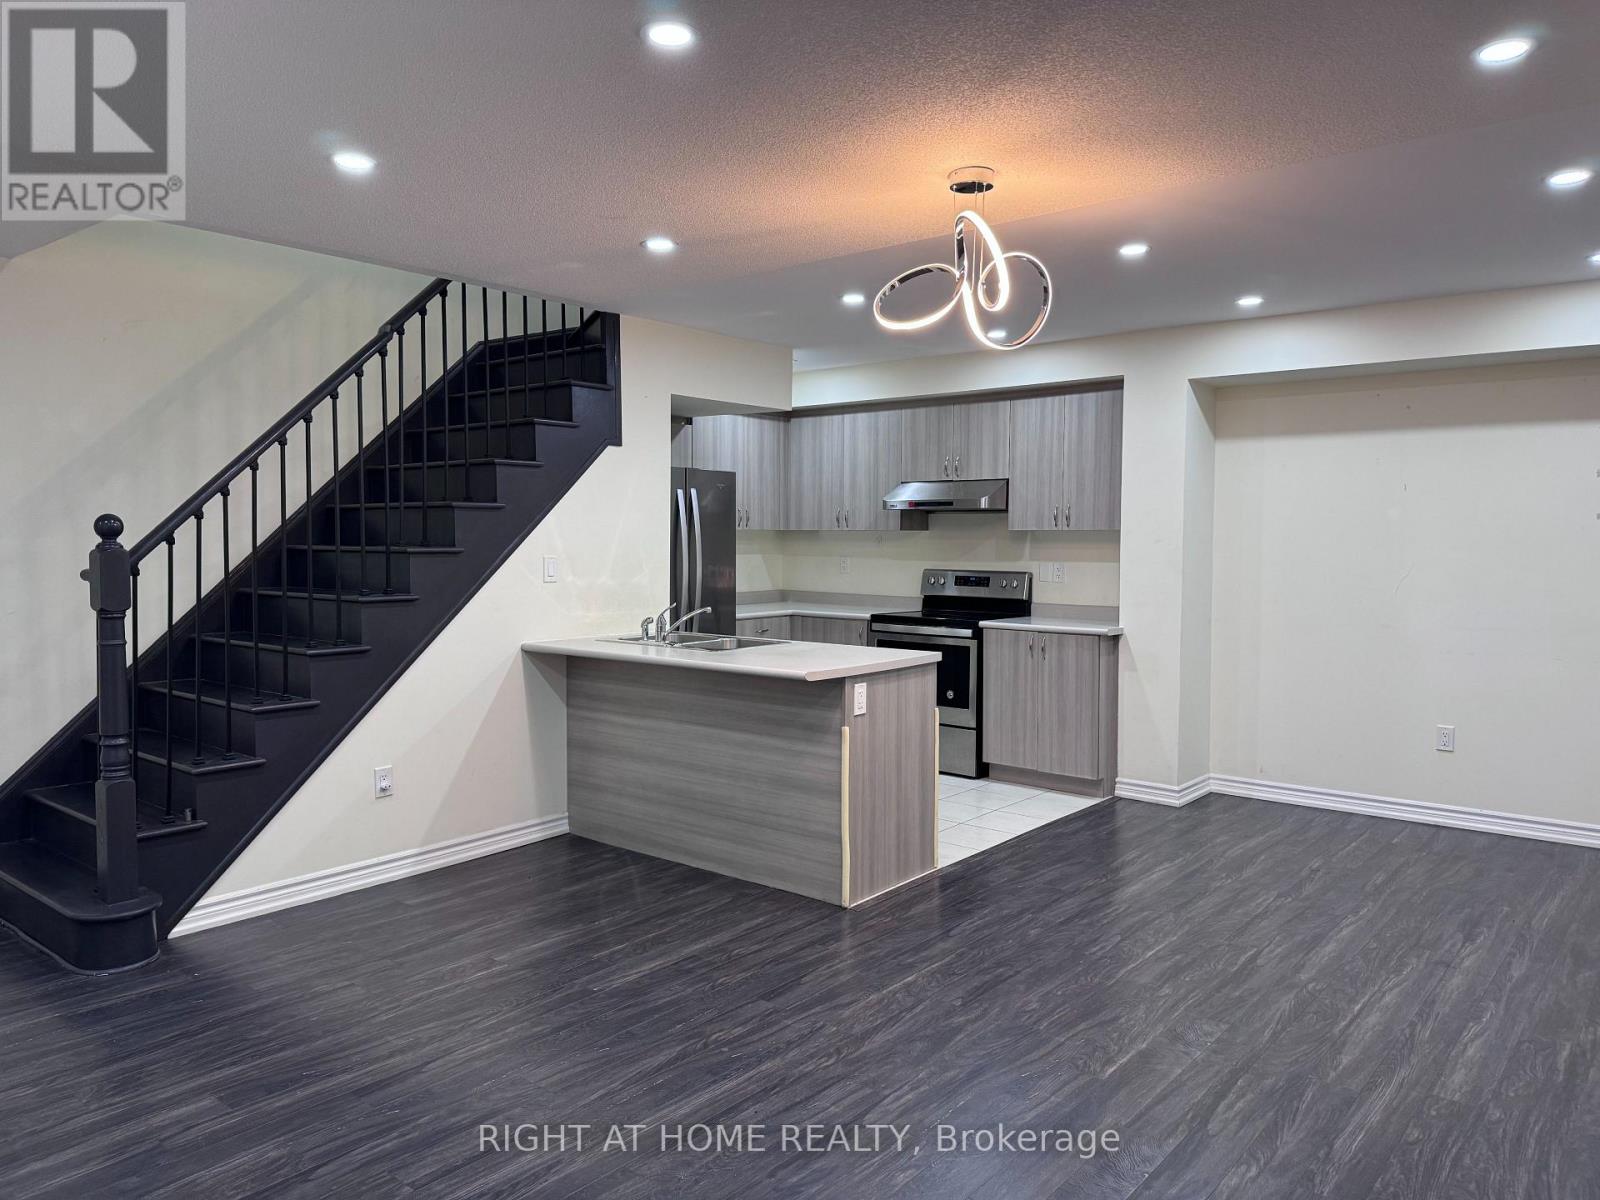
191 - 200 Veterans Drive
Brampton, Ontario
Welcome to this 3-bedroom, 2.5-bathroom condo townhome in the desirable Mount Pleasant community of Northwest Brampton. Featuring a functional layout with a primary bedroom with its own private ensuite. The kitchen includes a convenient breakfast bar, ideal for casual dining or extra seating. Laminate flooring is complemented by a matching staircase with iron pickets. The entrance door and balcony face the park, offering lovely park views. Includes 2 parking spaces, with 1 driveway space and 1 garage space. Conveniently located close to schools, parks, shopping, restaurants and everyday amenities. A short walk to Brampton Transit, with Mount Pleasant GO Station just minutes away for convenient commuting. Longo's, shops, restaurants and a newer plaza are also nearby, making this a convenient location for everyday living. (id:63616)
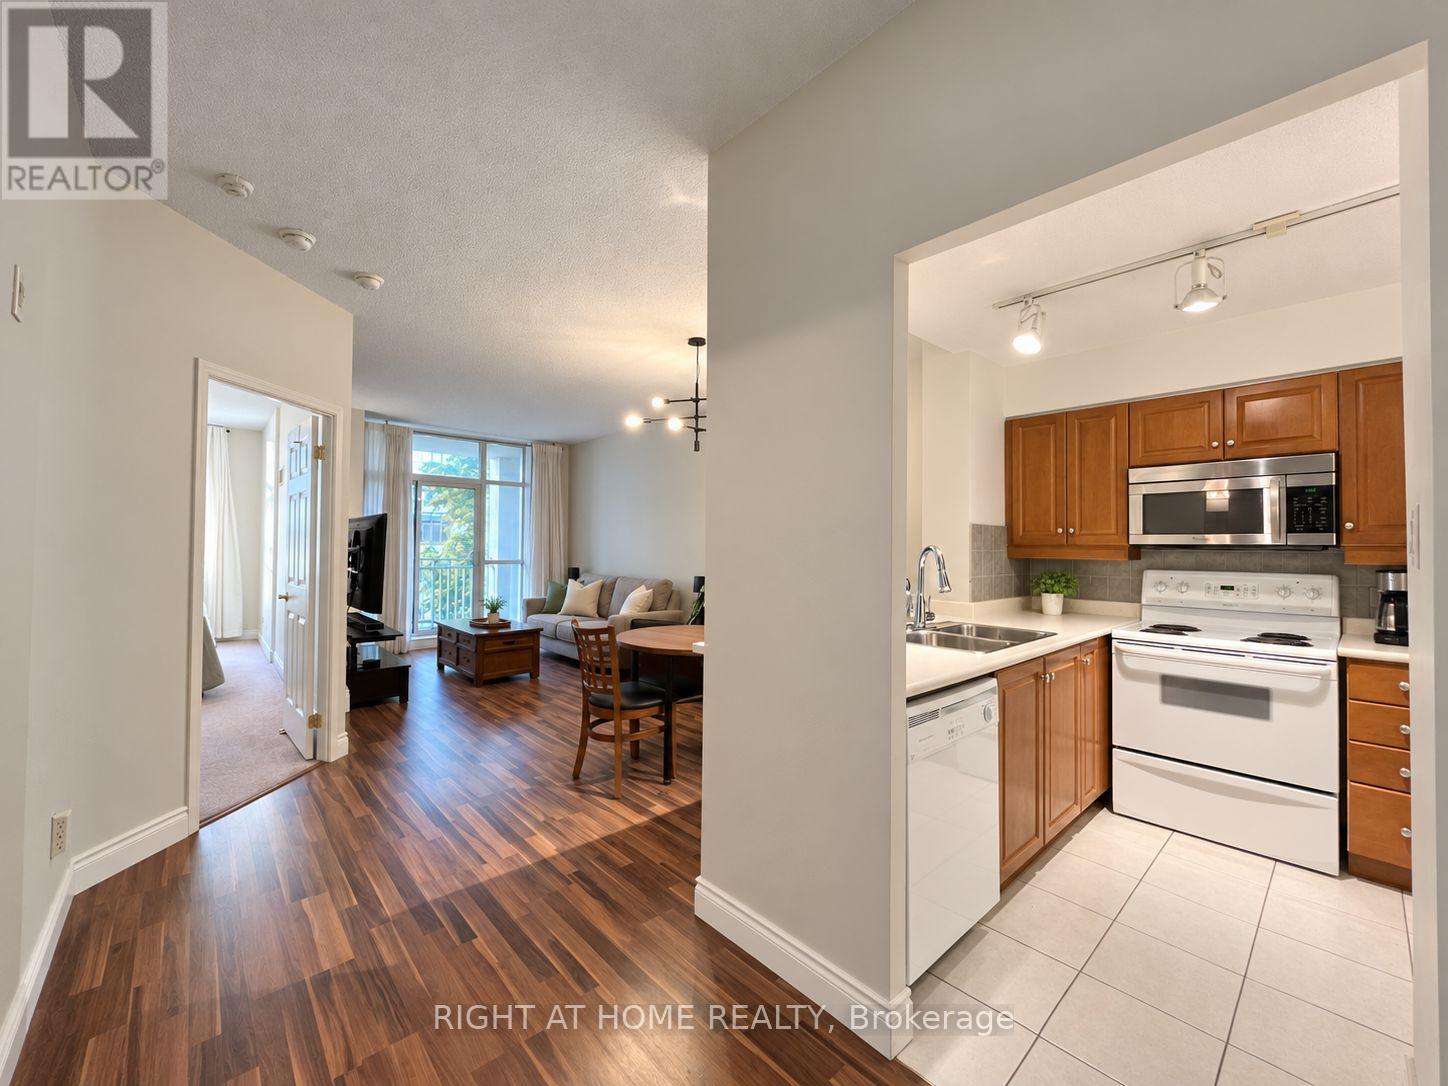
308 - 2511 Bloor Street W
Toronto, Ontario
The Brule. Luxury Low Rise Boutique Condo In Prime Bloor West Village-Prestigious Riverside Dr/Old Mill Dr Neighbourhood. Walk To Humber River Recreational Trails, Restaurants, Shops, 2 Subway Stns, TTC At Front Door. Approx 730 Sq.Ft One Bedroom With Walk-In Closet; Marble Tiled Bathroom; Large Open Concept Kitchen; Open Concept Living Room And Dining Room With Walk Out To Balcony. Large Walk In Laundry Rm. Parking And Locker Included.Pet And Smoke Free Building And Grounds. (id:63616)
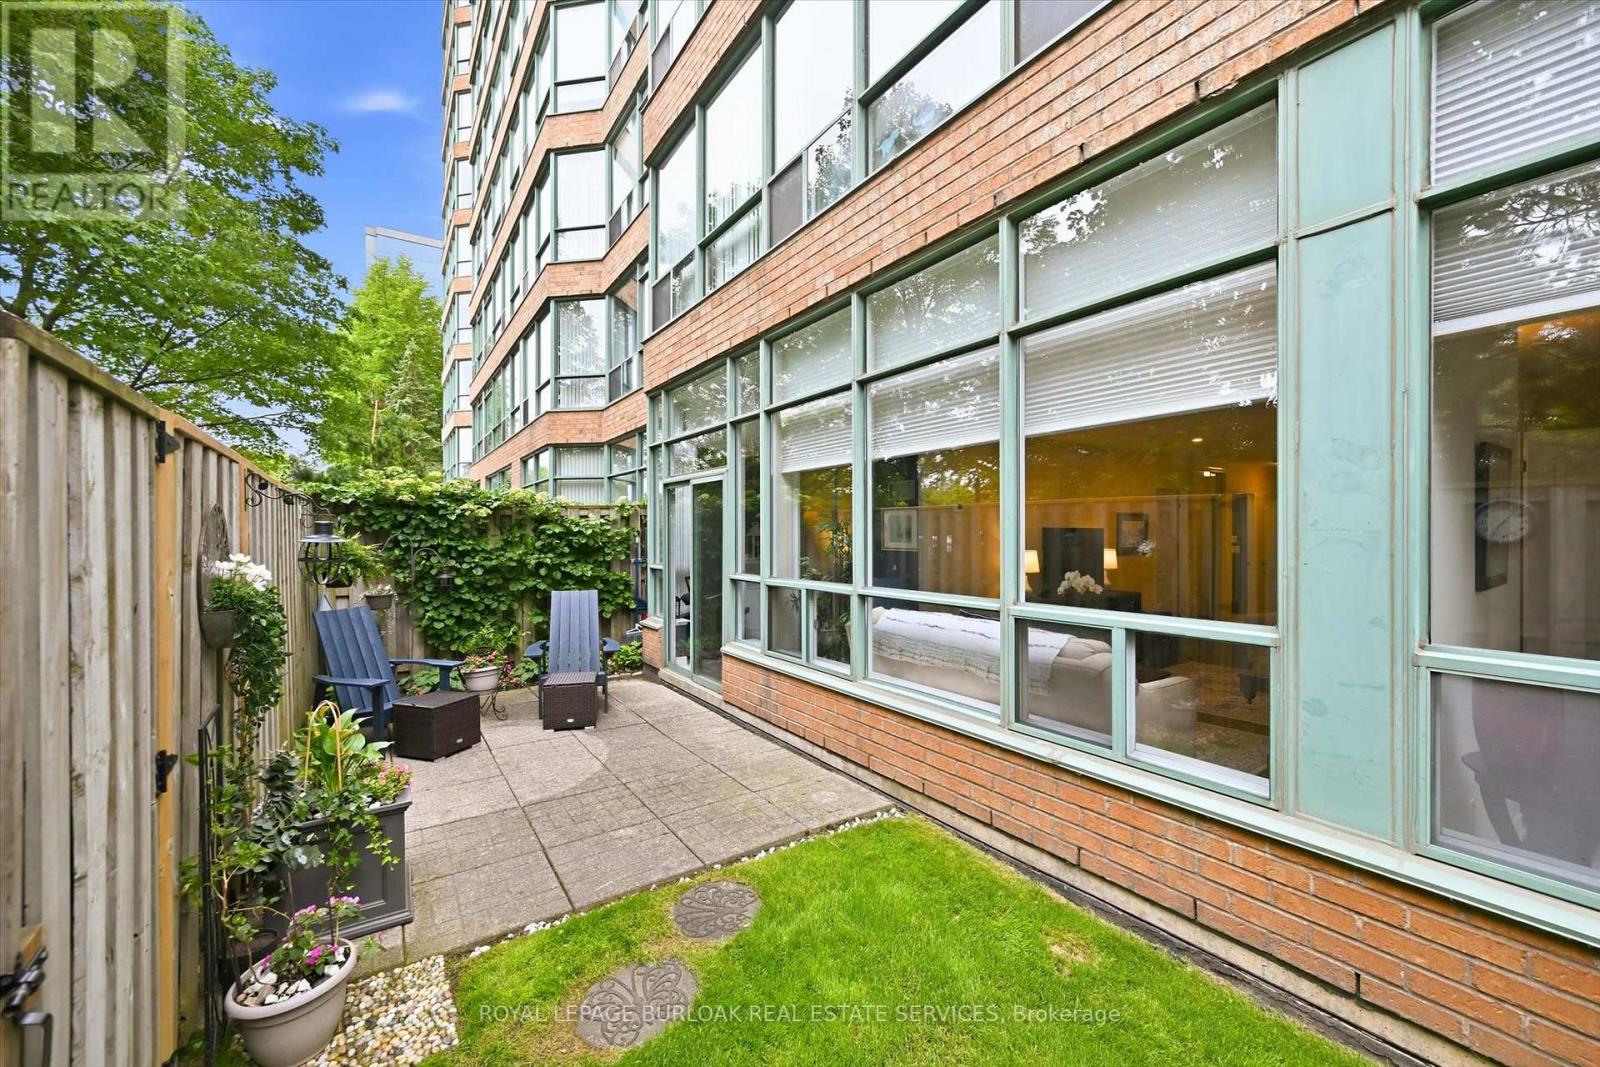
110 - 1276 Maple Crossing Boulevard
Burlington, Ontario
Welcome to this beautifully maintained and rarely offered ground-floor condominium residence in Burlington's highly sought-after Maple community. Featuring a spacious private yard, this unique unit offers an exceptional opportunity to enjoy condo living with an added sense of outdoor space rarely found in condominium residences. This spacious 910sq. ft. suite features a thoughtfully designed layout that combines comfort, functionality, and natural light throughout. The well-appointed kitchen offers ample cabinetry and workspace, seamlessly connecting to the principal living areas. The bright and inviting living room flows effortlessly into a versatile room that can be tailored to suit your lifestyle, whether as a bedroom, dining room, home office, or den, offering exceptional flexibility for everyday living. Large windows flood the space with natural light, while the charming sunroom provides the perfect retreat to enjoy your morning coffee, relax with a good book, or create a comfortable home office. The spacious primary bedroom offers a peaceful and private sanctuary, complemented by a well-maintained 3-piece bathroom and the convenience of in-suite laundry. Residents enjoy an impressive selection of amenities, including a concierge, outdoor pool, rooftop deck and garden, exercise room, tennis court, guest suites, party room, library, car wash, and visitor parking. One underground parking space and an exclusive-use locker provide added convenience and storage. Ideally located just minutes from Burlington's waterfront, Spencer Smith Park, shopping, dining, public transit, and major commuter routes, this is an exceptional opportunity to enjoy a convenient, low-maintenance lifestyle in one of the city's most desirable communities. (id:63616)
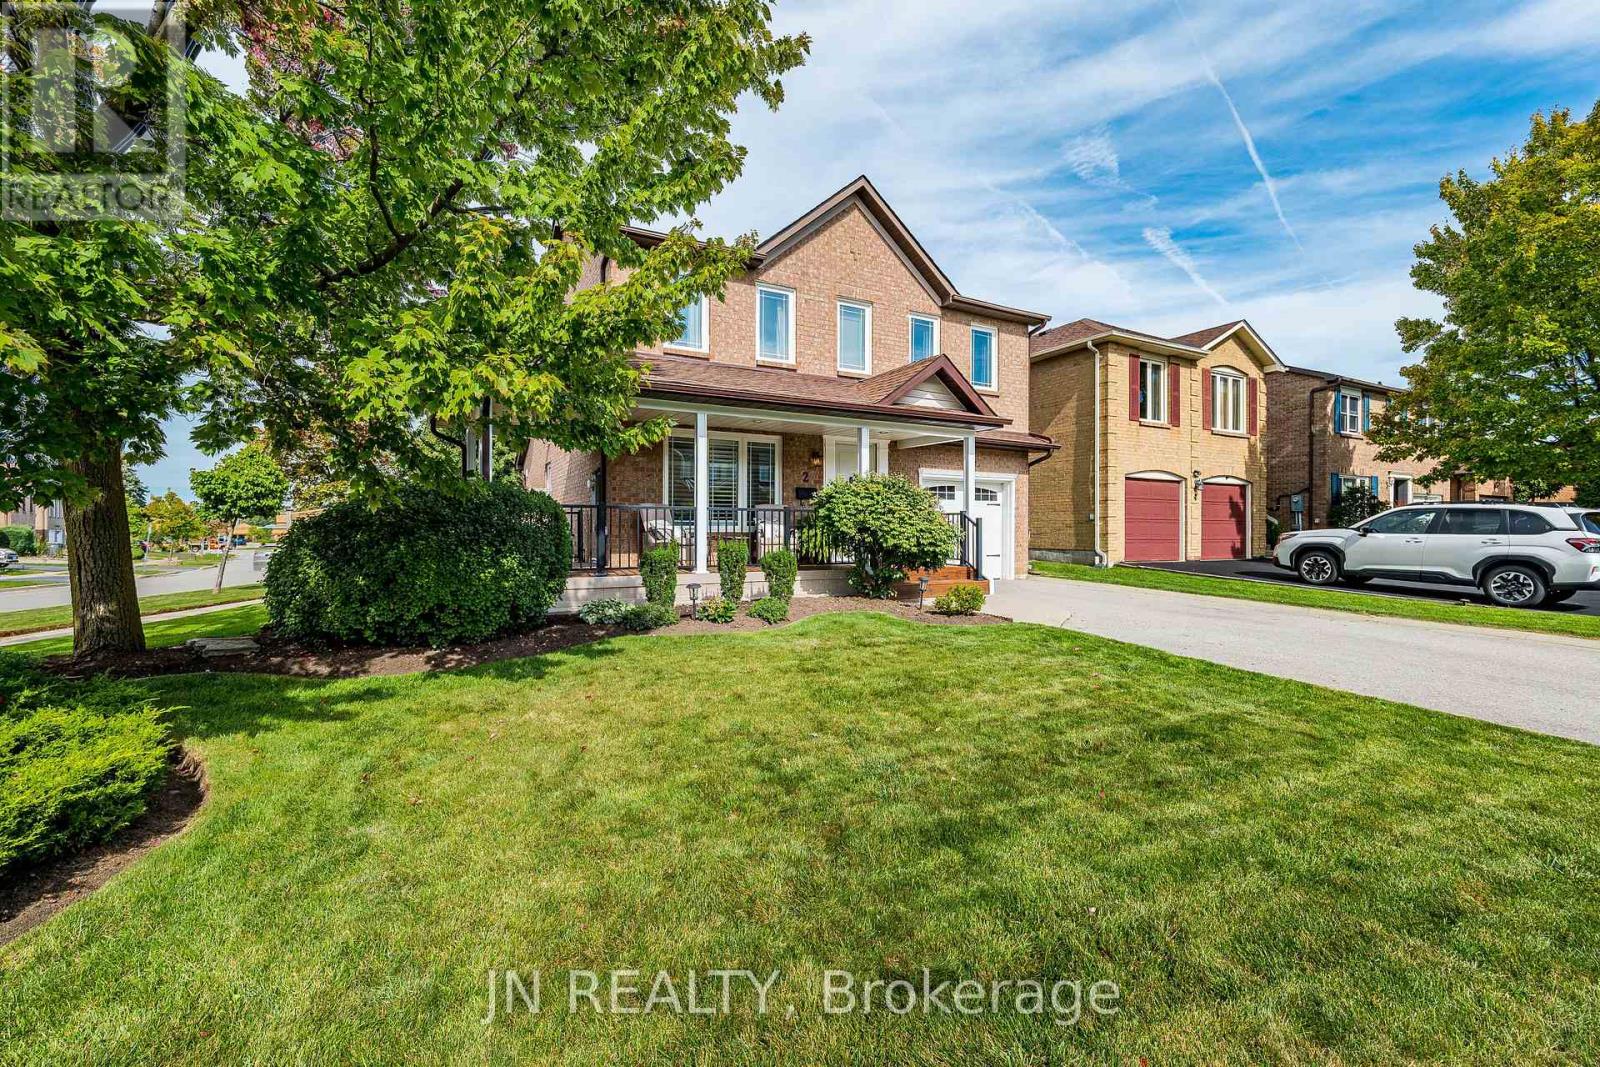
2 Nimrod Crescent
Brampton, Ontario
Prepare to fall in love with this beautifully maintained corner-lot home at 2 Nimrod Crescent. Offering 3 bedrooms, 4 beautifully appointed bathrooms, and exceptional pride of ownership throughout, this home shows like a model and is completely move-in ready. Hardwood flooring throughout the main and upper levels, tasteful updates, and meticulous care make every room feel warm, welcoming, and elegant. The gourmet kitchen features granite countertops, upgraded cabinetry, stainless steel appliances, and a center island that flows seamlessly into the family room with a gas fireplace, creating the perfect space for everyday living and entertaining. Large windows overlook the beautifully landscaped backyard, filling the home with natural light and serene garden views. The finished basement offers additional living space, a full bathroom, and excellent in-law suite potential. The expansive wrap-around covered front porch is a rare and inviting feature, offering the perfect place to enjoy your morning coffee or unwind at the end of the day. Mature trees, beautiful gardens, lush landscaping, and a private backyard create a peaceful retreat you'll enjoy year-round. Located in a sought-after neighbourhood close to highways, schools, parks, shopping, Brampton Civic Hospital, and Toronto Pearson International Airport, this home offers the perfect blend of quality, comfort, and convenience. (id:63616)
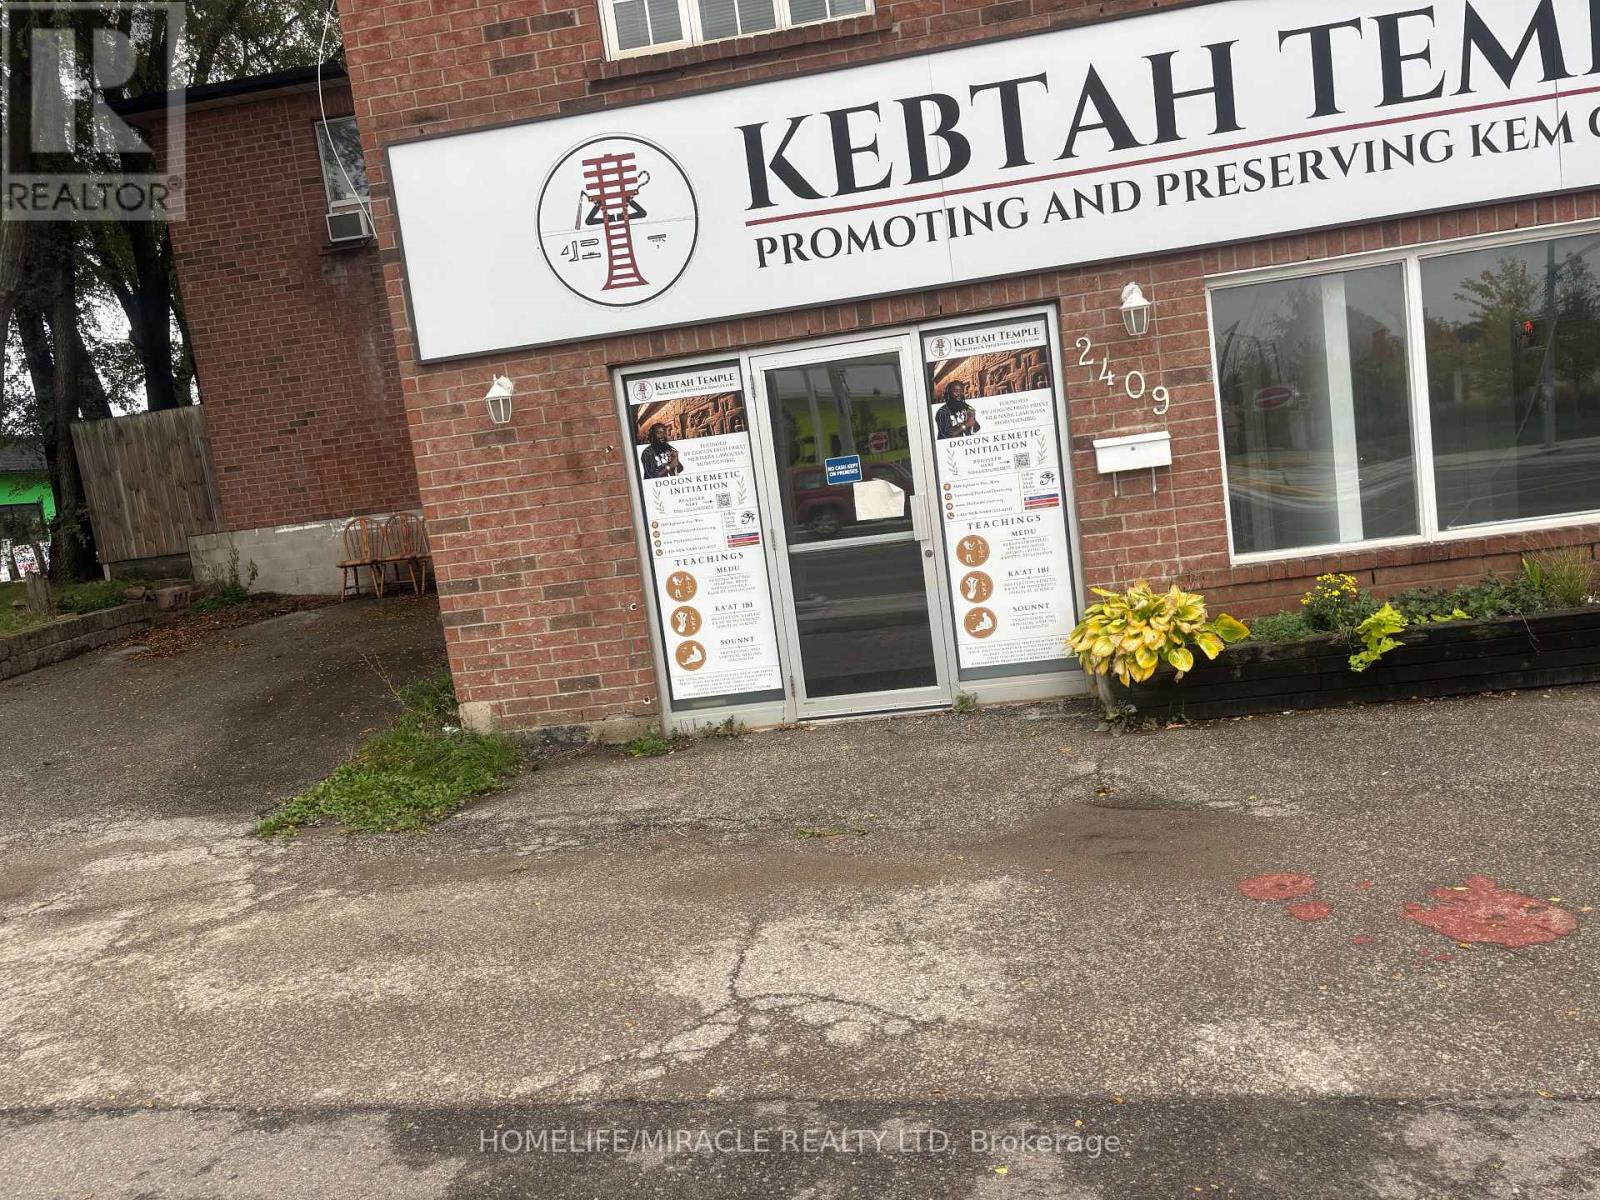
2409 Eglinton Avenue W
Toronto, Ontario
IDEAL LOCATION AND CORNER BUILDING FACING THE NEW SUBWAY ACROSS. IDEAL FOR BEAUTY SPA, OFFICE SPACE OR HAIR SALON, ACCOUNTANT. PREVIOUSLY SET UP FOR SPA AND MASSAGE CENTER, THREE ROOMS WITH SHOWERS AND WASH BASINS, PLUS HAS FOURTH ROOM. ADDITIONAL, I STORAGE, TWO LOBBY'S, TWO MACHANICAL RMS, ONE TOILET, FOUR DESIGNATED PARKINGS.The tenant will be responsible for outside management including grass and snow removal. (id:63616)
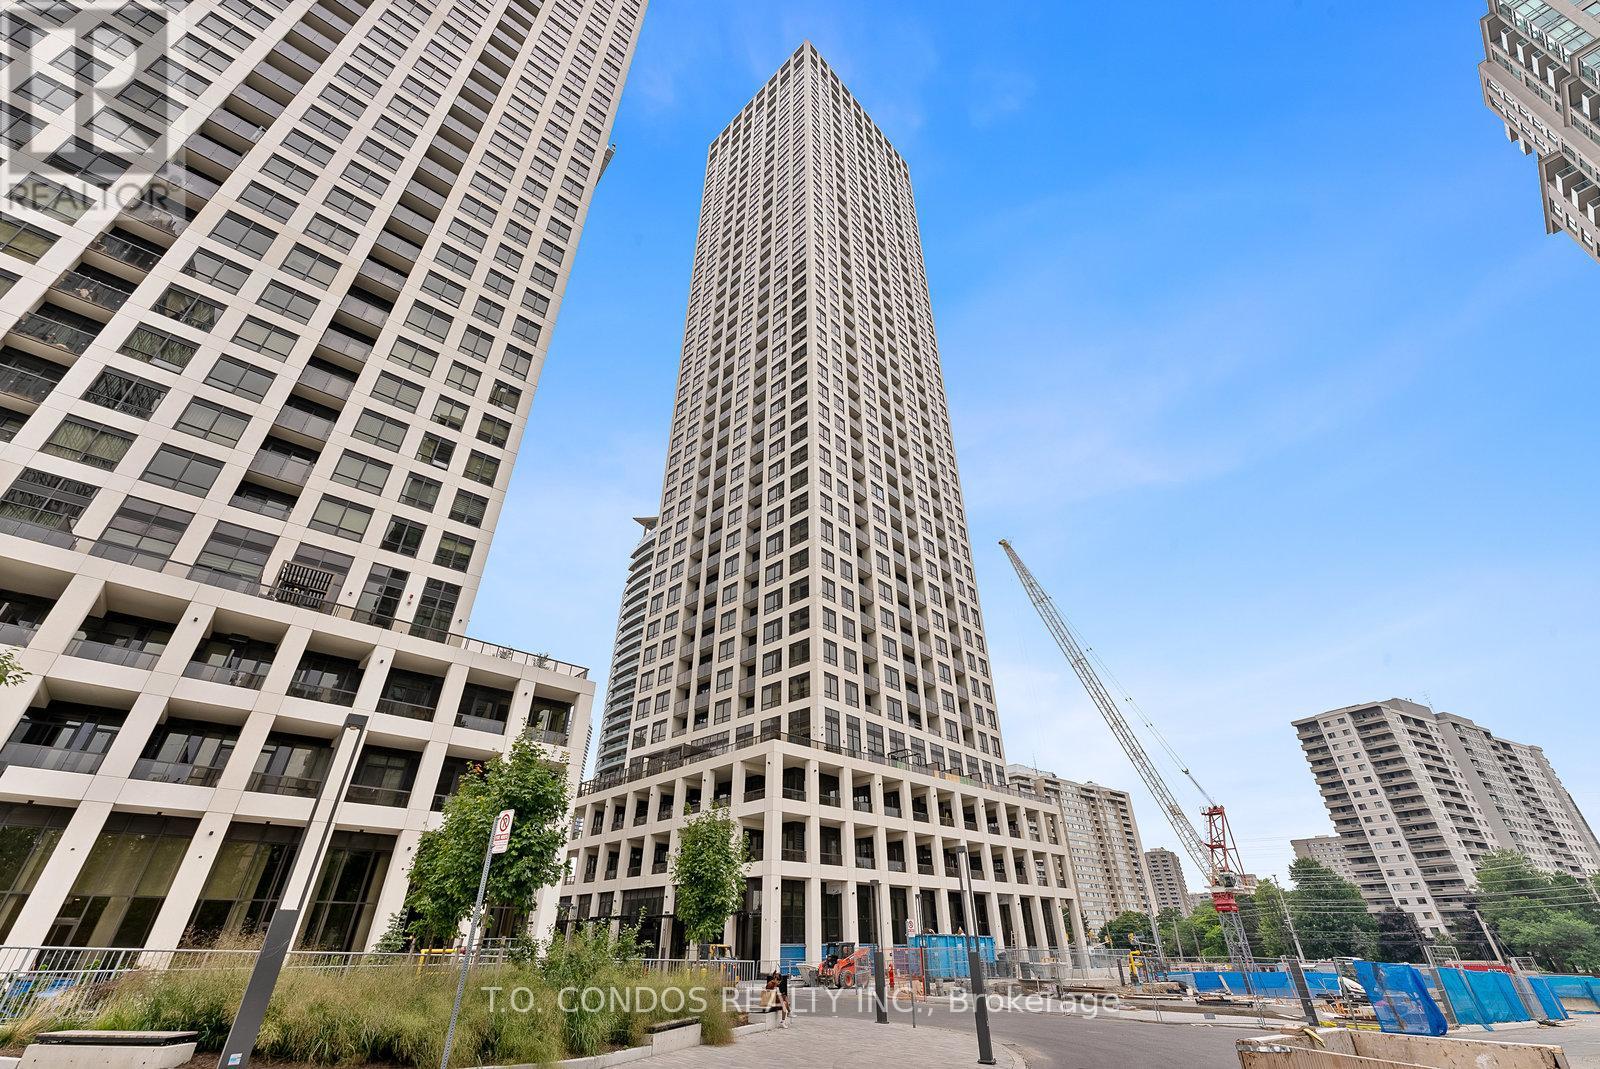
505 - 30 Elm Drive W
Mississauga, Ontario
Edge Towers, 1 Bedroom + Den + Locker + Parking + Balcony and 2 washrooms Unit In Downtown Mississauga. Open Concept Kitchen with Stainless Steel Appliances En-suite Bath. Close to Square One Shopping Centre, Celebration Sq, Walmart & Transit Routes New Light Rail Transit Route! (id:63616)
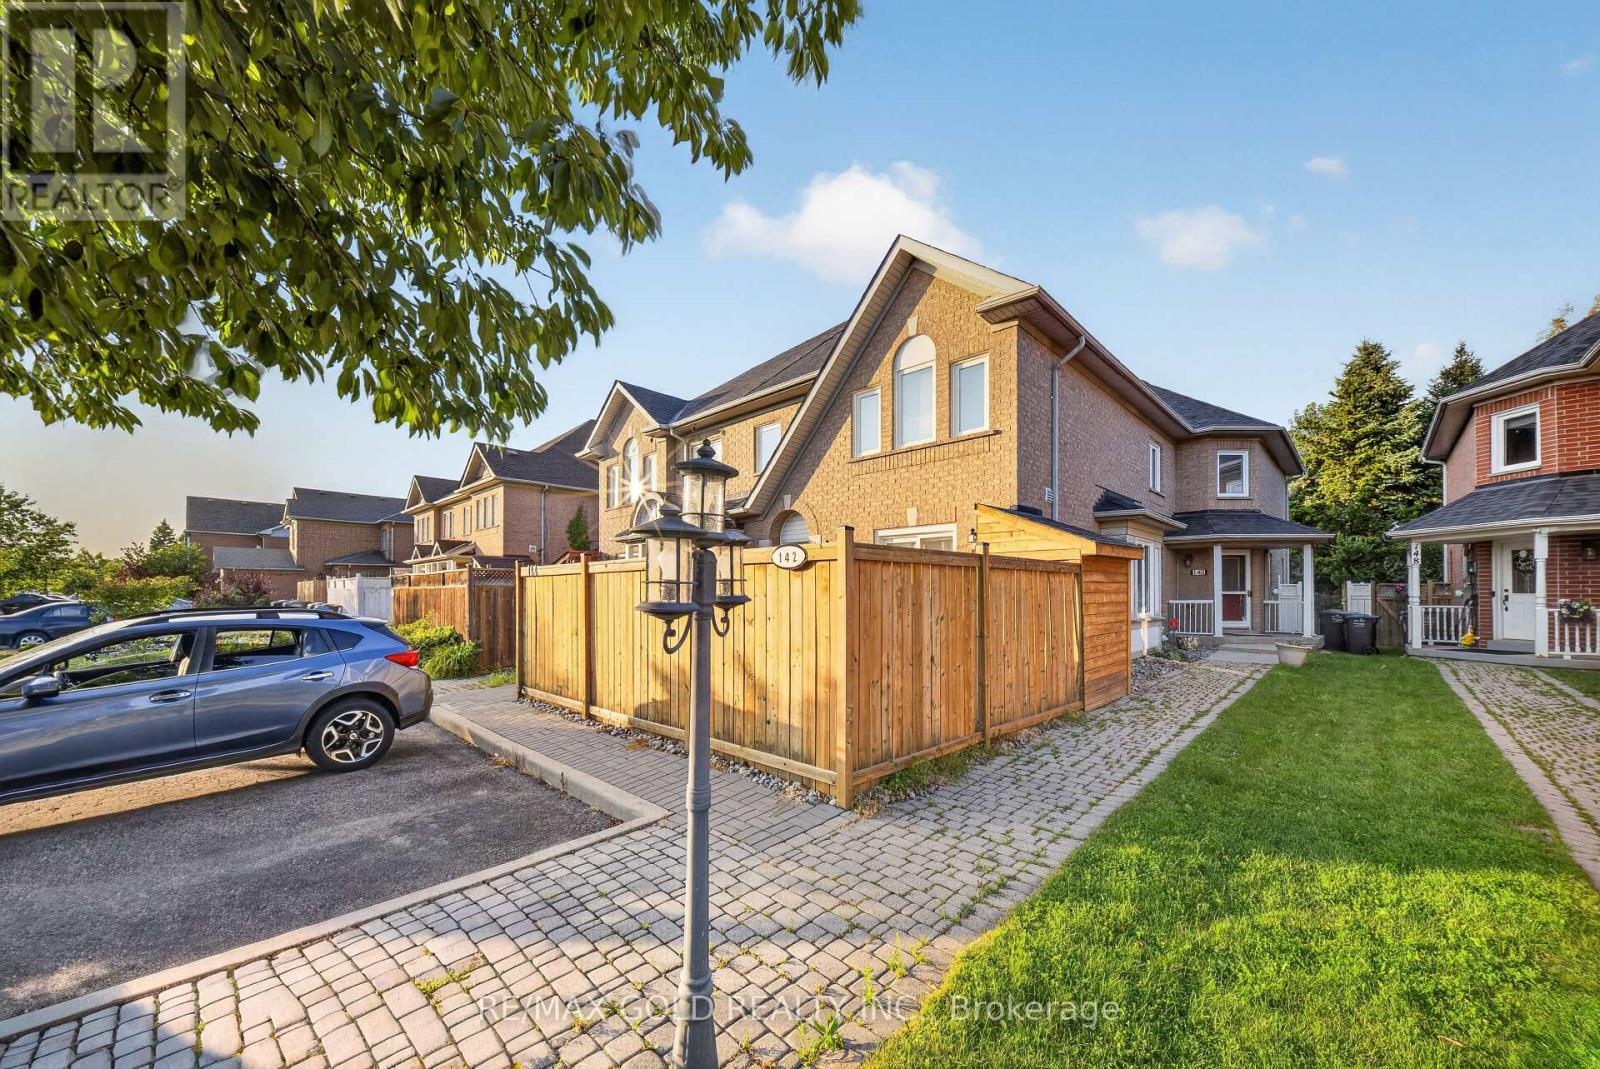
142 Pressed Brick Drive
Brampton, Ontario
Great opportunity for first-time buyers and investors** Prime north brampton location featuring the end freehold approximately 1400 sq ft townhouse backing onto a ravine, etobicoke creek and trails. Featuring an open-concept layout , this well-maintained 3 plus one bedroom home is ideal for families of all sizes. Enjoy a bright sunroom overlooking the ravine-perfect for relaxing and enjoying the peaceful surroundings. One-bedroom finished basement featuring a 3-piece washroom and laminate flooring throughout. Main floor features large windows that fill the space with abundant natural light. Family size eat-In kitchen and large backyard. Virtual Staging** (id:63616)
6 - 68 First Street
Orangeville, Ontario
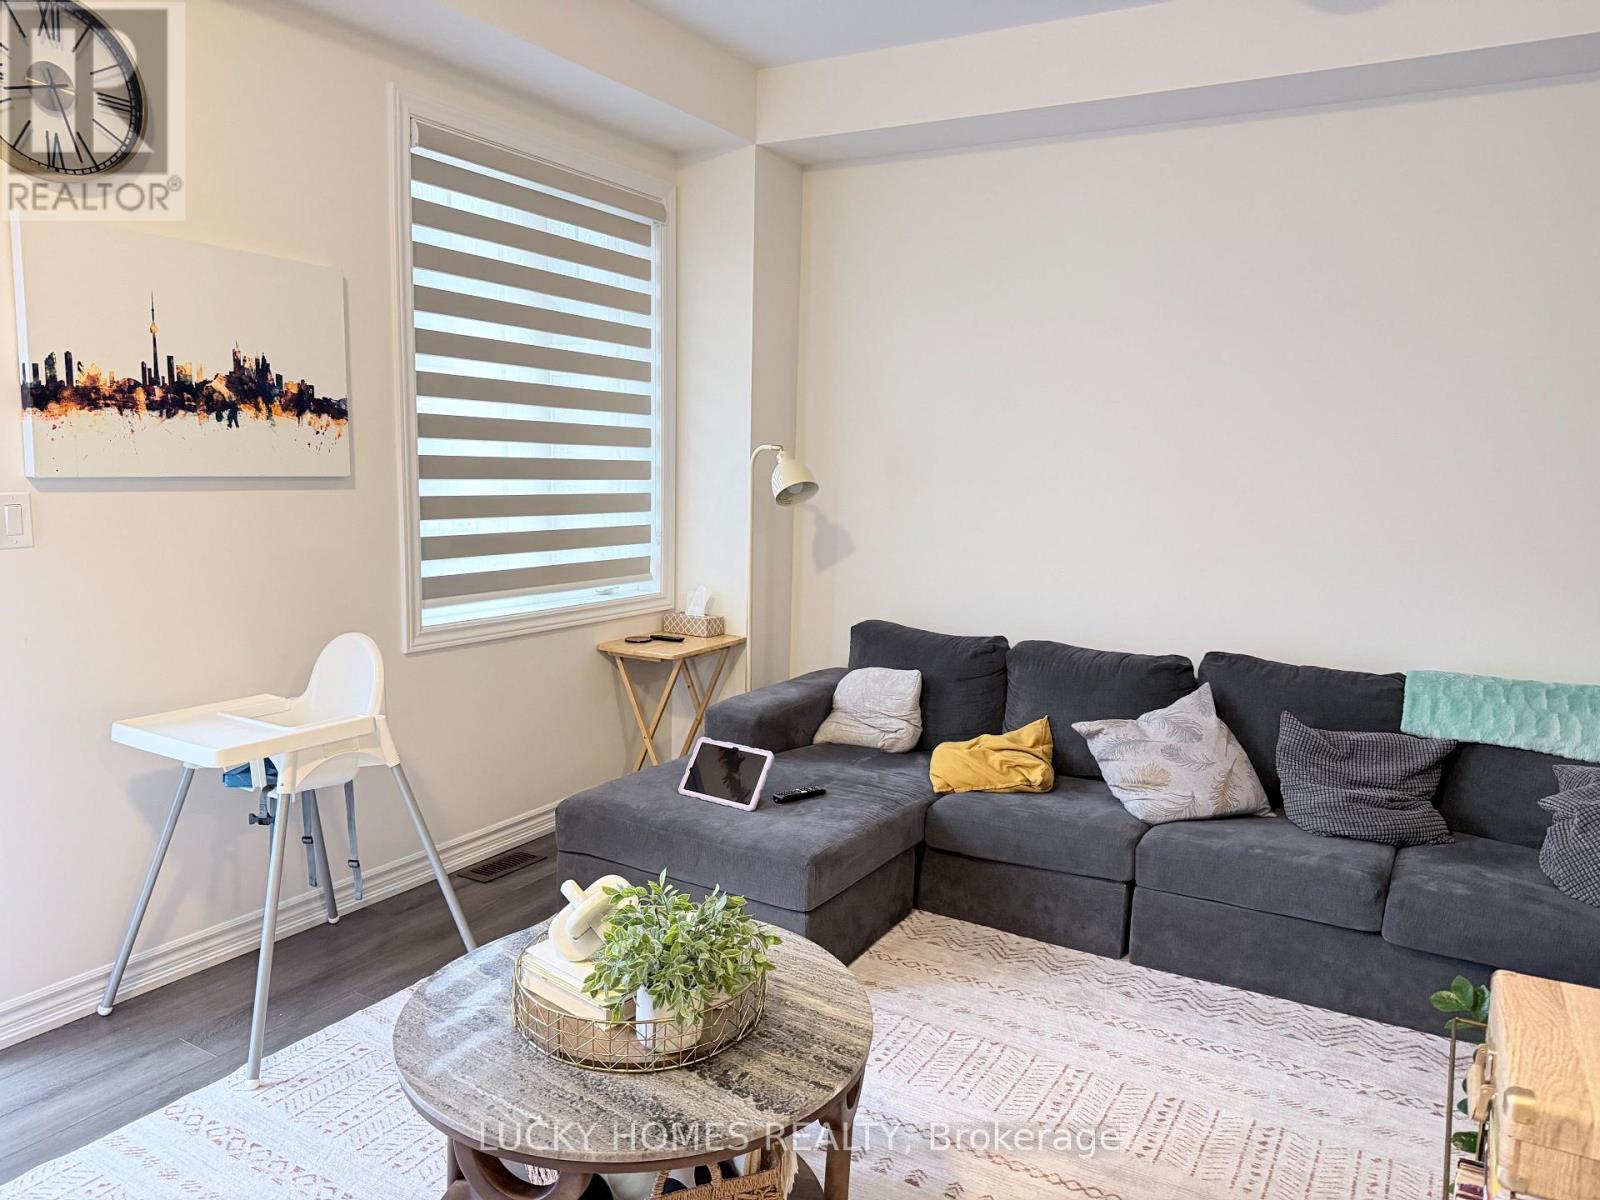
Welcome to this unique and beautifully designed 3-storey townhouse at 68 First Street in the heart of Orangeville! Offering an exceptional layout with 3+1 spacious bedrooms, 4 bathrooms and multiple living areas, this home perfectly blends modern style, comfort and functionality. The bright open-concept design features soaring and mixed-height ceilings, oversized windows that fill the home with natural light, and a spacious living area with a walkout to a private balcony-perfect for relaxing or entertaining. Two bathrooms feature elegant standalone bathtubs, adding a touch of luxury. The finished lower level offers additional living space with its own private entrance, providing excellent potential for an in-law suite, home office or extended family living. Enjoy the convenience of a private backyard, abundant storage and an attached garage with remote opener. Ideally situated close to vibrant Downtown Orangeville, shopping, restaurants, major banks and everyday amenities. A fantastic opportunity to own a spacious and versatile home in a highly convenient Orangeville location! (id:63616)
505 - 1063 Douglas Mccurdy Comm Circle
Mississauga, Ontario
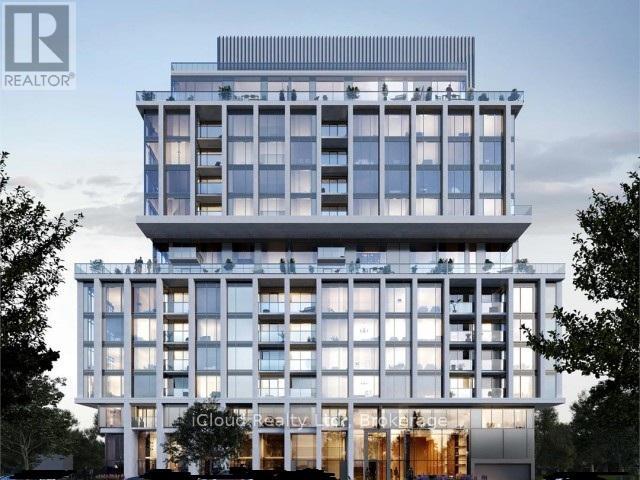
Here is your chance to own an amazing 2-bedroom, 2-bathroom condo in Port Credit. Enjoy state-of-the-art amenities, including a yoga studio, gym with weights and cardio equipment, private party/entertainment room, concierge service, outdoor landscaped area with BBQ and dining space, lounge with Wi-Fi, guest suites, car wash hub, visitor parking, EV charging stations, and bicycle storage. Rogers Fibre Optic Internet is included in the monthly condo fees. Conveniently located near Port Credit and Long Branch GO Stations, with easy access to the QEW and 403. Close to Humber College, the University of Toronto, walking/biking trails, parks with benches and picnic areas, beaches, marinas, and water sports clubs (id:63616)
1202 - 223 Webb Drive
Mississauga, Ontario
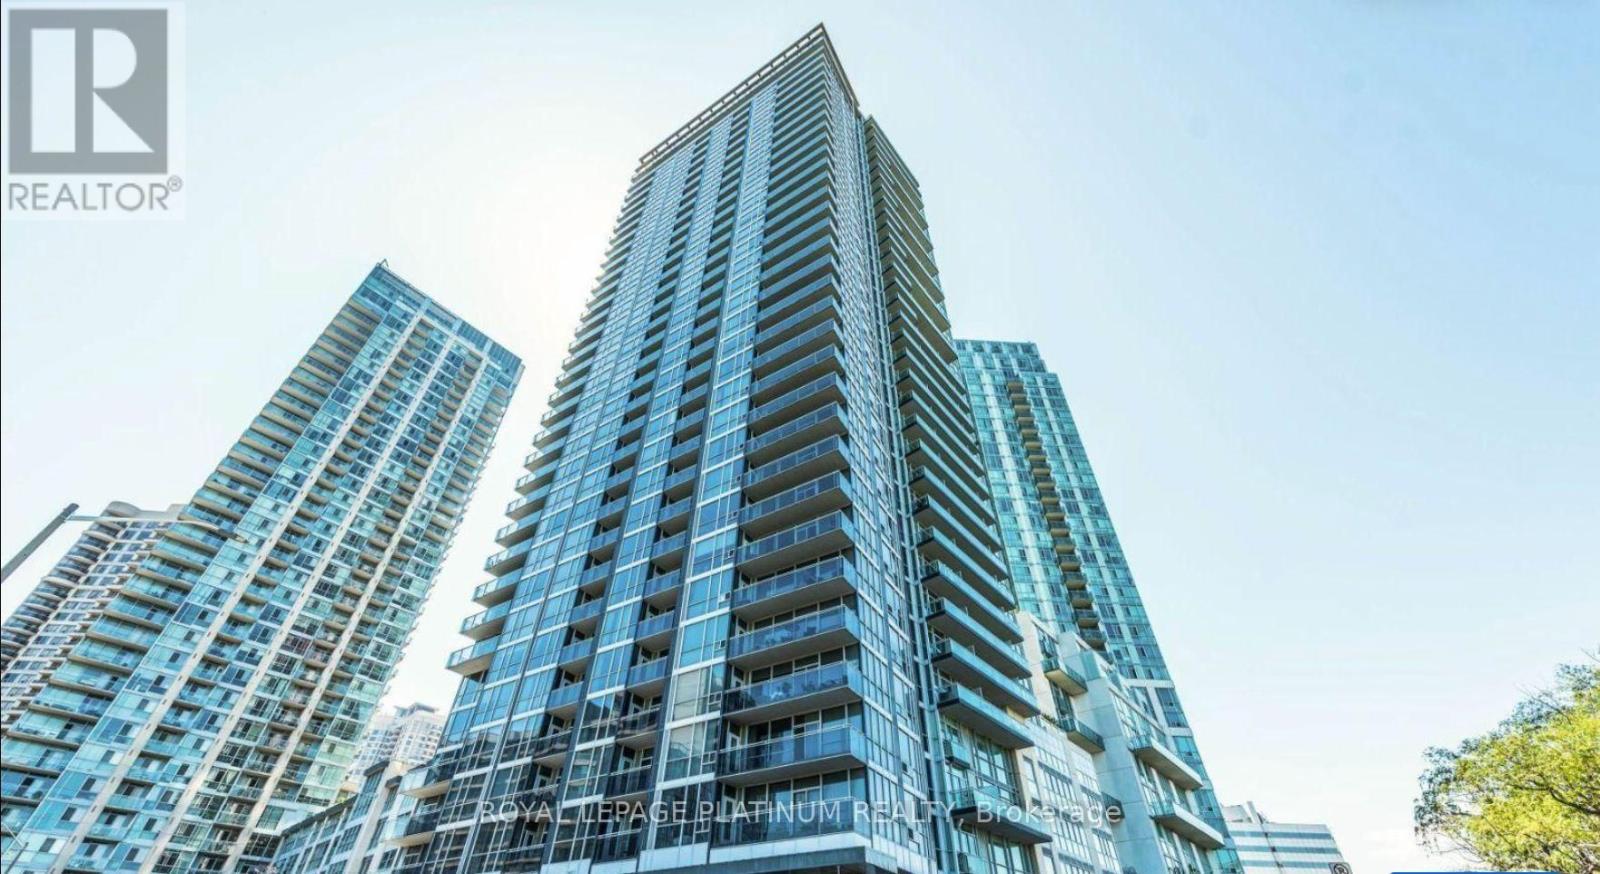
Attention First-Time Home Buyers, And Investors! RARE Opportunity To Acquire A High-Potential 2-Bedroom, 1-Washroom Corner Suite In The Demand "Onyx Condos." Spanning A Generous 774 Sq. Ft., This Unit Offers Incredible Bones, Highlighting High Ceilings, Two Private Walk-Out Balconies, And Floor-To-Ceiling Perimeter Glass Wrapping The Main Living Space. Steps To Square One, Transit Core, And Premium Building Amenities Including A Panoramic Rooftop Lounge, Indoor Pool, And 24-Hour Concierge. Property Is Being Sold Strictly In "AS-IS, WHERE-IS" Condition. Bring Your Creative Touch To This Fantastic Layout and Step Into Homeownership or Grow Your Portfolio! Property sold completely 'as is, where is' without any representations or warranties from the Seller. All measurements, taxes, and property details to be verified independently by the Buyer. (id:63616)
209 - 55 Speers Road
Oakville, Ontario
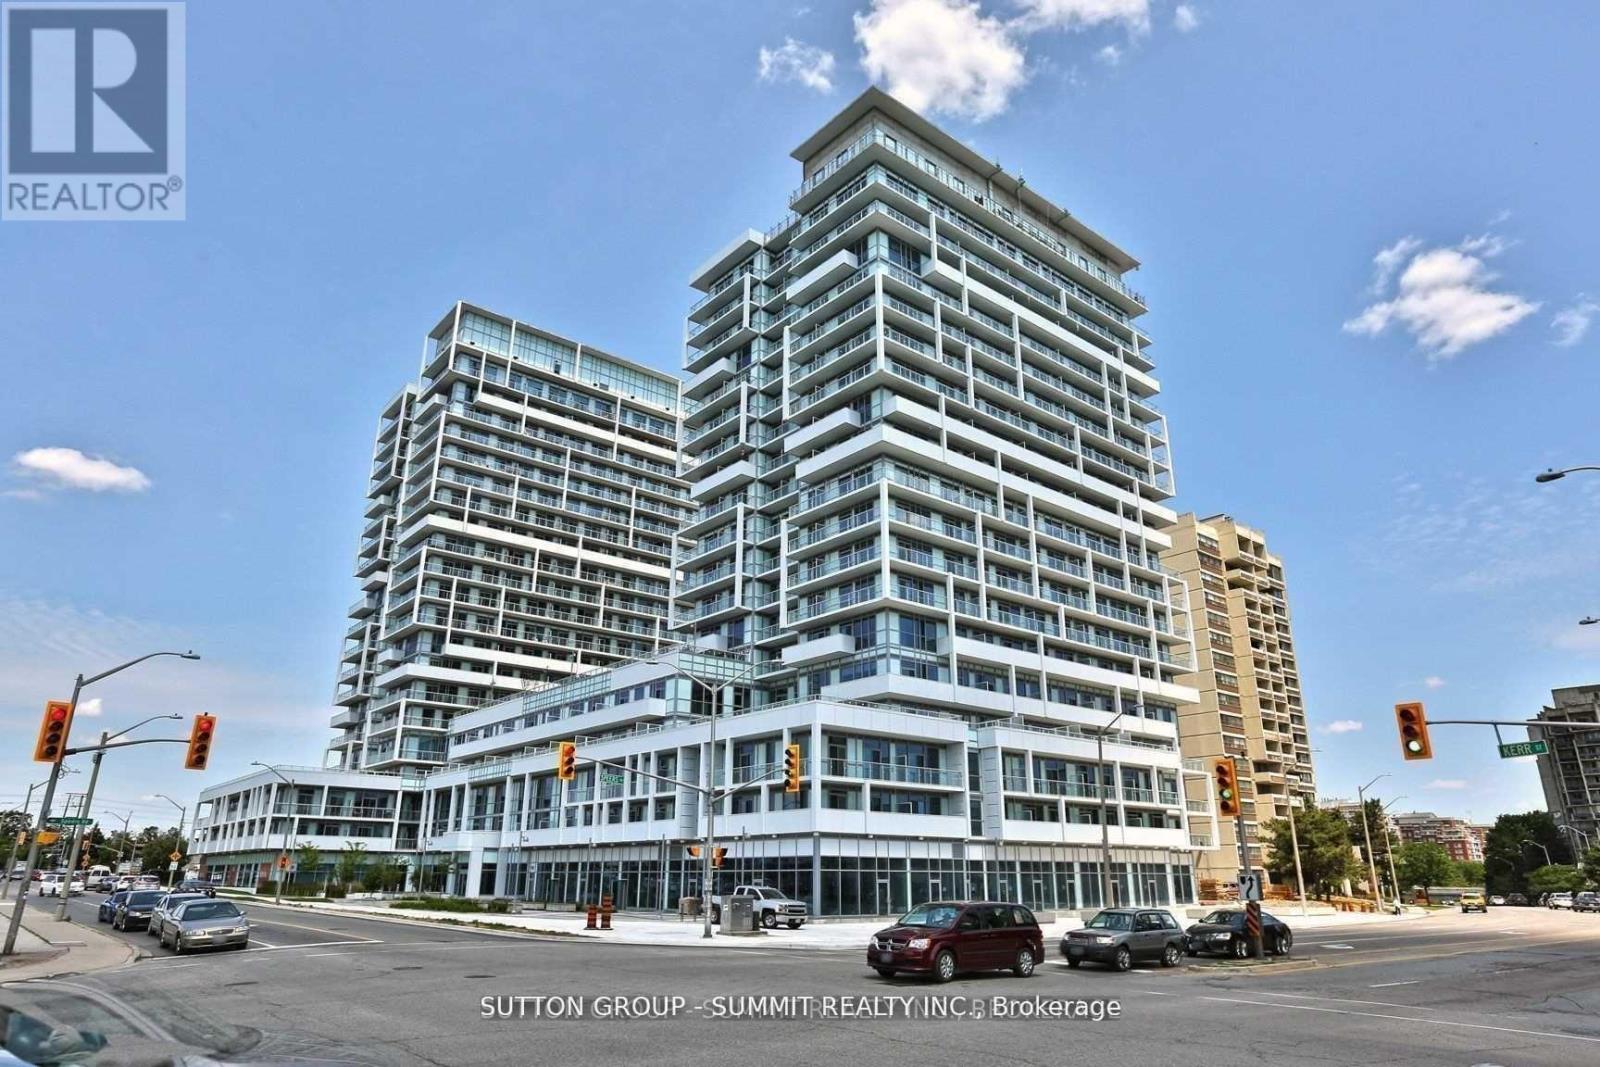
Welcome To This Stunning Contemporary unit with 2 Bedroom 2 Bath and 2 PARKINGS spots and 1 Locker, Located In The Trendy Kerr Village. Beautiful Upgrades Throughout Including Upgraded Engineered Laminate Flooring And Upgraded Granite Kitchen Countertops. 100 Sq Ft. Balcony Provides Plenty Sun-Filled Lighting Throughout The Unit. 1 LOCKER And 2 PARKING SPOTS Included. Conveniently Located Close To Shopping Centers, Public Transit, Schools And More! (id:63616)
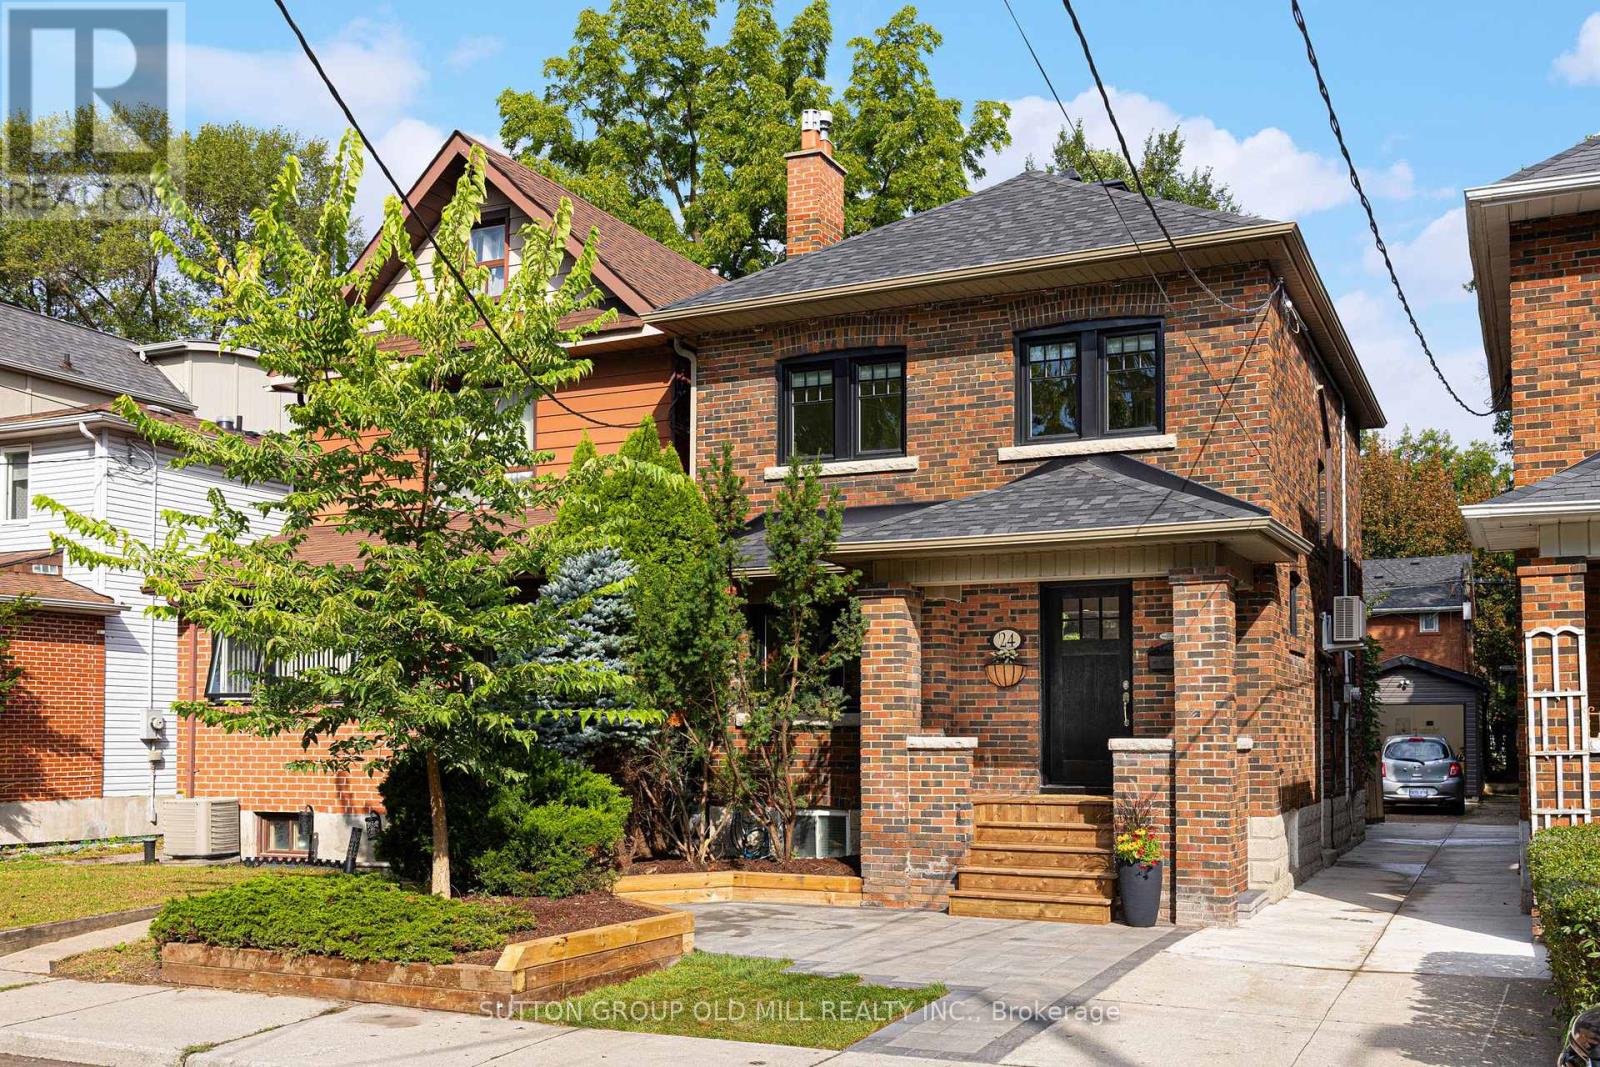
24 Harshaw Avenue
Toronto, Ontario
Welcome to this beautifully updated three-bedroom detached home in coveted Lambton Baby Point, complete with a legal front parking pad. Blending timeless character with modern upgrades, this move-in-ready home sits on a quiet cul-de-sac beside Lessard Park.Step inside to a bright living room anchored by a modern gas fireplace, flowing into an open-concept dining area ideal for family dinners and entertaining. Freshly sanded and stained oak hardwood floors add warmth and elegance throughout the main floor. The well-designed kitchen is the heart of the home, featuring a large granite countertop with plenty of prep space for the passionate cook and entertainer.Upstairs, three bright bedrooms feature brand-new vinyl flooring, ample closet space and a bathroom with heated floors. The finished lower level adds valuable living space with a spacious recreation room, updated bathroom with luxurious steam shower, dedicated laundry area and plenty of storage-perfect for movie nights, a home gym or playroom.Outside, enjoy a professionally landscaped backyard with flagstone, lush grass, mature trees, plantings and a large deck ideal for outdoor dining and relaxing. A legal front parking pad provides secure off-street parking, complemented by a new concrete mutual driveway. The detached, insulated garage offers incredible flexibility as a private studio, home office, gym or creative space.Just minutes to the subway, Humber River trails, Bloor West Village shopping and dining, and the Baby Point Club, with membership available for tennis and social events. Close to St. Pius X Catholic School, Humbercrest Public School with French Immersion, and three daycare centres.More than a house, this is a home in a neighbourhood where you can truly feel part of the community. (id:63616)
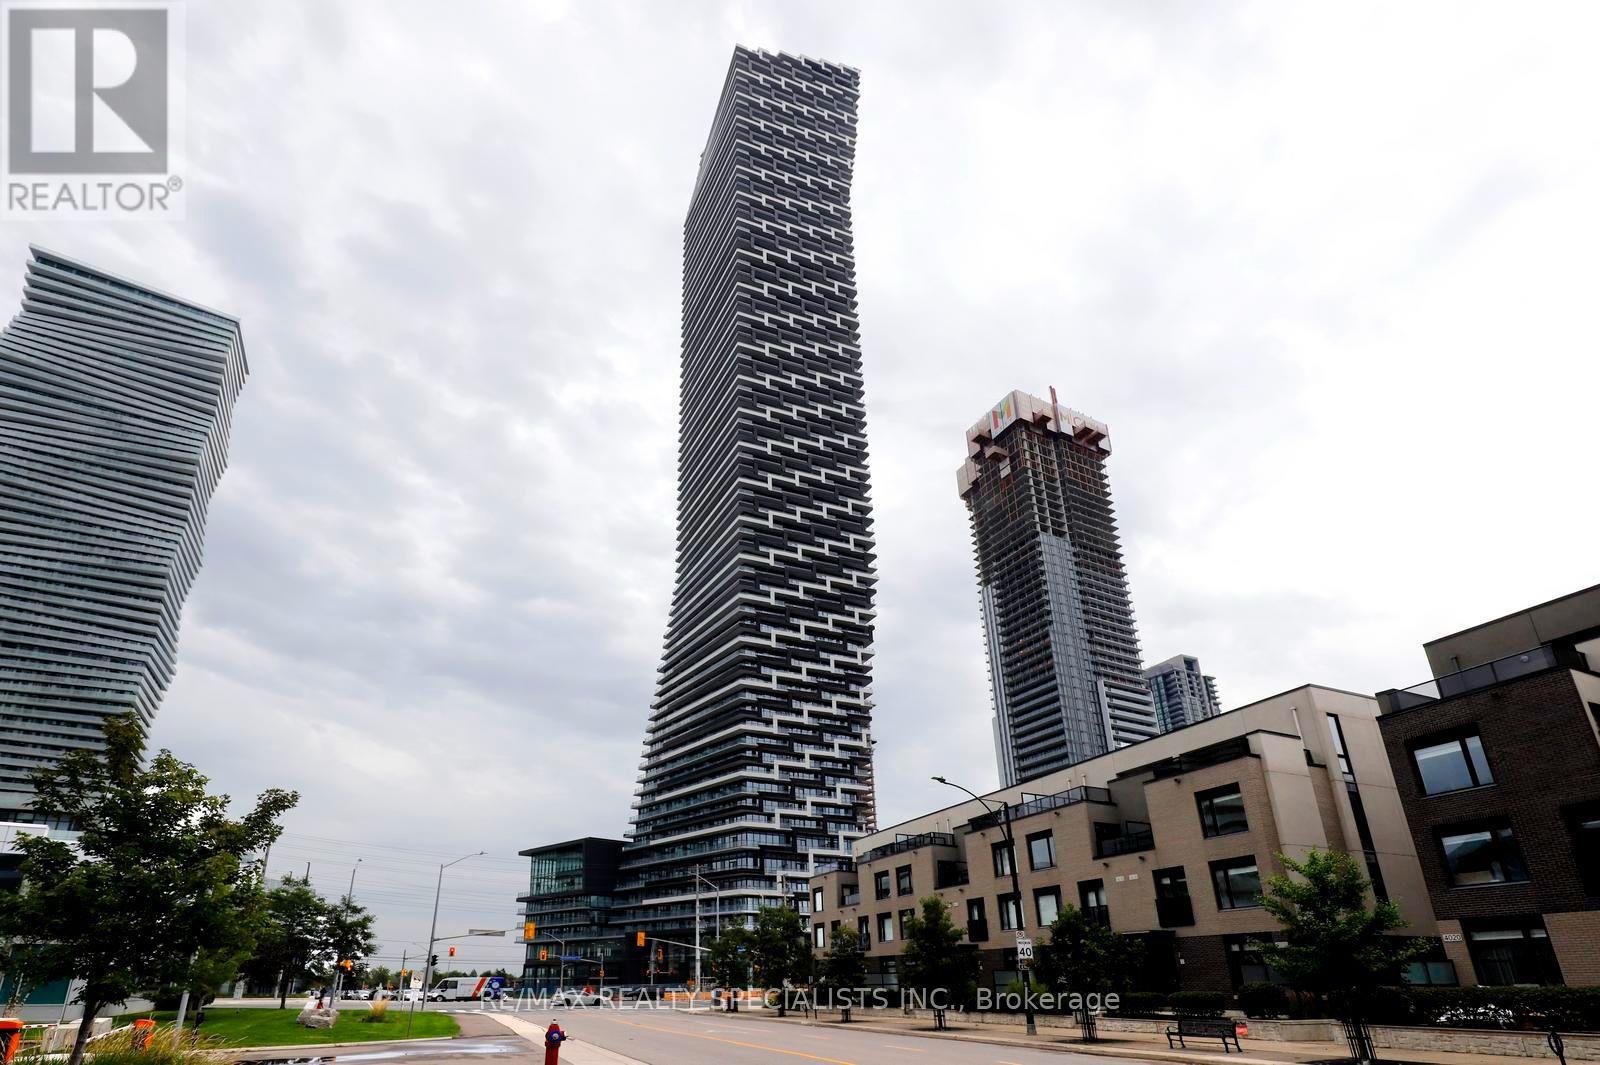
4604 - 448 Burnhamthorpe Road W
Mississauga, Ontario
Modern and efficiently designed 1-bedroom + den suite at M3 Condos in the heart of Mississauga City Centre, offering 580 sq. ft. of stylish living space. This thoughtfully laid-out suite features an open-concept kitchen and living area, contemporary finishes, and large windows that bring in plenty of natural light with a Northern exposure. Enjoy living steps from Square One Shopping Centre, along with countless restaurants, cafés, and everyday conveniences. Commuting is effortless with quick access to Highway 403, Highway 401, and the QEW, making travel throughout the GTA simple and convenient. Experience vibrant urban living in one of Mississauga's most desirable and connected neighbourhoods. (id:63616)
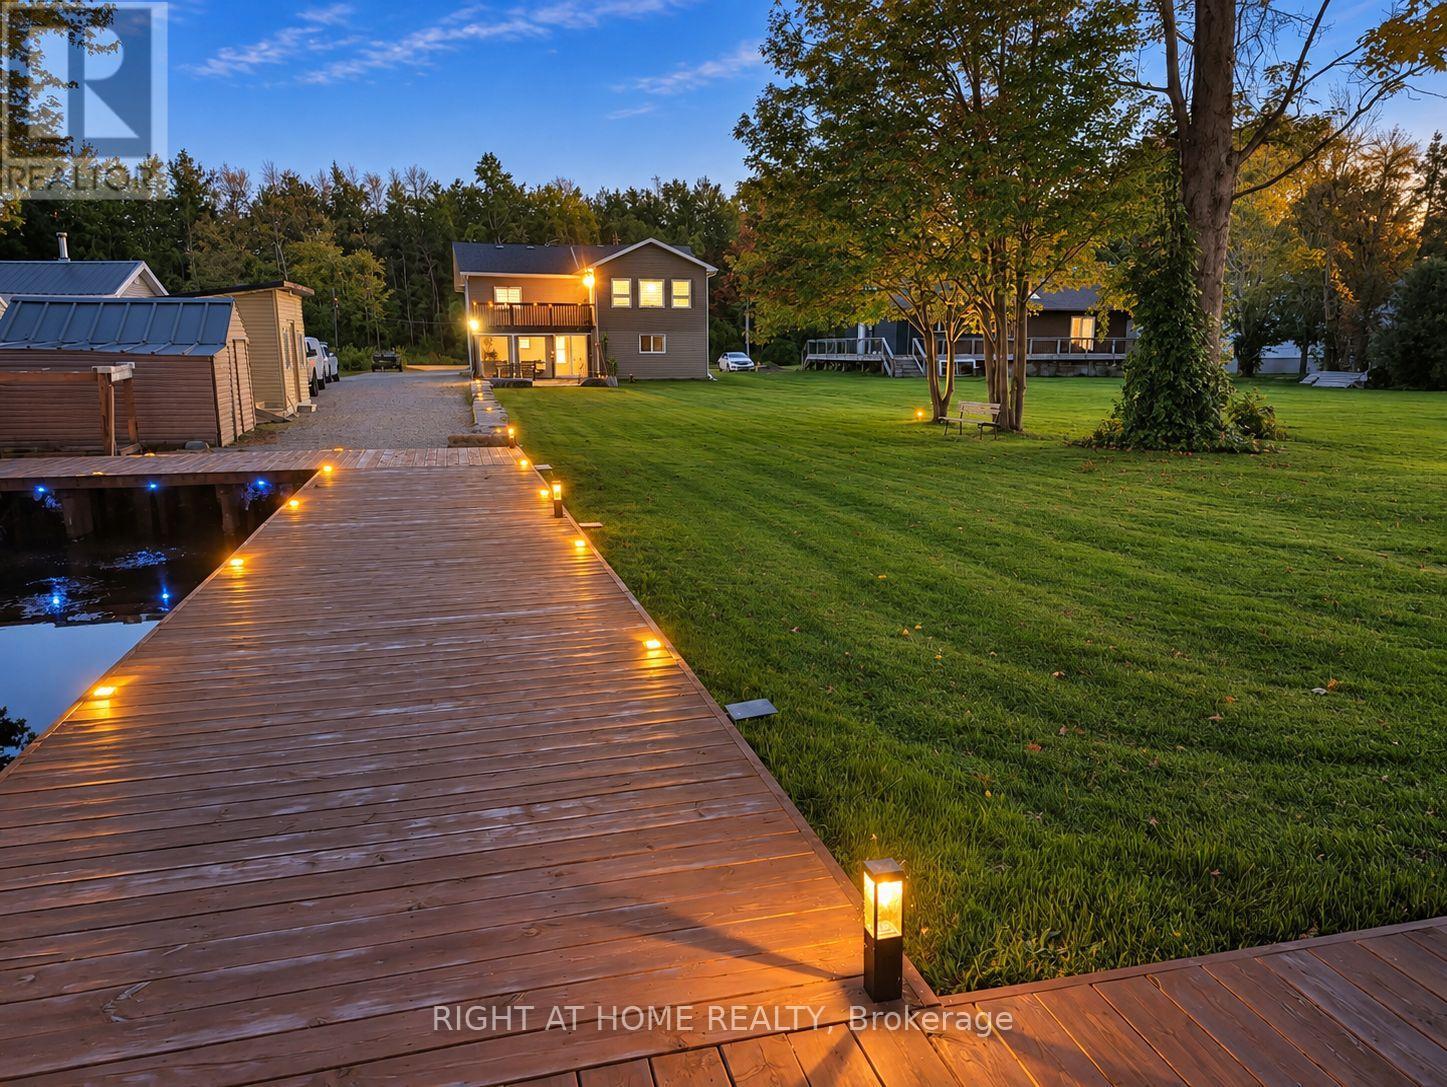
4041 Glen Cedar Drive
Ramara, Ontario
Waterfront living w/ room for everyone & everything! On an impressive 299' x 80' lot w/ approx. 80 ft of canal waterfront, this beautifully renovated 4-season home offers fresh, modern design w/ relaxed waterfront living. Step inside to a bright, modern home featuring 4 BRs, 2 renovated baths & 2 kitchens, ideal for family, guests & extended stays. W/ 2 bedrooms on each floor, the layout provides space & functional flow. Renovated top to bottom, the home showcases beautiful finishes throughout, incl. hardwood on the main lvl & engineered hardwood upstairs, sleek cabinetry, stylish feature walls & modern light fixtures. Renovated baths feature large-format marble-look tile, walk-in showers & elegant brushed-gold accents. The modern main kitchen offers white cabinetry, generous counter space, S/S appliances & gas range, while the 2nd kitchen adds functionality & versatility. Multiple living & entertaining areas provide space to gather, unwind & enjoy year-round. Step outside & discover what makes this property truly special. W/ 80 ft of canal waterfront, private dock & boat parking, days on the water begin right from your backyard. Spend summers boating, fishing, entertaining on the dock or relaxing by the water. The expansive lawn & mature trees provide space for family gatherings & outdoor enjoyment. The Muskoka room creates an inviting space to relax & enjoy warm summer evenings, while the separate bunkie provides space for family & guests. The property offers exceptional outdoor space. A long driveway extending approx. 2/3 of the property provides abundant parking w/ room for multiple vehicles, boats, trailers & recreational toys. W/ a marina nearby, provincial park close by & beaches within easy reach, the location is perfect for boating adventures, beach days & enjoying everything the area offers. Best of all, furniture is included, creating a truly turnkey opportunity. Move in, unpack & start enjoying waterfront life from day 1. (id:63616)
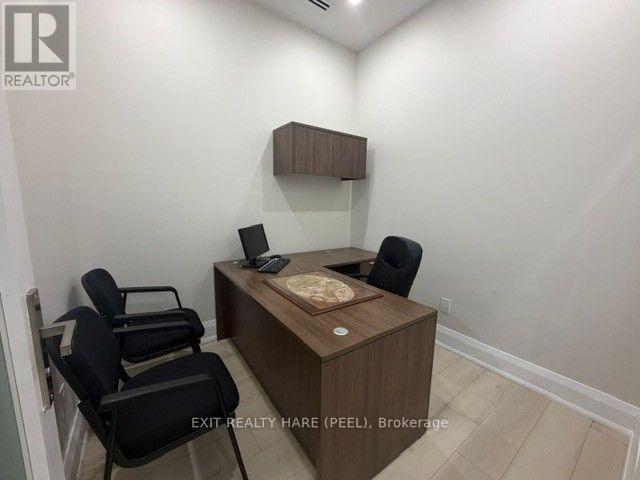
64-1 - 6191 Mayfield Road
Brampton, Ontario
Newly Finished Office Space in a Professional Law Office, located in a new Retail Commercial Plaza strategically located at the Brampton/Caledon Border! One or two offices are available for Lease. Legal professionals (lawyers/paralegals) and immigration consultants. Available shared Boardroom (17' x 8') upon scheduled reservation basis. Modern, bright and welcoming reception area is perfect for welcoming your clients. Lots of parking available on a first come first serve basis. 10 ft Ceilings, Great opportunity to locate your business in ready to use space in an already established Law Office. Each Office is approximately 8' x 8' with privacy door. Monthly Lease is Gross amount plus HST. (id:63616)
16 Opal Court
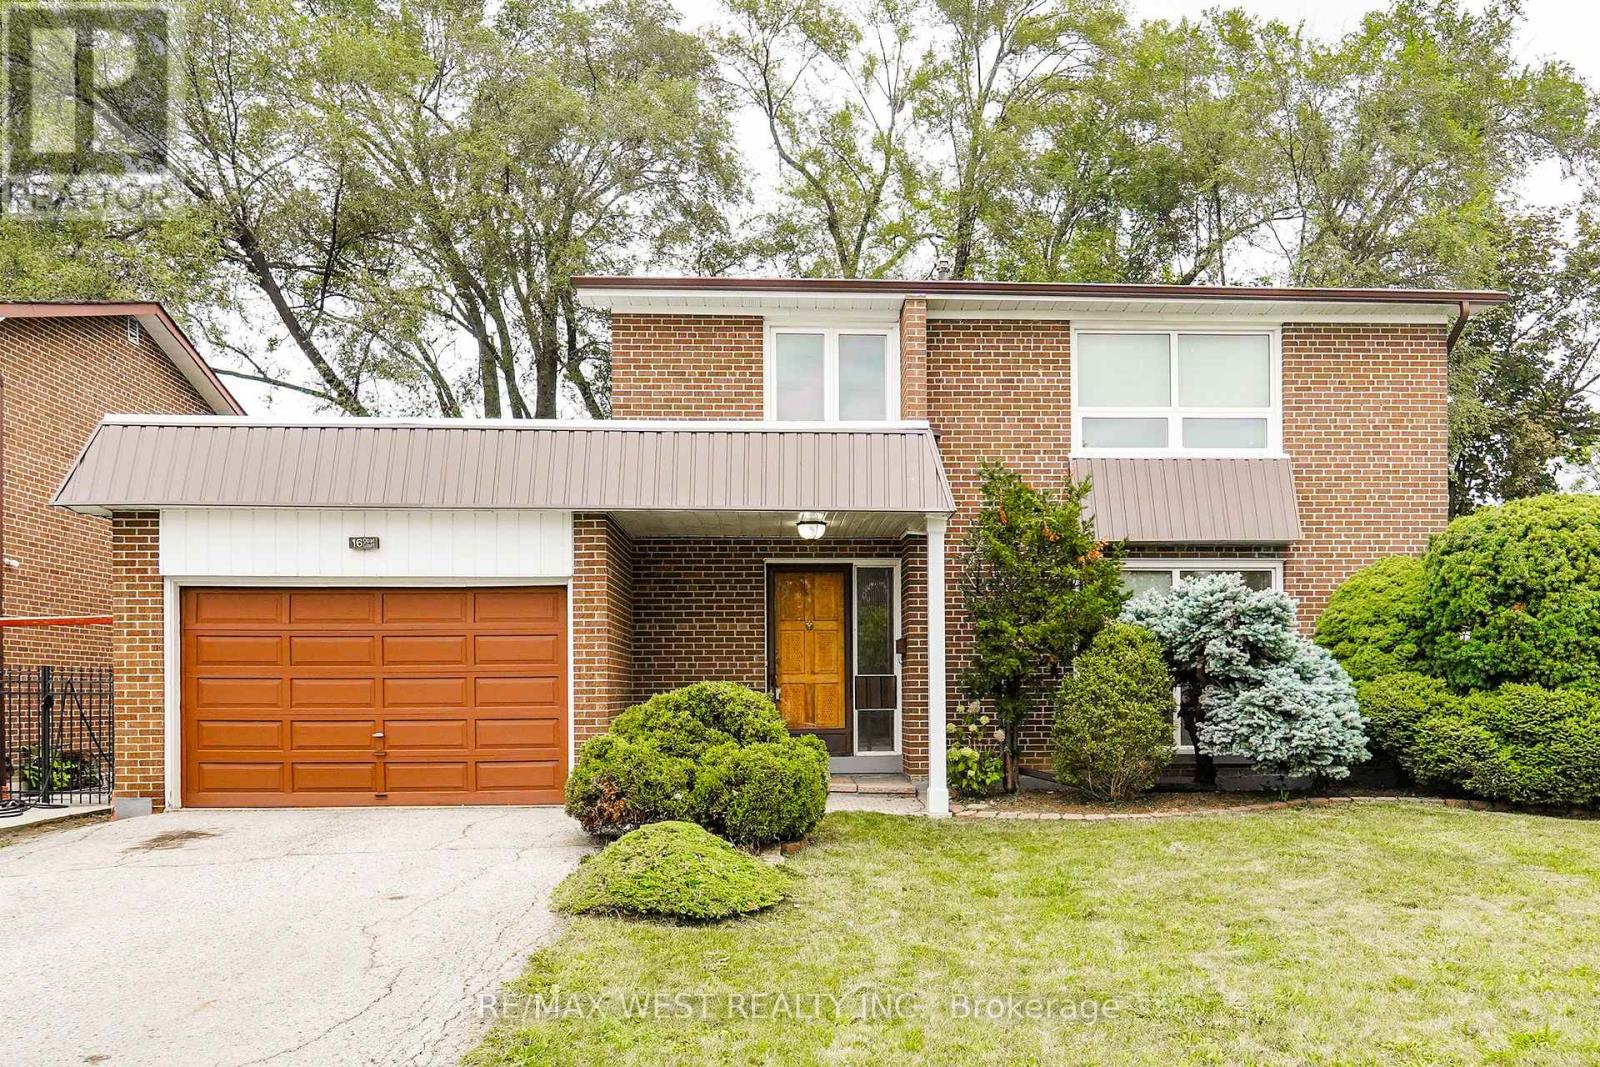
Toronto, Ontario
Welcome to 16 Opal Court! This fantastic 4+1 bdrm / 3 bth detached, 2 storey family home with a fully finished basement with large bedroom and 3 piece bth (perfect for an in-law suite), sits on a large 55 x 95 ft lot with garage and 3 car parking. Kept in impeccable condition by the owner, this wonderful home boasts main level open concept living and dining areas, a large eat-in kitchen with a separate side entrance from the kitchen ( & bsmt) to the side deck and yard access this home is an excellent opportunity for a family looking to take that next step up! Located on a quiet private court just and steps to everything (Finch Ave W. LRT / mins to Humber College North Campus / shopping / schools / places of worship / public transit / parks +++ Don't miss out on this value-packed rare gem...this one won't last! (id:63616)
139 Allan Street
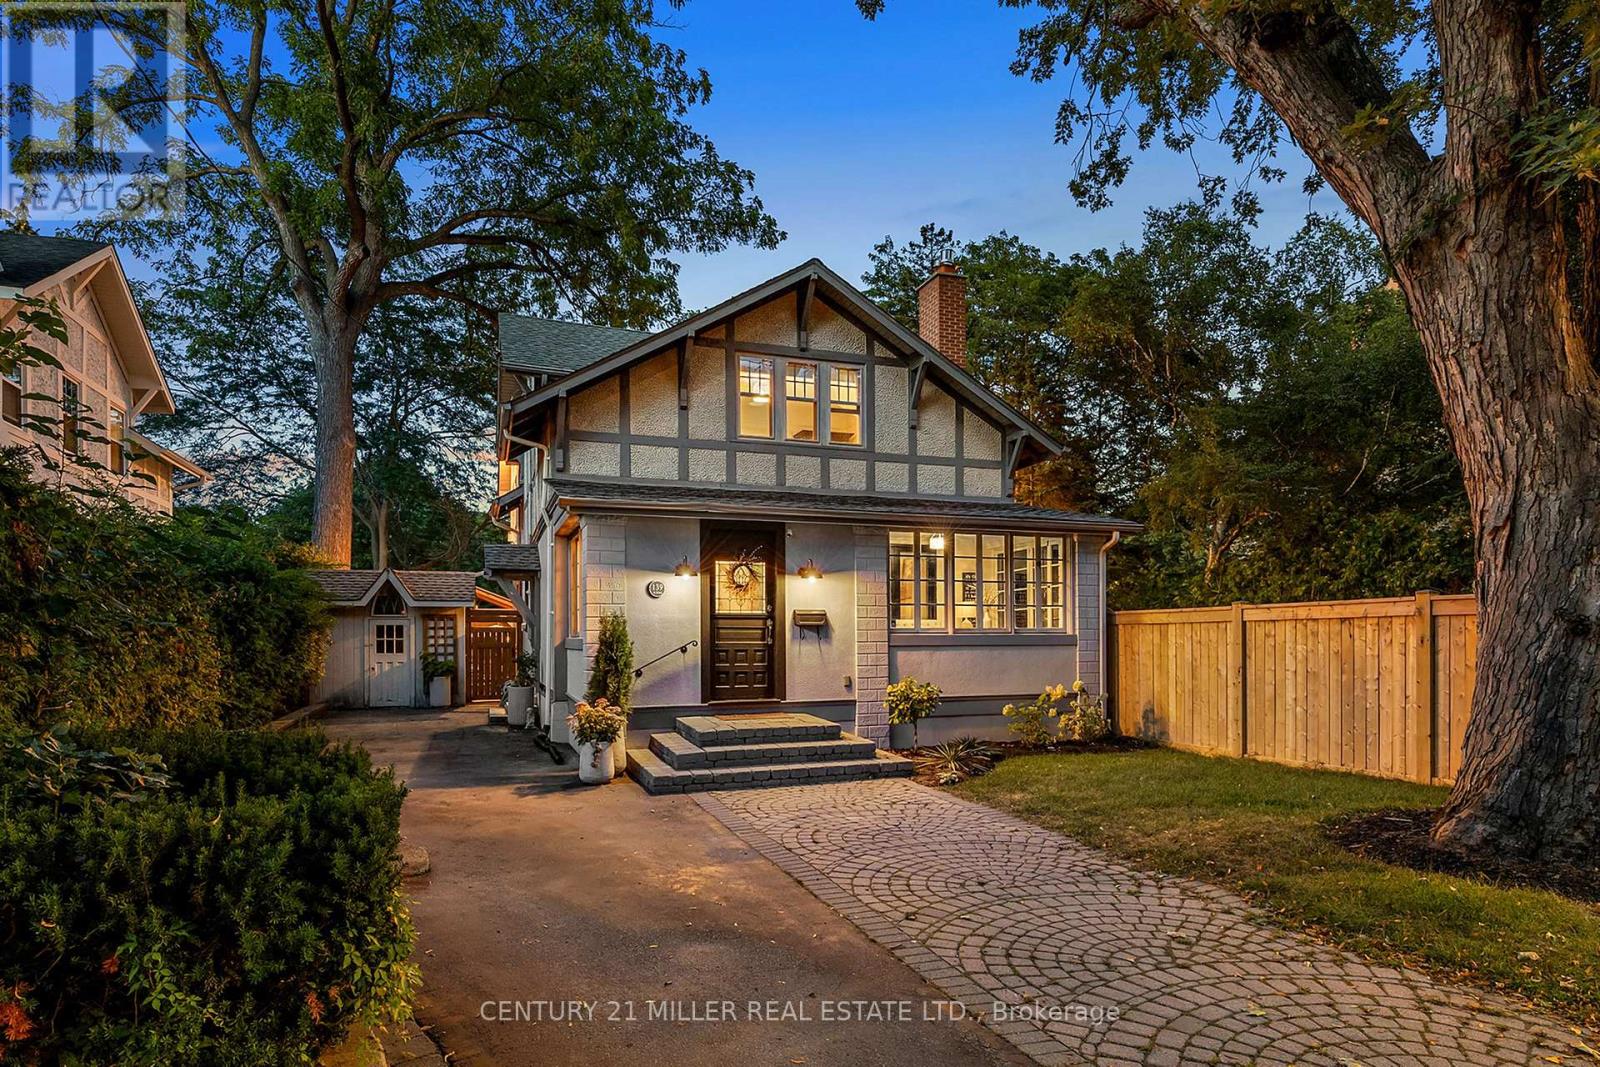
Oakville, Ontario
A rare combination of character, space and exceptional walkability in the heart of Downtown Oakville. Set on an impressive 70-foot-wide property, this beautifully renovated four-bedroom home blends the charm of an established residence with the quality and functionality of a thoughtful, high-end renovation. Extensively updated by Stonewood Homes, the interior features wide-plank white oak flooring, exposed wood beams, natural stone fireplaces and custom millwork throughout. The main level offers an impressive collection of living spaces, beginning with a bright enclosed sunroom and flowing through separate living and dining rooms to the open-concept kitchen and family room at the rear of the home. The kitchen is beautifully appointed with custom Chervin cabinetry, high-end appliances and a large centre island with seating. A substantial walk-through servery provides exceptional storage complete with additional cabinetry, sink, beverage refrigeration and wine storage. Upstairs, four bedrooms include a spacious primary suite with a walk-in closet and a beautifully finished ensuite featuring a freestanding tub. Three additional bedrooms and a second full bathroom provide an ideal layout for family living. The finished lower level adds valuable living space with a large recreation room, laundry room, workshop and extensive storage. Outside, the unusually wide lot allows for multiple outdoor living spaces surrounded by mature trees that create a wonderful sense of privacy. A large rear deck extends the main living area outdoors, while the landscaped backyard leads to a separate covered pavilion. Adding to the property's appeal is a detached two-car garage and two separate driveways, a rare offering this close to Downtown Oakville. Located just steps from the restaurants of downtown, and within easy reach of the lakefront, harbour, parks and schools, this is a unique opportunity to enjoy one of Oakville's most desirable and walkable neighbourhoods. (id:63616)
906 - 70 Park Street E
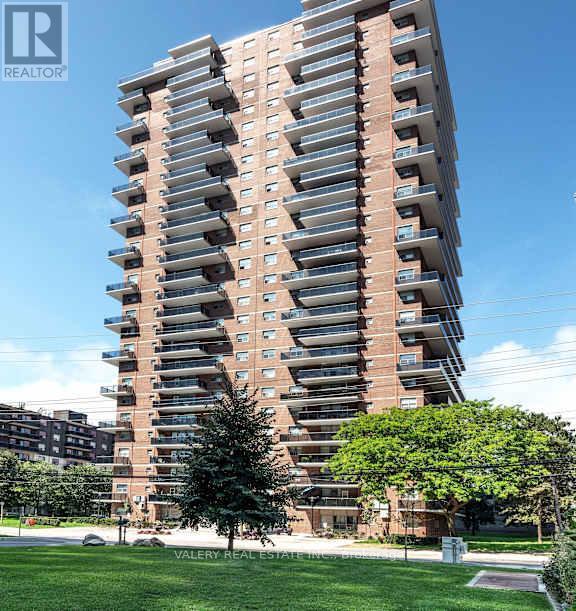
Mississauga, Ontario
Welcome to 70 Park Street East in the heart of Port Credit. This newly renovated one-bedroom suite features a bright, efficient layout with modern finishes throughout, including an updated kitchen with stainless steel appliances and a comfortable open-concept living and dining area. Ideal for professionals, couples, students, and newcomers seeking a well-managed rental in a top-tier neighborhood. Located right next door to the Port Credit GO Station, this address provides exceptional transit convenience-reach downtown Toronto in under 30 minutes. The PortCredit waterfront, marina, boardwalk, and Waterfront Trail are just minutes away, along with a wide selection of local shops, cafés, and restaurants. Daily necessities are close at hand with Loblaws, Farm Boy, Metro, and neighborhood markets only a short walk or drive away. The community is known for its active and welcoming atmosphere, seasonal farmers markets, outdoor events, and annual festivals. Residents enjoy the stability and security of tenure that purpose-built rental living provides-an important advantage over neighboring privately owned investor condos. The building offers on-site laundry, pet-friendly policies, controlled entry access, 24/7 CCTV monitoring, and optional indoor/outdoor parking for an additional monthly fee. Heat is included in the rent. Move-in incentive: 1 month free on a 13-month lease. A great opportunity to live steps from the lake in one of Mississauga's most vibrant, walkable, and transit-connected communities. Heat is included in the lease cost.However, hydro and water are extra. Parking is rental and available at $130. Please note, some photos have been virtually staged and are also of typical similar units within the building. List price is net effective rent based on a one month free promotion on a 13-month lease. (id:63616)
3804 - 448 Burnhamthorpe Road W
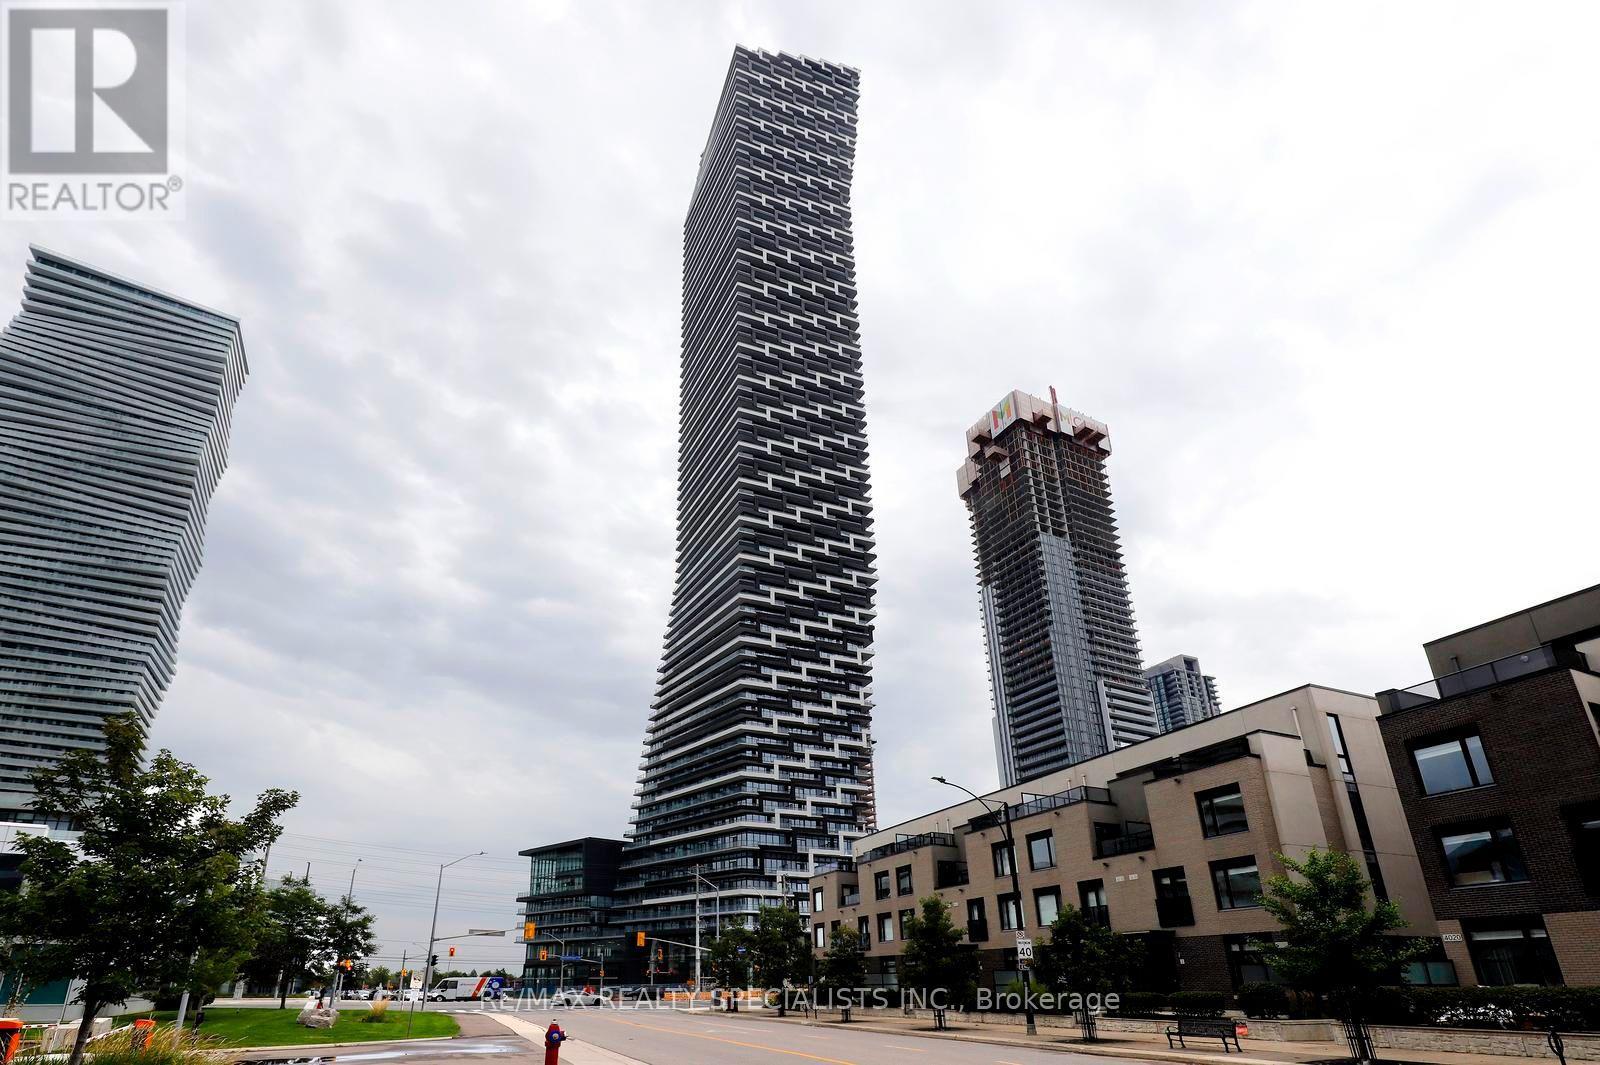
Mississauga, Ontario
Modern and efficiently designed 1-bedroom + den suite at M3 Condos in the heart of Mississauga City Centre, offering 580 sq. ft. of stylish living space. This thoughtfully laid-out suite features an open-concept kitchen and living area, contemporary finishes, and large windows that bring in plenty of natural light with a Northern exposure. Enjoy living steps from Square One Shopping Centre, along with countless restaurants, cafés, and everyday conveniences. Commuting is effortless with quick access to Highway 403, Highway 401, and the QEW, making travel throughout the GTA simple and convenient. Experience vibrant urban living in one of Mississauga's most desirable and connected neighbourhoods. (id:63616)
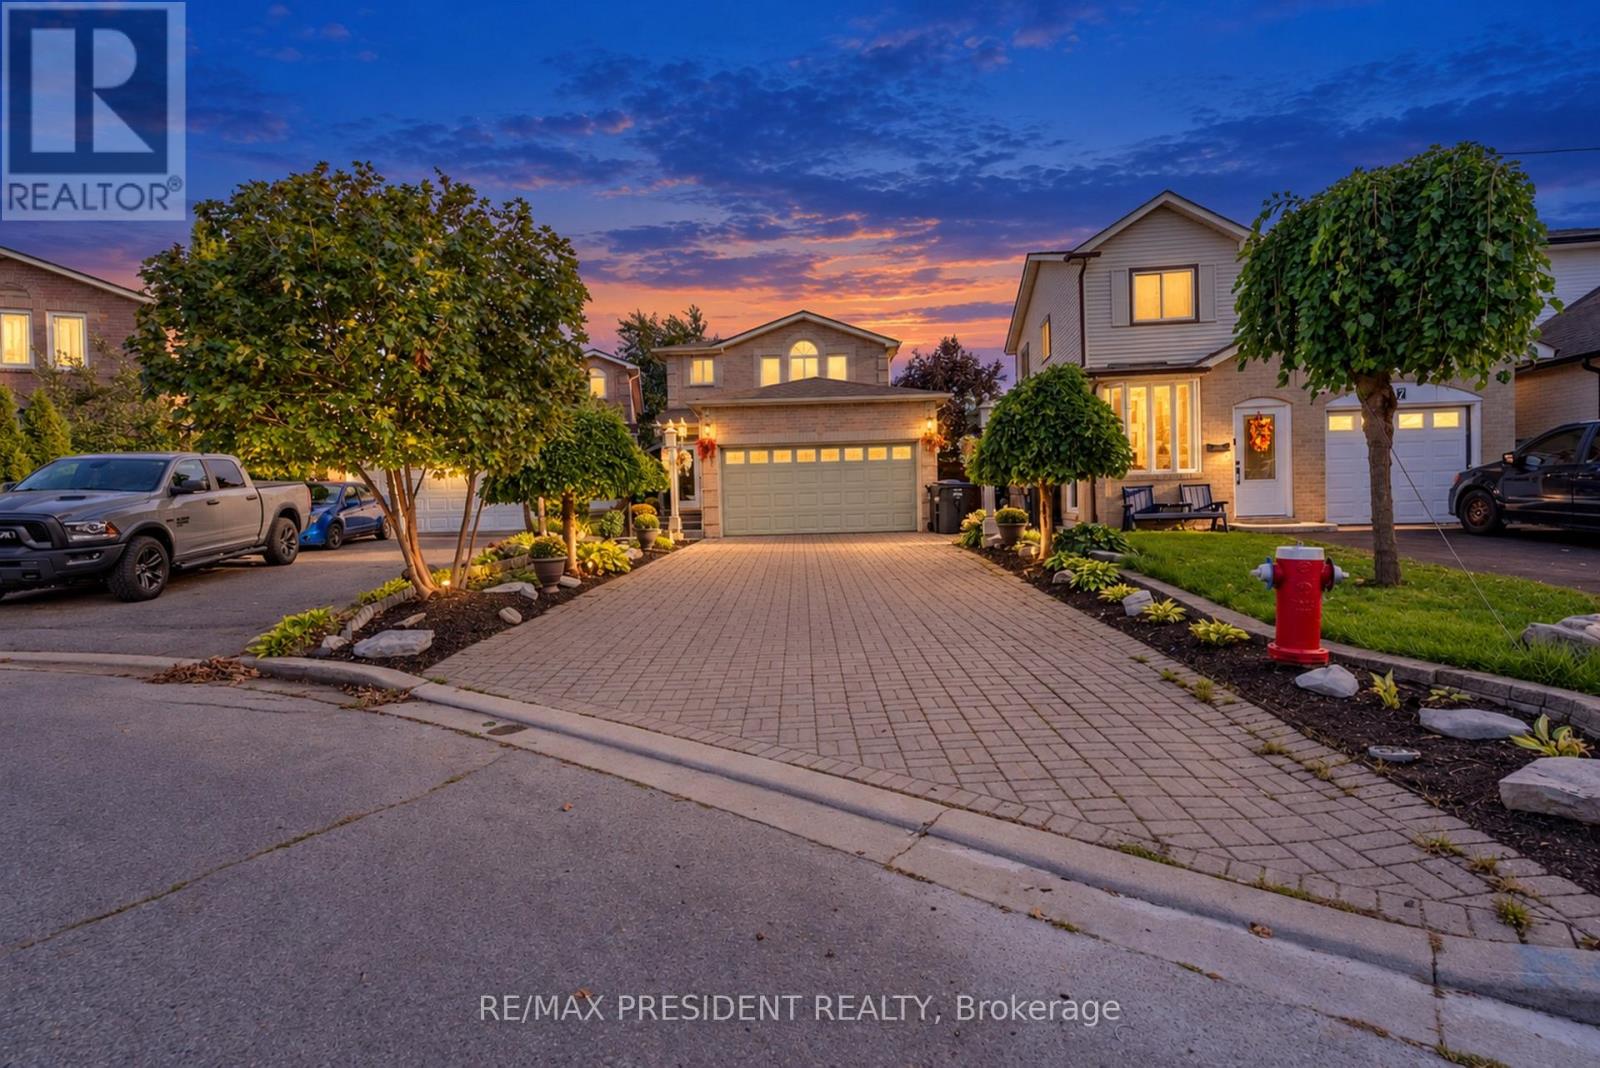
9 Aster Court
Brampton, Ontario
Don't Judge This Home From The Outside!! A Must See From Inside!! A Fully Renovated 4-Bedroom Detached Showstopper, Situated On A Premium Cul-De-Sac Lot. This Home Is Deceivingly Large, With Extensive Interior Space Created Through A Thoughtful Extension And Upgrades Inside And Out. Featuring 2 Self-Contained Units With Separate Entrances, This Home Offers Incredible Space And Flexibility. Spend Over $100K On Upgrades. Newer Tiles, Floor, Stairs, Doors, Paint, Pot Lights, Roof(2-3 year old), Fence, Interlock, 2 Impressive Sunrooms Add Even More Living And Entertaining Space, Etc. The Main Floor Offers Exceptionally Large Living Spaces, Including 2 Spacious Family Rooms, Separate Living And Dining Areas And An Open-Concept Kitchen Featuring A High-End Commercial-Grade Gas Stove And Chimney. The Second Level Features 4 Generously Sized Bedrooms, Including A Primary Bedroom With A Steam Bath. 2 Oversized Bedrooms With The Kind Of Space That's Hard To Find In This Area, Skylights And An Additional Glass-Enclosed Upper-Level Balcony Create A Unique Combination Of Space And Natural Light. Finished Basement With Separate Entrance. The Backyard Is Truly An Entertainer's Dream! Enjoy A Large Sunroom, A Fully Equipped BBQ Station, Additional Dining Space, An Above-Ground Pool, Kids' Play Area, Massive Powered Shed/Entertaining Space With A Full-Size Jacuzzi And No Rear Neighbours. With A Double Garage And Total Parking For Up To 8 Cars, This Home Delivers Space Inside And Out.This Is One Of Those Homes You Simply Cannot Appreciate From The Street - You Have To Step Inside To Experience The Space. (id:63616)
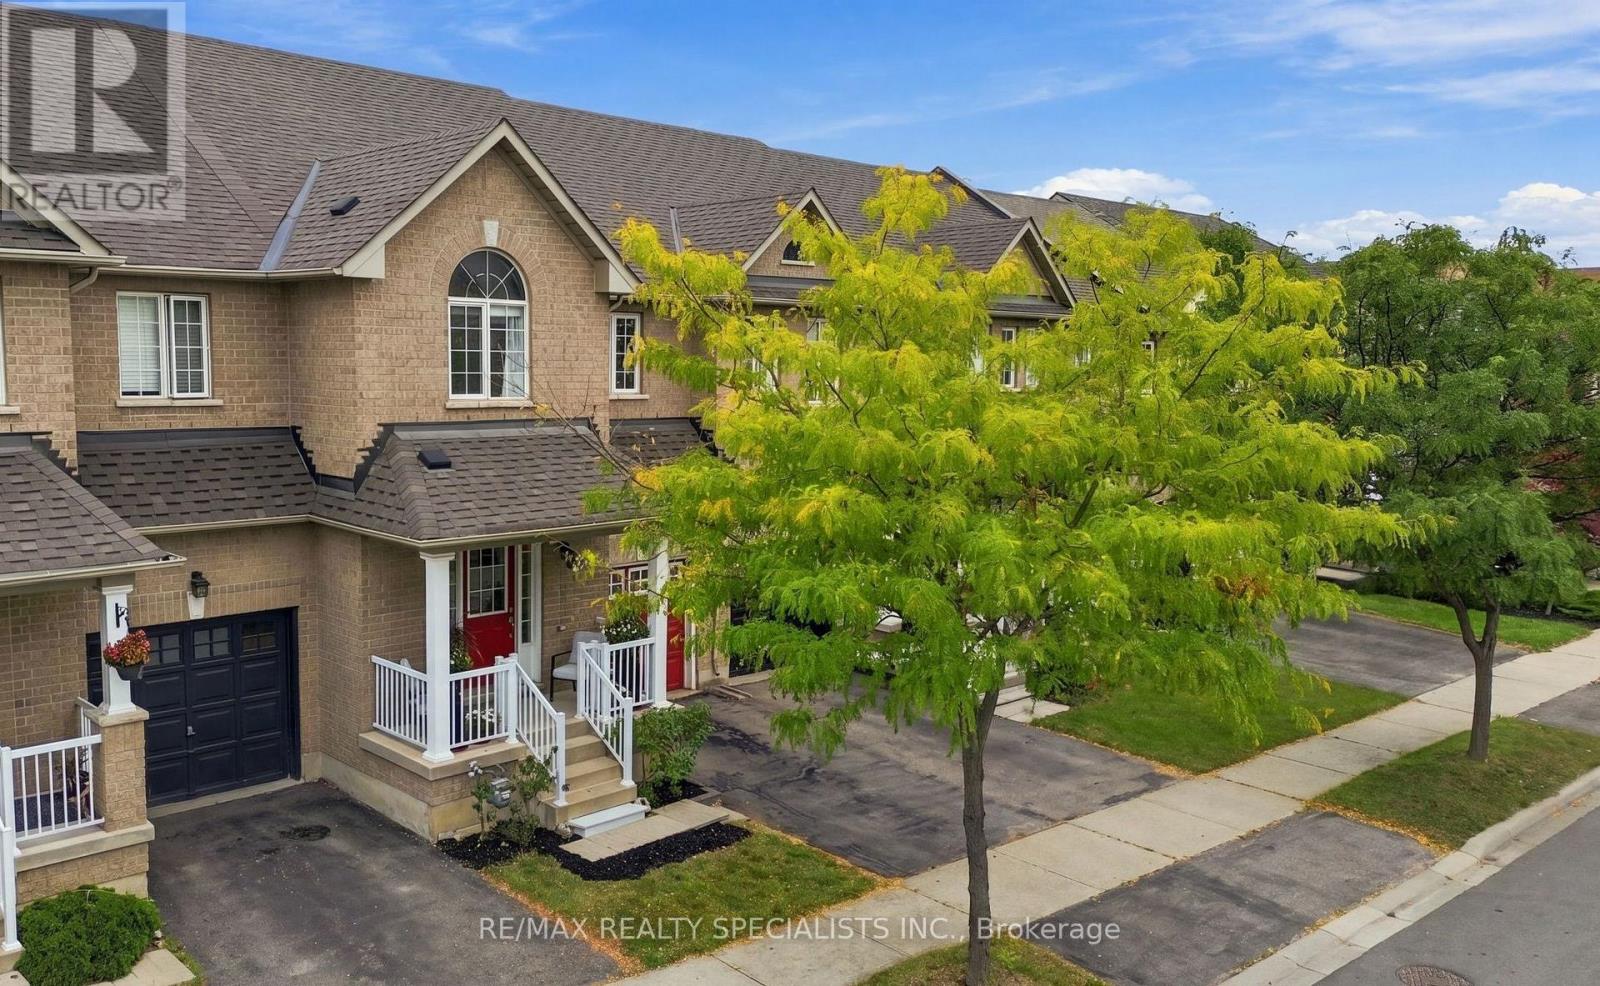
1140 Bonin Crescent
Milton, Ontario
Dreams do come true! A bright, updated and spacious 3 bed, 3 bath freehold two-storey townhome located in a key area of Milton, right within your price range! Here are 7 reasons why this is the dream home you have been waiting for! One of the best deals in Milton! An incredible value! Spacious: Over 1,800 sq. ft. above grade plus a finished basement. Work out of home, you have your own office here, need rec-room or a gym, again you have it here. Privacy: No neighbours at the back and located on a quiet street. Generous Bedroom Sizes: A vast primary bedroom plus spacious 2nd & 3rd bedrooms. Do you have large furniture or a king size bed? No problem here! Stylish and move in ready: Upgraded kitchen, flooring, lighting, wood staircase, EV charging & much more. Furnace 2025, roof 2021, dishwasher 2022.An entertainer's delight: Entertain guests in the open concept kitchen and living area, then extend the gathering outdoors by simply walking out to the deck. A superb location: Walking distance to the GO Station, elementary schools, high school, Central Library, Arts Centre, grocery store, banks, restaurants, several parks and trails. Only a 5 minute drive to Highway 401. Some of the features include:9' ceiling on the main floor, Engineered Hardwood, quartz countertop, Kitchen Island, Upgraded faucet, upgraded vent, tall cabinet, glass cabinets, Soft closing drawers, b/I wine/beverage rack, fridge enclosure, stainless steel kitchen appliances, backsplash with stone inserts, smooth ceiling, pot lights, wood staircase with embedded night lighting, walk-in closet and ensuite batheroom, large linen closet. b/I shelving in bedroom, convenient computer nook, smooth ceiling in the basement with pot lights, enclosed laundry area, laundry room cabinetry with sink, access to home from garage, access to backyard through garage and much more (id:63616)
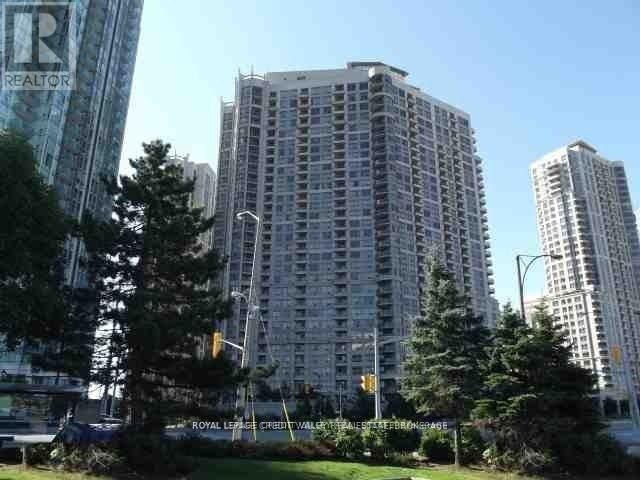
1929 - 3888 Duke Of York Boulevard S
Mississauga, Ontario
All utilities are included in this beautiful Tridel building. One parking space and one locker. Well-kept 1-bedroom + Den unit in the heart of Mississauga. Luxury Tridel building with all the amenities: Bowling, movie theatre, indoor pool, exercise room, billiards, party room, concierge, security, plenty of visitors' parking and more. Walk to Square-One shopping mall, library, city hall, living art center, grocery stores and more. Open concept Living/Dining room; living room walkout to balcony with southern exposure. The kitchen has an island. Includes: Fridge, stove, B/I dishwasher, stacked Washer/Dryer. Minutes to Hwy 403 and buses. Minimum one-year lease. Students are welcome. No pets and non-smokers, please. (id:63616)
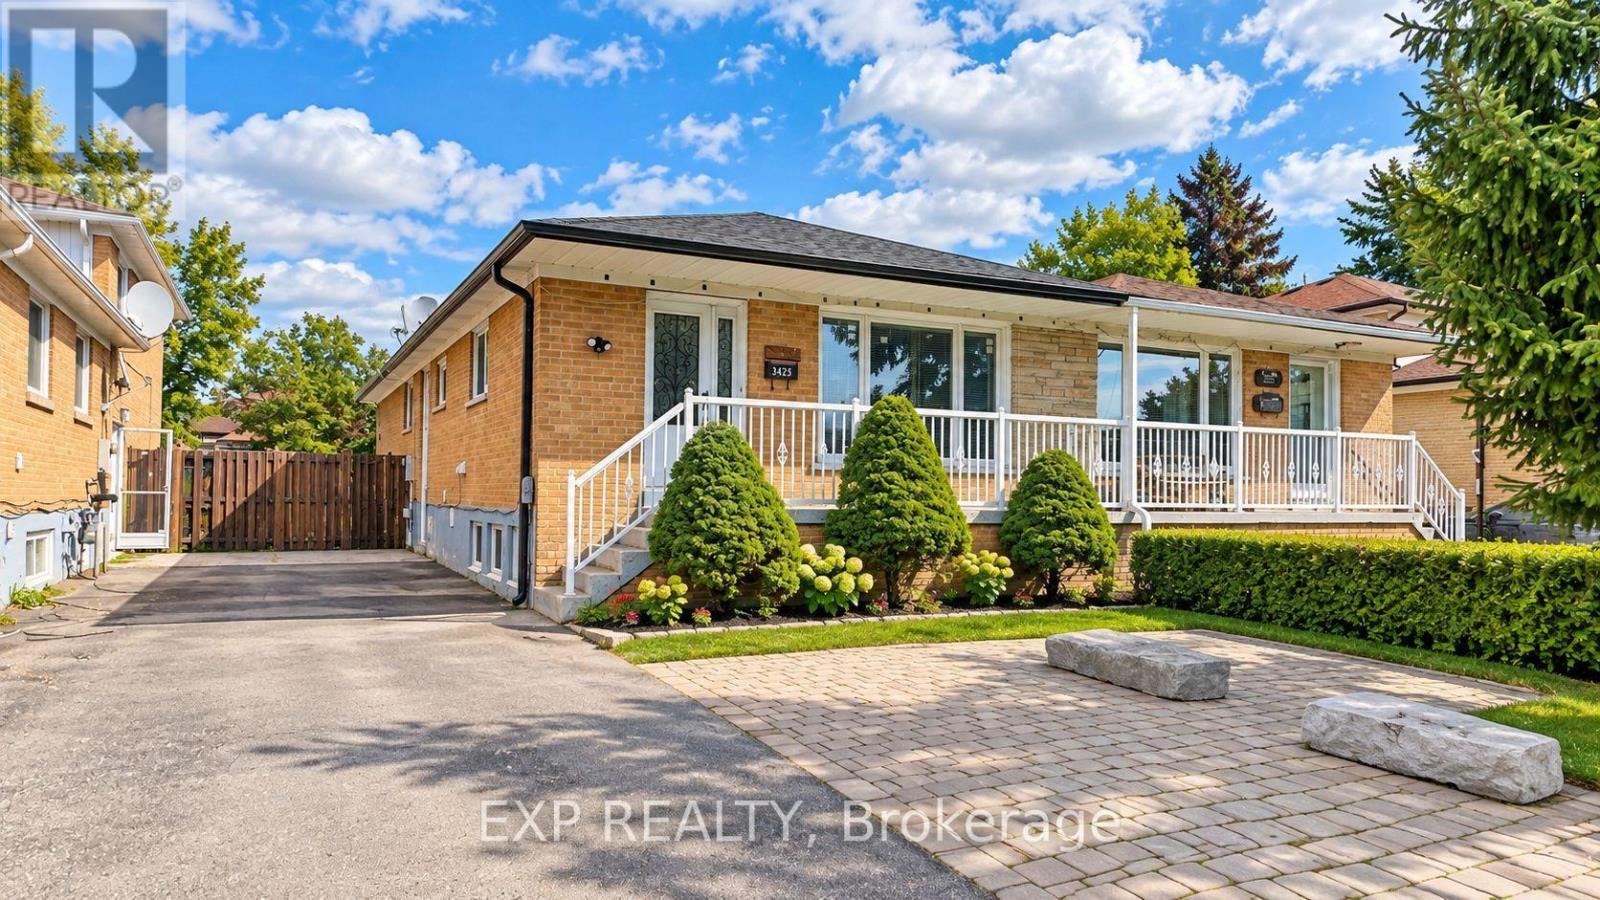
3425 Laddie Crescent
Mississauga, Ontario
Immediately Available | 3425 Laddie Crescent #Upper, Mississauga - Welcome to this spacious and bright upper-level unit featuring 3 bedrooms and 2 full bathrooms! Enjoy the convenience of a separate entrance, in-suite laundry, and 3 parking spaces located on the left side of the first lane. The unit does not include a dishwasher, and the tenant is responsible for 60% of the utilities. Perfect for families or professionals looking for a comfortable home in a convenient Mississauga location. Book your showing today! (id:63616)
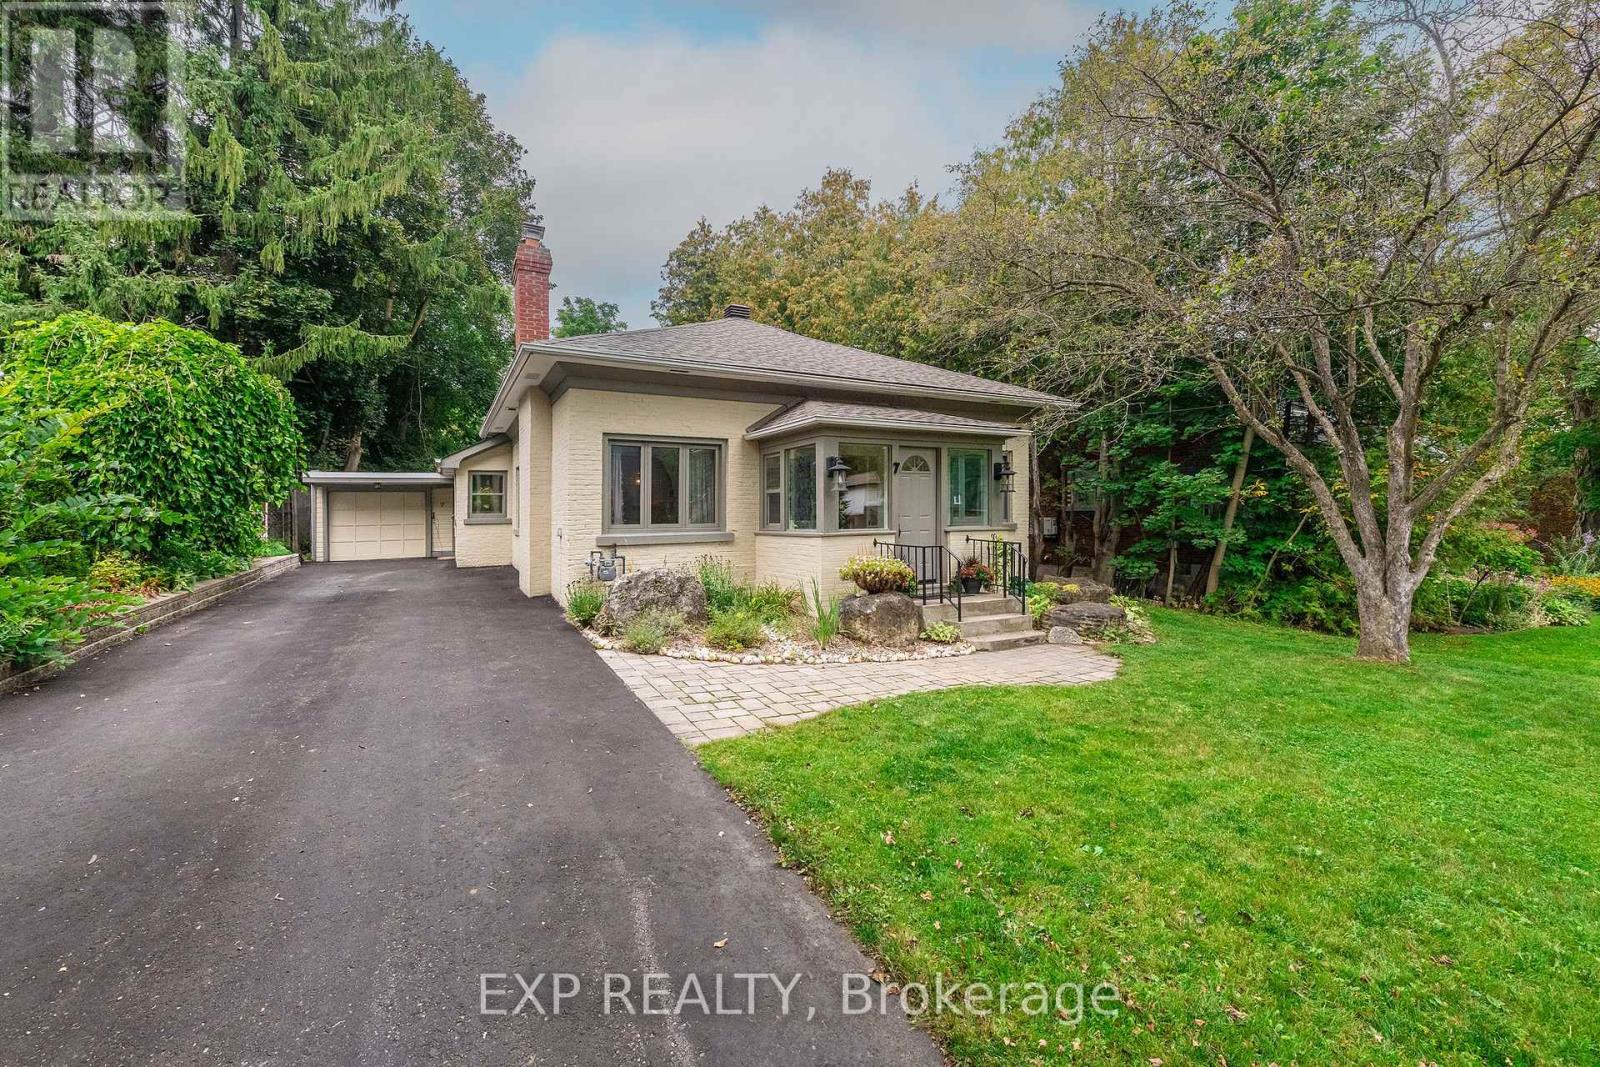
7 Third Avenue
Orangeville, Ontario
Enjoy exceptional in-town living, timeless character and thoughtful updates in this charming century bungalow. Located on a beautiful, mature tree-lined street, this lovingly maintained home is just a short stroll from downtown shops, cafes, restaurants, the theatre and everyday amenities. The impressive 54x188 ft property is a standout, offering a deep, private backyard framed by mature trees and perennial gardens, a generous patio for outdoor entertaining, and the added convenience of rear lane access. Inside, over 1600 sq ft of living space offers a welcoming blend of classic charm and comfortable functionality. The bright sunroom creates a warm first impression & the perfect reading nook or cozy cloakroom. Enter into the spacious great room with gas fireplace, wide baseboards & large windows with deep sills, all providing rich character to this living space. A separate family room provides a relaxing space to gather & unwind. At the rear of the home, the updated kitchen features quartz counters, glass-front cabinetry, a dedicated coffee nook/butler's pantry and corner sink with beautiful corner windows. The dining room enjoys a lovely view of the back gardens and patio. The spacious primary bedroom offers built-in storage and beautiful corner windows, while the 2nd bedroom is complemented by a large window & closet. A 3rd bedroom could easily be added by converting the sitting room at the front of the home. Rear laundry/mudroom provides convenient access to the yard. Pride of ownership is evident throughout, with numerous updates and improvements that offer peace of mind, listed in the attached Feature Sheet. A special opportunity to enjoy the character and warmth of a century home, privacy of an oversized backyard, and convenience of a walkable downtown location, all in a home that has been exceptionally cared for. (id:63616)
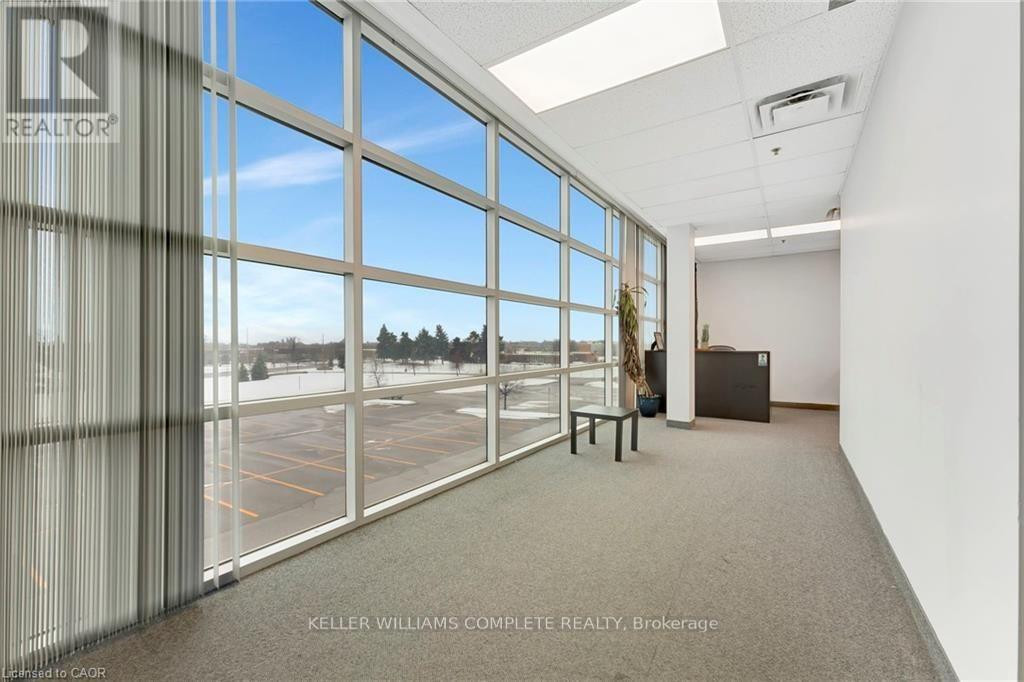
2189 Speers Road
Oakville, Ontario
Exceptional opportunity to lease 4,700+ sq ft of premium second-floor office space in highly desirable South Oakville. This bright, modern space features high ceilings, contemporary finishes, and a versatile layout suited to a wide range of uses including professional offices, medical, wellness, creative studios, and collaborative workspaces. Functional design offers a mix of private offices and open-concept areas, easily adaptable to your business needs. Strategically located steps from Bronte GO Station with quick access to the QEW and 403, providing outstanding convenience for employees and clients alike. Ample on-site surface parking is a rare and valuable bonus, ensuring easy access at all times. All utilities included in TMI for simplified operations. Lease in place until December 2027, Option to for longer lease, through Head Landlord. (id:63616)
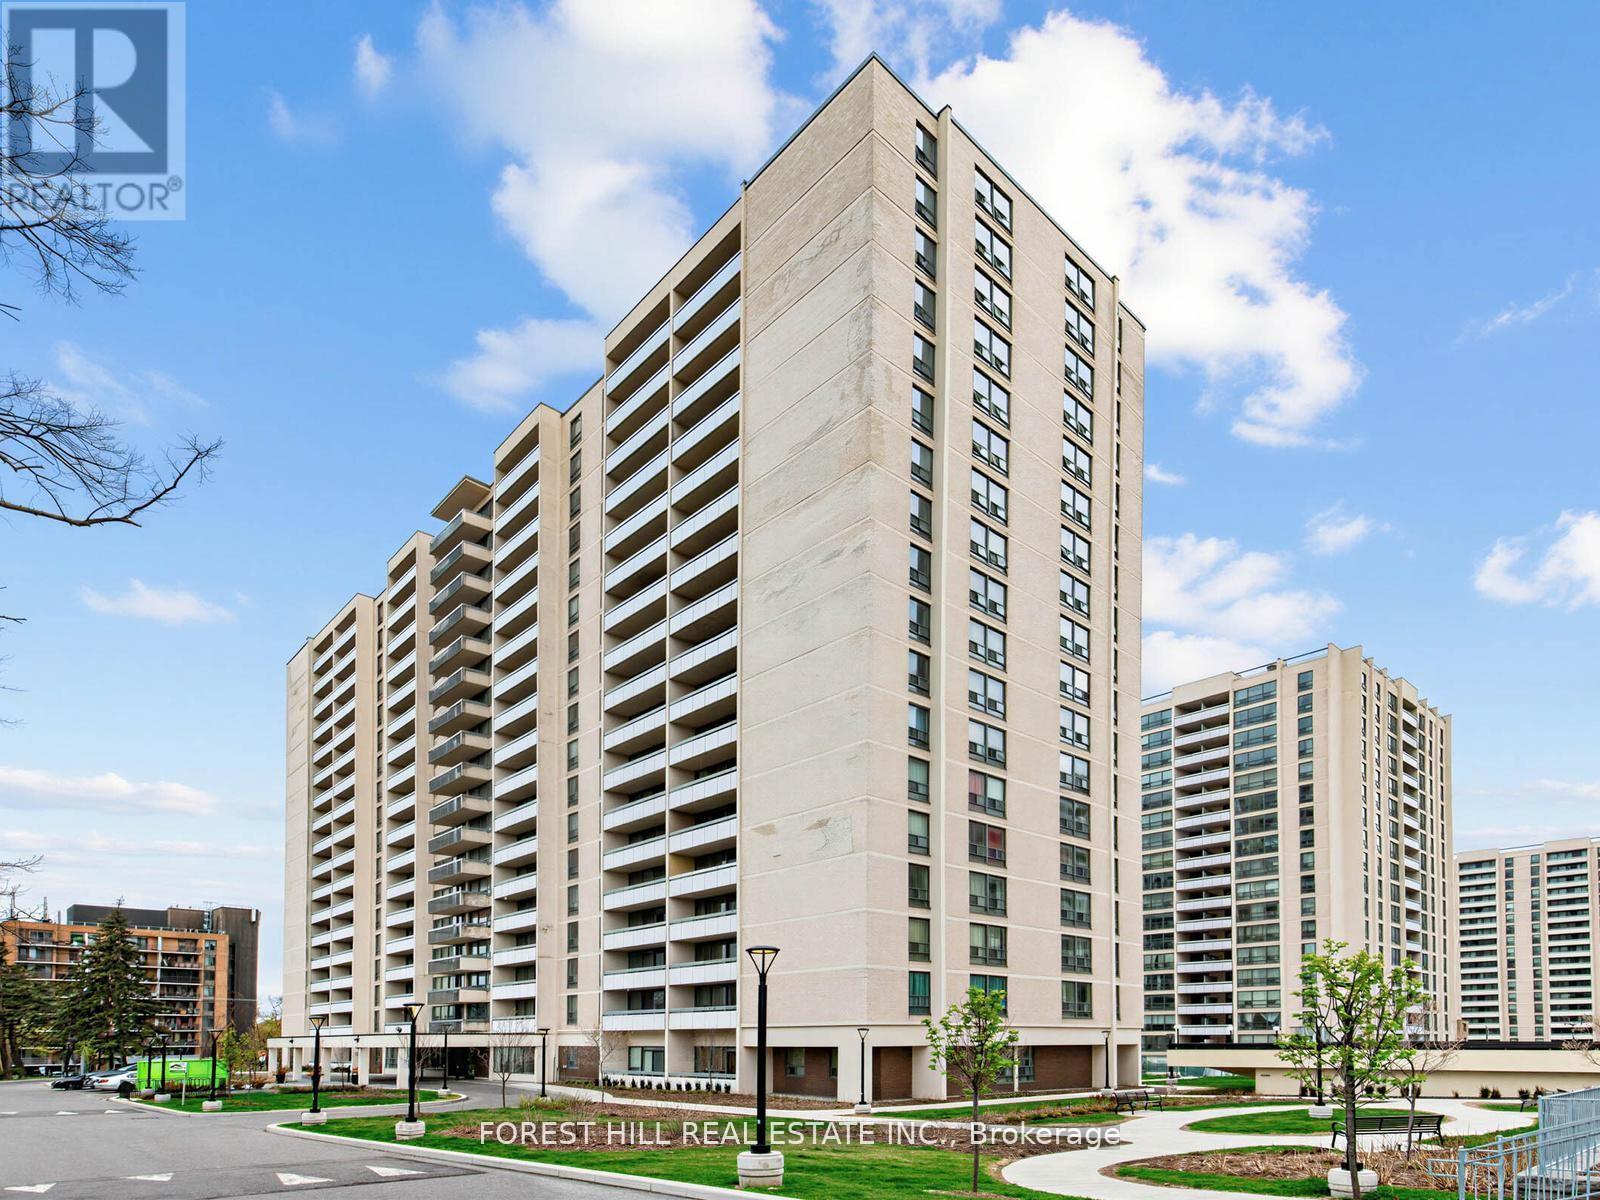
813 - 140 Elm Ridge Drive
Toronto, Ontario
Location Location! "Rosebury Square" This Renovated 1250 Sq Ft Corner Unit Also Has A Walkout From The Living Room To An 80 Sq Ft West Facing Balcony. All New Stainless Steel Appliances And Hardwood Throughout. T.T.C Close By As Well As Schools. Sobeys, A Pharmacy, Convenience Store, Hair Dresser And Lots More Located A Short Walk Away In The Complex. Indoor Pool And Daycare Centre For Kids Also In The Complex (Monthly Charge). Large Playground On The Premises In The Process Of Being Built. Allen Expressway And 401 A Short Drive Away. Parking If Needed $150 Per Month Per Car If Needed. Lockers On A Wait List. Blinds To Be Installed Before Occupancy. **2 MONTH FREE RENT ON A 14 MONTH LEASE** Floor Plan Measurements May Very Slightly. See Photos For Virtual Staging Done On the Living Room, Dining Room Kitchen, Bed Room and Bathroom Before and After). A must see! (id:63616)
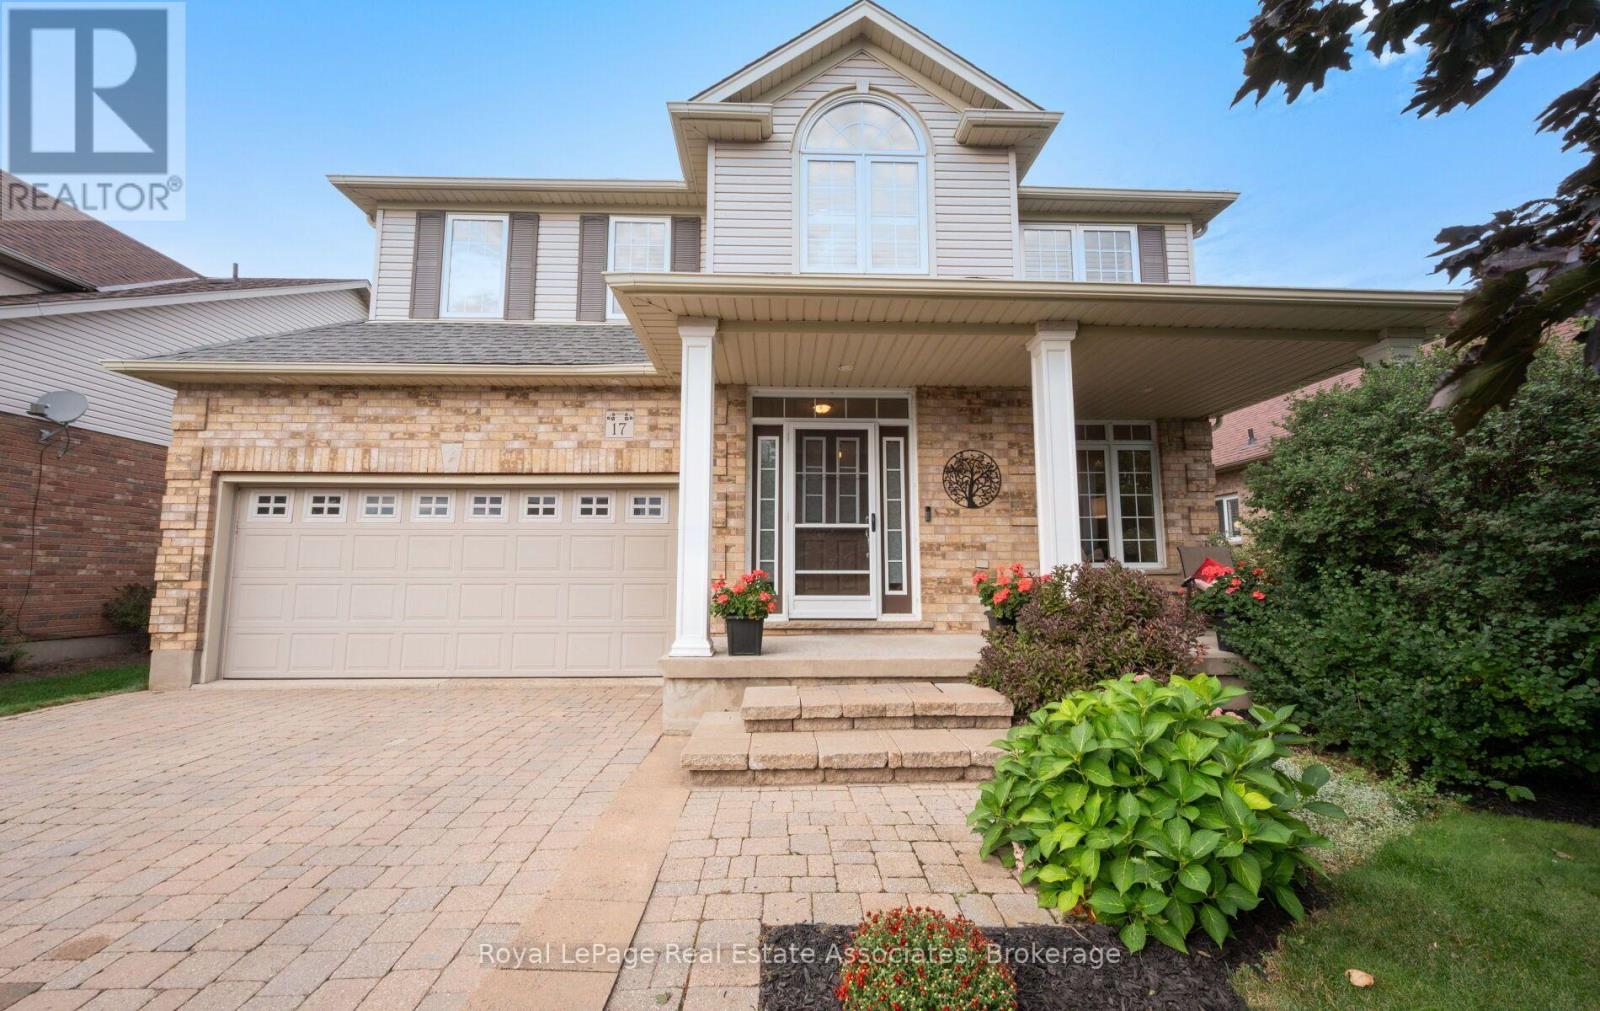
17 Nelles Street
Halton Hills, Ontario
Welcome to 17 Nelles Street! Set in a peaceful and private setting with beautiful greenspace views, this bright and spacious, well-maintained family home offers an inviting layout designed for both everyday living and entertaining. From the moment you step inside, you'll appreciate the abundance of natural light and the thoughtful flow throughout. The open-concept main level creates a seamless connection between the living and dining areas, while the large eat-in kitchen overlooks the backyard and provides plenty of space for family meals and gatherings. The adjoining family room is a true highlight, featuring a vaulted ceiling, oversized windows, and a cozy gas fireplace overlooking the greenery beyond. Main-floor laundry and direct garage access add convenience and functionality to the home's everyday appeal. Upstairs, you'll find four bedrooms, including a generous primary suite with its own ensuite, offering plenty of room for a growing family. The finished basement provides even more versatile living space, with pot lights, stylish sliding barn doors, a second gas fireplace, and a spacious open-concept recreation and entertaining area. An additional bedroom and den offer endless flexibility for guests, a home office, playroom or gym. Step outside and enjoy a setting that's truly special. Whether you're sipping your morning coffee on the front porch or entertaining in the backyard, the private peaceful atmosphere is something that is difficult to replicate. Ideally located in a desirable, family-friendly neighbourhood close to schools, shopping, community centres, parks and trails, this home offers an exceptional combination of space, functionality, and location. You won't want to miss it! (id:63616)
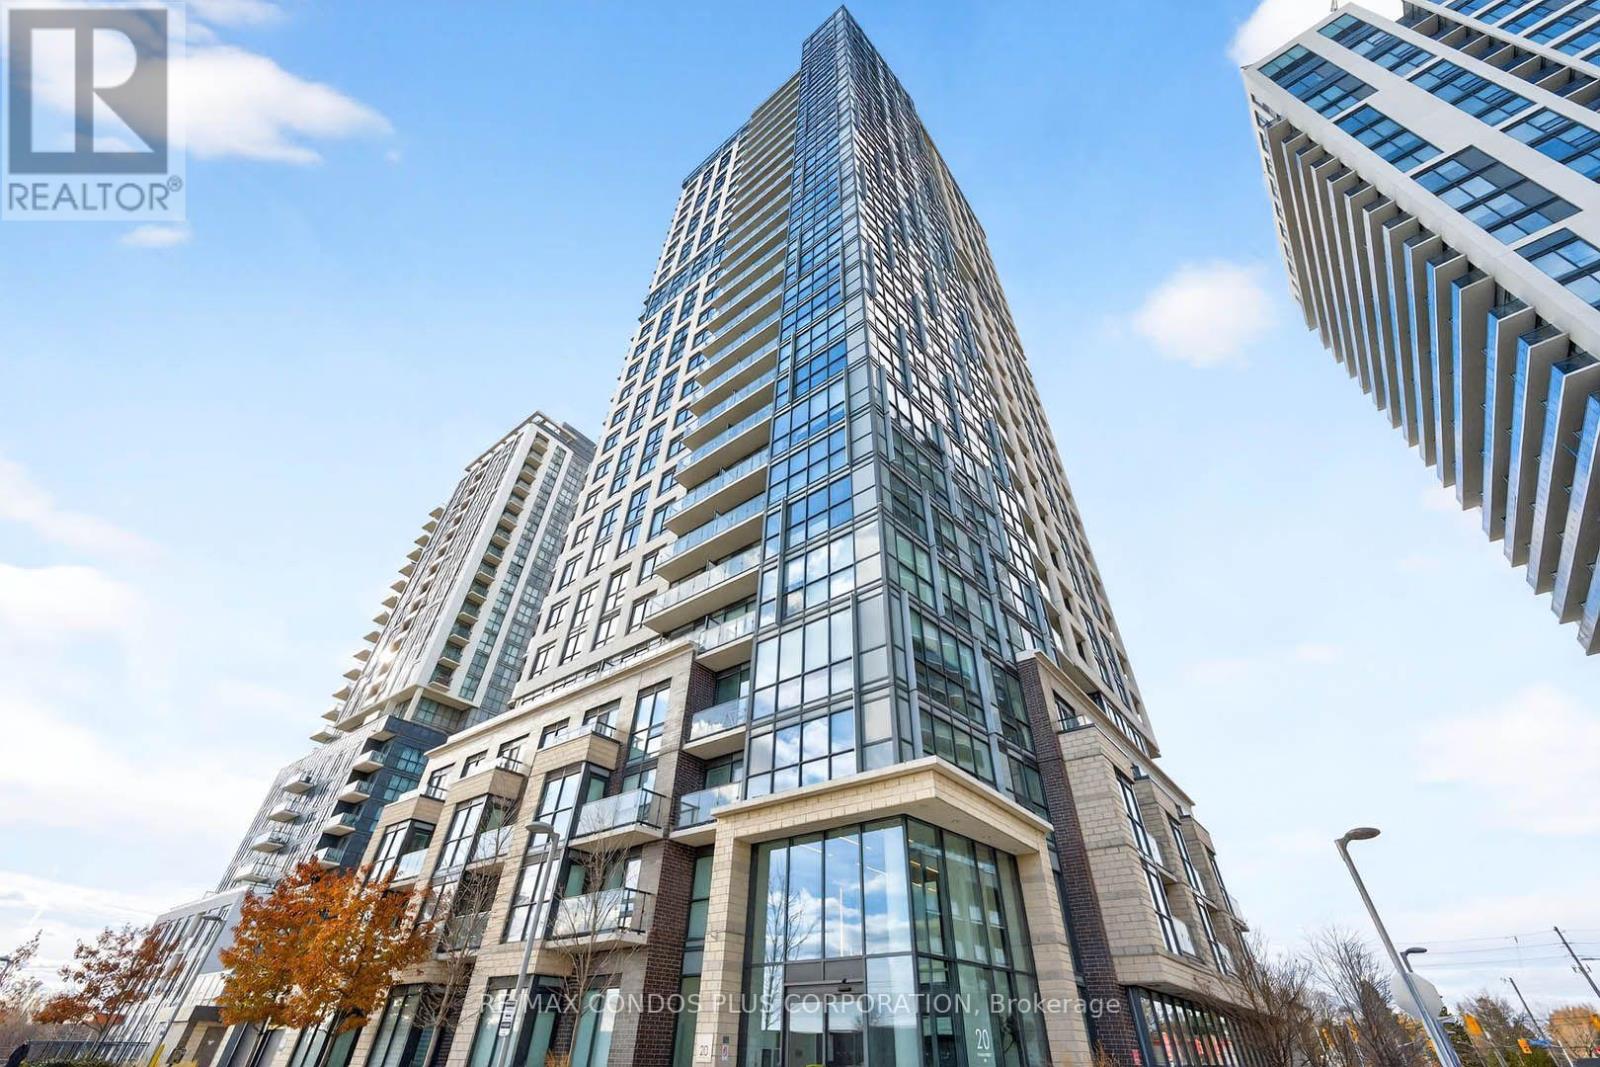
904 - 20 Road Thomas Riley Road
Toronto, Ontario
Beautiful 2 bedroom 2 bathroom suite in central Etobicoke*Bright corner open concept suite with wrap around windows*Stainless steel appliances*Primary bedroom features a 3 piece ensuite bathroom and large closet. Building offers many amenities including; gym, theatre (main floor), party room 29th floor), media room, EV charging stations, guest suites, BBQ area, concierge and pet washing station. Walking Distance To Kipling Subway/Go. Easy Access To Downtown Toronto, Hwy 427 & Gardiner.Mins To Pearson Airport & Sherway Gardens. Floor Plan and sample utility bill attached. Present Owner pays approx. $100 per month for all utilities.Measuremt of 4.62x5.13 is the total of living/dining and kitchen. PARKING AND LOCKER INCLUDED. Can be rented without parking for $2300/month (id:63616)
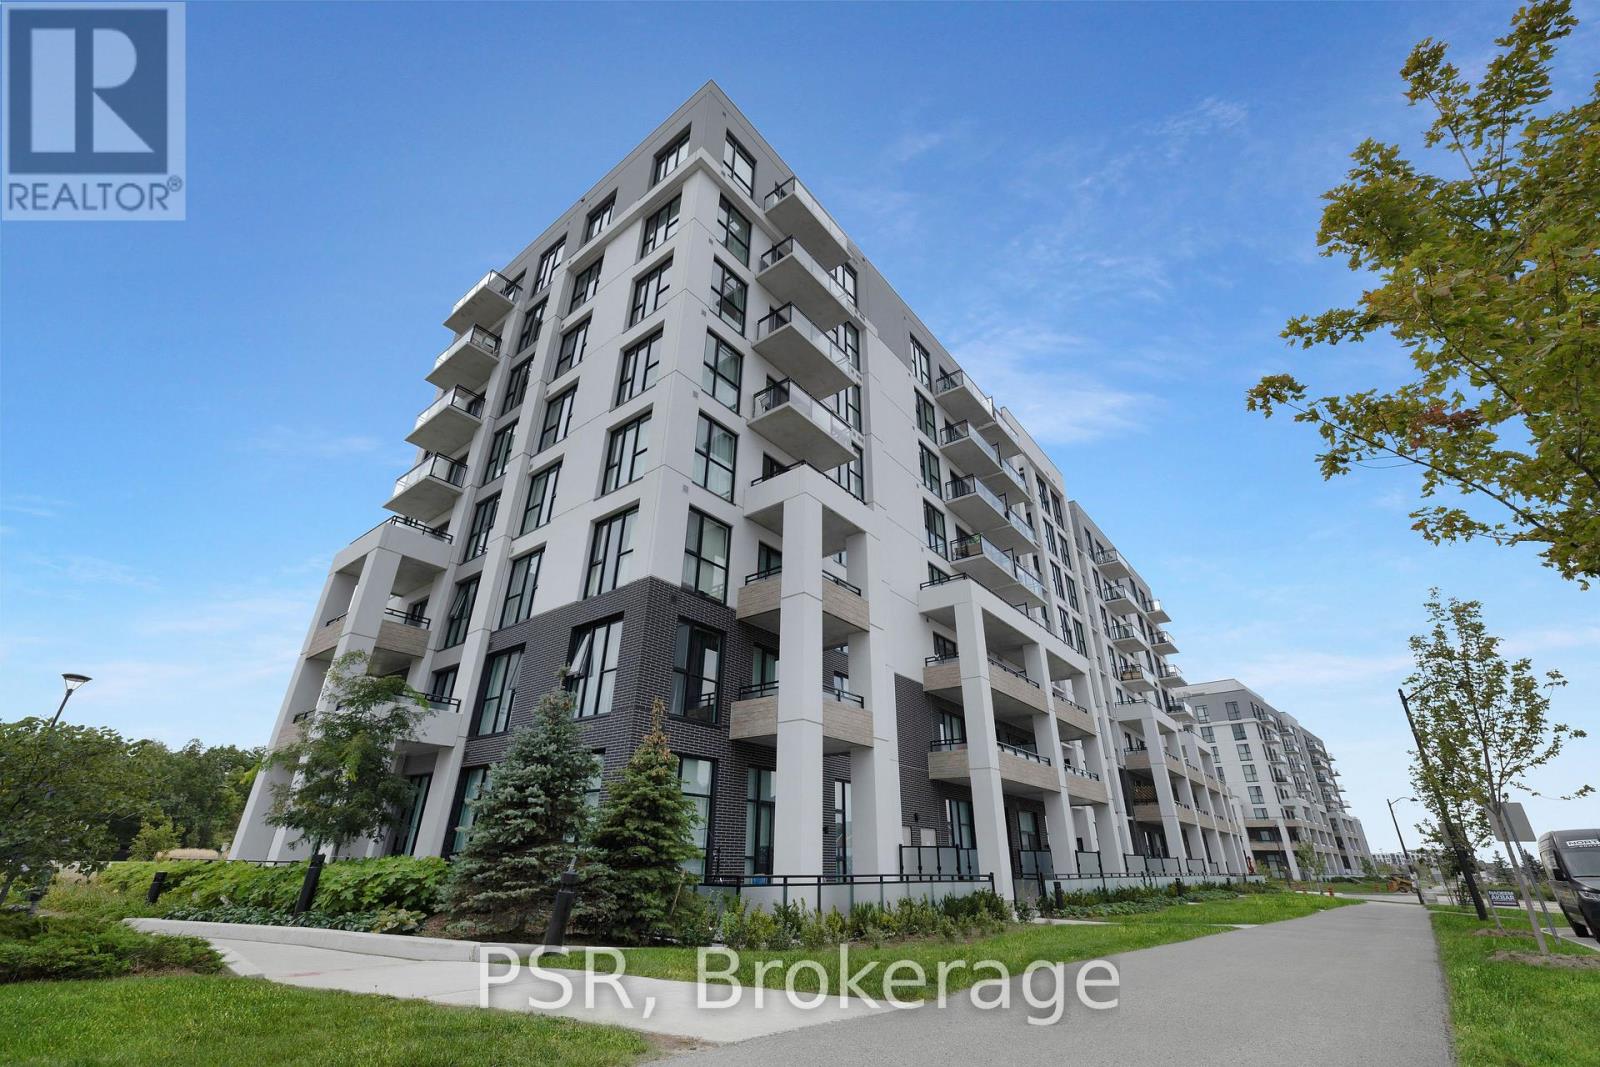
607 - 770 Whitlock Avenue
Milton, Ontario
Bright and spacious 2BR, 2BA corner unit in Mattamy's Mile & Creek community. Newer build with modern finishes, open layout, abundant natural light, and functional design. Includes 1 parking and 1 locker. Prime Milton location close to parks, schools, shopping, and transit. (id:63616)
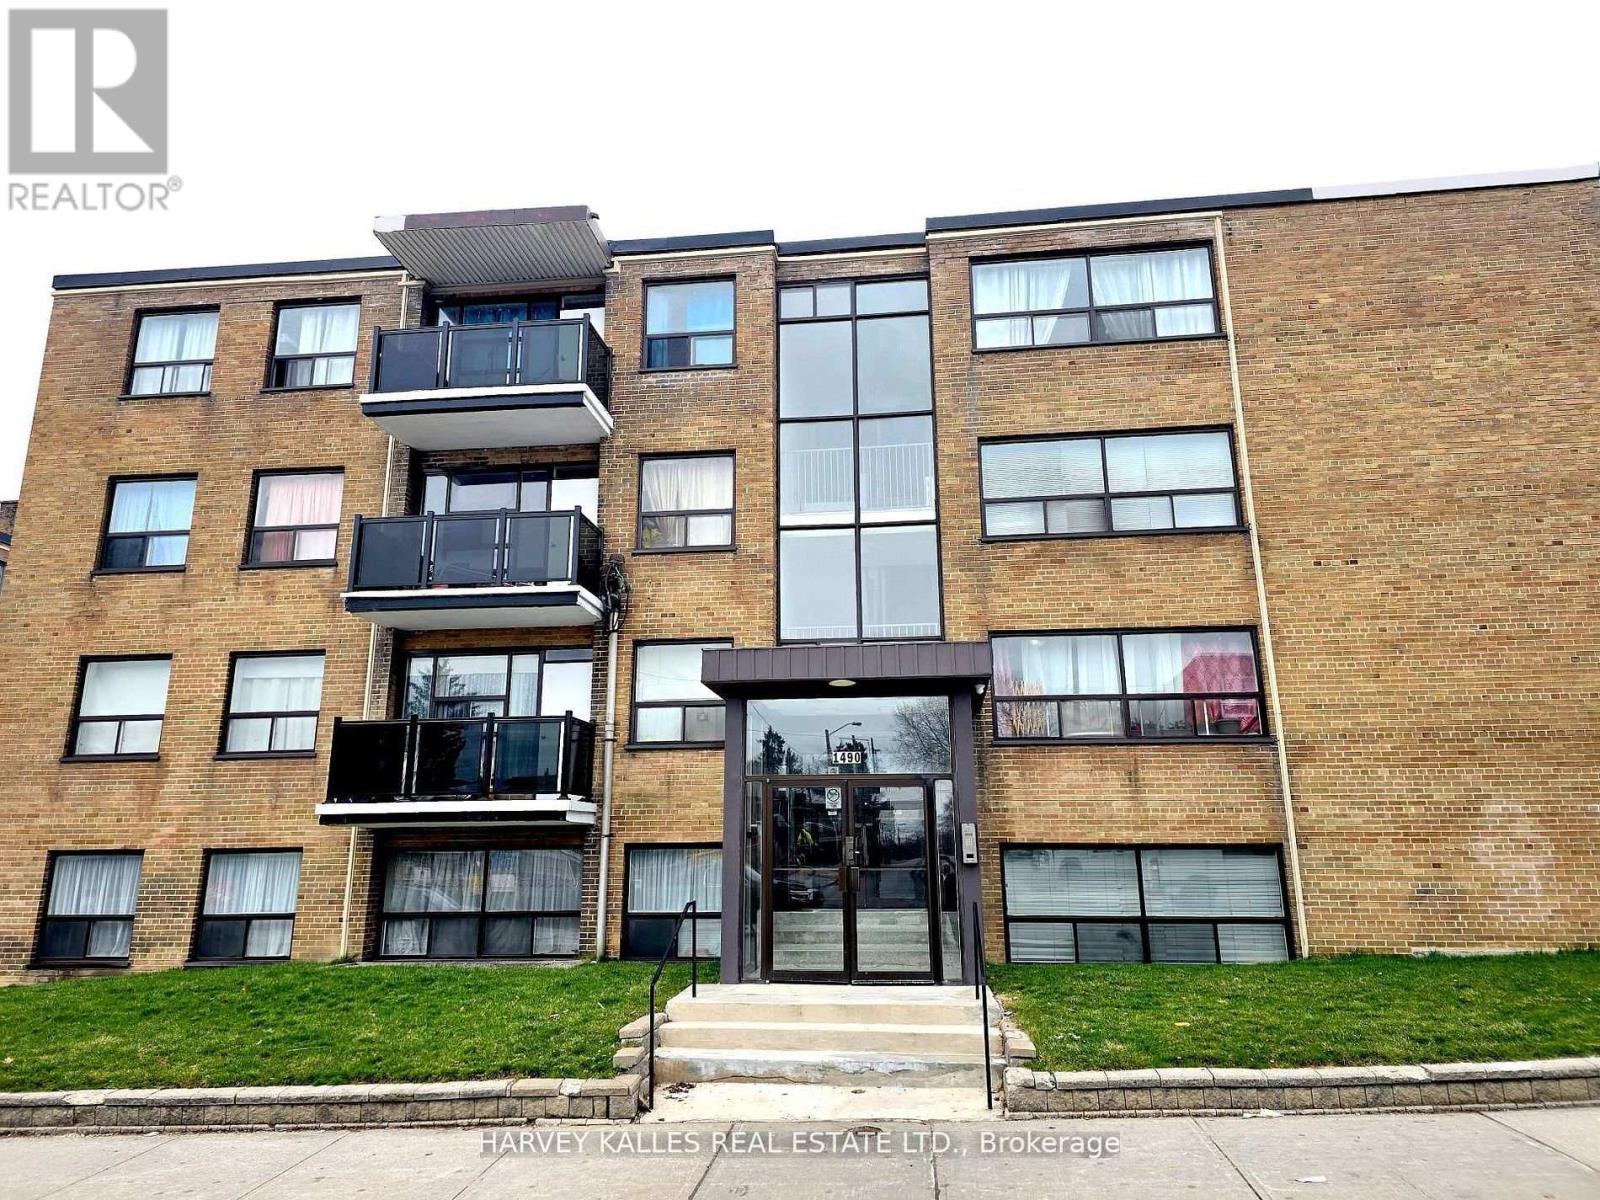
402 - 1490 Eglinton Avenue W
Toronto, Ontario
Efficiently desgined 1-bedroom unit in a well-maintained apartment building, offering a bright, open-concept layout that's perfect for urban living. The unit features a combined living and sleeping area, a functional kitchen, and a full bathroom, maximizing both comfort & convenience. Ideally located on Eglinton Ave W, this home provides easy access to public transit, shops, cafes restaurants, and everyday amenities. Enjoy the convenience of being just steps from Oakwood and Allen subway stations, making commuting throughout the city effortless. Water, heat and hydro are all included. An excellent opportunity to enjoy connected city living with everything you need right at your doorstep. (id:63616)
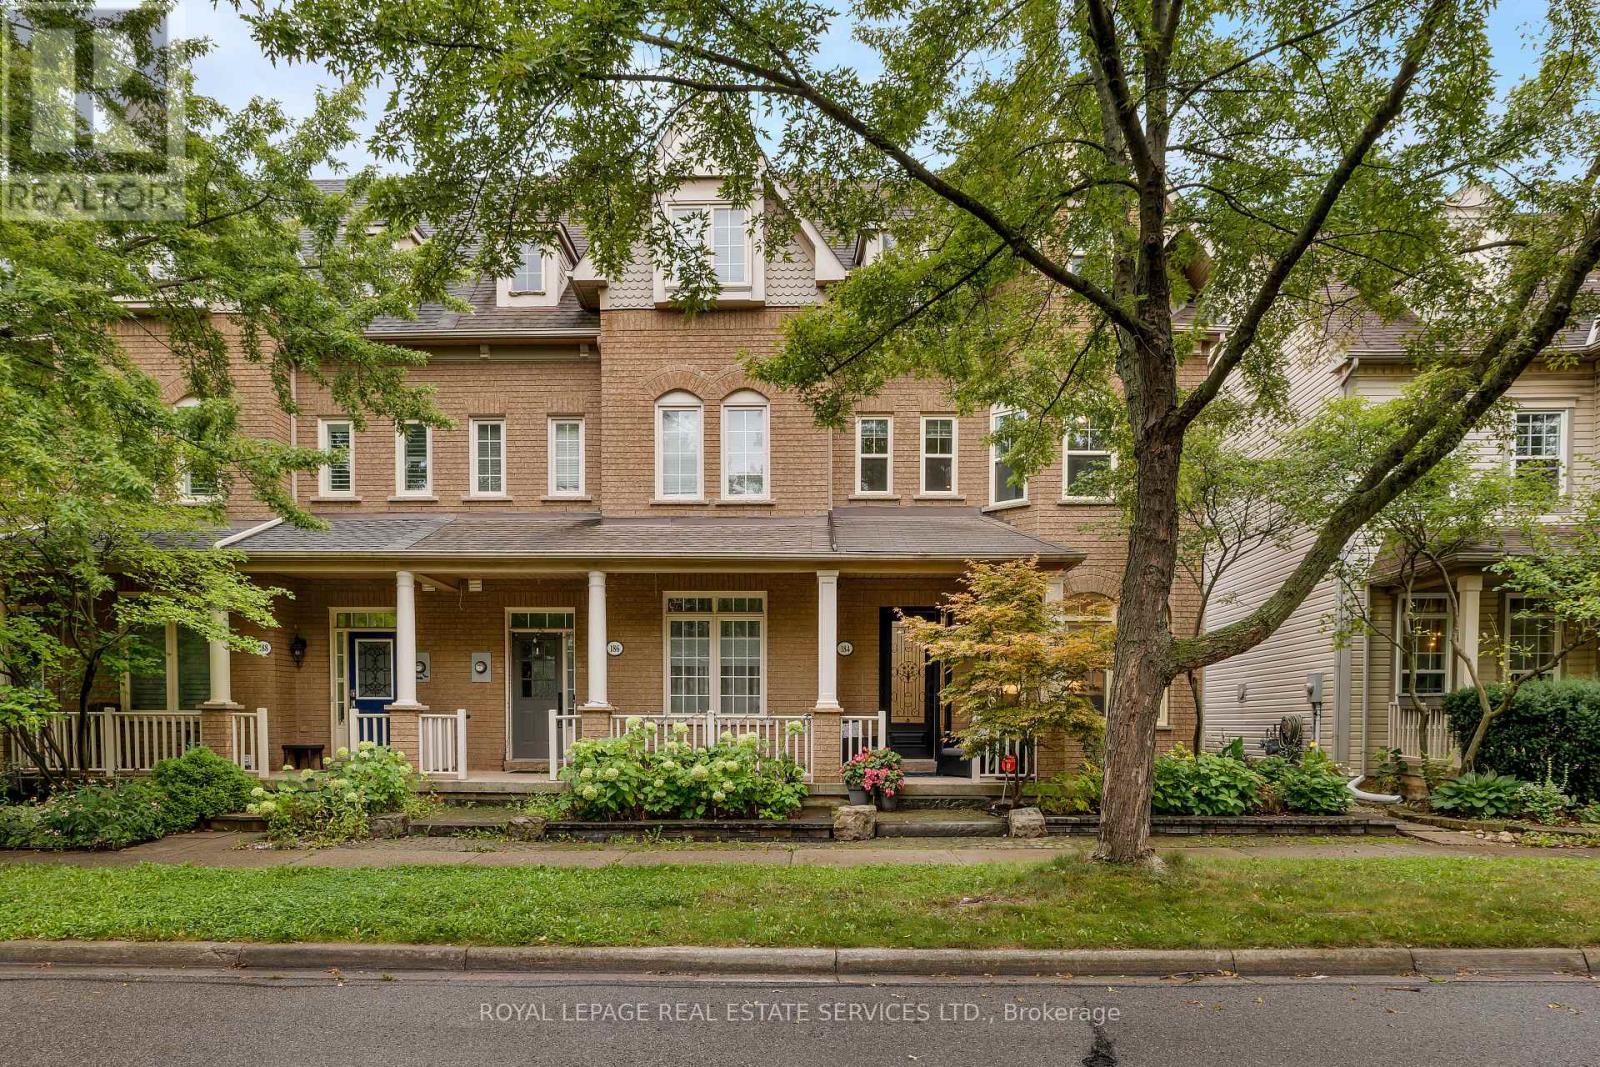
184 Gatwick Drive
Oakville, Ontario
Welcome to this elegant, stunningly upgraded 3+1-bedroom, 4-bathroom end-unit townhome in Oakville's sought-after Uptown Core, featuring a professionally finished basement and renovated, self-contained coach house above the detached double garage with excellent rental potential. Walk to schools, parks, trails, shopping, restaurants, banks, services and the Transit Terminal, with Oakville Trafalgar Hospital, Oakville GO Station and major highways just minutes away. Beautiful professional landscaping, mature trees, raised stone-lined gardens, interlocking walkway and covered front veranda enhance curb appeal, while the sunny backyard offers newer fencing, upgraded stone patio with BBQ gas line, access to the garage and stairs to the fully insulated coach house. Inside, upgraded wide-plank maple hardwood spans three levels, deep crown mouldings, pot lights, smooth ceilings, an upgraded maple staircase with iron pickets, and elegant crystal/chrome lighting. Recent updates include renovated/updated bathrooms and kitchen, plus furnace and A/C (2020). The main floor showcases a spacious living room with a tray ceiling and three Palladian windows, alongside a chef-inspired kitchen with floor-to-ceiling custom cabinetry, quartz counters, an island with a breakfast bar and quality appliances including a gas stove. The adjoining dining area features extensive custom cabinetry and a garden-door walkout to the private backyard. The second level offers a family room with a gas fireplace, two bright bedrooms, an updated 4-piece bath, and a laundry room. The secluded top-floor primary retreat features a walk-in closet and lavishly renovated 4-piece ensuite with a freestanding soaker tub and separate shower. The finished basement adds a large recreation room, gym area, utility room and storage areas. (id:63616)
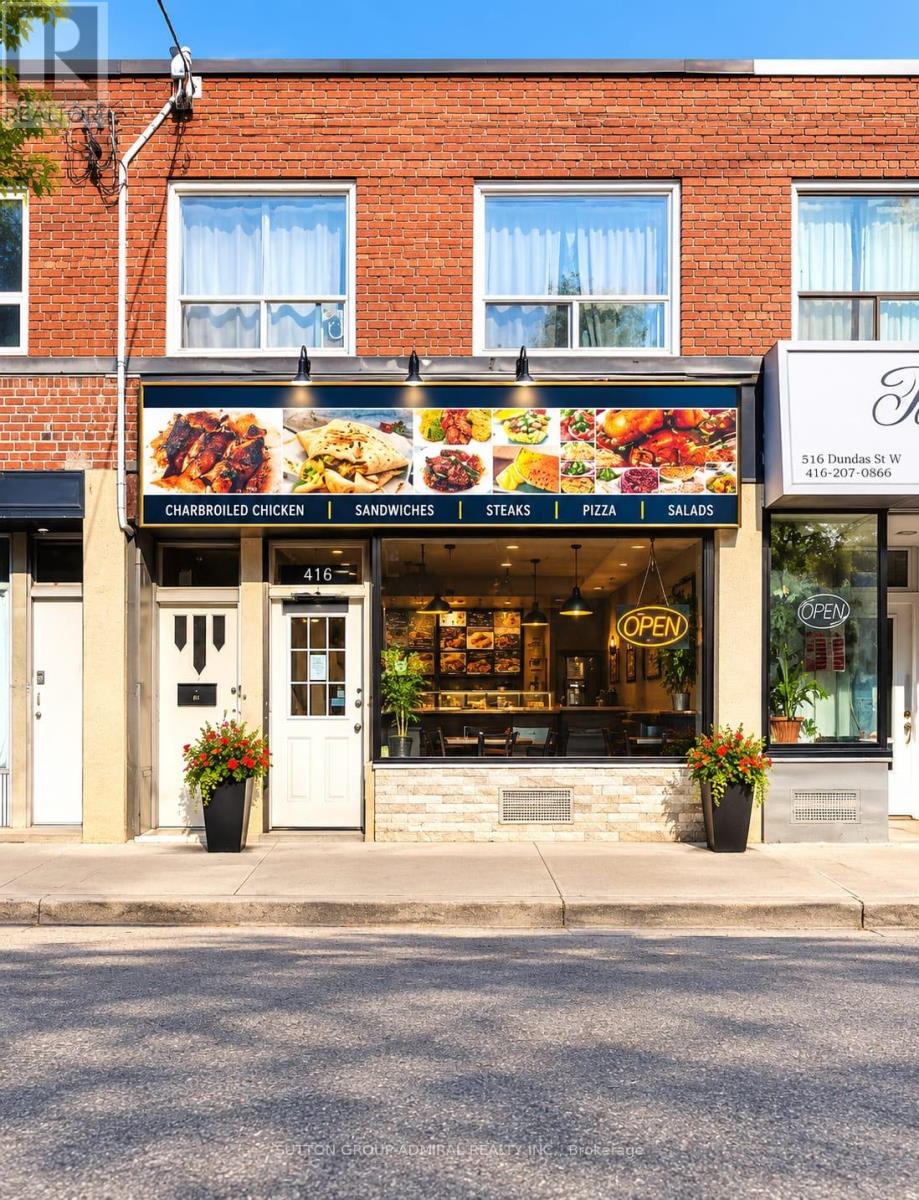
5118 Dundas Street W
Toronto, Ontario
Prime Dundas Street Mixed-Use Opportunity! Multiple Income Streams. fantastic opportunity to own a versatile mixed-use property in a highly visible and sought-after area of Dundas Street West, very close to the new Etobicoke Civic Centre. Enjoy excellent exposure, heavy vehicular and pedestrian traffic, four parking spaces, and a location surrounded by established residential neighbourhood, business, and ongoing area activity. The property features a restaurant on the main level and two residential units above - one 2-bedroom and one 1--bedroom. With four patking spors, prominent Dundas Street West exposure, multiple income streams, and proximity to the new Etobicoke Civic Centre, this property offers an attractive combination of commercial and residential potential. Whether you're looking for an investment property with a multiple revenue sources, an owner-operated opportunity, or a property with room to increase income, this is an opportunity worth exploring. COmmercial exposure, residential income potential, parking, transit connectivity, and future growth - this is an opportunity to be part of one of Etobicoke's evolving and highly activity areas. (id:63616)
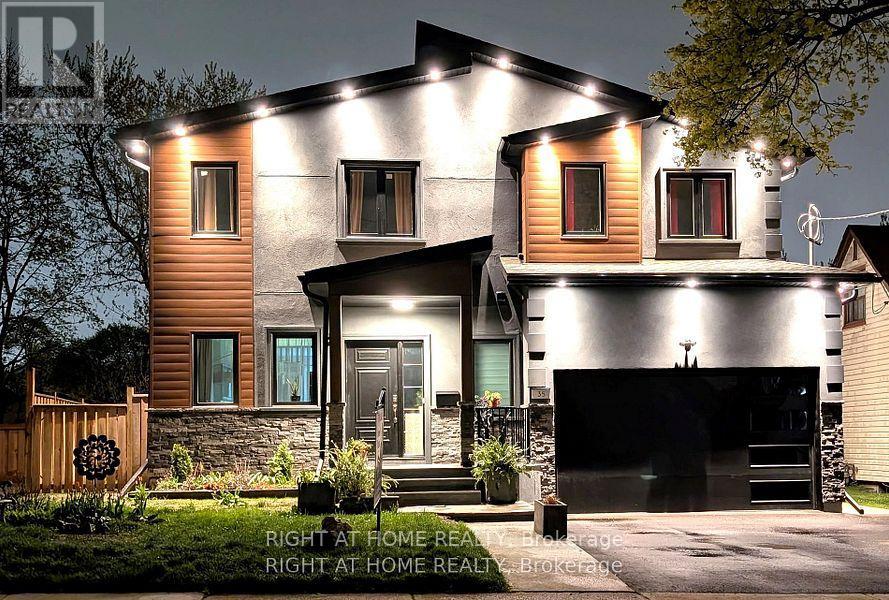
Bsmt - 35 Woodward Avenue
Brampton, Ontario
Welcome to this bright and spacious furnished 3-bedroom, 2-bathroom basement apartment in a newly built home, offering comfortable and convenient living in the heart of downtown Brampton. Featuring 3 well-sized bedrooms, a spacious living room, a fully equipped kitchen, and 2 full bathrooms, this self-contained basement provides everything you need for comfortable living. Above-grade windows bring in plenty of natural light, creating a bright and welcoming atmosphere throughout.The unit is fully furnished, making it an ideal option for professionals, newcomers, students, or a family looking for a convenient move-in-ready home. Enjoy an excellent location on a quiet, green residential street, within walking distance of Brampton GO Station, bus stops, Rose Theatre, Garden Square, City Hall, parks, ravines and scenic trails, Centennial Mall, schools, places of worship, and numerous other amenities. Easy access to Hwy 410 makes commuting throughout Brampton and the GTA convenient. Move-in ready - just bring your personal belongings! (id:63616)

212 Bayview Fairways Drive
Markham, Ontario
Welcome to this spacious and well-maintained 5-level sidesplit in the highly sought-after Bayview Fairways community! Featuring 4 generously sized bedrooms, this home offers an ideal layout for families with plenty of space to live, work and entertain. The primary bedroom features a 4-piece ensuite, walk-in closet, plus an additional closet for ample storage. Enjoy elegant formal living and dining rooms, along with a separate family room complete with a wet bar and cozy wood-burning fireplace. Step outside to a beautiful private backyard, perfect for relaxing or entertaining. A large private driveway provides parking for up to 4 vehicles, plus a 2-car garage, offering exceptional parking capacity. Additional features include 200-amp electrical service. Ideally located close to Bayview Fairways Public School and St. Robert Catholic High School, renowned for its prestigious IB program. Conveniently close to parks, transit, shopping and other amenities. A wonderful opportunity to own a spacious family home in an established and desirable neighbourhood ! (id:63616)
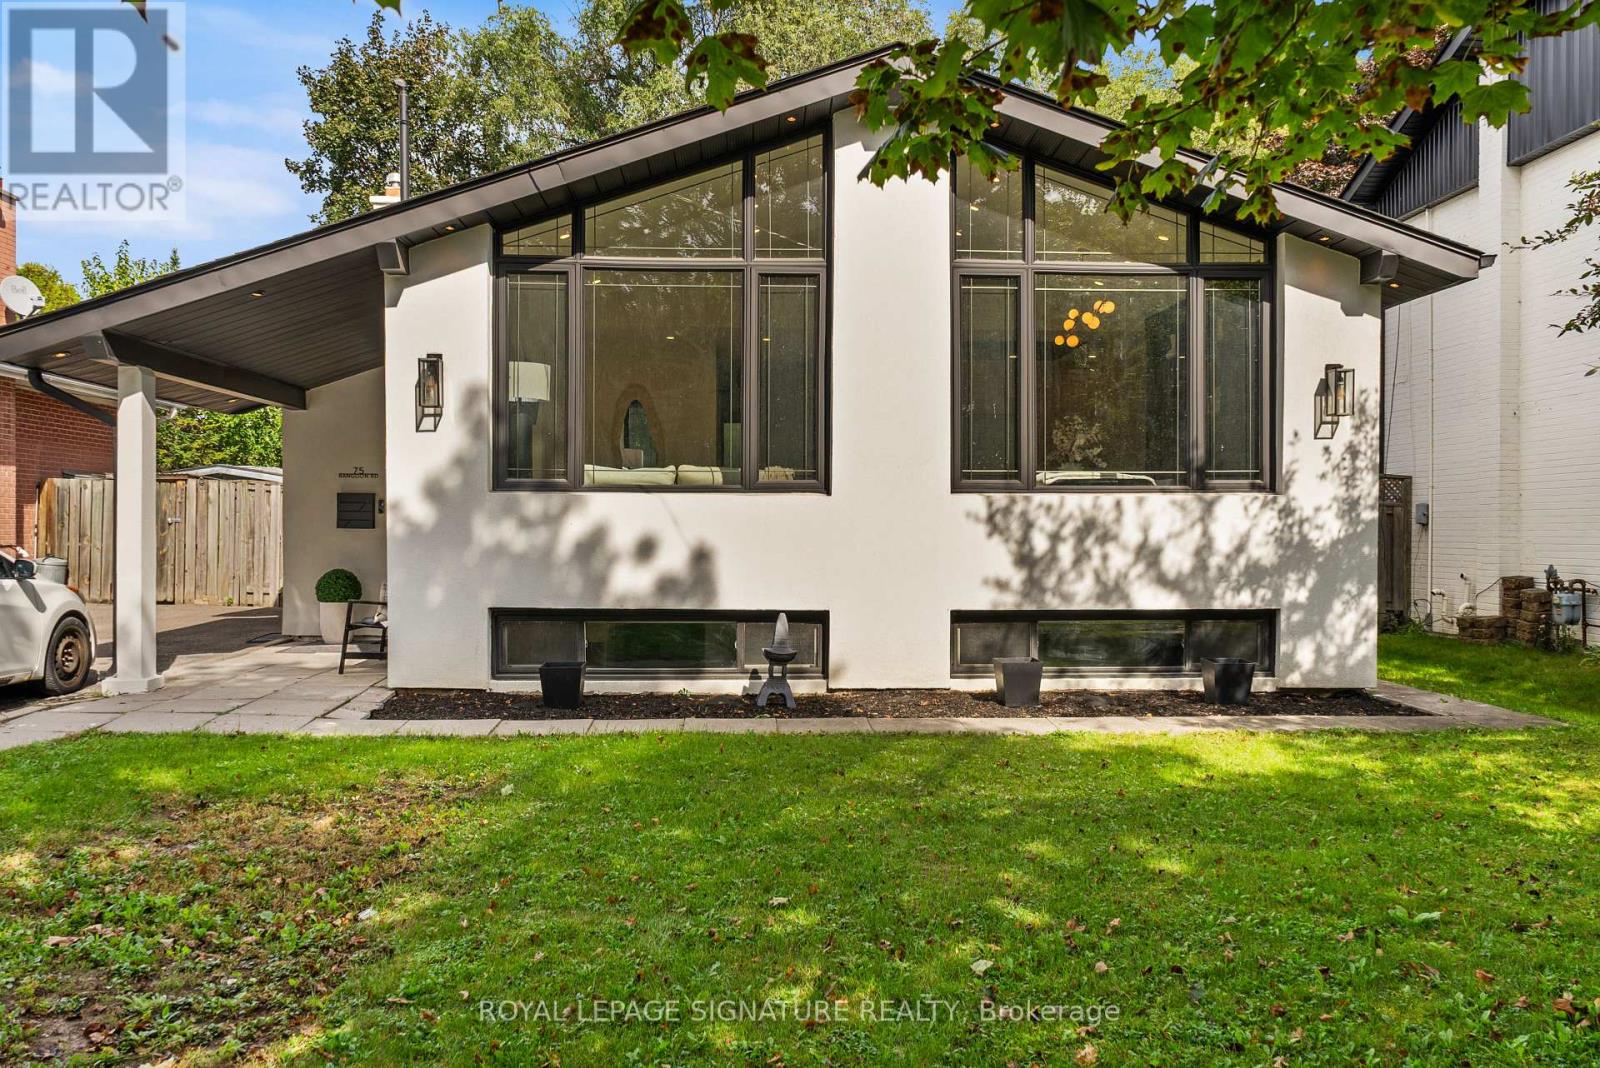
75 Rangoon Road
Toronto, Ontario
Some homes are renovated. Others are thoughtfully reimagined. Welcome to 75 Rangoon Road, a home where every space has been designed with intention, character and the way people actually live in mind. Step inside and the soaring vaulted ceilings, exposed feature beam and three-sided fireplace immediately set the tone. The open-concept main floor feels both impressive and inviting, with custom built-ins adding warmth, function and a polished, considered finish throughout. At the heart of the home is a kitchen made for gathering. A dramatic quartz waterfall island anchors the space, complemented by sleek appliances, a pot filler, generous pantry storage, dedicated coffee bar and wine fridge - thoughtful details that make everyday living feel effortless. The primary bedroom feels like a true retreat, complete with its own fireplace, walk-in closet and walkout to the backyard. Downstairs is anything but an afterthought. With its own separate entrance, the beautifully finished lower level offers a second kitchen with quartz island, spacious living area, fireplace, custom built-in bar with Beverage and Wine Fridge, two additional bedrooms, two bathrooms and separate laundry - an exceptional space for extended family, guests or simply more room to live. Outside, the generous 45' x 122' lot offers space to relax, entertain and enjoy, while the large powered shed provides incredible flexibility for a workshop, studio, home gym or additional storage. All of this, just minutes from Centennial Park, great schools, shopping, transit, Pearson Airport and major highways. 75 Rangoon Road isn't simply move-in ready - it's a home designed to be lived in, gathered in and loved. (id:63616)

56a Roosevelt Drive
Richmond Hill, Ontario
This Custom-designed Residence Home Sits on a 50 x 229 Complete Landscaped Lot with Inground Pool Oasis. Offering Exceptional Space. The Home Features 4 Bedrooms & 5 Bathrooms, Approximately 6309 of Living Space which includes the basement walkout area. This exception home was built with premium materials and workman ship. This home features some many unique offerings, custom kitchen with island , built in cupboards, massive skylight on 2nd floor which ills the home with natural sunlight. Elegant staircase to upper and lower levels. Main floor office area. Large Bonus Sunroom off the kitchen which offers more complete year round living. Step outside from the Sunroom to a large upper outdoor deck which looks over the massive inground pool area. There is outdoor 2nd sauna and patio bar area with built entertainment area to watch your favorite movie or sports game. Basement is finished off with large games area, bar area, office space, work at home space, hot tub and sauna. The rear yard is a beautiful area for family gatherings. This truly is one of kind custom homes in a prestigious neighborhoods. (id:63616)
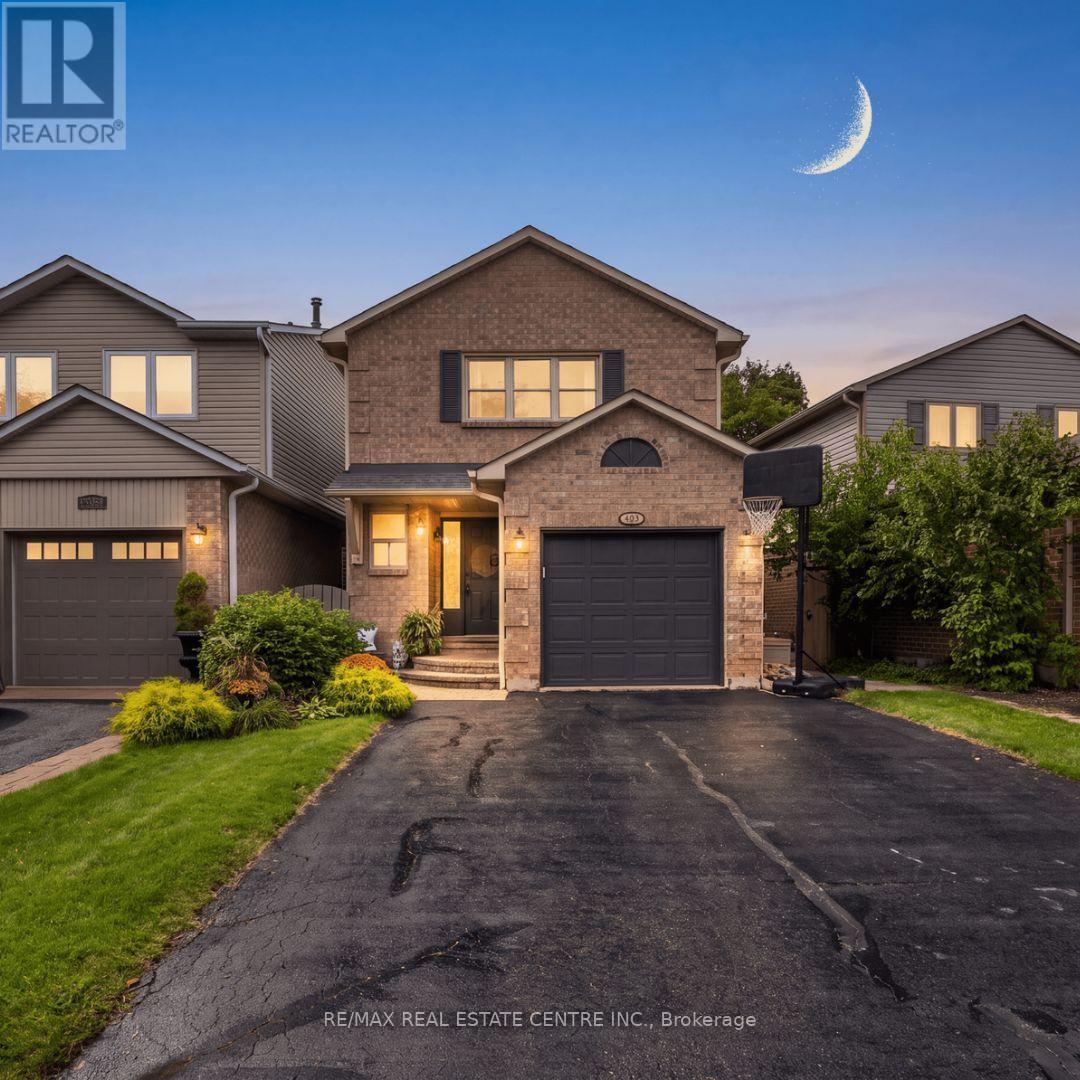
482 Vanier Drive
Milton, Ontario
THIS MIGHT JUST BE YOUR FOREVER HOME! Welcome to this fantastic 3+1 bedroom, 3 bathroom DETACHED home on a quiet, sought-after crescent in family-friendly Bronte Meadows. With parking for 5 vehicles, a private fully fenced yard and a welcoming front porch, this home checks all the boxes! The bright, functional main floor features a spacious foyer, with a massive closet, powder room, large eat-in kitchen with stainless steel appliances, loads of cabinetry and generous prep space. The open concept dining and living areas offer plenty of room for family gatherings and easy access to the backyard. Step outside to your private retreat with a pergola-covered seating area, low-maintenance perennial gardens, and plenty of space to relax and enjoy. The second level offers a spacious primary bedroom with double door entry, crown moulding, ensuite, two additional bedrooms, and a 4-piece family bath. The fully finished basement adds a massive recreation room which could double as a versatile fourth bedroom option with a large above-grade window, closet, and pot lights, along with a huge laundry room and tons of storage. Updates include: roof (2016), kitchen appliances (2021), central A/C (2021), and fresh neutral paint throughout (2026). Garage with convenient side entry. Unbeatable location just steps to schools, Bronte Meadows Park with splash pad and tennis courts, John Tonelli Arena, Milton Sports Centre, transit, and vibrant downtown Milton.Great home. Great street. Great location. Welcome home! *Home is linked below grade. ** This is a linked property.** (id:63616)
68 Beauremi Road
Tiny, Ontario
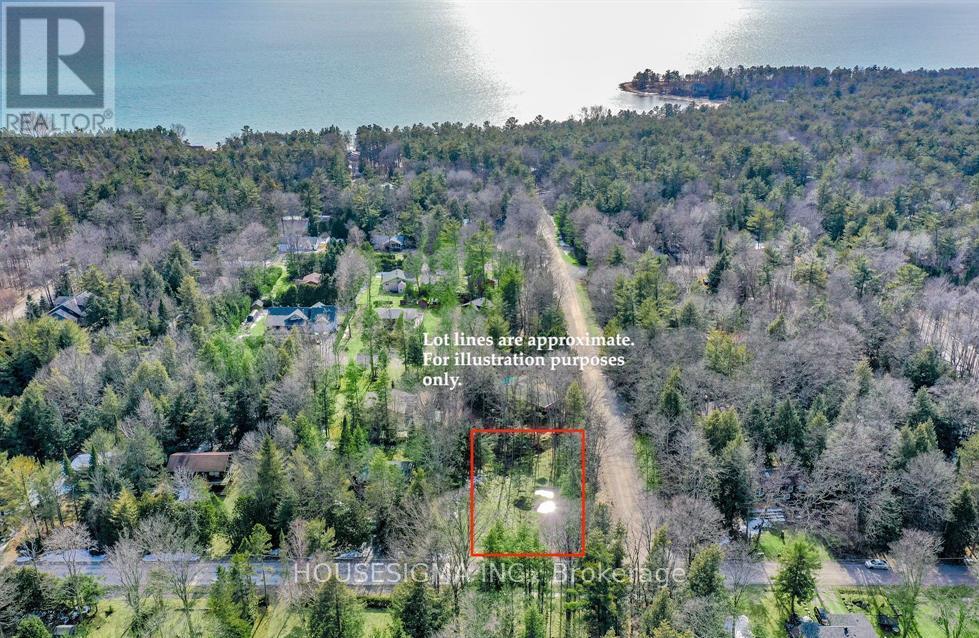
Build your ideal home on this spacious, corner lot spanning 112.50ft by 134.50ft-just a short walk from Cawaja Beach and the General Store. Bypassing the usual pre-construction delays, this property offers immediate savings: the sellers have already fully paid for and completed the Topographic Survey Plan, Overall Site Plan, and Lot Grading and Drainage Plan! Additionally, the lot is already cleared around the proposed building envelope. While standard well and septic installation, lot levies, and development charges remain the responsibility of the Buyer, the heavy organizational lifting is done. Located just a 10-minute drive from Midland and minutes from Balm Beach, this peaceful neighborhood is perfect for picturesque sunsets, beach picnics, cycling, or winter skiing. Enjoy the very best Tiny Township has to offer with a massive head start on construction. Detailed documents are attached to the listing. Book your showing today. (id:63616)
604 - 8 Culinary Lane
Barrie, Ontario
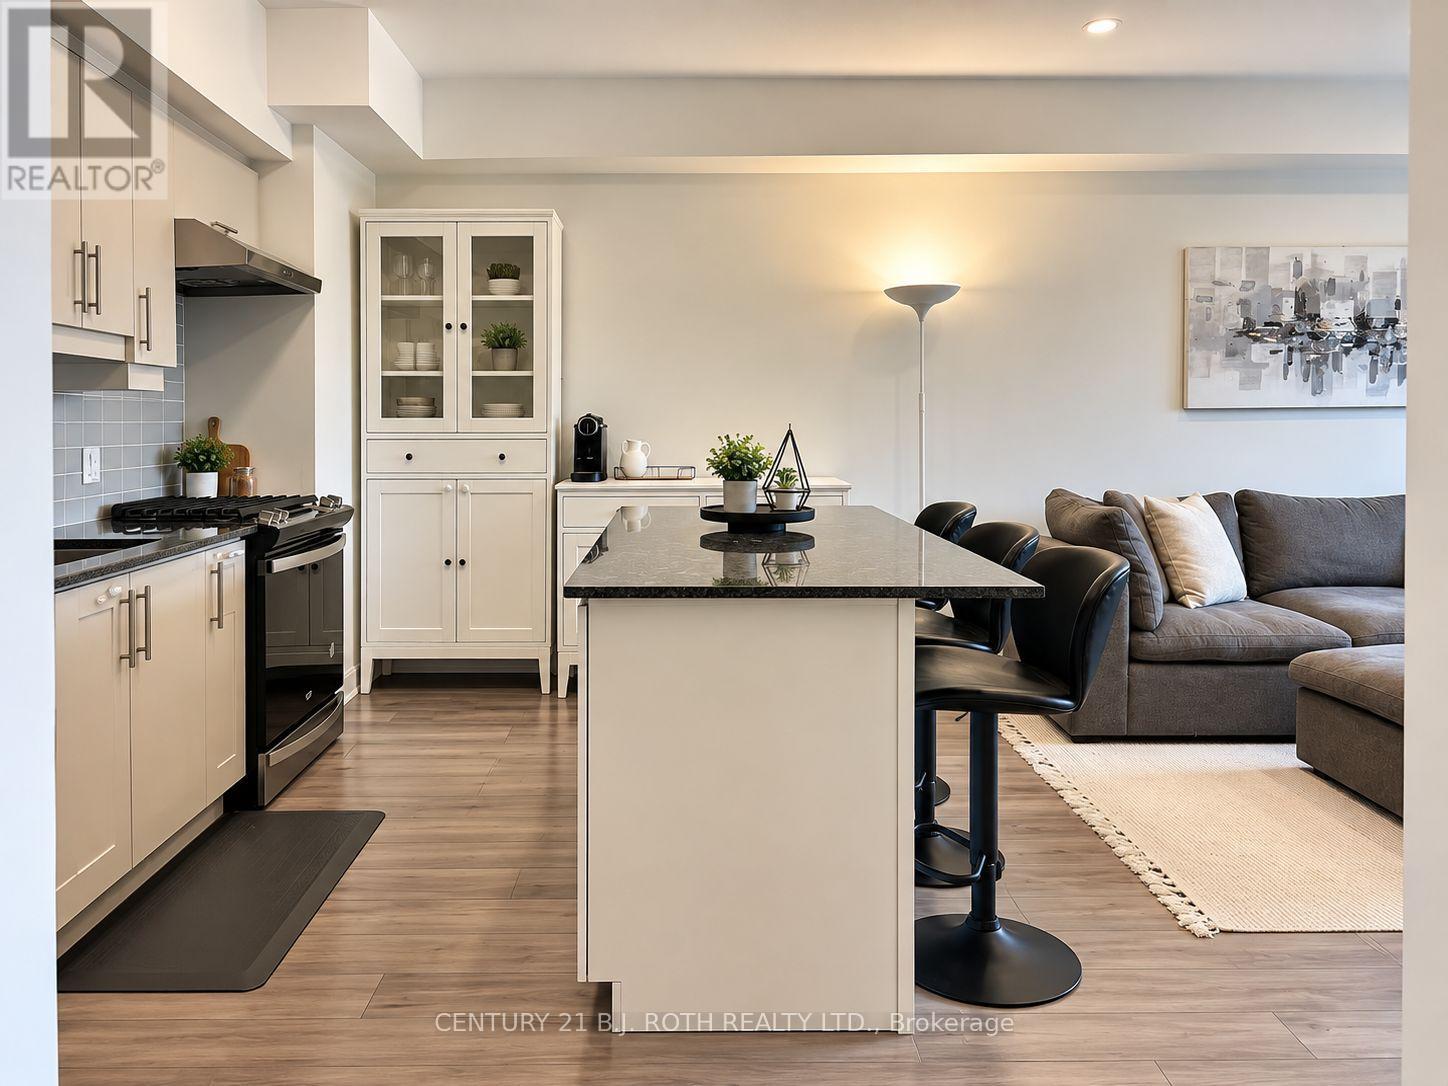
This is the one! A beautifully upgraded top floor condo designed for comfortable, low maintenance living. With western exposure and no neighbours above, this bright 2 bedroom, 2 bathroom suite enjoys exceptional natural light and stunning sunset views from the private balcony, complete with a natural gas BBQ hookup for effortless outdoor entertaining. Inside, the thoughtfully designed layout offers a functional living space, with an open concept main living area that feels both spacious and inviting. The kitchen is finished with granite countertops, upgraded appliances, under cabinet lighting, and modern cabinetry, flowing seamlessly into the dining and living space, making it ideal for entertaining or relaxing at home. Premium flooring, smooth ceilings, upgraded lighting, and designer fixtures add a polished feel throughout.The generous primary bedroom features its own ensuite bath, while a second bedroom and full bathroom provide flexibility for guests, family, or a home office. Every detail has been carefully selected to create a move in ready home with timeless appeal.Bistro 6 residents enjoy access to an impressive collection of lifestyle amenities, including a fitness centre, yoga studio, basketball court, outdoor kitchen and barbecue area, community gathering spaces, walking trails and more.Conveniently located in Barrie's growing south end, you'll be just minutes from Barrie South GO Station, Highway 400, shopping, restaurants, parks, scenic walking trails and Barrie's vibrant waterfront. Whether you're commuting, working from home, or simply enjoying the view from the top floor, this exceptional condo offers a lifestyle that's easy to love. (id:63616)
327 Old Muskoka Road
Orillia, Ontario
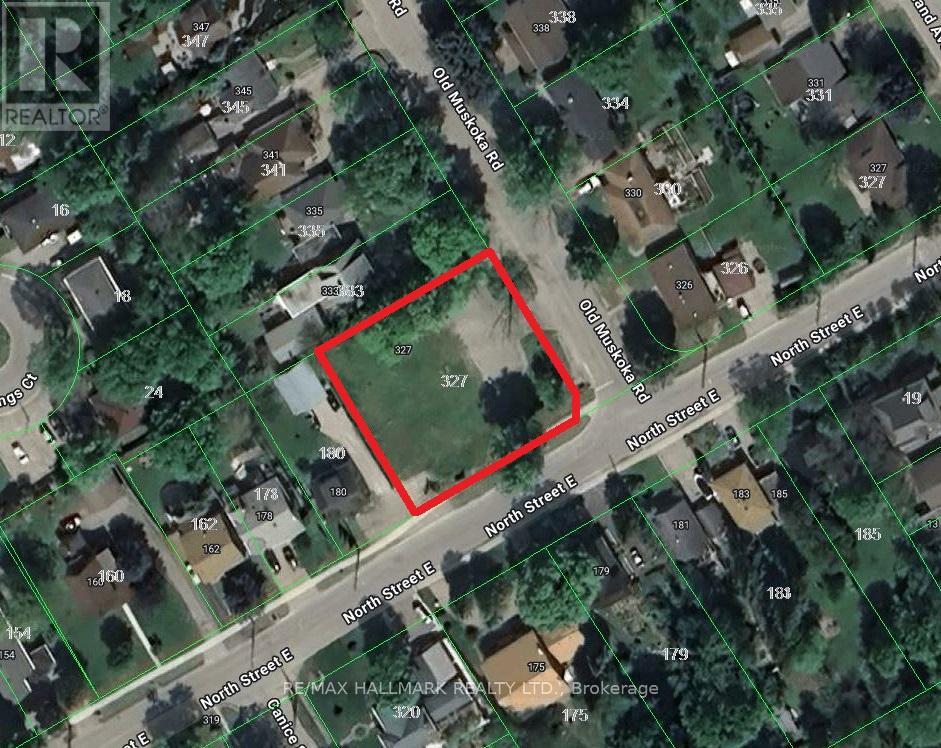
Rare Institutional I3 Development Site - 0.41 Acres. Excellent Opportunity To Build A 1-Storey 7,272 SQFT Or 2-Storey, 14,544 SQFT Child Care Centre / Montessori In A Strong, Family-Oriented Neighborhood. Fully Serviced With Water, Sewer, And Gas At The Lot Line. Enjoy Fantastic Lake Views And Close Proximity To Key Amenities. Located Just 9 Minutes To Walmart, Home Depot, Metro, Best Buy, And Starbucks, And Only 29 Mins To Barrie, 1 Hour To Vaughan, And 1 Hour 40 Mins To Toronto. Buyers, Buyers Agent To Do Their Own Diligence. (id:63616)
327 Old Muskoka Road
Orillia, Ontario
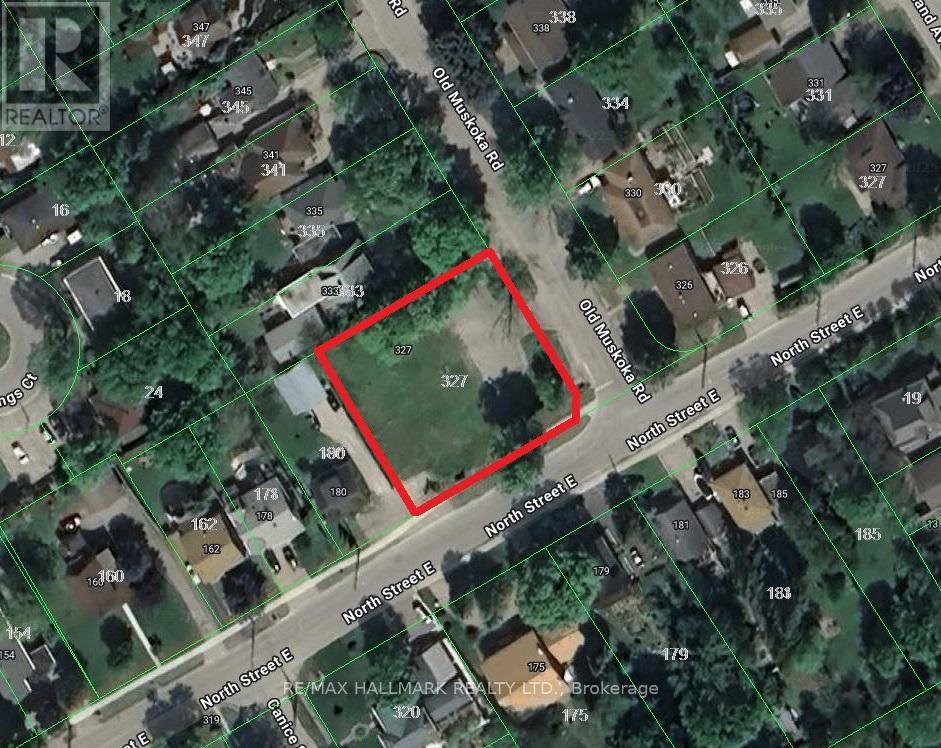
Landlord Willing To Build 1-Storey 7,272 SQ FT Or 2-Storey, 14,544 SQFT Child Care Centre / Montessori For A Long-Term A++ Tenant. Looking For 20 Year Lease Term, It's A Triple Net Lease With Institutional I3 Zoning & Lot Services Already In Place. Ideal Opportunity For A Child Care / Montessori Operator Seeking A Custom-Built Facility In A Strong, Family-Oriented Area. Located In A Great Neighborhood With Fantastic Lake Views From The Site. Just 9 Minutes To Walmart, Home Depot, Metro, Best Buy, And Starbucks, And Only 29 Mins To Barrie, 1 Hour To Vaughan, And 1 Hour 40 Mins To Toronto!! (id:63616)
7 - 4020 Parkside Village Drive
Mississauga, Ontario
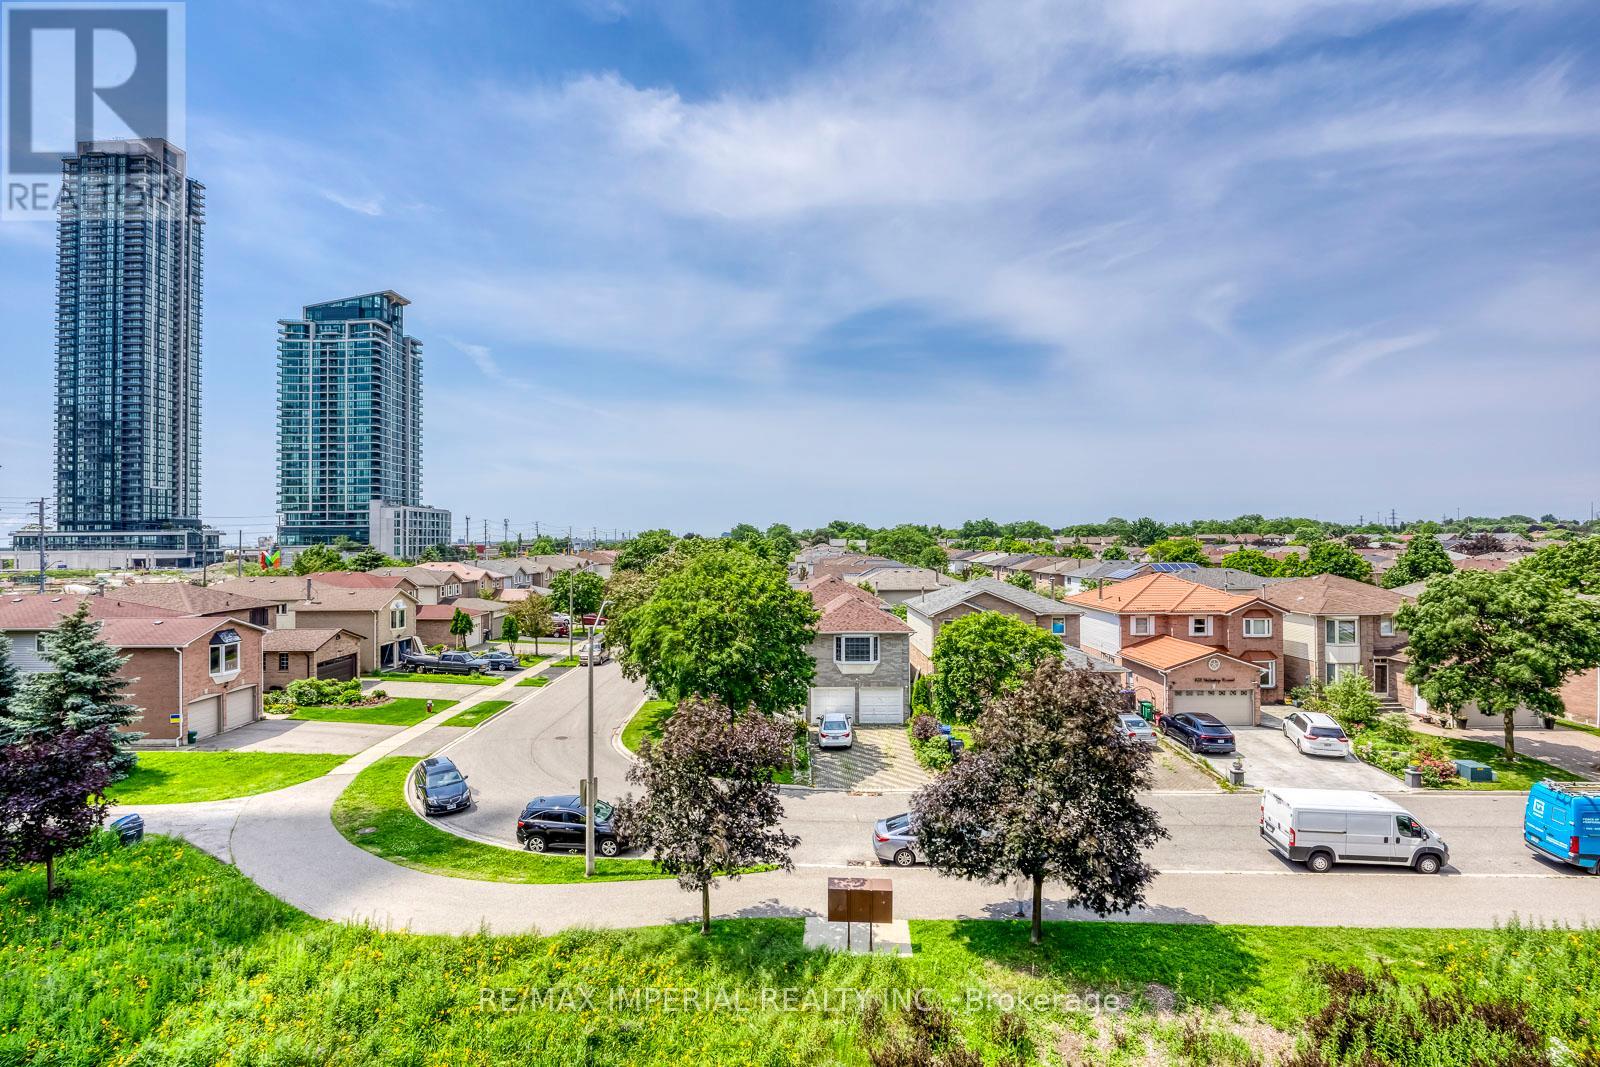
2,186 Sq. Ft. of Total Indoor & Outdoor Living Space! Offering 1,676 sq. ft. of interior living space, plus a 165 sq. ft. patio, 33 sq. ft. balcony, and an impressive 312 sq. ft. private rooftop terrace. Includes 2 underground parking spaces next to each other and a combined large private locker. Welcome to this beautifully renovated 3-bedroom, 3-bathroom, 3-storey townhome in the heart of Mississauga's vibrant Square One community. Featuring a premium park-facing exposure selected from the builder for added privacy and a spectacular private rooftop terrace with stunning urban views, this move-in-ready home perfectly blends style, comfort, and convenience. Updated in 2025 with fresh paint throughout, new wood flooring on all staircases and bedrooms, a smooth popcorn-free main floor ceiling, new pot lights in the living and dining areas, and a new Kitchenaid gas cooktop. Additional upgrades include a new washing machine (2026). The bright open-concept main level features 9-ft ceilings, oversized windows, spacious living and dining areas, and a modern kitchen with quartz countertops, stainless steel appliances, contemporary cabinetry, and laminate flooring.The spacious primary suite offers a spa-inspired ensuite, private balcony, and generous walk-in closet space. Two additional sun-filled bedrooms feature large windows and ample storage. Enjoy multiple private outdoor spaces, including the expansive rooftop terrace-perfect for entertaining, relaxing, dining, or taking in the city skyline. Located in a Walk Score of 90 neighbourhood, just steps to Square One Shopping Centre, Celebration Square, Sheridan College, Living Arts Centre, YMCA, library, City Hall, supermarkets, banks, MiWay Transit, the GO Terminal, and minutes to Highways 403, 407, 410 & 401. A rare opportunity to own an exceptional townhome with outstanding indoor and outdoor living in one of Mississauga's most desirable communities. Move in and enjoy-this is one you won't want to miss! (id:63616)
7 Anatolia Street
Brampton, Ontario
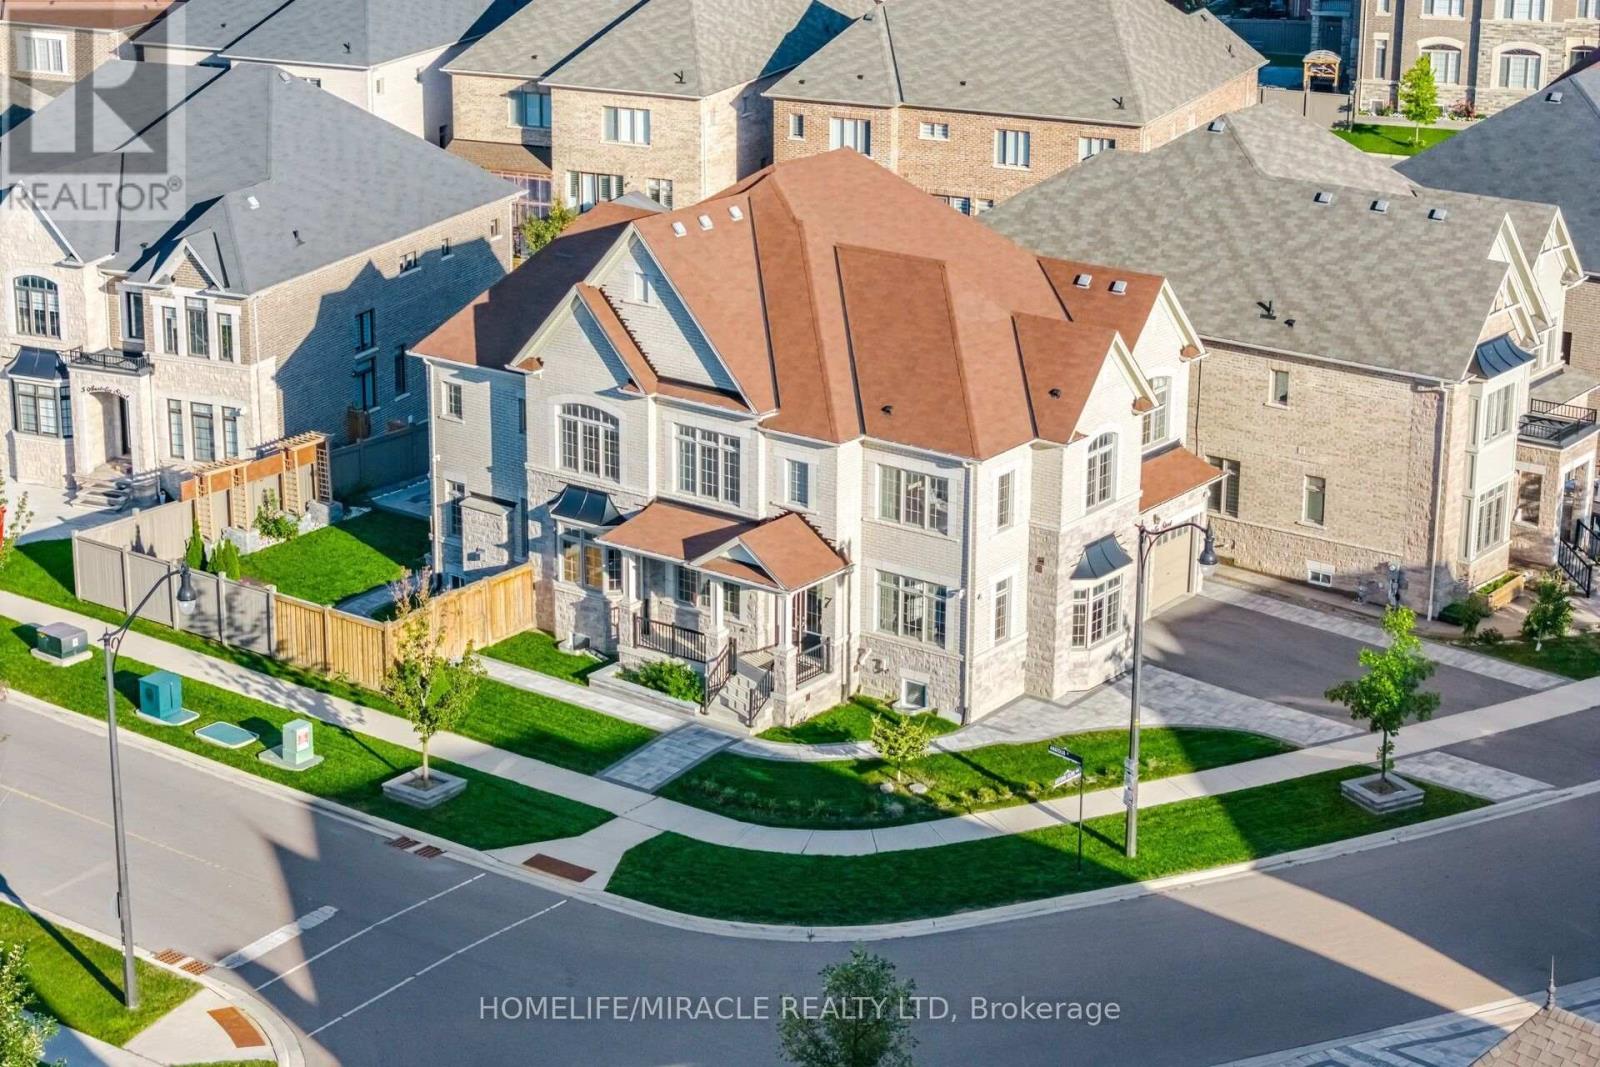
A truly exceptional home-COME SEE IT YOURSELF and discover why it could be the perfect fit for your family! LEGAL SECOND DWELLING generating rental income Approx. 1,500+ sq. ft. basement with 2 separate portions 3 bedrooms + recreation room 2 basement washrooms Builder-provided walk-up entrance Additional BASEMENT ACCESS 5 ENSUITE bedrooms Premium 67-ft CORNER LOT 3-car tandem garage 10 PARKING SPACES EV CHARGER Wi-Fi-enabled SPRINKLER system Gazebo 2 wooden DECKS 360 CAMERA system VALANCE lighting ADDITIONAL COOKING AREA 2 LAUNDRY AREAS. This immaculate fully detached luxury home offers approx. 4,514 sq. ft. as per MPAC, situated on a premium 67-ft corner lot offering enhanced natural light, openness, generous outdoor space and exceptional parking. The legal second dwelling offers approx. 1,500+ sq. ft. and is divided into 2 separate portions. One portion features 2 bedrooms, a full kitchen, washroom and builder-provided walk- up entrance. The second portion features 1 bedroom, recreation room for personal use, kitchenette, washroom and additional access. Currently generating rental income. Great tenants to be assumed, if required. Featuring 10-ft main-floor, 9-ft second-floor and 9-ft basement ceilings, 3-car tandem garage, no carpet, pot lights, and interlocked front and backyard with EV charger. Upgraded main kitchen features extended cabinetry, quartz countertops, backsplash, valance lighting, built in stainless-steel appliances and pantry, plus an ADDITIONAL FOOD-PREPARATION area with quartz finishes. Second floor features laundry and 5 spacious bedrooms, each with walk-in closet and ensuite. Primary suite offers double-door entry, private foyer, luxurious ensuite, walk-in closet and custom woodwork. Outdoor features include Wi-Fi-enabled sprinkler system, 2 wooden decks, gazebo and 360 camera system. (id:63616)
327 Old Muskoka Road
Orillia, Ontario
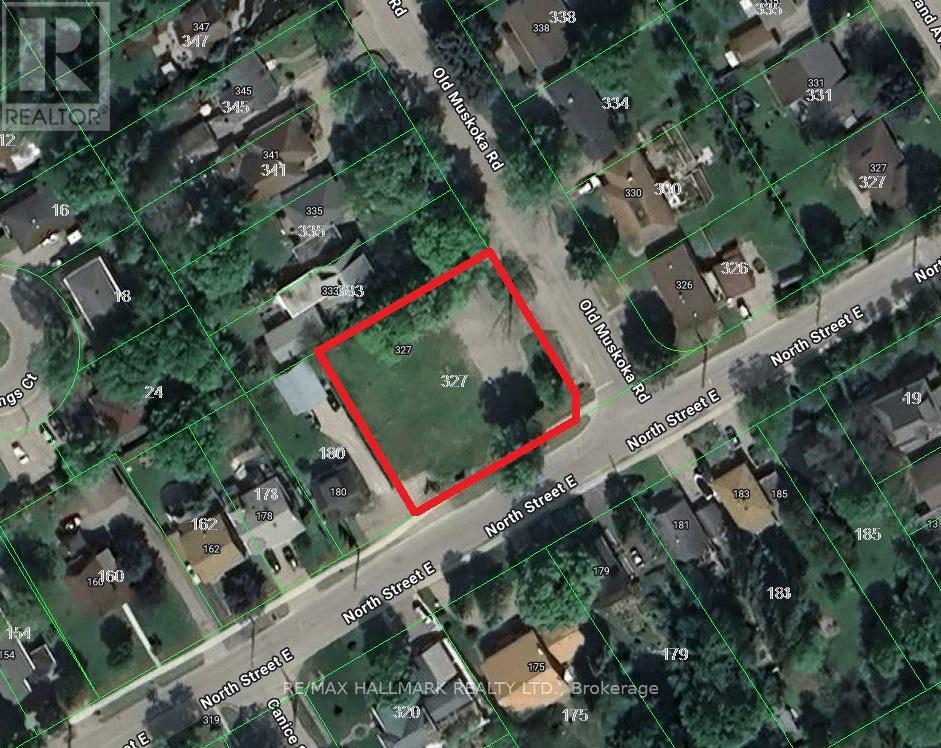
Rare Institutional I3 Development Site - 0.41 Acres, Outstanding Opportunity To Build A 5-6 storey Retirement Home / Long-Term Care Facility With Up To 54,540 SQFT Of GFA Plus 1 Level Of Underground Parking. Fully Serviced With Sewer, Water And Gas At Lot Line. Prime Location Only 29 Mins To Barrie, 1 Hour To Vaughan, And 1 Hour 40 Mins To Toronto. Steps To A Beautiful Site With Stunning Lake Views. Buyers, Buyers Agent To Do Their Own Diligence. (id:63616)
6348 Newcombe Drive
Mississauga, Ontario
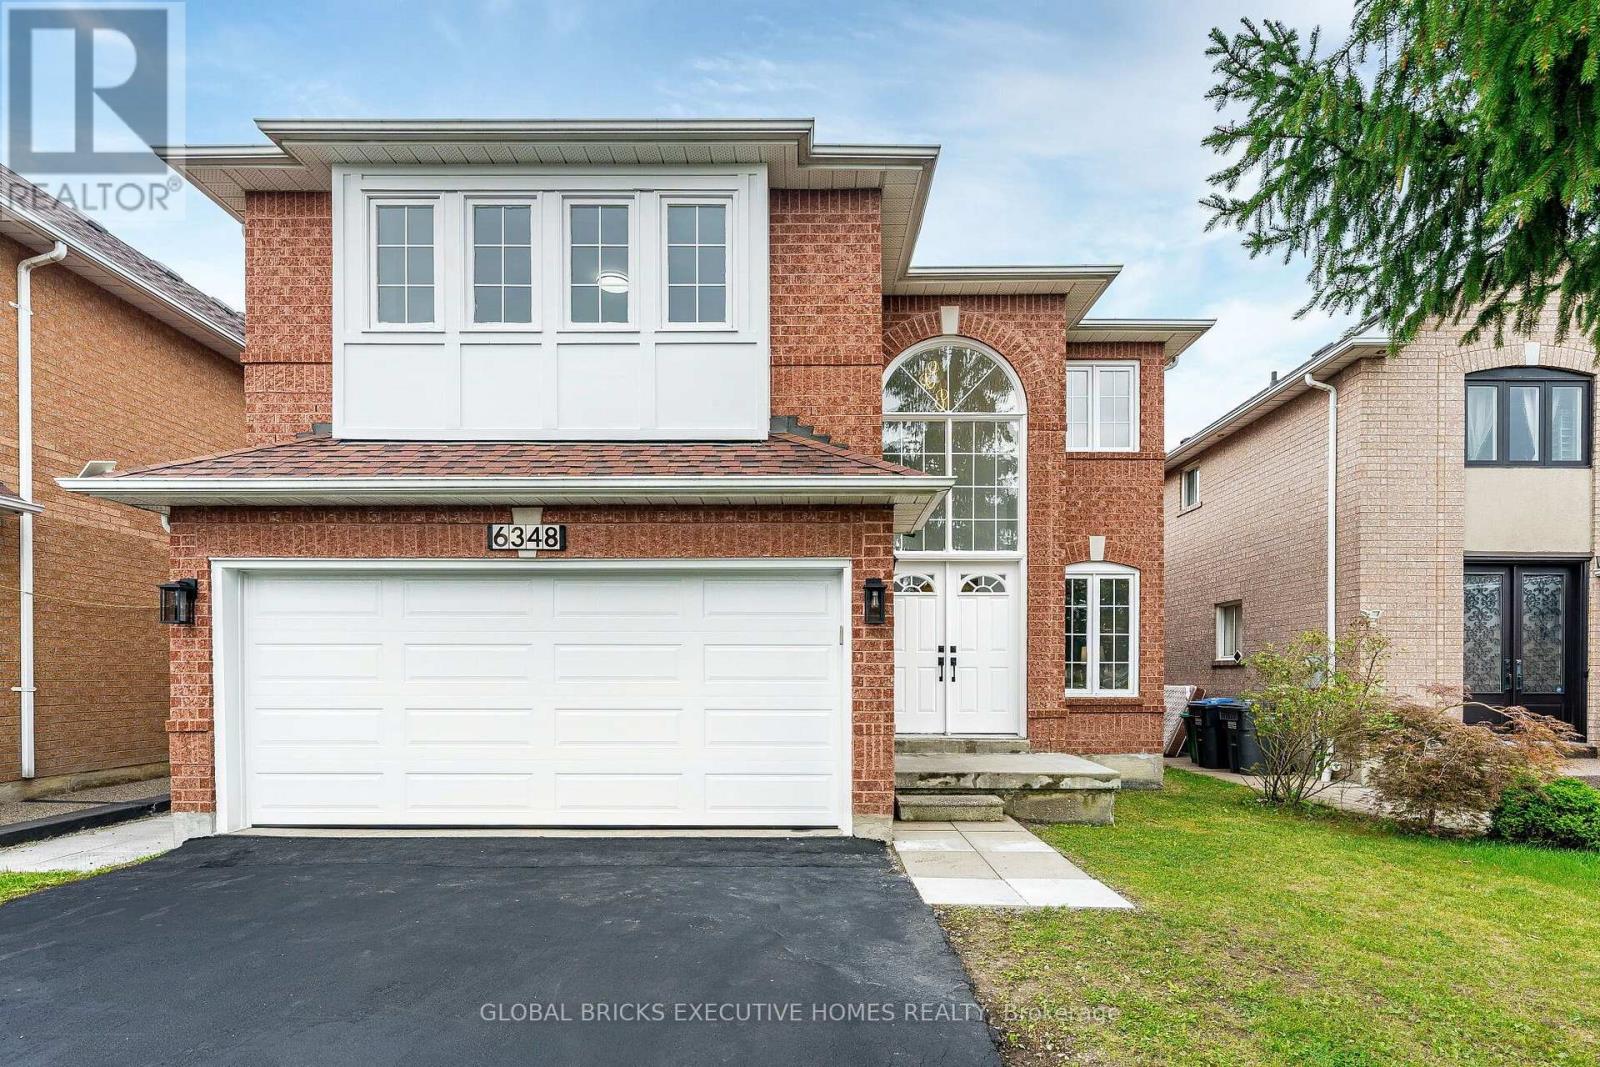
Incredible, upgraded residence with approximately 3,800 sq. ft. of finished living spacelocated in desirable neighbourhood W/Excellent Schools! This home features 4+2 spaciousbedrooms and 4 bathrooms, hardwood throughout, ceramic tile in all wet areas. This home ismove-in ready and perfect for growing families, with side door, two sets stairs for extendfamily use or potential extra income. 2 Kitchen, 2 sets of Washer & DryerBright 2-storey grand foyer with oversized window bringing abundant natural light into thehome. Sun-filled southwest -facing backyard with an expansive 24x12 Ft elevated deck,idea foroutdoor dining, entertaining and family gatherings. Upstairs, the primary bedroom boasts aspacious 5-piece ensuite, alongside three great sized bedrooms and a second 5-piece full bath.Over 100K renovation, fresh paint for both floors. Brand New Kitchen countertops, back splash,gas stove, dishwasher, Range hood and Garage Door. Refrigerator (2026) 3 Bathroom update (2026)Hot Water Tank (owned 2024) Lennox Furnace (2023) Basement Renovation (2023). (id:63616)
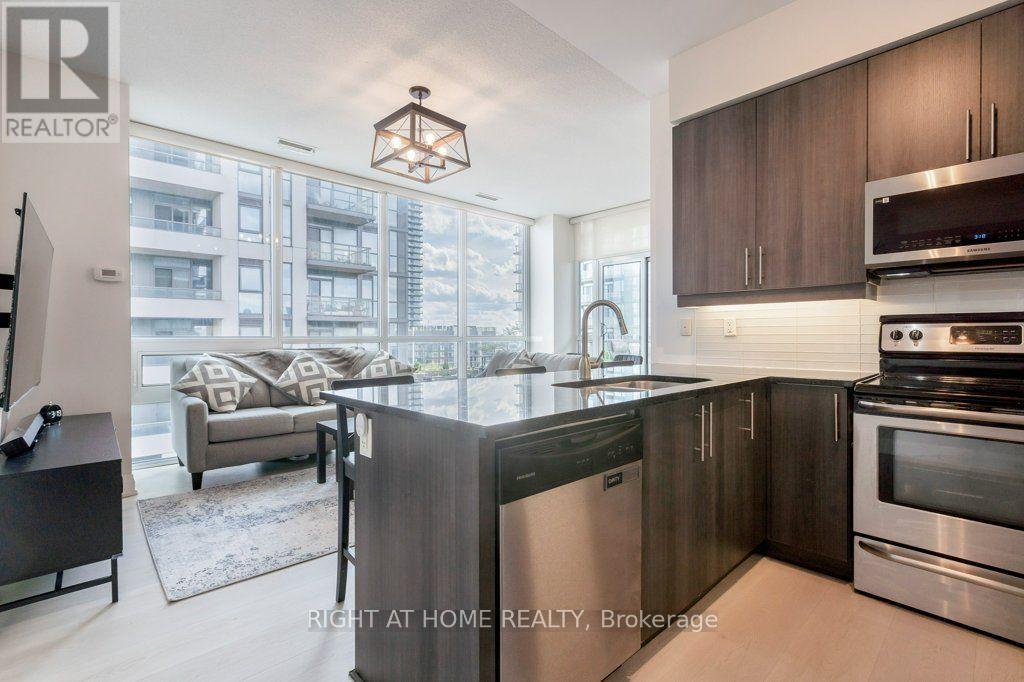
618 - 1185 The Queensway
Toronto, Ontario
Sun-Filled 2 Bed + Den in the Heart of the City! Welcome home to this bright, south-facing 2 bedroom plus den suite, offering 900 sq ft of thoughtfully designed living space. Soaring 9 ft ceilings and floor to ceiling windows flood the unit with natural light, setting the stage for an open concept living, dining and kitchen area that's made for entertaining as much as everyday living.The gourmet kitchen is a true showpiece, with granite countertops, a breakfast bar and stainless steel appliances including a French door fridge and built in microwave. Retreat to the primary bedroom, complete with a walk in closet and a spa inspired ensuite featuring a soaking tub. The second bedroom is equally impressive, with its own full bathroom and an oversized, beautifully tiled shower. A versatile den rounds out the layout, ready to become your home office, yoga studio or reading nook.Step outside to your private balcony, or head downstairs to enjoy full building amenities: a party room, outdoor terrace, fully equipped gym and sparkling pool. In unit, full size laundry adds everyday convenience, while one owned parking space and a storage locker complete this move in ready package. (id:63616)
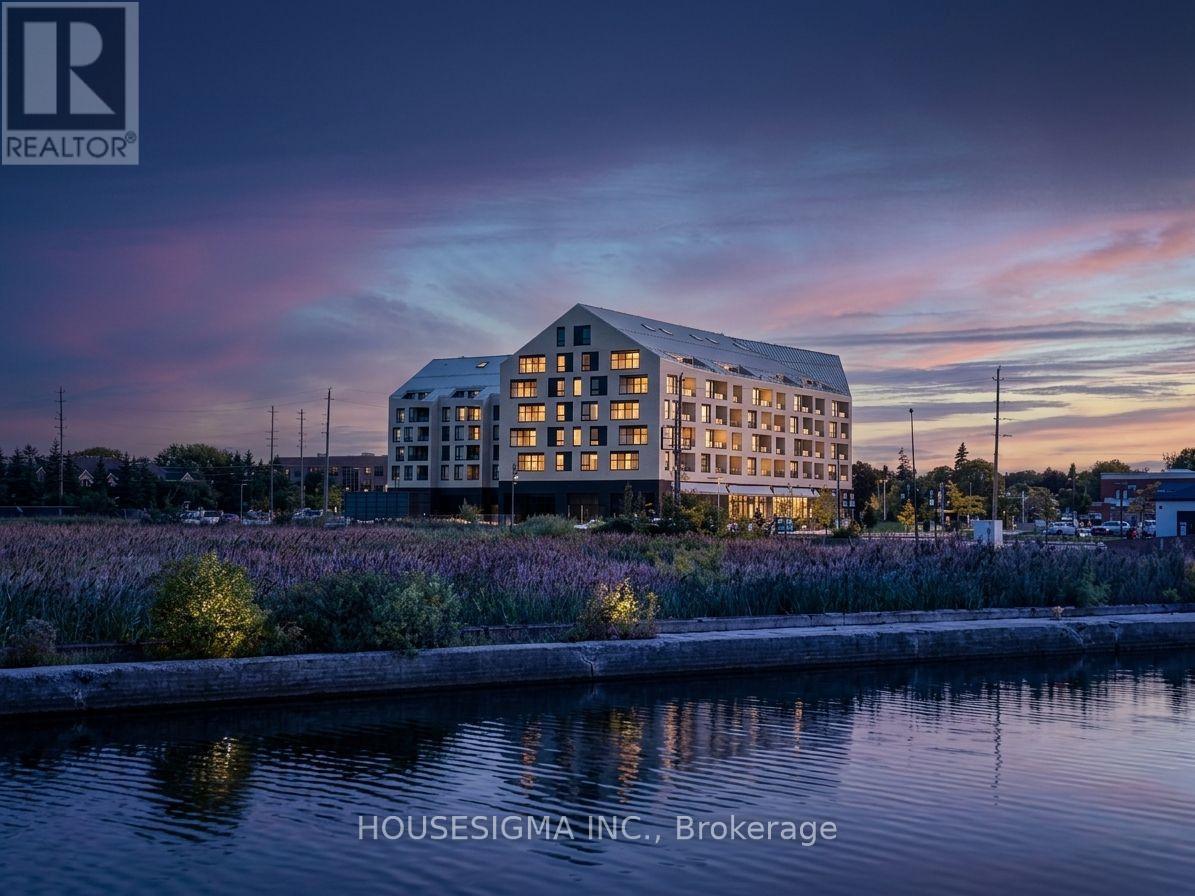
322 - 31 Huron Street
Collingwood, Ontario
Experience living in this stunning, move-in ready 1-bedroom suite at the Harbour House Condominium in Collingwood, offering 690 sq. ft. of thoughtfully designed interior space plus a 70 sq. ft. enclosed balcony with picturesque side views of Blue Mountain. Highlighted by high-end finishes, the home features premium flooring, a sleek quartz kitchen with built-in appliances and matching backsplash, in-suite laundry, and a lavish 4-piece bathroom with a stone countertop. Perfect for outdoor enthusiasts and urban dwellers alike, this fully furnished unit comes with a designated underground parking spot and access to premier building amenities-including guest suites, an exercise room, bike storage, and a pet wash station-all just steps from downtown dining, waterfront trails, skiing, and golfing. Available for an immediate annual lease (seeking an A+ tenant; utilities extra), this mountain-facing haven blends effortless convenience with upscale comfort. (id:63616)