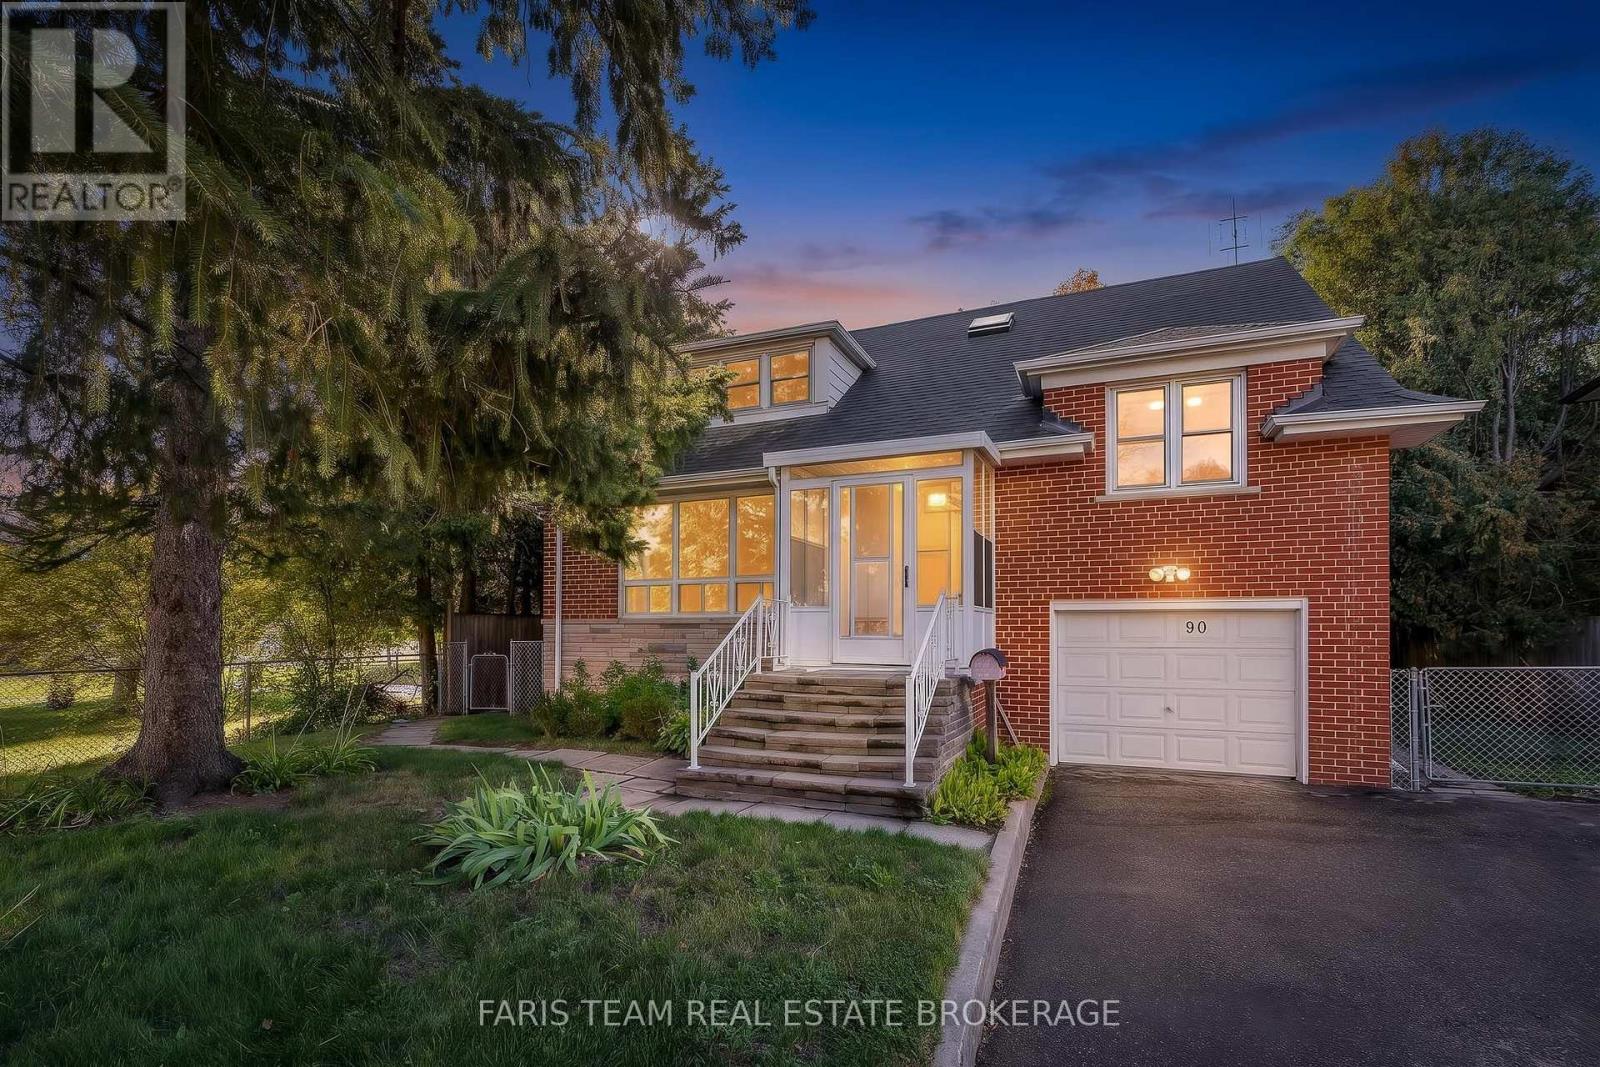
90 Bedford Park Avenue
Richmond Hill, Ontario
Top 5 Reasons You Will Love This Home: 1) Exceptional 150' deep lot backing directly onto a park, offering an abundance of outdoor space, added privacy and a beautiful natural backdrop right beyond the backyard 2) Immaculately maintained four bedroom detached home featuring classic all-brick construction, excellent pride of ownership, and tasteful updated finishes throughout 3) Bright and inviting sunroom complete with a skylight, creating a sun-filled bonus space perfect for relaxing, entertaining, working from home or enjoying the surrounding views 4) Warm and welcoming interior highlighted by three fireplaces, recessed lights, updated hardwood flooring, and a beautifully renovated kitchen featuring granite countertops 5) Versatile layout with three separate entrances, providing excellent flexibility for a growing family, home office or multi-generational living, complemented by renovated bathrooms and thoughtful updates throughout, including a brand new furnace and hot water tank. 1,985 above grade sq.ft. plus a finished basement. *Please note some images have been virtually staged to show the potential of the home. (id:63616)
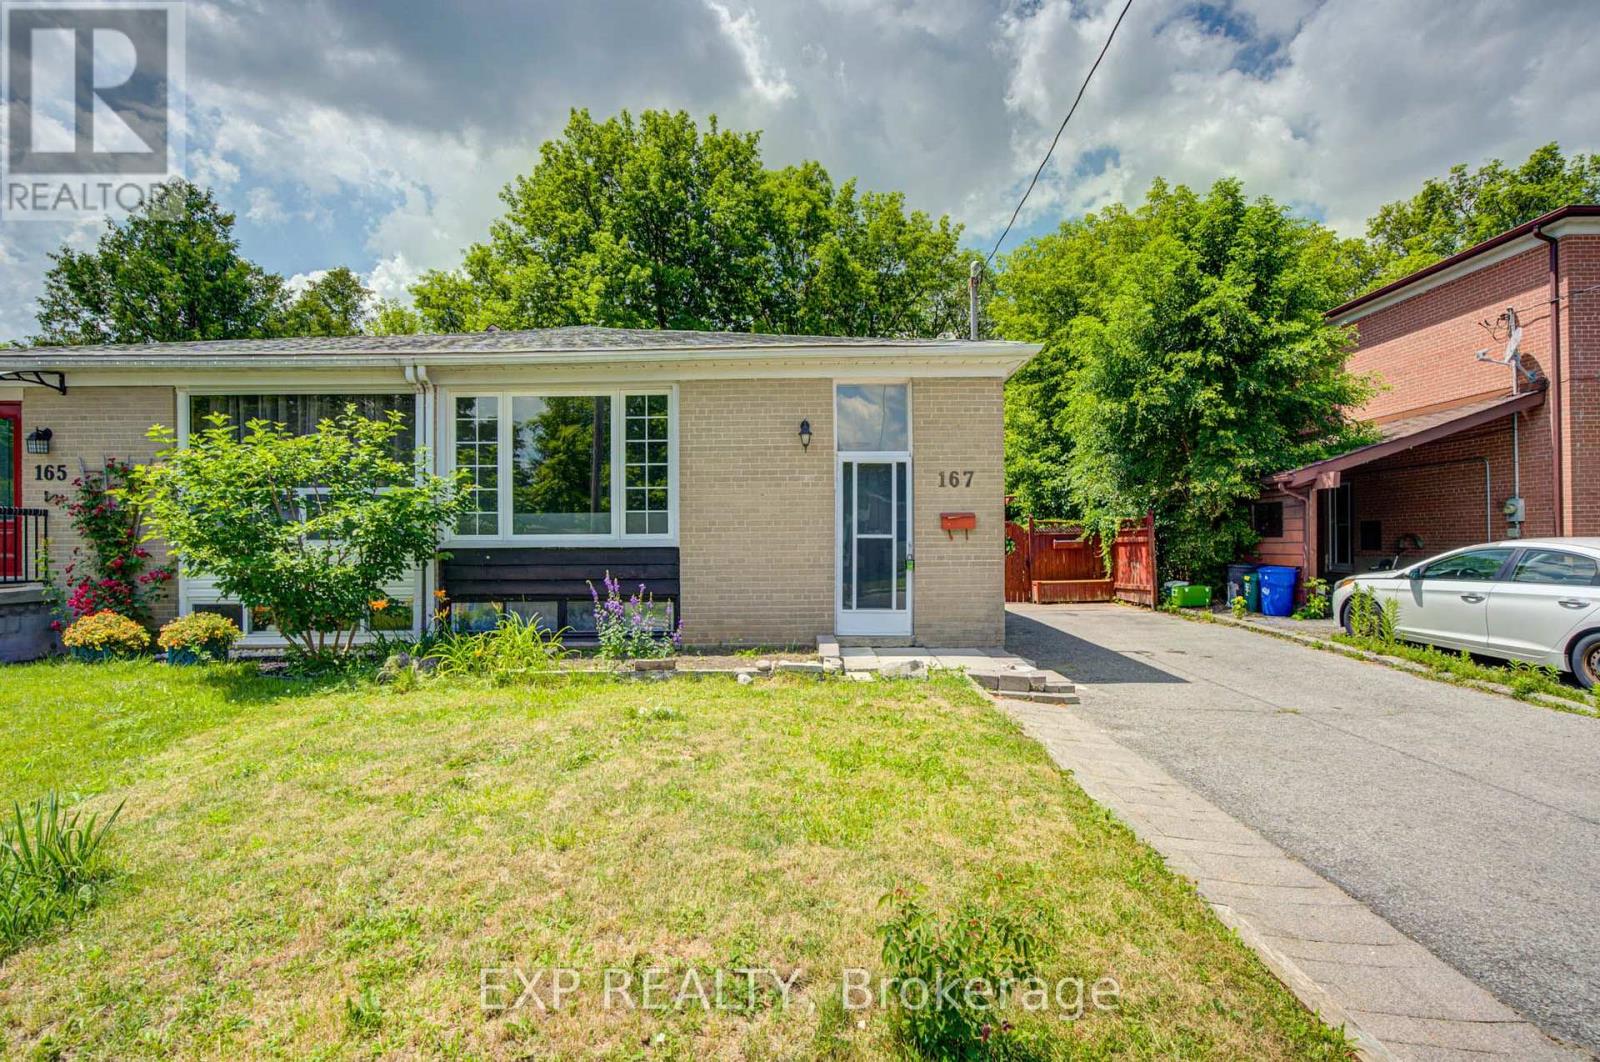
167 Taylor Mills Drive N
Richmond Hill, Ontario
Welcome to this beautifully renovated bungalow semi-detached home in the highly sought-after Crosby community of Richmond Hill! Featuring 3+2 bedrooms and 2 full bathrooms, this bright and well-maintained home offers a functional layout plus a fully finished basement with a spacious recreation room, additional bedrooms and sitting area-ideal for extended family, guests, or working from home. This move-in ready home features brand new flooring throughout, fresh designer paint, and new modern baseboards, giving the entire home a bright, clean, and contemporary feel. The main floor features a large picture window that fills the living and dining areas with all day long natural light! Enjoy the beautifully landscaped, fully fenced backyard complete with a garden shed-perfect for relaxing or entertaining. Convenient private driveway with parking up to 5 vehicles. Located in one of Richmond Hill's most desirable neighbourhoods, this home is within the catchment of top-ranking Bayview Secondary School (IB) and close to parks, community center, swimming pool, public transit, GO Train, shopping, restaurants, and places of worship. A fantastic opportunity for first-time buyers, families, Seniors buyers or investors looking for an exceptional home in a prime location. (id:63616)
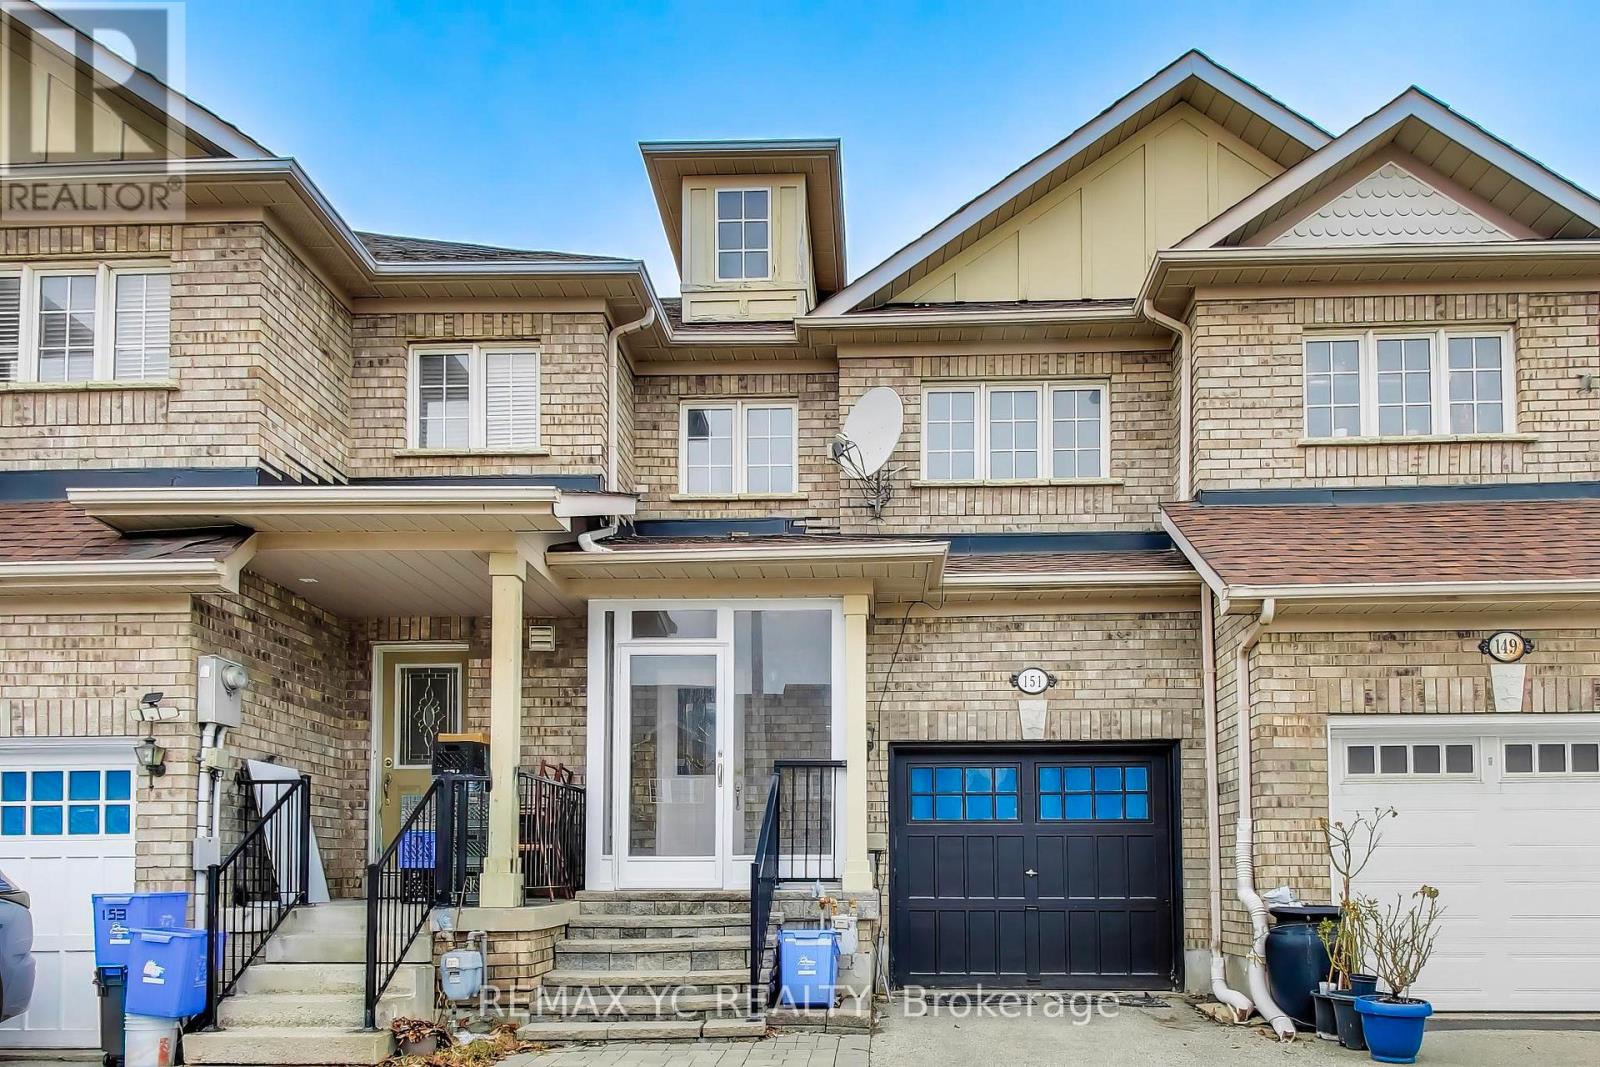
151 Amulet Crescent
Richmond Hill, Ontario
Experience elegant living in this beautifully upgraded freehold townhome (No POTL fees!) nestled in Richmond Hill's highly coveted Rouge Wood community. This move-in ready, open-concept home features 3 spacious bedrooms, 4 washrooms, and a newly-finished basement (2024) complete with a washroom, cold room, great room, and a desirable office space-perfect for versatile living. Thousands spent on premium upgrades, including brand-new laminate flooring across all three levels, elegant oak staircases, and modern pot lights throughout the main floor and second-floor hallway. A newly redesigned entryway (2025) now offers direct garage access and a brand-new custom hallway pantry. Step outside to entertain on your extended backyard deck, offering exceptional privacy with no rear neighbours overlooking the fence. Unbeatable location! Just a 1-minute walk to your local Starbucks and mere minutes to Hwy 404, Costco, Home Depot, community centres, and parks. Zoned for top-rated schools, including Redstone Public School and Richmond Green Secondary School. (id:63616)
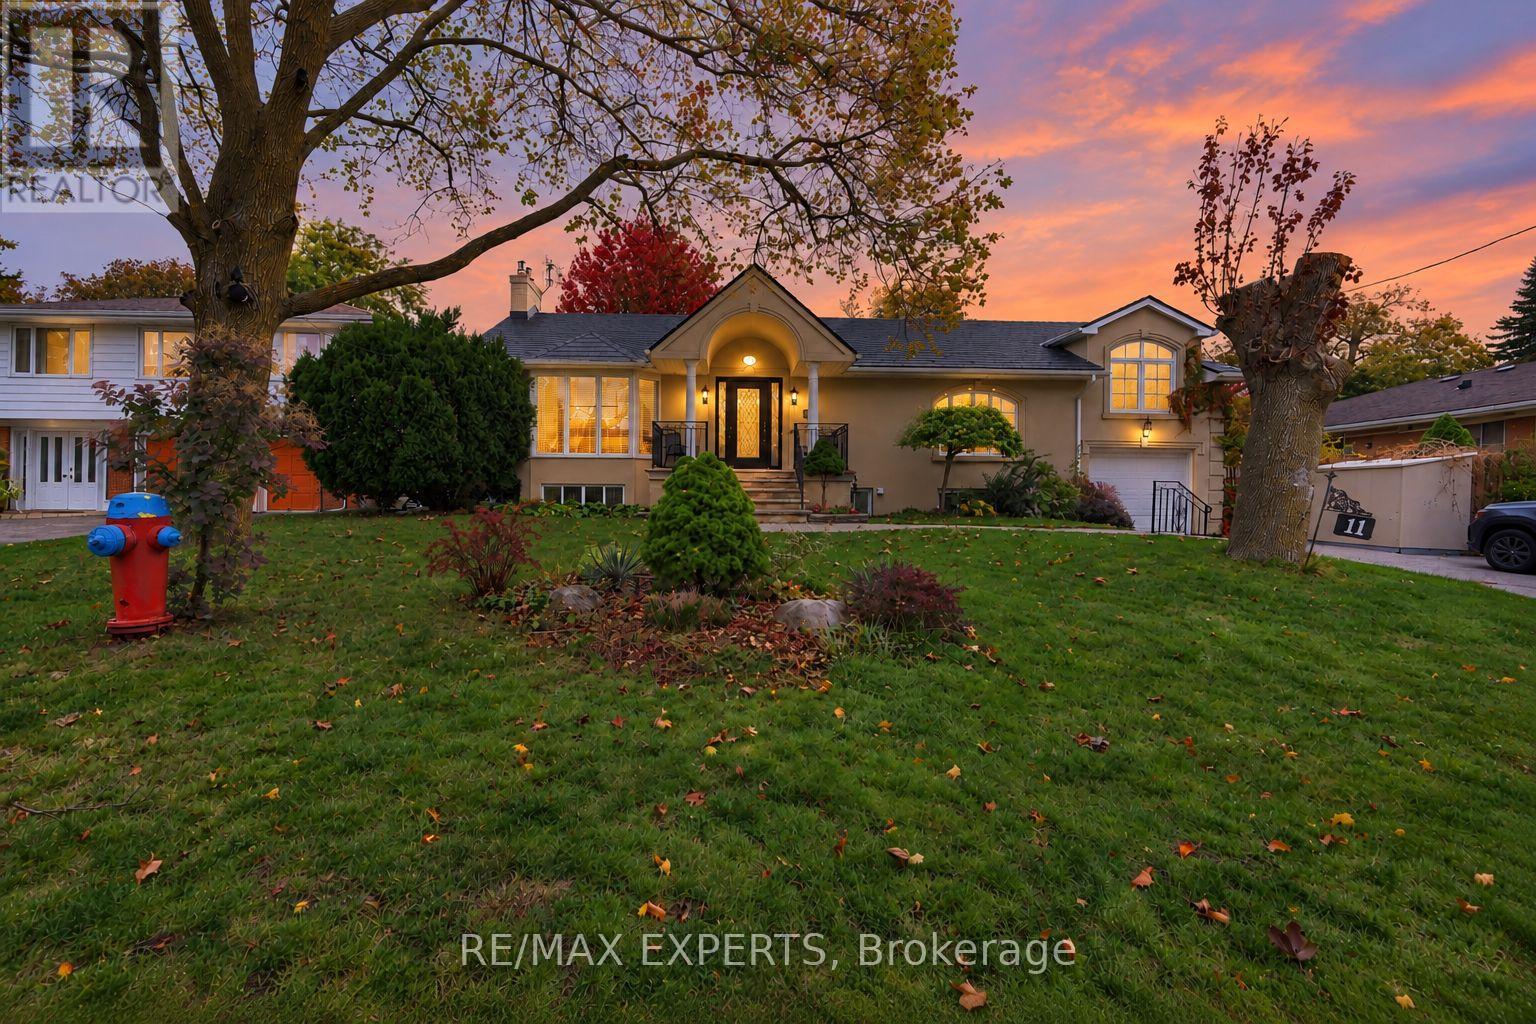
11 Knollside Drive
Richmond Hill, Ontario
Welcome to this beautifully updated detached bungalow in the highly sought-after Mill Pond community of Richmond Hill! Situated on a premium 70 x 100 ft lot, this spacious home offers approximately 4,000 sq. ft. of total living space, featuring 3+3 bedrooms, 3 full bathrooms, and an abundance of natural light throughout. The inviting living room showcases elegant hardwood flooring, a charming bow window, and a cozy gas fireplace. A formal dining room with French doors flows seamlessly into the spacious kitchen, complete with stainless steel appliances, a gas stove, stylish backsplash, ample counter space, and pot lights. The bright family room features large windows overlooking the beautifully landscaped backyard and a second gas fireplace. The primary bedroom offers his-and-hers closets and a private 4-piece ensuite. The finished basement with a separate entrance includes 3 additional bedrooms, a generous great room with a gas fireplace, dining area, second kitchen, and 3-piece bathroom, offering excellent flexibility for extended family use. Enjoy a fully fenced backyard with a shed, perfect for outdoor relaxation. Additional highlights include updated perimeter wall insulation and stucco, a newer metal roof with a lifetime warranty, and extensive renovations and additions with available blueprints. Ideally located steps from the scenic trails of Mill Pond Park, excellent schools, Mackenzie Health, and Yonge Street, with convenient access to Hillcrest Mall, shopping, restaurants, and public transit. A wonderful opportunity to own a spacious bungalow in one of Richmond Hill's most desirable neighbourhoods with a lot for potential future development! Buyer/Buyer Agent to verify all measurements and taxes. Seller does not warrant the retrofit or legal status of the basement. Some photos virtually staged to illustrate potential* (id:63616)
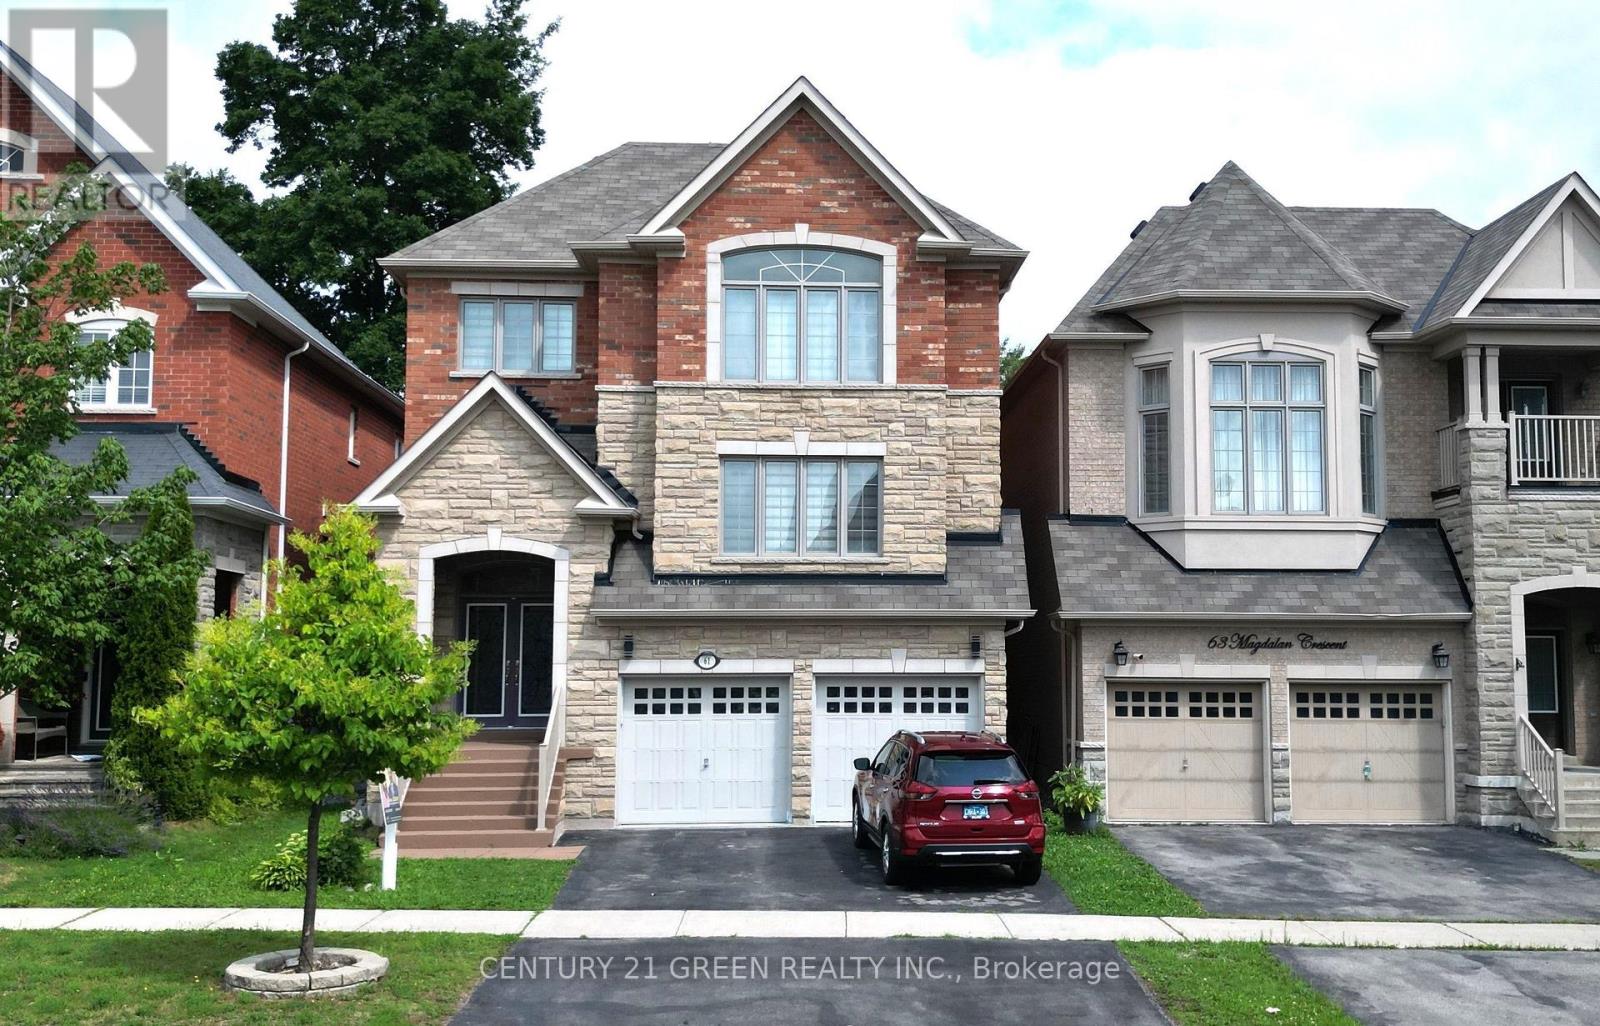
61 Magdalan Crescent
Richmond Hill, Ontario
Mansion-Style Living in Prestigious Jefferson! Spacious & impeccably maintained home on a quiet family friendly street, offering approx. 5,000 sq. ft. of total finished living space. This stunning 13 year old residence features a striking Stone façade, premium fiberglass Entry doors & High ceiling, a dramatic 2-storey Foyer with a Grand Circular staircase, Hardwood floors throughout, pot lights & an exceptional family-friendly Layout. | The MAIN Level offers extra spacious Living room, a formal Dining room, a very large Family room with Gas fireplace, Private Office, and a Chef-inspired Kitchen with Quartz countertops, overlooking the bright Breakfast area with Walkout to a beautiful 2-tier deck, perfect for entertaining. | The UPPER Level features 2 primary Master suites, each with private En-suite, plus 2 extra-large Bedrooms sharing a convenient Jack & Jill Bathroom. The Main Primary retreat offers a luxurious En-suite & Custom Closet organizers, while the additional Bedrooms provide exceptional space & functionality for the entire family. | ** Professionally finished Self-contained garage-level Basement with 8-ft. ceilings & Oversized Above grade windows, featuring 3 spacious Bedrooms, 2 full Bathrooms, open-concept Kitchen, & a large Living area. Ideal for extended family or multigenerational living, with excellent potential for future customization or additional Rental INCOME potential. | Additional features include New zebra blinds, 2 Separate Laundry rooms, & numerous upgrades throughout. | Located in the prestigious Jefferson community & within the highly sought after Richmond Hill High School. Wow! This is A Must See ! (id:63616)
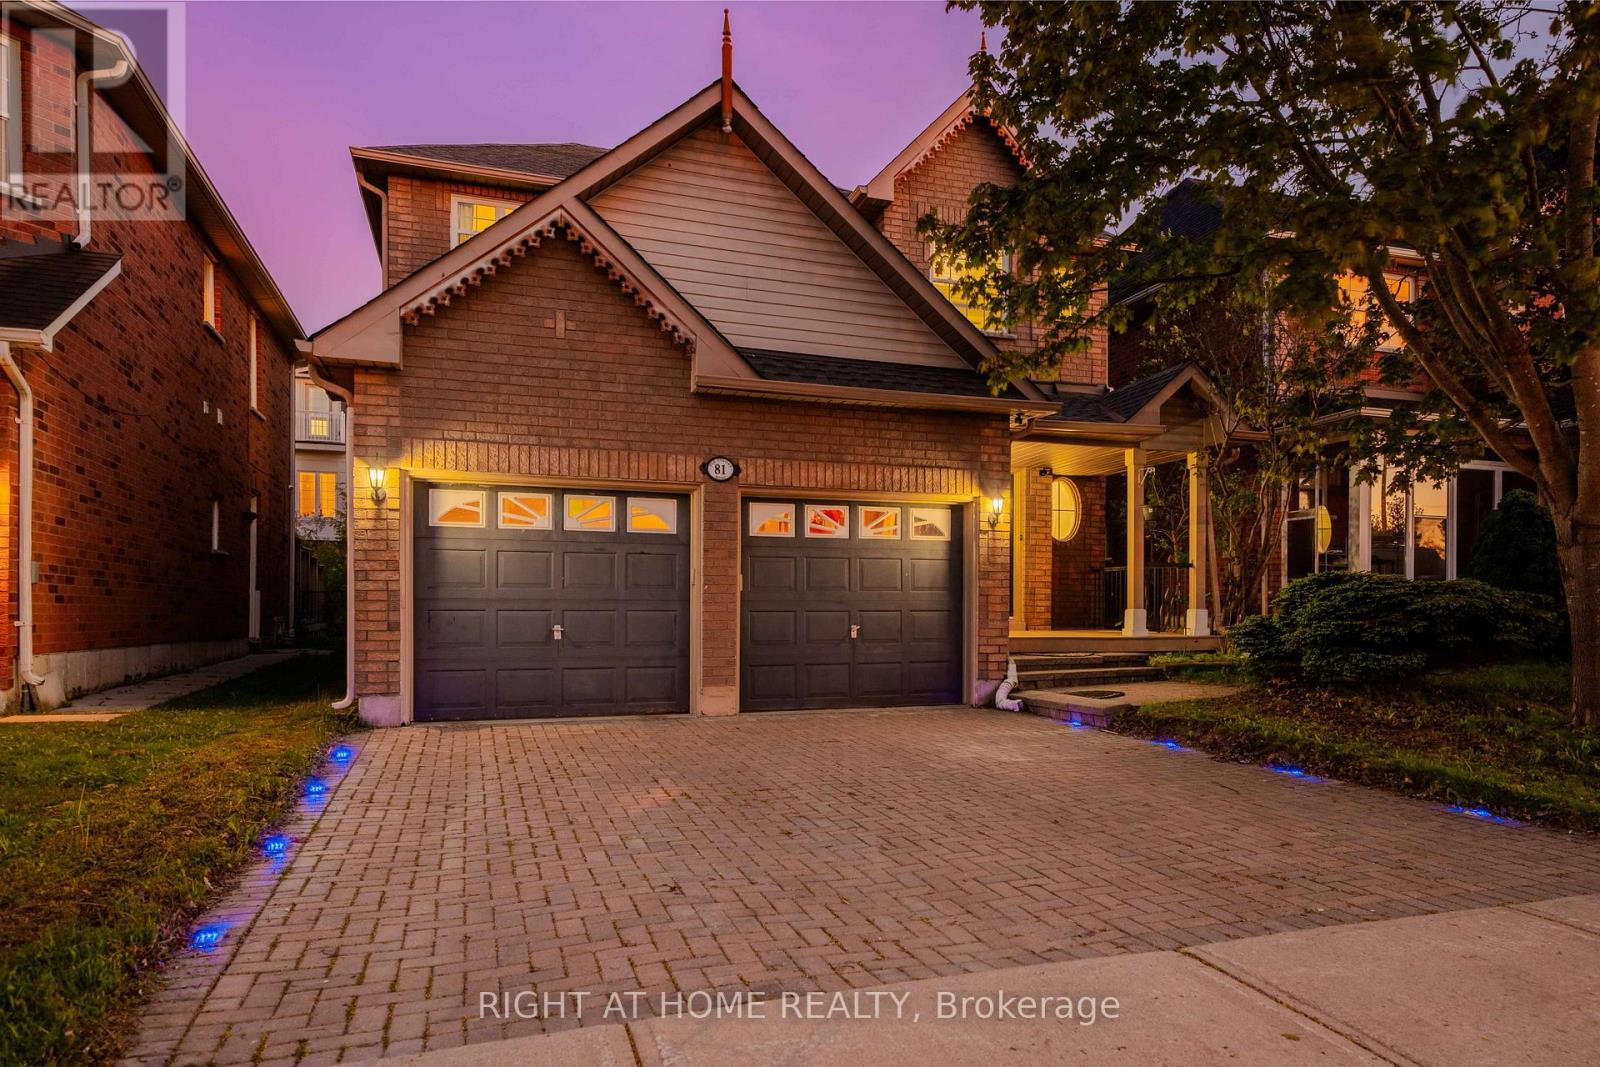
81 Old Colony Road
Richmond Hill, Ontario
Space to grow, upgrades to enjoy and a location designed for family living, this spacious 4- bedroom detached home offers over 2,600 sq. ft. of total living space in the sought-after Oak Ridges community. Freshly painted and filled with natural light, the home features spacious principal rooms and a practical layout for everyday living and entertaining. At its heart is a renovated kitchen with marble countertops, modern cabinetry and an open-concept design that connects naturally with the surrounding living spaces. 9ft ceilings featured on the main and second floors. The finished basement provides valuable additional space for an additional bedroom, in law suite, recreation room, home office, gym or guest area, along with custom his-and-hers closets. Outside, the professionally upgraded backyard patio and outdoor lighting create an inviting setting for summer dining, entertaining and relaxed evenings at home. Conveniently located near Bond Lake Recreation Centre and its year-round recreation and community activities, as well as Lake Wilcox, parks, trails, schools, shopping, Yonge Street and major commuter routes. Move in and enjoy the meaningful upgrades already completed, with the flexibility to add your own style over time. An exceptional opportunity to own a spacious detached home at outstanding value in one of Richmond Hill's most family-friendly communities. (id:63616)
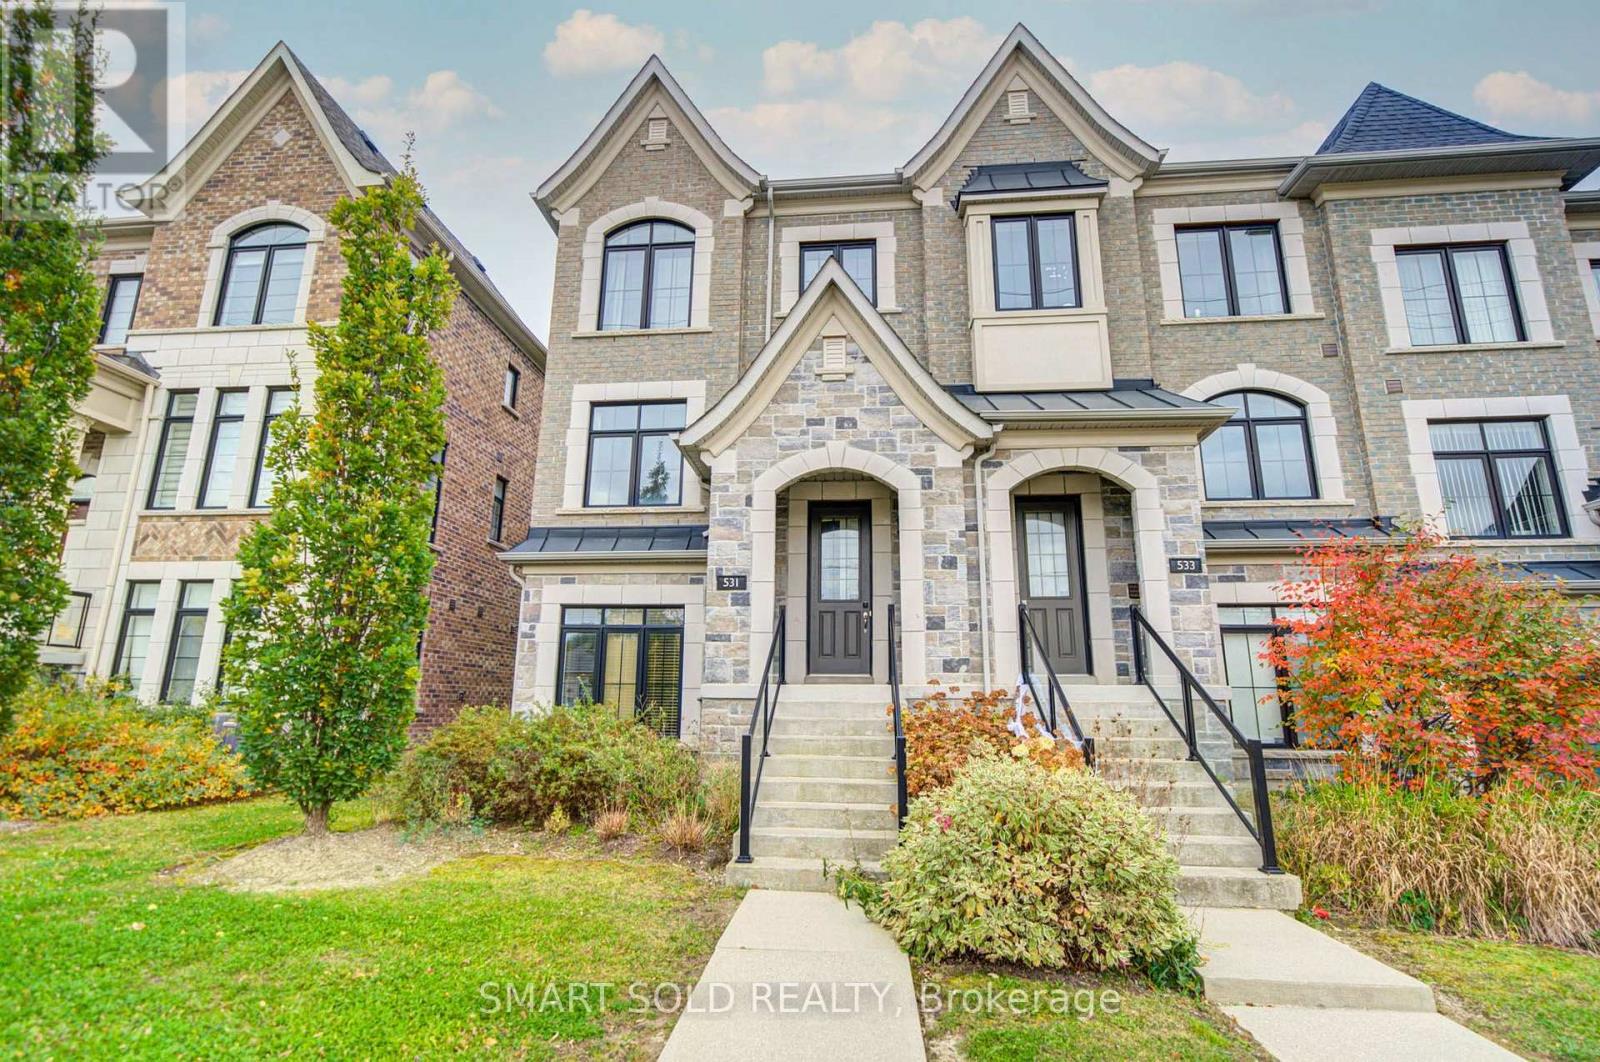
531 Carrville Road
Richmond Hill, Ontario
Stunning And Beautifully Maintained End-Unit Freehold Townhome, Situated In One Of Richmond Hill's Most Desirable Communities! Featuring A Rare Double Car Garage, This Beautiful Residence Offers A Bright And Functional Layout With 9-Foot Ceilings On Both The Main And Second Floors, Large Windows, Abundant Natural Light, And Added Privacy Throughout. The Upgraded Kitchen Features A Centre Island With Eat-In Breakfast Bar, Elegant Backsplash, Premium FOTILE Range Hood, And Reverse Osmosis Water Filtration System, With A Walk-Out To The Balcony For Added Outdoor Living Space. The Upper Level Features Three Generously Sized Bedrooms, All Bright, Spacious, And Quiet, Providing Comfortable And Peaceful Private Living Spaces. The Finished Ground Floor Offers Flexible Living Space, Perfect For A Private Home Office Or Additional Bedroom. Additional Upgrades Include Sound-Insulated Windows For Improved Comfort And Noise Reduction, As Well As Pre-Installed EV Charging Wiring In The Garage For Added Convenience. Located In A Highly Sought-After School District, Close To St. Charles Garnier Catholic Elementary School, St. Theresa Of Lisieux Catholic High School, And Alexander Mackenzie High School With Its IB Program. Just 5 Minutes' Drive To Hwy 407 And 10 Minutes To Hwy 404 And Langstaff GO Station, Close To Hillcrest Mall, Parks, Restaurants, And Public Transit. (id:63616)
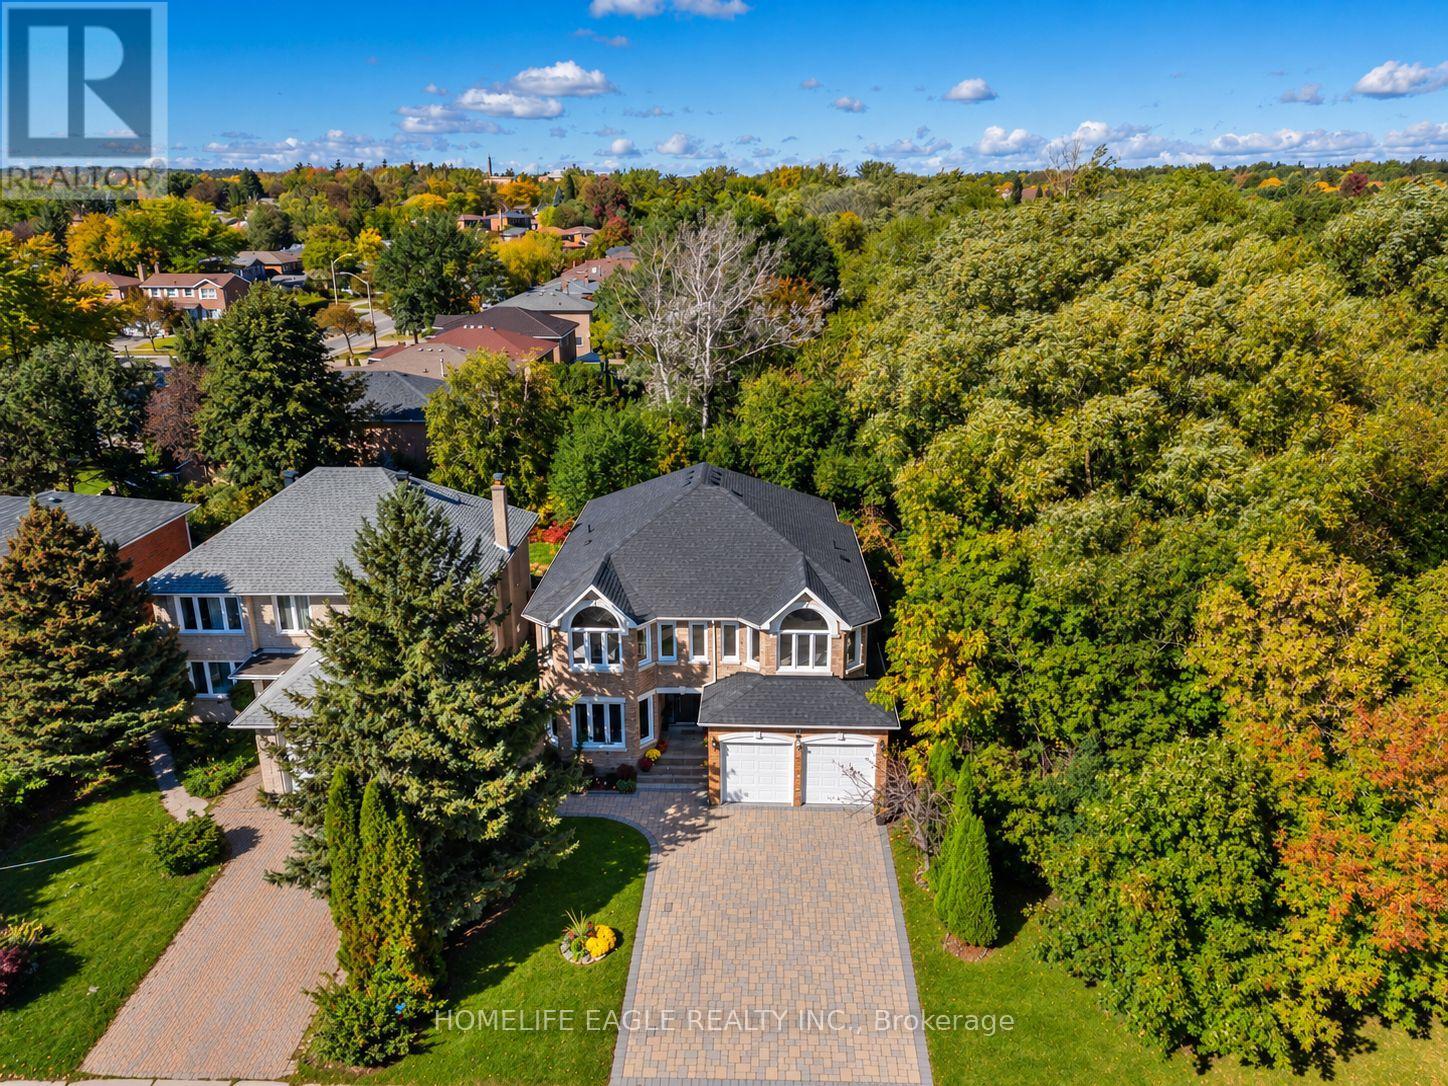
118 May Avenue
Richmond Hill, Ontario
The Perfect 4+3 Bedroom and 6 Bathroom Detached In Richmond Hill's North Richvale Community* Backing & Siding Onto Ravine* Family Friendly Neighbourhood* Close To Shops On Yonge, HWY's, Entertainment, The GO, Schools & Parks* Premium 50 ft x 125 fT Lot* Oversized Driveway W/ 8 Car Total Parking* Beautiful Curb Appeal W/ All Brick Exterior* Enjoy 3273 Sq Ft Above Grade* Timeless Architecture Includes Smooth 9 FT Ceilings* Property Situated On Premium Elevation* Chef's Kitchen W/ Granite Countertops* All Stainless Steel Appliances* Gas Cooktop* Under Cabinet Lighting* Breakfast Area Opens To Wide Sliding Doors W/O To Sundeck* Natural Gas For BBQ* Family Room W/ Custom Floating Gas Fireplace* Custom Entertainment Wall W/ Bookmatched Tiled Wall* Spacious Main Floor Office Facing Ravine Ultimate Privacy Staircase W/ Iron Pickets* Spacious Primary Bedroom W/ Ravine Views* Oversized Walk in Closet W/ Oraganizers* Spa-Like 6PC Ensuite W Standing Shower* Rain Shower Head* Linear Drain* Glass Enclosure & Custom Tiles From Floor To Ceiling* Dual Vanity & Free Standing Tub* W/ Second Fireplace* All Spacious Bedrooms W/ 3 Full Bathrooms On Second Floor* Roof Reshingled 2026* All New Windows 2015* New AC 2024* New Fireplace 2024* 200 AMP Electrical Panel* EV Charging In Garage* Finished 2 Bedroom Walk Up Basement Apartment W/ Separate Entrance* Separate 1 Bedroom 1 Bath Portion For Home Owner To Enjoy* Perfect Backyard Space* Must See! Don't Miss! (id:63616)
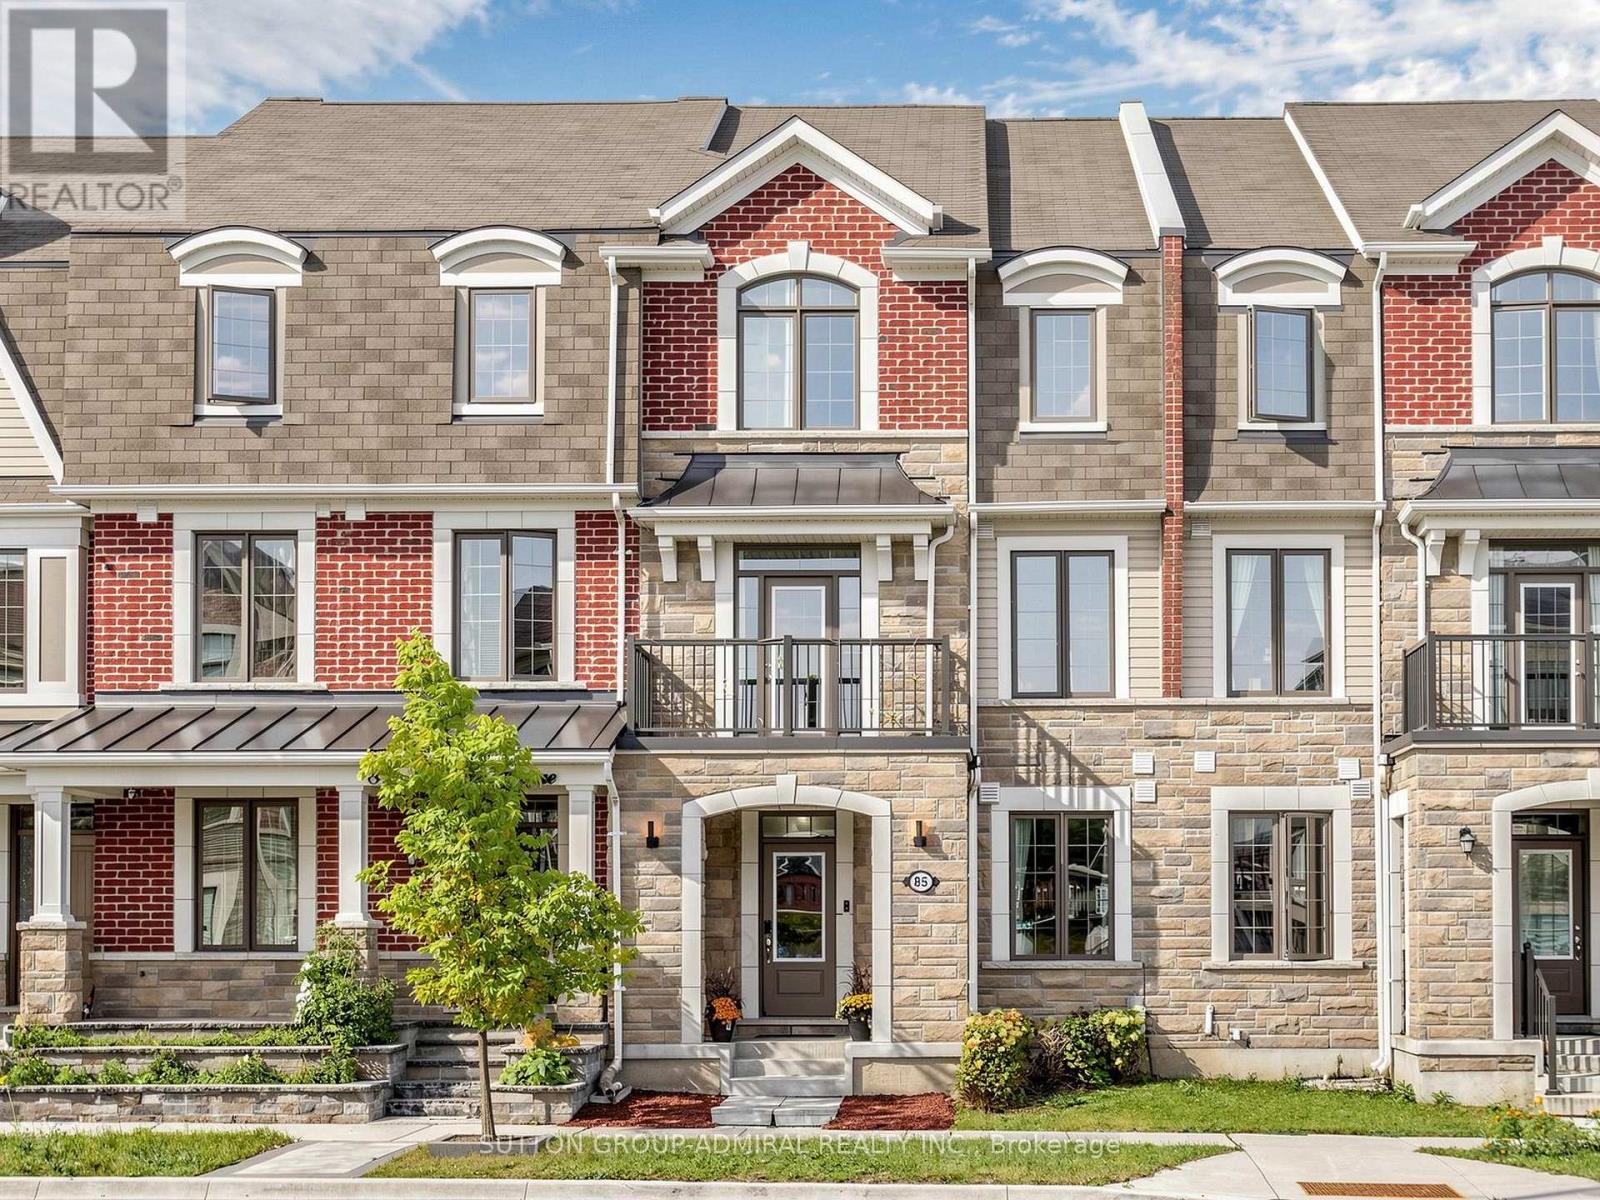
85 Casely Avenue
Richmond Hill, Ontario
Welcome to 85 Casely Ave. This premium 2,092 square feet freehold townhome features 4 generous bedrooms (2 ensuites), large double garage with indoor access, chef-inspired open concept kitchen and dining room, large living room, 3 balconies, lots of storage spaces, undisturbed basement. 9-foot ceiling on 2nd and 3rd floors. Excellent functional layout offers great versatility and potential. Home has been meticulously maintained and cared for. Tucked quietly just behind Richmond Green Parks and Community Centre in the coveted Richmond Hill neighborhood. Enjoy instant, walkable access to premier sports fields, splash pads, and scenic trails. Unbeatable everyday convenience is at your doorstep, minutes away from Costco, top-rated schools, diverse dining, shopping plazas, and Highway 404 for seamless commuting. This home offers the ultimate blend of vibrant parklike living and urban convenience! Just move in and enjoy this wonderful home! (id:63616)
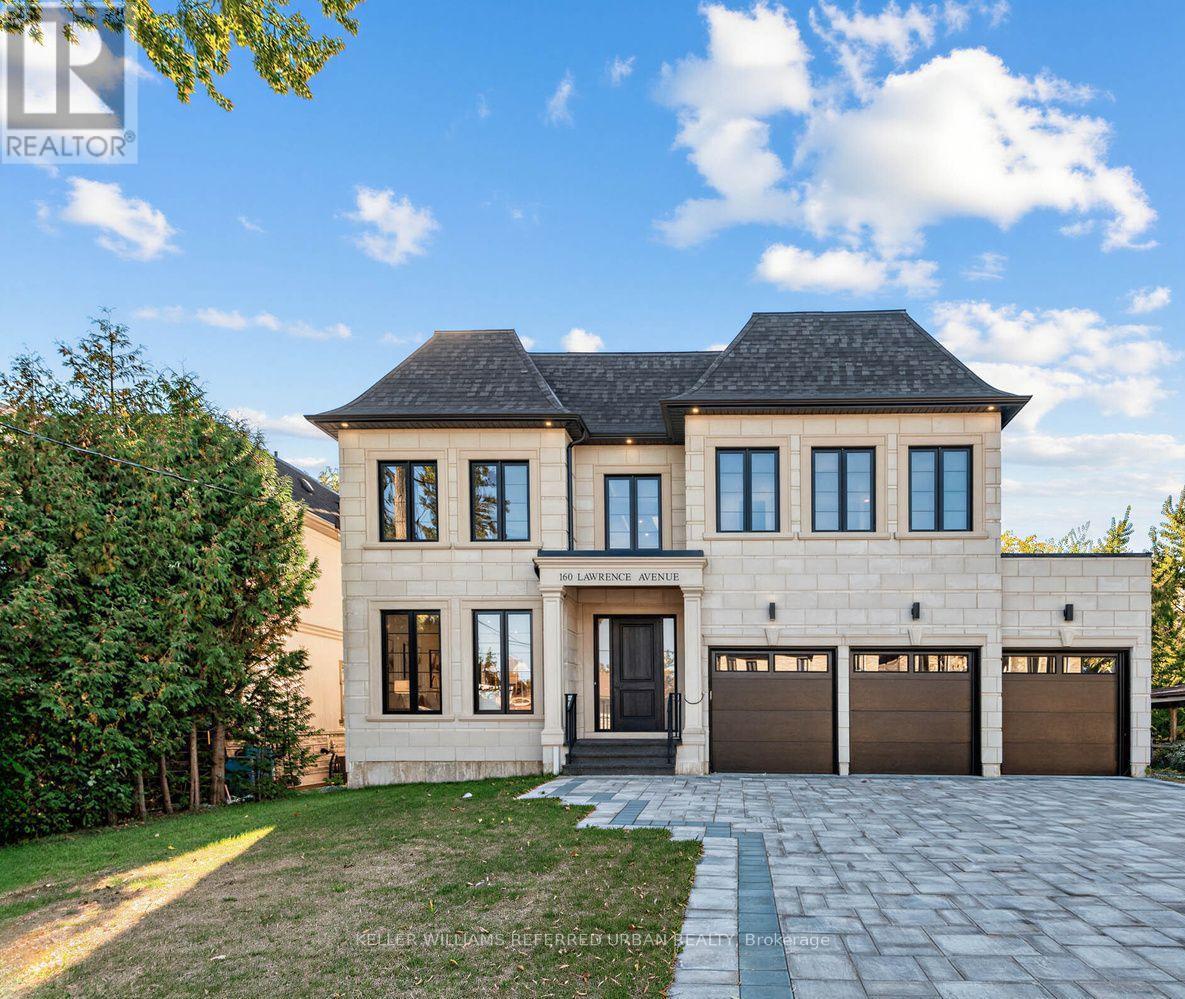
160 Lawrence Avenue
Richmond Hill, Ontario
Welcome to an exceptional brand-new luxury residence offering approx. 4,470 sq. ft. of beautifully finished living space across the main & second floors, ideally positioned on a premium 60 x 135 ft. lot in one of Richmond Hill's most prestigious neighbourhoods. Built by a renowned Italian builder, this impressive home brings together timeless architecture, exceptional craftsmanship & sophisticated contemporary design. Soaring 10-ft. ceilings on the main level, primary suite & second-floor hallway create an immediate sense of scale, complemented by 9-ft. ceilings throughout the remaining bedrooms. Elegant wall panelling, custom ceiling details, smooth ceilings & 7" engineered hardwood floors elevate the bright, open interiors. At the heart of the home, a spectacular chef's kitchen showcases full-height custom cabinetry & premium integrated appliances. More than $180,000 in custom cabinetry extends throughout the residence, reflecting the exceptional attention to detail. Upstairs, four generous bedrooms each feature a private ensuite & custom closet organizers. The primary suite is a true retreat with its own coffee station & spa-inspired ensuite featuring heated floors, freestanding soaker tub, frameless glass shower & quartz finishes. A solid red oak staircase with iron spindles & heated powder room add further refinement. The exterior combines cement brick, manufactured stone & premium cladding with a stone interlocking driveway, insulated garage doors & fully sodded front & rear yards. Built for modern living with R-60 attic insulation, full-height basement insulation, high-efficiency furnace with HRV, approx. 130 LED pot lights & rough-ins for Cat6e, security & EV charging. Complete with Tarion Warranty coverage, this is an exceptional opportunity to own a beautifully crafted new residence where luxury, quality & thoughtful design come together. (id:63616)
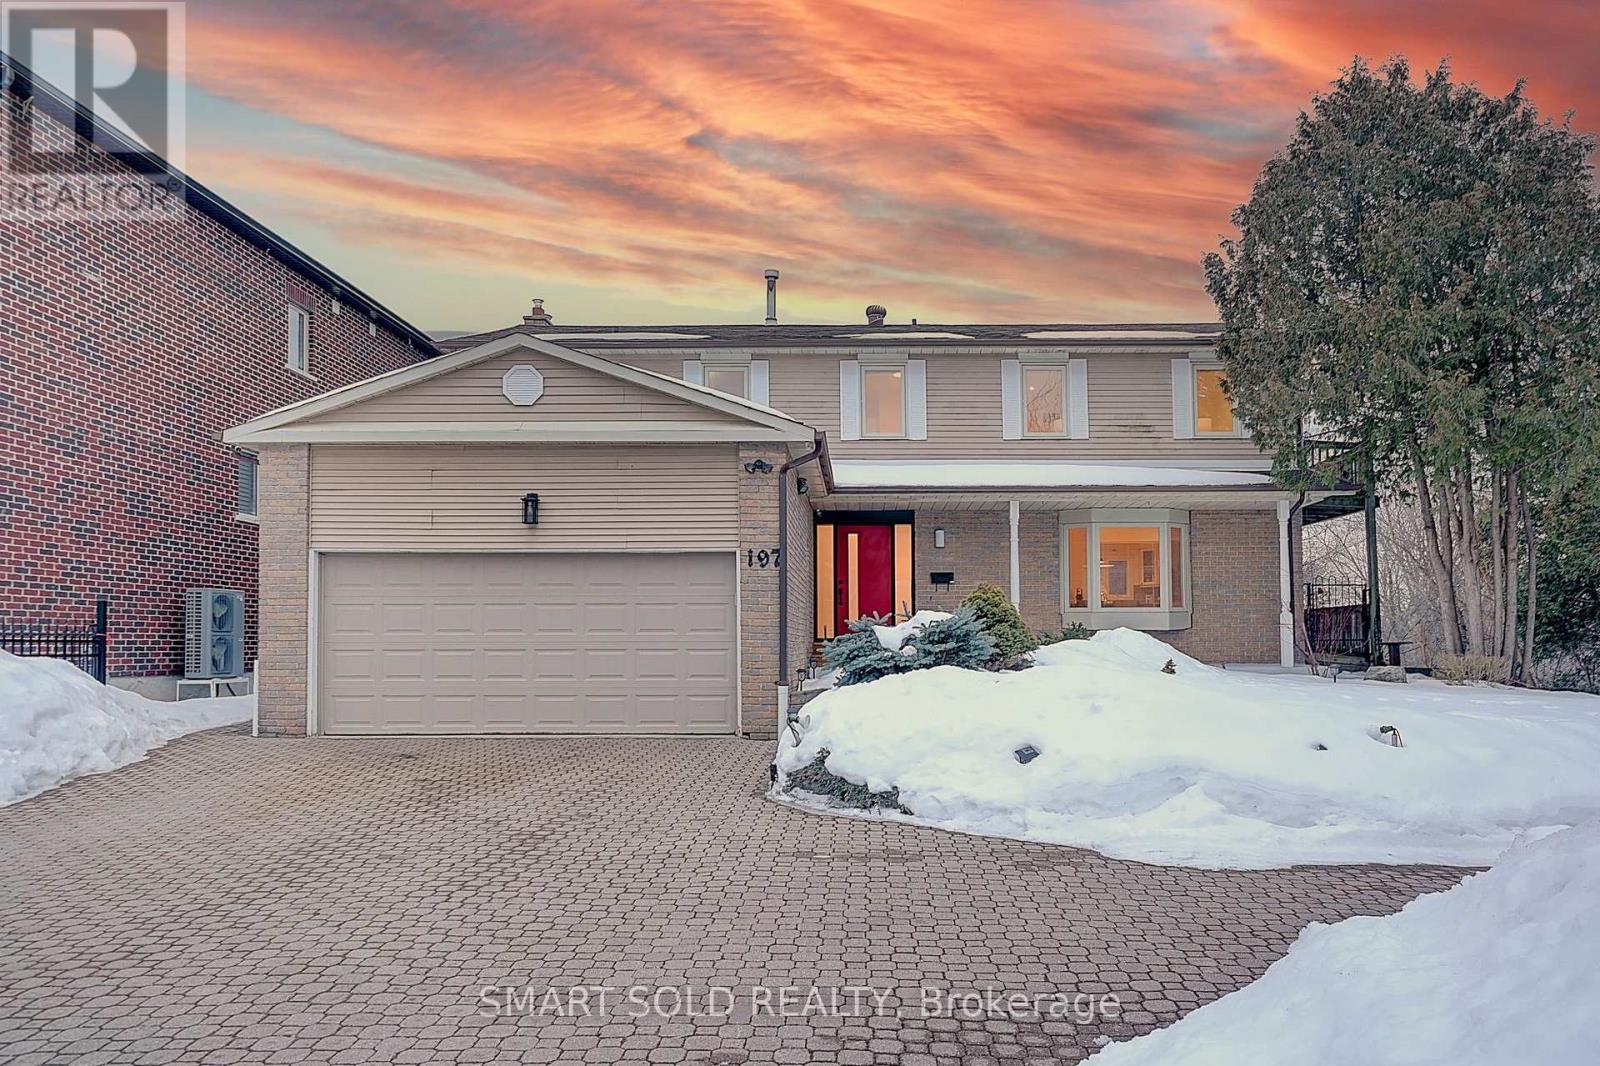
197 Garden Avenue
Richmond Hill, Ontario
Welcome To This Newly Custom-Built Luxury Detached Home In The Prestigious South Richvale Community Of Richmond Hill, Surrounded By Multi-Million-Dollar Residences And Located In One Of The Area's Most Desirable Neighbourhoods! Thoughtfully Designed With Modern Elegance And Quality Craftsmanship, This Home Offers A Perfect Balance Of Style, Comfort And Functionality For Everyday Living. Step inside to discover bright open-concept living spaces enhanced by engineered hardwood floors, designer lighting, and elegant architectural details. The living room features a dramatic natural stone slab fireplace wall, creating a striking focal point for sophisticated entertaining.The designer kitchen is a true showpiece, offering custom extended metallic-finish cabinetry, quartz countertops and backsplash, And Stainless Steel Appliances, While The Adjoining Breakfast Area Offers A Walk-Out To A Large Deck Overlooking Serene Greenery. A beautifully upgraded solid wood staircase with matching wood railings leads to the second floor. The upper level features four spacious bedrooms, including a primary suite with a private 4-piece ensuite. Two of the secondary bedrooms offer direct walk-out access to a shared balcony, providing a bright and relaxing outdoor space. The basement features a separate entrance and offers excellent potential for additional living space or rental income. It includes two separate rooms that can be used as bedrooms, living and dining room, a full kitchen, and a 3-piece bathroom. The laundry area is thoughtfully separated from the main living space for added convenience and privacy. Large windows bring in plenty of natural light, creating a bright and comfortable environment. This versatile lower level is ideal for extended family or for generating additional rental income. Ideally Located Just Steps To Top Schools, Parks, And The Public Library, This Exceptional Home Delivers Luxury Living In One Of Richmond Hill's Most Coveted Communities. (id:63616)
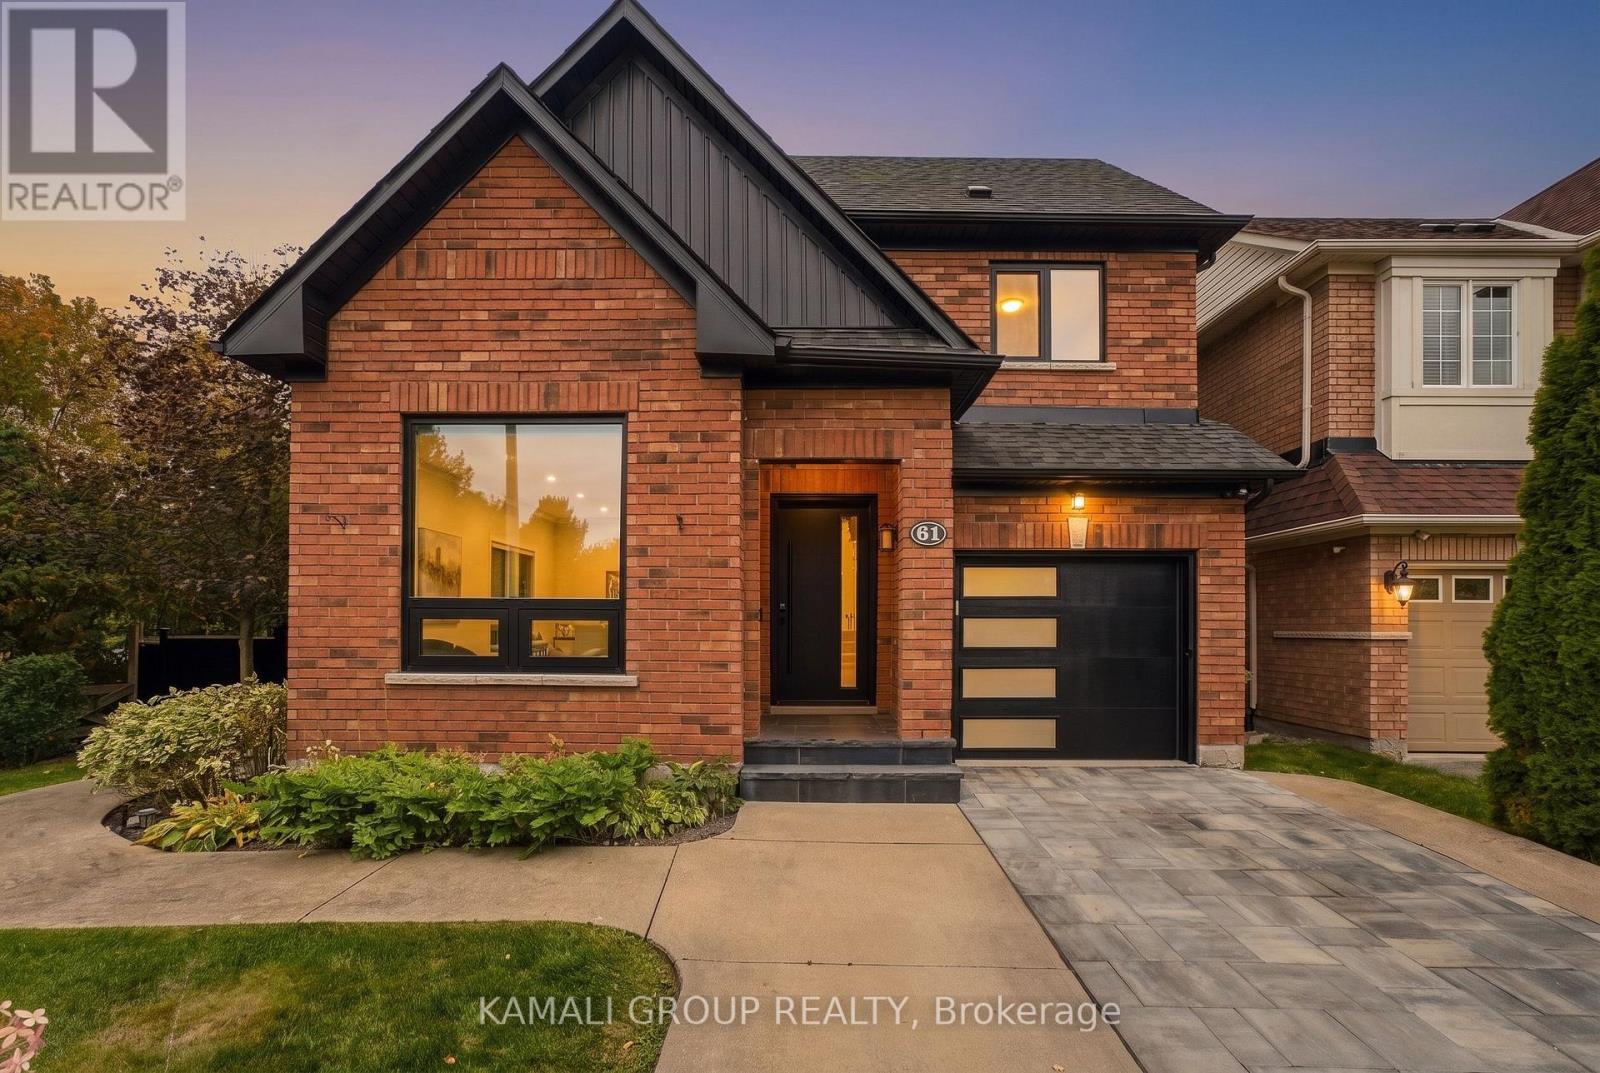
61 Barnwood Drive
Richmond Hill, Ontario
Rare-Find!! Backing Onto Conservation Area!! Prestigious Oak Ridges Community! Loads Of Upgrades$$!! Walkout Basement Apartment! 3,199Sqft Living Space (2,143Sqft + 1,056Sqft)!! Backyard Oasis With Inground Heated Salt-Water Pool!! Huge 64ft Frontage! 4+1 Bedrooms & 4 Bathrooms! Open Concept Living Room With Gas Fireplace, Renovated Kitchen With Centre Island & Walkout To Huge Elevated Backyard Deck, Mudroom With Access To Garage, Primary Bedroom With 3pc Ensuite & Walk-In Closet, 2nd Bedroom With Walk-In Closet, Walkout Basement Apartment, Potential In-Law Suite Or Rental Income, Luxurious Interlock Backyard With Inground Heated Salt-Water Pool, Inground Sprinkler System, Driveway Stone Interlock, No Sidewalk, Steps From Lake Wilcox & Bond Lake, Scenic Walking Trails, Oakridges Community Centre, Minutes To Gormley GO-Station, Hwy 404, Open House Saturday & Sunday (id:63616)