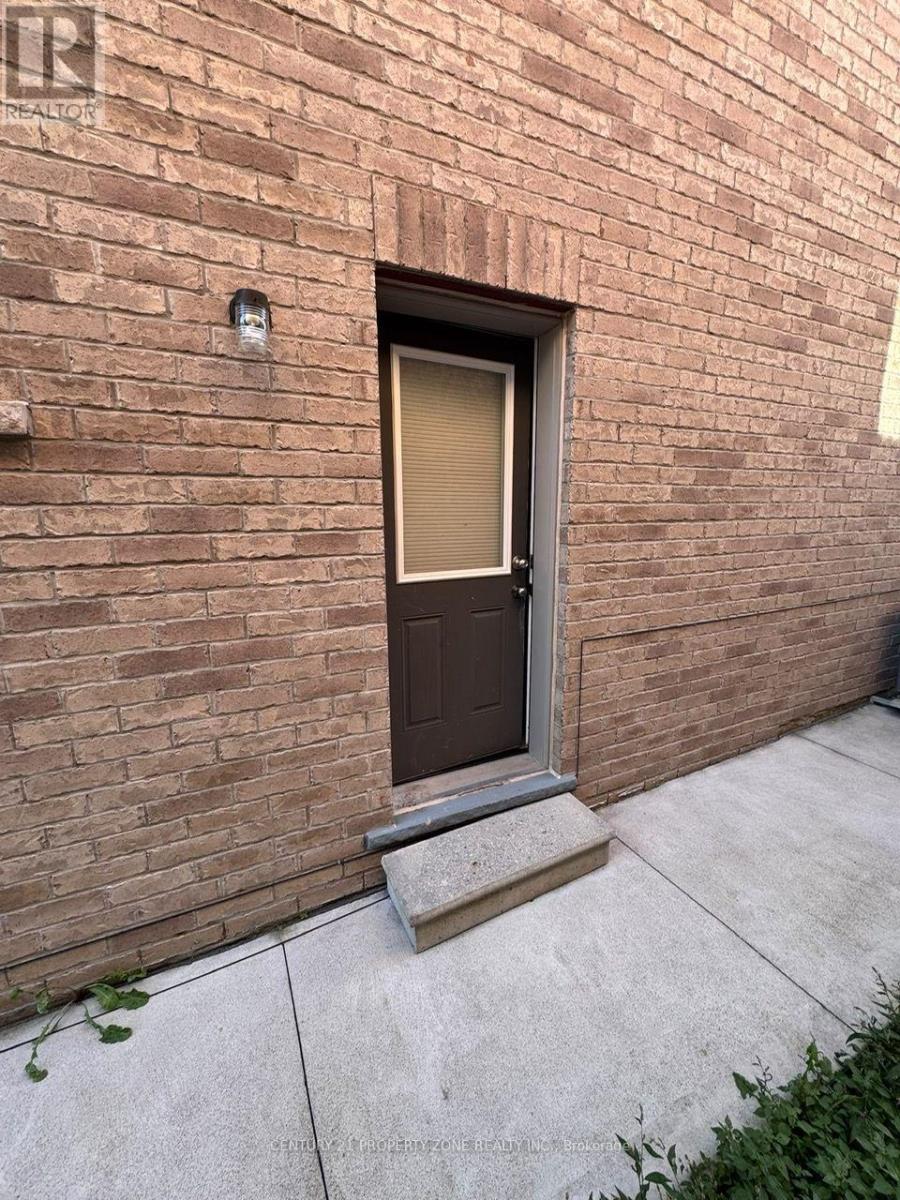
84 Speedwell Street
Brampton, Ontario
2 bed 1 bath 1 parking basement available immediately, wifi and utilties included Close to all amenties. (id:63616)
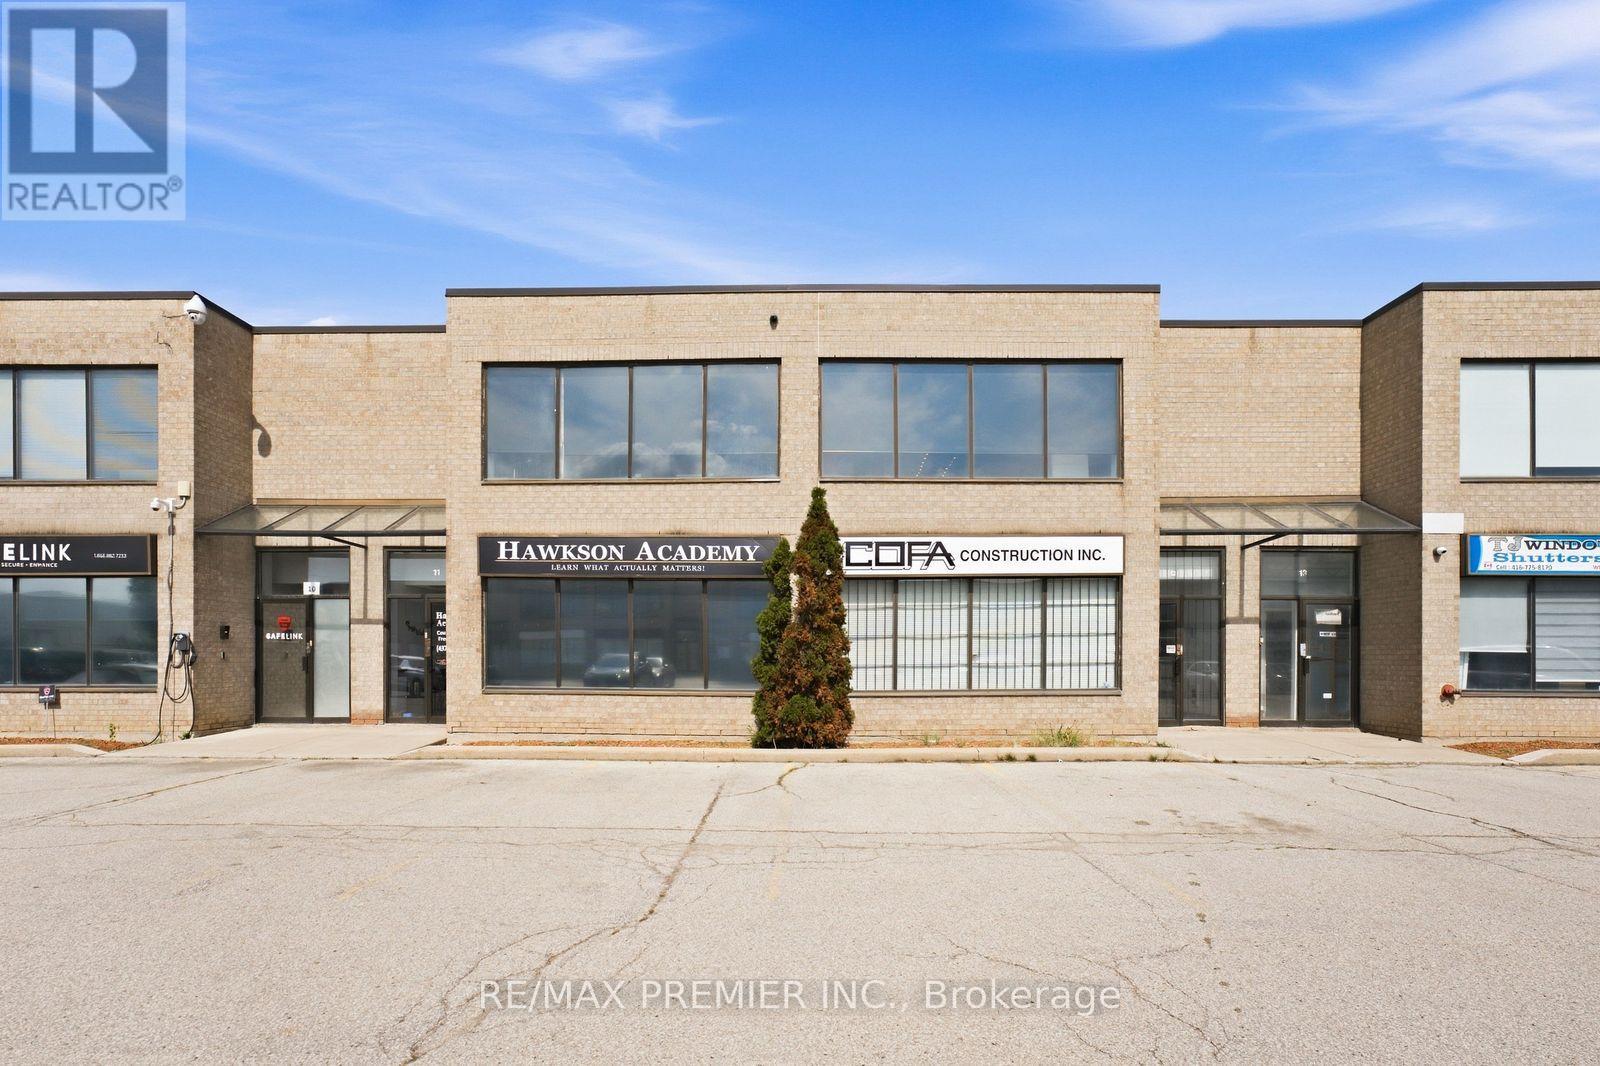
12 - 13 Kenview Boulevard
Brampton, Ontario
Rarely available fully built-out industrial unit in one of Brampton's most sought-after industrial pockets. The space is ready to occupy on day one. This unit offers a professional office component with multiple private offices, a boardroom, a full kitchen, and multiple washrooms, plus a mezzanine offering valuable additional storage without giving up floor area. The balance of the unit is a clean, functional warehouse with a drive-in door and existing racking in place suited to distribution, light assembly, e-commerce fulfillment, or service and contracting operations. Ample surface parking on site. Kenview Boulevard sits minutes from Highway 427 and Highway 407, with Highway 410 and Highway 401 close by. Toronto Pearson International Airport is approximately 8 km away, and the Brampton CN Intermodal Yard is within a short drive, making this one of the strongest logistics addresses in the GTA West. Availability in this node is tight, and units with this calibre of office built-out and racking included seldom come to market (id:63616)
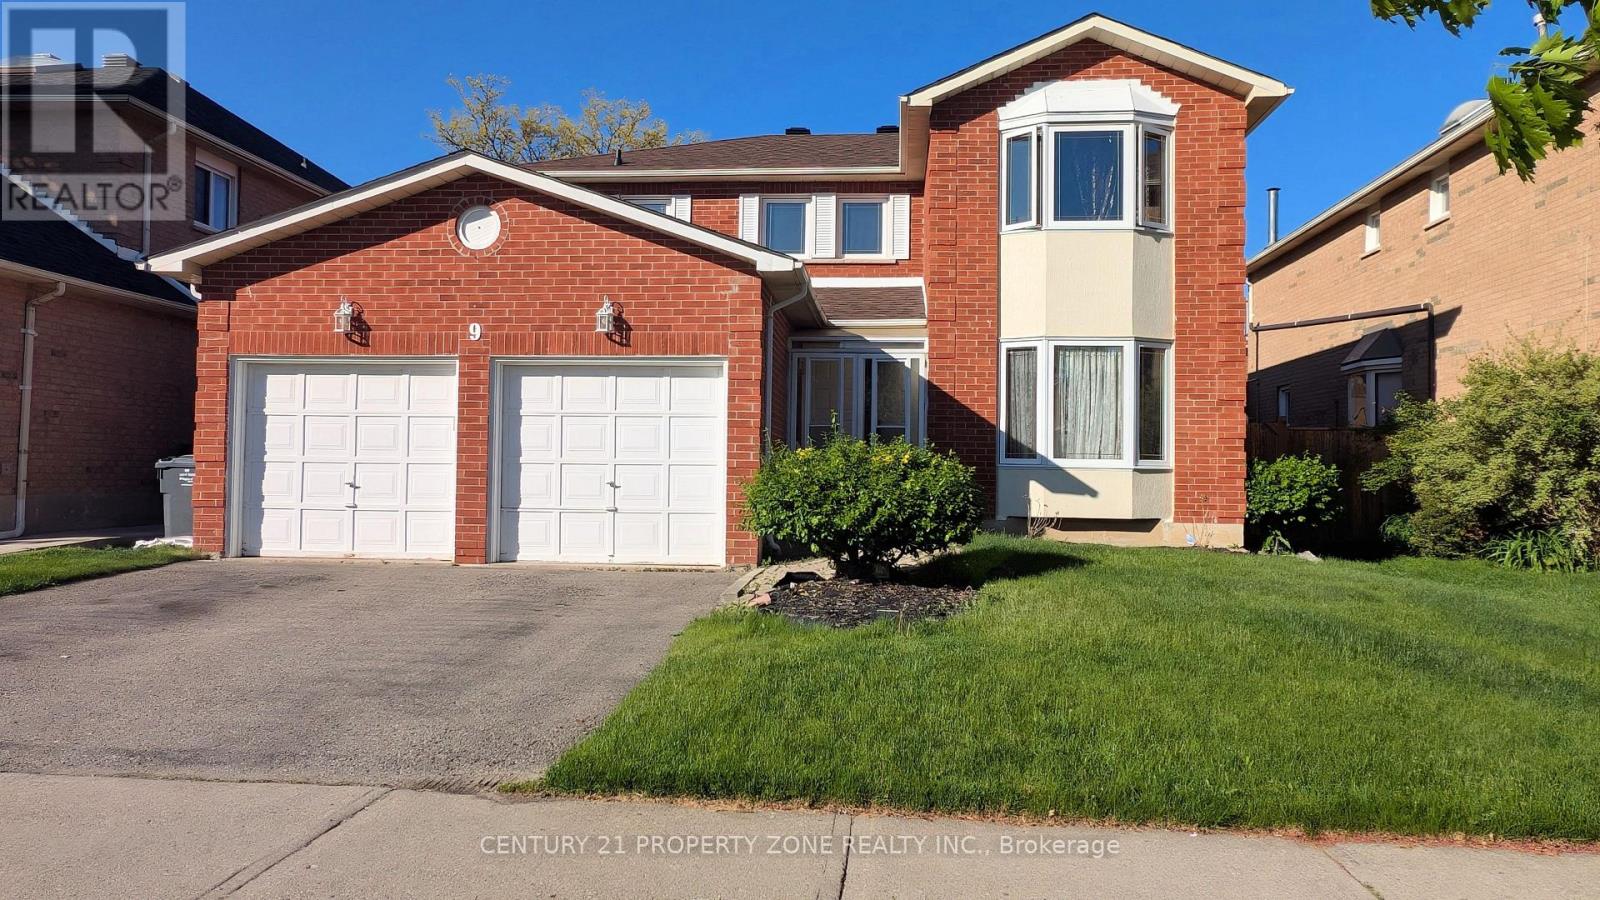
9 Corkett Drive
Brampton, Ontario
Welcome to this spacious and well-maintained detached 4-bedroom, 4-bathroom home located in one of Bramptons most sought-after, family-oriented neighborhoods. Offering a perfect blend of comfort, functionality, and location, this home is ideal for growing families or professionals looking for space and convenience. Separate Living, Dinnig and family rooms. Finished basement with potential to convert into a 2nd unit for extended family or rental income. Attached Double Garage with place to park 3-4 cars on the driveway. Walking distance to Places of worship, David Suzuki high school, Bus service, Major banks, grocery stores. 5 Mins drive to Brampton Go and 10 mins to Mount Pleasant Go station. Great family home in central location of North West Brampton (id:63616)
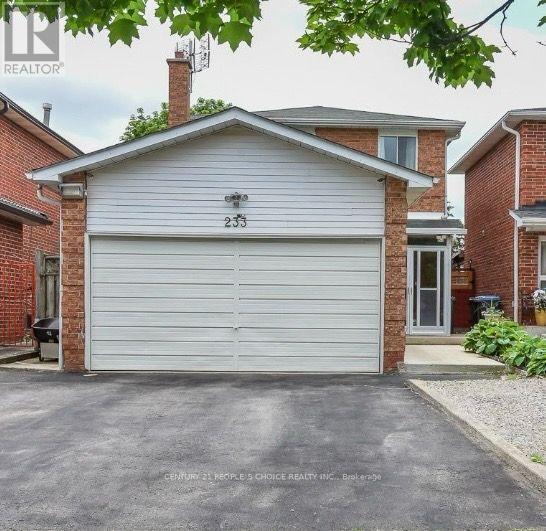
Upper - 233 Murray Street
Brampton, Ontario
3-Bedroom Detached Home - Upper Level for Lease | BramptonWelcome to this spacious 3-bedroom upper-level unit in a convenient Brampton location near Main Street and Bovaird. This bright and well-maintained home offers three spacious bedrooms, a generous living and dining area, a functional kitchen, laundry facilities, and ample parking.Features:3 spacious bedroomsLarge living and dining area Spacious kitchenLaundry facilities Up to 3 parking spaces Quiet, family-friendly neighbourhood Convenient access to public transit and major GTA routes Prime Location:Close to Brampton GO Station, Brampton Transit and Züm, Walmart, Fortinos and other grocery stores, banks, schools, daycares, Service Canada, ServiceOntario, BLS International, clinics, pharmacies, parks and recreational facilities.Available immediately. (id:63616)
51 Gore Valley Trail
Brampton, Ontario
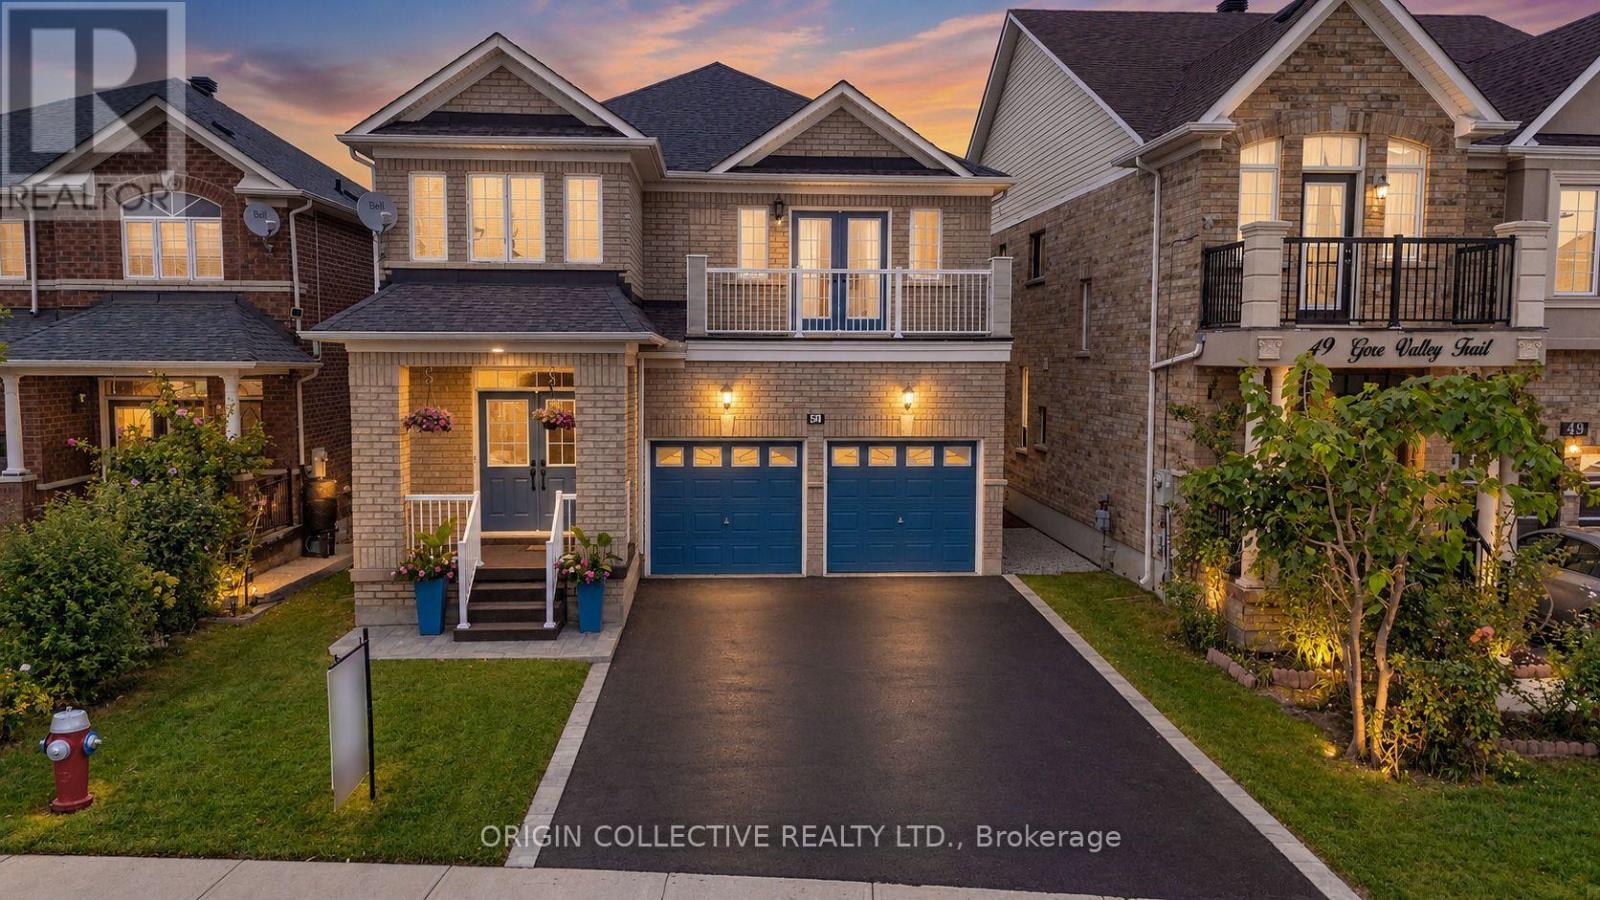
Welcome home to this spacious 4-bedroom detached residence, offering 2,750 sq. ft. of beautifully laid-out living space in one of Brampton's most family-friendly neighbourhoods.Step inside and be greeted by a grand curved staircase that sets the tone for the whole home. The main floor feels open and airy with soaring 9-foot ceilings, a combined living and dining room perfect for hosting, and a separate family room for cozy nights in. A private den makes working from home a pleasure.The eat-in kitchen is the heart of the home, with a raised breakfast counter for casual mornings and a walkout to the backyard for effortless summer entertaining.Upstairs, the primary retreat features a walk-in closet and a spa-inspired 5-piece ensuite. Three additional bedrooms, a computer room, two more full bathrooms, and convenient second-floor laundry make busy family routines easy.The unfinished walkout basement is a blank canvas, ready for your vision, and it backs onto green space with a walking path, so you'll enjoy peaceful views and nature right outside your door. A two-car attached garage with direct home access adds everyday convenience.A wonderful opportunity for a growing family to put down roots and make lasting memories. (id:63616)
41 Trewartha Crescent
Brampton, Ontario
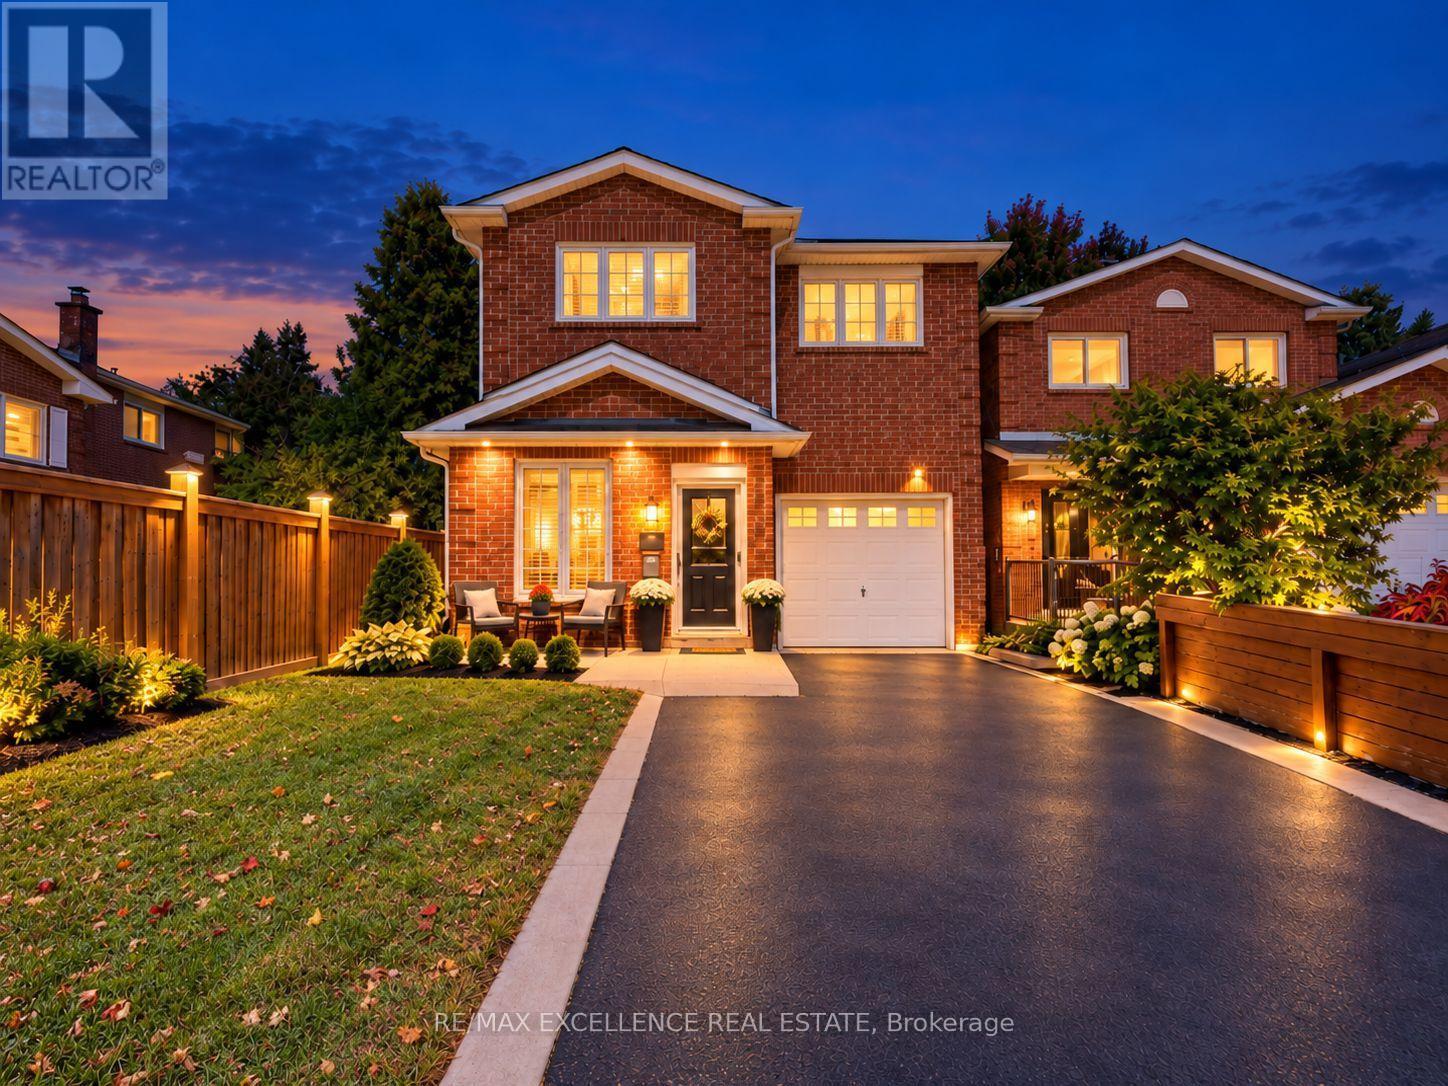
Welcome to 41 Trewartha Crescent, Brampton-a rare and distinctive 5-level backsplit offering exceptional space, privacy, versatility, and endless possibilities in the highly sought-after Heart Lake community. Perfect for growing families or first-time buyers, this unique home features a spacious eat-in kitchen with granite countertops, upgraded washrooms, and multiple living areas ideal for entertaining, family gatherings, working from home, or creating private retreats. The thoughtfully designed layout provides excellent separation between living spaces, while large windows throughout fill the home with natural light.Step outside to an oversized, fully private backyard featuring a beautiful stamped concrete patio-perfect for summer entertaining, relaxing, or creating your own outdoor oasis. The property also offers excellent privacy from neighbouring homes on both sides. Enjoy the convenience of a long private driveway with no sidewalk, providing ample parking for 4 vehicles on the driveway plus 1 in the garage, for a total of 5-car parking.Ideally located close to schools, parks, trails, shopping, grocery stores, recreation centres, public transit, and all major amenities. A truly special home with a unique layout, granite kitchen countertops, oversized private backyard, stamped concrete patio, long no-sidewalk driveway, excellent privacy, incredible space, and outstanding potential-this is one you don't want to miss! (id:63616)
19 Signature Lane
Brampton, Ontario
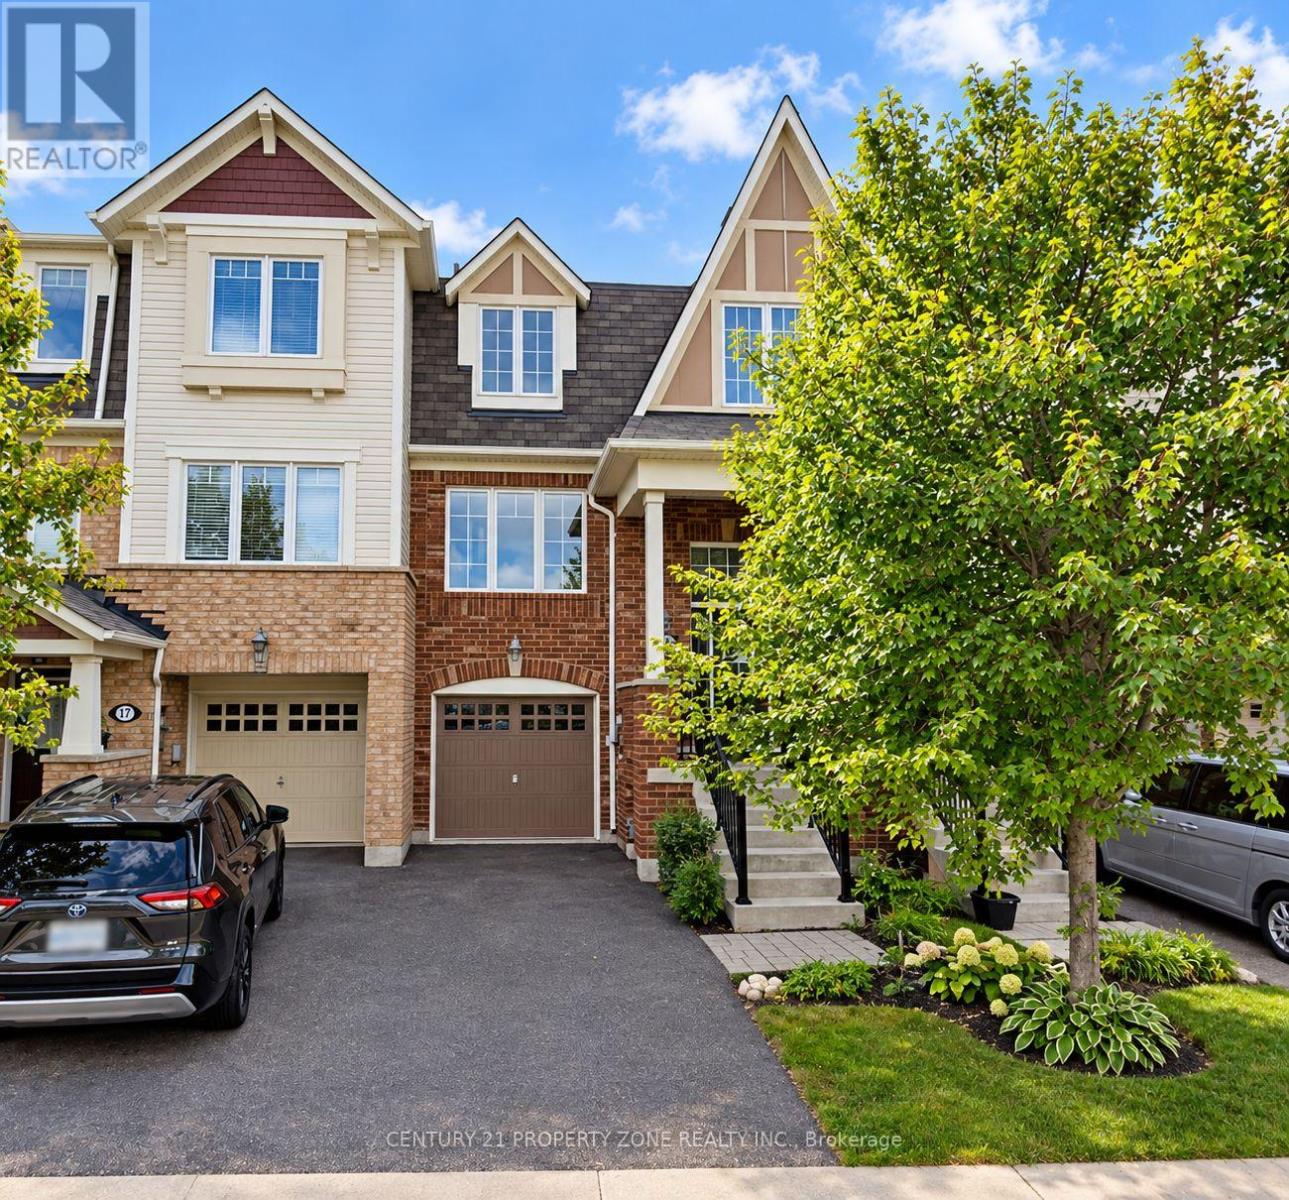
A Delight for First-Time Renters & Families! Welcome to this spacious 3-storey freeholdtownhouse offering 3 bedrooms with 2.5 washrooms, a garage, and a fully finished walk-out basement. The main levelfeatures beautiful hardwood flooring, a substantial great room, stainless steel appliances, abreakfast bar, and a convenient eat-in kitchen. Upstairs, the generous primary bedroom offers a4-piece ensuite and walk-in closet, along with two additional spacious bedrooms and laminateflooring. The finished lower level provides additional living space with a walk-out to thebackyard. Enjoy a fenced yard, garage access, and a fantastic family-friendly layout.Conveniently located close to public transit, GO Station, schools, shopping, and otheramenities. A great opportunity to lease a spacious and well-appointed home - don't miss it! (id:63616)
10 Eiffel Boulevard
Brampton, Ontario
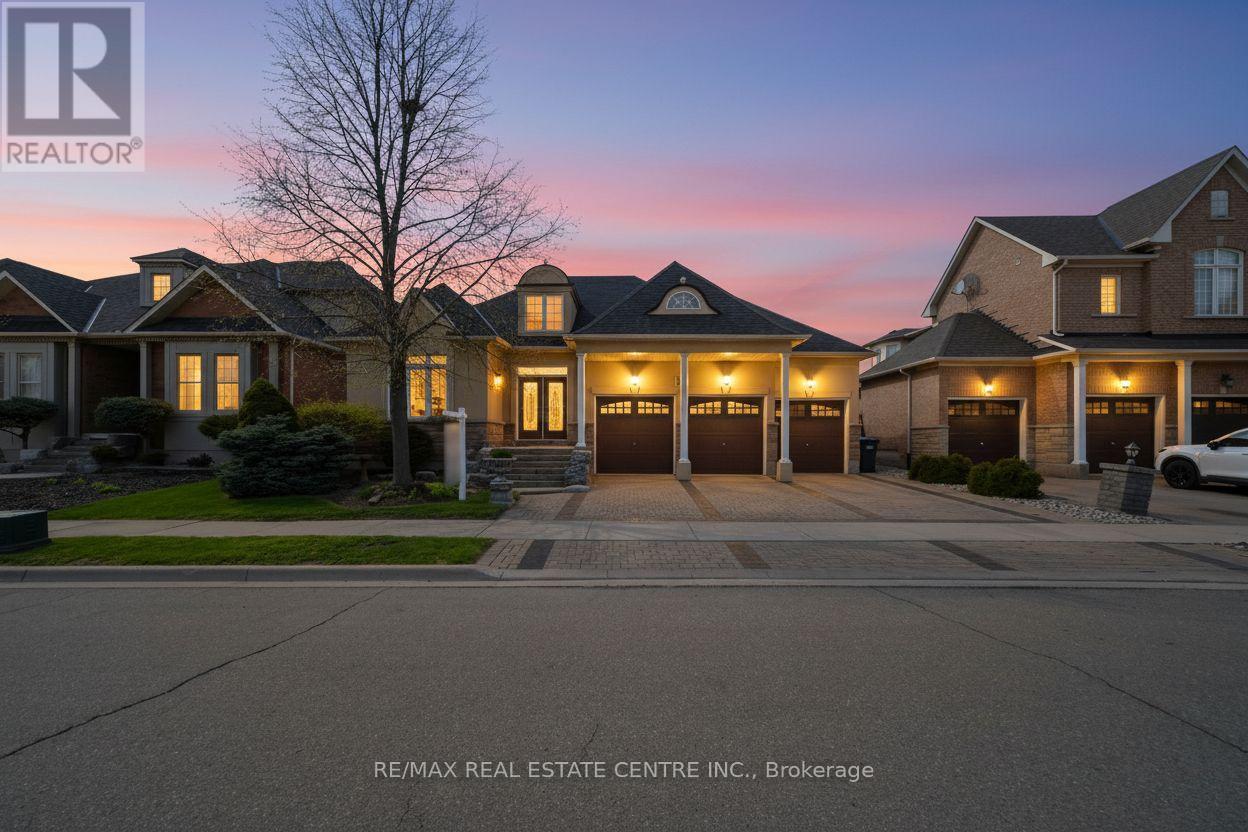
Bright, Elegant & Truly One Of A Kind! Welcome To This Stunning Luxury Bungalow In The Prestigious Chateaus of Castlemore North! Situated On A Premium 60-ft Lot With Exceptional Curb Appeal. Featuring A Triple Car Garage, Fully Interlocked Driveway And Backyard, And Parking For Up To 6 Vehicles, This Home Offers The Perfect Blend Of Sophistication And Functionality. Step Through The Grand Double Door Entry Into A Spacious Foyer Showcasing 10-ft Ceilings And Impressive 8-ft Doors Throughout The Main Floor. The Traditional Living And Dining Rooms Provide The Perfect Setting For Entertaining Family And Friends. A Wide Hallway Leads To The Spectacular Open-concept Family Room Featuring Soaring 19-ft Vaulted Ceilings, A Cozy Fireplace, And Oversized Windows That Flood The Home With Natural Light. The Spacious Gourmet Kitchen Is Equipped With High-end Appliances And Ample Space To Enjoy Cooking And Gathering. This Rare Bungalow Offers Approximately 2,660 Sq Ft On The Main Floor As Per Builder's Plan, Plus A Massive Finished Basement Complete With A Bedroom And Full Bathroom. The Expansive Basement Offers Endless Possibilities With Potential To Add More Bedrooms While Still Maintaining A Large Recreation Area. Step Outside To A Beautifully Interlocked Backyard Featuring A Large Wooden Gazebo, Perfect For Summer Entertaining And Outdoor Enjoyment. Conveniently Located Close To Top-rated Schools, Parks, And All Amenities. ***Some Photos Are Virtually Staged*** (id:63616)
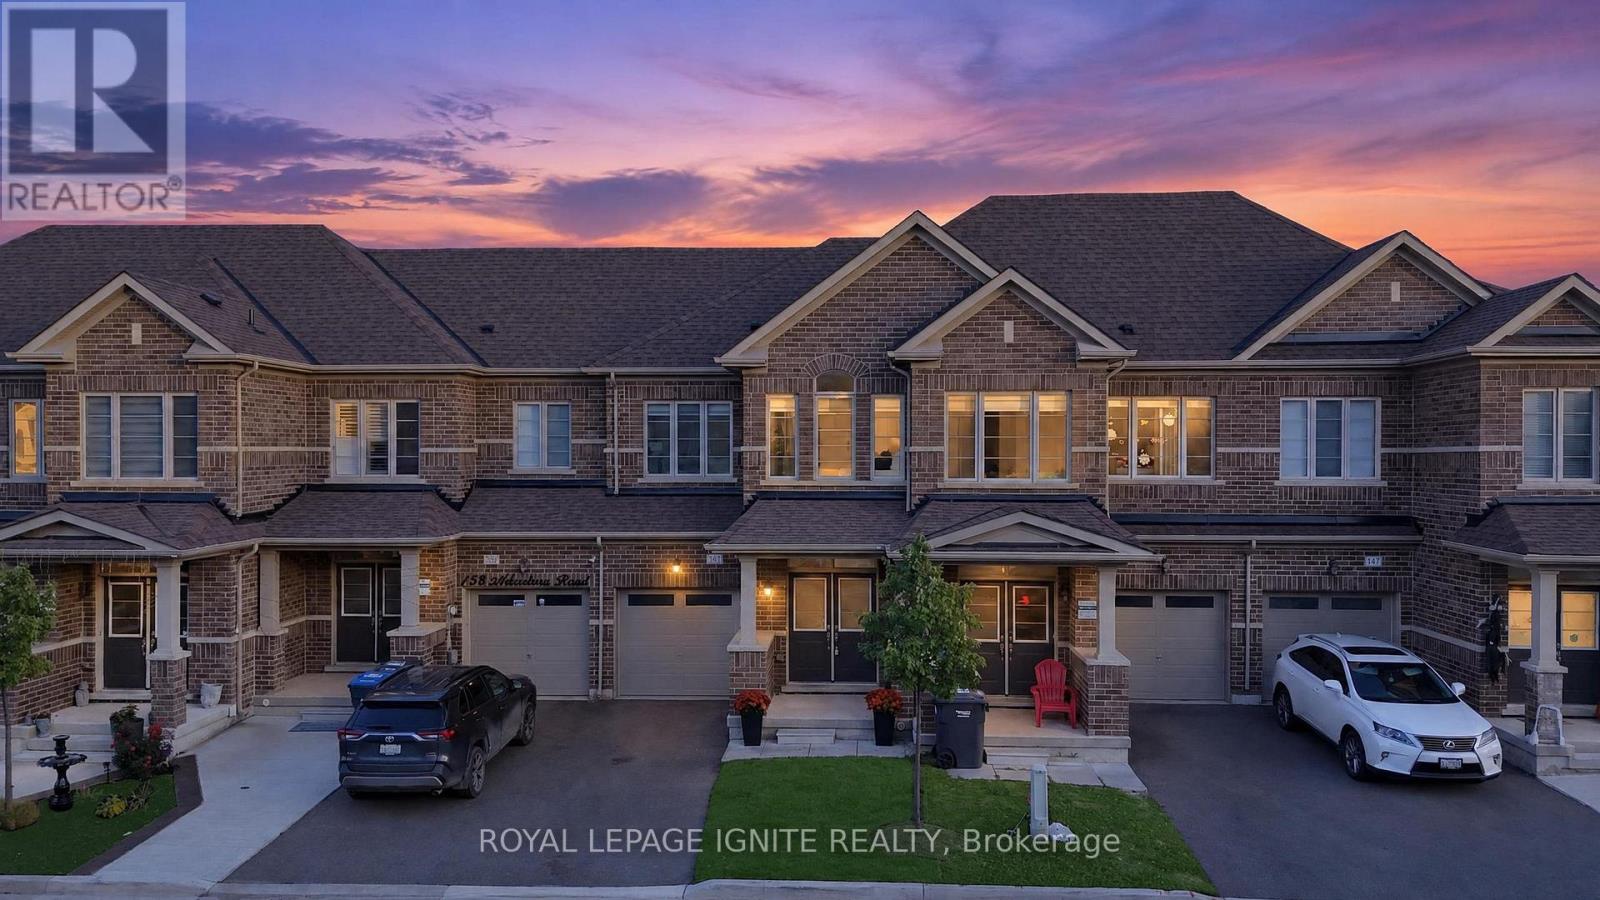
151 Adventura Road
Brampton, Ontario
Welcome to 151 Adventura Road, a stunning, turn key 3-bedroom, 3-bathroom townhome completely transformed for effortless modern living! Step into a beautifully refreshed space featuring rich new hardwood flooring, elevated lighting, and clean contemporary finishes throughout. The heart of the home features a brand-new kitchen complete with sleek updated countertops and all brand new 5 appliances, making everyday meals and entertaining a breeze. Retreat to generous bedroom layouts and newly updated bathrooms, fresh paint throughout the house showcasing stylish modern vanities and upgraded fixtures. Outside, step out into a private backyard freshly landscaped with vibrant new sod-the ideal backdrop for summer BBQs and weekend relaxation. Absolutely zero work required-just move in, unpack, and start living! Unbeatable Northwest Brampton location! Walk to bustling local plazas, Longo's, cafes, and daily essentials. Families will love the top-rated schools, nearby community centers, Cassander Park, and scenic neighborhood trails. Plus, commuting is seamless with Mount Pleasant GO Station and major highways just minutes away. Don't miss this ready to move in townhouse! (id:63616)
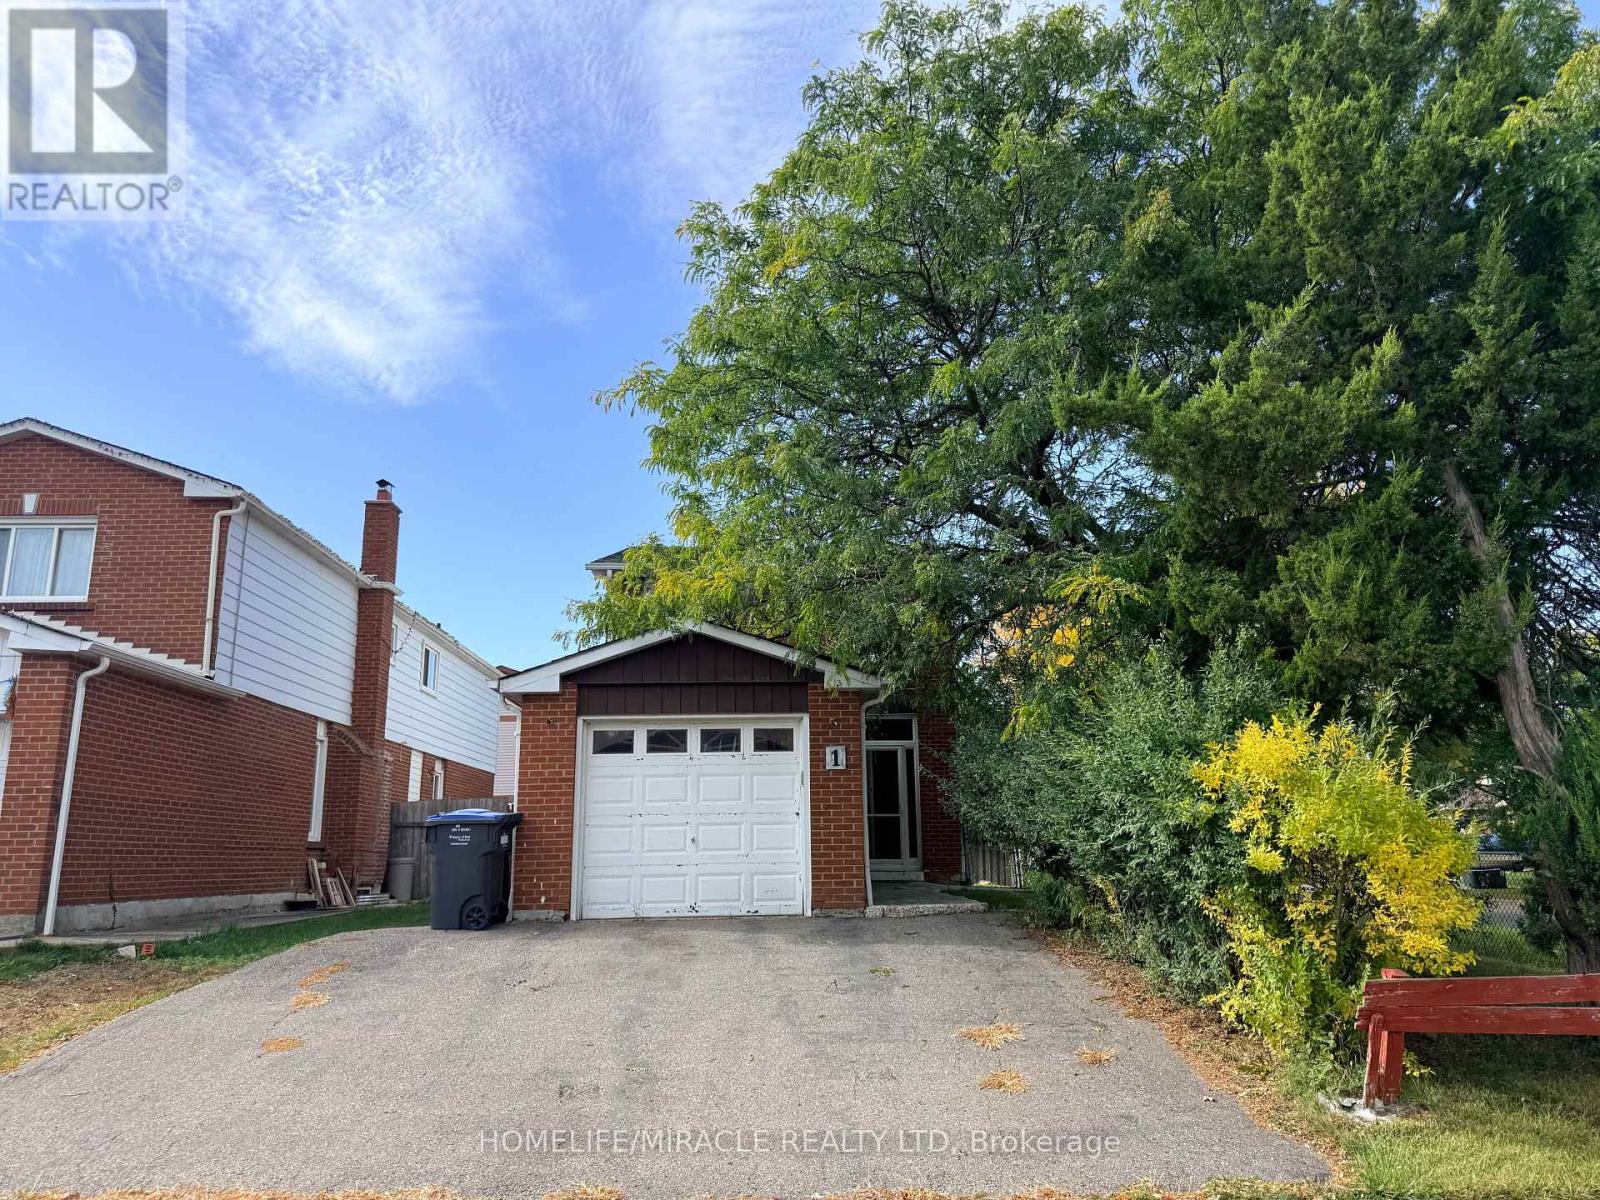
1 Hudson Drive
Brampton, Ontario
Welcome to this well-maintained detached residence offering outstanding value for end-users and investors alike. Set on a desirable premium corner lot, this home features three spacious bedrooms above grade plus a fully finished one-bedroom basement with a separate entrance-ideal for extended family or income potential. The updated kitchen showcases modern cabinetry and a stylish backsplash, while durable laminate flooring flows throughout the second floor of the home. Enjoy seamless indoor-outdoor living with a walk-out to a private, fenced backyard deck-perfect for relaxing or entertaining. A generous driveway provides ample parking. Conveniently located just steps to Sheridan College, schools, library, public transit, grocery stores, and Shopper World Mall, this property combines lifestyle, location, and long-term potential. (id:63616)
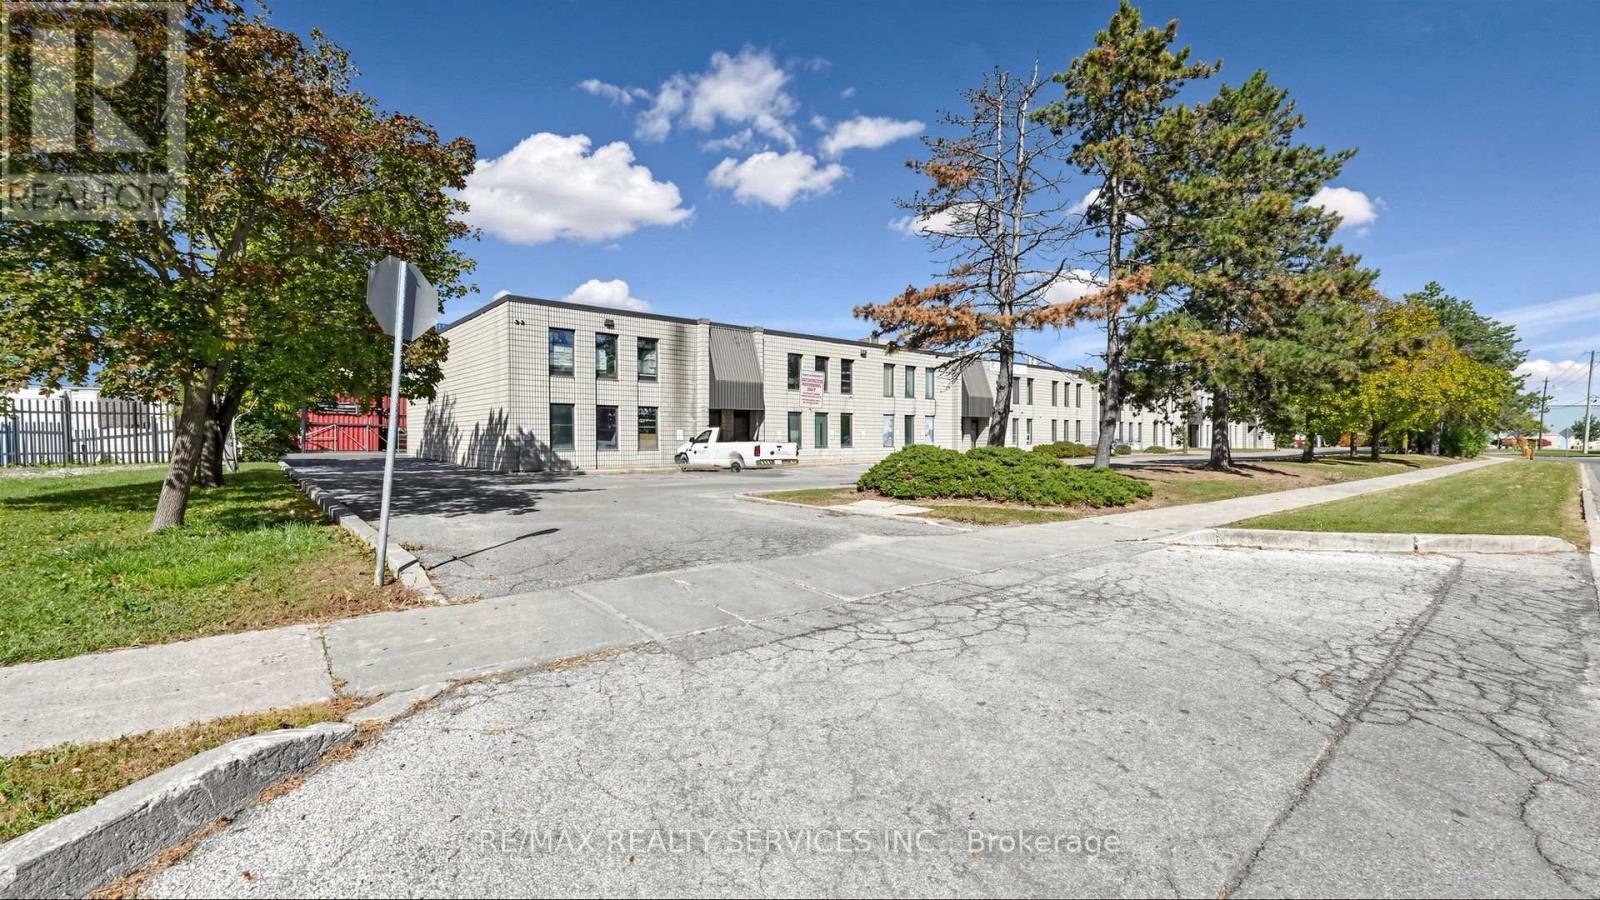
4 - 44 Automatic Road
Brampton, Ontario
Rare & Premium Commercial/Industrial Opportunity In Brampton's Elite E-Commerce & Logistics Hub! Welcome to Unit 4 - 44 Automatic Road, an exceptionally well-maintained, highly functional industrial condo strategically positioned in the high-demand Gore Industrial North employment zone. Boasting a robust and versatile layout, this unit features excellent clear ceiling heights, wide-clearance shipping/drive-in accommodations, and a professional office/showroom area to seamlessly blend your corporate and industrial footprints. Location is everything for maximizing business efficiency: positioned immediately off Airport Road and Williams Parkway, offering instantaneous transit access to Highways 407, 410, and 427, and a swift drive to Toronto Pearson International Airport. Surrounded by tier-1 amenities including Walmart Supercenter, Home Depot, and major banking institutions, ensuring maximum convenience for staff and clients alike. Perfect for prestige warehousing, light manufacturing, or distribution logistics. This meticulously engineered unit offers low maintenance, an elite corporate neighborhood profile, and incredible long-term asset appreciation. Do not miss this turnkey asset-schedule your private tour today! (id:63616)
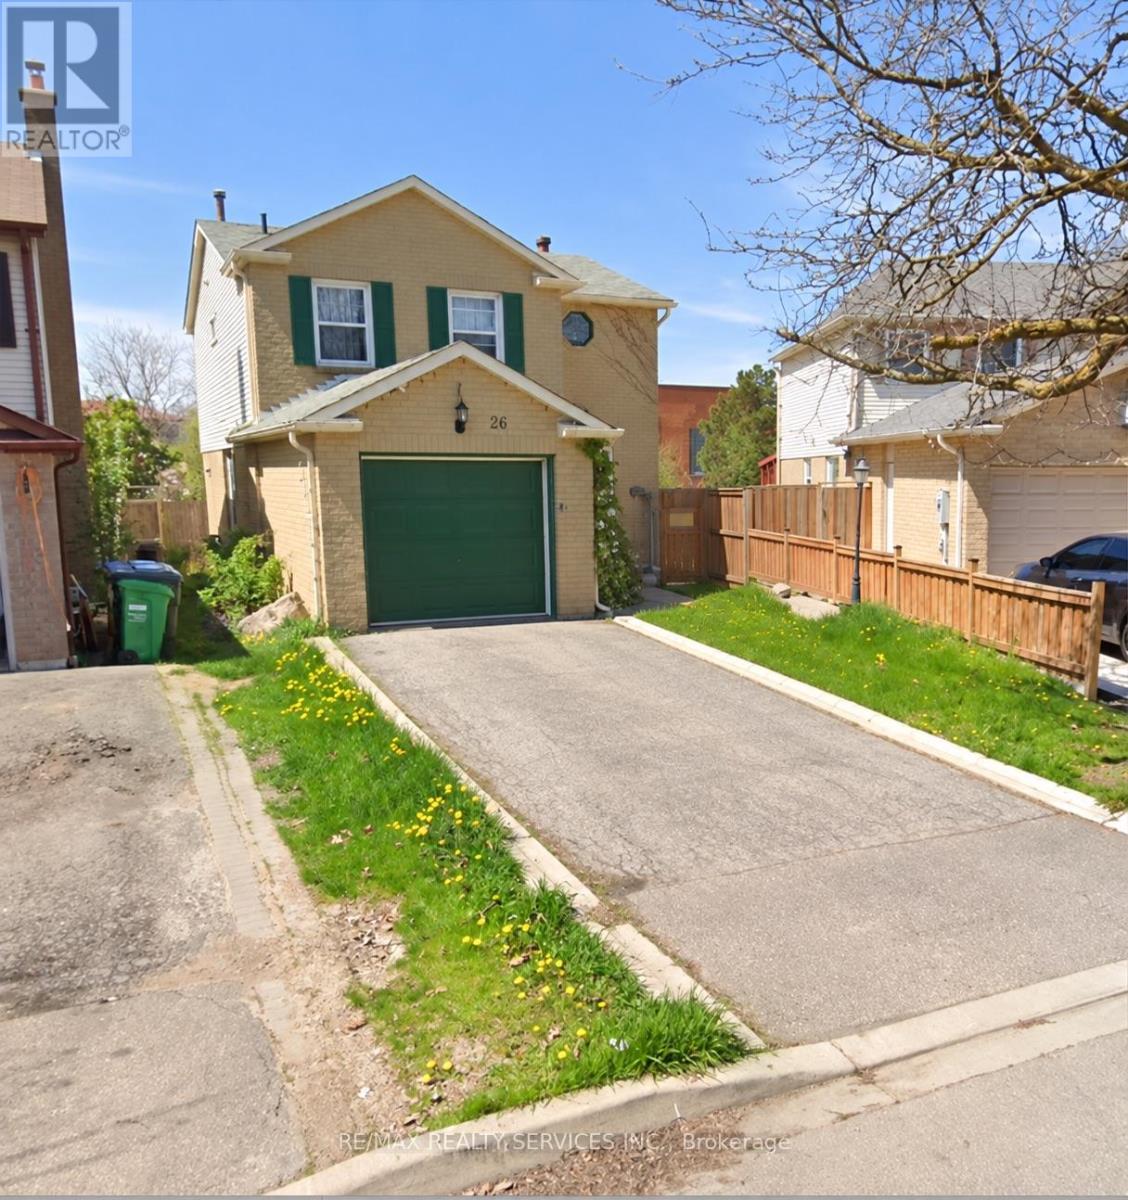
26 Nanport Street
Brampton, Ontario
Complete Home For Rent/Lease, Great Family Neighbourhood, Walk To Schools, Park, Transit, Easy Access To 401, Shopping, Quiet Street, Tenant Pays 100% Of Total Utilities, 1 Garage Parking, And 2 Drive Way Parking Included, Tenant To Shovel Snow, Cut Grass, Provide Tenant Insurance Prior To Occupancy, Non Smokers In The House, No Pets Please (id:63616)