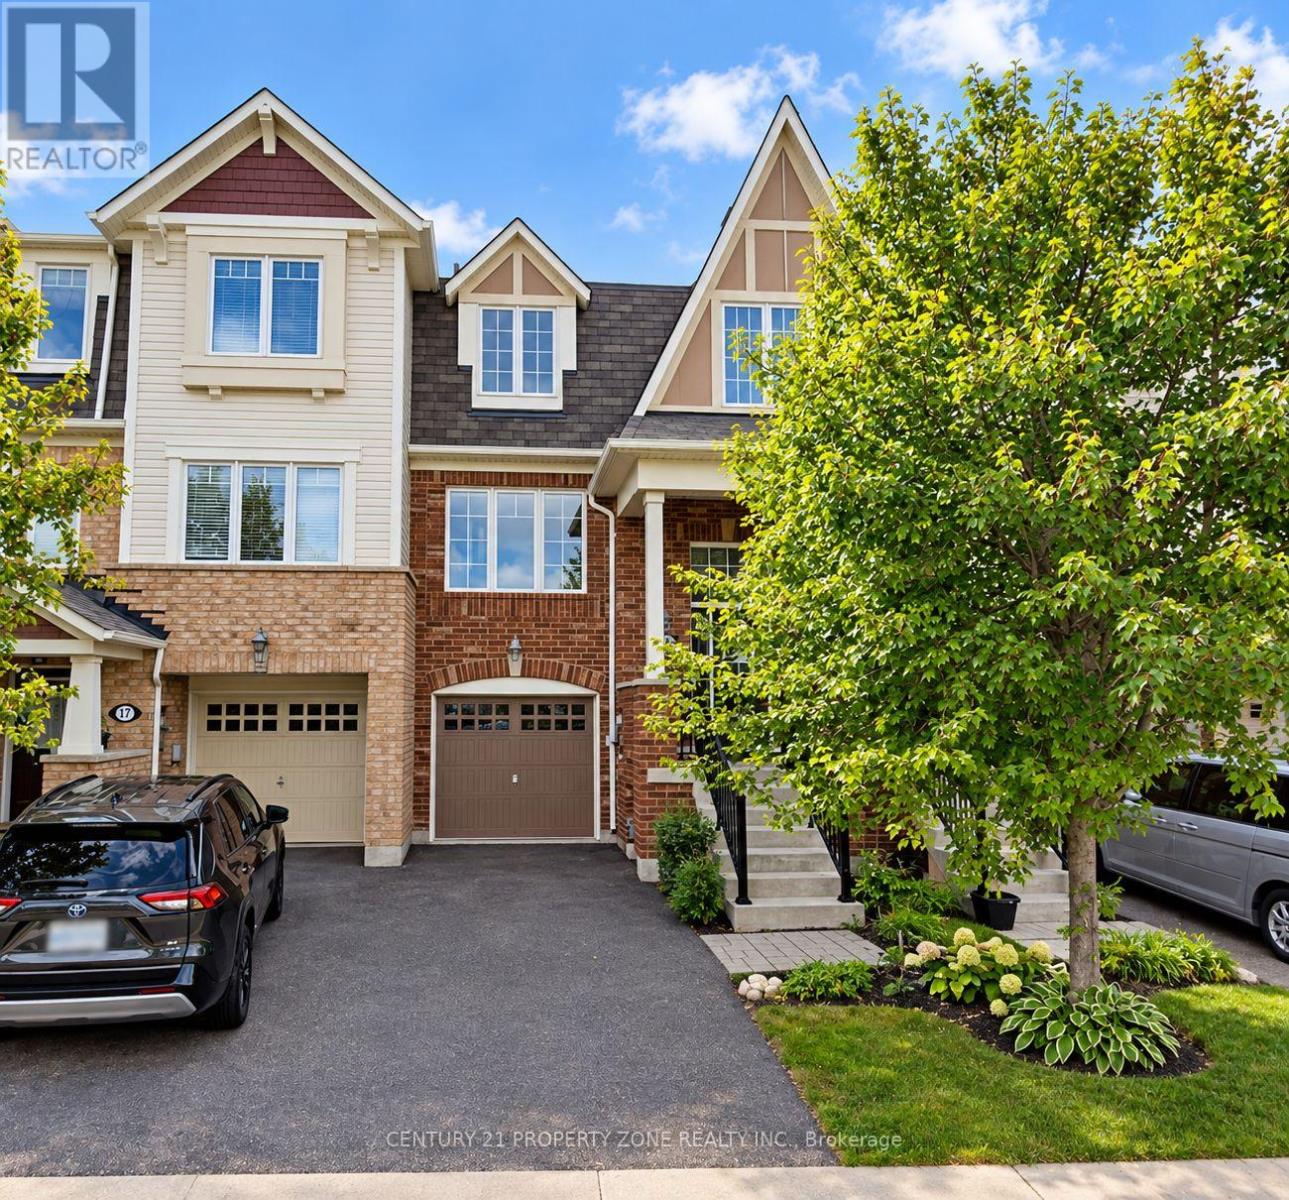
19 Signature Lane Brampton, Ontario L7A 0T2

$3,000 Monthly
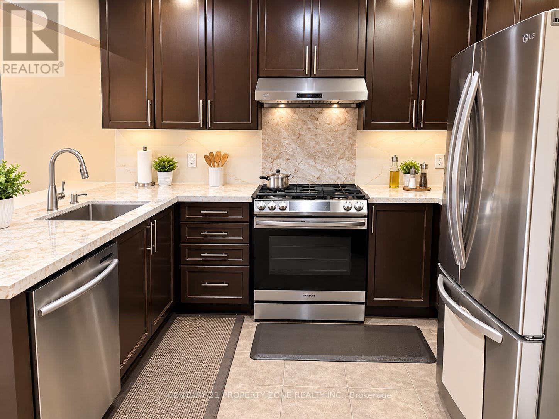
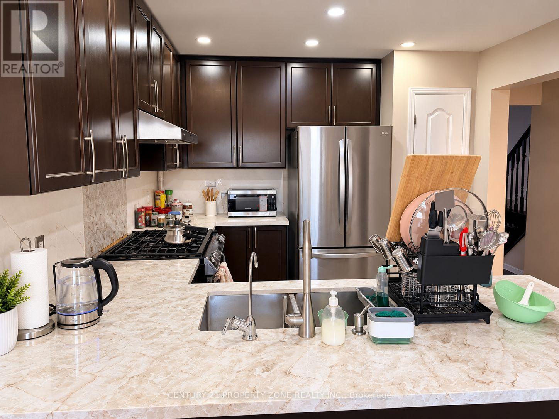
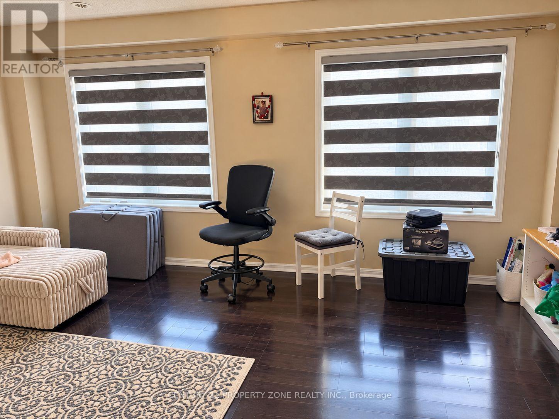
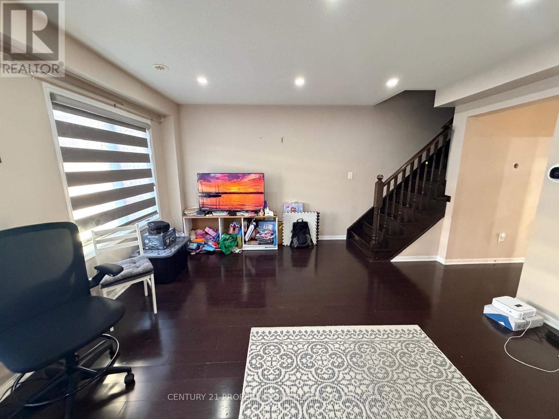
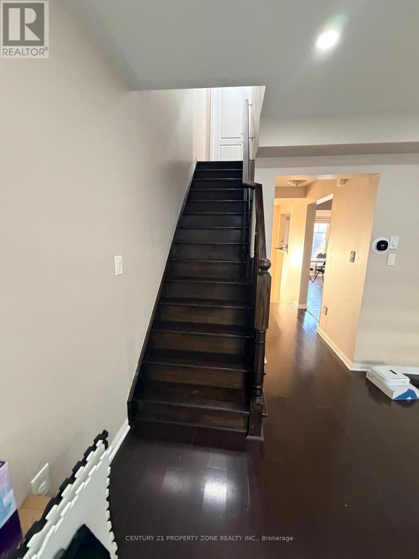
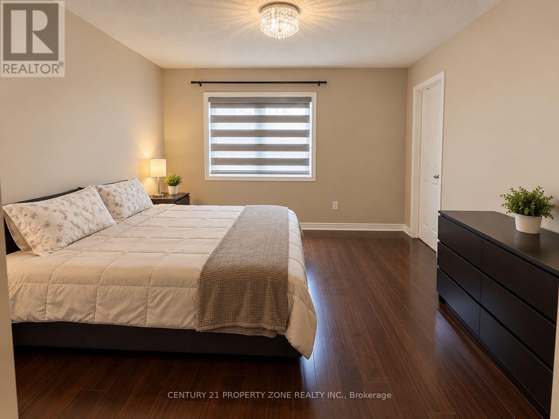
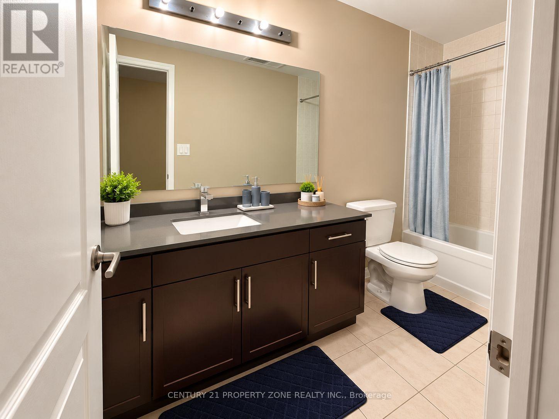
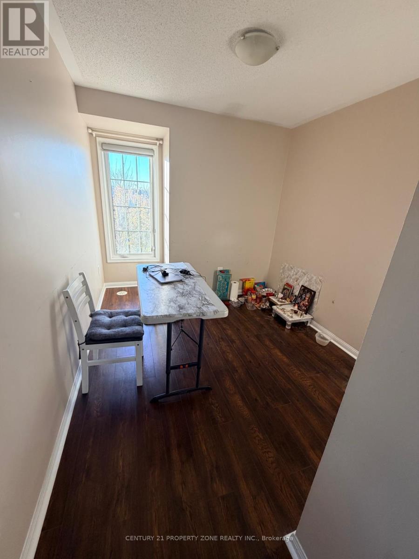
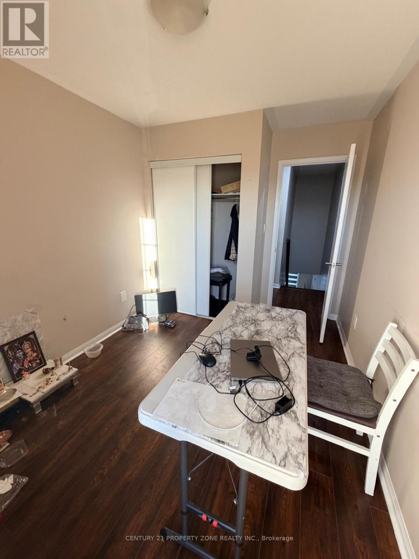
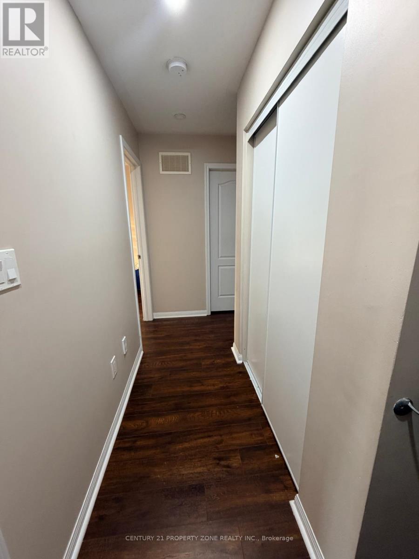
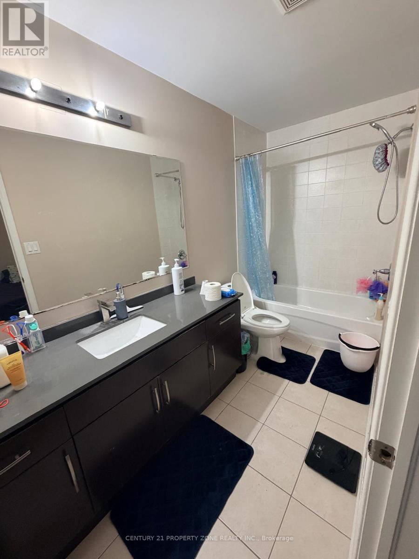
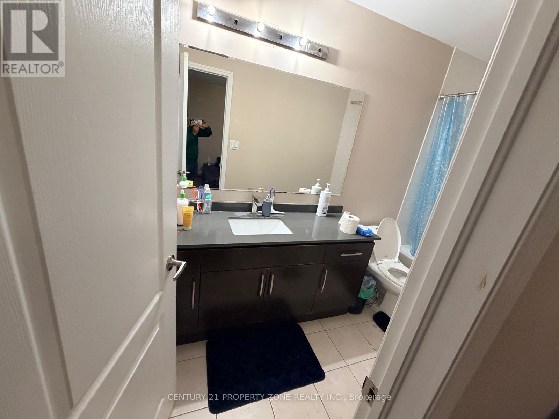
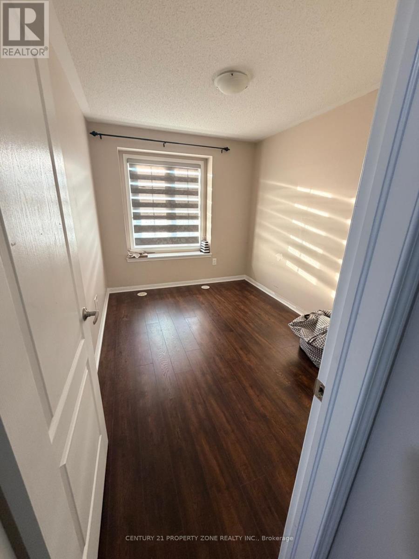
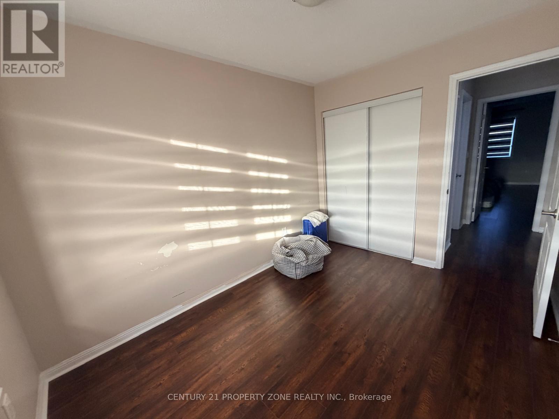
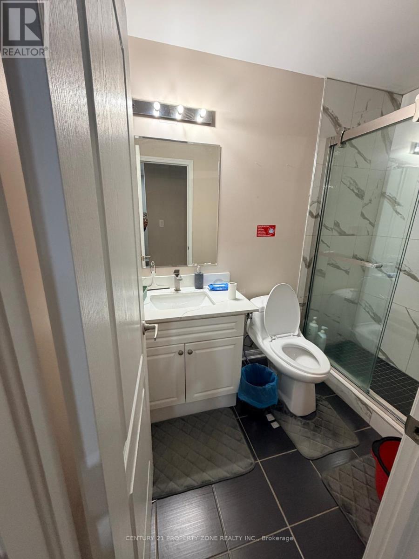
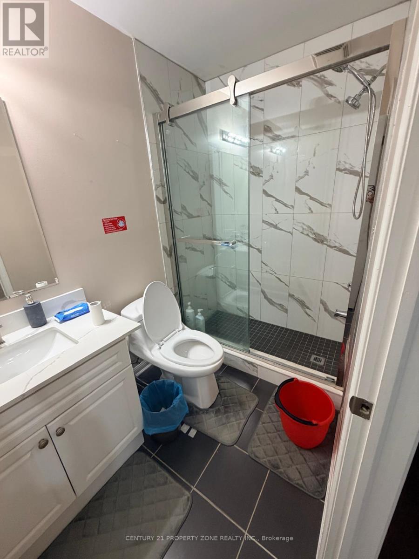
A Delight for First-Time Renters & Families! Welcome to this spacious 3-storey freeholdtownhouse offering 3 bedrooms with 2.5 washrooms, a garage, and a fully finished walk-out basement. The main levelfeatures beautiful hardwood flooring, a substantial great room, stainless steel appliances, abreakfast bar, and a convenient eat-in kitchen. Upstairs, the generous primary bedroom offers a4-piece ensuite and walk-in closet, along with two additional spacious bedrooms and laminateflooring. The finished lower level provides additional living space with a walk-out to thebackyard. Enjoy a fenced yard, garage access, and a fantastic family-friendly layout.Conveniently located close to public transit, GO Station, schools, shopping, and otheramenities. A great opportunity to lease a spacious and well-appointed home - don't miss it! (id:63616)
Property Details
| MLS® Number | W13873334 |
| Property Type | Single Family |
| Community Name | Northwest Brampton |
| Features | In Suite Laundry |
| Parking Space Total | 2 |
Building
| Bathroom Total | 3 |
| Bedrooms Above Ground | 3 |
| Bedrooms Total | 3 |
| Age | 6 To 15 Years |
| Basement Development | Finished |
| Basement Features | Walk Out |
| Basement Type | N/a (finished) |
| Construction Style Attachment | Attached |
| Cooling Type | Central Air Conditioning |
| Exterior Finish | Brick, Vinyl Siding |
| Flooring Type | Hardwood, Ceramic, Laminate |
| Half Bath Total | 1 |
| Heating Fuel | Natural Gas |
| Heating Type | Forced Air |
| Stories Total | 3 |
| Size Interior | 1,100 - 1,500 Ft2 |
| Type | Row / Townhouse |
| Utility Water | Municipal Water |
Parking
| Attached Garage | |
| Garage |
Land
| Acreage | No |
| Sewer | Sanitary Sewer |
| Size Depth | 82 Ft ,9 In |
| Size Frontage | 18 Ft ,3 In |
| Size Irregular | 18.3 X 82.8 Ft |
| Size Total Text | 18.3 X 82.8 Ft |
Rooms
| Level | Type | Length | Width | Dimensions |
|---|---|---|---|---|
| Second Level | Great Room | 5.32 m | 4.3 m | 5.32 m x 4.3 m |
| Second Level | Kitchen | 6.35 m | 3.05 m | 6.35 m x 3.05 m |
| Second Level | Eating Area | 6.35 m | 3.05 m | 6.35 m x 3.05 m |
| Third Level | Primary Bedroom | 3.81 m | 3.68 m | 3.81 m x 3.68 m |
| Third Level | Bedroom 2 | 3.43 m | 2.8 m | 3.43 m x 2.8 m |
| Third Level | Bedroom 3 | 2.75 m | 2.74 m | 2.75 m x 2.74 m |
| Main Level | Family Room | 4.29 m | 3.35 m | 4.29 m x 3.35 m |
Contact Us
Contact us for more information

The trademarks REALTOR®, REALTORS®, and the REALTOR® logo are controlled by The Canadian Real Estate Association (CREA) and identify real estate professionals who are members of CREA. The trademarks MLS®, Multiple Listing Service® and the associated logos are owned by The Canadian Real Estate Association (CREA) and identify the quality of services provided by real estate professionals who are members of CREA. The trademark DDF® is owned by The Canadian Real Estate Association (CREA) and identifies CREA's Data Distribution Facility (DDF®)
October 07 2026 10:02:05
Toronto Regional Real Estate Board
Century 21 Property Zone Realty Inc.