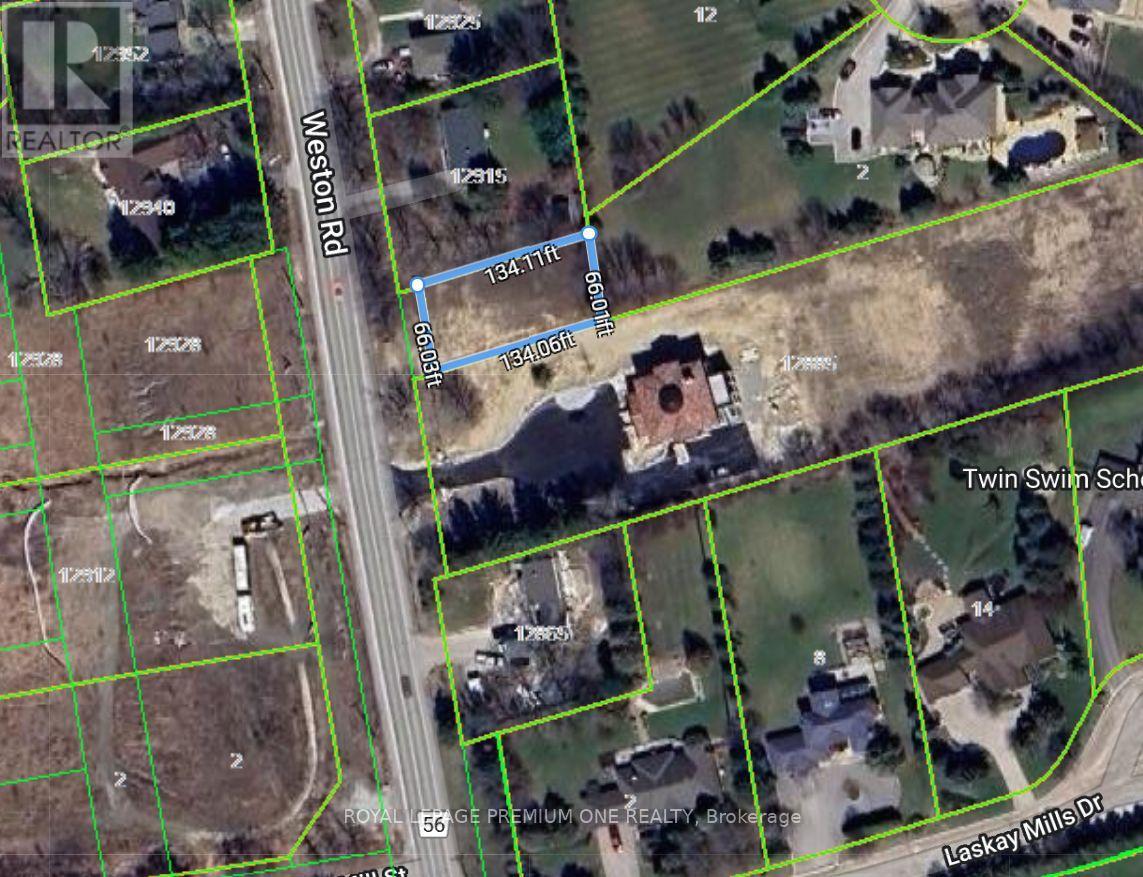
0 Weston Road
King, Ontario
BUILD YOUR DREAM HOME -66' x 134'' LOT. What truly sets this property apart is the option to purchase an additional 34 feet, creating a 100-foot-wide lot. BEST VALUE in KING! Discover the perfect canvas for your future home! This beautiful lot offers a rare opportunity to design and build exactly what you've always envisioned. Nestled in a desirable area, the property combines tranquility with convenience, giving you the best of both worlds.With generous frontage and an option to purchase an additional 34 feet, you can expand the lot to an impressive 100 feet wide-opening the door to even greater design possibilities. Imagine a sprawling custom home, a backyard oasis, or extra space for privacy and outdoor living - no neighbors for hundreds of feet in your backyard. Enjoy easy access to nearby amenities, schools, and major routes, all while coming home to your own private escape. Don't miss this unique opportunity-secure your piece of land today and start building tomorrow. Perfect for homeowners, builders, or investors looking to secure valuable land. School zone list included in schedules. (id:63616)
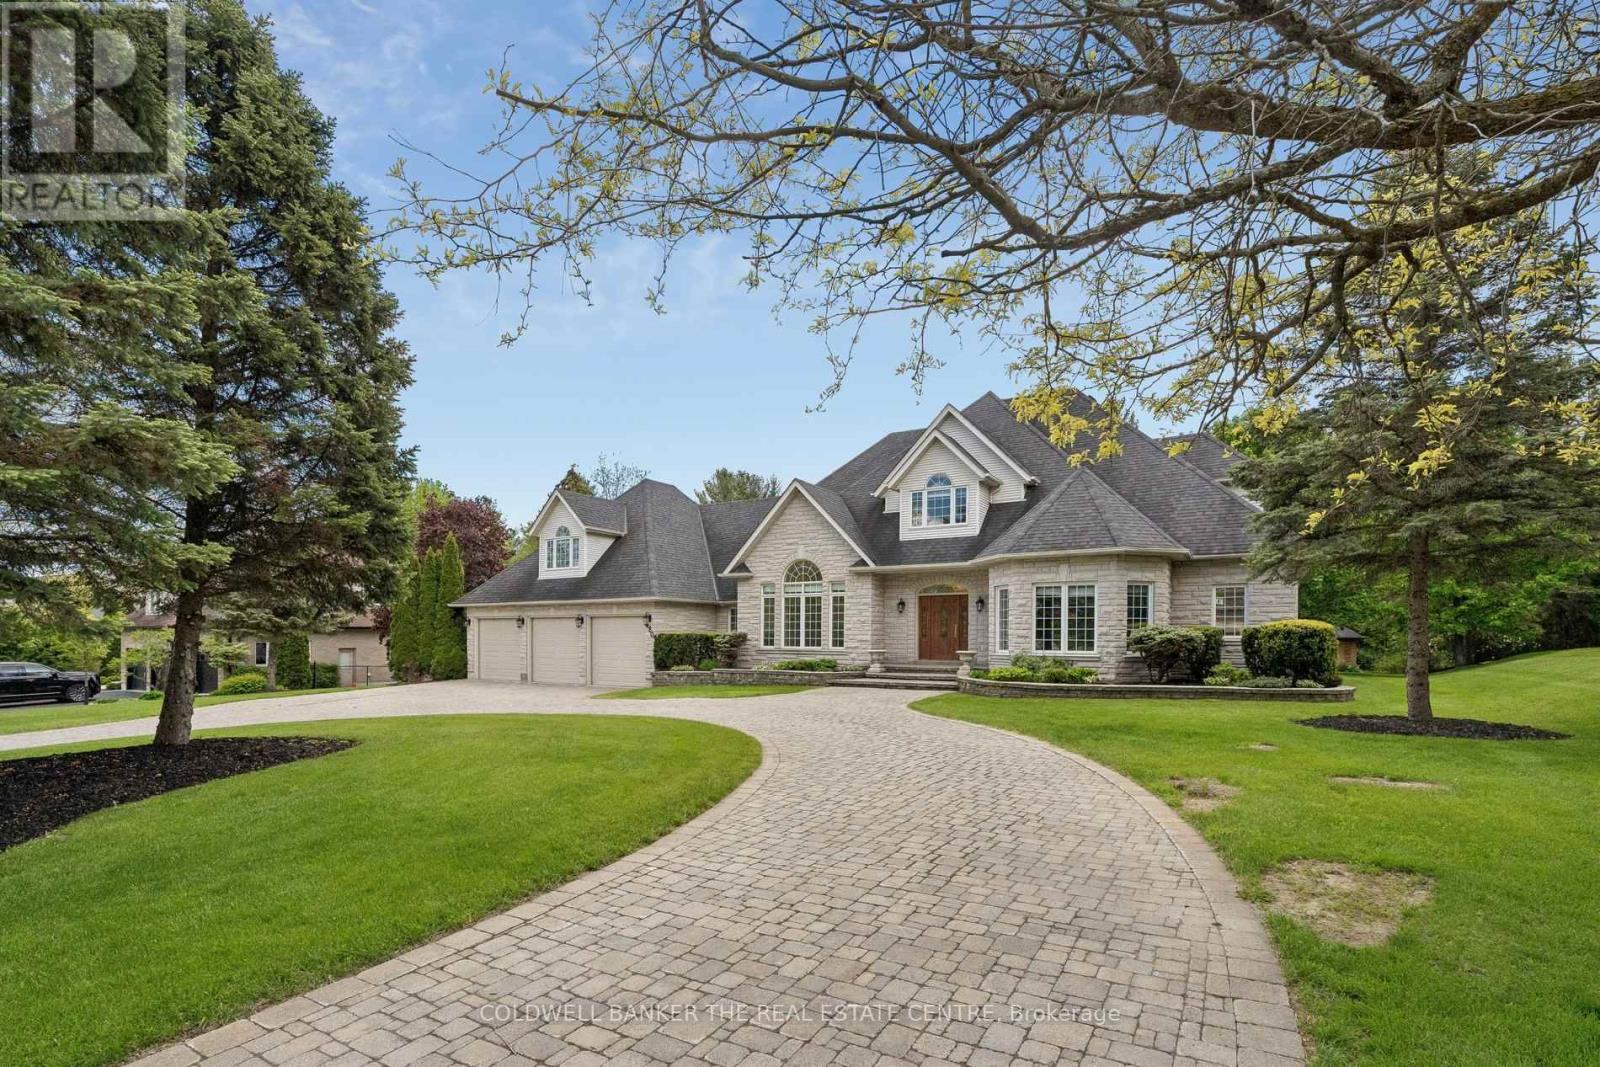
480 Coventry Hill Trail
Newmarket, Ontario
Welcome to 480 Coventry Hill Trail, a spectacular custom estate residence set on a mature and private double lot in one of the area's most prestigious neighbourhoods. Offering over 8,000 square feet of finished living space, including a fully finished lower level and separate nanny's loft, this exceptional home has been thoughtfully designed for luxurious family living and entertaining. From the moment you enter, elegant finishes, abundant natural light, and expansive principal rooms create an impressive yet welcoming atmosphere. The thoughtfully designed layout offers excellent flow between the gourmet kitchen, family room, and dining areas while maintaining distinct spaces for comfortable everyday living and refined entertaining. The fully finished lower level features a full wet bar and provides incredible flexibility for recreation, fitness, media, games, or hosting family and friends. Every space has been carefully designed to balance functionality with comfort, making this home ideal for both large gatherings and everyday living. Surrounded by mature trees and lush landscaping, the outdoor setting offers exceptional privacy and a peaceful backdrop for enjoying every season. This is a rare opportunity to own an extraordinary estate home that combines timeless elegance, functional design, and unmatched space for today's modern family. Any reasonable offers will be seriously considered (id:63616)
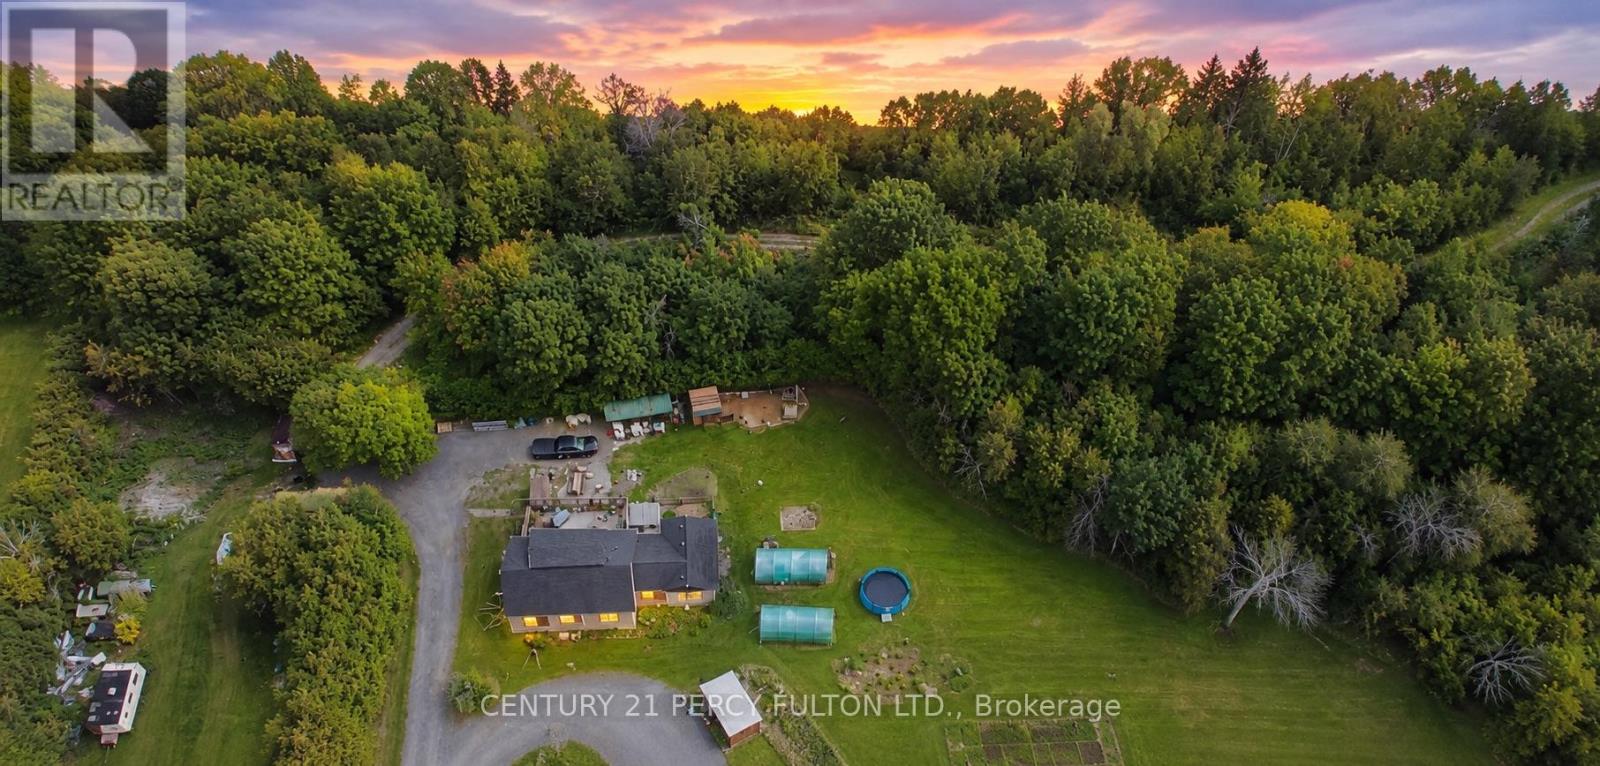
1889 Taunton Road
Clarington, Ontario
Welcome to 11.6 acre property where tranquility awaits. This beautiful 2+2 bedroom, 3 washroom home is situated on a large lot surrounded by mature trees and Farewell Creek, offering a peaceful escape into nature while still being just minutes from Hwy 407 and 418. The home features a huge master loft bedroom with a private deck and 3-piece en-suite, spacious living areas filled with natural light, and a walkout deck overlooking the serene property. A separate basement entrance provides additional living space with 2 bedrooms, a washroom, and dining area, making it ideal for in-law accommodation or rental potential. This property offers the perfect blend of privacy, functionality, and convenience. (id:63616)
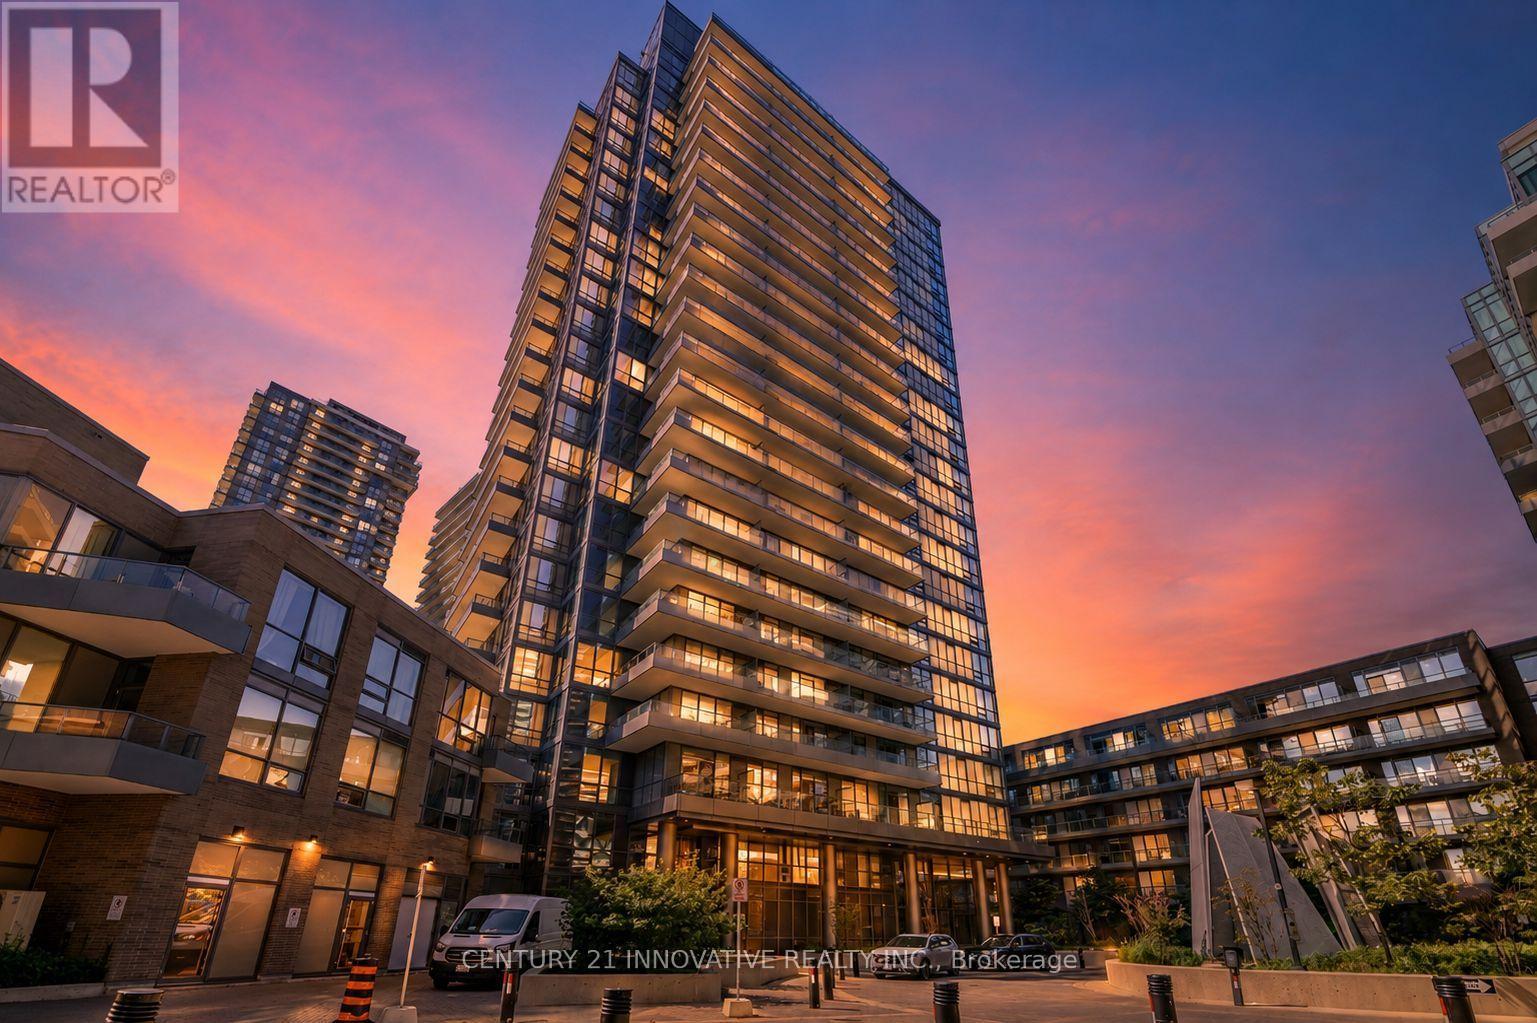
1805 - 50 Forest Manor Road
Toronto, Ontario
Perched high above the city on the 18th floor, this immaculate 775 sq. ft. 2-bedroom, 2-bathroom corner suite delivers the kind of view that never gets old. Floor-to-ceiling windows frame sweeping, unobstructed city views stretching toward Toronto's downtown skyline, while an impressive wraparound balcony gives you a front-row seat to it all - morning coffee, summer evenings and city lights after dark.Inside, the suite feels bright, polished and beautifully kept, with 9-foot ceilings, modern flooring throughout and a clean, upscale finish. The open-concept living space is surrounded by natural light, while two bedrooms and two full bathrooms offer a practical layout for everyday living, working from home or hosting overnight guests.The lifestyle continues beyond the suite with an impressive collection of building amenities, including 24-hour concierge/security, indoor swimming pool, fully equipped fitness centre, sauna, party and entertainment spaces, games/media room, outdoor patio and BBQ area, and visitor parking.And then there's the location. Leave the car at home and walk to Don Mills Subway Station, CF Fairview Mall, T&T Supermarket, FreshCo, restaurants, cafés, banks, Parkway Forest Community Centre, library, parks and everyday essentials. When you do need to drive, Highway 401, Highway 404 and the DVP are just minutes away.This is more than a beautiful condo - it's one of those rare places where the view, space, building and location all come together. Unit 1805 is city living done right. (id:63616)
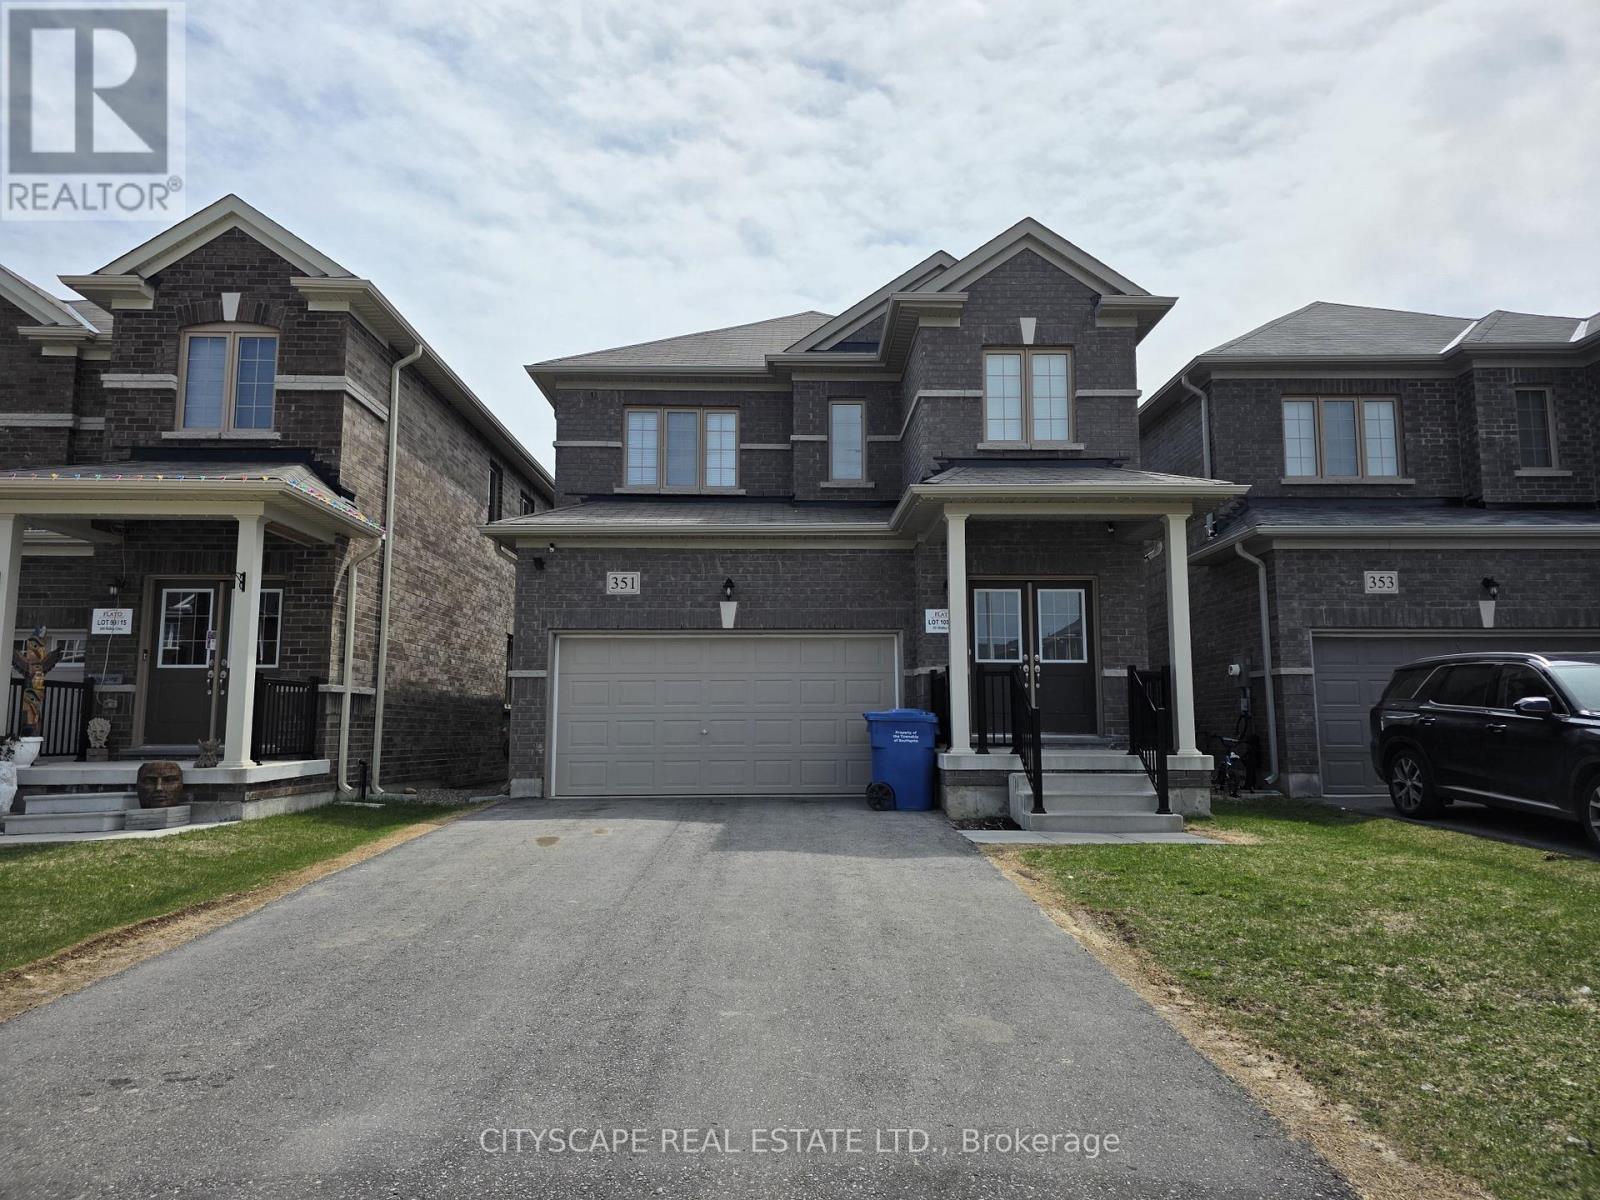
351 Ridley Crescent
Southgate, Ontario
Welcome to 351 Ridley Crescent, a bright and spacious detached home in the growing community of Dundalk. Featuring 9-footceilings on the main floor and a functional open-concept layout, this home offers the space, comfort, and flexibility today'sfamilies are looking for.The main level welcomes you with a ceramic-tiled foyer, double-door entry, and generous closet space. The well-appointedkitchen features stainless steel appliances, a convenient eat-in area, and a sliding-door walk-out to the backyard-perfect forsummer entertaining and easy outdoor access. The expansive open-concept living and dining area is filled with natural light andprovides an inviting space for both everyday living and entertaining. A convenient 2-piece powder room completes the mainfloor.Upstairs, the spacious primary bedroom offers a walk-in closet and private 4-piece ensuite. Two additional bedrooms provideexcellent space for family, guests, or a home office, with one bedroom offering convenient semi-ensuite access to the main4-piece bathroom.The full basement features laundry facilities, a laundry sink, sump pump, water softener, and large windows, offering excellentpotential for future living space, a recreation room, gym, or additional finished area.Additional highlights include a double-car garage with direct interior access. Located in a family-friendly neighbourhood closeto parks, schools, and local amenities, this home is an excellent opportunity to enjoy comfortable living while being part of agrowing community. Don't miss your chance to make 351 Ridley Crescent your new home! (id:63616)
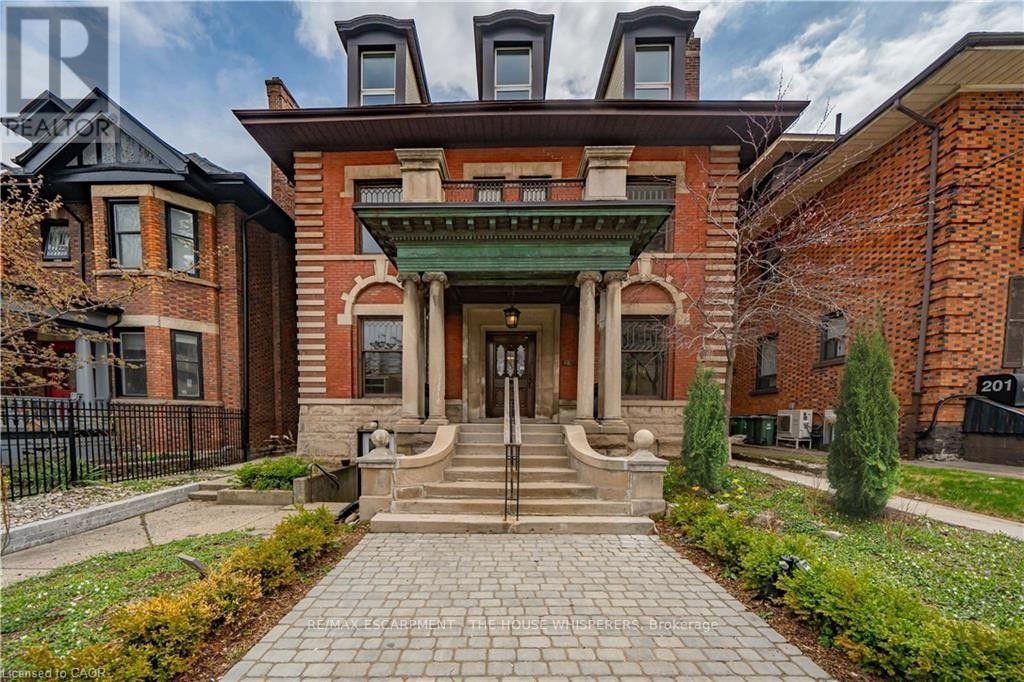
195 James Street S
Hamilton, Ontario
Step into a rare piece of Hamilton's architectural heritage, a meticulously restored historic building in the heart of downtown, where original craftsmanship meets modern professional convenience. Soaring 12-foot coffered ceilings, leaded glass windows, decorative fireplaces, original trim and newel posts, a copper portico, and rich hardwood floors create an unforgettable first impression for every client who walks through the grand lobby. This is the kind of space that elevates your business before you say a word. Spanning three storeys with 14 offices, a large boardroom, four bathrooms, generous balconies, and a finished 1,433 sq ft basement with its own separate entrance, there's room to host any type of business or generate passive income while operating your primary business. Zoned D1 (Downtown Central Business District) for both commercial and residential use, the possibilities are wide open. Some of the permitted uses are, but not limited to: Medical Clinic, Financial Establishment, Restaurant, Retail, Office, and Mixed-Use Dwelling Units. Modern comforts are already in place: air conditioning, keypad entry on each office, and completely renovated bathrooms and kitchens. All the charm, none of the compromise. Steps from Hamilton General Hospital, public transit, restaurants, and fitness centres. On-site parking included. (id:63616)
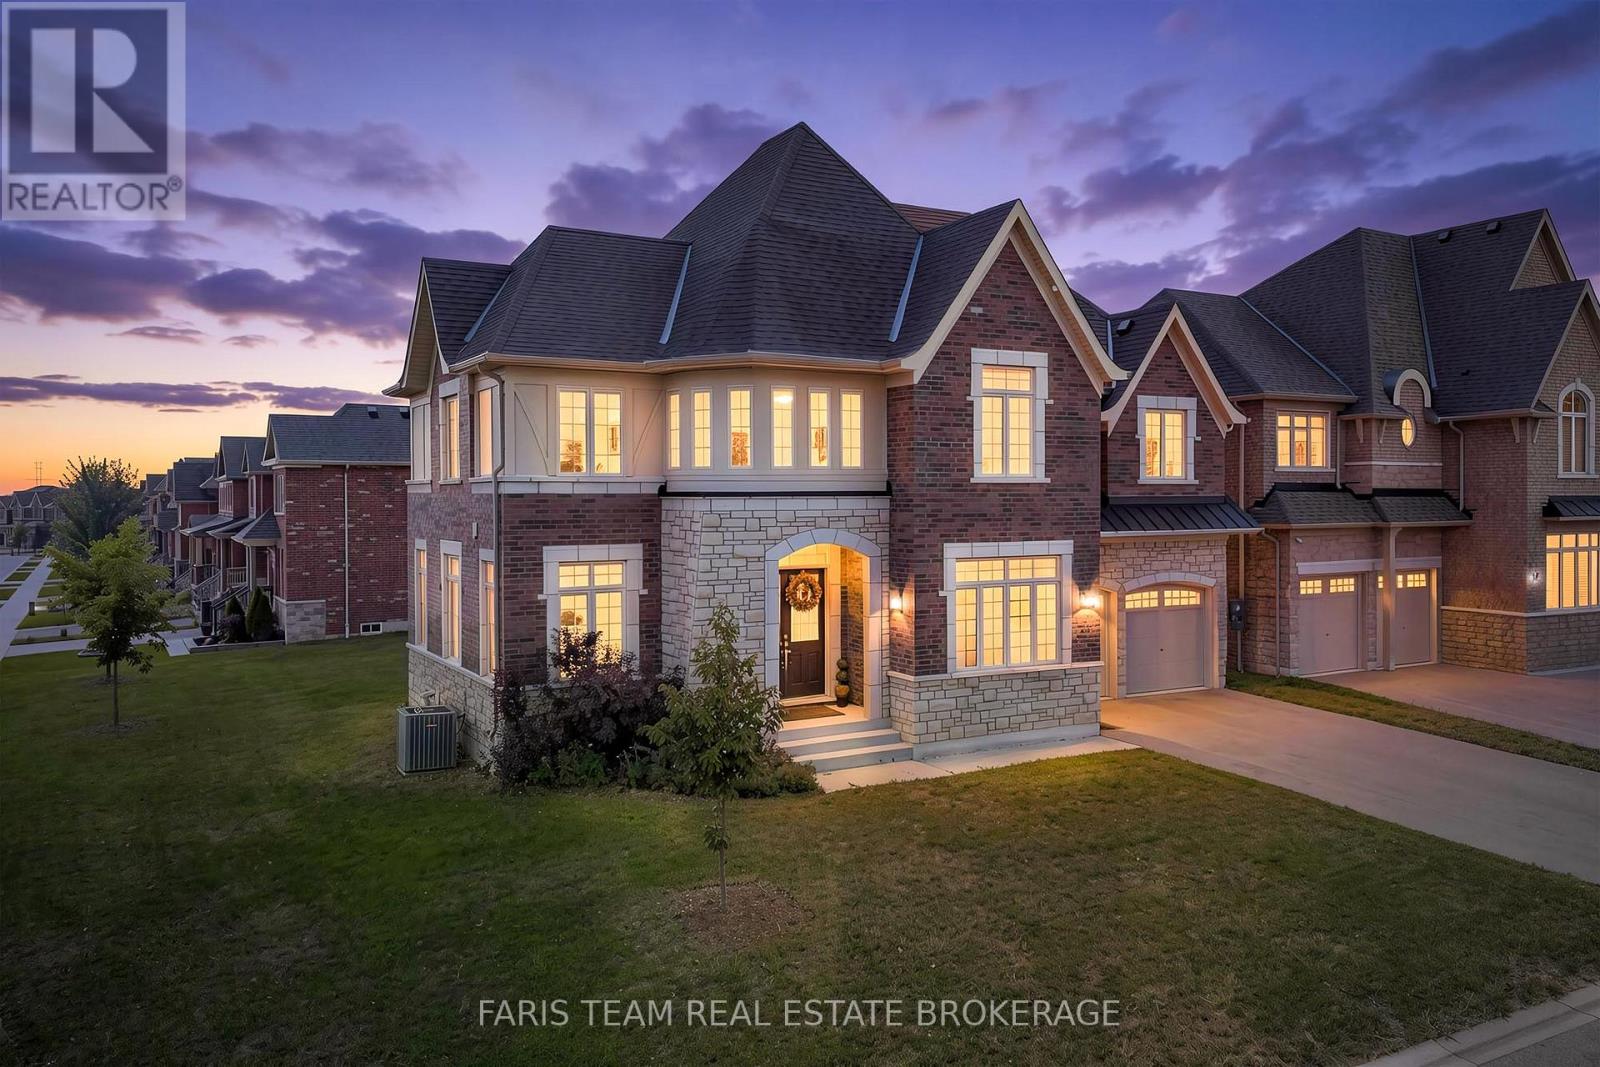
12 Thompson Way
Springwater, Ontario
Top 5 Reasons You Will Love This Home: 1) Designed for large or multi-generational living, this 4,207 square foot home features four bedrooms, each with its own bathroom, a primary suite with a 5-piece ensuite and dressing room, in-law capability, and a basement with 9' ceilings, large windows, a private walk-up entrance, rough-ins for two 3-piece bathrooms, and a rough-in for a wet bar or kitchen 2) Thoughtfully designed main level showcasing upgraded 10' ceilings, complemented by upgraded 9' ceilings on the second floor, while a formal living room and dining room, walk-in servery, and private office with French doors create an elegant yet highly functional layout for everyday living and entertaining 3) Set on an extra-wide corner lot with plenty of room for a future pool, the property offers exceptional outdoor potential alongside a walkout deck from the kitchen and an attached tandem triple-car garage with rear yard access, providing outstanding parking, storage, and convenience 4) Situated in the sought-after Stone Manor Woods neighbourhood, residents enjoy nearby parks with pickleball and basketball courts, scenic walking trails, and a family-friendly community atmosphere 5) Minutes from Barrie, Snow Valley Ski Resort, Barrie Hill Farms, and multiple golf courses, this convenient location puts an abundance of shopping, dining, recreation, and four-season activities within easy reach. 4,207 above grade sq.ft. plus an unfinished basement. *Please note some images have been virtually staged to show the potential of the home. (id:63616)
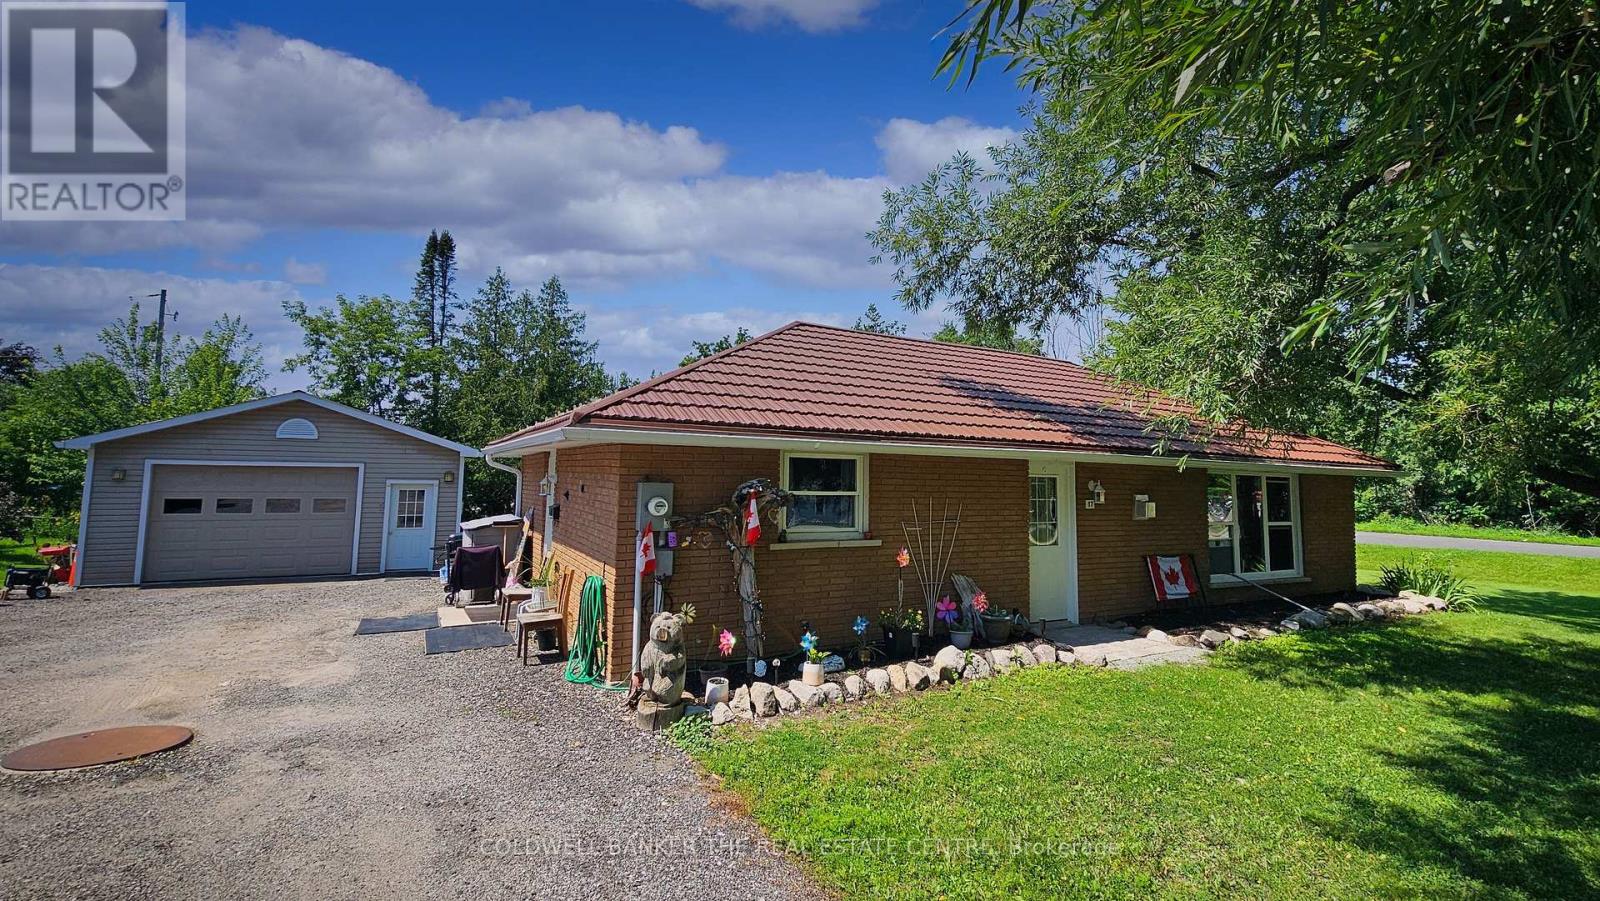
17 Courtland Street
Ramara, Ontario
Welcome to 17 Courtland St. in Atherley - the perfect blend of cozy, economical living and an unbeatable location!This beautifully updated 2-bedroom, 1-bathroom bungalow offers the ultimate in convenience with seamless, slab-on-grade, 1-level living and a completely level entry. Step inside to a bright, open-concept layout highlighted by all-updated windows and exterior doors plus a cozy natural gas fireplace in the living room. Enjoy the everyday ease of main-floor laundry and the long-term peace of mind provided by a durable, decorated steel roof.Hobbyists and mechanics will fall in love with the impressive 24' x 22' detached garage. Fully insulated and equipped with its own gas heater, it's the ultimate year-round workshop.Situated on a large corner lot, this home is incredibly economical to run. It boasts highly reasonable taxes and is serviced by a reliable well and septic system, keeping your monthly utility costs exceptionally low.The lifestyle here is spectacular. You are just a short walking distance from a beautiful waterfront park on the shores of Lake Simcoe. Enjoy peaceful village living while being located just across the bridge from all the shopping, dining, and amenities of Orillia-and incredibly, still within a one-hour drive to the GTA.Perfect for downsizers, retirees, or first-time buyers. This gem is completely move-in ready. Book your showing today! (id:63616)
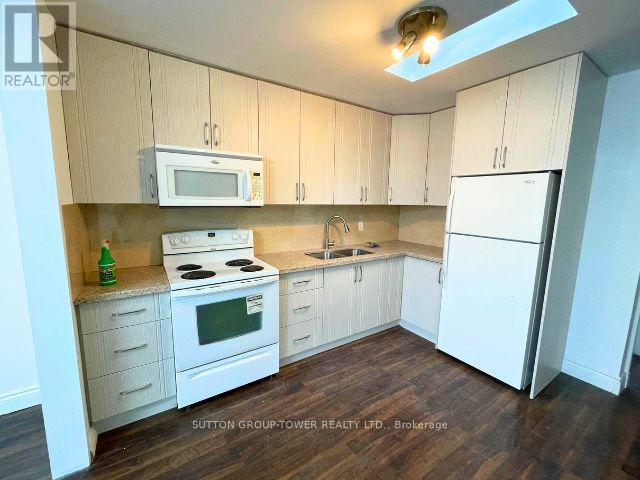
1a - 1429 Kingston Road
Toronto, Ontario
Beautifully renovated 1-bedroom, 1-bath apartment in a well-kept duplex at Kingston & Warden. Bright, functional layout with a full 4-piece bathroom and private entrance. Steps to Warden Subway Station and TTC bus stops at the door, with quick access to downtown Toronto and all local amenities. Heat and hydro included in the rent. Immediate possession available. Tenant to provide a completed rental application, employment letter, and landlord references. Credit check required. First and last month's rent due on signing. Key deposit $200. Ideal for mature single or couple (id:63616)
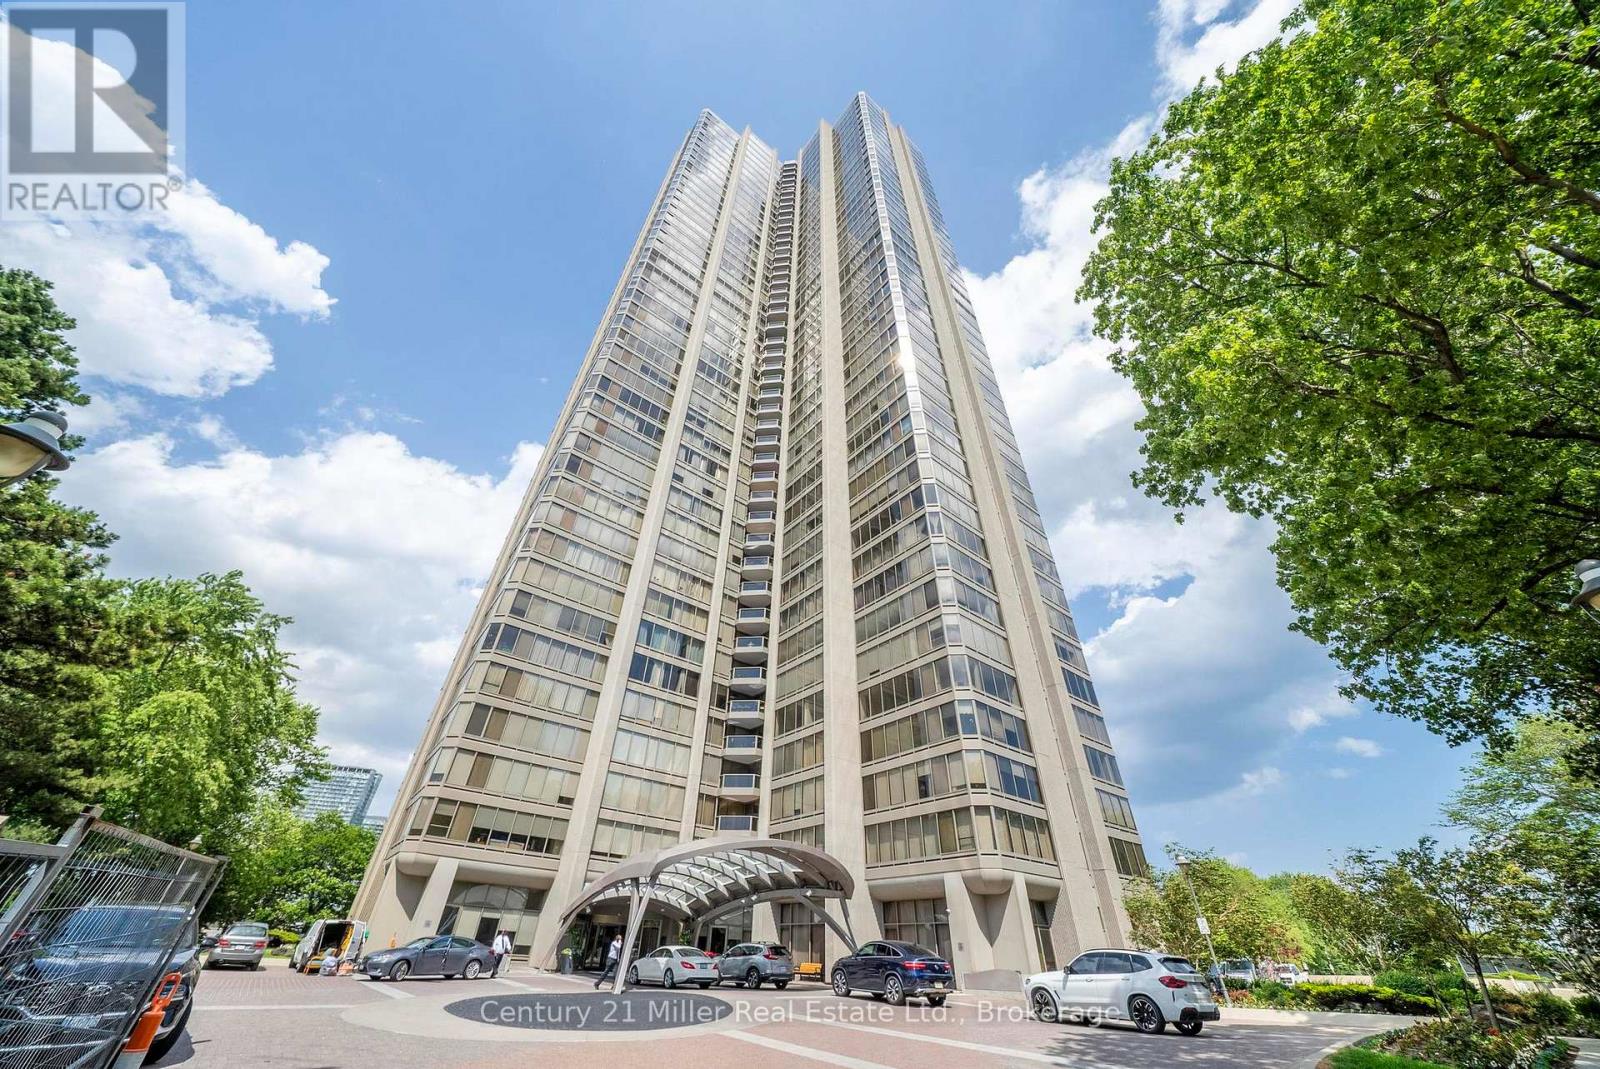
Unit 3606 - 2045 Lake Shore Boulevard W
Toronto, Ontario
This expansive approx 3,247 sq. ft. residence on the 36th floor of the prestigious Palace Pier offers stunning lake and city skyline views! As you enter the unit with the double door entry you will notice the elegant foyer and corridors featuring classic wainscoting, while marble and porcelain flooring flow throughout the suite.The open-concept kitchen is designed for both style and function, showcasing a marble peninsula, striking marble feature wall, and backsplash overlooking the breakfast area and family room with a built-in wall unit and a view of the Toronto Skyline! The main living area was converted to a fabulous great room which is ideal for entertaining, complete with a dining area, built-in bar, custom electric fireplace, and a bright solarium with a Juliette balcony. Floor-to-ceiling windows with automated blinds fill the space with natural light and showcase breathtaking views of Lake Ontario! The primary suite offers two spacious walk-in closets, a private solarium with Juliette balcony overlooking the lake and west view, a luxurious 5-piece ensuite, and a pop-up TV. The 2nd bdrm is currently used as an office/den. It was originally designed as a three-bdrm plus den layout, two bdrms have been transformed into a custom office/library with built-ins including 2 closets for hanging clothes and a fireplace, easily convertible back if desired. A truly exceptional home with a unique custom floor plan and refined, custom finishes throughout! Amenities include: Fitness and aerobics center, Restaurant, Club on 47th floor, media room, event kitchen stage for events, terraces, tennis court, putting green, squash courts, golf simulator Table tennis room billiards room Party Room, convenience store, spa, arts and crafts room, childrens playroom , 24 hour concierge, 18 hour valet service, hourly bus service to downtown 6 days a week, 7 guest suites, large indoor swimming pool with whirlpool and sauna, EV Chargers available for use, pets allowed with restrictions. (id:63616)
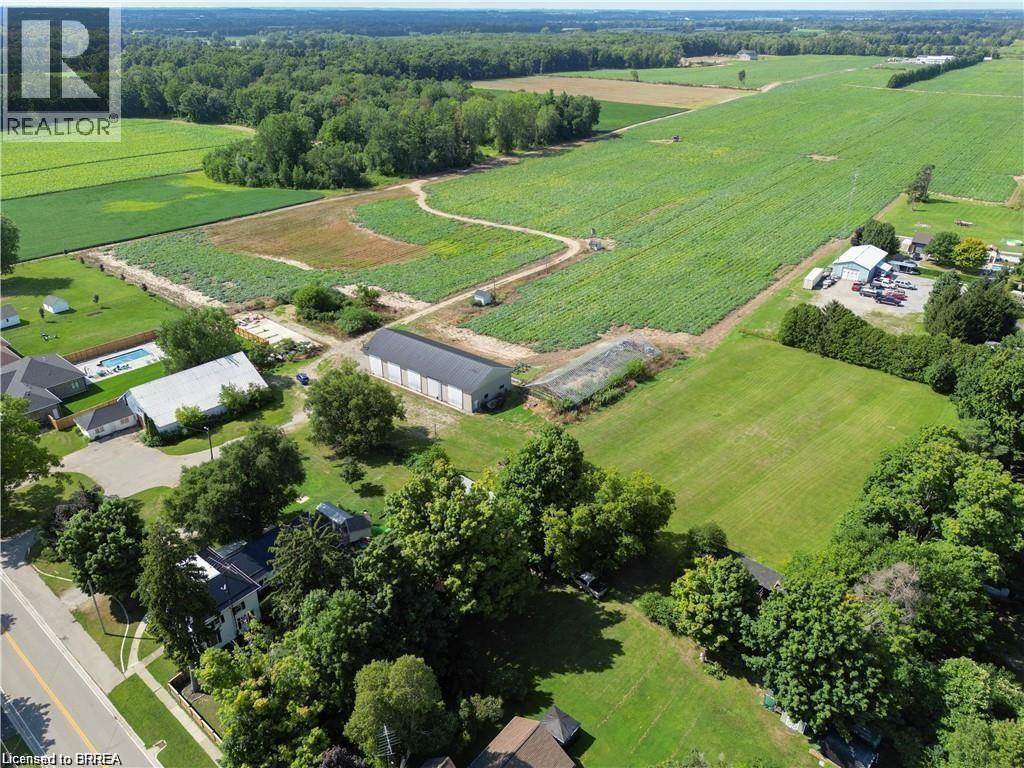
1009 Windham Centre Road
Windham Centre, Ontario
Great potential for this 1.95 acre lot, zoned residential hamlet, in the heart of Windham Centre. Build your dream home. Financing options available from the seller. Additional outbuildings for a garage, workshop/hobby shop and a large storage barn for a business. Boasting a vast lot ideal for outdoor adventures such as motocross, and more. Possibility for a zoning change to allow for condo development. Lots can be severed and sold to adjacent landowners. Twenty minutes to the beaches of Lake Erie, in the center of what has been named: Ontario's Garden, Norfolk County. 2,780 sq ft. drive-thru barn / outbuilding with hydro. The possibilities are virtually endless! Seller may be willing to hold the mortgage for qualified buyer. (id:63616)

4188 Victoria Avenue
Lincoln, Ontario
A rare opportunity to own a well-established 50-year operating tender fruit farm, country residence, and investment property on 16.88 acres in the heart of Vineland's renowned fruit belt. Approximately 15 acres of premium sandy soil are planted with cherries, peaches, plums, apricots, apples, and pears, complemented by a successful high-volume seasonal roadside fruit stand with excellent visibility and approximately 446 ft. of frontage on Victoria Avenue, plus secondary frontage on Claus Road. Victoria Avenue is a major corridor connecting Fonthill/Pelham to the QEW and a key gateway to the Niagara Benchlands tourism district, with more than 20 wineries within approximately 4 km and strong daily traffic. Similar farm properties along this corridor have evolved to include wedding venues, bakeries, restaurants, farm markets, and other destination uses, highlighting the area's thriving agri-tourism economy. Positioned at the edge of Vineland's urban boundary and adjacent to Heritage Village, the property is minutes from downtown Vineland, shopping, banking, groceries, restaurants, and approximately 10 minutes from Niagara's major hospitals. The beautifully maintained custom-built 2,300 sq. ft. all-brick bungalow features formal living and dining rooms, spacious eat-in kitchen, Great Room with gas fireplace, main-floor laundry, and three generous bedrooms. The nearly finished lower level offers a large recreation room, second kitchen, dining area, 3-piece bath, and abundant storage. Farm improvements include a barn with cold storage, hoop house, and auxiliary building with kitchen, living area, laundry, and 3-piece bath suitable for seasonal worker accommodations. Currently protected within the Greenbelt, this unique offering combines a thriving agricultural operation, established roadside business, quality residence, and compelling long-term landholding opportunity in one of Niagara's most desirable agricultural and tourism corridors. (id:63616)