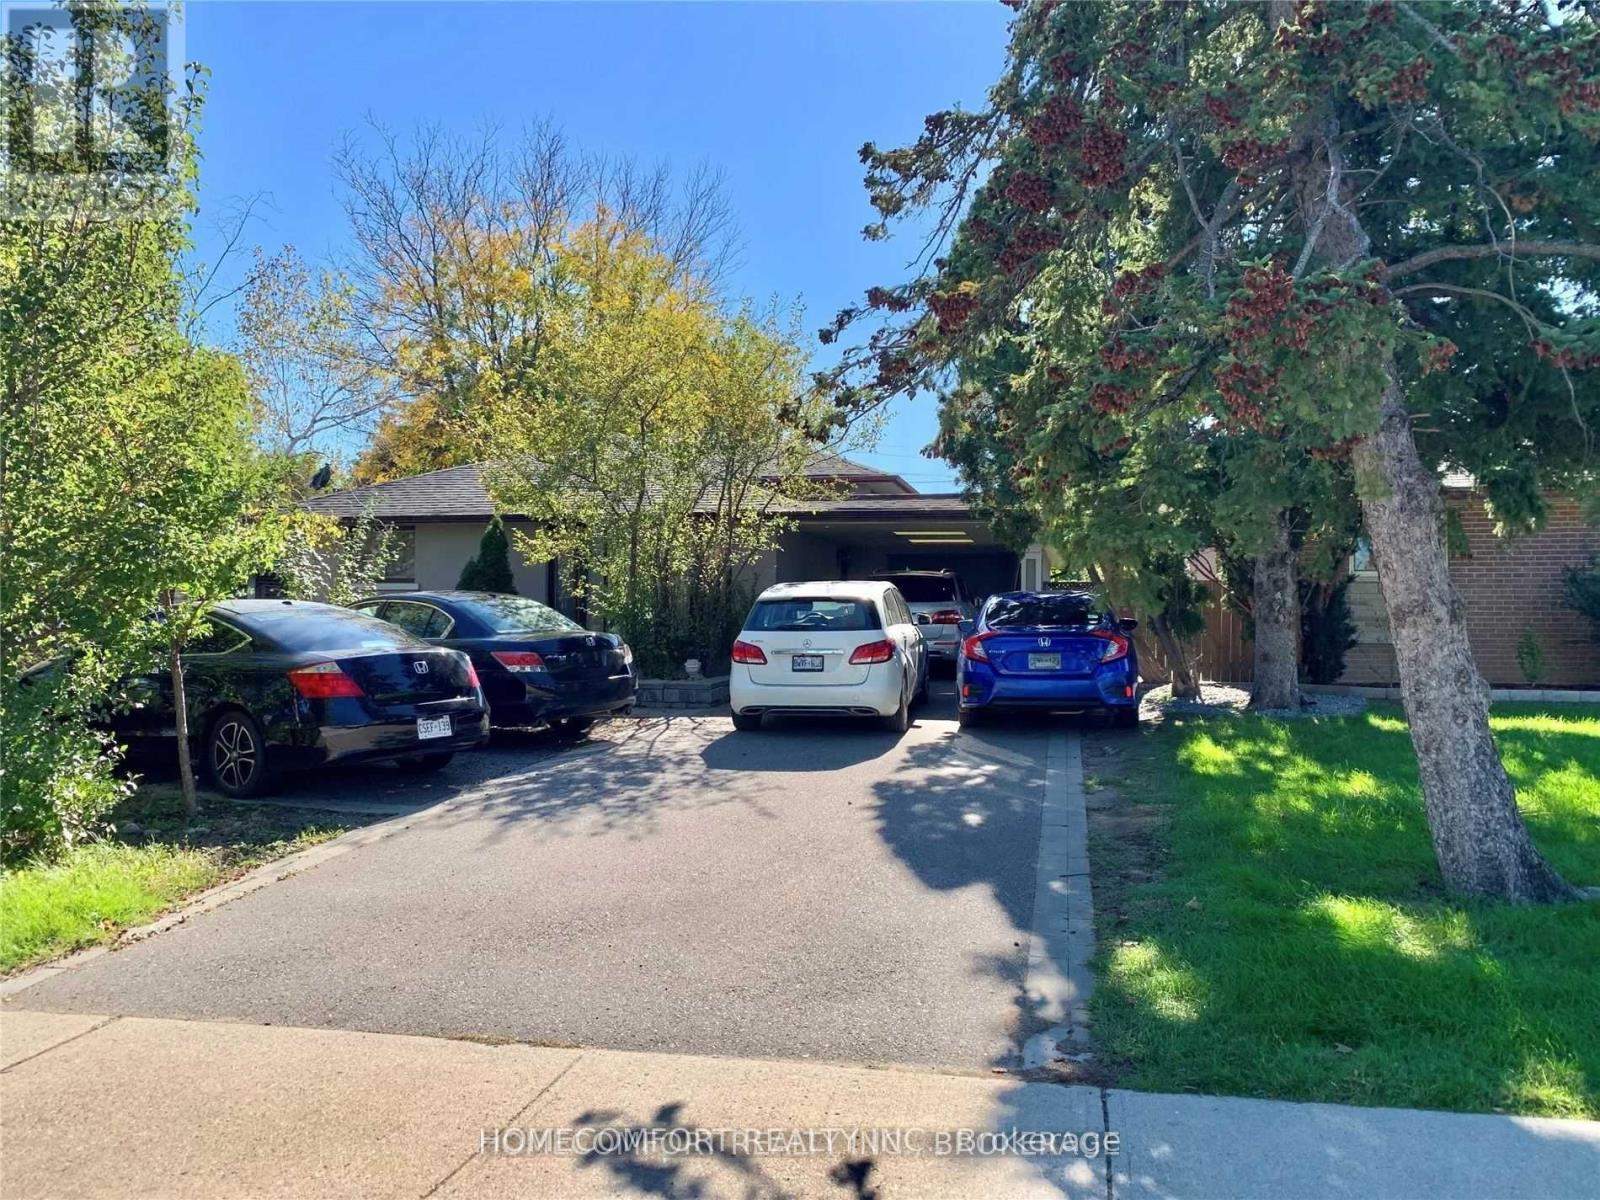
325 The West Way
Toronto, Ontario
Beautifully Updated Four Level Back Split. 4+1 Bedrooms, 3 Bathrooms, 2 Updated Kitchens, 2 Laundries, Finished Basement With Walk Out And Separate Entrance. Close To All And TTC At Door Step. (id:63616)
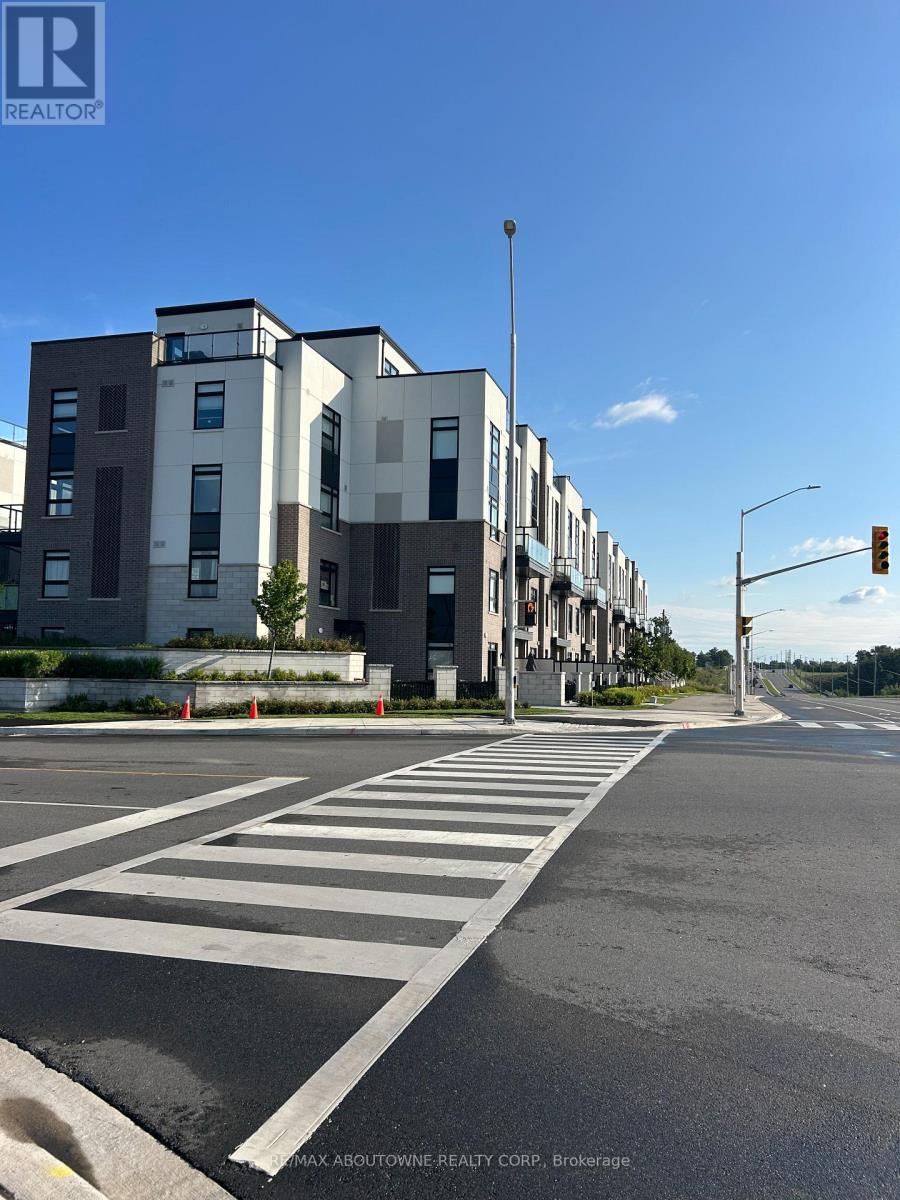
106 - 1581 Rose Way
Milton, Ontario
LOOKING FOR 2 PARKING SPOTS? RARE 2 UNDERGROUND PARKING SPOTS AND LOCKER! Welcome to this stylish Fernbrook-built stacked townhouse with Over 900 sq ft finished space in one of Milton's newest communities! Carpet free! Bright, spacious and thoughtfully designed, this contemporary home offers an inviting open-concept layout with modern finishes throughout.The kitchen is a true highlight, featuring a generous breakfast bar accented by stylish gold pendant lighting, a sleek flat-top stove, stainless steel appliances and a crisp white subway tile backsplash. A sophisticated palette of white and grey, complemented by warm earth-toned flooring, creates a fresh, contemporary yet inviting feel. The spacious primary bedroom features a walk-in closet and luxurious 3-piece ensuite, complete with an oversized glass-door shower and built-in niche for all your essentials. The generous second bedroom provides plenty of space for family, guests or a home office. The main bathroom features a tub/shower combination - perfect for those who still enjoy a relaxing soak in the tub!Enjoy the exceptional convenience of two underground parking spaces side-by-side - a rarely offered feature - plus a private storage locker. The spacious ensuite laundry room offers additional storage, keeping everything organized and tucked away. Step out to your private balcony with a pleasant outlook away from Britannia Road. Lots of protected space within the community for kids to join up and play, or simply sit on a bench and read your favourite book! Located in a vibrant, newly developed Milton community close to parks, schools, shopping, restaurants and major commuter routes, this is contemporary living with all the conveniences you could want. (id:63616)
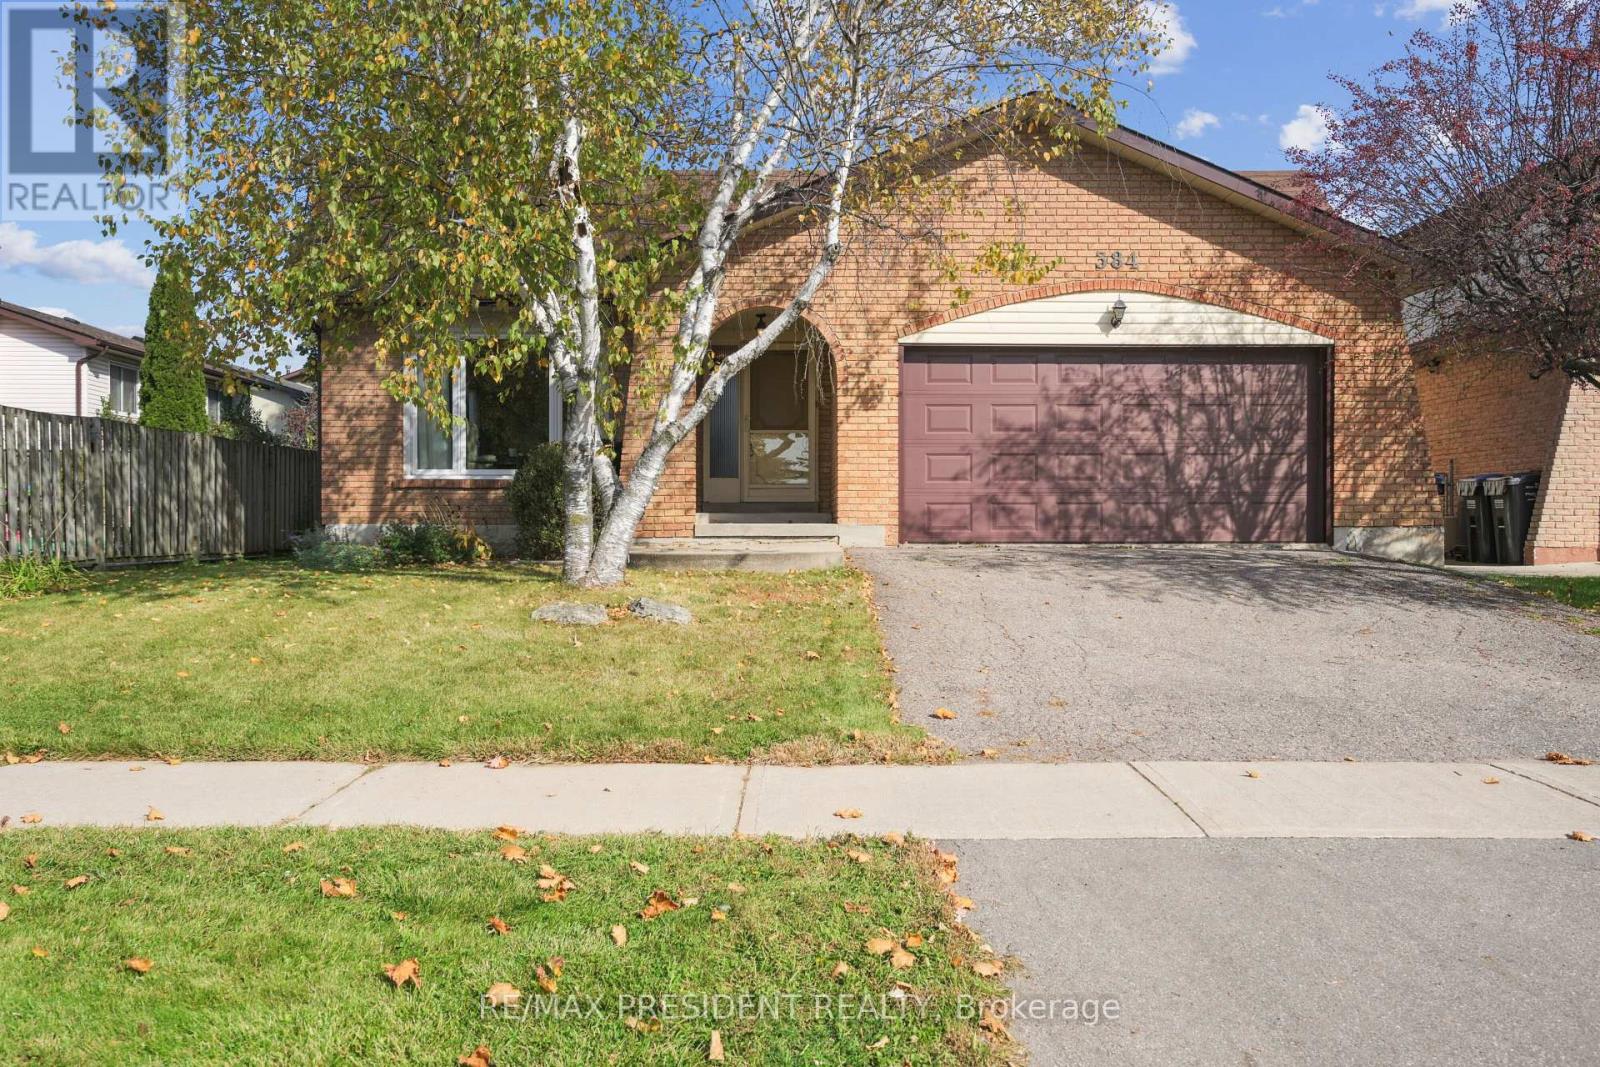
384 Centre Street N
Brampton, Ontario
Beautifully maintained 1810 sq ft detached home in a highly sought-after Brampton neighbourhood, offering a perfect blend of space, comfort, and functionality. Features a double car garage, 4 spacious bedrooms (3 on the upper level and 1 on the lower level), and 2 full washrooms. Enjoy a bright, open-concept kitchen with patio door walk-out to a deck, ideal for outdoor dining and entertaining, overlooking a large family room with a cozy fireplace. Recently renovated washrooms and family area add a modern, move-in-ready touch. The partially finished basement provides additional living space with great future potential. Situated on a lot with a huge backyard, perfect for family gatherings and outdoor enjoyment. Conveniently located close to schools, parks, transit, and all major amenities-an excellent opportunity for families and investors alike.(please note Family room is virtually staged) (id:63616)
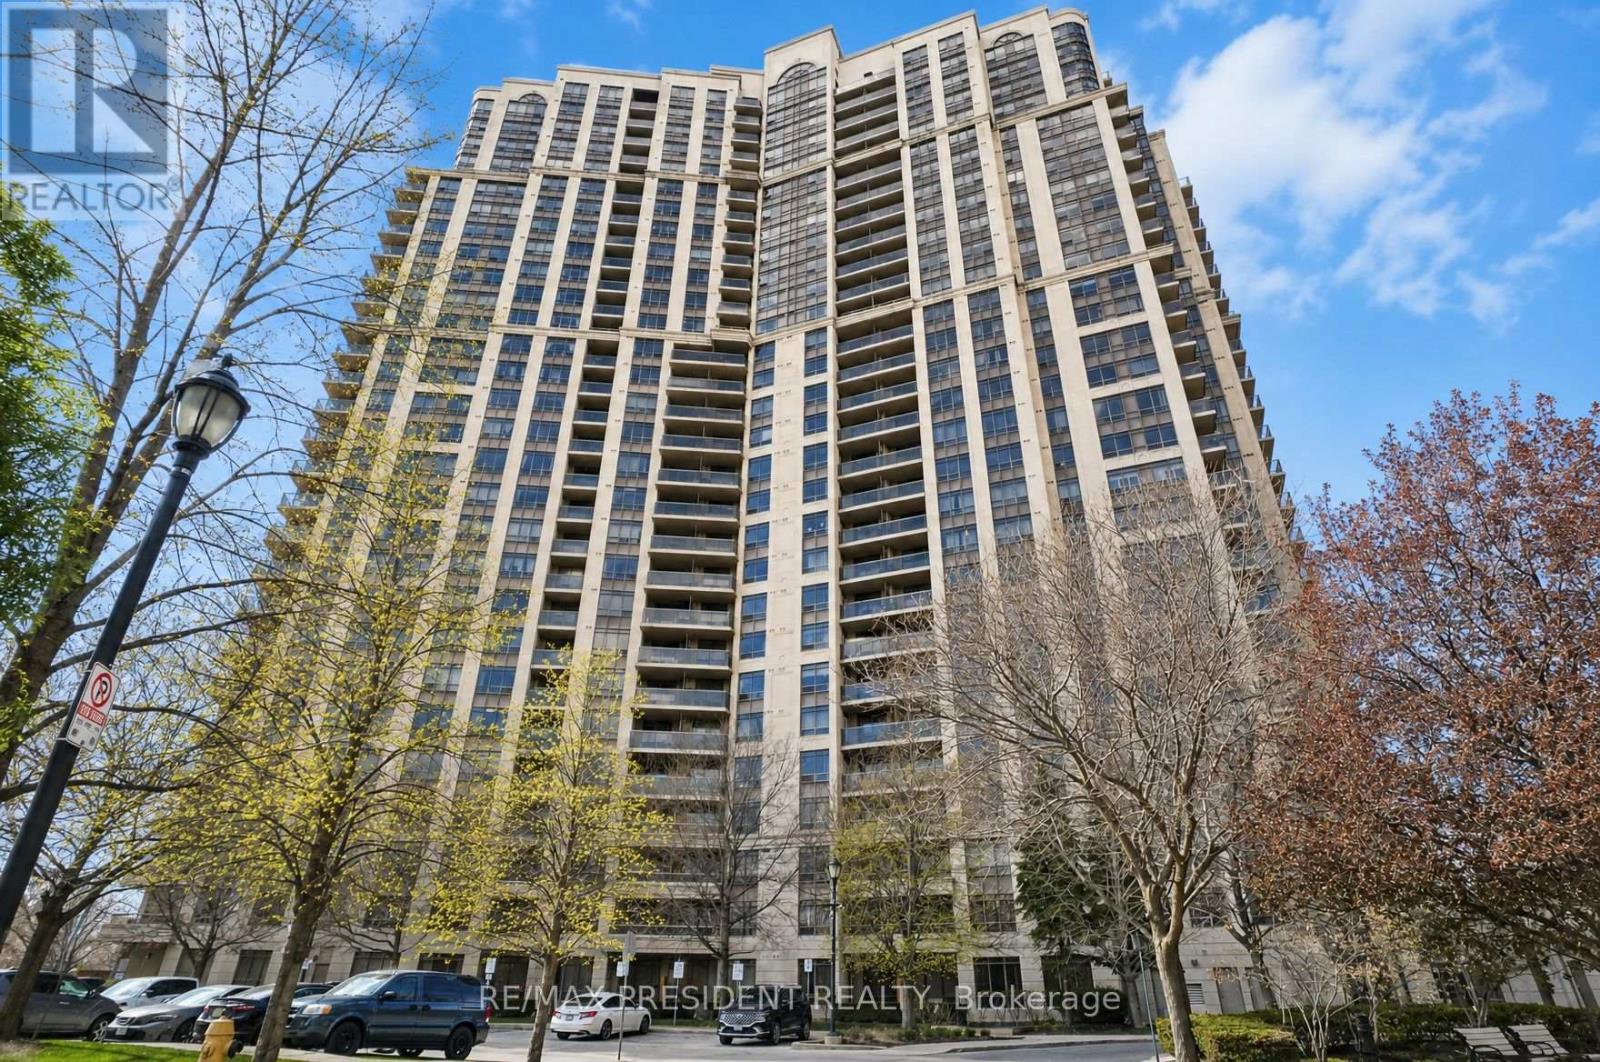
602 - 710 Humberwood Boulevard
Toronto, Ontario
Luxury Living At The Mansions Of Humberwood By Tridel! This Spacious & Bright Suite Features 2 Bedrooms & 2 Washrooms With Stunning Unobstructed Views. Enjoy An Open Concept Living & Dining Area Perfect For Entertaining Or Everyday Living. An Ideal Starter Condo Offering Comfort, Convenience & Incredible Value In A Prime Location. Residents Enjoy Exceptional Amenities Including An Indoor Pool, Sauna, Guest Suites, Meeting Room, Billiards Room, BBQ Area, 24-Hour Security & Plenty Of Visitor Parking. Conveniently Located Minutes To Highways 427, 401 & 407, Woodbine Mall, Woodbine Racetrack, Casino Woodbine, Humber College, Etobicoke General Hospital, Transit and Pearson Airport. A Fantastic Opportunity For First-Time Buyers, Downsizers Or Investors! (id:63616)
4161 Morris Drive
Burlington, Ontario
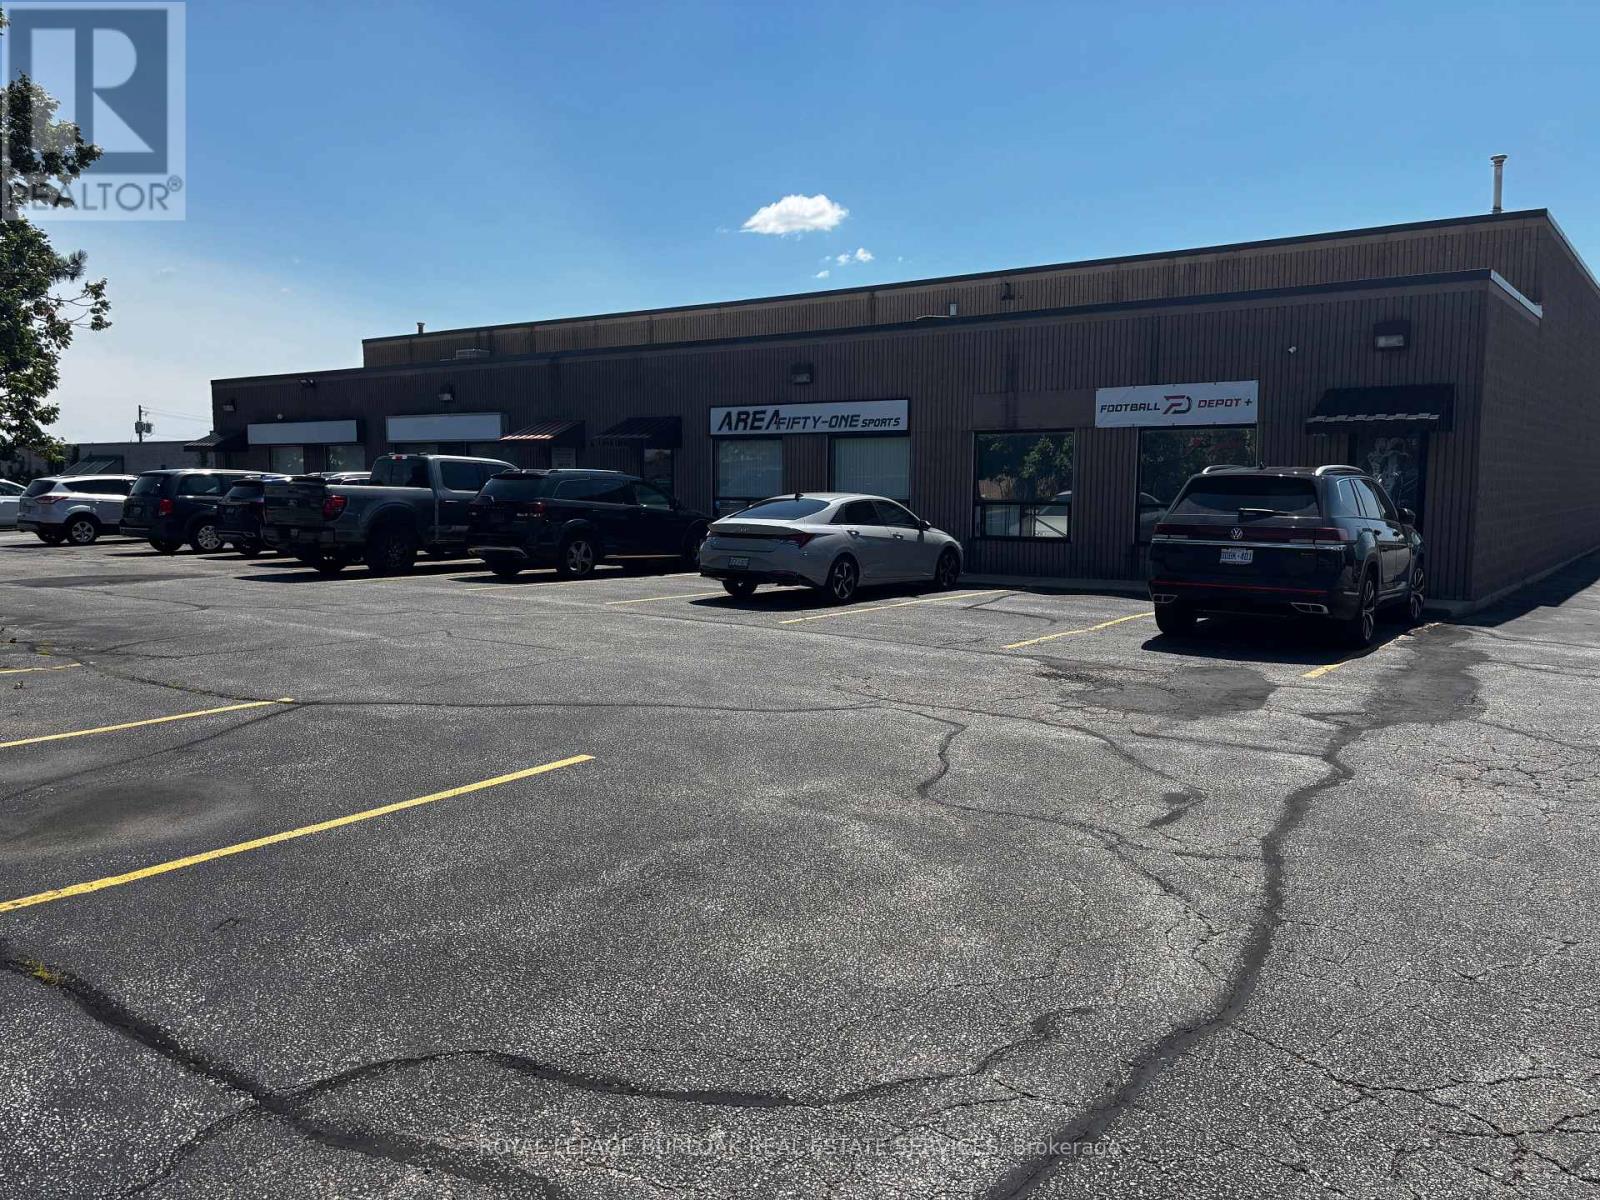
Well-positioned industrial property comprising two buildings on a 1.51-acre site, offering 25,426 sq.ft. of net rentable area fully leased to a diversified roster of 4 tenants. Property Highlights: Front Building: 10,400 sq.ft. divided into four (4) individual units (Units 1-4), each approximately 2,600 sq.ft. Rear Building: 15,026 sq.ft., occupied by a single larger industrial/warehouse tenant. This property offers a turnkey, income-producing industrial asset with built-in tenant diversification. The front building's smaller, subdivided units provide flexibility and reduced vacancy risk, while the rear building anchors the property with substantial rentable area under a single tenancy. The site's scale and configuration make it well suited to investors. (id:63616)
1 - 140 Springhurst Avenue
Toronto, Ontario
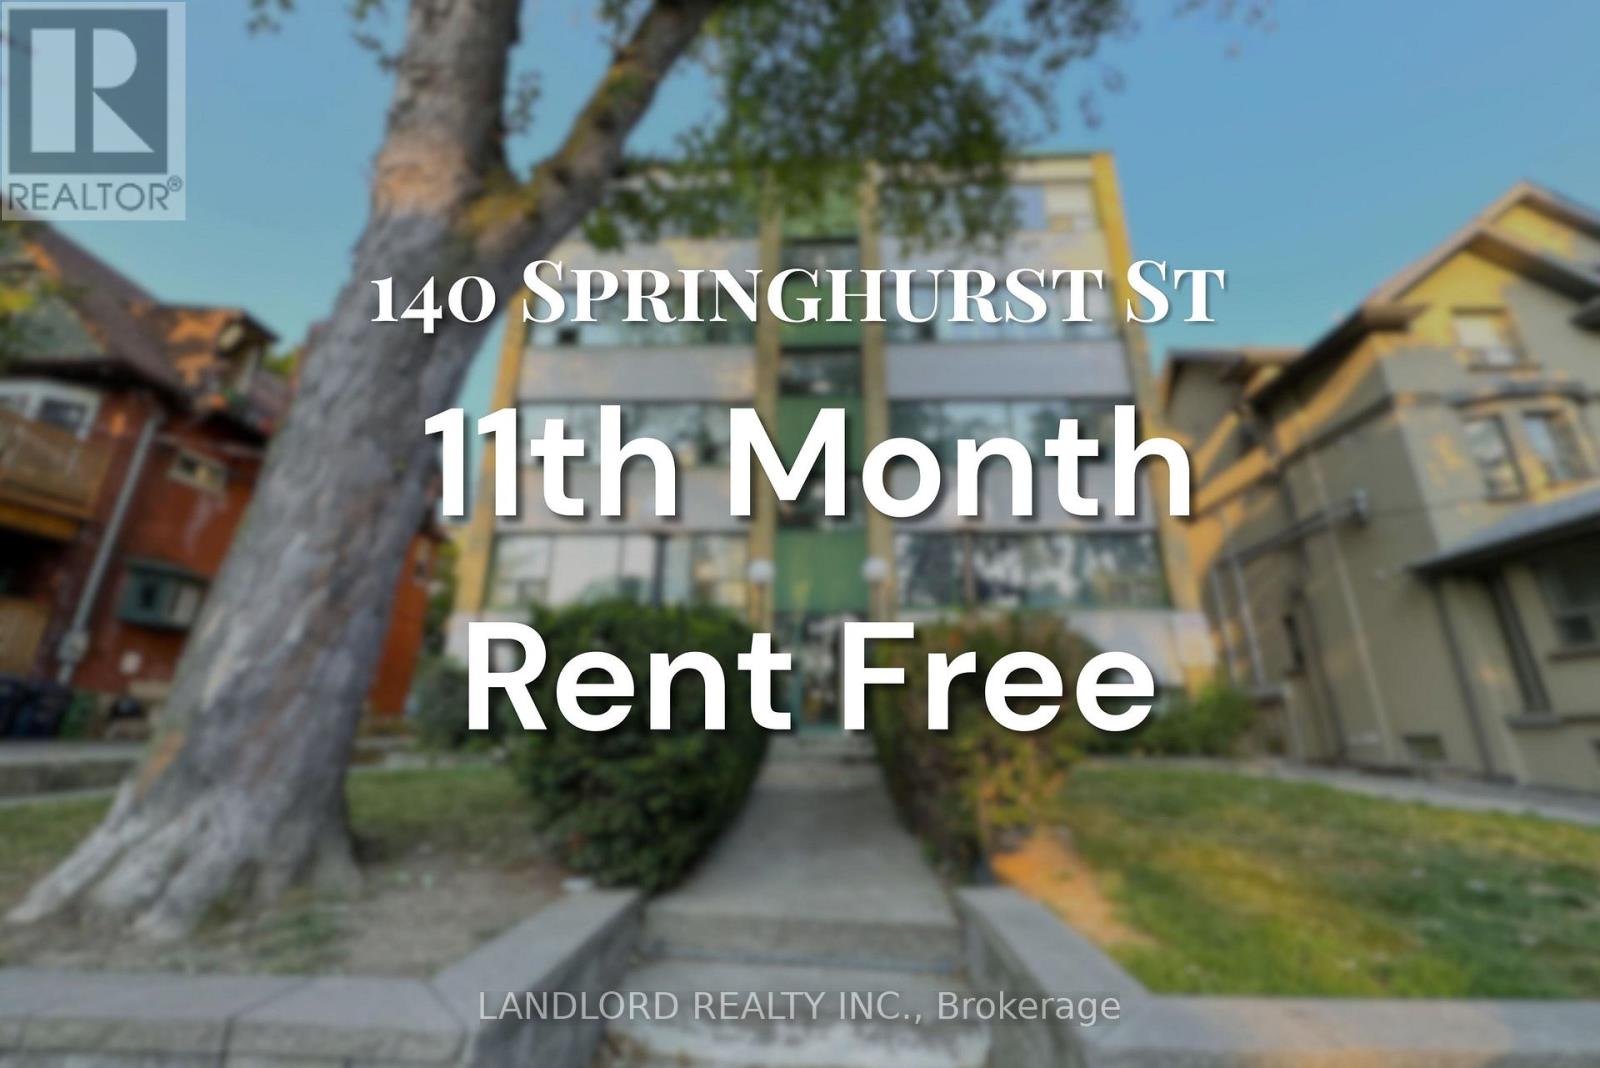
Welcome To Your New Home In South Parkdale! This Beautifully Upgraded 1 Bedroom, 1 Bath Unit In A Professionally Managed Building Features A Modern Kitchen With Stainless Steel Appliances And Breakfast Bar. The Open-Concept Living And Dining Area Boasts Wall-To-Wall Windows That Flood The Space With Natural Light, Complemented By Laminate Flooring Throughout. Enjoy The Convenience Of An Unbeatable Location, Just Minutes From Transit, Shopping, And Restaurants. With A Walk Score Of 89, Everything You Need Is At Your Doorstep. A Must See! **Appliances: Fridge, Stove, B/I Microwave, Dishwasher **Utilities: Heat & Water Included, Hydro Extra (id:63616)
31 - 140 Springhurst Avenue
Toronto, Ontario
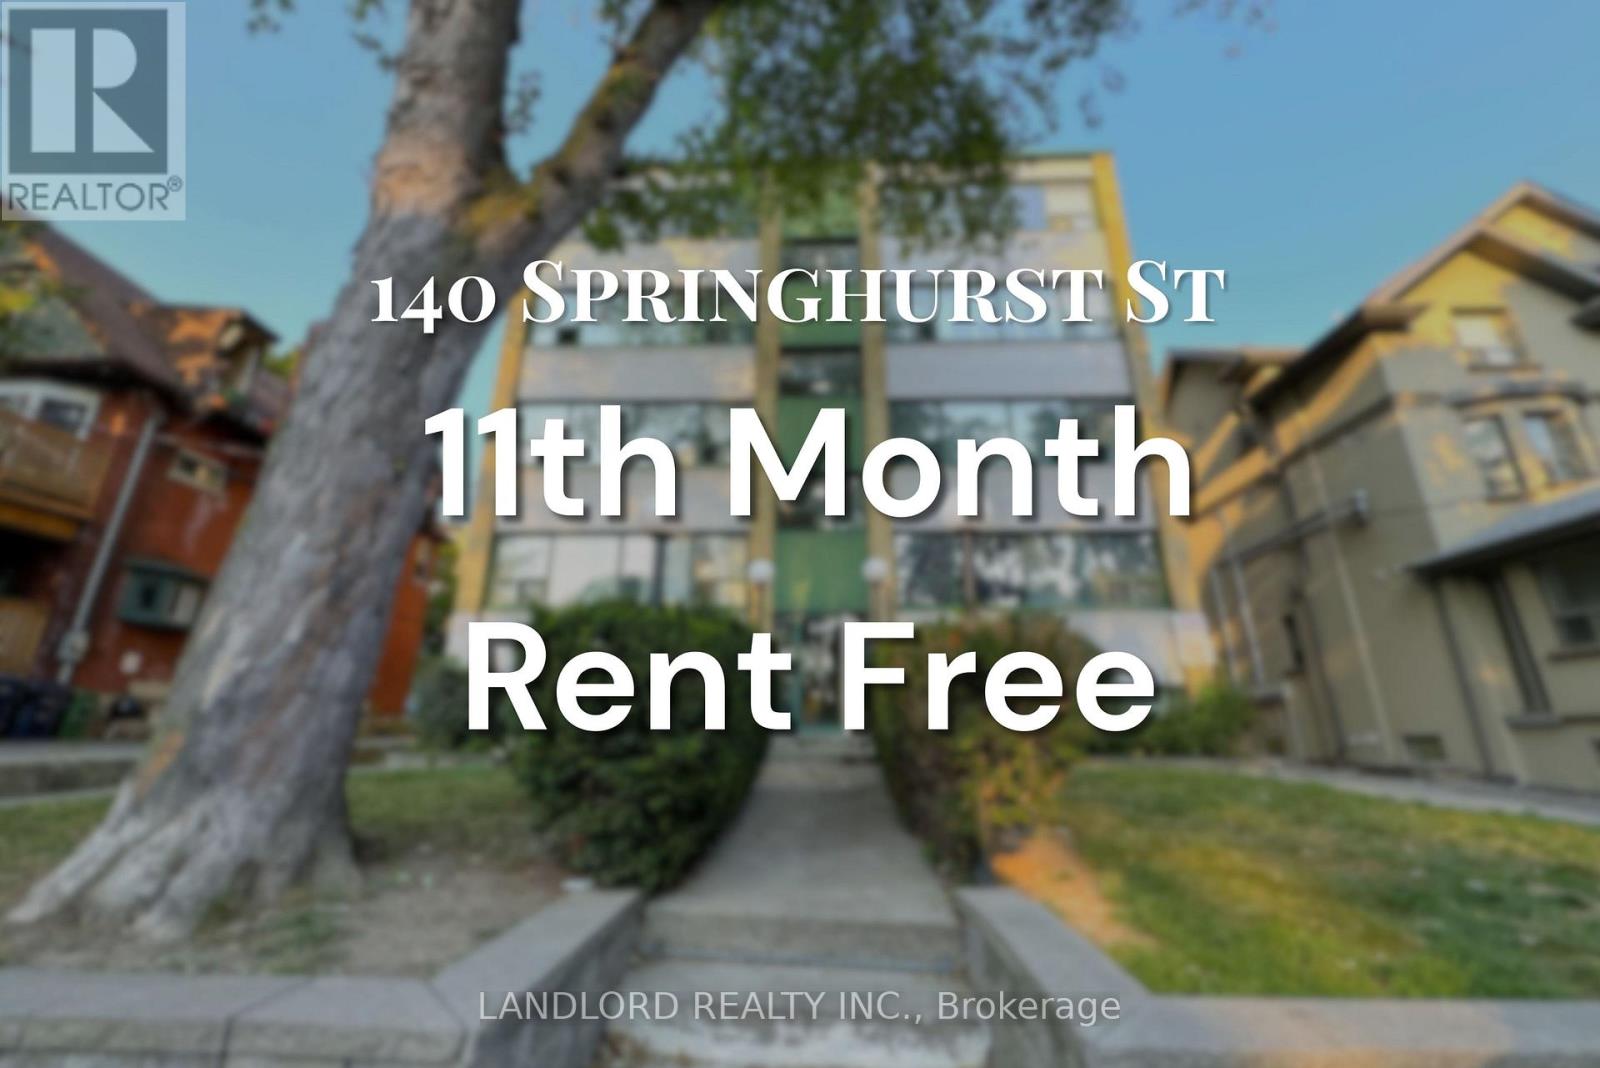
Welcome To Your New Home In South Parkdale! This Beautifully Upgraded 2 Bedroom, 1 Bath Unit In A Professionally Managed Building Features A Modern Galley-Style Kitchen With Stainless Steel Appliances. The Open-Concept Living And Dining Area Boasts Wall-To-Wall Windows That Flood The Space With Natural Light, Complemented By Laminate Flooring Throughout. Enjoy The Convenience Of Ensuite Laundry And The Unbeatable Location, Just Minutes From Transit, Shopping, And Restaurants. With A Walk Score Of 89, Everything You Need Is At Your Doorstep. A Must See! **Appliances: Fridge, Stove, B/I Microwave, Dishwasher, Washer/Dryer Combo **Utilities: Heat & Water Included, Hydro Extra (id:63616)
41 - 140 Springhurst Avenue
Toronto, Ontario
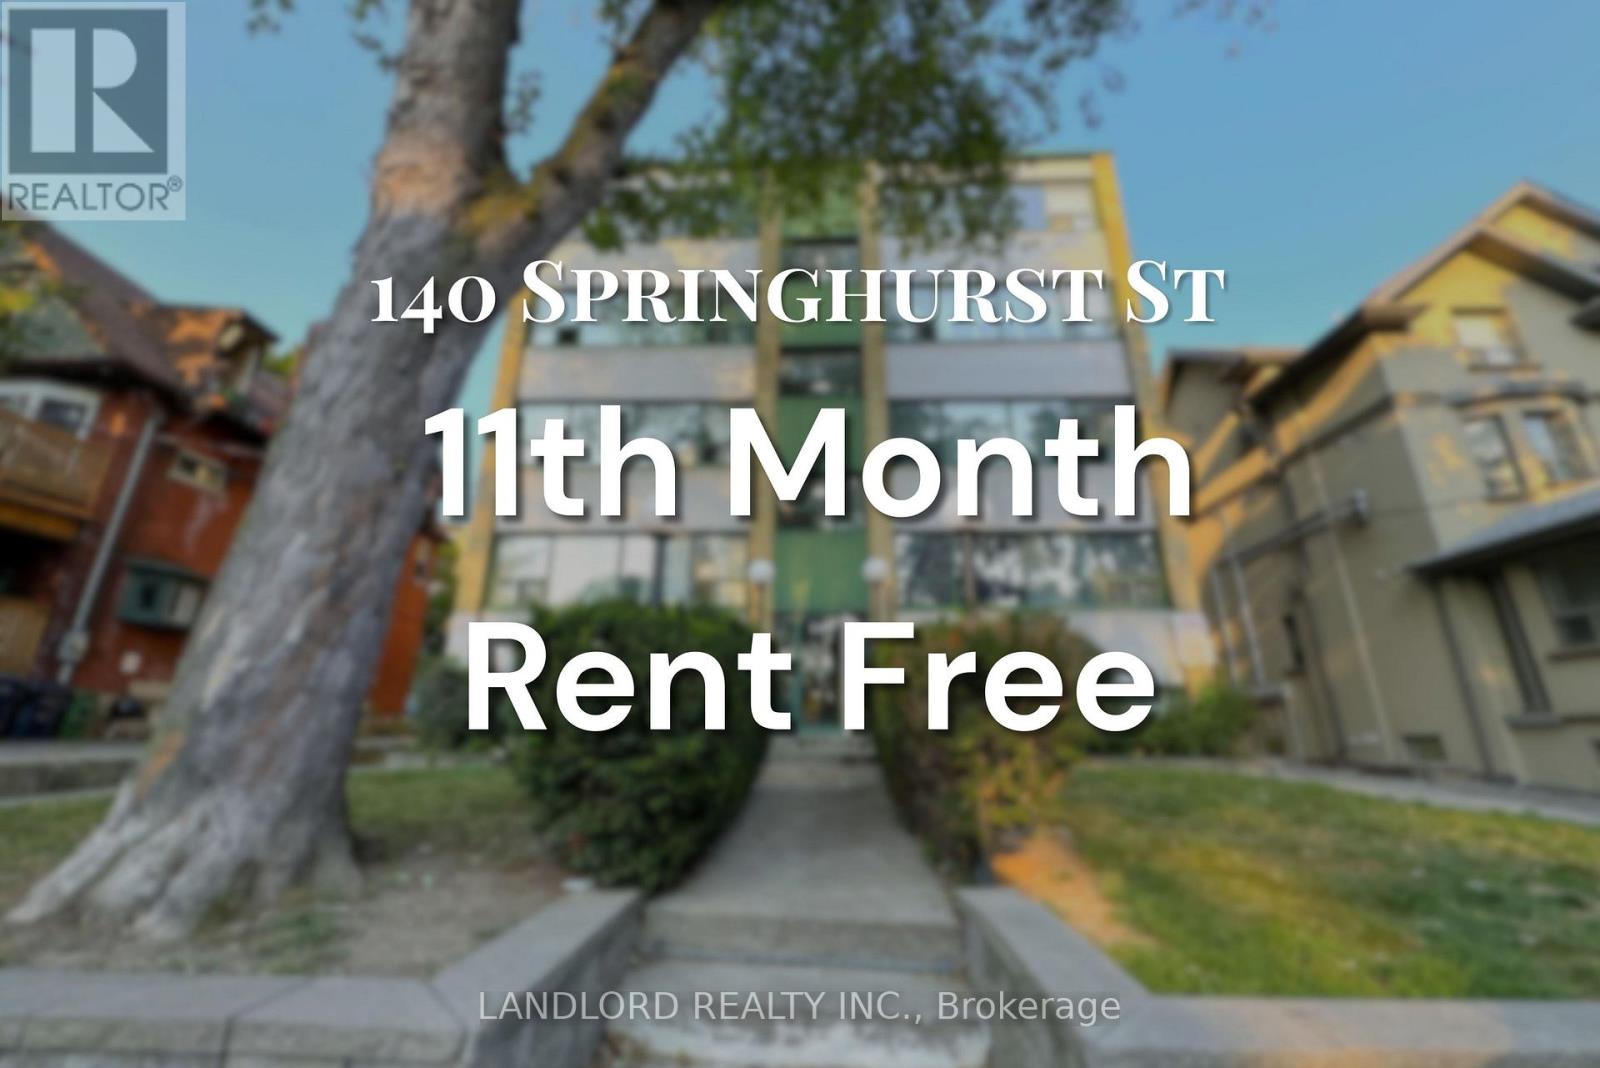
Welcome To Your New Home In South Parkdale! This Beautifully Upgraded 2 Bedroom, 1 Bath Unit In A Professionally Managed Building Features A Modern Kitchen With Stainless Steel Appliances And A Spacious Breakfast Bar/Island, Perfect For Entertaining. The Open-Concept Living And Dining Area Boasts Wall-To-Wall Windows That Flood The Space With Natural Light, Complemented By Laminate Flooring Throughout. Enjoy The Convenience Of Ensuite Laundry And The Unbeatable Location, Just Minutes From Transit, Shopping, And Restaurants. With A Walk Score Of 89, Everything You Need Is At Your Doorstep. A Must See! **Appliances: Fridge, Stove, B/I Microwave, Dishwasher, Washer/Dryer Combo **Utilities: Heat & Water Included, Hydro Extra (id:63616)
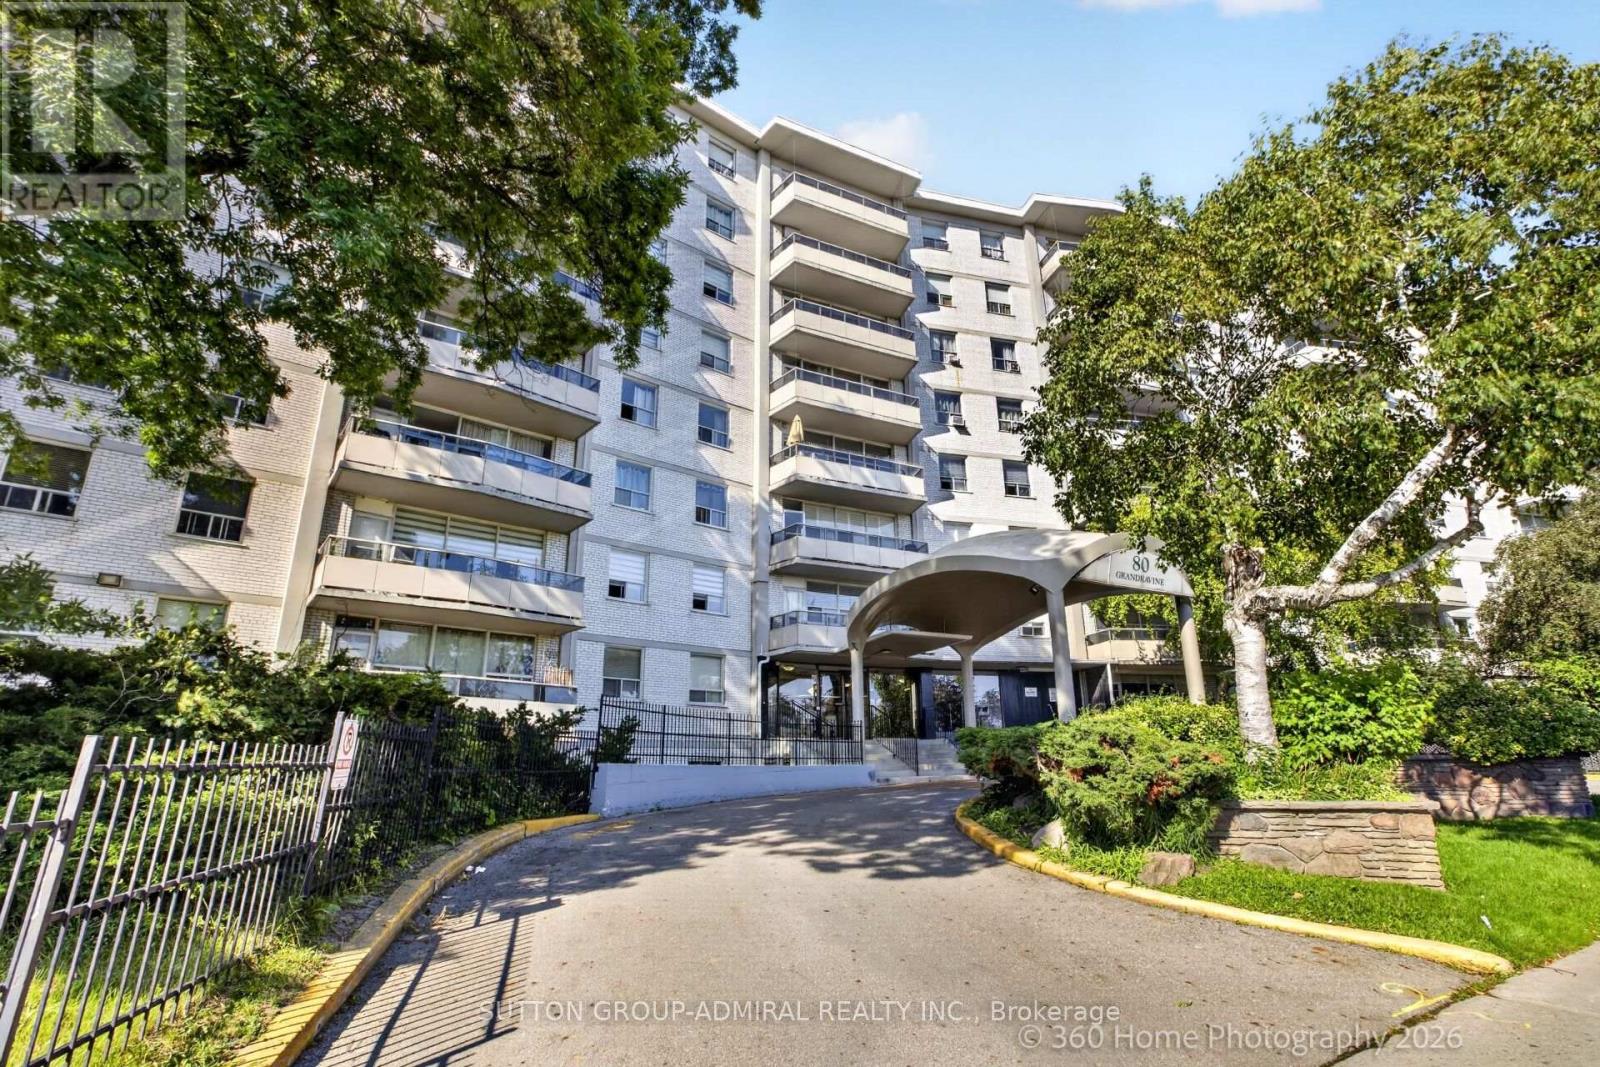
202 - 80 Grandravine Drive
Toronto, Ontario
Fully Renovated from top to bottom. New open-concept kitchen with quartz countertops, and centre island, stainless steel appliances. Bright South Exposure and spacious bedrooms. Minutes to Finch West Subway, Walmart, York University, TTC Bus at door step. Large private balcony. One underground parking and Locker. Next to Community Centre with Indoor Ice Rink, Tennis Courts and outdoor pool. Near schools, parks, restaurants, and shopping. The maintenance fee includes full cable TV and internet (id:63616)
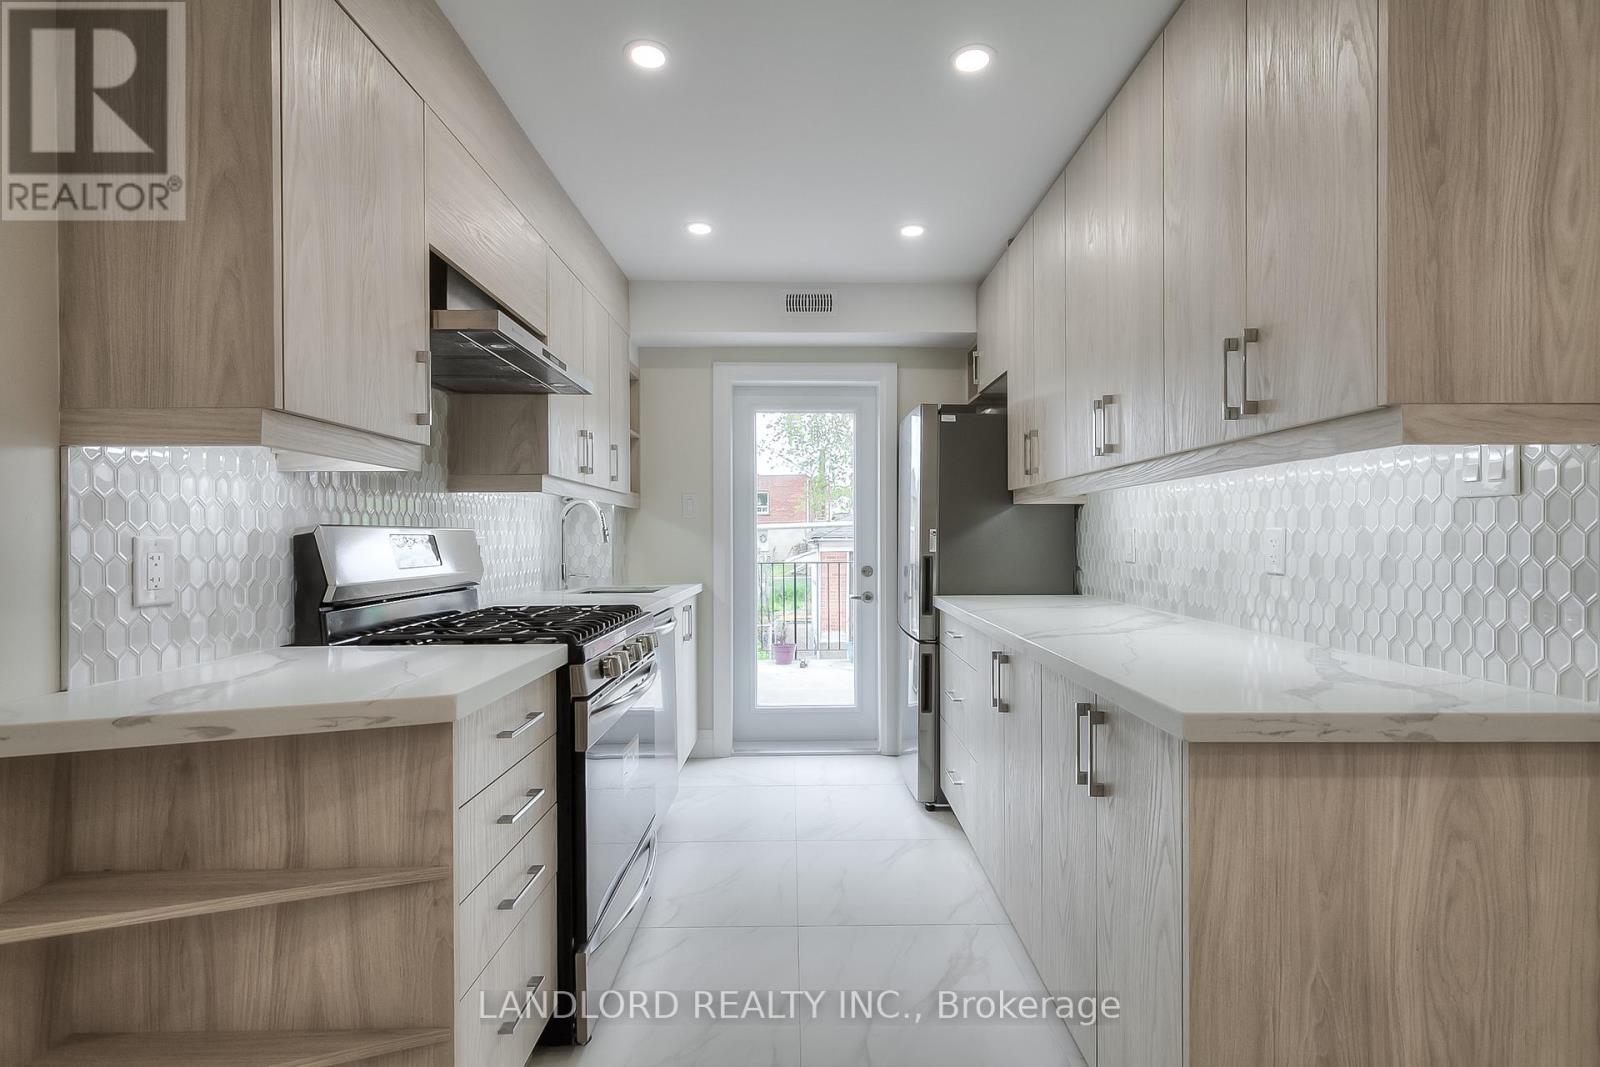
Main - 36 Yore Road
Toronto, Ontario
Enjoy Carefree Living In This Professionally Managed Main Floor Suite With Updated Finishes, Featuring Laminate Flooring Throughout, An Open Concept Layout, Gourmet Kitchen With Stone Counters And Ss Appliances, Spa-Like 3Pc Washroom, Nicely Sized Bedrooms With Plenty Of Closet Space, Private Rear Patio Area, Includes Parking And Much More! **Appliances: Appliances: Fridge, Gas Stove, Dishwasher, Washer and Dryer **Utilities: Heat, Hydro & HWT Rental Extra, Water Included **Parking: 1 Spot Included (id:63616)
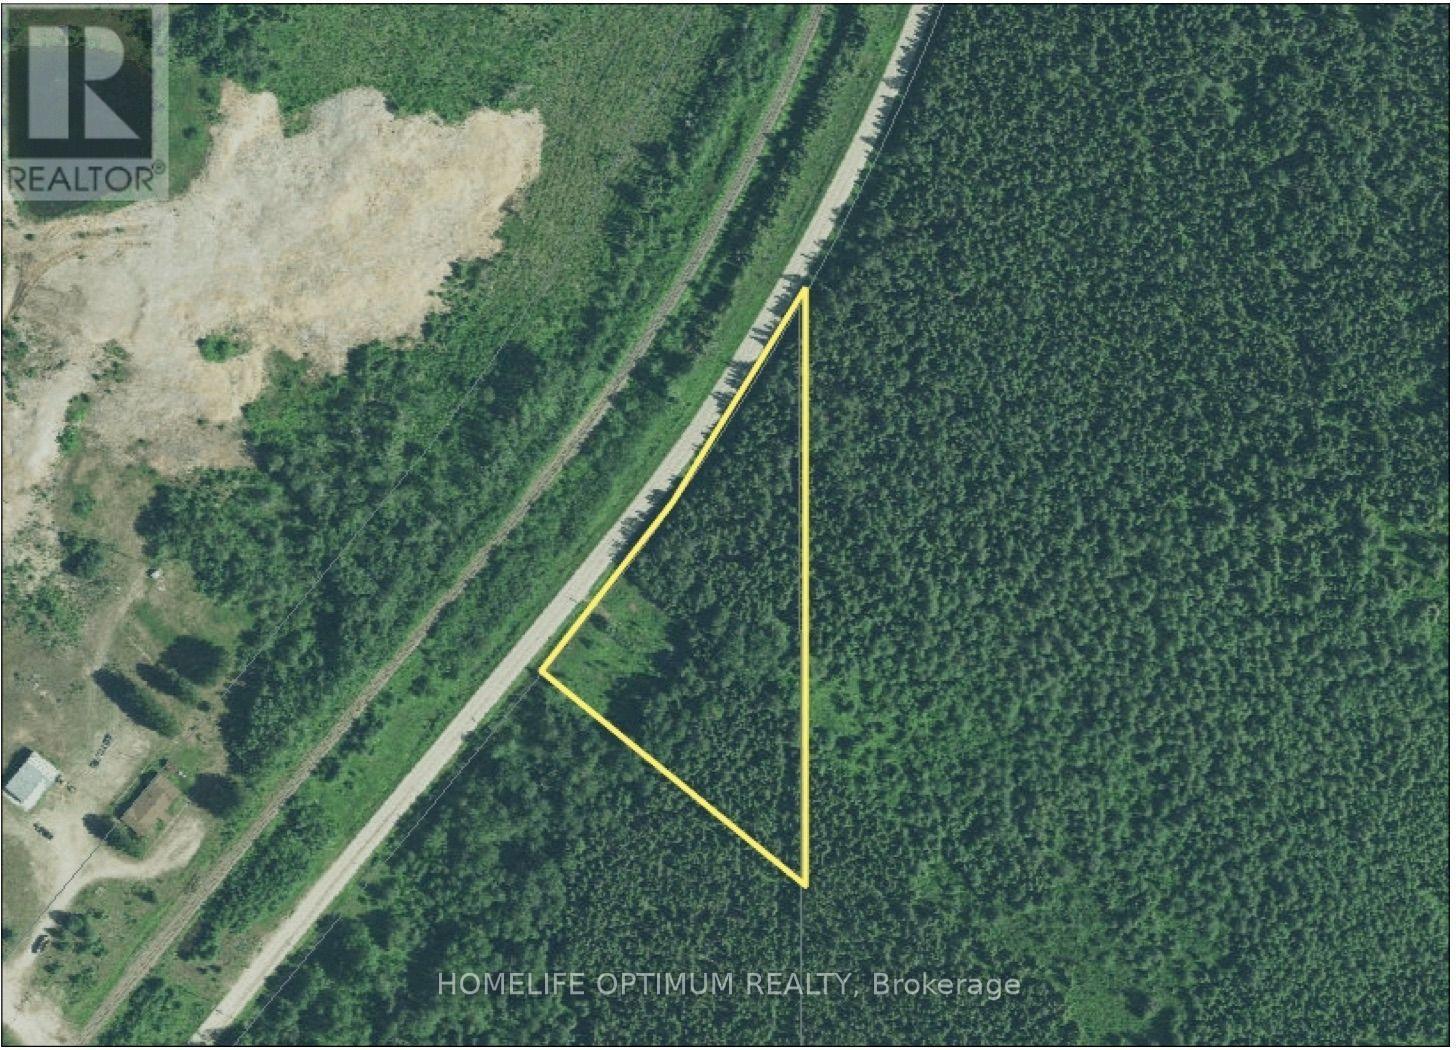
Pcl 5710 Highway 583 E
Cochrane, Ontario
Amazing opportunity to own 3.75 acres of unorganized land in Northern Ontario. Approximately 0.75 acres have been cleared, while the remaining 3 acres are beautifully forested.Because the property is located in an unorganized township, municipal building permits are not required. The property also borders thousands of acres of Crown land, offering incredible access to the surrounding wilderness.Enjoy easy year-round access with frontage on Highway 583, which is maintained by the Ministry. The property includes surface, mineral, and tree rights.Also included is a well-built, 31-foot 1991 Dutchmen trailer, which was completely gutted and rebuilt in 2020 by a licensed carpenter. The trailer includes a new fridge, microwave, A/C, and memory foam mattresses, all added in 2020. It is ready to plug into your generator. Please note that there are no holding tanks or propane.Additional inclusions include a cast-iron table with six chairs, a second outdoor glass table, and a composting toilet that is already set up. There is plenty of storage inside the trailer, along with an additional storage shed.Seller will consider a Vendor Take-Back (VTB) mortgage. (id:63616)

126 Redondo Drive E
Vaughan, Ontario
Beautifully maintained detached home in sought-after Beverley Glen, offering 1,800 sq. ft. of comfortable living space, an attached 2-car garage, and professionally landscaped front and rear yards. The bright, open-concept main floor features hardwood flooring, a spacious family room with fireplace, a formal dining area, and an updated kitchen with granite countertops, backsplash, and breakfast area. Upstairs, three generous bedrooms include a primary suite with walk-in closet and private ensuite. The finished basement includes a self-contained apartment with a separate entrance-excellent flexibility for extended family living or rental income potential. The private, landscaped backyard is perfect for entertaining and summer gatherings. Enjoy convenient access to parks, schools, transit, Promenade Shopping Centre, T&T Supermarket, Walmart, and Highways 407 and 7. A move-in-ready family home offering space, convenience, and income potential in one of Thornhill's most established neighbourhoods. (id:63616)