308 - 100 Carrick Trail
Gravenhurst, Ontario
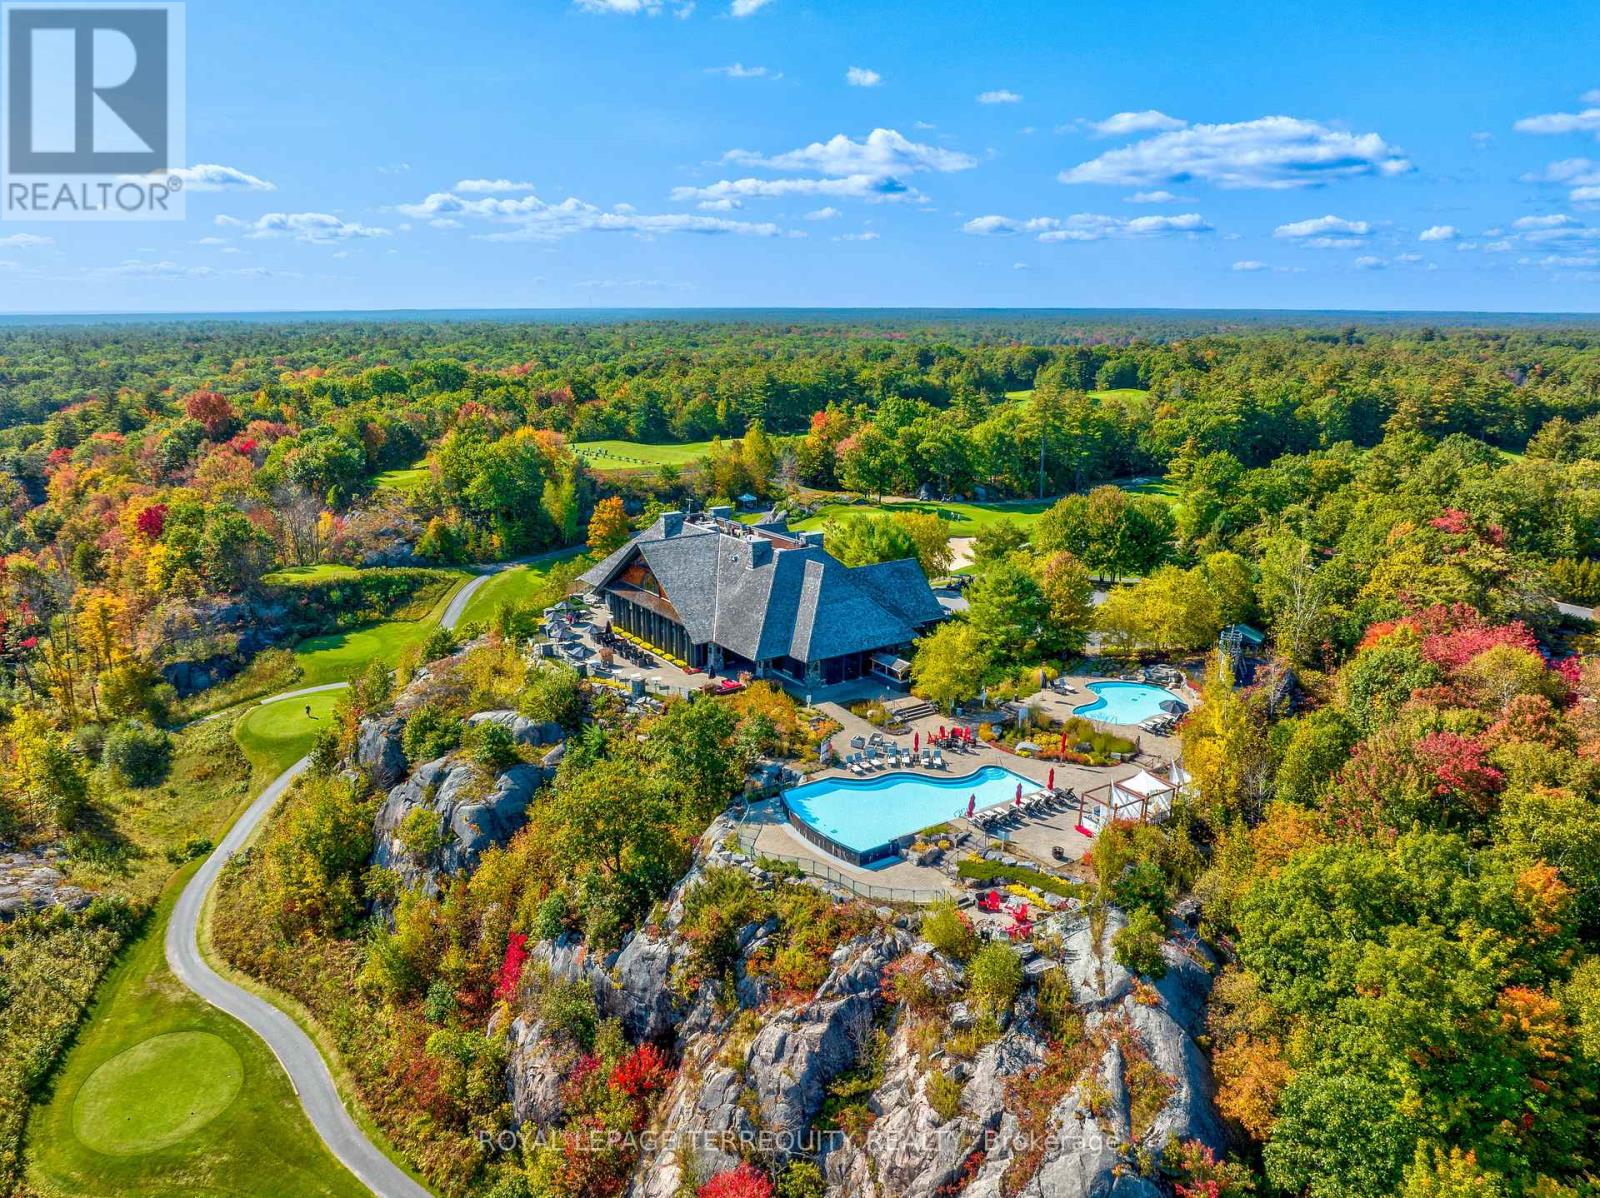
This is a seasonal lease from available November 1 2026 - May 1 2027 - only. Mornings at Muskoka Bay Resort offer a masterclass in refined living. Imagine waking to the sun piercing the mist over pristine championship fairways, surrounded by the rugged grandeur of the Canadian Shield. Perched within this world-class luxury destination, this fully furnished 1 bedroom suite delivers an elite, five-star lifestyle where the line between an exclusive vacation and everyday reality beautifully disappears. Sunlight floods the open-concept layout through dramatic floor-to-ceiling windows, illuminating a space designed for effortless luxury. The gourmet kitchen is a sleek masterpiece, perfect for chilling champagne or hosting intimate gatherings. But on the days you simply wish to be pampered? Simply call down for room service and let the resort's hospitality come to you. The sophisticated living area flows out to a private balcony, where sweeping golf course views offer a quiet, prestigious backdrop. Escape to the master bedroom - a sanctuary of pure comfort. Life here is curated for the connoisseur of leisure. Spend sun-drenched afternoons swimming in the shimmering Muskoka lakes, exploring private forested trails, or lounging poolside with a signature cocktail delivered right to your cabana. In winter, the estate transforms into an exclusive snowy wonderland, complete with private ice skating, snowshoeing, and gourmet fireside lounges under the stars. The crown jewel of your routine will be the rooftop Sky Bar - a glamorous, elite perch for sunset dining, poolside socializing, and cinematic views that rival the world's finest destinations. As a resident, you enjoy unparalleled access to the Clifftop Clubhouse, a state-of-the-art fitness centre, a tranquil luxury spa, tennis courts, and championship golf. This isn't just a home; it is an entry into a life of absolute ease, prestige, and the ultimate resort lifestyle. (id:63616)
101 - 33 Erie Avenue
Brantford, Ontario
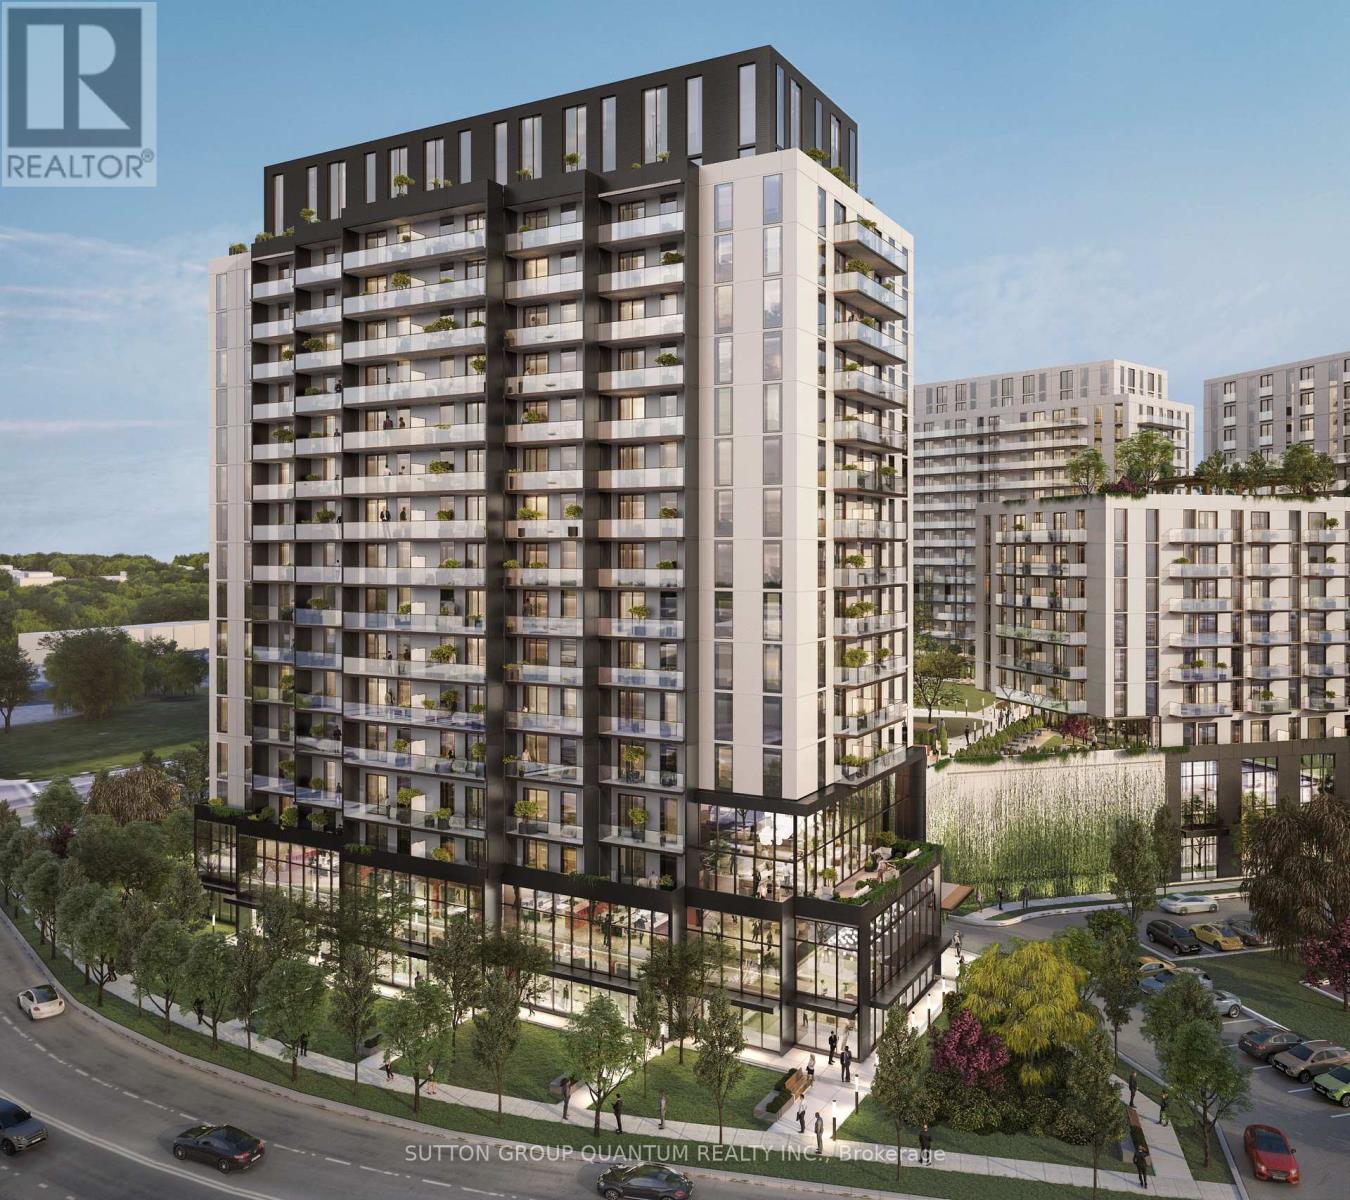
BRAND-NEW GROUND-FLOOR retail space at Grand Bell Suites 2 in a prime location in downtown Brantford. This CORNER UNIT features 14-ft ceilings and a double-door entrance, presenting an excellent opportunity for investors, business owners, and professionals looking to establish or expand their presence in a rapidly growing downtown community. Within walking distance of the new $152-million multi-purpose Brantford Sports and Entertainment Centre, currently under construction and future home of the Ontario Hockey League (OHL) team, the Bulldogs! FreshCo Plaza, Tim Hortons, Elements Casino, and the TD Civic Centre are also within walking distance, with convenient access to Highway 403 and public transit. Surrounded by an established residential community and key destinations that attract students, residents, and visitors, including Wilfrid Laurier University (Brantford Campus), Conestoga College, the Brantford YMCA, Earl Haig Family Fun Park, and Brantford General Hospital. Delivered as a shell with HVAC, sprinklers, and its own electrical panel, ready for your fit-out. The property offers 36 shared commercial parking spaces on site. Permitted uses include professional and medical offices, retail, personal services, financial institutions, fitness, commercial schools, veterinary clinics, studios, and restaurants, subject to applicable zoning and approvals. Restrictions may apply. Closing anticipated by December 2026. (id:63616)
24 Carberry Road Street
Erin, Ontario
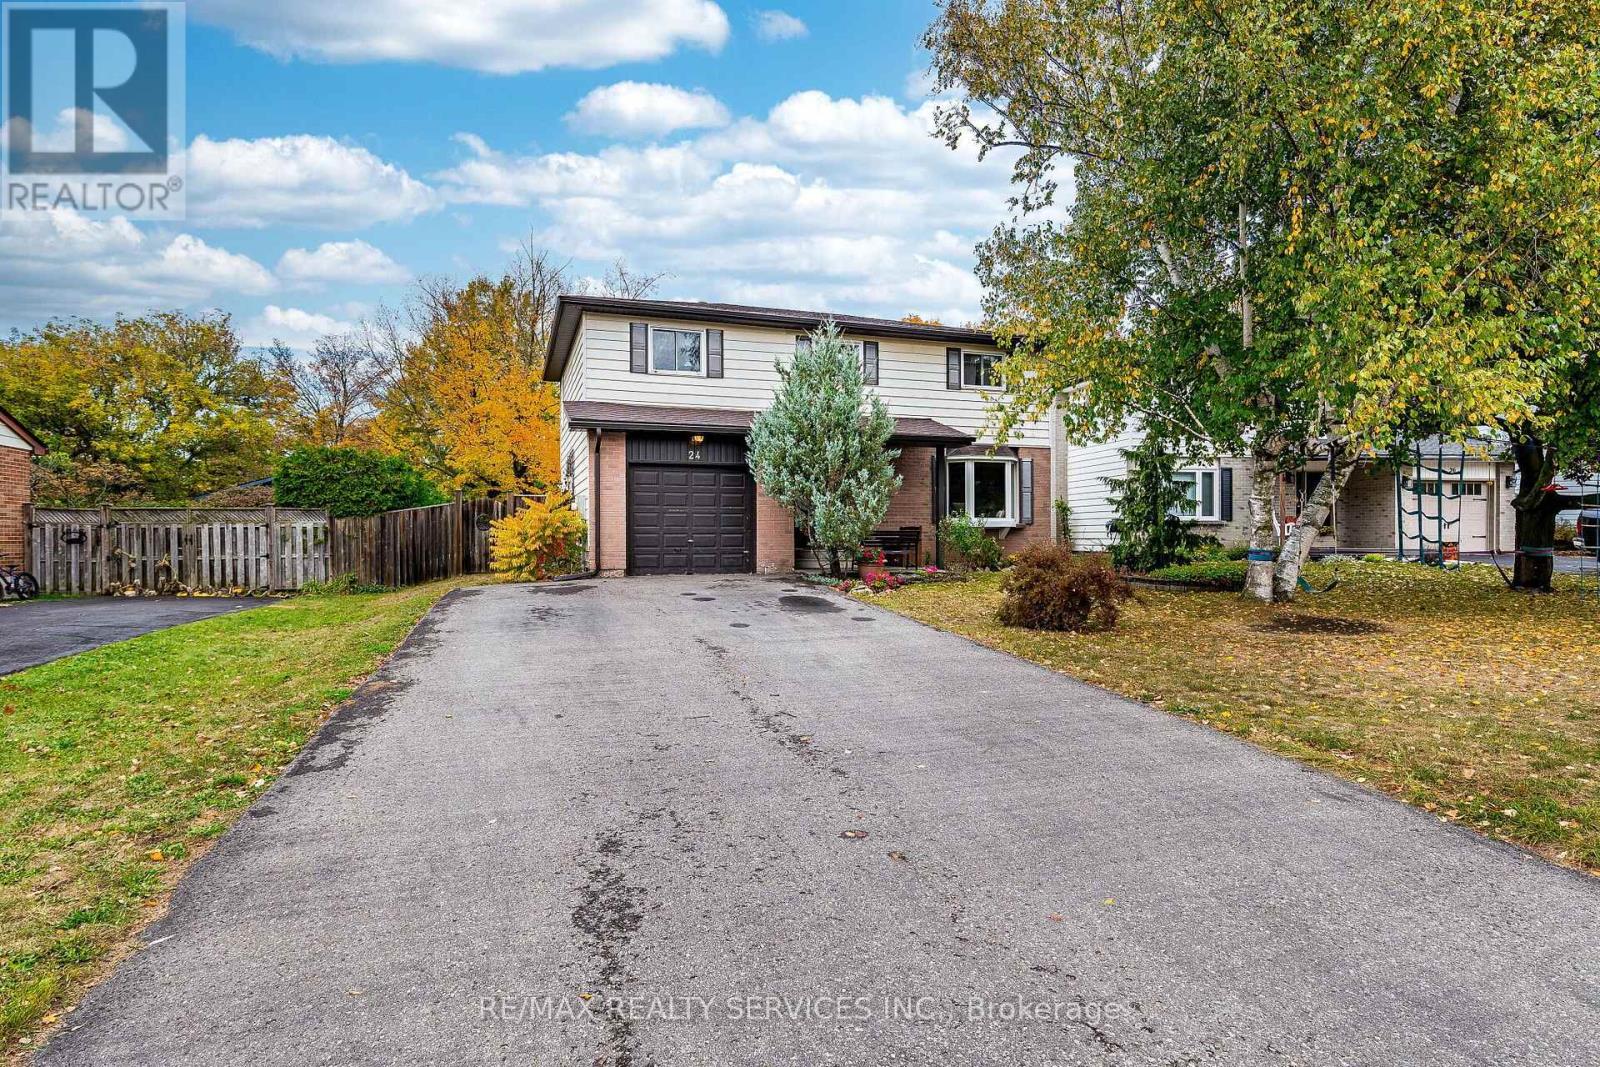
Welcome to 24 Carberry Road, Erin - a charming and spacious 2-storey family home tucked away on a quiet cul-de-sac in a peaceful, family-friendly neighbourhood. Offering 4 generously sized bedrooms, this home provides plenty of space for the entire family. The inviting primary bedroom features its own private ensuite, while the second floor offers the convenience of 2 full bathrooms. The heart of the home is the functional kitchen, beautifully finished with quartz countertops and plenty of space for everyday family living and entertaining. The tastefully finished basement adds valuable additional living space - perfect for a recreation room, home theatre, kids' play area, home office, or extended family. Outside, the newly finished driveway accommodates up to 4 vehicles, providing excellent parking for family and guests. Nestled in a quiet setting with the charm and tranquility Erin is known for, this wonderful home offers the perfect combination of space, comfort, functionality, and location. A fantastic opportunity to make 24 Carberry Road your next family home! (id:63616)
415 John Street
Haldimand, Ontario
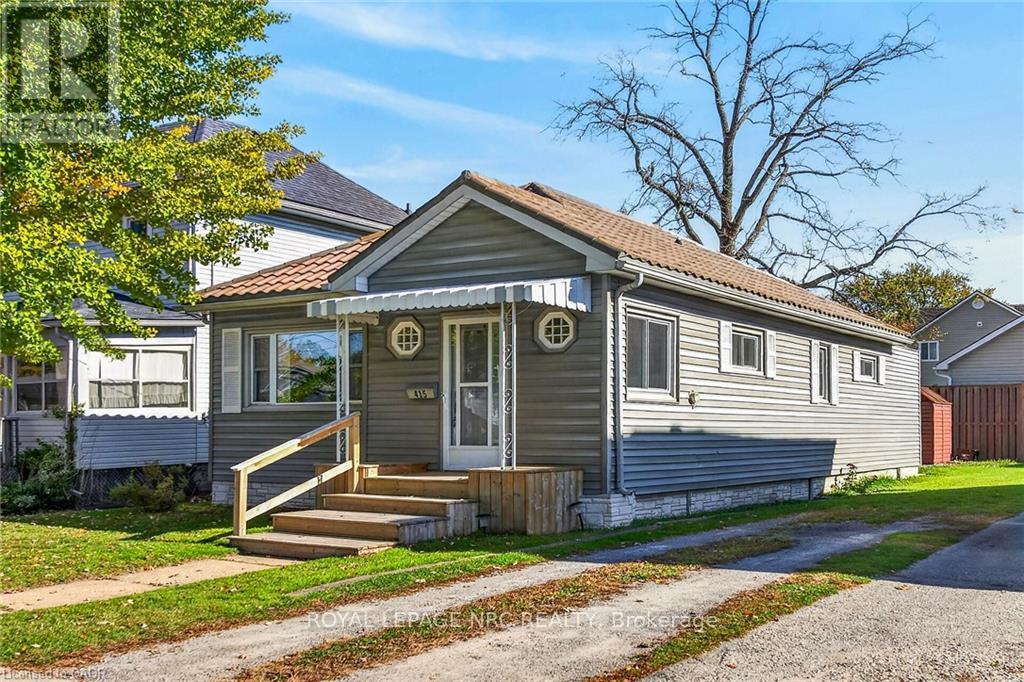
Move right into this tidy, 2-bedroom one floor home on a 40 x 99-foot lot near the hospital, parks, schools, downtown amenities and the Grand River. Outside, enjoy a fenced backyard, shed and gravel driveway with parking for 3 cars. The bright, flowing layout offers approximately 1,081sqft of finished living space, with a spacious entrance foyer that can double as a home office, an open-concept living and dining area, and a well-equipped eat-in kitchen with ample cabinetry. A main-floor laundry/mudroom opens onto the rear deck, ideal for barbecuing. The home includes a primary bedroom and a second bedroom suited to guests or hobbies. This nicely maintained home features low-maintenance vinyl siding, a metal roof, updated light fixtures, refreshed bathroom fixtures, a high-efficiency natural gas furnace, a 100-amp breaker panel, high-end laminate flooring and a nicely painted décor. All furnishings and appliances are included, along with the lawnmower and garden tools in the shed.An ideal option for first-time buyers, investors, downsizers, retirees or seniors. (id:63616)
4770 Victoria Avenue
Niagara Falls, Ontario
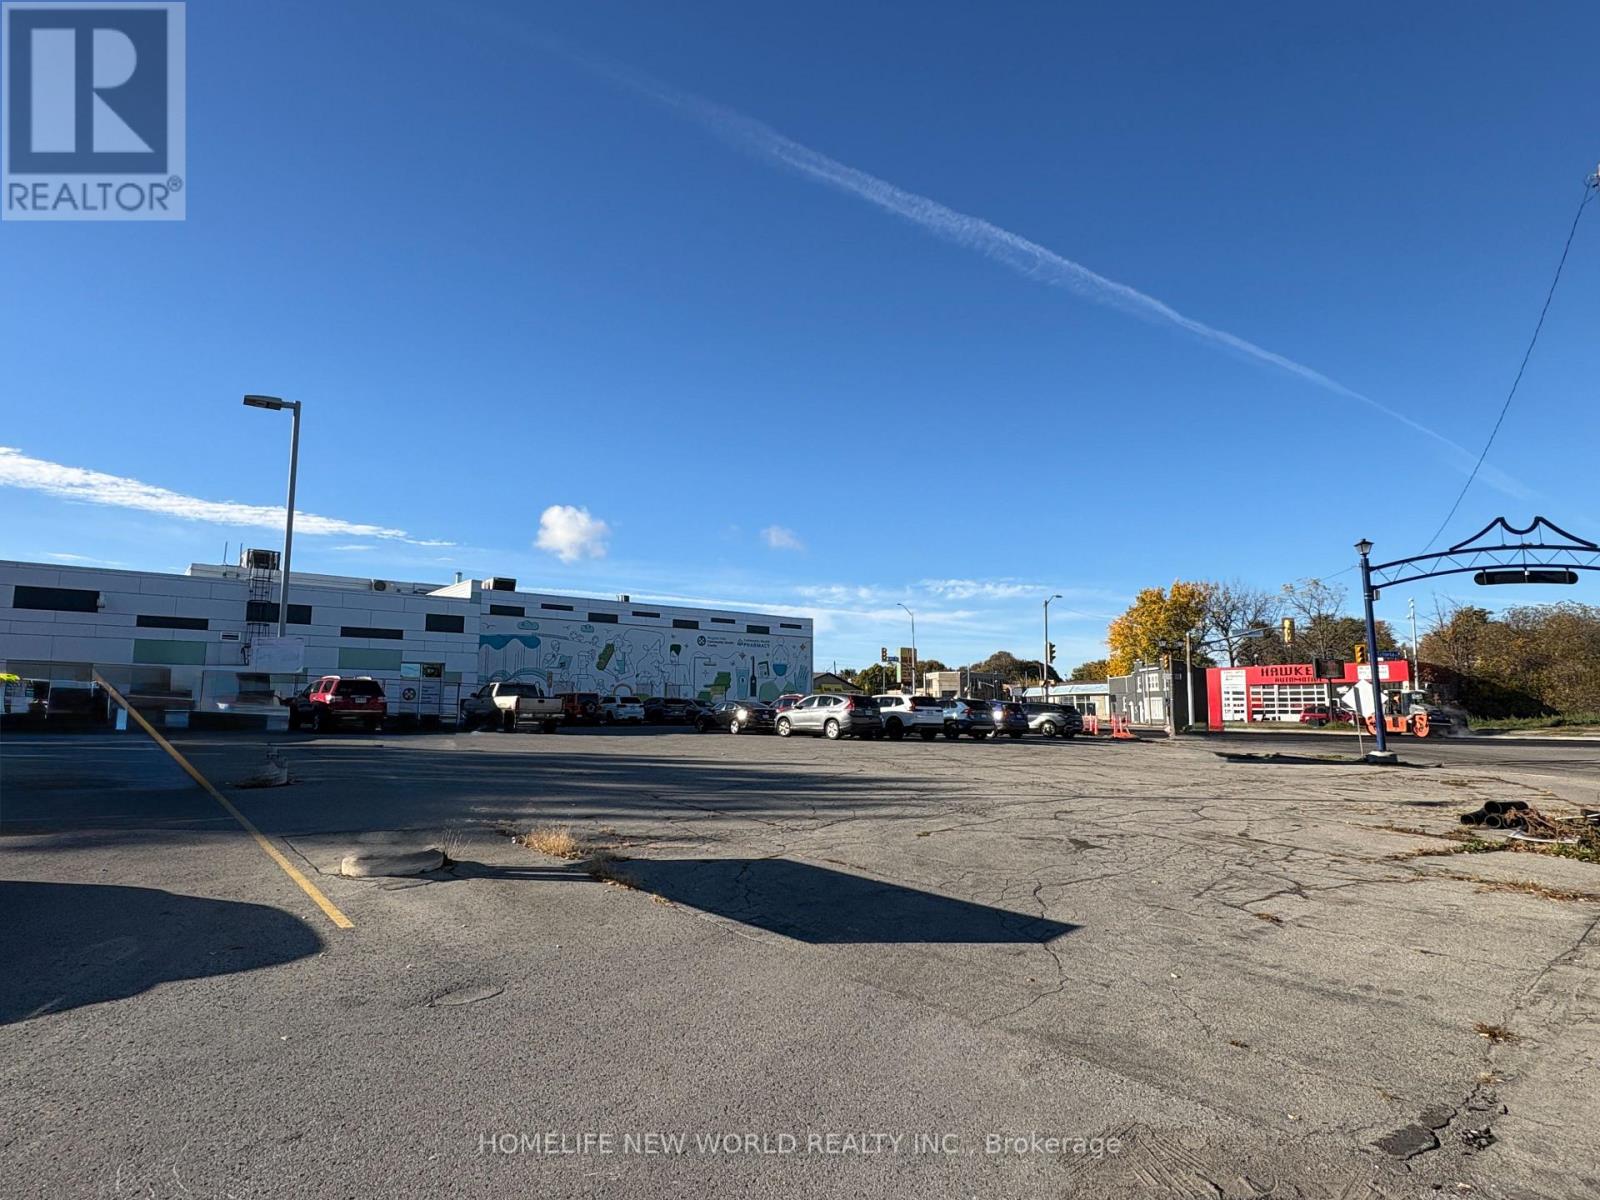
Location ! Location ! Location ! Rarely Offered Great Investment Opportunity, 16000 SF Vacant Land Located in Down Town Niagara Falls. Righ Beside Queen Street District, Steps to Public Library, LCBO and Various Restaurants. Less Than 10 Mins Drive to Rainbow Bridge, Niagara Falls Attractions and Casino. The Land's Zoning Classification is GC (General Commercial), Which Means It Can Convert to Hospitality & Accommodations, Restaurants, Medical & Professional Clinics and Much More. Ontario Has Launched a Major Development Plan Called * Destination Niagara * Which Aims To Transform the Niagara Falls Area into A World -Class Tourist Destination. Building More Casinos / Theme Park / Improving Transportation. This Plan Will Attract More Tourists ( from 13 Million to 25 Million ). This Piece of Land Will See Greater Business Opportunities. Note: The Land is Located At The Intersection Of Victoria Ave And Valley Way. Google Maps Provides An Incorrect Location, pointing Instead To 4770 Queen St, Approximately 200 Meters From The Land. (id:63616)
38 Queen Street
Asphodel-Norwood, Ontario
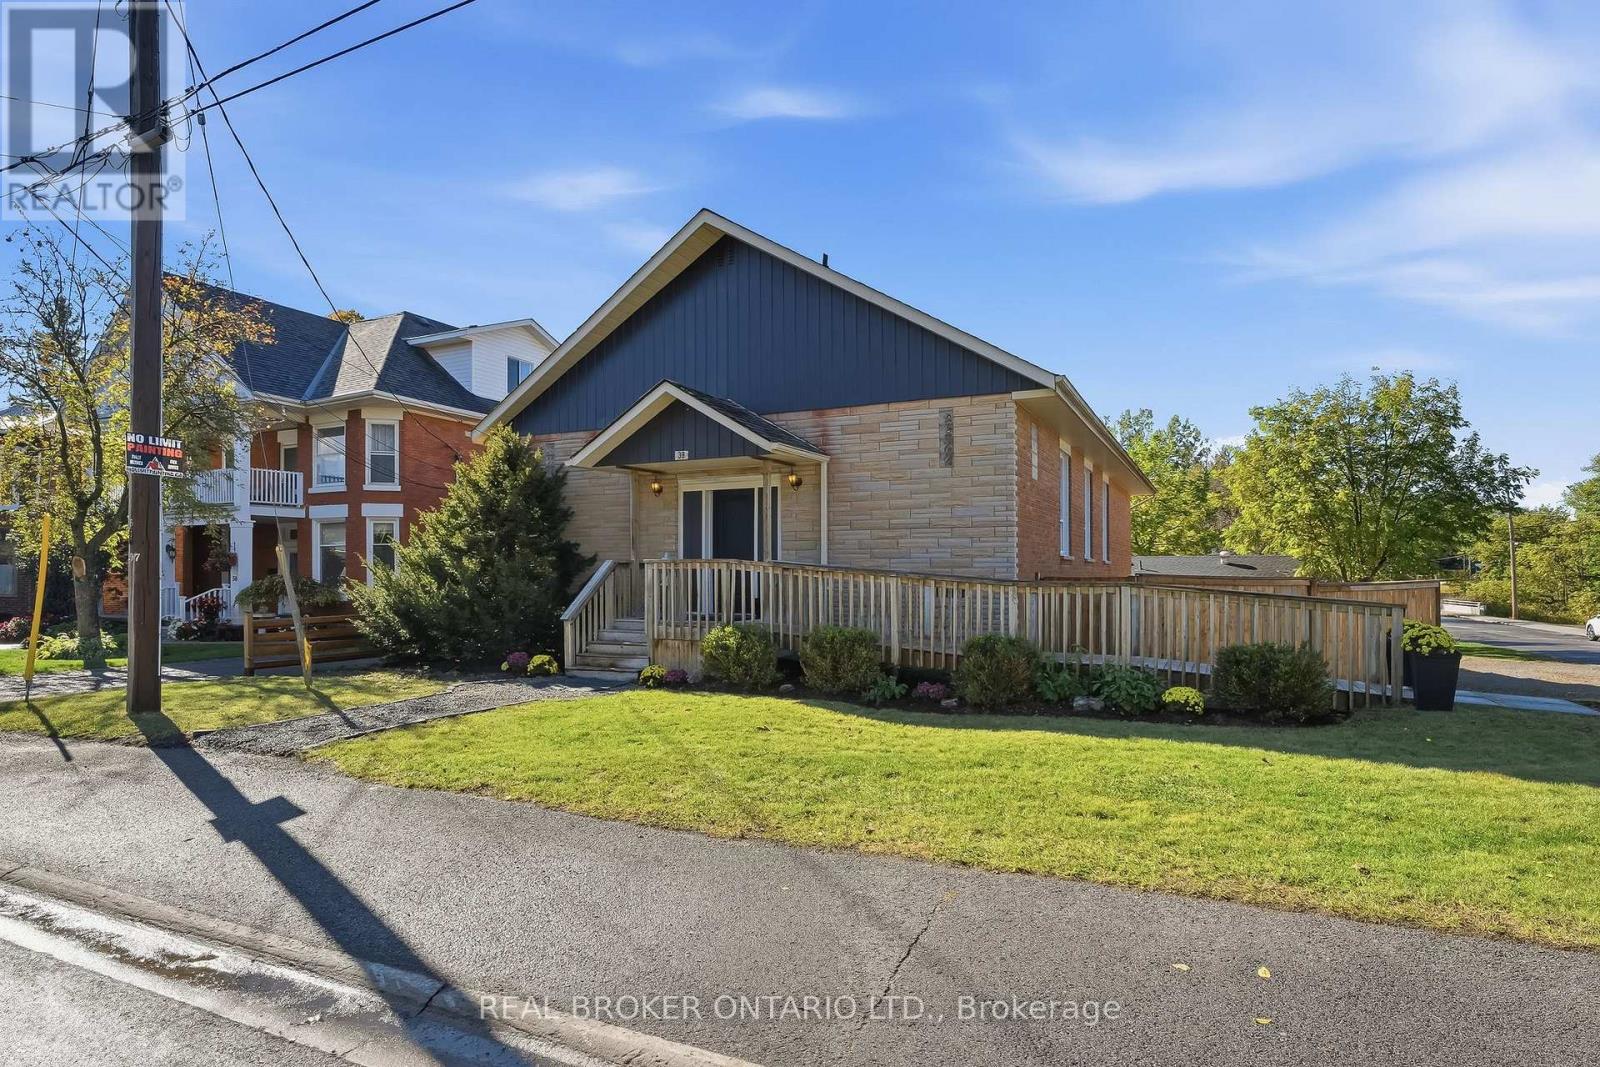
Welcome to 38 Queen Street, a former church turned home in the heart of Norwood. Its history gives it character you won't find in a typical house, and its versatile layout offers a potential live/work opportunity with plenty of possibilities. It's fully updated, and the flexible layout can change as your life does.The main floor is bright and open, with plenty of room for family dinners, busy weeknights and weekend get-togethers. You come in through a wheelchair-accessible front entrance and a new foyer with extra closet space, so coats, boots and everyday clutter finally have a home.The fully finished lower level has its own entrance at the rear of the property, which gives it real privacy from the main floor. It has a full kitchen, a comfortable living room, a full bathroom and plenty of space to add large bedroomsThat flexibility opens up a lot of possibilities. You could live on one level and rent out the other to help with the mortgage, bring parents or adult children home while everyone keeps their own space, or simply enjoy having extra room to spread out. A two-unit setup is subject to the necessary approvals.The big updates are already done. The home has a new furnace, added R60 insulation in the ceilings, updated electrical and plumbing, two new washrooms, a dedicated laundry area, central vacuum, a new front door, and new fencing and gates.With its one-of-a-kind history, separate front and rear entrances, a move-in ready interior and years of updates behind it, 38 Queen Street is ready for whatever comes next. (id:63616)
112 - 708 Woolwich Street
Guelph, Ontario
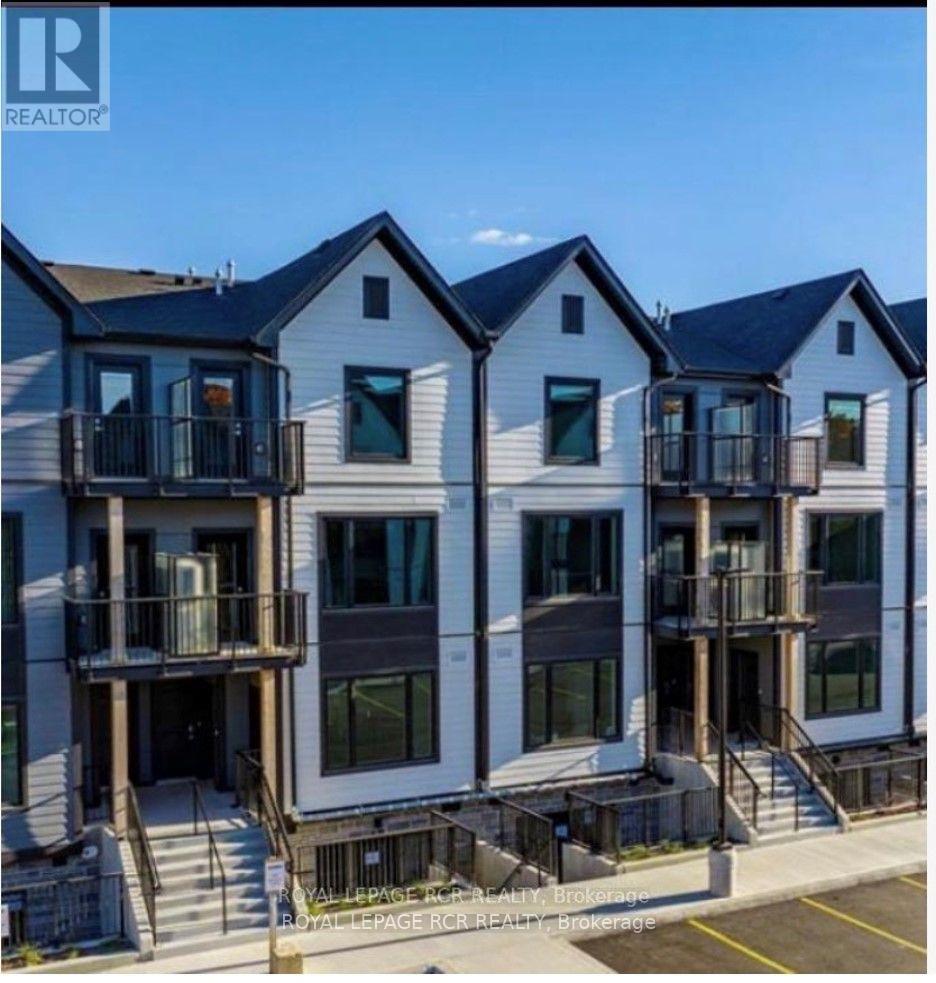
Welcome to Marquis Modern Towns, North Guelph's newest community in a private enclave within walking distance of Riverside and Exhibition Parks. This 2 bed, 2 full bath unit comes with upgraded standard luxury finishes, including maintenance free vinyl plank flooring, Barzotti Eurochoice cabinetry in the kitchen and bathrooms, a 4 piece stainless steel kitchen appliance package, quartz countertops, ceramic wall tiled shower and a full sized stackable front load washer / dryer. This unit is located on the 2nd and 3rd floor with tons of morning sun featuring 2 balconies, one surface parking and ample visitor parking. Tenant pays all utilities. Pictures are virtually staged. (id:63616)
35 Rockmount Crescent
Gravenhurst, Ontario
** This is a Seasonal Rental - Nov 1 May 15th only** Life is better in Muskoka! Escape to the beauty of the Muskoka bay golf resort; voted one of north Americas top ten golf resorts! Overlooking a breathtaking ravine, this contemporary corner villa boasts expansive windows, clean, minimalist lines and sleek details inspired by nature. Boasting a generous 1500 sq. ft. of space on two levels, this 3-bedroom, 3 bath haven provides ample room to unwind and relax and comes fully furnished & equipped with all of life's luxuries including a sprawling living space inviting you to indulge in comfort and luxury. Come listen to the bewildering sounds of nature every night, enjoy a round of golf with friends, dine at the club house or work out in the17000sf amenities area. Bask in the resort lifestyle, swim and golf by day and enjoy cocktails & dinner at twilight. There will never be a shortage of things to do year-round; skating, cross country skiing, snow shoeing, bonfires etc. Surrounded by captivating old growth ravines, peaceful ponds, and meandering trails. Experience the magical allure of the Canadian shield. Swim in the crystal-clear lakes, cycle, hike, tennis, pickle ball, hike, spa. (Yearly lease option available - call for pricing). The Lease for this property is a seasonal rental from November 1, 2026 to May 1, 2027. (id:63616)
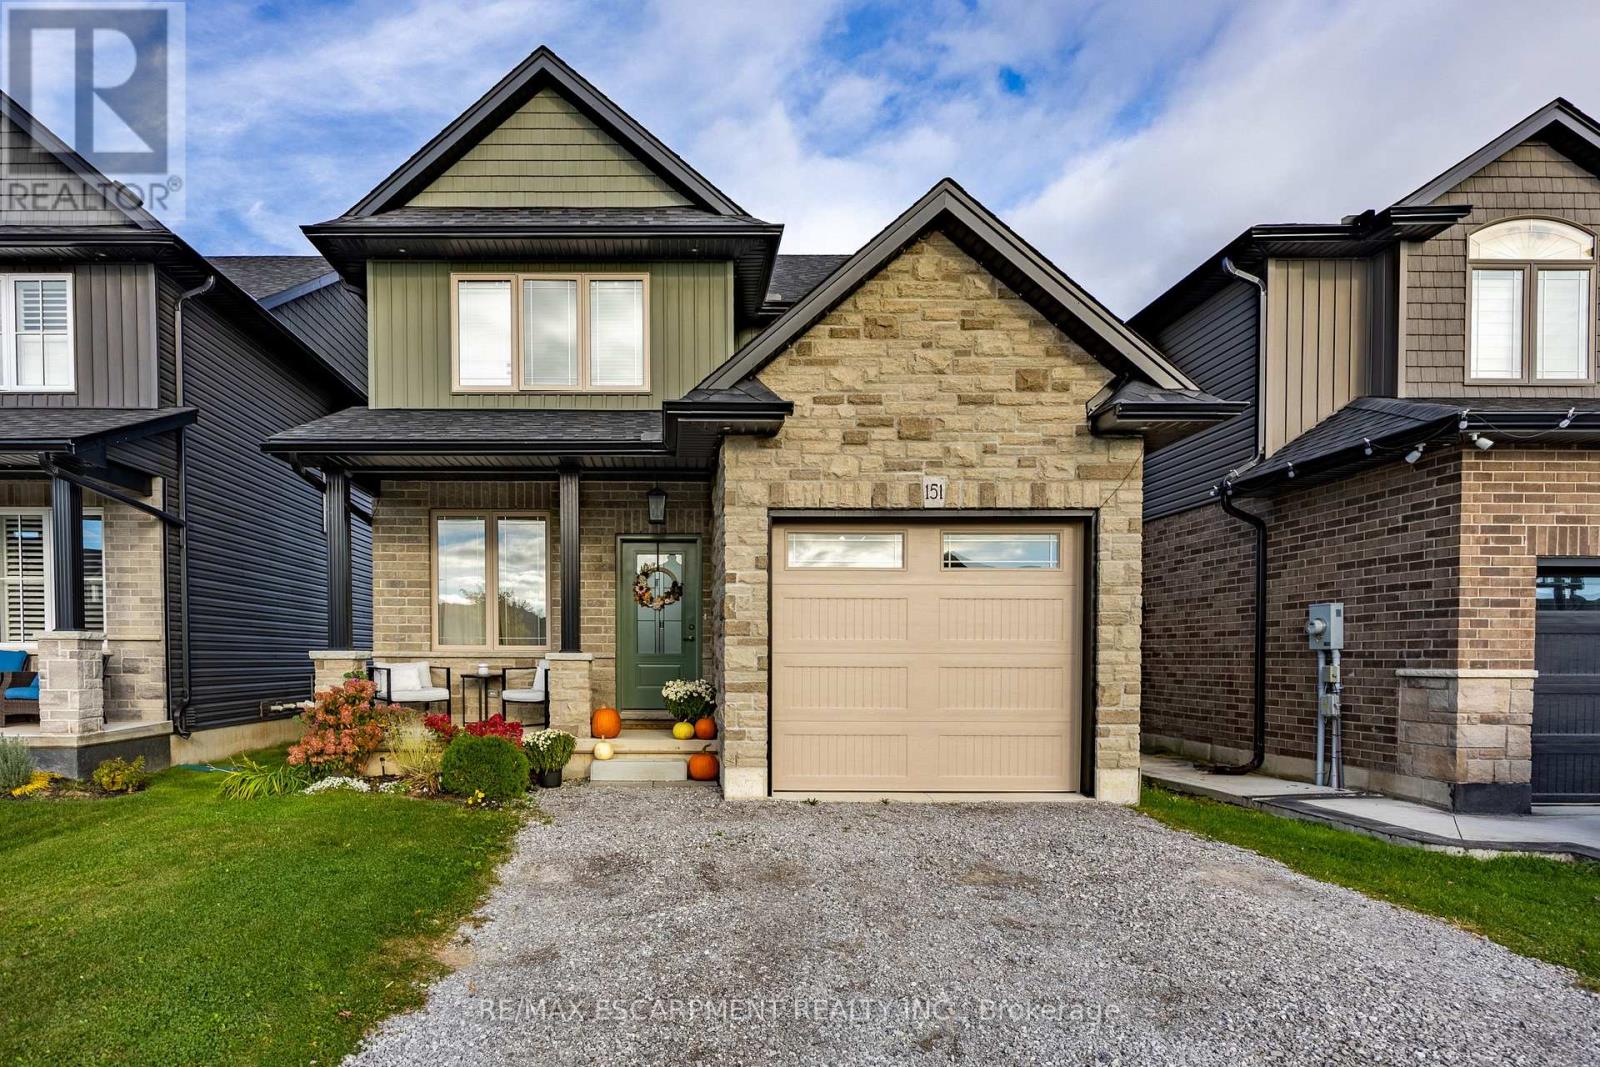
151 Lafayette Street E
Haldimand, Ontario
Welcome to 151 Lafayette Street East in the charming community of Jarvis, Ontario. Built in 2021, this two-storey home presents a great opportunity for first-time buyers, growing families, and commuters looking to trade the bustle of the city for a serene, welcoming neighbourhood. From the moment you step onto the inviting front porch and through the front entrance, you are greeted by a bright, open main floor layout featuring light neutral tones and warm wood accents. The welcoming dining area flows effortlessly toward the heart of the home: a contemporary kitchen complete with custom cabinetry, contrast island with breakfast bar seating, stainless steel appliances, tiled backsplash, and stylish woven pendant lighting. Adjacent to the kitchen, the sunlit living area overlooks the fully fenced backyard and opens directly to a raised wooden deck-perfect for outdoor dining, weekend relaxation, and summer entertaining. A convenient main floor powder room and interior access to the attached garage round out the main level. Upstairs, the home offers three spacious bedrooms designed with comfort and functionality in mind. The primary suite serves as a tranquil retreat featuring a large walk-in closet and a private three-piece ensuite bathroom complete with a modern glass-enclosed shower. Two additional bright bedrooms share access to a full four-piece family bathroom, making morning routines smooth for the whole household. The unfinished basement provides ample extra square footage, offering incredible potential to customize a recreation room, home gym, or additional storage to fit your growing needs. Situated in a peaceful enclave close to local parks, community centers, schools, and libraries, Jarvis delivers small-town warmth with effortless highway connections to Simcoe, Hagersville, and Hamilton. (id:63616)
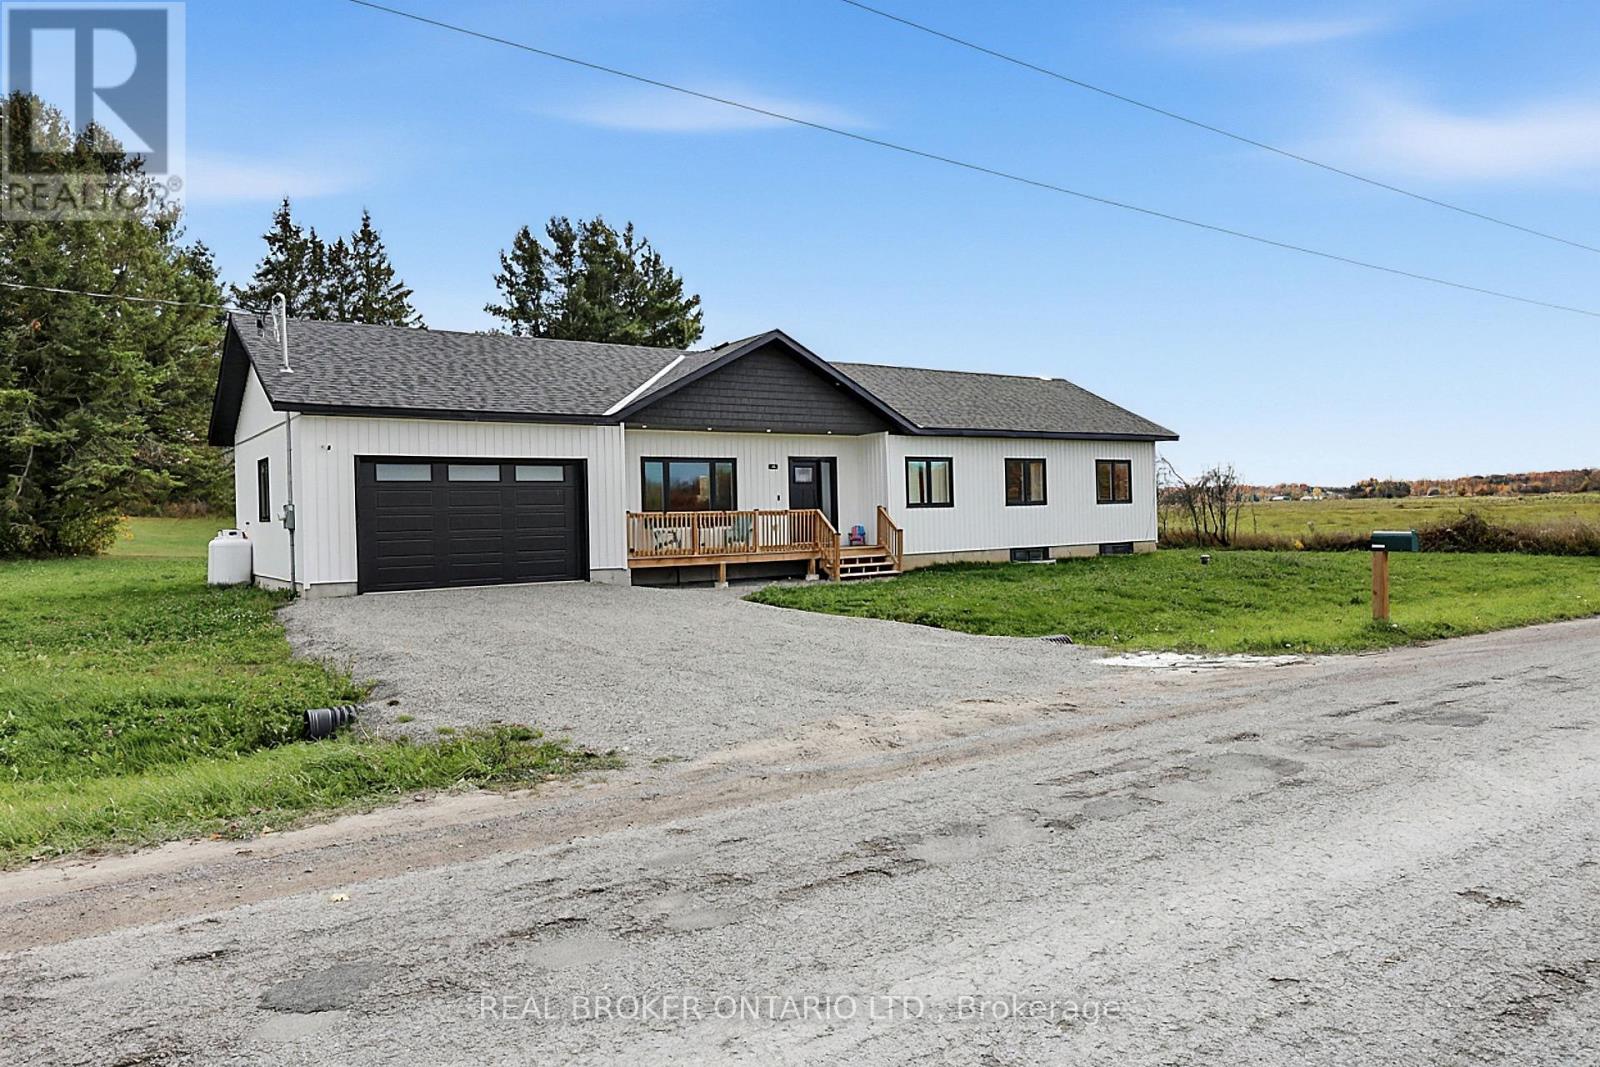
122 Day Drive
Kawartha Lakes, Ontario
Fifteen minutes from Orillia and a short walk from Lake Dalrymple. This 3 bedroom, 2 bathroom home opens right up when you step inside, with vaulted ceilings over the main living space and a fireplace anchoring the living and dining area. The kitchen has real room to cook and feed a crowd. Two bedrooms beyond the primary give you space for kids, guests, or an office. Out back, the yard is private, with room for the barbecue and the firepit. Lake access is a short walk away for swimming, boating, and the fishing Dalrymple is known for. Country quiet, without giving up the drive to town. Book your private showing. (id:63616)
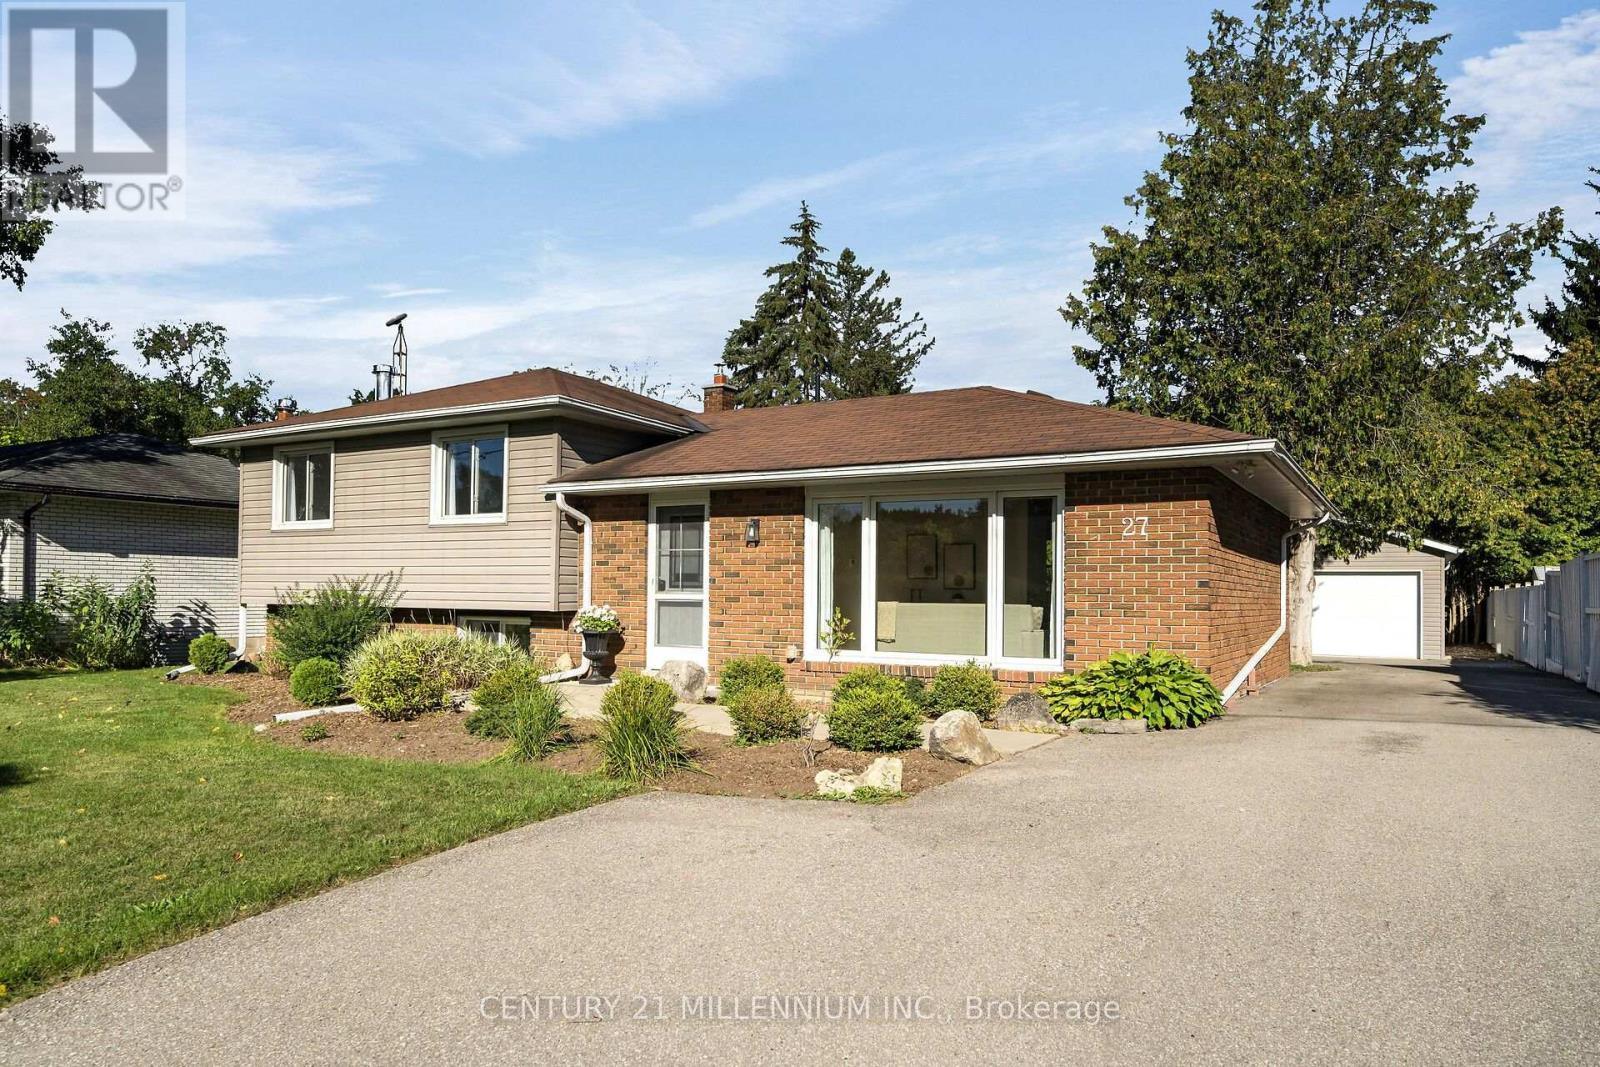
27 Dundas Street W
Erin, Ontario
Welcome to 27 Dundas Street West, a stunning 3 level side-split in the heart of the Village of Erin! With over 1200 sq feet of bright, airy living space, this home will not disappoint. Three spacious bedrooms and 2 baths make it a versatile home for first time buyers, downsizers or even young families. So much space to create new memories with a living room, dining room and family room. The kitchen walks out to the fully fenced backyard, with mature trees and lots of sunlight. Now let's talk about the 15x22 foot detached garage, which is insulated, has a poured concrete floor and storage space overhead. Hydro runs out to it, so it would also make a great workshop, man cave or simply storage for all the toys. There is also a garden shed with hydro. The location is perfect, walking distance to all the amenities, plus arena, tennis courts, the new library and perfect for the Erin Fall Fair. An easy commute to the GTA, 35 minutes in the car, or 15 minutes to the GO train. If you've got the travel bug, only 45 minutes to the airport. This may be exactly what you need! (id:63616)
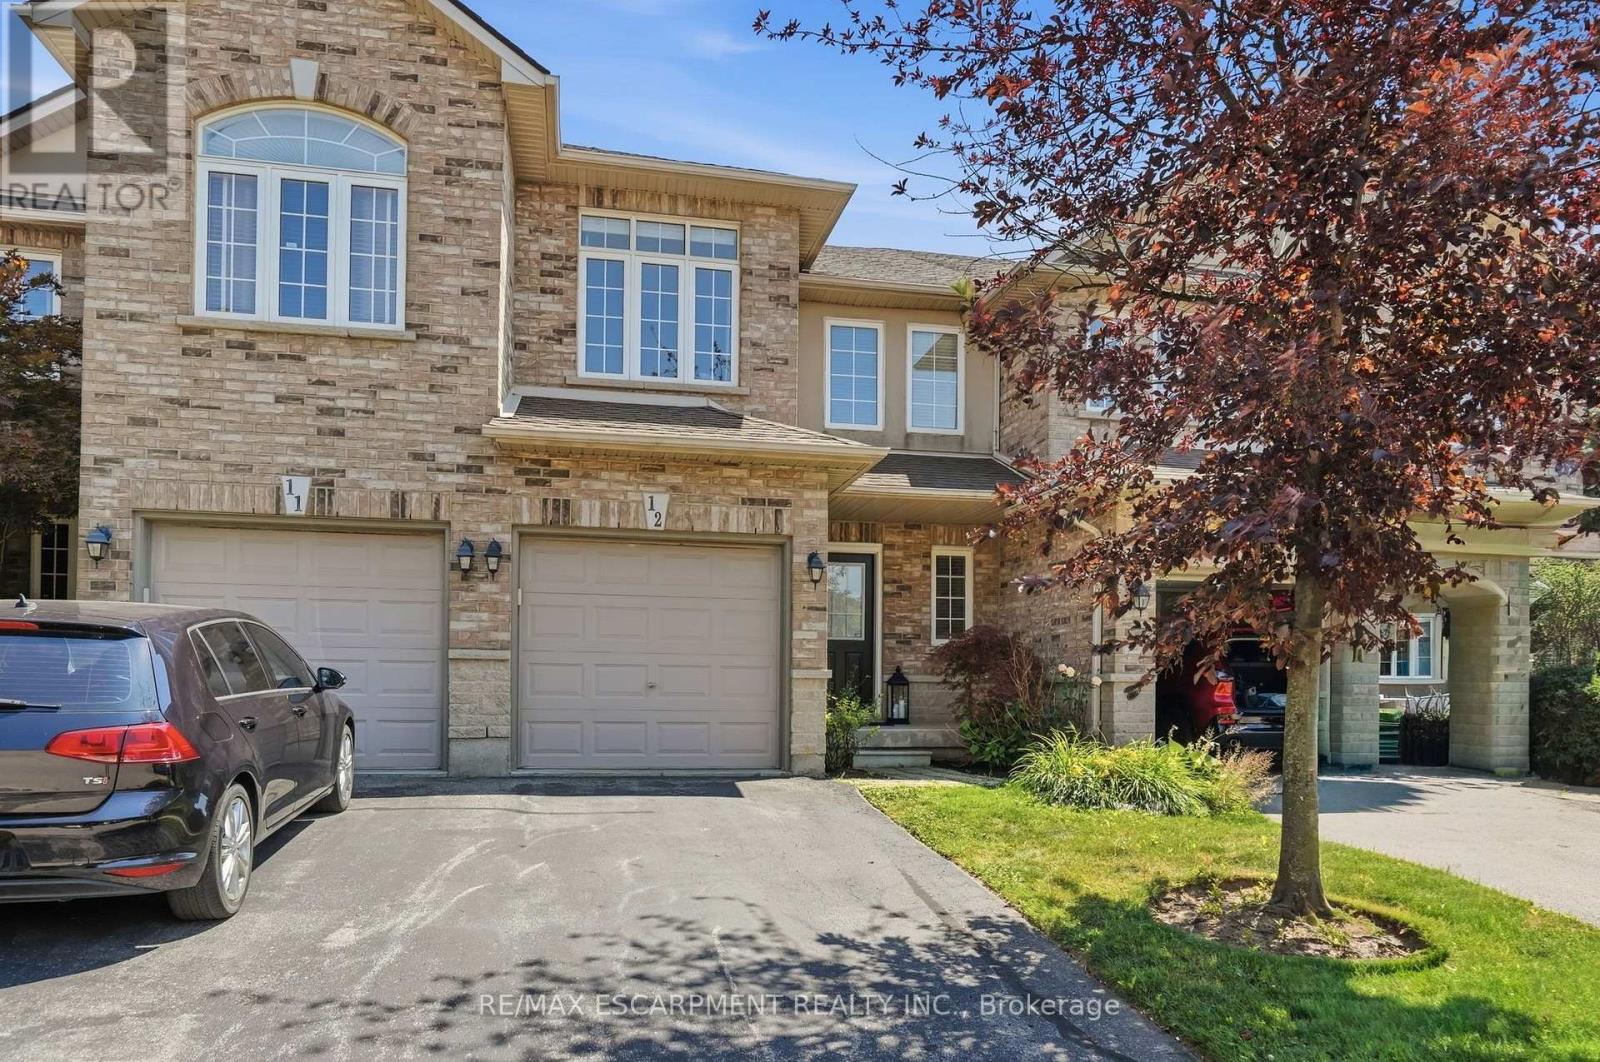
12 - 39 Panabaker Drive
Hamilton, Ontario
6-MONTHS OF FREE CONDO FEES. Turnkey doesn't begin to describe 12-39 Panabaker Drive. Completely renovated from top to bottom since 2022, this two-storey townhouse offers the kind of move-in-ready lifestyle that's becoming increasingly hard to find. Tucked into a quiet Ancaster enclave, you're minutes from Bishop Tonnos, golf courses, everyday shopping and quick highway access. Inside, a soft neutral palette and an abundance of natural light create a home that feels calm and effortlessly welcoming. The beautifully renovated kitchen anchors the main floor with light quartz countertops, a timeless tile backsplash, stainless steel appliances and generous prep space that flows seamlessly into the open-concept living and dining areas. This is a space made for everything from busy weekday mornings to weekend gatherings. Upstairs, the spacious primary suite offers a walk-in closet and a beautifully renovated ensuite. Every room reflects the same thoughtful attention to detail, leaving nothing left to update. The finished walkout lower level is a standout feature. Filled with natural light, it's anything but your typical basement, offering a flexible second living area alongside a dedicated home office, which is deal for today's work-from-home lifestyle. Step outside to your private backyard retreat, the perfect place to unwind with a morning coffee or enjoy warm summer evenings. An attached garage adds everyday convenience. Beautifully updated, meticulously maintained and completely move-in ready, this is the kind of home that lets you skip the renovation and start enjoying your next chapter from day one. RSA (id:63616)
1072 Xavier Street
Gravenhurst, Ontario
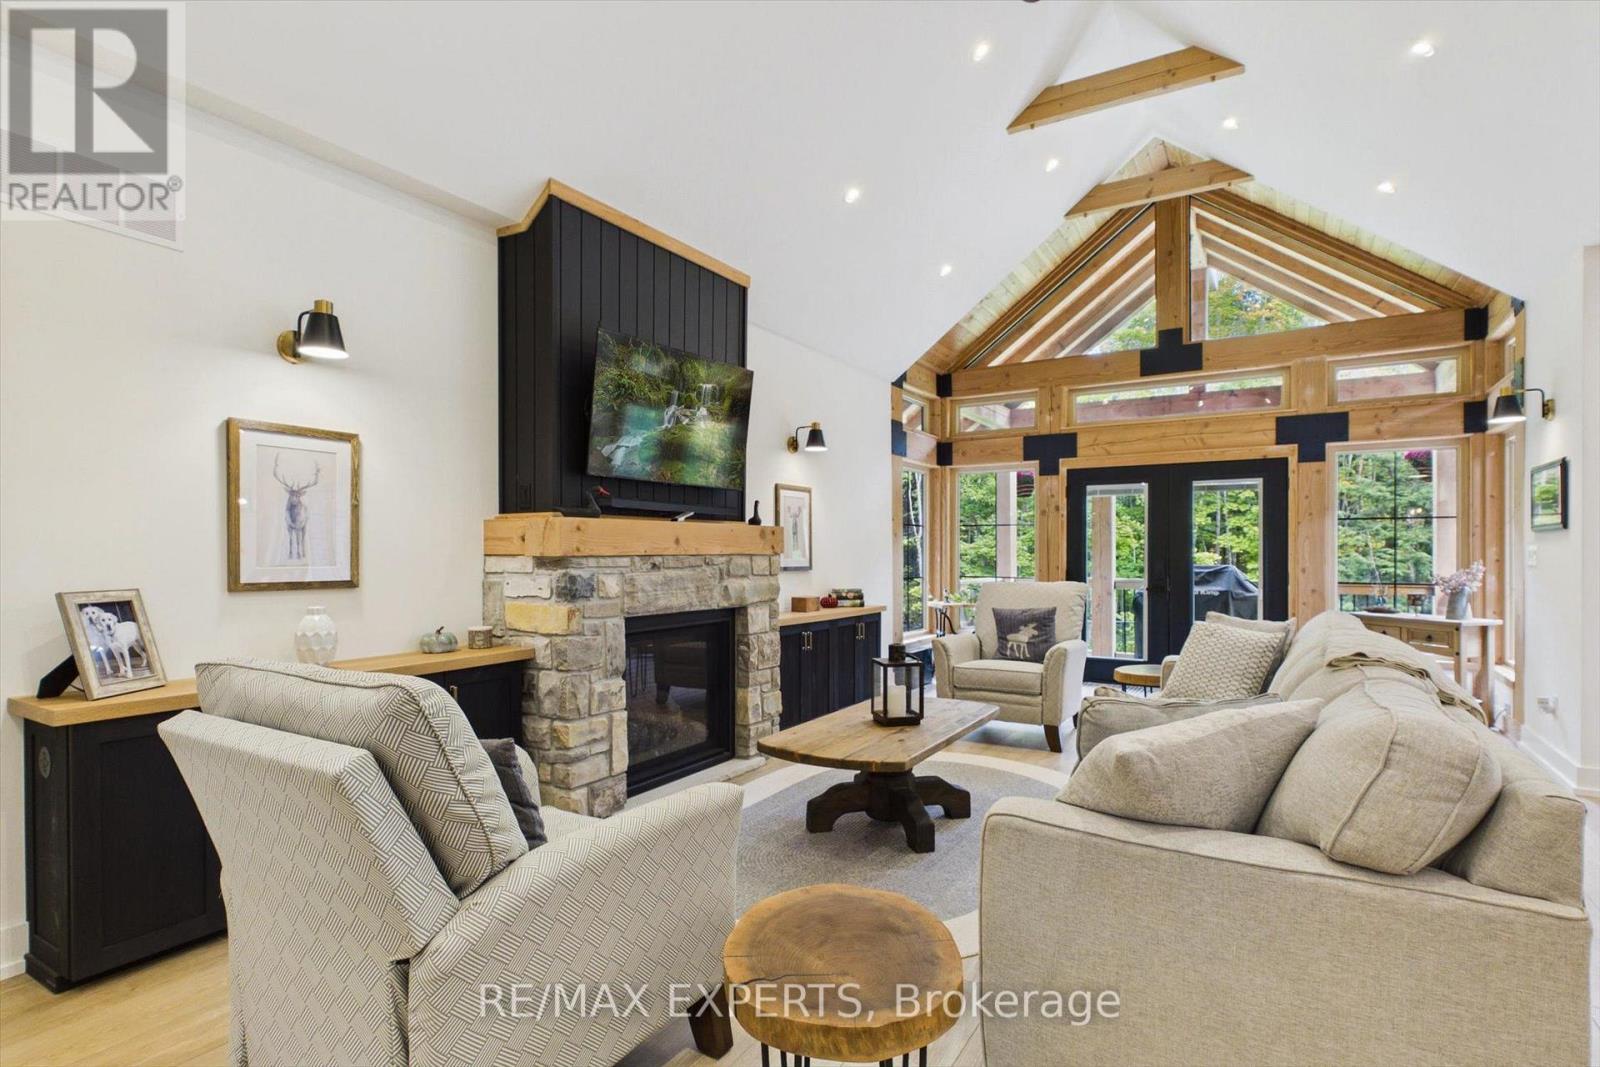
Nestled in one of Muskoka's most sought-after neighbourhoods, 1072 Xavier Street welcomes you with a stone-lined driveway leading into a private 1-acre, tree-lined sanctuary. Boasting over 3800sq ft of beautifully designed living space. This custom-built residence makes an unforgettable first impression, celebrating the warmth of timber-frame architecture while embracing modern luxury. Thoughtfully crafted to balance scale, comfort, and state-of-the-art living, it offers a refined blend of natural beauty and contemporary design. Inside, open-concept living unfolds under 15ft vaulted ceilings with Douglas Fir timbers and LED lighting. The sun-filled custom kitchen features 9ft shaker cabinetry, quartz counters, double ovens, induction range, pot filler, high-performance hood, Frigidaire appliances, a 14" smart panel, and a 12ft white oak island with farmhouse sink. The adjacent 30ft great room showcases tongue-and-groove Fir accents, solid white oak built-ins, and a 42" propane stone fireplace. French doors lead to a full-span deck beneath a Douglas Fir pavilion, overlooking a fully fenced yard with a large stone fire pit. The primary suite offers an electric stone fireplace, built-in media unit, 11ft recessed ceilings, private deck access, and a spa ensuite with dual vanities, soaker tub, water closet, and walk-in shower with body jets and rain heads. The finished basement includes a dedicated theater room with sliding barn doors, custom millwork, 3 bedrooms, a rough-in bath, cold cellar, and ample storage. A custom laundry/mudroom conceals commercial Maytag units behind 90" doors. Vehicle lovers will appreciate the heated, insulated 3-car garage with 9ft doors, heat recovery, and a 4th drive-through door to the rear driveway. Fully smart-controlled, manage lighting, security, climate, and garage access via app or voice. Complete with ceiling fans, high-flow UV water filtration, and voice-guided strobe fire detection (id:63616)
439 Main Street E
North Bay, Ontario
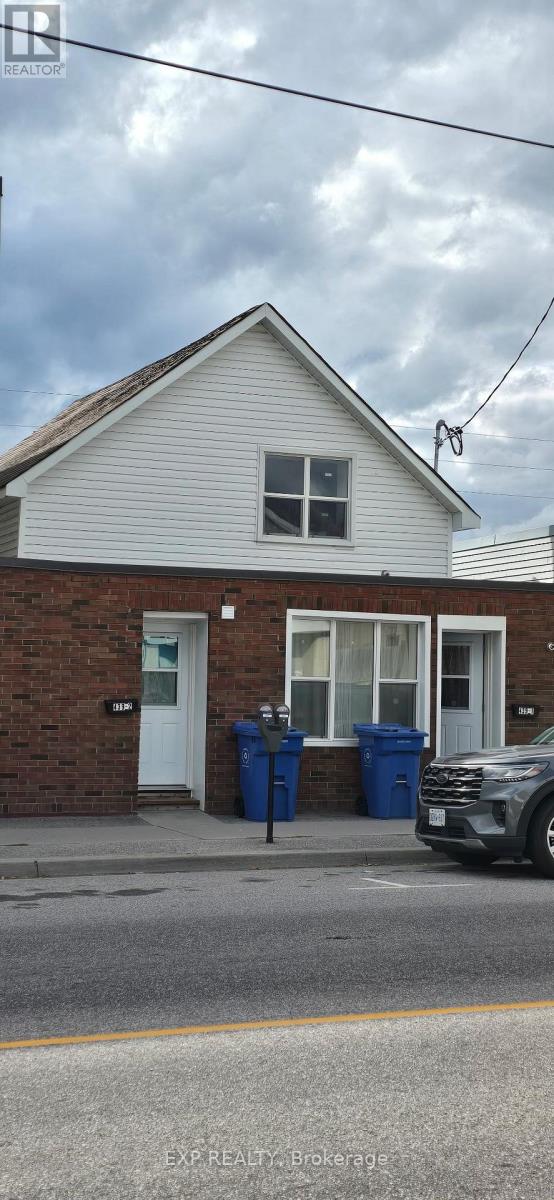
Extensively renovated in 2025, this triplex offers the major improvements investors look for: a redone asphalt shingle roof, replacement windows, updated electrical and plumbing, new insulation and drywall, renovated kitchens and bathrooms, new gas wall heaters, and fresh flooring, paint and trim. Fire retrofit upgrades completed in 2025. Each of the three one-bedroom apartments includes its own laundry, with approximately two rear parking spaces accessed from Oak Street. A refreshed rental property with substantial capital improvements already completed. (id:63616)
447 Main Street E
North Bay, Ontario
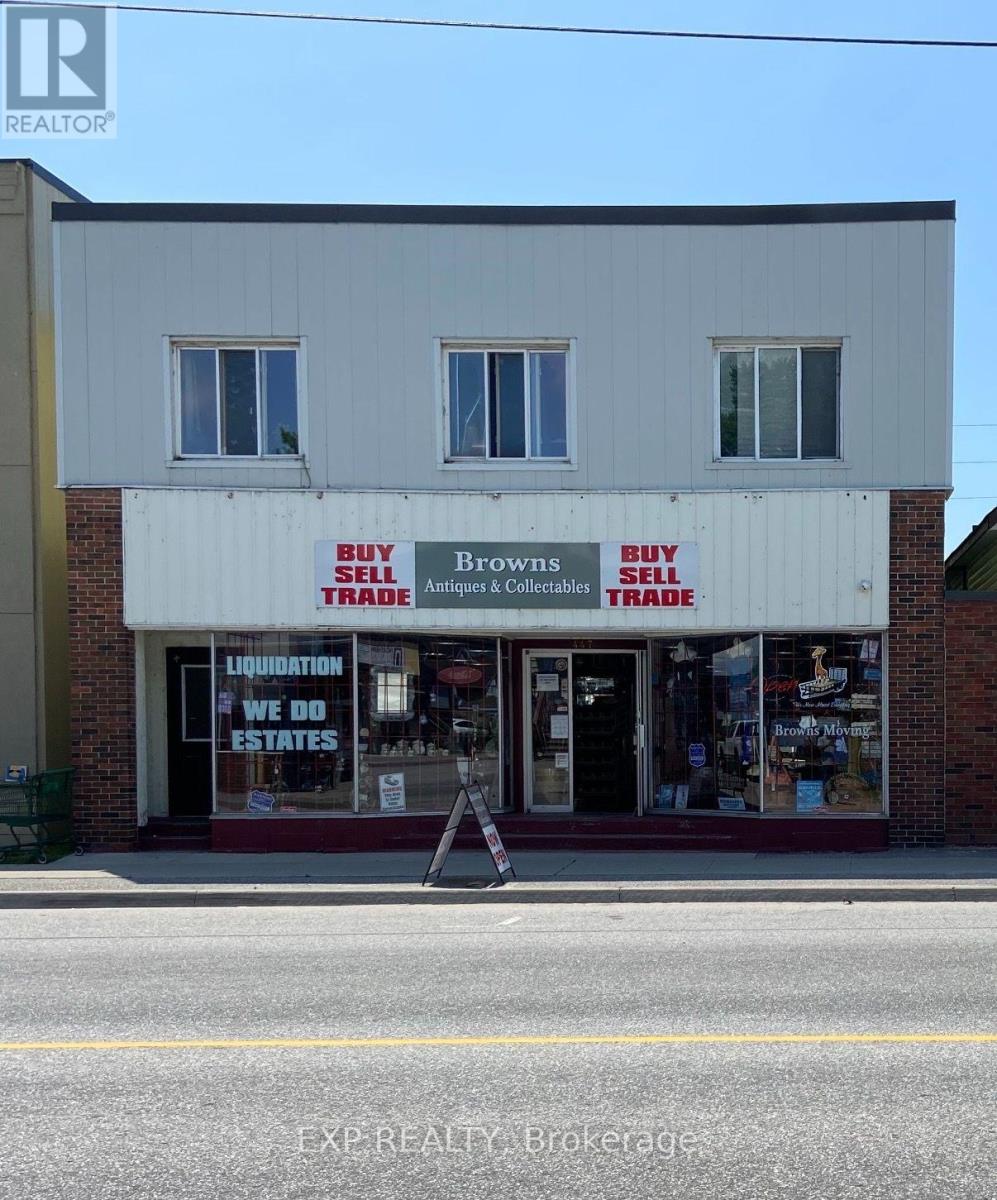
Excellent investment opportunity just east of Downtown North Bay! This mixed-use property features 10 residential units and 2 commercial units, offering existing rental income and additional value-add potential. The residential portion includes one 2-bedroom unit and nine 1-bedroom units, with secure entrances and shared laundry facilities. The exterior and most residential units have been updated. Featuring masonry-block construction, the property has natural-gas hot-water heating with two new boilers installed in late 2025, along with LED lighting upgrades in the commercial units and common areas. With 12 total units, existing rental income and recent improvements, this property offers an attractive investment opportunity in North Bay. (id:63616)
280355 Artemesia-Southgate Townline
Grey Highlands, Ontario
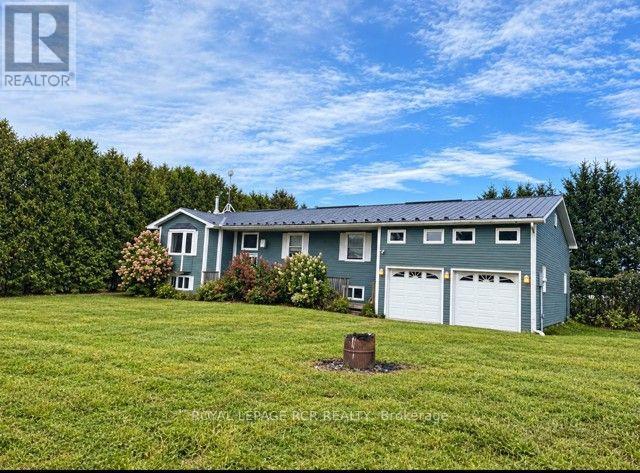
Looking for your next project? This could be it! Its a beautiful raised bungalow in need of your TLC. With updating and your ability to see beyond, this could be your new home. An opportunity to explore what you've dreamt of. With 3 bedrooms and 2 full bathrooms. The basement is ready for your improvements and creativity. Nestled on almost an acre corner lot in the community of Proton Station. (id:63616)
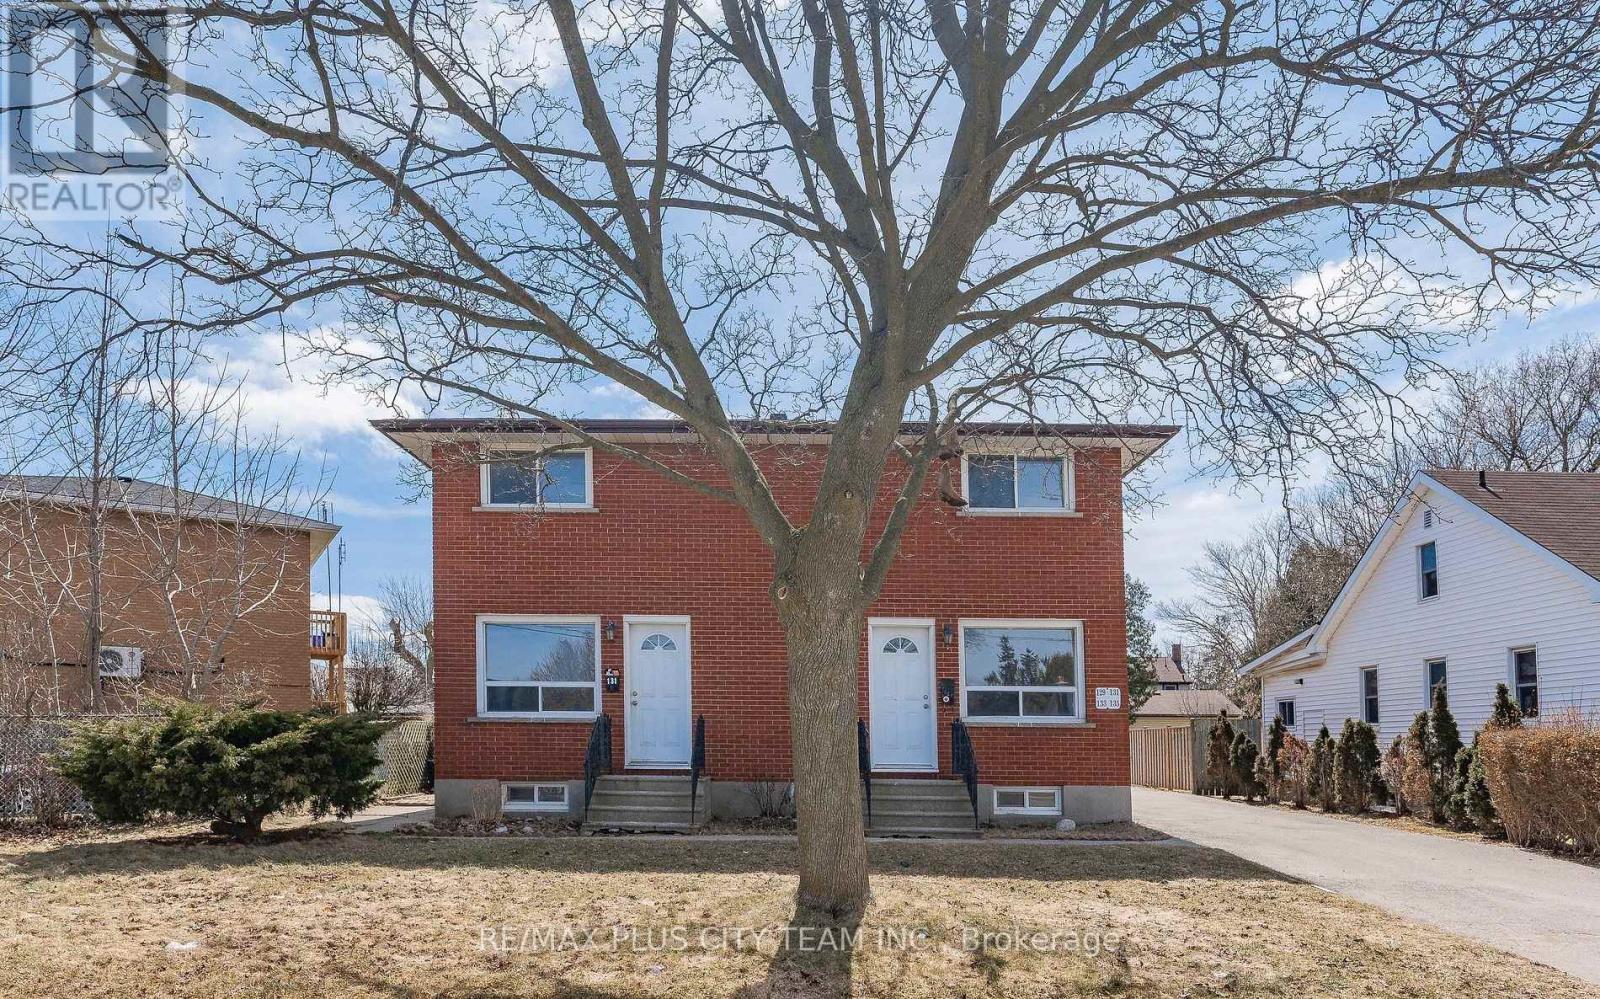
Unit #3 - 133 Pollock Avenue
Cambridge, Ontario
Well-designed 3-bedroom, 1-bathroom unit offering a generous layout with large windows that provide abundant natural light. Each bedroom is comfortably sized, while ample storage throughout adds everyday functionality. Ideally situated in a family-friendly neighbourhood near shopping, restaurants, schools, places of worship, public transit, major highways, and Cambridge's vibrant Gaslight District. An excellent rental opportunity offering comfortable living and convenient access to everyday amenities. (id:63616)
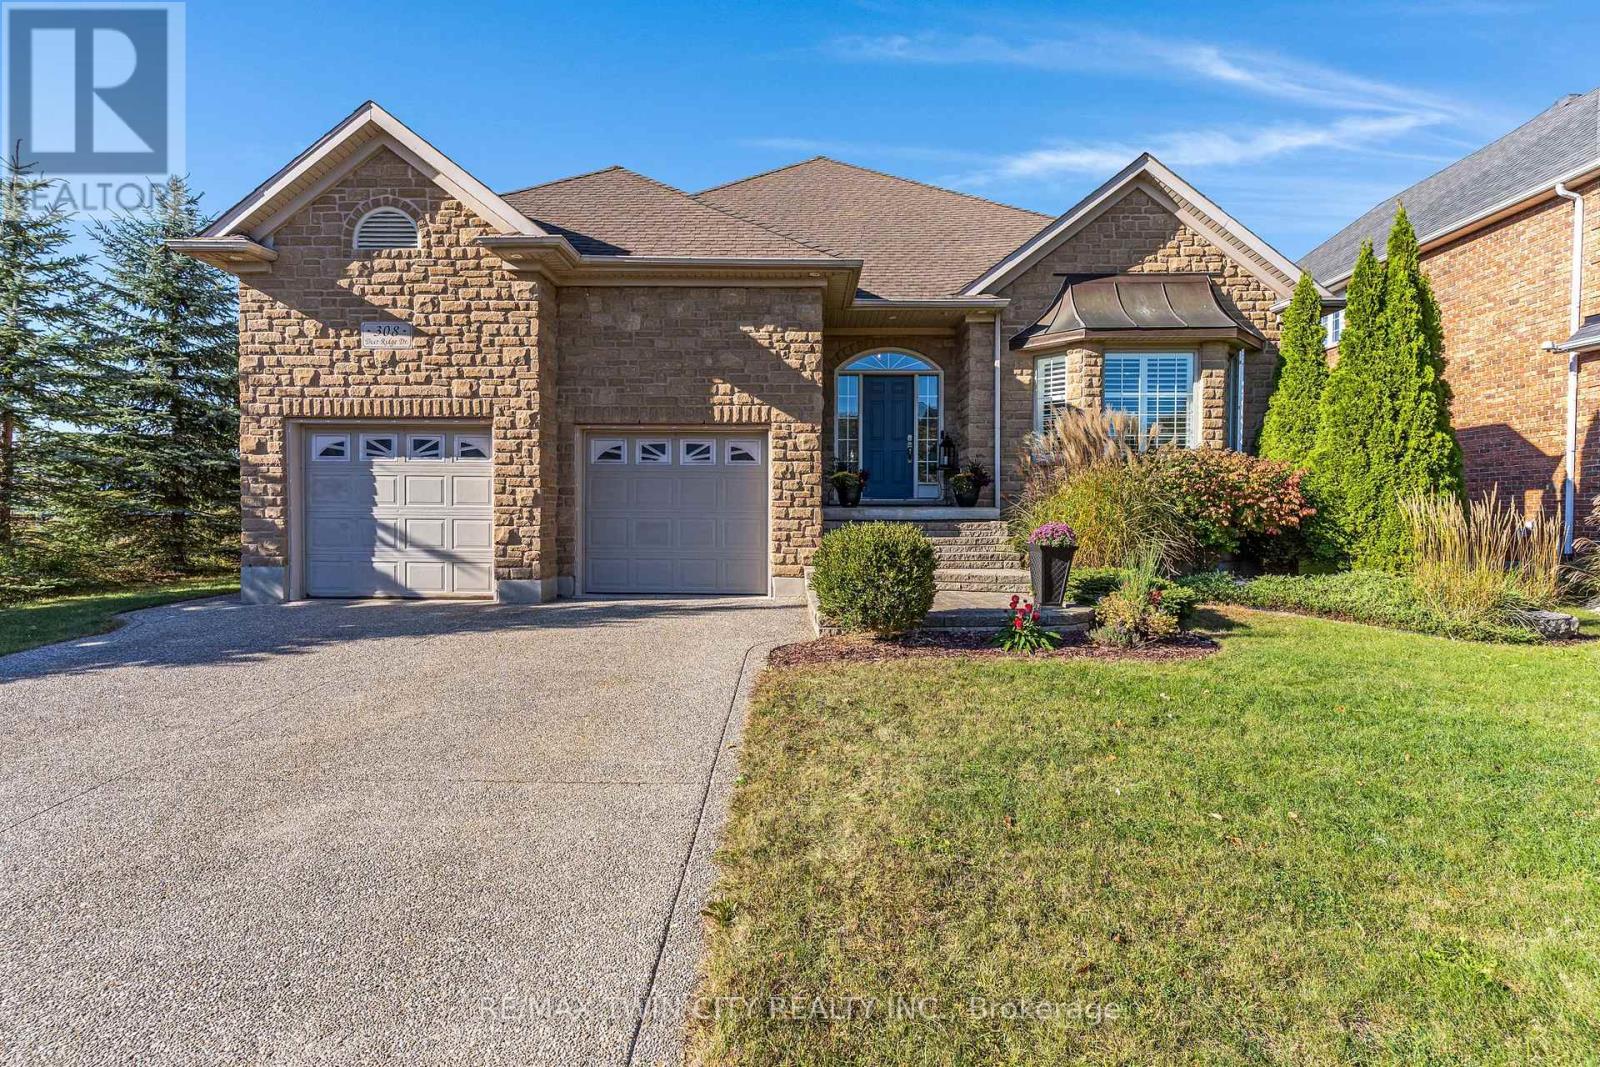
308 Deer Ridge Drive
Kitchener, Ontario
Rare opportunity to own a home in Deer Ridge, one of Kitchener's most established upscale communities. This 4-bedroom, 3-bathroom bungalow with a 2-car garage is set on a beautifully landscaped lot with no immediate side or rear neighbours, offering excellent privacy, large windows, & plenty of natural light. The main floor features 9 ft ceilings & hardwood flooring. A large entry opens to the living room with a 15 ft vaulted ceiling, floor-to-ceiling windows, & gas fireplace. The eat-in kitchen includes a large island, stainless steel appliances, plenty of cupboard space, & a door to the backyard patio. A formal dining room provides additional space for entertaining. The spacious primary bedroom has a walk-in closet & updated 4-piece ensuite with a soaker tub. The 2nd main-floor bedroom can also be used as an office & has cheater access to the main 4-piece bathroom. A laundry/mudroom with a utility sink & garage access completes this level. The finished basement has high ceilings, a large rec-room with a gas fireplace, 2 additional bedrooms, & a 3-piece bathroom. With this layout, the lower level offers excellent in-law suite potential or a private space for extended family or guests. There is also a large utility room with plenty of storage & a spacious cold room. Outside, the fully fenced backyard features a fiberglass saltwater pool, large patio, BBQ gas line, landscaped grounds, & excellent privacy with no immediate side or rear neighbours. This Deer Ridge Kitchener home is close to Deer Ridge Golf Club, Pioneer Tower Natural Area, the Walter Bean Trail, parks, shopping, restaurants, & Costco at Gateway Park Drive. Quick access to Highway 8 & Highway 401 makes commuting throughout Kitchener-Waterloo, Cambridge, Guelph, & the GTA convenient. (id:63616)
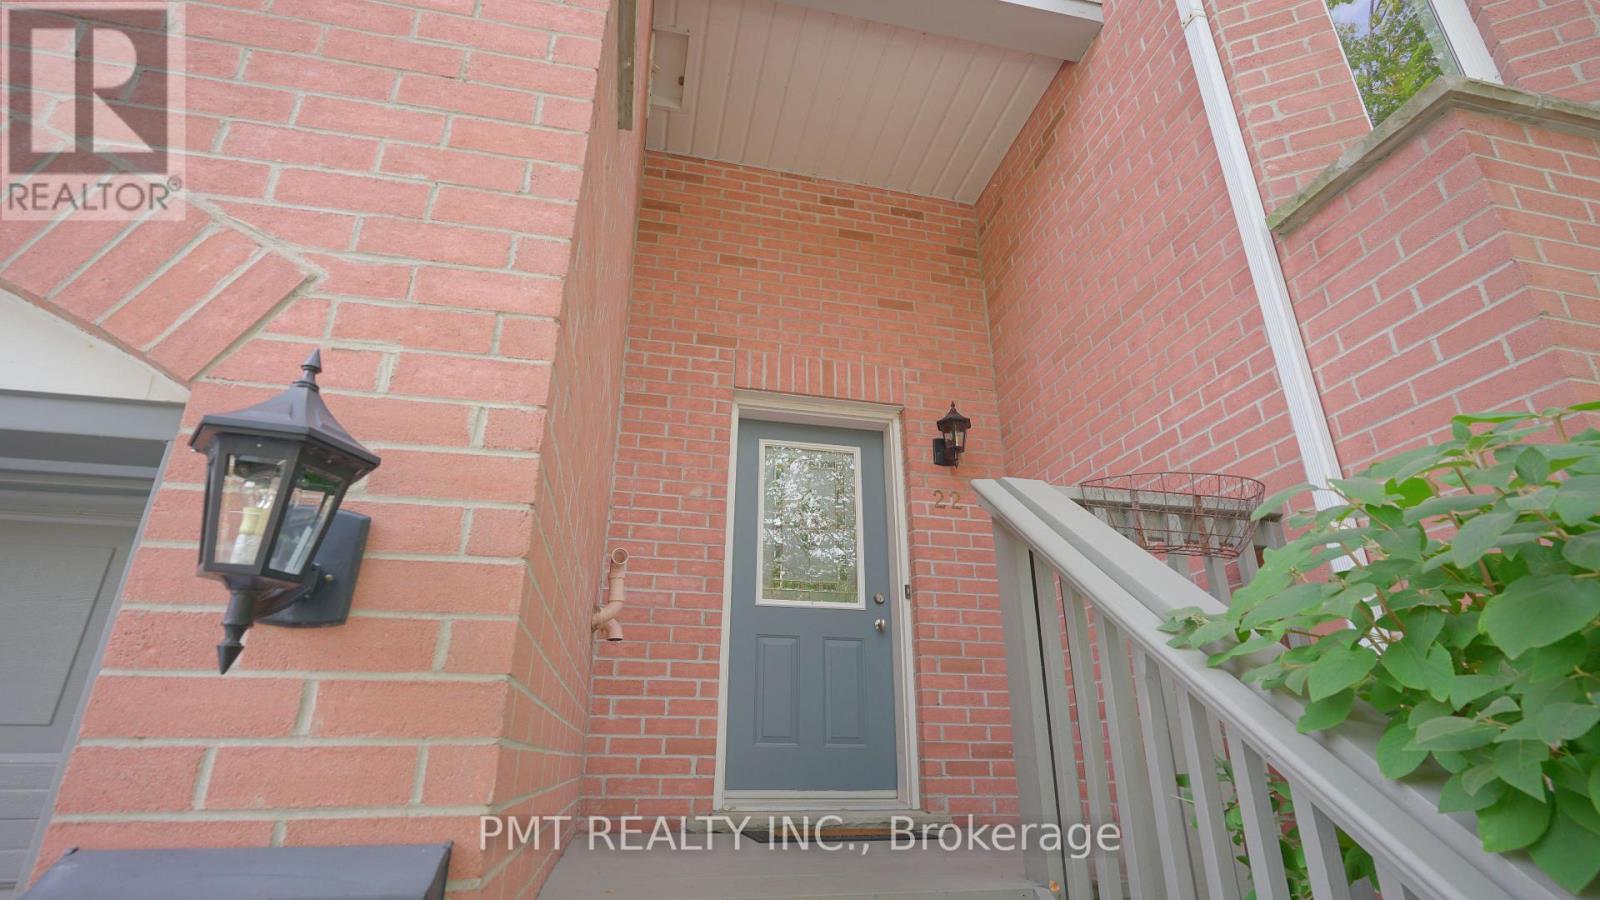
22 - 245 Bishop Street S
Cambridge, Ontario
Welcome to this beautiful 2-Bed, 1.5-bath condo townhouse backing onto the scenic Grand River. Large windows and hardwood flooring throughout the main living areas and bedrooms create a bright and inviting atmosphere, while custom kitchen cabinetry, updated bathrooms and custom closet organizers add style and functionality. Sliding doors from the living room open to a private balcony with an awning, offering picturesque river views and the perfect setting to enjoy a morning coffee and the changing seasons. The finished lower-level family room features cozy carpeting and a walkout to a flagstone patio. Enjoy direct access to the Grand River trail system, with miles of scenic walking and cycling routes just steps from your door. Nestled in a quiet, family-friendly neighbourhood within walking distance of a recreation centre and close to excellent schools, shopping, groceries, pharmacies, public transit, hospitals and highway access. A rare opportunity to enjoy peaceful, nature-inspired living with everyday conveniences nearby. (id:63616)
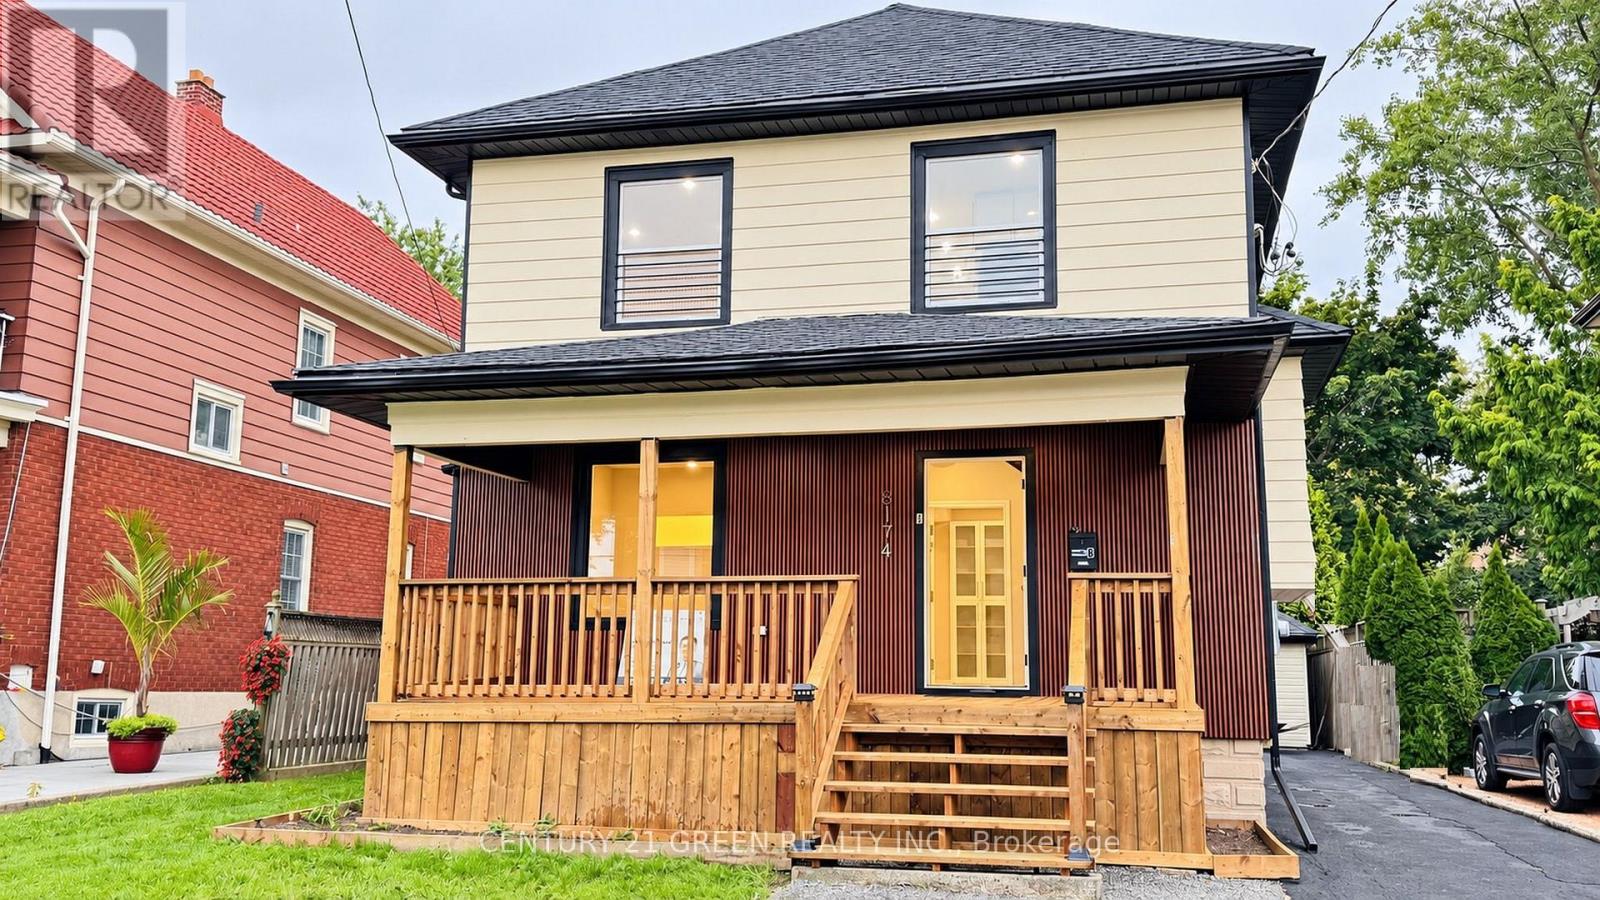
5174 Jepson Street
Niagara Falls, Ontario
STUNNING, VACANT & FULLY TURNKEY LEGAL DUPLEX (2026)!Whether you are a savvy investor looking for immediate market rents or a homebuyer looking to live mortgage-free, this professionally converted, permit-approved property is a rare find. Masterfully redesigned from top to bottom, this home offers two completely self-contained, ultra-stylish units spanning the main level, second level, and a finished attic. Each bright, sunlit unit boasts a private entrance, an executive high-gloss kitchen with a massive island, quartz countertops, a designer backsplash, a 900-CFM touchless range hood, and luxury 7mm vinyl flooring. High-end details shine throughout, from the modern feature TV panels to the sun-drenched skylight and luxury full bathrooms. Designed for effortless land lording, the property features separate laundry spaces and independent water controls.No expense was spared on safety and infrastructure. Enjoy total peace of mind with fire-rated ceilings, premium soundproofing between units, an advanced fire-alarm system, illuminated exit signs, new roofing, and a brand-new 200-amp electrical panel with a full ESA certificate. Plumbing, drainage, and HVAC vents have all been fully upgraded. Outside, relax on the brand-new front and rear decks or the second-floor balcony. The massive lot features a deep backyard with a productive apple tree, an EV-charger receptacle, a detached garage, and parking for up to 6 vehicles! UNBEATABLE LOCATION: Walk to the University of Niagara Falls, local schools, shopping, and a nearby park with a public pool. Commuters will love being just 2 minutes from highway access, while tourists and tenants are only a 15-minute stroll from world-famous Niagara Falls attractions. Vacant and ready for immediate possession-set your own rents or move right in! (id:63616)
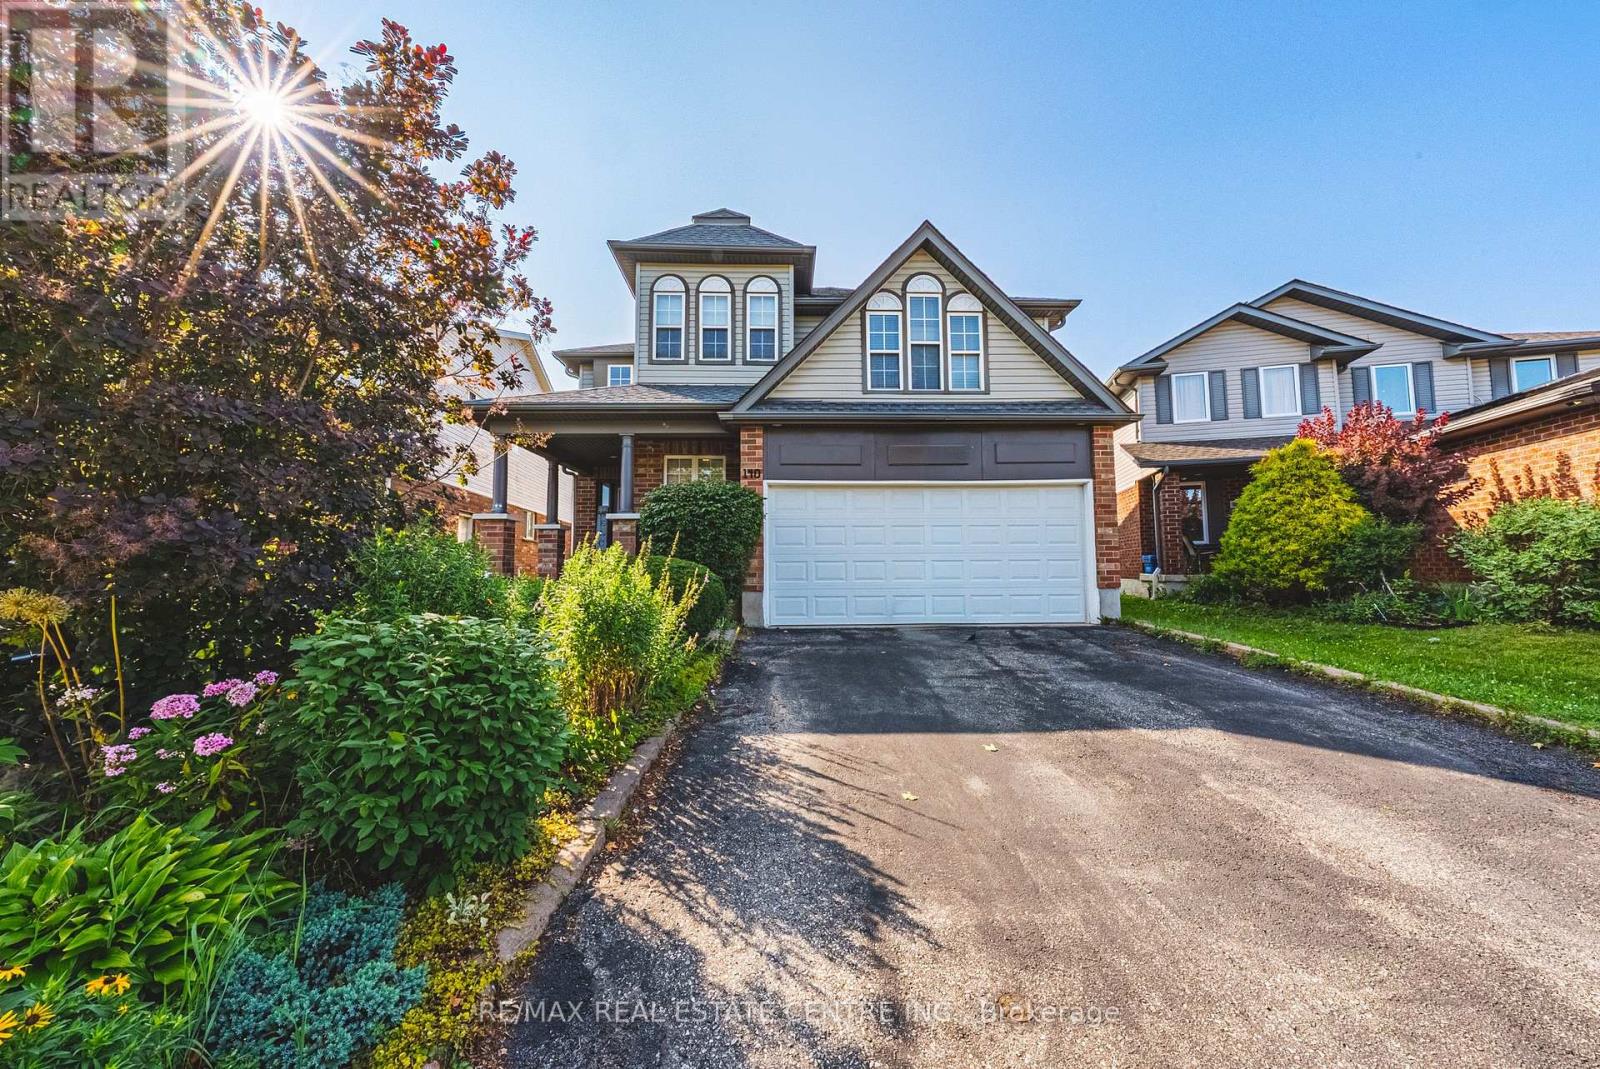
140 Country Club Drive
Cambridge, Ontario
AN EXCEPTIONAL HOME AT AN EXCEPTIONAL VALUE! Some homes simply cannot be appreciated by the numbers alone-and this is one of them. Offering more than 4,000 sq. ft. of beautifully finished living space, this remarkable home delivers the kind of size, flexibility and amenities that are incredibly difficult to find. From the moment you step inside, the sheer scale impresses. The grand foyer is virtually the size of a living room, with soaring ceilings open to the second level, creating an unforgettable first impression. One of this home's most valuable and rare features is its main-floor bedroom with a full bathroom-ideal for an aging parent, extended family member, guests, or anyone who prefers to avoid stairs. Upstairs, you'll find FOUR additional bedrooms PLUS a dedicated office, providing exceptional space for a large or multi-generational family without sacrificing privacy or work-from-home needs. And then there's the finished lower level-an entertainer's dream and an extension of the home's already incredible living space. Enjoy your own private home theatre, wine cellar and home gym, with plenty of additional room to relax, entertain and spread out. With 5 bedrooms, 4 bathrooms, a dedicated office, theatre, wine cellar, gym and more than 5,400 sq. ft. of finished space, this is not your typical family home. It is a property designed for real life on a grand scale. Add an excellent commuter location with convenient access to Highway 401, and the value becomes even more compelling. If you've been searching for extraordinary space without the extraordinary price tag, this is the rare opportunity you've been waiting for. (id:63616)
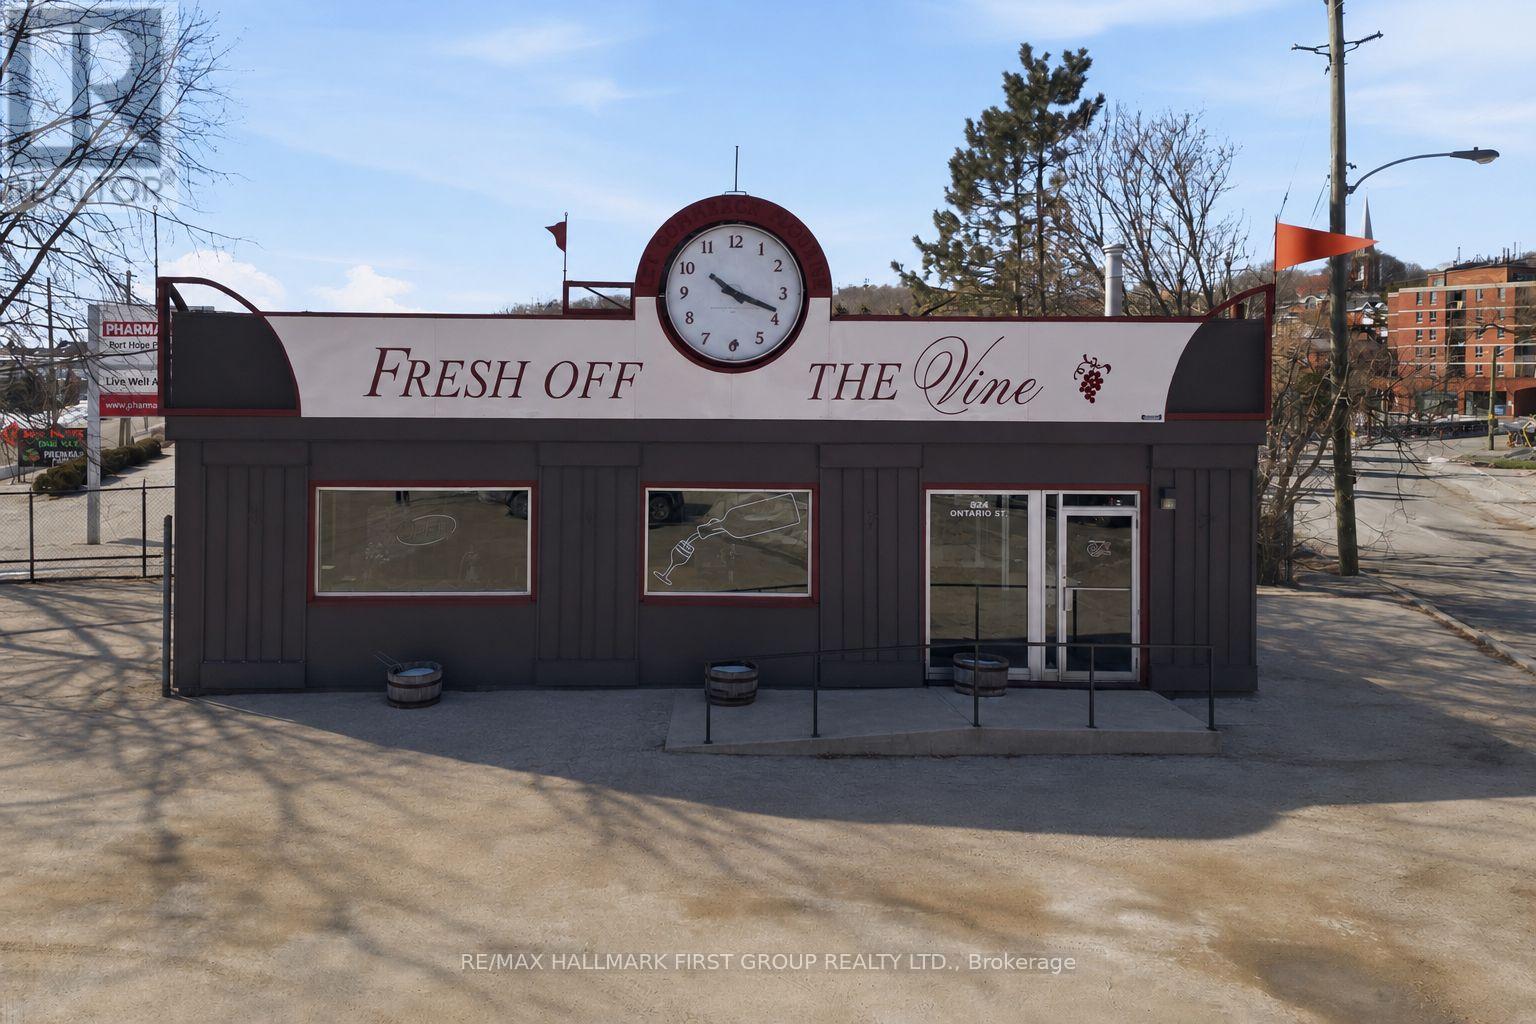
84 Ontario Street
Port Hope, Ontario
Welcoming corner lot at the entrance to historic downtown Port Hope. Established building with a pie shaped lot at the main entrance to the downtown district, plenty of foot and vehicle traffic. Steps from the Ganaraska River, walking paths, plenty of parking. Great opportunity to move your business or start one here. ** Property for sale only, not the existing business at this location. (id:63616)
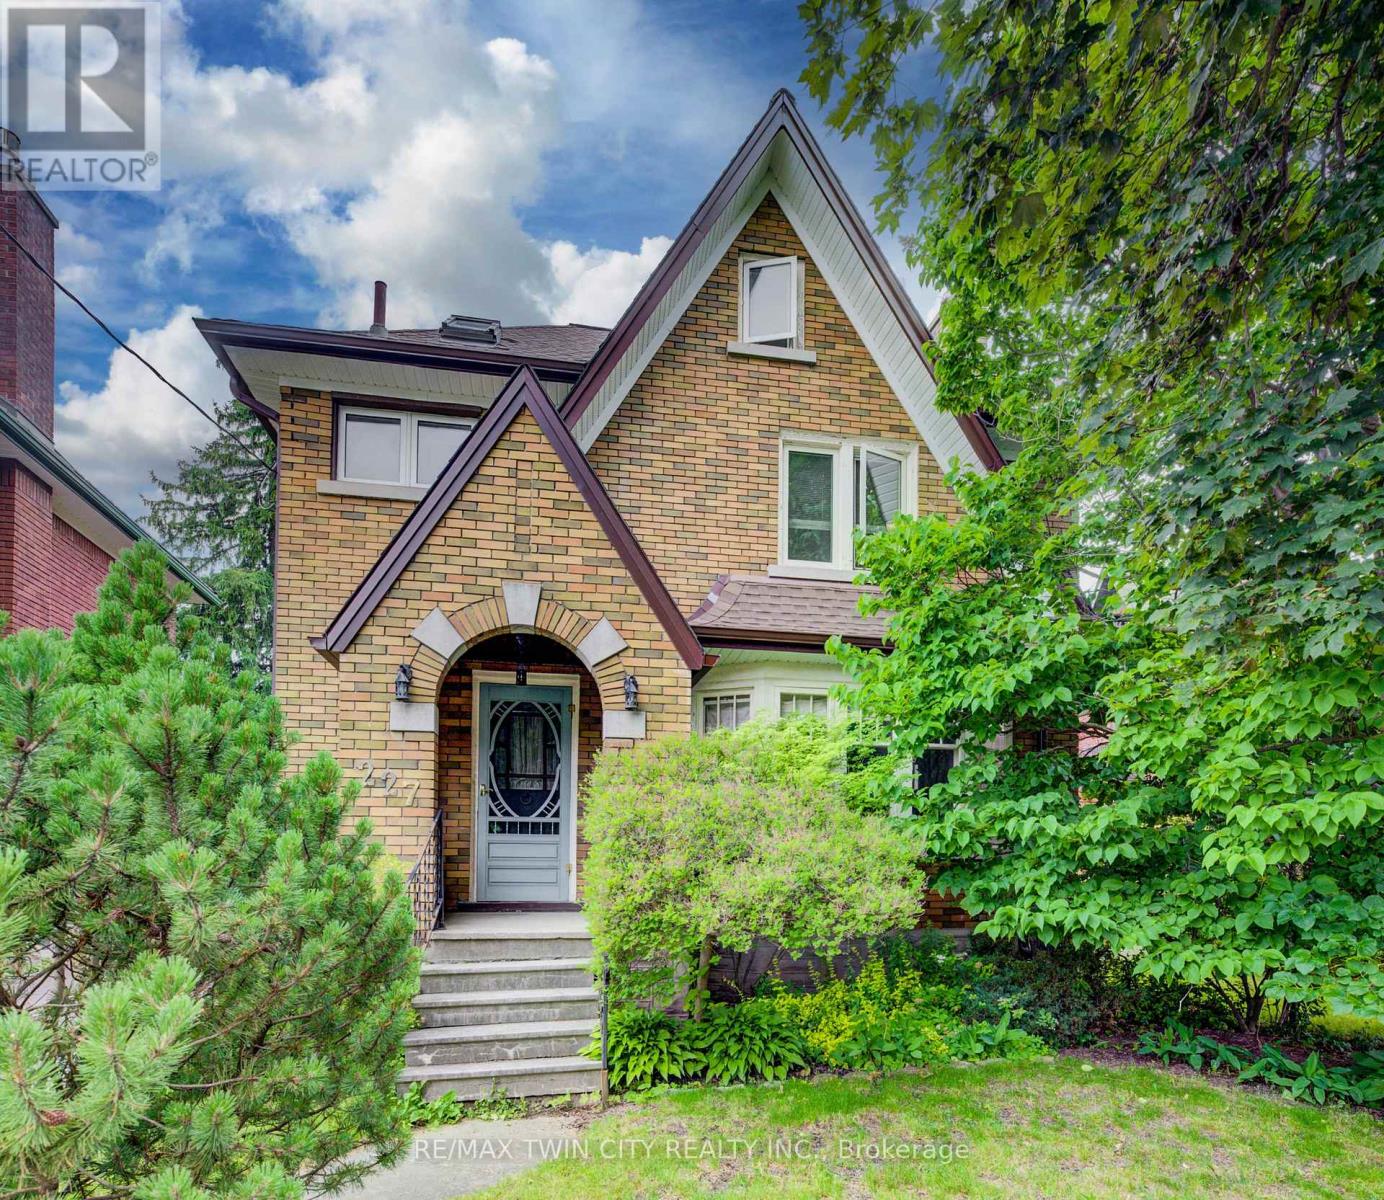
227 Lydia Street
Kitchener, Ontario
Welcome to 227 Lydia Street, a spacious and character-filled home in Kitchener's highly sought-after Historic East Ward. Rich in original charm and timeless appeal, this inviting home offers 3 generous bedrooms, 2 bathrooms, and a finished loft/attic space-perfect as a home office, playroom, guest retreat, or additional living area. Nestled in one of Kitchener's most desirable family-friendly neighbourhoods, the Historic East Ward is known for its mature tree-lined streets, beautiful character homes, and strong sense of community. Enjoy the convenience of being just minutes from vibrant downtown Kitchener, with excellent shopping, restaurants, cafés, entertainment, and everyday amenities nearby. Public transit is easily accessible, making commuting simple, while nearby parks, walking trails, and excellent schools make this an ideal location for families and outdoor enthusiasts alike. Combining historic character with an unbeatable location, 227 Lydia Street is a wonderful opportunity to own a charming home in one of Kitchener's most established and desirable neighbourhoods. Don't miss your chance to make it yours! (id:63616)
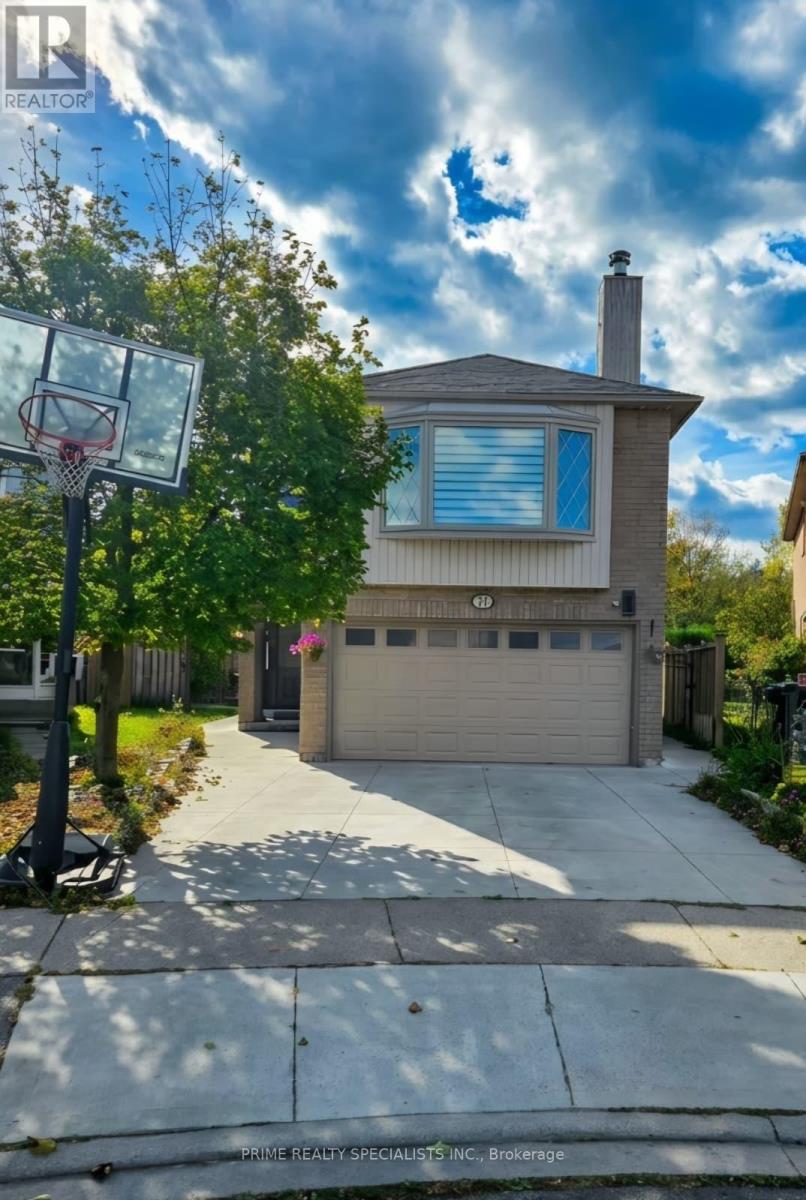
38 Niagara Place
Brampton, Ontario
Beautifully renovated and meticulously maintained, this spacious family home in the desirable "N" section backs onto the greenbelt and offers convenient access to the Highway 410 extension and nearby amenities. Recent upgrades include the roof, furnace and air conditioning, complemented by engineered hardwood flooring throughout the main level and sunroom. The kitchen features high-end built-in appliances and granite countertops, while modern light fixtures add a stylish touch throughout. A finished two-bedroom basement provides additional living space and versatility. An excellent opportunity for first-time buyers, growing families or investors seeking comfort, quality and a convenient location. (id:63616)
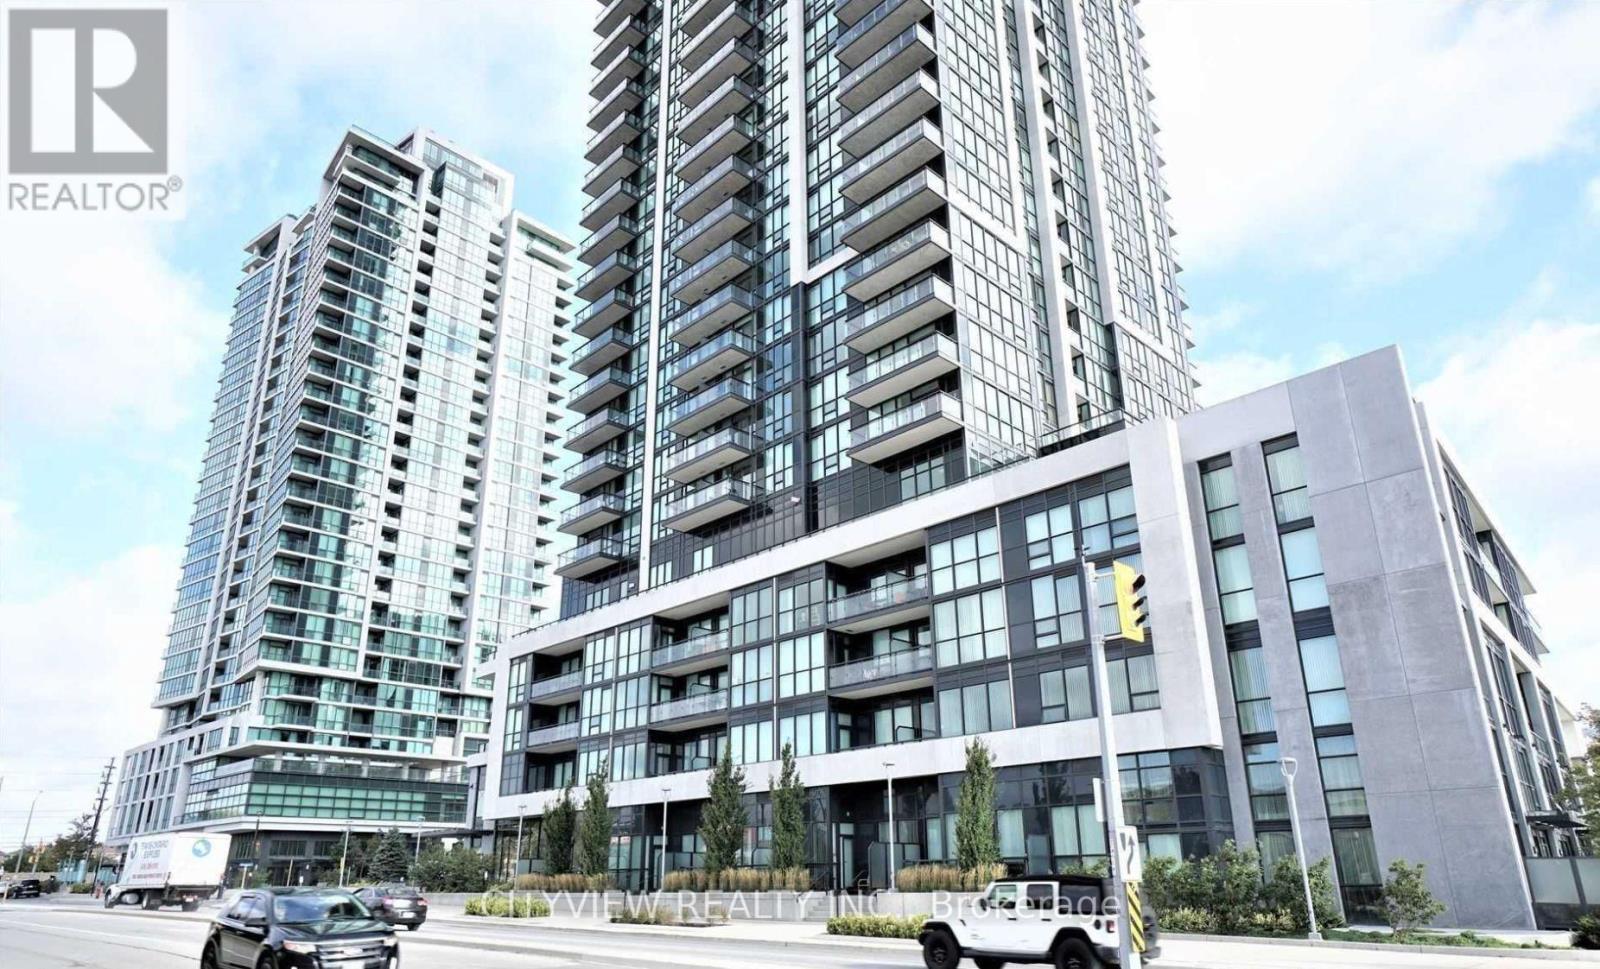
1001 - 3975 Grand Park Drive
Mississauga, Ontario
Bright 1 bedroom plus den condo at Pinnacle Grand Park 2. Open-concept living and dining area, quartz kitchen counters, stainless steel appliances, large windows and a private den. Open balcony with north-east exposure. Ensuite laundry, one underground parking space and an exclusive locker. Convenient City Centre location near parks, public transit and recreation facilities. (id:63616)
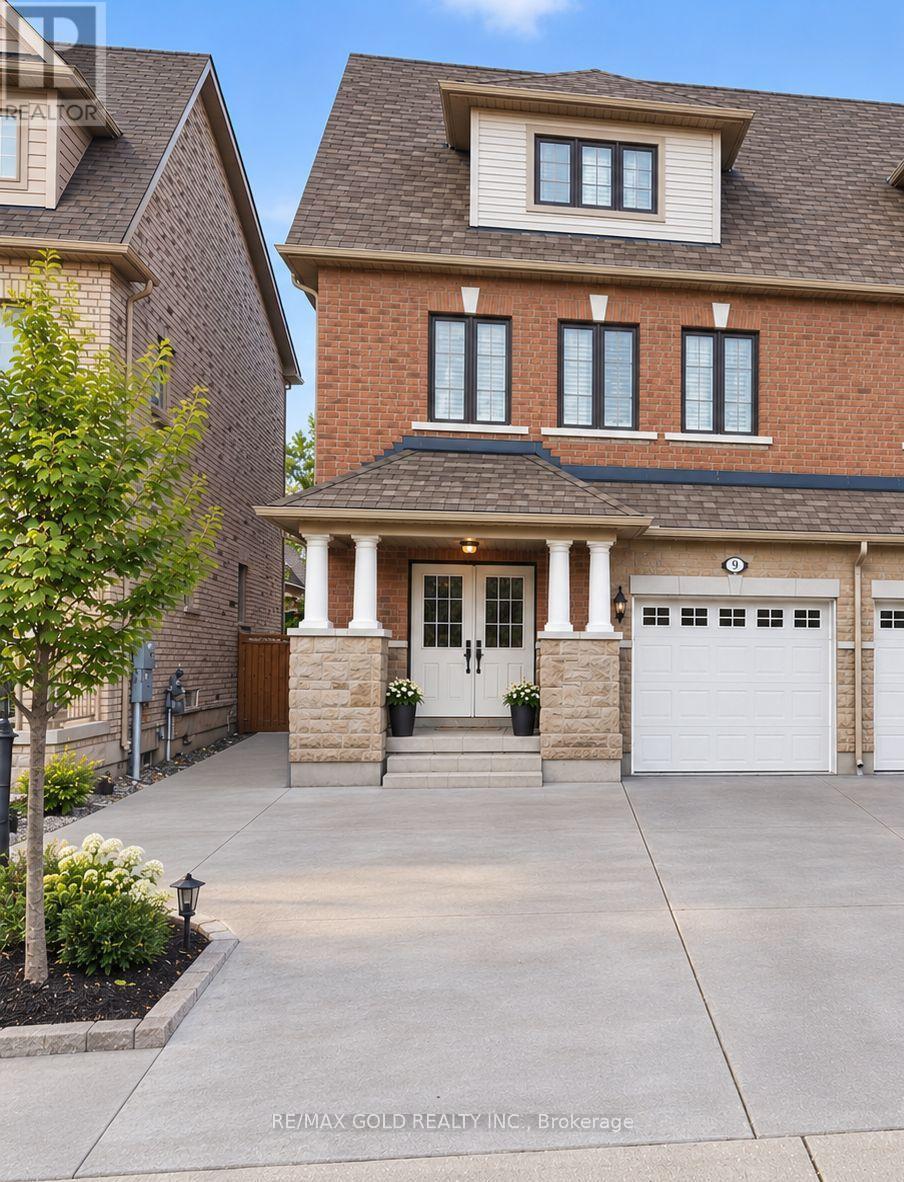
288 Fasken Court
Milton, Ontario
New furnished 1-bedroom basement apartment with its own separate entrance on a quiet court in Milton's sought-after Clarke neighbourhood. This clean, bright unit has a gorgeous modern kitchen with stainless steel appliances and plenty of counter space, a comfortable furnished living area, and a well-sized bedroom. Private in-suite laundry means no sharing. The unit is very private and move-in ready. Bring your suitcase and settle right in. Prime location: walk to the Milton GO Station (approx. 1.5 km), with a quick drive to Hwy 401. Close to schools, Lions Sports Park, grocery stores, restaurants, coffee shops and transit. (id:63616)
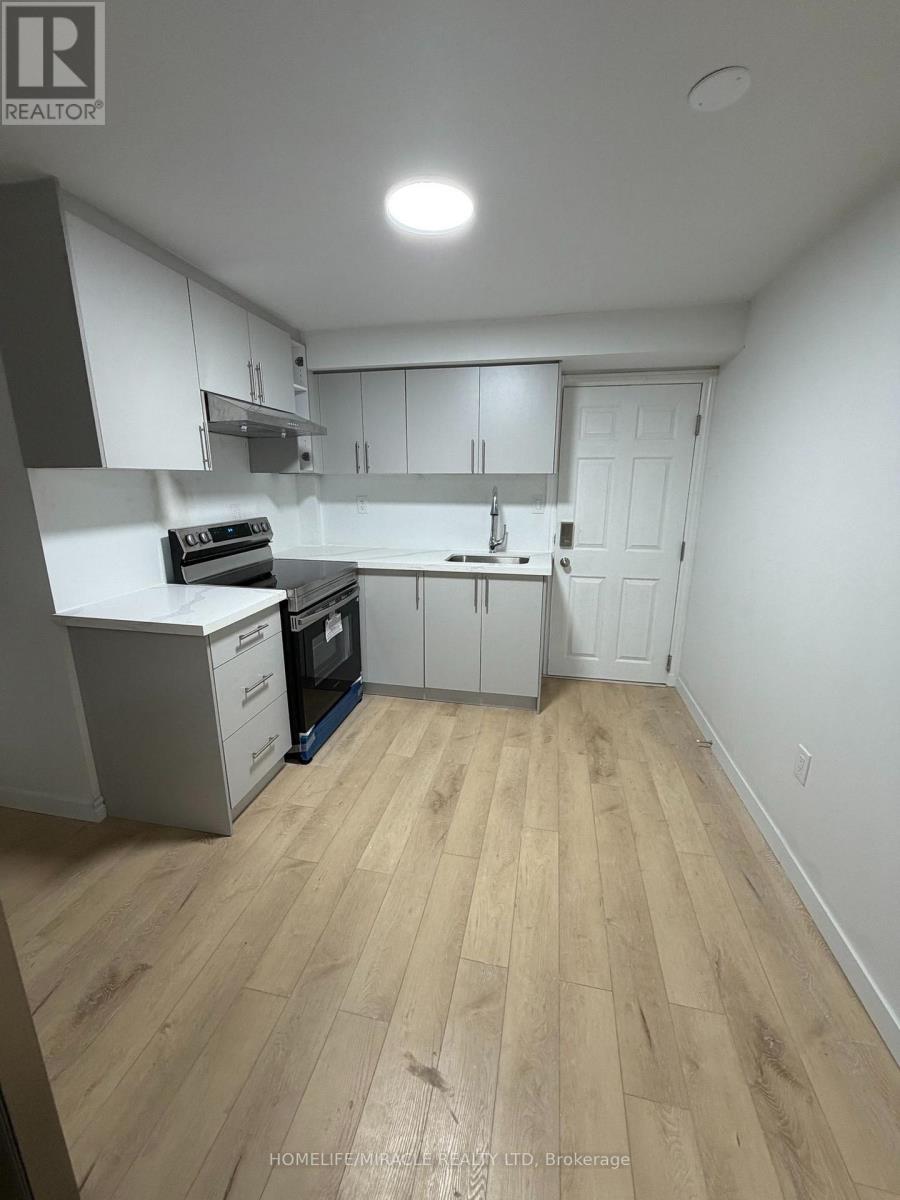
1006 White Clover Way
Mississauga, Ontario
Welcome to this spacious fully finished legal basement apartment located in the highly sought-after East Credit community of Mississauga. This basement offers 2 generous bedrooms, afunctional layout, and comfortable living space suitable for families or working professionals. Conveniently located just minutes from Square One, major highways, public transit, parks, schools, shopping, and essential amenities. A great leasing opportunity in one of Mississauga's most desirable neighborhoods. The Approximate Square Footage of Basement is 850. (id:63616)
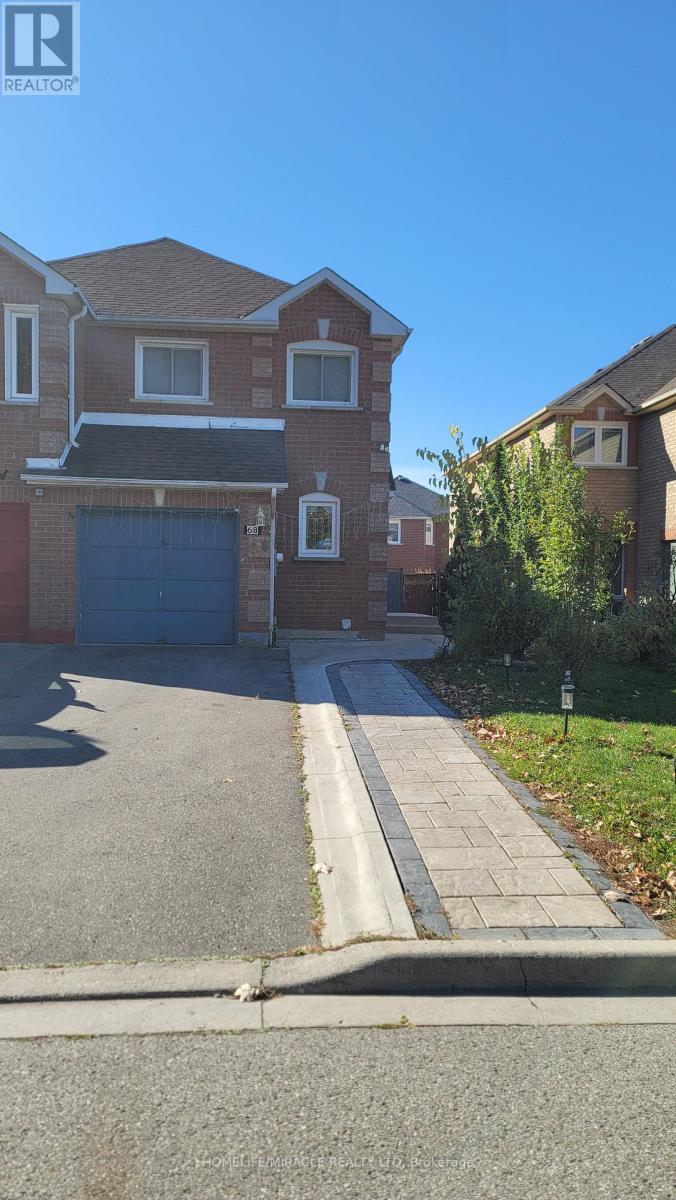
68 Mccleave Crescent
Brampton, Ontario
Welcome to your dream home! This spectacular semi-detached property in Brampton feels and functions exactly like a detached home, offering ultimate privacy with no homes facing the front as it overlooks a serene protected conservation area. Nestled in a safe, family-friendly neighborhood, this completely carpet-free home is flooded with brilliant natural light through countless massive windows. The main floor boasts an expansive, sun-filled family room perfect for gathering. Step into the heart of the home: a gorgeous, newly renovated kitchen (May 2026, $50,000 upgrade) featuring modern flooring and premium stainless steel appliances. The thoughtful upper-level layout features 3 spacious bedrooms, including a grand primary Master Bedroom with a walk-in closet, while the other two bright bedrooms share a highly functional Jack and Jill washroom. The massive, fully finished lower level adds incredible living space with 2 additional spacious bedrooms and a brand-newly completed basement washroom (Sept 2026).The exterior features an oversized driveway with an impressive 5-car total parking capacity (4 on the driveway, 1 in garage) and a convenient storage shed in the backyard. Mechanically upgraded for peak energy efficiency, the home features a newly installed heat pump (Dec 2024).Unbeatable Location & Convenience: Education: Walking distance to top-tier daycare, elementary, middle, and high schools. Transit: Steps to public transit, a quick 6-minute drive to the GO Station, and seamless access to all major highways. Amenities: 2-minute drive (or an easy walk) to grocery stores, shopping, and nearby gas stations. Buyer and Buyer agent to verify all measurements and all other info related to the Listing. (id:63616)
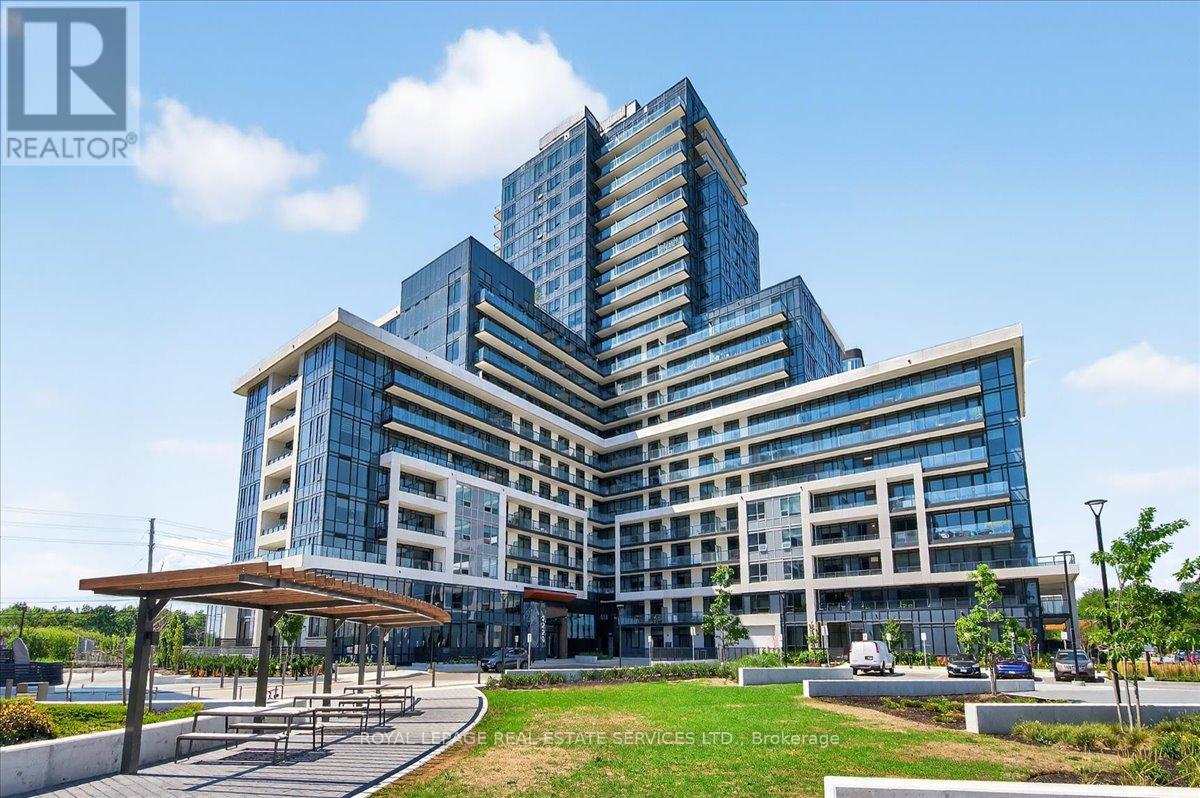
514 - 3220 William Coltson Avenue
Oakville, Ontario
Hydro, Water and High Speed Internet Are Included in the Rent! Welcome to the Upper West Side Condo, a Modern 2 Bedroom, 2 Bathroom Suite Available for Lease. This Unit Features Ensuite Laundry, a Private Balcony, One Underground Parking Space and a Good Sized Locker. Over $16k in Premium Upgrades Enhance the Style and Comfort of the Suite. The Kitchen Showcases Premium Stainless Steel Appliances, Including a French Door Style Fridge with Water & Ice, Quartz Countertops, Premium Cabinet Doors, Upgraded Faucets and Backsplash, and a Centre Island with Seating. High End Laminate Flooring Throughout. Enjoy a Lifestyle of Contemporary Luxury in this Cutting-Edge, Keyless-Entry Building with Smart Connect Home Technology. Unwind on the Rooftop Terrace, Work from the Co-working Spaces on the Main Floor, or Host Gatherings in the Upscale Party and Entertainment Lounge. Stay Active in the Fully Equipped Fitness Centre with Gym Lockers. The Building Also Features a Pet Spa for Your Furry Companion. Ideally Located Near Oakville's Top Schools, Minutes from Sheridan College, Oakville Trafalgar Hospital and Oakville GO Station, with Quick Connections to Highways 403 & 407. Surrounded by Local Restaurants, Shopping, Parks and More! This Residence Blends Comfort, Style and Convenience.Don't Miss Your Chance to Call It Home! (id:63616)
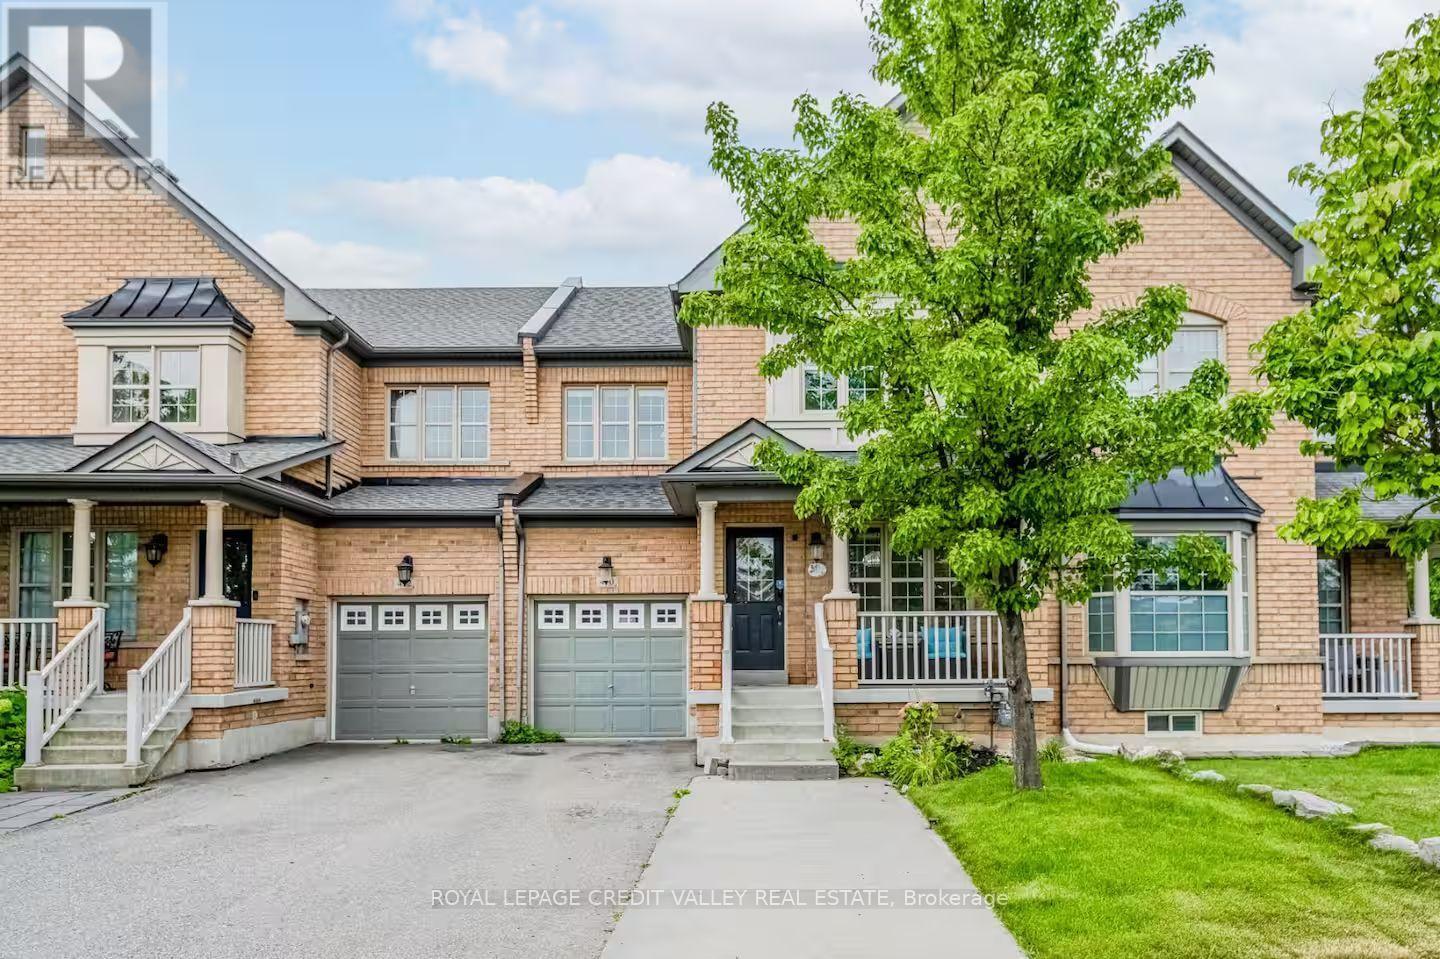
470 Duncan Lane
Milton, Ontario
Available furnished Townhouse with three bedrooms and three washrooms. Enclosed porch welcomes you into a combined living/Dining area with Hardwood Floors. A large family room with a fireplace provides a nice area for recreation next to the breakfast area that is open to a well laid out kitchen. Patio door from the breakfast area provides easy access to the enclosed yard. The upper level with three large bedrooms plus a laundry room makes for a comfortable living space combined with a lot of natural daylight. All the conveniences within walking distance in a sought after community featuring good schools, Community centre, hospital, public transit, groceries, restaurants etc. (id:63616)
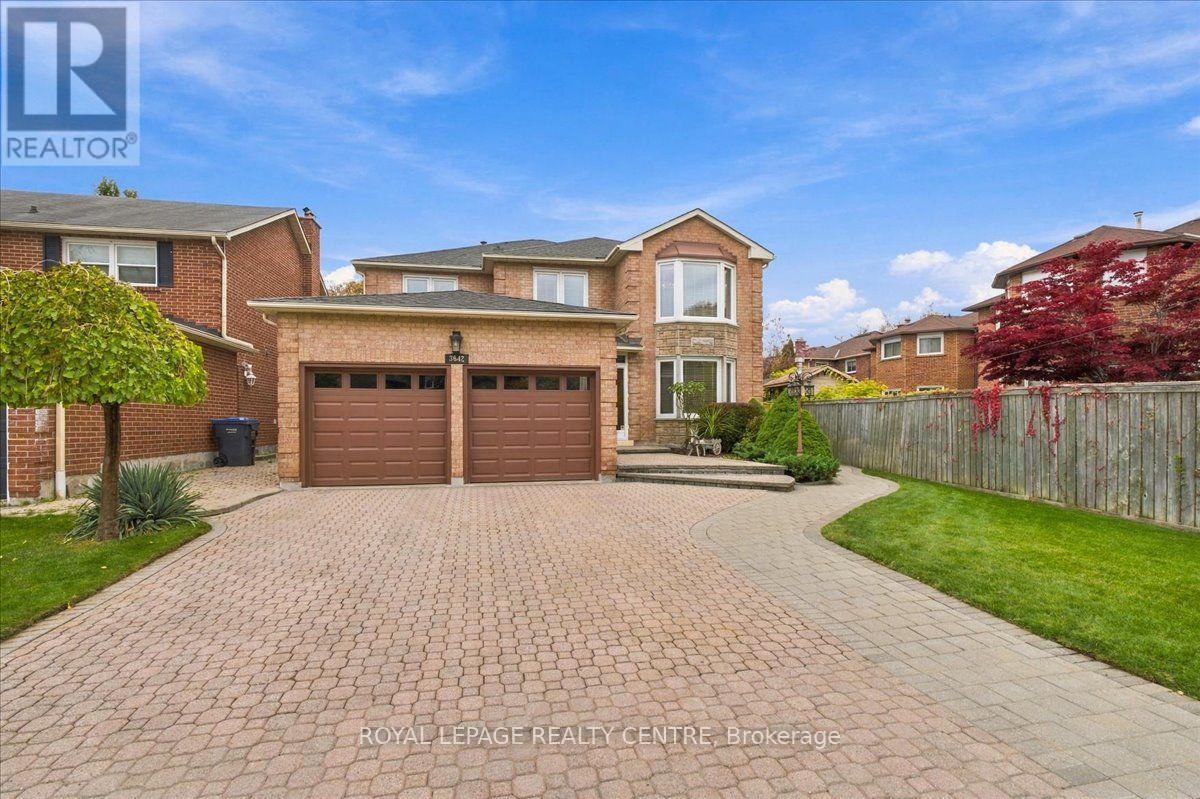
3642 Loyalist Drive
Mississauga, Ontario
Welcome To 3642 Loyalist Drive, Nestled On A Desirable, Tree-Lined Street In Erin Mills. This Meticulously Maintained, Carpet-Free 3,180 Sq. Ft. Detached Home Sits On An Impressive 150-Ft. Deep Lot With A Generous 60-Ft. Wide Backyard. The Grand Foyer Showcases Premium Hardwood Flooring That Continues Throughout The Home, Leading To An Inviting Living Room, Elegant Dining Room And Spacious Main-Floor Office/Den. The Chef-Friendly Kitchen Features Granite Countertops, A Functional Centre Island And Stainless Steel Appliances. The Scenic Breakfast Area Offers A Walkout To An Expansive Patio, Creating The Perfect Setting For Outdoor Entertaining. The Private Backyard Is Beautifully Complemented By Mature Fruit Trees, Established Perennials And A Large Storage Shed. Direct Garage Access Through The Convenient Main-Floor Laundry Room Adds Everyday Practicality. Elegant Architectural Details Include Cornice Mouldings, Upgraded Baseboards And A Custom Oak Staircase Leading To The Second Floor. Four Generously Sized Bedrooms Include A Spectacular Primary Retreat Featuring An Elegant Chandelier, Separate Sitting Area, Spacious Walk-In Closet With Custom Floor-To-Ceiling Storage, And An Expansive Ensuite With An Italian Porcelain Shower And Soaker Tub. The Main Bathroom Showcases Mediterranean-Inspired Design With A Distinctive Arched Marble Bath Entry. The Open-Concept Basement Is An Entertainer's Dream, Complete With A Marble Wet Bar, Pool Table, Electric Fireplace, Comfortable Sitting Area Ideal For Watching Sporting Events, Additional Kitchen With Stove And Fridge, And A Convenient Bathroom. Ideally Located Close To Shopping, Schools, Restaurants, Hospital Services And Major Highways, Including The 403 And QEW, This Exceptional European-Inspired Home Combines Generous Living Space And Timeless Character. A Must-See To Truly Appreciate All It Has To Offer! (id:63616)
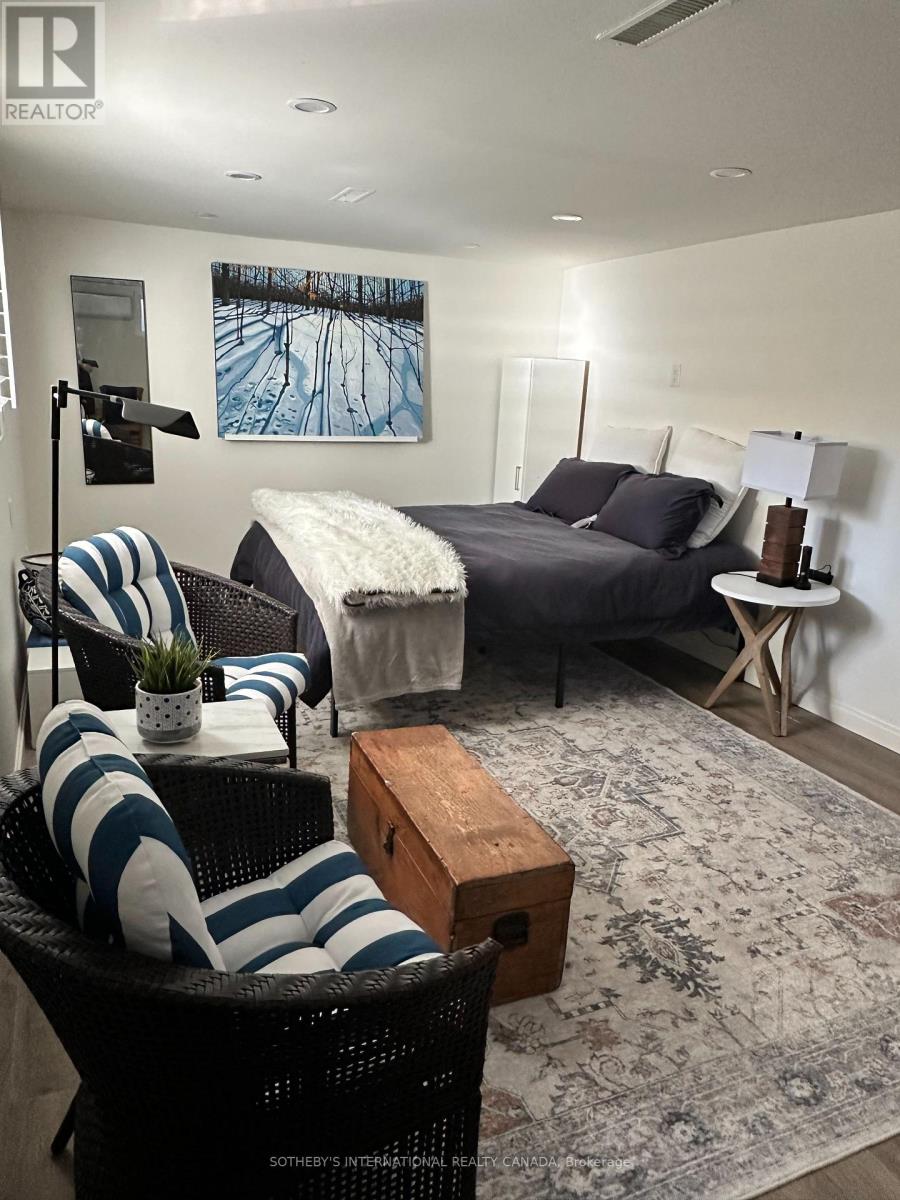
50 Allanbrooke Drive
Toronto, Ontario
Fully furnished basement apartment - Ideal for single student or working professional Well-maintained basement apartment featuring a separate private entrance and all utilities included. The unit comes equipped with convenient small appliances, including a microwave, toaster oven, toaster, air fryer, and hot plate, providing everything needed for comfortable everyday living. Ideally suited for one quiet and respectful student or working professional seeking a peaceful living environment. Backyard is not included for the basement tenant's use. Tenant can control their own A/C and heat in the basement. (id:63616)
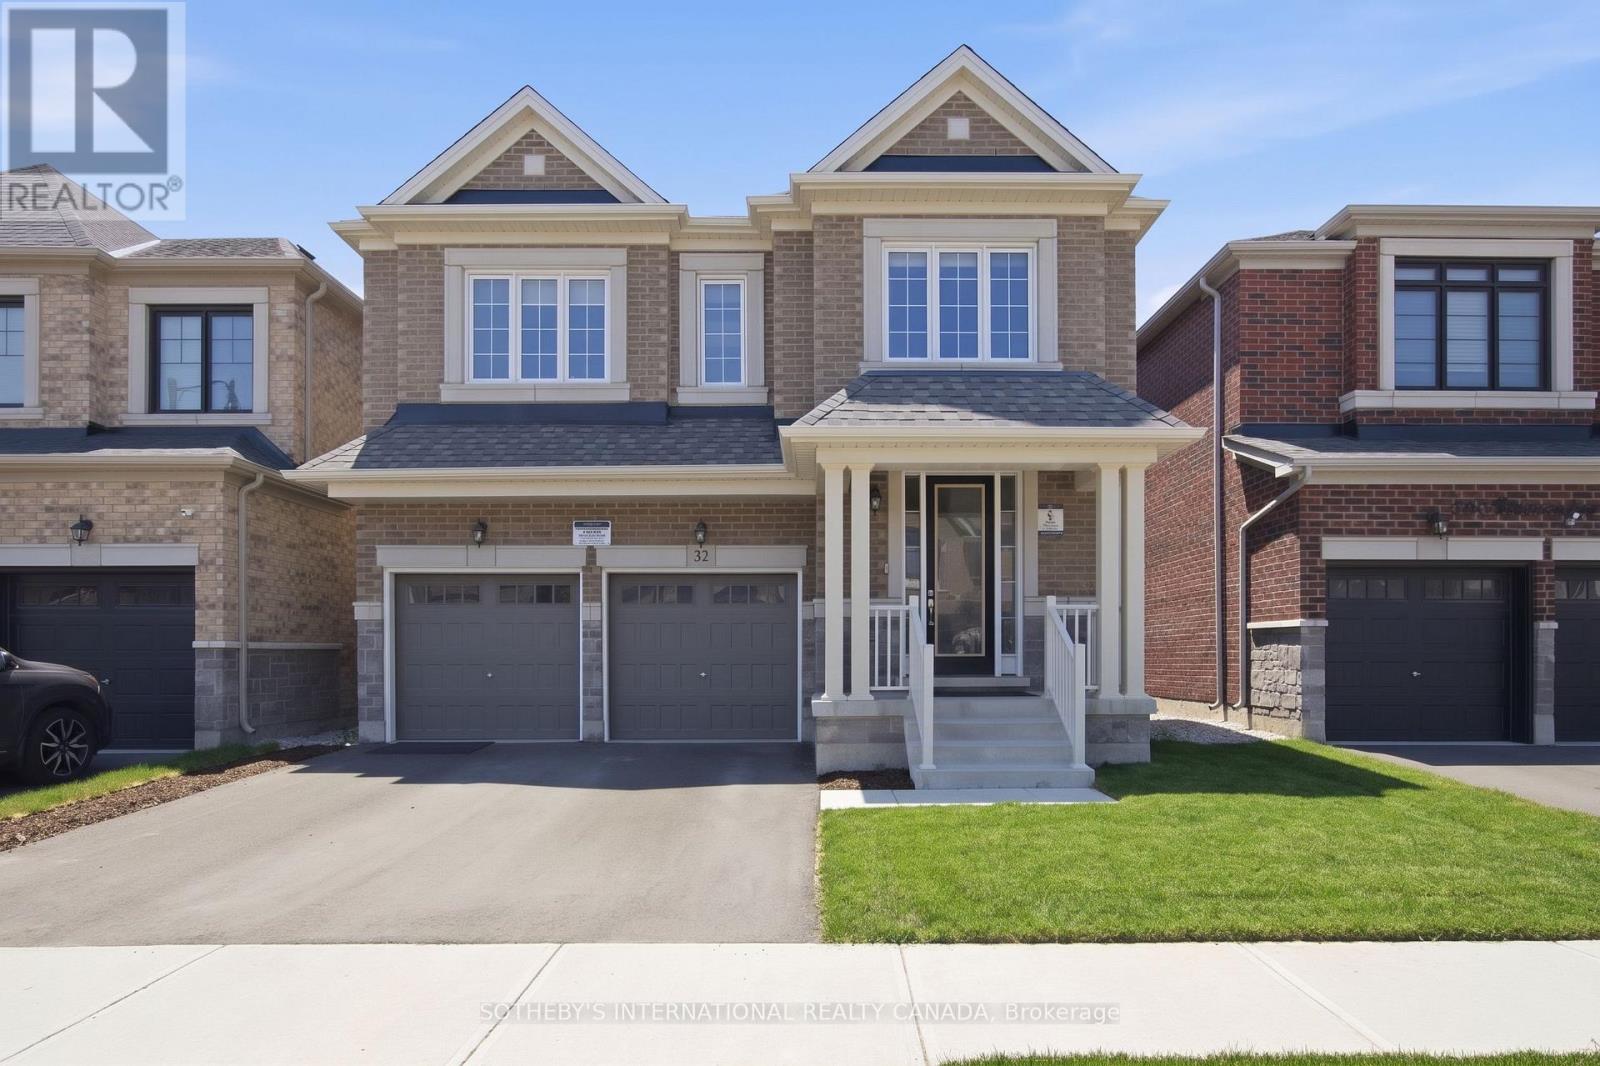
32 Bermondsey Way
Brampton, Ontario
A Beauty on Bermondsey. Welcome to this stunning two-storey detached home in the Bram West community of Brampton. Offering 4 bedrooms, 4 bathrooms, and 2,965 SqFt of thoughtfully designed living space, this home blends everyday comfort with elevated style. The open-concept kitchen is a showpiece, featuring sleek high-end Samsung appliances, a large centre island, and a walkout to the backyard-perfect for entertaining or morning coffee. Just across, the spacious family room impresses with a cozy fireplace and an oversized window that floods the space with natural light. A separate formal dining room, elegant living room, and a convenient powder room complete the main floor. Upstairs, retreat to the expansive primary suite, complete with a luxurious ensuite and not one but two generous walk-in closets. Three additional spacious bedrooms, a dedicated laundry room, and a versatile open-concept bonus space round out the second level-ideal as a playroom, home office, second family room, or whatever your lifestyle calls for. Close To Park, Schools, Golf Club, Restaurants, Grocery Store, & Other Amenities. Minutes Away To Hwy 401/407. Note some photos have been virtually staged. (id:63616)
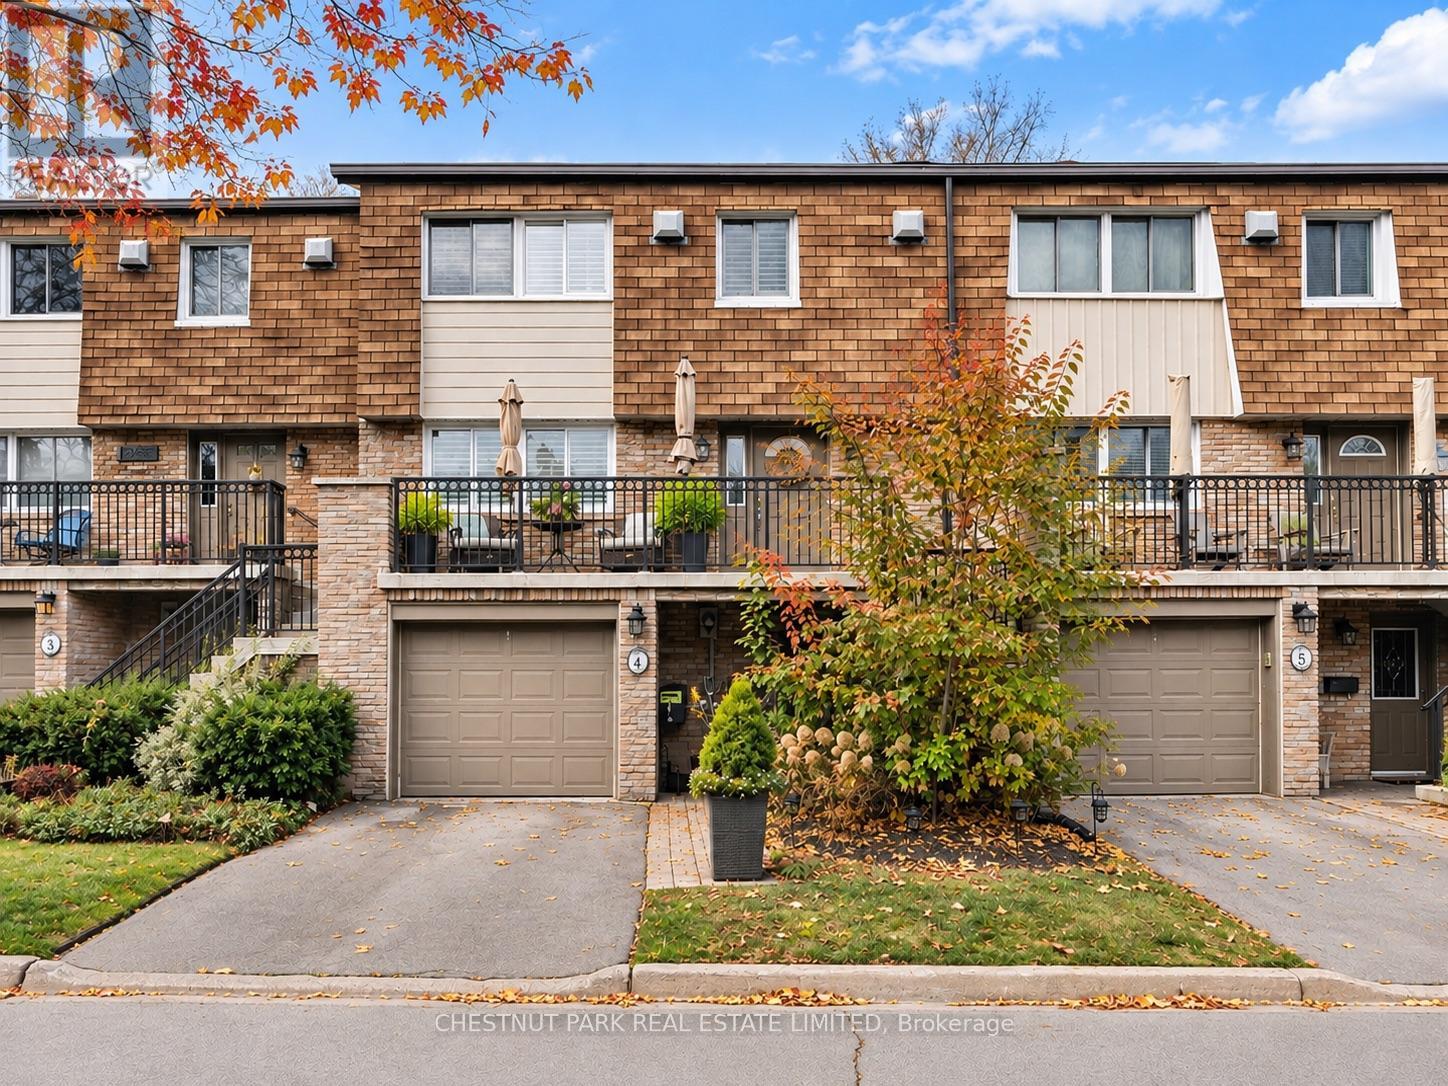
4 - 100 Sarah Lane
Oakville, Ontario
Welcome to a home that feels just as good as it looks! Beautifully updated, thoughtfully designed, and full of charm, this South Oakville gem offers plenty of room to grow, entertain, and make yourself right at home. Step inside to a bright and welcoming main floor, where warm wood floors, crown moulding, and pot lights create a comfortable yet polished feel. The open living and dining areas offer plenty of space for family dinners, movie nights, and hosting friends. A custom entertainment wall with built-in shelving and a sleek fireplace adds a cozy touch, while large windows with California shutters bring in plenty of natural light. The kitchen features crisp white cabinetry, stainless steel appliances, a gas range, and plenty of storage. A sunny breakfast area opens onto a spacious elevated deck overlooking the treetops. Perfect for morning coffee, summer barbecues, or unwinding after a long day! Upstairs, the spacious primary bedroom offers a relaxing retreat, fit out with a beautifully updated ensuite bathroom and walk in closet that complete the space. The additional bedrooms provide room for a growing family, guests, or a home office. The finished lower level features a cozy second living area with a fireplace, an additional kitchen area, and a walkout to the backyard. Ideal for extended family, entertaining, or simply having a little extra room to spread out. Outside, enjoy the best of both worlds with a generous upper deck nestled among mature trees and a sheltered lower patio opening onto the backyard.Tucked into an established South Oakville neighbourhood, you're moments from the lake, waterfront trails, and the charming shops, cafés, and restaurants of Downtown Oakville and Bronte Village. A home with warmth, character, and room for life's next chapter. (id:63616)
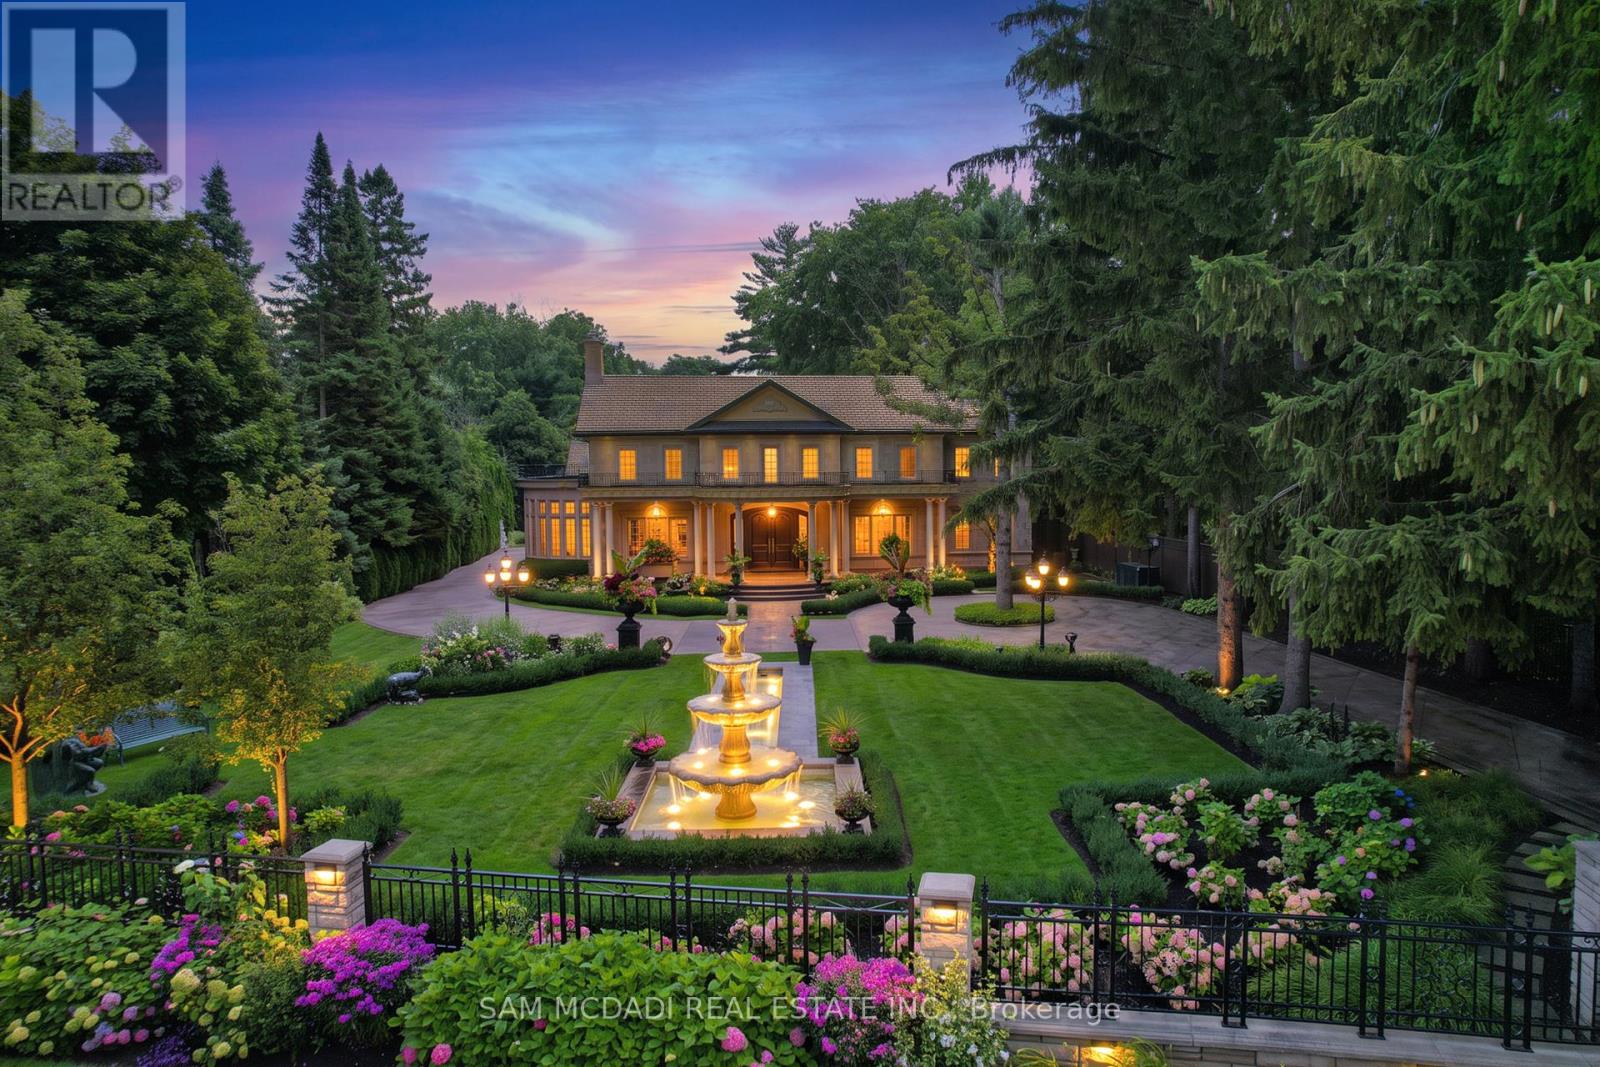
530 Indian Road
Mississauga, Ontario
An extraordinary offering in prestigious Lorne Park, this magnificent estate, masterfully designed by renowned David Small Designs, epitomizes architectural excellence, timeless sophistication and unparalleled luxury. Privately nestled on an exceptional 1.541-acre property (115.33 x 613.63 ft), this gated sanctuary is surrounded by impeccably manicured grounds, lush landscaping, mature trees and cascading waterfalls, creating a breathtaking setting of serenity and exclusivity. A double-gated entry system provides exceptional privacy and security, while an impressive circular driveway accommodates 20+ vehicles, complemented by a 3-car garage with 2 hydraulic lifts offering parking for 5 vehicles. Showcasing approximately 7,594 sq. ft. above grade, this architectural masterpiece offers exquisite craftsmanship, refined finishes and grand-scale living spaces designed for both lavish entertaining and everyday comfort. Featuring 5+3 bedrooms, 10 bathrooms and a private elevator, every element reflects uncompromising attention to detail. The spectacular finished lower level is an entertainer's dream, featuring a wine cellar, billiards room, fitness centre, expansive recreation room, craft/hobby room and second kitchen. A private underground passage leads directly to a separate indoor pool house, creating a truly remarkable year-round resort experience. Outdoors, discover a full-size tennis court, multiple terraces and spectacular landscaped grounds offering an extraordinary backdrop for entertaining or peaceful relaxation. A rare opportunity to own one of Lorne Park's most distinguished private estates, where architectural artistry, resort-inspired amenities and exceptional privacy converge. An estate of extraordinary distinction. (id:63616)
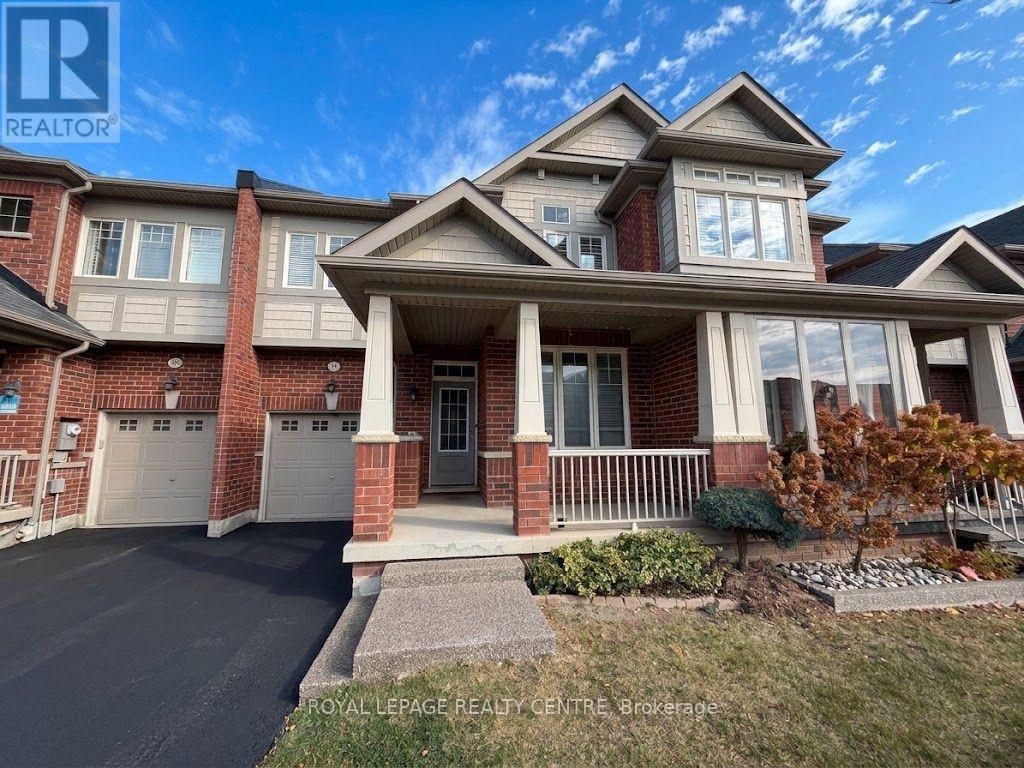
103 Sky Harbour Drive
Brampton, Ontario
CALLING ALL A+++ TENANTS. Welcome To This Bright, Spotless, And Move-In-Ready Home! Designed With A Spacious Open-Concept Layout, This Residence Features Zero Carpet Throughout For Clean, Easy Maintenance. The Sleek Kitchen Comes Complete With Breakfast Bar And Stainless Steel Appliances - Perfect For Everyday Living And Entertaining. Generously Sized Bedrooms Offer Plenty Of Comfort, While The Large Unfinished Basement Provides Excellent Extra Storage. Unbeatable Location Cloe To Top-Rated Schools, Shopping, Public Transit, And Seamless Access To Highways 401 & 407. Seeking AAA+ Tenants. Don't Miss Out - Schedule Your Showing Today! (id:63616)
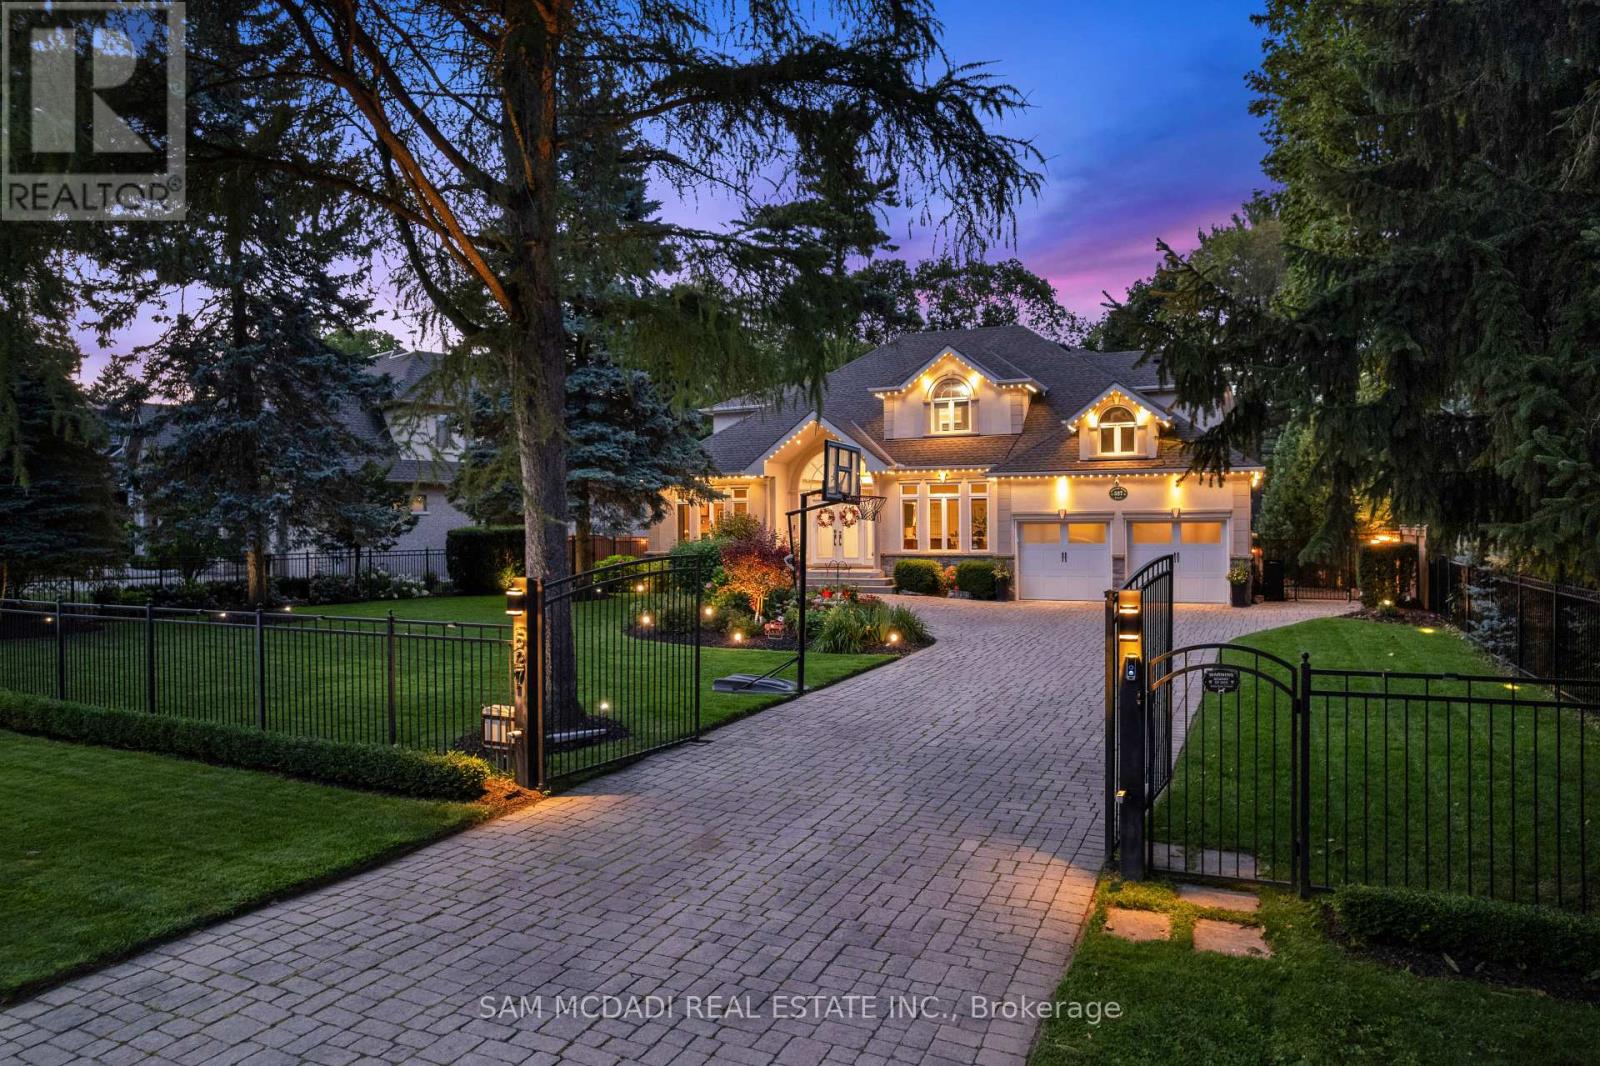
527 Meadow Wood Road
Mississauga, Ontario
Presenting this remarkable residence in prestigious Rattray Marsh, offering over 6,100 SF of finished living space on a spectacular 100' x 190' professionally landscaped lot. This beautiful home captures the essence of refined family living w/ a grand limestone foyer, sweeping spiral staircase & exceptionally proportioned principal rooms. The main level features 9' ceilings, rich hardwood floors, formal living & dining spaces, a private office & expansive family room anchored by a gas fireplace. The open-concept gourmet kitchen showcases granite counters and backsplash, a generous centre island & a walkout to the spectacular backyard oasis, complemented by premium S/S appliances. The upper level offers four spacious bedrooms, each w/ its own ensuite bath, including an impressive primary retreat w/ his-and-hers walk-in closets & luxurious 5-piece ensuite. The lower level is designed for recreation & wellness, featuring a generous recreation room, dedicated gym, 3-piece bath, infrared sauna, cold room & extensive storage. The resort-inspired backyard delivers an extraordinary private escape w/ a free-form saltwater pool, newly refreshed stone surround, expansive deck, pool cabana w/ remote UV-rated screen, utility shed, interlock patios & full irrigation system. Fully gated & thoughtfully appointed for outdoor living, the property is designed for effortless entertaining, summer afternoons by the pool & tranquil evenings under the stars.Thoughtfully enhanced w/ 2026 pool patio, 2024 pool cabana & deck awning, 2022 gated entry & Gemstone exterior lighting, owned dual-fuel Bryant/Carrier heating & cooling system, smart LiftMaster garage doors w/ integrated cameras & two-way audio & three Ring cameras. A rare opportunity to experience estate-scale living in one of Mississauga's most coveted lakeside communities, just steps to Rattray Marsh trails, Lake Ontario & scenic parks, w/ access to reputable private & public schools. (id:63616)
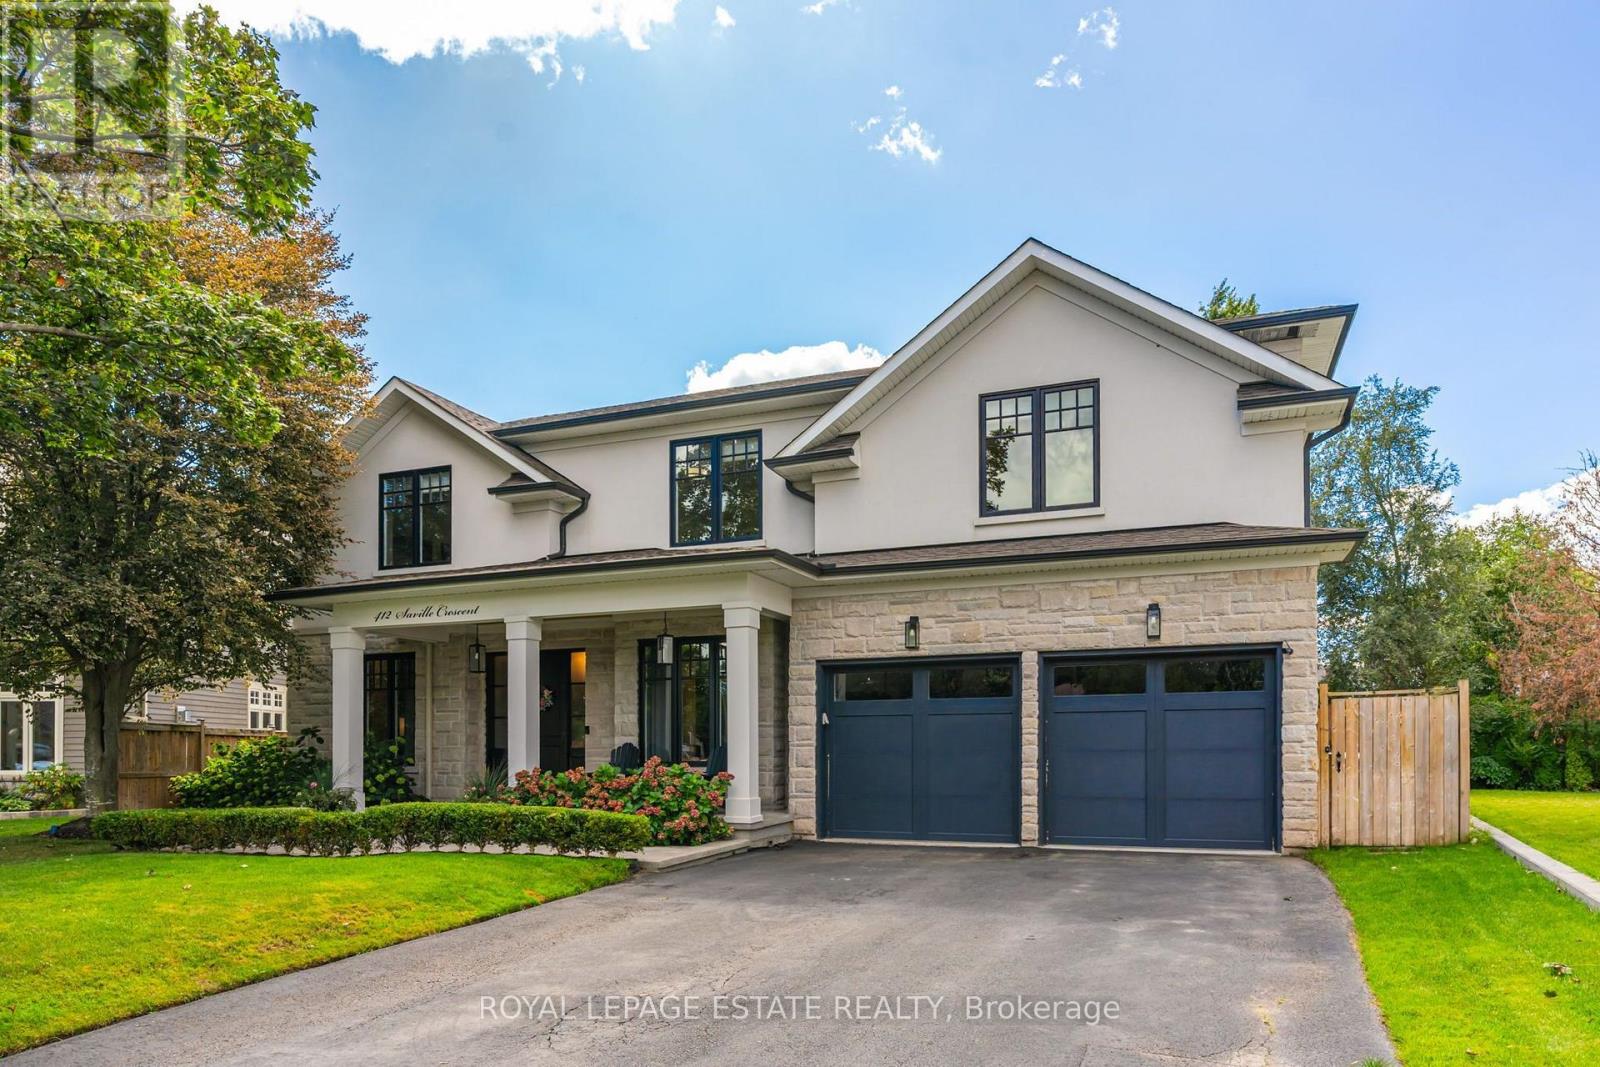
412 Saville Crescent
Oakville, Ontario
Tucked into the bend of a quiet crescent, south of the QEW, this extraordinary home unfolds across an oversized lot with more than 5,800 sq. ft. of living space. From the moment you arrive, it feels warm, elegant and effortlessly inviting, a home designed as much for everyday moments as it is for unforgettable gatherings.The main floor begins with a gracious living room and expansive dining room, flowing into a butler's pantry and chef's kitchen outfitted with high-end appliances and generous workspace. A private, enclosed office offers a quiet place to work, while the eat-in kitchen and family room open naturally to the backyard. And then, the real magic begins outside. A covered lanai creates an extension of the living space, with ample seating, fireplace and TV hookup, all overlooking a sparkling saltwater pool and beautifully landscaped gardens, the perfect backdrop for entertaining family and friends. A custom mudroom adds exceptional storage and connects directly to the oversized garage, with room for two vehicles plus tandem parking for a small car or motorcycle. Upstairs, a dramatic skylight bathes the hallway in natural light and leads to four generous bedrooms. The primary suite is a private retreat, complete with gas fireplace, custom walk-in closet and spa-like ensuite featuring heated floors, dual vanities, freestanding tub, glass shower and private water closet. Two bedrooms share a Jack-and-Jill bath, while the fourth enjoys its own ensuite. A spacious laundry room completes the level. Downstairs, the fully finished lower level adds even more room to live and play, with 9-foot ceilings, a large recreation room, glass-walled gym, fifth bedroom and abundant storage. Come for the space and setting. Stay for the feeling. This is more than a beautiful home, it's a place to live beautifully. (id:63616)
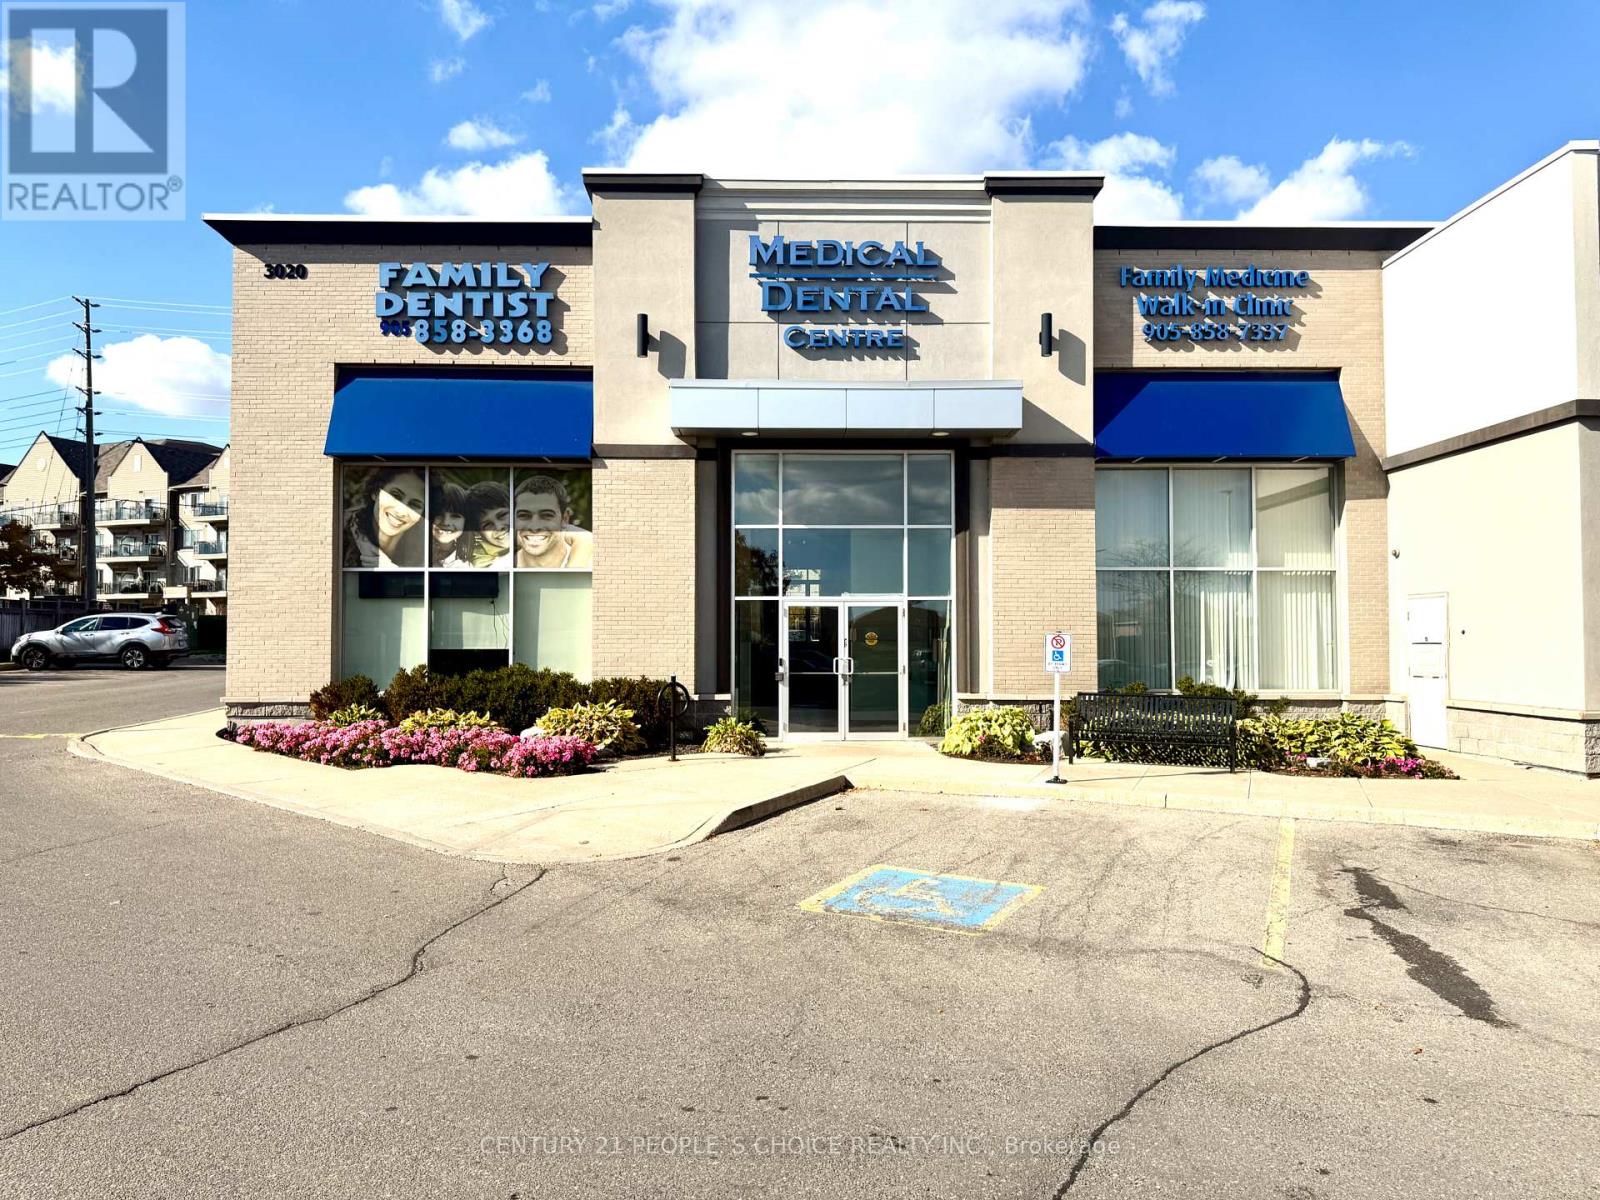
A301 - 3020 Thomas Street
Mississauga, Ontario
Rare opportunity to Buy an Established & Profitable Medical Clinic in the thriving area of Churchill Meadows in Mississauga. Large1851 Sq ft area with 6 Examination rooms, 1 Operating & Procedure Room, 2 Offices, 2 Washrooms & the large reception area. Excellent Revenue, Lower rent, & higher Net Income. All existing Chattels, Fixtures, Equipment's, Computers, Server, Lab equipment's/machines & Stock are included in AS IS conditions. Ideal for any new or seasoned doctor to get into Turnkey Medical Practice, Possibility of any other medical/non-medical non-competitive use subject to zoning and landlord approval. No dental use. Won't last just View & Buy! (id:63616)
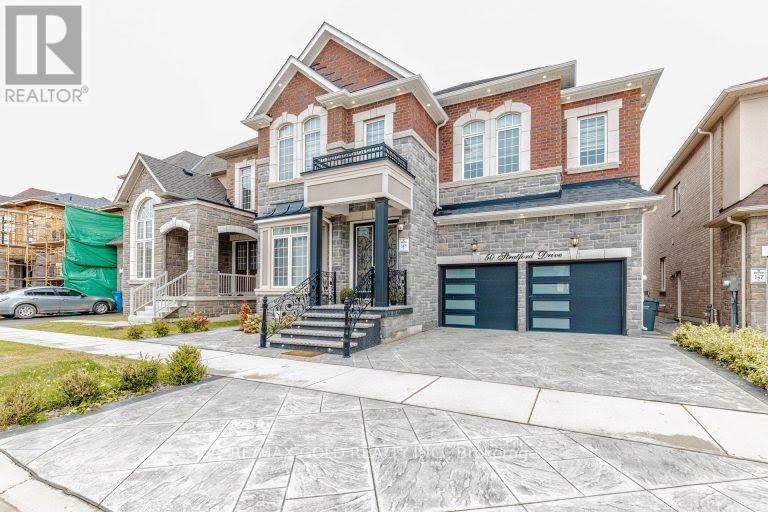
Upper - 50 Stratford Drive
Caledon, Ontario
Welcome to 50 Stratford Drive, Caledon, a luxurious residence where timeless elegance meetsmodern sophistication. Offering approximately 3,713 sq. ft. of exceptional living space, thisone-of-a-kind home features premium upgrades and high-end finishes throughout. The strikingstone and brick exterior, elegant double-door entry, and distinctive architectural designcreate outstanding curb appeal.Step inside to discover soaring 11-ft ceilings on the main floorand 10-ft ceilings on the second level, complemented by rich hardwood flooring, designer lightfixtures, smooth ceilings, crown moulding, 7-inch baseboards, coffered ceilings, and expansivewindows that fill the home with natural light. The gourmet kitchen is a true showpiece,featuring upgraded marble countertops, an oversized centre island, a marble backsplash,extensive cabinetry, and a spacious breakfast area with a walk-out to the deck. Theopen-concept layout flows seamlessly into the beautiful family room with a fireplace, creatingthe perfect setting for entertaining and everyday living.The luxurious primary retreat boasts acoffered ceiling, his-and-hers walk-in closets, and a spa-inspired 5-piece ensuite. Additionalspacious bedrooms feature walk-in closets and semi-ensuite access, offering comfort andconvenience for the entire family.Enjoy your private backyard, perfect for relaxing andentertaining. Additional highlights include main-floor laundry, direct garage access, 200-ampelectrical service, premium lighting, and exceptional finishes throughout.A rare leasingopportunity to experience luxury, space, and sophisticated living in one of Caledon's desirablecommunities. (id:63616)
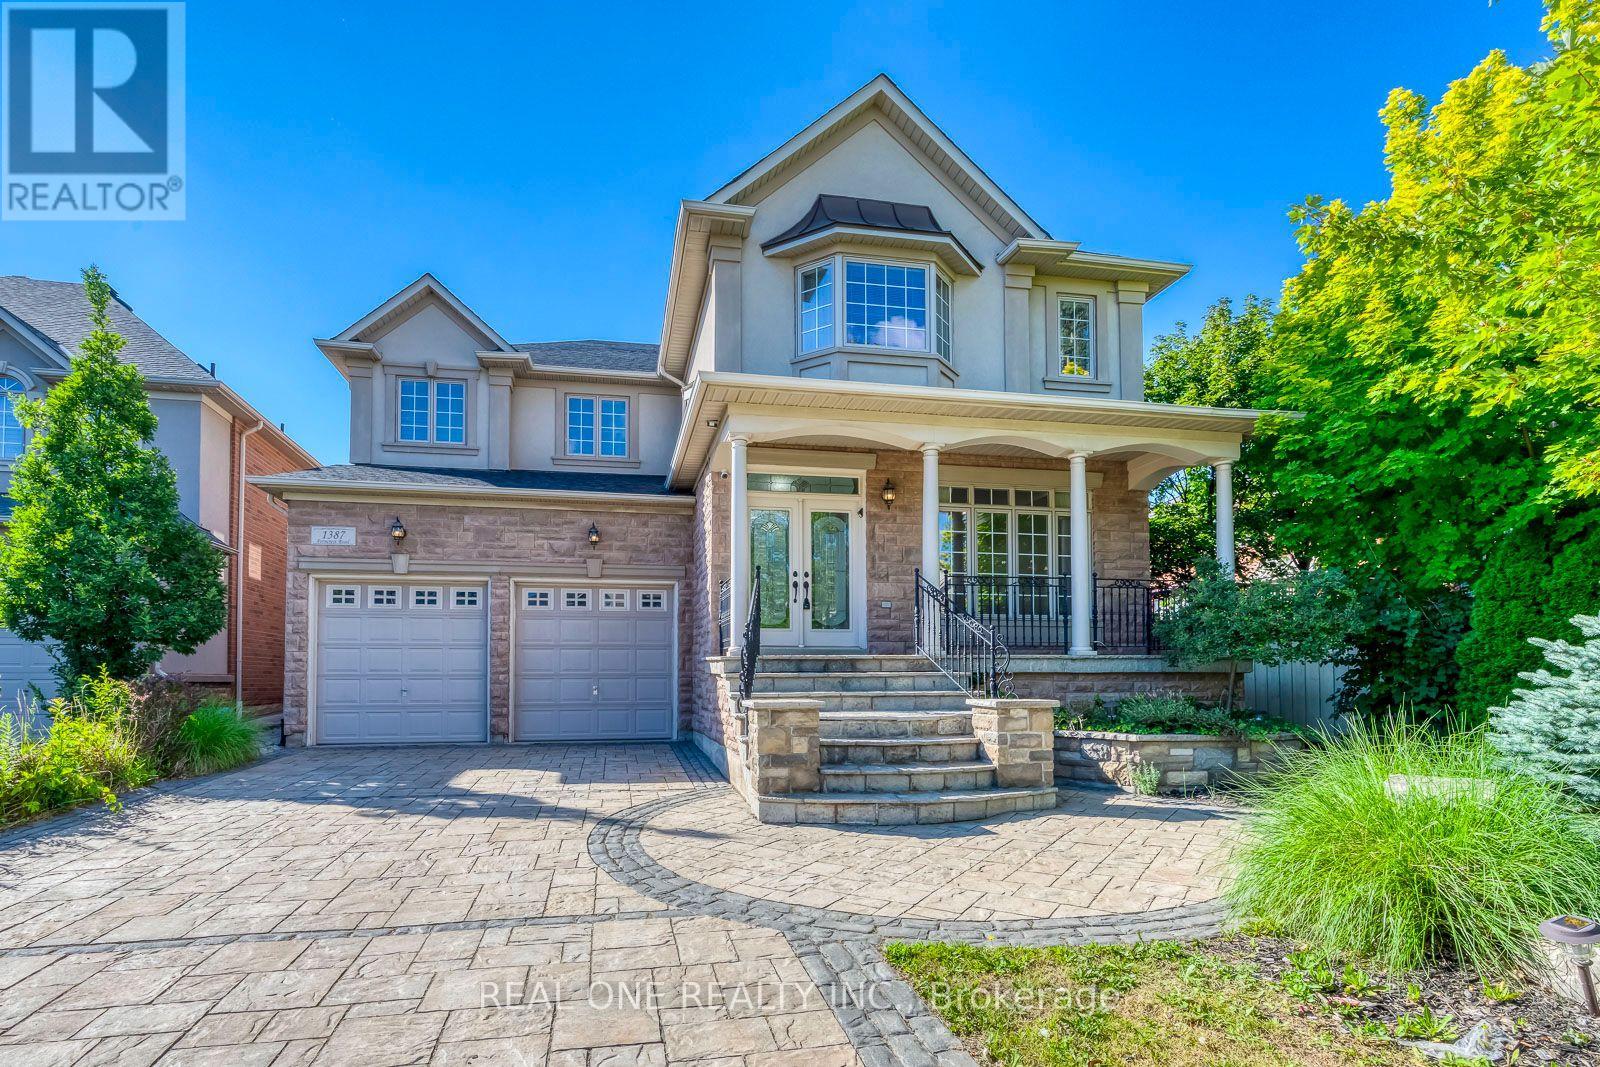
1387 Ferncrest Road
Oakville, Ontario
5 Elite Picks! Discover 5 Reasons To Make This Home Your Own: 1. Spectacular Private Backyard Oasis with Heated Salt Water Pool, Expansive Multi-Tier Patio Area, Mature Trees & Lovely Gardens. 2. Spacious Kitchen Featuring Large Centre Island with Breakfast Bar, Granite Countertops, Stainless Steel Appliances & Bright Breakfast Area with Ample Large Windows & W/O to Patio, Pool & Backyard! 3. Spacious Principal Rooms Including Stunning Family Room with Custom Coffered Ceiling, Gas Fireplace & Large Windows Overlooking the Backyard, Combined Open Concept Dining Room & Living Room with Crown Moulding & Large Windows, and Private Office with Garden Door W/O to Patio! 4. Spacious 2nd Level with Upgraded Hdwd Flooring ('24) Offering 4 Bedrooms, 3 Updated Baths ('24) & W/I Linen Closet, with Oversized Primary Suite Featuring Huge W/I Closet + 2nd Closet & Luxurious 5pc Ensuite with His & Hers Vanities, Jacuzzi Tub & Large Glass-Enclosed Shower. 5. Bright & Airy Finished Basement with Laminate Flooring Boasting 2nd Kitchen with Centre Island, Ample Cabinetry & Granite Countertops, Generous Rec Room with B/I Shelving/Entertainment Unit with Electric Fireplace, 2 Additional Bedrooms (2nd Bdrm with Semi-Ensuite Access to 4pc Bath/No Closet), 2pc Powder Room, 2nd Laundry & Abundant Storage. All This & More! 2pc Powder Room, Convenient Main Floor Laundry & Mud Room Area with Garage Access Complete the Main Level. Spacious 2nd Bedroom Boasts W/I Closet & Private 3pc Ensuite, and Good-Sized 3rd & 4th Bedrooms Share Access to 3pc Semi-Ensuite. Fabulous Space with 3,767 Sq.Ft. A/G Plus Finished Basement. Stunning Curb Appeal with Stone Driveway & Steps Leading to Lovely Covered Porch with Double Door Entry to Elegant Foyer (Updated Flooring '24). Updated Shingles '23, New Furnace & A/C '22. Fantastic Location in Prestigious Joshua Creek, Just Minutes to Top-Rated Schools, Parks & Trails, Shopping, Restaurants & Quick Hwy Access! (id:63616)
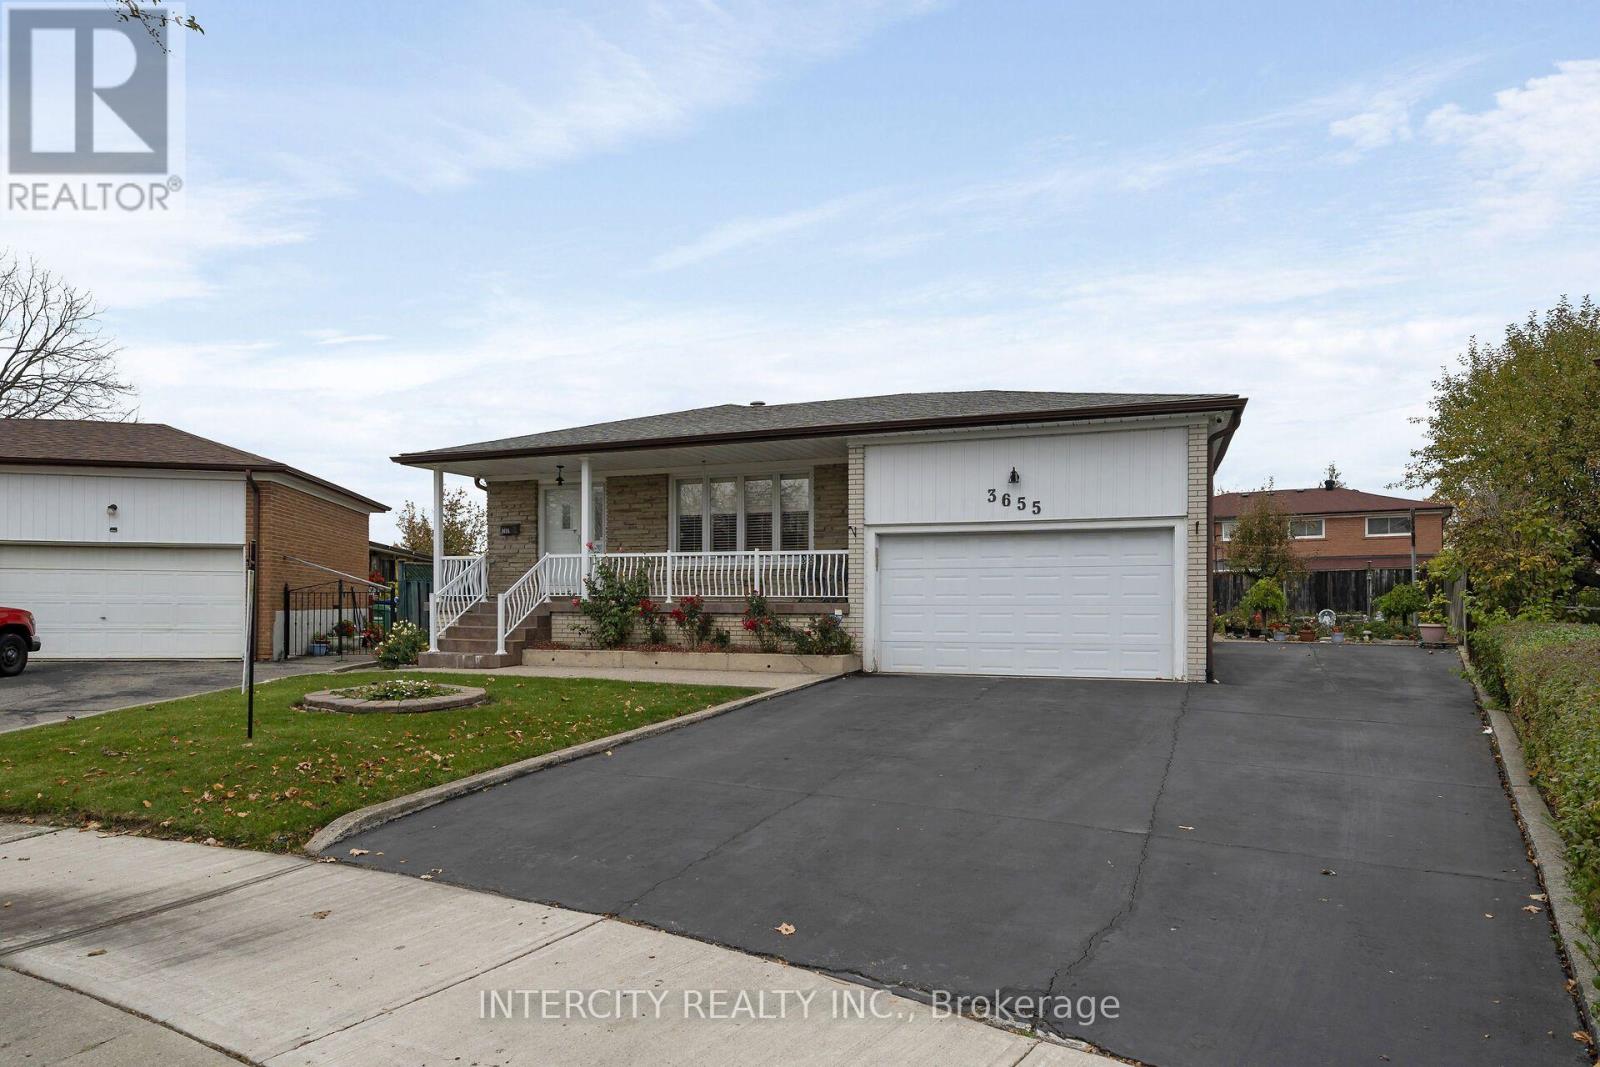
3655 Yuma Court
Mississauga, Ontario
Sitting on a premium, desirable fenced pie shaped lot, a large four bedroom bungalow with generous size rooms. The primary with a two piece bath, large eat-in kitchen with additional lighting of pot lights. Sunfilled dining and living rooms. Open concept finished basement with gas fireplace, side entrance, with above grade windows, ceramic floor throughout. High demand family friendly court. Close to all amenities, park, shops, schools, place of worship, transit, highways. Don't miss out! A must see ready to move in this well maintained with many upgrades features. Enjoy the park like pie shaped backyard that widens to 110 feet at rear. (id:63616)
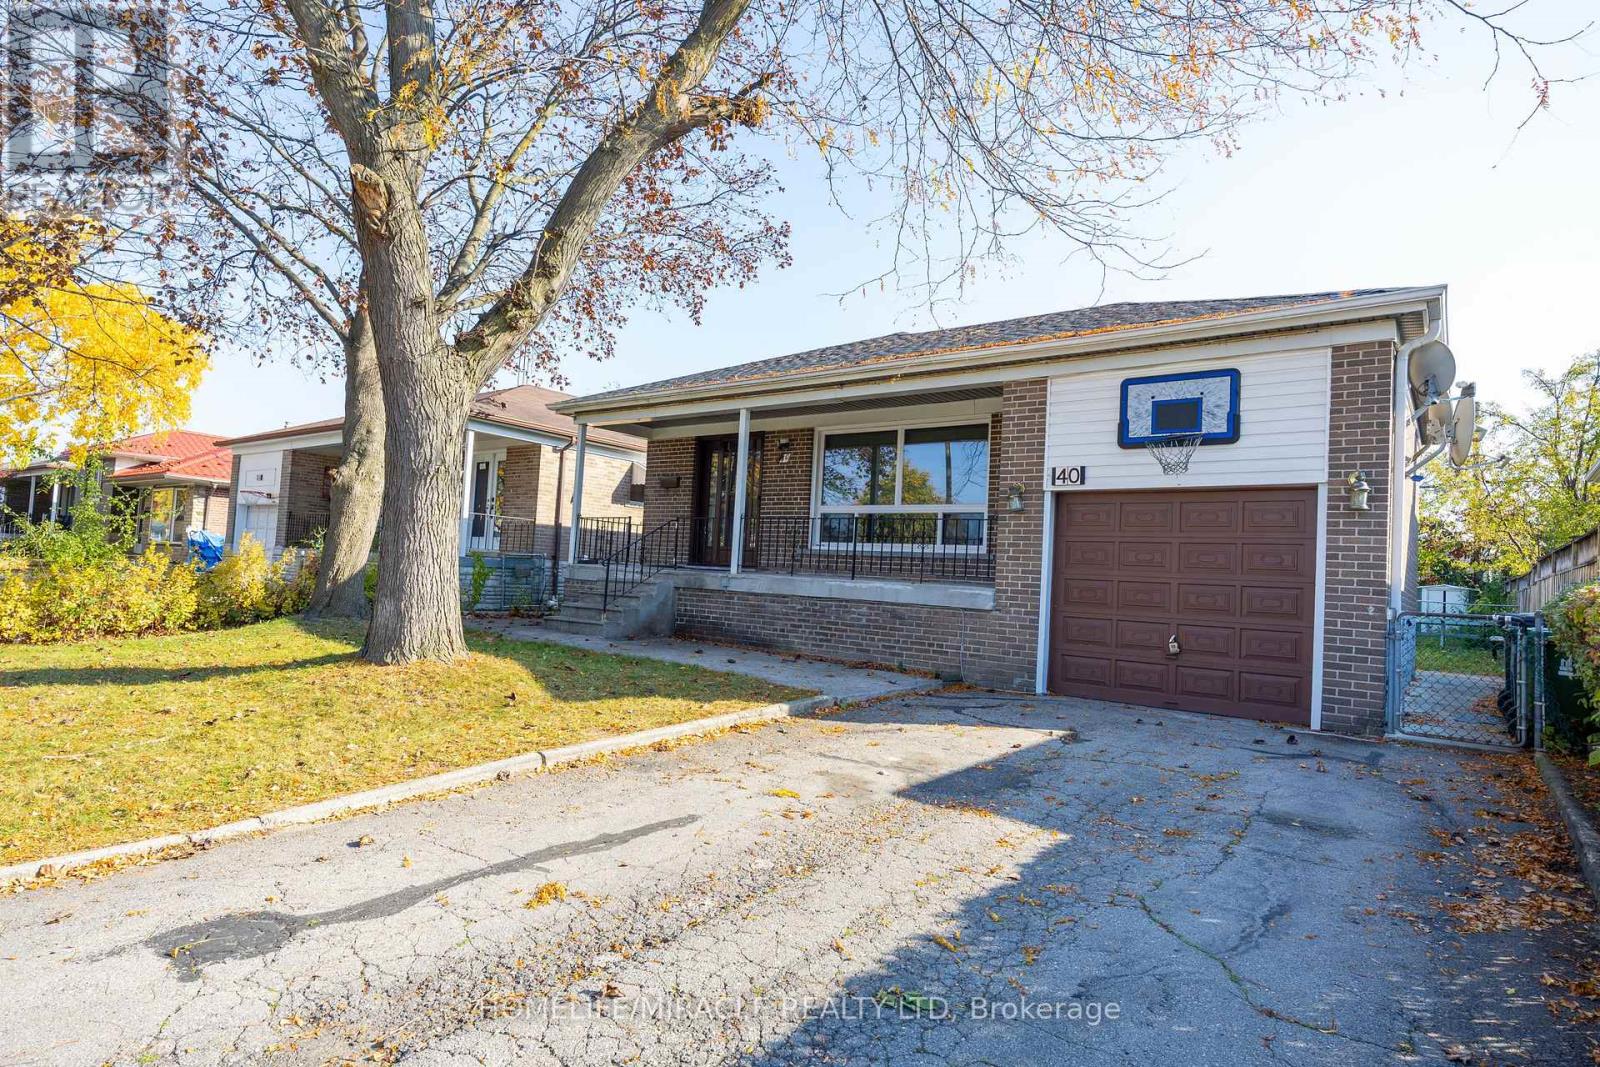
40 Tealham Drive
Toronto, Ontario
Spacious Move-In-Ready Bungalow with Income Potential!Discover this spacious, move-in-ready bungalow featuring a beautifully updated modern kitchen, porcelain tile flooring, and appliances. Enjoy generously sized bedrooms, well-maintained floors, bright pot lights, and oversized windows that fill the home with natural light.The fully finished basement offers excellent investment potential, featuring a large living area and two additional bedrooms. Basement has a separate side entrance. The existing bar area offers the potential to be converted into a kitchen, subject to applicable approvals.Conveniently located just minutes from Humber College, this home is close to parks, public transit, shopping, and dining, with easy access to major highways for a convenient commute.Perfect for homeowners, investors, or multi-generational families looking for space, comfort, and income potential! (id:63616)
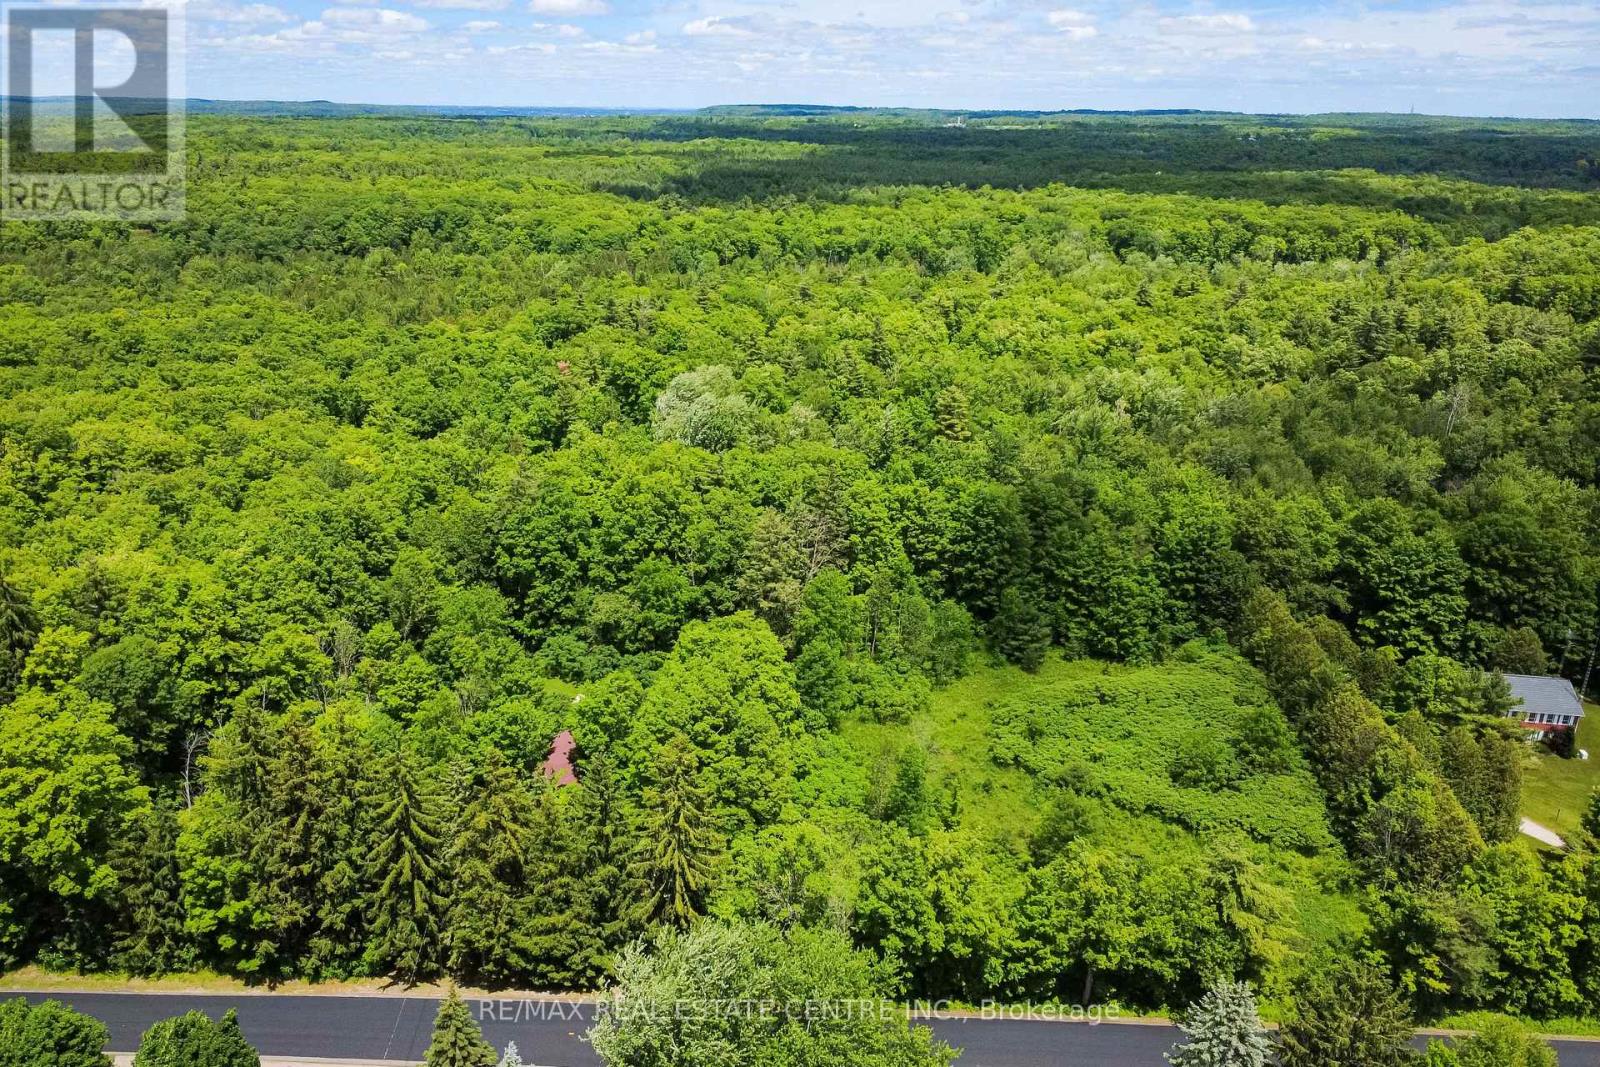
8327 First Line Nassagaweya Line
Milton, Ontario
Welcome to 8327 First Line Nassagaweya an 11.21 acre property that offers the ideal proximity and gorgeous green expansiveness of Campbellville; Where you can connect with the pastoral settings that you have been dreaming about. This property offers various options under the Niagara Escarpment Commission(NEC). You can redevelop the property under rural residence property usage, work and collaborate with the NEC and build a new home that suits your shared vision for the property. Or you can restore and revitalize the existing home on the property, this could include additions and outside deck structures to finesse the immersive experience this property can offer. The property offers you privacy and an air quality that only the abundance of mature trees can provide you. Also included is a watershed component to the back quadrant of the property. For redevelopment there is a favorable flat clearing on the Southwest of the property that would provide buildable acres for the beautiful new home you have been waiting to create. The property lies within the Niagara Escarpment Commission's development control plan, so consideration will need to be factored into the planning process. However this property needs to be experienced in person, so book a private showing so you can see for yourself what this property can offer you. We look forward to playing host in your next chapter of land ownership. This is an "As Is, Where Is" Estate Sale. Buyer or buyers agent are responsible to take there own measurements and their own due diligence on what can be permitted by the NEC. (id:63616)
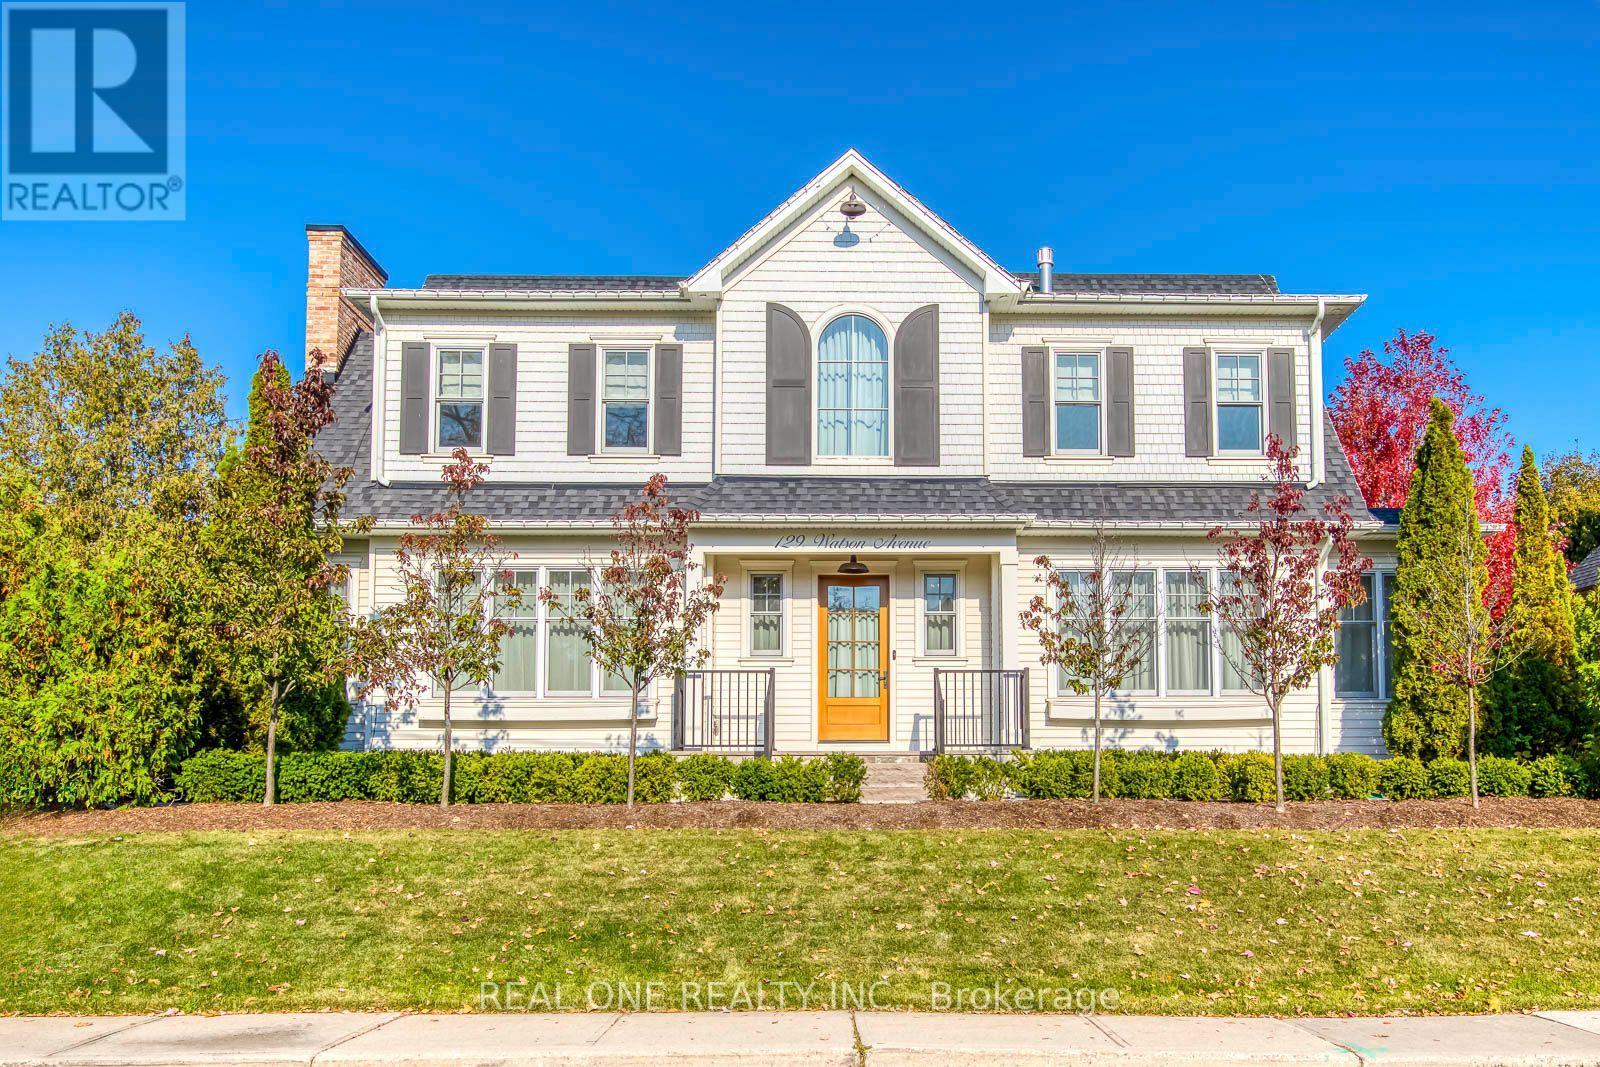
129 Watson Avenue
Oakville, Ontario
5 Elite Picks! Here Are 5 Reasons To Make This Home Your Own: 1. Stunning Custom-Designed Kitchen Boasting Abundant Cabinetry, Oversized Island with Breakfast Bar, Quartz Countertops, Top-of-the-Line Appliances (Including Pizza Oven!) & Double W/O to Porch/Patio, Combined with Bright & Beautiful Dining Room with Gas Fireplace, Ample Oversized Windows & Sun-Filled Sitting/Reading Nook Overlooking the Backyard... Plus Gorgeous Great Room Featuring Ample Oversized Windows, Gas Fireplace & Stunning Custom Coffered Ceiling! 2. Spacious 2nd Level Boasting 3 Large Bedrooms (Each with Custom W/I Closet & Its Own Ensuite!), Office Nook with B/I Desk/Shelving & Beautiful Upper Level Laundry Room with Chic Tile Flooring & B/I Storage. 3. Spacious Primary Bedroom Suite Featuring Bountiful B/I Storage Thruout, Plus W/I Closet/Dressing Room & Breathtaking 5pc Ensuite with Huge Double Vanity, Freestanding Soaker Tub & Large Glass-Enclosed Rain Shower with B/I Seat. 4. Bright & Beautiful Finished Basement with Oversized Windows Boasting Spacious Open Concept Rec/Games Room with Generous Wet Bar Area, Plus Multi-Functional Room (Office, Theatre Room, etc.) with B/I Storage, Stunning 3pc Bath & Large 4th Bedroom with Access to W/I Closet/Fabulous 2nd Laundry with Ample B/I Storage! 5. Gorgeous Private Lot with Oversized Patio, No-Maintenance Artificial Turf (Including Front Yard Putting Green Area!) & Mature Trees & Shrubs, Located in Beautiful Old Oakville Just Steps from Downtown Oakville with Boutique Shopping, Classy Restaurants & Much More! All This & More!! Convenient 2nd Entry to Mud Room with B/I Storage Nook. Striking 2pc Powder Room on Main Level. Solid Hdwd Flooring Thru Main & 2nd Levels. Nearly 3,000 Sq.Ft. A/G Finished Living Space + 1,800 Sq.Ft. in the Finished Basement! 10' Ceilings on Main Level / 9' on 2nd Level & Basement. Dual A/C Units for Efficient Cooling (2nd Unit Added '25)! Heated Flooring in Basement & All Baths! (id:63616)
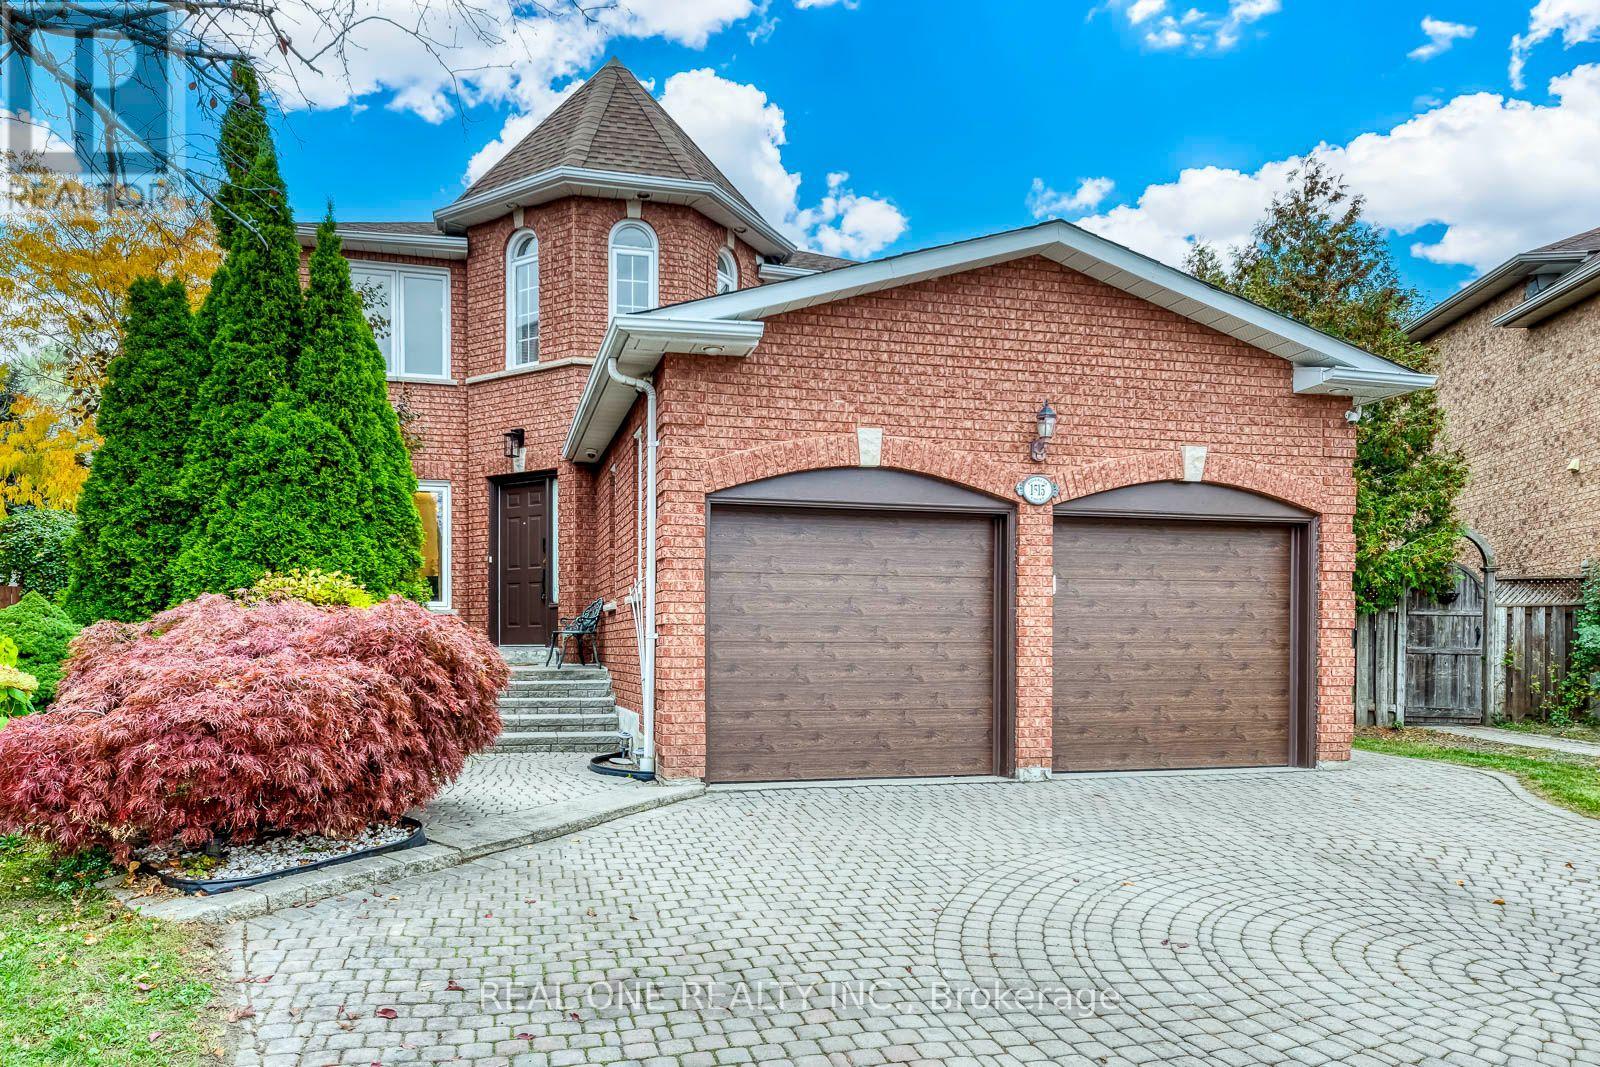
1515 Rosebank Court
Mississauga, Ontario
5 Elite Picks! Discover 5 Reasons To Make This Home Your Own: 1. Separate Entrance Down to Spacious Basement Suite Boasting Combined Rec Room, Kitchen & Dining Area, 5th Bedroom + Generous Office with Closet, Full 3pc Bath, Open Gym/Play Area, 2nd Laundry Area & Abundant Storage! 2. Spacious Kitchen Featuring Upgraded Cabinets ('26), Granite Countertops, Tile Backsplash, Stainless Steel Appliances & Bright Breakfast Area with Patio Door W/O to Deck & Backyard! 3. Spacious Principal Rooms Including Warm & Welcoming Family Room with Fireplace, Formal Dining Room with Large Window, Separate Formal Living Room with French Door Entry, AND Private Office! 4. Spacious 2nd Level Offering 4 Generously Sized Bedrooms & 2 Full Baths, with Oversized Primary Suite Featuring Bright Sitting Area, His & Hers Closets, and Luxurious 5pc Ensuite with Double Vanity, Soaker Tub & Separate Shower. 5. Oversized Pie-Shaped Lot with Fenced Backyard Boasting Huge Refinished ('26) Deck, Mature Trees & Convenient Storage Shed. All This & More! Stunning 2-Storey Foyer with Natural Light Flowing Thru the Ample Windows! 2pc Powder Room & Convenient Main Floor Laundry Complete the Main Level. Fabulous Space with 2,617 Sq.Ft. A/G Living Space Plus Additional 1,419 Sq.Ft. in the Finished Basement. (Mostly) Freshly Painted & Move-in Ready! 2 Car Garage with New Doors ('26), Plus Oversized 4+ Car Interlocking Stone Driveway! New A/C '19. Fantastic Location on Quiet Court in Convenient East Credit Community with Easy Access to Highways, Public Transit, Parks & Trails, Hospital, Shopping, Restaurants & Much, Much More! (id:63616)
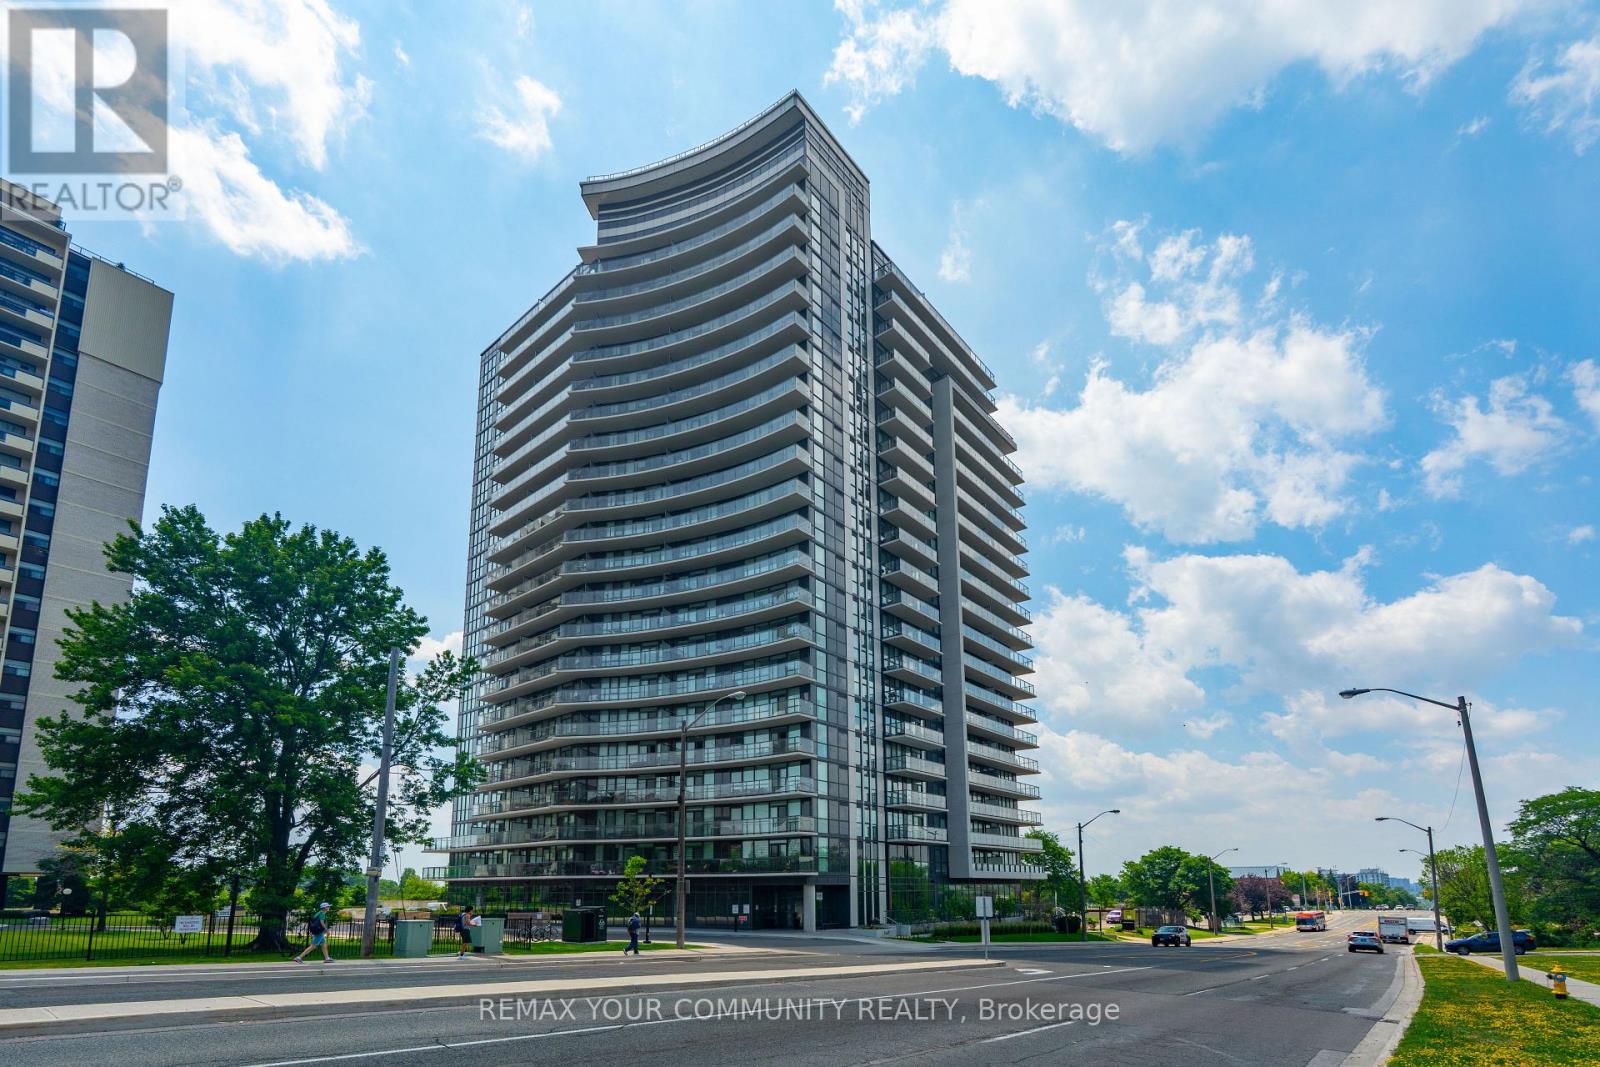
1504 - 1461 Lawrence Avenue
Toronto, Ontario
Beyond the Balcony: Discover the Community Around 7 On The Park Some neighbourhoods impress you with their skyline. Others win you over with the feeling of community. Welcome to Brookhaven-Amesbury, where established neighbourhood charm, everyday convenience and beautiful green spaces come together.Here, life can be as active or as relaxed as you choose.Imagine starting your morning with a stroll through nearby Amesbury Park, enjoying an afternoon at the community centre, or spending a leisurely weekend exploring local shops, restaurants and the nearby Yorkdale Shopping Centre.There's something special about a neighbourhood where parks, playgrounds, schools, recreational facilities and a public library are woven into everyday life. It's the kind of place where neighbours can connect, children have room to play, and residents of all ages can find something to enjoy.And nestled within this established community, a distinctive modern condominium residence designed to embrace the surrounding neighbourhood. At almost 900 square feet of thoughtfully designed living space, with three bedrooms, two bathrooms, a private balcony, underground parking and the added convenience of two owned storage lockers.Whether you're looking for room to grow, space to work from home, or simply the comfort of having everything you need close by, this home offers a refreshing balance of space, convenience and lifestyle.Because a wonderful home isn't just about what's inside its walls. It's about the life waiting just beyond them.Welcome home to 7 On The Park. (id:63616)
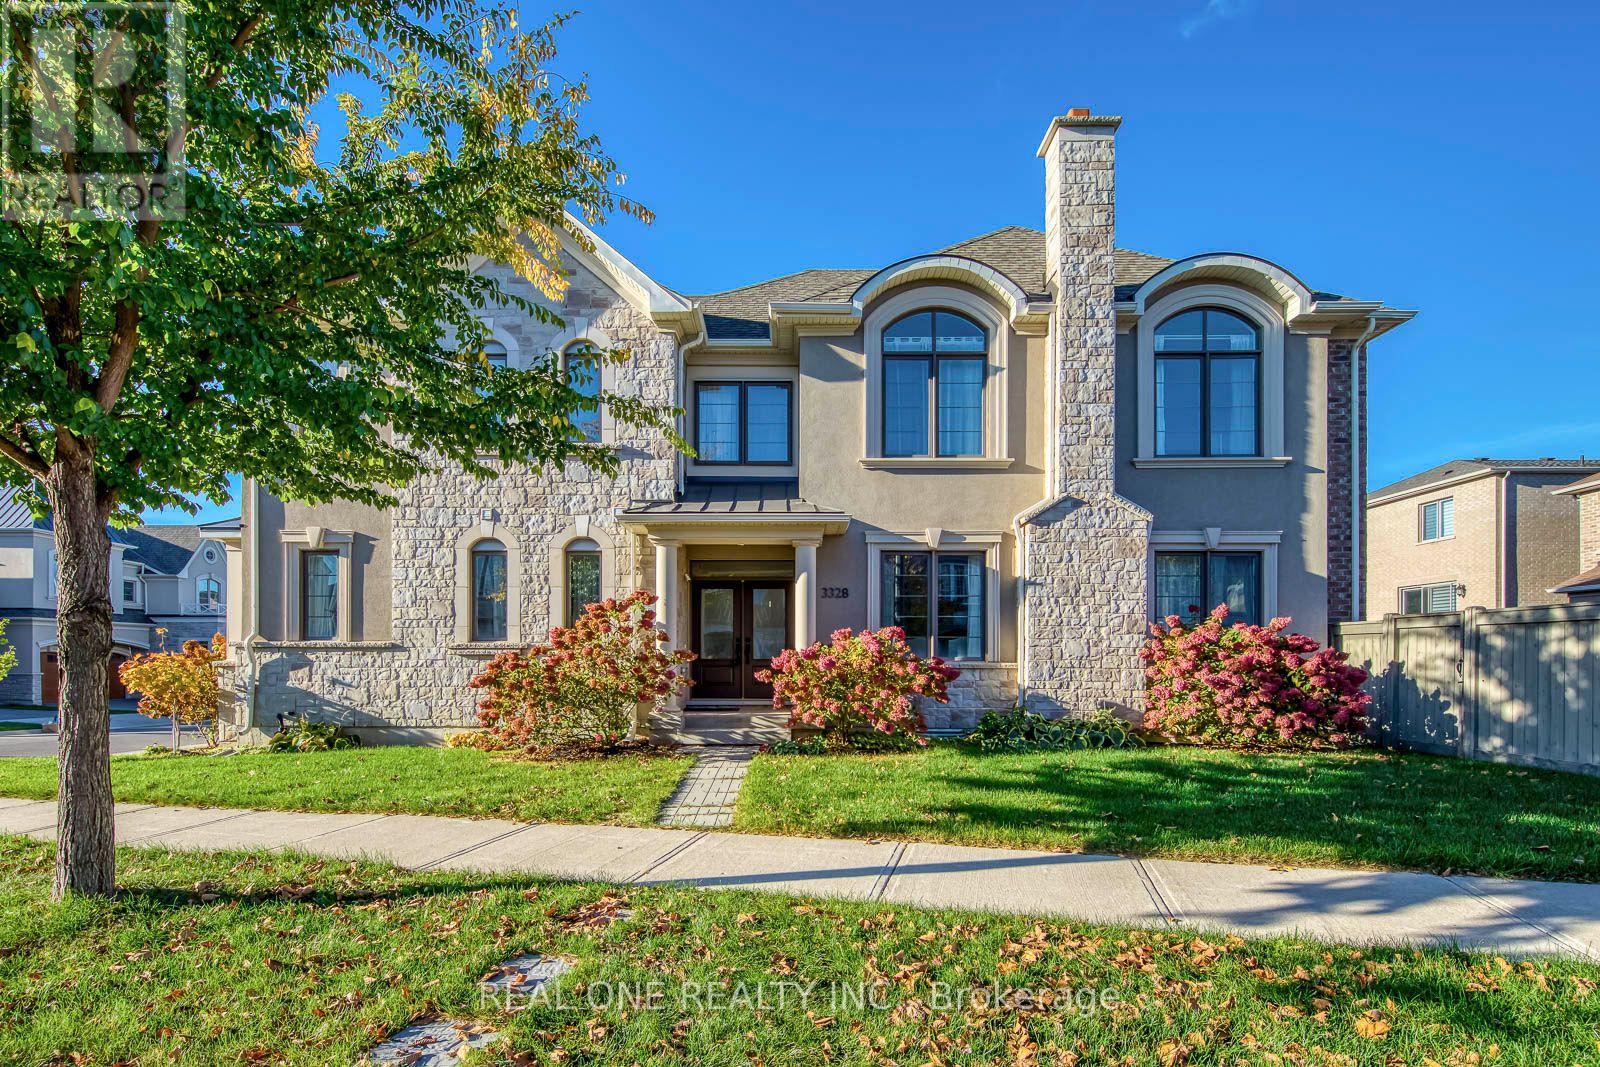
3328 Vardon Way
Oakville, Ontario
5 Elite Picks! Here Are 5 Reasons To Make This Home Your Own: 1. Stunning Kitchen Boasting Centre Island, Upgraded Cabinetry, Centre Island, Moorland Fog Countertops, Modern Tile Backsplash, Stainless Steel Appliances & Breakfast Area with Patio Door W/O to Fenced Backyard. 2. Open Concept Dining Room & Family Room with Gas Fireplace & Ample Large Windows... Plus Separate Formal Living Room or Office with Large Windows! 3. Spacious 2nd Level with 4 Bedrooms, 3 Full Baths, Open Den Area, Double Linen Closet & Convenient Upper Level Laundry Room (with B/I Cabinetry)... with 2nd & 3rd Bedrooms Boasting Shared Access to 4pc Semi-Ensuite. 4. Bright & Spacious Primary Bedroom Suite Featuring Large W/I Closet & Modern 5pc Ensuite with Double Vanity (with Bianco Carrara Marble Countertop), Freestanding Soaker Tub & Glass-Enclosed Shower. 5. Generous Pie-Shaped Corner Lot with Large Fully-Fenced Yard (Professionally Maintained with Fertilizer & Weed Control) - Great Space for Entertaining & Play! All This & More! Access from 2 Car Garage to Convenient Mud Room Area with Double Closet. 2pc Powder Room Completes the Main Level. Hdwd Flooring Thru Main Level. Upgraded 6" Baseboards Thruout. Mattamy-Built Home with 2,514 Sq.Ft. of Above-Ground Living Space Plus Additional 1,100+ Sq.Ft. in the Unspoiled Basement Awaiting Your Design & Finishing Ideas! French Chateau Inspired Curb Appeal with Stately Stone & Stucco Exterior. Fabulously Located in Beautiful Preserve Neighbourhood Just Minutes from Parks & Trails, Top-Rated Schools, Shopping, Restaurants, Hospital, Sports Complex, Hwy Access & Many More Amenities! (id:63616)