3328 Vardon Way Oakville, Ontario L6M 5K9



$1,649,000
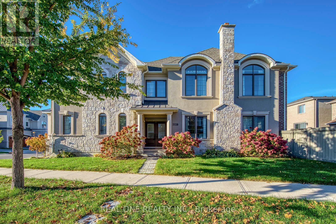
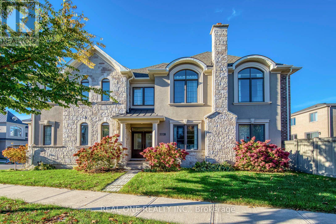
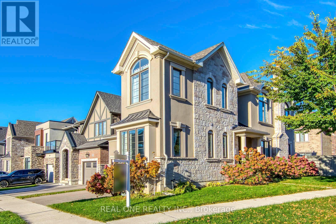
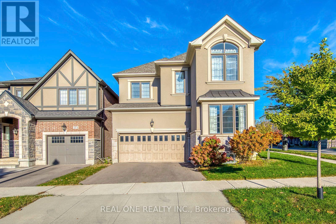
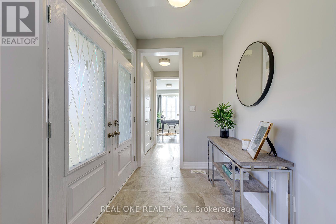
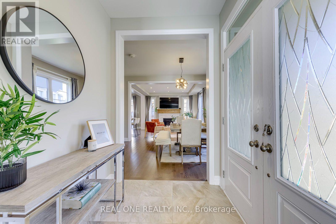
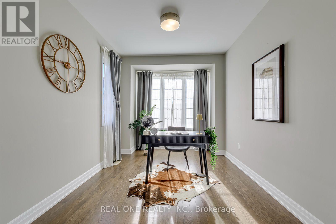
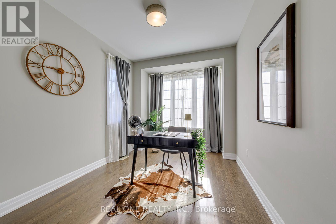
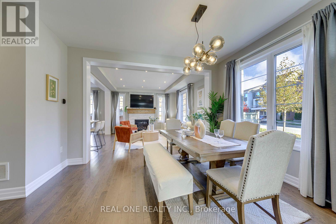
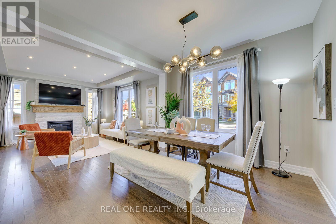
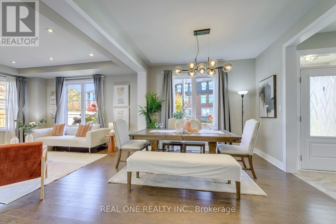
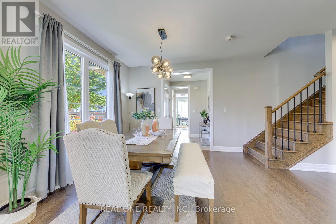
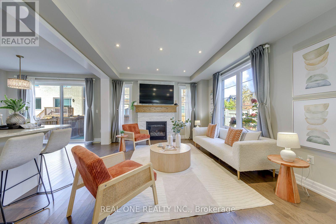
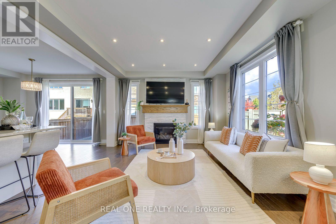
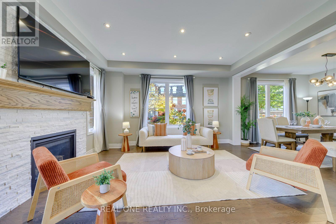
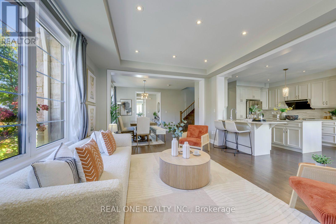
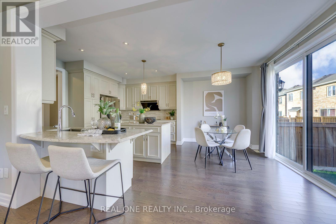
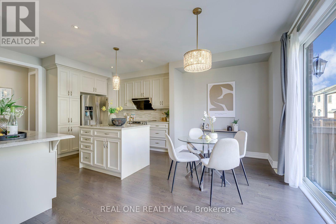
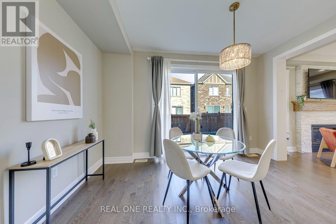
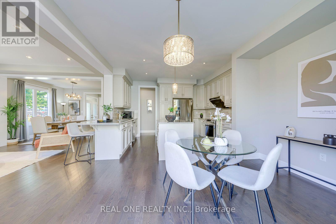
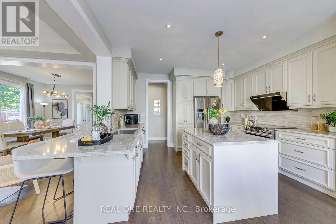
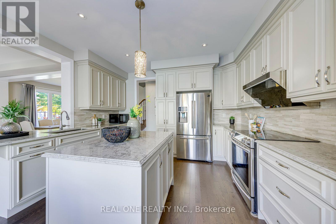
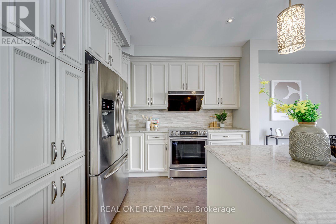
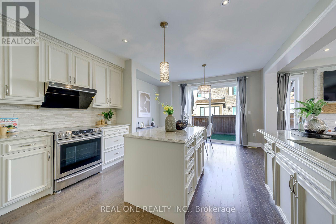
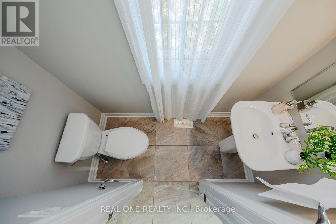
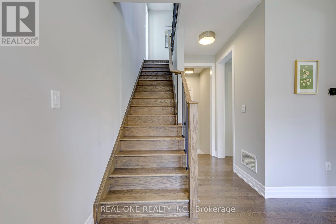
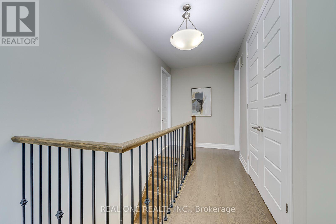
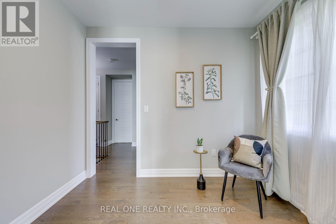
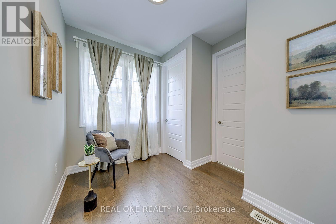
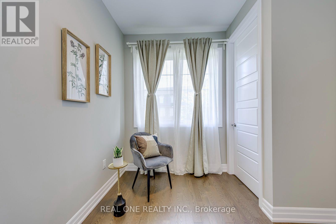
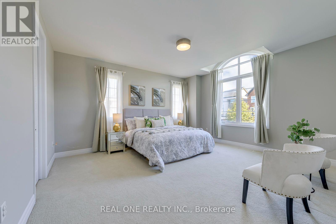
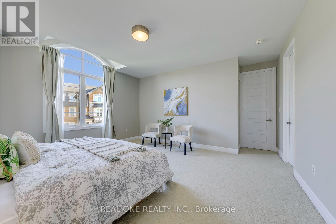
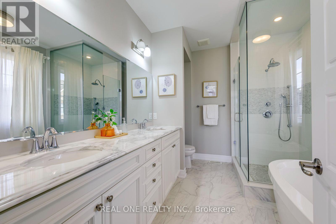
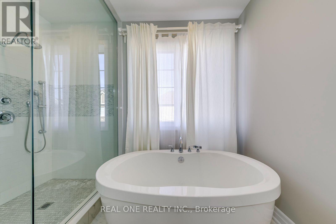
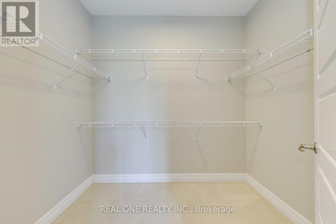
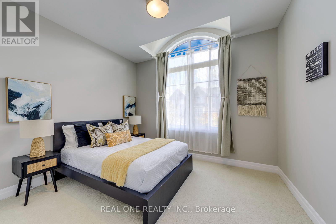
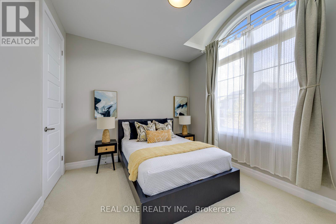
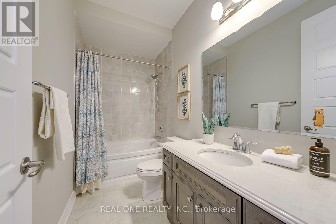
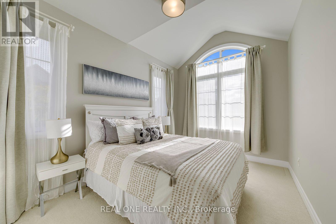
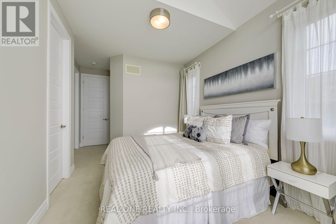
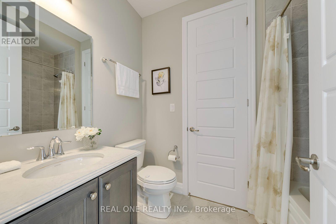
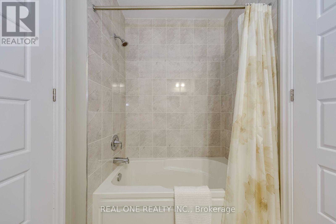
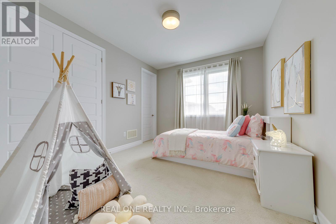
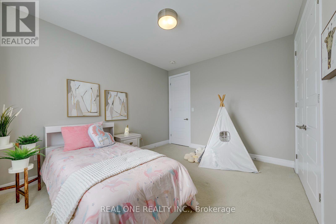
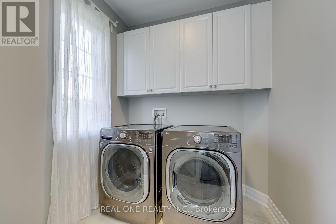
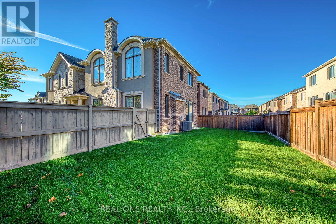
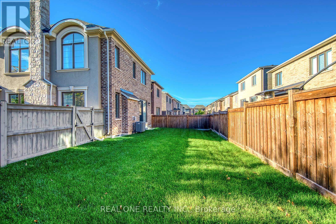
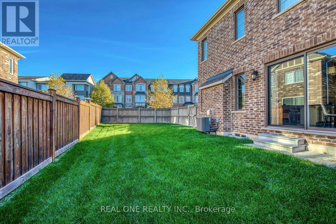
5 Elite Picks! Here Are 5 Reasons To Make This Home Your Own: 1. Stunning Kitchen Boasting Centre Island, Upgraded Cabinetry, Centre Island, Moorland Fog Countertops, Modern Tile Backsplash, Stainless Steel Appliances & Breakfast Area with Patio Door W/O to Fenced Backyard. 2. Open Concept Dining Room & Family Room with Gas Fireplace & Ample Large Windows... Plus Separate Formal Living Room or Office with Large Windows! 3. Spacious 2nd Level with 4 Bedrooms, 3 Full Baths, Open Den Area, Double Linen Closet & Convenient Upper Level Laundry Room (with B/I Cabinetry)... with 2nd & 3rd Bedrooms Boasting Shared Access to 4pc Semi-Ensuite. 4. Bright & Spacious Primary Bedroom Suite Featuring Large W/I Closet & Modern 5pc Ensuite with Double Vanity (with Bianco Carrara Marble Countertop), Freestanding Soaker Tub & Glass-Enclosed Shower. 5. Generous Pie-Shaped Corner Lot with Large Fully-Fenced Yard (Professionally Maintained with Fertilizer & Weed Control) - Great Space for Entertaining & Play! All This & More! Access from 2 Car Garage to Convenient Mud Room Area with Double Closet. 2pc Powder Room Completes the Main Level. Hdwd Flooring Thru Main Level. Upgraded 6" Baseboards Thruout. Mattamy-Built Home with 2,514 Sq.Ft. of Above-Ground Living Space Plus Additional 1,100+ Sq.Ft. in the Unspoiled Basement Awaiting Your Design & Finishing Ideas! French Chateau Inspired Curb Appeal with Stately Stone & Stucco Exterior. Fabulously Located in Beautiful Preserve Neighbourhood Just Minutes from Parks & Trails, Top-Rated Schools, Shopping, Restaurants, Hospital, Sports Complex, Hwy Access & Many More Amenities! (id:63616)
Open House
This property has open houses!
2:00 pm
Ends at:4:00 pm
Property Details
| MLS® Number | W14115864 |
| Property Type | Single Family |
| Community Name | 1008 - GO Glenorchy |
| Equipment Type | Water Heater, Water Heater - Tankless |
| Parking Space Total | 5 |
| Rental Equipment Type | Water Heater, Water Heater - Tankless |
Building
| Bathroom Total | 4 |
| Bedrooms Above Ground | 4 |
| Bedrooms Total | 4 |
| Appliances | Central Vacuum, Garage Door Opener Remote(s), Dishwasher, Dryer, Garage Door Opener, Stove, Washer, Window Coverings, Refrigerator |
| Basement Type | Full |
| Construction Style Attachment | Detached |
| Cooling Type | Central Air Conditioning |
| Exterior Finish | Stone, Stucco |
| Fireplace Present | Yes |
| Flooring Type | Hardwood, Carpeted |
| Foundation Type | Unknown |
| Half Bath Total | 1 |
| Heating Fuel | Natural Gas |
| Heating Type | Forced Air |
| Stories Total | 2 |
| Size Interior | 2,500 - 3,000 Ft2 |
| Type | House |
| Utility Water | Municipal Water |
Parking
| Garage |
Land
| Acreage | No |
| Sewer | Sanitary Sewer |
| Size Depth | 89 Ft ,10 In |
| Size Frontage | 43 Ft ,10 In |
| Size Irregular | 43.9 X 89.9 Ft ; Pie-shaped Lot - 60.66' At Rear |
| Size Total Text | 43.9 X 89.9 Ft ; Pie-shaped Lot - 60.66' At Rear |
Rooms
| Level | Type | Length | Width | Dimensions |
|---|---|---|---|---|
| Second Level | Primary Bedroom | 4.85 m | 4.47 m | 4.85 m x 4.47 m |
| Second Level | Bedroom 2 | 4.01 m | 3.33 m | 4.01 m x 3.33 m |
| Second Level | Bedroom 3 | 3.96 m | 2.85 m | 3.96 m x 2.85 m |
| Second Level | Bedroom 4 | 3.48 m | 3.05 m | 3.48 m x 3.05 m |
| Main Level | Kitchen | 4.12 m | 3.2 m | 4.12 m x 3.2 m |
| Main Level | Eating Area | 4.12 m | 2.59 m | 4.12 m x 2.59 m |
| Main Level | Family Room | 4.6 m | 3.94 m | 4.6 m x 3.94 m |
| Main Level | Dining Room | 4.01 m | 3.23 m | 4.01 m x 3.23 m |
| Main Level | Living Room | 4.37 m | 2.87 m | 4.37 m x 2.87 m |
https://www.realtor.ca/real-estate/30443023/3328-vardon-way-oakville-go-glenorchy-1008-go-glenorchy
Contact Us
Contact us for more information

The trademarks REALTOR®, REALTORS®, and the REALTOR® logo are controlled by The Canadian Real Estate Association (CREA) and identify real estate professionals who are members of CREA. The trademarks MLS®, Multiple Listing Service® and the associated logos are owned by The Canadian Real Estate Association (CREA) and identify the quality of services provided by real estate professionals who are members of CREA. The trademark DDF® is owned by The Canadian Real Estate Association (CREA) and identifies CREA's Data Distribution Facility (DDF®)
October 26 2026 04:06:14
Toronto Regional Real Estate Board
Real One Realty Inc.