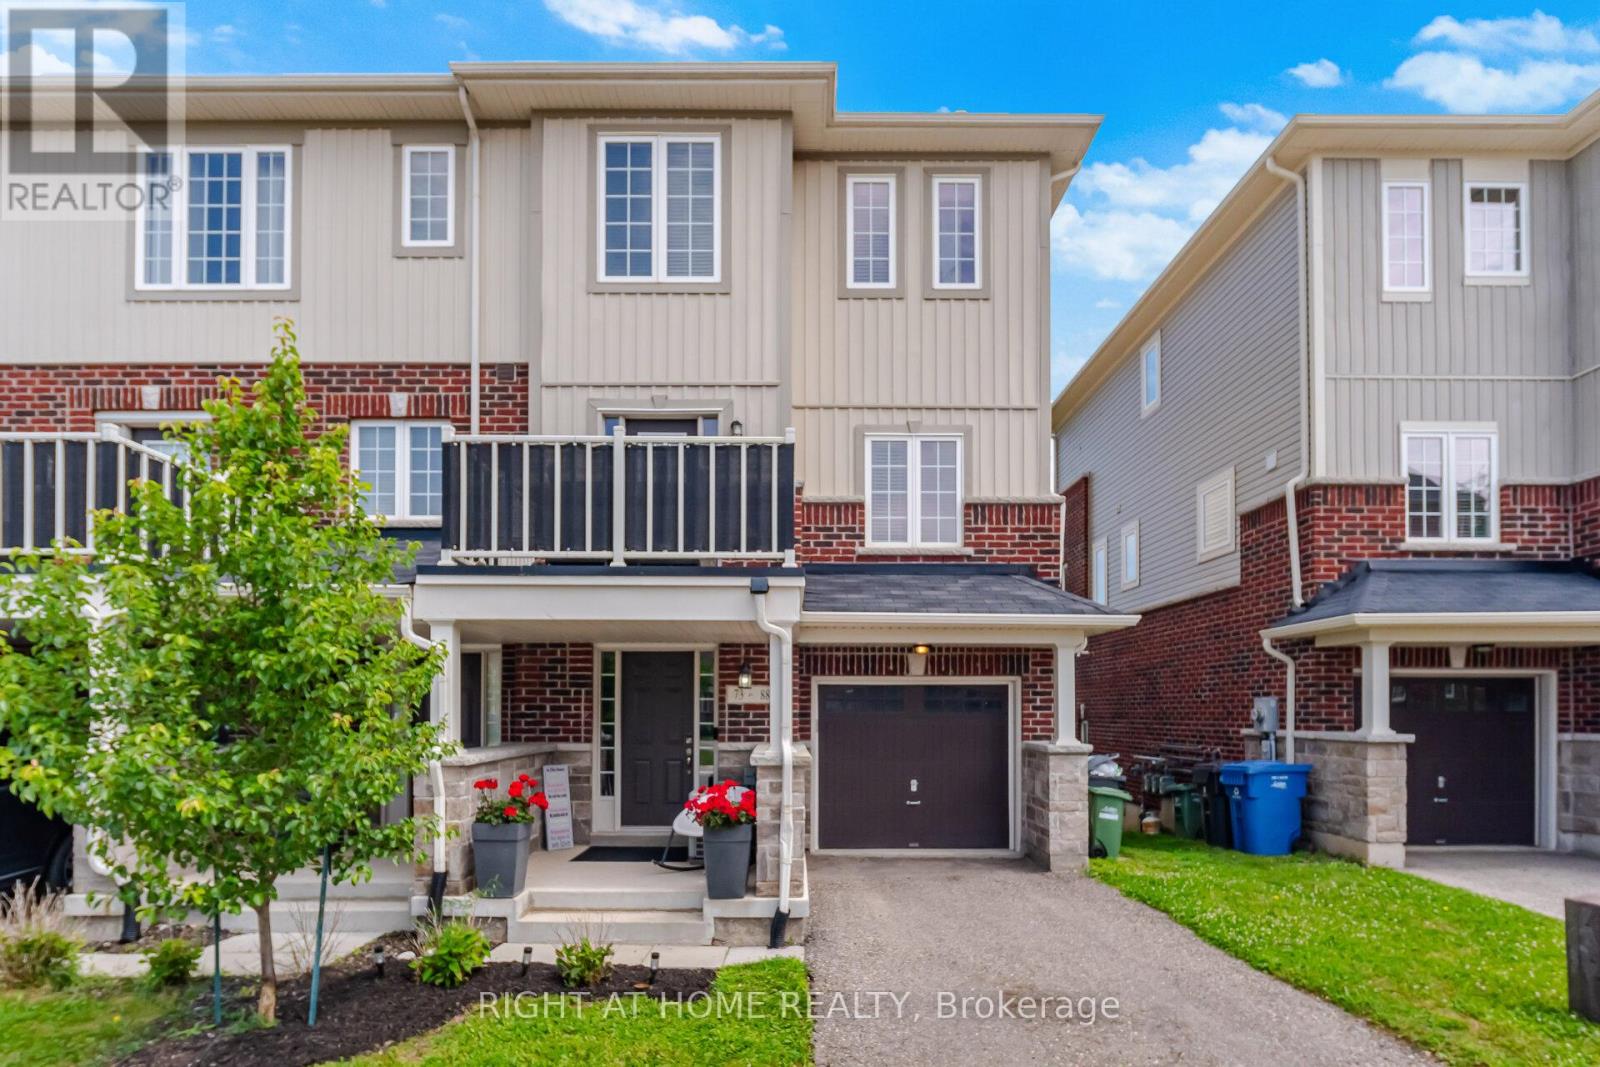
73 - 88 Decorso Drive
Guelph, Ontario
Welcome to this bright 3-bedroom, 3-bathroom end-unit freehold townhouse offering approx. 1,902 sq ft in Guelph's desirable south end. As an end unit, the home enjoys extra windows and abundant natural light throughout. The ground floor features a versatile family room with walkout to the backyard, laundry and direct garage access. The main level offers a spacious open-concept living and dining room, a kitchen with breakfast area and walkout to a private deck, and a convenient powder room. Upstairs, the primary bedroom includes a 4-piece ensuite and walk-in closet, along with two additional bedrooms and a full main bath. Clean, well maintained and move-in ready. Close to transit, the University of Guelph, schools, parks, shopping, groceries, restaurants and everyday amenities, with easy access to Hwy 6 and the 401. (id:63616)
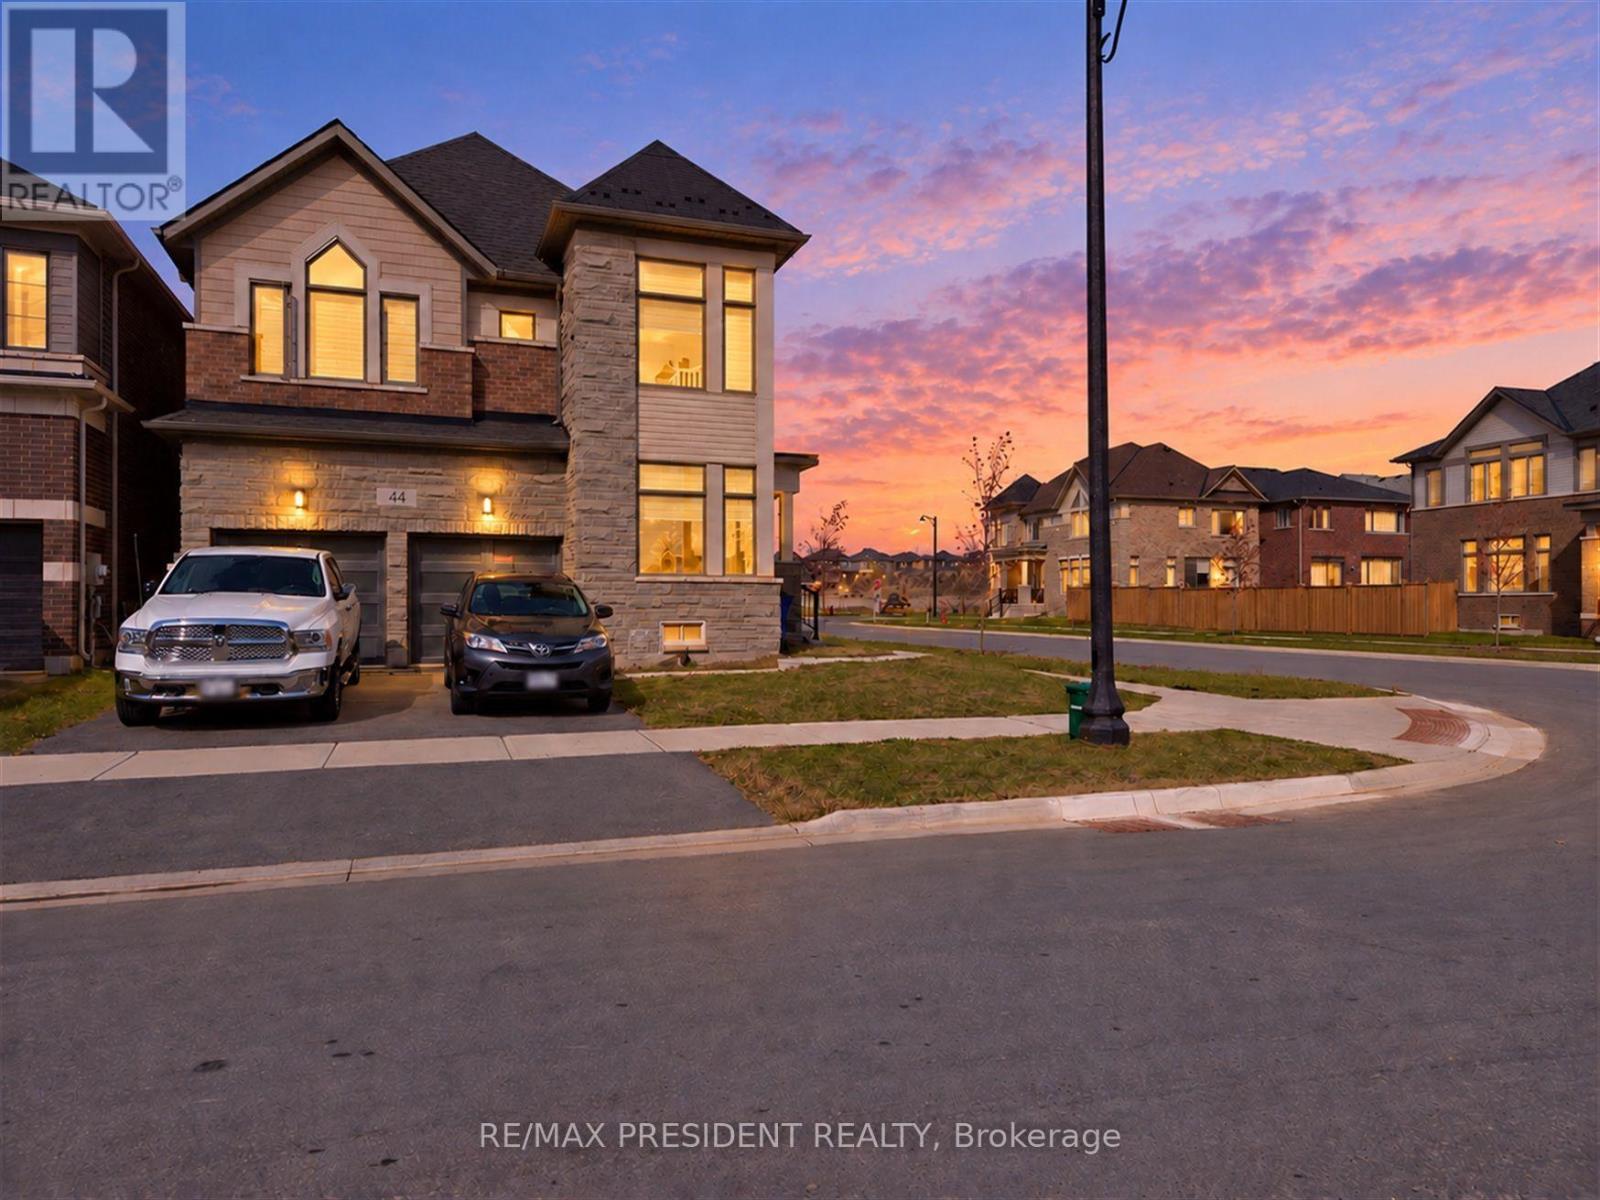
44 Player Drive
Erin, Ontario
Welcome to this bright, southeast-facing corner-lot home, built in 2025, in the peaceful town of Erin. Oversized windows fill the interior with natural sunlight, while the open-concept living and dining area creates an inviting space for everyday living and entertaining. The upper floor offers four spacious bedrooms and two full bathrooms, including a private ensuite in the primary bedroom. A versatile main-floor den is ideal for an office or study, complemented by a convenient powder room. The kitchen features stainless steel appliances, and second-floor laundry adds everyday convenience. Parking for four vehicles includes two spaces in the garage. Located approximately 1.2 km from Centre 2000's arena and recreation facilities, with access to established schools in Erin and convenient connections to Wellington Road 124, this home combines modern comfort with small-town charm. Interior photos were taken prior to the home's first tenancy in 2025. Tenant's will be responsible for paying all the utilities and rent for the water heater. (id:63616)
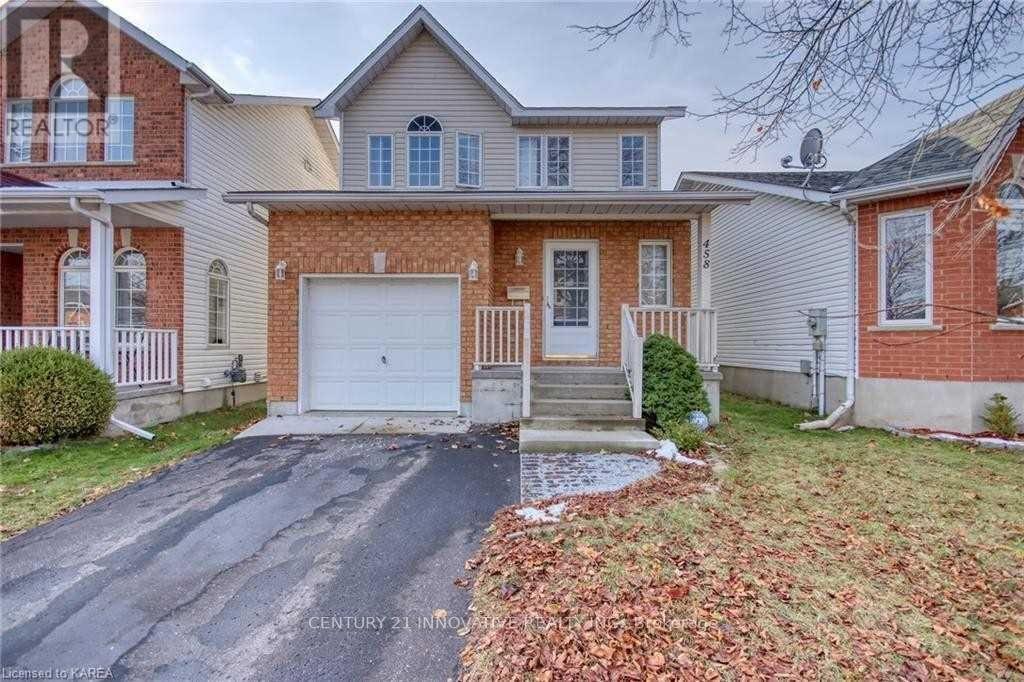
458 Freeman Crescent E
Kingston, Ontario
**Beautiful family home in Greenwood Park, Kingston!** Features 3 spacious bedrooms, including a primary bedroom with ensuite, upper-level laundry, bright eat-in kitchen with dishwasher, central air, 10' x 12' deck, and a fully finished basement offering additional living space, bedroom and full 3 piece bathroom. Excellent family-friendly location close to **schools, parks, recreation, shopping, restaurants, CFB Kingston, transit, Highway 15 and the 401**. A fantastic combination of comfort, space, and convenience! (id:63616)
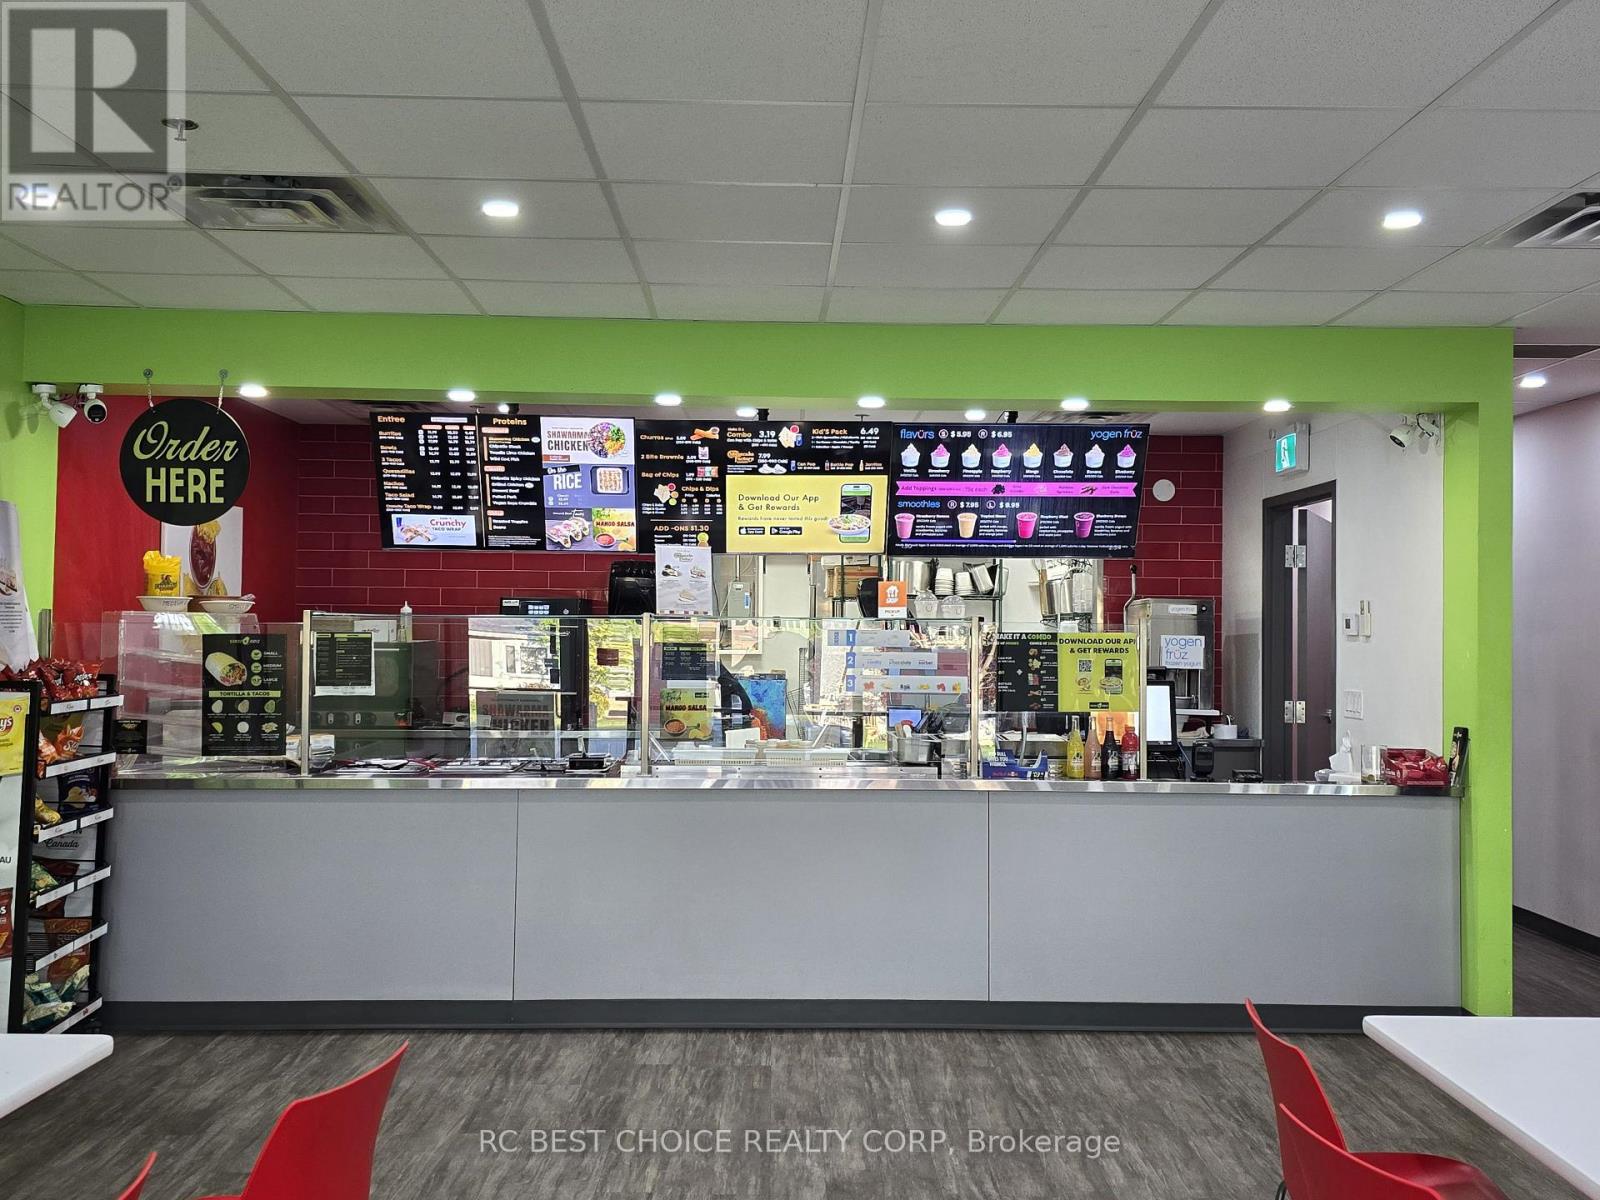
12 - 4520 Ontario Street
Lincoln, Ontario
Turnkey Mexican franchise restaurant - Burrito Guyz opportunity in the growing community of Lincoln. Well positioned in a busy neighbourhood plaza with strong visibility, steady customer traffic, and a large surrounding residential base. This established business offers an attractive rent structure, an existing customer following, and a fully operational restaurant setup, making it a great option for both first-time operators and experienced restaurateurs. Franchise training and ongoing support are available to help ensure a smooth transition. A strong opportunity to take over an established concept with further growth potential in an expanding market. (id:63616)
241 Vine Street
St. Catharines, Ontario
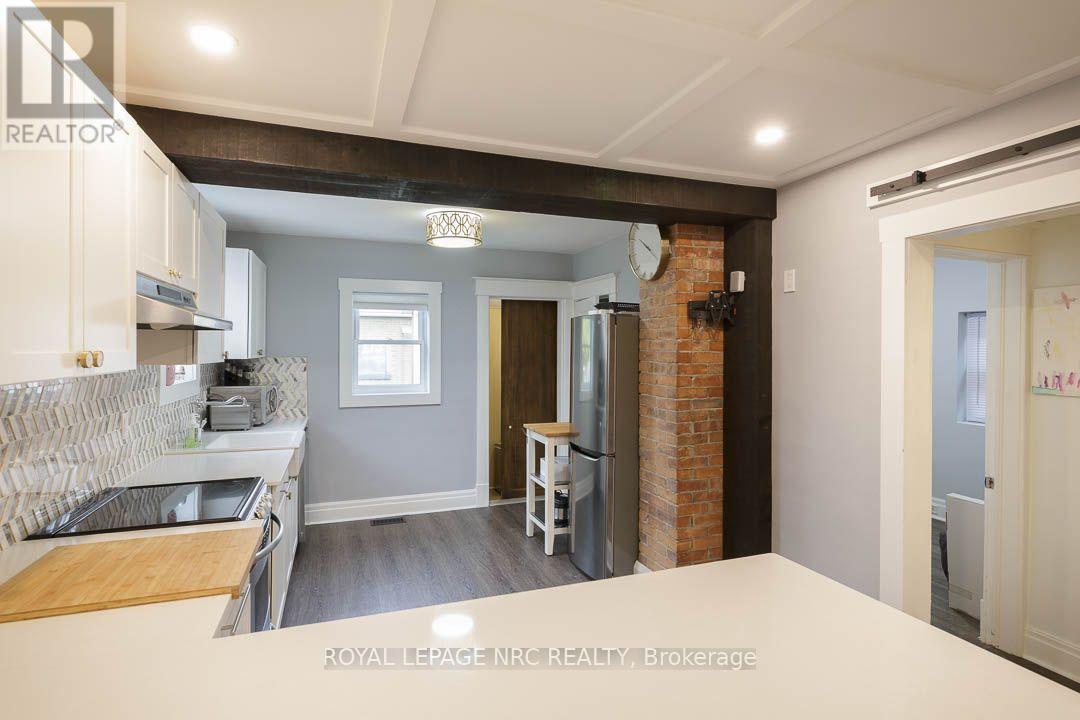
Looking for cute, cozy, and move-in ready with a modern vibe? You've found it! Centrally located and completely updated, this affordable bungalow is the perfect place to start. The expansive, renovated kitchen is a chef's dream with plenty of storage, a breakfast bar, exposed brick, and marble countertops. Enjoy a stylish, new bathroom (2024), updated mechanics like furnace and electrical, and a durable metal roof for peace of mind. Step outside onto the brand new porch to a private, fenced yard perfect for relaxing or entertaining, and take advantage of ample basement storage. Practical, comfortable, and full of charm this home is ready for you to move in and make it your own. (id:63616)

7224 Island 630 Georgian Bay
Georgian Bay, Ontario
This brilliantly designed recreational property offers a once-in-a-lifetime opportunity on Robert's Island, Georgian Bay. Exceptionally built, low-maintenance, 4-season residence on 12+ acres with 1000+ ft of pristine waterfront, just a 10-minute sheltered boat ride from Honey Harbour. The newly constructed 75x6 ft fixed-boardwalk to floating dock accommodates multiple boats, while an electric golf cart provides easy transport up to the main cottage. Spacious and turn-key, this property offers spectacular vistas and an elevated cottage experience, in every sense. Take in the dramatic view from the 30x20 ft composite deck high above Big Dog Channel, or toast spectacular Georgian Bay sunsets from the west-facing screened porch. Inside, vaulted ceilings, wide sliders, skylights and bay windows drench every room in natural light. The impressive chef's kitchen is an entertainer's dream, boasting 2 sinks, side-by-side fridge/freezer, dishwasher, range and island with bar seating. A separate dining area and generous living room provide the perfect environment for family gatherings. The convenient screened-in BBQ area keeps outdoor cooking bug-free. Thoughtfully and meticulously engineered for maximum enjoyment and privacy. Each of the 3 spacious bedrooms has its own ensuite, closet, and a walkout to the wrap-around deck. A full-size main-floor laundry room and copious storage help create a relaxed, livable space. Enjoy peace of mind with low-maintenance Hardie Siding, year-round comfort with in-floor heating, Generac back-up for uninterrupted power. Balancing utility and retreat, the property includes an attached workshop, a classic waterside boathouse, a charming bunkie perfect for an artist's studio, and an older cottage. Come explore this wonderful retreat where nature and architecture exist in perfect harmony. (id:63616)
1607 - 1 Rowntree Road
Toronto, Ontario
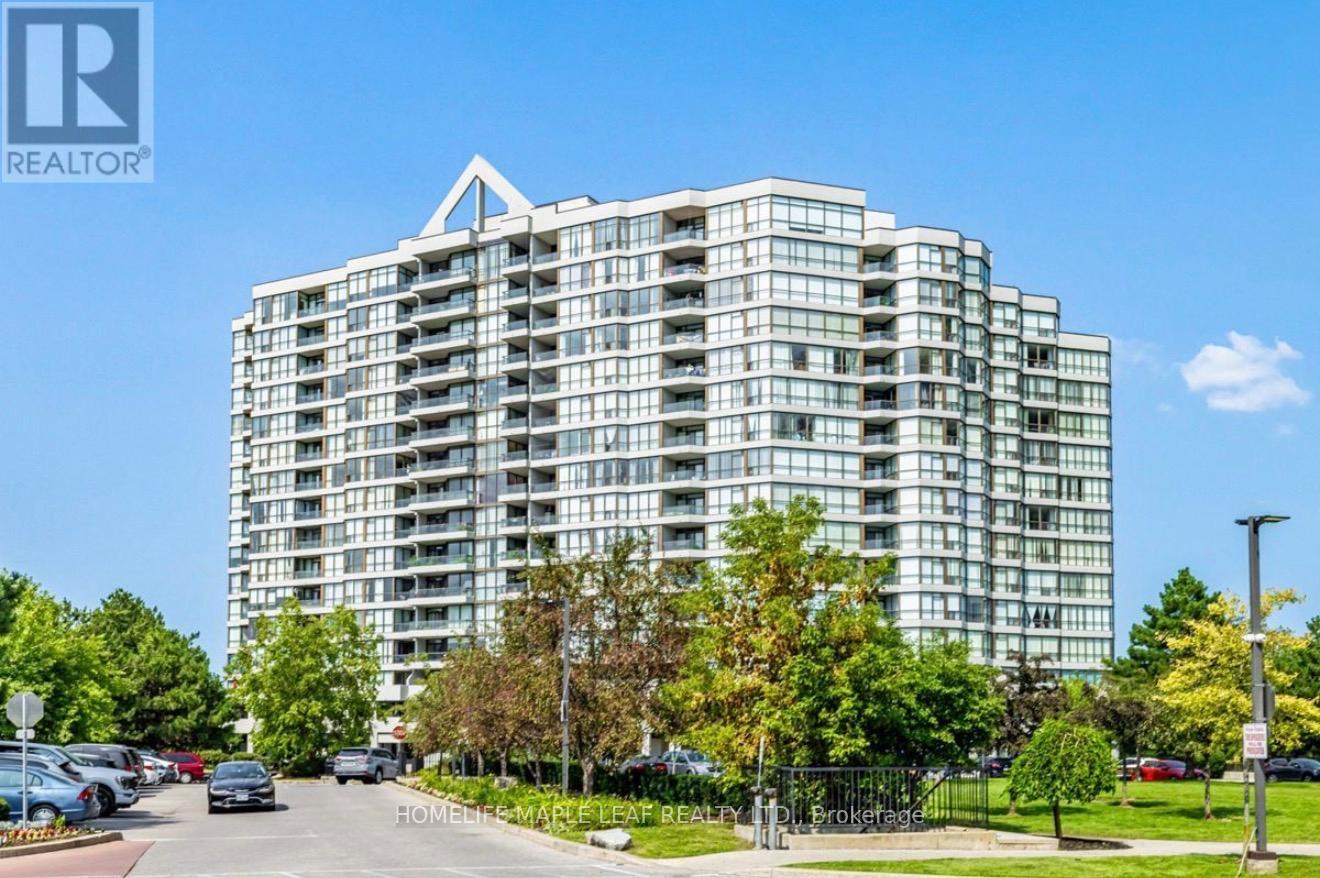
Beautifully Upgraded modern 2 Bedroom 2 Full Bath 2 Parking Condo Unit W/Gorgeous Ravine, River View, Solarium, Ensuite Laundry. Primary bedroom W/Ensuite, W/O To Balcony. Open Concept Liv/Din Room, Family Sized Kitchen W/O To Solarium. Great location with easy access to TTC routes, including direct bus service to Kipling Subway Station, Pioneer Village Station, and nearby transit. Just minutes from Albion Mall, grocery stores, popular restaurants, Humber College, schools, parks, and all essential amenities. Amenities: Security, Indoor Pool, Gym, Library, Tennis Court, Sauna, Game Rm (id:63616)
4473 Marshdale Court
Mississauga, Ontario
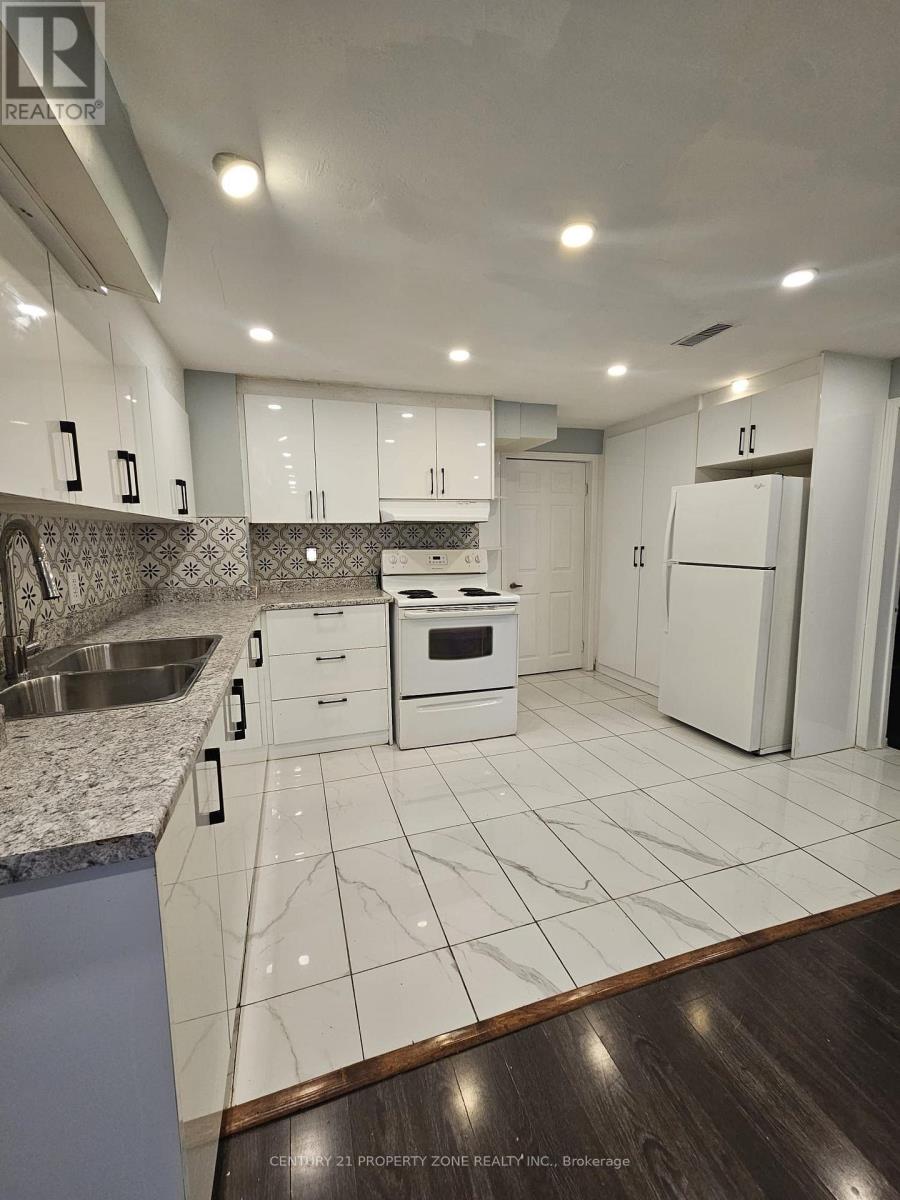
All Utilities Included!Spacious, Professionally Finished 2-Bedroom, 1-Bathroom Legal walk-out Basement Apartment meticulously maintained and ready to move-in. Convenient location close to major highways, ErinMills Shopping Mall, GO Transit, Restaurants, Hospital, School, Park and every day amenities etc..An Excellent Opportunity To Enjoy Spacious Living, Comfort And Value In A Sought-After Central Location! (id:63616)
2310 - 4010 Eglinton Avenue W
Toronto, Ontario
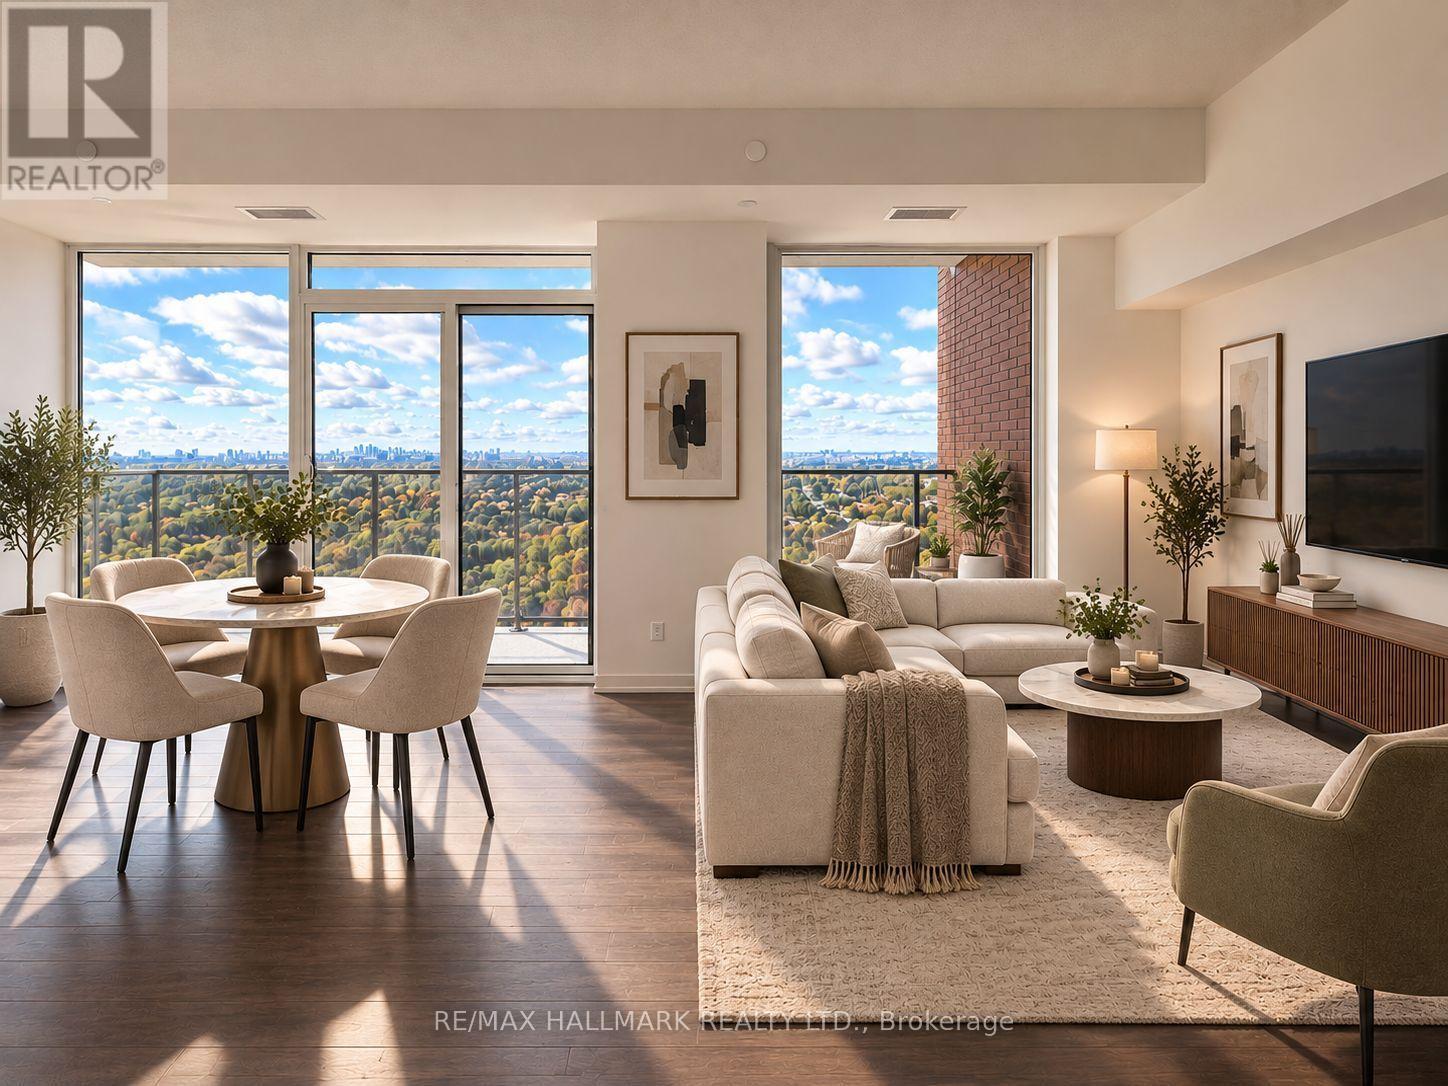
Experience bright, spacious living in this exceptional corner suite featuring 2 bedrooms, 2 bathrooms and a den. Sought-after split-bedroom layout for added privacy. Enjoy spectacular, unobstructed views of the downtown Toronto skyline, the lake, and beautiful surrounding golf courses. Expansive windows invite an abundance of natural light and sunshine, creating a warm and inviting atmosphere throughout. Complete with convenient en-suite laundry and one parking space included, this suite offers comfort and functionality in an unbeatable location. TTC is right at your doorstep, with the future Royal York LRT station within walking distance and Royal York subway station on the Bloor-Danforth line approximately 10 minutes away. Shopping plazas, grocery stores, schools, and parks are all just 5 minutes away. A fantastic opportunity to enjoy scenic views, excellent transit connectivity, and convenient urban living. (id:63616)
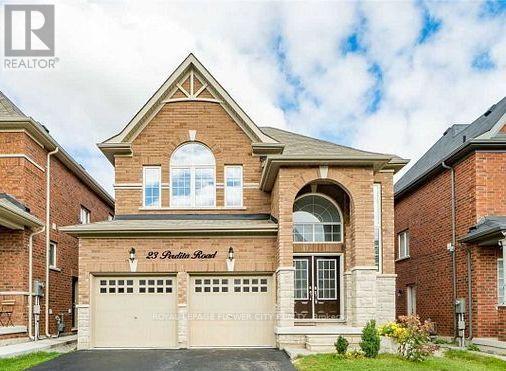
23 Perdita Road
Brampton, Ontario
LEGAL BASEMENT FOR LEASE -Detached Home Located In Prestigious Streetsville Glen Area, BrandNew-Never lived-in. Spacious 2-Bedroom Legal Basement Apartment Located In A Prime Area CloseTo Schools, Plazas, And All Amenities. This Bright And Beautifully Finished Unit Features An Open-Concept Layout, Ensuite Laundry, Separate Entrance And One Parking Space. Perfect For Small Families Or Professionals Seeking Comfort And Convenience! Tenant To Pay 25% Utilities ! In The Most Desirable Area Of Mississauga Rd/Steeles Ave Brampton. CloseTo Hwy 407 ,401,Shopping Centers, Public Transit, Parks, Golf Course And More. (id:63616)
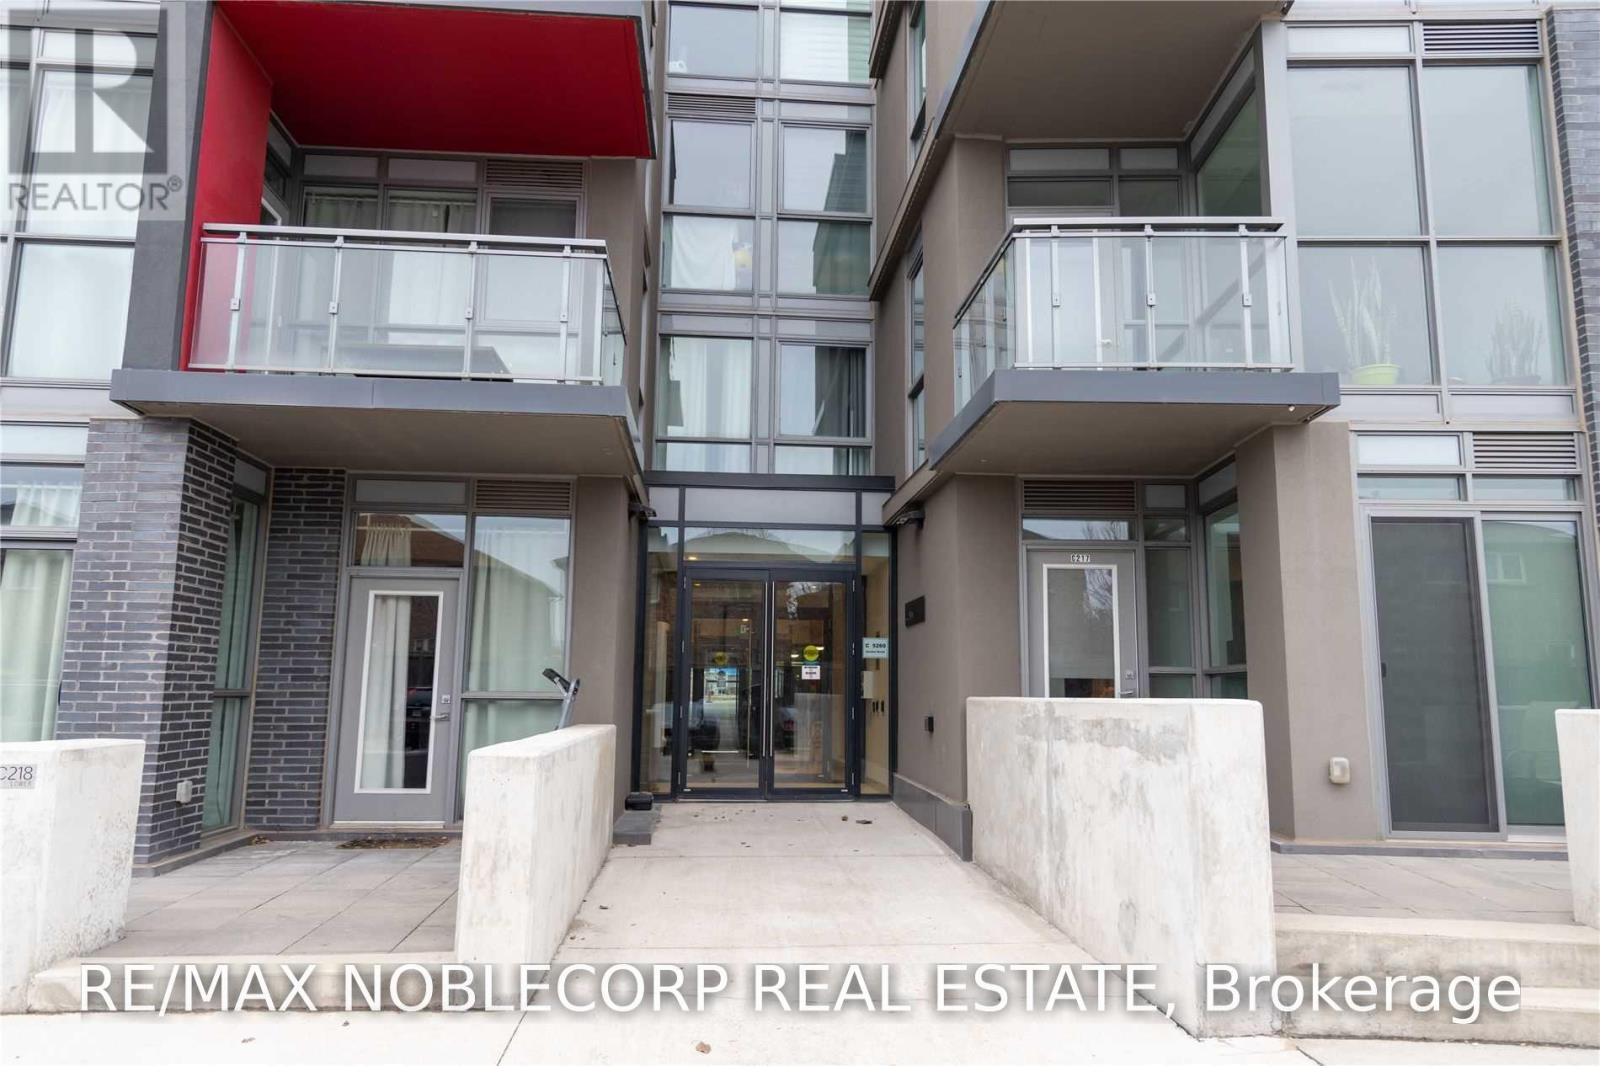
C321 - 5260 Dundas Street
Burlington, Ontario
Fully Furnished 2 Bed/2 Bath, Carpet Recently Removed And New Vinyl Floors Installed. Condo Features 9Ft Ceilings, Stainless Steel Kitchen Appliances, Island Counter. Includes 1 Parking Spot. Part Of The Orchard Community, With Easy Hwy Access, Proximity To Parks, Community Centres, Transit (Including GO), Schools, Shopping, And Much More. South Easterly Building Of Complex At The Intersection Of Dundas Hwy And Sutton Dr. Amenities Include Concierge, A Fitness Center, Pool Table Room, Kitchen Facilities, Private Dining Room, Party Room, Rooftop Terrace & Courtyard. (id:63616)
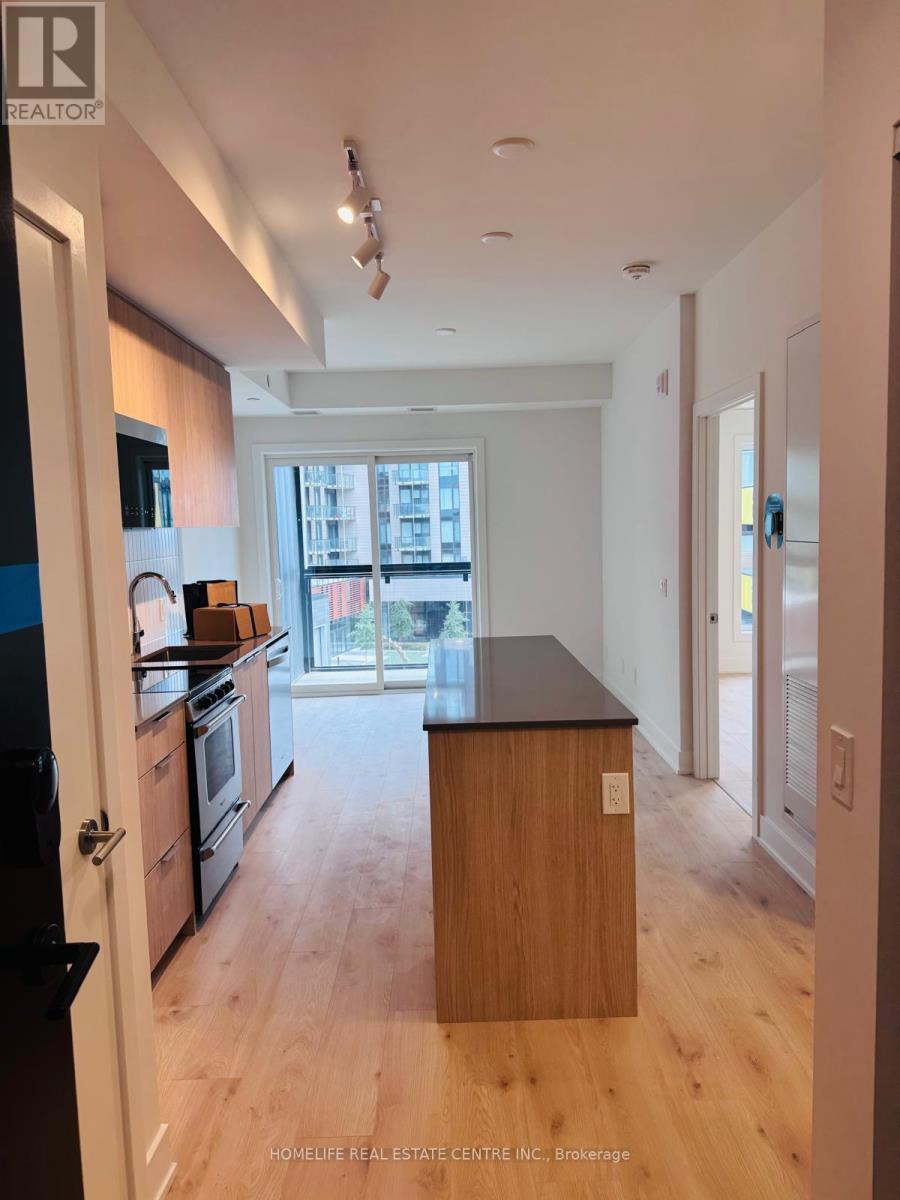
409 - 3008 William Cutmore Boulevard
Oakville, Ontario
Discover contemporary living in this brand-new 1-bedroom plus den suite, thoughtfully designed to offer comfort, functionality, and modern appeal. The unit features a generously sized bedroom, a versatile den perfect for a home office or study area, a 4-piece bathroom, and a private balcony ideal for enjoying some fresh air. Additional conveniences include in-suite laundry and one underground parking space.Residents can take advantage of an outstanding selection of building amenities, including a fully equipped fitness room, party room, cantina room, pet spa, outdoor patio lounge, outdoor exercise space, and BBQ area. Whether you enjoy an active lifestyle, hosting gatherings, spending time outdoors, or pampering your pet, these amenities provide something for every lifestyle. Enhanced building security offers additional comfort and peace of mind.Conveniently situated near shopping centres, schools, and major transportation routes, this property provides easy access to Highways 407 and 403, as well as the QEW, making commuting and everyday errands more convenient. Combining a fresh, modern interior with impressive amenities and a desirable location, this suite is an excellent choice for tenants seeking a comfortable and well-connected home.Be the first to experience life in this beautiful, newly built residence and enjoy everything this exceptional community has to offer! (id:63616)