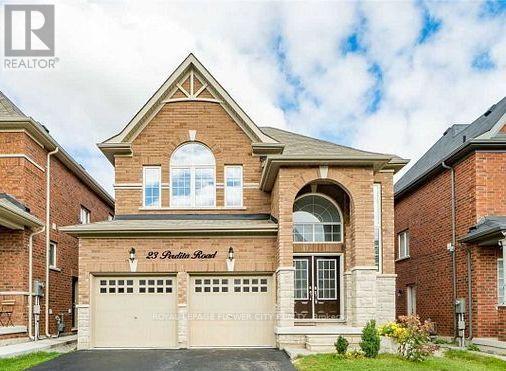
23 Perdita Road Brampton, Ontario L6Y 6B3

$1,890 Monthly
LEGAL BASEMENT FOR LEASE -Detached Home Located In Prestigious Streetsville Glen Area, BrandNew-Never lived-in. Spacious 2-Bedroom Legal Basement Apartment Located In A Prime Area CloseTo Schools, Plazas, And All Amenities. This Bright And Beautifully Finished Unit Features An Open-Concept Layout, Ensuite Laundry, Separate Entrance And One Parking Space. Perfect For Small Families Or Professionals Seeking Comfort And Convenience! Tenant To Pay 25% Utilities ! In The Most Desirable Area Of Mississauga Rd/Steeles Ave Brampton. CloseTo Hwy 407 ,401,Shopping Centers, Public Transit, Parks, Golf Course And More. (id:63616)
Property Details
| MLS® Number | W13884574 |
| Property Type | Single Family |
| Community Name | Bram West |
| Parking Space Total | 1 |
Building
| Bathroom Total | 1 |
| Bedrooms Above Ground | 2 |
| Bedrooms Total | 2 |
| Appliances | Oven - Built-in |
| Basement Features | Separate Entrance |
| Basement Type | N/a |
| Construction Style Attachment | Detached |
| Cooling Type | Central Air Conditioning |
| Exterior Finish | Brick Facing |
| Flooring Type | Laminate |
| Foundation Type | Concrete |
| Heating Fuel | Natural Gas |
| Heating Type | Forced Air |
| Size Interior | 2,000 - 2,500 Ft2 |
| Type | House |
| Utility Water | Municipal Water |
Parking
| Garage | |
| No Garage |
Land
| Acreage | No |
| Sewer | Septic System |
Rooms
| Level | Type | Length | Width | Dimensions |
|---|---|---|---|---|
| Basement | Dining Room | 3.78 m | 2.93 m | 3.78 m x 2.93 m |
| Basement | Living Room | 3.17 m | 2.32 m | 3.17 m x 2.32 m |
| Basement | Primary Bedroom | 3.32 m | 3.75 m | 3.32 m x 3.75 m |
| Basement | Bedroom 2 | 3.32 m | 3.32 m | 3.32 m x 3.32 m |
| Basement | Kitchen | 4.08 m | 2.62 m | 4.08 m x 2.62 m |
https://www.realtor.ca/real-estate/30389997/23-perdita-road-brampton-bram-west-bram-west
Contact Us
Contact us for more information

The trademarks REALTOR®, REALTORS®, and the REALTOR® logo are controlled by The Canadian Real Estate Association (CREA) and identify real estate professionals who are members of CREA. The trademarks MLS®, Multiple Listing Service® and the associated logos are owned by The Canadian Real Estate Association (CREA) and identify the quality of services provided by real estate professionals who are members of CREA. The trademark DDF® is owned by The Canadian Real Estate Association (CREA) and identifies CREA's Data Distribution Facility (DDF®)
October 10 2026 03:31:13
Toronto Regional Real Estate Board
Royal LePage Flower City Realty