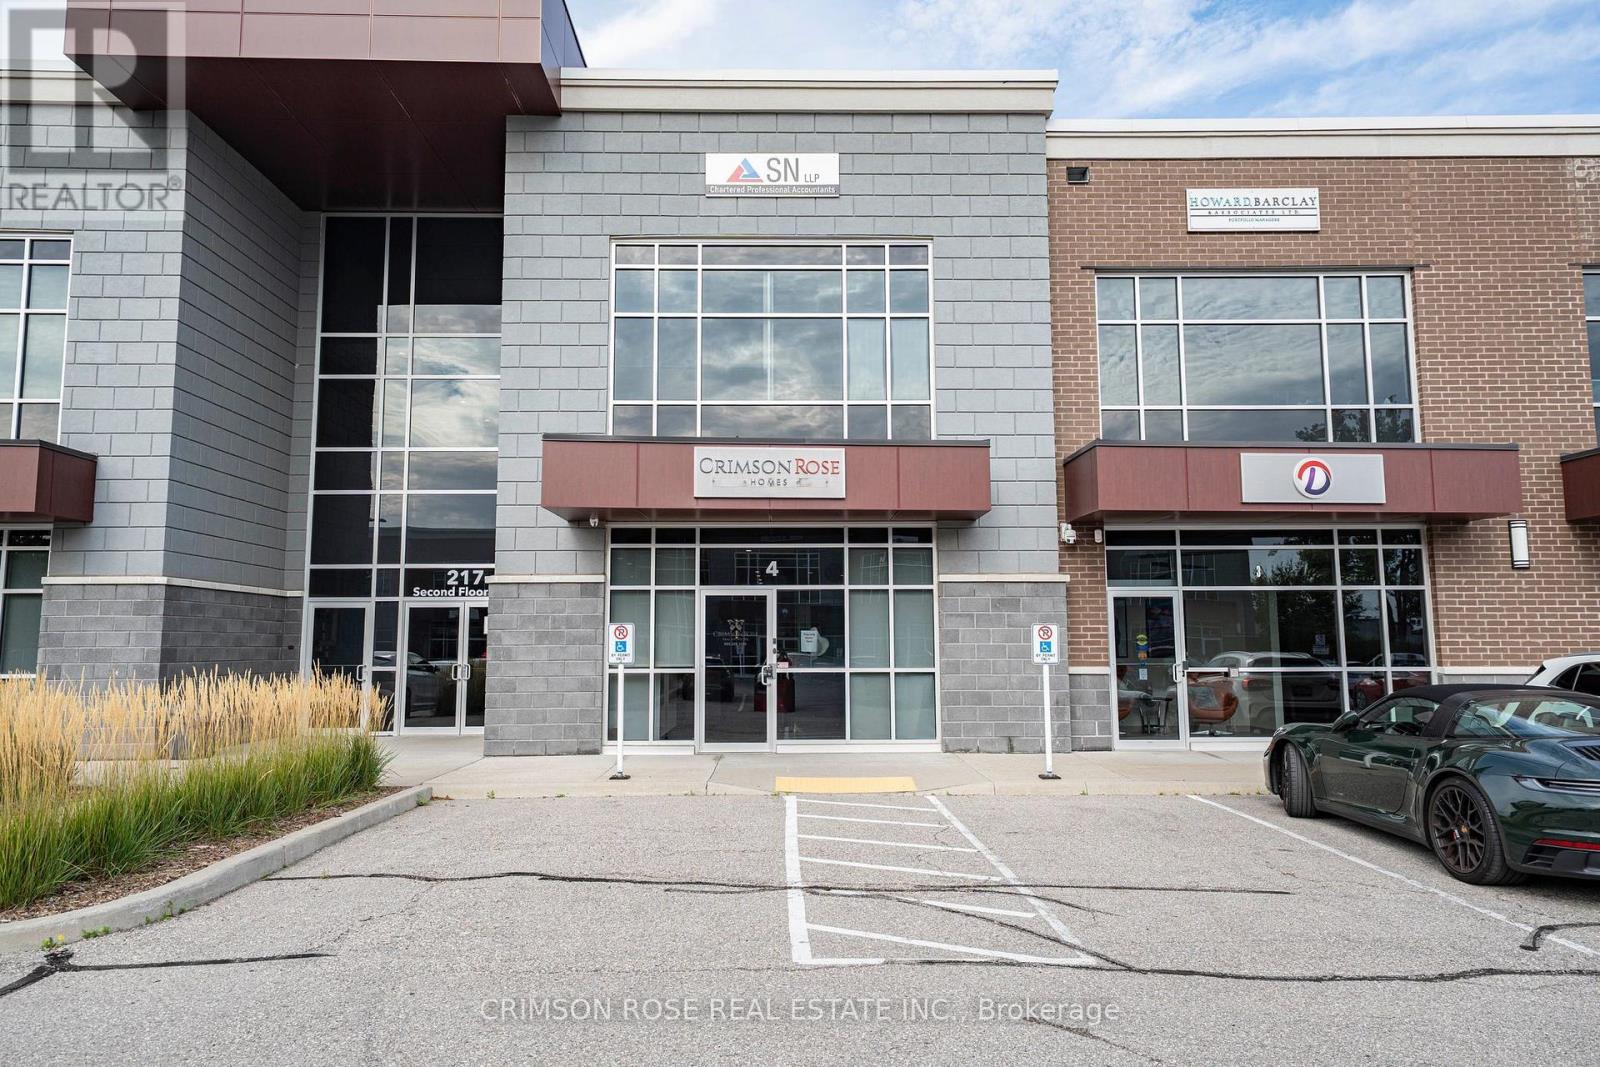
4 - 217 Speers Road
Oakville, Ontario
Rare, design-forward ground-floor office condo in one of Oakville's newest and most sought-after professional plazas, fully occupied by real estate, financial, mortgage, legal, accounting and IT firms. Custom built to a standard rarely seen in commercial space and offered turnkey. High ceilings and floor-to-ceiling glass enclosures create an innovative open plan where light flows through the entire suite while every office and the boardroom stay fully private. Custom millwork throughout, Feature walls and built-in cabinetry to storage and kitchen. Reception is anchored by a built-in custom stone desk, and the boardroom features a matching built-in stone table. Kitchen fitted with high-end Miele appliances; designer vanity and premium finishes in the washroom. Substantial capital invested in leasehold improvements, and it shows in every detail. Layout includes three large private offices, glass-enclosed boardroom, spacious open work area, reception, full kitchen, storage room and washroom. All Built-in office furniture and reception desk included, so a business can operate from day one with no fit-out cost. Ample parking, and an in building separate entrance. Prime location on Oakville's principal commercial corridor, between Kerr Village and Dorval Dr, minutes to downtown Oakville and the Lakeshore. QEW in minutes via Kerr St or Dorval Dr, with quick access to Hwy 403 and 407; Oakville GO a short drive; Pearson approx. 30 min. Grocery, restaurants, cinema, medical and Trafalgar Village shopping within 1 km, surrounded by affluent Bronte East, South Oakville and Old Oakville. Ideal for a professional, consulting or executive user seeking a space that makes an impression, and equally compelling for investors seeking strong rental demand and appreciation in a limited-supply plaza. Would cost far more to replicate today. (id:63616)
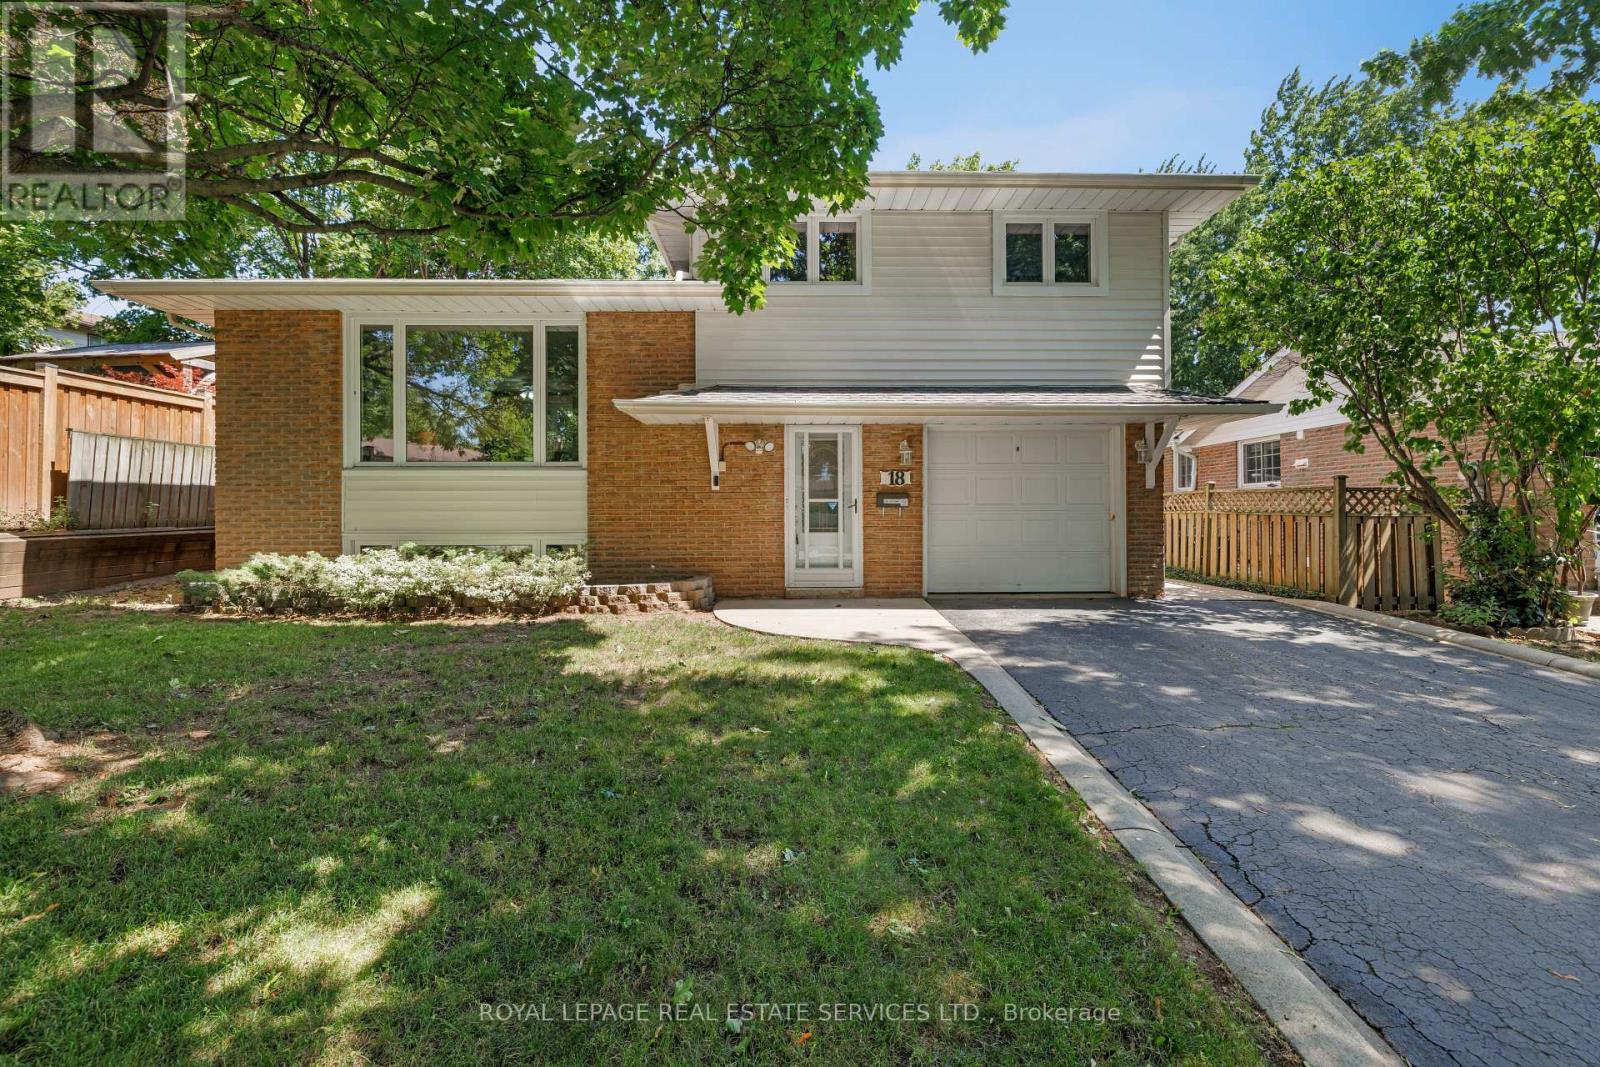
18 Osborne Crescent
Oakville, Ontario
Lovingly maintained one-owner 4-level split in Oakville's sought-after College Park community on an extra-deep lot, ideally located within walking distance of White Oaks, Montclair, Munn's and Sunningdale Public Schools; Oakdale, Oxford and Sunningdale Parks, Oakville Golf Club and scenic Sixteen Mile Creek trails. Just minutes to Sheridan College, Glen Abbey Golf Club, Oakville Place, Oakville GO Station, the QEW and everyday amenities, offering exceptional convenience for families and commuters alike. The oversized backyard features mature trees and shrubs, a large garden shed, slab-stone patio and ample space for a future pool, while the extra-long driveway, attached garage, roof shingles (2024) and newer windows enhance curb appeal and peace of mind. The functional multi-level layout includes a welcoming foyer with a convenient 2-piece bathroom and backyard access, a bright living room with an oversized window, formal dining room, and an eat-in kitchen with abundant white cabinetry, tiled walls, California shutters and three appliances. Upstairs offers three spacious bedrooms and a 4-piece bathroom with a soaker tub/shower combination, while the lower-level recreation room provides the perfect space for family gatherings, a media room, children's play area or home office. An outstanding opportunity to own a well-cared-for family home in one of Oakville's most established, family-friendly neighbourhoods. (id:63616)
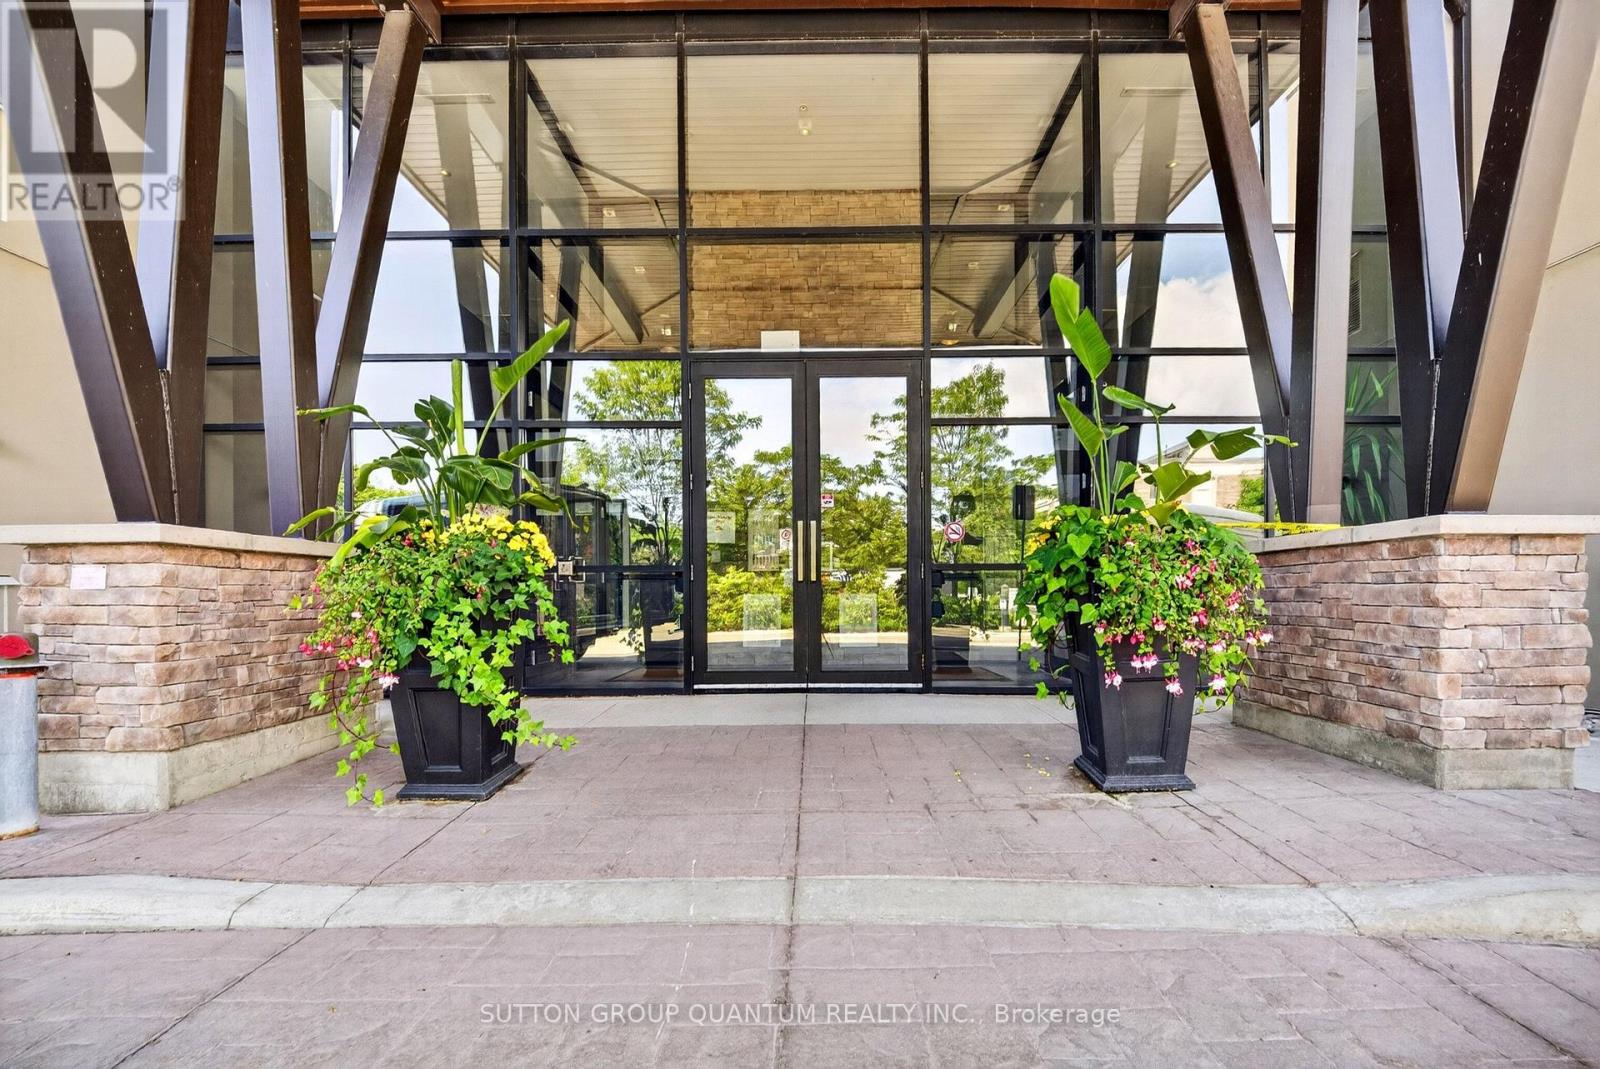
214 - 128 Garden Drive
Oakville, Ontario
If you are considering a home close to downtown Oakville, you need to see this desirable West facing unit. Welcome to Suite 214 at Wyndham Place, a boutique 99-unit, 4-storey condominium inspired by the architectural style of Frank Lloyd Wright, nestled in the heart of Old Oakville. This spotless west-facing 2 bedroom, 2 bathroom unit (one 3-piece, one 4-piece) is truly move-in ready - bright, clean, and waiting for its next owner to make it home. Inside you'll find granite countertops, SS appliances, California shutters in the primary bedroom, and a full-size stackable washer and dryer for everyday convenience. Both closets have been fitted with custom organizers, maximizing storage and keeping everything in its place. The building itself is immaculately cleaned & maintained daily, offering residents a quiet, peaceful living environment. Wyndham Place also features a rooftop patio perfect for relaxing or entertaining, a fully-equipped fitness center, a social/party room ideal for hosting friends and family, and visitor parking for your guests. This location is a dream for anyone who loves walking and the outdoors. Step outside to scenic trails and green space including the Oakville Waterfront Trail, Trafalgar Park, Tannery Park, and Hollyrood Park, all just minutes away. The newly built Trafalgar Park Community Centre offers indoor/outdoor skating and year-round recreational programming like swimming, tennis and pickleball. Everyday conveniences are right at your doorstep, with a grocery store, Shoppers Drug Mart, and a new dollar store For commuters and downtown enthusiasts, the location truly cannot be beat. You're just a 3-minute drive (or approx. 18-minute walk) to downtown Oakville, steps to the shops, cafes, and restaurants of Kerr Village, and an easy drive to the Oakville GO Station for stress-free commuting. The unit also features its own private HVAC system, housed in a separate room on the balcony. Natural gas is included in the common elements. (id:63616)
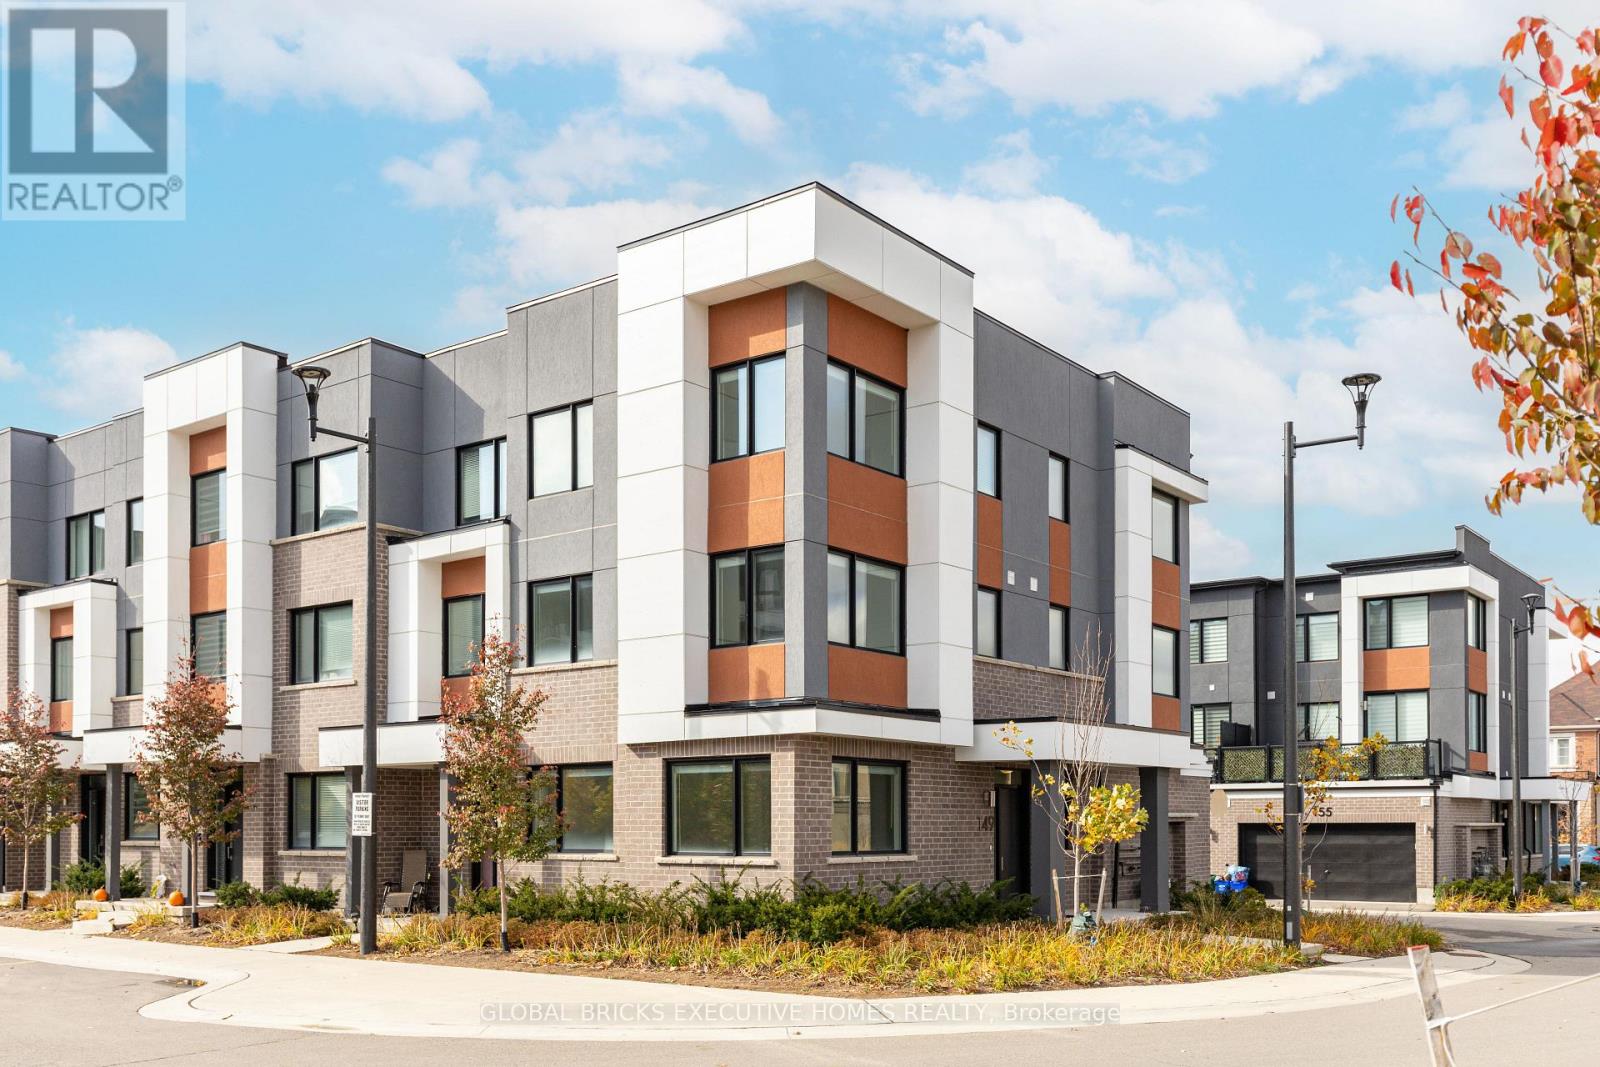
149 Grovewood Common
Oakville, Ontario
Welcome to 149 Grovewood Common, a polished residence in the heart of North Oakville's sought-after Preserve community. Sun-filled interiors, an intelligent open-concept layout, and designer finishes come together to create a home that feels as effortless as it looks.The modern kitchen pairs sleek cabinetry with quartz counters and stainless steel appliances, flowing seamlessly into a bright living and dining space ideal for hosting or unwinding. Walk-out to private balcony extends your living space outdoors. The primary suite]offers a private retreat with ensuite bathroom with a separate shower and bath tub, while additional bedrooms are perfect for family, guests, or a refined home office.Everyday convenience is built in: laundry room, 2 car parking garage and ample storage space. Step outside to groceries, dining, parks, and trails, with top-rated schools nearby. Sheridan College, Oakville Trafalgar Memorial Hospital, and the GO station are all minutes away, and Highways 403, 407, and the QEW keep the whole GTA within easy reach. (id:63616)
236 Randall Street
Oakville, Ontario
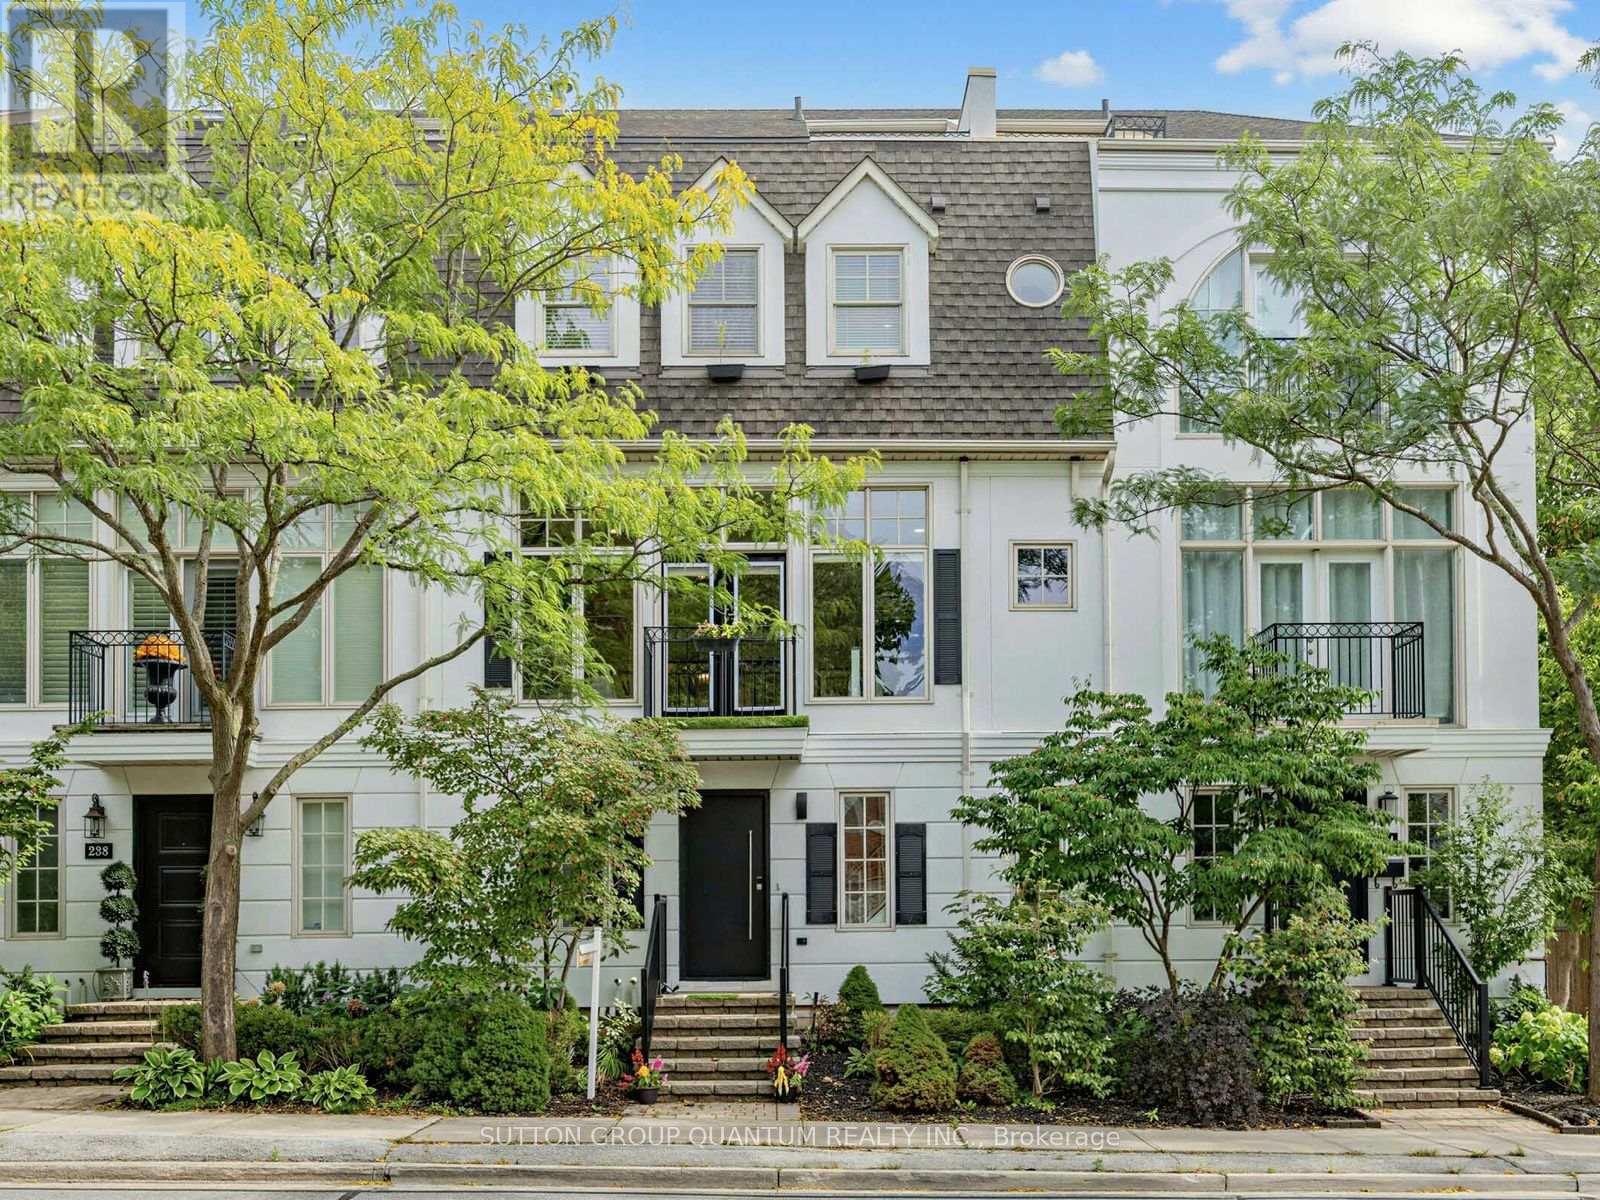
Location! Location! Stunning Executive freehold townhome in prime downtown Oakville with no monthly maintenance fees! Fabulous low maintenance lifestyle, perfect location just steps to the charming main street with an abundance of upscale stores, fine dining, cafes, steps to theater, lake, harbour, river & fabulous Oakville Club. Built by award-winning DQI (Design Quorum Inc.) Featuring over $150,000 in modern renovations (detailed list of all upgrades 2018-2026 available upon request & attached to listing), beautiful new natural oak hardwood floors, sun filled open concept main floor great room with 10' ceilings & huge picture windows filling the home with natural light, renovated gourmet kitchen with centre island, granite counters & stainless appliances & wine fridge, 4 spacious bdrms, 2.5 renovated baths, freshly painted thruout, modern pot lights thruout, primary bdrm features 18' vaulted ceiling, spa-like ensuite & walkin closet, 4 walkouts to sundecks on main & upper levels, 4th bdrm loft features walk-in closet and walkout to private rooftop terrace, lovely views over 16 Mile Creek, handy 2nd floor laundry ideally situated close to all bdrms, professionally finished basement features spacious family room and large storage room, this beautifully appointed freehold features 2,355 sq.ft. of living space, double car garage with ability to park a 3rd car in front of garage door in lane, primary retreat features vaulted ceilings, spa-like ensuite, walk-in closet, , handy 2nd level laundry, exterior professionally painted in modern upscale colour, This home is the perfect blend of downtown convenience, modern sophistication & low maintenance offering the ultimate lifestyle 10+++ (id:63616)
2474 Bridge Road
Oakville, Ontario
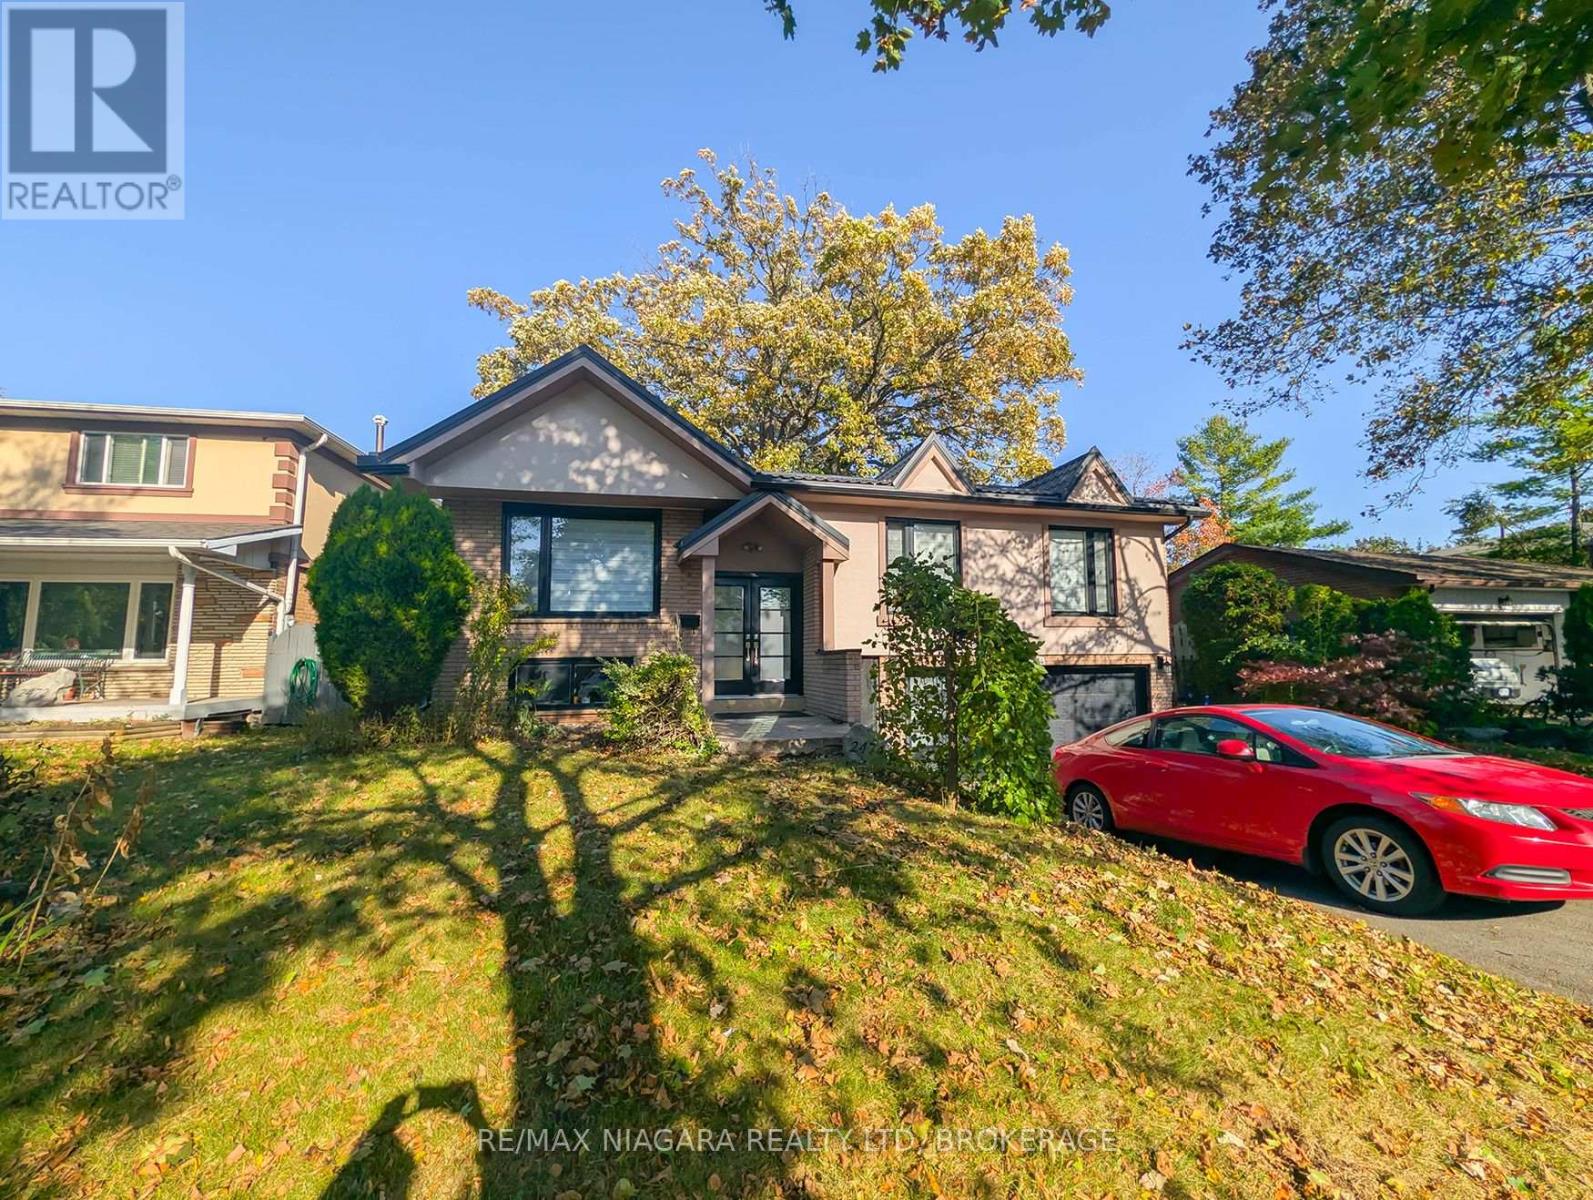
Welcome to this fully renovated and freshly painted 3-bedroom, 2-bathroom main-floor home located on a quiet stretch of Bridge Road in the desirable Bronte/West Oakville neighbourhood. This move-in-ready home features large windows that fill the space with natural light and a thoughtfully updated interior. The fully renovated kitchen offers abundant cabinetry, generous counter space, a large island ideal for meal preparation and entertaining, and a gas range. The living area features an electric fireplace, creating a warm and inviting atmosphere, along with a home-theatre setup that includes in-ceiling speakers and rear-speaker hardwiring for easy installation. The home offers three well-sized bedrooms, two fully renovated bathrooms, ample closet space, and additional storage, including convenient under-stair storage. Additional features include a large washer and dryer, a drinking water filtration system, and a renovated bathroom equipped with a bidet featuring hot and cold water controls. Outside, enjoy a private backyard backing onto St. Dominic Catholic School, providing a convenient setting for families. Parking is plentiful, with a double-car garage and two additional driveway spaces for a total of four parking spots. Combining modern renovations, practical features, and a convenient location in Bronte/West Oakville, this home offers comfortable and stylish living in a desirable neighbourhood. $3,995 + 70% of Utilities. (id:63616)
701 - 2486 Old Bronte Road
Oakville, Ontario
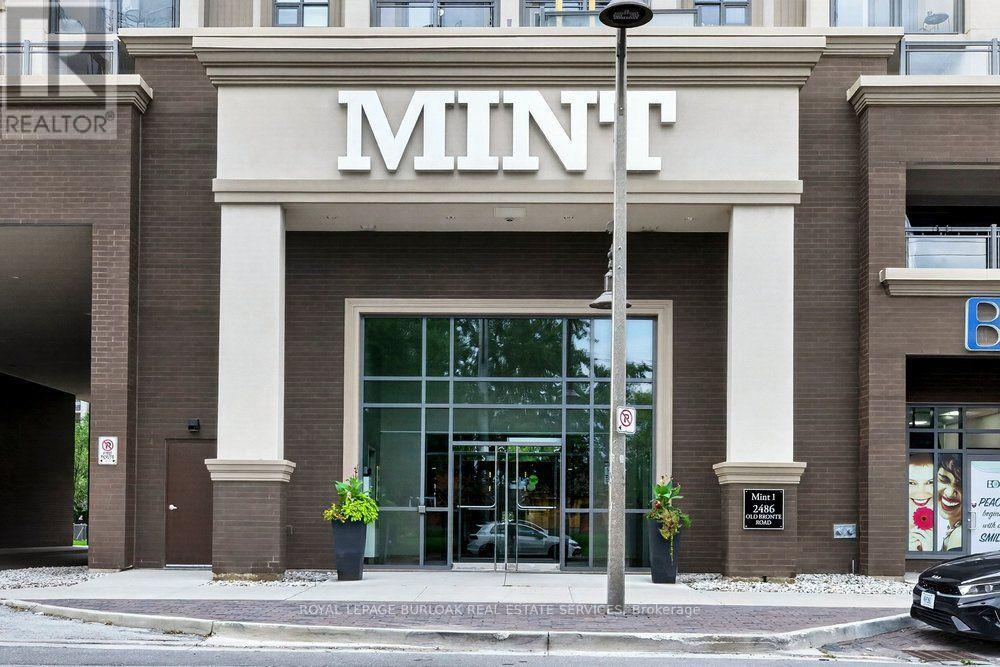
Welcome to condo life in Oakville! This stylish one-bedroom, one-bathroom suite in the highly sought after Mint building offers comfort and convenience. The open-plan layout is bright and welcoming with modern finishes. Enjoy views of the Niagara Escarpment and sunsets from your balcony. With easy highway access, commuting is simple, and shopping, dining, and a host of amenities such as the Oakville Trafalgar Memorial Hospital are nearby. Residents enjoy many amenities such as a gym, party room, and a gorgeous rooftop terrace with BBQs. The unit includes one underground parking spot and a storage locker. A great opportunity for first-time buyers, downsizers, or investors-experience condo living in this vibrant community! (id:63616)
2093 Shorncliffe Boulevard
Oakville, Ontario
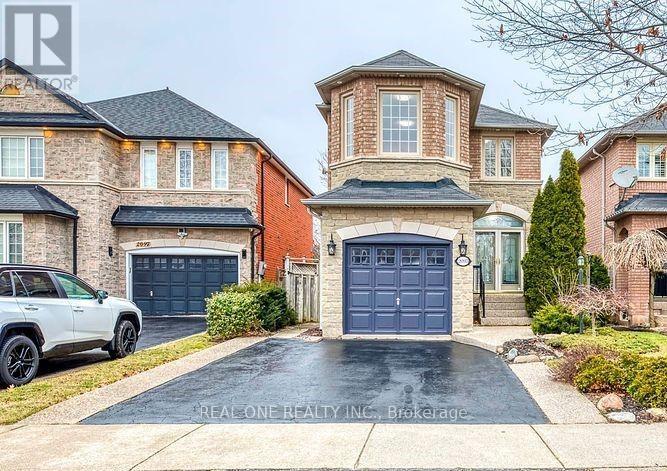
Beautifully Updated 3-Bedroom Home in the Heart of West Oak Trails .Mature landscaping, this beautifully updated 3-bedroom home welcomes you with an elegant aggregate stone front walkway.Inside, immaculate hardwood floors span the main floor, complemented by recessed lighting and crown moulding. The cozy family room, anchored by a warm and inviting fireplace, is a comfortable space for everyday living and entertaining.The lower level features a spacious recreation room and a dedicated office, offering flexible space for work, play, and gathering.Meticulously maintained and finished with style throughout. Don't miss the chance to make this West Oak Trails home yours.Walk to schools, parks, Amenities, 5-mins drive to Hospital & min. to Major HWY's. (id:63616)
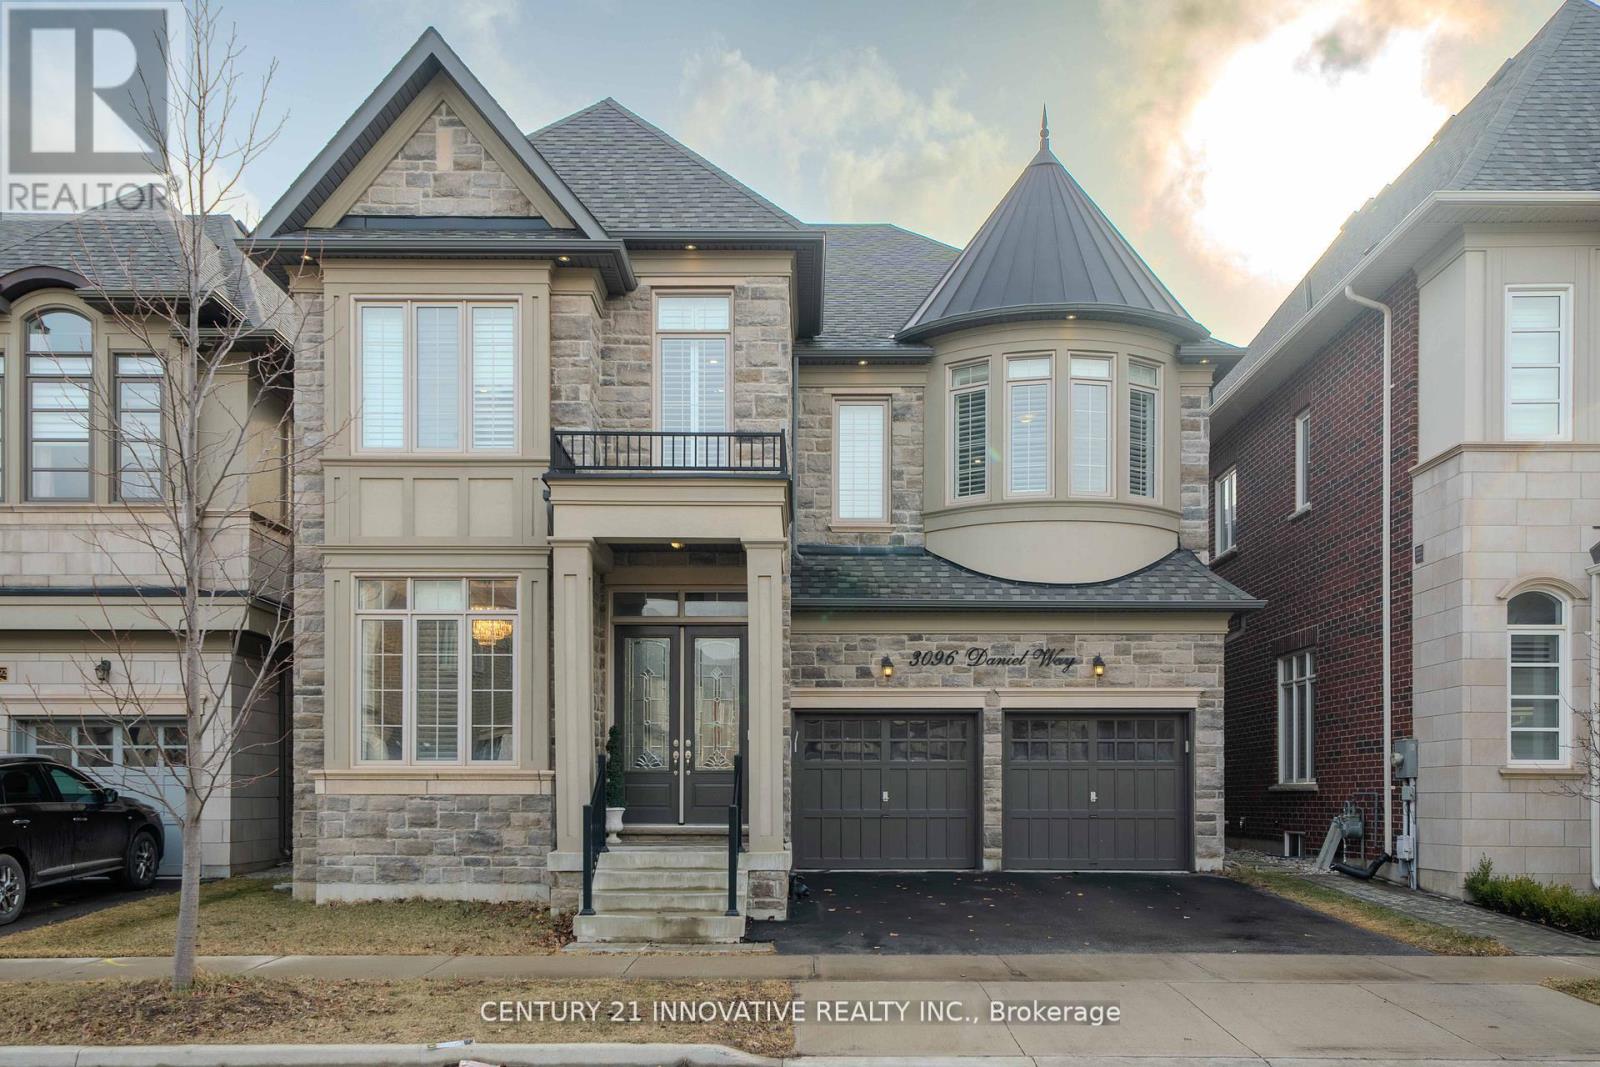
3096 Daniel Way
Oakville, Ontario
Exquisite Luxury Home on a Ravine Lot in Prestigious Seven Oaks! Boasting over 5,400 sq. ft. of opulent living space, including 3,600+ sq. ft. above grade, this masterpiece is designed for those who appreciate fine craftsmanship and unparalleled detail.Step into grandeur with soaring 11' ceilings on the main floor and solid 9' wood doors throughout. Crystal chandeliers illuminate the elegant living and dining areas, creating an entertainer's dream with custom wainscoting and detailed ceiling designs.The chef's kitchen is a showstopper, featuring built-in Sub-Zero & Wolf appliances, Italian quartz countertops, and dual-tone extended cabinetry. The family room exudes warmth, showcasing a waffle ceiling, gas fireplace with stone mantle, and oversized windows that flood the space with natural light. A grand staircase with glass railings adds to the home's sophisticated charm.The primary suite is a retreat with double walk-in closets leading to a spa-inspired ensuite with upgraded marble countertops. The second bedroom boasts a wall of windows, walk-in closet, and a private 3-piece ensuite, while the third bedroom rivals the primary in size, featuring a deep walk-in closet and Jack & Jill ensuite with 9'ceilings. A professionally finished basement with soaring 10' ceilings offers a soundproofed theatre room, linear gas fireplace, and custom shelving. A roughed-in sauna/steam room and second kitchen add future potential, complete with gas range, cabinetry lighting, and appliance rough-ins.Backing onto lush green space, this home is perfectly situated near top-rated schools, parks, shopping, dining, community centers, and major highways.This is the new definition of luxury! (id:63616)
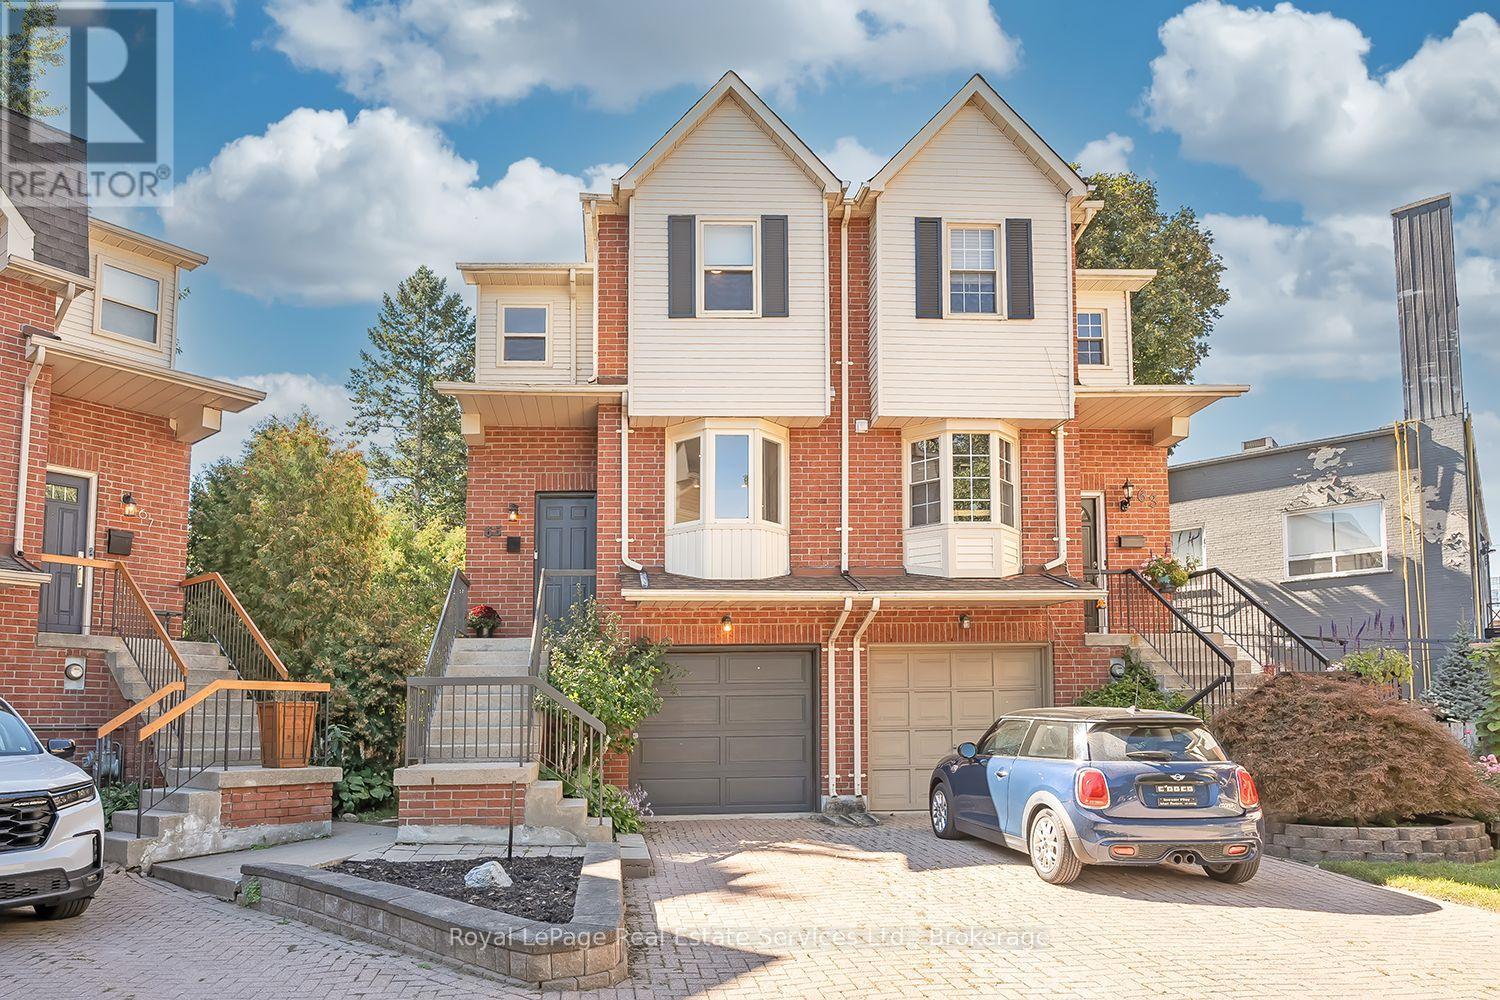
65 Normandy Place
Oakville, Ontario
Kerr Village Living doesn't get much better than this!This completely turn-key, beautifully reno'd freehold semi-detached offers the perfect blend of stylish living, low-maintenance convenience & an incredible urban lifestyle - all on an oversized, private pie-shaped lot! The thoughtfully designed open-concept main floor features a stunning reno'd Kitchen (2025) w/dark green shaker-style cabinetry, elegant gold hardware, stainless steel appliances, tile backsplash, pot lights, breakfast bar and a bright bay window overlooking the front yard. Spacious living & dining areas, complete with pot lights, crown moulding throughout and direct access to the backyard deck! The primary suite showcases custom wall panelling, crown moulding, California closets and a beautifully reno'd ensuite with custom glass shower. The bright 2nd bdrm features a custom California closet and crown moulding. Wide-plank white oak flooring throughout the main and 2nd levels, custom wrought-iron spindles on the stairs from the foyer to the second floor. The versatile lower level provides additional living space and can easily function as a home office, family room, guest space or third bedroom. It features a renovated powder room, laundry room, walk-out to the backyard and access to the garage.Enjoy an impressive list of updates and features, including an upgraded mini-split heating and cooling system w second-floor vents, EV-charging-ready electrical panel, upgraded doors, trim &hardware throughout, smooth ceilings, parking for three , recently painted exterior (2026), newer front door (2019), siding, eavestroughs and soffits (2021), furnace (2024), and a spacious second-storey deck with stairs leading down to the beautifully private backyard. Located on a quiet, family-friendly cul-de-sac with park and visitor parking, this home offers an exceptional urban lifestyle just a short walk to Lake Ontario, shopping, cafés, restaurants and the energy of trendy Kerr Village just minutes from hwys! (id:63616)
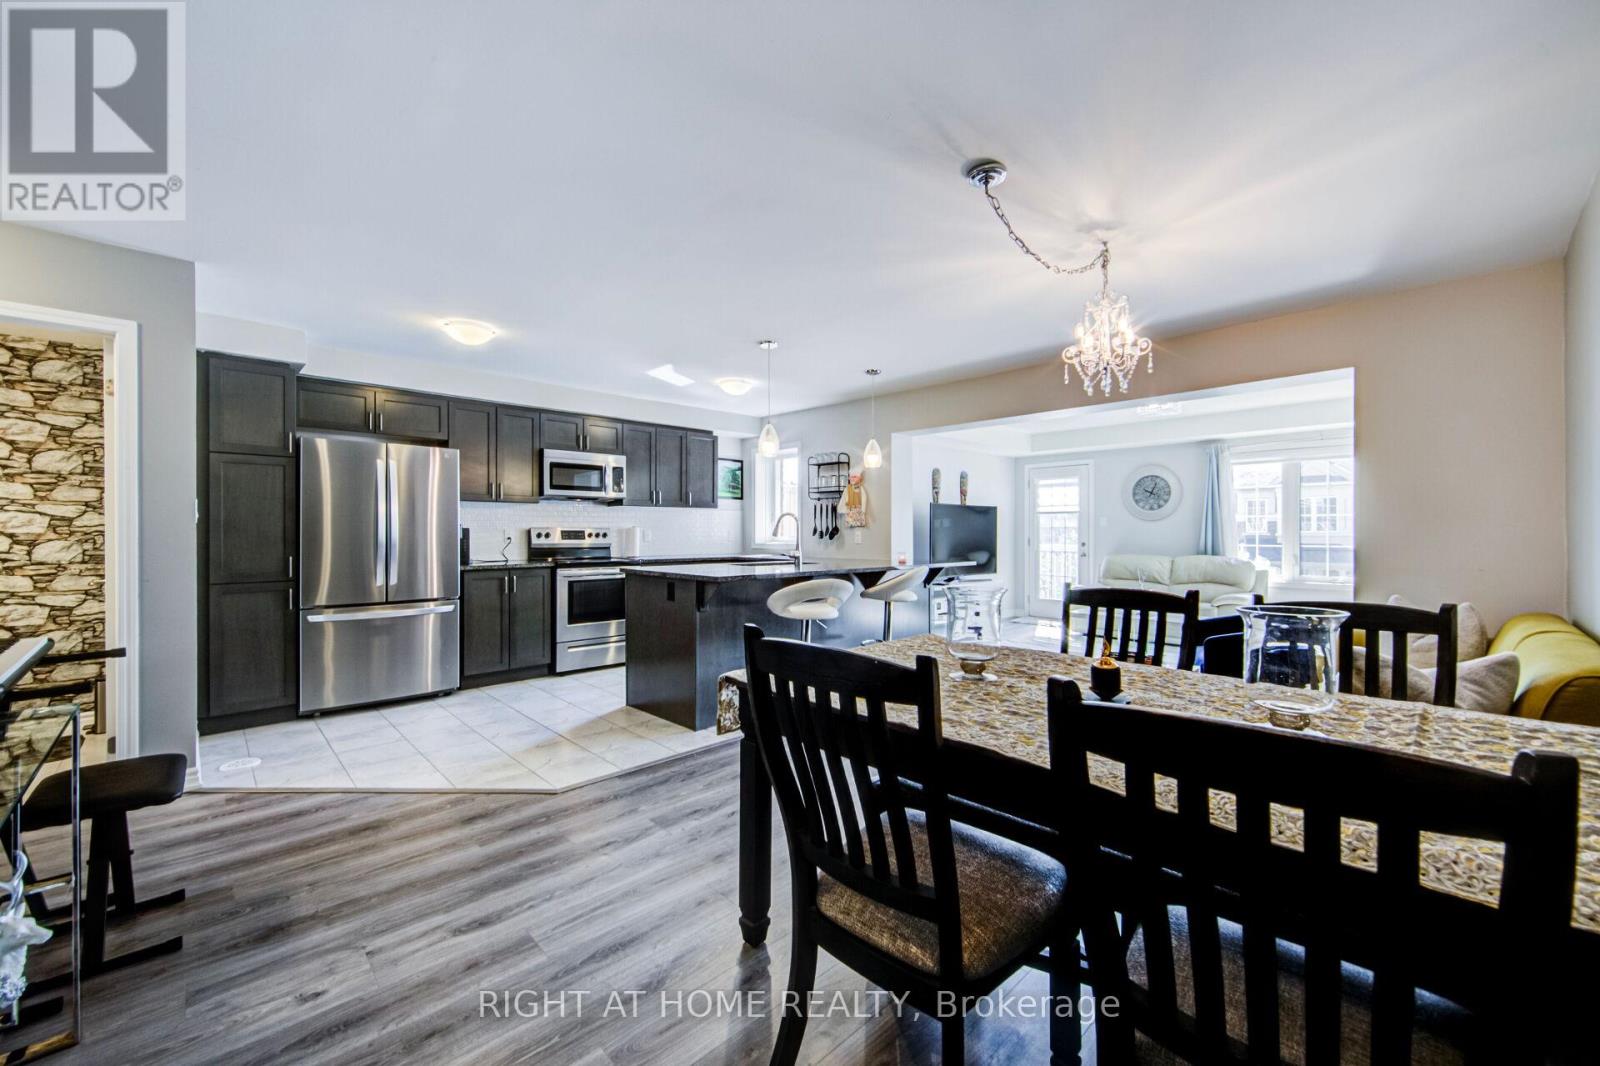
143 Toucan Trail
Oakville, Ontario
Welcome to this 6 years old, beautifully appointed Mattamy-built freehold townhome offering 3 spacious bedrooms and 3 bathrooms in one of the Oakville's most sought-after family-friendly communities. Thoughtfully designed with a bright, open-concept layout, the main level features an expansive living and dining area that seamlessly flows into a stylish gourmet kitchen complete with granite countertops, an undermount sink, designer tile backsplash, and a generous breakfast bar with seating for four-perfect for both everyday living and entertaining. The main floor also includes a convenient 2-piece powder room and a walkout to a private balcony, providing the ideal space to relax or enjoy your morning coffee. The upper level offers three generously sized bedrooms, including a luxurious primary retreat featuring a walk-in closet and a private 3-piece ensuite bathroom. On the lower level, you'll find a versatile bonus space ideal for a home office, fitness area, or additional storage, along with a well-equipped laundry room featuring a stainless steel utility sink and direct interior access to the attached garage. Ideally situated in a vibrant and highly desirable neighborhood, this exceptional home is just minutes from top-rated schools, parks, scenic walking trails, shopping, restaurants, entertainment, public transit, and all essential amenities. Please see the 3D walk through for a more in depth info (id:63616)
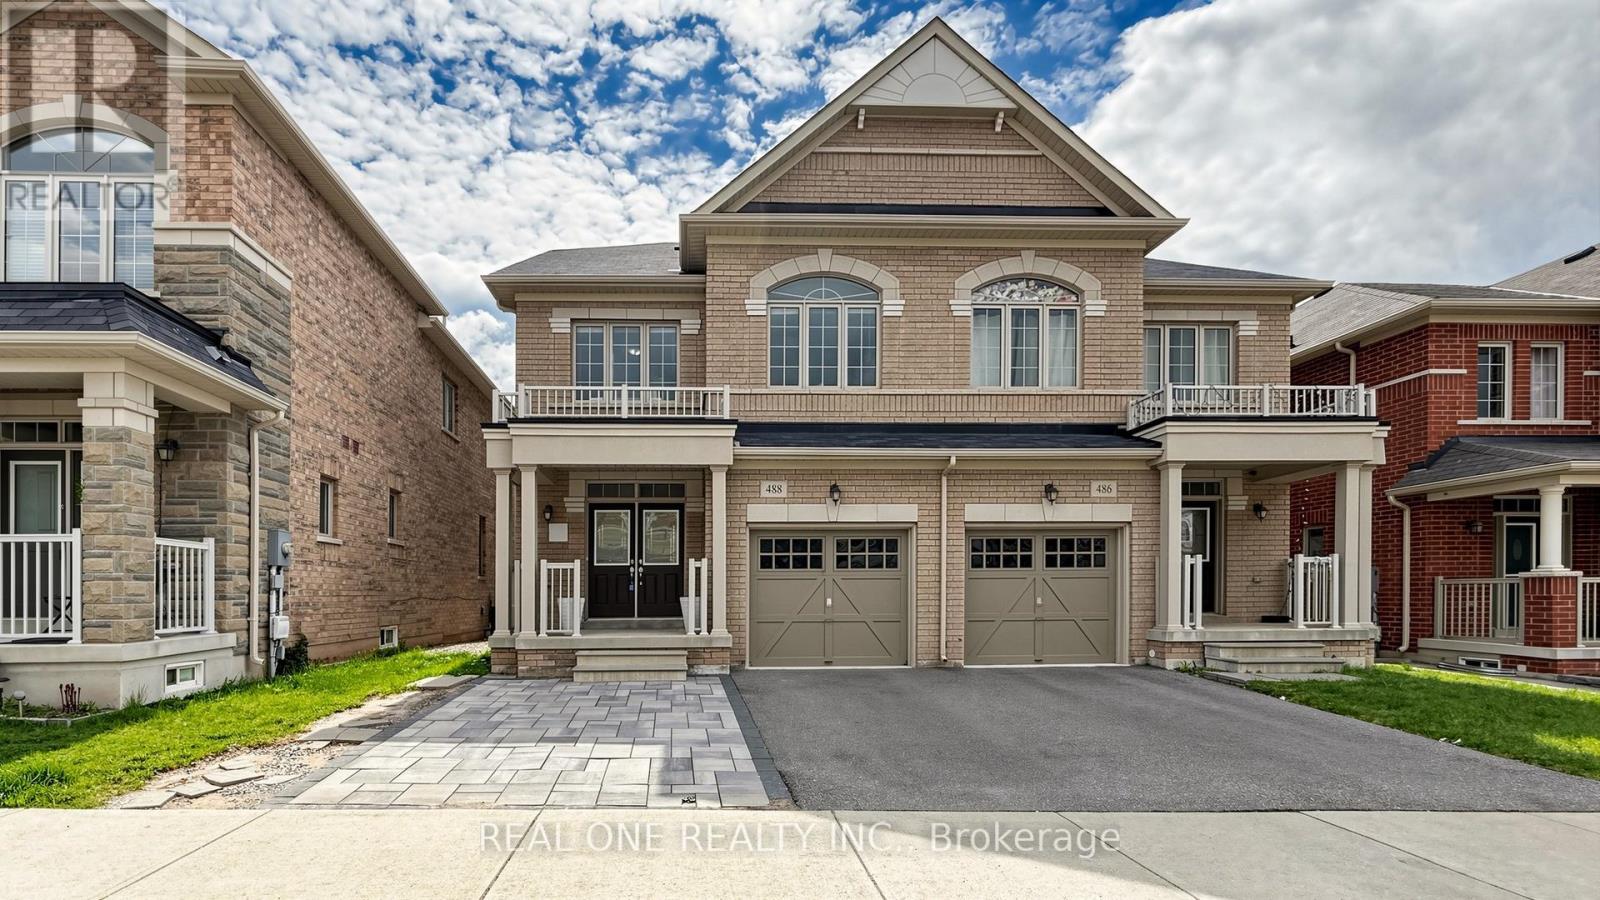
488 George Ryan Avenue
Oakville, Ontario
Welcome to This Gorgeous 2018 Built Executive 4-Bedroom Semi-Detached Home On A Family Friendly Quiet Street In The Highly Sought-After Joshua Meadows Neighbourhood. Modern 3-Storey Layout With 2 Ensuites! Totally 2,555 Sqft Above Grade. Smooth 9 ft Ceilings and Pot Lights On Main! Hardwood Flooring Throughout. Spacious And Sun-Filled Kitchen Boasts Elegant White Cabinetry, Gleaming Stainless Appliances. On 2nd Floor, A Bright Family Room With Gas Fireplace, and A Rarely Offered Secondary Suite Boasts Its Own Private Ensuite, Providing Comfort And Convenience. It Also Comes With Upper-Level Laundry! Primary Bedroom Features A Large W/I Closet, 5Pc Ensuite & Elegant Balcony On 3rd Floor With Excellent Privacy. An EV Charging Outlet Ready in The Garage. Situated in High Ranking Schools Boundary. Close To All Amenities, Shopping Plazas, Costco, Restaurants, Transit, Quick Access To Highways. The Whole House is Freshly Painted and in Move-in Condition. It's A True Gem You Don't Want To Miss! (id:63616)