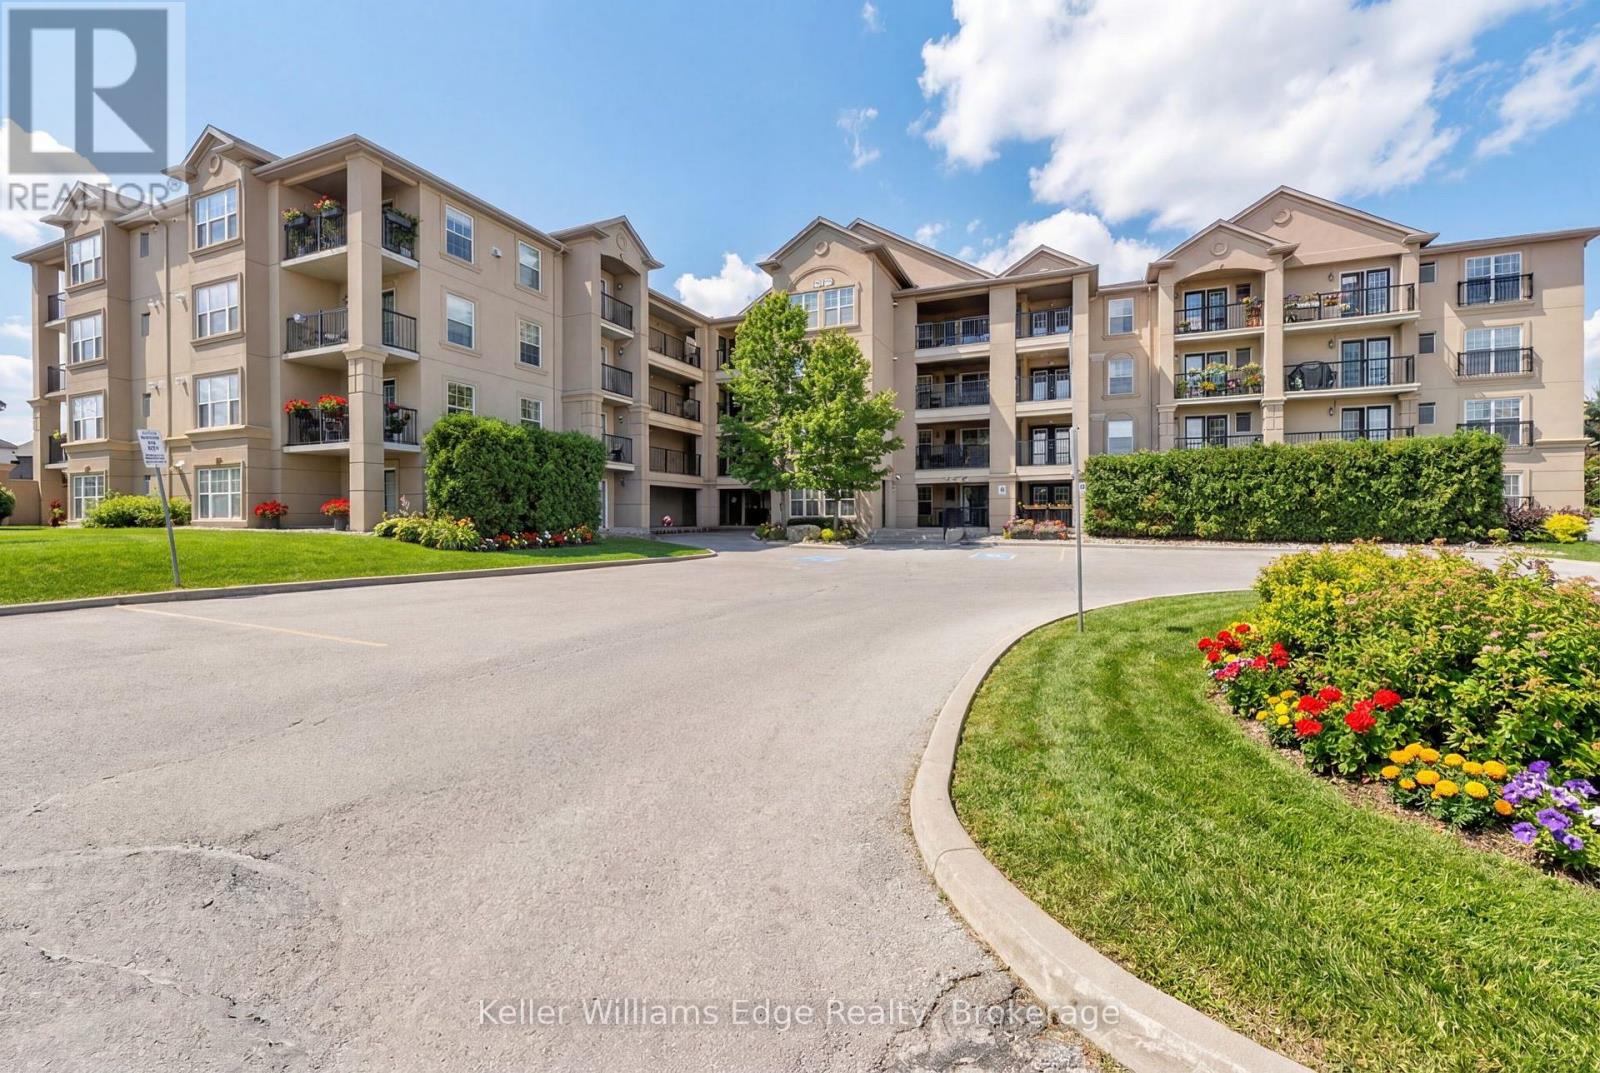
301 - 1350 Main Street E
Milton, Ontario
Beautiful and spacious 1013 sqft end-unit 'Windsor' model offering 2 bedrooms, 2 bathrooms, and plenty of thoughtfully designed living space. Complete with 1 owned underground parking spot (additional parking spot available for use), 1 locker, additional tenant parking, and ample visitor parking. This bright unit features a large open-concept living and dining area, ideal for both everyday living and entertaining. The eat-in kitchen is equipped with stainless steel appliances and offers a walkout to a private west-facing balcony-perfect for enjoying evening sunsets. The primary bedroom includes a private ensuite bathroom, while the second bedroom is generously sized and conveniently located near the main bath, making the layout ideal for guests, roommates, or a home office. Professionally painted (March 2026) with new luxury vinyl flooring (March 2026) and no carpet throughout, this unit is truly move-in ready. Additional highlights include in-suite laundry, Hunter Douglas window coverings, and an abundance of natural light throughout. Residents enjoy access to a well-maintained complex featuring a gym and clubhouse, providing added space for recreation and gatherings. Perfect for end users or investors alike. Unbeatable location - 2.2 km to Milton GO, 450 m to James Snow Parkway, 1.1 km to Hwy 401, 1.1 km to FirstOntario Arts Centre, Milton Public Library, and Dempsey Neighbourhood Park, 3.2 km to Milton Mall, 3.3 km to downtown Milton, 6.3 km to Milton District Hospital, and just a 9-minute drive to Toronto Premium Outlets. Surrounded by grocery stores, shops, and everyday conveniences. (id:63616)
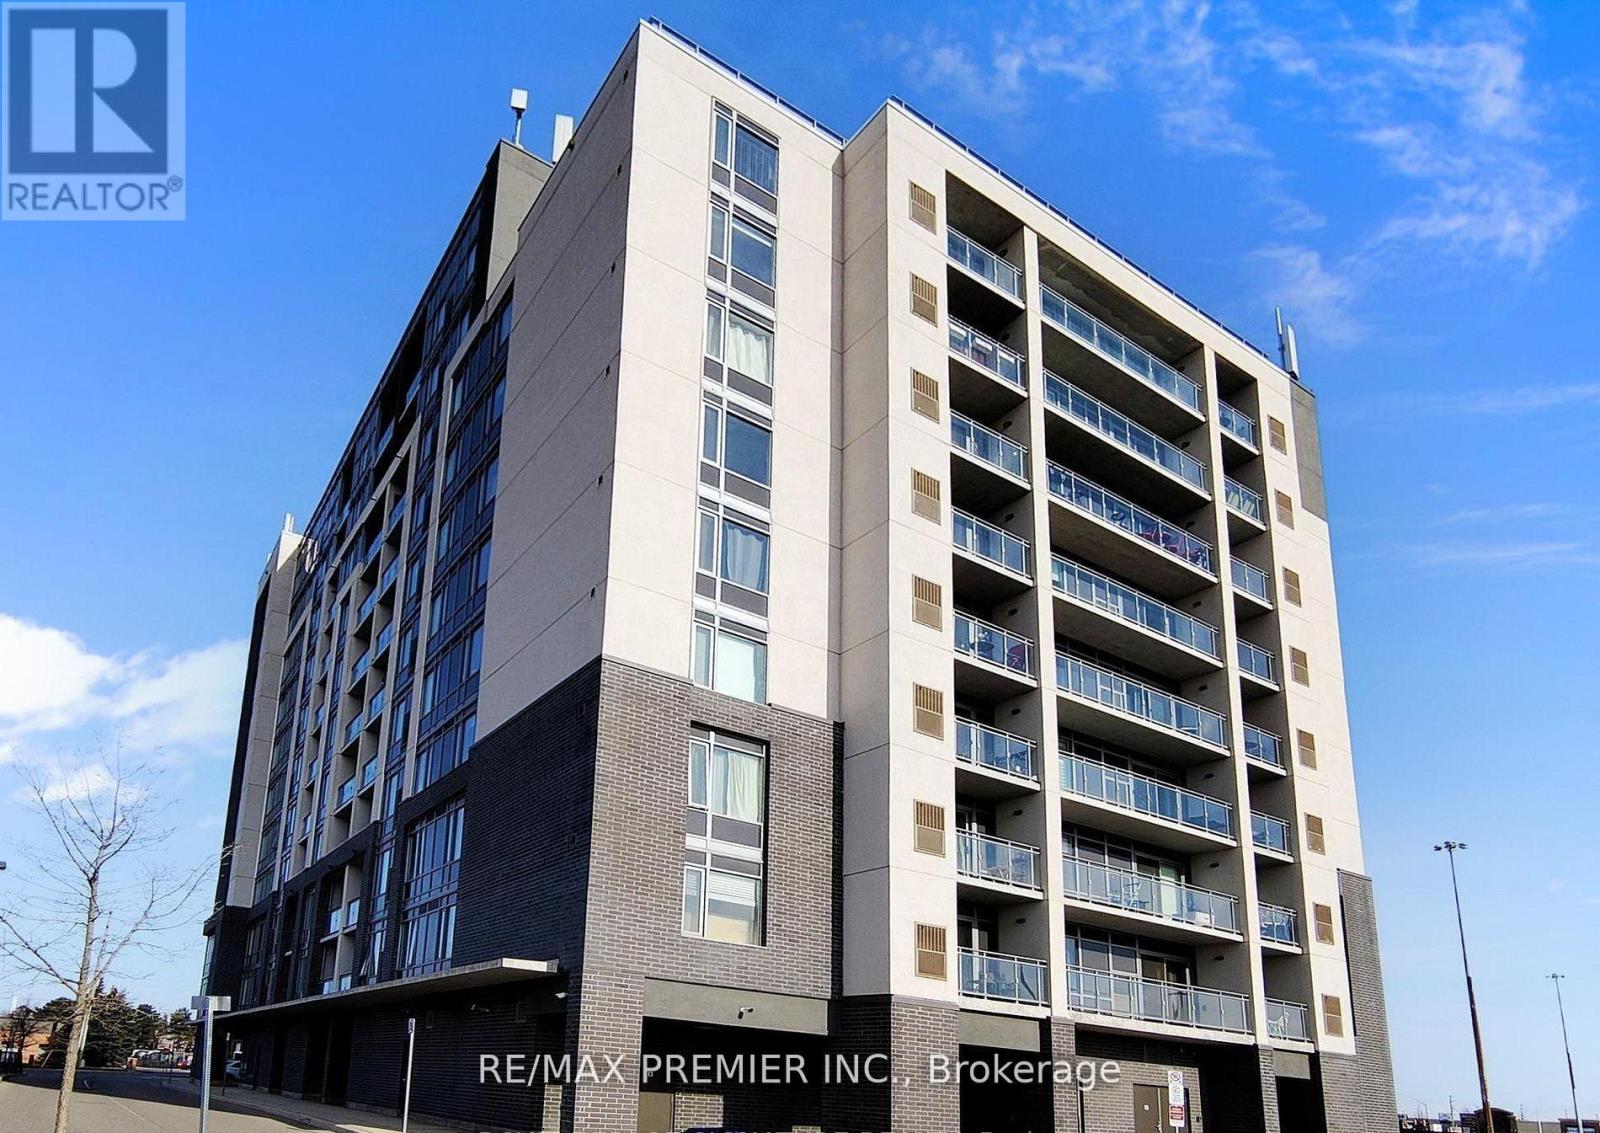
905 - 716 Main Street E
Milton, Ontario
Best Value! Welcome to this bright and spacious 2+1 bedroom, 2 full bathroom condo in the heart of Milton ideally located near Main Street and Thompson Road. Featuring premium modern finishes throughout, this pone-concept suite offers a functional layout designed for comfortable everyday living. The stylish galley kitchen boasts ample cabinetry, generous counter space, all appliances, seamlessly overlooking the living area. The spacious living room walks out to a private balcony with unobstructed views, creating the perfect space to relax or entertain. The versatile den is ideal for a home office, guest room, or additional bedroom. The primary bedroom is large with lots of closet space, oversized windows, and a private 3-piece ensuite. a nice sized second bedroom and additional full bathroom provide flexibility for families, professionals, or downsizers. Complete with parking a locker, this exceptional unit offers convenience and value in one of Milton most desirable locations. Just minutes from highways, restaurants, grocery stores, shopping, parks, and everyday amenities. A fantastic opportunity for first-time buyers, investors, or anyone seeking modern condo living in a vibrant community. (id:63616)
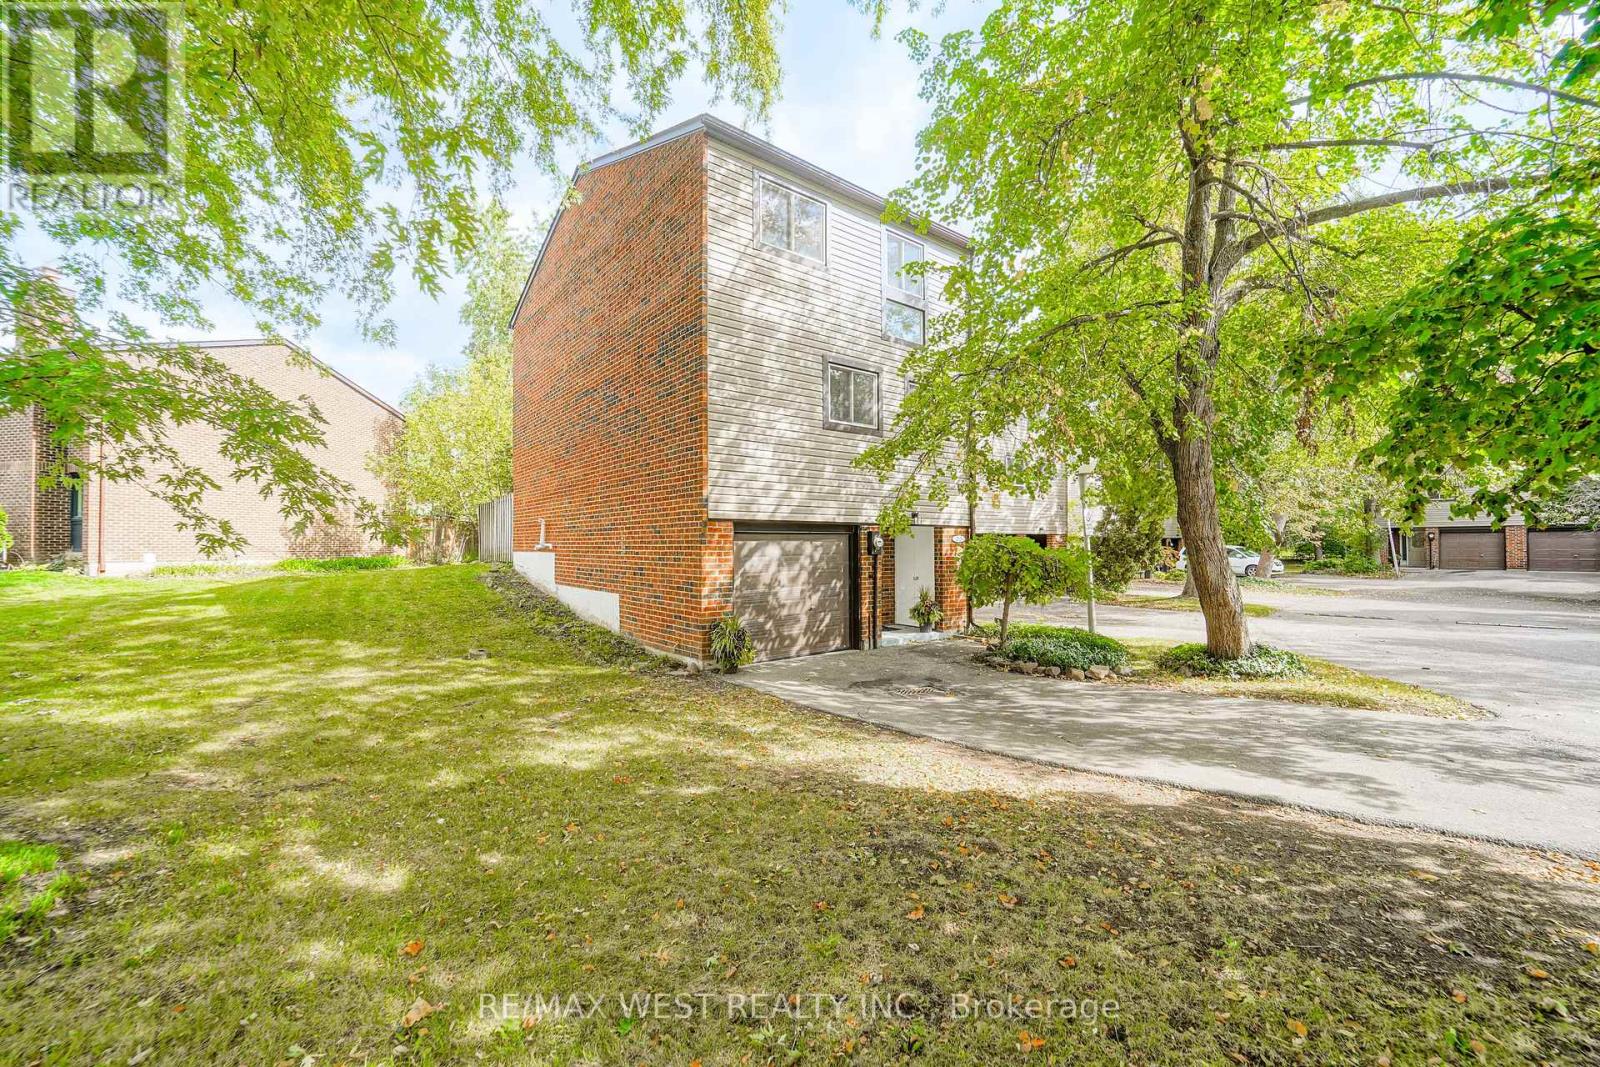
36 - 250 Satok Crescent
Milton, Ontario
Welcome to Unit 36 at 250 Satok Cres in wonderful Milton ON! This beautiful, exceptionally-priced end-unit townhome has recently been freshly renovated from top to bottom and is awaiting it's new owner. Boasting a multi-level, bright and spacious layout, this 3 bdrm / 2 bth unit has plenty of space for a growing family and maybe the in-laws too. From the large open concept living space complete with gas fireplace and w-out to the yard, to the formal dining space and large open concept kitchen with stainless steel appliances (some newer) and plenty of counter space to prep and cook, to the main floor easily-accessible laundry room, upstairs to the 3 large bedrooms and back all the way downstairs to the rec room with high ceilings and 2 piece bth which can be converted into a potential 4th bdrm; this gorgeous renovated unit is perfect for end users, investors and first-time buyers alike. Situated in a quiet, niche complex with great amenities (outdoor pool / tennis court / visitor parking / Party & Meeting Room / BBQ friendly), wonderfully managed with LOW maintenance fees and seconds to all major amenities being just off Main St. East (Public Transit, Milton GO Station, Hwys, Winners, Shopping, Schools, Restaurants, Parks +++) this fantastic opportunity is rare and most certainly won't last. (id:63616)
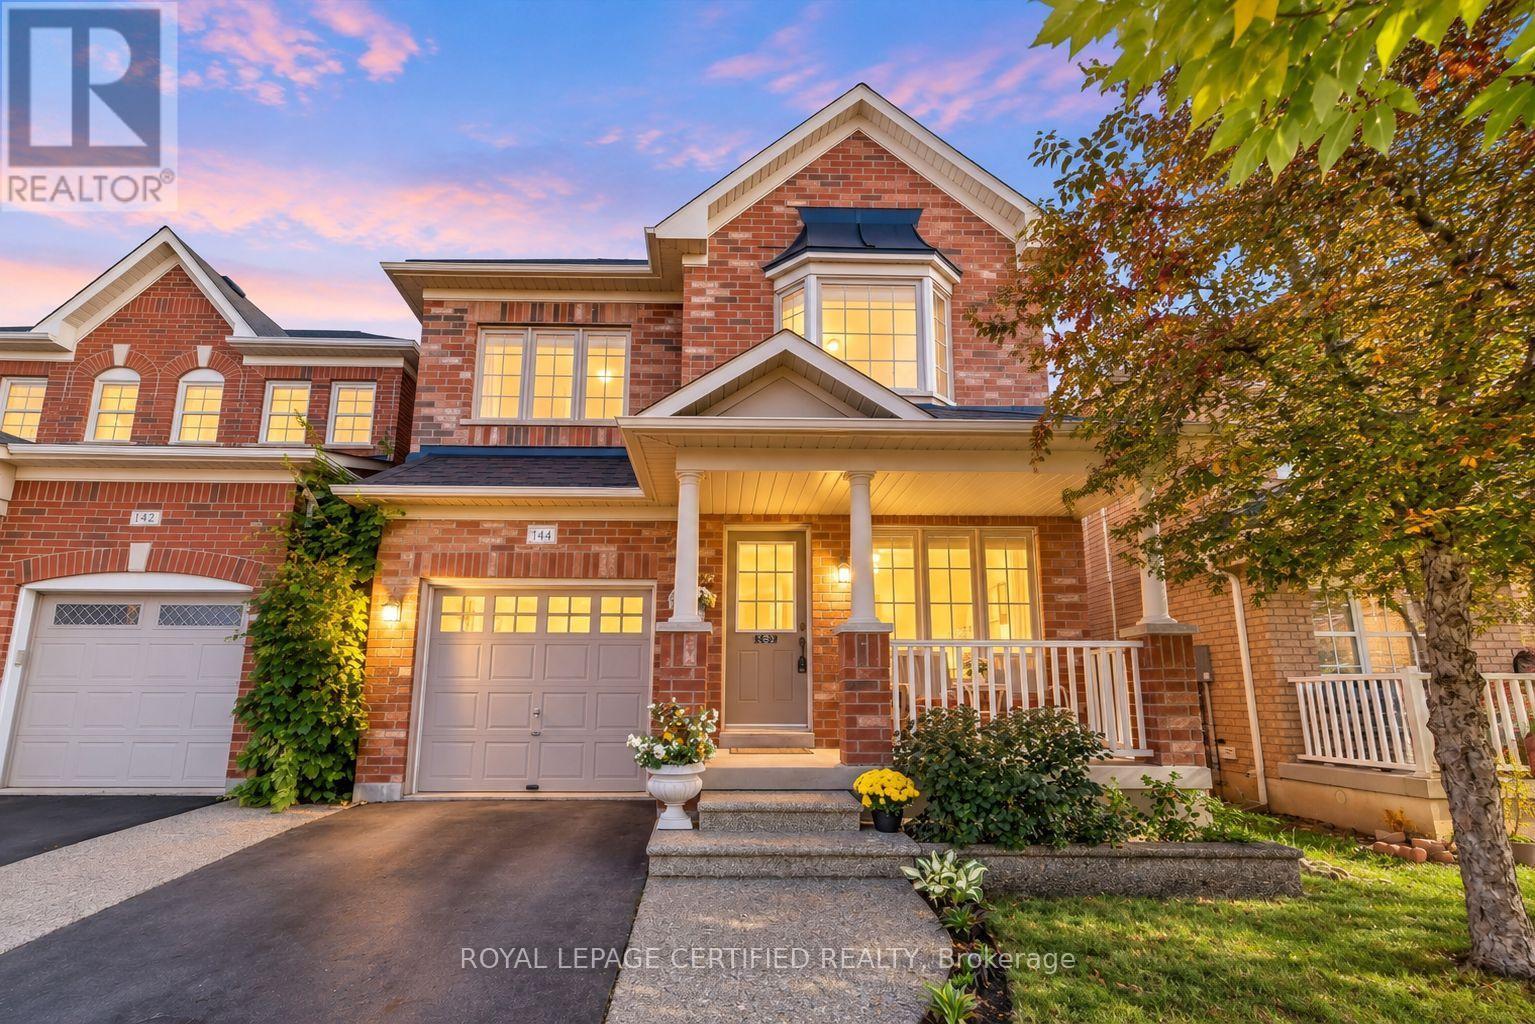
144 Mccready Drive
Milton, Ontario
Welcome to this beautifully maintained, original-owner home in one of Milton's most desirable family-friendly neighbourhoods. Featuring a bright, spacious layout and thoughtful upgrades throughout, this property is ideal for growing families seeking comfort, style and convenience. Highlights include professionally landscaped front and rear yards, a new roof (2021), and a new sump pump (2026) with a transferable warranty. ** This is a linked property.** (id:63616)
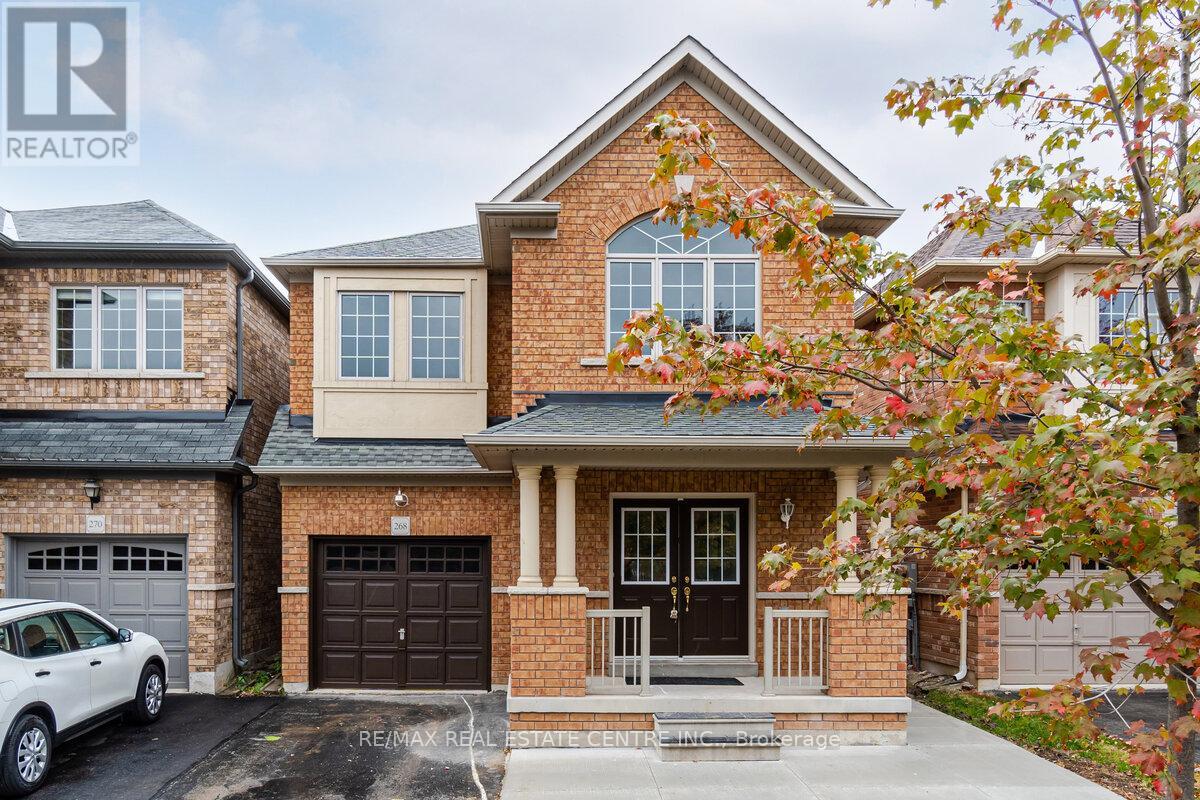
Basement - 268 Giddings Crescent
Milton, Ontario
Absolutely Fantastic 3 Bedrooms LEGAL BASEMENT APARTMENT in Milton--->> This Renovated Basement is perfect option within budget-->> Vinyl Flooring-->> LED pot lights-->> Custom kitchen cabinets with Quartz counter tops and matching backsplash-->>Polished porcelen tiles in the washroom with Standing shower with Glass slider and Quartz countertop vanity-->> Large windows -->> Separate private laundry-->> Separate entrance ** This is a linked property.** (id:63616)
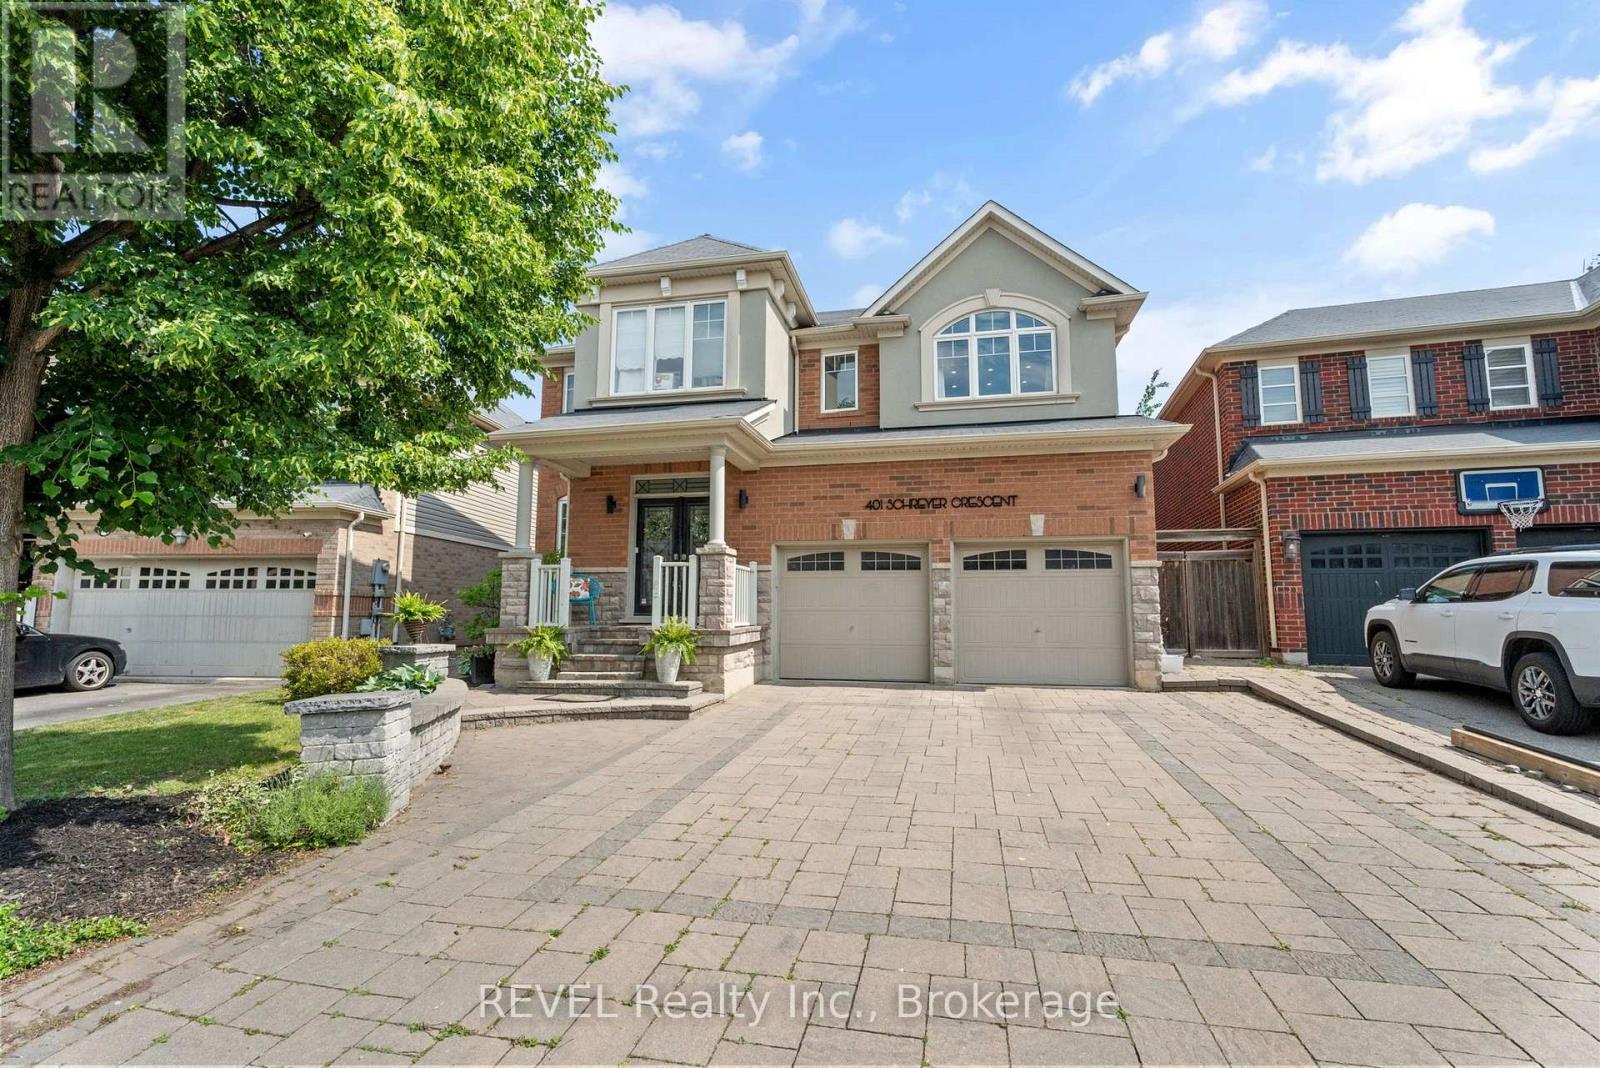
401 Schreyer Crescent
Milton, Ontario
Elegant Luxury Living with Poolside Paradise & In-Law SuiteStep into sophistication with this stunning, sun-drenched detached estate featuring a double car garage and a private backyard oasis with an in-ground pool and lounge area. This spacious residence offers 5+2 bedrooms and 5 bathrooms, providing ample space for family living and entertaining.Inside, enjoy the warmth of hardwood floors throughout the main and upper levels, complemented by new vinyl laminate flooring in the fully finished lower level. The heart of the home is a chef-inspired kitchen, boasting premium stainless steel appliances and two oversized islands, ideal for culinary creations and gatherings.The versatile main floor includes a bright living room + formal dining room, offering flexibility in layout. Downstairs, discover a fully equipped 2-bedroom in-law suite with private access, perfect for extended family or guests.Located just minutes from top-rated schools, parks, transit, and major highways, this home seamlessly combines luxury, comfort, and convenience.Live beautifully. Entertain effortlessly. Welcome home. (id:63616)
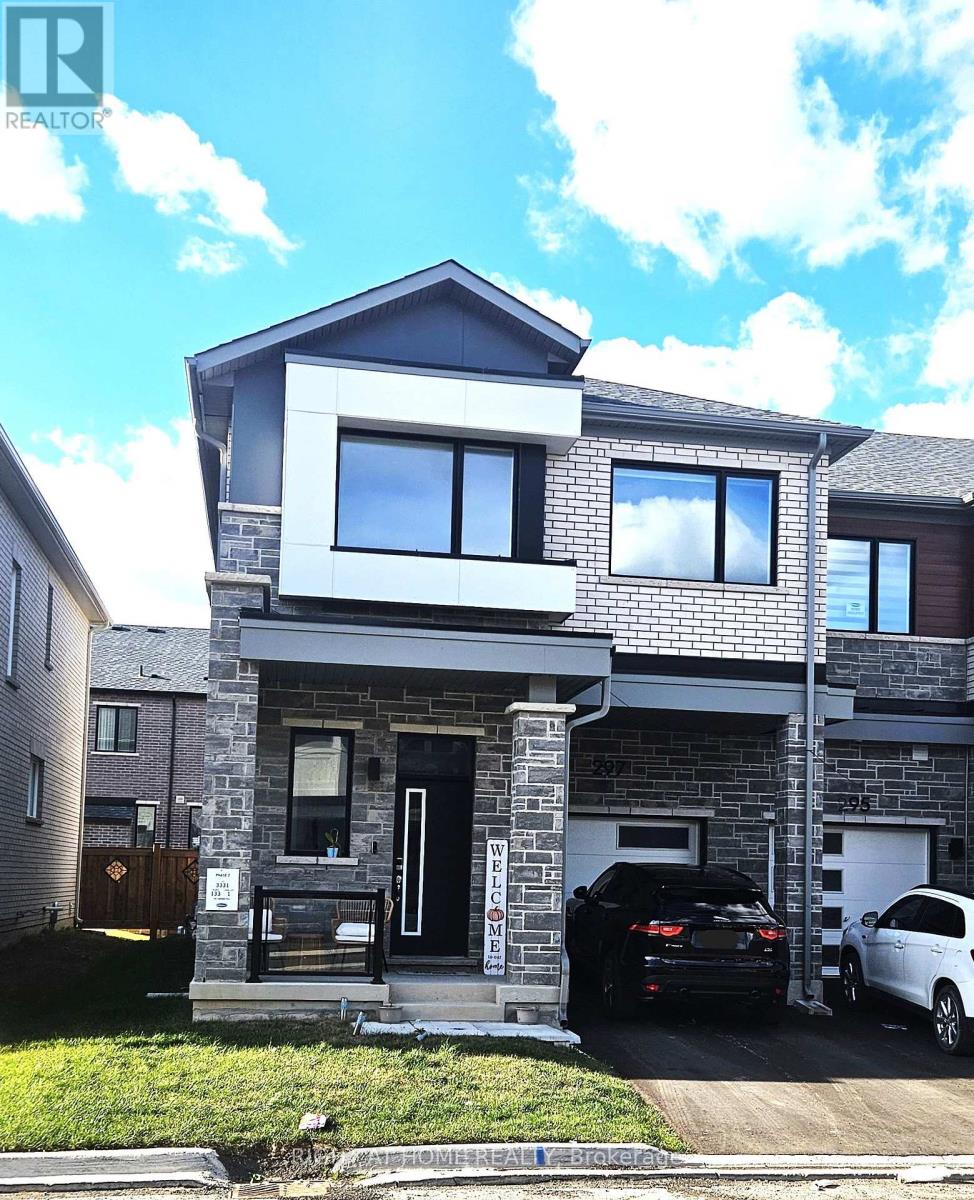
297 Starflower Place
Milton, Ontario
End Unit - Mint 4 Bedrooms Townhouse like a Semi-Detached with Lots of Natural Light Available. For Lease in Milton's Most Desirable Neighborhood. Close to All Amenities. Modern and Upgraded Open Concept Kitchen with Quartz Counter Top and Stainless Steel Appliances. 9ft Ceilings on Main Floor and Second Floor, Oak Staircase. Second Floor Laundry. Prime Bedroom with Upgraded Ensuite 4pc Oasis Bathroom and Walk-In Closet and Much More. (id:63616)
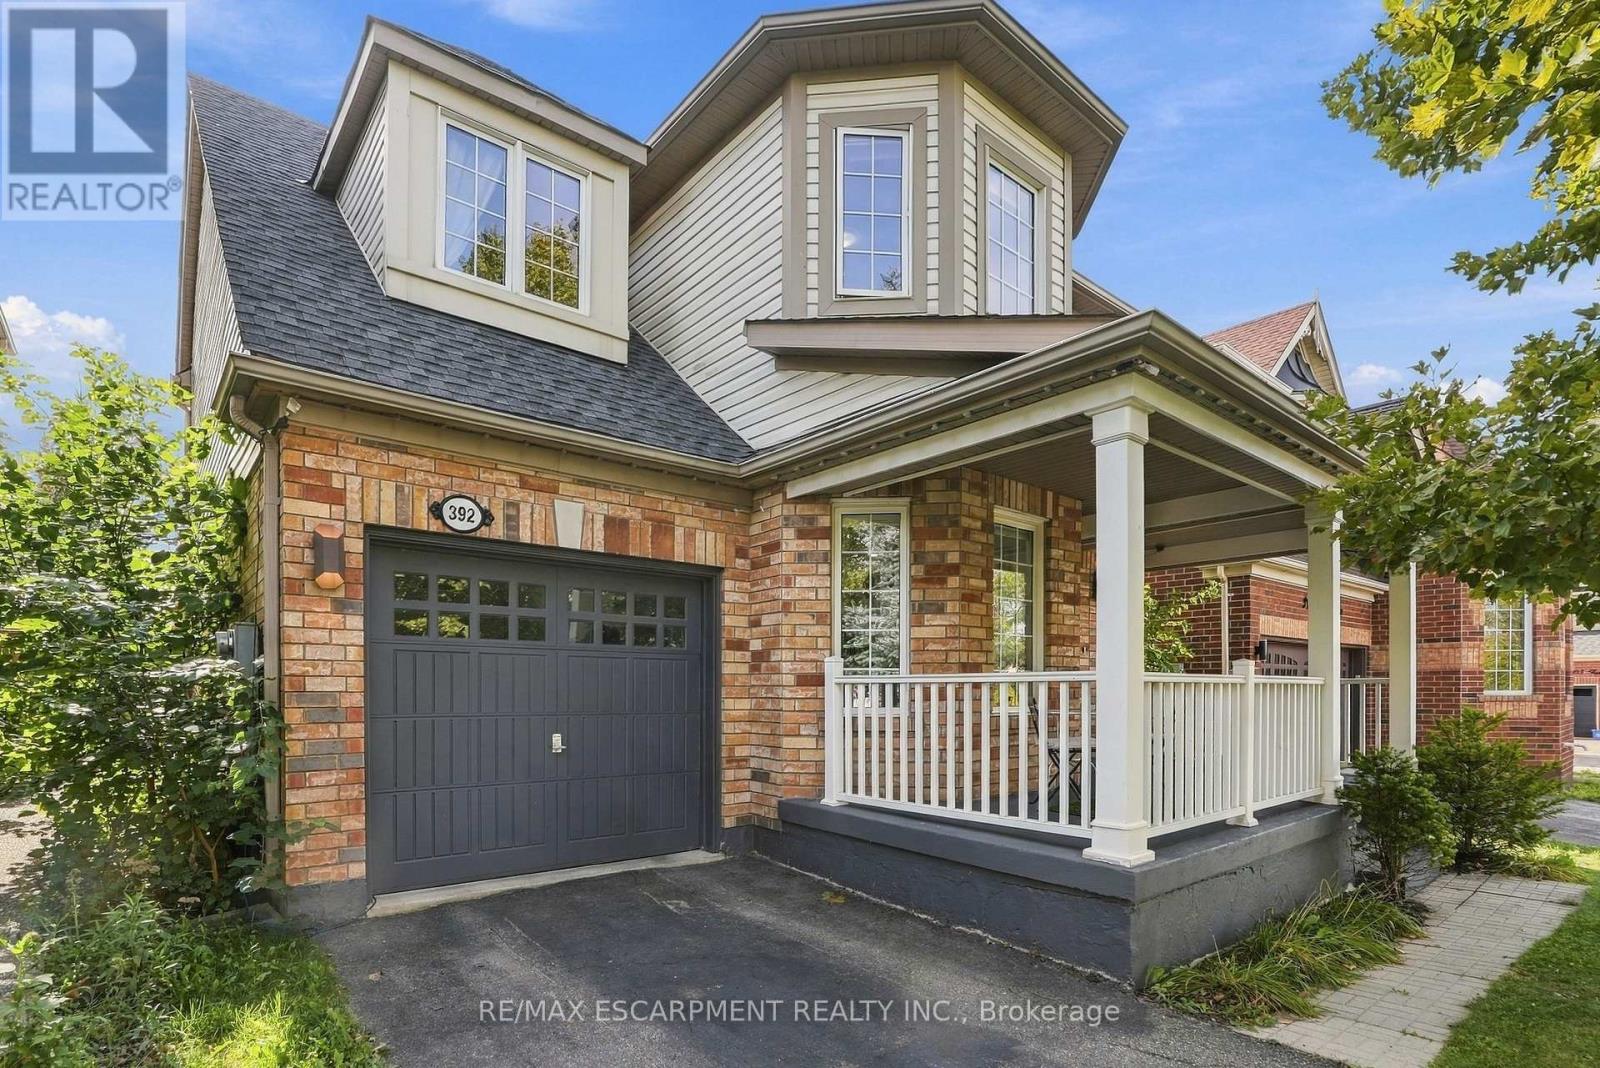
392 Tonelli Lane
Milton, Ontario
Located in Milton's desirable Harrison neighbourhood, this home features a welcoming covered porch with views of the Escarpment, sun-filled living spaces, and a backyard made for relaxing set the tone at 392 Tonelli Lane! The spacious front living room features large windows and elegant ceiling details, creating a lovely setting for entertaining or unwinding at the end of the day. A separate family room offers another comfortable place to gather, with a large window overlooking the backyard and an easy connection to the kitchen. White cabinetry, a patterned tile backsplash, stainless steel appliances, and generous counter space make the kitchen both stylish and practical. The bright breakfast area features sliding doors opening to the deck for easy indoor-outdoor enjoyment. Upstairs, bright bedrooms offer soft neutral finishes and convenient access to the laundry room. The primary bedroom provides a peaceful retreat with an ensuite featuring a soaker tub and separate shower. The unfinished lower level offers useful storage and room to bring your future ideas to life! Outside, the spacious deck provides areas for lounging and dining, with a gazebo creating a shaded spot to enjoy a meal or linger over your morning coffee. Enjoy nearby schools, parks and trails, along with convenient access to shopping, restaurants and everyday essentials. Notable updates include a main-floor renovation, including the kitchen (2021) including refrigerator, stove and microwave appliances (2022), washer and dryer (2023/2024), main-floor and porch painting (2024), and a new roof (2026). Don't wait, this one won't last! (id:63616)
710 Thompson Road
Milton, Ontario
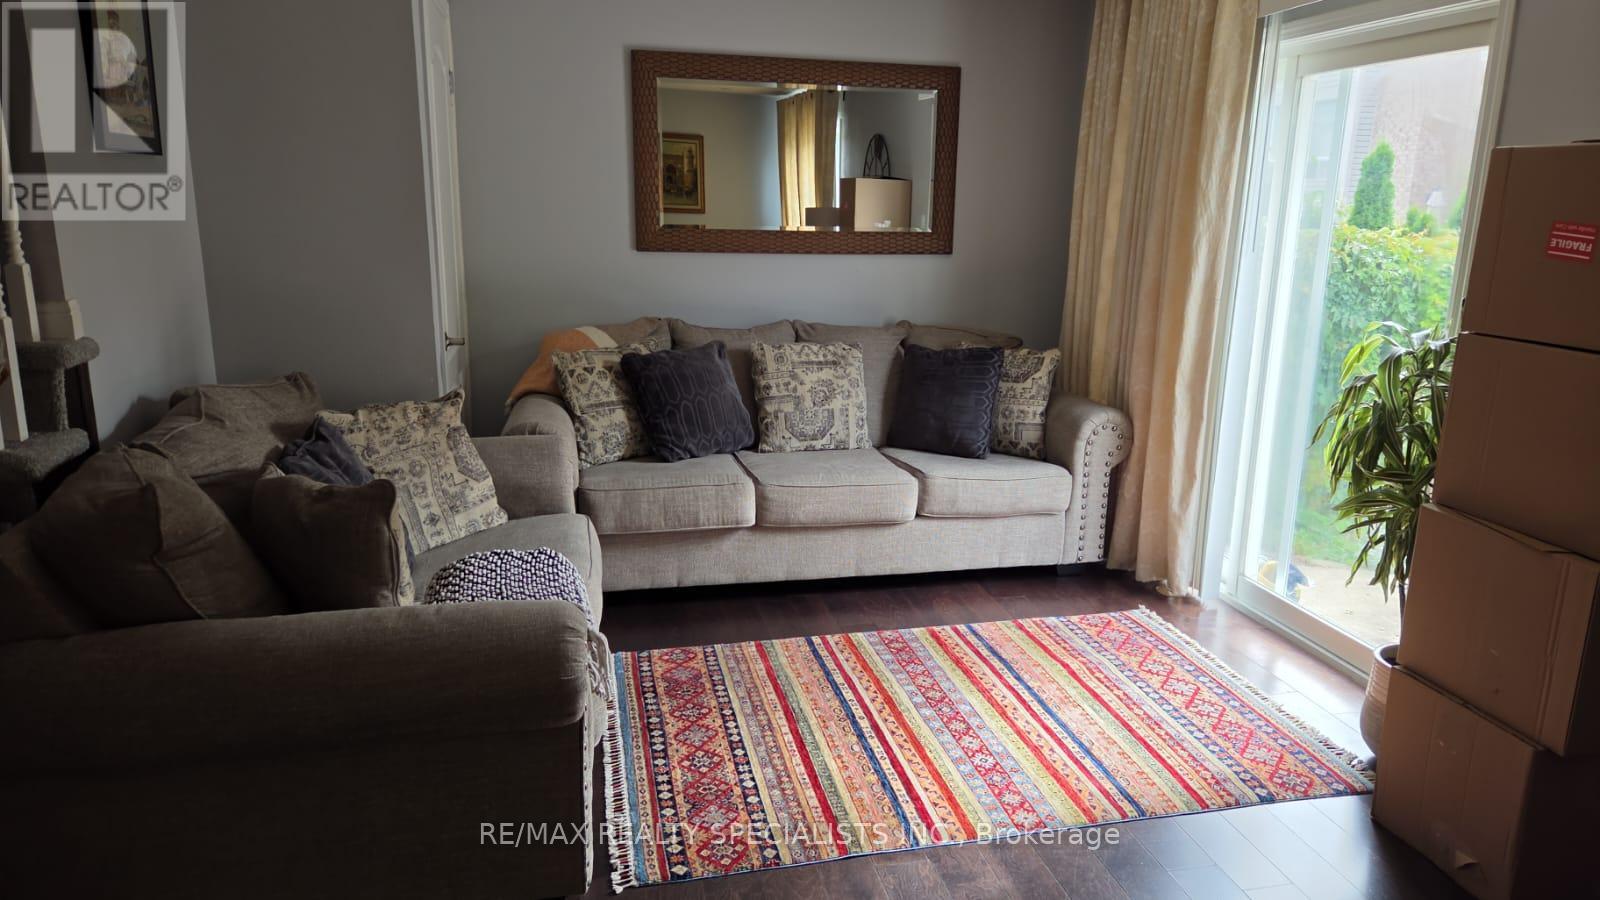
Welcome to 710 Thompson Road in Milton! This spacious 3-bedroom, 2.5-bath semi-detached home offers a functional layout with plenty of room for comfortable everyday living. The main floor features a generously sized living and dining area overlooking the open-concept eat-in kitchen, while the separate family room provides additional living space and overlooks the backyard. Upstairs, you'll find three generously sized bedrooms and two full bathrooms, including a primary bedroom with its own ensuite. Conveniently located close to schools, parks, shopping, transit and everyday amenities. Basement is not included in the rental. Tenant is responsible for all utilities and hot water tank rental. Home is currently tenanted and available for occupancy November 7, 2026. (id:63616)
1268 Newell Street
Milton, Ontario
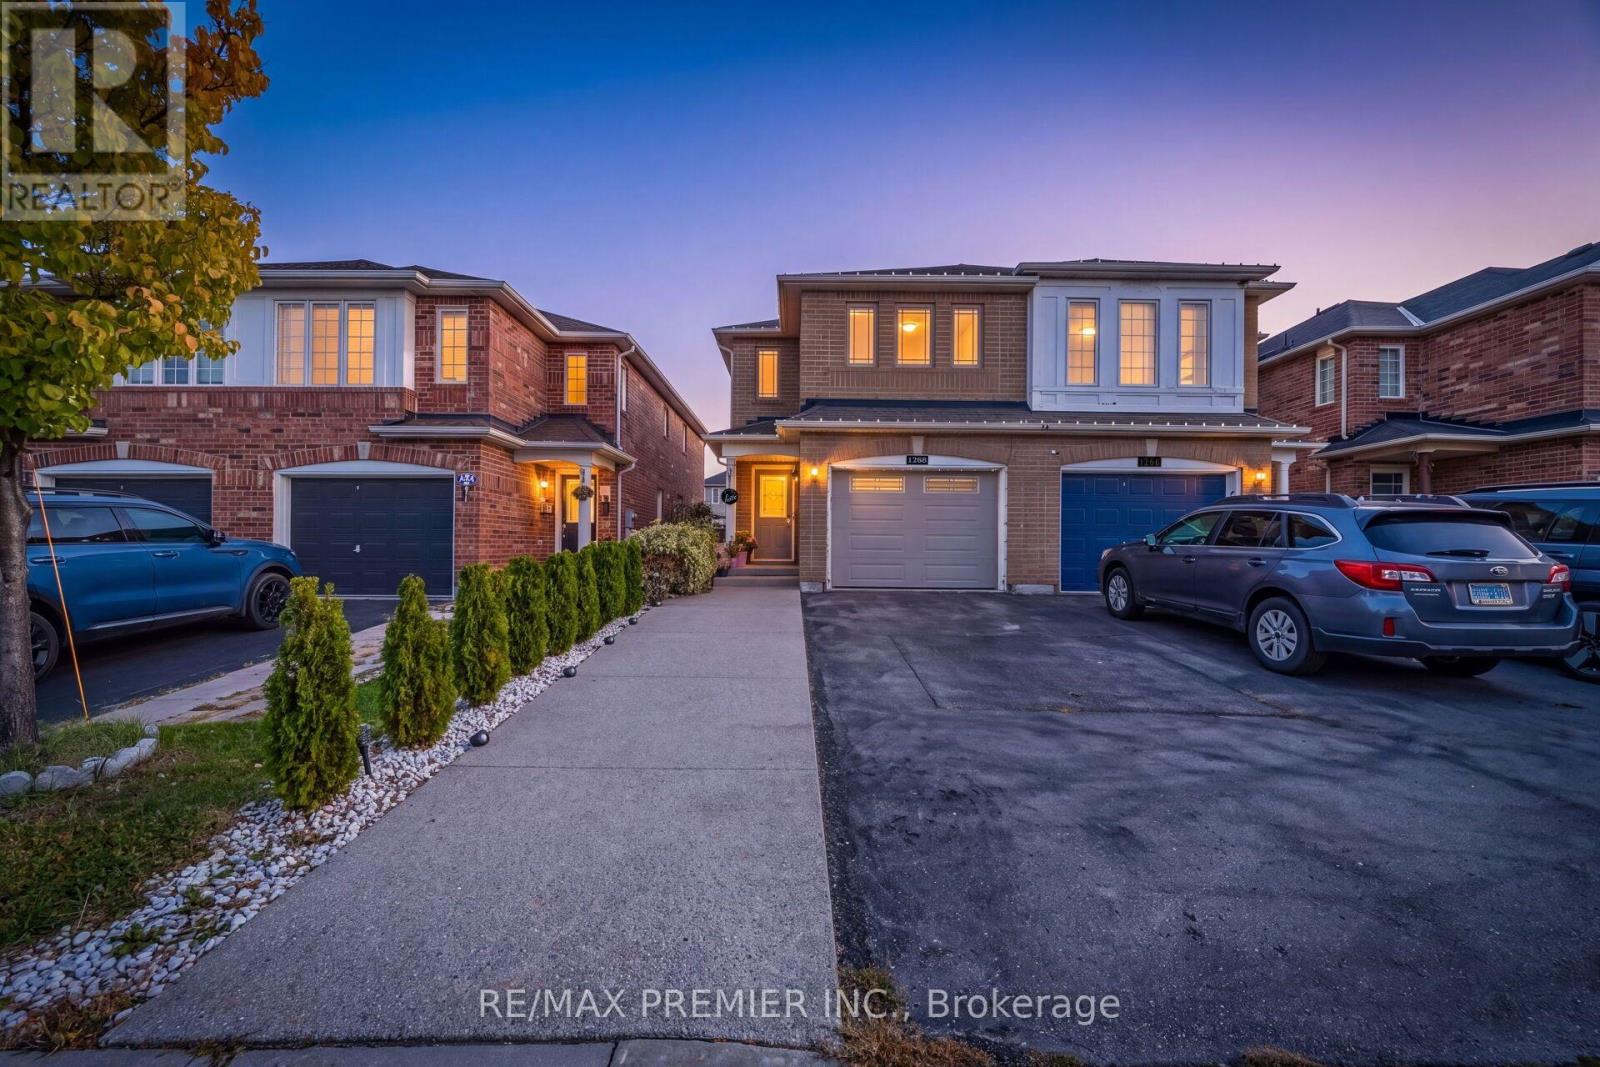
Welcome to this beautiful 3-bedroom semi-detached home in the highly sought-after Dempsey neighborhood of Milton! Featuring a bright and functional layout, this home offers comfortable living spaces, generous bedrooms, and excellent potential for families, first-time buyers, or investors. Open Concept Living Room with Hardwood Floors , Pot Lights, Gas Fireplace & W/O to Yard. Nicely Fenced Backyard with Premium Interlocking & Absolutely No Grass !!!! Nice Sized Kitchen with Quartz Countertops, Backsplash & Newer Stainless Steel Appliances !!! Three Nice Sized Bedrooms!!! Upper-Level Jack & Jill Washroom Provides Direct Access From The Second Bedroom !!!!! Finished Basement with A Spacious Rec Room/Workspace Featuring Professionally Installed Home Theatre Wiring, Perfect For A Home Office, Media Room, Gym Or Kids Play Area !!!! Rare 4-Car Driveway Parking With No Sidewalk !!!! Countless Upgrades like Exposed Concrete Driveway Extension & Sidewalk, Renovated Primary Ensuite Shower Area (2025), Renovated Laundry Area (2025), Newer Washer & Dryer (2022), Approx. 2-Year-Old Furnace & Humidifier, Added Interior Garage Access, 1-Year-Old Water Softener & RO Water Filter System, Custom Closet Organizers, Pot Lights Throughout & Much more !!!! Enjoy the convenience of a desirable Dempsey location, close to schools, parks, trails, shopping, restaurants, public transit, and major highways. With Milton's growing amenities and family-friendly atmosphere, this is an excellent opportunity to own a home in one of the community's popular neighbourhoods !!!! (id:63616)

8553 Guelph Line
Milton, Ontario
Welcome to this secluded 1.1-acre property just minutes from beautiful downtown Campbellville! Set well back from the road, this charming, raised bungalow is surrounded by mature trees and features a winding driveway with ample parking. Offering over 1,400 square feet of living space, this classic three-bedroom, one and a half-bathroom layout provides plenty of opportunity to update and create your dream home. The main level features a bright and functional layout with a mix of oak hardwood, ceramic tile and carpet, along with dual patio doors leading to a spacious deck. The fully finished lower level offers a huge recreation room with above-grade windows, a cozy fireplace and walkout to the private backyard and inviting three-season sunroom. An oversized two-car garage with interior access, heat and dedicated shop space adds excellent functionality for the hobbyist or tradesperson. Outside, enjoy a wonderful mix of open greenspace and mature trees and gardens. An incredible setting with privacy, space and potential, all just minutes to downtown Campbellville, with quick access to the 401 and approximately 15 minutes to Milton GO and all amenities. Nature lovers will appreciate being close to Kelso Conservation for hiking, biking, swimming and skiing, as well as Hilton Falls, Mountsberg Conservation, Crawford Lake, Rattlesnake Point and numerous golf courses. A fantastic opportunity to bring your vision to life in a truly special setting! RSA. (id:63616)
112 - 460 Gordon Krantz Avenue
Milton, Ontario
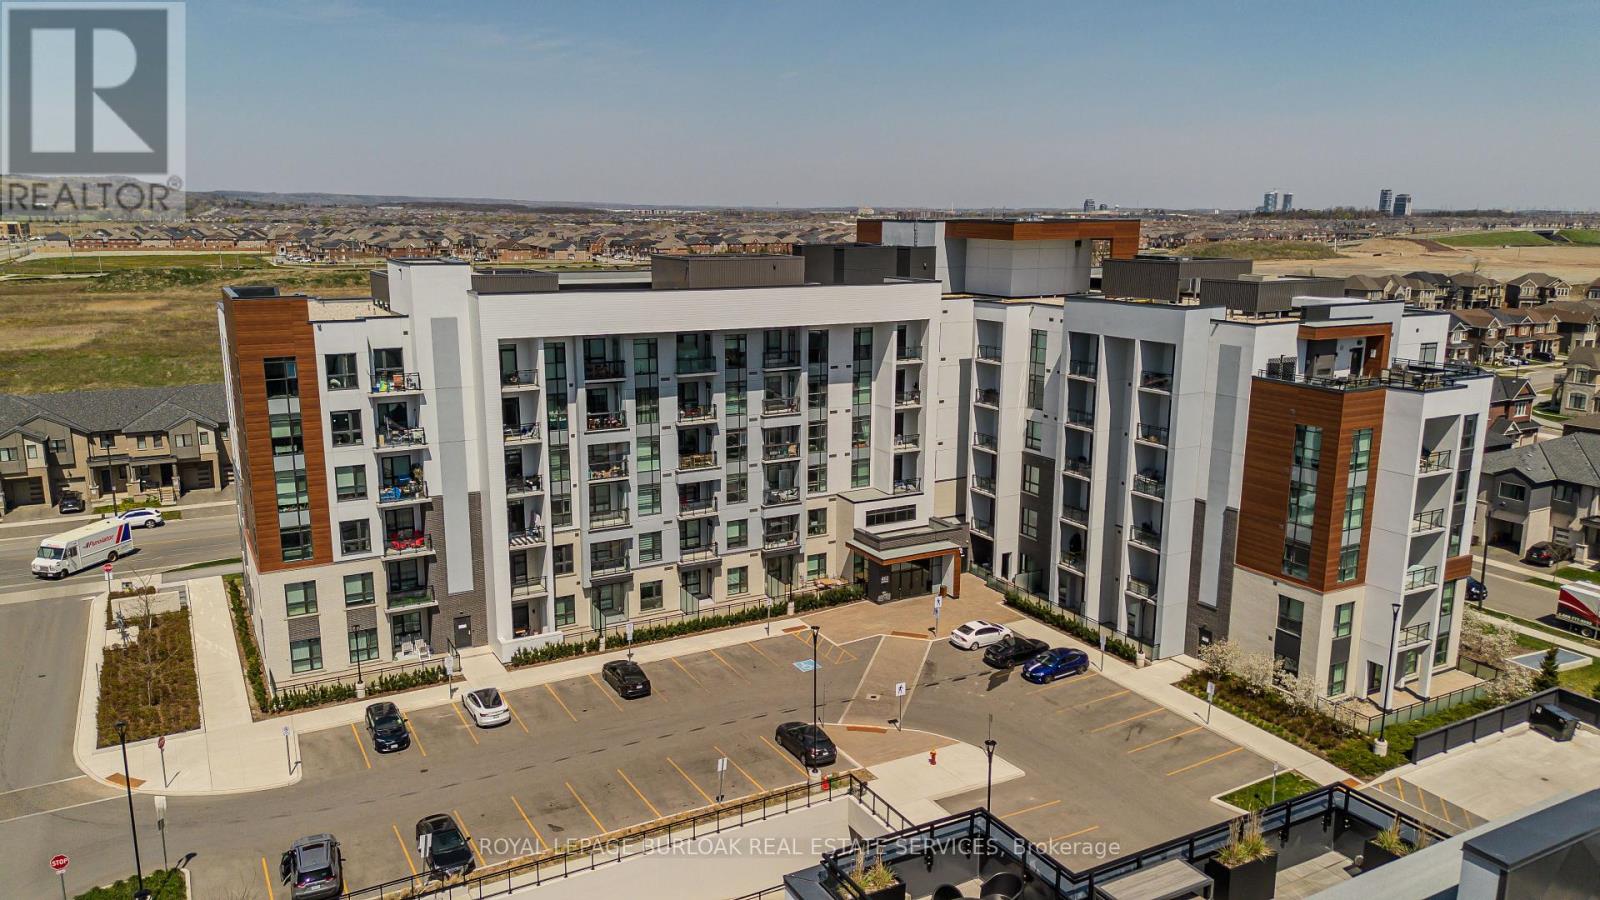
Welcome to a beautifully designed 1-bedroom, 1-bath condo offering approximately 600 sq ft of efficient, thoughtfully planned living space and ideally situated close to parks, scenic trails, and everyday amenities, this home offers a balanced lifestyle of convenience and connection to the outdoors. Step inside to a bright and functional layout where the main living area feels open and inviting, enhanced by modern finishes and integrated smart home technology for added comfort and ease. Large windows allow natural light to fill the space, while the kitchen is well-appointed with sleek cabinetry and ample workspace, flowing seamlessly into the living and dining area-ideal for both everyday living and entertaining. The spacious bedroom offers a peaceful retreat with room to relax and recharge, complemented by a clean, well-designed full bathroom. Thoughtfully laid out to maximize every square foot, this unit delivers both style and efficiency. Extend your living outdoors with a private terrace of approximately 270 sq ft-perfect for morning coffee, evening unwinding, or hosting in your own outdoor space. Enjoy the added convenience of 1 parking space and 1 locker, along with access to desirable building amenities including a fully equipped gym, party room, and rooftop terrace with BBQs. A perfect opportunity to simplify your lifestyle in a well-connected and growing community. (id:63616)