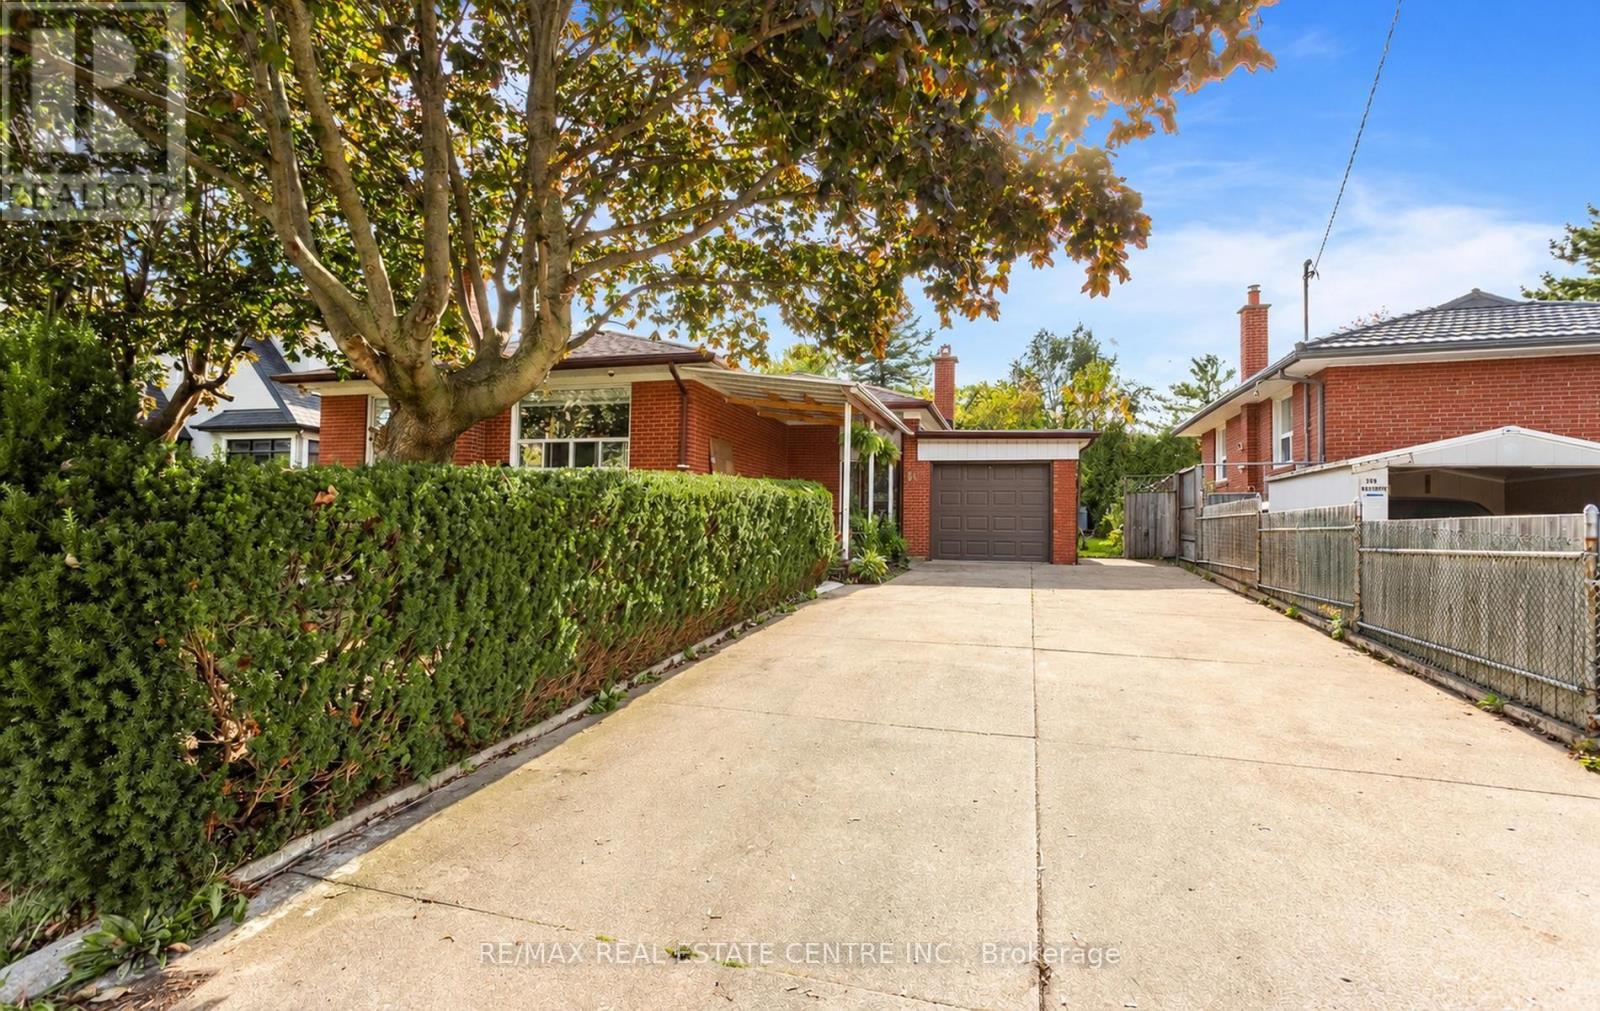
302 Southview Road
Oakville, Ontario
Rare Opportunity in One of West Oakville's Most Established and Sought-After Neighbourhoods!Situated on a generous 60 x 141 ft lot, this property offers exceptional potential for renovation, investment, or building your dream custom home. With zoning that may permit approximately 3,300 sq. ft. of above-grade living space, buyers are presented with an exciting opportunity to create a residence tailored to their vision, subject to applicable approvals.The existing bungalow provides immediate flexibility with a functional layout featuring 3bedrooms, a 4-piece bathroom, and a spacious lower level. Whether you choose to renovate, hold as an investment, or pursue a future custom build, this property offers multiple possibilities in a desirable and established community.Imagine creating a thoughtfully designed custom residence with impressive curb appeal, expansive windows, open-concept living spaces, a chef-inspired kitchen, generous principal rooms, spacious bedrooms, spa-inspired bathrooms, and seamless indoor-outdoor living overlooking a private backyard. Ideally located just minutes from Bronte Harbour, Lake Ontario, parks, trails, reputable schools, shopping, restaurants, transit, and major highway access. A rare opportunity to secure a premium lot in a thriving West Oakville community with excellent potential for long-term value. (id:63616)
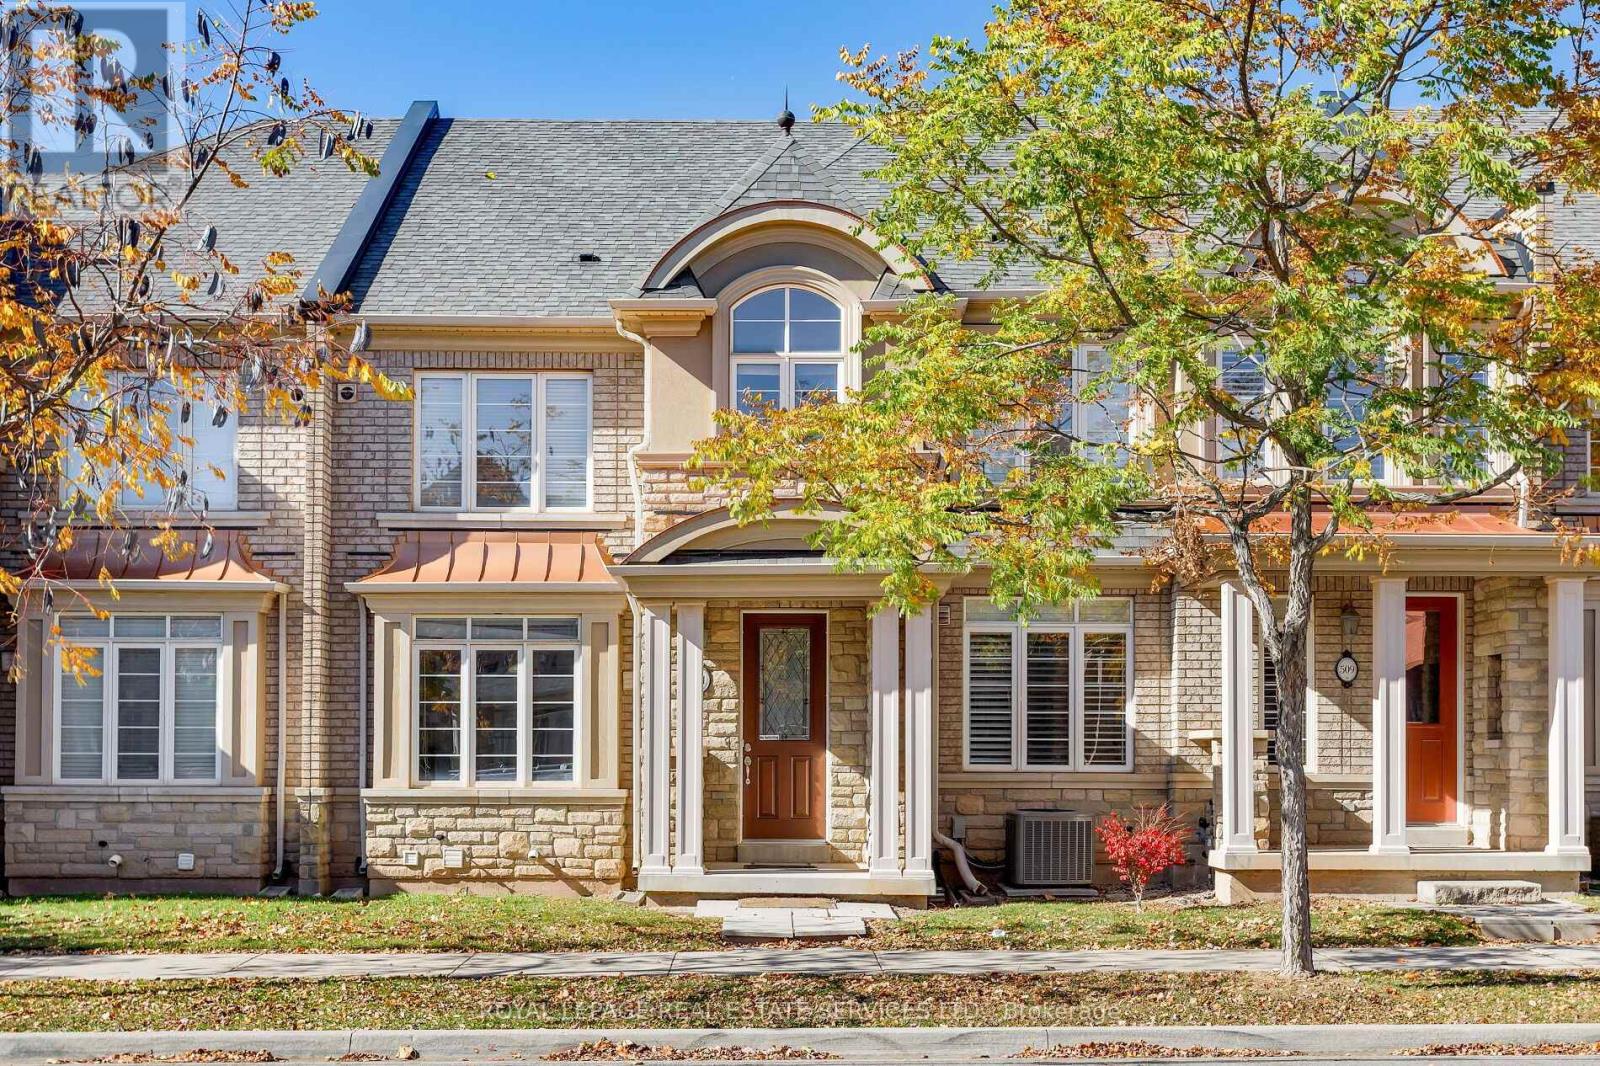
511 Sixteen Mile Drive
Oakville, Ontario
Beautifully updated Rosehaven townhome in North Oakville's sought-after The Preserve, featuring 3 bedrooms, 3 bathrooms, outstanding curb appeal, and an attached double garage with interior access. Enjoy an exceptional location just a 2-minute walk to Fortino's, shops, and restaurants; 4 minutes to Oodenawi Public School; 3 minutes by car to Sixteen Mile Sports Park; and 5 minutes to Oakville Trafalgar Memorial Hospital, with convenient highway access. The elegant main floor boasts 9-foot ceilings, hardwood flooring, pot lights, arched entries, and an impressive oak staircase. The formal dining room features decorative columns, a tray ceiling, lustrous hardwood floors, and a butler's pantry. The well-appointed kitchen offers dark cabinetry with crown moulding, an island with a raised breakfast bar, stainless steel appliances, and a bright breakfast area. Relax in the inviting family room with upgraded hardwood flooring, a large window, and a gas fireplace with a classic white mantel. The sunken sunroom area features a high ceiling, a large window, and double garden doors opening to a private, sun-filled slab-stone patio. Upstairs features two full bathrooms and three bright bedrooms with new wide-plank laminate flooring. The spacious primary suite offers a 9-foot tray ceiling and a spa-inspired 5-piece ensuite with a soaker tub and separate shower with a new glass door. Ample lower-level storage and a laundry area add convenience. Recent updates include fresh paint throughout, including doors and baseboards; new pot lights and light fixtures; new upper-level laminate flooring; a powder room toilet; and a new front door lock and doorbell. An exceptional opportunity to lease a move-in-ready home close to shopping, schools, parks, recreation, healthcare, and major commuter routes. No pets or smokers. Credit check and references required. (id:63616)
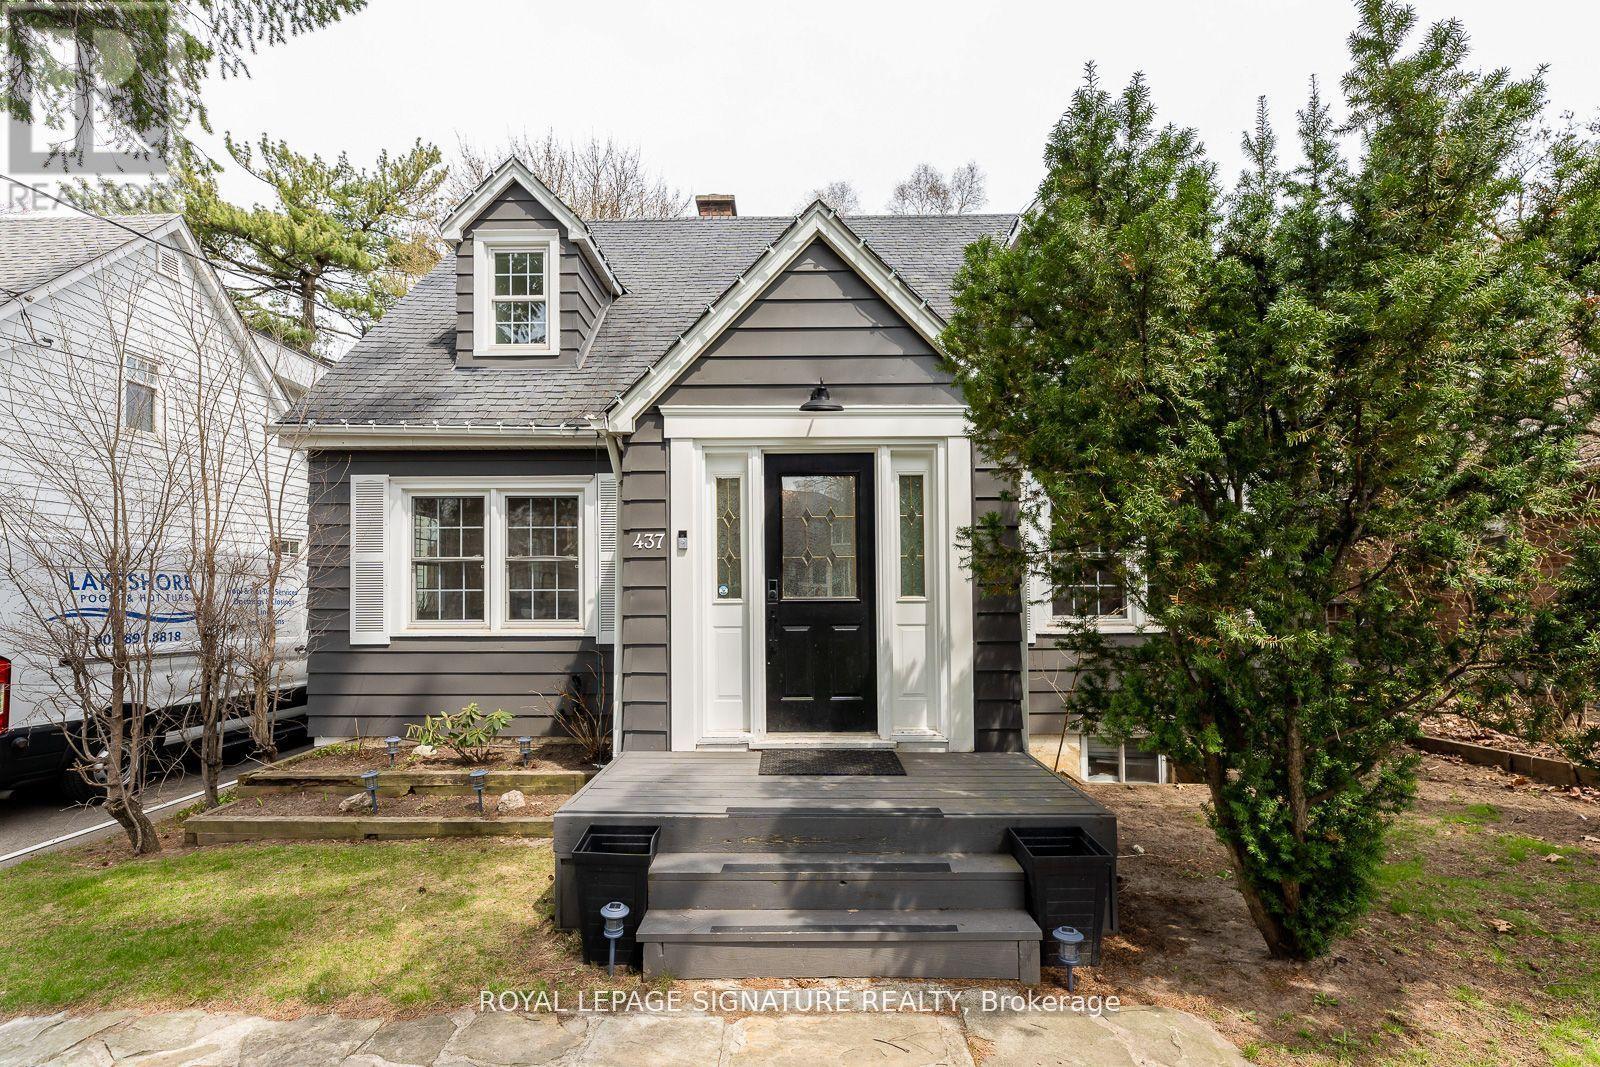
437 Watson Avenue
Oakville, Ontario
Welcome to 437 Watson Avenue, an impeccably designed and Fully-Furnished executive rental located on a quiet, tree-lined street in the heart of the prestigious Old Oakville community. This elegant 3+1 bedroom, 3-bathroom detached home offers over 2,700 square feet of beautifully finished living space, ideal for families or professionals seeking a high-end, turnkey lifestyle. The main floor features a bright, open-concept layout with thoughtfully curated furnishings throughout. A designer kitchen anchors the space, complete with premium stainless-steel appliances, stone countertops, custom cabinetry, and a functional breakfast bar. The open-concept living and dining areas are spacious and stylish-perfect for entertaining or relaxing at home. A convenient powder room completes the main level. Upstairs, you'll find three generously sized bedrooms, including a luxurious primary suite with a king-sized bed, seating area and large windows throughout. The additional bedrooms are bright and airy, served by a well-appointed family bath. The fully-finished lower level offers a versatile retreat with a fourth bedroom, a full bathroom, a large recreation space and second kitchen and laundry - ideal for guests, extended family or a private home office. Second laundry closet with washer & dryer located in main floor bathroom. Step outside to a beautifully landscaped backyard designed for outdoor enjoyment, with a large patio area perfect for dining or relaxing. A large private driveway offers convenient parking for owners/guests. Perfectly positioned just minutes from Lake Ontario, waterfront trails, top-rated public and private schools, and the shops and restaurants of Kerr Village and Downtown Oakville, this home offers the best of suburban elegance with urban convenience. This high-end rental is available fully furnished and move-in ready. **Coach house + garage are excluded from lease. Wifi, water and garbage removal included in monthly rent; tenant to pay gas + hydro.** (id:63616)
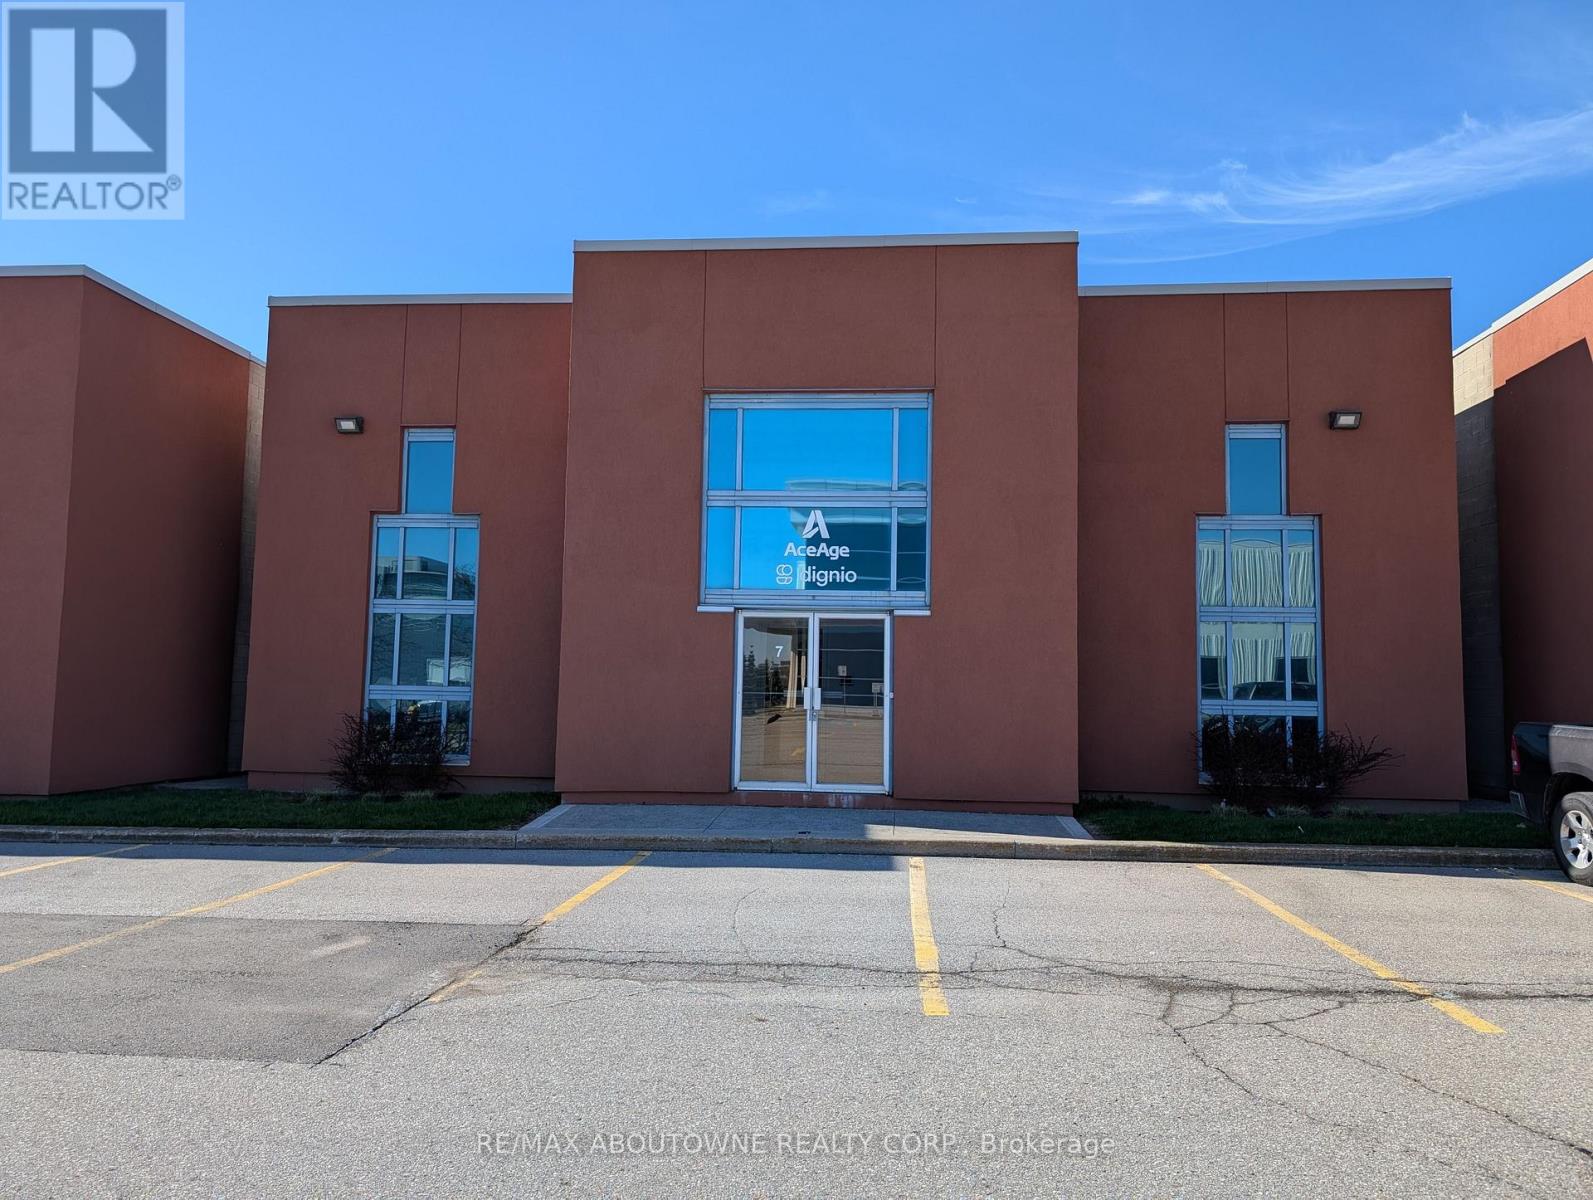
F7 - 1273 North Service Road E
Oakville, Ontario
Clean industrial unit available in a modern industrial complex. High percentage office space. Well Finished Offices. East Oakville location with excellent QEW highway access. Truck level Shipping 18' clear height. Sub Lease ends November 2027 (id:63616)
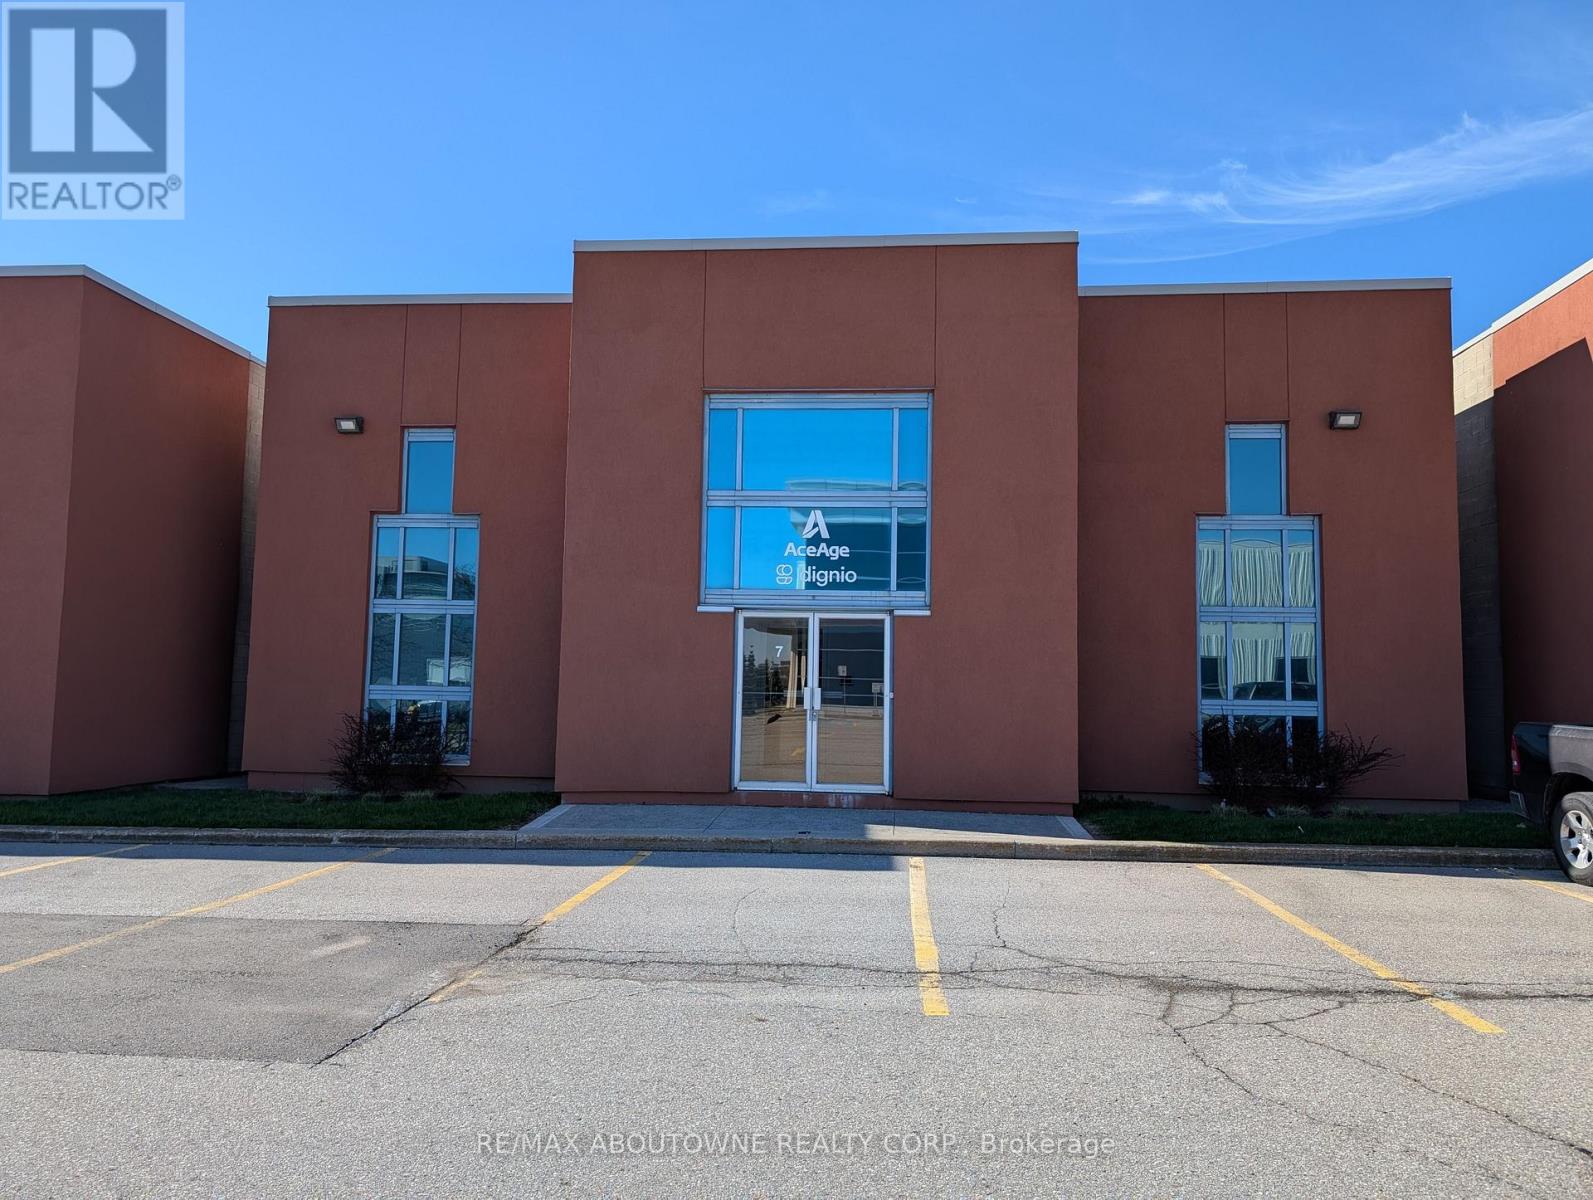
F7 - 1273 North Service Road E
Oakville, Ontario
Clean industrial unit available in a modern industrial complex. High percentage office space. Well Finished Offices. East Oakville location with excellent QEW highway access. Truck level Shipping 18' clear height. Sub-Lease ends November 2027 (id:63616)
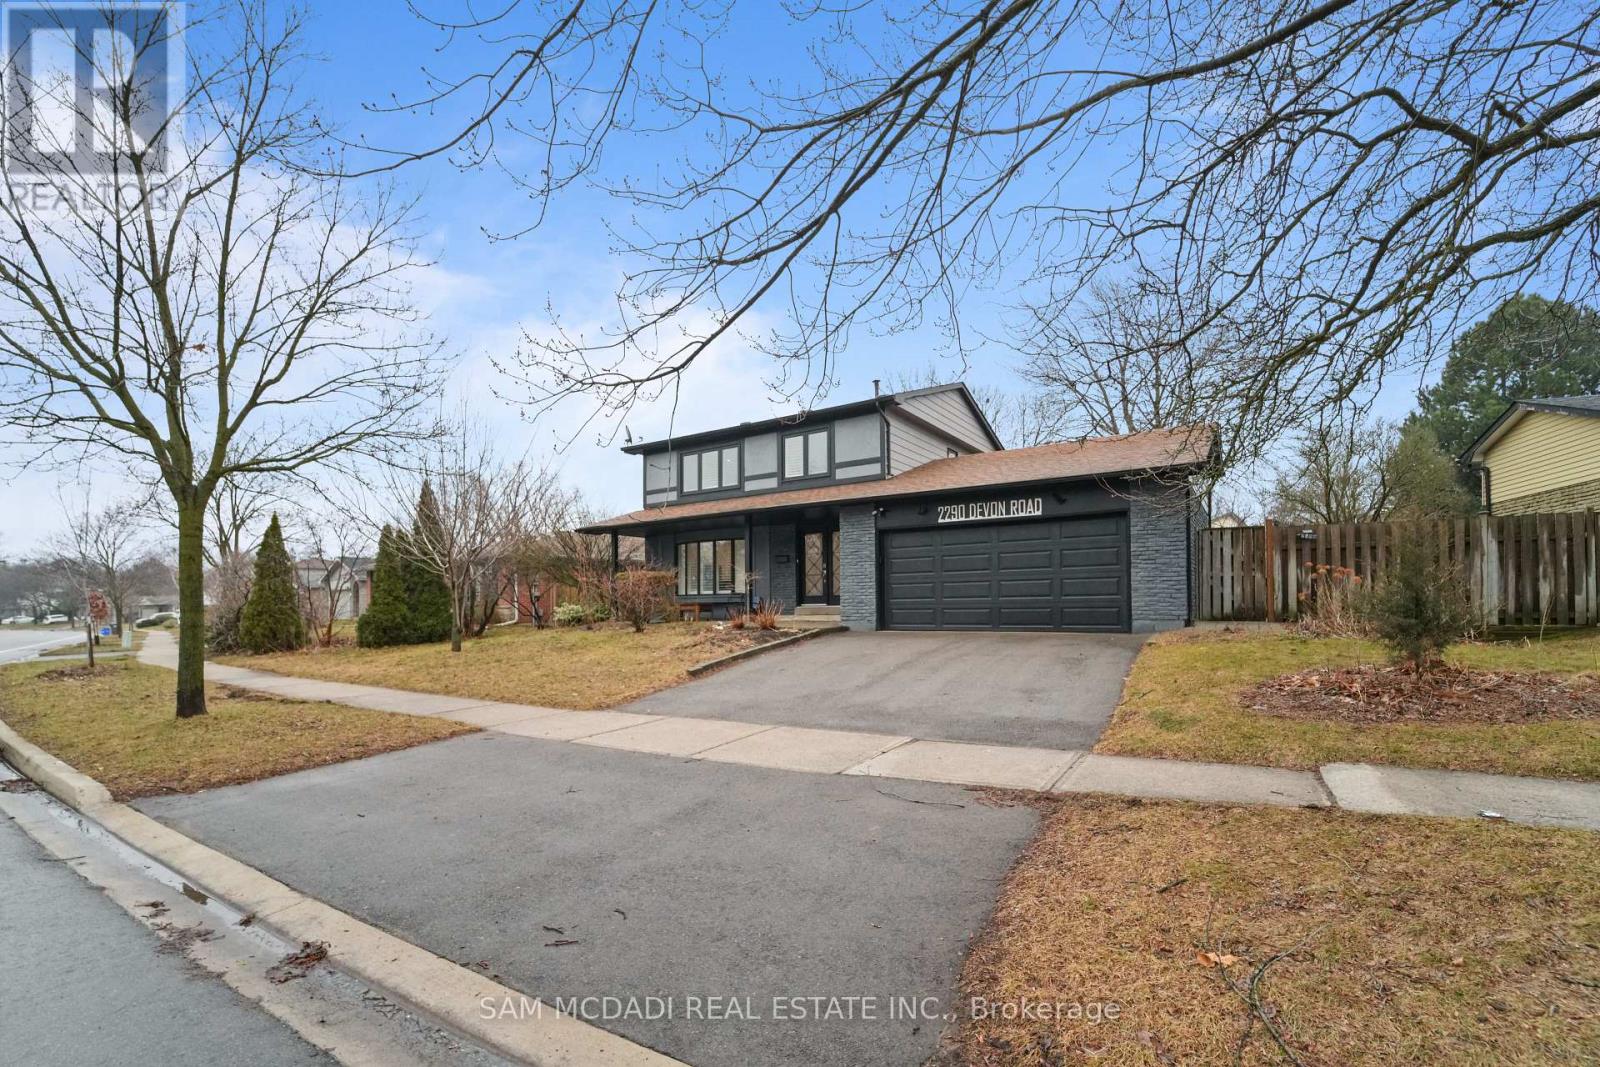
2290 Devon Road
Oakville, Ontario
Welcome To 2290 Devon Rd, nestled in one of South East Oakville's most desirable neighbourhoods, on a premium [ 80 x 106 Ft] Lot. This tastefully updated 4+1 bedroom, 3 bathroom home combines style and practicality, offering a space that feels both refined and welcoming from the moment you enter. Hardwood floors and elegant California shutters run throughout, adding warmth and character to every room. At the heart of the home is a spacious, contemporary kitchen designed with families in mind. Featuring custom cabinetry and stainless steel appliances, it flows seamlessly into the main living areas-perfect for everything from relaxed weeknight dinners to entertaining guests. The finished basement adds even more versatility, with a generous recreation space that can easily adapt to your needs-whether it's a media room, play area, or home gym. Outside, the backyard offers plenty of room to enjoy the warmer months, whether you're hosting barbecues, letting the kids play, or simply unwinding after a long day. Surrounded by parks, walking trails, and just a short drive to the lake and downtown Oakville, the location is ideal for those who love both nature and convenience. With quick access to the QEW, Highway 403, and GO Transit, commuting is simple and efficient.Brokerage Remarks (id:63616)
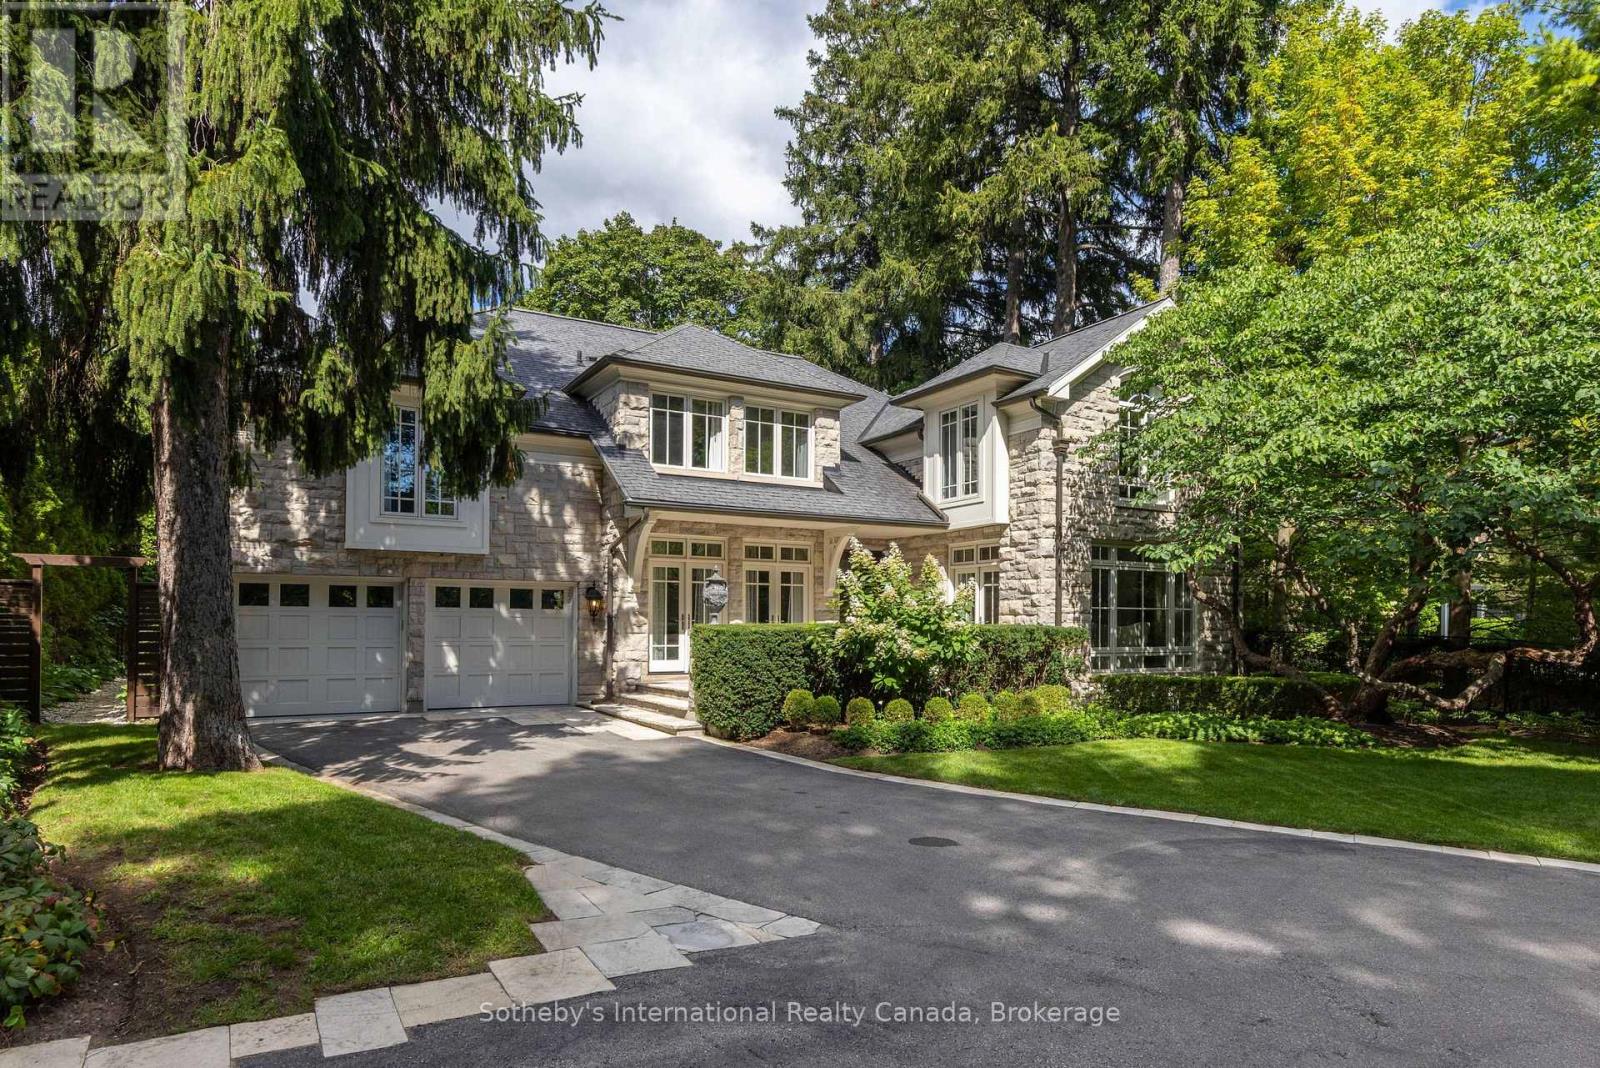
1073 Lakeshore Road E
Oakville, Ontario
Poised along one of Oakville's finest streets, 1073 Lakeshore Road East is a custom-built stone estate defined by enduring craftsmanship, generous proportions, and beautifully appointed interiors. Offering nearly 7,700 sq.ft of total living space on a 254-foot-deep lot, the residence enjoys a private setting framed by tall, mature trees and beautifully landscaped grounds. A sunlit two-storey foyer creates an impressive arrival, with rich hardwood flooring throughout the main level and custom built-ins lending character throughout the home. Floor-to-ceiling windows, garden doors and a granite-surround gas fireplace create an elegant living room, complemented by a formal dining room. The custom kitchen designed for effortless hosting, with granite counters, built-in appliances, a large centre island with a gas range and a spacious breakfast area. The family room pairs a gas fireplace with garden access. A home office and oversized mudroom with attached garage access complete the main floor. Upstairs, a great room features vaulted ceilings and custom cabinetry. The primary suite offers a vaulted ceiling and custom ensuite with separate vanity areas, an oversized glass shower and soaker tub, plus a very spacious dressing room with built-in cabinetry. Each upper-level bedroom enjoys its own ensuite. The finished lower level brings together a spacious entertainment area, home gym and wine cellar, plus a fourth bedroom with an ensuite, and a separate powder room. Outdoors, a stone patio and gunite pool set the scene for summer gatherings amid beautifully landscaped gardens. A covered outdoor area just off the kitchen features a built-in barbecue, while a stone cabana with bar, and outdoor fireplace invites long afternoons poolside and evenings entertaining under the trees. With top-rated schools, parks, ravine trails, transit and downtown Oakville's upscale shops and dining nearby, this exceptional estate offers the space, privacy, and elegance for gracious family living. (id:63616)
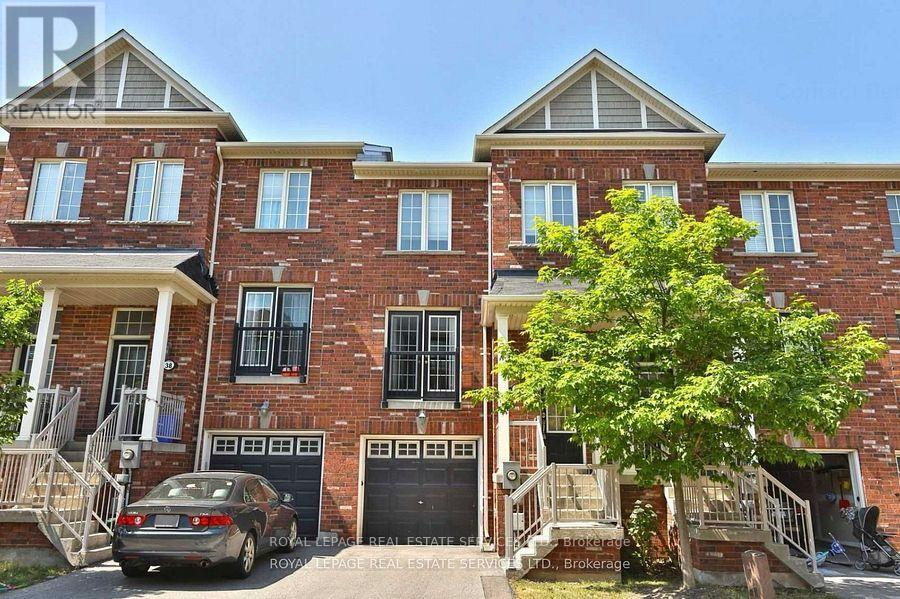
39 Furnished - 2186 Fiddlers Way
Oakville, Ontario
Located in the highly sought-after community of West Oak Trails, this beautifully maintained 3-storey freehold townhome offers a perfect blend of functionality and comfort for today's busy lifestyle. The main level features a spacious family room with walk-out access to the backyard, ideal for kids or relaxing outdoors. The second floor showcases a bright, open-concept living and dining area with gleaming hardwood floors, perfect for entertaining or everyday living. The kitchen is thoughtfully designed with a centre island, ample cabinetry, and generous counter space, providing the ideal setup for cooking and hosting. Upstairs, you'll find three well-proportioned bedrooms, including a large primary retreat complete with a walk-in closet and private ensuite bath. Each room offers plenty of natural light and storage. Other notable features include large windows throughout, neutral finishes, and a functional layout ideal for families or professionals alike. Located close to top-rated schools, parks, trails, shopping, and major highways, this home delivers convenience and lifestyle in one of Oakville's most desirable neighbourhoods. Total squarefeet 1521 Builders Floor Plan. Home also available to lease UNfurnished for $3,150. (id:63616)
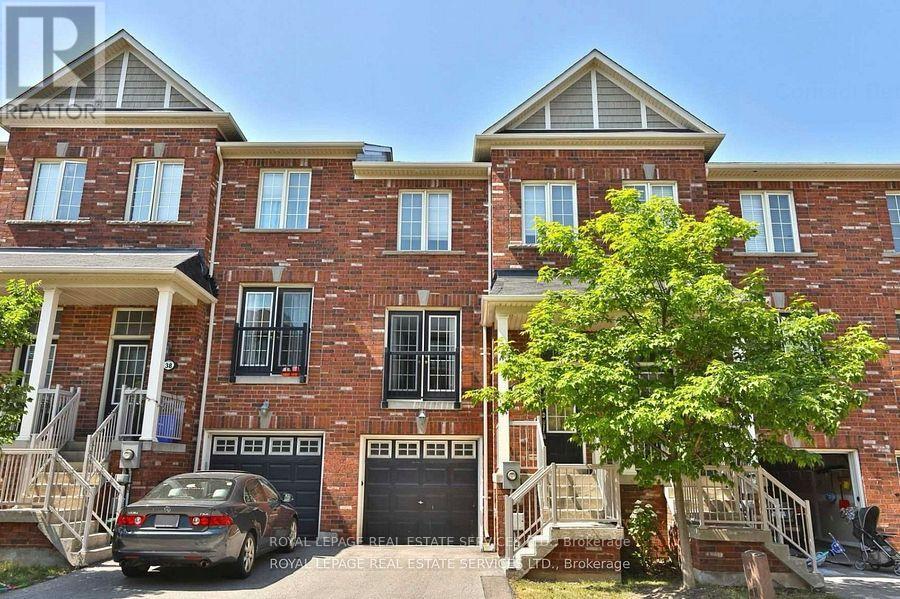
39 - 2186 Fiddlers Way
Oakville, Ontario
Located in the highly sought-after community of West Oak Trails, this beautifully maintained 3-storey freehold townhome offers a perfect blend of functionality and comfort for today's busy lifestyle. The main level features a spacious family room with walk-out access to the backyard, ideal for kids or relaxing outdoors.The second floor showcases a bright, open-concept living and dining area with gleaming hardwood floors, perfect for entertaining or everyday living. The kitchen is thoughtfully designed with a centre island, ample cabinetry, and generous counter space, providing the ideal setup for cooking and hosting.Upstairs, youll find three well-proportioned bedrooms, including a large primary retreat complete with a walk-in closet and private ensuite bath. Each room offers plenty of natural light and storage.Other notable features include large windows throughout, neutral finishes, and a functional layout ideal for families or professionals alike. Located close to top-rated schools, parks, trails, shopping, and major highways, this home delivers convenience and lifestyle in one of Oakvilles most desirable neighbourhoods. Total A/G sq feet 1521 Builders Floor Plan. Home also available to lease furnished for $3,450. (id:63616)
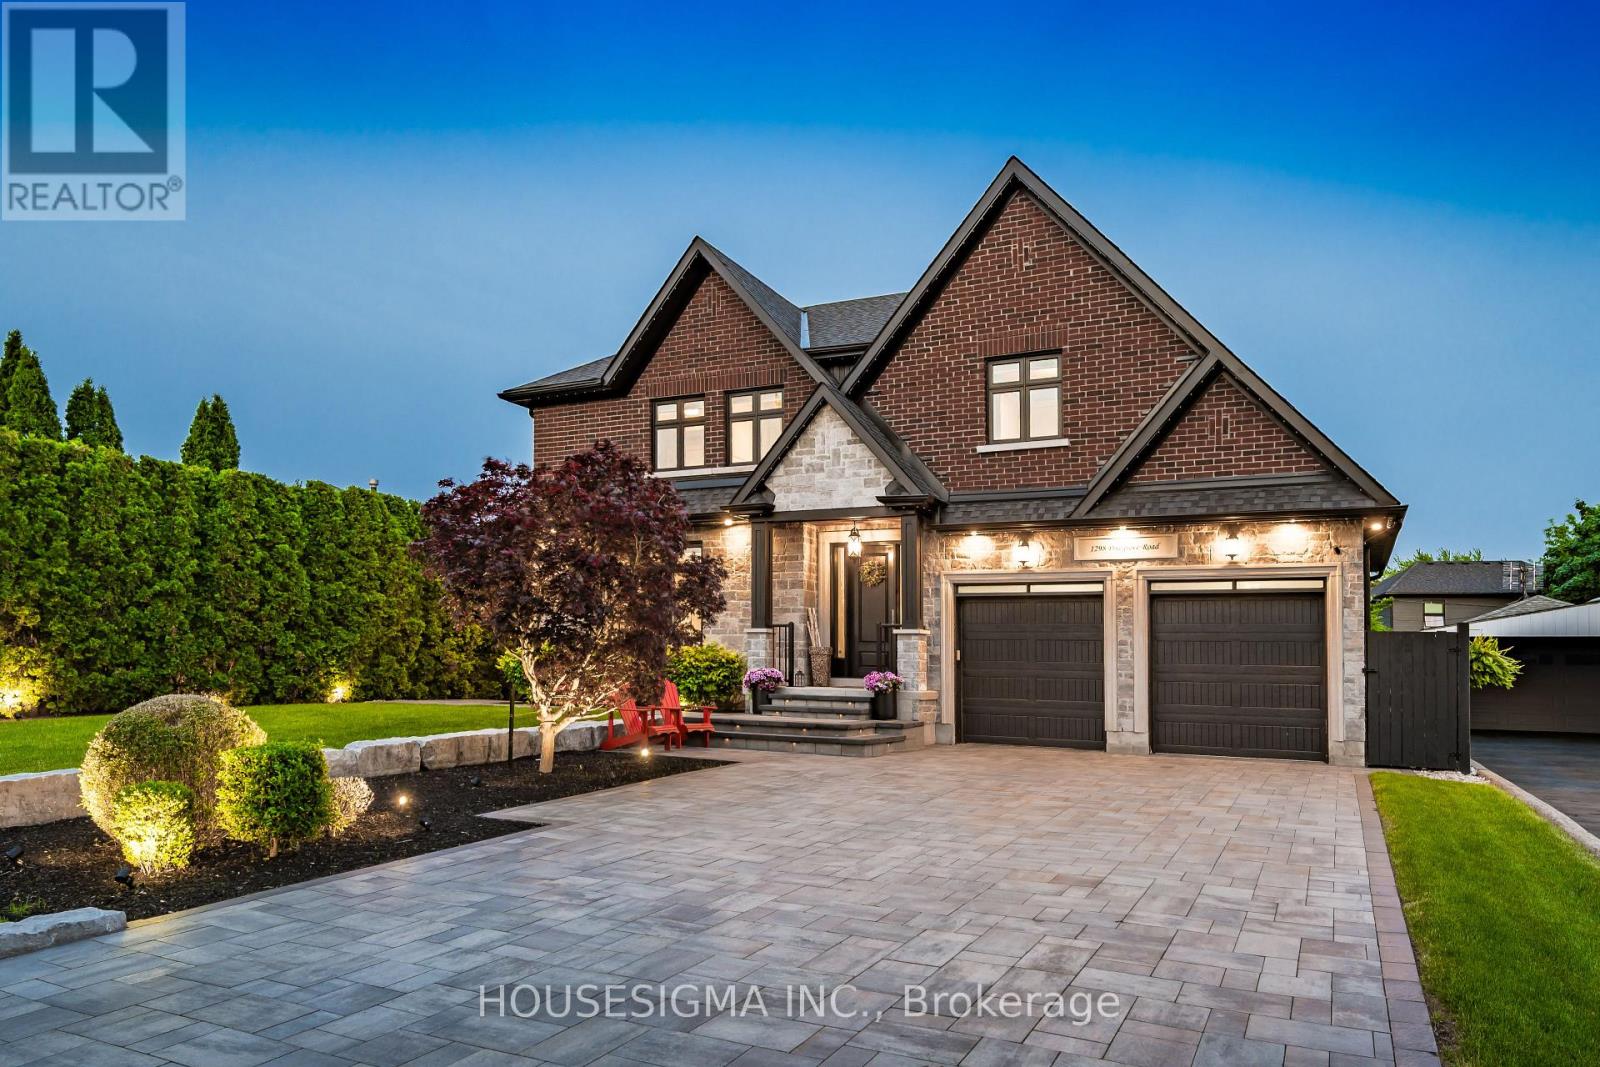
1298 Pinegrove Road
Oakville, Ontario
Welcome to a true masterpiece of modern luxury in Southwest Oakville. This custom-built residence offers over 4,200 sq. ft. of meticulously finished living space, showcasing exceptional craftsmanship, custom millwork, intricate wall paneling and bespoke cabinetry throughout. The open-concept main floor is designed for sophisticated living and effortless entertaining, featuring a chef-inspired kitchen with oversized quartz countertops, premium integrated appliances, and seamless flow into the sun-filled family and dining areas. The primary retreat features coffered ceilings, generous walk-in closet and spa-inspired ensuite with freestanding soaker tub. A rare walk-up basement offers exceptional versatility for entertaining, guests or multi-generational living, complete with custom wall unit, gas fireplace and high-efficiency mechanical systems. Over $600,000 in recent exterior improvements have transformed the professionally landscaped grounds into a private resort-style oasis. Mature trees and extensive interlock surround the stunning 16' x 34' concrete (Marbelite) saltwater pool with tanning ledge, in-water loungers and full Wi-Fi automation. The custom cabana is an entertainer's dream, featuring a 48" linear gas fireplace, Dekton stone countertops, built-in 5-burner BBQ, commercial refrigerator and dedicated outdoor washroom. Additional highlights include premium Bowers & Wilkins and Sonance outdoor AV, Wi-Fi-controlled irrigation, designer LED landscape lighting, full 6-car interlock driveway, heated epoxy garage with EV charging and 6-camera security system. Ideally located steps from Lake Ontario and surrounded by some of Oakville's most sought-after schools, this turnkey residence delivers exceptional indoor-outdoor living and a truly elevated Southwest Oakville lifestyle. (id:63616)
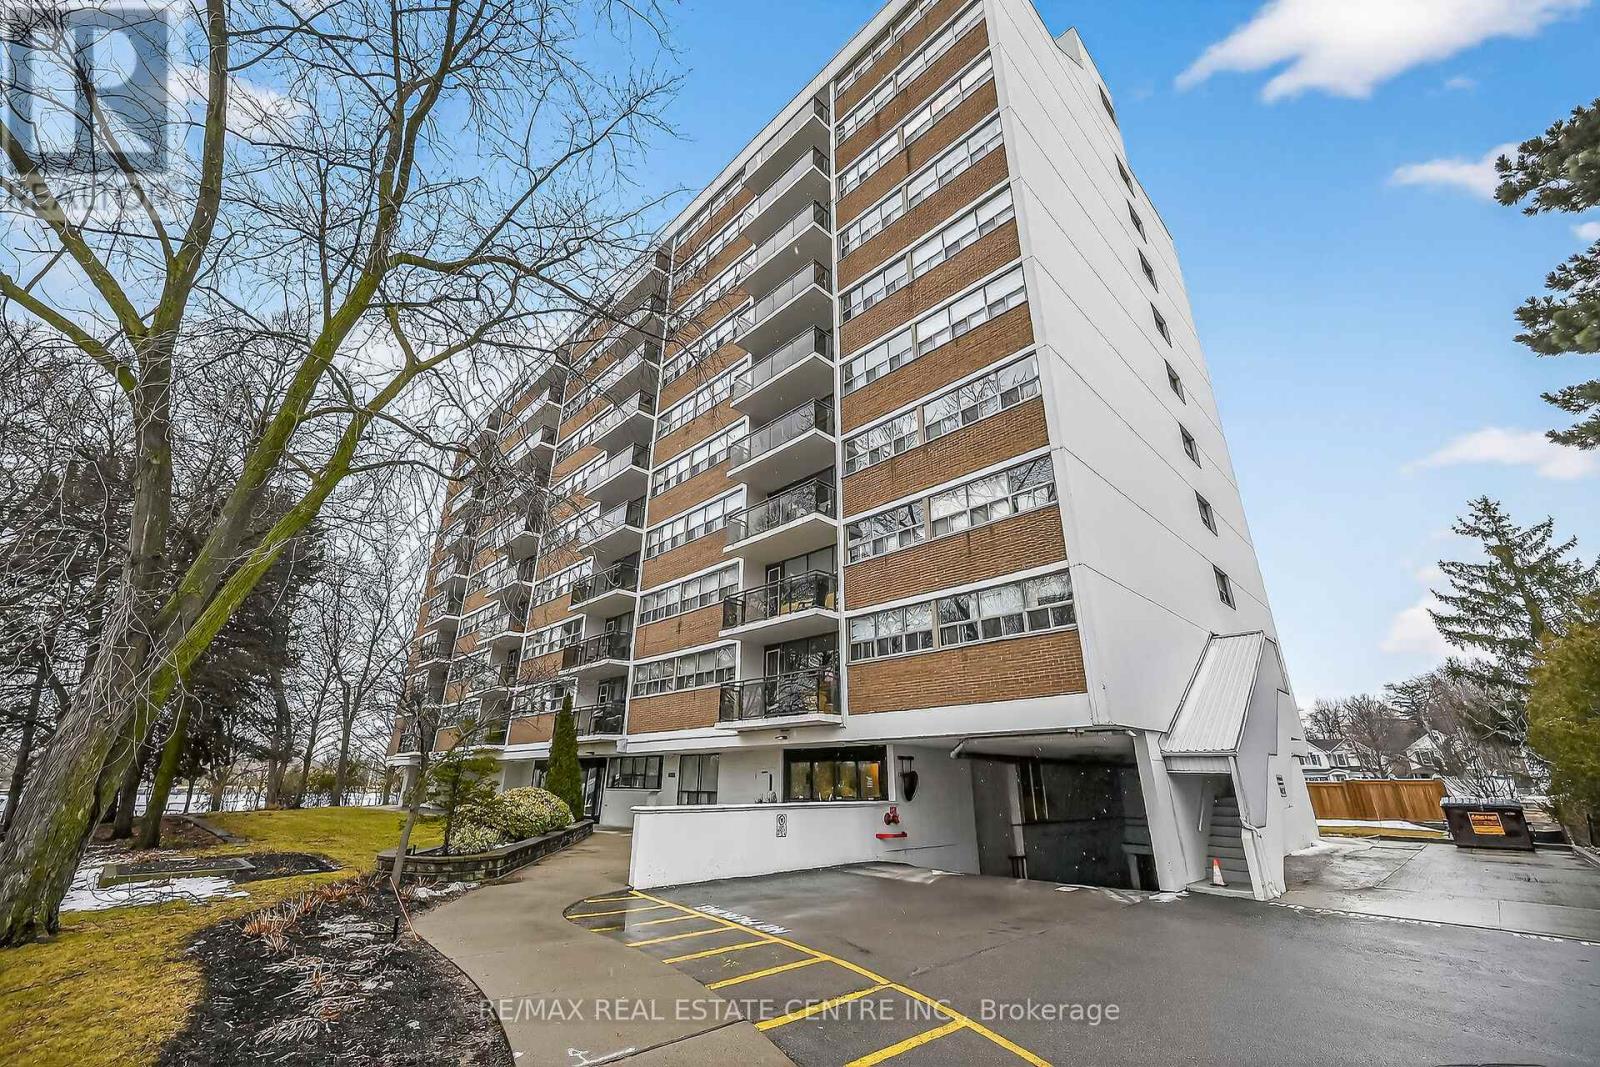
702 - 212 Kerr Street
Oakville, Ontario
Corner Unit Renovation, Steps to the Lake. Kerr Village Living. Imagine your morning: coffee from Kerr Street Cafe, then a 5-minute walk to the Lake Ontario shoreline at Tannery Park. Your evening: dinner at Pasquale's Trattoria or Narenj, two of dozens of independent restaurants lining Kerr Street, all within steps of your front door. This is what Kerr Village living actually feels like, and this immaculate 2-bedroom corner unit is your front-row seat. Completely reimagined in 2026. Quartz countertops meet a slab backsplash and custom cabinetry in a kitchen that doesn't announce itself, it performs. Bosch stainless steel appliances stay the course. Wide plank engineered hardwood floors flow seamlessly through living and bedrooms. The marble-style bathroom feels like a sanctuary, not an afterthought. Light doesn't just enter this unit; it lives here. South/east-facing windows mean natural light from sunrise to sunset. The corner layout means minimal shared walls, so your space actually breathes. The private balcony extends your living space outdoors and becomes your third room by summer. The Kerr Village advantage: Oakville GO is a short bus ride or quick drive away. Lakeside Park's trails and beaches anchor your weekends. Independent coffee roasters, a farmers' market, and a culinary scene spanning Italian, Persian, and beyond. It's that rare neighbourhood where you know your cafe owner by name. Condo fees cover heat, hydro, water, party room, and secure underground parking. (id:63616)
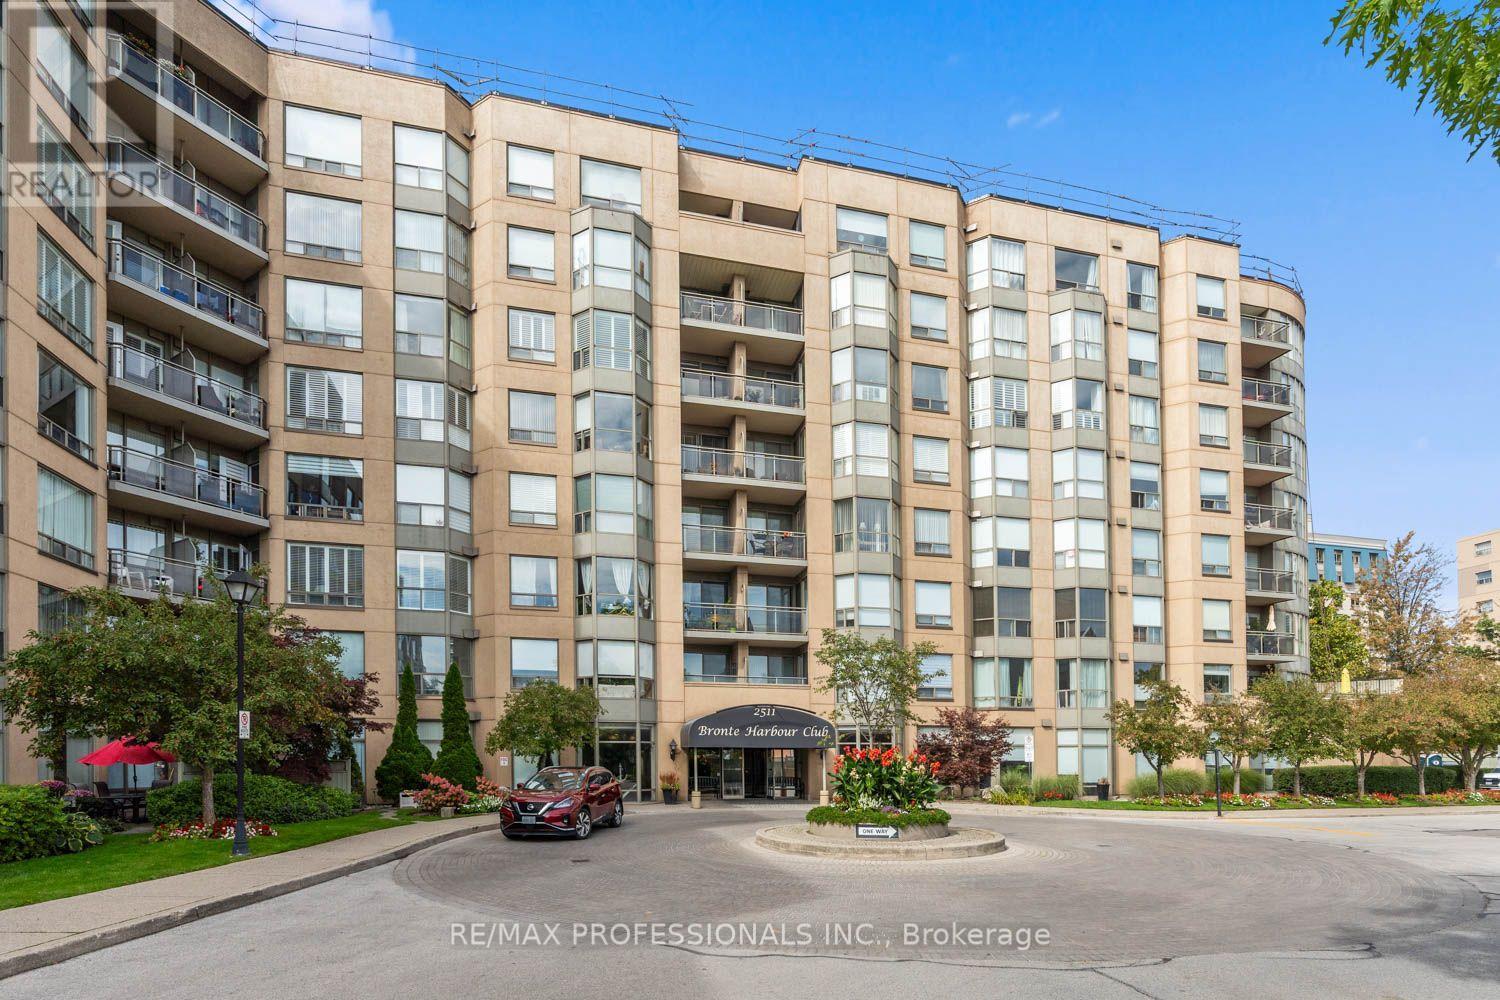
311 - 2511 Lakeshore Road W
Oakville, Ontario
Welcome to Lakeside Living at Bronte Harbour Club! Step into bright, effortless living in one of Oakville's most charming waterfront enclaves. Offering nearly 1,200 sq ft of beautifully proportioned space, this sun-drenched 2-bedroom, 2-bathroom suite pairs comfortable everyday living with a vibrant coastal village lifestyle. The open-concept layout gives you room to breathe. The expansive living and dining areas offer incredible flexibility for both entertaining and a dedicated work-from-home setup. Enjoy a spacious primary suite complete with a private ensuite bath and generous closet space, while the well-sized second bedroom and full second bathroom provide the perfect setup for guests, family, or a bright home office. Enjoy resort-inspired convenience right at home with an indoor swimming pool, whirlpool, sauna, fully equipped fitness centre, library, billiards and party rooms, plus welcoming 24-hour concierge service, guest suites and landscaped grounds backing onto Bronte Creek. Move in, unpack, and start enjoying the lake breeze. 2nd parking spot available, if needed. (id:63616)