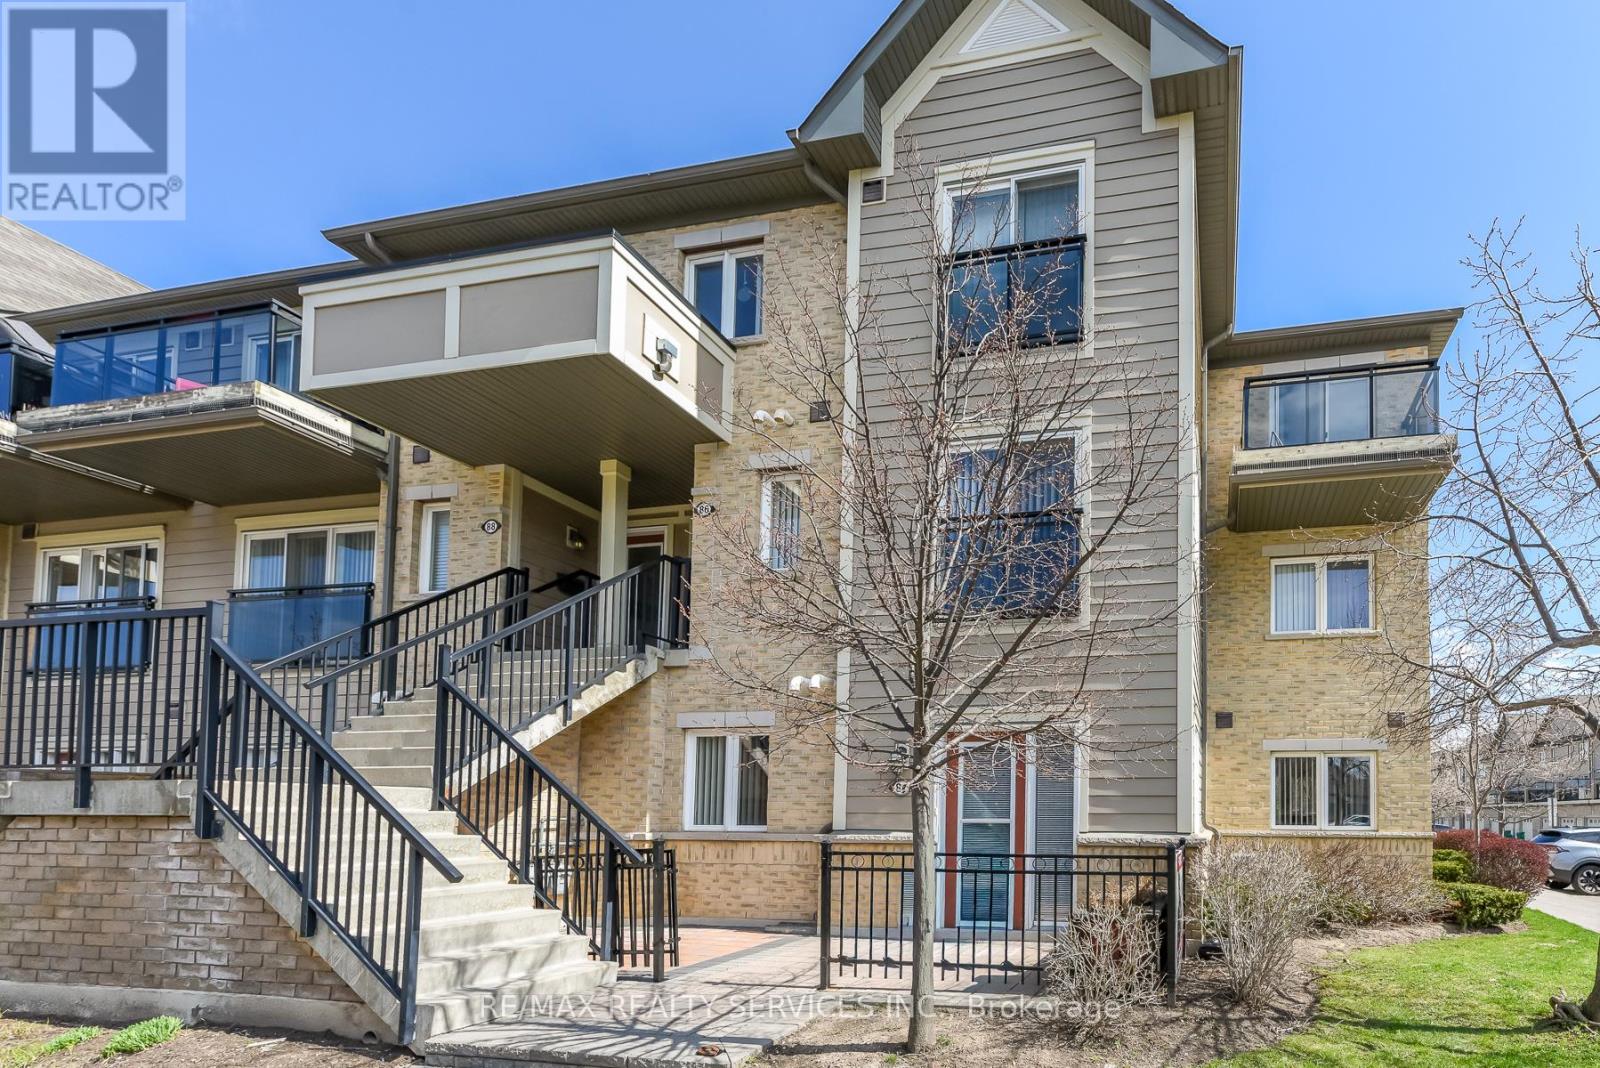
84 - 2891 Rio Court
Mississauga, Ontario
Welcome to this beautifully maintained 2-bedroom end-unit condo townhouse located on the mainfloor in the highly sought-after Central Erin Mills community. This is a very rare and one-of a-kind unit, seldom offered for sale. Featuring a bright and functional open-concept layout,this home offers a spacious living and dining area seamlessly connected to a modern kitchen with brand new appliances-perfect for everyday living and entertaining. Enjoy two generously sized bedrooms and a newly renovated bathroom, thoughtfully updated with contemporary finishes. Step outside to your private patio with elegant interlocking tiles-an ideal space for relaxing or hosting guests. This home includes one convenient outdoor parking spot and is perfectly situated close to top-rated schools, including John Fraser Secondary School. Enjoy easy access to shopping, Credit Valley Hospital, Highway 403, GO Transit, and a wide range of amenities. A fantastic opportunity for first-time buyers, downsizers, or investors-don't missout! (id:63616)

45 Humberstone Drive
Halton Hills, Ontario
Experience luxury living in this end-unit freehold townhome located in the sought-after Trafalgar Square community. Offering 2,062 sq. ft. of beautifully upgraded living space, the popular Scotsdale model features 3+1 bedrooms and 4 bathrooms.**No sidewalk** allows for additional driveway parking, adding everyday convenience. The oversized single-car garage also provides direct access to the home. The main floor showcases an open-concept layout with a modern kitchen featuring quartz countertops, a center island, and a spacious dining area with a walk-out to the private deck. The bright and inviting living room is filled with natural light through large windows. The versatile lower level includes a spacious recreation room with a walk-out to the backyard patio-perfect as a home office, gym, or additional living space. Upstairs, the primary bedroom offers a walk-in closet and a luxurious ensuite with a glass walk-in shower. Two additional generously sized bedrooms feature large windows and ample closet space. Ideally situated close to schools, parks, shopping, public transit, and major highways, this exceptional home combines modern design, comfort, and everyday convenience. Close to Highway 401, 10 Mins to GO Station and shopping centre. (id:63616)
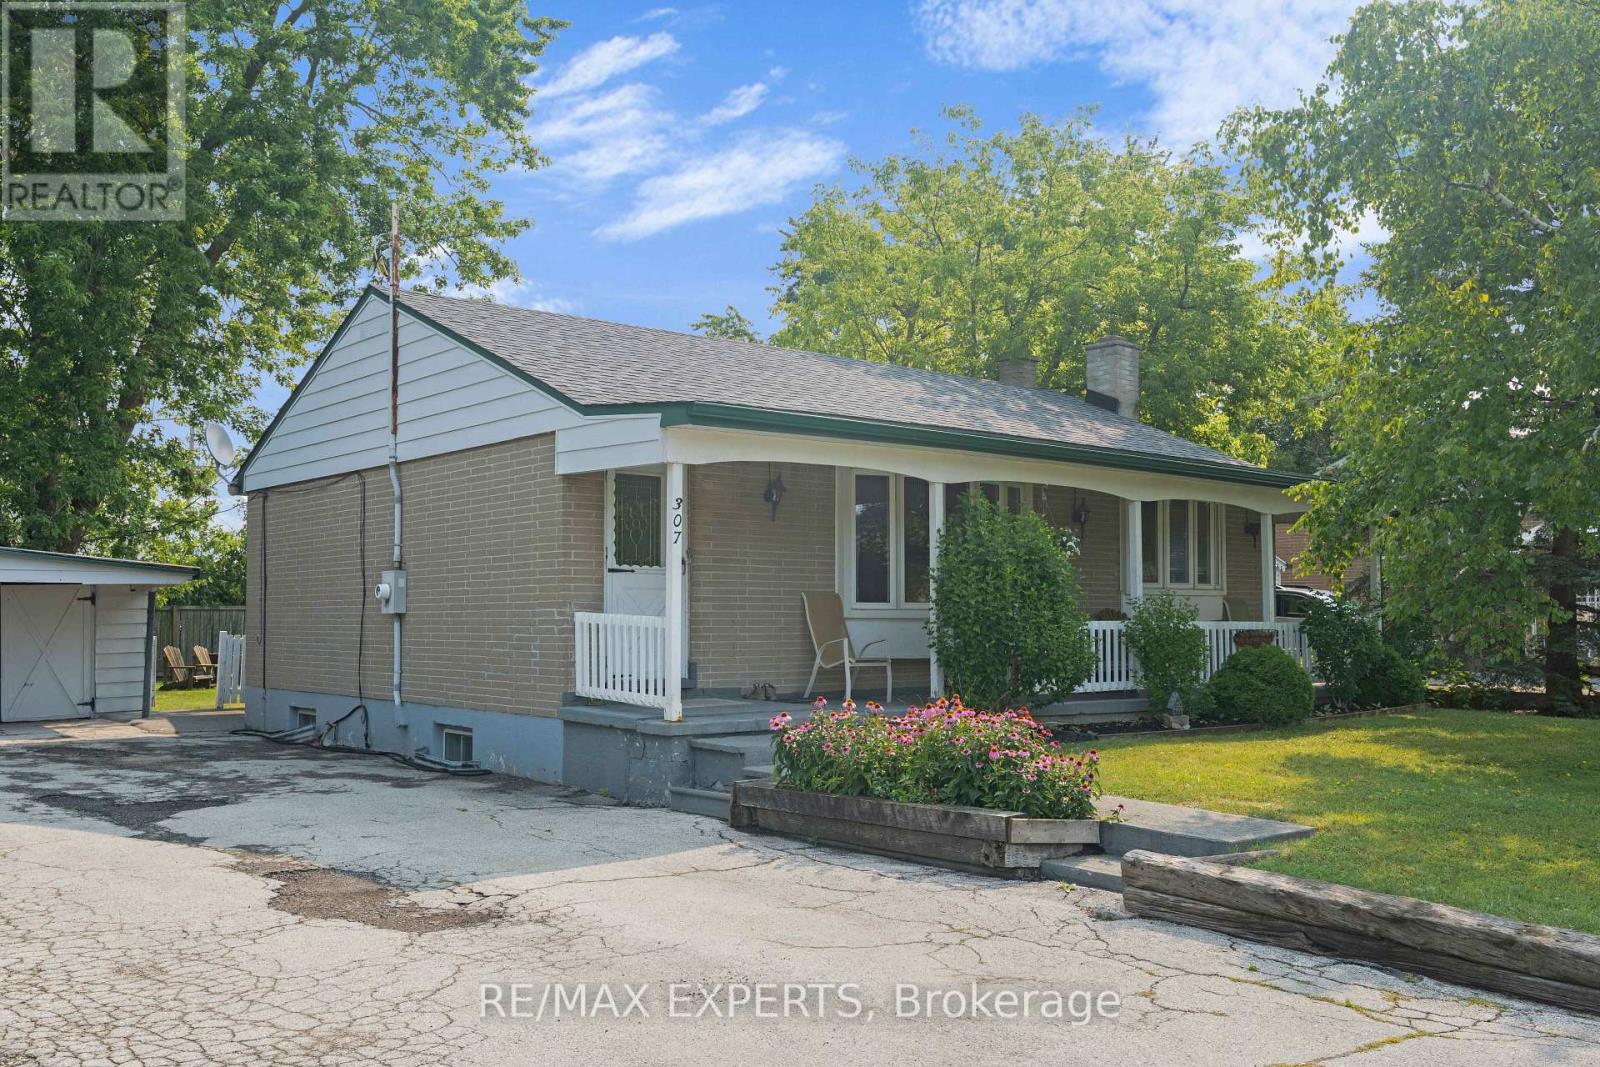
307 Pearl Street
Caledon, Ontario
Welcome to this charming brick bungalow nestled in the heart of sought-after Bolton West, where comfort, character, and community come together. From the inviting front verandah to the private backyard, this home offers a warm and welcoming atmosphere that's perfect for families, downsizers, or anyone looking to enjoy peaceful living inan established neighbourhood. Inside, you'll find a functional layout filled with natural light and timeless charm. The finished lower level expands your living space with a cozy recreation room featuring a wood-burning fireplace, two additional bedrooms, and a 3-piece bathroom-ideal for extended family, overnight guests, or a home office. (id:63616)
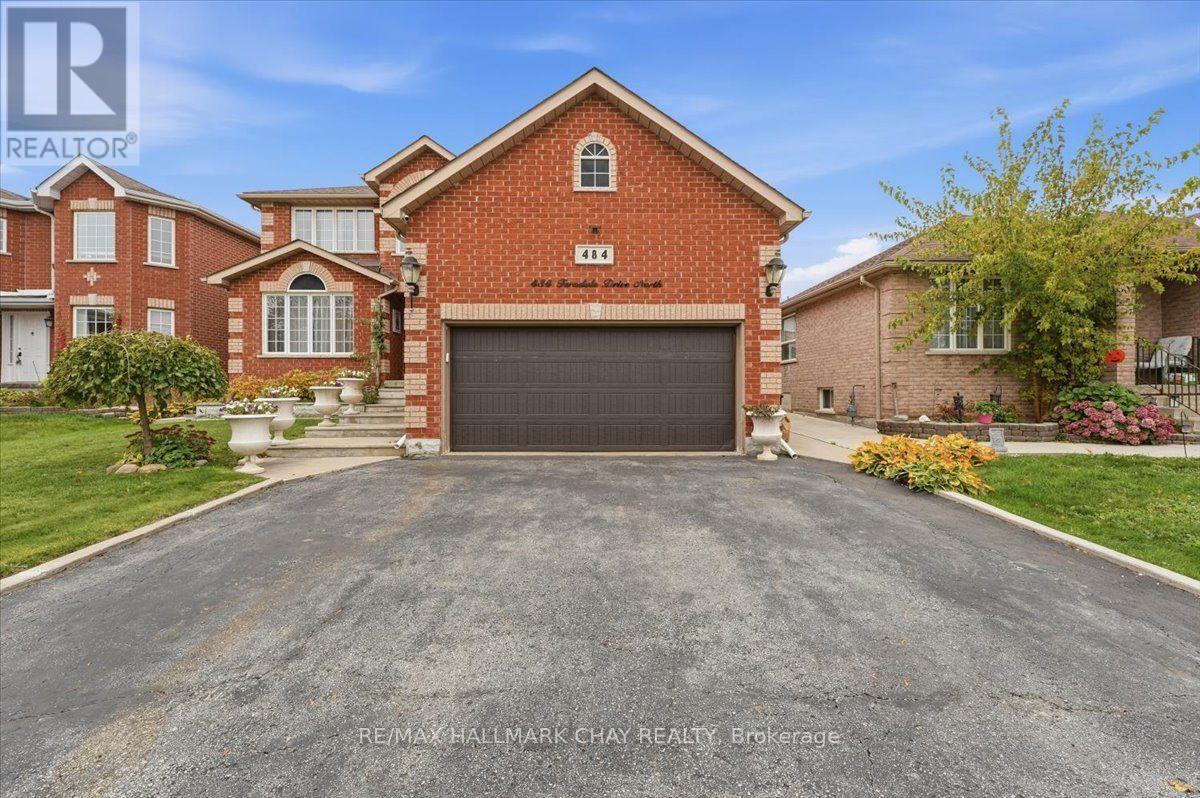
Main/upper - 484 Ferndale Drive N
Barrie, Ontario
Bright, spacious and move in ready, this stunning Barrie home at 484 Ferndale St N offers 2,627 sq ft across the main and upper levels with three large bedrooms and three bathrooms. The main floor features massive open living areas with beautiful hardwood floors in the living room, family room and formal dining room, plus a fully equipped eat in kitchen with a convenient walk out to the backyard leading to a large deck covered by an impressive gazebo and a main level powder room. The backyard is an entertainers dream with a large deck, massive gazebo and generous patio area perfect for dining and gatherings. The upstairs includes a generous primary suite with a large walk in closet and luxurious five piece ensuite with double sinks, a soaker tub and a walk in shower, along with two additional large bedrooms that share another five piece bathroom. Conveniently located near Highway 400 for easy commuter access, the area provides nearby groceries, green space at Sunnidale Park, and a range of shopping and school options within minutes, making this an ideal family friendly location. With excellent flow between entertaining spaces and private areas, this home is perfect for families who love to host and enjoy outdoor living in a desirable Barrie neighbourhood. Dishwasher is disconnected and not operational. The Kenmore Classic grille has also been disconnected. Tenant is responsible for 70% of utilities. (id:63616)
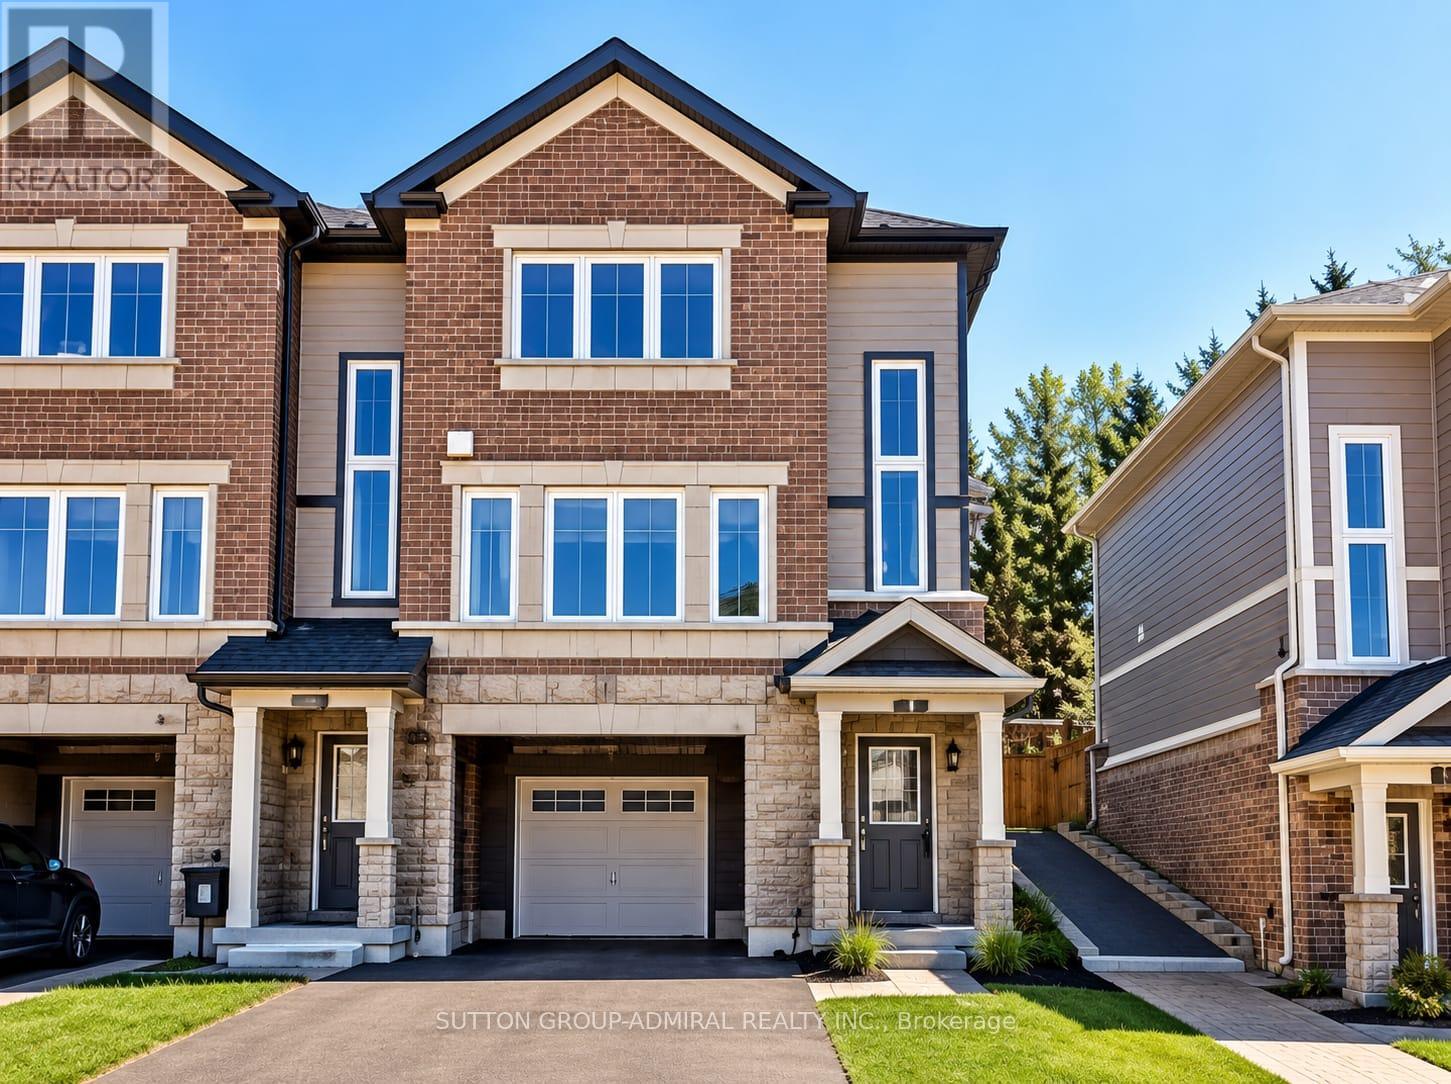
115 Frank's Way
Barrie, Ontario
Bright And Spacious Semi-Detached Corner 3 Bedrooms Unit, Baking To The Ravine. The Property Offers One Of The Largest And Most Practical Layout In The Complex & Situated On Child Safe Cresent In The Allandale Heights Neighborhood. Just In Steps From Go Station (800 Meters) And Barrie Downtown. Enjoy Public Waterfront Access, Parks, Nightlife, Shopping & So Much More! The Property Is Available Immediately. (id:63616)
14 Chez Nous Avenue
Tiny, Ontario
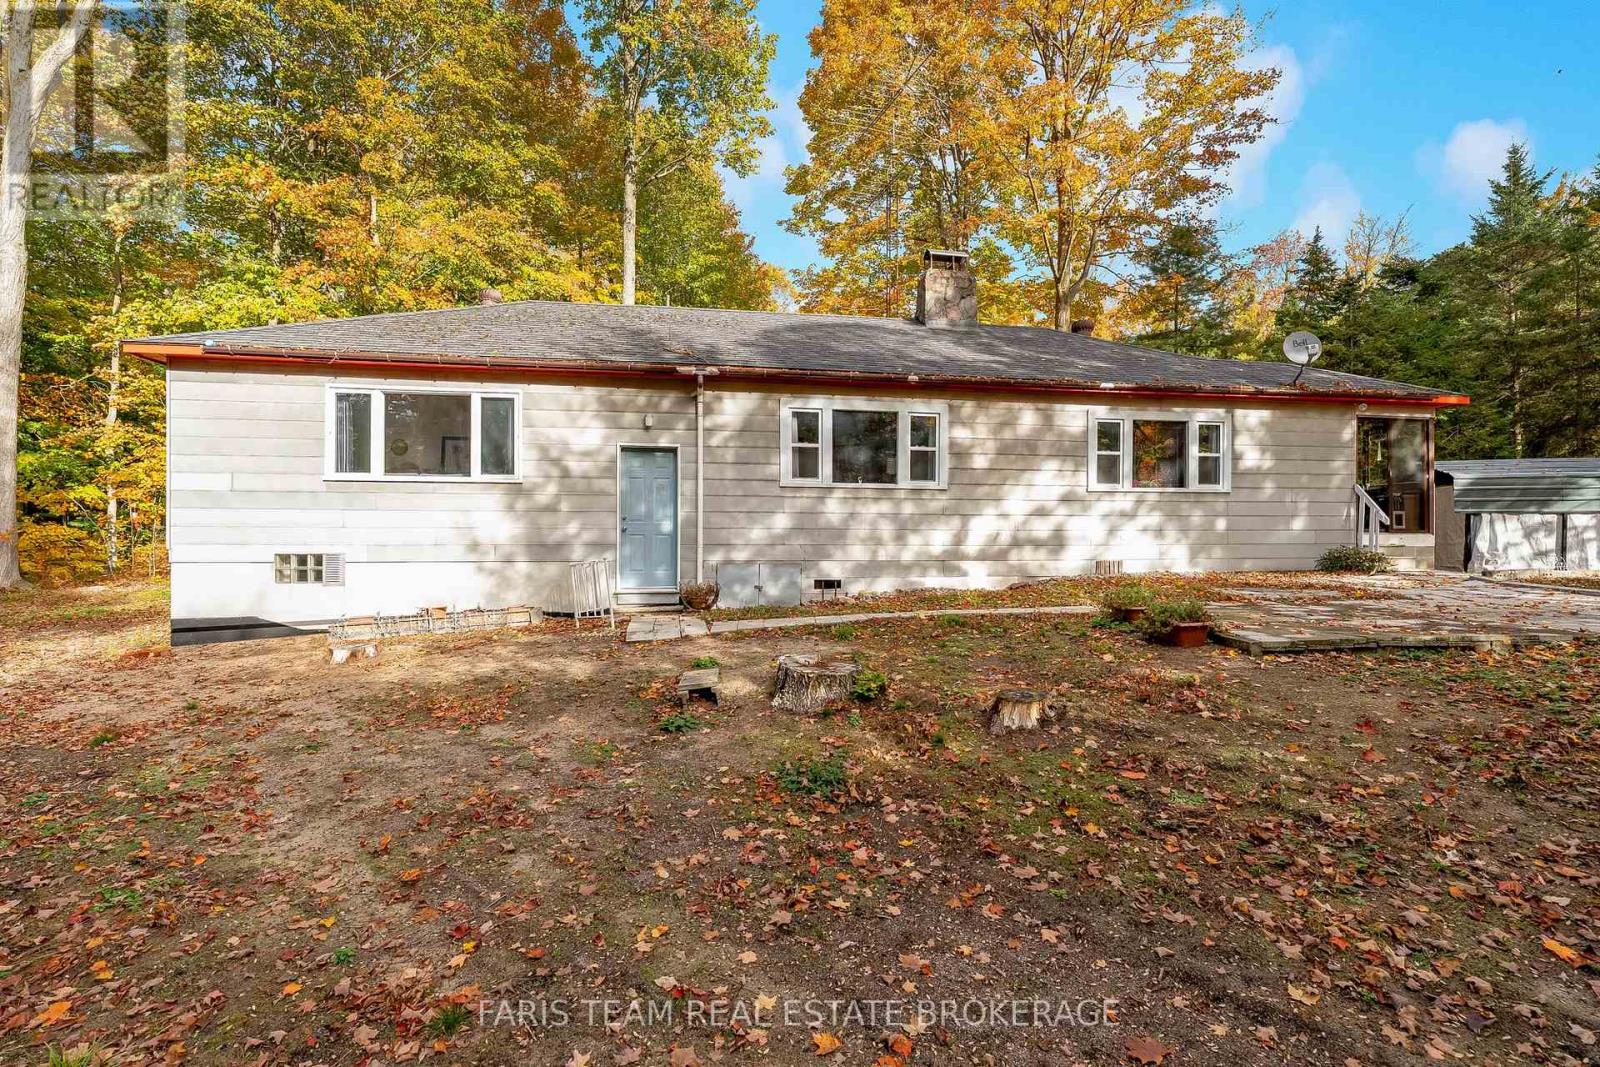
Top 5 Reasons You Will Love This Home: 1) Embrace a relaxed four-season lifestyle in this charming winterized bungalow, ideally situated just 300 steps from beautiful Belle-Eau-Claire Beach in Tiny Township, offering easy access to the shoreline for swimming, relaxing, and enjoying the warmer months 2) Step inside this beautifully maintained three bedroom home, where warm oak parquet flooring and a large wood-burning fireplace create an inviting atmosphere filled with character and comfort, perfect for everyday living or weekend getaways 3) Discover added versatility with a bonus family room offering valuable additional living space, ideal for a cozy sitting area, home office, entertainment space, or a comfortable retreat for family and guests 4) Retreat to the generously sized primary bedroom featuring a spacious walk-in closet and a convenient private 2-piece ensuite, creating a comfortable and functional space to unwind at the end of the day 5) Enjoy plenty of practical storage with a partial basement and two exterior sheds, complemented by important updates, including a new well pump and newer sump pump, providing added convenience and peace of mind. 1,413 above grade sq.ft. plus unfinished partial basement. (id:63616)
24 Rose Avenue
Orillia, Ontario
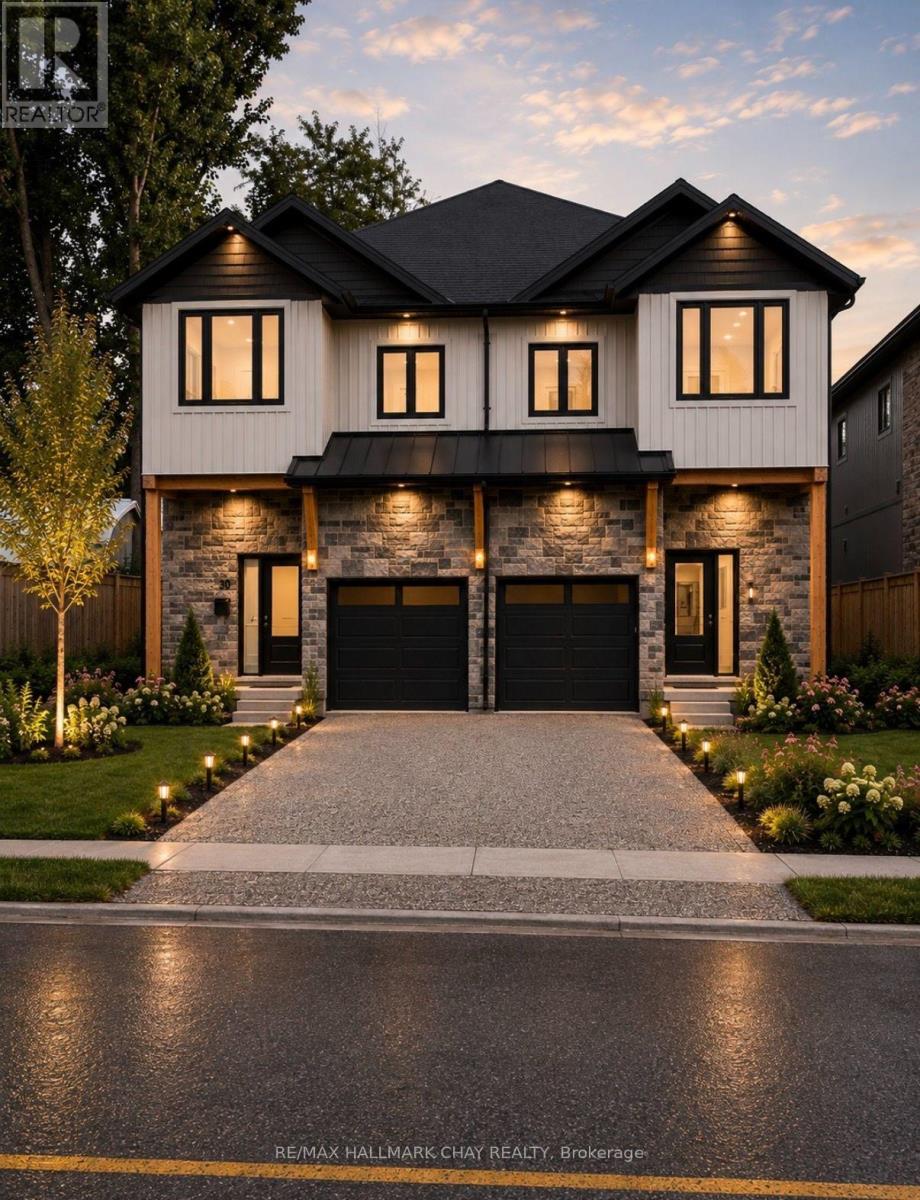
Modern luxury. Light, volume, and a kitchen that actually cooks.This residence is built around height and light: soaring 9-foot ceilings, oversized windows, and premium wide-plank vinyl flooring that runs through the main living areas. The result is an open, gallery-quiet interior that still feels warm enough to live in every day.The chef's kitchen is the centre of the home. Quartz counters, premium appliances, and custom dove-gray shaker cabinetry with matte black hardware give it a tailored, contemporary look. A generous island anchors the space for prep, casual dining, and lingering after dinner. Natural light from the large windows keeps the work surfaces bright from morning through late afternoon.Upstairs, three generously sized bedrooms offer real breathing room. The primary suite is the standout: a large custom walk-in closet and a spa-like ensuite with a glass shower and dual quartz vanities. It reads as a private retreat rather than an afterthought.Location does the rest. You are minutes from Lake Couchiching-swims, paddles, shoreline walks, and that easy Orillia rhythm of downtown, trails, and four-season weekends-without giving up a refined, low-maintenance interior.Refined living, close to the water. Book a private viewing. (id:63616)
B1 - 440 Yonge Street
Barrie, Ontario
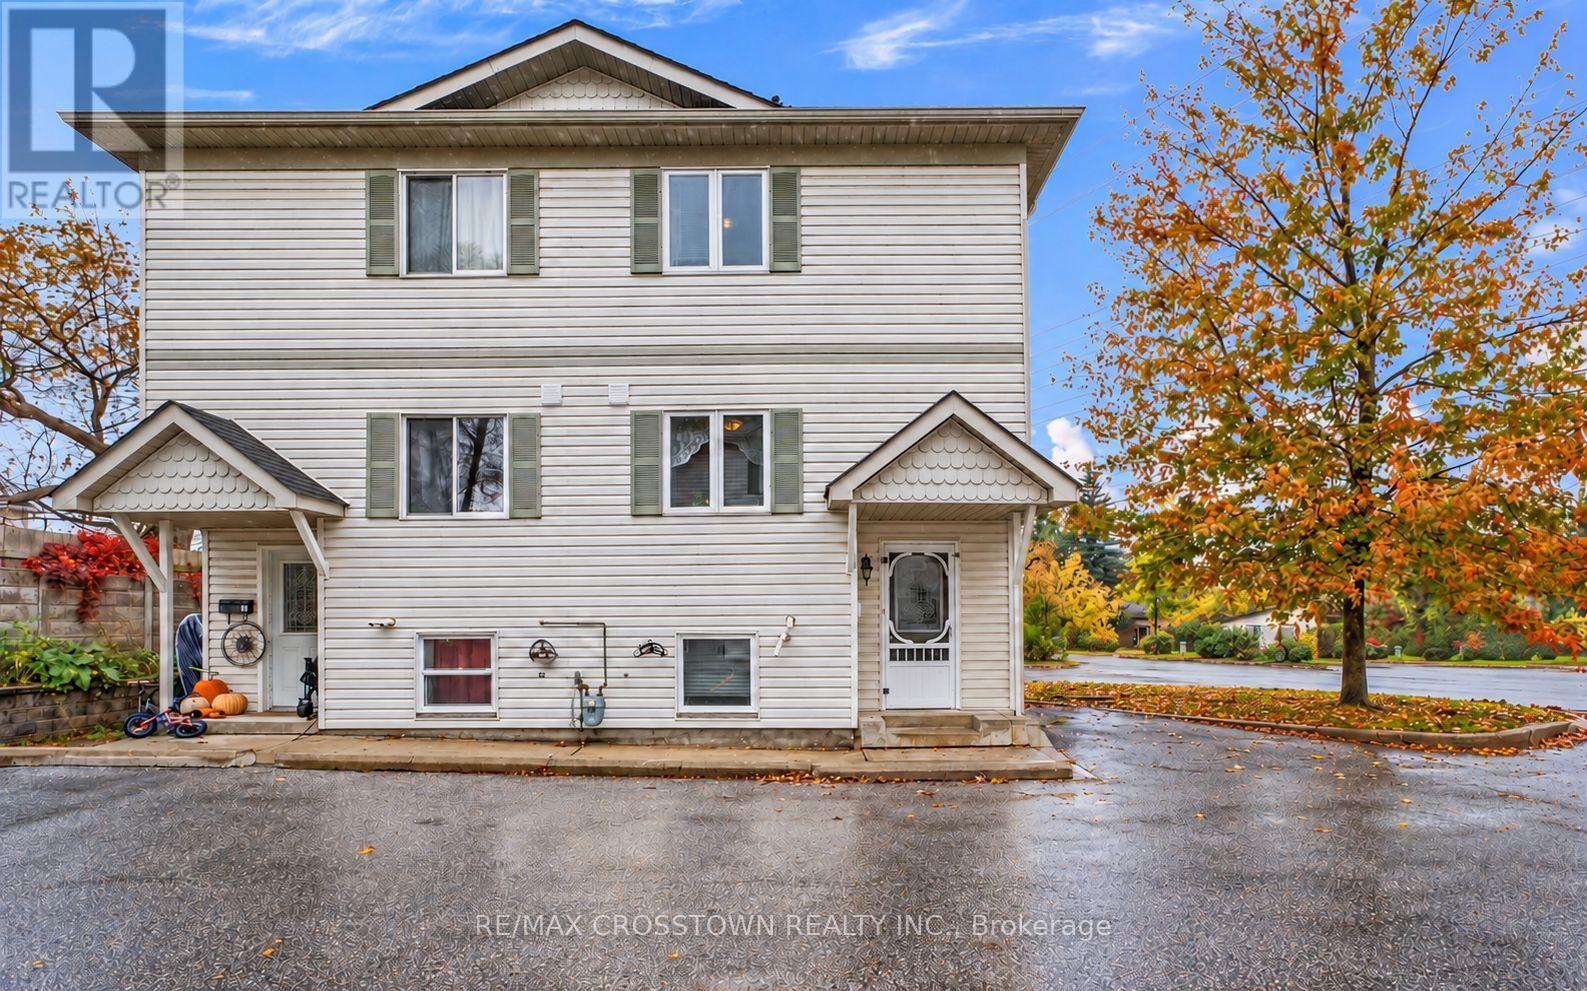
Step into home ownership with this stylish end-unit condo townhome in Barrie's desirable Painswick neighbourhood. Offering added privacy, a generous backyard, and a bright, move-in-ready interior, this 3-bedroom, 2-bathroom home delivers the space and flexibility today's buyers are looking for.The main level is designed for comfortable everyday living and entertaining, featuring a spacious kitchen and an open living and dining area filled with natural light. Walk out to your private back deck and enjoy an outdoor space that's perfect for morning coffee, summer BBQs, or simply relaxing at the end of the day. Upstairs, you'll find two generously sized bedrooms with ample closet space, along with a beautifully updated 4-piece bathroom. The versatile lower level adds even more living space with a third bedroom that can easily serve as a guest suite, home office, gym, or additional family room. A newly renovated 3-piece bathroom provides added convenience and creates excellent potential for in-law or extended-family accommodation. This level also includes laundry, a convenient utility sink, and additional storage. Set within an intimate and quiet complex of only six units, this home offers a welcoming sense of community while maintaining privacy and comfort. Shopping, restaurants, everyday amenities, and public transit are all within easy reach, while nearby GO Train access makes commuting simple. Affordable condo fees include grounds maintenance, snow removal, Spring & Fall Clean-up, and more, while low property taxes help make home ownership even more attainable. Whether you're a first-time buyer, down-sizer, or simply looking for a home that offers flexibility and value, this Painswick end unit is an opportunity worth seeing. Move in, make it yours, and start building equity in a home designed to fit your lifestyle. (id:63616)
455 Yonge Street
Barrie, Ontario
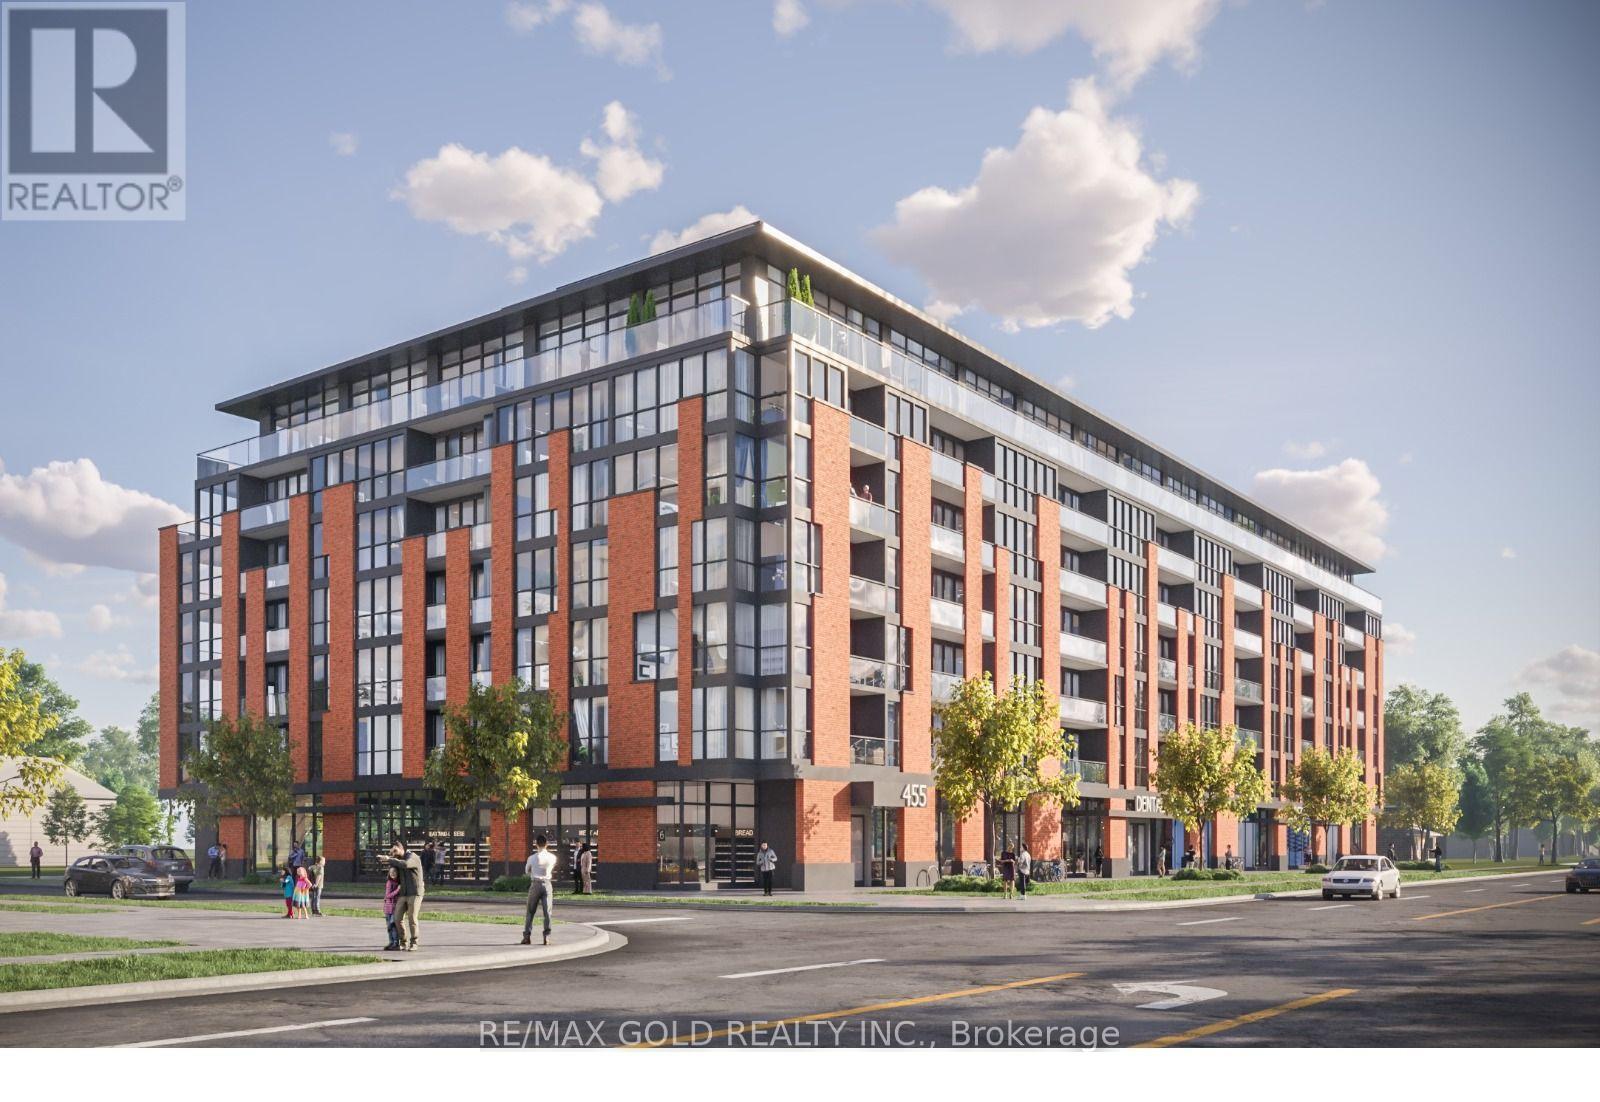
An exceptional mid-rise development and land assembly opportunity is available at 455 Yonge Street, Barrie, ON. Strategically located on the east side of Yonge Street, directly south of MacLaren Avenue in the high-demand Painswick North neighborhood. This 1.36-acre corner site proposed development comprises approximately 146,380 SF of gross floor area, incorporating a 7+storey mixed-use building with 176 residential units, ranging from Studios to 2 Bedroom + Den suites, complemented by approximately 6,200 SF of ground-floor retail space. This approximately 300 Ft of prime exposure along the Yonge Street Intensification Corridor. Positioned to capitalize on Barrie's urgent demand for high-density residential housing, this investment represents a high-yield opportunity with significant planning milestones already progressed. (id:63616)
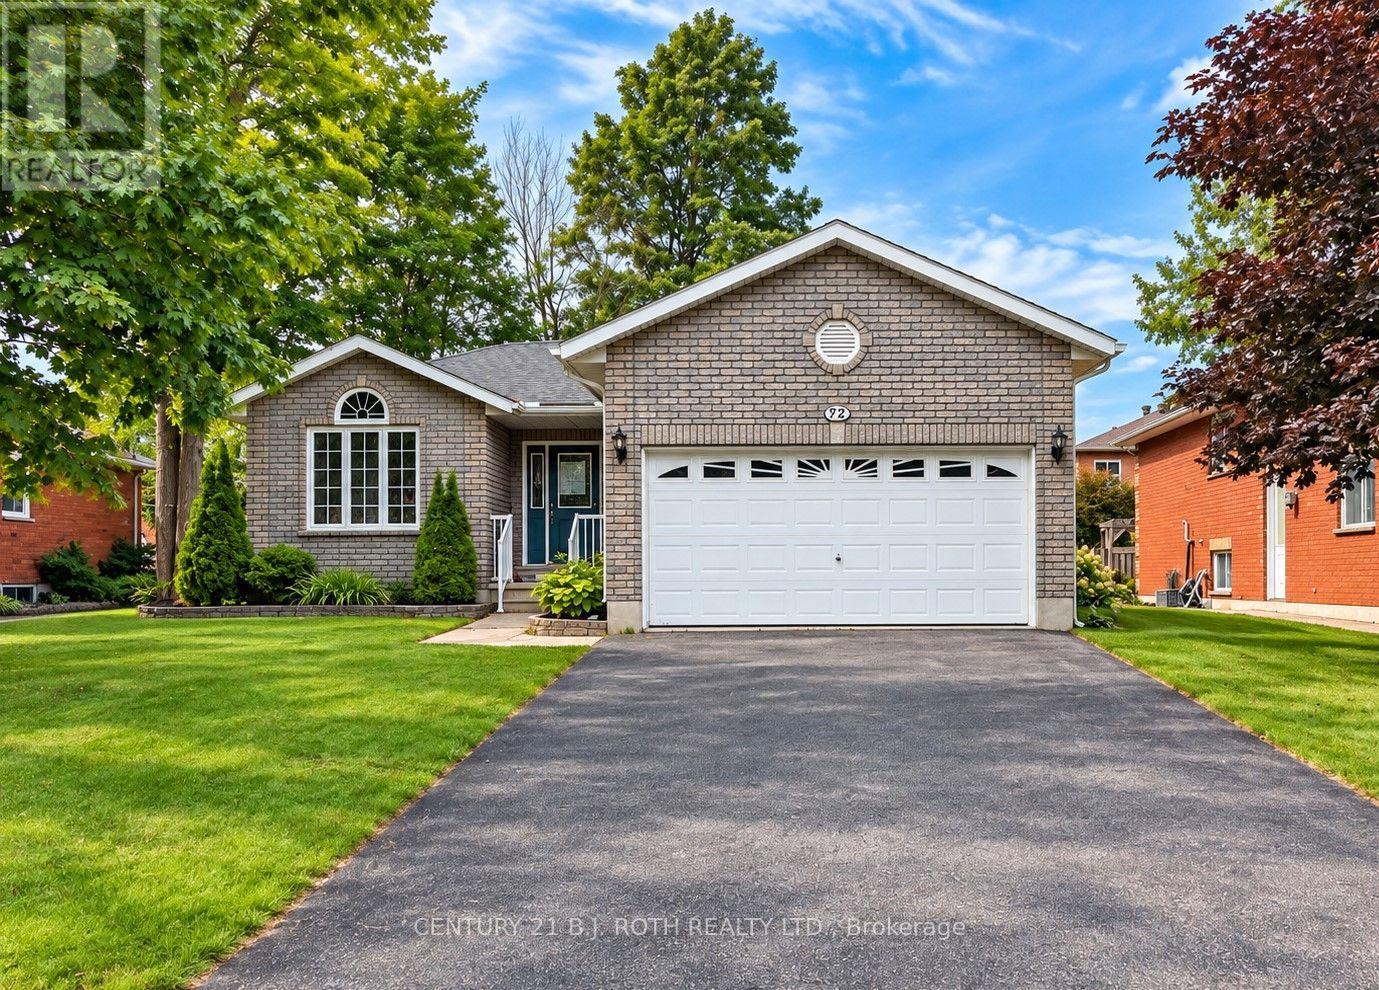
872 Dominion Avenue
Midland, Ontario
Exceptional Value in Midland's Desirable West End! Tucked away in a quiet, mature neighbourhood close to everyday amenities, this well-maintained home offers over 2,400 finished sq. ft. of versatile living space, featuring a total of 4 bedrooms, 3 bathrooms, and an oversized office/flex room to suit your work-from-home needs or growing family. The bright, inviting main floor features an open-concept living and dining area along with a spacious eat-in kitchen with a walkout to the backyard deck-perfect for summer dining and entertaining. A comfortable family room, primary bedroom with 4-piece ensuite, additional bedroom, full bathroom, and convenient laundry/mudroom with direct garage access complete the main level. The finished lower level offers excellent flexibility with in-law suite potential, including an eat-in kitchenette, spacious recreation room, two additional generously sized bedrooms, a 3-piece bathroom, and plenty of storage. Enjoy an outstanding location within walking distance of Georgian Bay, the Trans Canada Trail, and the many shops, services, and amenities Midland's sought-after West End has to offer. (id:63616)
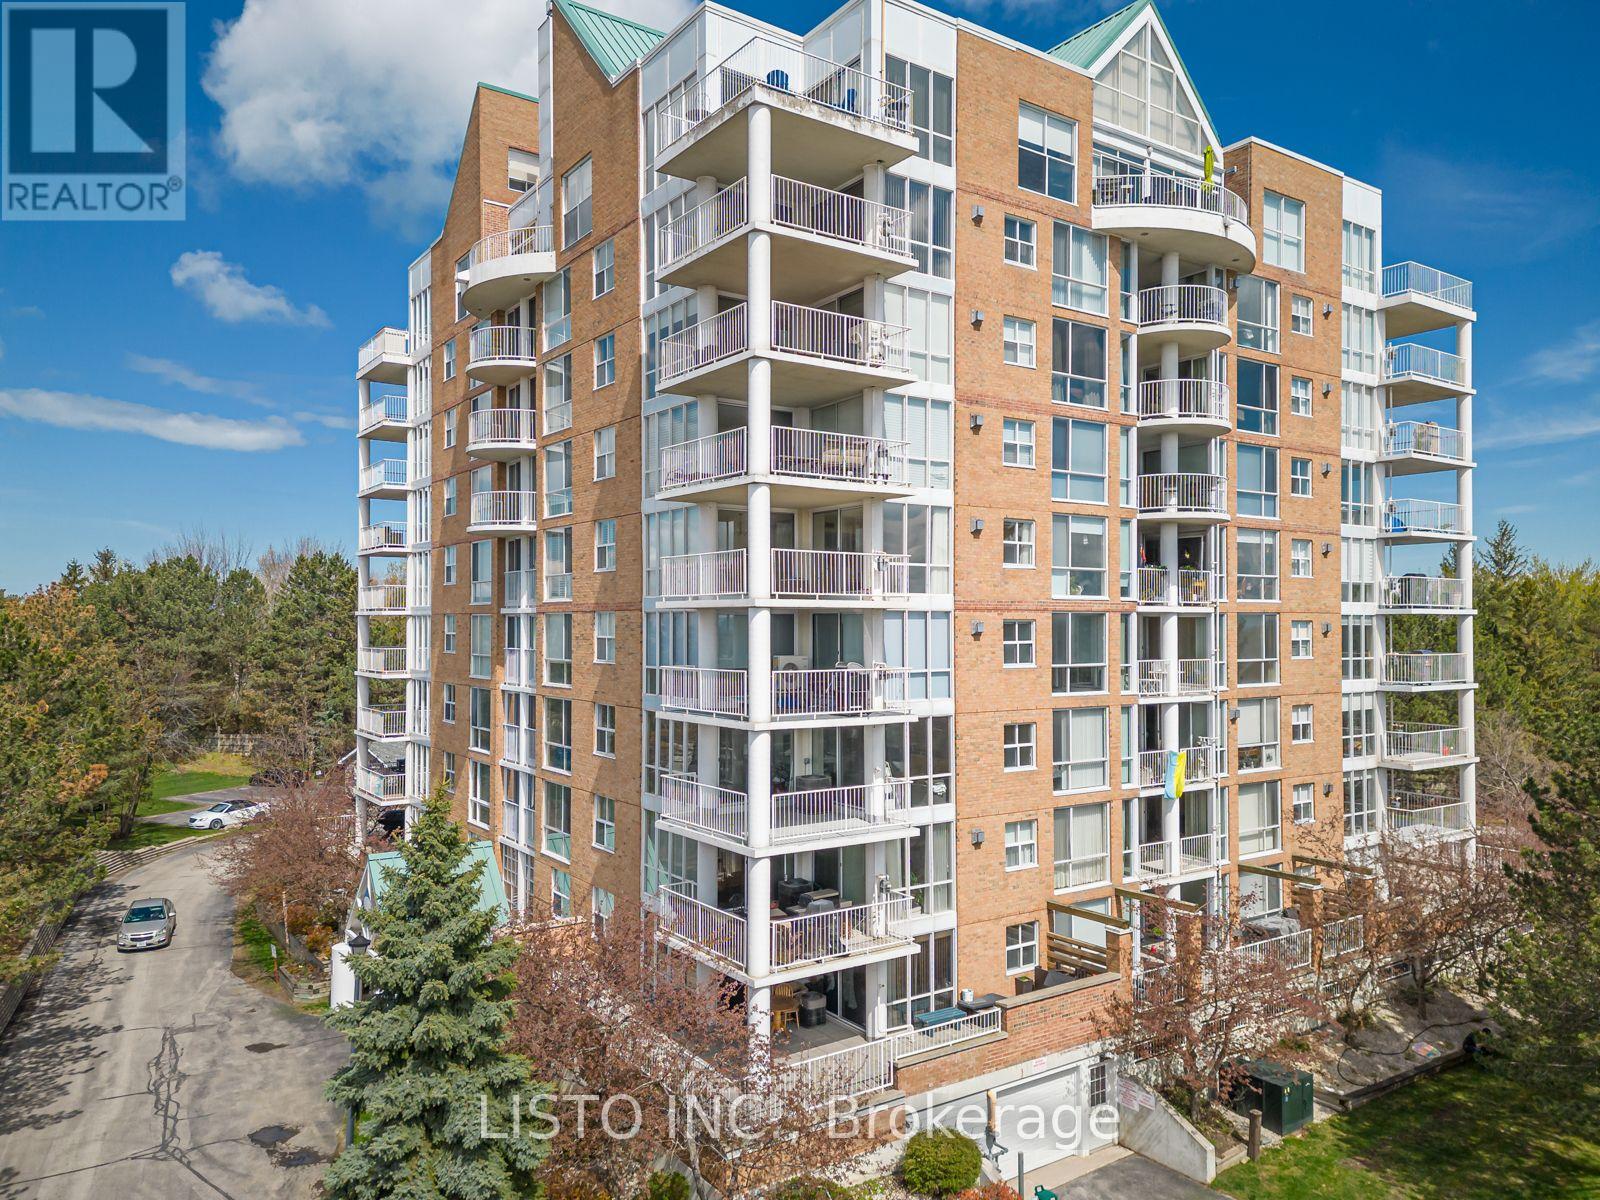
905 - 24 Ramblings Way
Collingwood, Ontario
5-STAR FULLY FURNISHED RENTAL | 2 BED | 2 BATH | GEORGIAN BAY & BLUE MOUNTAIN VIEWSWelcome to this exceptional fully furnished 2-bedroom, 2-bathroom condo in the sought-after gated community of Rupert's Landing in Collingwood. Offering breathtaking views of Georgian Bay and the Blue Mountains, this turnkey home is ideal for those seeking a comfortable year-round residence, winter retreat, seasonal getaway or furnished short-term rental.The bright open-concept living space features grand windows, beautiful natural light and two fireplaces, creating a warm and inviting atmosphere in every season. Step onto your private wrap-around balcony, complete with your own personal BBQ, and enjoy the peaceful surroundings and spectacular views.Everything is provided for a comfortable stay, including complete furnishings and a fully equipped kitchen with cookware, dishes, utensils and appliances. In-suite laundry, ample storage and free parking for two vehicles add everyday convenience. Simply bring your suitcase and make yourself at home.Enjoy excellent community amenities including an indoor pool, fitness centre, lounge/clubhouse and pickleball courts.Perfectly located near Blue Mountain Resort, skiing, snowboarding, hiking, cycling trails, golf, Georgian Bay, beaches, restaurants, shopping and downtown Collingwood, this is an ideal four-season location.Available for flexible rental terms, including seasonal, short-term and longer-term stays, subject to availability. Whether you're looking for a winter ski-season home, a summer escape, temporary accommodation or a place to call home for a full year, this property offers the comfort, convenience and quality of a 5-star furnished rental experience.Gated community 2 fireplaces Private BBQ 2 parking spaces Fully equipped Fully furnished Georgian Bay & Blue Mountain views. (id:63616)
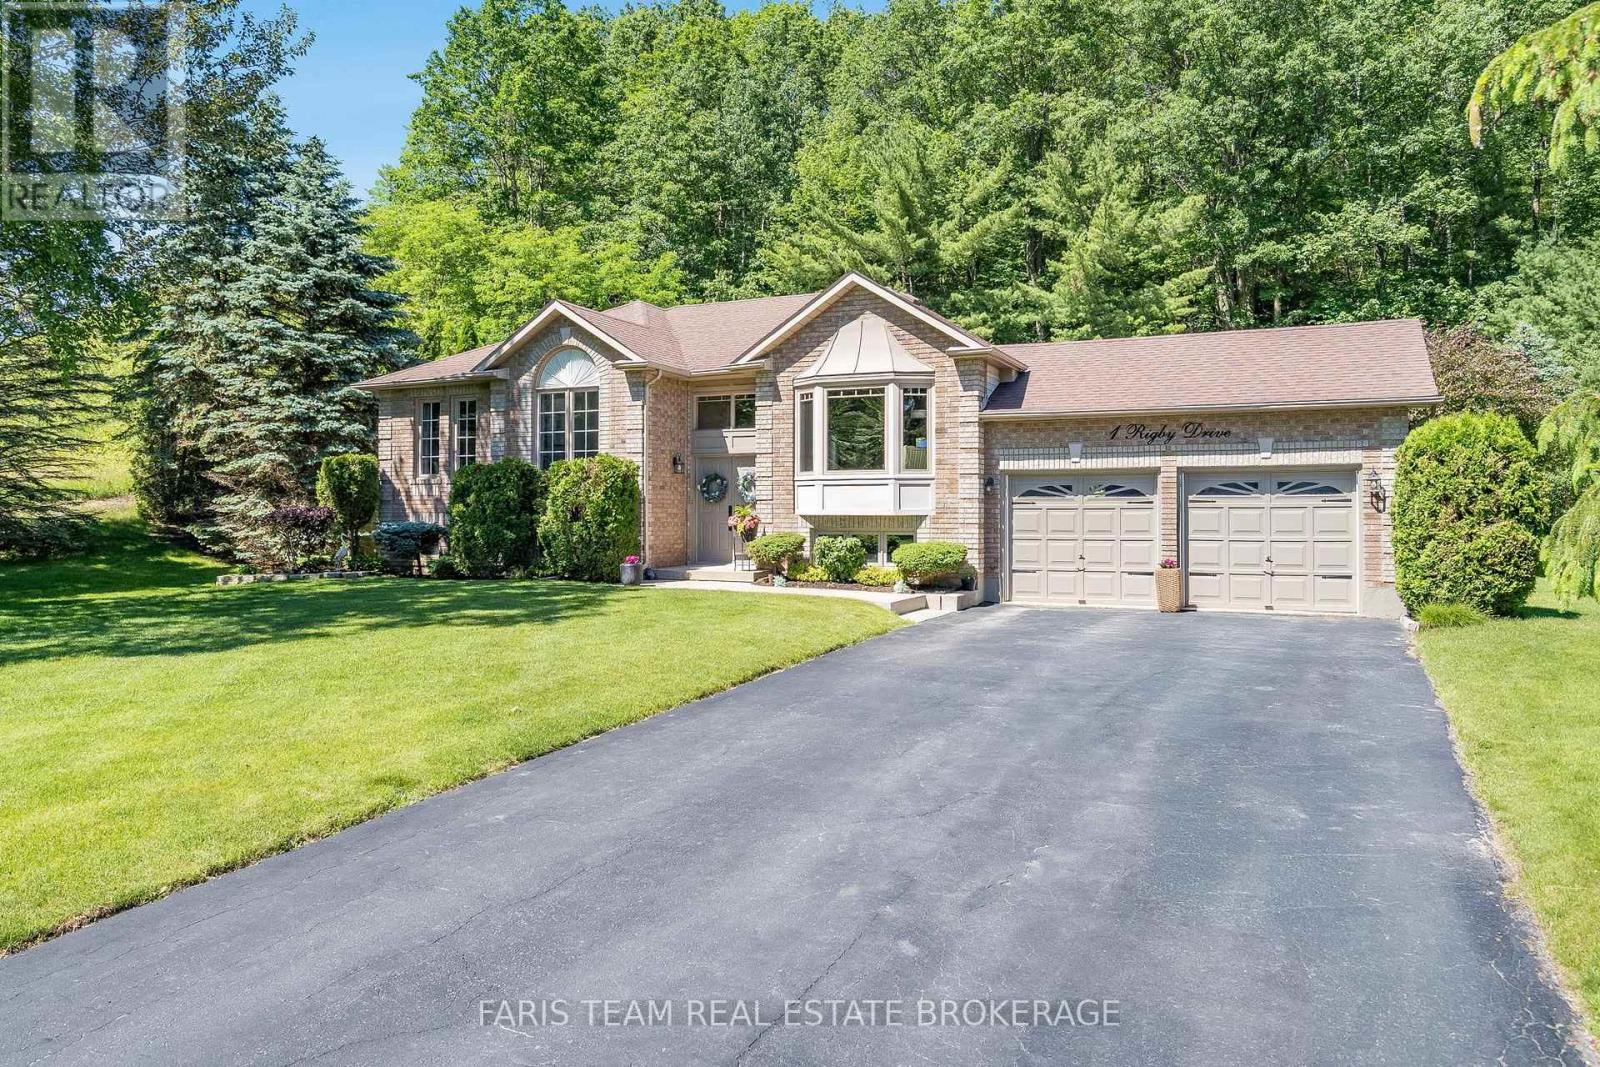
1 Rigby Drive
Wasaga Beach, Ontario
Top 5 Reasons You Will Love This Home: 1) Beautifully maintained bungalow nestled on an exceptionally private lot in the highly sought-after Wasaga Sands neighbourhood, surrounded by mature trees, stunning landscaping, and peaceful forest views that create a true backyard retreat 2) Bright and inviting main level featuring three spacious bedrooms, a formal dining room, and an open-concept layout designed for comfortable everyday living and effortless entertaining 3) Well-appointed kitchen showcasing granite countertops, beautiful cabinetry, a premium KitchenAid stove, and a sun-filled dinette with sliding glass-doors leading to the expansive back deck, which overlooks the scenic backyard 4) Spacious primary bedroom complete with a walk-in closet and private ensuite featuring a walk-in shower, while the large unfinished basement with oversized windows presents outstanding potential for additional living space tailored to your needs 5) Fantastic location close to golf courses, shopping, restaurants, entertainment, and the sandy shores of Wasaga Beach, where you can enjoy breathtaking sunsets. 1,491 above grade sq.ft. plus an unfinished basement. (id:63616)