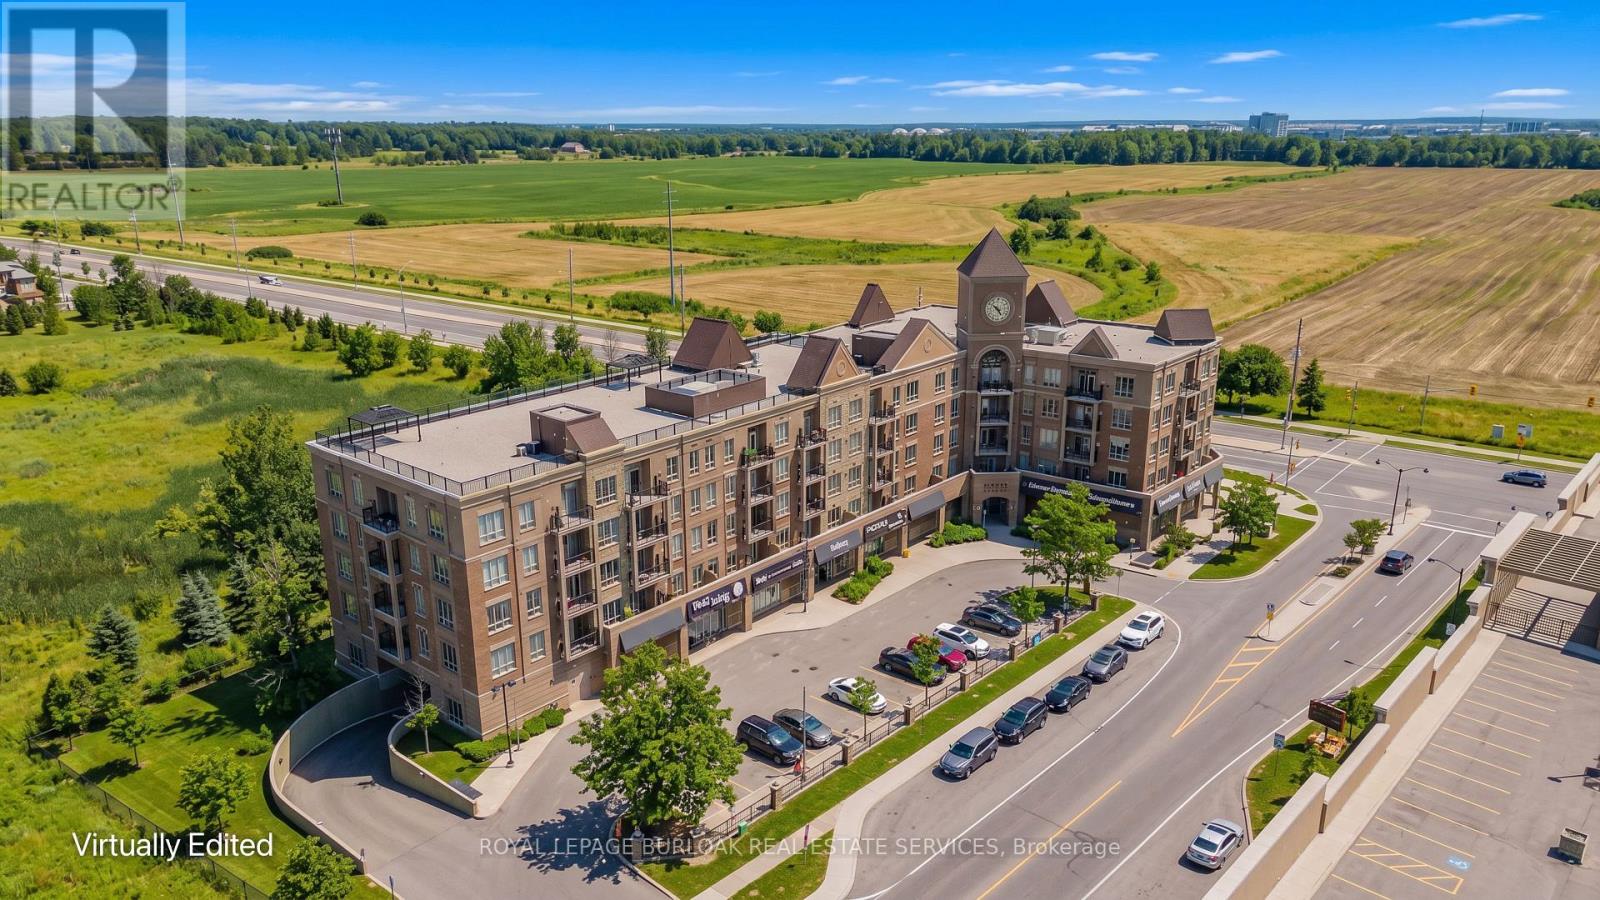
205 - 5327 Upper Middle Road
Burlington, Ontario
Welcome to effortless condo living in a highly desirable community that perfectly blends modern comfort with an unbeatable lifestyle location. Ideal for nature lovers, professionals, and commuters alike, this beautifully maintained condo is set just minutes from Bronte Creek Provincial Park, where scenic trails and green space invite you to unwind year-round. Everyday conveniences are close at hand with nearby schools, shopping, and dining, while easy highway access makes commuting simple and efficient. Step inside to a bright, open-concept interior designed for both style and function. Hardwood flooring flows throughout the unit, complemented by high ceilings that create an airy, welcoming atmosphere. The upgraded kitchen is a standout, featuring sleek granite countertops, a contemporary tile backsplash, stainless steel appliances, and a spacious island with breakfast bar seating-perfect for casual dining, entertaining guests, or morning coffee. The living room is filled with natural light and opens to a private west-facing balcony, offering a peaceful outdoor retreat and the perfect spot to enjoy sunset views. A dedicated dining area adds flexibility for hosting friends or enjoying relaxed meals at home. The spacious bedroom serves as a comfortable retreat, complete with a tray ceiling and a large window that allows natural light to pour in. A well-appointed 4-piece bathroom offers clean, modern finishes, while the convenience of in-unit laundry enhances everyday living. One parking space is included, with the opportunity to rent additional parking if needed. Residents also enjoy access to excellent building amenities, including a party room with kitchenette-ideal for celebrations and gatherings-and a generous rooftop terrace with BBQs, perfect for summer entertaining or relaxing outdoors. Offering low-maintenance living in a prime location surrounded by nature and urban conveniences, this condo delivers comfort, lifestyle, and value in one exceptional package. (id:63616)
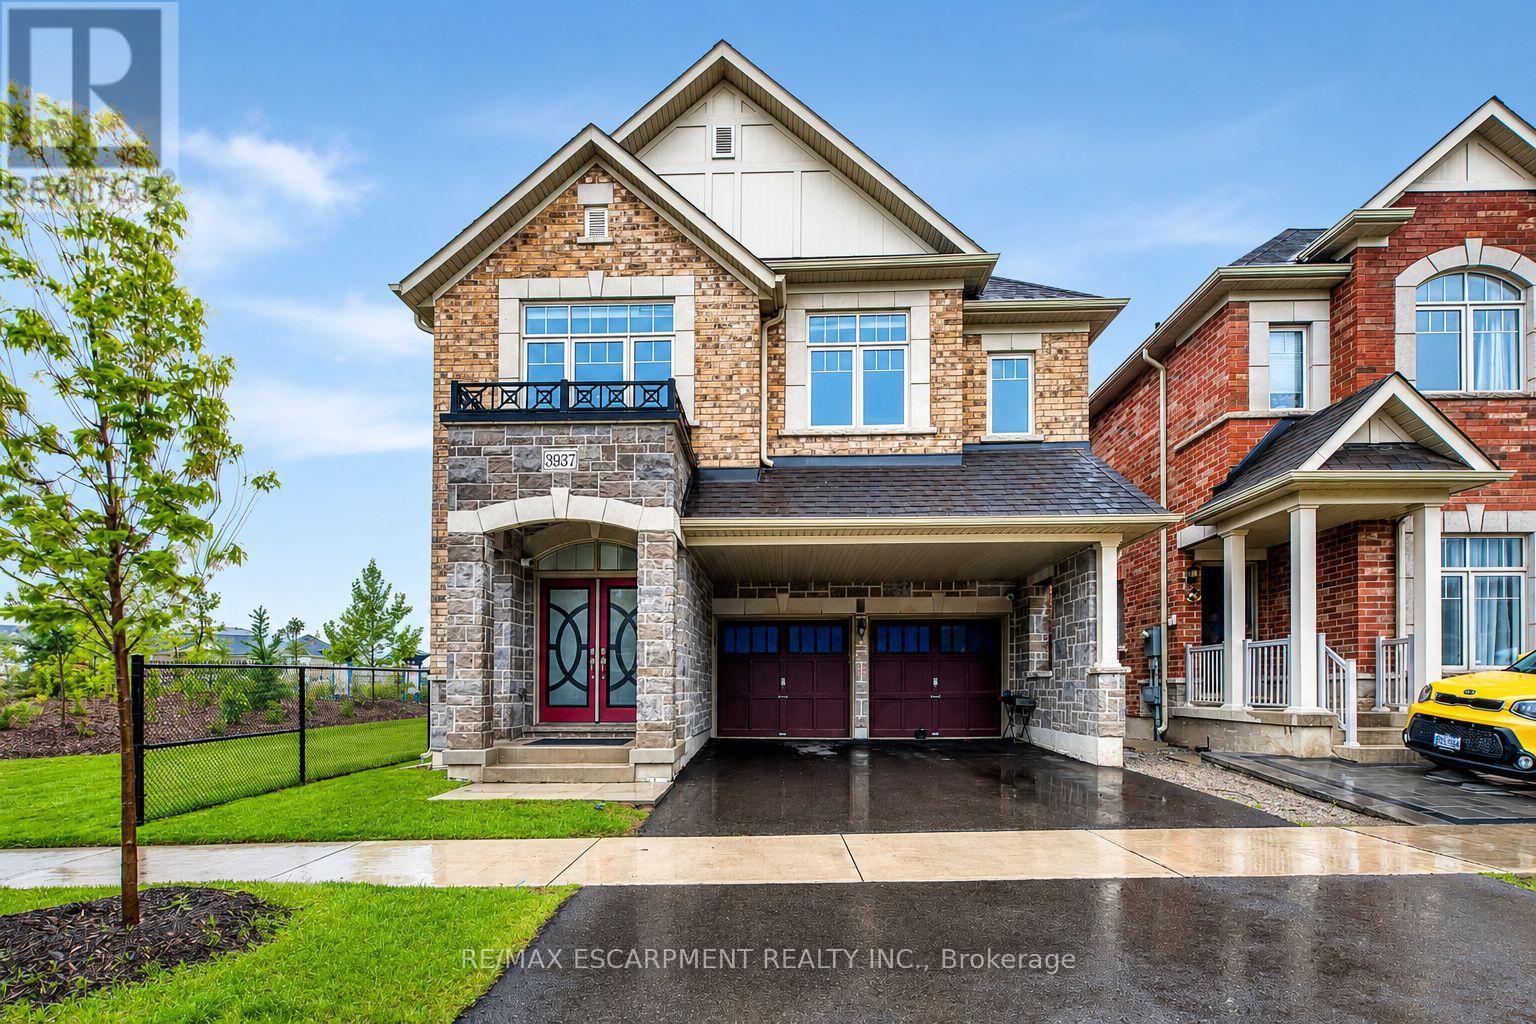
3937 Leonardo Street
Burlington, Ontario
Welcome to this stunning newer-built detached home in Burlington's highly sought-after Alton community, offering modern design, spacious living, and a beautifully finished basement for added versatility. Built in 2023, this impressive home combines style, comfort, and functionality for today's modern family.Step inside through the welcoming foyer into a bright and elegant main floor designed for both everyday living and entertaining. The spacious living and dining areas flow seamlessly together, while large windows fill the home with natural light. The inviting family room is centered around a cozy fireplace, creating the perfect atmosphere for relaxing evenings with family and friends.Continue into the heart of the home where the modern kitchen offers plenty of cabinetry, generous prep space, and a functional layout ideal for cooking and gathering. The open-concept design creates a seamless connection between the kitchen, dining, and living spaces, making entertaining effortless.Upstairs, you'll find three generously sized bedrooms, including a luxurious primary retreat complete with a spa-inspired 5-piece ensuite bathroom. The additional bedrooms offer excellent space for family, guests, or a home office setup, while the convenience of upper-level laundry adds ease to everyday living.The fully finished basement expands the living space even further, featuring an additional bedroom, full bathroom, second kitchen, and spacious recreation area-ideal for extended family, guests, or multi-generational living.Step outside to enjoy the private backyard and modern curb appeal of this beautifully maintained home. Complete with a double garage and parking for four vehicles, this property offers both practicality and style.Located close to parks, schools, shopping, highways, and everyday amenities, this exceptional home offers the perfect blend of modern living and family-friendly convenience in one of Burlington's most desirable neighbourhoods. (id:63616)
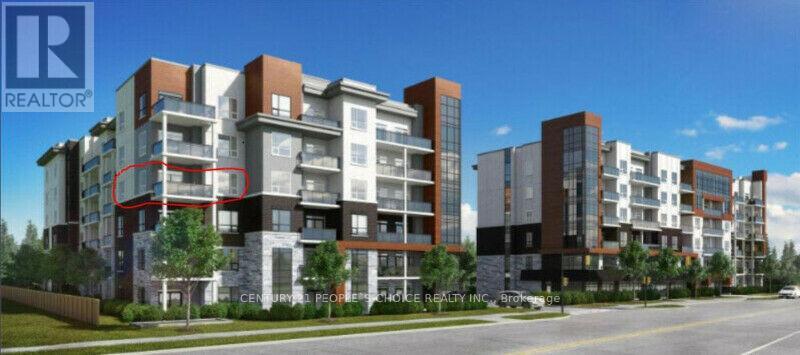
405 - 340 Plains Road E
Burlington, Ontario
5 Years New, Gorgeous 2 Brs painted last year, Clean 2 Wrs In Low Rise Contemporary Condo Buldg, Approx. 949 Sqft, Aldershot Community, 9 Ft Ceiling, Additional Big Size Private Balcony (120 Sqft) Overlooking Hill & Clear View, High End Kitchen W Backsplash & Quartz Countertop, Laminate Flooring, Ensuite Laundry, All Existing Windows Blinds, Elfs, Close To Aldershot Go Station, Easy Hwy Access And Shopping Plazas, Stainless Steel Fridge, Stove & DW, Dryer & Washer, 1 Underground Parking, 1 Locker, Gym, Yoga Rm, Billiards, Roof Top, Terrace With BBQ & Fireplace (id:63616)
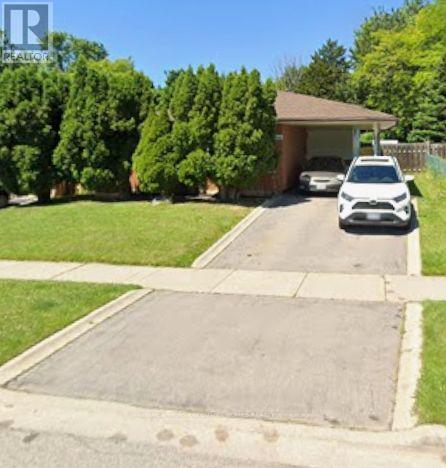
2141 Meadowbrook Road
Burlington, Ontario
Welcome To These Good Sized 3 Bedroom / 2 Bathrooms Dethatched Bungalow Located In a Highly desirable Burlington Mountainside neighborhood. .Located in family-friendly , Quiet, Peaceful Neighborhood .The main floor features a bright, sun-filled, open-concept layout with hardwood flooring, large windows, and a functional flow for everyday living. The Open kitchen offers ample cabinetry and prep space that seamlessly flow into the large open concept living room. Freshly painted House. Exceptionally large and well maintained backyard , Lots Of Trees With No Neighbor Behind (Giving You The Complete Privacy You Are Looking For). The Backyard Feels Like You On A Retreat Camp. This private backyard offers endless possibilities for a pool, garden suite or extension of the house. It Has A Basement With Washroom Already & Open Rec. Room Which Can Be Converted As Another Bedroom With Your Touch. Conveniently Close to All Amenities Especially Burlington Power Centre - Shopping Mall, Costco, Hwy 403 & 407, Schools, Convenient stores, Parks, Major Transit Routes . A Neighborhood One Can Proudly Call Home - (id:63616)
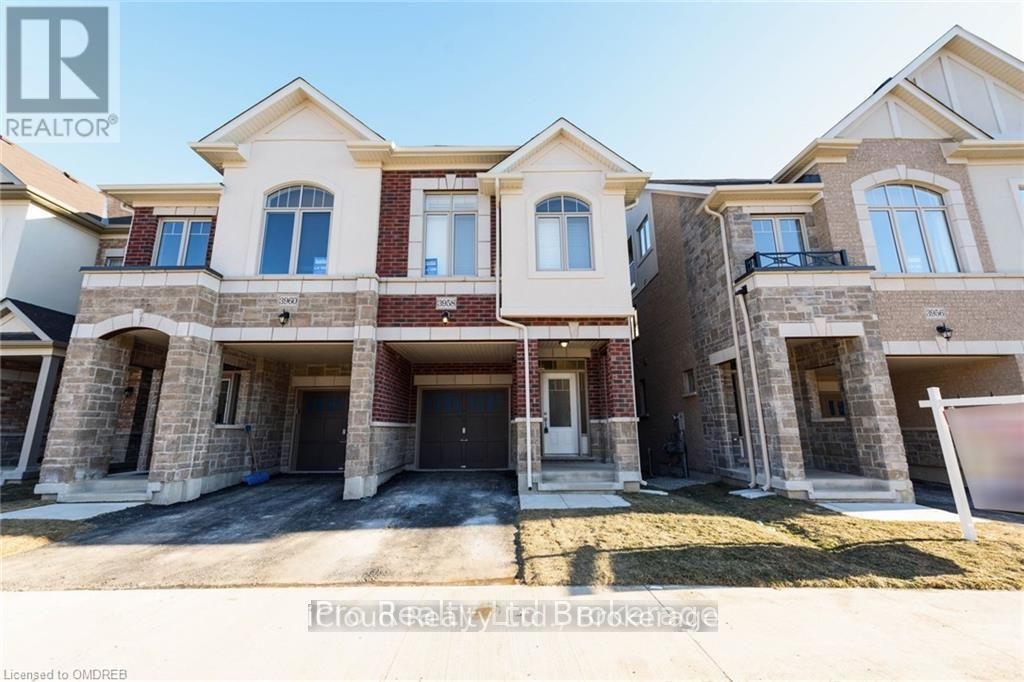
3958 Leonardo Street
Burlington, Ontario
Semi For Lease In Alton Village Offering 4 Bed & 3.5 Bath! Open Concept Main Flr W/Hrdwd Flrs. Kitchen Opens Up To A Greatrm W/Sliding Glass Door Walk Out To Spacious Backyard. Upper Lvl Offers Master W/3Pce Ensuite, 3 More Bedrms & Another 3-Pce Bathrm On 3rd Flr. Walk To Go Bus Stop Or Minutes To 407/Qew, Schools, Parks, Trails And Others. (id:63616)
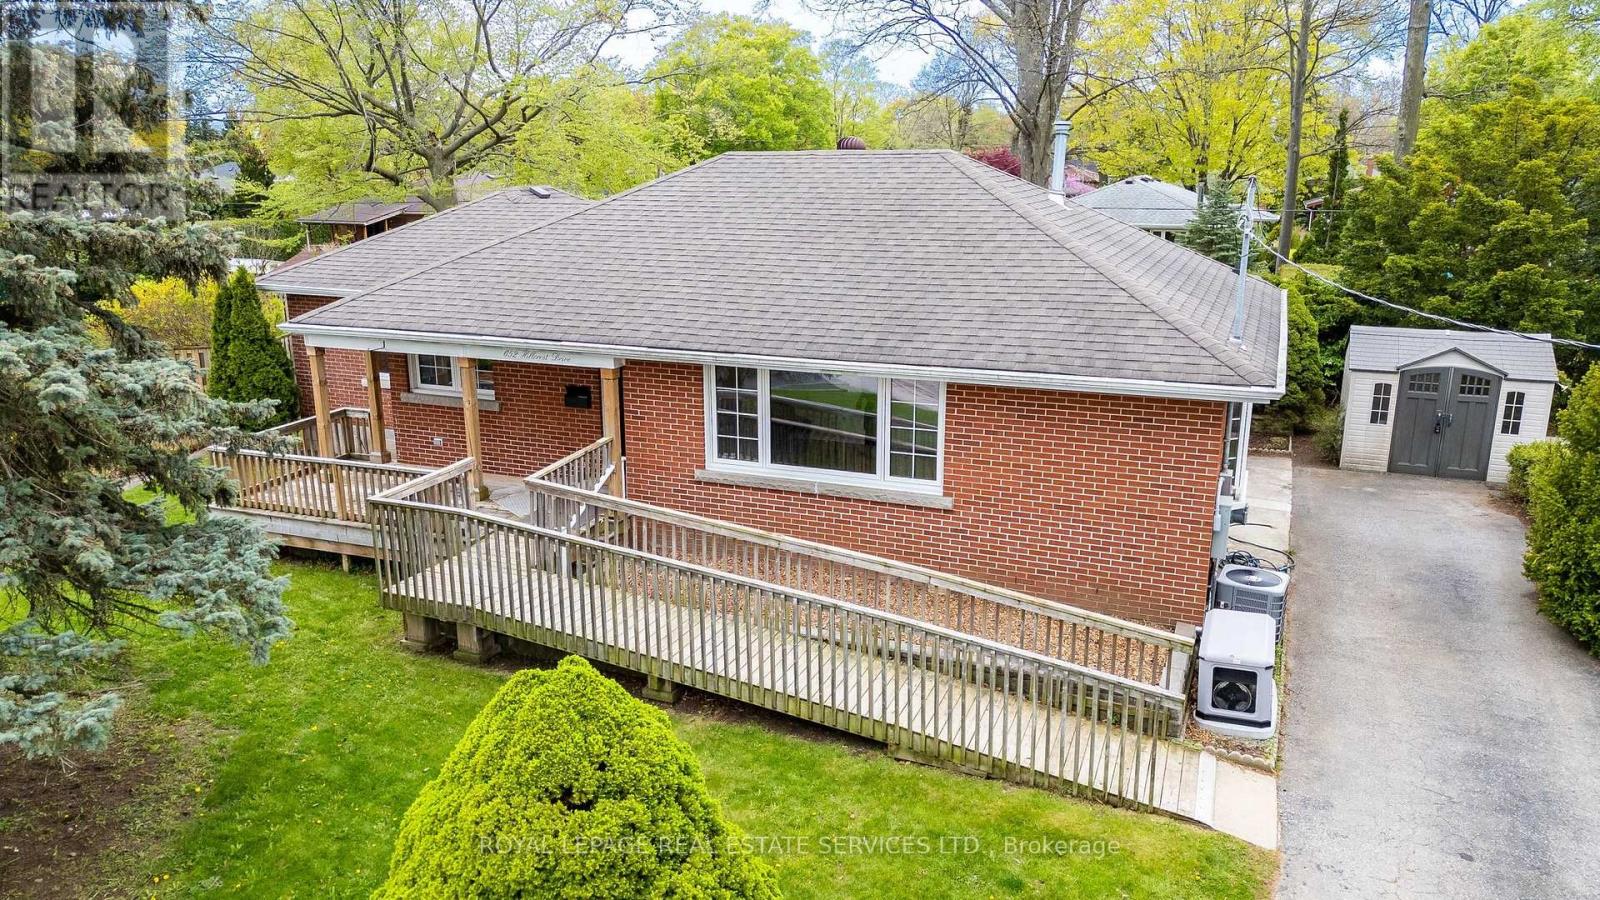
652 Hillcrest Drive
Burlington, Ontario
Welcome to "The Hill!" A peaceful cul-de-sac setting. This 3+1 bedroom bungalow includes many fine features. An amazing "barrier free" main level. The finished lower level would be an ideal set-up for in-law or nanny suite. Main floor with a Gourmet Hampton kitchen with granite, stainless steel appliances, and mother of pearl backsplash. The over-sized Primary Bedroom offers a 3-pce ensuite bathroom with a roll-in shower. The main floor bathroom features a castiron, clawfoot tub, oversized shower, and comfort height toilet. Lower level bathroom features an oversized shower with built-in bench, a rain forest shower head and a separate hand held shower wand. 3/4" ash hardwood and slate flooring on the main floor. Heated ceramics in the lower level bathroom and a Napoleon gas fireplace in the Recreation Room. A heated sunroom. 3+1bedrooms and 3 bathrooms. Beautiful custom plaster-cast crown mouldings on the main level designed specifically for 652 Hillcrest. You will enjoy exploring Burlington and all that it has to offer. Spencer Park in the downtown is a wonderful place. Two of the best food stores are Denninger's at the Burlington Centre at Guelph Line and Prospect and Marilu's Market at New St and Walker's Line and JC Bagels at the Roseland Plaza at New St and Guelph Line. Welcome Home! (id:63616)
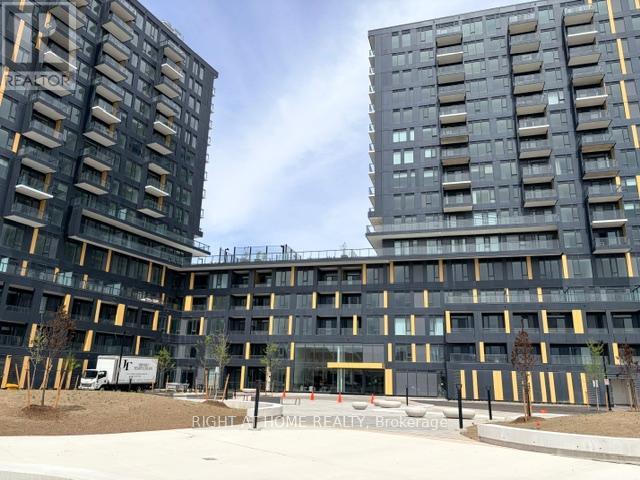
D801 - 4878 Powers Common
Burlington, Ontario
Your brand-new home awaits you at the Realm Condominium in the up and coming serene neighbourhood of Alton Village, Burlington. Open concept modern living designed and built by ADI for people who love the comfort of a practical layout offering plenty of natural sunlight and stunning views of the protected green surrounding area. The bright and contemporary kitchen, with matching backsplash, boasts practicality and comfort. Quartz countertops, aided with shining sanitary-ware and all stainless-steel brand-new appliances enhance the appeal and provide the ambiance for a nice retreat after a long day. The Living Room provides access to a decent sized balcony that offers fresh air when needed. You will enjoy the feel of a nice, up and coming community with latest connectivity, round-the-clock Concierge, Party Room, Youth Center, Gym, Visitor Parking, Shopping, Entertainment, Schools, Trails, Highways, Public Transportation, and much more. Easy Access to Joseph Brant Hospital. All Utilities, including HVAC, to be paid by the tenants. High Speed Internet paid by the Landlord. This lease includes one parking spot and one locker for extra storage. (id:63616)
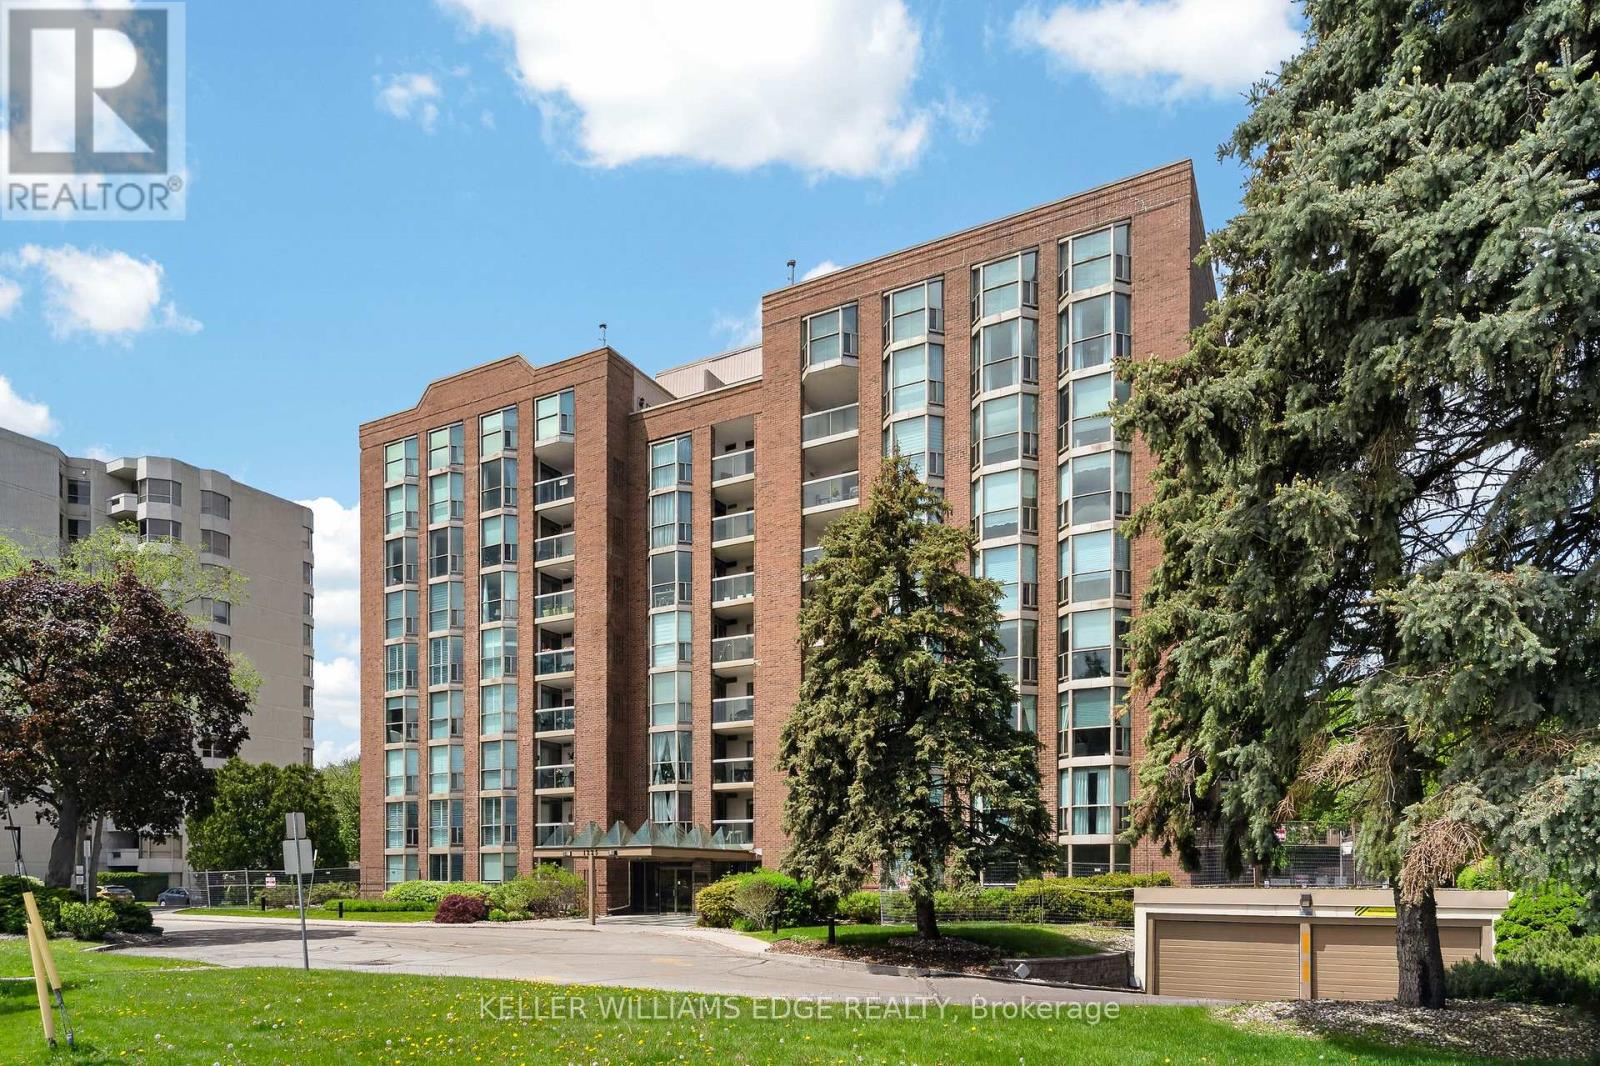
510 - 1225 North Shore Boulevard E
Burlington, Ontario
Stunning suite at The Sands in downtown Burlington, steps to Spencer Smith Park,Joseph Brant Hospital, Lake Ontario, waterfront trails, shopping, and dining.Offering 1161 sq. ft. of bright, well-appointed living space, this spacious 2-bedroom, 2-bathroom corner unit features floor-to-ceiling windows that let in lots ofnatural light and showcase beautiful lake and escarpment views.A welcoming double-door entry opens to a generous foyer and elegant openconceptliving and dining area complete with custom built-in cabinetry with electricfireplace, wall-mounted TV, and exceptional storage. Step out to the private balconyto relax and enjoy the views.The kitchen features stainless steel appliances including fridge (2019), double oven,updated cabinetry, countertops, and backsplash. The generously sized primarybedroom offers a built-in armoire, walk-in closet, and private ensuite bath. Thesecond bedroom includes a Murphy bed and walk-in closet, providing excellentflexibility for guests or a home office. A beautifully renovated main bathroomfeatures in-floor heating and additional storage.Other highlights include crown moulding, in-suite laundry with washer and dryer(2019), in-suite storage room, and newer HVAC unit (2020). One undergroundparking space and private storage locker are included.Residents enjoy great amenities including an outdoor pool, exercise room, gamesroom, party room, sauna, car wash, BBQ area, visitor parking, and beautifullylandscaped grounds with a park-like setting. Condo fees include building insurance,common elements, exterior maintenance, parking, water, internet, and cable TV.Ideally located minutes to downtown, highways and public transit, this is anexceptional opportunity to enjoy carefree condo living in one of Burlington's mostsought-after and well managed waterfront communities. (id:63616)
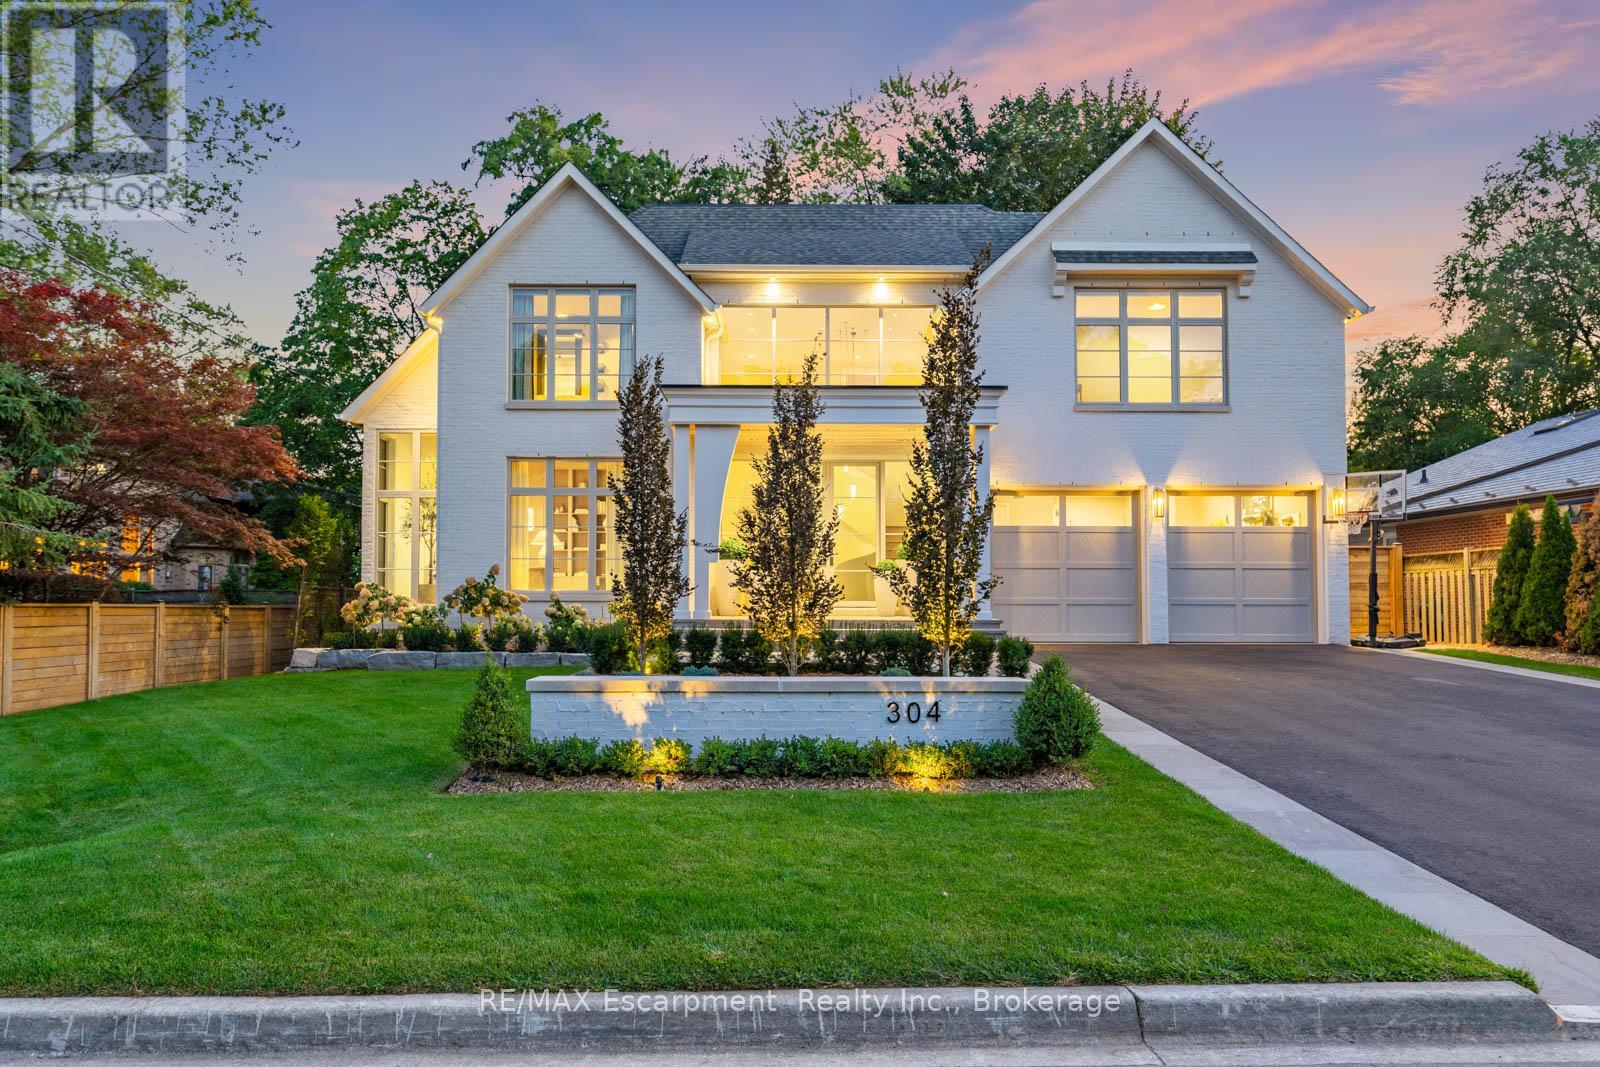
304 Pomona Avenue
Burlington, Ontario
Welcome to 304 Pomona Avenue, a truly magnificent newly built home in Burlington's highly coveted Roseland community. Step inside and you're greeted by an incredible hand-carved plaster staircase rising through all three levels that's perfectly paired with rift-cut white oak herringbone floors that set an elevated tone. A formal dining room makes a statement with decorative ceiling beams, a glass wine display, and a marble wet bar. The private library draws you in, finished with oak panelled walls and a reading nook with floor-to-ceiling corner windows that flood the room with natural light. The living room completes the main level's gathering spaces with its plaster fireplace, oak shelving with integrated lighting, and full in-ceiling speakers. At the heart of the home, the kitchen offers a large custom plaster hood, oversized waterfall island, porcelain counters, and top-tier appliances including a 60" Wolf double oven, Sub-Zero fridge and freezer, and Bosch dishwasher. Pantry storage with reeded glass cabinetry and a walk-through servery extends the workspace. Just beyond, the breakfast area opens to a beautiful and serene covered terrace with a built-in BBQ, outdoor fridge, fireplace, and cedar-lined ceiling-overlooking the saltwater pool and landscaped gardens. Upstairs, four bedrooms each include private ensuites. The primary suite features a spacious walk-in closet and a spa-like bath with dual vanities, soaker tub, heated floors, and oversized shower. A full laundry room with custom cabinetry completes this level. The lower level expands the living space with a second kitchen, home theatre, gym, fifth bedroom, full bath, and radiant heated floors. Outside, stone patios, mature landscaping, irrigation, and a hydrangea wall create a welcoming backdrop. With 4+1 bedrooms, 7 bathrooms, and over 6,000 sq. ft. of living space, this Roseland residence combines thoughtful design with everyday comfort. Move in and enjoy! Luxury Certified. (id:63616)
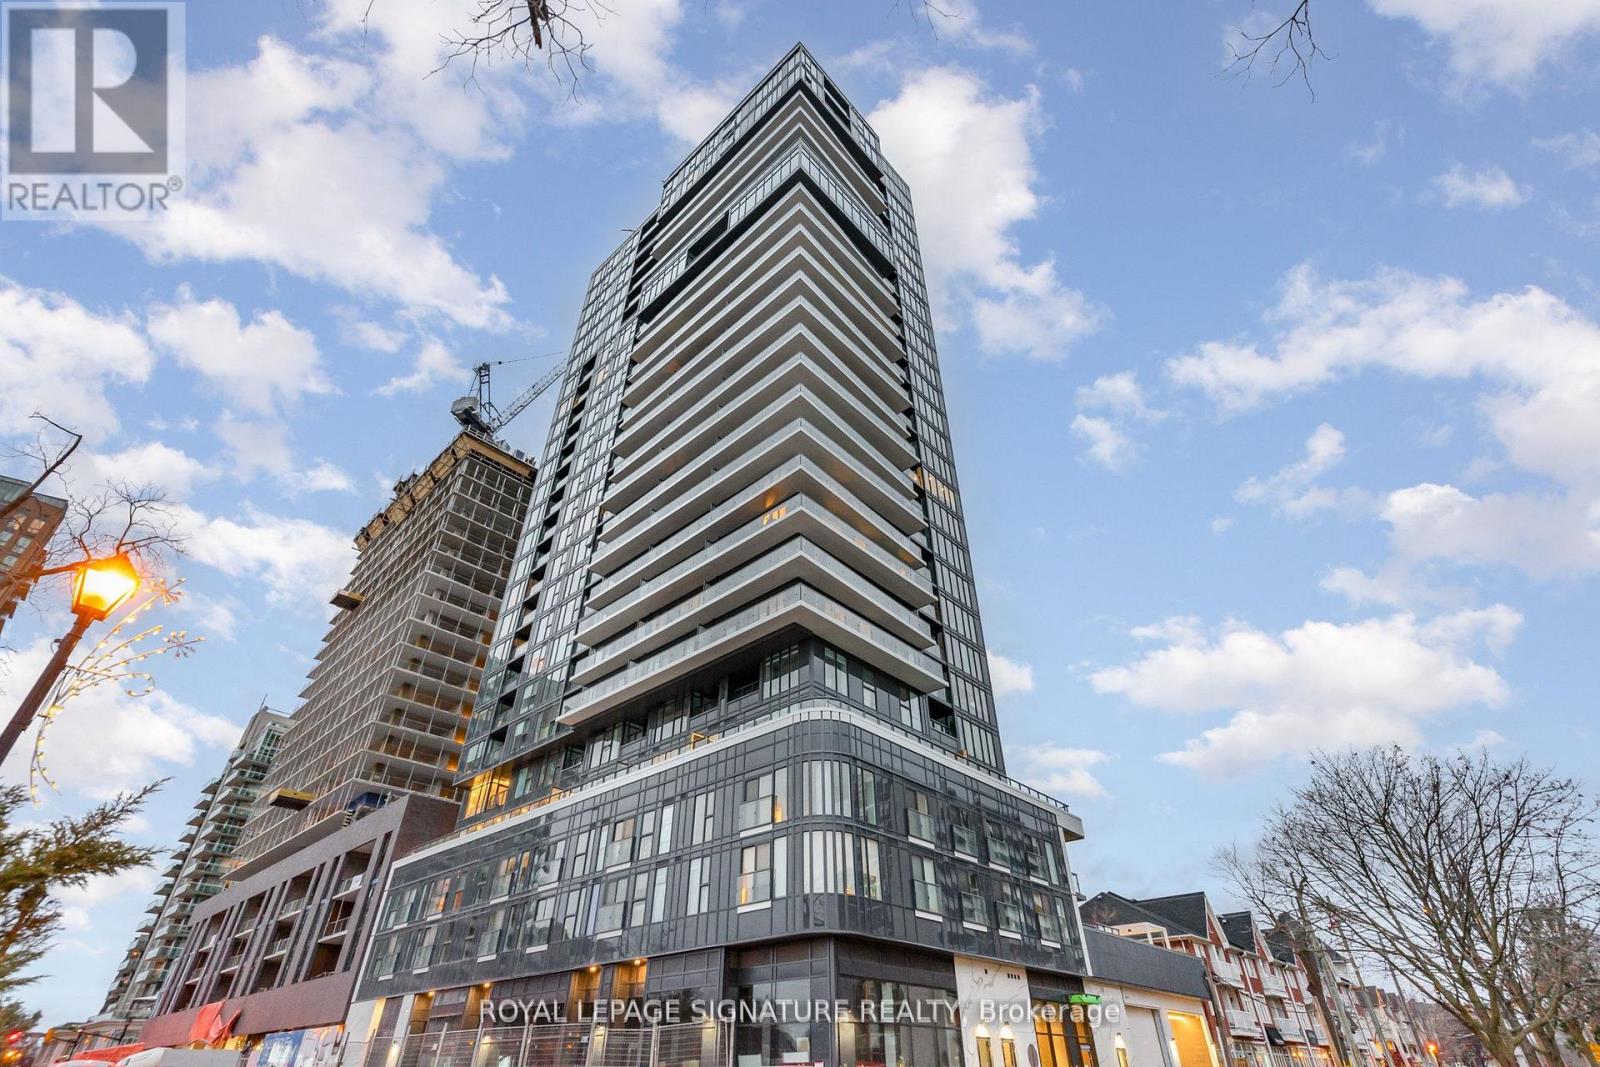
304 - 370 Martha Street
Burlington, Ontario
Welcome To This Luxury Corner Suite Living In This Brand New Pristine Nautique Lakefront Residence With Lake View. Model Corner Unit Nestled In The Highly Coveted Brant Neighbourhood. Open Concept Layout Facing Southeast Brings Tons of Natural Lights With Windows With Views Of Lake Ontario. Enjoy The Waterfront Lifestyle With Gorgeous Lake Views. Thousands Of Luxurious Upgrades With Parking and Locker included. Featuring 2 Bedrooms with 2 Baths Has Over 800 Sqft Of Living Space. This Corner Unit Has A Modern Kitchen With Central Island. World Class Amenities included: Dining and Bar Areas, Party Room, Fitness Centre With Yoga Studio, 20th Floor Sky Lounge, Fire Pits, Swimming Pool, Whirlpool, and Outdoor Terrace... Walk Distance To Spencer Smith Park, Restaurants, Coffee Shops, The Pearle Spa And All The Summer Festivals! One Step from: Burlington Centre, No Frills, Walmart, Central Park, GO Station, Public Library and much more... Never-Lived-In And Move In Ready - Don't Miss This Opportunity To Experience Lakeside Living! (id:63616)
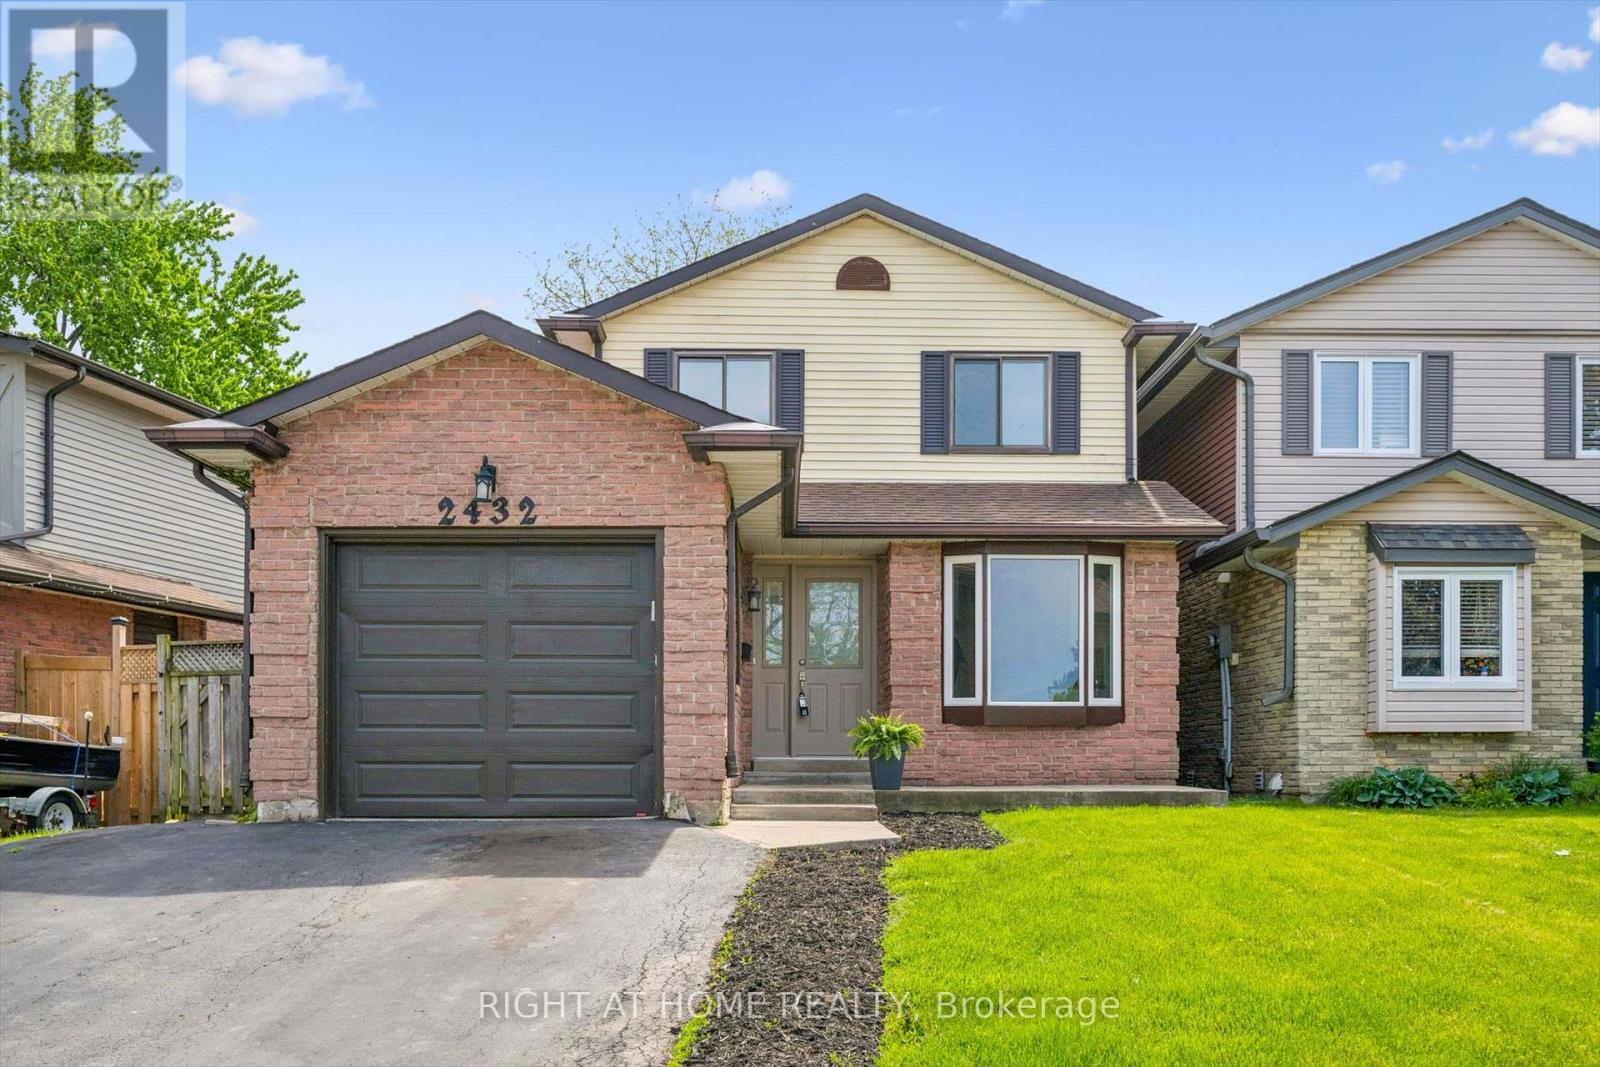
2432 Malcolm Crescent
Burlington, Ontario
Don't miss this fantastic opportunity to live comfortably, and cost effectively while adding a few of your own personal touches to further enhance the appeal of this great home located in the sought after Brant Hills area of Burlington. Offering 3 generous sized bedrooms, 1.5 bathrooms and almost 1300 square feet of bright, open living featuring newer laminate flooring, fresh paint throughout, a bright breakfast area and a spacious living room overlooking your newer deck and backyard. The partially finished lower level is designed for relaxing, or a place for the kids with a recreation room & fireplace. Step outside to a private backyard with a newer deck and built in gazebo for enjoying summer evenings! The home also features a double wide driveway, concrete front porch and side entrance to the yard, ample garage storage, air conditioner. Within walking distance of schools and parks and close to shopping, hospital and other amenities. An exceptional opportunity to own a charming home nestled in the highly sought-after Brant Hills community. This property offers outstanding value at an attractive price point. Inside, the bright living space overlooks a private backyard, complete with a gazebo perfect for summer entertaining. Don't miss your chance to secure a wonderful home in a prime location-book your private showing today and experience the value firsthand. All room sizes, measurements and Taxes are approximate and should be verified by buyer or buyers agent. (id:63616)

1503 - 4878 Powers Common
Burlington, Ontario
Experience elevated urban living at the sought-after REALM Condos in Burlington's vibrant Alton Village. This brand-new, 2 Bedroom corner suite offers approximately 983 sq.ft. of bright, thoughtfully designed living space with expansive unobstructed South-West views of the escarpment and Lake Ontario. Flooded with an abundance of natural light throughout. Second largest layout in the building, this versatile floor plan features a wide hallway, oversized living and dining areas ideal for both everyday living and entertaining. Designed with a light colour palette, modern style and comfort in mind, the suite showcases contemporary cabinetry, sleek laminate flooring throughout, in-suite laundry, and two full bathrooms including a private primary ensuite. Enjoy the luxury of a large West facing balcony, perfect for morning coffee or evening relaxation and to savour the sunsets. Residents of REALM Condos enjoy an exceptional lifestyle with premium amenities including a 24-hour concierge, fully equipped fitness centre, yoga studio, co-working spaces, an outdoor BBQ terrace, caged basketball hoop, party room, and kids play area. Complete with underground parking, a storage locker, and complimentary high-speed internet. Ideally located close to major highways, shopping, grocery stores, restaurants, and everyday conveniences at the Appleby & Dundas intersection. (id:63616)