107 - 2055 Walkers Line Burlington, Ontario L7M 4B5

$3,100 Monthly
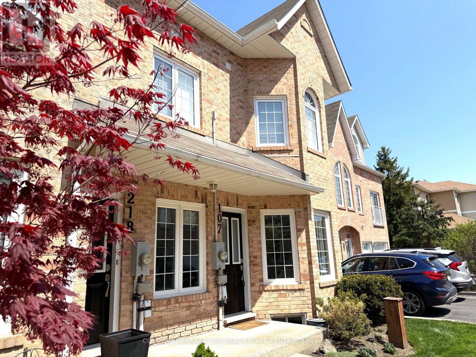
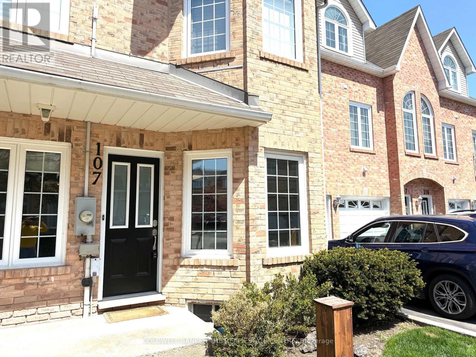
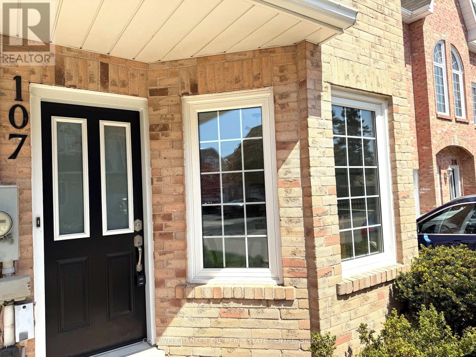
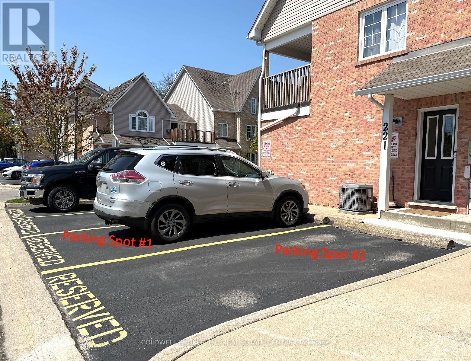
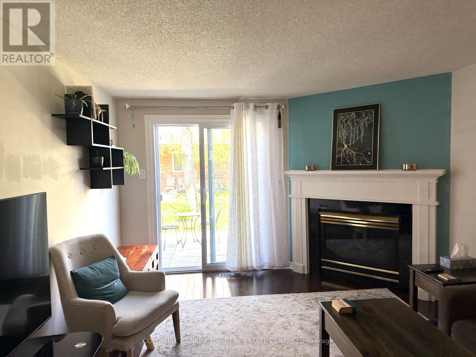
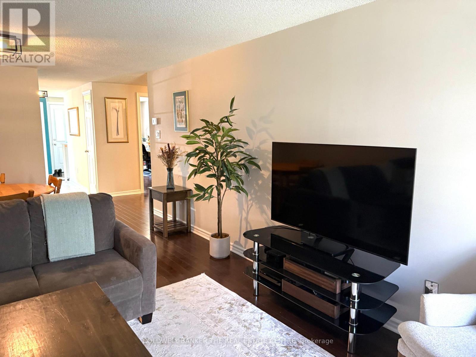
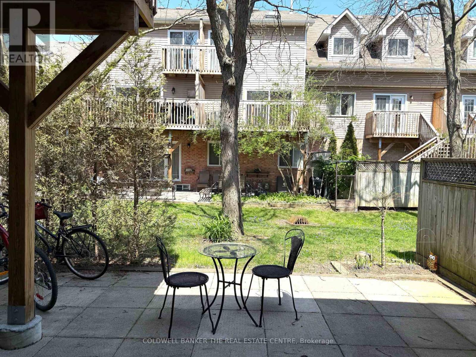
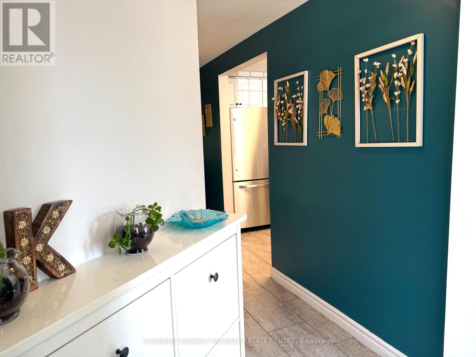
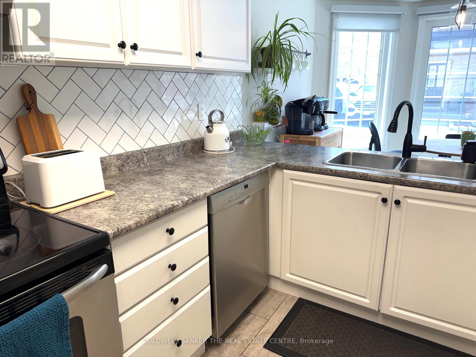
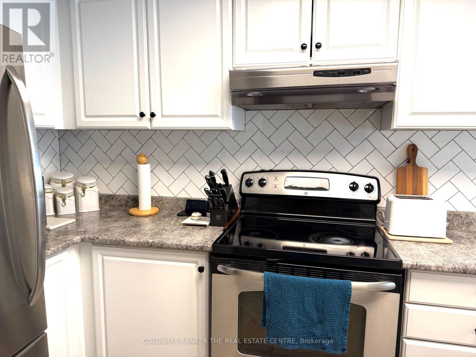
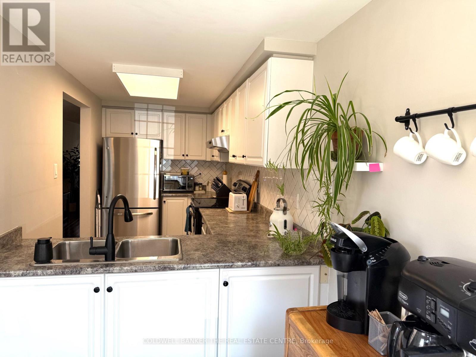
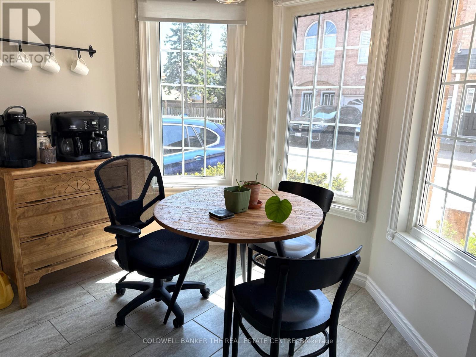
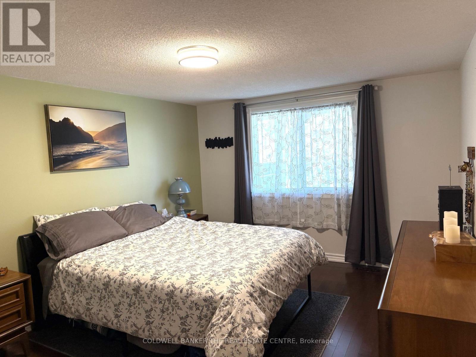
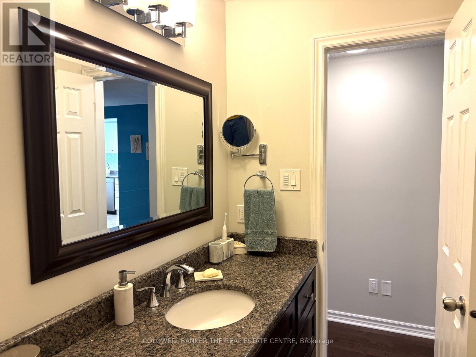
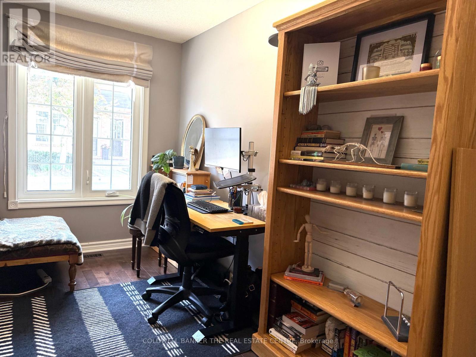
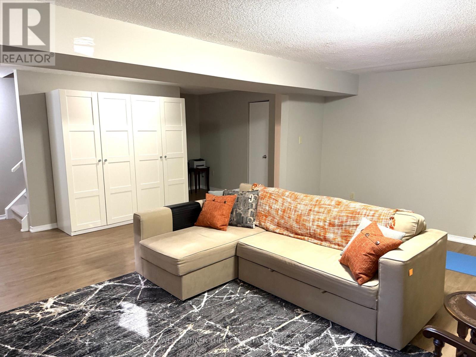
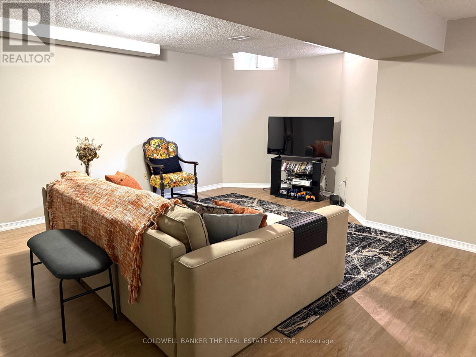
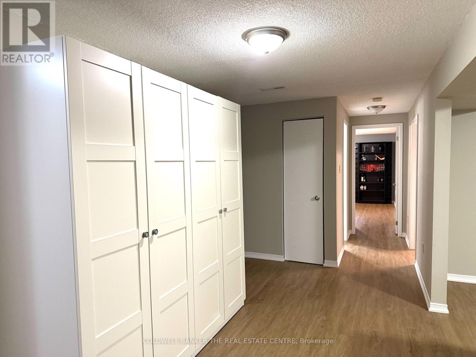
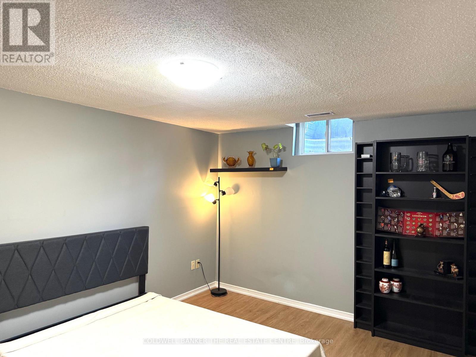
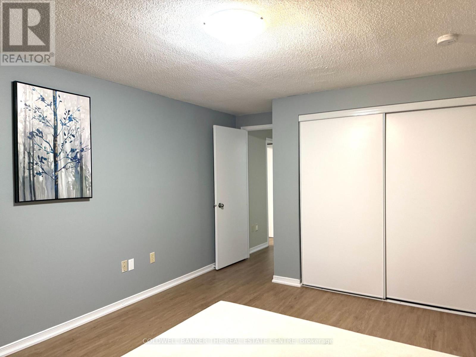
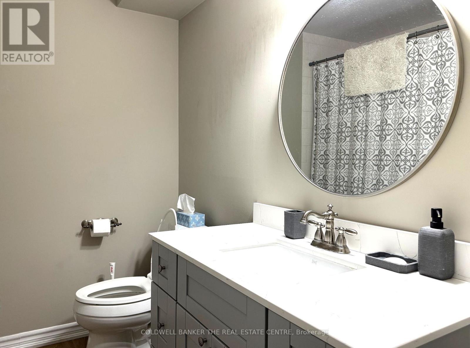
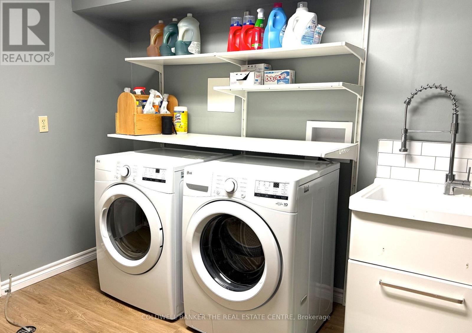
Welcome to Unit 107 at 2055 Walkers Line in Burlington, offering a comfortable and convenient lifestyle in the Millcroft community. This well- appointed condo features 2+1 Bedrooms and 2 Bathrooms. Enjoy easy access to parks, trails, shopping, the Millcroft Golf Club, and more. This unit offers a bright and open layout, private patio space, gas fire place, and the ease of condo living. Two (2) above-grade parking spot conveniently located along the laneway. (id:63616)
Property Details
| MLS® Number | W14091362 |
| Property Type | Single Family |
| Community Name | Rose |
| Community Features | Pets Allowed With Restrictions |
| Parking Space Total | 2 |
Building
| Bathroom Total | 2 |
| Bedrooms Above Ground | 2 |
| Bedrooms Below Ground | 1 |
| Bedrooms Total | 3 |
| Appliances | Water Heater, Dishwasher, Dryer, Stove, Washer, Refrigerator |
| Basement Development | Finished |
| Basement Type | N/a (finished) |
| Cooling Type | Central Air Conditioning |
| Exterior Finish | Brick |
| Fireplace Present | Yes |
| Heating Fuel | Natural Gas |
| Heating Type | Forced Air |
| Size Interior | 1,000 - 1,199 Ft2 |
| Type | Row / Townhouse |
Parking
| Other | |
| No Garage |
Land
| Acreage | No |
Rooms
| Level | Type | Length | Width | Dimensions |
|---|---|---|---|---|
| Main Level | Bedroom | 3.35 m | 4.27 m | 3.35 m x 4.27 m |
| Main Level | Bedroom 2 | 2.44 m | 3.35 m | 2.44 m x 3.35 m |
| Main Level | Living Room | 3.35 m | 7.32 m | 3.35 m x 7.32 m |
| Main Level | Kitchen | 1.83 m | 3.66 m | 1.83 m x 3.66 m |
| Main Level | Eating Area | 2.44 m | 2.13 m | 2.44 m x 2.13 m |
https://www.realtor.ca/real-estate/30416049/107-2055-walkers-line-burlington-rose-rose
Contact Us
Contact us for more information

The trademarks REALTOR®, REALTORS®, and the REALTOR® logo are controlled by The Canadian Real Estate Association (CREA) and identify real estate professionals who are members of CREA. The trademarks MLS®, Multiple Listing Service® and the associated logos are owned by The Canadian Real Estate Association (CREA) and identify the quality of services provided by real estate professionals who are members of CREA. The trademark DDF® is owned by The Canadian Real Estate Association (CREA) and identifies CREA's Data Distribution Facility (DDF®)
October 18 2026 12:00:35
Toronto Regional Real Estate Board
Coldwell Banker The Real Estate Centre