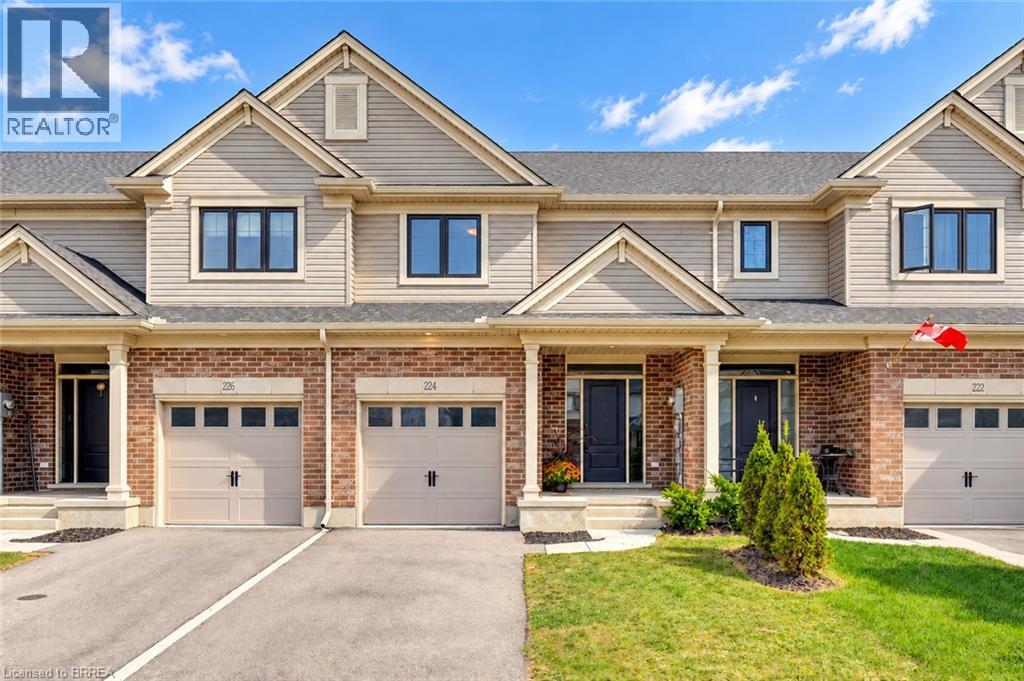
224 Renaissance Drive
St. Thomas, Ontario
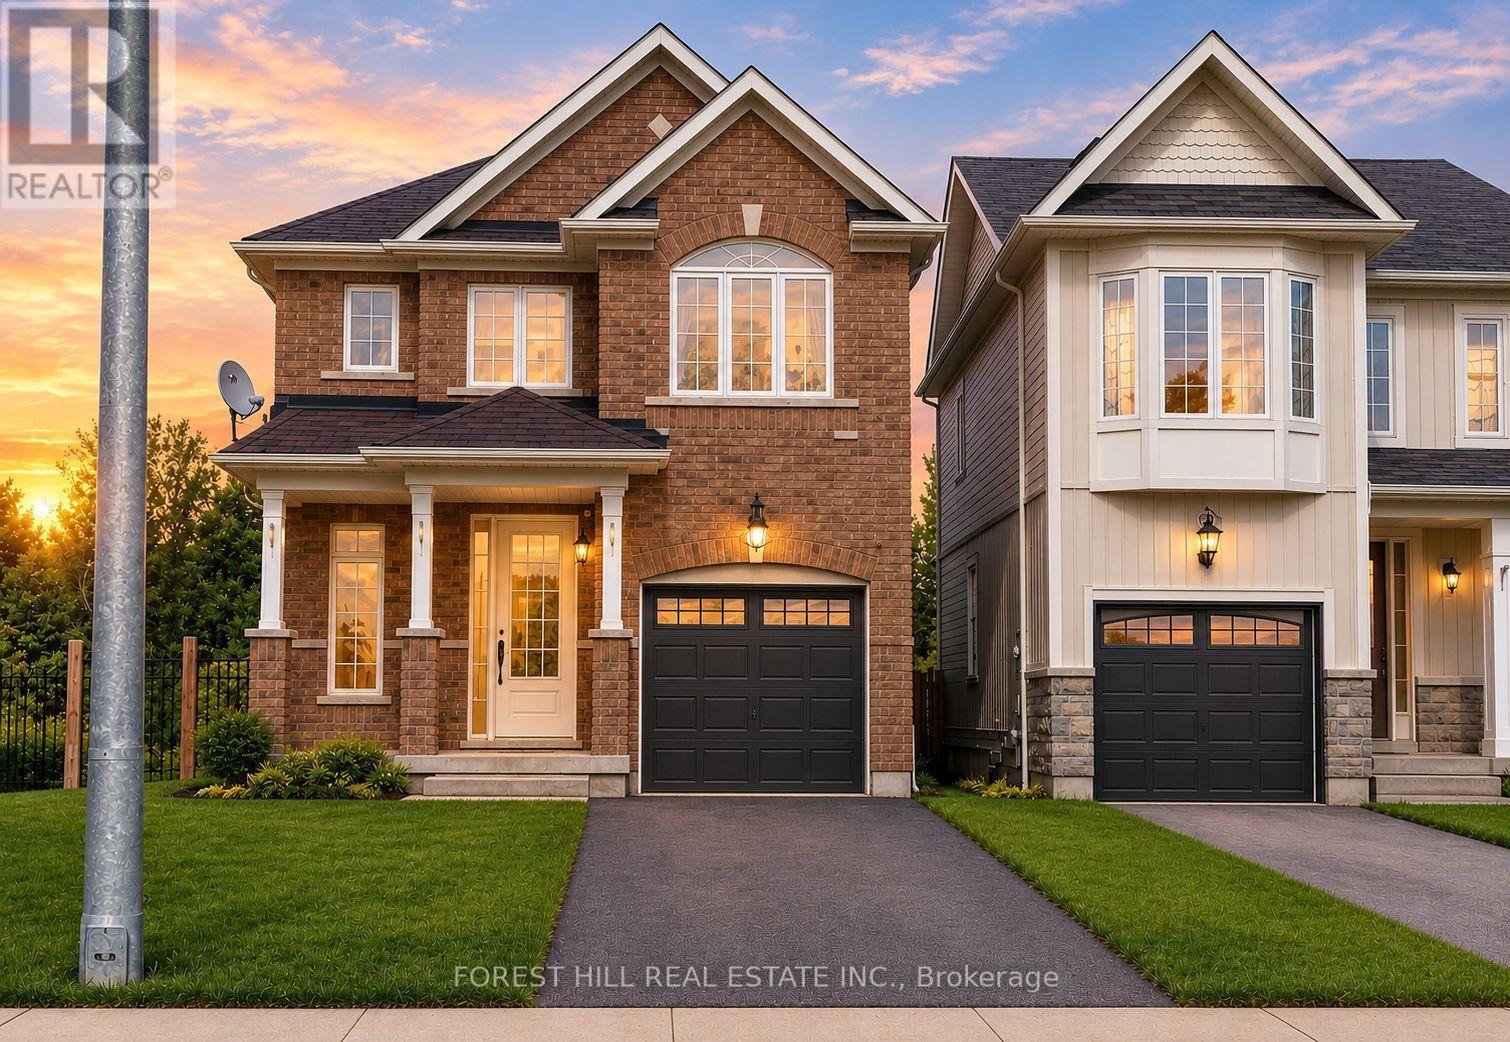
Welcome to 224 Renaissance Drive in the City of St. Thomas! This beautifully maintained, better-than-new Hayhoe-built townhome offers 3 spacious bedrooms, 3 bathrooms, and a bright, open-concept design that is move-in ready for you and your family. For added peace of mind, the home remains covered under the balance of the Tarion New Home Warranty. The thoughtfully designed main floor features distinct living, dining, and kitchen areas, creating a functional space for everyday living and entertaining. The spacious kitchen is equipped with stainless steel appliances including new dishwasher (5 year warranty), quartz countertops, ample cabinetry, and a large breakfast island. Step outside to enjoy the patio overlooking the beautiful, fully fenced backyard, complete with a new pressure-treated privacy fence. Upstairs, the impressive primary bedroom features a walk-in closet and private ensuite with a shower, complemented by two additional generously sized bedrooms and convenient second-floor laundry. The full basement is already framed and ready to be finished, offering excellent potential for additional bedrooms, a recreation room, and a bathroom, with the rough-in already in place. Located in a quiet, family-friendly neighbourhood close to schools, parks, trails, grocery stores, restaurants, shopping, and other everyday amenities. Book your private viewing today! (id:63616)
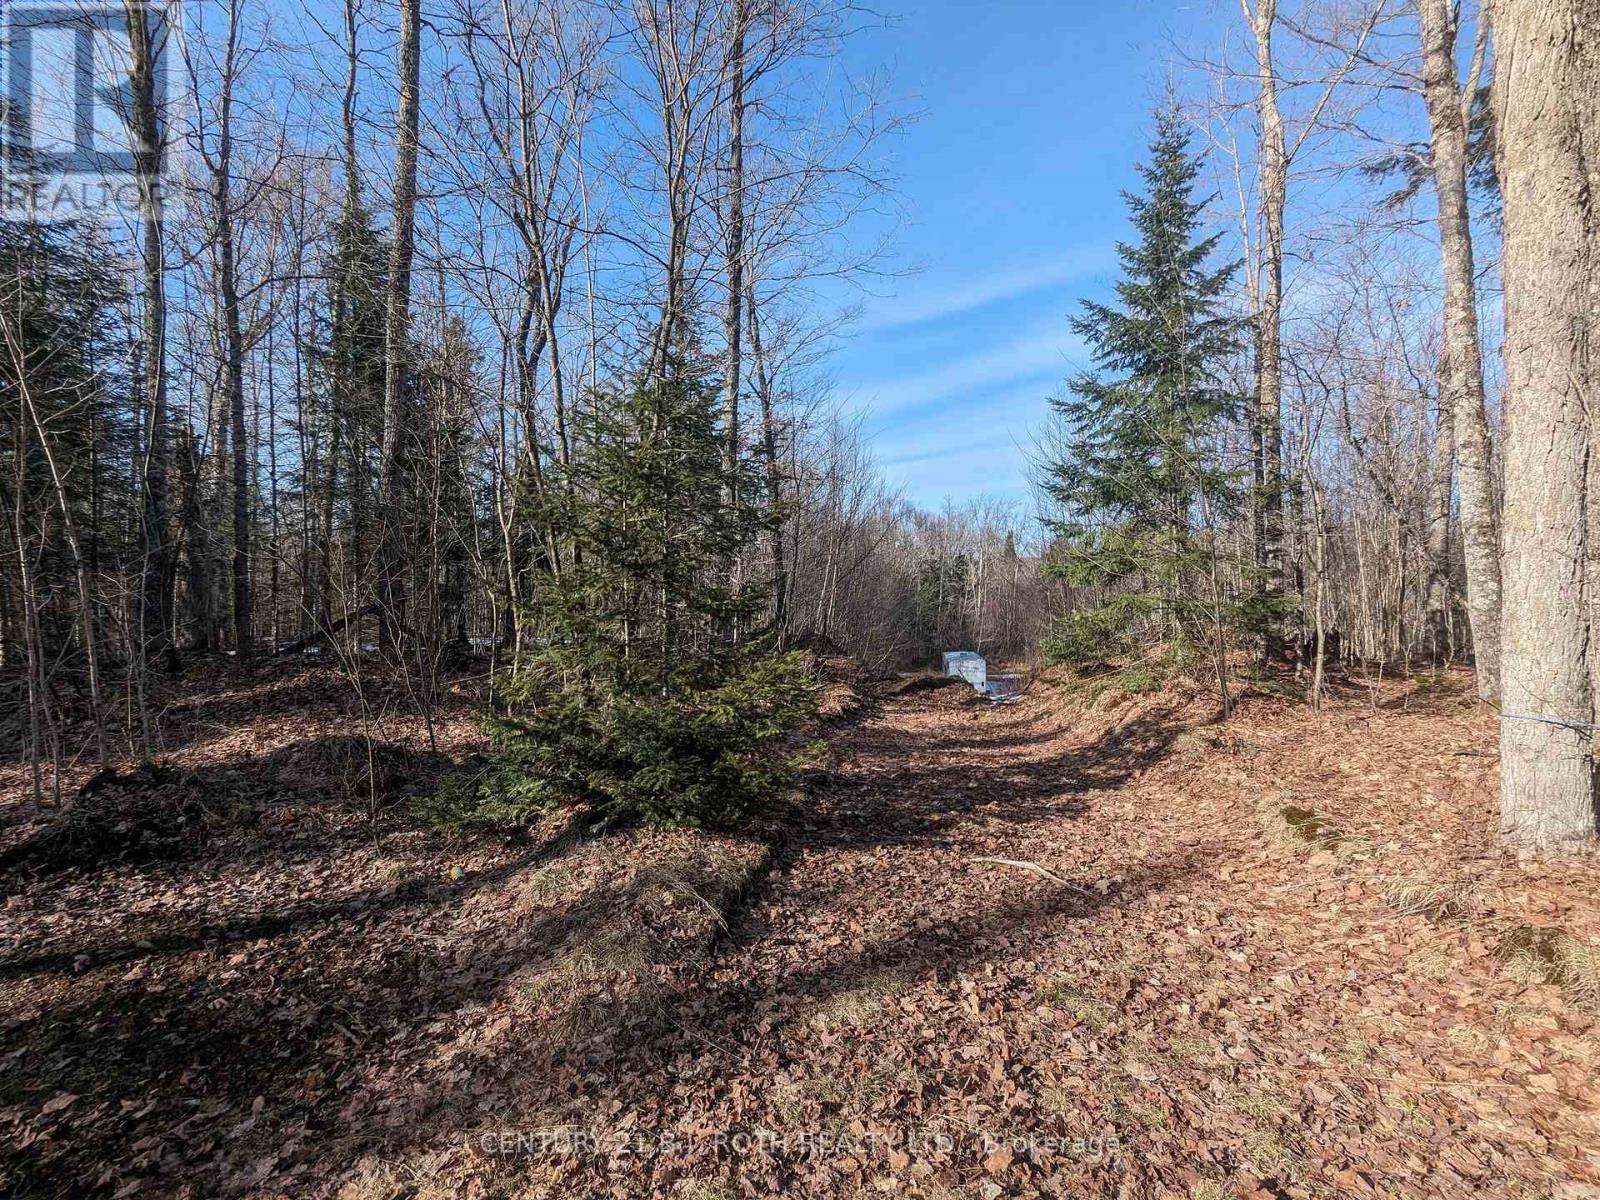
11146 Highway 118
Algonquin Highlands, Ontario
NEW PRICE! Over 33 ACRES! Vacant Land on Highway 118 between Maple Lake and Green Lake. Perfect building site with the Redstone (Gull) River across the street, providing access to both lakes. Few trails and a cleared area for the building. Over 33 acres in total. Available immediately. MOTIVATED! (id:63616)
43 - 51 Broadfield Drive
Toronto, Ontario
Beautiful 5-bedroom, 3-bathroom townhome in the amazing Markland Wood neighbourhood, one of Etobicoke's most coveted communities. Featuring a spacious private terrace overlooking mature trees and lush greenery, this exceptional home offers the perfect blend of space, comfort, and location. Ideally situated within walking distance to Markland Wood Golf Club and the rejuvenated Centennial Park, which has been transformed into one of Toronto's premier modern sports and recreational destinations, offering an impressive range of amenities for active lifestyles and year-round enjoyment. The home is also located in a highly sought-after school district, including Millwood Junior School, which offers English and French Immersion programs. Features 4 generously sized bedrooms on the same level, including a spacious primary bedroom with a walk-in closet and private balcony overlooking the tranquil greenery. Open-concept main floor with large living and dining area with a walkout to an expansive private terrace, perfect for entertaining, relaxing, and enjoying the peaceful natural surroundings. Modern eat-in kitchen with breakfast area with a built-in TV, allows you to enjoy your favourite shows while cooking or dining. Spacious basement complete with a kitchenette, an extra bedroom area, a modern 3-piece bathroom with shower, a laundry room, and an oversized storage room (utility room) for added storage convenience. A rare opportunity to live in a 5-bedroom home in the outstanding family-friendly Markland Wood community of Etobicoke, close to Toronto Pearson International Airport and all major highways! (id:63616)
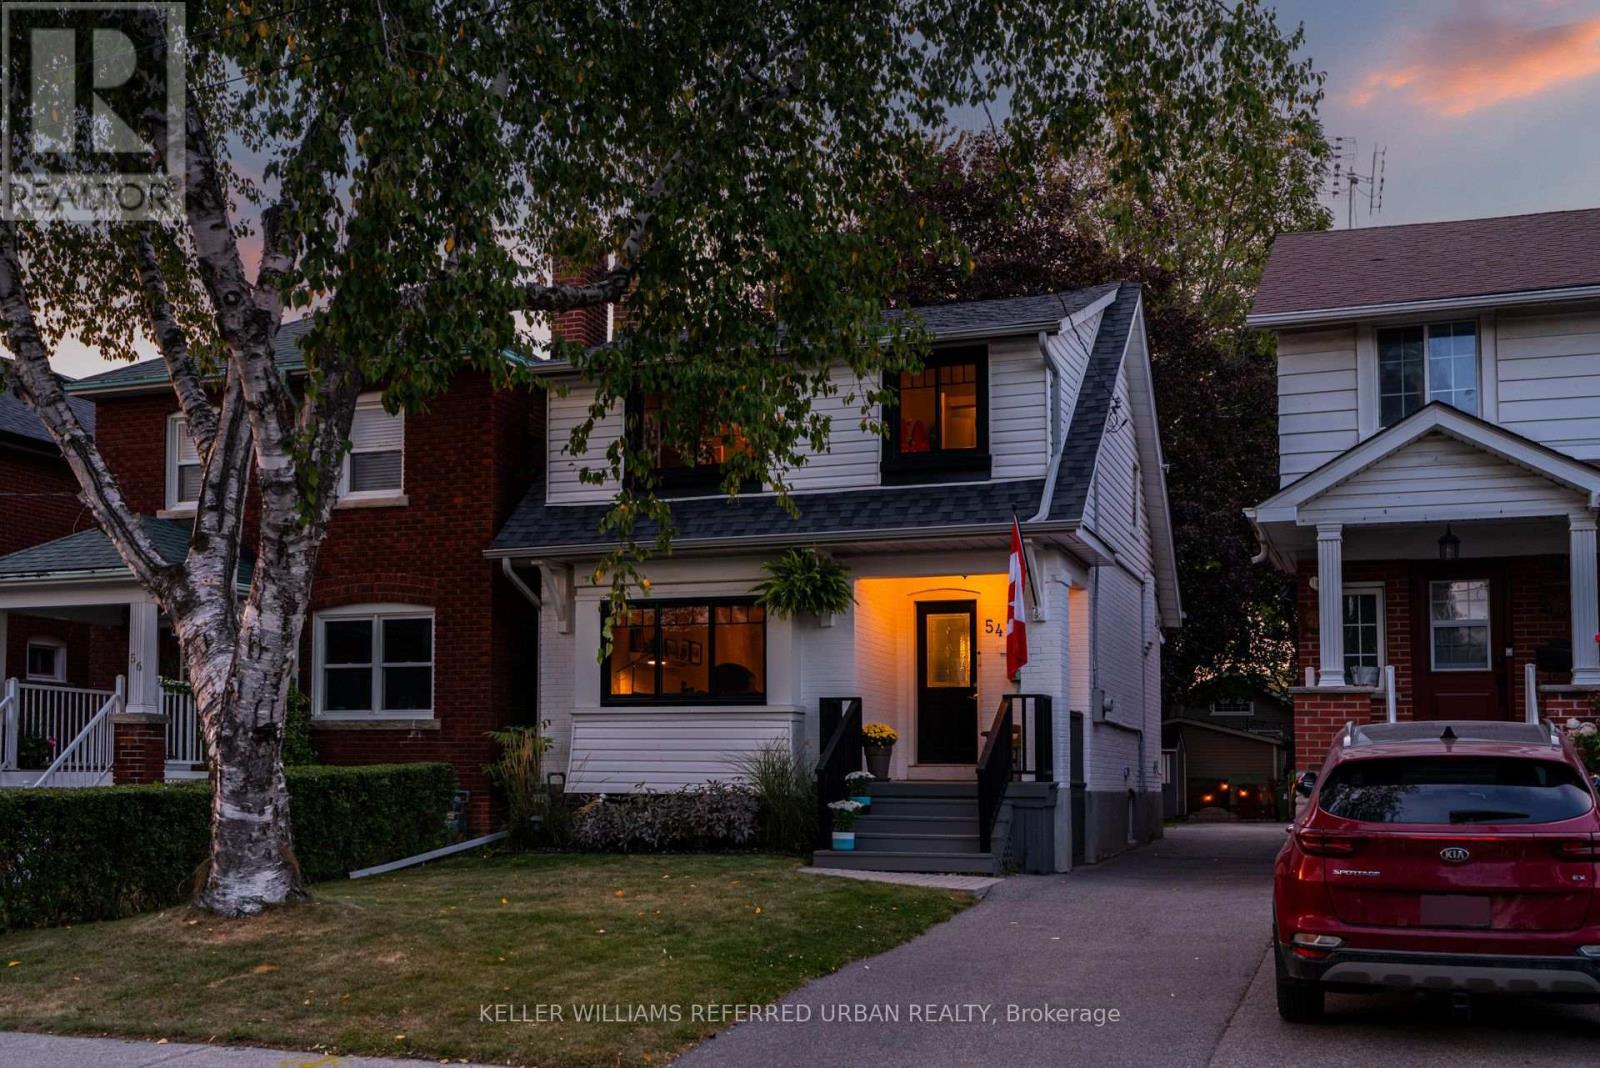
54 Albani Street
Toronto, Ontario
This Modern Farmhouse Stunner By The Lake Could Be Yours! So Much Value I Don't Even Know Where To Start! Let's Go With How Ideally Located It Is On A Quiet One-Way Family-Friendly Street! No... Let's Begin With How Gorgeous The Traditional Charm (Wainscotting, Stained-Glass Windows, Etc.) W/ Modern Features/Finishes Throughout. Actually... How About We Get Started By Talking About The Open Main-Floor Layout W/ Incredible Family Room Rear Addition! Potential To Build On Top Of This To Gain A Primary Ensuite & W/I Closet Upstairs. Wait... Did I Mention The Secluded Backyard Oasis? Surrounded By Beautiful Character Homes? Surely I Mentioned The Walking Distance To Shops/Cafes/Resto's Along Lake Shore Village? And Humber Bay Shores W/ Scenic Waterfront Views? Mimico GO Station & Mimico Village W/ San Remo Bakery, Revolver Pizza & Jimmy's Coffee? Hold On... Did I Bring Up The Curb Appeal? I Must Have Highlighted The Short 10-15 Min Commute To Downtown/Airport... Right? Honestly... I Would Tell You All About How Incredible This Opportunity Is... But I Wouldn't Even Know Where To Start! Carson Dunlop Pre-List Inspection Report Available. Don't Miss Out On This Amazing Home! (id:63616)
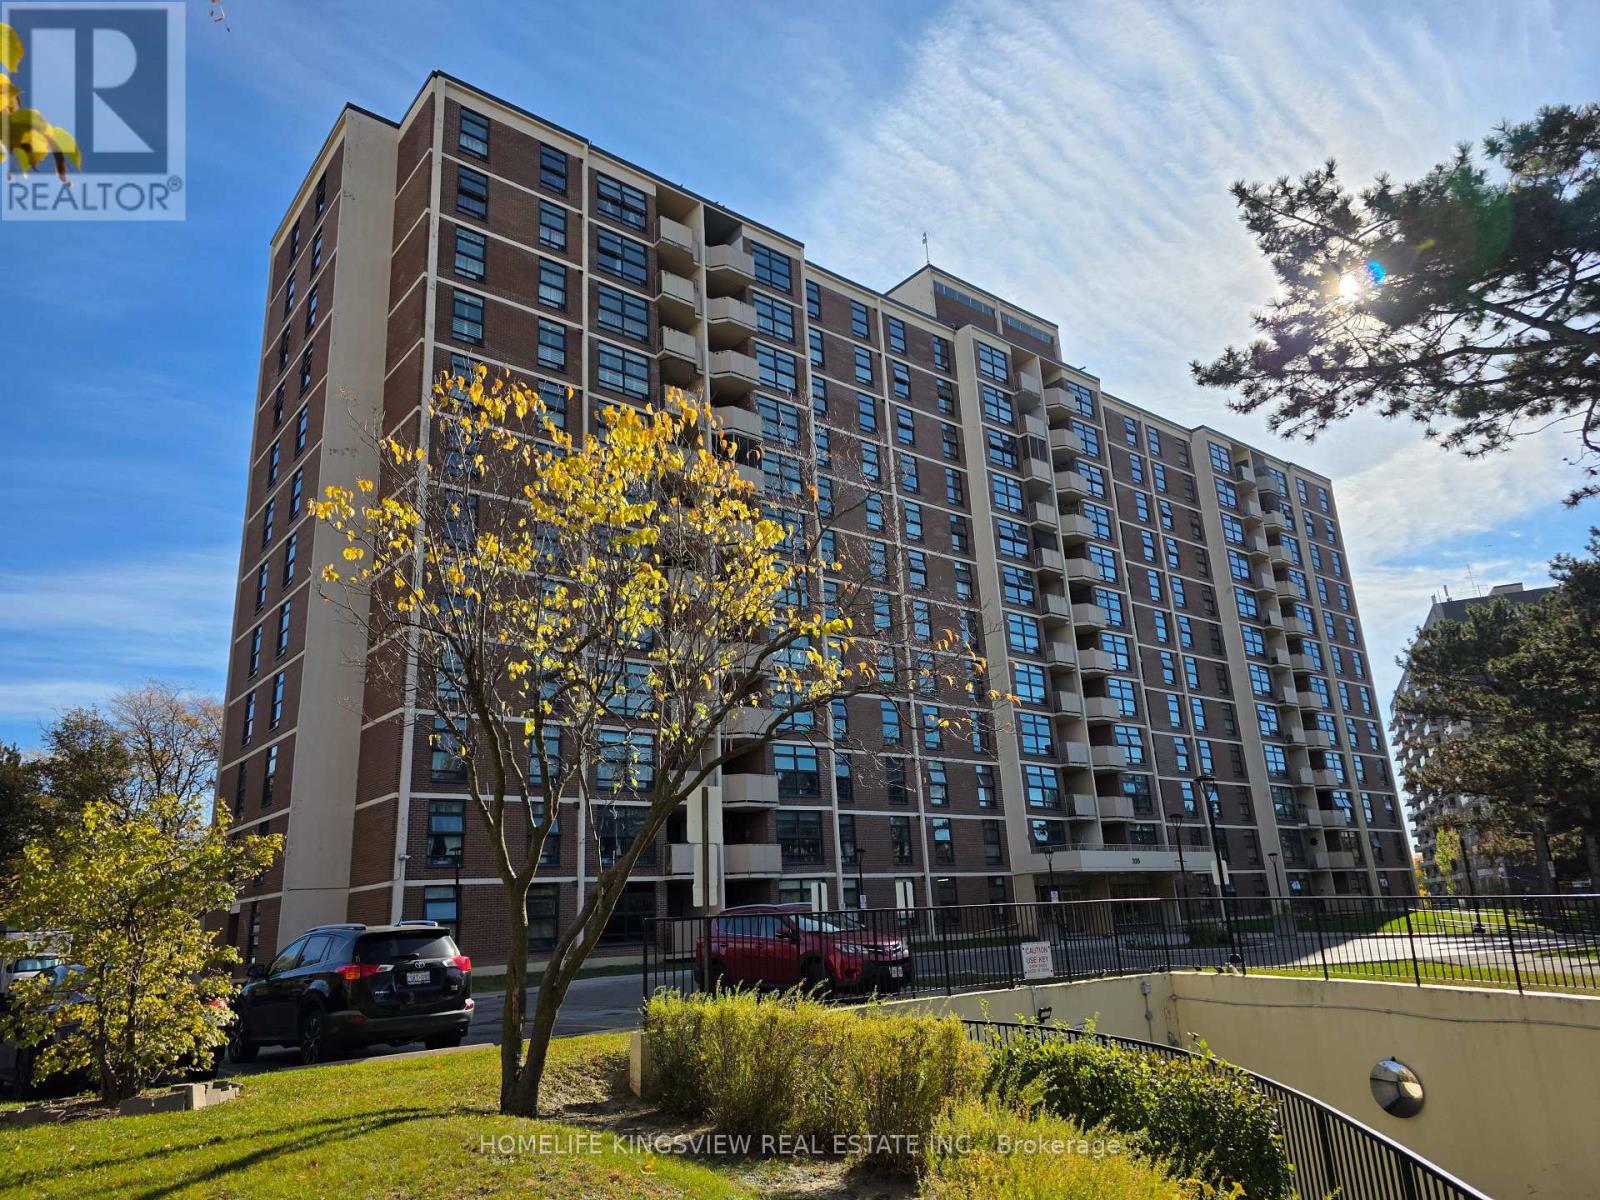
211 - 355 Driftwood Avenue
Toronto, Ontario
Welcome to 335 Driftwood Avenue, Unit 211. This end unit 3-bedroom condo offers a wonderful opportunity for families, first-time homebuyers, or investors seeking comfort and convenience in a desirable Toronto location. Right by Hwy 400 and very close to Hwy 401. Great location very close to York University. Featuring a functional layout with spacious living areas and three well-sized bedrooms, this unit provides plenty of room for everyday living, working from home, and entertaining. Conveniently located close to public transit, shopping, schools, parks, and everyday amenities, this is an excellent opportunity to enjoy comfortable urban living with easy access to everything you need. Don't miss your chance to make this property your next home! The Maintenance fee includes Hydro, Heat and Water. Simply add AC units and run it all summer without worrying about high energy bills! (id:63616)
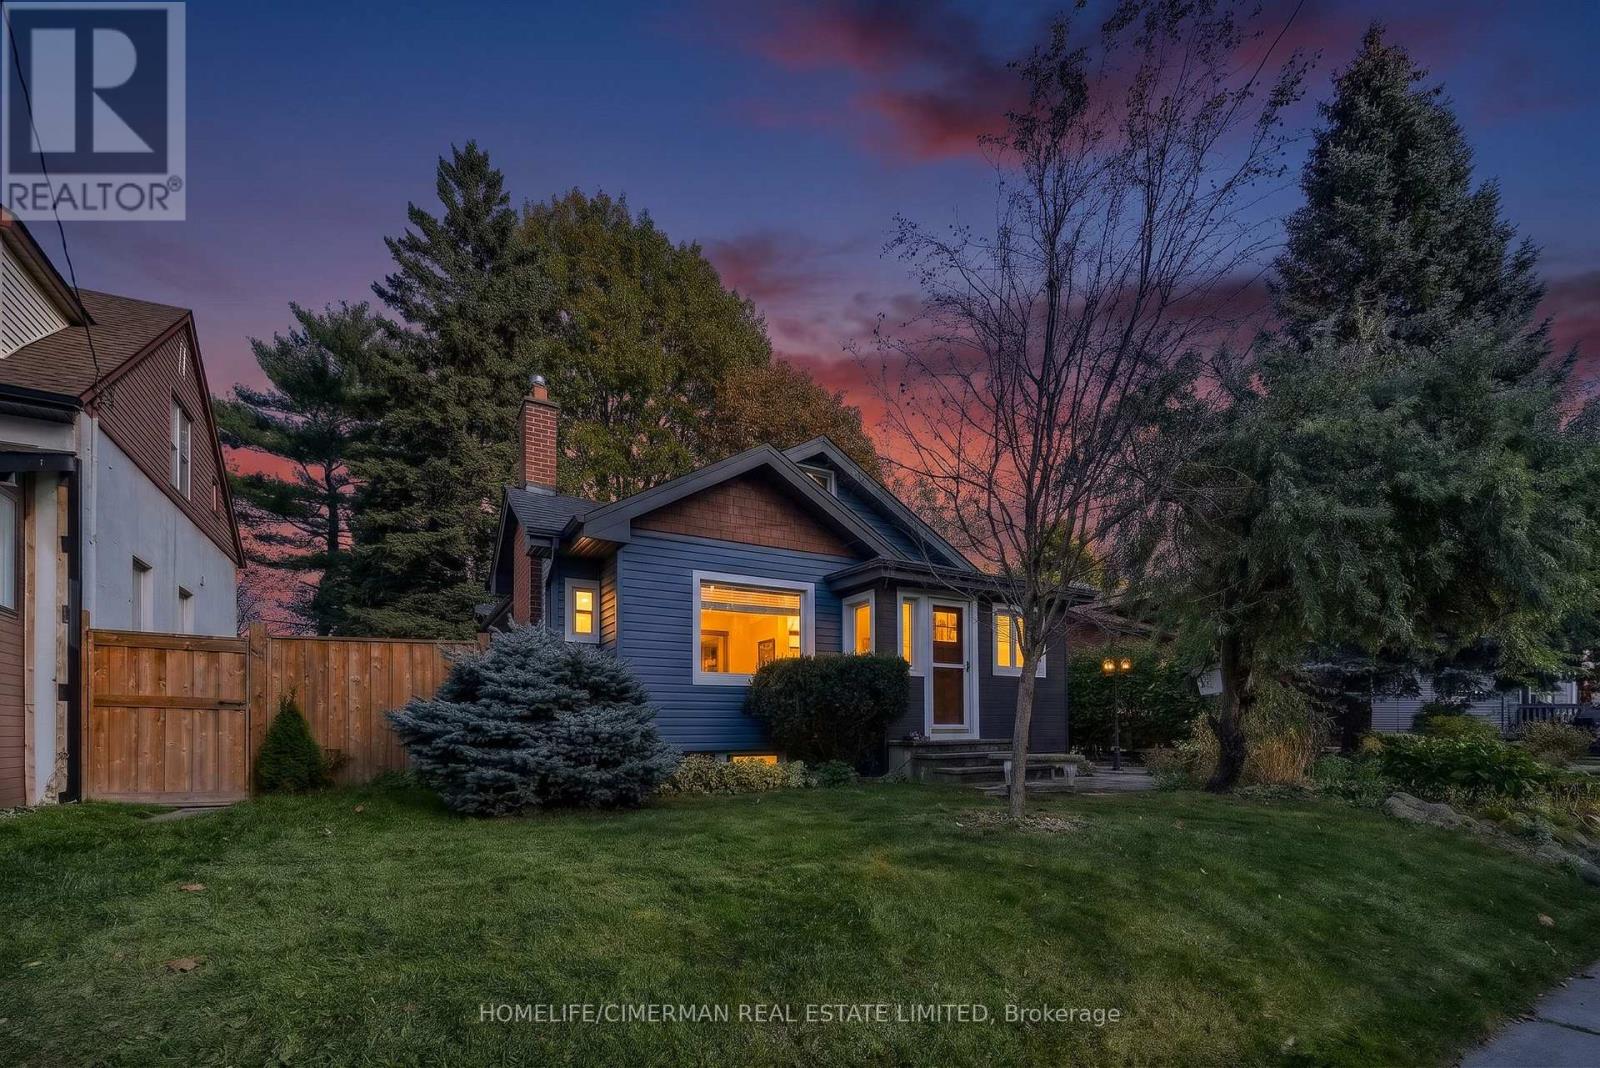
25 Thirty Ninth Street
Toronto, Ontario
Highly desired Long Branch community, just steps from the lake! This inviting 3-bedroom home offers a perfect blend of comfort and functionality. Step inside and be greeted by a cozy living room with a gas fireplace and tons of natural light. The Large and bright eat- in kitchen is equipped with stainless steel appliances and ample cupboard space. The beautiful family room is a true gem, with a large window flooding the space with natural light. Both full bathrooms have heated floors! The rec room downstairs is an ideal place to relax and unwind, offering ample space for entertainment and leisure activities. Step outside and be amazed by the feeling of being in Muskoka in the City! The enchanting gardens and mature trees surrounding the large property provide a uniquely serene and private oasis for your enjoyment and tranquility. (id:63616)
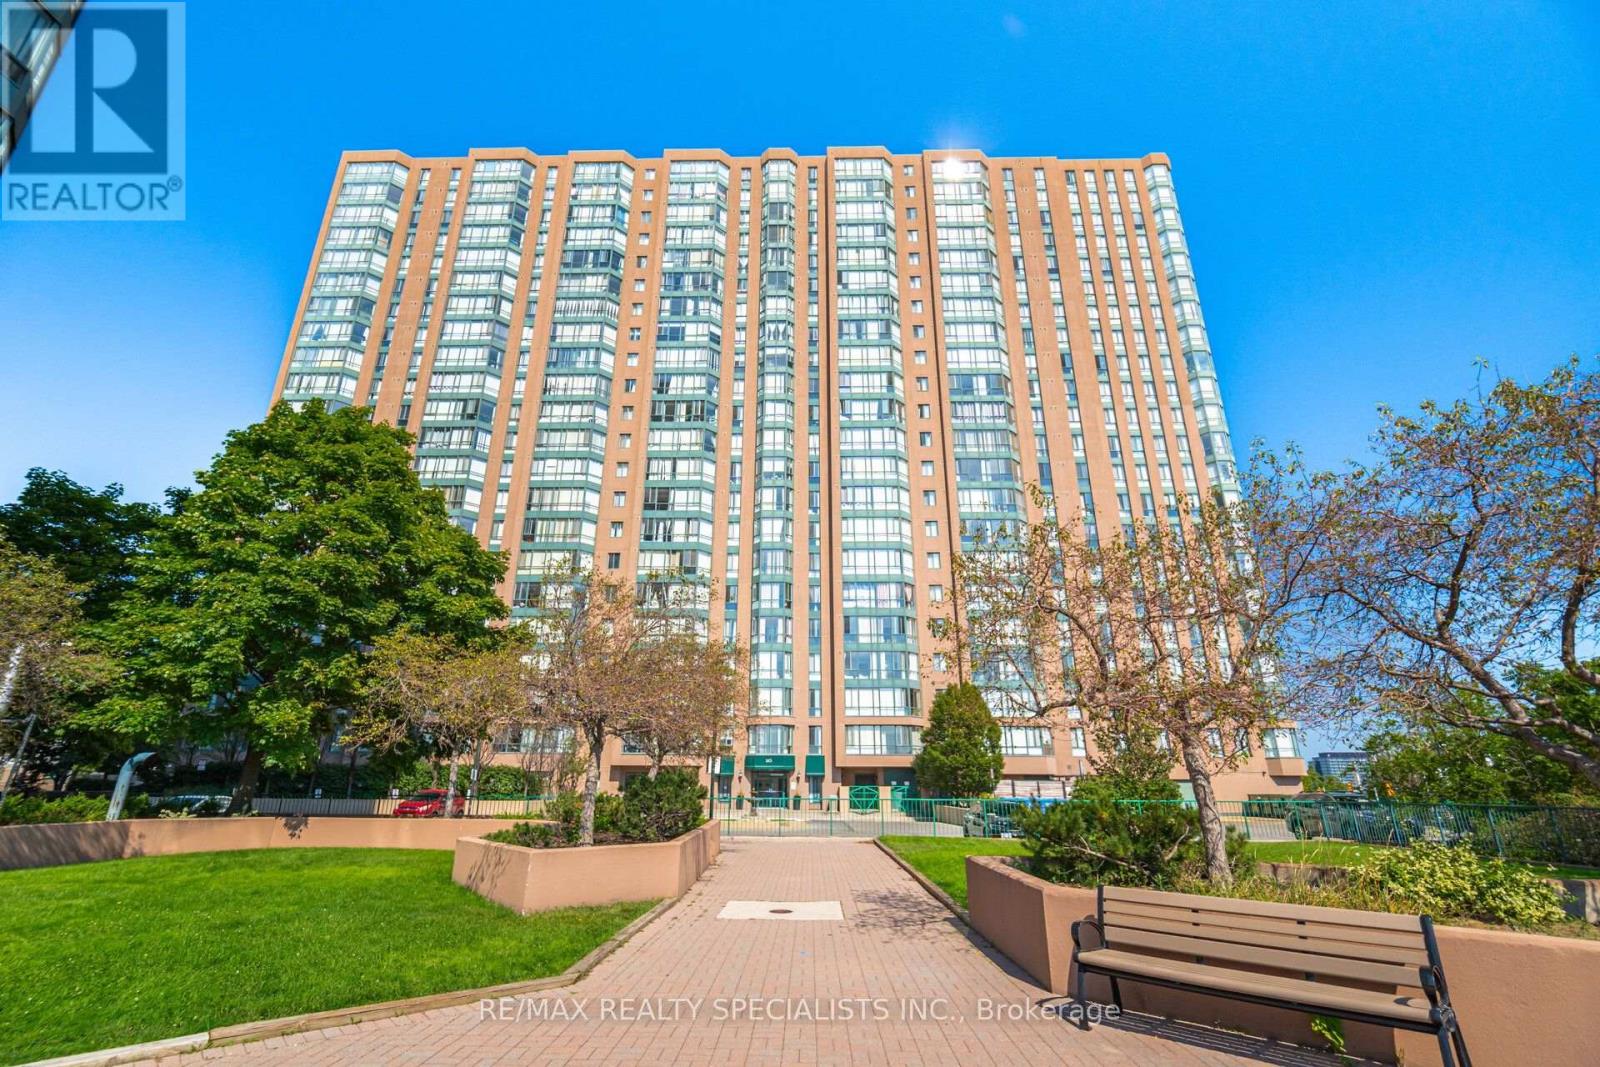
813 - 145 Hillcrest Avenue
Mississauga, Ontario
Welcome to this beautifully situated, south-facing condo featuring a nice combined Living /Dining Room, 2 bedrooms, an open-concept den, and a solarium with sliding doors-perfect for a home office, reading book, or additional living space. One Full washroom plus 2 Peice washroom. A Laundry room with Stakable Washer and Dryer. Enjoy abundant natural sunlight throughout the day, laminate flooring throughout, and a functional layout ideal for comfortable living. Kitchen over looking Dining Room with brand new counter top/2026 and Includes stainless steel appliances (fridge/2026, dishwasher/2024 and stove), washer and dryer, and 2 underground parking spaces. Enjoy the convenience of 24/7 concierge service and an unbeatable central location, just minutes from Square One Shopping Centre, Cooksville GO Station, public transit, restaurants, plazas, and everyday amenities. A fantastic opportunity for first time home bueyrs and investors alike. It is Woth sseing and visiting.Don't miss out on this exceptional Mississauga condo! (id:63616)
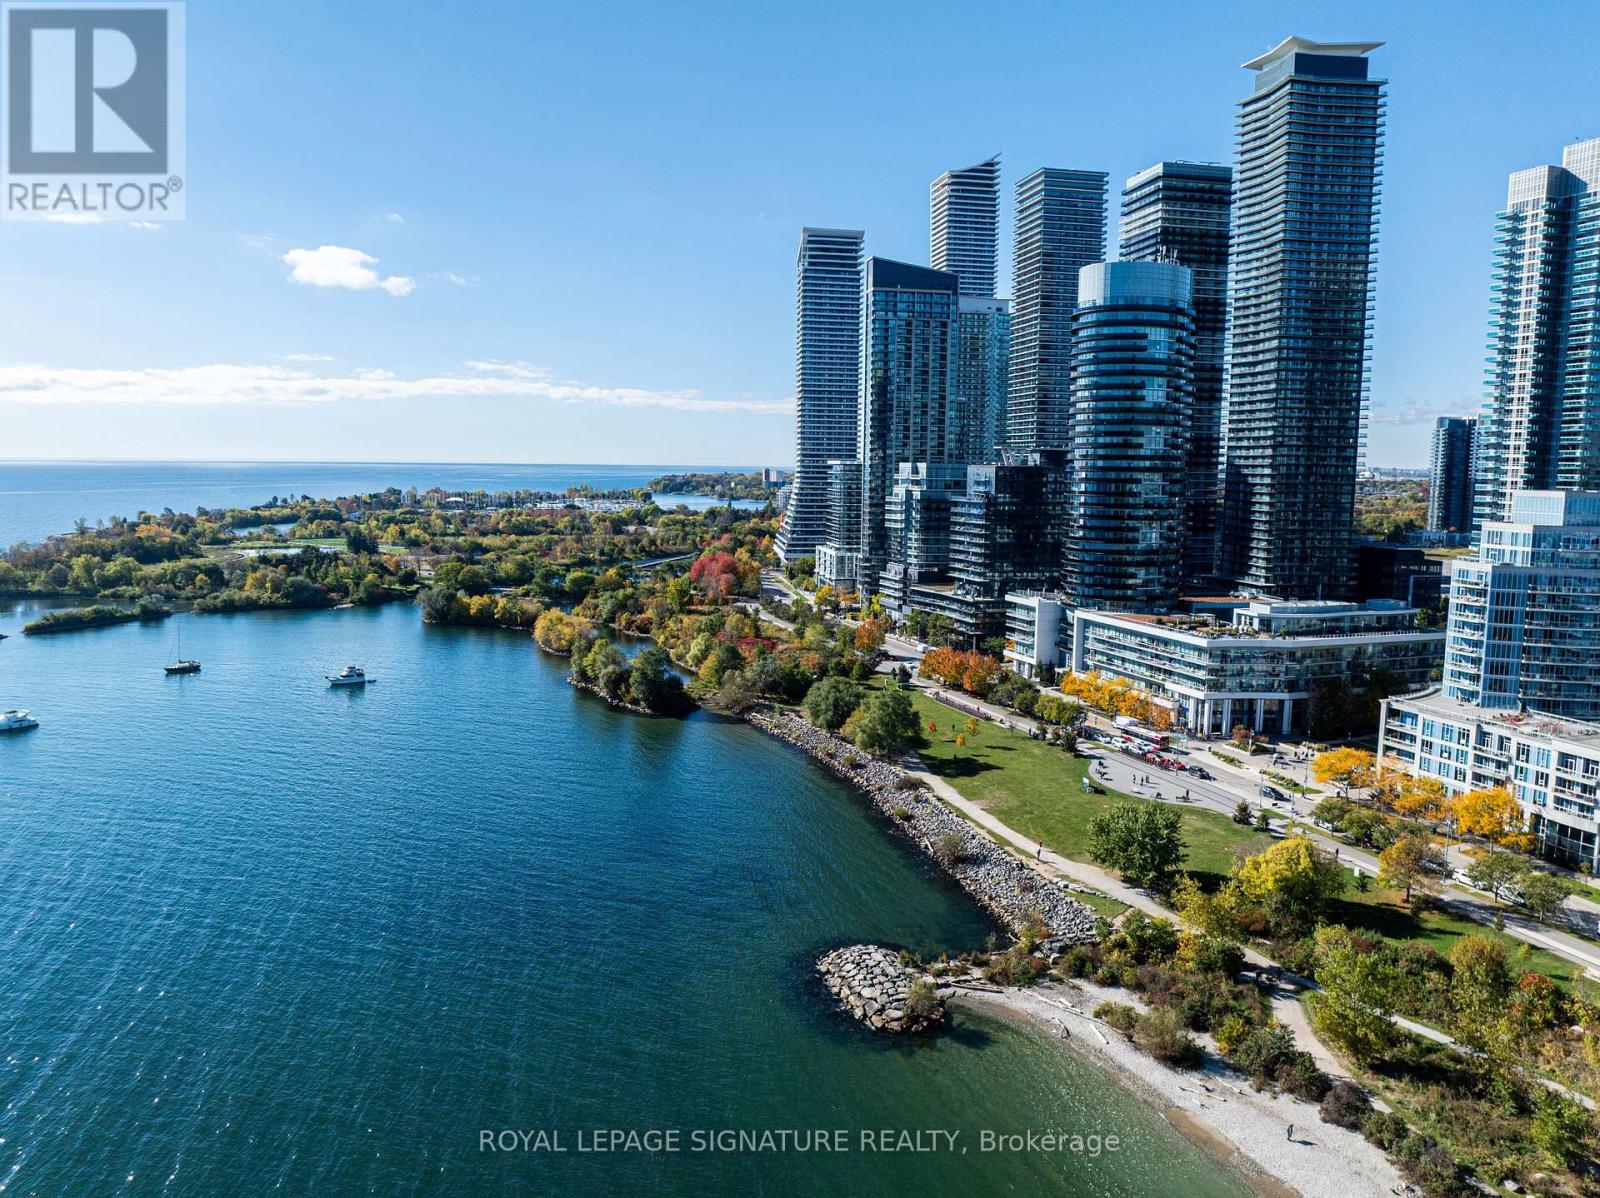
330 - 80 Marine Parade Drive
Toronto, Ontario
Owned parking, owned locker, and a full lineup of hotel-style amenities right in the building.This 605 sq ft one bedroom, one bathroom suite at 80 Marine Parade Dr gives you brand new flooring and fresh paint throughout, so it's completely move-in ready.The kitchen has stainless steel appliances, granite counters, a breakfast bar, and plenty of cabinetry for storage. A large balcony extends your living space outdoors, room enough for an actual seating setup, not just a place to stand. You're tucked into Humber Bay Shores, steps to the lake, the waterfront trail, and Mimico's shops and restaurants, with quick access to the Gardiner and downtown. Downstairs, the building's amenities feel like a retreat of their own: a huge party room, movie theatre, indoor pool with hot tub and sauna, full gym, and outdoor terrace, plus visitor parking for guests.This is low-maintenance lakeside living with resort amenities on your doorstep! (id:63616)
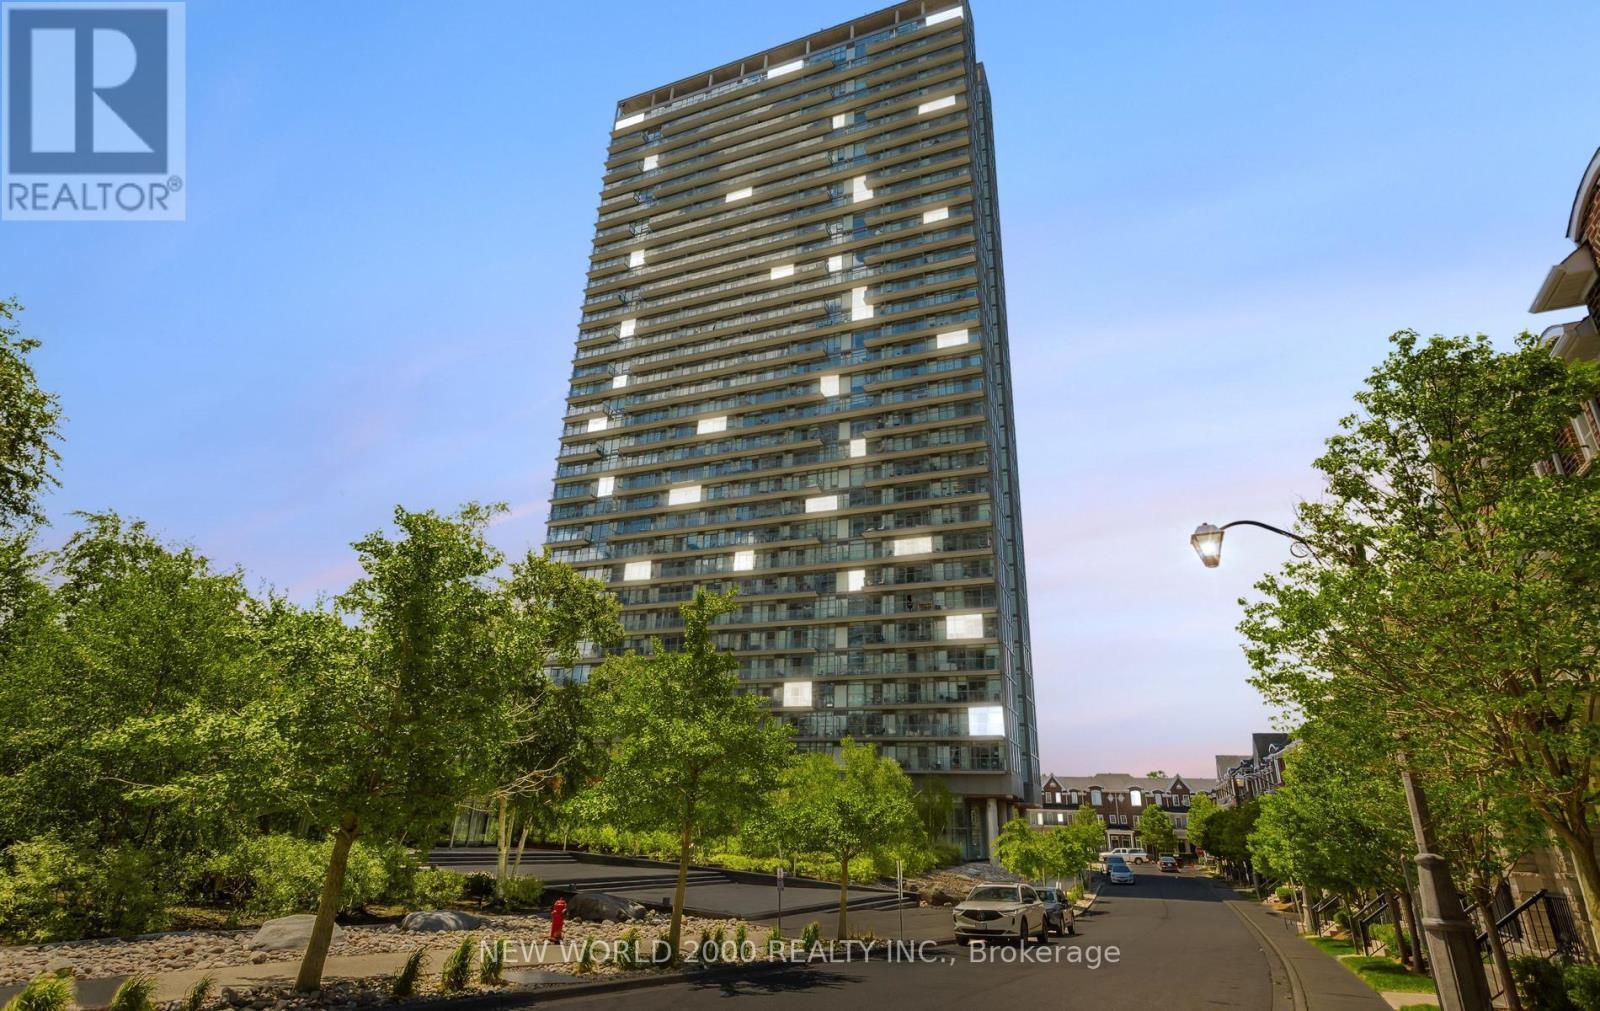
1902 - 105 The Queens Way
Toronto, Ontario
THE VIEW TELLS IT ALL!!!* FURNISHED 2 + 1 Bedroom , 2 Baths, 1 Parking* Enjoy exceptional Waterview Paradise living in this stunning southeast-facing corner suite, offering breathtaking views of the lake. Wake up to spectacular sunrises of paradise and take in beautiful sunsets through expansive 9ft floor-to-ceiling windows. This thoughtfully designed one-of-a-kind residence features modern kitchen w quartz countertops, a built-in stove with cook-top, Appliances, window coverings, pot lights, beautiful flooring throughout, and a Huge balcony perfect for relaxing or entertaining. Conveniently located just minutes from High Park, this remarkable home offers a rare opportunity to experience some of the city's most impressive lake Ontario views from the 19th floor. Don't miss this rare opportunity! (id:63616)
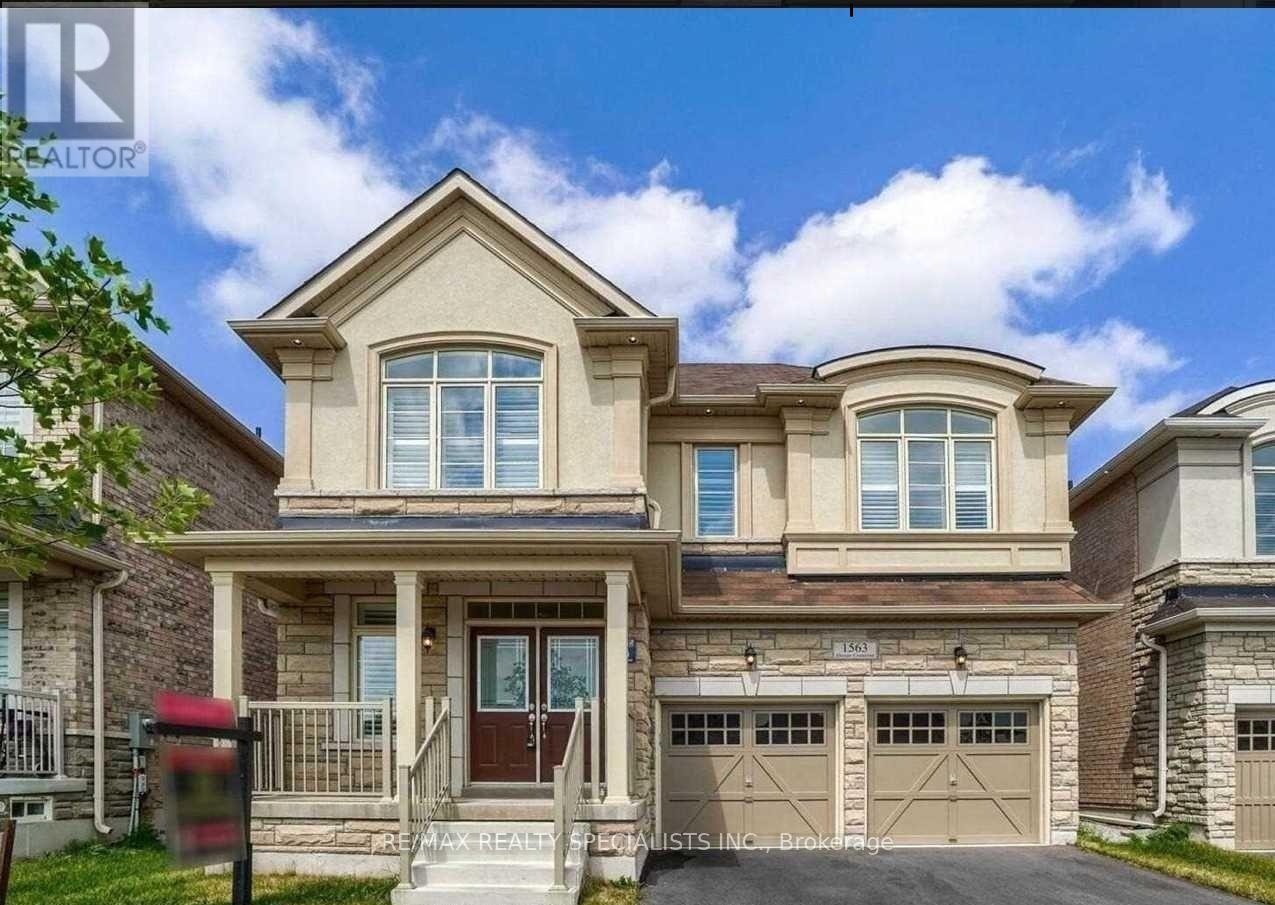
Bsmt - 1563 Doran Crescent
Milton, Ontario
Spacious 3-bedroom, 1-bathroom basement apartment available for lease in Milton! Features a separate entrance, separate laundry, and 1 parking space for added convenience. Functional layout with three generously sized bedrooms and comfortable living space. Conveniently located close to parks, schools, shopping, restaurants, and major commuter routes. An excellent opportunity for tenants seeking a comfortable home in a residential Milton neighborhood. Don't miss this opportunity! (id:63616)
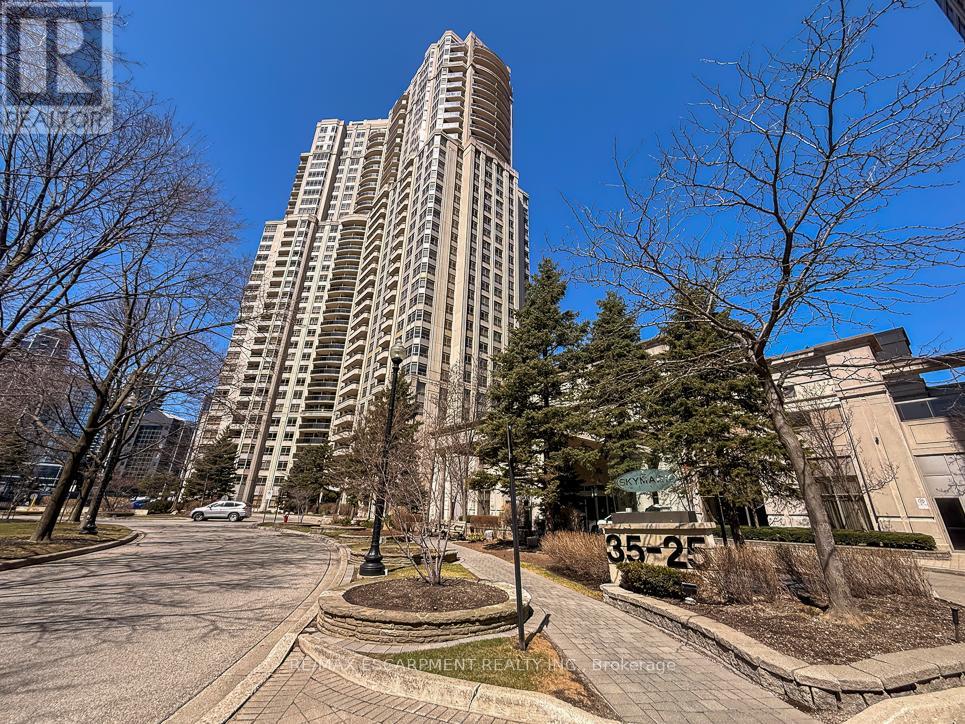
2706 - 35 Kingsbridge Garden Circle
Mississauga, Ontario
Welcome to this exceptional corner sub-penthouse at Skymark West Condos, a prestigious Tridel-built residence completed in 2000, known for its upscale living and all-inclusive maintenance fees. Offering over 1,530 sq. ft. of beautifully renovated space, this bright suite features 9-foot ceilings, a cozy fireplace, and two private balconies with stunning sunrise and sunset views. The layout includes two generously sized bedrooms. The primary bedroom is a luxurious retreat with built-in closets, a walk-in closet, custom dresser, and a spa-like five-piece ensuite. Additional highlights include ensuite laundry, excellent storage, and two parking spaces. Residents enjoy top-tier amenities: concierge, indoor pool, gym, party room, guest suites, visitor parking, and permitted barbecues. A rare opportunity for spacious, turnkey luxury living-furniture may be included. (id:63616)
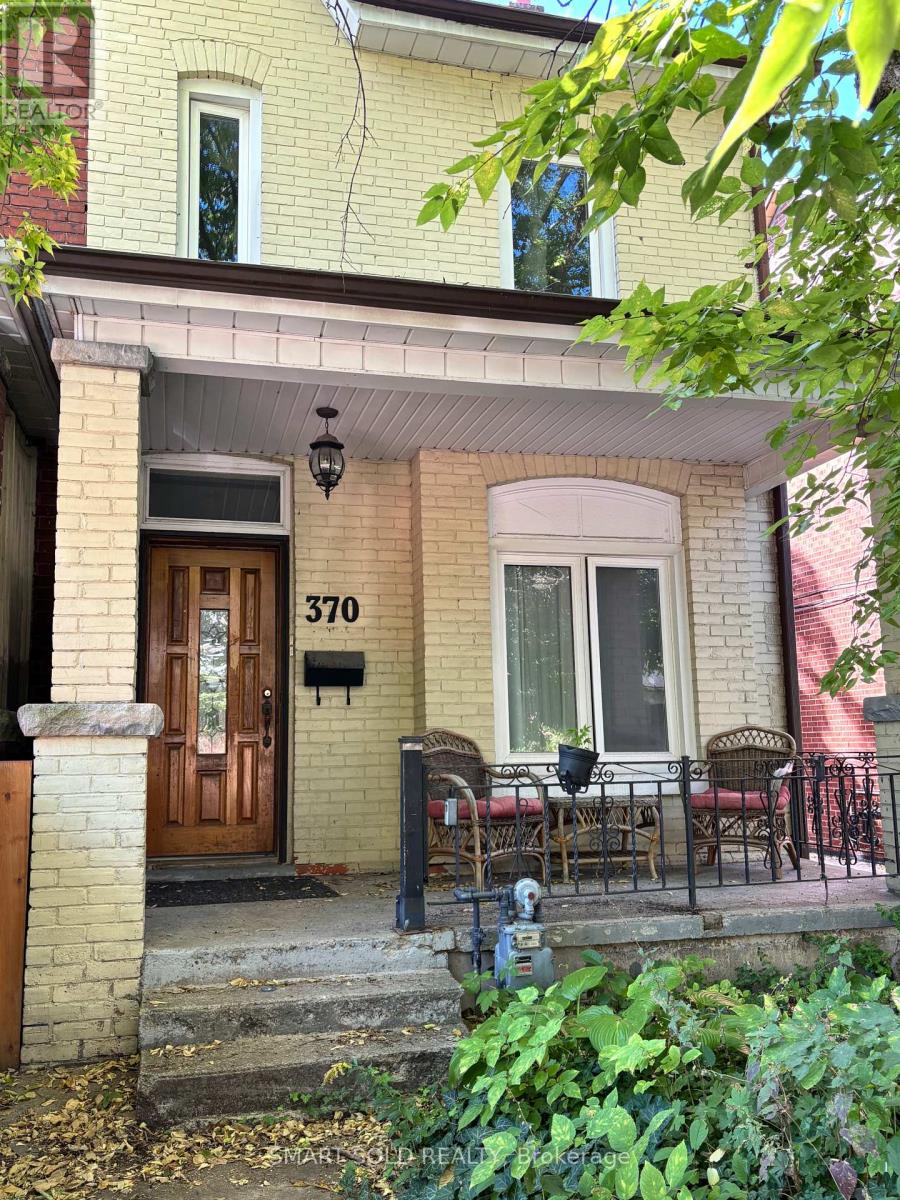
Lower - 370 Delaware Avenue
Toronto, Ontario
One-bedroom basement apartment with separate entrance, separate living area, and 4-piece bathroom. The unit includes a washer and dryer. All utilities are included in the rent. The unit is currently vacant and available for immediate occupancy. Conveniently located near public transit and neighbourhood amenities. (id:63616)
15 Amazon Court
Brampton, Ontario
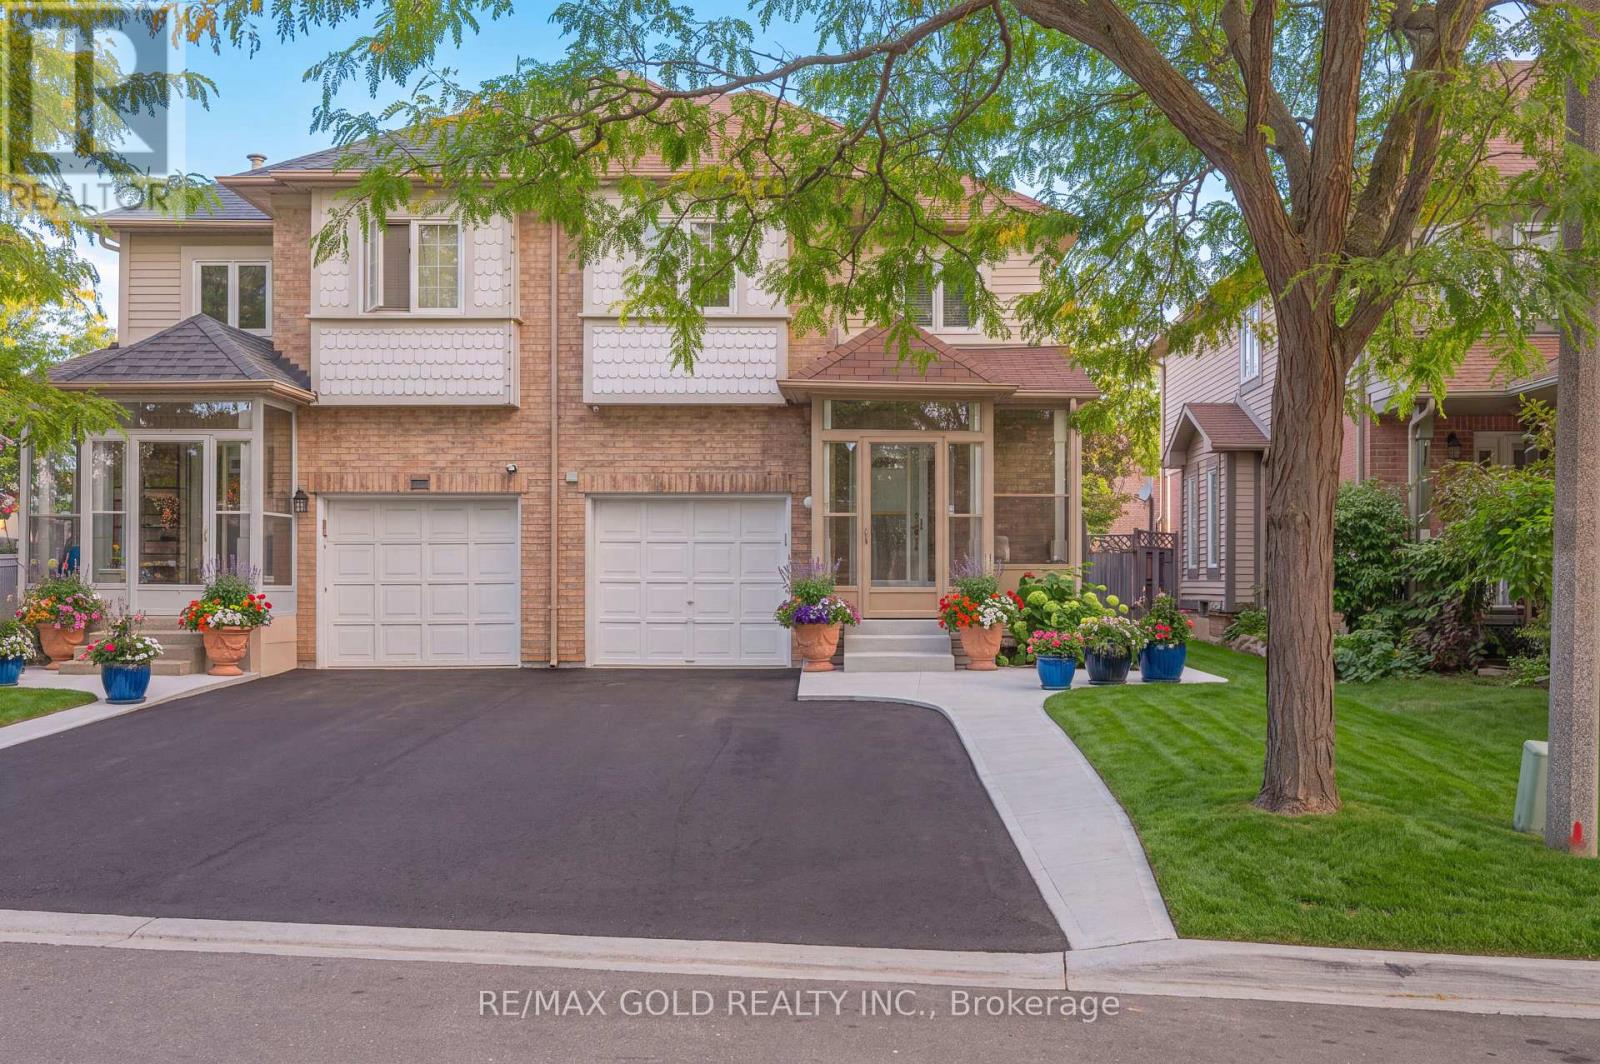
Welcome to 15 Amazon Court, a spacious 3+2 bedroom semi-detached home on a quiet family- friendly court in Brampton. This well-kept home offers a bright and practical layout with a separate family room, combined living and dining areas, and a functional kitchen. The upper level features three generous bedrooms, including a primary bedroom with ensuite bath and walk-in closet. Finished basement with separate entrance offers an additional 2 bedroom and living space-ideal for extended family or added flexibility. Conveniently located near schools, parks, shopping, transit, and major amenities. A wonderful opportunity for families and investors alike! (id:63616)
103 Benadir Avenue
Caledon, Ontario
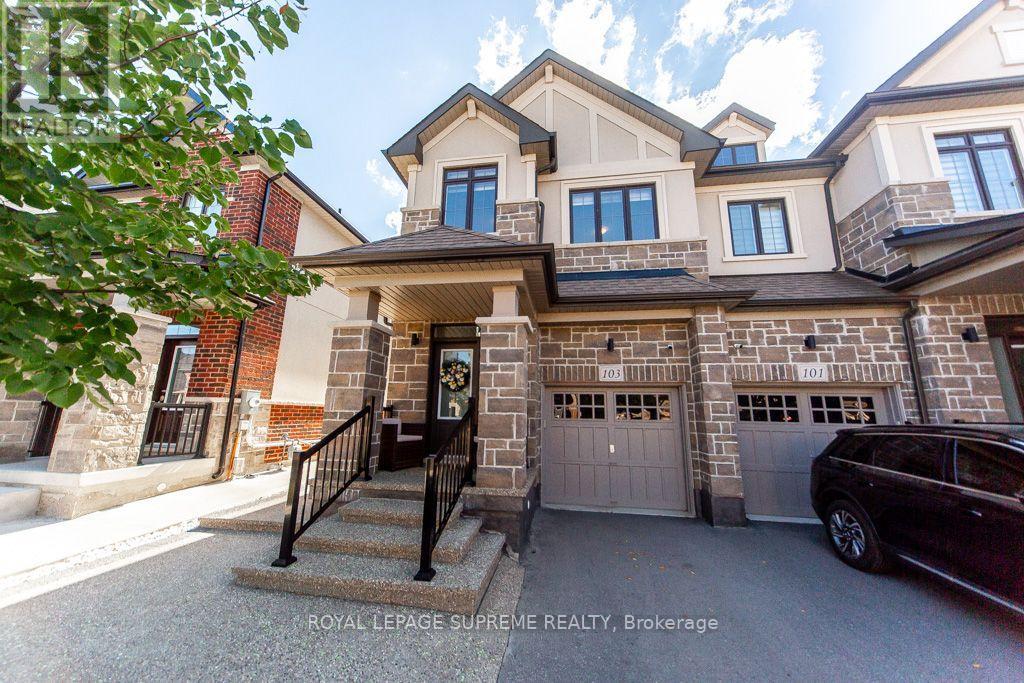
Welcome to this bright and spacious end-unit townhouse that feels like a semi-detached home, featuring convenient outdoor access to the backyard. Bright kitchen with center island and breakfast bar, stainless steel appliances, quartz counter top and functional layout with open concept living and dining area. This house features many extras throughout the house including high ceilings. Offers 3 bedroom and 3 bathrooms with 2 walking closets in the master suite. Fully landscape front and backyard paved with exposed concrete stone with glow in the dark stones, leading to an oasis custom back yard perfect for outdoor entertainment, and a hot tub available all year for relaxation. This house is a must see. Located minutes away to parks, schools, shopping and close to the major roads and highway. A rare opportunity offering the perfect blend of luxury and comfort. (id:63616)
101 - 151 La Rose Avenue E
Toronto, Ontario
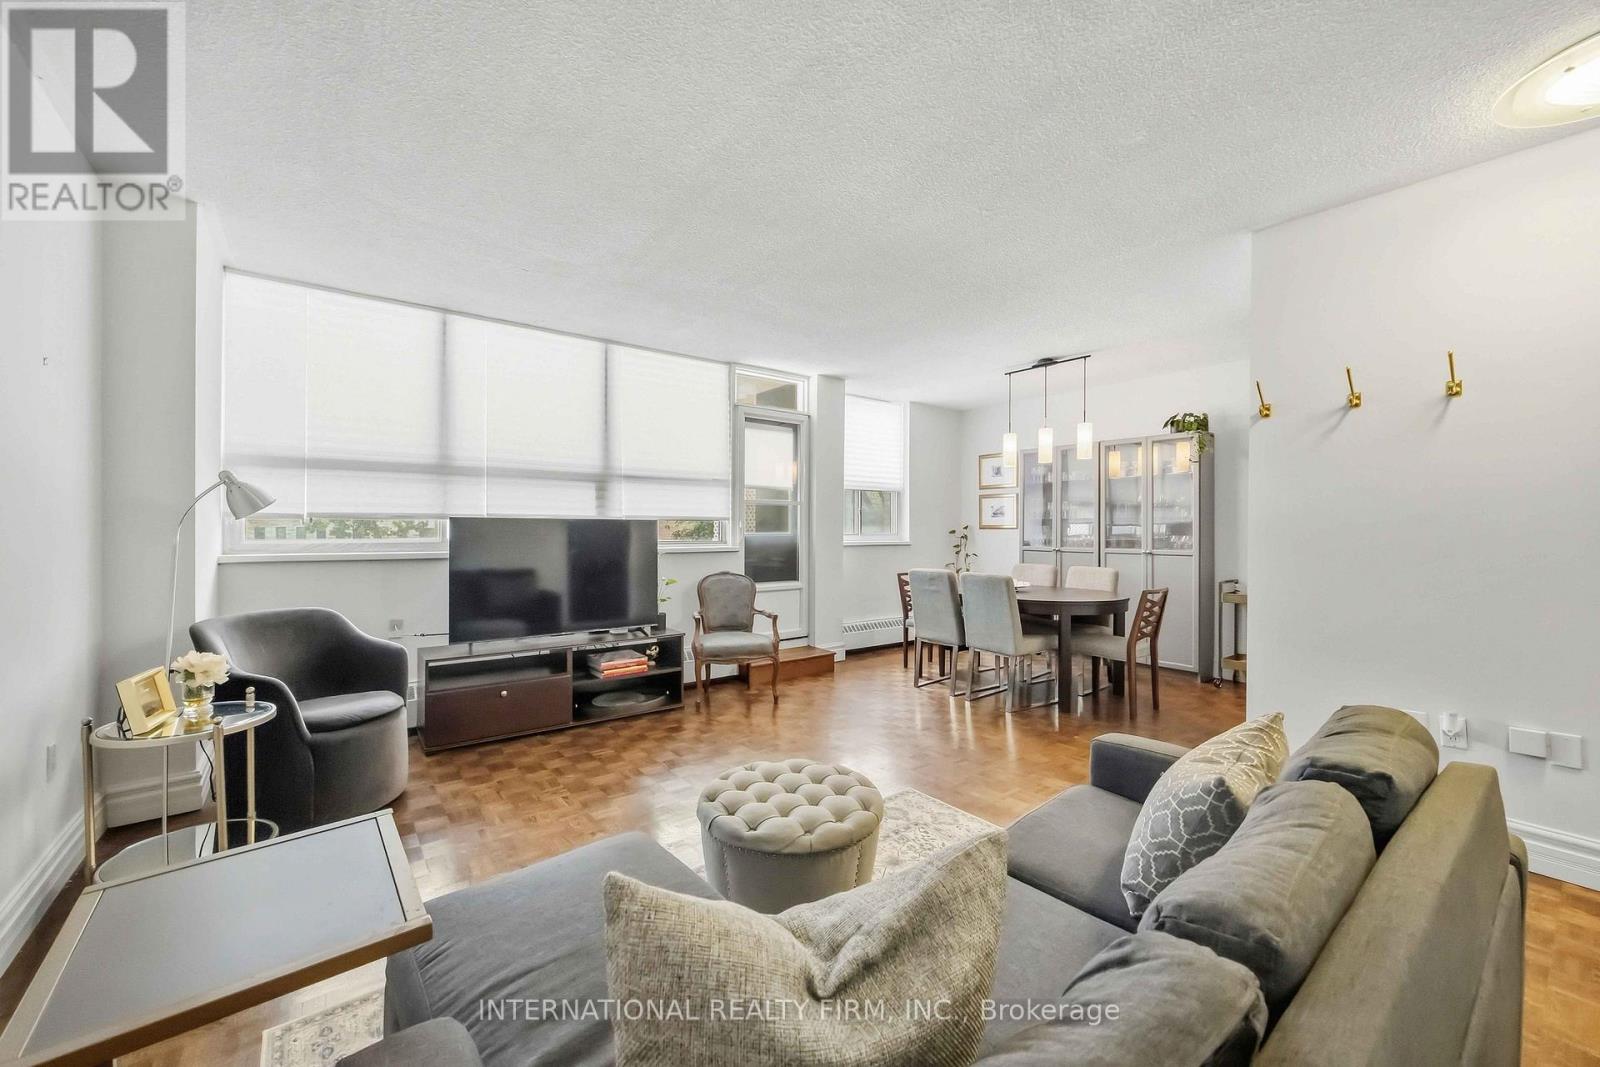
Welcome to this approx 600sqft spacious, sunny, and bright unit located in a desirable central Etobicoke neighbourhood. Conveniently located within walking distance to the future Eglinton Crosstown LRT, TTC, shopping plazas, parks, schools, places of worship. Providing excellent access to transportation and surrounding neighbourhoods. The unit features a large private balcony, offering a great outdoor space to relax and enjoy the sunshine. This is a very affordable co-op building, with maintenance fees that include heat, hydro, water, and property taxes, making it an excellent value for buyers looking for affordability and convenience. Parking is available for an additional $40/month. Don't miss this opportunity to own an affordable home in a well-connected Etobicoke location! (id:63616)
D422 - 5220 Dundas Street
Burlington, Ontario
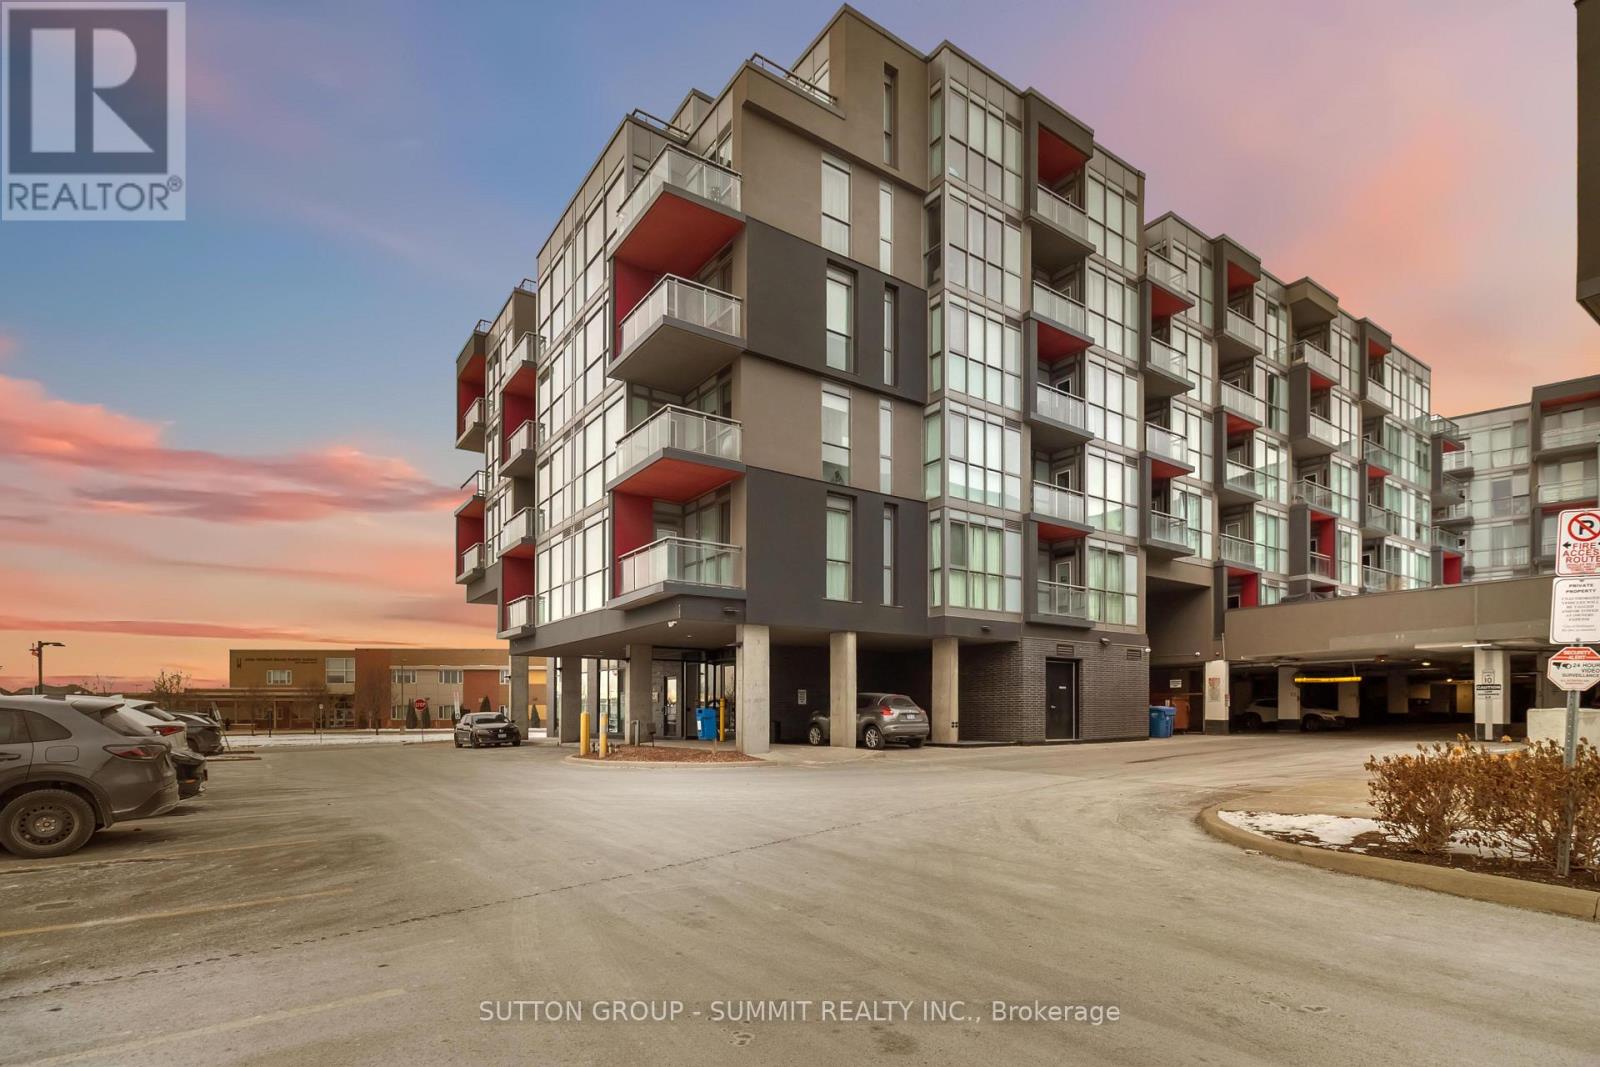
Welcome to easy condo living in Burlington's Orchard community. This smartly designed 2-bedroom, 2-bath layout offers modern finishes, 9ft ceilings, in-suite laundry, and a balcony with sunset views of the escarpment. Ideal for first-time buyers, young professionals, or investors looking for a low-maintenance lifestyle close to parks, shopping, and transit. Enjoy exceptional building amenities including a gym, sauna, plunge pools, party room, games room with billiards table, and outdoor courtyard. This unit also comes with underground parking for added convenience. Located near top-rated schools and just minutes from Bronte creek and all amenities, this is the perfect place to call home in one of Burlington's most desirable neighbourhoods. (id:63616)
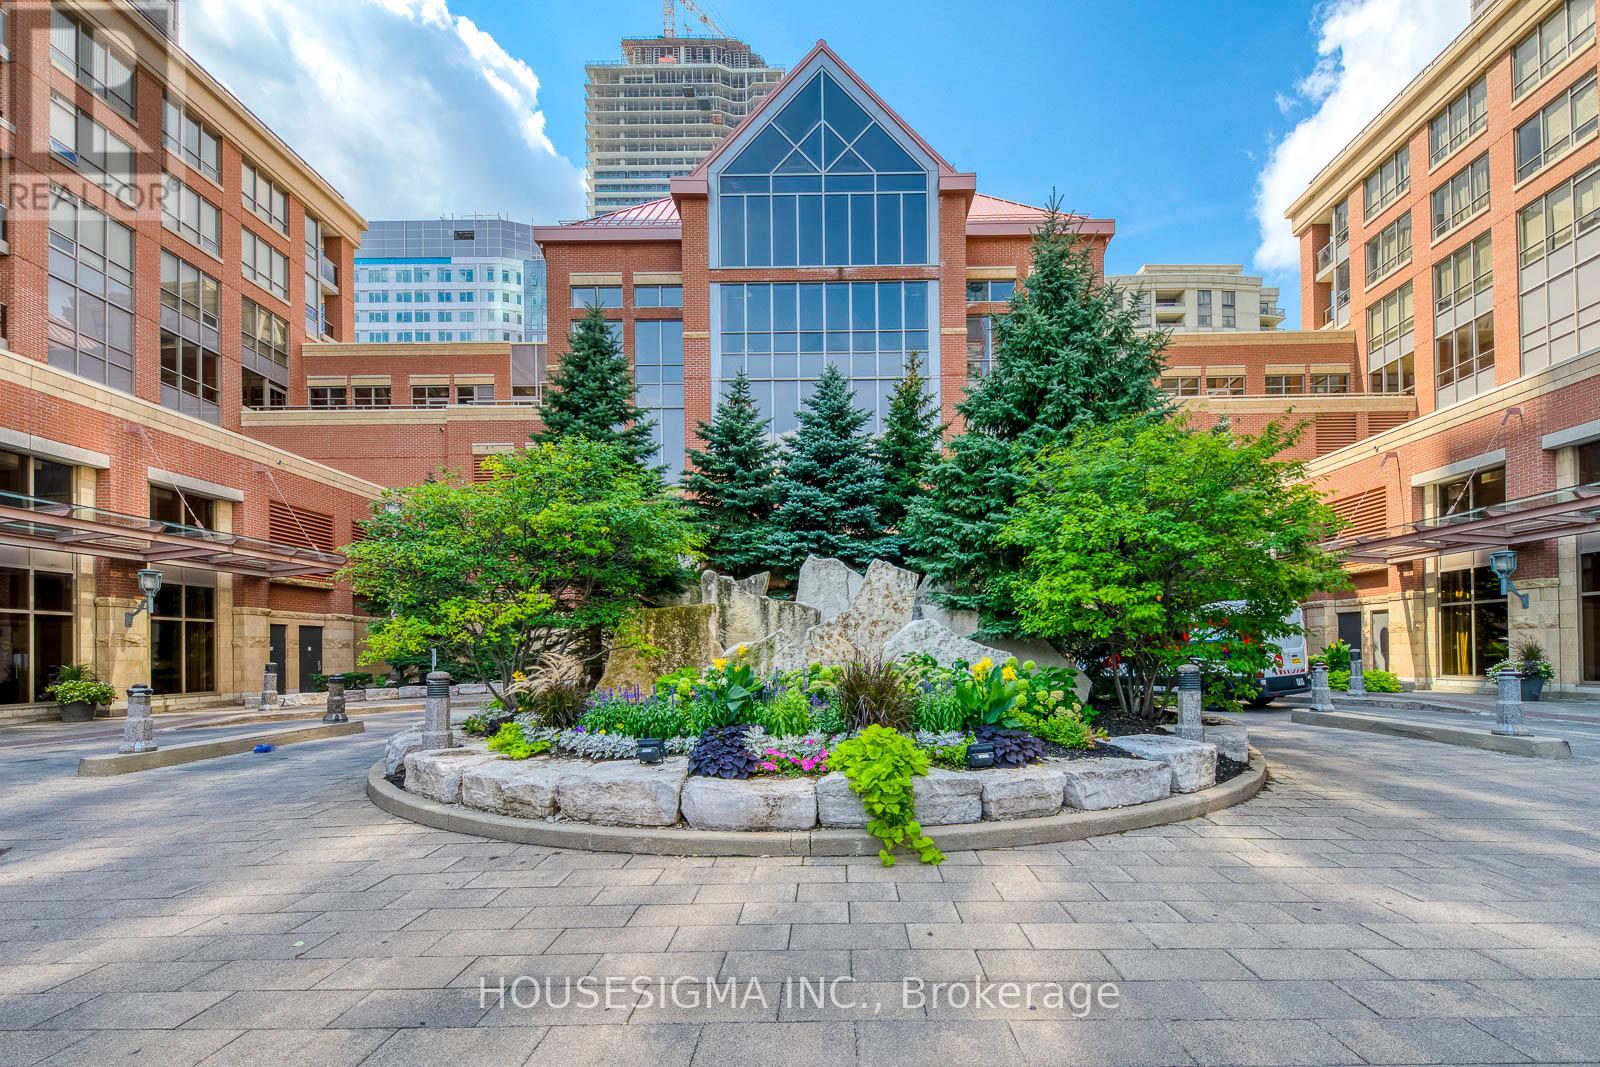
2703 - 4090 Living Arts Drive
Mississauga, Ontario
Experience upscale living in this stunning condo, perfectly situated in the vibrant core of Mississauga. Perched on the 27th floor, this unit offers breathtaking views paired with an extra-large balcony perfect for relaxing or entertaining. The split bedroom floor plan provides privacy and space, ideal for modern lifestyles. Freshly painted and professionally deep-cleaned, this home is move-in ready and radiates freshness. Located just steps from Square One Mall, with easy access to Highways 403 and 401, convenience is at your doorstep. Enjoy nearby parks, top-rated schools, and a wealth of amenities all within reach. The buildings prime location ensures you're never far from the best Mississauga has to offer. Tenant is responsible for hydro. Don't miss your chance to live in luxury with a view schedule a tour today! (id:63616)
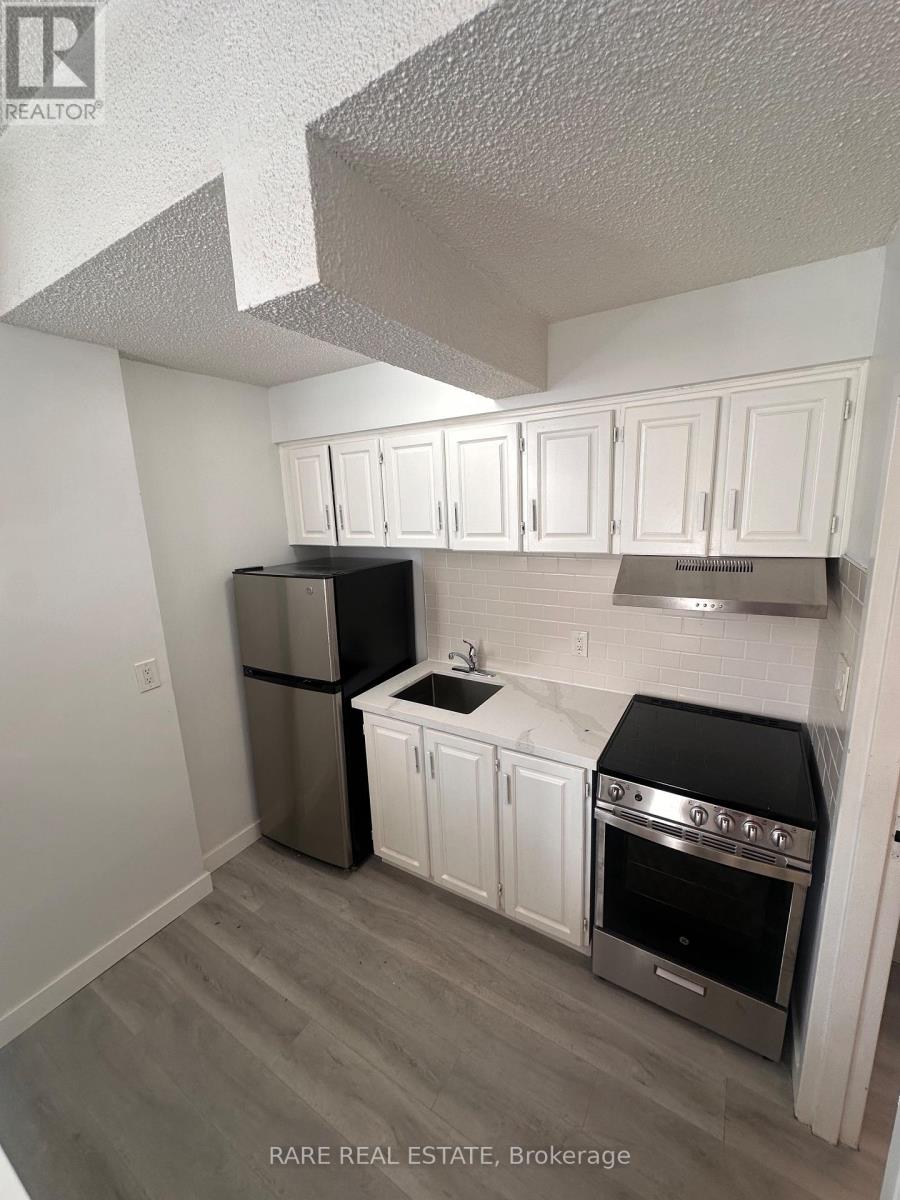
5 - 120 Spencer Avenue
Toronto, Ontario
ONE MONTH FREE * ASK AGENT FOR MORE DETAILS! LARGE SPACIOUS 2 BEDROOM UNIT ON THE UPPER FLOOR, IN THE HEART OF DOWNTOWN TORONTO! COZY UNIT RENOVATED KITCHEN AND BATHROOM, FRESHLY PAINTED AND NEW FLOORS. PERFECT FOR FAMILIES AND STUDENTS, WITH PLENTY OF SPACE TO LIVE, STUDY, AND RELAX. STEPS TO TRANSPORTATION, SHOPS, CAFES, & MORE! HYDRO NOT INCLUDED. (id:63616)
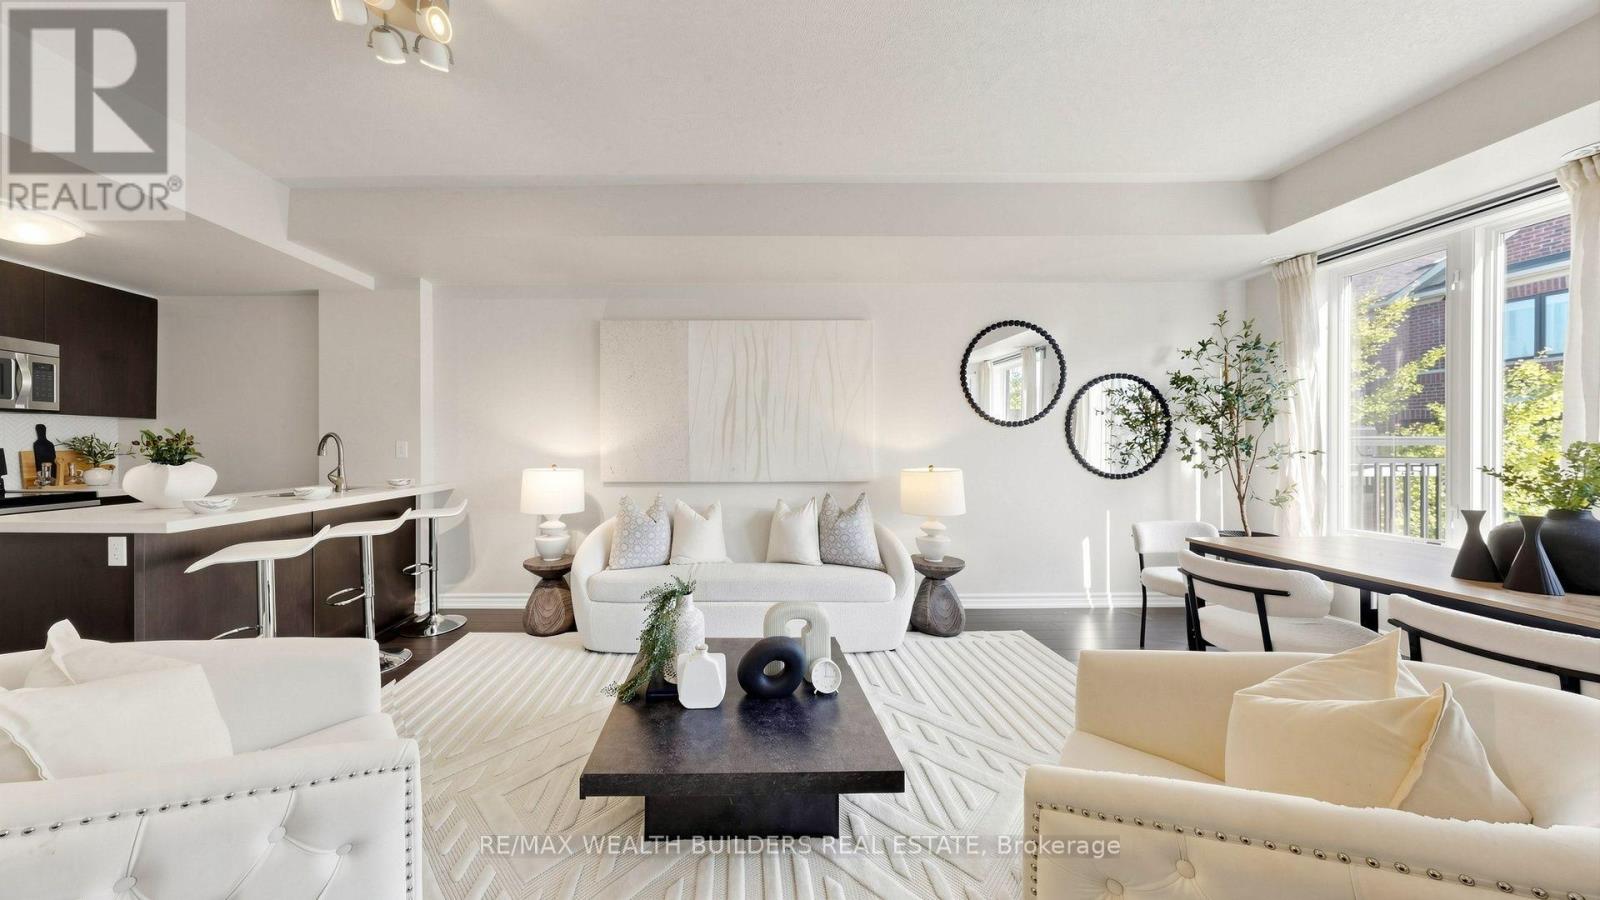
115 - 40 Carnation Avenue
Toronto, Ontario
Most 2-bedrooms at Minto Southshore give you one outdoor space. Unit 115 gives you THREE! And the best one is on the roof. One of the largest 2-bed layouts in the complex: 1,206 interior sq ft over two levels, freshly painted, with 1 owned underground parking spot. Do the math: that's about $622/sq ft, and the outdoor space doesn't count toward that number. The 140+ sq.ft rooftop terrace is basically free. The main floor is made for hosting. A 20-ft open living/dining room, a kitchen with breakfast bar and stainless appliances, a powder room for guests, and a 50+ sq.ft walk-out balcony off the dining area for morning coffee. Upstairs, the primary suite does what a primary suite should: its own 35+ sq.ft private balcony and a fully renovated ensuite with a frameless glass shower, matte-black fixtures, butcher-block vessel vanity and herringbone tile. A bright second bedroom, 4-pc main bath and upper-floor laundry finish the level. Then keep climbing. The 140 sq ft rooftop terrace is partly covered, strung with lights and has a dedicated BBQ spot. Your summer living room, minus the cottage traffic. Built by Minto and LEED Gold certified, with ENERGY STAR appliances, heat recovery ventilation and individually metered utilities. You pay for what you use, not your neighbour's AC. On-site tennis court and beautifully landscaped walkways. Tucked in a quiet pocket of Long Branch, minutes to the cafes and shops of Lake Shore Blvd W, the 501 streetcar, Long Branch GO, and the QEW/Gardiner/427. Weekends are sorted: Colonel Samuel Smith Park's waterfront trails, Marie Curtis Park and beach, and the lit pickleball courts at Laburnham Park. More space. More sky. Better built. Book your showing before its gone! (id:63616)
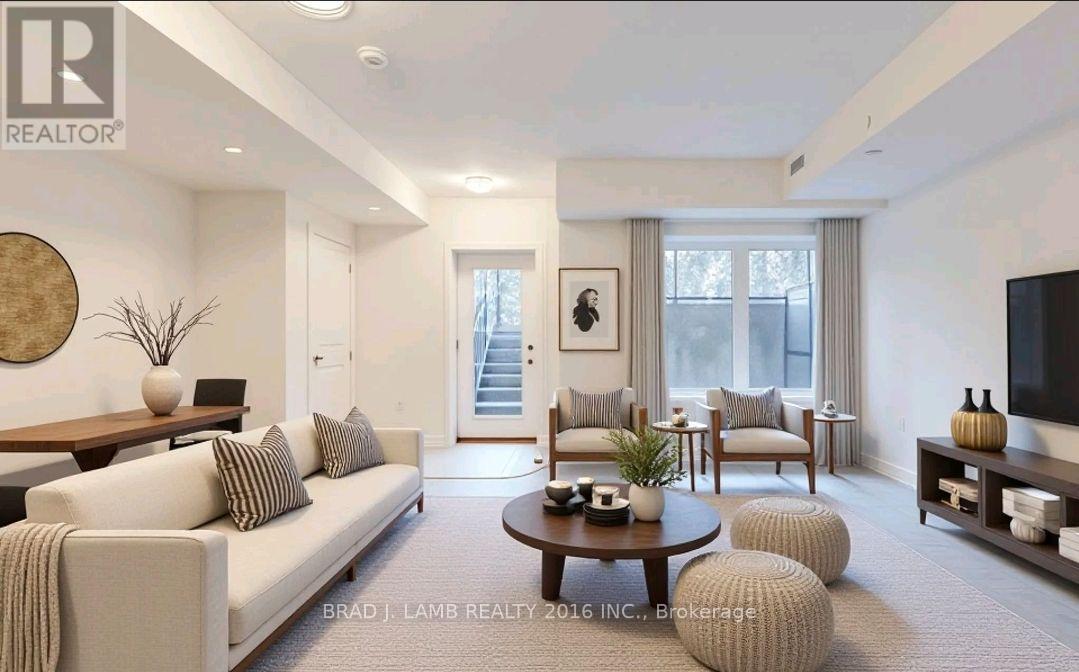
2106 - 58 Elizabeth Street S
Richmond Hill, Ontario
Welcome to High Point Towns, an exclusive enclave of luxury townhomes ideally situated in the heart of Old Richmond Hill, just steps from the scenic Mill Pond.This 2-bedroom, 2-bathroom residence offers a thoughtfully designed layout with no wasted space. The bright and spacious living and dining area is enhanced by oversized windows that flood the home with natural light, while engineered hardwood flooring runs throughout.The modern kitchen features a centre island, full-size stainless steel appliances, quartz countertops, and a tile backsplash.The 4-piece main bathroom boasts upgraded tile finishes, a deep soaking tub, and ample storage. The primary ensuite is beautifully appointed with upgraded tile and a custom glass shower enclosure.Backing onto green space and located at the end of the street, this home offers exceptional privacy and a peaceful setting rarely found in townhome living. Enjoy quiet surroundings while being moments from parks, trails, shops, restaurants, transit, and all the amenities that make Old Richmond Hill such a sought-after community. 1 Underground Parking and Locker Included. (id:63616)
68 Blanchard Crescent
Essa, Ontario
Nestled on one of the largest premium wooded lots in the area. Fenced yard! This exceptional 2,000+ sq. ft. detached home is now available for annual lease. The main floor showcases hardwood flooring, smooth ceilings, an open-concept kitchen with quartz counters and stainless steel appliances, and a bright dining space leading out to a sun deck. Upstairs, discover spacious, light-filled bedrooms including a primary suite with a newly remodelled bathroom. Flooring upstairs is brand new and carpet free. The finished basement expands your living quarters with sleek pot lights, a 4-piece bath, and dedicated laundry. Outdoors, the custom stone patio, raised gardens, and fire pit offer an idyllic setting for outdoor relaxation throughout every season. Internet is included in the rental price. Note: Hydro, water, sewer and Gas is not included and must be assumed by the Tenant. A+ Tenants only. Full application package required. Available for occupancy anytime. Single Key tenant verification is required prior to lease approval. (id:63616)
262 Pine Street
Milton, Ontario
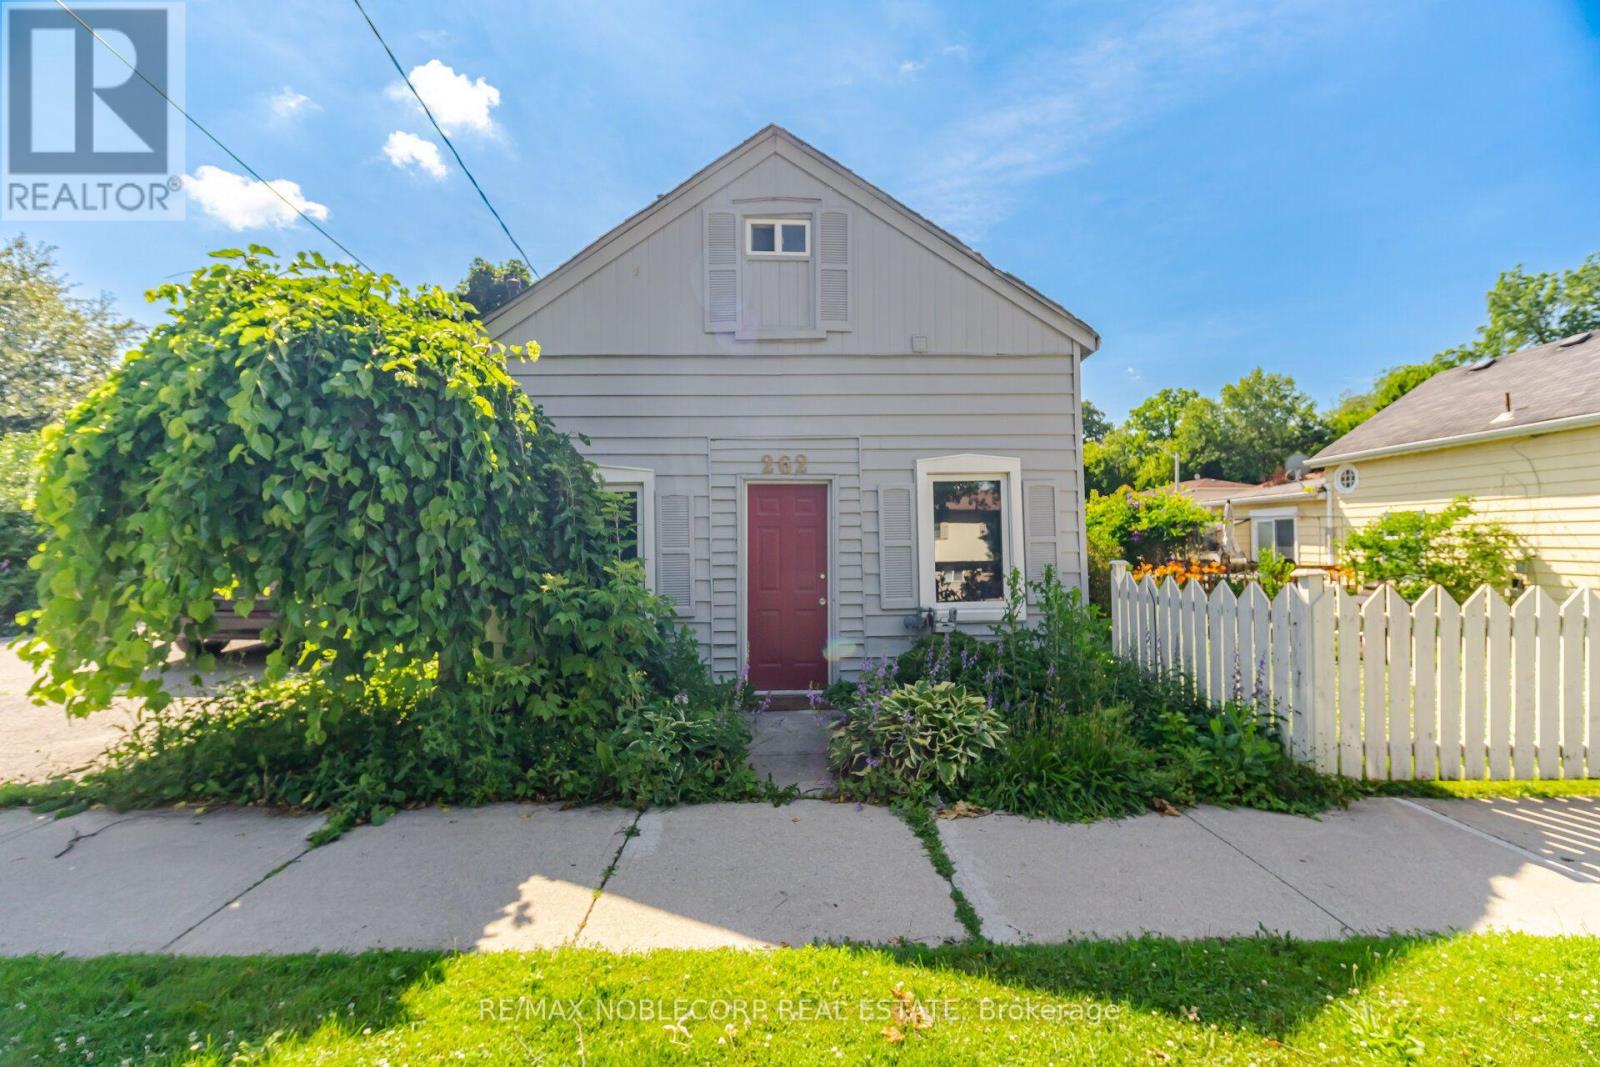
Nestled in the heart of Old Milton, this charming 1.5-storey detached home offers the perfect blend of character, comfort, and convenience. Situated on a spacious 50 ft x 64 ft lot, the home features 2 bedrooms, 2 bathrooms, and a thoughtfully designed layout that adapts to a variety of lifestyles. The main level welcomes you with a bright and functional living space, complete with a well-appointed kitchen, dining area, comfortable living room, convenient powder room, and a spacious primary bedroom. An additional flex space provides endless possibilities, whether you're working from home, creating a reading nook, or setting up a playroom. Upstairs, you'll find a private retreat featuring a second bedroom, a cozy sitting area, dedicated office space, and a 3-piece bathroom-ideal for guests, growing families, or those seeking extra room to spread out. Located just steps from local parks, schools, and the charm of Downtown Milton, you'll enjoy easy access to boutique shops, restaurants, Mill Pond, and the Milton Fairgrounds. Outside, the generous backyard offers plenty of room for entertaining, gardening, or relaxing, while the private driveway accommodates up to four vehicles. A wonderful opportunity to enjoy the character of an established neighbourhood with the convenience of everything Milton has to offer nearby. (id:63616)
2447 Ridge Road W
Oro-Medonte, Ontario
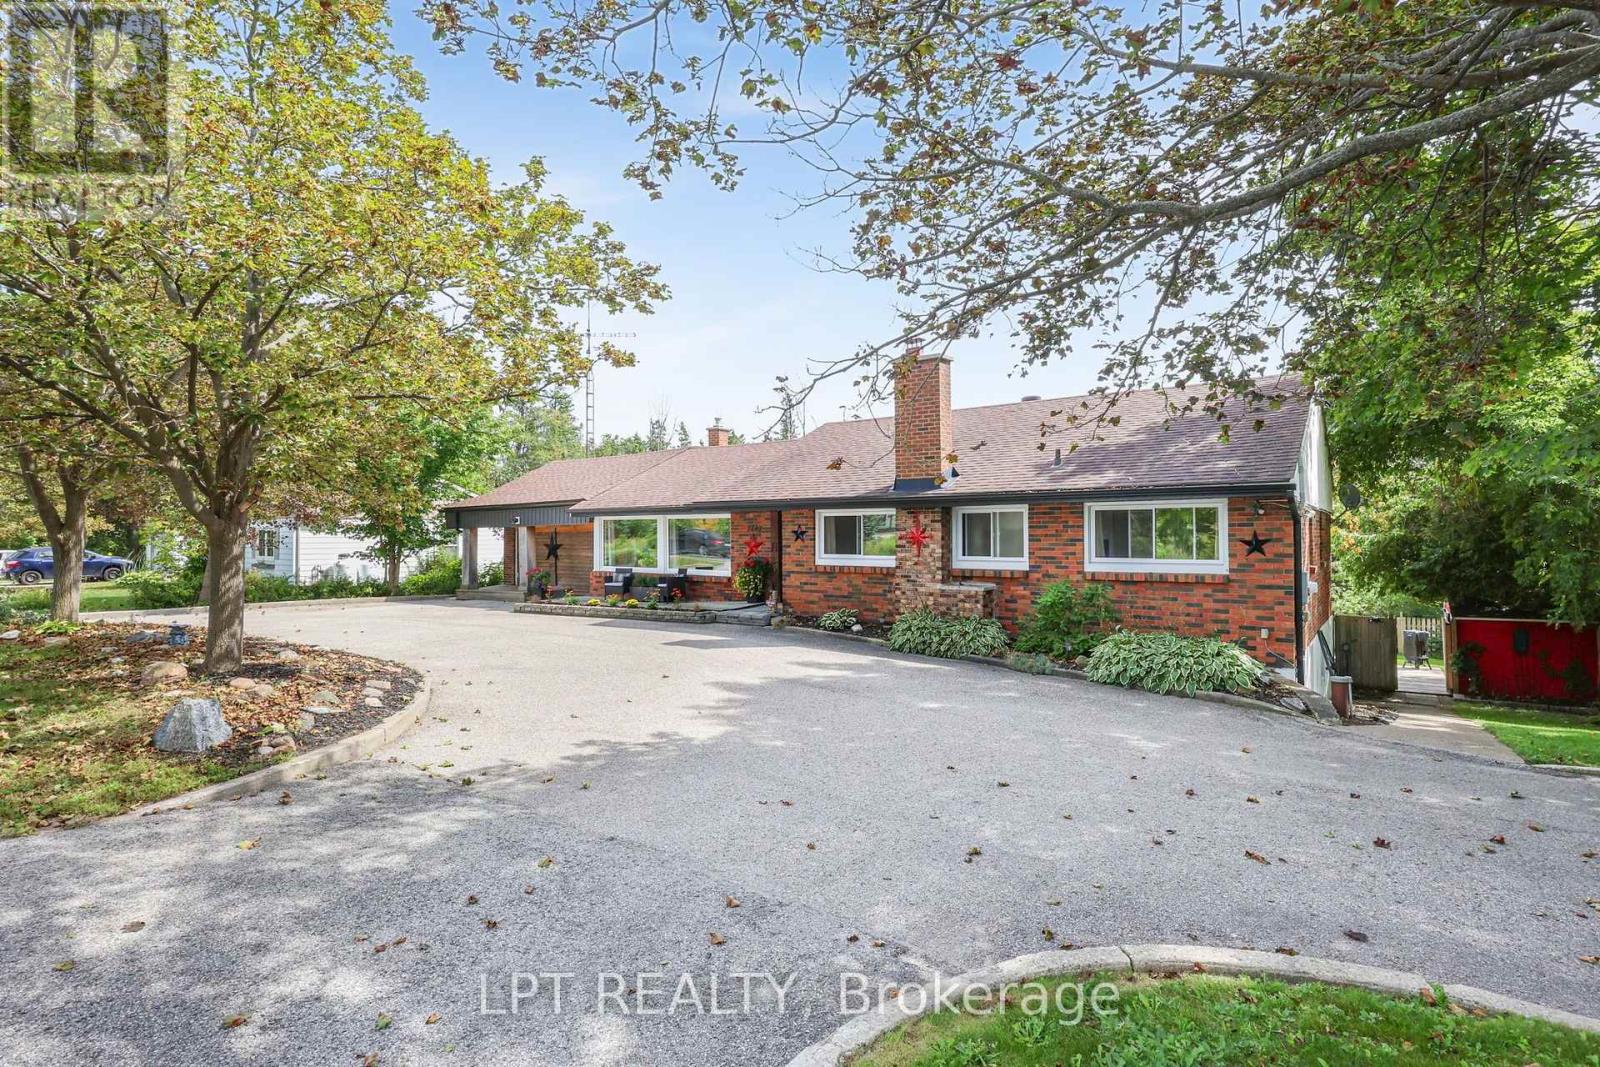
***Public Open House Saturday October 24th From 2:00 to 3:00 PM*** Offers Anytime! Stunning Shanty Bay bungalow on a private 100x149 ft forested lot with no rear neighbors! Offering 1,939 sq. ft. main floor of living space, along with a finished walkout basement , this turnkey 3 bed, 2-bath home seamlessly blends modern rustic style with four-season comfort. The open-concept main floor features wood beam accents, porcelain floors, cozy fireplace, oversized windows, and dual walkouts to an upper deck. Step outside to a private backyard oasis with multi-tier sitting decks, a sunbathing platform, and an above-ground pool. The fully finished walkout basement provides ideal in-law suite potential, complete with a 2nd living area, fireplace, wet bar/kitchenette with pantry, renovated bath, rec room, and an office/4th bedroom space (Potential). Highlights include a crescent driveway, new roof (2024), propane furnace (2023), newer windows/doors, and owned water heater & softener-just minutes from Barrie, Hwy 11, Lake Simcoe, golf, trails, and skiing! (id:63616)
26 Lakeshore Road W
Oro-Medonte, Ontario
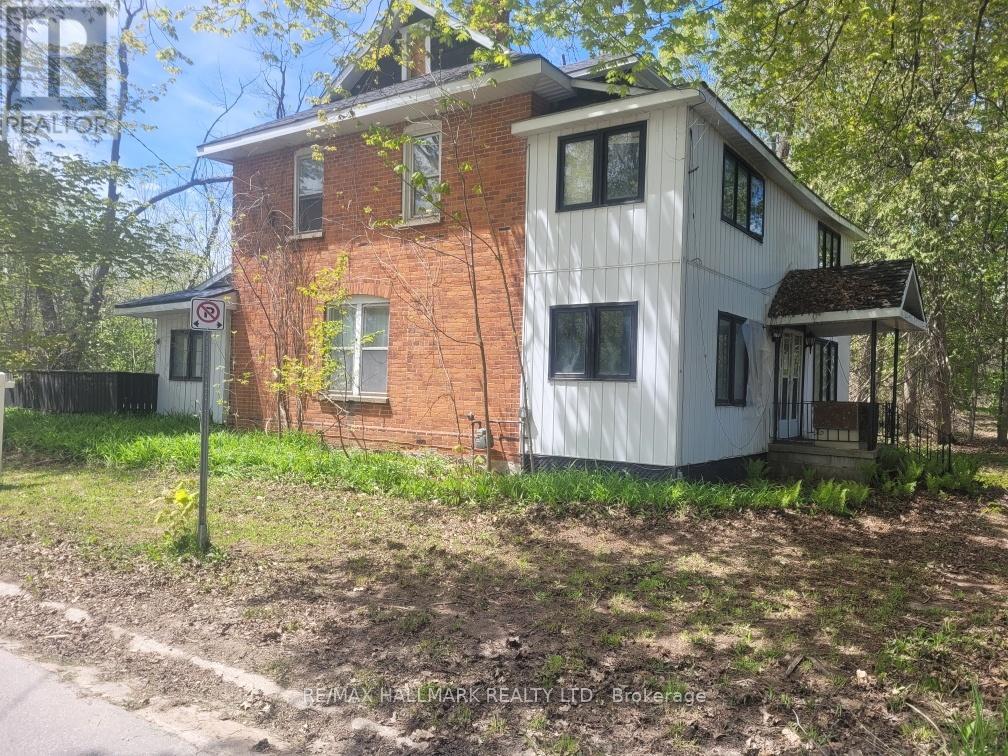
Discover this charming private property (1.4 acre square lot) just steps from Lake Simcoe, nestled in a tranquil opulent area surrounded by luxurious homes. This large house (2,780 sqft according to MPAC) awaits your vision and TLC to unlock its true potential in its "as-is" condition. Photos have been virtually decluttered and virtually staged. Explore our virtual renovations to see how it can be transformed into your dream home. Featured on a spacious, private lot, this one-of-a-kind residence offers endless possibilities for personalization. Don't miss this exceptional opportunity! (id:63616)
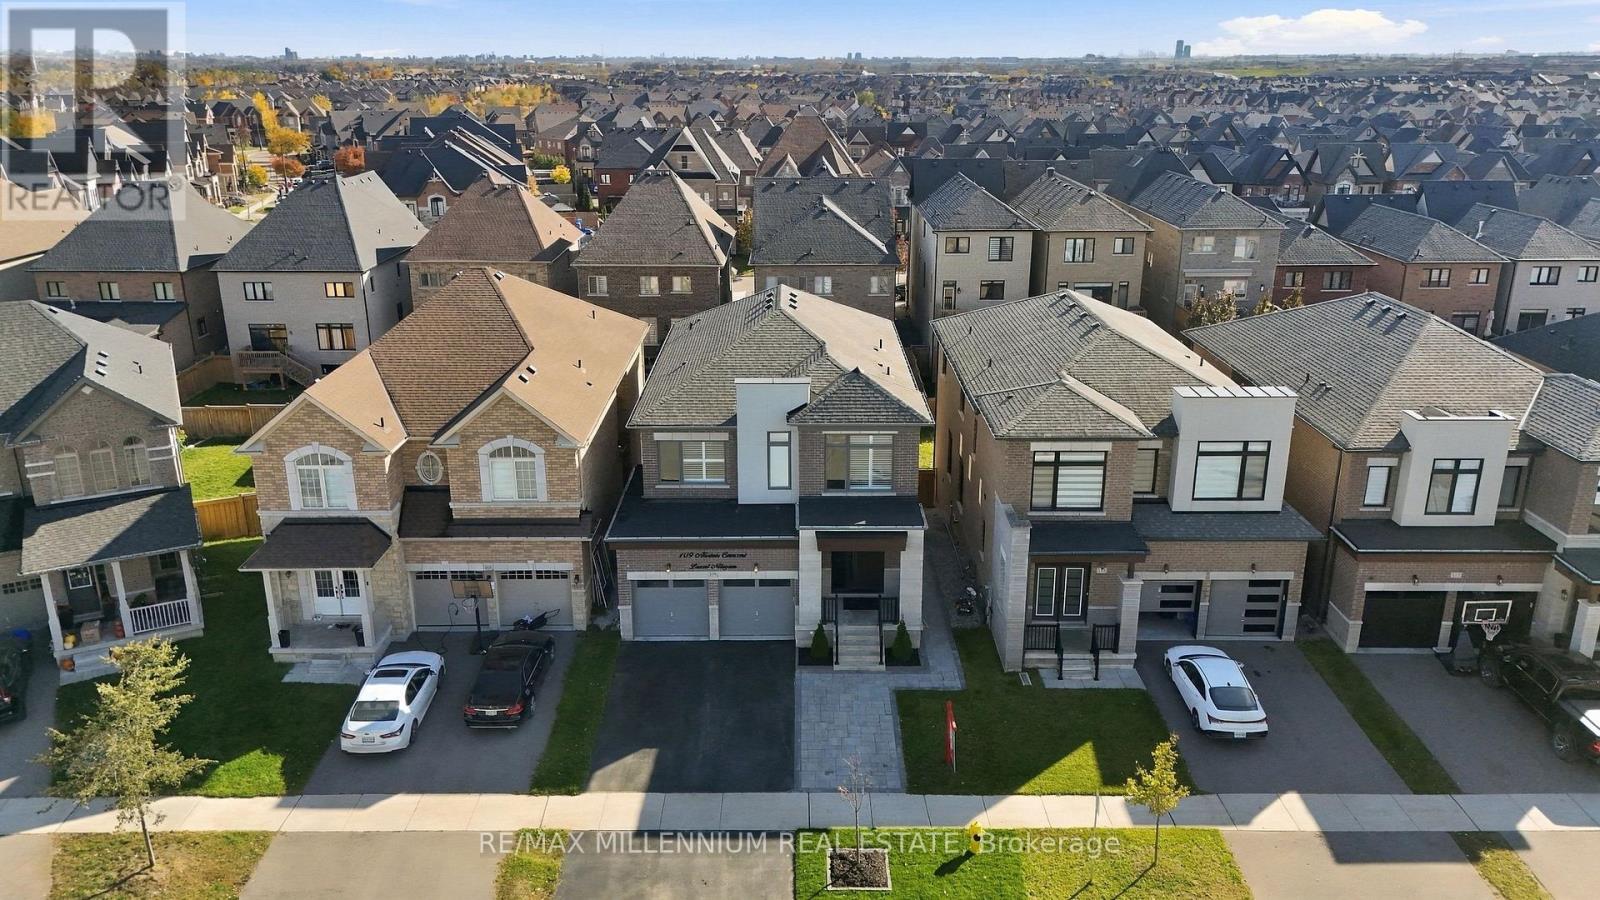
109 Alistair Crescent
Vaughan, Ontario
Welcome To This Beautifully Upgraded Kleinburg Home Of Above-Grade Living Space, Plus An Additional Approx. 1,500 Sq. Ft. City-Approved Legal Walk-Out Basement. Featuring 4 Bedrooms And 4 Bathrooms Above Grade, Plus 3 Bedrooms And 2 Bathrooms In The Basement (legal basement apartment), This Home Is Ideal For Large Or Multigenerational Families. Enjoy 9-Ft Ceilings On The Main And Second Floors, Hardwood Flooring Throughout With No Carpet, Oak Stairs With Black Metal Pickets, California Shutters Throughout, And An Abundance Of Natural Light. The Main Level Features Separate Living And Dining Areas, A Bright Family Room With Gas Fireplace, And An Upgraded Kitchen With A Large Centre Island And Premium JennAir Appliances. The Breakfast Area Walks Out To An Approx. 312 Sq. Ft. Engineered-Wood Deck With Built-In Lighting And Stairs To The Backyard. Upstairs Features Spacious Bedrooms And Convenient Second-Floor Laundry. The Legal Walk-Out Basement Offers A Complete Separate Living Arrangement With An Upgraded Kitchen, Laundry, Ample Storage, And Excellent Rental Or Extended-Family Potential. Outside, Enjoy Extensive Interlocking, A Landscaped Low-Maintenance Backyard, And Parking For Up To 6 Vehicles With A 2-Car Garage Plus 4 Additional Parking Spaces. EV Charging Point In Garage. Additional Features Include A Custom Main Entrance Door, Enhanced Security Features, And Fresh Paint Throughout. Move-In Ready And Ideally Located Close To Schools, Parks, Shopping And Major Transportation Routes. (id:63616)
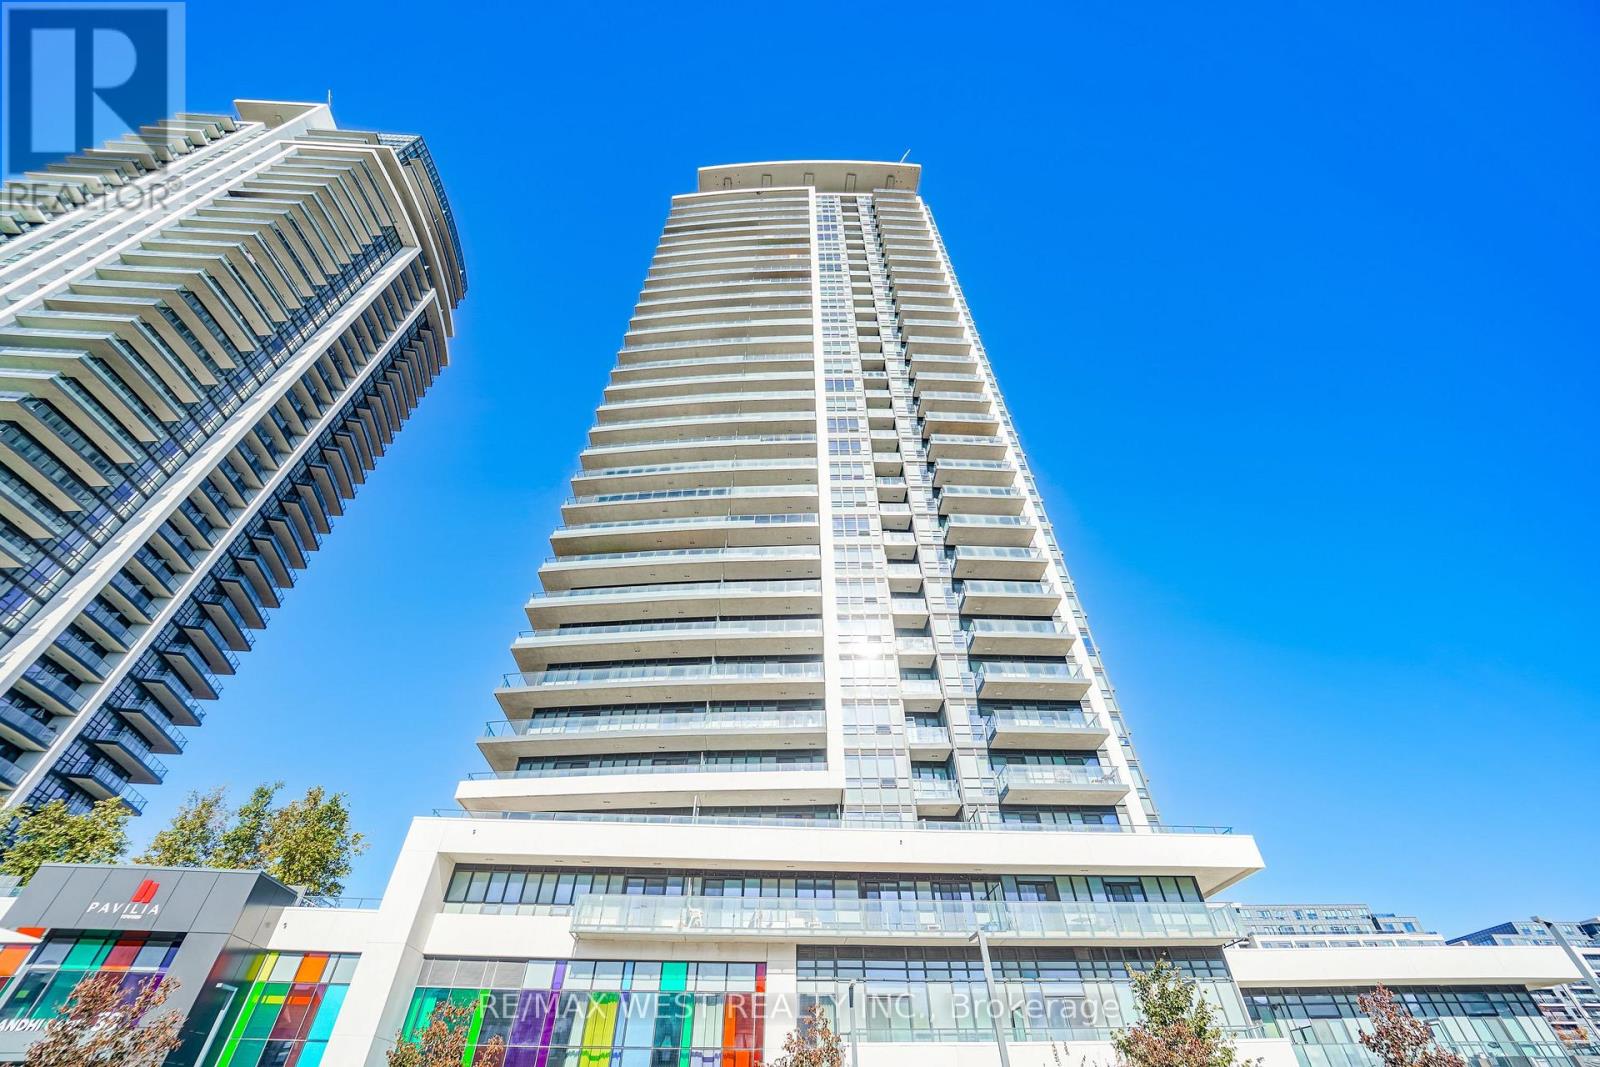
102 - 38 Gandhi Lane
Markham, Ontario
Enjoy the highly sought-after grandeur of townhome-style living in this newer, premium condo unit with soaring 11-foot ceilings that create a house-like feel. This 1-bedroom plus den layout is equipped with two full washrooms. The spacious den easily serves as a private second bedroom or home office for busy professionals. This home delivers maximum comfort and privacy. It includes the ultimate convenience of a private secondary door opening straight to the street--perfect for guests and pet owners, say goodbye to lobby traffic and elevator wait time, also ideal for professionals, downsizers, pet lovers. Close to Hwy404 & 407, Time Square, Commerce Gate, Costco and New T&T and Groceries, Banks, Hotels, Restaurants, Schools. Check attachments for the 648sqft Floor Plans. (id:63616)
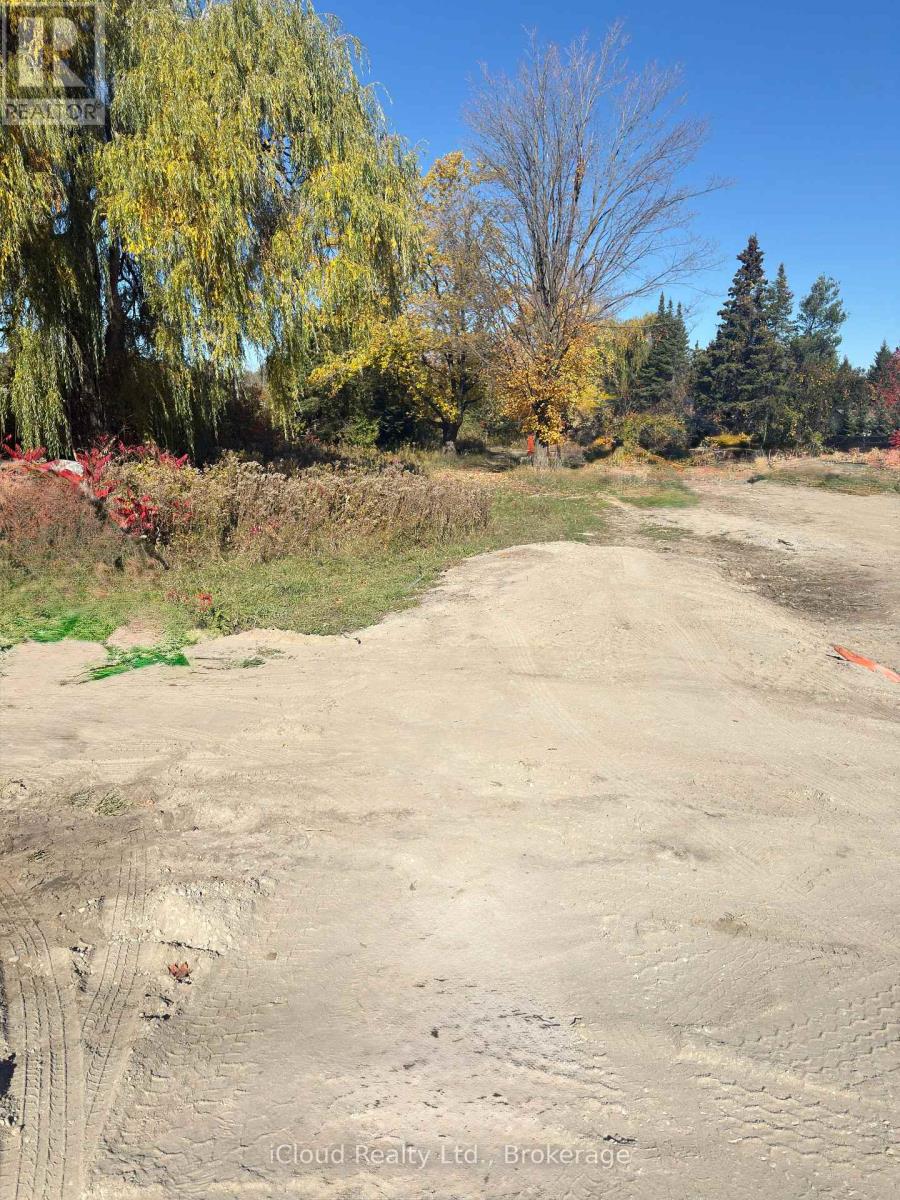
3296 Innisfil Beach Road
Innisfil, Ontario
Location, Location, Location! Discover this almost half-acre vacant lot in beautiful Innisfil! Featuring approximately 62.48 ft of frontage and 336 ft of depth, this generous parcel of land offers a variety of possibilities, from creating your dream home to enjoying a private getaway. Conveniently located along Innisfil Beach Road, with easy access to Highway 400, local amenities, and the beach just a short drive away. An excellent opportunity to own a sizeable piece of land in a desirable Innisfil location. (id:63616)
96 Saffron Street
Markham, Ontario
Welcome To this Beautifully Maintained Detached Home In Markham. Offers Thoughtfully Designed Living Space With 3 Bedrooms Plus A Den And 3 Bathrooms. Freshly Painted, This Move-In Ready Home Features 9-Foot Ceilings, Hardwood Flooring, And Elegant California Shutters. The Kitchen, Boasts Upgraded Cabinetry, A Breakfast Bar, And A Walk-Out To The Backyard-Perfect For Everyday Living And Entertaining. Upstairs, The Spacious Primary Bedroom Features A Large Walk-In Closet And An Ensuite, While A Charming Library Nook Offers A Cozy Space To Read Or Unwind. Custom Closet Organizers Provide Added Convenience And Storage. Step Outside To Beautifully Landscaped Front And Backyards, Complemented By An Interlocking Driveway That Enhances The Home's Curb Appeal. The Fully Fenced Backyard Features A Spacious Deck And Gas BBQ Hookup, Creating The Perfect Setting For Outdoor Gatherings And Relaxation. Direct Access To The Car Garage Add Everyday Convenience. The Unfinished Basement Offers Endless Possibilities To Customize Additional Living Space To Suit Your Needs. A Perfect Blend Of Comfort, Style, And Functionality-Don't Miss This Wonderful Opportunity To Call It Home! (id:63616)
85 Catering Road
Georgina, Ontario
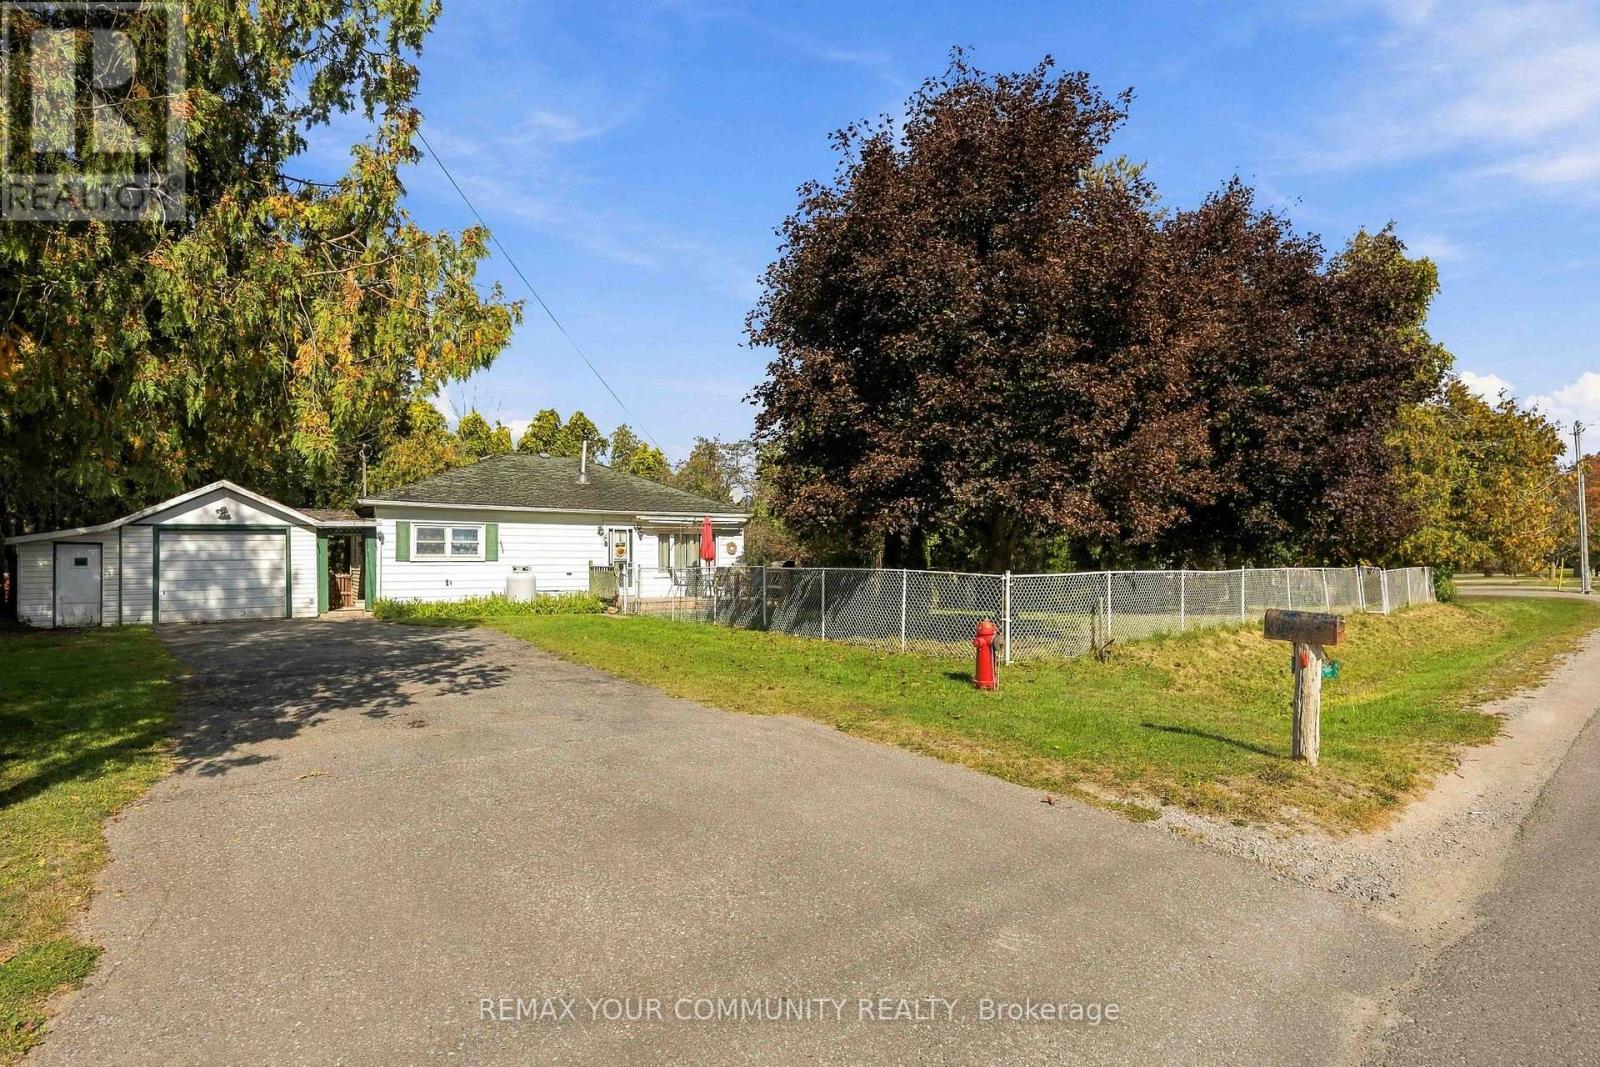
Welcome to 85 Catering Road. This home has 2 bedrooms and one large bathroom. Large eat-in kitchen and storage room at back of home. Large living room with fireplace for those cold winter nights. This is a large property with so much potential. Treed backyard for privacy. Nice front deck leading from the front door. Side entrance that has roof area to get to side entrance of garage. Detached single car garage and nice long driveway for additional parking. Part of the front yard is fenced so perfect for the family dog. This home needs a bit of love and is perfect for a Handyman or someone looking to build their own new home (Buyer to do their own due diligence regarding building). Great location just minutes to downtown Sutton and lots of shopping, schools, place of worship, restaurants, community pool and library. Come take a look and see the potential. (id:63616)
21 - 17 Lytham Green Circle
Newmarket, Ontario
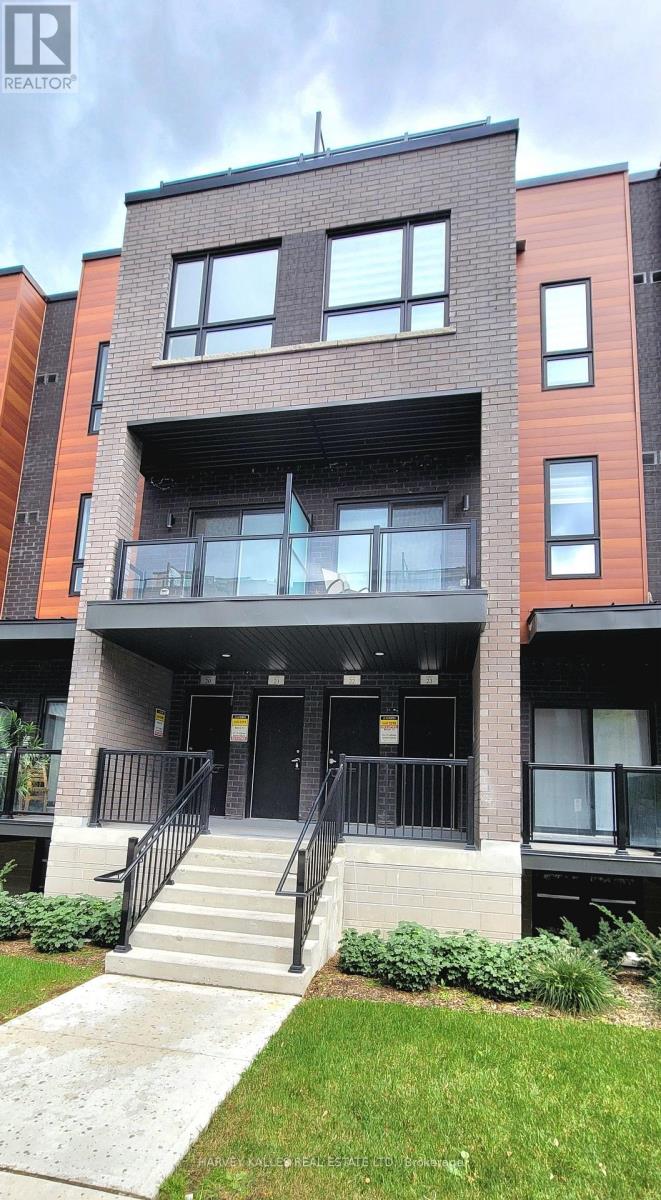
Direct from Builder, this townhome comes with a Builder's Tarion full warranty. This is not an assignment. Welcome to smart living at Glenway Urban Towns, built by Andrin Homes. No wasted space, attractive two bedroom, two bathroom unit. Includes TWO parking spaces (One EV) and TWO lockers. Brick modern exterior facade, tons of natural light. Modern functional kitchen with open concept living, nine foot ceiling height, large windows, quality stainless steel energy efficient appliances included as well as washer/dryer. Energy Star central air conditioning and heating. Granite kitchen countertops. Perfectly perched between Bathurst and Yonge off Davis Drive. Close to all amenities and walking distance to public transit bus terminal and GO train, Costco, retail plazas, restaurants and entertainment. Central Newmarket by Yonge and Davis Drive, beside the Newmarket bus terminal and GO bus (great accessibility to Vaughan and TTC downtown subway) and the VIVA bus stations (direct to Newmarket/access to GO trains), a short drive to Newmarket GO train, Upper Canada Mall, Southlake Regional Health Centre, public community centres, Lake Simcoe, golf clubs, right beside a conservation trail/park. Facing directly towards a private community park, dog park, dog wash station and car wash stall in underground. Visitor Parking. Cottage country is almost at your doorstep, offering great recreation from sailing, swimming, boating, hiking and cross country skiing. The condo is now registered and closed. (id:63616)
2417 Bur Oak Avenue
Markham, Ontario
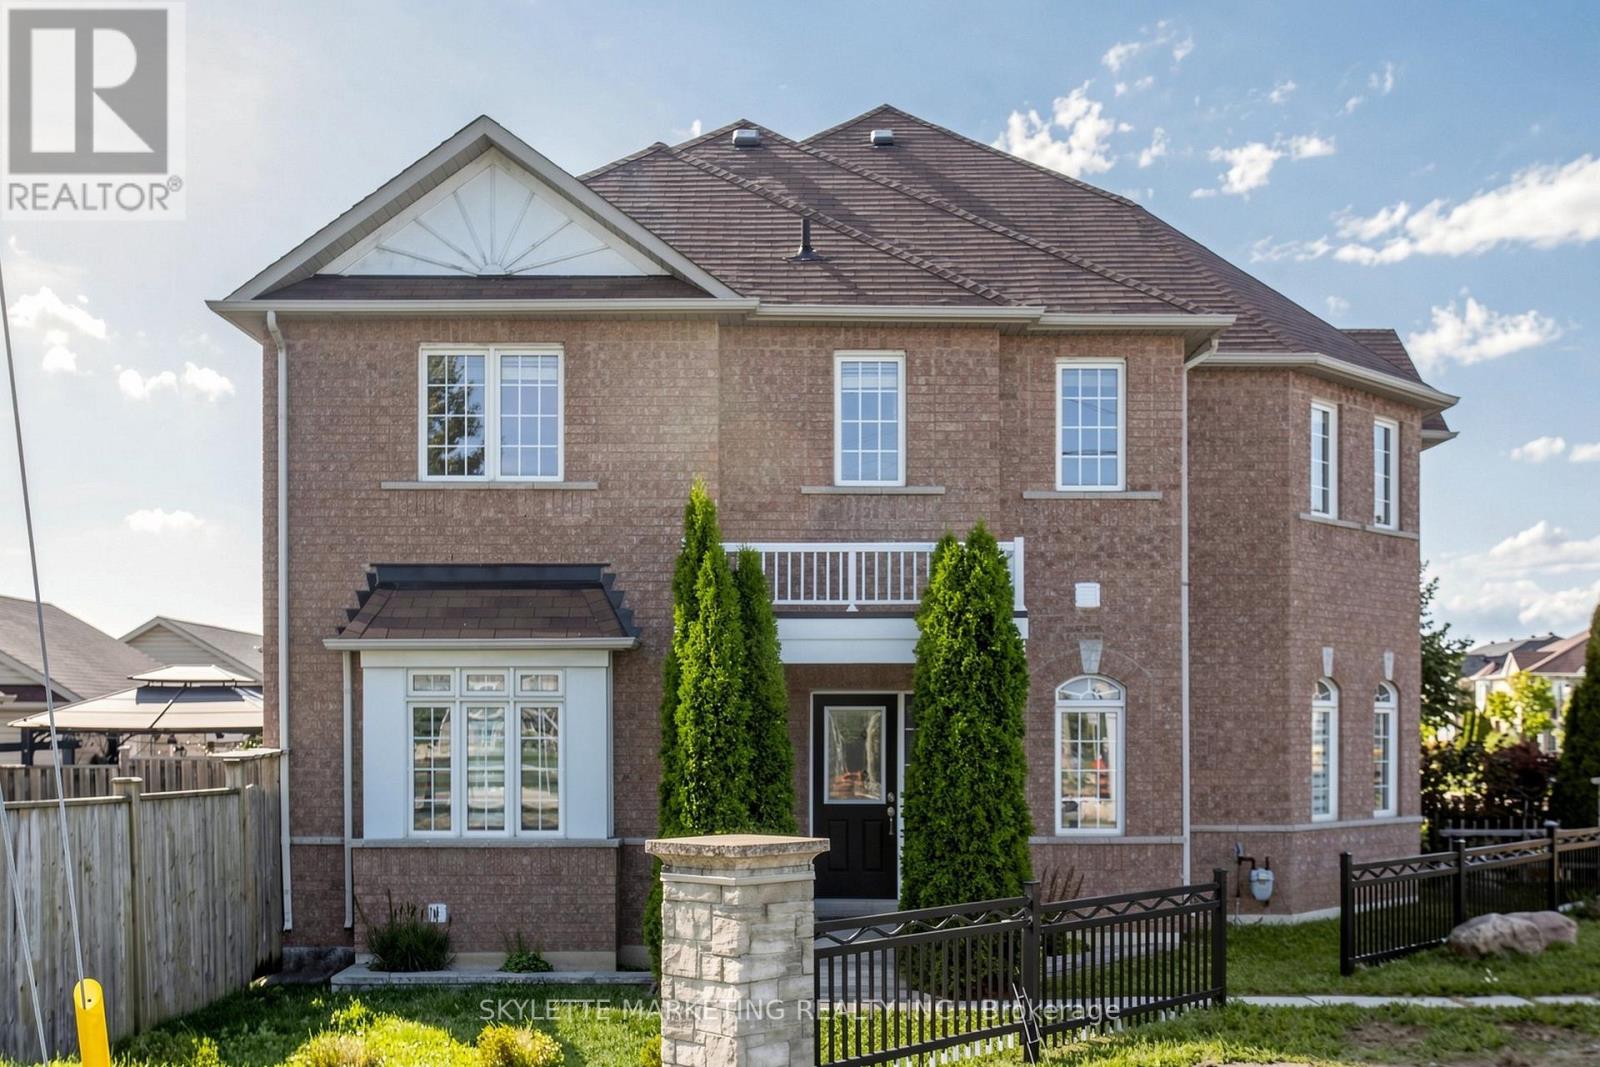
Welcome To This Bright 3-Bedroom Freehold Townhome In Greensborough, Set On An Impressive 60-Ft Corner Lot With A Large Yard And An Abundance Of Natural Light. The Main Floor Features 9-Ft Ceilings, Separate Living And Dining Areas, Pot Lights And A Family-Sized Kitchen With Quartz Countertops, Backsplash & Stainless Steel Appliances. Hardwood Flooring And A Hardwood Staircase With Wrought Iron Spindles Add Warmth And Character To The Home. Three Generously Sized Bedrooms Offer Comfortable Family Living. Detached 2-Car Garage. Conveniently Located Minutes From Mount Joy GO, Parks, Schools, Shopping, Transit & More. (id:63616)
3907 - 8 Interchange Way
Vaughan, Ontario
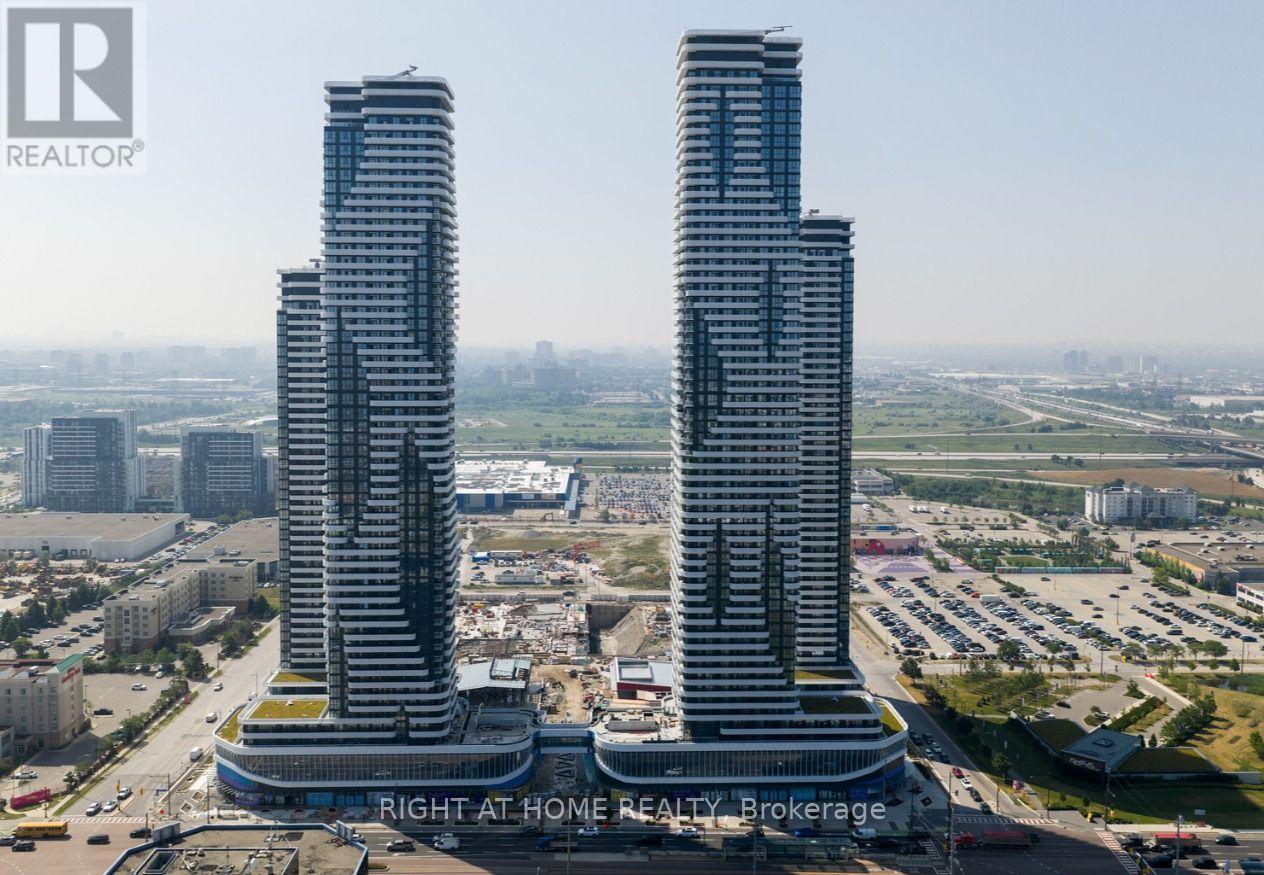
Best Value For The Money - Step into this modern and beautifully designed 1 Bed + 1 Den with and 2 fully upgraded bathrooms. The spacious den can easily function as a second bedroom or home office, and a door can be added to fully convert it into a bedroom upon request. The open-concept kitchen and living area offers a bright, seamless layout that extends onto a large east-facing balcony with clear, unobstructed views. The contemporary kitchen features a sleek backsplash, high-end European appliances, a panel-ready fridge and freezer, built-in dishwasher, and elegant laminate floors. Window blinds throughout add privacy and a refined touch. This unit is located steps from the VMC Vaughan Subway Station with quick access to downtown. Highways 400 and 407 are just minutes away, while York University and the YMCA are within a short three-minute walk. With 24-hour transit service along Highway 7 and close proximity to IKEA, Costco, Cineplex, Dave & Busters, LCBO, major retail and grocery stores, Canada's Wonderland, Cortellucci Vaughan Hospital, and Vaughan Mills Shopping Centre, this home offers exceptional convenience and comfort in the heart of Vaughan. (id:63616)
27 Thompson Drive
Georgina, Ontario
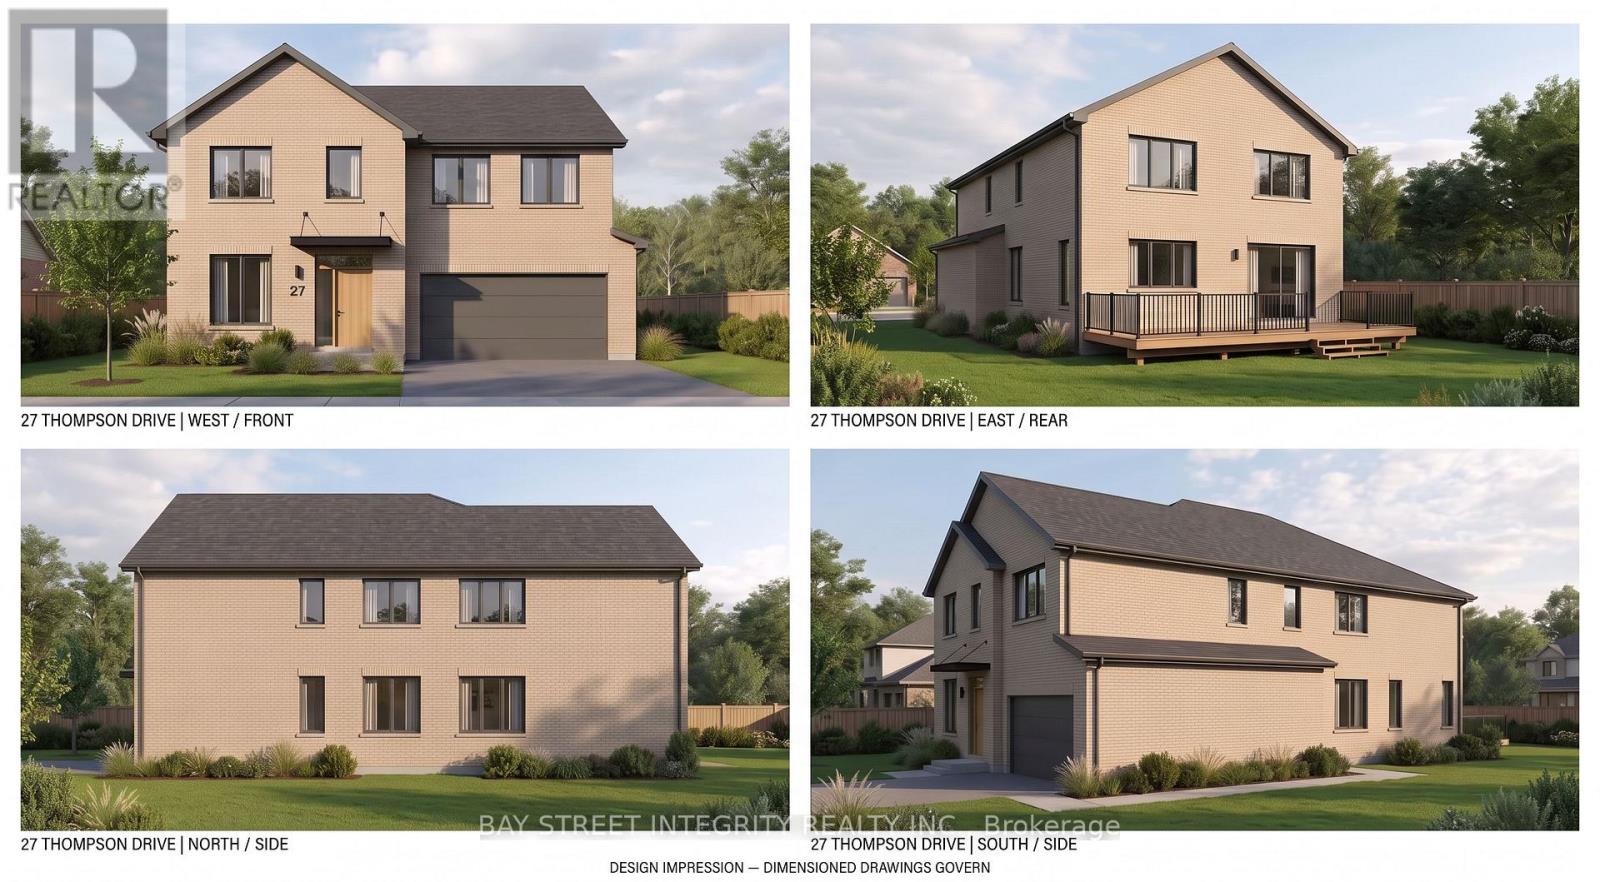
Rare opportunity in the heart of Jackson's Point. This newly severed lot fronts onto Thompson Dr and is ideally located near the intersection of Pinery Ln and Thompson Dr, abutting 50 Pinery Lane. An excellent opportunity to build your custom dream home in a desirable lakeside community.Enjoy a prime location just a short 5-minute walk to Beach Waterfront Park, offering a relaxed lakeside lifestyle with convenient access to local amenities.Zoned R1. Municipal water and sewer connection fees and parkland dedication fees have been paid, and service connections have been installed at the lot frontage. Survey, Final Consent Letter, Certificate of Official, and other supporting documentation are available upon request. Approximate lot lines and building envelope shown for illustration only. Vendor Take-Back (VTB) financing may be available to qualified buyers, with loan-to-value (LTV) up to 70%, interest rates starting from 5.99% per annum, and a term of up to 2 years. Any VTB financing is subject to Seller's sole discretion, credit review, approval, and final negotiated terms. Vacant land sale only; the asking price excludes construction. Seller-provided renderings and plans are concepts for illustration only and do not depict existing buildings or establish approval to build as shown. Proposed design and floor areas are approximate and subject to zoning, site conditions and required approvals and permits. (id:63616)
17 - 40 Mendelssohn Street
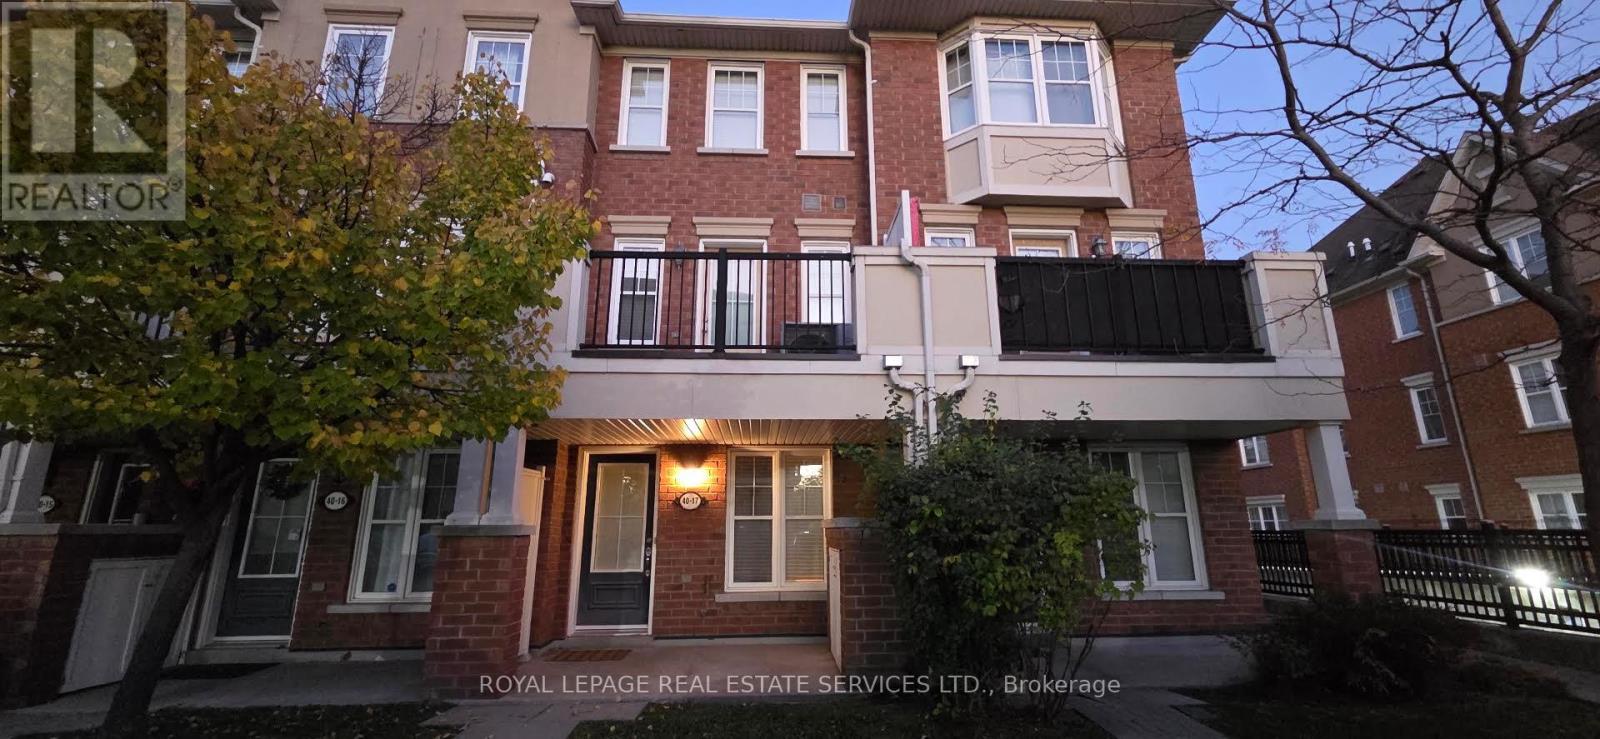
Toronto, Ontario
Bright 2-bed, 2-bath townhouse with 3 storeys of comfortable living. Hardwood throughout, open-concept layout, upper laundry with storage shelves, spacious bedrooms, 2 storage closets plus one on the porch, and a private balcony off the 1st bedroom. This unit includes 1 underground parking spot and water with the price. Skip brushing the snow off your car in the winter. Just a 6-minute walk to Warden Subway, few steps to Warden Hilltop Community Centre, parks, shopping, restaurants, and highways. A great home in a family-friendly complex awaits you! (id:63616)
106 - 625 Queen Street E
Toronto, Ontario
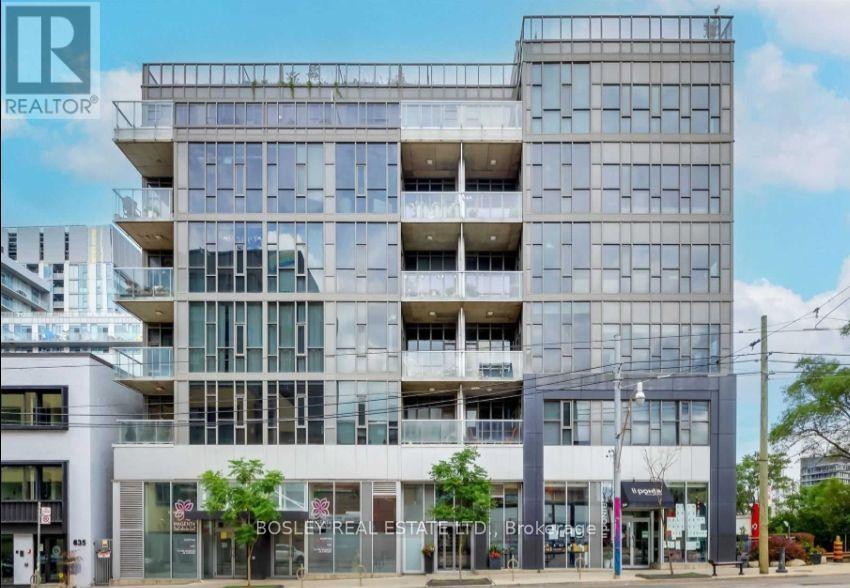
Stylish fully furnished loft in a boutique building featuring bright west-facing views. Almost 800 sf of polished concrete floors and soaring ceilings, located in the vibrant heart of Riverside. The open-concept kitchen has ample counter space and comes equipped with stainless steel appliances, while the spacious living area includes a dining space and a large desk for your work from home needs. The large primary bedroom comfortably offers a king-sized bed and boasts oversized closets. Enjoy a separate den with a door and closet for some extra privacy. Don't miss the rooftop terrace with BBQs, and your very own parking spot with a storage locker right next to it. Steps to restaurants, shops, TTC is right outside your doorstep and easily hop on the DVP to get anywhere. (id:63616)
710 - 3121 Sheppard Avenue E
Toronto, Ontario
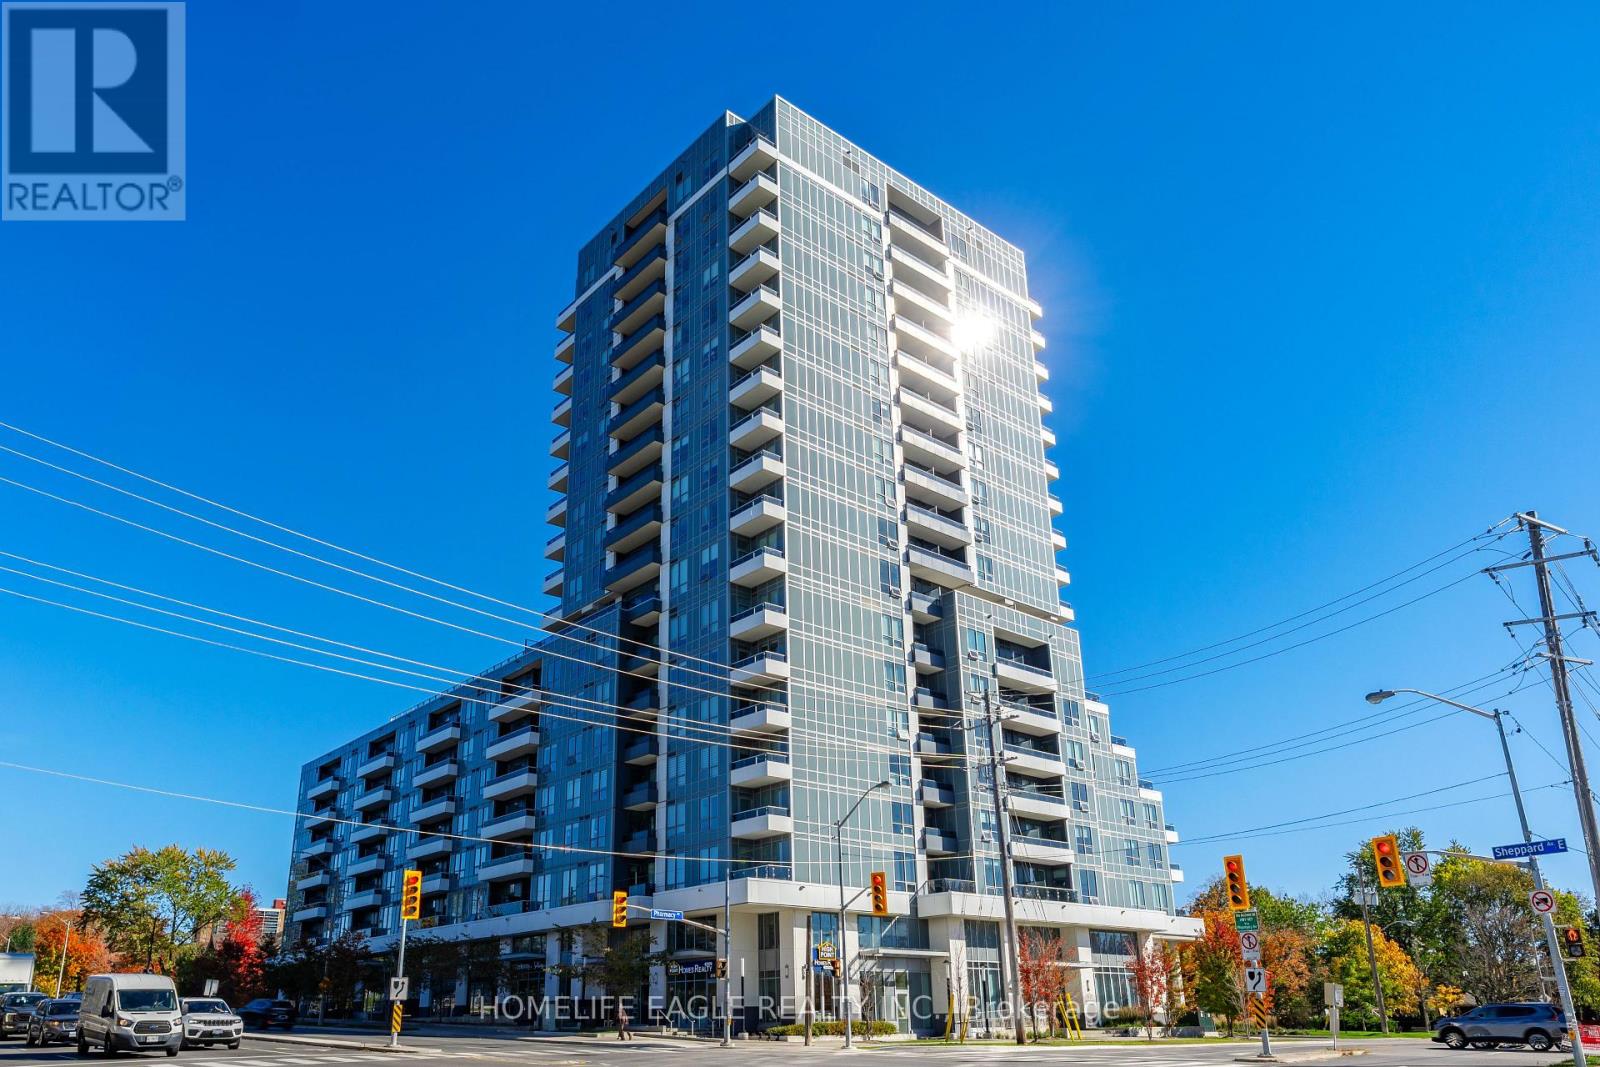
The Perfect 3 Bedroom Condo In The Highly Sought After Community of Toronto * 5 Years New * Boasting 1,017 Sqft Of Bright & Functional Open-Concept Living Space * 3 Spacious Bedrooms * Each Featuring MASIVE Walk-In Closets * Low Maintenance Fee * Oversized Primary Bedroom W/ 3PC Ensuite & Large Walk-In Closet * Premium 9FT Ceilings With Large Floor-To-Ceiling Windows Flooding The Unit With Sunrise & Sunset Light * Gorgeous North-East Exposure * Beautiful Unobstructed Views * Large Kitchen W/ Granite Counters + Stove + Dishwasher + Fridge * Combined Living & Dining Room W/ Laminate Flooring & Walk-Out To Large Balcony * Freshly Painted Throughout * Brand New Light Fixtures * Convenient In-Unit Laundry W/ Newer Washer & Dryer * Secure Private Access Elevators W/ Fob Or Concierge Assistance * Fantastic Building Amenities: 24-Hour Concierge & Security + Modern Gym + Games Room + Party Room W/ Private Dining, Lounge & Card Room + Beautiful 9th Floor Community Terrace Perfect For Viewing Holiday Fireworks + BBQs Allowed * 1 Owned Underground Parking Space Included * Prime Location With Good Walk Score * Moments To Fairview Mall, Major Groceries, TTC Subway Access, GO Stations, Highway 401 & DVP * Surrounded By Excellent Parks Like Wishing Well Woods * Close To Top Schools Including Vradenburg Junior Public School & Sir John A. Macdonald Collegiate * & Much Much More! (id:63616)
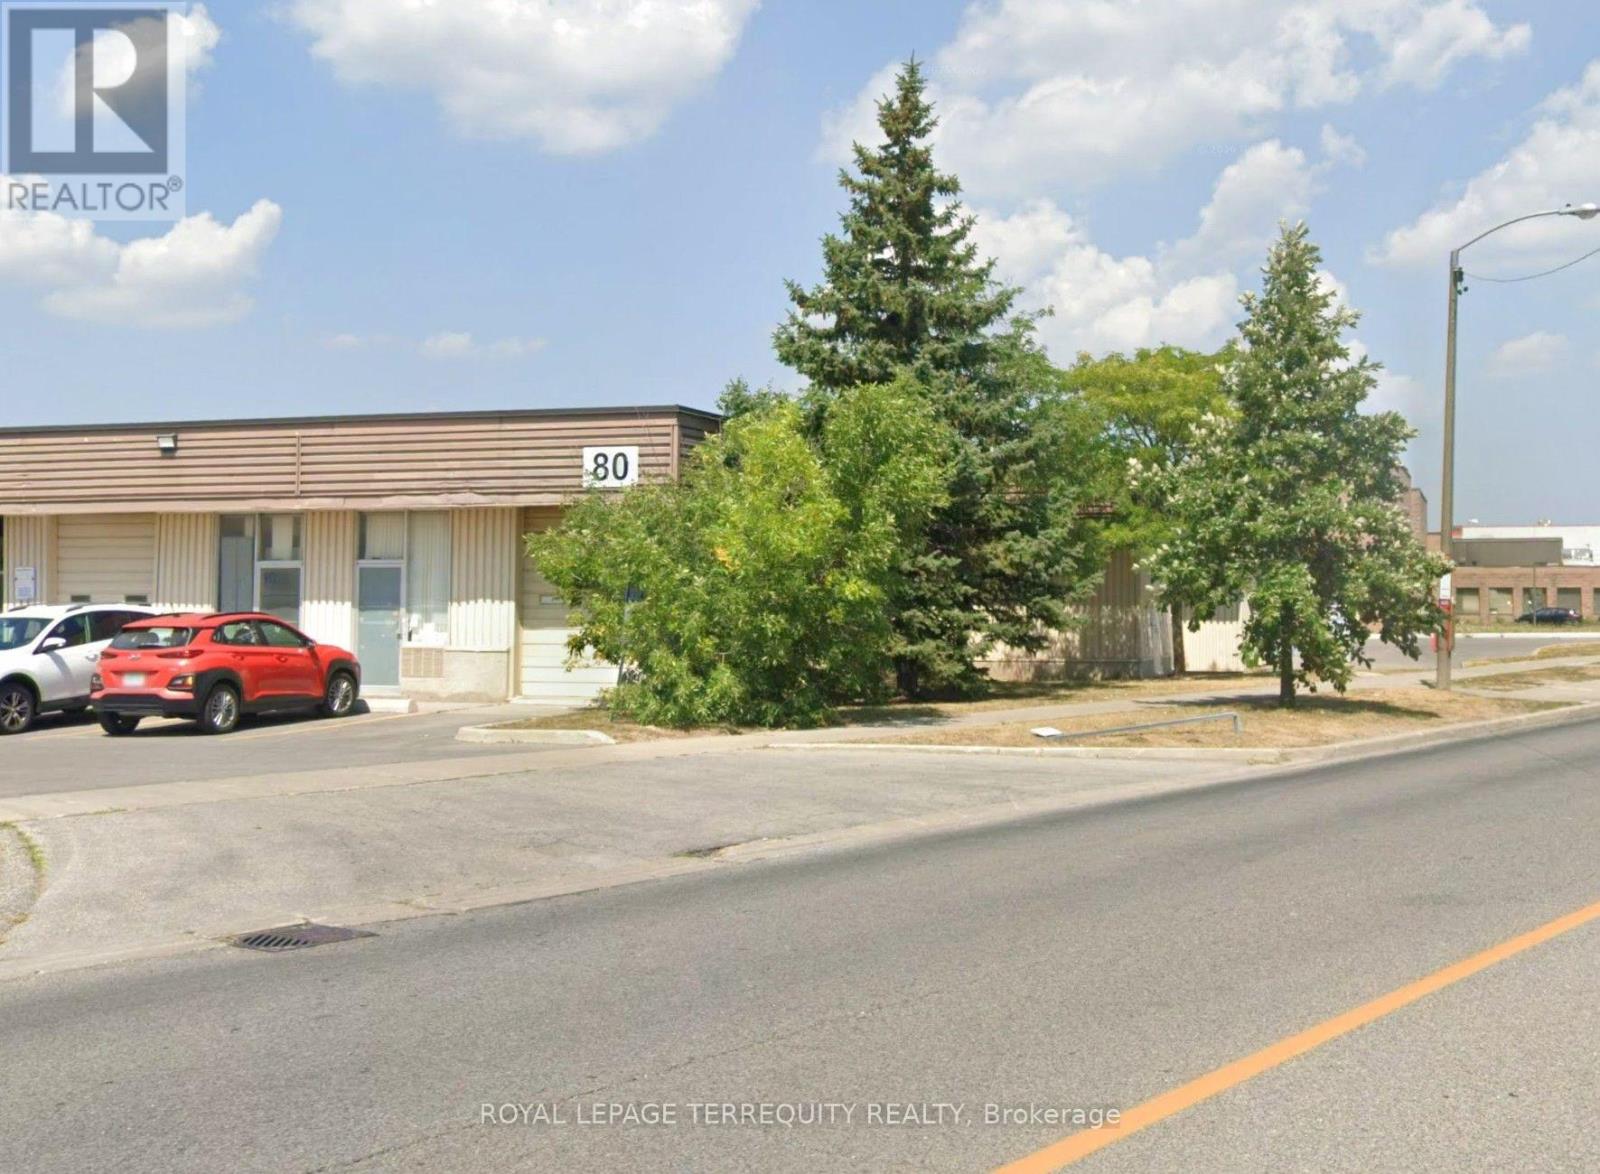
8 - 3480 Mcnicoll Street
Toronto, Ontario
A Great small industrial Unit Available For Lease By A Well-Managed Landlord. Large Drive-In Shipping Door, Small Office And Washroom Included. No automotive allowed. (id:63616)
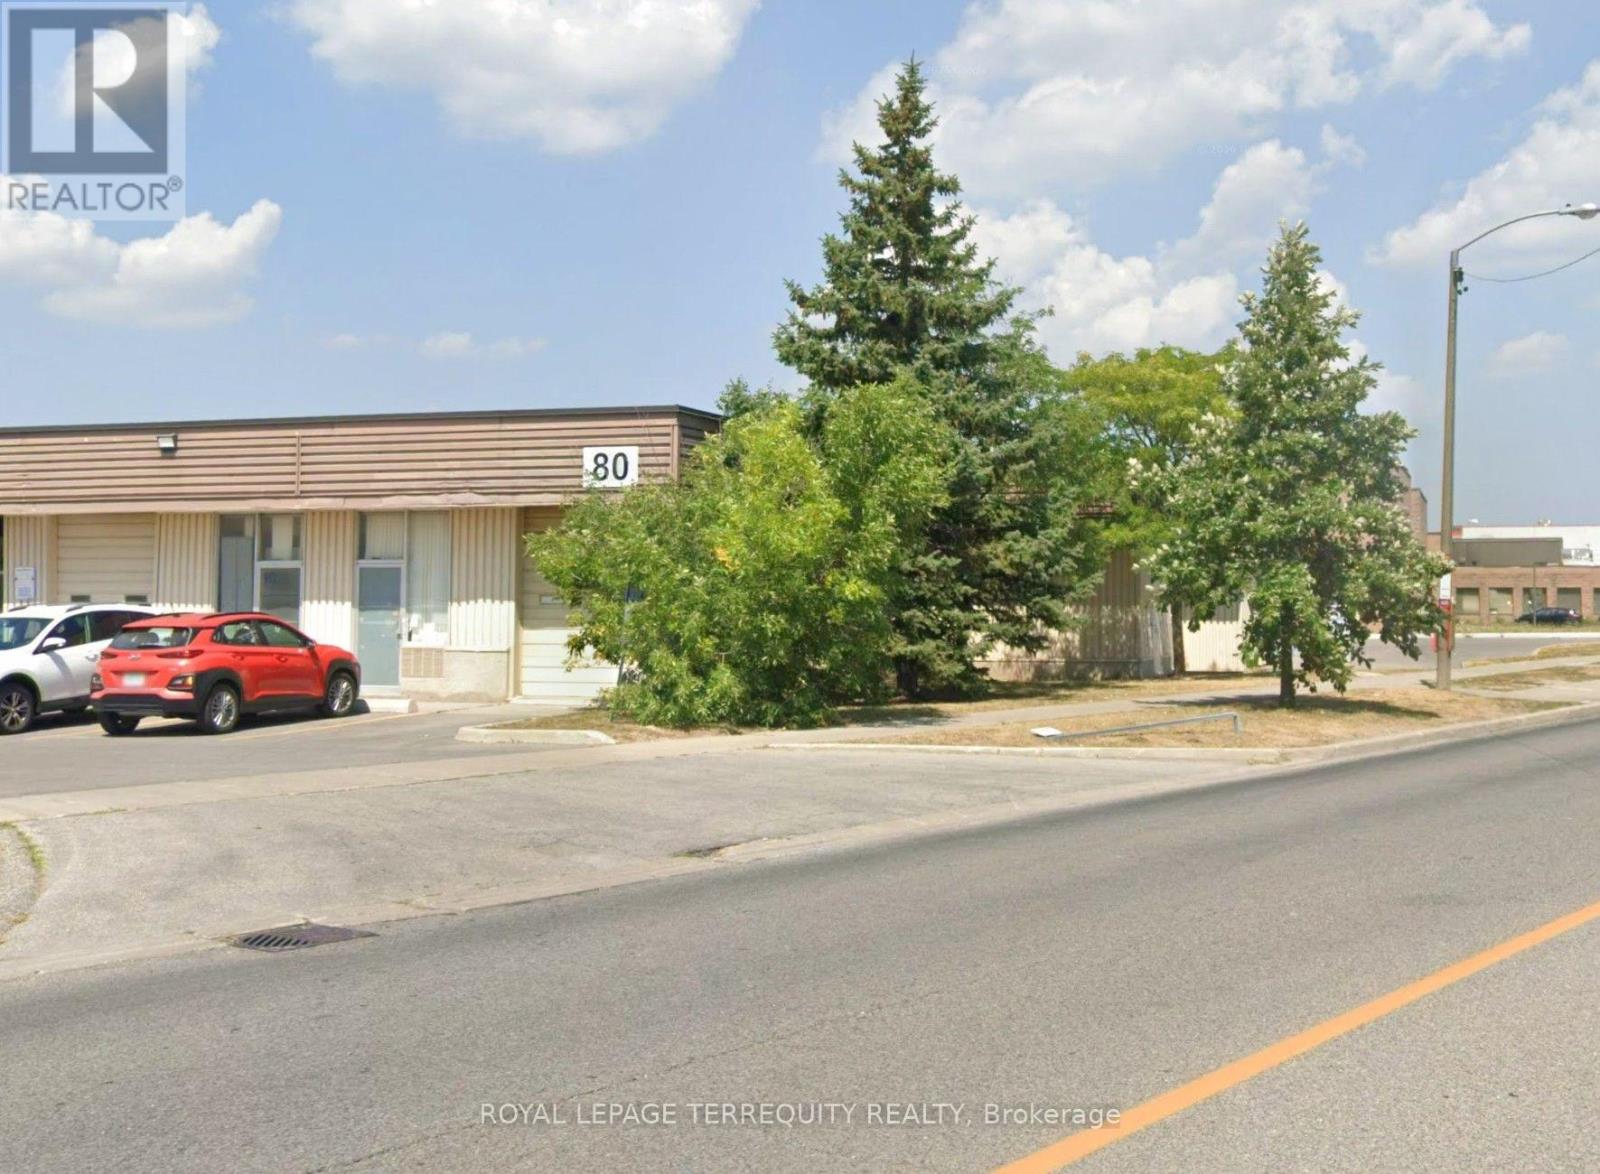
7 - 3480 Mcnicoll Street
Toronto, Ontario
A Great small industrial Unit Available For Lease By A Well-Managed Landlord. Large Drive-In Shipping Door, Small Office And Washroom Included. No automotive allowed. (id:63616)
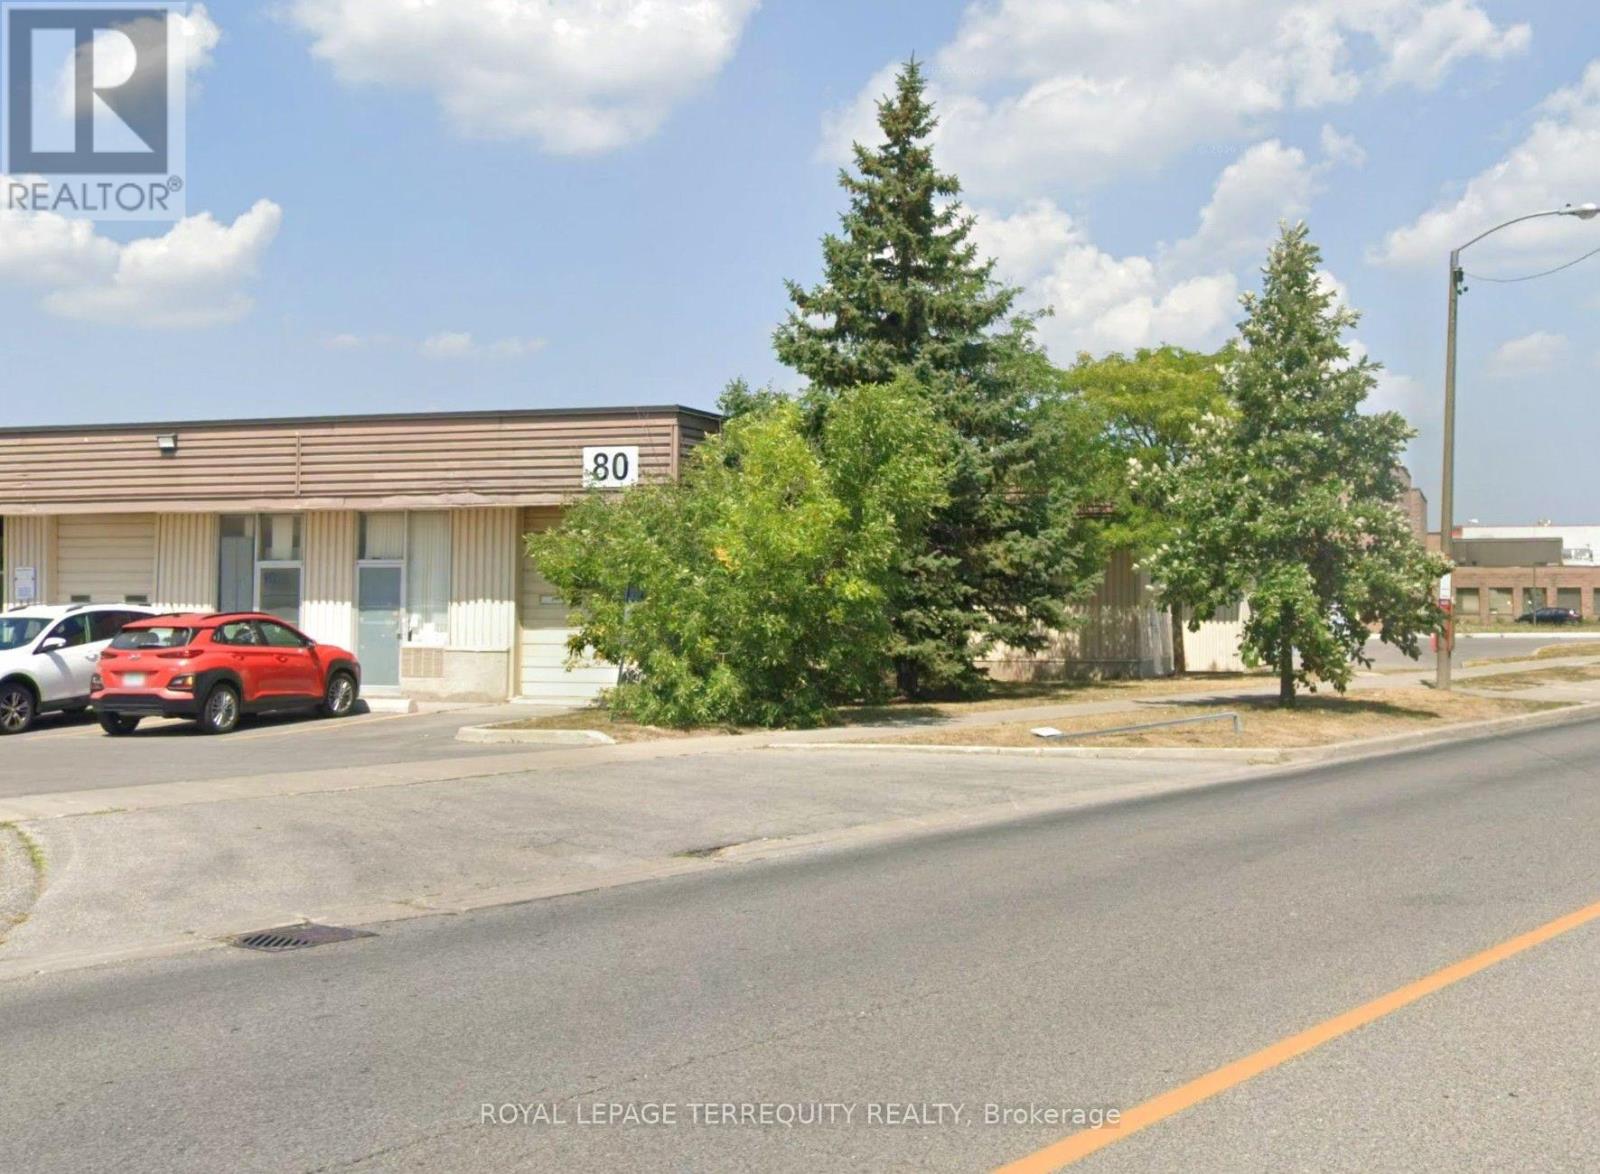
5 - 3480 Mcnicoll Street
Toronto, Ontario
A Great small industrial Unit Available For Lease By A Well-Managed Landlord. Large Drive-In Shipping Door, Small Office And Washroom Included. No automotive allowed. (id:63616)
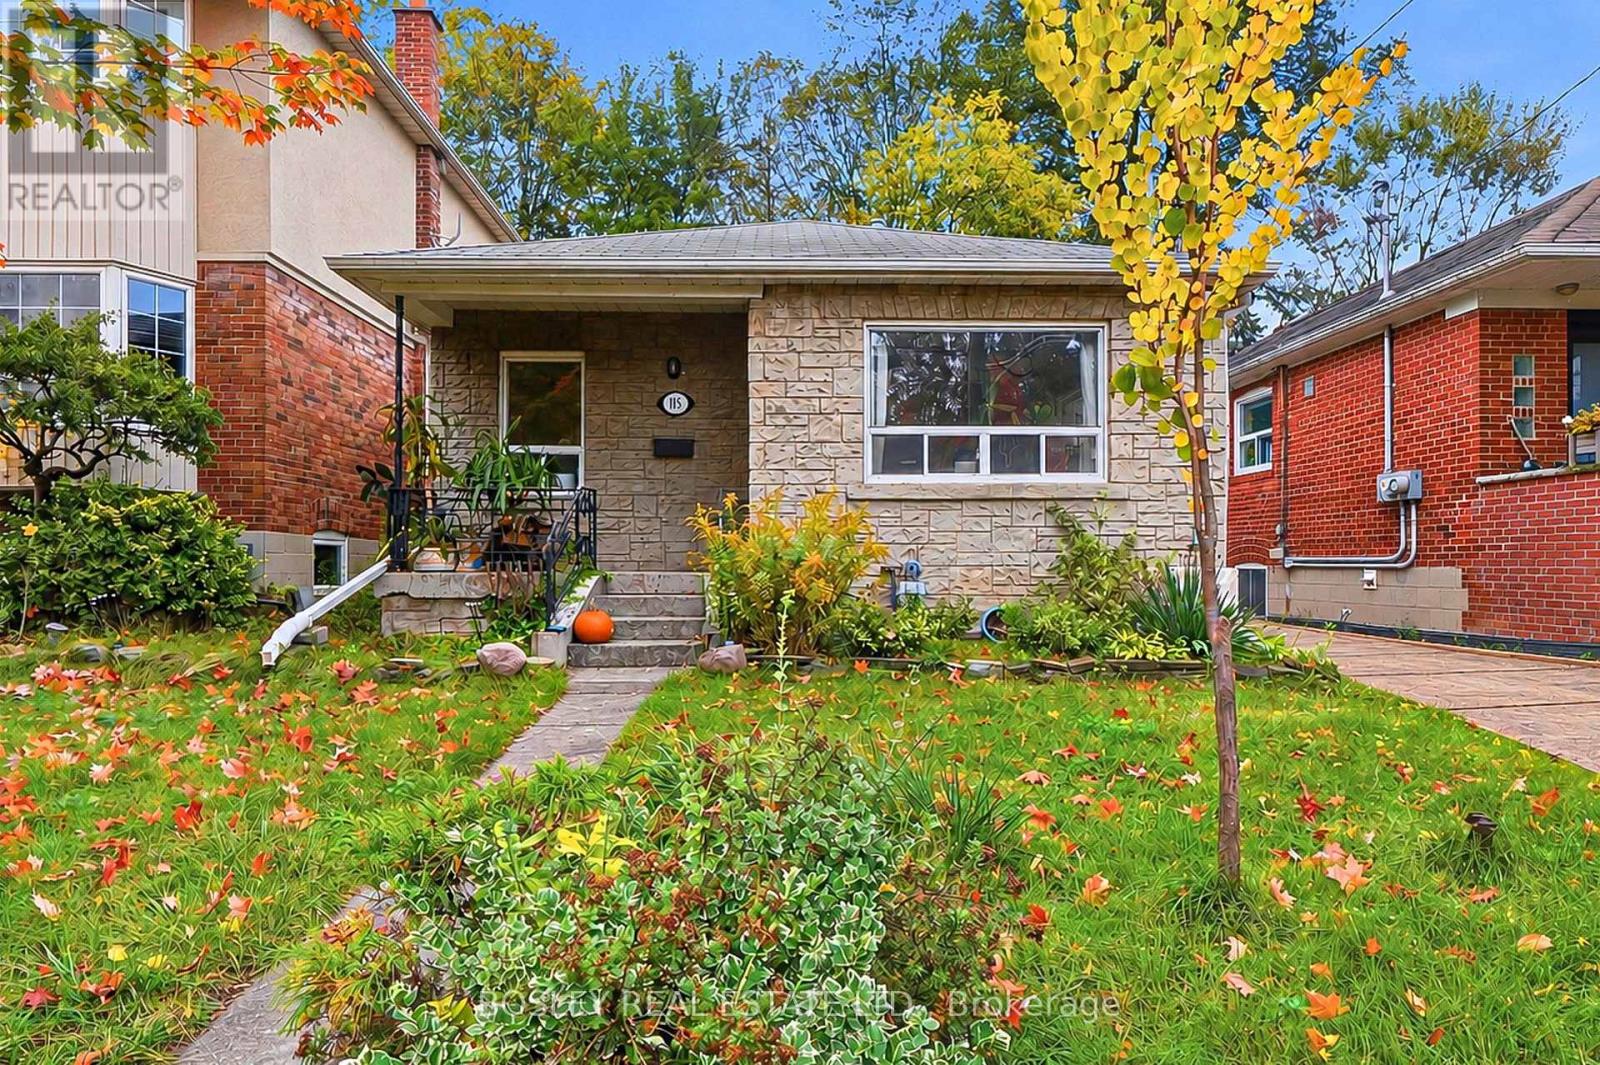
115 Highfield Road
Toronto, Ontario
Classic , lovingly maintained bungalow offering two self contained units, each with its own laundry and fireplace. The main floor 2 bedroom unit has large windows bringing lots of sunshine in and a kitchen with granite countertops and ample storage. While the lower level 1 bedroom unit is vacant and features a private entrance. Major updates include a new furnace (2026), central A/C (2021), new sewer service line from house to street (2022), exterior waterproofing (2012), updated electrical (2007) and roof (2006). Set on a quiet, family-friendly street steps to Greenwood Park and great shops, restaurants, and amenities along Gerrard and Queen St. A fantastic opportunity for investors, multi-generational families or end users looking to offset their mortgage with rental income, or to build a new home on a wide lot in a fabulous location. Garden suite report available. (id:63616)
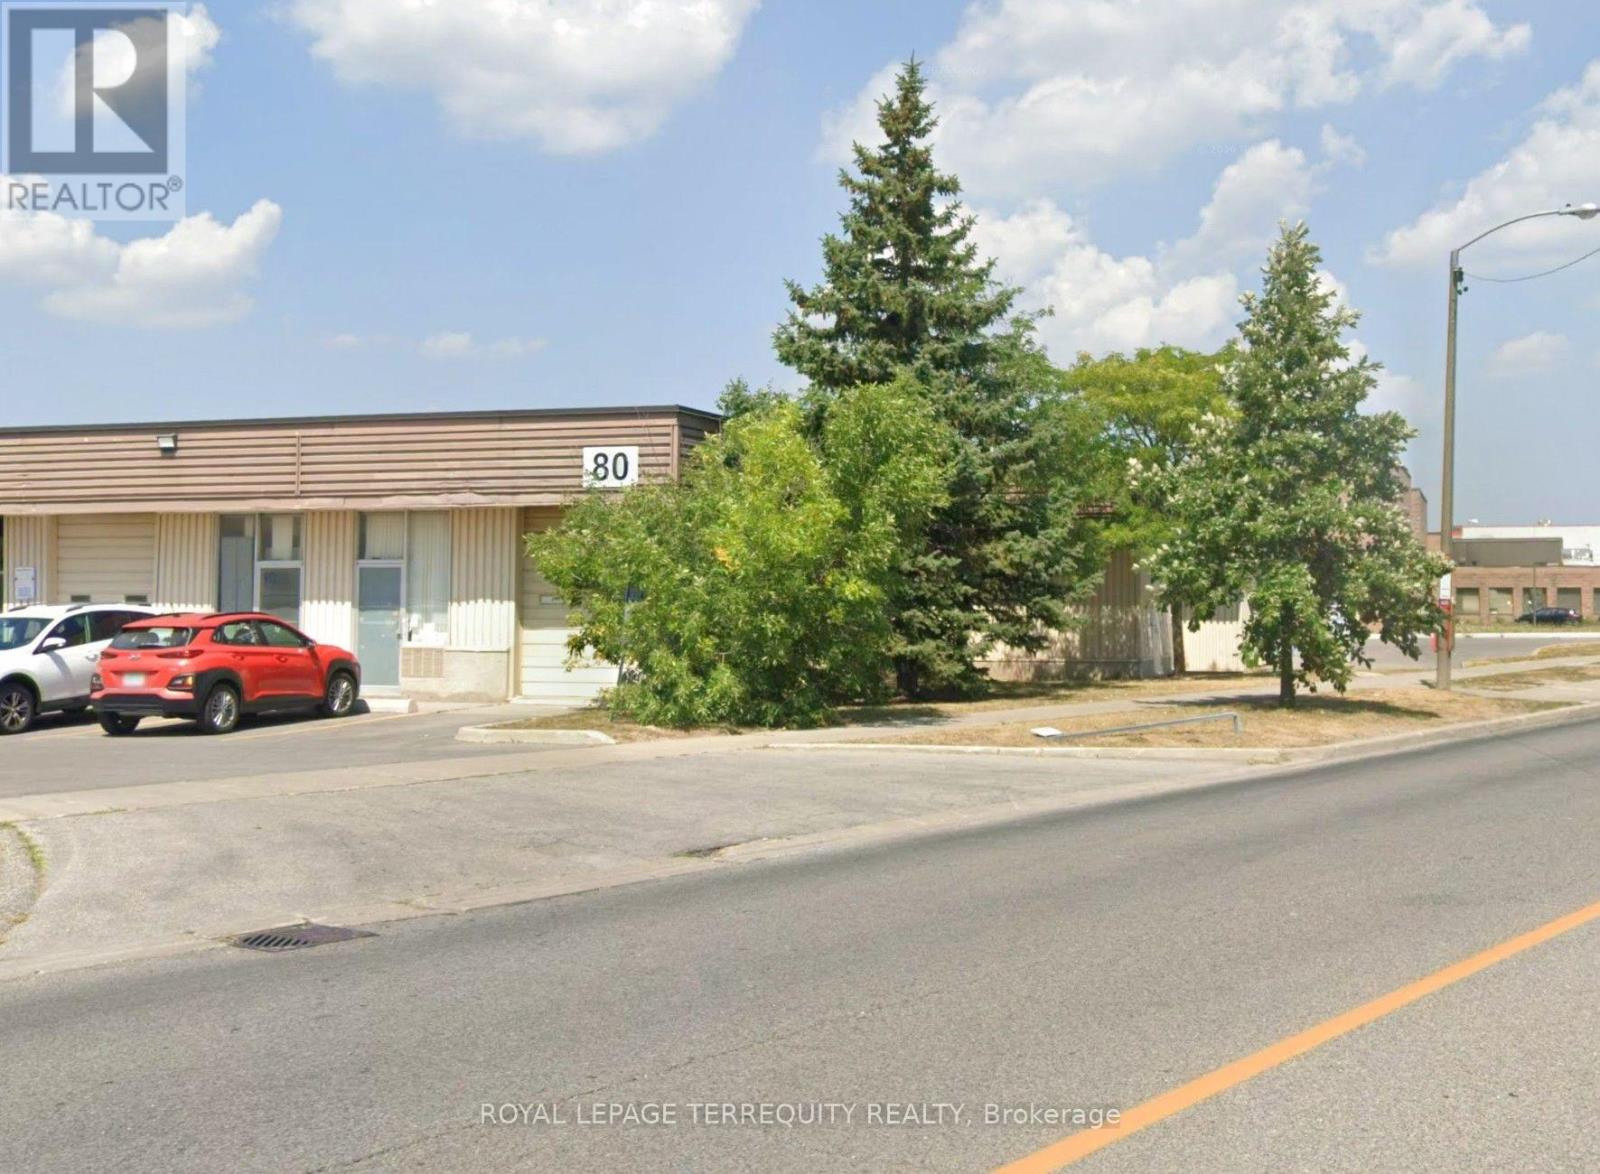
6 - 3480 Mcnicoll Street
Toronto, Ontario
A Great small industrial Unit Available For Lease By A Well-Managed Landlord. Large Drive-In Shipping Door, Small Office And Washroom Included. No automotive allowed. (id:63616)
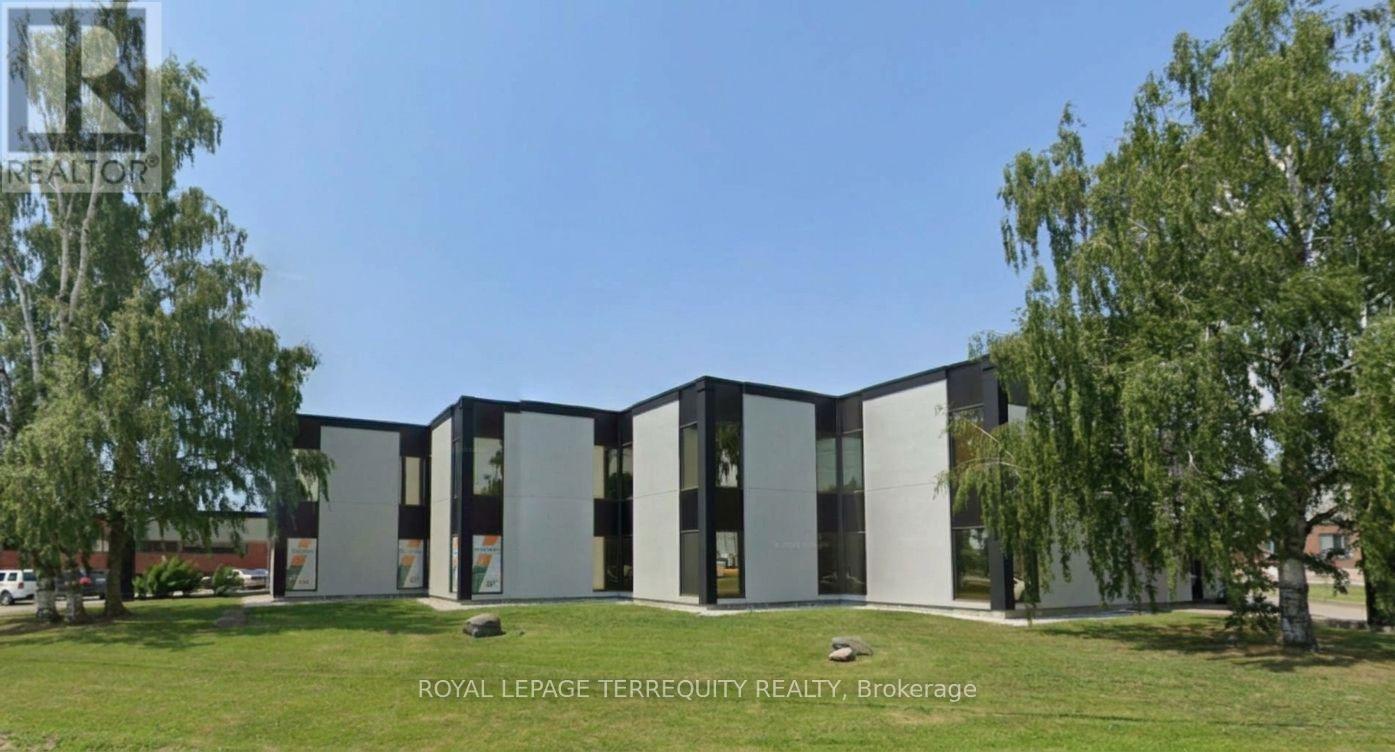
205 - 1450 Hopkins Street
Whitby, Ontario
Well located second floor walkup office space. Lowest office rates in the area and is great for many businesses. Additional rent includes gas heating, Air Conditioning and hydro. There is a kitchenette in this space. TMI is $7.10 per SF including gas heat, air conditioning, water and hydro. Great Landlord that takes care of the property! Book your tour today! (id:63616)
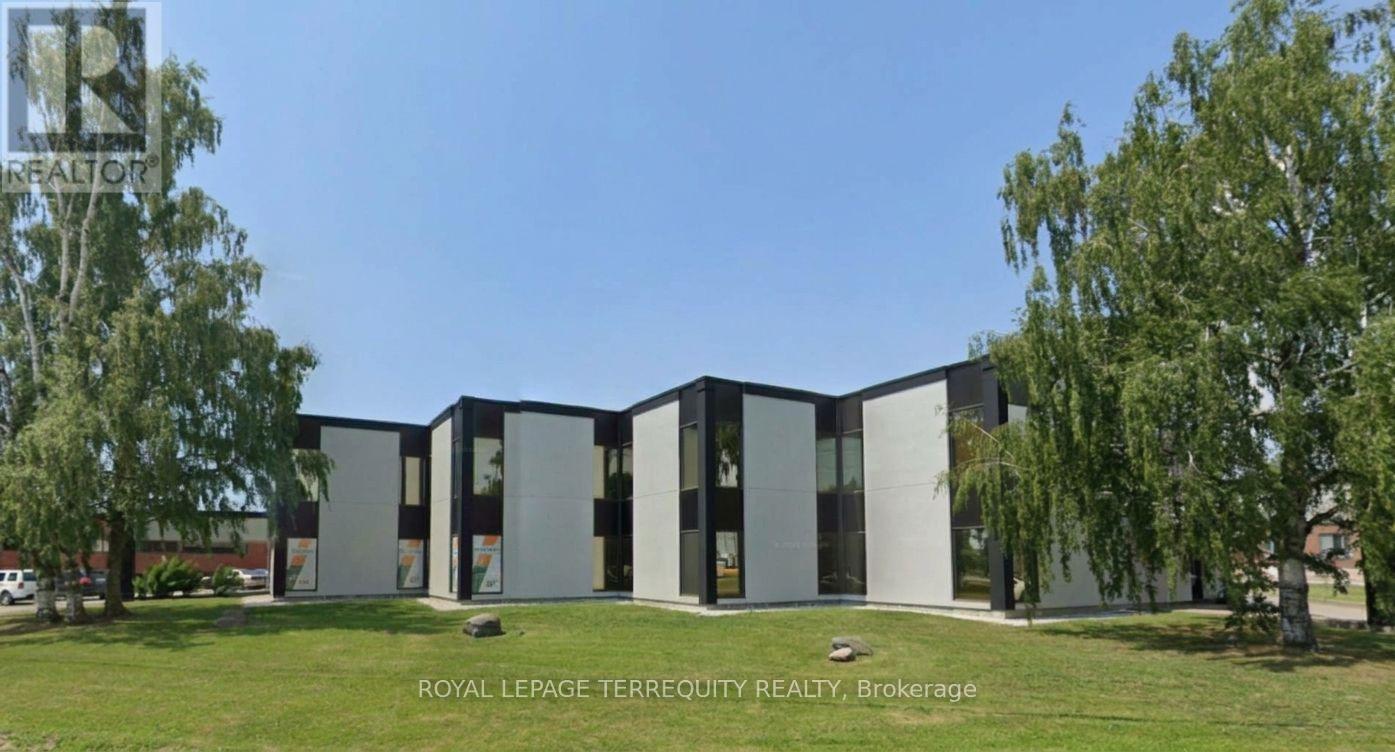
202-205 - 1450 Hopkins Street
Whitby, Ontario
Well-located second-floor walk-up office space. Lowest office rates in the area and is great for many businesses. Additional rent includes gas heating, Air Conditioning and hydro. There is a kitchenette in this space. TMI is $7.10 per SF, including gas heat, air conditioning, water and hydro. Great Landlord that takes care of the property! Book your tour today! (id:63616)
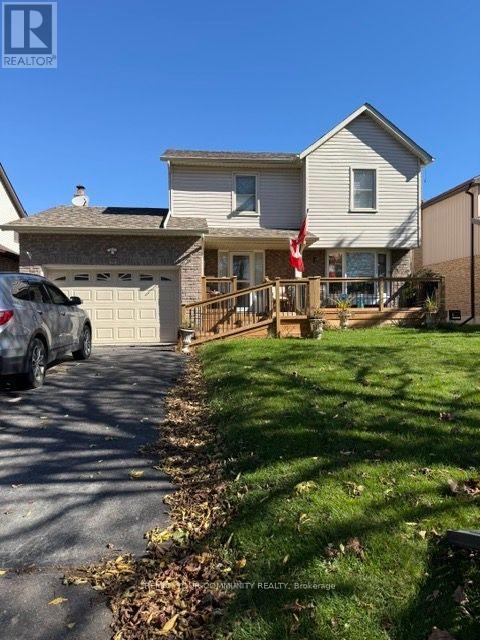
Basement Apartment - 66 Vanessa Place
Whitby, Ontario
NEWLY UPGRADED BASEMENT APT: A Charming, very Bright, and Welcoming One (1) Bedroom Apartment with Separate Private Entrance is equipped with a 3-Piece Washroom and Comes with a Spacious Living/Dining Room and Beautiful Open-Concept Kitchen with Large Windows. Ideally located close to Thickson Road and Nichol Ave in Whitby, an Established Family Friendly Neighbourhood. Close to Hwy 401, Durham Transit and Shopping. The Apartment Includes Brand New Stainless Steel Appliances with Separate Washer and Dryer. Monthly Rent is "All inclusive" with utilities and 1 car park available (if needed) on rightside of the house. Ideal for single individual or couple looking to rent for a minimum of 1 year. (id:63616)
113 Grenfell Street
Oshawa, Ontario
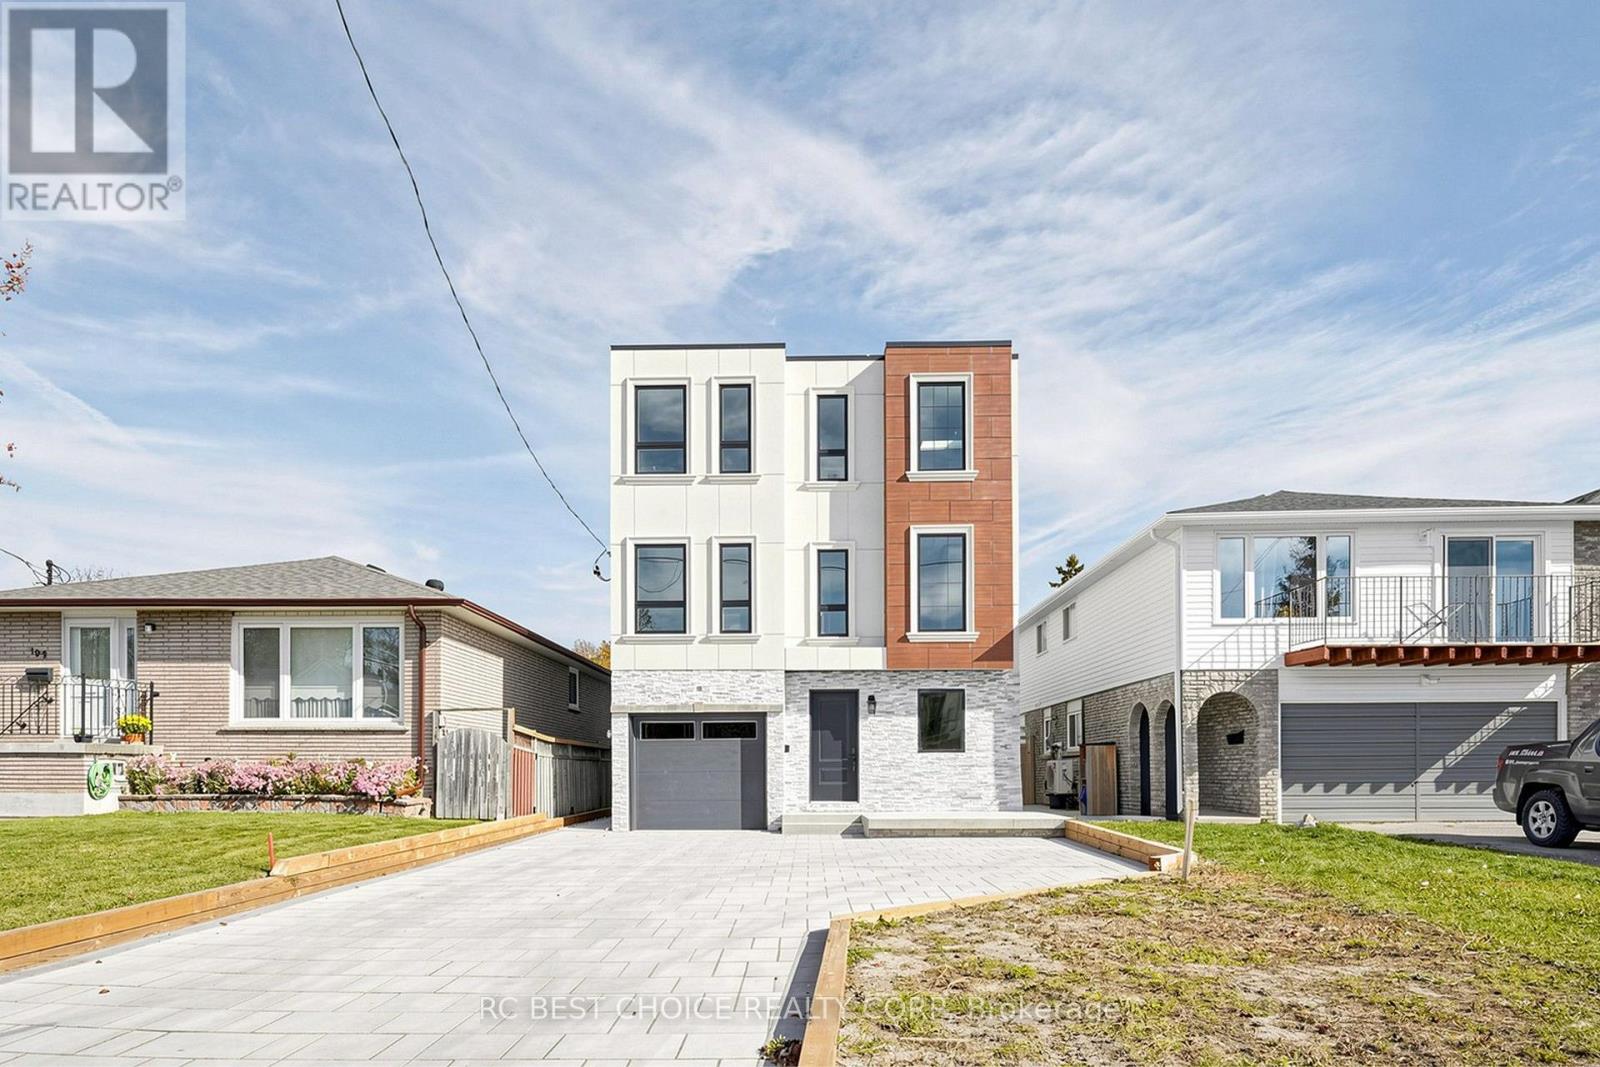
Welcome to 113 Grenfell Street, an almost brand-new, custom-built 3-storey detached home in central Oshawa offering modern design, generous living space, and multi-unit flexibility.Property Highlights & LayoutMulti-Unit Design: Features 2 separate units in total, including an additional self-contained unit nestled within the upper unit-ideal for extended family or rental potential.Bedrooms & Bathrooms: Includes 4 spacious bedrooms, every single bedroom features its own private ensuite washroom, plus additional washrooms for guests. Main Floor: Offers separate living, dining, and family rooms, a well-appointed kitchen, a wet bar, and a powder room. Second Level: Features 2 bedrooms, 3 washrooms, and an impressive oversized party/bonus room with balcony access. Third Floor: Offers 2 additional bedrooms, 2 full baths, a walk-in closet, a skylight, and ample storage. Exterior & Parking: Modern stucco and stone exterior, a built-in garage, and a private driveway. Location & ConvenienceNeighborhood: Situated in an established central Oshawa neighborhood (Vanier).Amenities: Close to the Oshawa Centre, grocery stores, restaurants, parks, schools, and public transit.Commuting: Convenient access to Highway 401 and the Oshawa GO Station. **2025 property taxes reflect land value only and will be reassessed following completion of the new dwelling. Seller to obtain the required Occupancy Permit prior to closing.** (id:63616)
116 - 181 Village Green Square
Toronto, Ontario
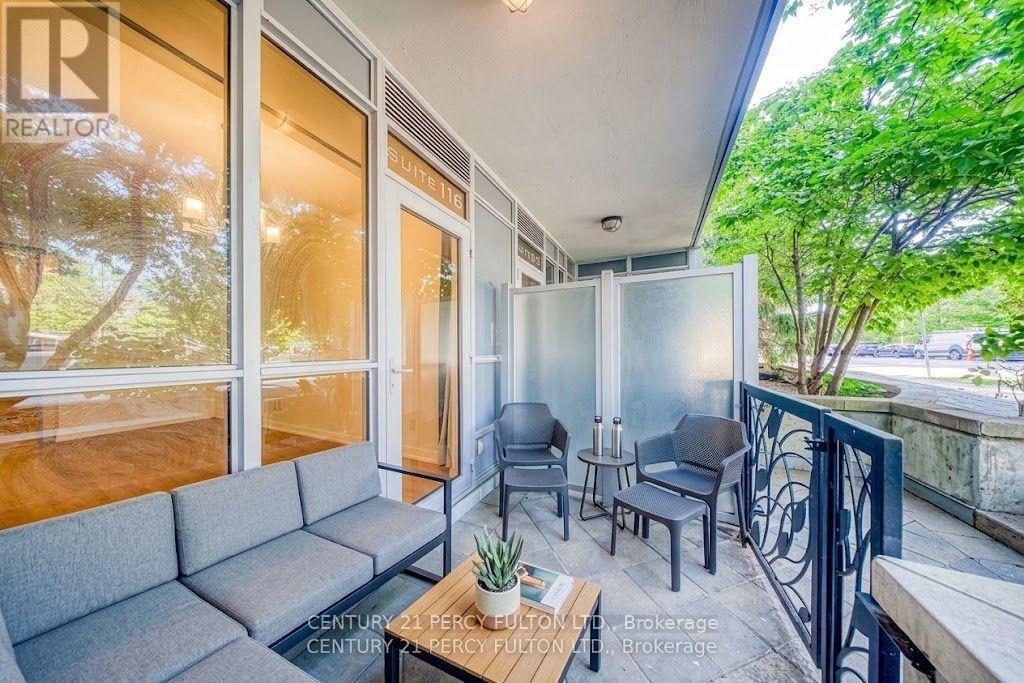
Ground-Level Living With Private Outdoor Space! Spacious and beautifully updated 2-bedroom, open-concept condo featuring brand-new laminate flooring and high ceilings throughout. Enjoy direct walk-out access from the living room to your private patio, with easy access to the street and a well-maintained park/green space - perfect for enjoying the outdoors or letting in plenty of natural light. The bright, open-concept living and dining area features a large picture window and walk-out to the patio. The modern kitchen offers stainless steel appliances, granite countertops and a breakfast bar, ideal for everyday living and entertaining. The spacious primary bedroom features a large closet and picture window overlooking the park. The generous second bedroom includes a spacious closet and decorative wall panels, making it a stylish and versatile space for a bedroom, home office or den. Freshly renovated and never lived in since the renovations! A new, unused dishwasher is also being provided. A fantastic opportunity to enjoy a turn-key home with modern finishes, high ceilings and your own private outdoor space. (id:63616)
1606 - 62 Forest Manor Road
Toronto, Ontario
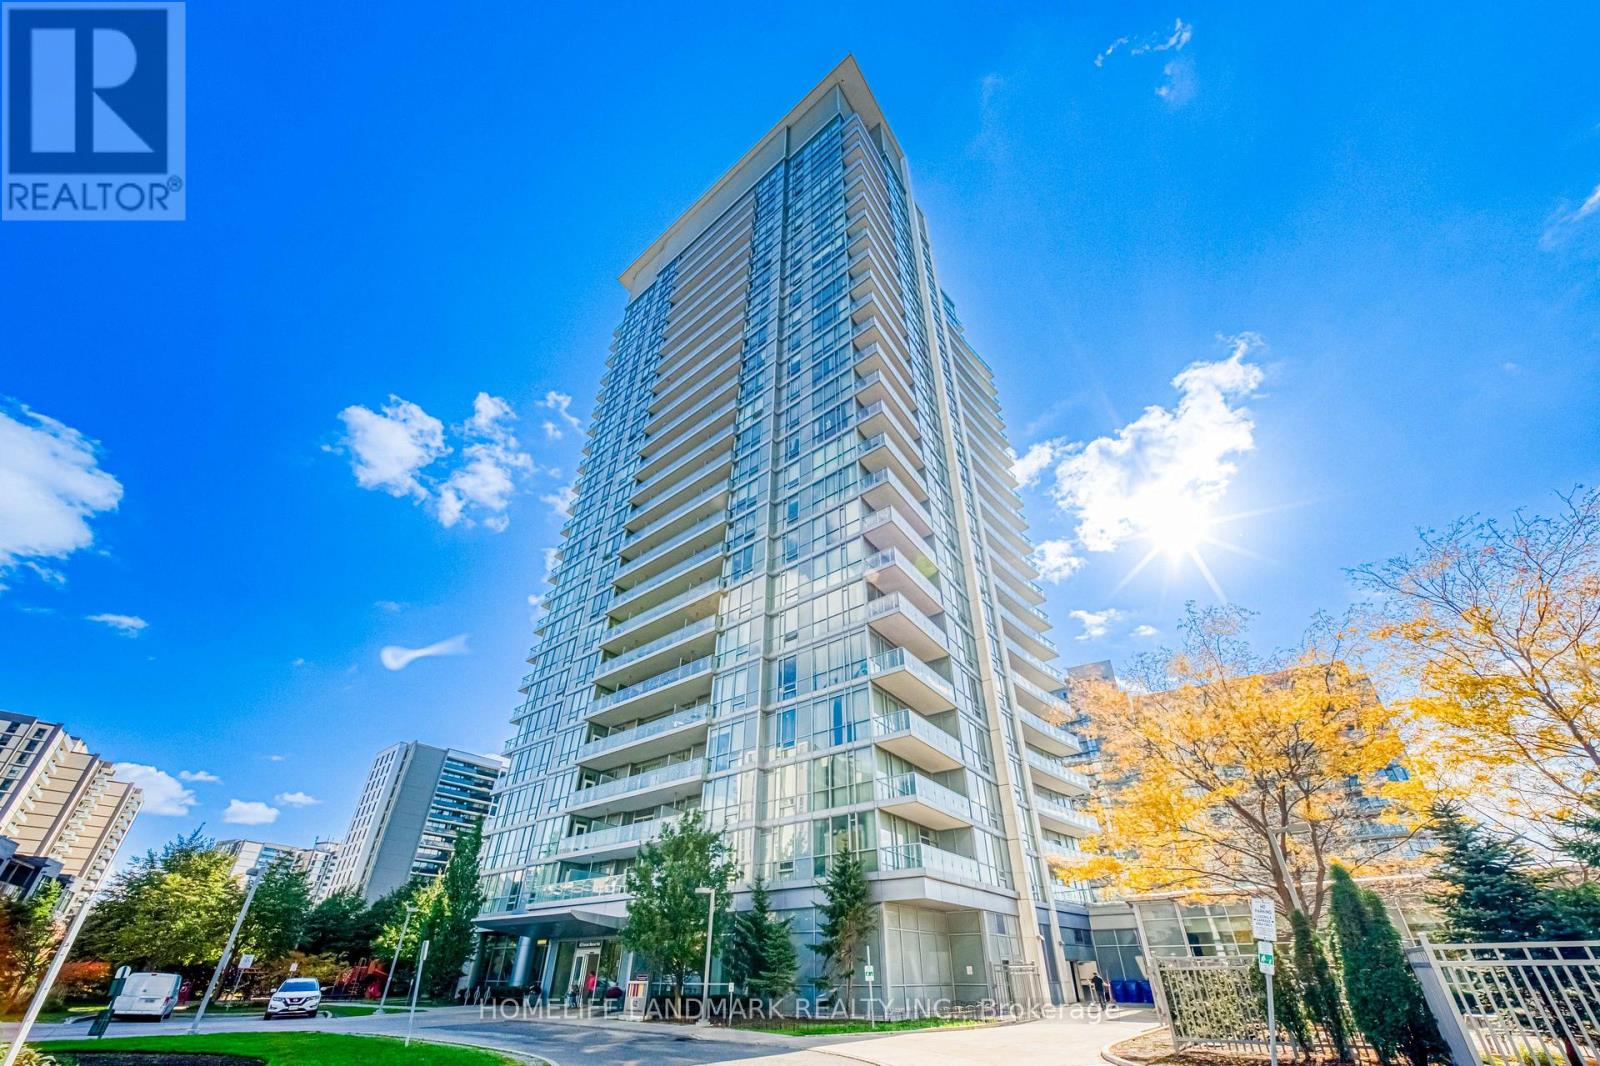
Welcome to Suite 1606 at 62 Forest Manor Rd, where upscale condo living meets unbeatable convenience in the heart of North York's most desirable community. This bright and spacious 1+Den suite features 9' ceilings, floor-to-ceiling windows, and a rare south exposure with breathtaking views of the CN Tower and skyline, offering warmth and light all day long. Upgraded laminate flooring (no carpet), granite countertops, and stainless steel appliances. The functional layout includes a good-sized Primary Bedroom, a large Den / Office that easily serves as a 2nd bedroom or home office, plus a large balcony. Very well-kept unit & move in ready! Enjoy true luxury living with direct underground access to Don Mills TTC Station and Fairview Mall-shop, dine, or commute without ever stepping outside! Includes parking and locker. Residents enjoy premier resort-style amenities including an indoor pool, whirlpool, gym, yoga studio, theatre, party room, 24/7 concierge, and visitor parking. Located near schools, parks, library, and minutes to Hwy 401, 404 & DVP. An exceptional opportunity for lifestyle and long-term value! (id:63616)
27 Cranbrooke Avenue
Toronto, Ontario
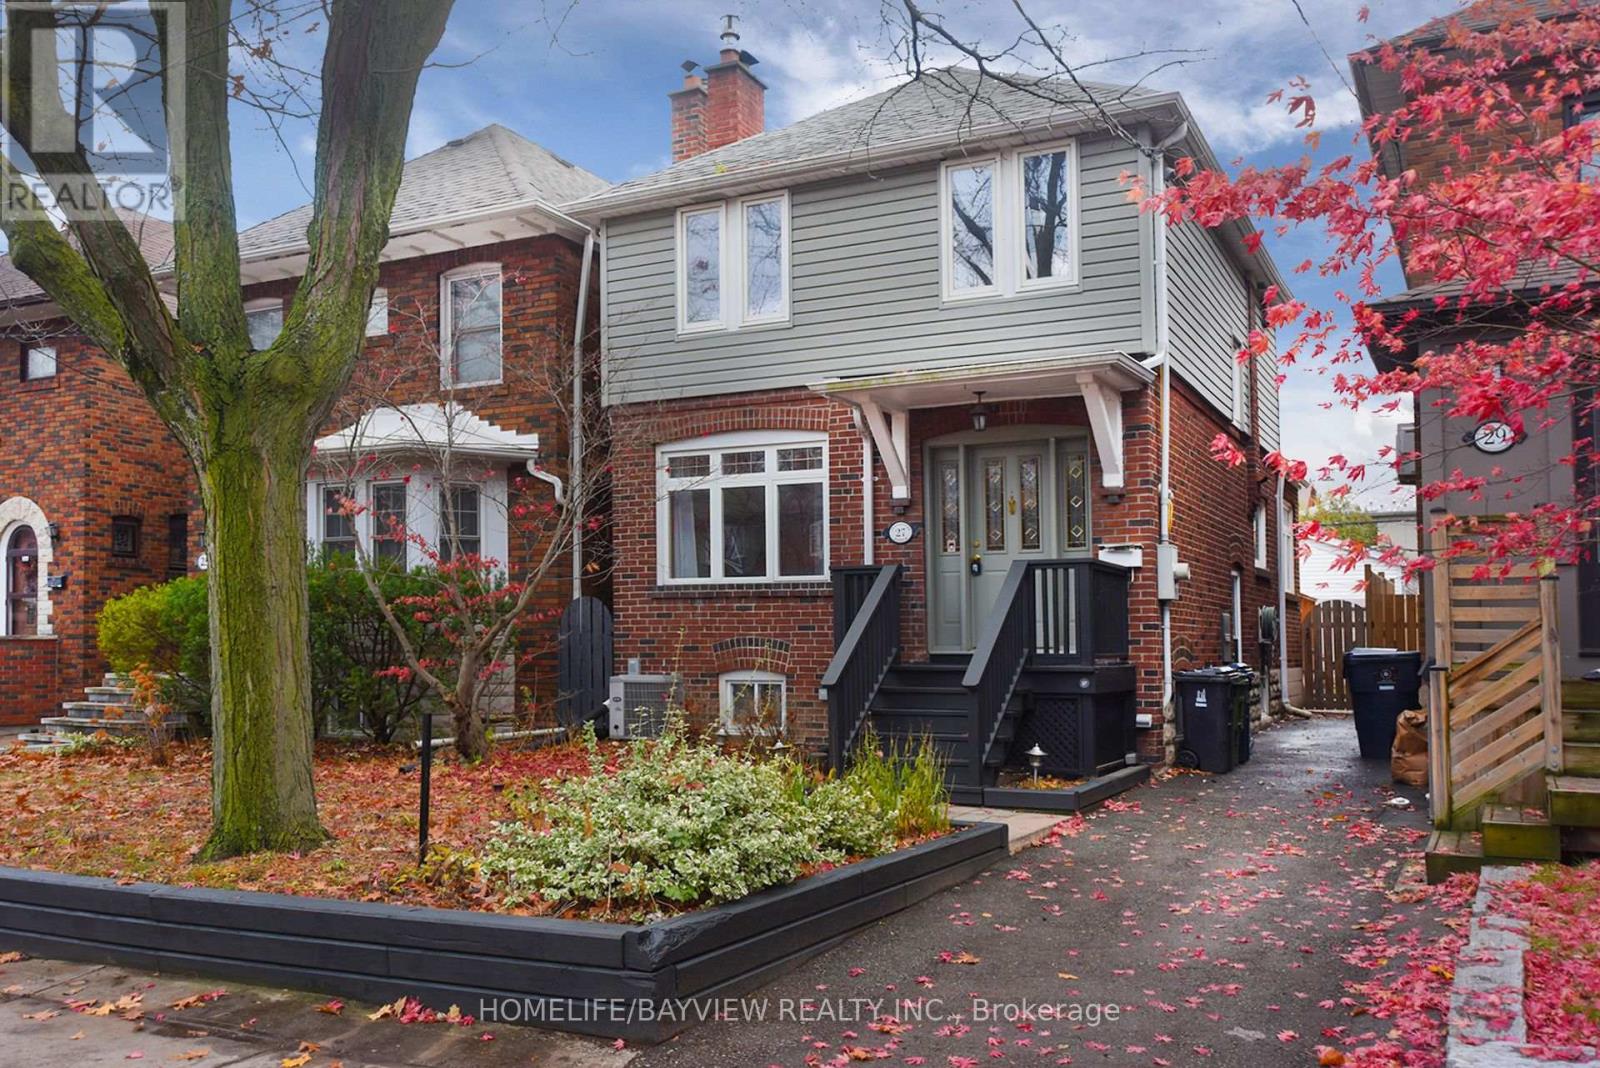
Welcome to this charming home in the heart of Lawrence Park. This beautifully upgraded property features a brand-new finished basement, a new furnace room, and generous additional living space. Enjoy a bright, open layout, a lovely backyard, and a deck ideal for summer entertaining. The home also offers a garage and extra parking, all in one of Toronto's most sought-after neighbourhoods, close to top schools, restaurants, and shopping. (id:63616)