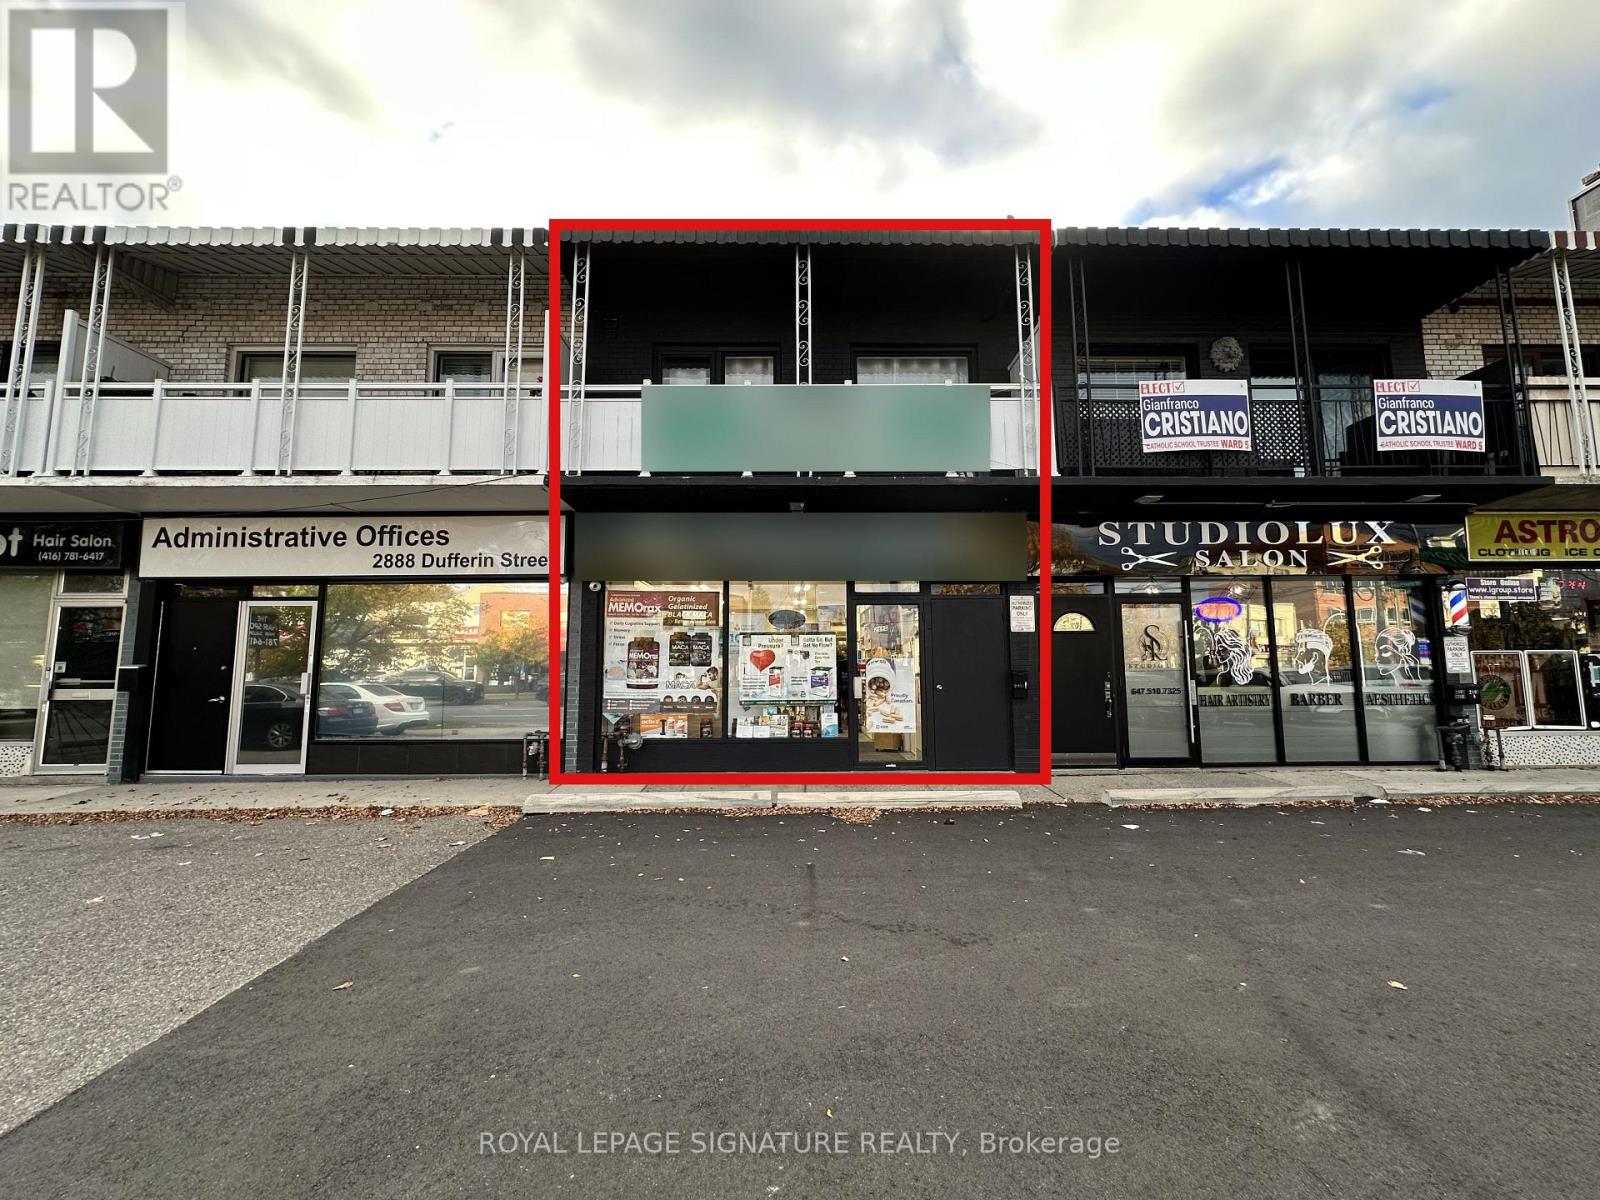
2890 Dufferin Street
Toronto, Ontario
Welcome to 2890 Dufferin Street - a fully renovated freehold mixed-use building in the heart of Dufferin & Lawrence. The main floor offers a bright, turnkey retail/office space with excellent street exposure and storefront parking, while the upper level features a self-contained 2-bedroom apartment with full bathroom - live and work, or lease both levels for strong dual income. Extensively updated throughout: new flooring on both levels, freshly painted, new bright lighting, new furnace (2024) and new A/C (2025) serving the main floor commercial unit, plus new appliances in 2024 including stove, fridge, hood fan, washer and dryer. The front and rear parking areas have been completely rebuilt from the ground up with brand new asphalt, providing 4 dedicated spaces - 2 customer spots at the storefront and 2 at the rear for the residential unit. Unbeatable location minutes to Yorkdale Shopping Centre, Highway 401, Allen Road and TTC subway. The Dufferin corridor continues to attract significant investment and intensification, offering meaningful long-term development upside on a freehold lot. A rare chance to own a move-in-ready asset on one of North York's busiest arterial routes. (id:63616)
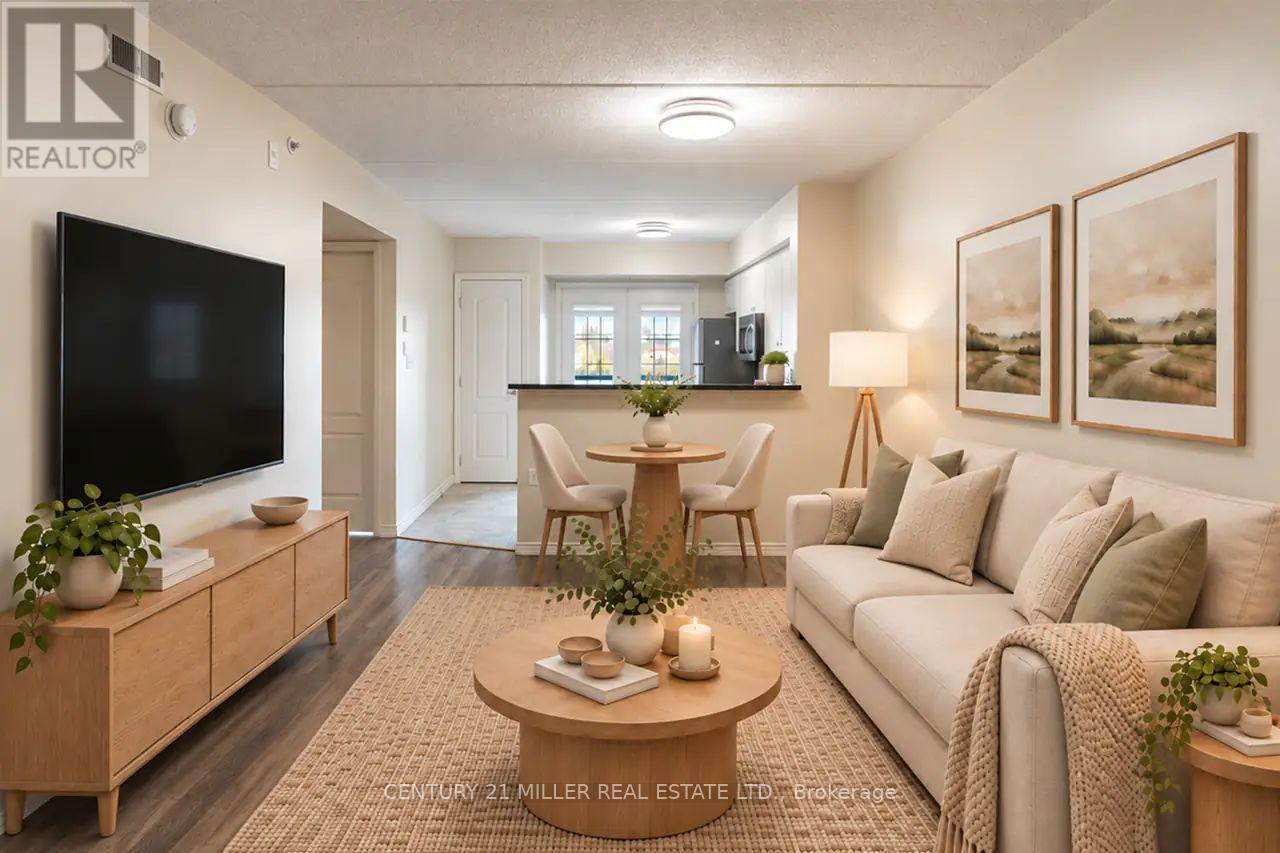
309 - 1460 Main Street E
Milton, Ontario
If you've been searching for a condo that doesn't compromise on space or location, this is one worth seeing! Welcome to The Courtyards on Main, where this exceptionally spacious 1-bedroom plus den suite offers approximately 940 sq. ft. of living space, making it the largest 1+1 layout in the building. Unlike many modern condos, there's room here to live, work and entertain. The versatile den even features its own walk-in closet, providing valuable additional storage and flexibility for a home office or guest space. One underground parking space and a separate storage locker are also included. Residents enjoy access to a fitness centre, party room, car wash facilities and visitor parking. The location is another major advantage! Situated in Milton's convenient Dempsey neighbourhood, you're just minutes from restaurants, grocery stores, shopping, cafés, parks and everyday essentials. Commuters will appreciate the proximity to Milton GO Station, public transit, James Snow Parkway and Highway 401, with Highway 407 also easily accessible. More space, more convenience and a location that makes everyday living easier. Welcome home! NOTE: Some photos have been virtually staged for your viewing pleasure! (id:63616)
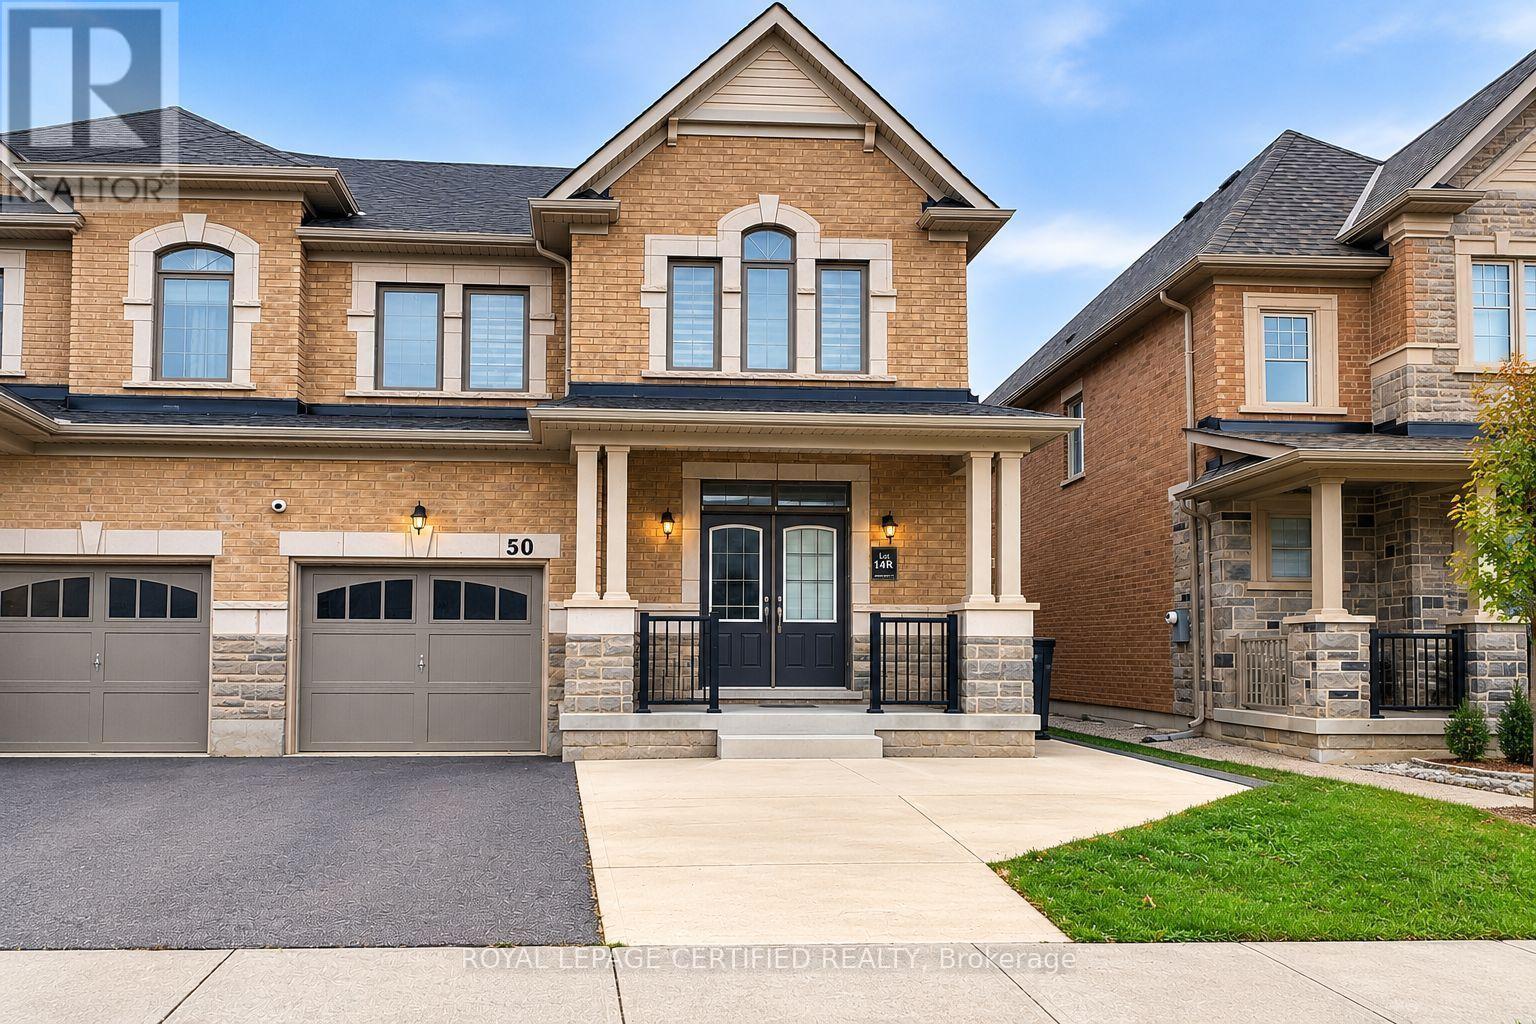
Upper - 50 Dolobram Trail
Brampton, Ontario
Welcome to this spacious and well-maintained 4-bedroom, 3-bathroom semi-detached home in the highly desirable Northwest Brampton community. Featuring a functional and thoughtfully designed layout, this home offers generous living spaces ideal for comfortable family living. Enjoy the convenience of second-floor laundry and a prime location within walking distance to parks, Malala Yousafzai Public School, and public transit. Just approximately 10 minutes from Mount Pleasant GO Station, providing easy access for commuters. An excellent opportunity to enjoy comfort, convenience, and a family-friendly neighbourhood. Tenants are responsible for 70% of utilities. (id:63616)
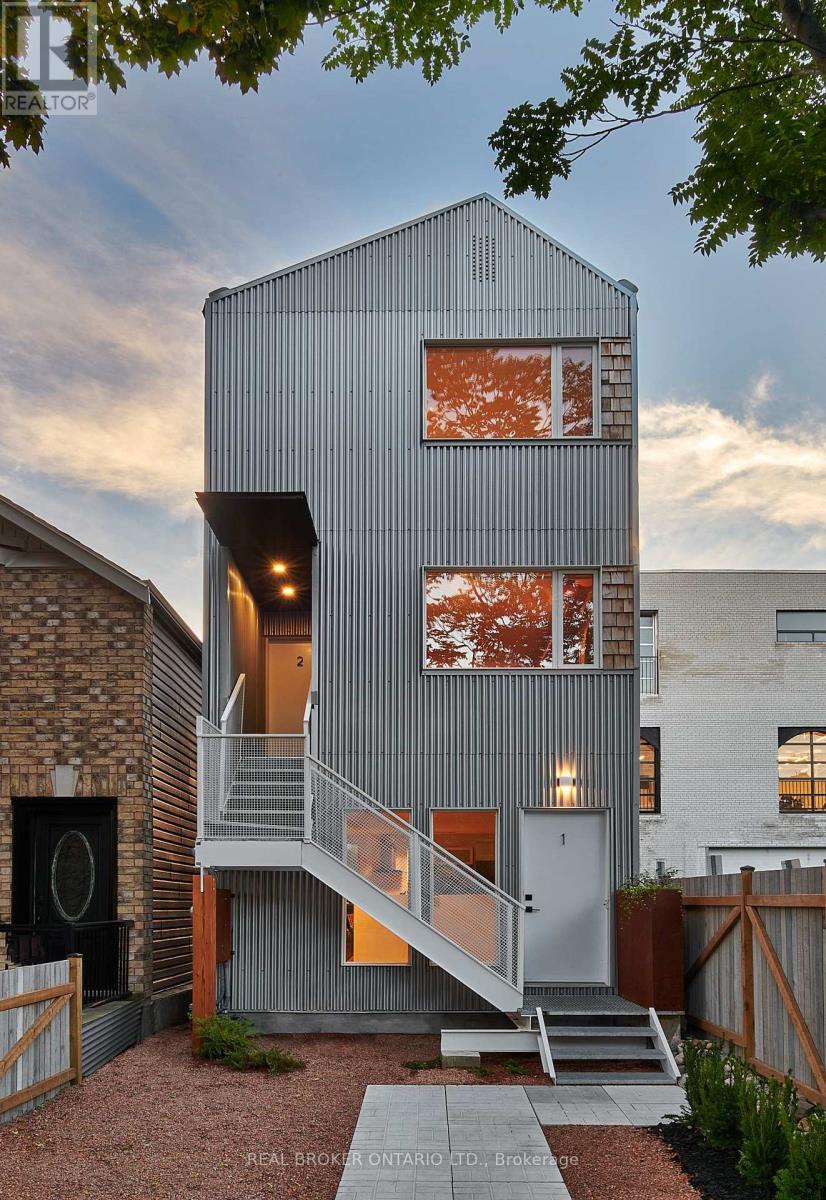
Upper - 278 Campbell Avenue
Toronto, Ontario
Big, Bright, and Beautiful Fully Renovated 3-bedroom Dynamic Junction Triangle Neighbourhood. The efficient open concept layout makes for a spacious and bright living area with functional use of space. The modern kitchen has lots of built-in storage, a pantry, a centre island, and stainless steel appliances. All bedrooms are of good size with windows or skylight that lets in natural light. The 5-pc bath includes a double sink. The unit also has a powder room, mud room, and your exclusive parking spot. Furnished option is also available. Stroll to the best cafes, restaurants, parks, libraries, schools, shops, and everything the West End has to offer. Minutes to the TTC and UP Express. The area is also highly conducive to cycling. (id:63616)
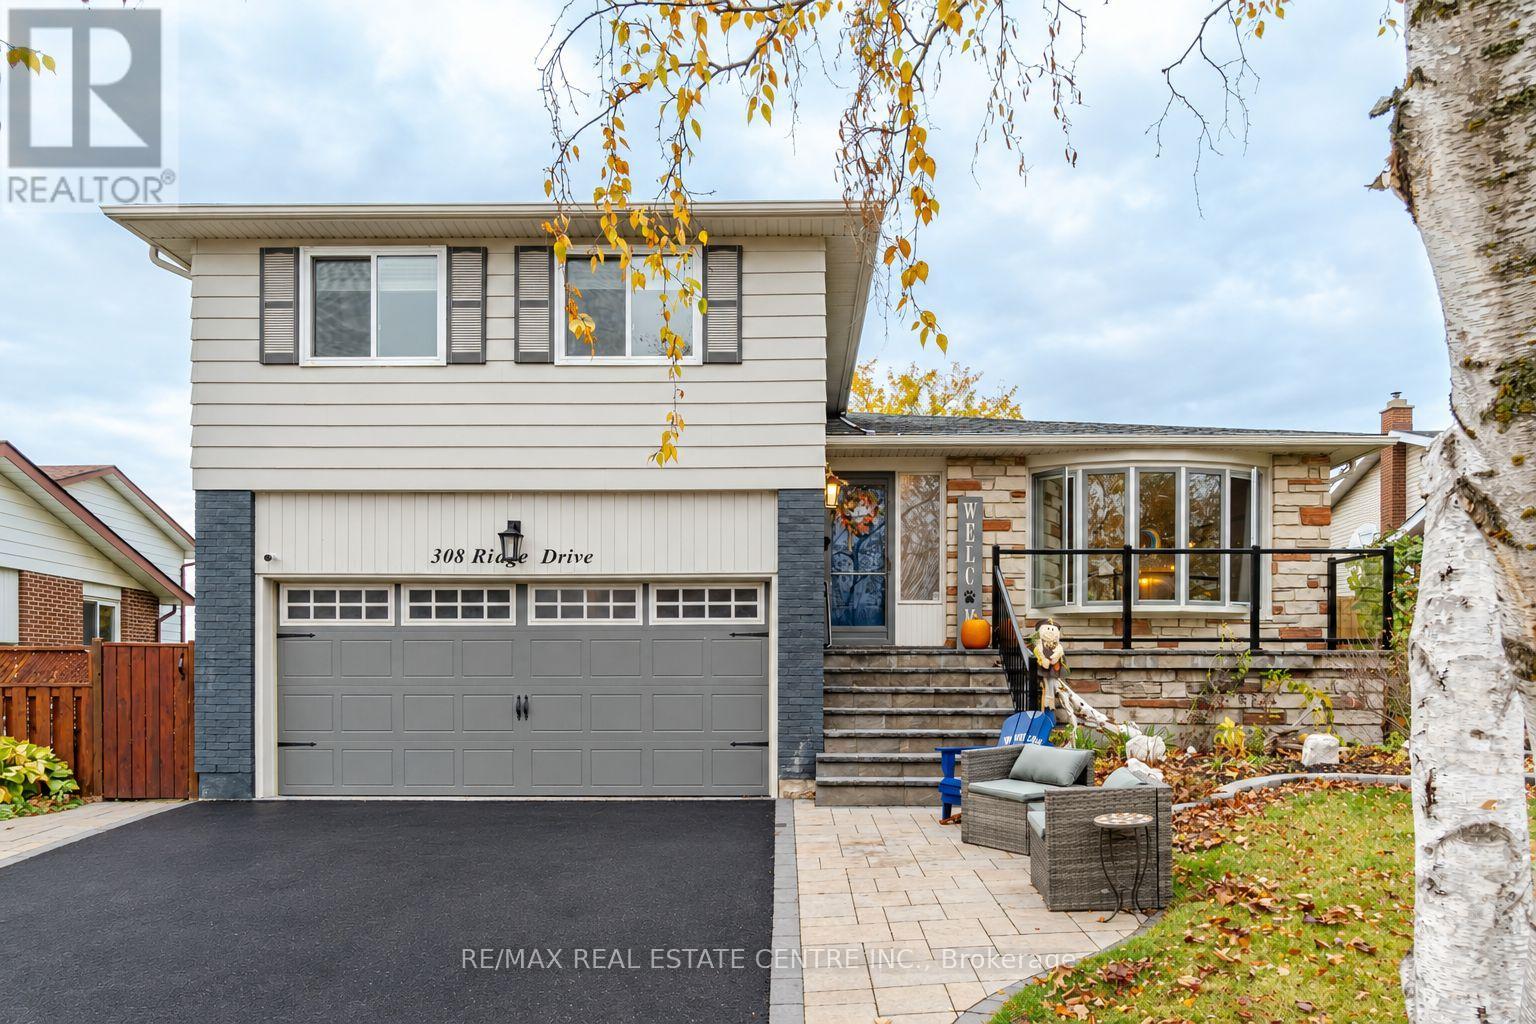
308 Ridge Drive
Milton, Ontario
*PHOTOS TO BE UPLOADED WITHIN 24Hrs. Welcome to 308 Ridge Drive in Milton's highly sought-after Mountain View neighbourhood! Situated on an impressive 60 x 125 ft lot on an established, family-friendly street, this fullydetached side-split offers a fantastic opportunity to settle into one of Milton's mostdesirable communities. Featuring 3 bedrooms, 3 bathrooms, a finished basement, and plenty ofadditional storage space, there's room to grow, relax, and make yourself at home.Freshly painted throughout, with a new front door, new back door, and a brand-new composite deck overlooking the backyard, this home offers some great recent updates. The deck is complete with a gas line for your BBQ, making it the perfect spot for summer gatherings, family dinners,and entertaining friends.Enjoy the convenience of being close to excellent schools, parks, and all the amenities of Downtown Milton, with easy access to Highway 401 just a 5-minute drive away. Whether you'relooking for a place to raise a family or a home with great space to entertain, this Mountain View property is full of potential in a location you'll love! (id:63616)
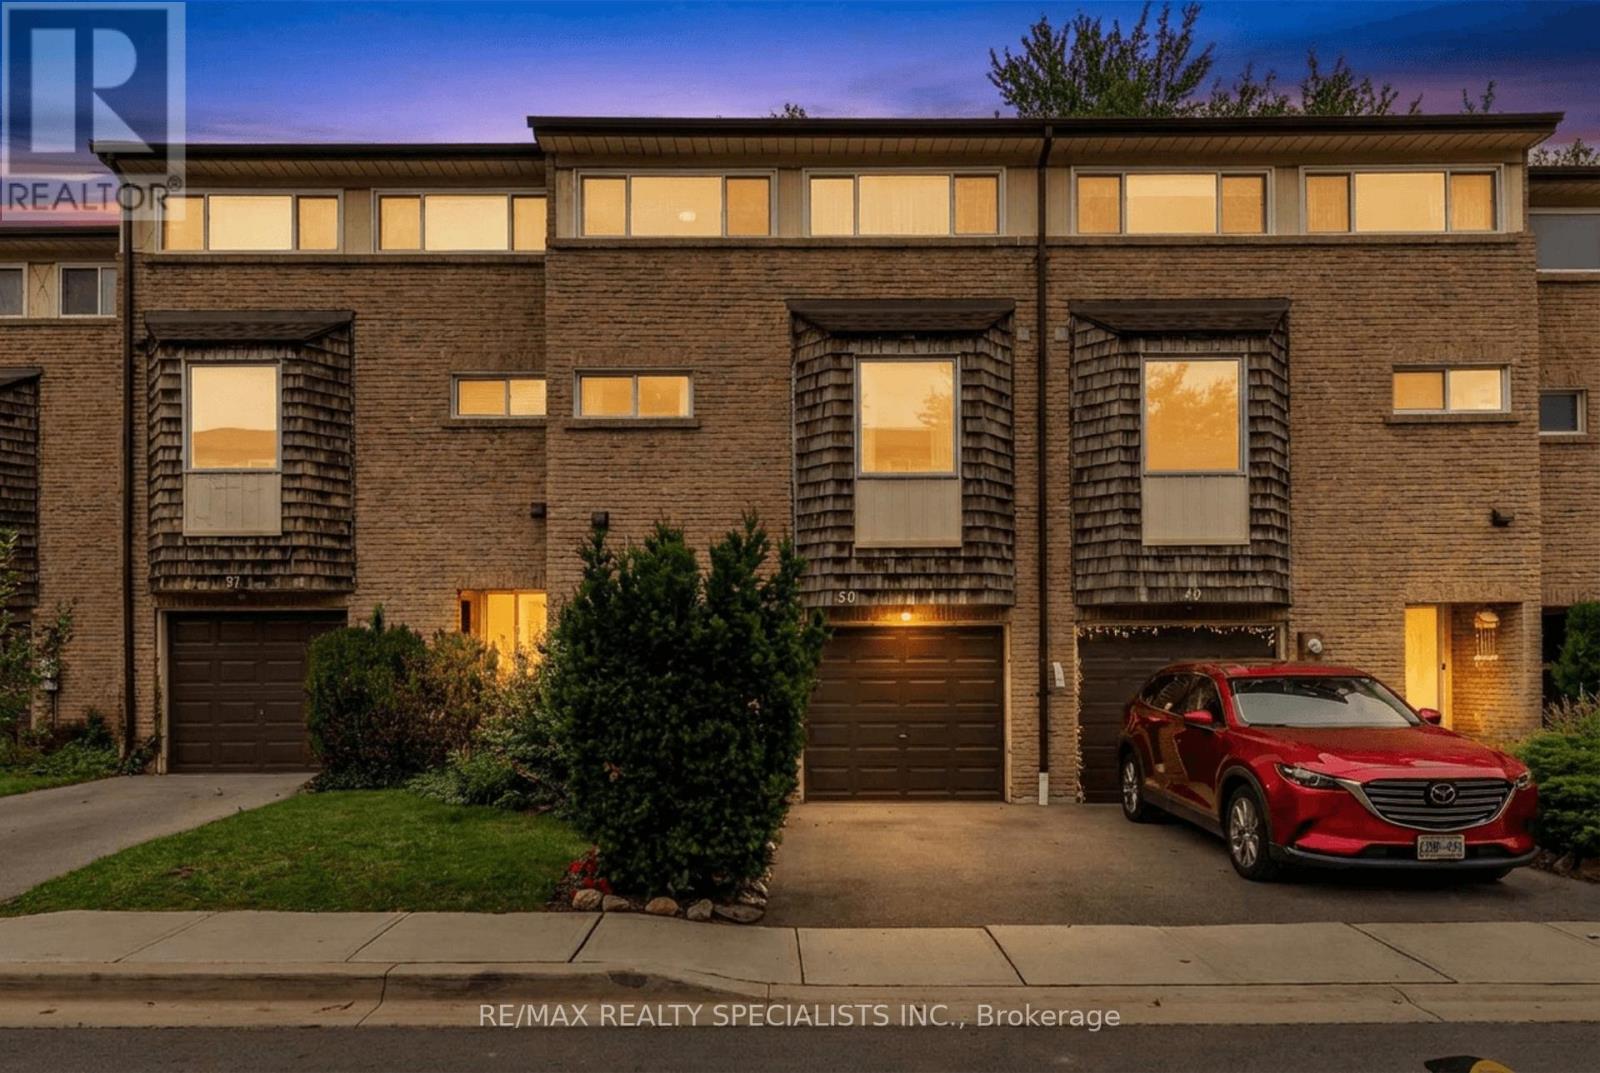
50 - 661 Childs Drive
Milton, Ontario
Welcome to 50-661 Childs Drive - an inviting 3 bedroom, 1.5 bathroom condo townhouse nestled in Milton's desirable Timberlea neighbourhood! Featuring a practical multi-level layout and tasteful updates throughout, this home offers comfortable living with flexibility to suit your needs. Enter through the front door and make your way up to the oversized family room featuring high ceilings, large windows and direct access to the backyard, where mature trees provide a peaceful backdrop for your outdoor enjoyment. The bright kitchen offers a functional layout, large enough to accommodate a small table and is conveniently located beside the dining area, which overlooks the spacious family room below, creating natural separation between living spaces while maintaining an open concept feel. Upstairs you'll find 3 well proportioned bedrooms with brand new carpeting and a full 4-piece bathroom which has ensuite privilege to the primary bedroom. The finished basement adds valuable living space, complete with a 2-piece bathroom and can be enjoyed as a rec room, home office, play area or gym. Ideally located just minutes from Downtown Milton, you'll enjoy easy access to local shops, cafés & restaurants. Nearby schools, parks, walking trails, shopping and Milton GO add to the everyday convenience of this sought-after Timberlea community. A fantastic opportunity to enjoy a comfortable lifestyle in a well-established neighbourhood close to all the essentials. (id:63616)
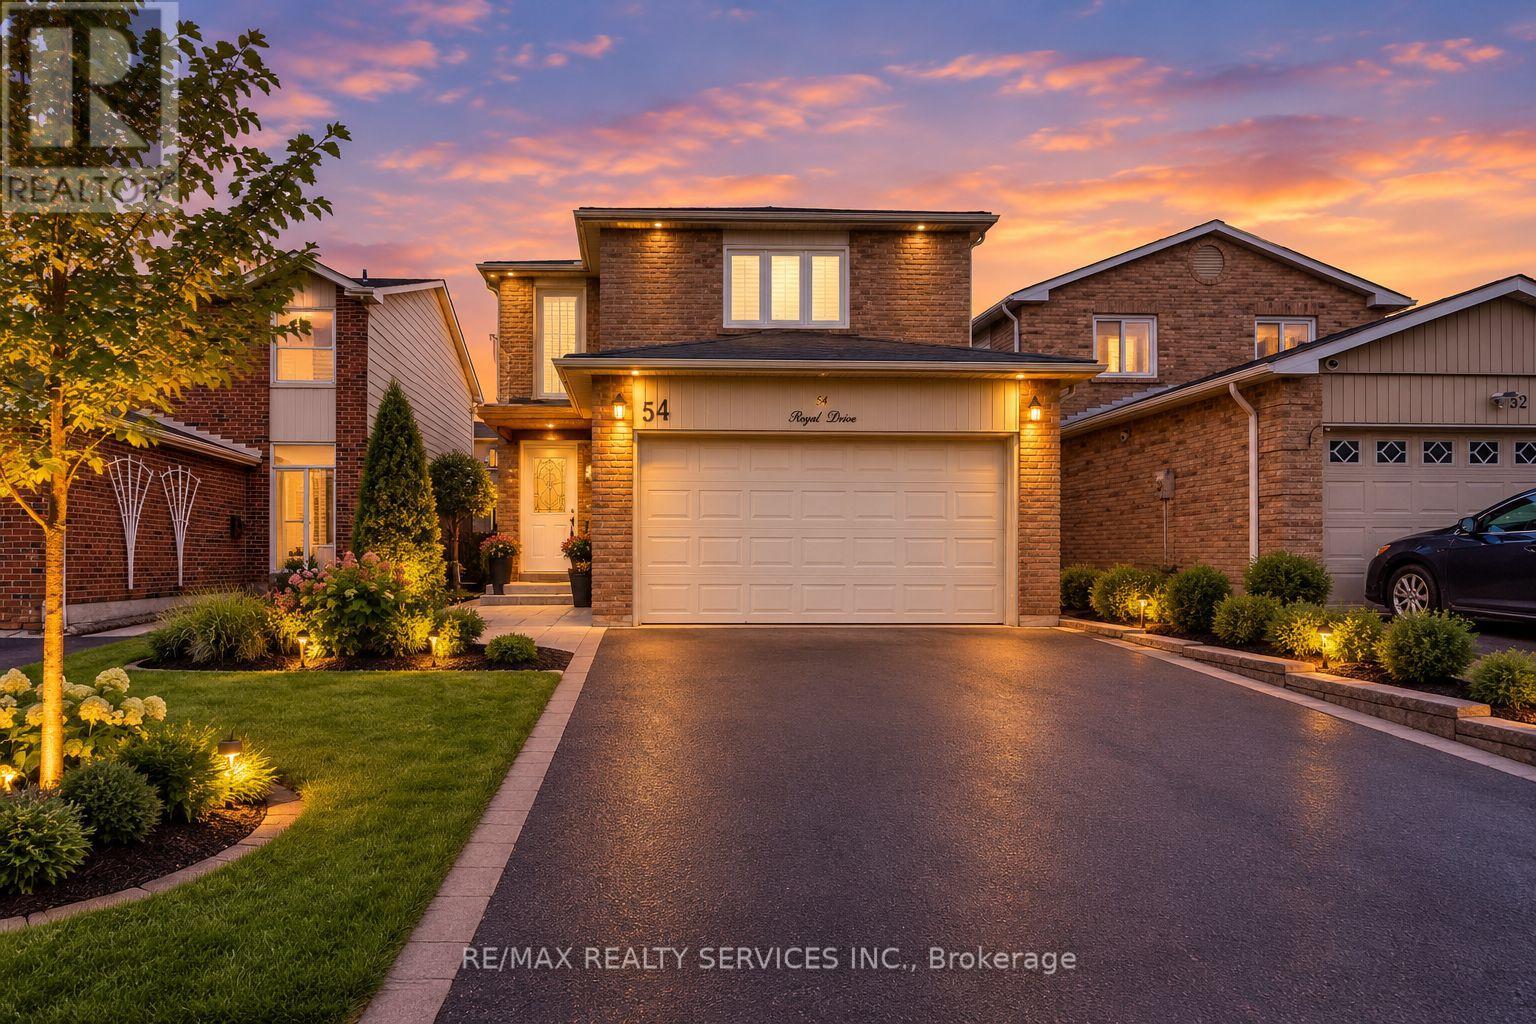
54 Pickard Lane
Brampton, Ontario
Welcome to This Beautifully Renovated 4-Bedroom Detached Home with a Finished 2-Bedroom Basement Apartment!Located in a prestigious neighbourhood of Fletcher's West, close to Sheridan College. This stunning home offers modern upgrades, generous living spaces, and exceptional versatility. Thousands of dollars have been invested in renovations, making this property exceptionally clean, fresh, and move-in ready.Featuring brand-new flooring (2026), a beautifully updated kitchen with quartz countertop (2026), newly renovated bathrooms (2026), fresh paint throughout, and new pot lights, this home delivers a fresh, contemporary feel. The spacious bedrooms offer plenty of room for comfortable living, while the primary bedroom boasts a private balcony-a rare and desirable feature.The finished 2-bedroom basement apartment provides additional living space and potential rental income, subject to applicable requirements. The property also features a generous driveway with parking for up to 4+2* vehicles, offering excellent convenience for families and guests.A fantastic opportunity for families, investors, or buyers seeking additional income potential in a sought-after location near Sheridan College and everyday amenities. Don't miss this beautifully upgraded home! (id:63616)
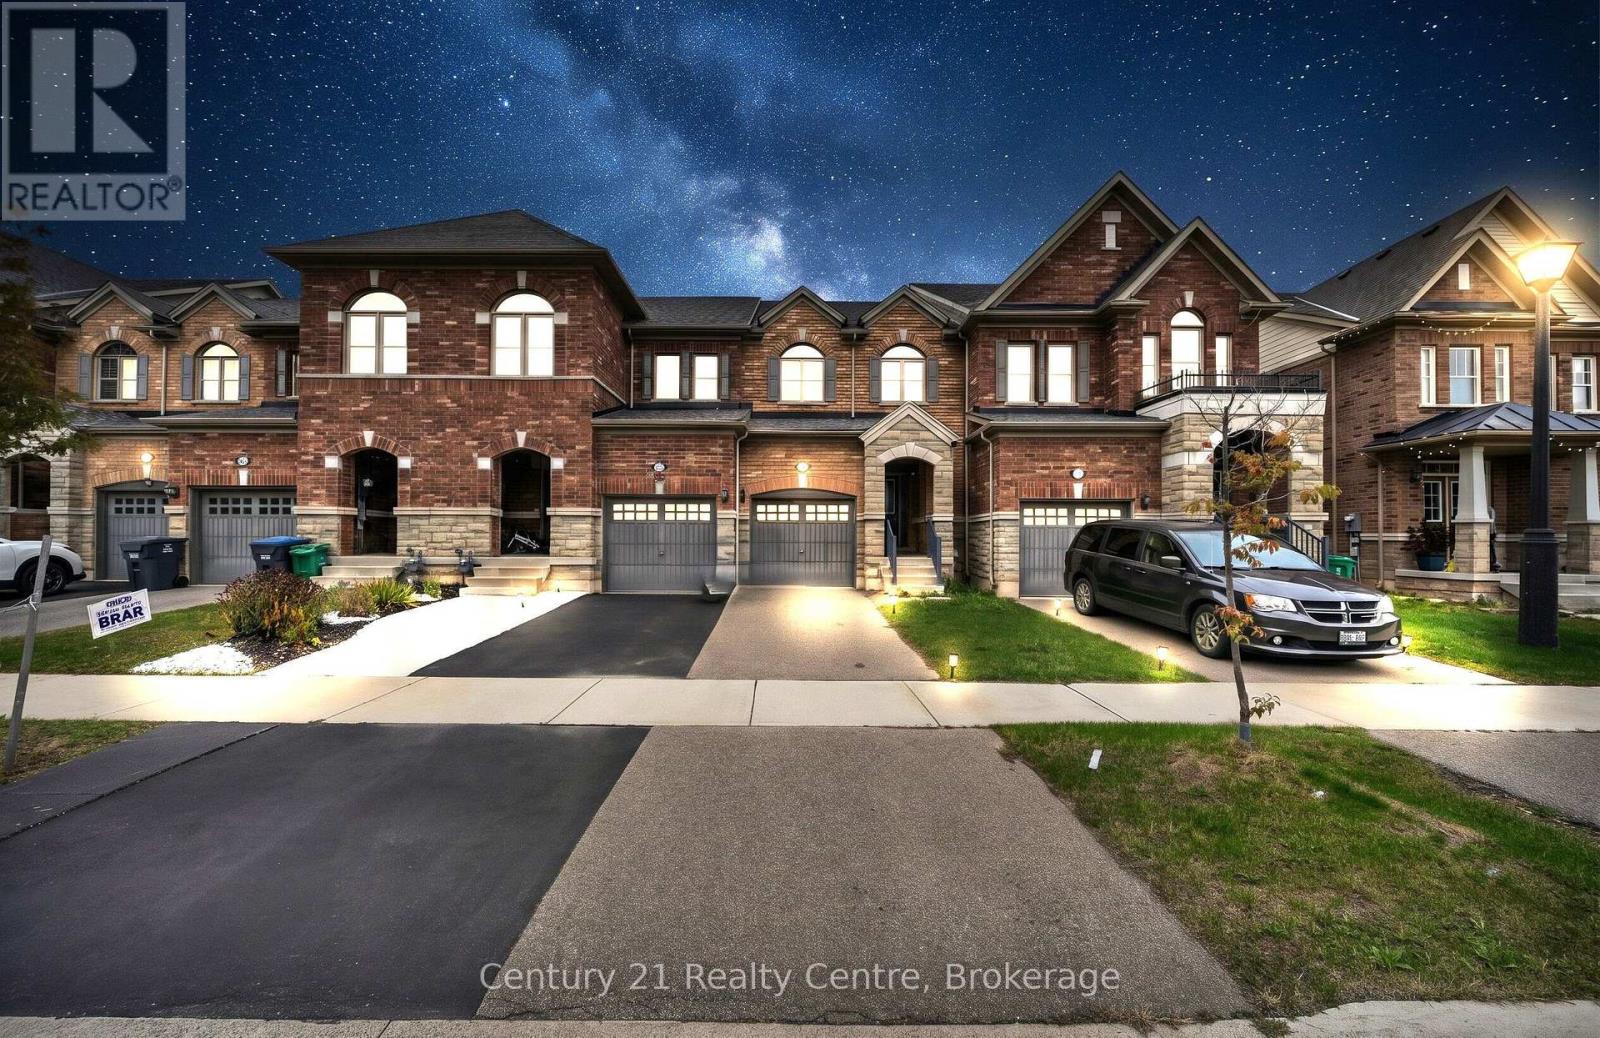
20 Hogan Manor Drive
Brampton, Ontario
Welcome to this beautiful traditional 2-storey townhome in the highly sought-after Northwest Brampton community! Perfectly situated in a family-friendly neighborhood, this well-maintained home offers 3 spacious bedrooms, 3 washrooms, and a bright, functional layout designed for comfortable Modern living. Step inside to discover builder-installed hardwood flooring throughout the entire home, adding warmth, elegance, and timeless appeal. Large windows fill the home with abundant natural light, creating a bright and inviting atmosphere in every room. The second-floor features three generously sized bedrooms and two full washrooms. The spacious primary suite serves as a private retreat, complete with a walk-in closet and a beautiful ensuite bath. The additional bedrooms are thoughtfully sized, making them ideal for a growing family, guests, or a home office. Enjoy added privacy with no homes currently backing onto the property, offering open views and a peaceful setting. Located just steps from a beautiful Park, this home is perfect for families who appreciate outdoor recreation, walking trails, and green space right in the neighborhood. Commuters will love the convenience of being close to Brampton GO Station, providing easy access throughout the GTA. The property is also minutes from schools, shopping, restaurants, transit, and other everyday amenities. A perfect combination of location, comfort, and value, this move-in-ready townhome presents an exceptional opportunity to own in one of Brampton's most desirable communities. Whether you're a first-time buyer, growing family, or investor, this home is sure to impress. (id:63616)
406 - 385 Osler Street N
Toronto, Ontario
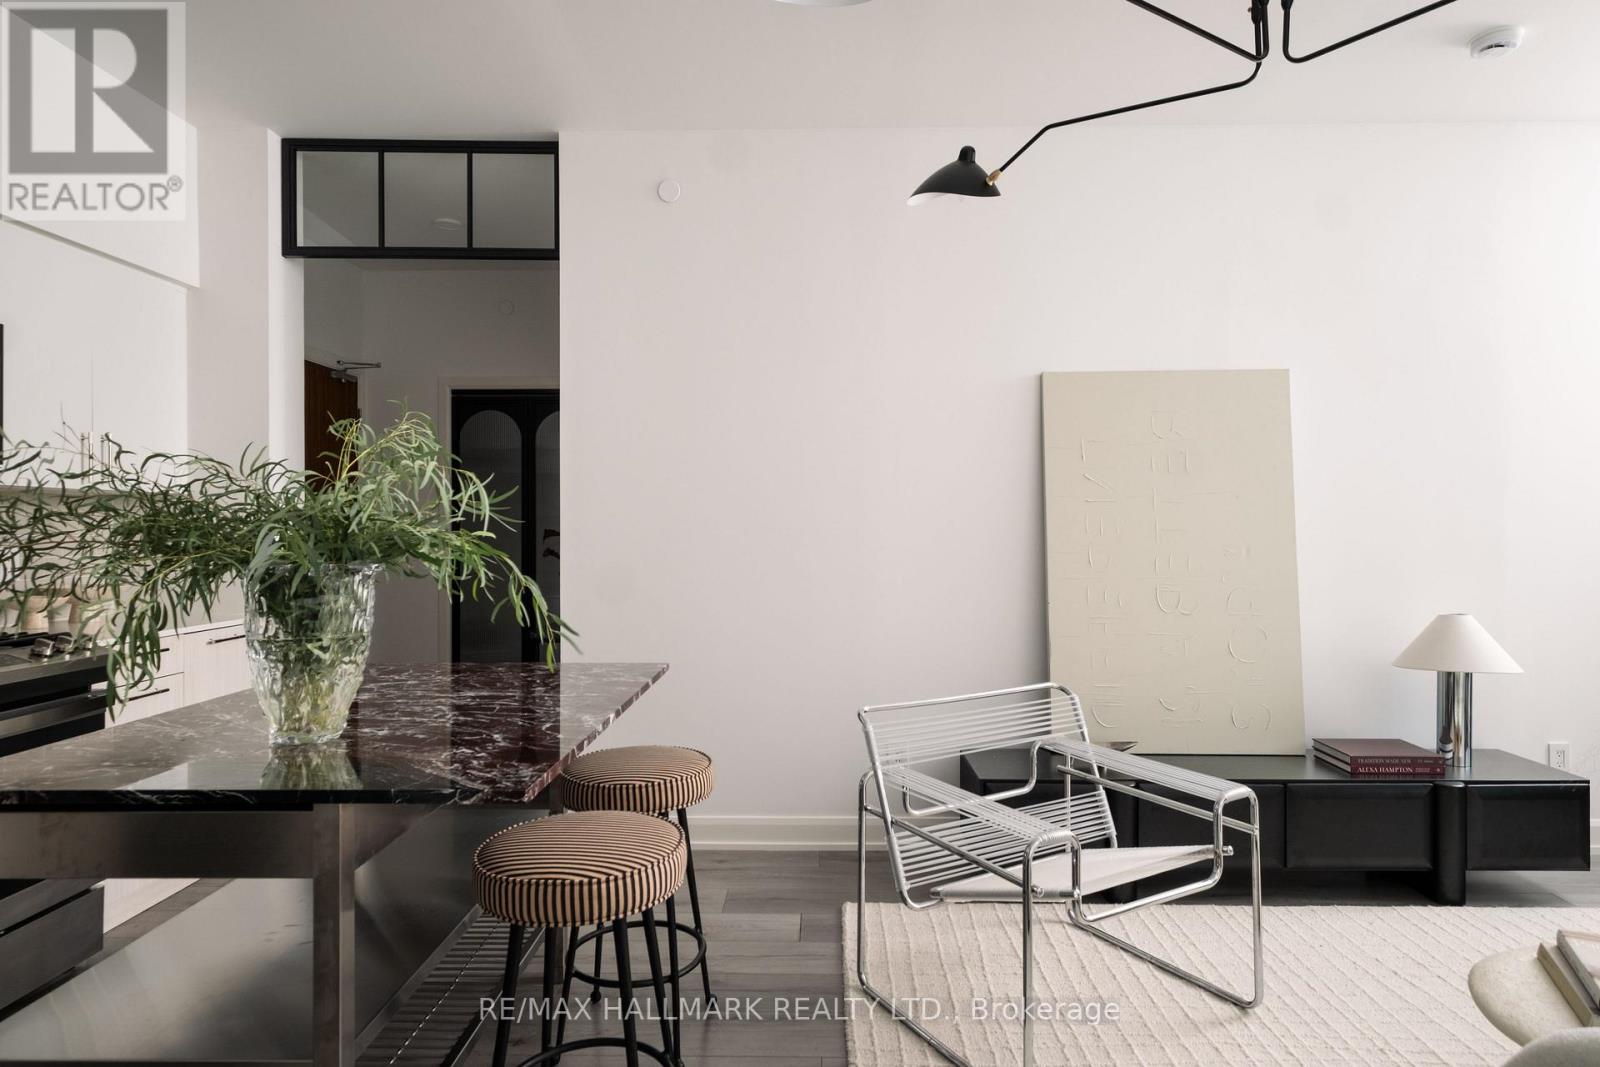
Boutique Living. Urban Convenience. A Neighborhood on the Rise. Discover a more intimate side of city living in this bright, sun-filled 2-bedroom, 2-bathroom suite, tucked into a contemporary six-storey boutique building of just 72 residences. Designed for comfortable, connected living, the desirable split-bedroom layout offers privacy and flexibility, while the open-concept living and dining area creates an inviting backdrop for everyday living and entertaining. Step onto your private balcony - complete with a gas line for barbequing - and enjoy west-facing views and the warmth of afternoon sunshine. The contemporary kitchen features full-size appliances, anchored by a striking marble-topped island that serves as a beautiful focal point and an inviting space for casual dining and entertaining. Convenient in-suite laundry makes everyday living that much easier. Beyond your front door, discover the independent cafés, local shops, and distinctive character of The Junction, with the Stockyards shopping district close at hand. The anticipated arrival of the upcoming SmartTrack station adds to the area's future connectivity. One parking space and a storage locker are included, while a streetcar stop right outside the building and excellent public transit connections make getting around the city easy. Parks, schools, a community centre, and a library are also nearby. Pet-friendly and thoughtfully appointed, the building extends your living space with a fitness room, party room, library, landscaped courtyard, and dedicated pet wash station. A boutique address. A connected lifestyle. Endless potential to make it yours. (id:63616)
307 - 2220 Lakeshore Boulevard
Toronto, Ontario
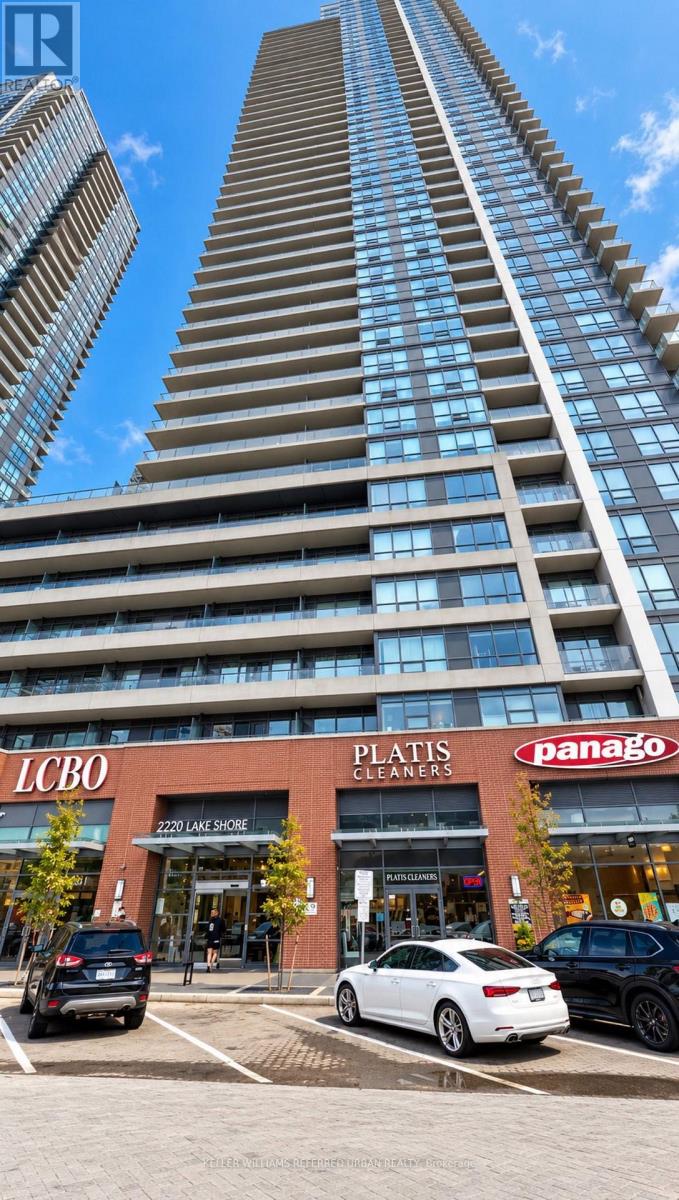
Welcome to 2220 Lake Shore Blvd W, Unit 307, where condo living meets convenience, comfort, and the wonderful possibility of never having to shovel a driveway again! This spacious 634 sq. ft. one-bedroom plus den condo has plenty to offer! Featuring an open-concept living and dining area, stainless steel appliances, brand-new laminate flooring, fresh paint, ensuite laundry, parking AND a locker. That's right, even your stuff gets its own real estate! Located in the popular Westlake community, this building comes loaded with amenities, including a 24-hour concierge, indoor pool, sauna, yoga studio, party room, games room, guest suites, and visitor parking. Basically, it's like living at a resort, except nobody leaves a towel on your lounge chair at 6 AM to reserve it.And the location? Fantastic! Metro, Shoppers Drug Mart, Starbucks, the LCBO, restaurants, and transit are practically at your doorstep. Whether you're grabbing groceries, catching a streetcar, or making an emergency wine run (we don't judge), everything is within reach.Love the outdoors? The waterfront, scenic bike paths, parks, and walking trails are just minutes away. Prefer getting somewhere a little faster? Enjoy convenient access to Mimico GO Station, the Gardiner, QEW, and downtown Toronto. Freshly updated, packed with amenities, and surrounded by convenience. This is condo living done right!Come for the location, stay for the lifestyle... and maybe the sauna. (id:63616)

2508 - 20 Shore Breeze Drive
Toronto, Ontario
Welcome To Eau Du Soleil, A Modern Waterfront Community in Mimico! RARELY OFFERED LAYOUT. Stunning Forever Unobstructed Views of the Lake and Downtown Toronto/CN Tower. Functional "Nile" layout with 627 sqft with large usable Den. Very bright unit with w/o to balcony from both living and primary BR with Breathtaking Lake View Right from the Bedroom. Walk To Trails, Restaurants/Bars. Luxury Amenities Include, Saltwater Pool, Lounge, Gym, Dining Room, Party Room, And More! Close To the Gardiner, Ttc & Go Transit. (id:63616)
2080 Mckerlie Crescent
Burlington, Ontario
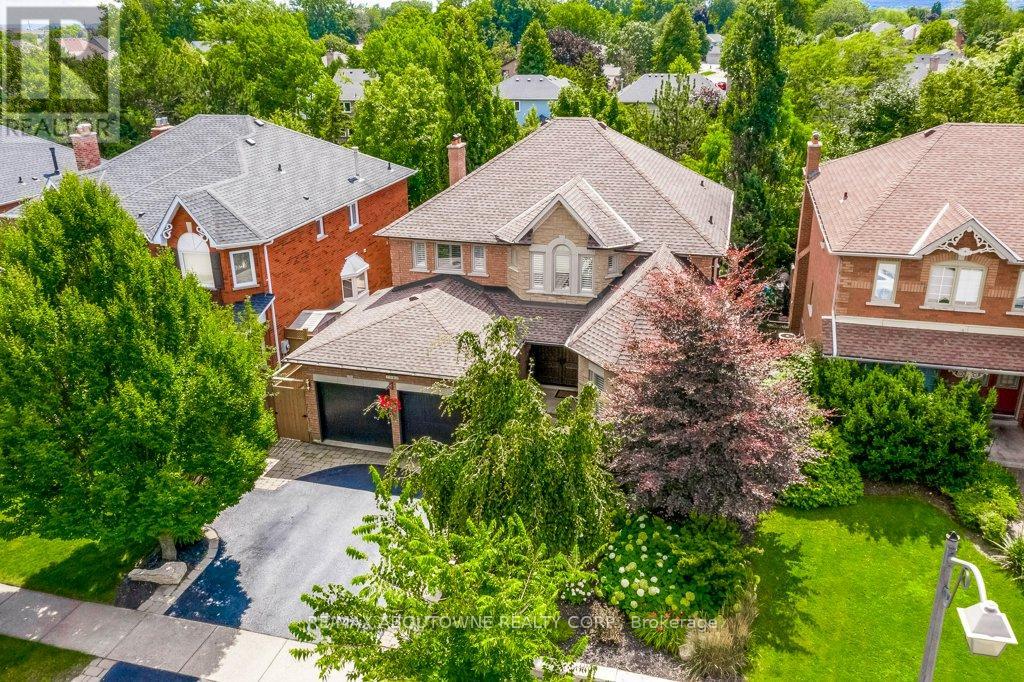
Ravine setting for this stunning 4 Bed, 4 Bath Home on a quiet crescent offering approximately 4,000 sq ft of beautifully finished living space, including a Walkout Basement and Backyard Pool overlooking the serene ravine in Burlington's coveted Millcroft Golf Community. This exceptional property offers the perfect blend of luxury, comfort, and natural beauty, with ultimate privacy and a backyard retreat designed for both relaxation and entertaining. Step outside to your own private resort featuring an inviting pool, professionally landscaped perennial gardens, a newly renovated Mexican-style cabana, plus new deck and stairs (2024) that seamlessly extend the outdoor living space. New fencing and new garage doors further enhance the home's impressive curb appeal and functionality. Inside, the renovated kitchen is the heart of the home, showcasing modern finishes, high-end appliances, and a functional layout ideal for everyday living and hosting guests, with walk-out access to the expansive new deck. California shutters throughout the home add timeless elegance, while the fireplace creates a warm and inviting atmosphere. The spacious primary suite is a true sanctuary, complete with a luxurious ensuite, large sitting area, and dedicated dressing space. The finished walkout basement offers a unique layout that seamlessly connects indoor and outdoor living, making it perfect for entertaining year-round. Ideally located minutes from golf courses, parks and trails, top-rated schools, shopping, dining, public transit, and major highways, this move-in ready home delivers both tranquility and convenience in one of Burlington's most sought-after communities. New Pool Liner (April 2025). Brand new oversized Deck and staircase Fall 2024. Eavestroughs 2026. New Fencing and Garage Doors. New Fireplace Insert. A rare opportunity not to be missed! (id:63616)