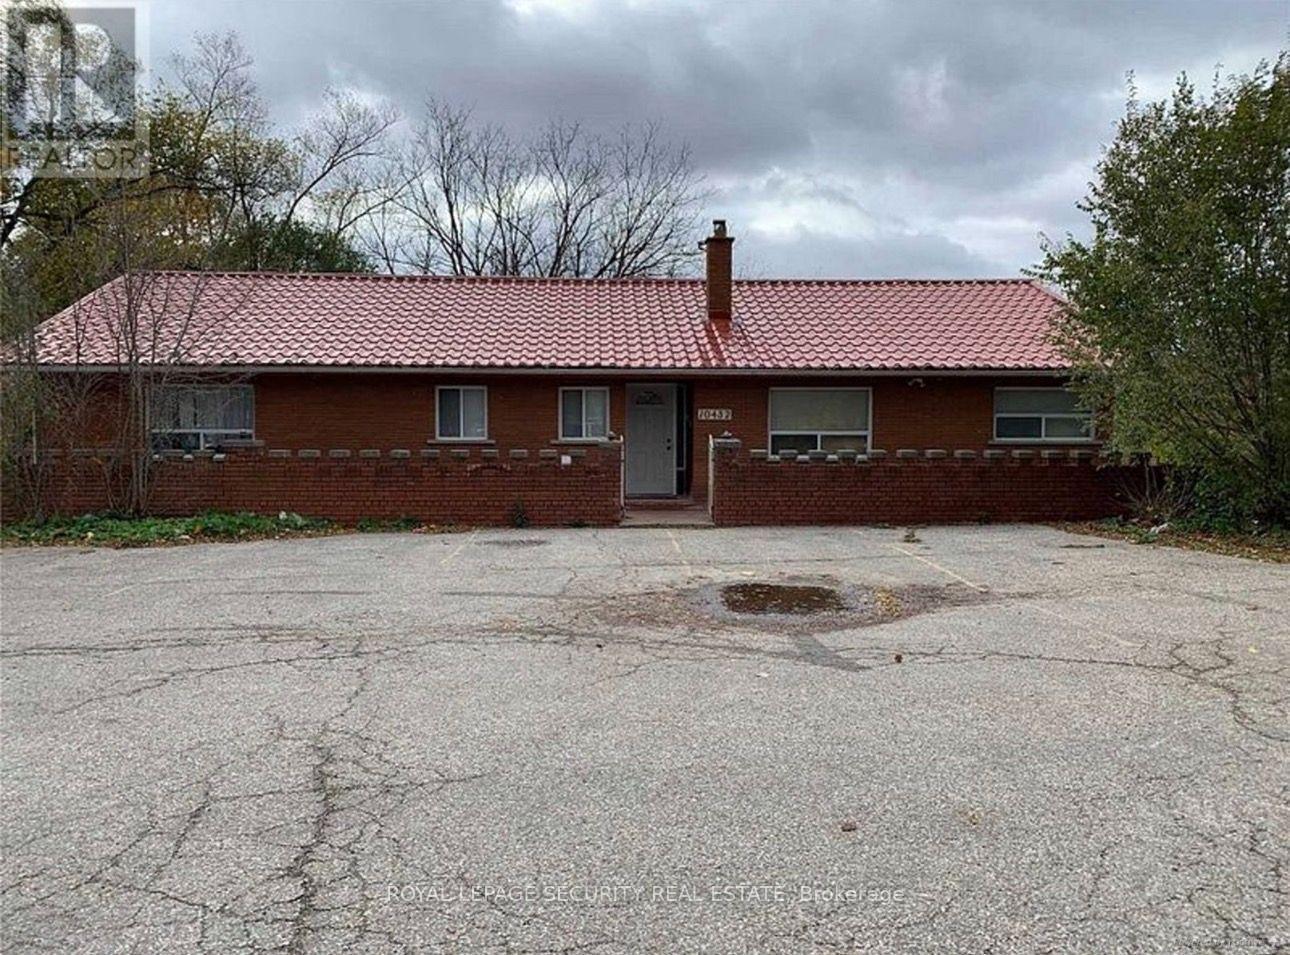
Lower B - 10432 Islington Avenue
Vaughan, Ontario
Right in the heart of Kleinberg Village! Very unique 2 BR, 1 bath apartment awaits you in a fantastic location. Utilities included. Parking included. Fantastic opportunity! (id:63616)
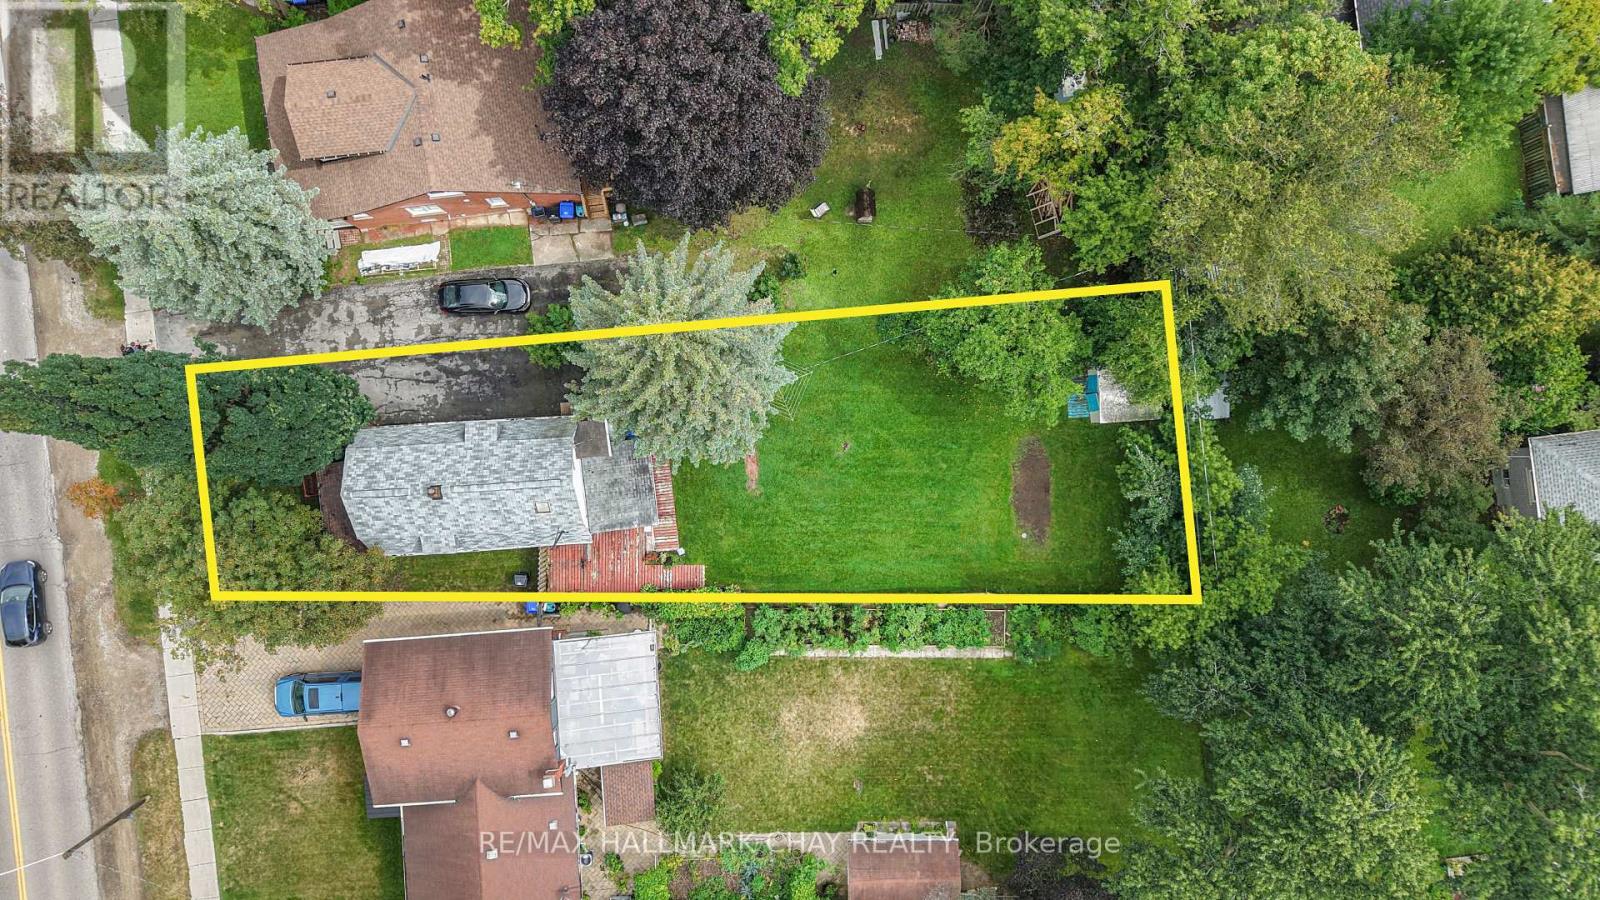
41 Mill Street E
New Tecumseth, Ontario
Prime Investment Opportunity! Nestled On Large 43 x 165 Ft Lot In Downtown Tottenham, Detached Home With Tons Of Potential To Rebuild Or Remodel! Awesome Location In The Heart Of Town Close To Keogh Park, Tottenham Public School, Tottenham Mall & Vince's Market, Community Centre, Groceries, Shopping, & Just A Short Drive To Highway 9, Highway 400, Newmarket & More! Perfect Location For Commuters & Those Looking To Settle In Their Roots! Spacious Sunroom Overlooks Backyard & Is Perfect For Relaxing With Easy Access To The Kitchen & Sitting Room, Great For Hosting Family & Friends! Living Room With Gas Fireplace & Access To Front Entry Foyer. Upper Level With 2 Bedrooms + A Den, & 3 Piece Bathroom! 3 Car Driveway. Crawl Space Basement. Huge Backyard With Tons Of Green Space Perfect For Hosting! Awesome Opportunity To Put Your Own Finishing Touches On A Great Home! (id:63616)
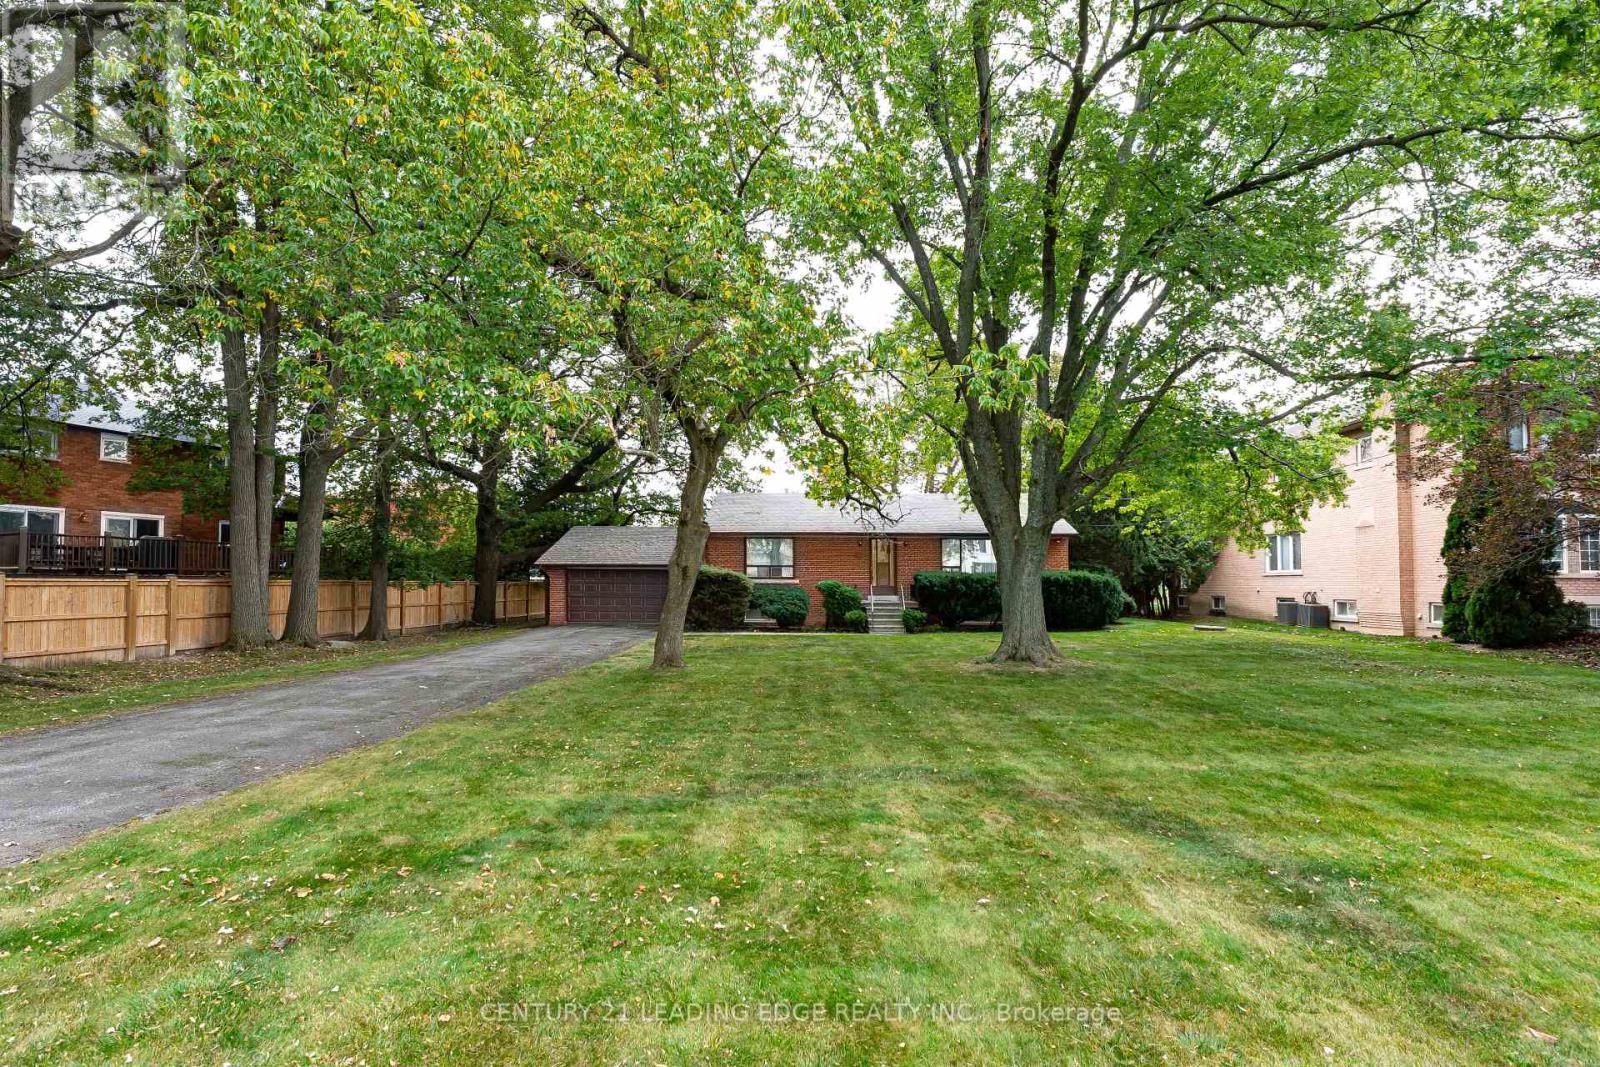
93 Lee Avenue
Markham, Ontario
Welcome to 93 Lee Ave, a rare opportunity to own a unique property with an exceptionally large 100-foot by 180-foot-deep lot. This rare premium property presents an incredible opportunity for building your dream home. Great for builders or for majestic principle residence. Quiet location with lots of mature trees in established Markham area. Surrounded by upscale neighbourhoods and many multi-million dollar estate homes. The property is ideally positioned for everyday convenience. Enjoy easy access to Highway 7 and Highway 407, York Region Transit, shopping, restaurants, supermarkets, Milliken Mills park, community centres, and top rated schools (private schools and Milliken Mills HS & Father Michael McGivney Catholic HS, both with IB Program). Nearby destinations include Unionville Main Street, Markham Main Street, First Markham Place, Smart Centres Markham Woodside, and Downtown Markham, providing an abundance of shopping, dining and entertainment options. A rare land offering with exceptional frontage and depth in a highly connected Markham location - 93 Lee Ave is a property with both immediate appeal and long-term possibilities. (id:63616)
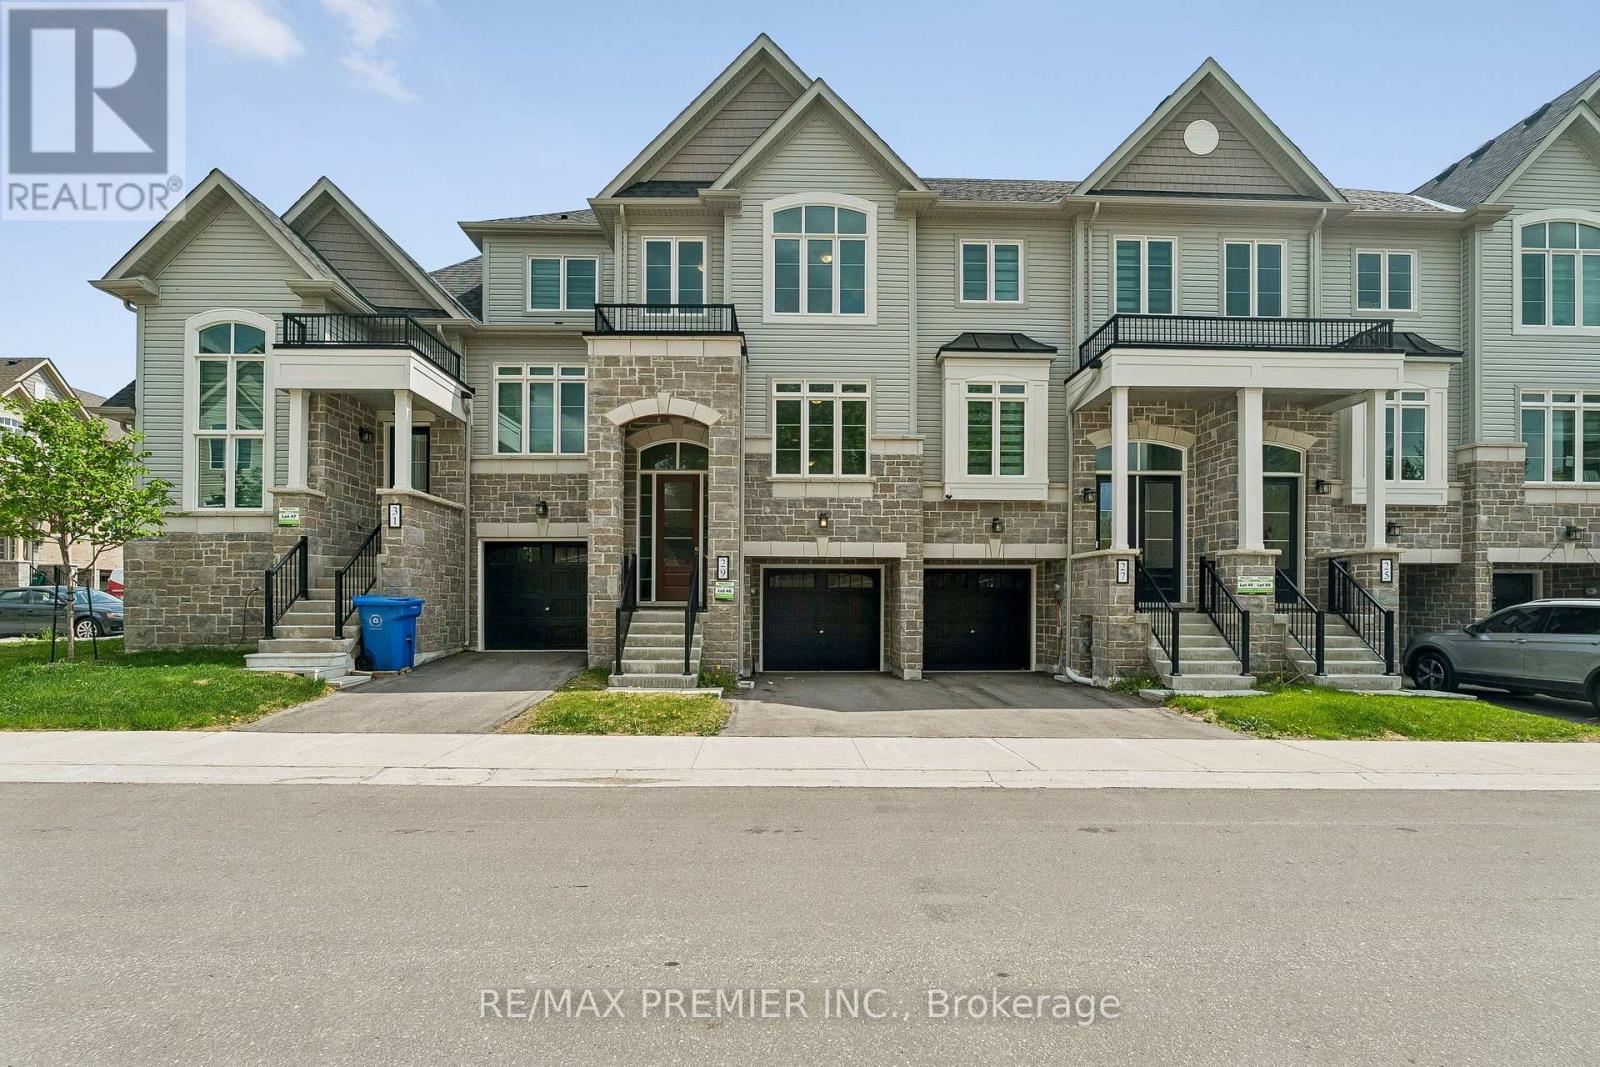
29 Lyall Stokes Circle
East Gwillimbury, Ontario
Welcome to this brand-new, never-lived-in home offering over $35,000 in premium upgrades and the complete peace of mind of a full Tarion Warranty. Situated just steps from all of downtown Mount Albert's community amenities, this home perfectly pairs modern opulence with small-town charm. Designed with exceptional quality and style, it features an upgraded kitchen complete with sleek quartz countertops, custom designer cabinetry, a stylish tiled backsplash, and modern hardware. Upgraded vinyl flooring flows seamlessly throughout the main floor living areas, bedrooms, and hallways. Built for performance and sustainablity, this HERS H20 Rating Certified home combines modern luxury with energy and water efficiency. Just turn the key and move right in! (id:63616)
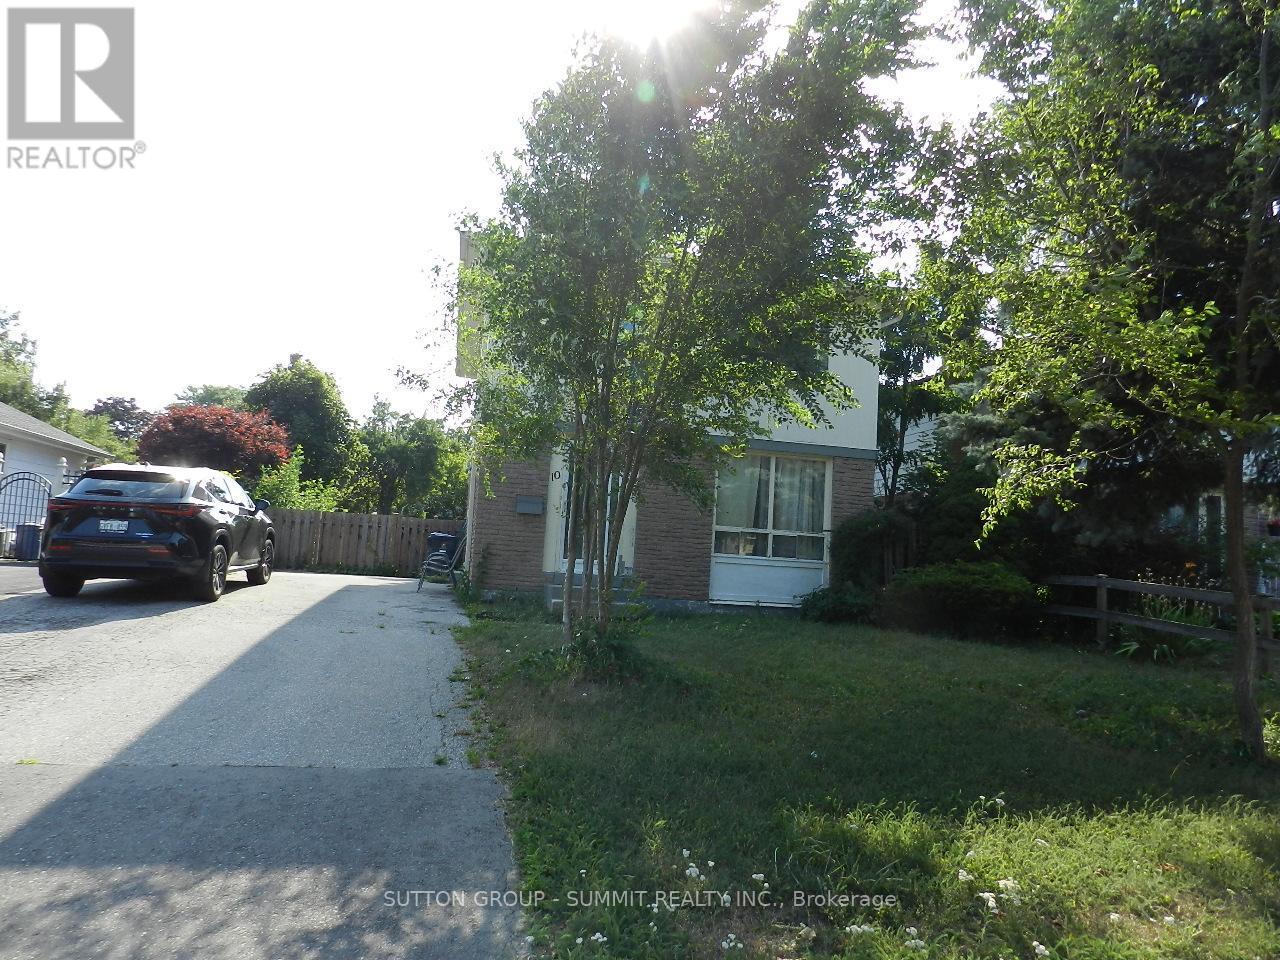
10 Baldoon Road
Toronto, Ontario
MAIN AND 2/F ONLY, IMMED POSSESSION AVAILABLE, MINUTES TO TRANSIT, SCHOOL, CONVENIENCE STORE, AND PARKS; 2 DRIVEWAY PARKINGS; AAA TENANT ONLY, TENANT PAYS 70% OF WATER, HYDRO AND GAS BILL AND MAINTAIN THE LAWN AND SNOW REMOVAL, PLEASE DOWNLOAD SCHEDULE A FROM TRREB DISHWASHER INSURANCE REQUIRED (id:63616)
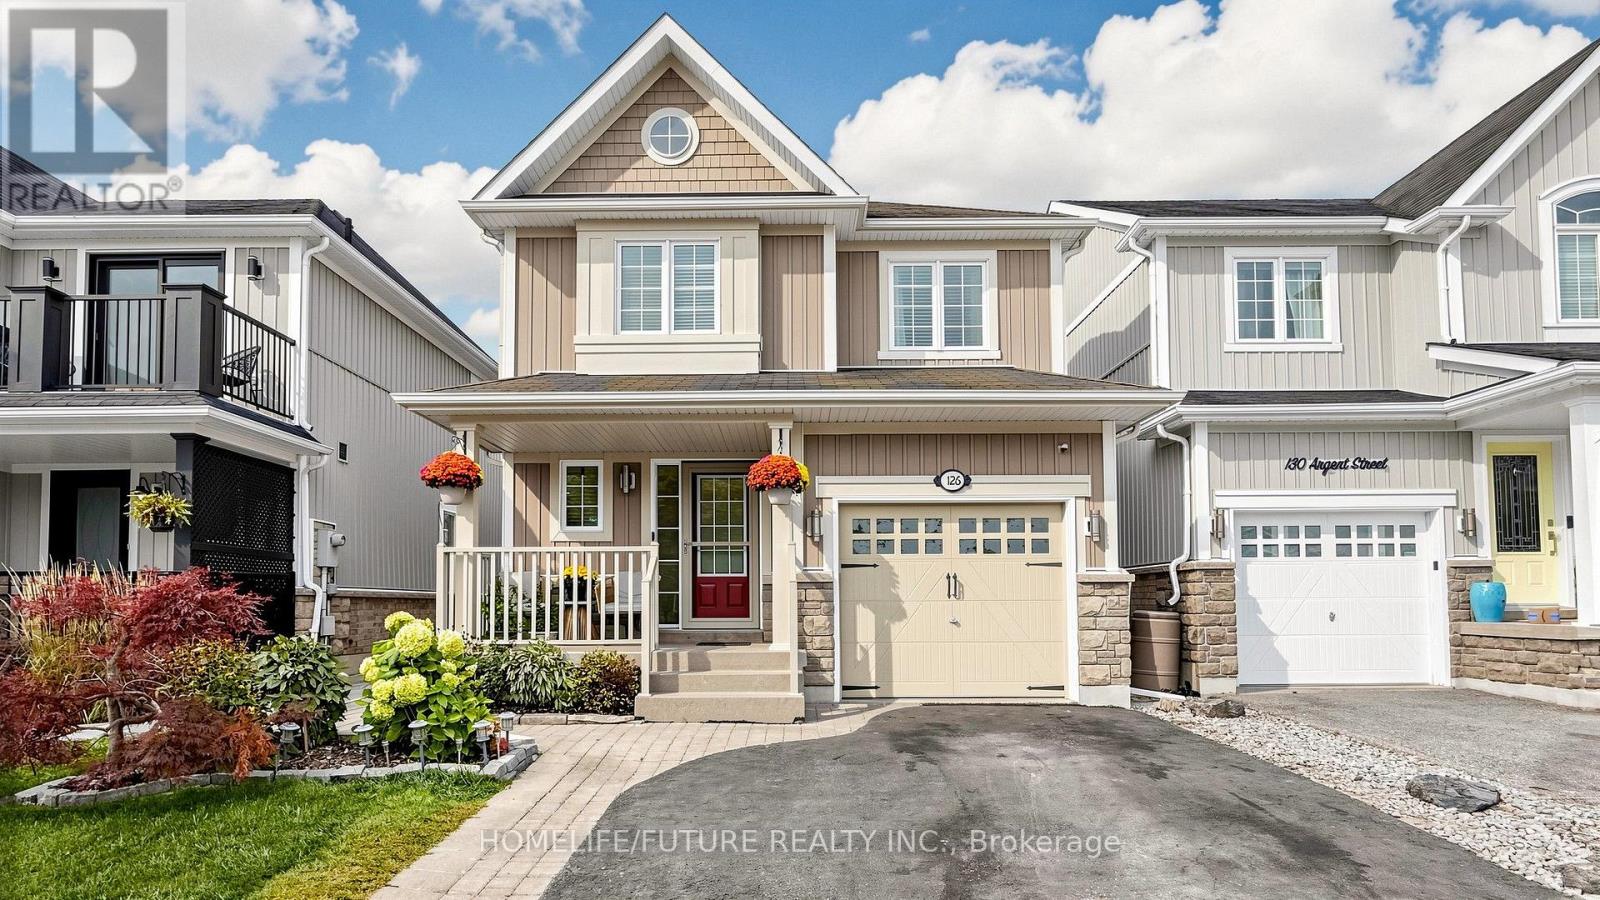
126 Argent Street
Clarington, Ontario
Welcome To 126 Argent St, Enjoy The Space Of A Detached (Linked) Home In This Bowmanville Property. The Spacious Primary Bedroom Is Complete With A Walk-In Closet And A 4-Piece Ensuite. The Open-Concept Main Floor Leads To A Generously Sized, Landscaped Backyard With A Large Interlock Patio. The Kitchen Features A Centre Island, New Laminate Flooring And A Ceramic Backsplash. Upstairs, The Primary Bedroom Offers A Walk-In Closet And A Four-Piece Ensuite. Direct Access From The Garage Adds Everyday Convenience, Stainless Steel Appliances And A Walk-Out To The Back Deck. While The Finished Basement, Complete With A Dry Bar And Laminate Flooring, Offers More Room To Entertain. Conveniently Located Near Highway 401 And Transit For An Easy Commute, With Shopping, Cafés, Schools, Parks And Everyday Amenities Close By. The Beautifully Landscaped Backyard Features A Gazebo And Spacious Deck, Giving You A Comfortable Place To Enjoy The Outdoors, Rain Or Shine. Thoughtful Updates And A Convenient Location Complete This Inviting Home. ** This is a linked property.** (id:63616)
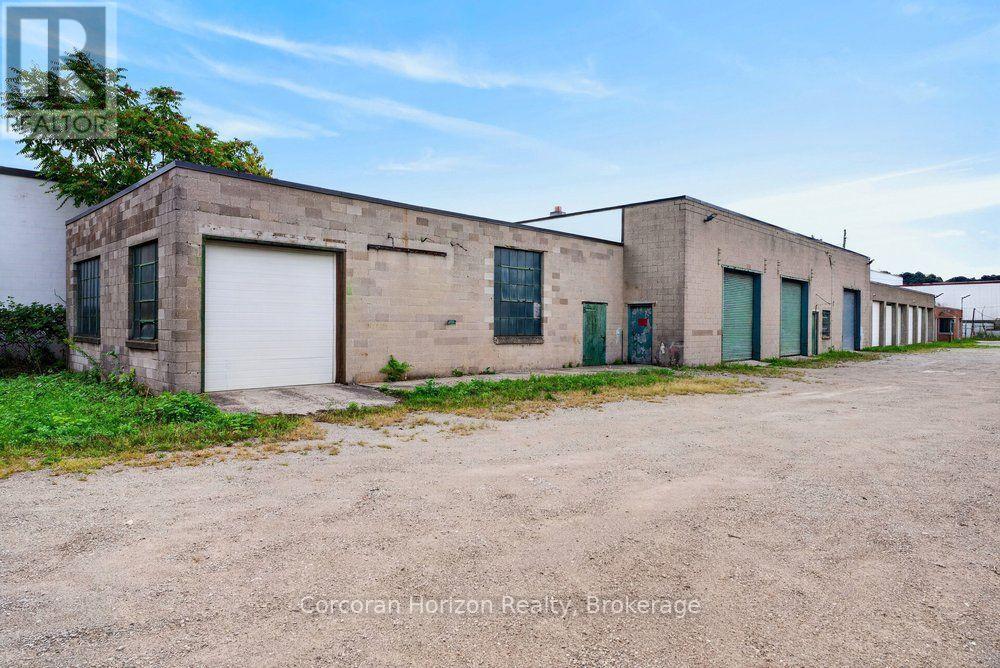
182 Chatham Street
Hamilton, Ontario
Excellent opportunity to lease commercial space in Hamilton's highly desirable Kirkendall neighbourhood, conveniently located just minutes from Highway 403 with easy access to downtown Hamilton and major transportation routes. The approximately 10,000 sq. ft. building sits on 1.5 acres of prime West Hamilton land and is undergoing a $400,000+ renovation to the building, exterior, and landscaping. Flexible spaces from approximately 500 sq. ft. up to 3,000 sq. ft. will be available, with options for office, commercial, and warehouse uses. Outdoor storage is also available. Lease rates start at $1,000 per month, depending on the size and configuration of the space. Rent is plus utilities, with the landlord covering the remaining property-related costs. The property is gated and secure, offering businesses a rare opportunity to lease space with access to a large, professionally improved site in one of Hamilton's most desirable west-end locations Contact Mike today for more details, available spaces, pricing, and to discuss your business requirements. (id:63616)
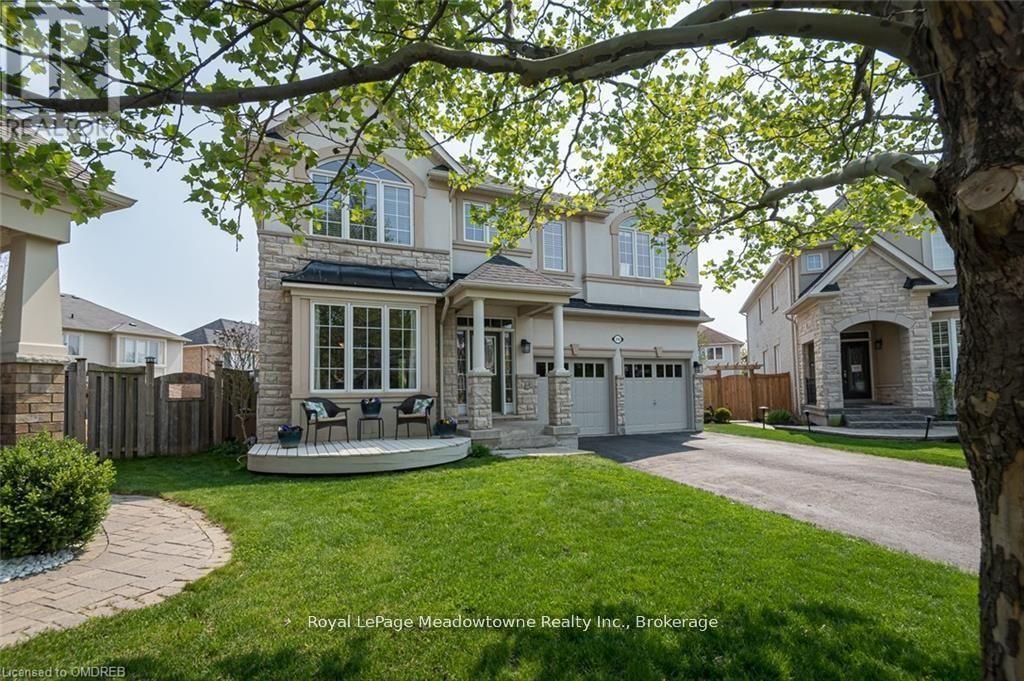
Basement A - 316 Tonelli Lane
Milton, Ontario
Renovated basement apartment featuring 2 bedrooms, large open kitchen to spacious living room. Two bedrooms, laundry and bathroom. Separate side entrance with driveway parking for vehicle. (not suitable for large truck)No smoking, no pets. Suitable for caring couple. (id:63616)
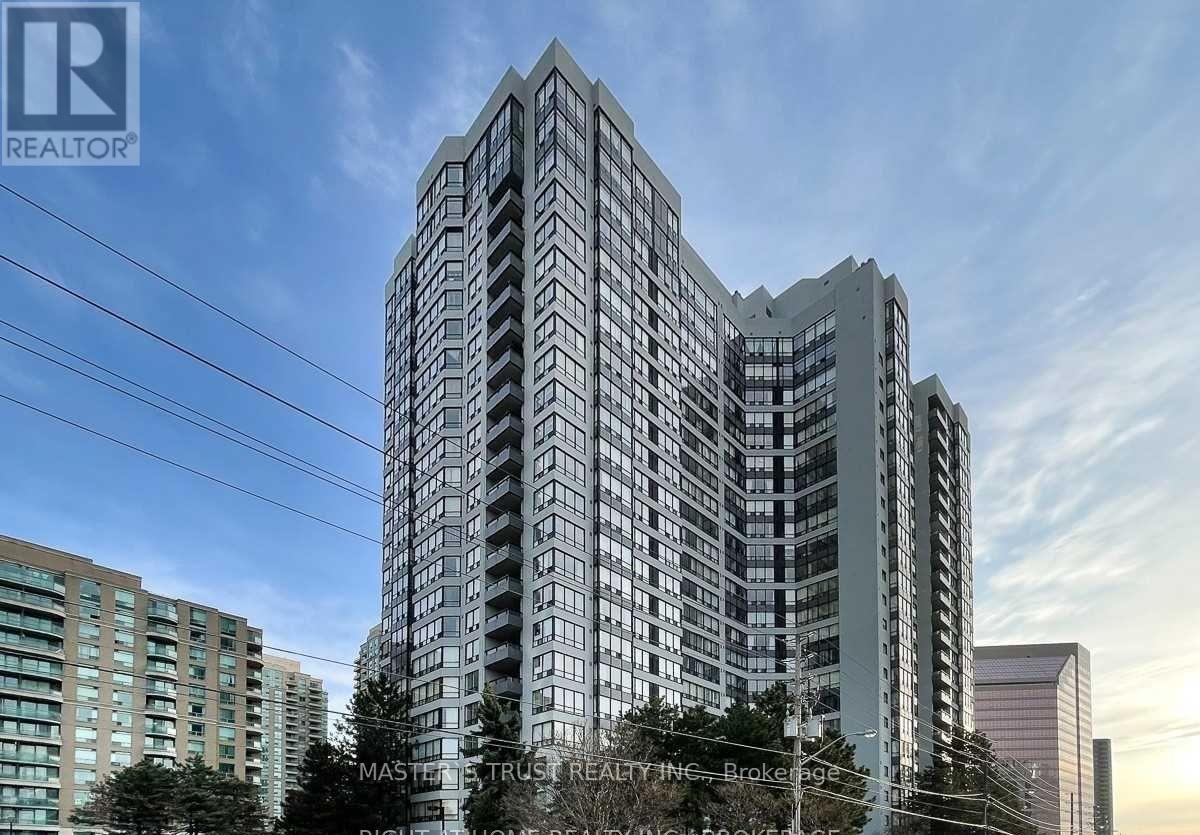
306 - 7 Bishop Avenue
Toronto, Ontario
Prime Location! * Right next to Finch Station,* with direct underground access to Finch Subway, TTC, and Viva GO Bus stations. This bright and spacious * 1-bedroom + solarium, * 1Parking* 1 Locker* unit is in the heart of North York! Featuring New Renowned and Spacious filled with lots of natural light. The versatile solarium, with a sliding door, can be used as a home office or second bedroom. Enjoy fantastic building amenities, including a gym, pool, squash courts, ping-pong room, guest suites, and 24-hour security. Located in a highly desirable neighborhood near top-rated schools, and just steps from shopping, dining, and entertainment, this condo offers unmatched convenience. Move-in ready. Don't miss out! * Rent Includes All Utilities * Except Cable & Internet. (id:63616)
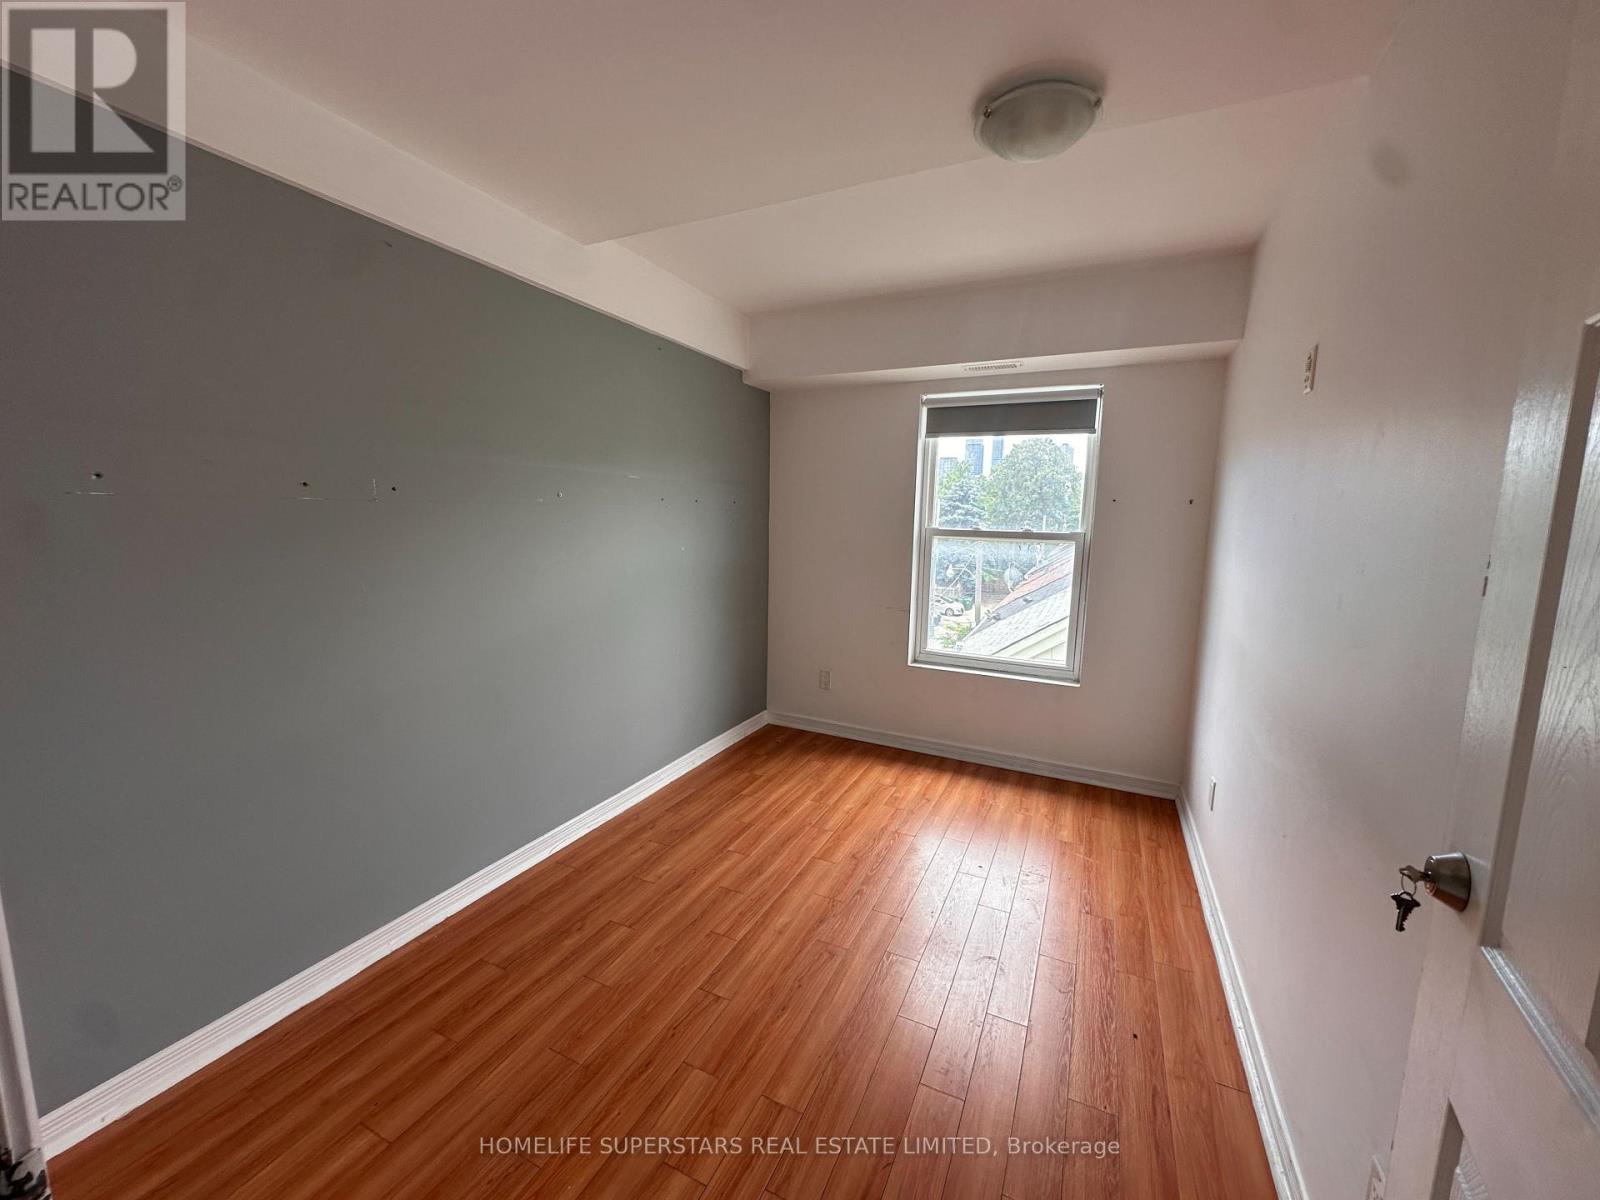
206 - 38 Kensington Place
Toronto, Ontario
Unfurnished room available for rent in a 4-bedroom unit. Shared kitchen and bathroom. Ideal for a clean, respectful and responsible individual seeking comfortable shared accommodation. Utilities are extra and will be split equally among occupants based on the number of people residing in the unit. 3 vacant rooms to choose from currently. (id:63616)
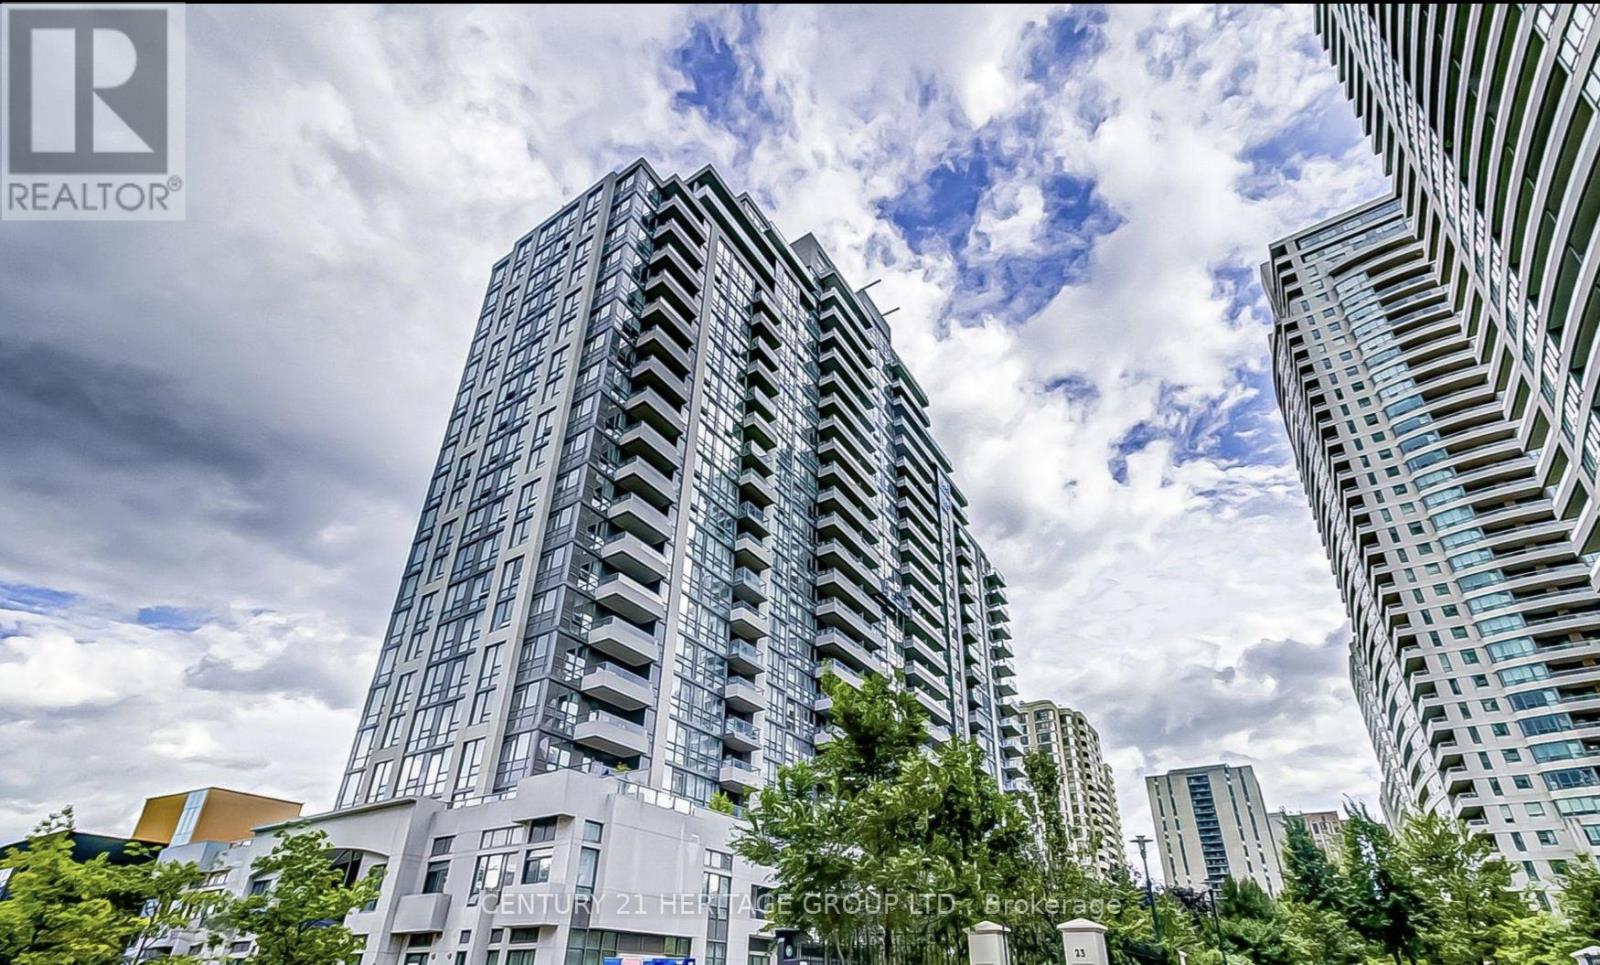
2321 - 35 Hollywood Avenue
Toronto, Ontario
virtual staging, Unobstructed East Views in the Heart of North York! This bright and beautifully upgraded unit offers an unbeatable location just steps to the subway, shopping centres, malls, theatres, restaurants, and everyday conveniences. The vendor has invested over $30,000 in upgrades, creating a stylish and move-in-ready home. Enjoy a modern kitchen featuring stainless-steel appliances, granite countertops, and a backsplash, along with elegant marble flooring. One parking spot and one locker are included in the purchase price, with parking conveniently located next to the elevator. Residents enjoy an impressive range of amenities, including 24-hour concierge, guest suites, fitness centre, library, and much more. A fantastic opportunity to own a well-appointed home in one of North York's most convenient locations! (id:63616)
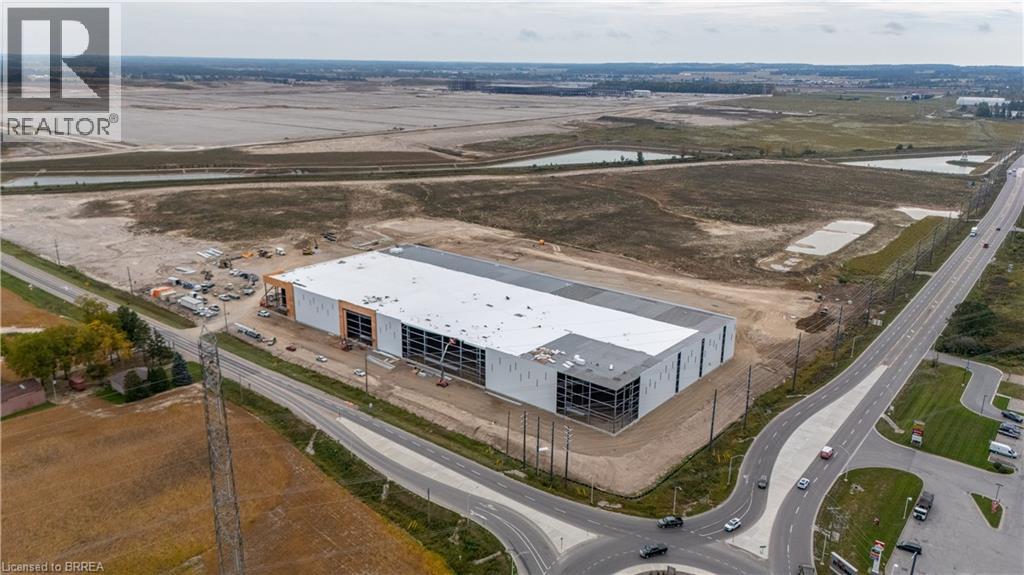
Lot 9 Highbury Avenue S Unit# Bldg B
St. Thomas, Ontario
Construction has commenced on Class A Industrial Space For Lease ranging from 29,656 square feet to 1,300,000 square feet in St. Thomas Ontario. These premium industrial buildings will neighbour the new Power Co (VW) Battery Cell Gigafactory. High quality construction, ample shipping doors and EFSR sprinklers. (id:63616)