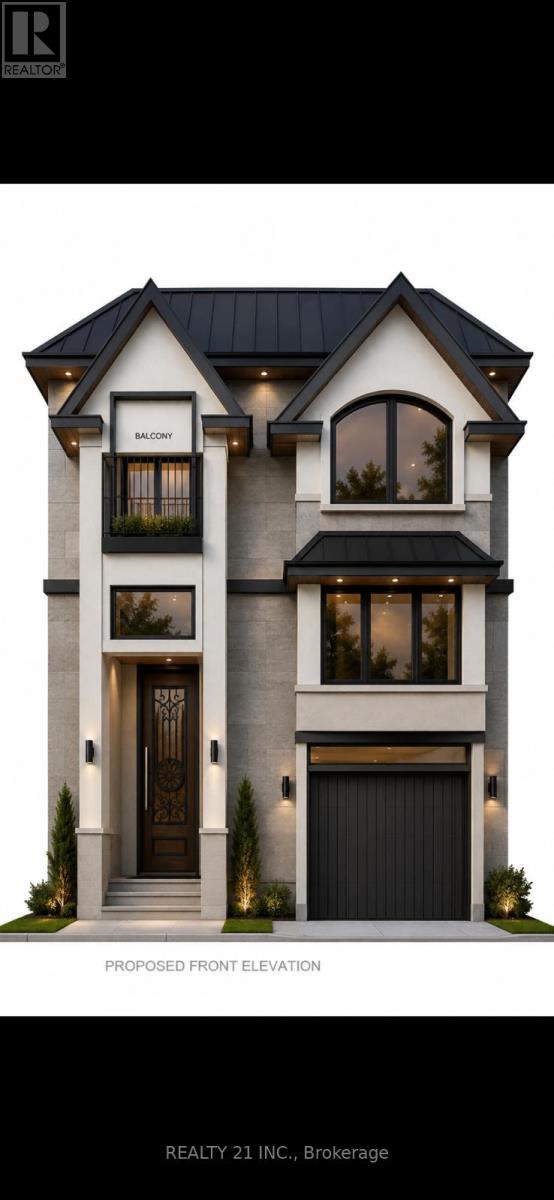
156 Manse Road N
Toronto, Ontario
Excellent Development Opportunity! Spacious vacant lot measuring approximately 33.33 x 225.83 ft, offering an exceptional lot depth and excellent potential for development. A 2,550 sq. ft. building design has already been completed, providing buyers with a significant head start on the development process. The property is currently awaiting permit approval. Ideal opportunity for builders, investors, or end users looking to build a custom property without starting the design process from scratch. Buyer and buyer's agent to conduct their own due diligence regarding zoning, permitted use, building plans, permits, servicing, development requirements, and municipal approvals. (id:63616)
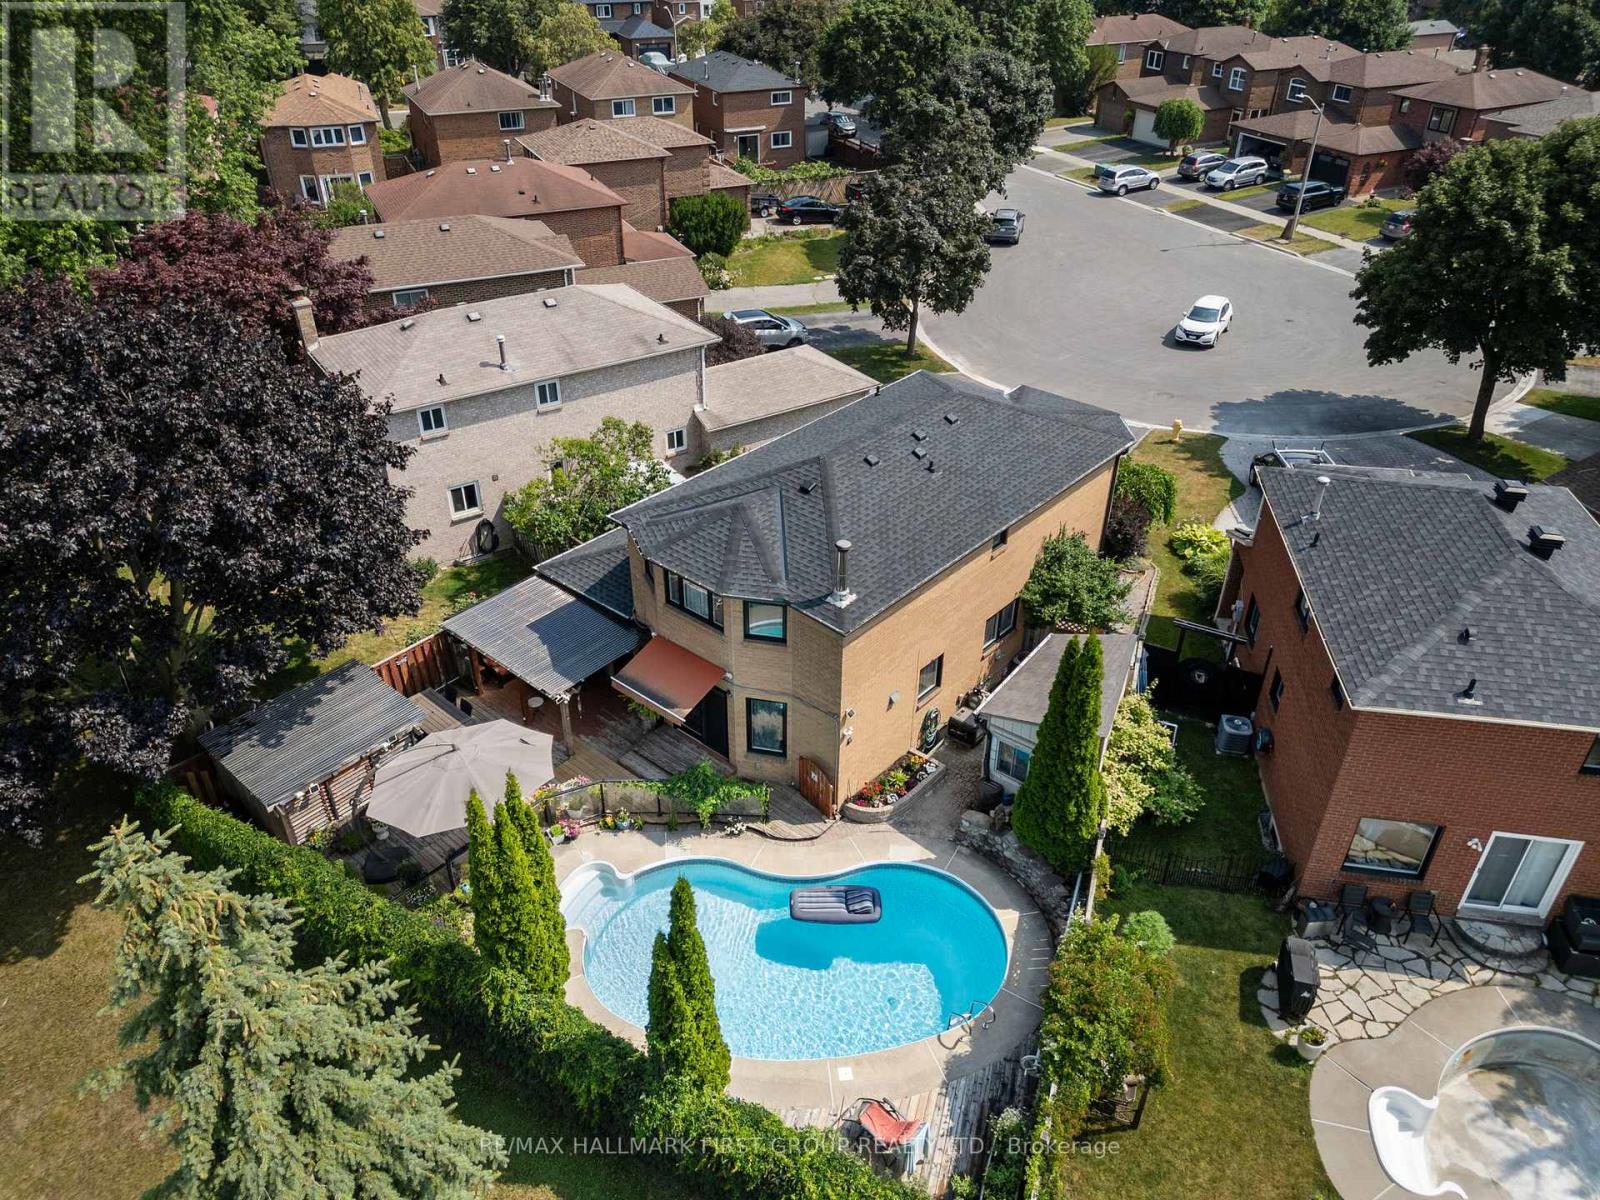
11 Bowers Court
Ajax, Ontario
*This Home Has Been Completely Updated & Renovated From Top To Bottom, Inside & Out! *Quiet Court Location! *Backs Onto Park! *Resort-Style Backyard Oasis Featuring Kidney-Shaped Pool, Hot Tub, Covered Entertainment Area With Motorized Outdoor Roller Shades, Retractable Awning Over The Walkout From House And Gorgeous Landscaping! *This is An R-2000 Home! *Concrete Floors On Main Level - No Squeaks! *Renovated, Open Concept Kitchen/Family Room Complete With Granite Breakfast Bar, High-End Stainless Steel Appliances! *MBR Retreat Features Updated Ensuite Bath & Custom Wall-To-Wall Closet! *Finished Basement Contains Large Rec. Room With Fireplace & Wall-To-Wall Bookcase, 4-Piece Bath With Heated Floors & A 4th Bedroom (Access Thru Hidden Door In Bookcase)! *More Outstanding Features: Hi Velocity Gas Heating System, Tankless Water Heater, Rain-Forest Water Filter System, Hardwood Staircase With Wrought Iron Pickets, 200 Amp Service, New Roof, Enclosed Front Porch, Interlock Walkway, New Windows & CAC! *Note - This is a 2-Car Tandem Garage With EV Home Charging System! *This Immaculate Home Shows A 10+! *A Must See! (id:63616)
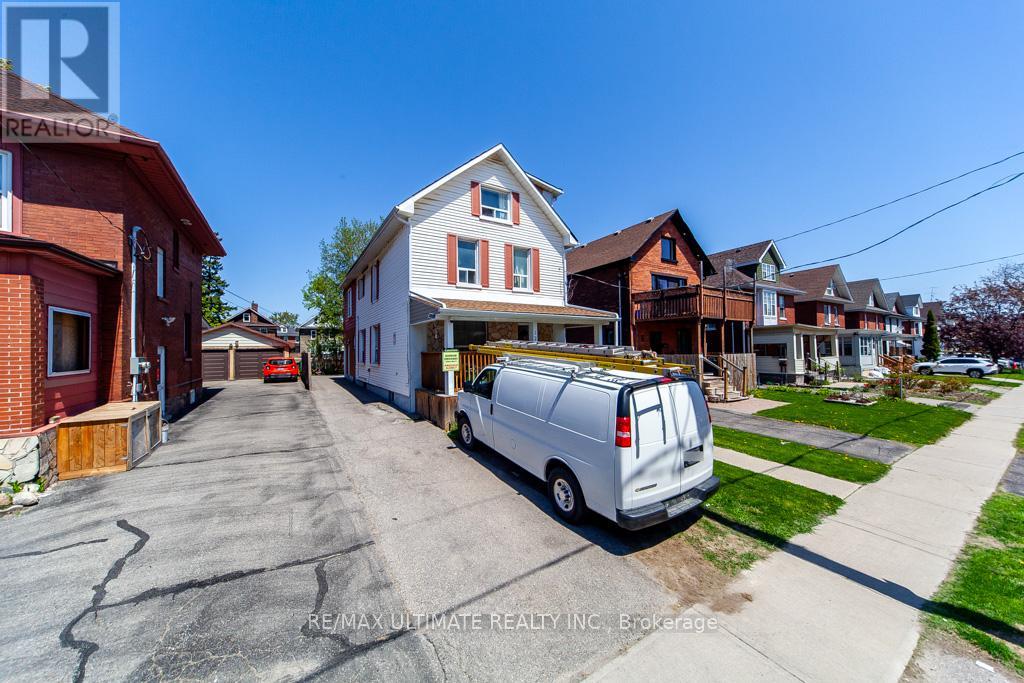
128 Elgin Street E
Oshawa, Ontario
Client Remarks***Legal Duplex***This Large 7 Plus 1 bedroom "CASH POSITIVE!" 2.5 Story Great income and a Great Investment! Main Floor Features Living Room, Kitchen & 2 Bedrooms, 2nd Floor Has 2 More Bedrooms And Living Space, 3rd Floor Has Family Room And Another Bedroom. Basement Apartment. Amenities near by: Costco, Shopping, Restaurants & Entertainment. Easy Access To Hwy 401 Straight Down Ritson (id:63616)
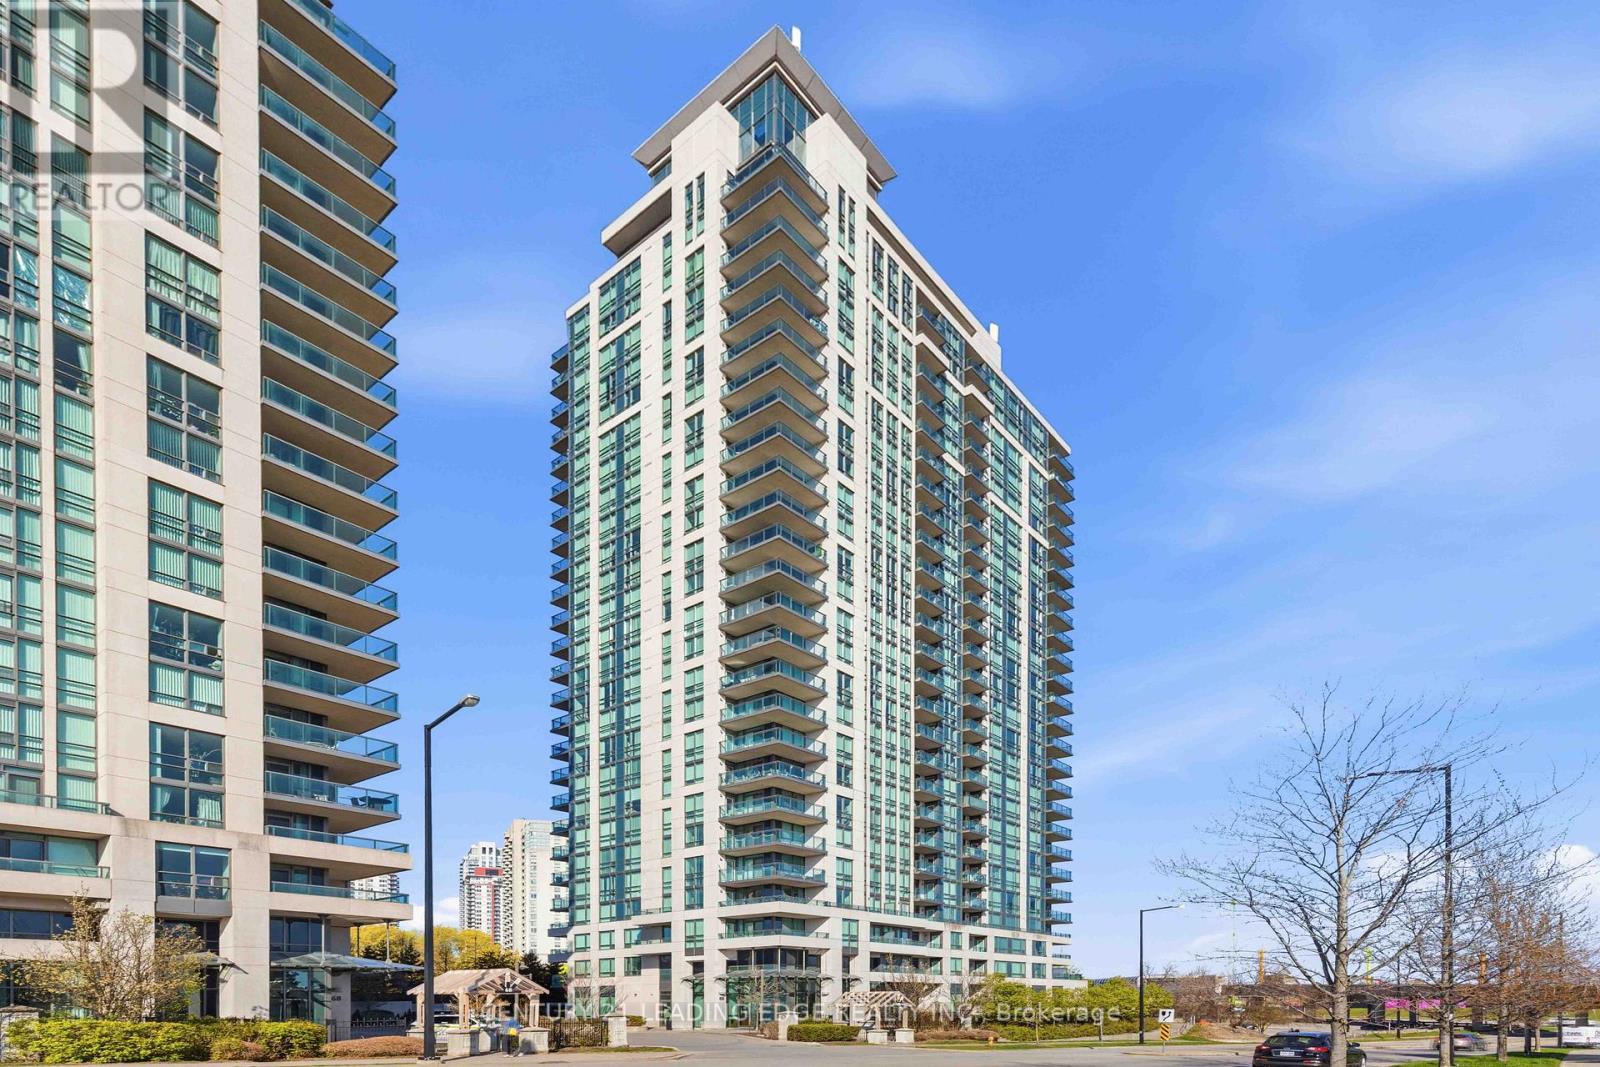
1109 - 88 Grangeway Avenue
Toronto, Ontario
Welcome to Altitude Condominiums, a residence where sophisticated urban living meets the warmth of a sun-filled home! If you've been searching for a property that balances turnkey convenience with an unbeatable location, your search ends here! This impeccably maintained and freshly painted 2 bedroom, 2 bathroom condo offers a great combination of style, light, and connectivity. Whether you're a first-time homebuyer, downsizing, or investing, this home will impress you. The centrepiece of the open-concept living area is the expansive walls of windows. With south and west exposure, they flood the space with natural light all day long making the space feel even larger. You'll love spending time on the balcony sipping your favourite beverage while watching the sun's path across the sky. The Primary Suite is a true sanctuary featuring a spacious layout, large walk-in closet, and a private ensuite bathroom. The Second Bedroom is equally bright and versatile, ideal for use as a child's bedroom, a guest suite, or a home office for the remote professional. Location is one thing you can't change about a property, and this condo is perfectly placed mere minutes away from the 401, the new Scarborough subway extension, many shops, plus the variety of stores at the Scarborough Town Centre. Lush parks and Scarborough Centennial Recreation Centre are within walking distance, providing fun options for getting some fresh air, exercising, and enjoying relaxing activities in the area. The caring, responsive management team of Altitude offers the peace of mind of a well maintained, secure building. This unit's convenience continues with an owned parking spot and locker both conveniently located near the elevator. Pride of ownership is evident in every corner of this unit and building. There is nothing left to do but move in! (id:63616)
1704 Canadore Crescent
Oshawa, Ontario
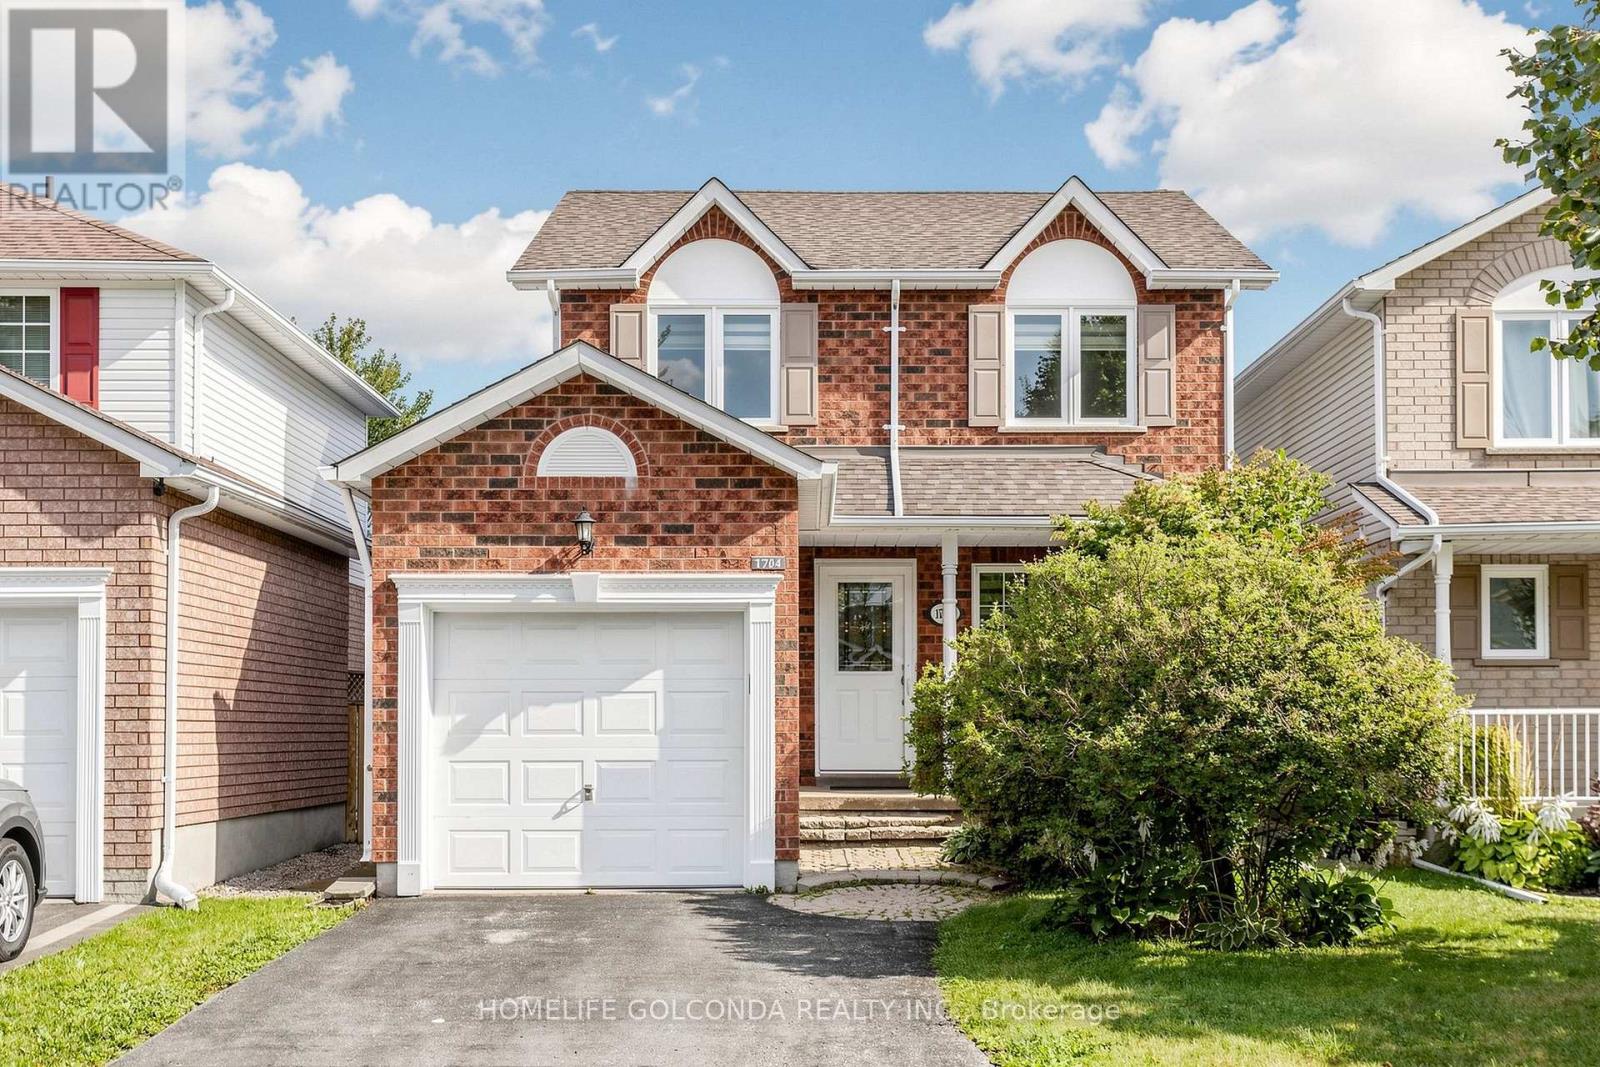
Check This Beautiful Detached Home In A Quiet Friendly Neighborhood North Oshawa, Extra Feet Deep Lot Fully Fenced Yard With Beautiful View And Safe Children's Playground, Breakfast Area Walk Out To Backyard, Brand new renovated flooring, stairs, kitchen, s/s appliances, new styling lights, all the windows on the second floor installed in 2020, brand new patio door, all new blinds, finished basement, Huge Size Prim Bedroom & Walk In Closet, Easy Access For Local Transportation & Just Minutes To All Amenities, Uoit/ Durham College & many amenities (id:63616)
809 - 10 Edgecliffe Golfway
Toronto, Ontario
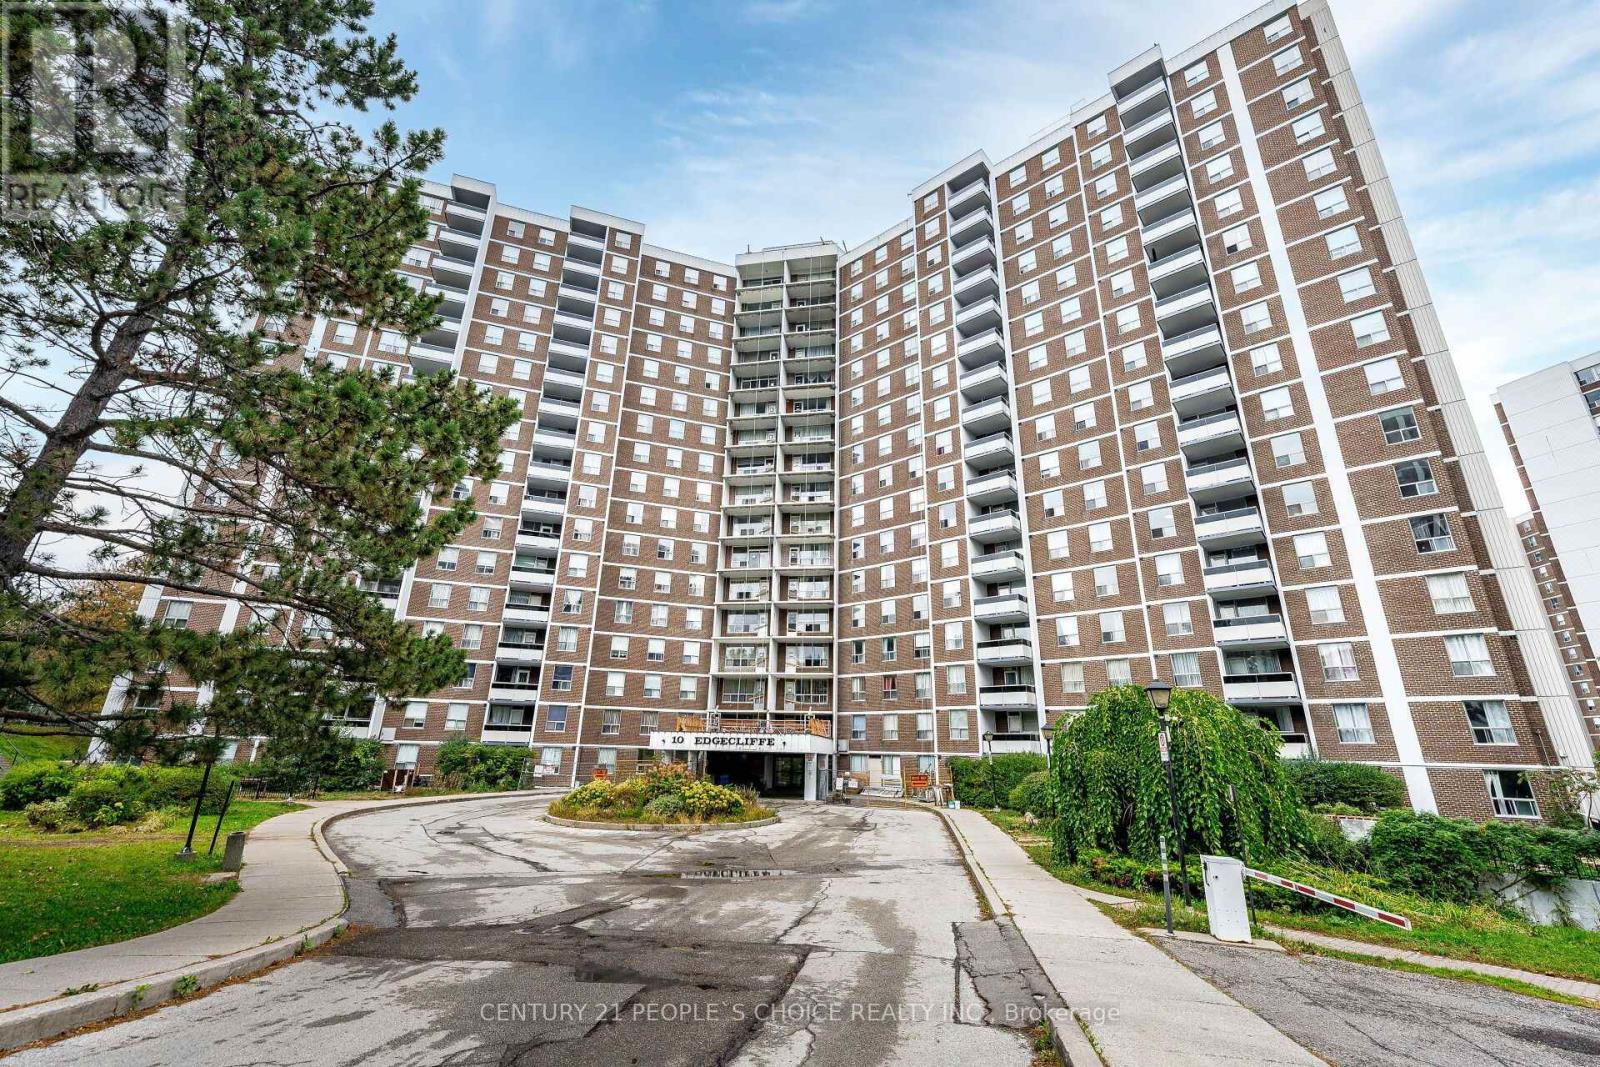
Welcome To !0 Edgecliffe Golfway Unit 809. Spacious And Bright Corner Unit!! 3 Bedrooms And Two Bathrooms!! This Carpet Free Unit Comes With Freshly Painted Through Out, Brand New Kitchen Appliances, Big Living And Dinning Room For You And Your Family To Enjoy, Spacious Neat And Clean Kitchen, Master Bedroom With Walk In Closet And 2 Piece Bathroom, Other Two Bedrooms Are Good Size As Well. Big Family Can Enjoy The Space And Not Bump Into Each Other, Conveniently located Ensuite Laundry, Huge Balcony For You To Enjoy Own Time. Residents Enjoy Premium Amenities Indoor Pool, Fitness Center And Party Room, All Within A Well-Managed Building, Minutes From A Prestigious Golf Club, The New Eglinton LRT, DVP, Schools And Shops. An Exceptional Opportunity To Own A Bright And Updated Unit. (id:63616)
1209 - 21 Iceboat Terrace
Toronto, Ontario
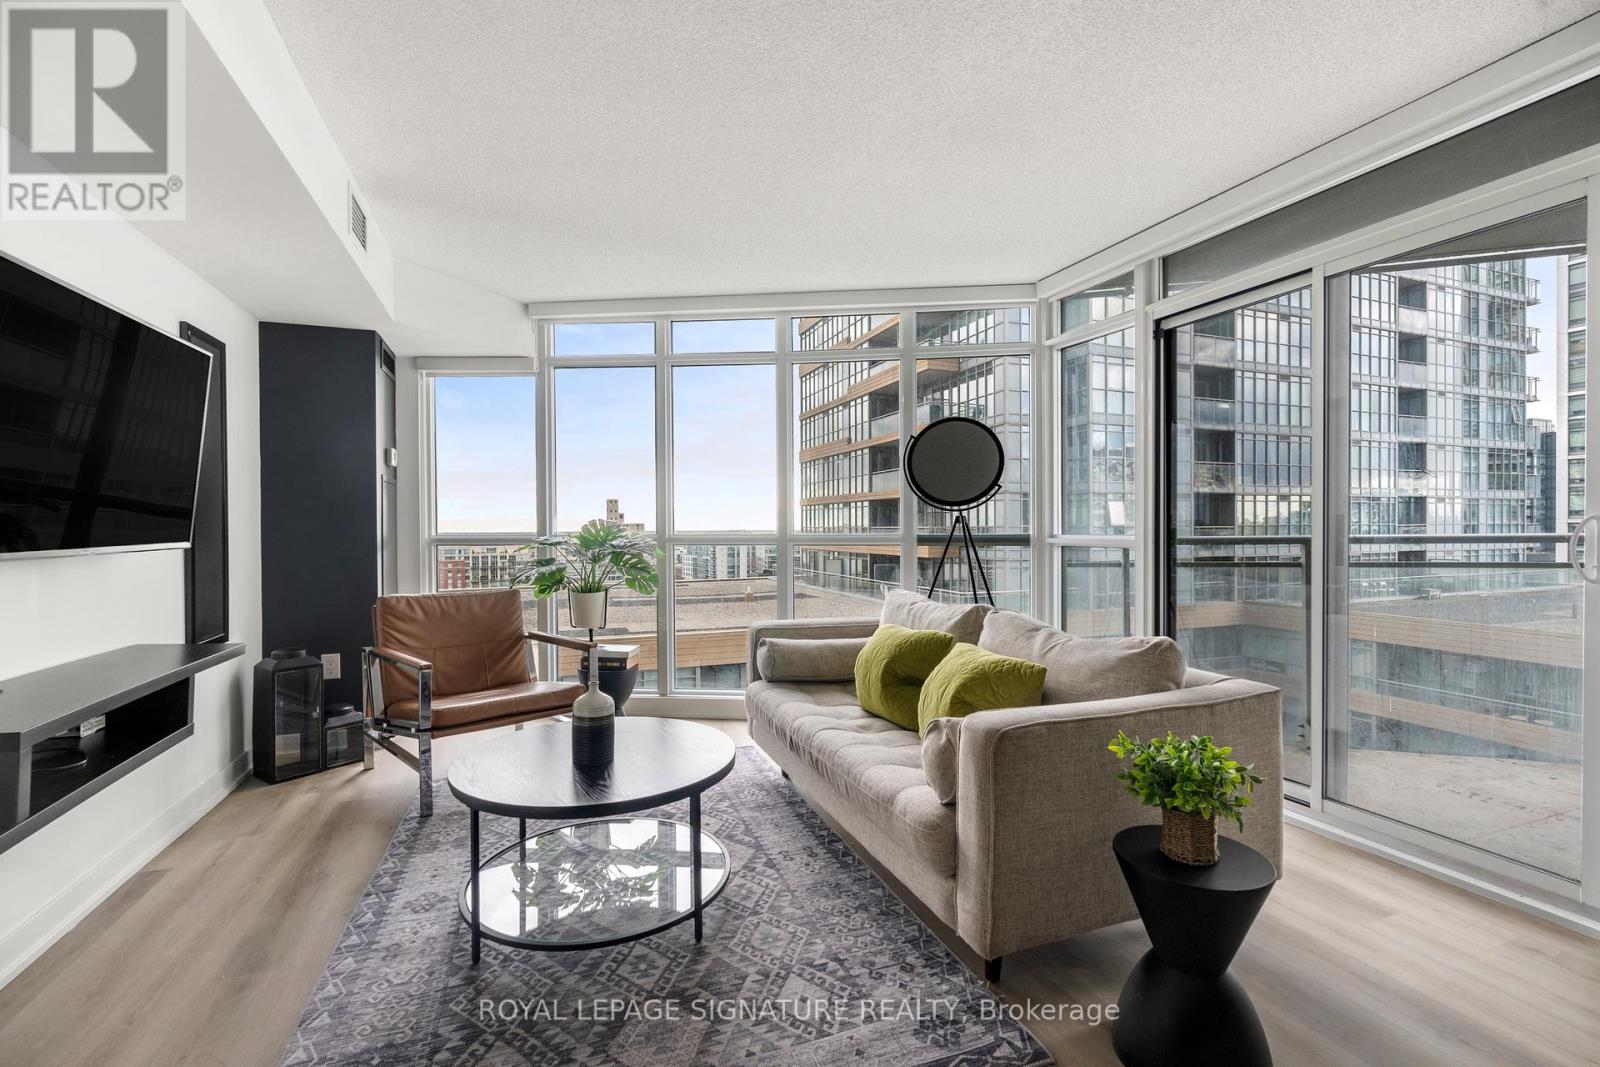
perience downtown Toronto living at its finest in this beautifully designed and spacious 2-bedroom apartment in the heart of King West. This bright and fully furnished home offers a comfortable, turnkey living experience, perfect for those looking to settle in and enjoy the neighbourhood long term. Thoughtfully designed and fully stocked with everyday essentials, the apartment provides a seamless move-in experience while still feeling warm, welcoming, and truly like home. New flooring has been installed throughout the home, complemented by new stainless steel kitchen appliances and convenient remote-controlled roller blinds. Whether relaxing after a busy day, working from home, or exploring the vibrant restaurants, shops, and nightlife King West has to offer, this stylish space provides the perfect home base. Don't miss this incredible opportunity to call this vibrant King West property home!Extras: (id:63616)
303 - 32 Davenport Road
Toronto, Ontario
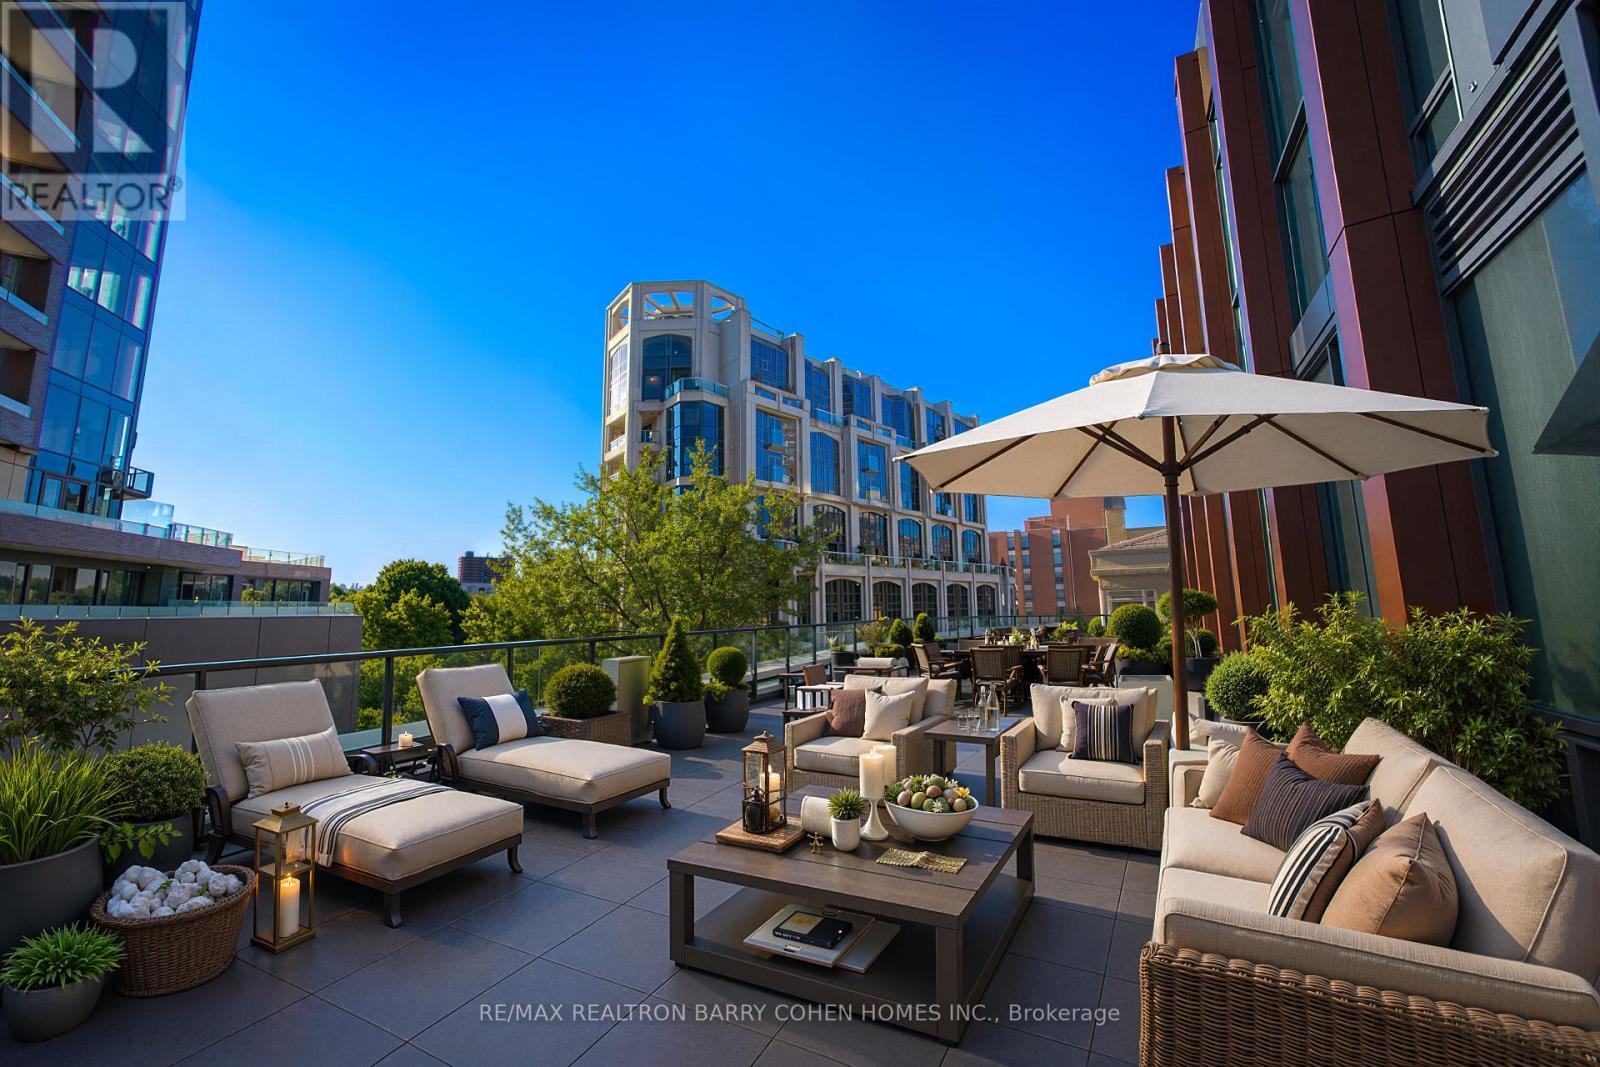
Rarely Offered! This Exceptional Two-Bedroom-Plus-Den Suite Is Defined By Its Spectacular 1,116 Sq.Ft. Private Terrace-An Extraordinary Outdoor Space Rarely Found In Condominium Living. Offering Ample Room For Outdoor Dining, Entertaining, Lounging, And Gardening, The Terrace Serves As A True Extension Of The Home And Creates A Unique Indoor-Outdoor Lifestyle In The Heart Of The City. Inside, The Suite Features Generous Principal Rooms, High Ceilings, And A Thoughtfully Designed Layout. The Modern Kitchen Is Appointed With Premium Appliances, White Cabinetry, And A Breakfast Bar/Island, Seamlessly Connecting To The Open-Concept Living And Dining Area. Both Bedrooms Enjoy Direct Access To The Terrace, While The Primary Bedroom Features A 4-Piece Ensuite. A Versatile Den Provides Flexibility For A Home Office, Guest Room, Or Additional Living Space. The Suite Also Includes Two Parking Spaces. Ideally Situated Between Yorkville And Summerhill, And Just Steps From Some Of Toronto's Finest Restaurants, Cafes, Boutiques, And Everyday Amenities, This Residence Offers A Rare Combination Of Expansive Outdoor Living, Generous Interior Space, And An Exceptional Location. (id:63616)
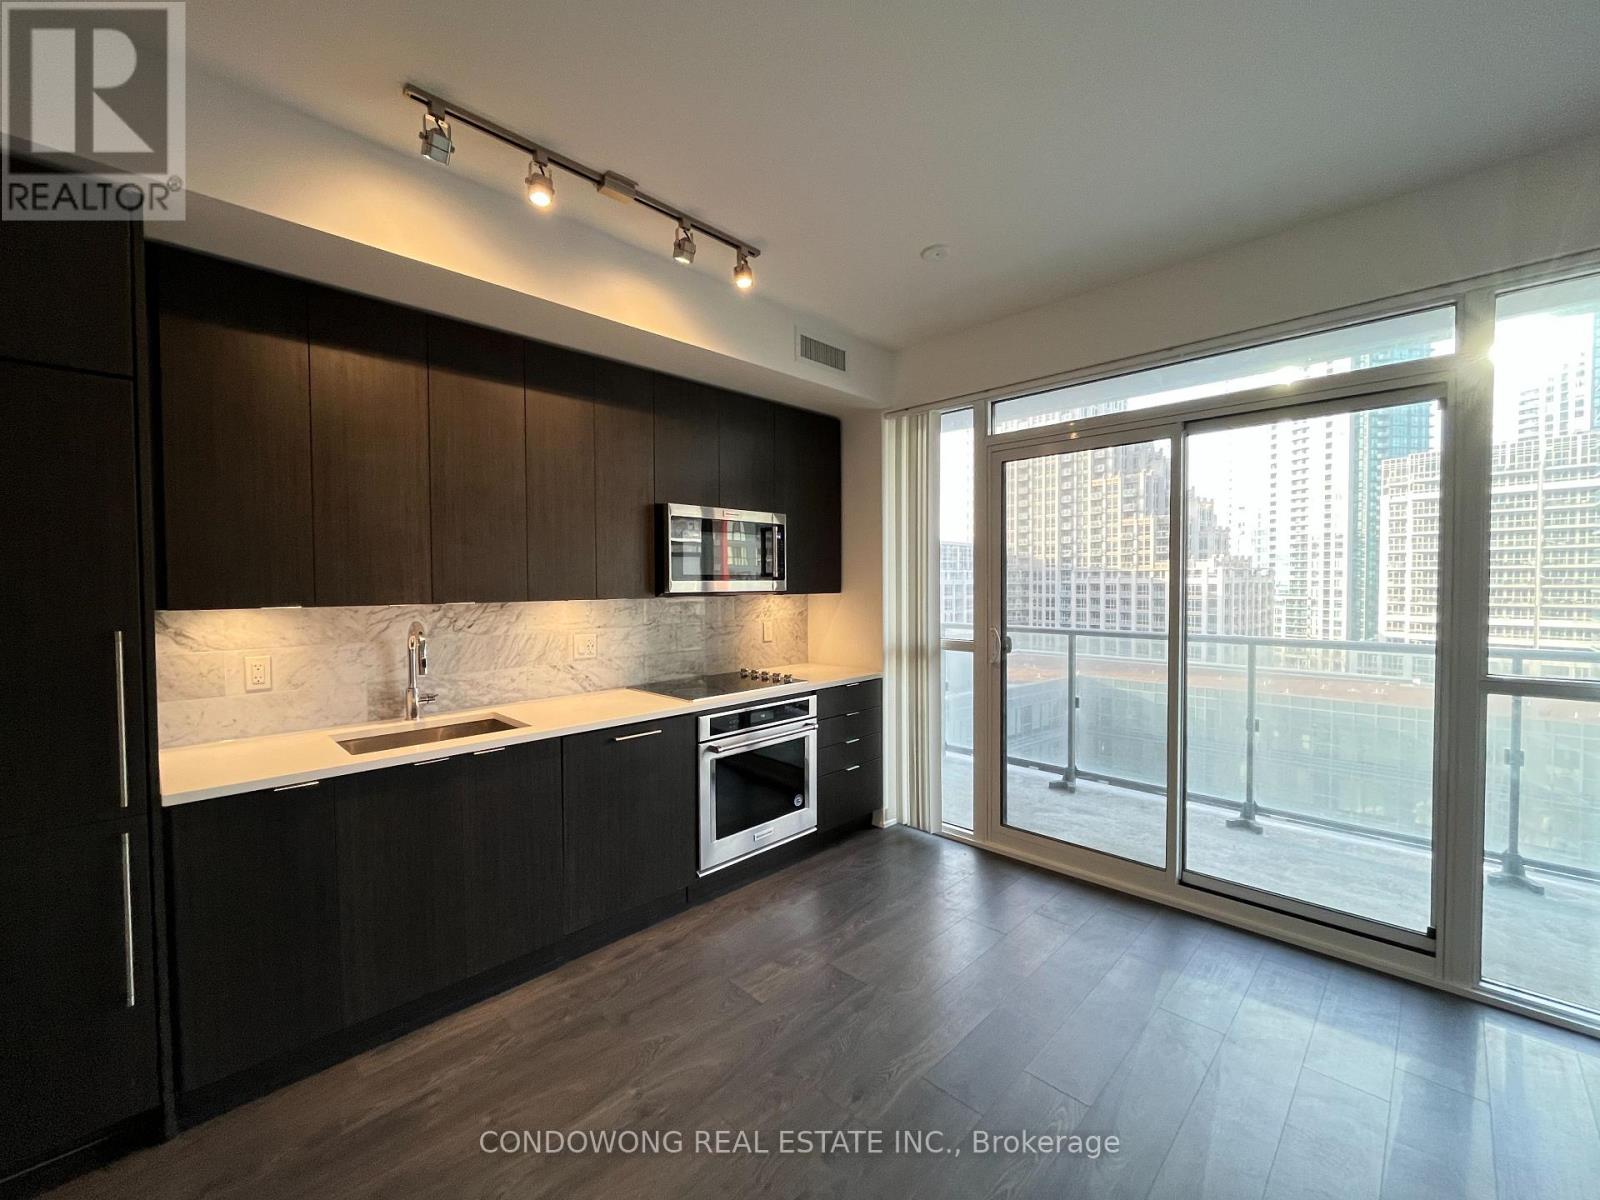
1003 - 38 Iannuzzi Street
Toronto, Ontario
Spacious Studio Unit. Steps Away From Ttc, Walk To Parks, Steps To New Flagship Loblaws And New Lcbo Close To Financial District, Cn Tower, Rogers Centre. 24 Hrs Concierge. Outdoor Courtyard With Bbqs, Fitness Centre, Party Room, Theatre Lounge, Bar, Billiard Lounge (id:63616)
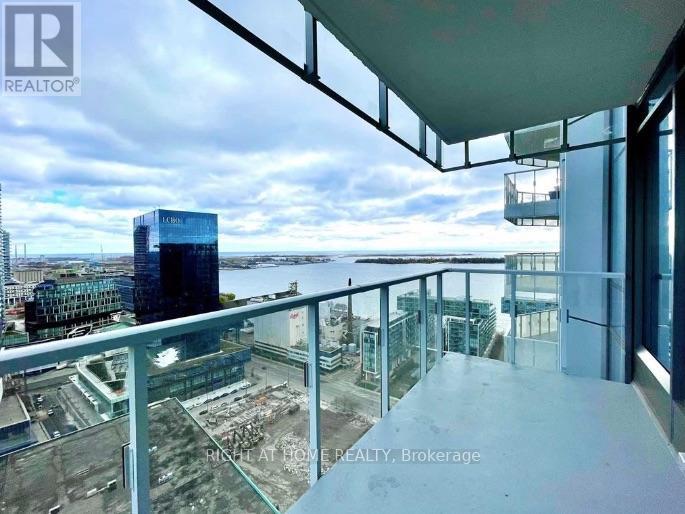
2908 - 28 Freeland Street
Toronto, Ontario
Available Immediately! Fully Furnished Luxury Suite! Prime South Financial Core - Sunrise & Lake Views From Huge Terrace & Floor To Ceiling Windows! New Designer Furniture Includes Queen Size Bedroom Suite, Living & Dining Furnishings, Built-In Bosch Kitchen Appliances, High End Custom Roller Blinds, Upgraded Light Fixtures, Artwork, Kitchen Dishes+ Just Roll In Your Luggage! 9Ft Smooth Ceilings; Spacious 1 Bedroom + Den / Home Office + Locker! Future Direct Underground Access To Union Station! Steps To Sugar Beach, Distillery District, Sports Venues, Gourmet Restaurants, Lcbo & Grocery Store! Quick Access To Gardiner Expressway, Billy Bishop Airport & Minutes To Pearson Airport! 80,000 Sf Amenities: 1st & 2nd Floor: Community Centre; 3rd Flr Gym, Yoga, Spin Rm, Party Rm, Study/Business Centre; 4th Floor Outdoor Walking Track + Exercise Stations, Dog Run With Pet Wash Station; 7th Floor Lawn Bowling, Kids Play Area++ (id:63616)
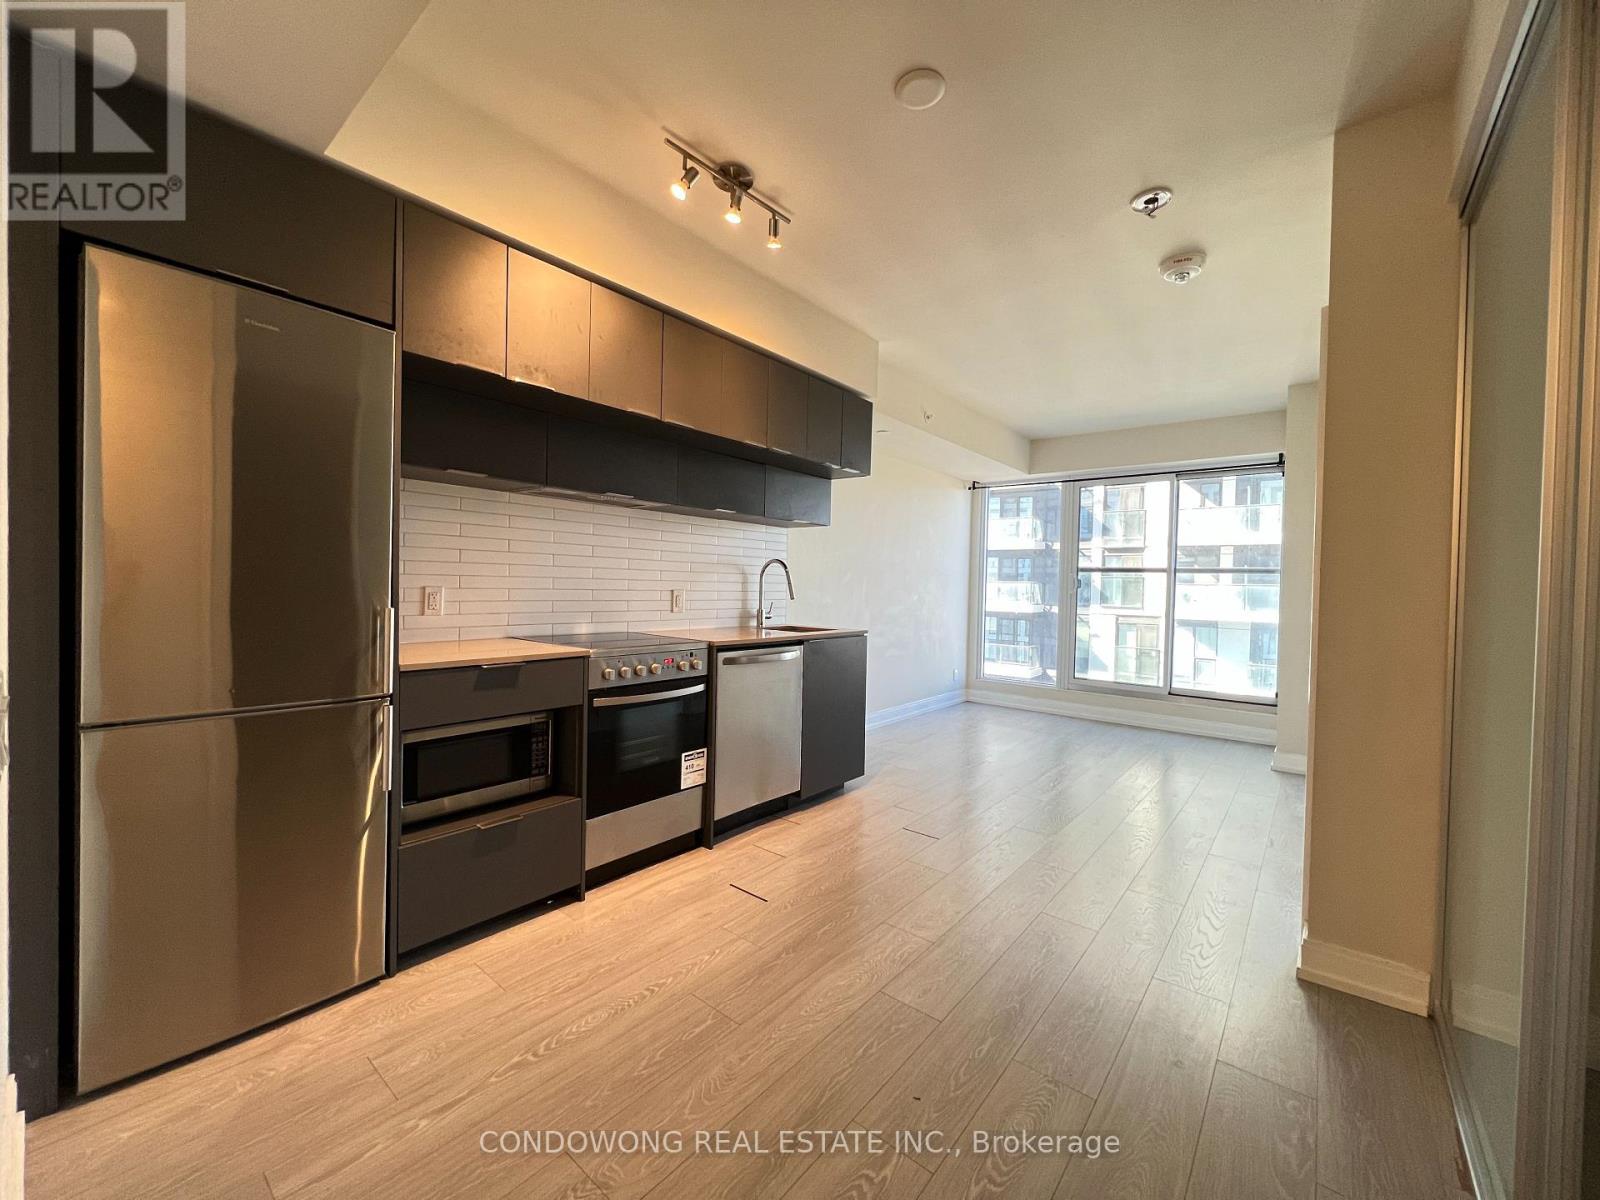
4101 - 181 Dundas Street E
Toronto, Ontario
Welcome to modern high-rise living at Grid Condos (181 Dundas St E)! Located in the heart of Downtown Toronto, this sun-drenched 1-bedroom + den suite offers a smart open-concept layout with 9ft smooth ceilings, modern laminate flooring, and floor-to-ceiling windows flooding the space with natural light. The contemporary kitchen boasts stone countertops, stainless steel appliances, a tile backsplash, and custom cabinetry. Enjoy a well-proportioned primary bedroom with a large closet, plus a versatile separate den ideal for a dedicated work-from-home office or study room. Unbeatable central location-steps to Toronto Metropolitan University (TMU/Ryerson), Dundas Subway Station, Eaton Centre, Yonge-Dundas Square, Financial District, and Hospital Row. (id:63616)
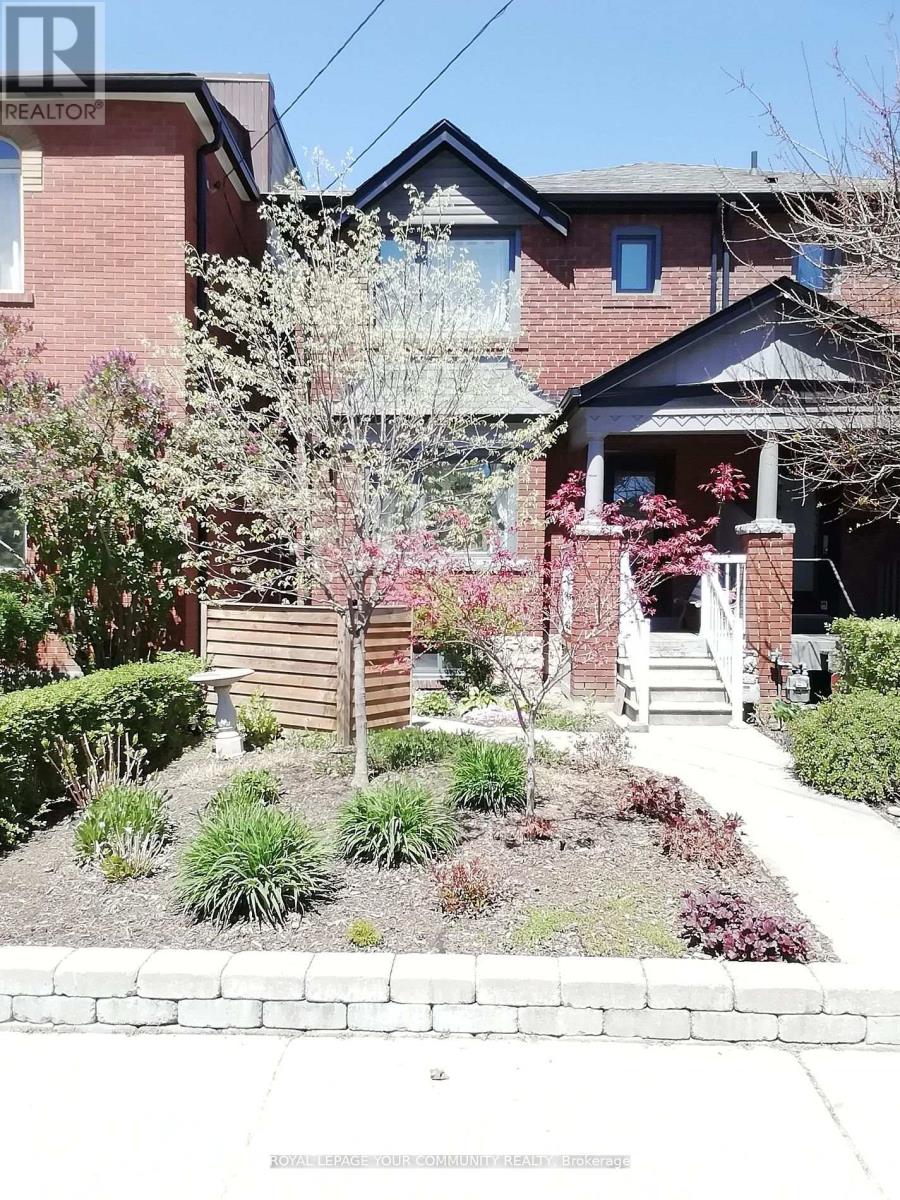
Lower - 10 Ulster Street
Toronto, Ontario
A Charming One Bedroom Lower Level Suite With Separate Entrance Located In Desired South Annex, Harbord Village. Recently Renovated, This Lovely Apartment Features A Large Kitchen, One 3 Piece Bathroom, A Spacious Bedroom, A Family Room With Bright Large Windows, Ample Storage Space And Two Entrance/Exits. Centrally Located And Minutes To The University Of Toronto, Kensington Market, Little Italy, Gourmet Restaurants, Hospitals And Transit. Heat, Hydro And Water Included. Tenant Responsible For Cable And Internet. Listing Agent/Listing Brokerage And Landlords Do Not WarrantThe Legal Retrofit Status Of The Basement Apartment. (id:63616)