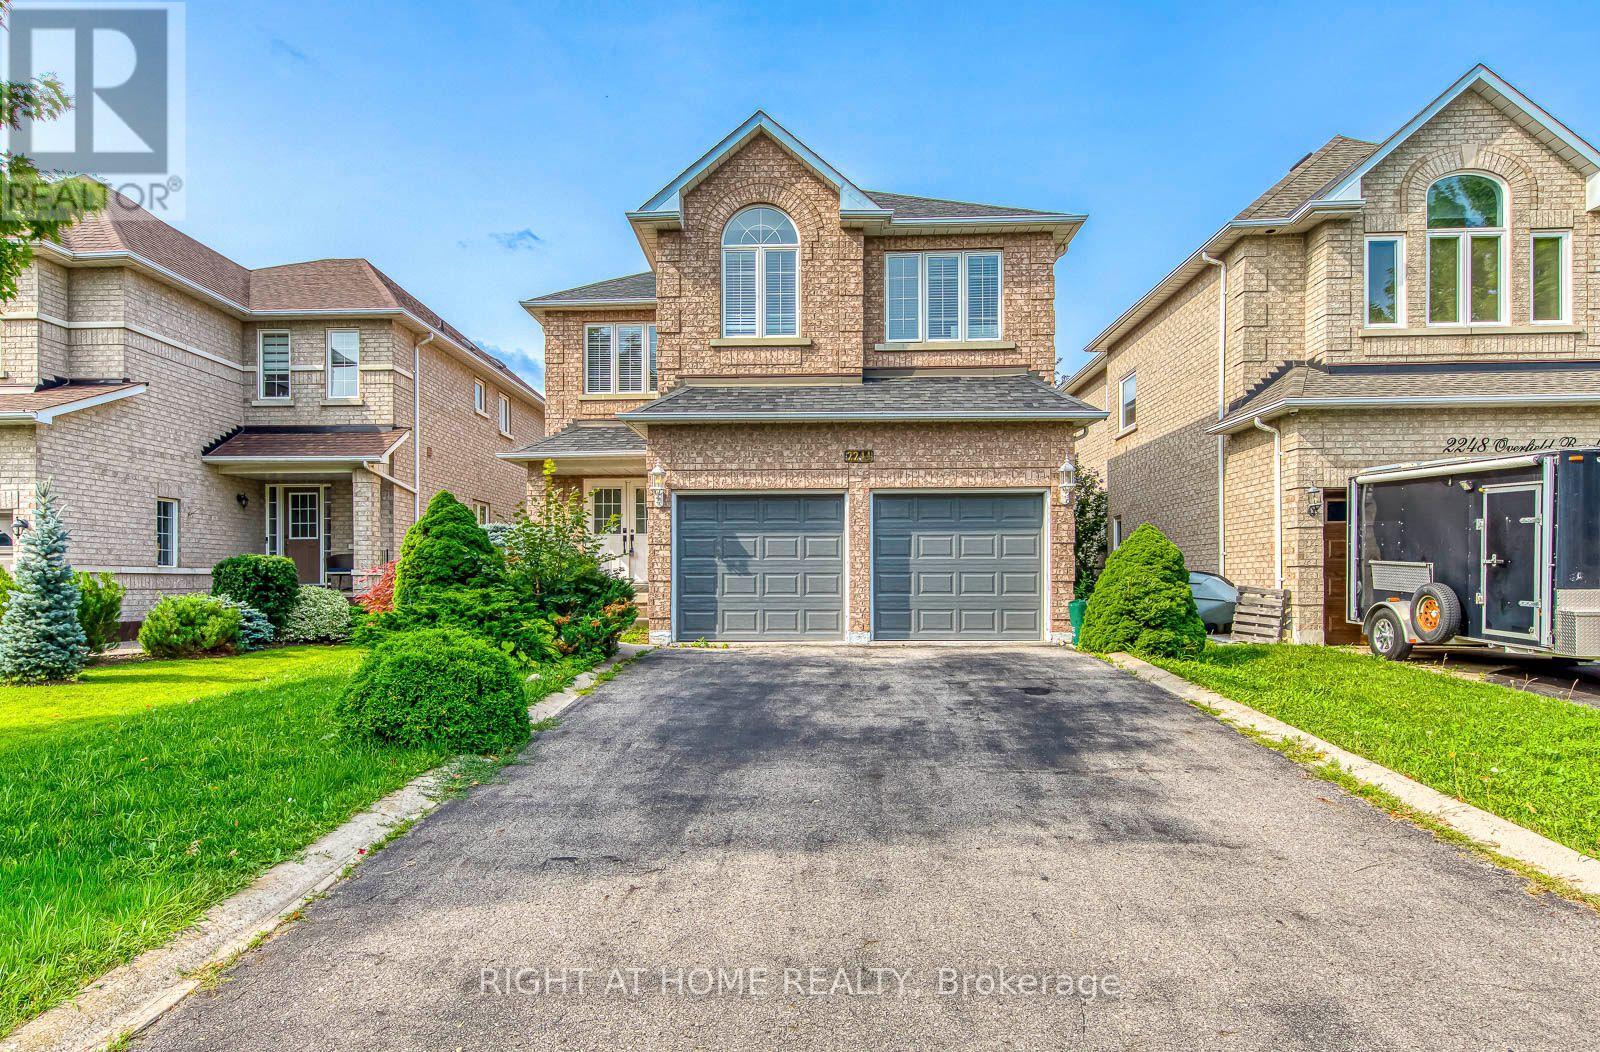
2244 Overfield Road
Oakville, Ontario
Welcome to 2244 Overfield Road - a beautifully updated 4-bedroom, 3-bathroom detached home in Oakville's highly sought-after West Oak Trails community. Set on a family-friendly street known for excellent schools, parks, scenic trails, and easy highway access, this home is move-in ready and shows true pride of ownership throughout. The main floor has been redesigned as an open-concept layout, anchored by a stylishly renovated kitchen and a fully updated powder room - ideal for both everyday living and entertaining. Upstairs, you'll find four spacious bedrooms, including a generous primary retreat with a walk-in closet and a beautifully renovated ensuite. The finished basement adds a large, open recreation area - perfect as a media room, home gym, or play space. Recent upgrades include a brand-new A/C unit for worry-free summers. (id:63616)
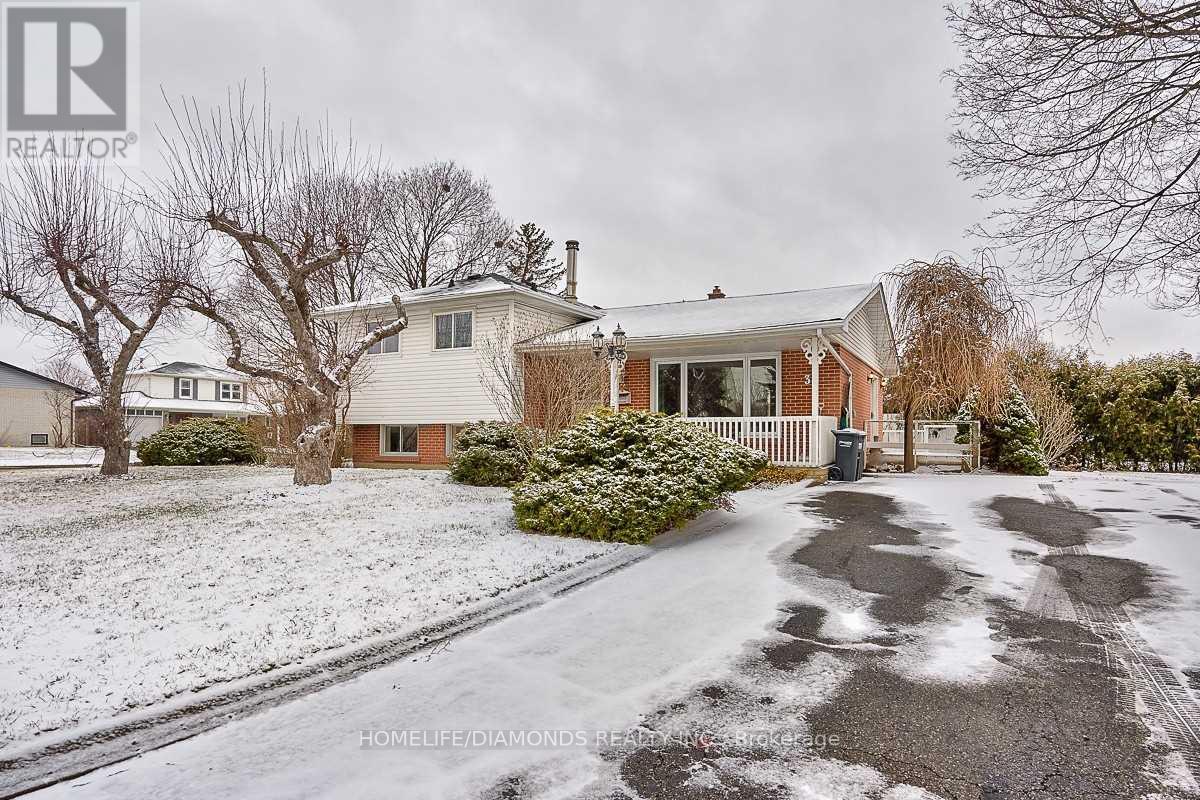
35 Edenborough Drive
Brampton, Ontario
Welcome To 35 Edenborough Drive! This Well-Maintained 3-Level, 3-Bedroom Side-Split Is Available For Lease As A Whole Property And Is Ideally Situated On A Large Corner Lot Surrounded By Beautiful Mature Gardens, Perennials, Shrubs And A Large Pond. The Home Features Hardwood Flooring On Two Levels, Spacious Living And Dining Areas, And A Family-Sized Kitchen With A Convenient Walk-Out To The Yard. Generously Sized Bedrooms Offer Comfortable Living Space, While The Lower-Level Family Room Features A Large Above-Grade Window And Wood-Burning Fireplace (As Is). Additional Features Include A Dedicated Laundry Area And 3-Piece Bathroom. A Wonderful Opportunity To Enjoy A Spacious Home With Plenty Of Indoor And Outdoor Living Space In A Desirable Location. (id:63616)
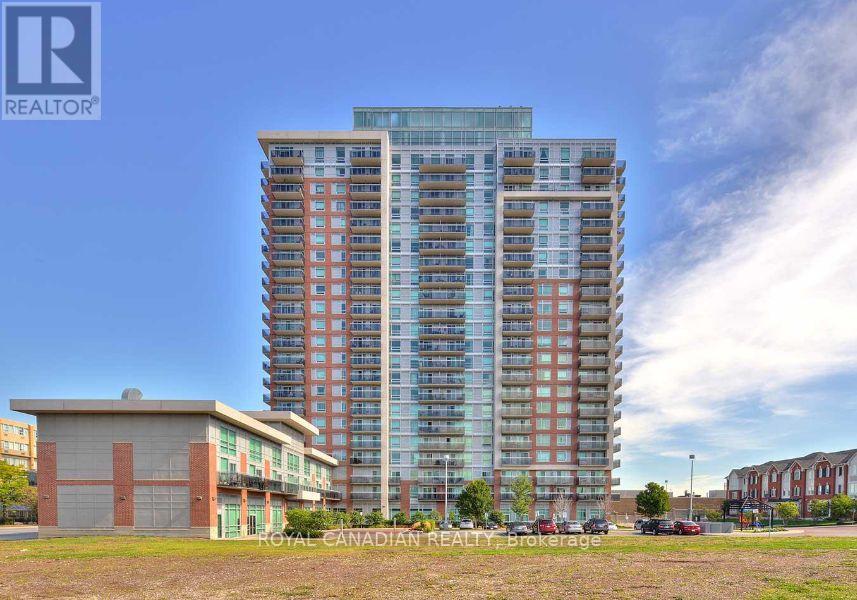
1411 - 215 Queen Street E
Brampton, Ontario
Bright and well-maintained East-facing 1 Bedroom + Den unit in Brampton featuring a functional layout with a versatile den that can be used as a second small bedroom, nursery, or home office. Enjoy plenty of natural morning light, an open-concept living space, and the convenience of ensuite laundry. Ideally located with easy access to transit and everyday amenities including library, schools, hospital, Shoppers Drug Mart, grocery stores, restaurants, and Hwy 410. Perfect for professionals, couples, or small families seeking comfort, flexibility, and convenience. (id:63616)
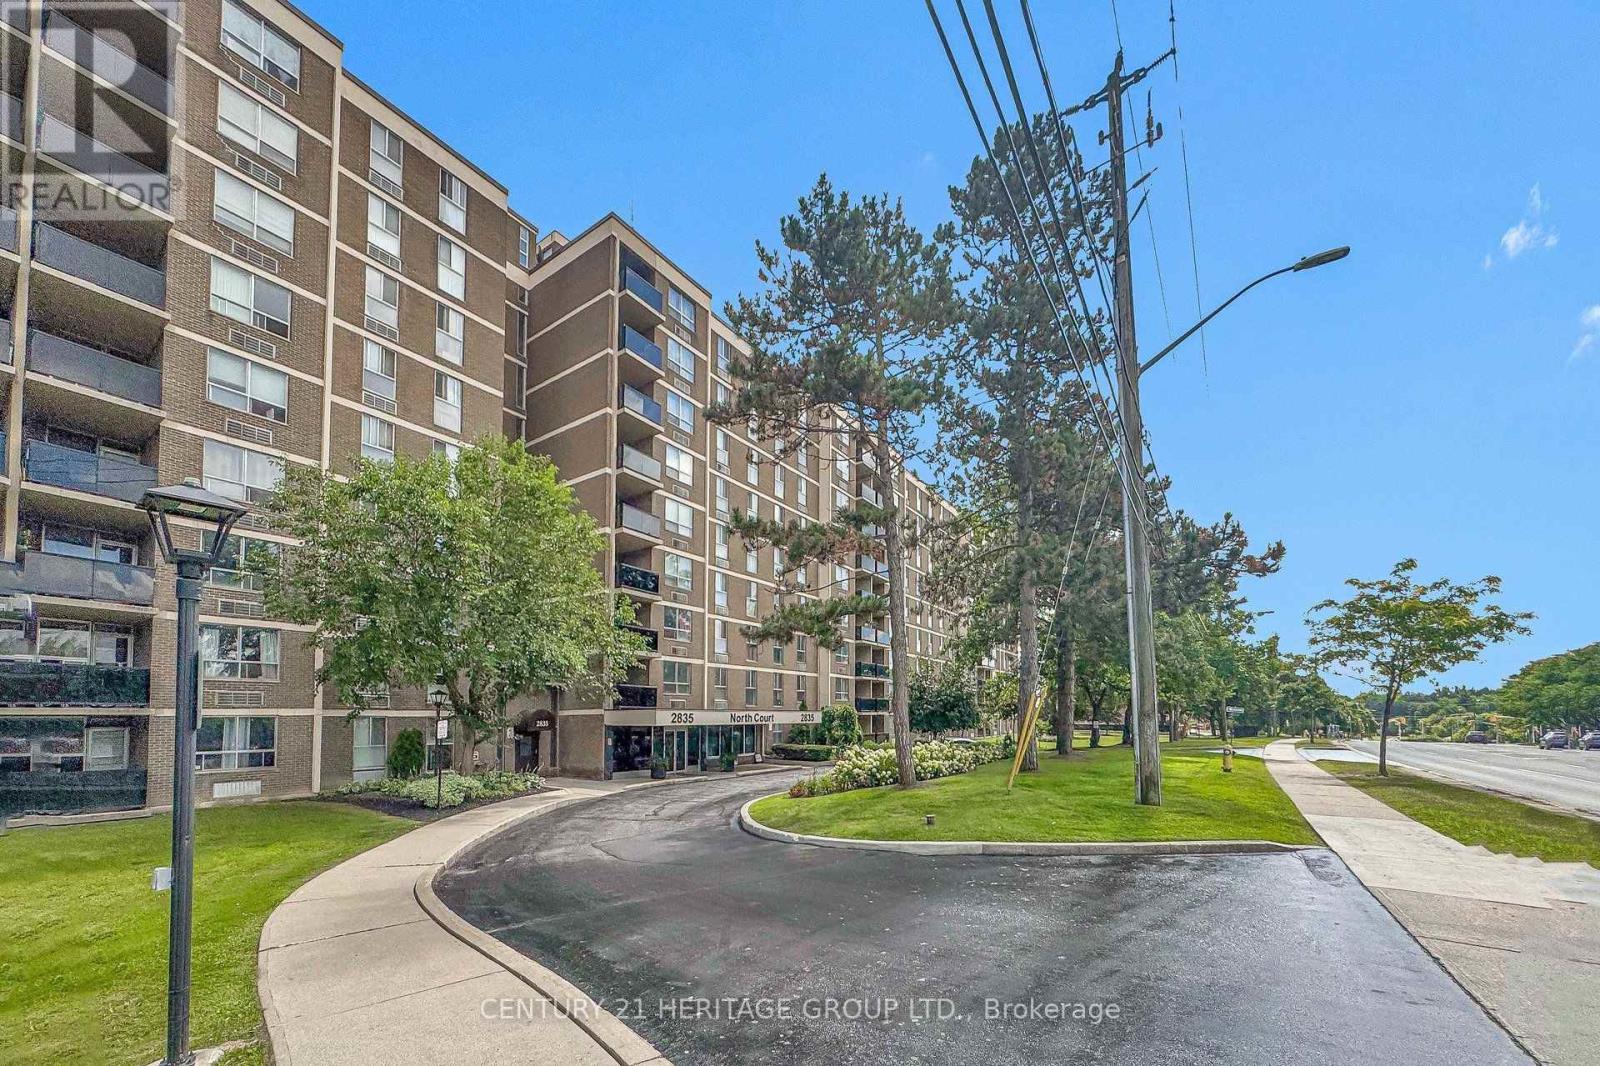
206 - 2835 Islington Avenue
Toronto, Ontario
Bright and spacious, beautifully renovated 2-bedroom condo offering approximately 958 sq. ft. at 2835 Islington Avenue. The open-concept layout features generous living space, a large primary bedroom, a spacious second bedroom, and a private balcony-perfect for relaxing after a long day. The Newer and Modern kitchen showcases a waterfall quartz island, stainless steel appliances, and soft-close cabinetry. Additional upgrades include pot lights throughout, newer floor, elegant high baseboards, a new balcony railing, and two newly installed wall-mounted heat pump (2023) for reliable heating and cooling. Ideal for first-time buyers, downsizers, young families, or investors. This well-managed building offers excellent amenities, including a sauna, games room, billiards and recreation area, plus underground parking. Internet and Cable TV included in the Condo Fee. Condo management has approved the budget for hallway carpet replacement. Enjoy TTC service at your doorstep and convenient access to the Finch West LRT. Located minutes from Highways 400, 401, 407, and 427, as well as Humber College, York University, Etobicoke General Hospital, schools, shopping, parks, walking trails, and Rowntree Mills Park. (id:63616)
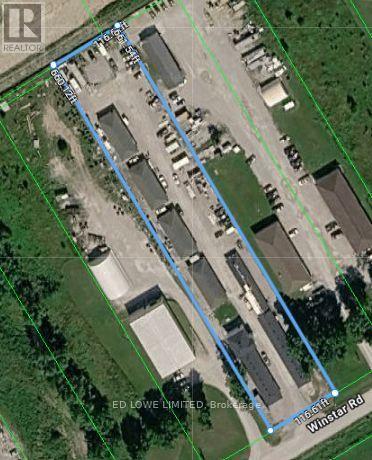
F1 - 14 Winstar Road
Oro-Medonte, Ontario
441 sf Gross lease for small contractor, assembly or storage. In floor heat, epoxy flooring, drive in door. Climate controlled. On site washrooms, gated entrance, security cameras. Accessible at Hwy 11 at Line 4S in Oro-Medonte. TMI included. Tenant pays utilities. (id:63616)
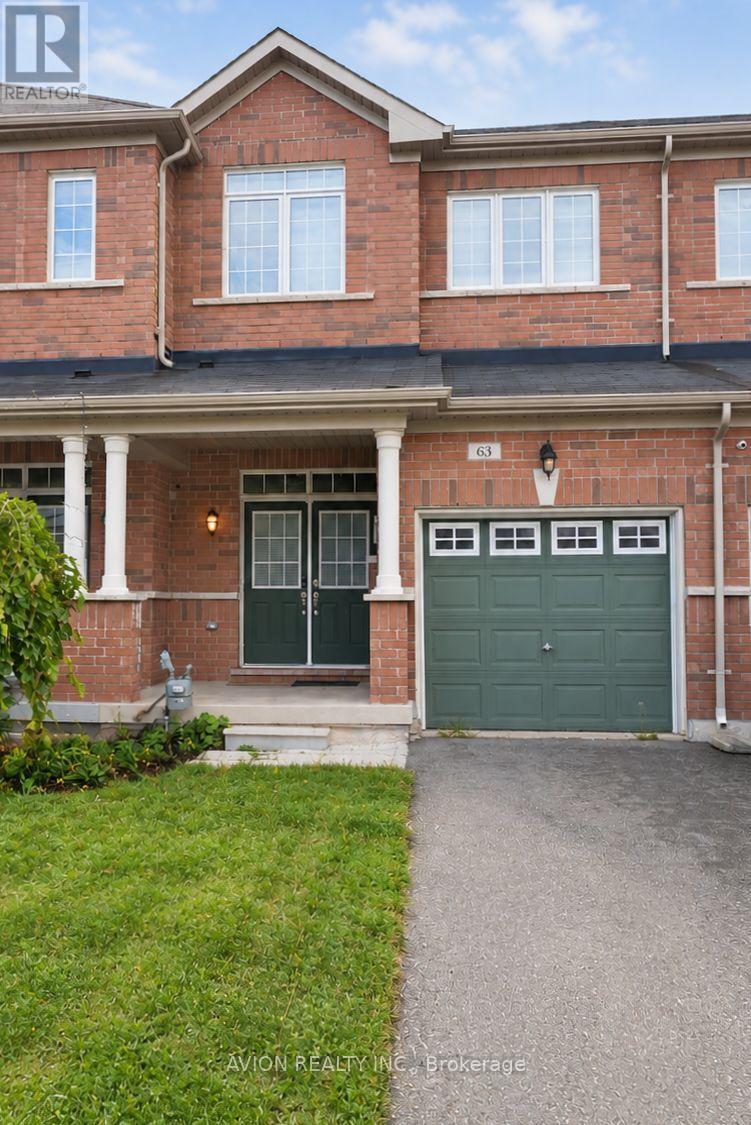
63 Forsyth Crescent N
Barrie, Ontario
Welcome to this beautifully maintained 3-bedroom and 3 washroom Attached row 2-Storey town house located in the West Bayfield community in Barrie Ontario, which is close to schools, parks, shopping and GO transit. This property features an open-concept layout with great amount of living room area on the ground floor. Upstairs you will find 3 well sized bedrooms, and with the primary bedroom consists of a 3 pc ensuite. The unfinished basement also offers additional storage space with the laundry available for added convenience. Step outside to enjoy the private backyard, ideal for families and gatherings. The property is minutes away from Georgian mall and HWY 400. (id:63616)
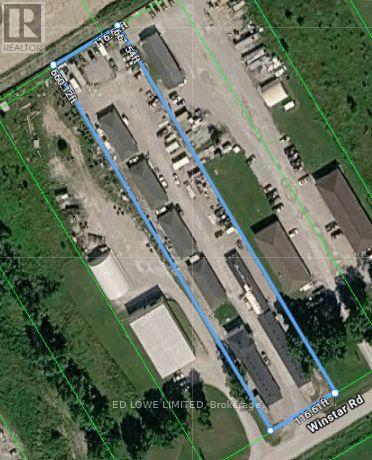
F2 - 14 Winstar Road
Oro-Medonte, Ontario
519 sf Gross lease for small unit ideal for contractor, assembly, storage etc. In floor heating, epoxy floor, on site washrooms, gated entry and security cameras. Climate controlled. Tenant pays utilities. TMI included (id:63616)
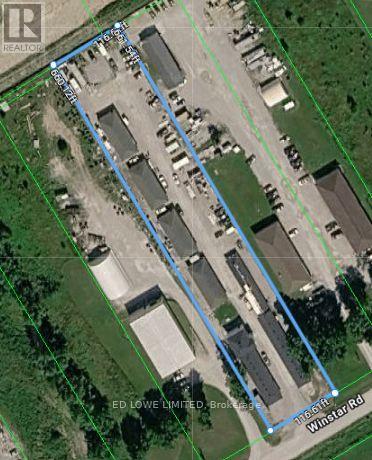
F1 & F2 - 14 Winstar Road
Oro-Medonte, Ontario
960 sf storage units available. Gross lease for double unit ideal for contractor, assembly, storage etc. Climate controlled. Common area washrooms, in floor heat, epoxy flooring, water in unit, gated entry to property, security camera's. TMI included, Tenant pays utilities. (id:63616)
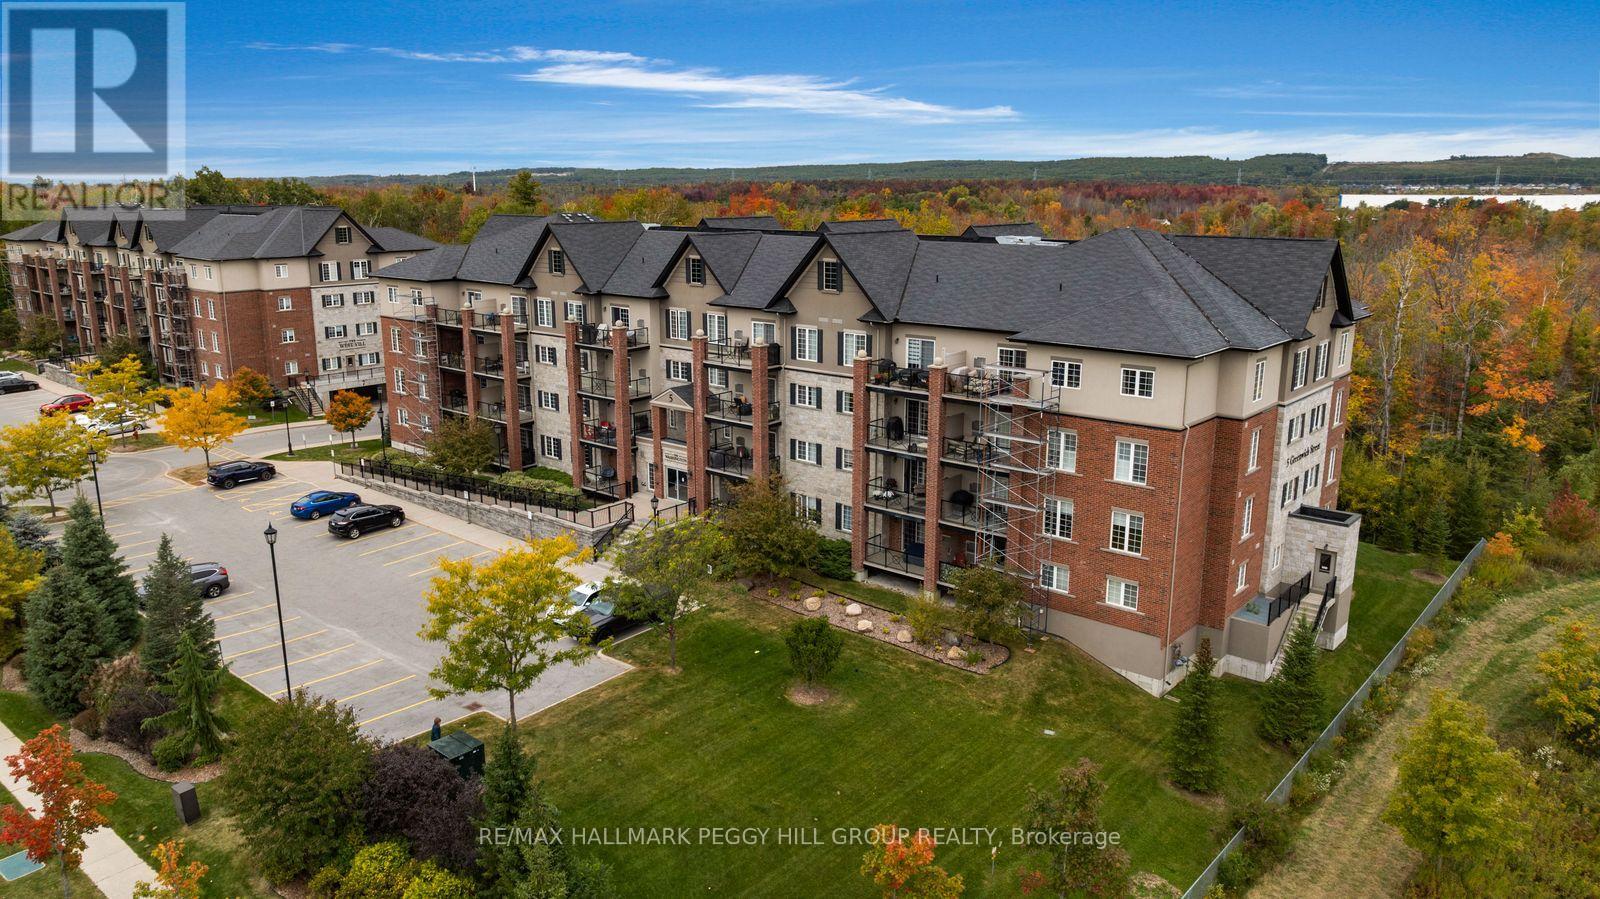
212 - 5 Greenwich Street
Barrie, Ontario
NEARLY 1,500 SQ. FT. WITH 3 BEDROOMS, A LARGE COVERED BALCONY, TREED VIEWS, OWNED PARKING & LOCKER! Who says condo living has to mean downsizing your furniture, your plans or your lifestyle? Set in Ardagh, one of Barrie's most desirable neighbourhoods, this spacious 3-bedroom suite at The Washington gives you nearly 1,500 sq. ft. to live comfortably while keeping trails, parks, shopping and Highway 400 close at hand. Treed views over Bear Creek Eco Park bring a beautiful natural backdrop to the living and dining area, while the oversized covered balcony gives you real outdoor space for dinners, reading or simply taking in the greenery. The kitchen offers loads of white shaker cabinetry, a subway tile backsplash, generous counter space, tile flooring and newer stainless steel appliances, with enough storage to keep everything in its place. The primary bedroom includes its own ensuite, while two additional bedrooms leave room for family, guests or a home office. In-suite laundry is a major perk, and owned parking plus a private storage locker add even more value, giving you dedicated space for the car, seasonal gear and everything you would rather keep out of sight. This is low-maintenance living in a neighbourhood buyers actively seek out, with the square footage, storage, outdoor space and setting that make condo life feel anything but compromised. (id:63616)
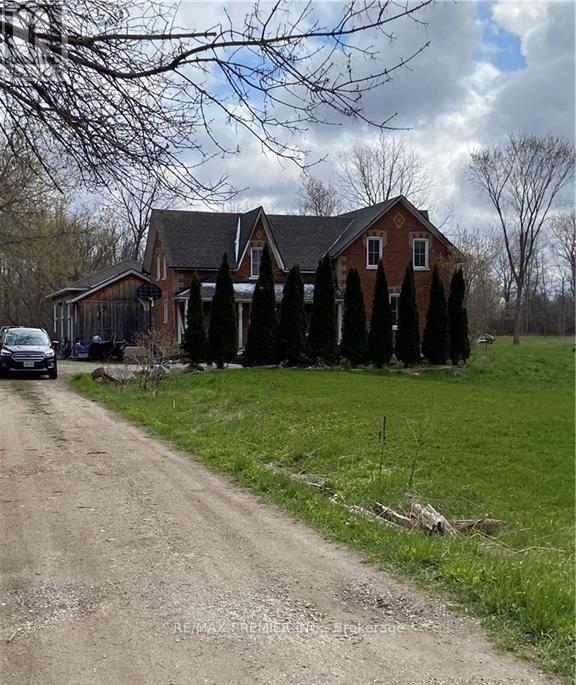
1793 Klondike Park Road
Wasaga Beach, Ontario
OPPORTUNITY KNOCKING* AMAZING POSSIBILITIES FOR THIS BEAUTIFUL 97.3535 ACRE OF LAND INCLUDING A VICTORIA HOME, BARN AND 2000 FEET FRONTAGE ON THE NOTTAWASAGA RIVER. Permitted non-residential uses include agricultural or forestry use (excluding intensive agricultural use), agricultural produce sales outlet, bed and breakfast, conservation use and wildlife sanctuary, equestrian facility, fishing establishment, home industry, home occupation, kennel, nursery and garden center, public use, transmission site, and veterinary clinic. (id:63616)
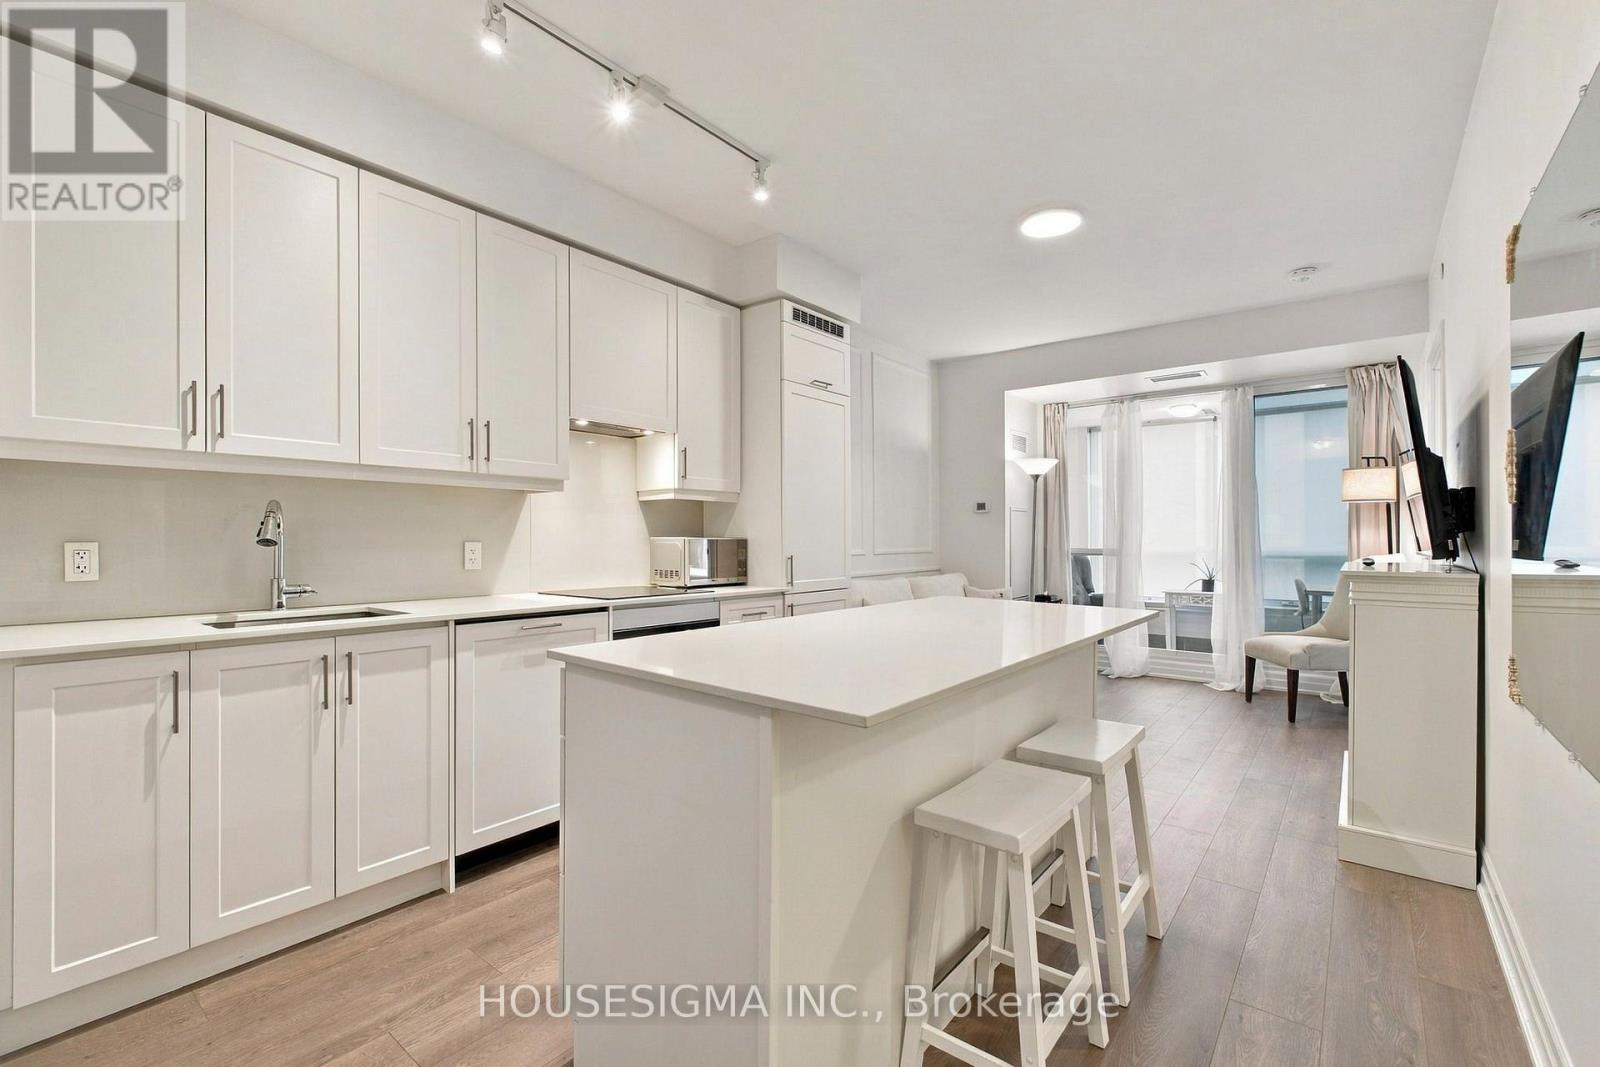
705 - 9085 Jane Street
Vaughan, Ontario
Welcome To 9085 Jane Street! This Beautifully Appointed 1+1 Bedroom, 2 Bathroom Condo Offers A Bright, Modern Layout In An Unbeatable Vaughan Location. Featuring Stylish European-Inspired Finishes, Elegant Wall Moulding And An Open-Concept Design, This Thoughtfully Laid-Out Suite Makes Excellent Use Of Every Square Foot. The Sleek Kitchen Is The Heart Of The Home, Showcasing Crisp White Cabinetry, Stainless Steel Appliances And An Impressive Oversized Centre Island With Plenty Of Space For Dining, Meal Prep And Entertaining. The Kitchen Flows Seamlessly Into The Inviting Living Area, While A Separate Dining Space Provides Added Flexibility.The Spacious Primary Bedroom Features A Walk-In Closet And Private 4-Piece Ensuite, While The Versatile Den Is Ideal For A Home Office, Study Or Additional Living Space. An Enclosed Sunroom Surrounded By Large Windows Creates Another Bright And Functional Space To Work Or Unwind. Complete With Ensuite Laundry, A Second Bathroom And One Underground Parking Space.Enjoy Fantastic Building Amenities Including Concierge, Gym/Exercise Room, Party/Meeting Room And Visitor Parking. Located Just Steps From Vaughan Mills, With Convenient Access To Public Transit, Shopping, Restaurants, Entertainment And Major Highways. A Stylish, Move-In-Ready Condo Offering The Perfect Combination Of Comfort, Convenience And Location! (id:63616)
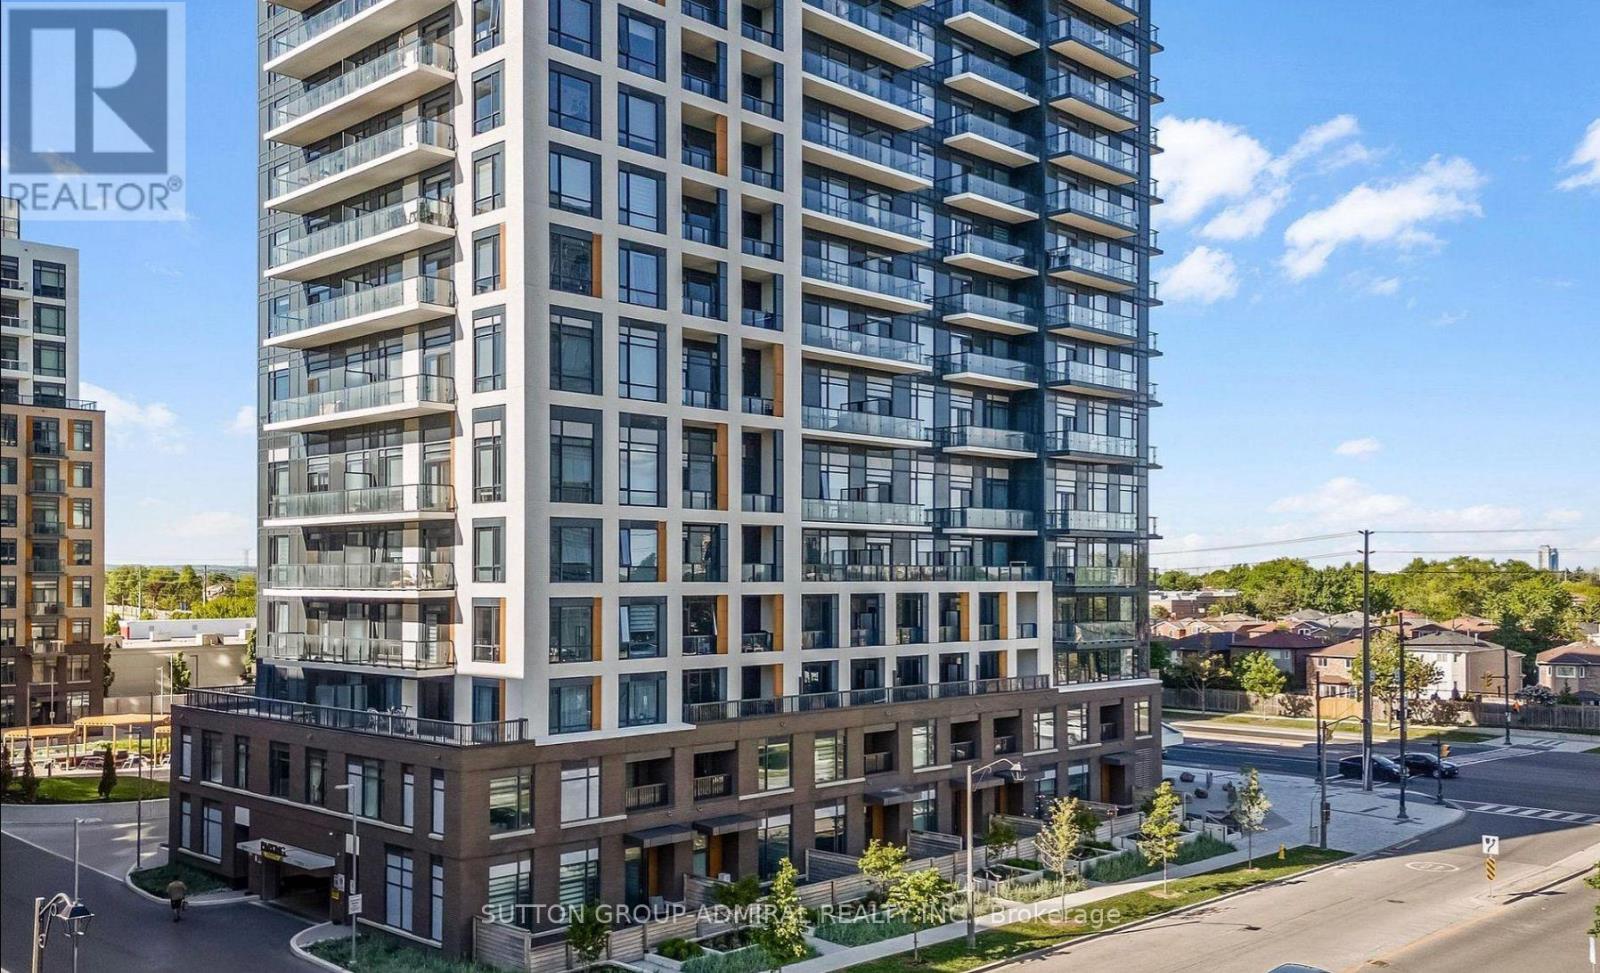
1501 - 7950 Bathurst Street
Vaughan, Ontario
Welcome to this stunning, extensively upgraded two-bedroom, two-bathroom residence at Daniels' highly desirable Thornhill Condos. Perched on the 15th floor, this thoughtfully designed suite offers 744 sq. ft. of interior living space, plus a 134 sq. ft. west-facing balcony showcasing unobstructed skyline views and spectacular sunsets.The bright, open-concept layout features soaring nine-foot ceilings and an impressive selection of premium builder upgrades, including wide-plank engineered flooring, upgraded tile, and quartz countertops. The contemporary kitchen is complete with streamlined cabinetry, stainless steel appliances, and an electric cooktop, combining modern style with everyday practicality.A truly exceptional feature is the inclusion of two side-by-side parking spaces, along with a fully enclosed private locker room conveniently located directly behind them-an incredibly rare combination offering outstanding parking and storage.Residents have access to an excellent range of amenities, including a fully equipped fitness centre, party and meeting room, rooftop terrace with BBQs, guest suites, and visitor parking.Ideally situated in the heart of Thornhill, the building is moments from Promenade Mall, Walmart, T&T Supermarket, parks, public transit, and major routes, including Highways 7, 407, and 400. (id:63616)