
714 - 505 Richmond Street W
Toronto, Ontario
Rare opportunity to own an exceptional residence in the iconic Waterworks Residences, where timeless heritage architecture meets sophisticated modern luxury. This beautifully appointed two-bedroom suite showcases elegant finishes, soaring 9-foot ceilings, and an abundance of natural light streaming through an impressive wall of floor-to-ceiling windows, creating a bright and inviting atmosphere throughout.Designed with both style and functionality in mind, the thoughtfully crafted open-concept layout flows effortlessly from room to room, maximizing both comfort and everyday living. The contemporary kitchen is a chef's dream, featuring integrated appliances, a generous centre island with ample workspace, and abundant counter space for cooking, entertaining, and gathering with family and friends. Step outside to your spacious private balcony-an ideal extension of your living space and the perfect setting to relax, unwind, or entertain while enjoying the vibrant downtown surroundings. Residents of Waterworks enjoy an unparalleled lifestyle with access to premium amenities, including a state-of-the-art YMCA fitness facility, spectacular rooftop amenities, and the renowned Waterworks Food Hall. Perfectly positioned in the heart of downtown Toronto, you're just steps from the boutiques, acclaimed restaurants, cafés, and nightlife of Queen West and King West, with the Financial District, transit, and countless urban conveniences only moments away. *Some Photos Have Been Virtually Staged* (id:63616)
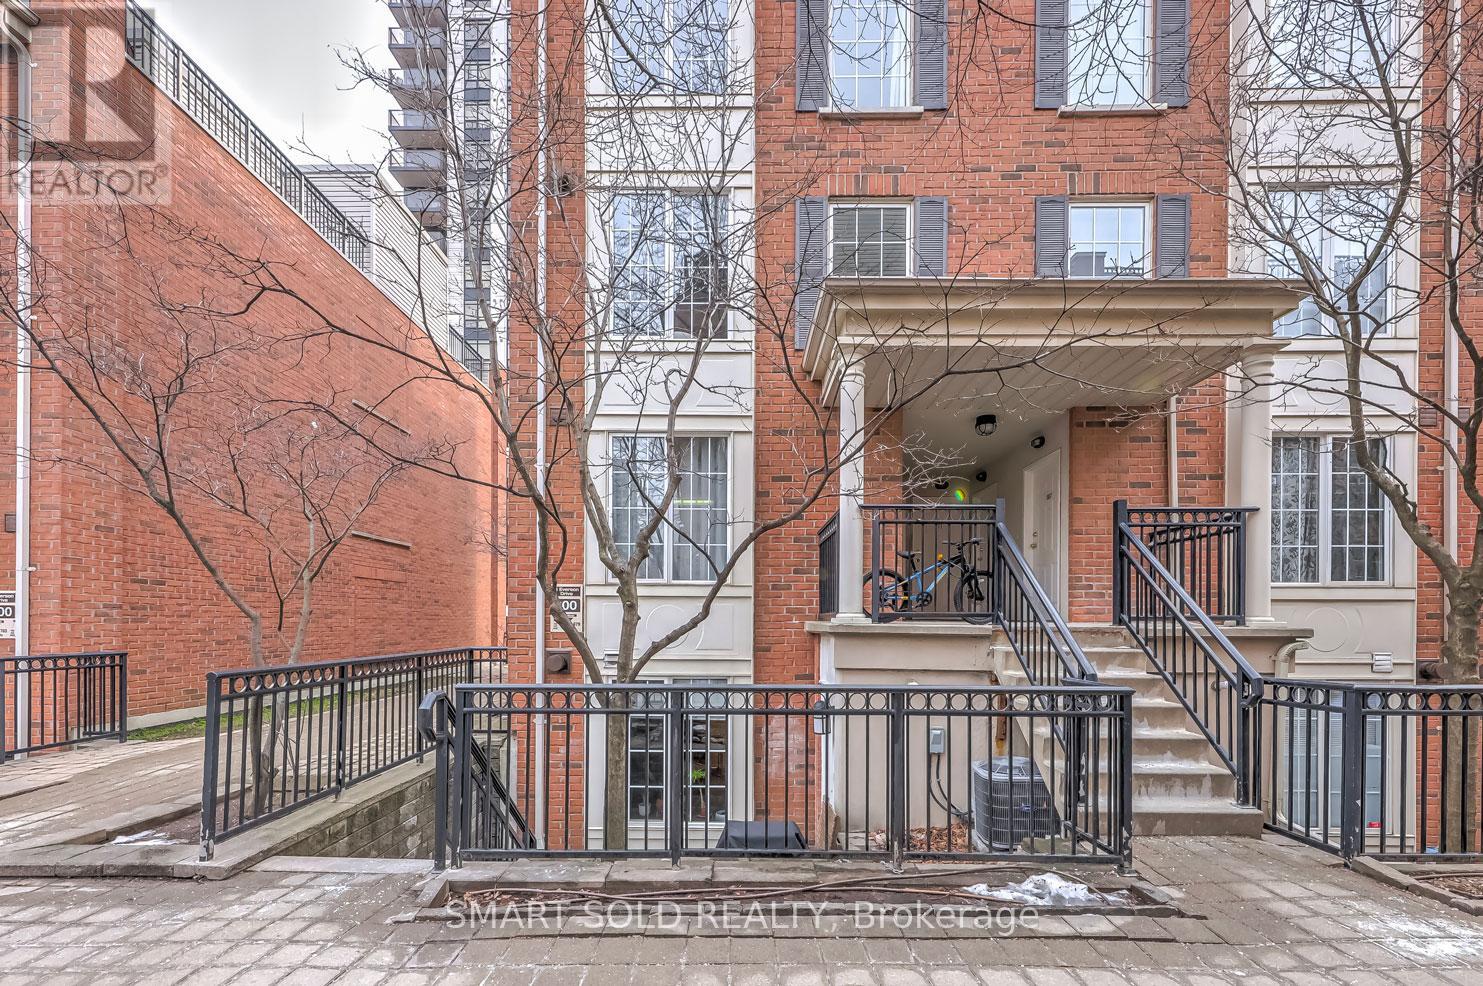
679 - 3 Everson Drive
Toronto, Ontario
Modern & Gorgeous 2Bdrm+ Den Townhouse In Prime North York Area. Highly Demanded Corner Unit. Private Patio Perfect For Bbq, Maple Laminate Floors Throughout. Gas Fireplace. Tastefully Decorated, Very Practical Layout With No Stairs To Climb. Excellent Location, Steps To Park, Shops, Restaurants, 2 Subways, 401. (id:63616)
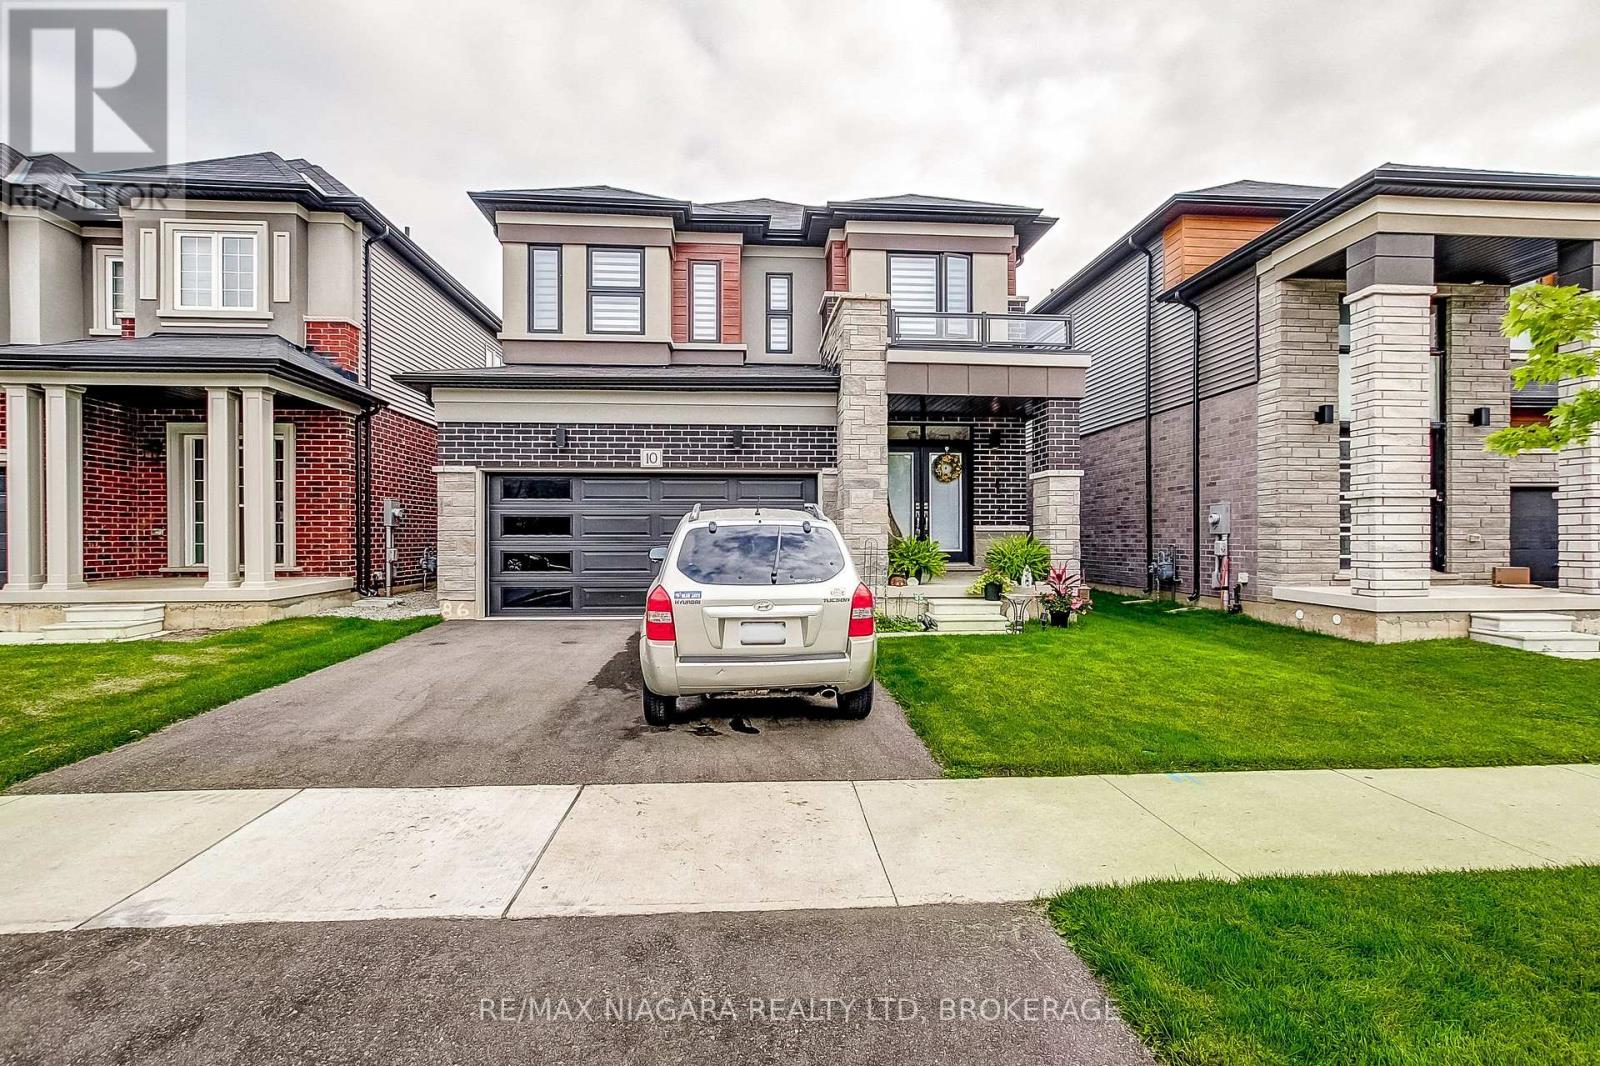
10 Ingalls Avenue
Brantford, Ontario
Welcome to this stunning LIV-built home, completed in 2023 and ideally situated in the sought-after, family-friendly community of West Brantford. Featuring attractive brick, stone, and stucco finishes, this beautifully designed home offers 4 spacious bedrooms and 2.5 bathrooms, combining modern style with comfortable family living. The bright, open-concept main floor boasts rich hardwood flooring, an elegant oak staircase, and a spacious kitchen complete with stainless steel appliances and a breakfast nook. A separate formal dining room provides the perfect setting for entertaining family and friends. Step outside to a generously sized backyard, ideal for summer BBQs, outdoor gatherings, or relaxing with the family. The full-height basement offers endless potential to customize to suit your needs, whether for additional living space, a home gym, or recreation area. Conveniently located just minutes from schools, parks, shopping, and everyday amenities, this exceptional home offers the perfect blend of modern living, space, and location. (id:63616)
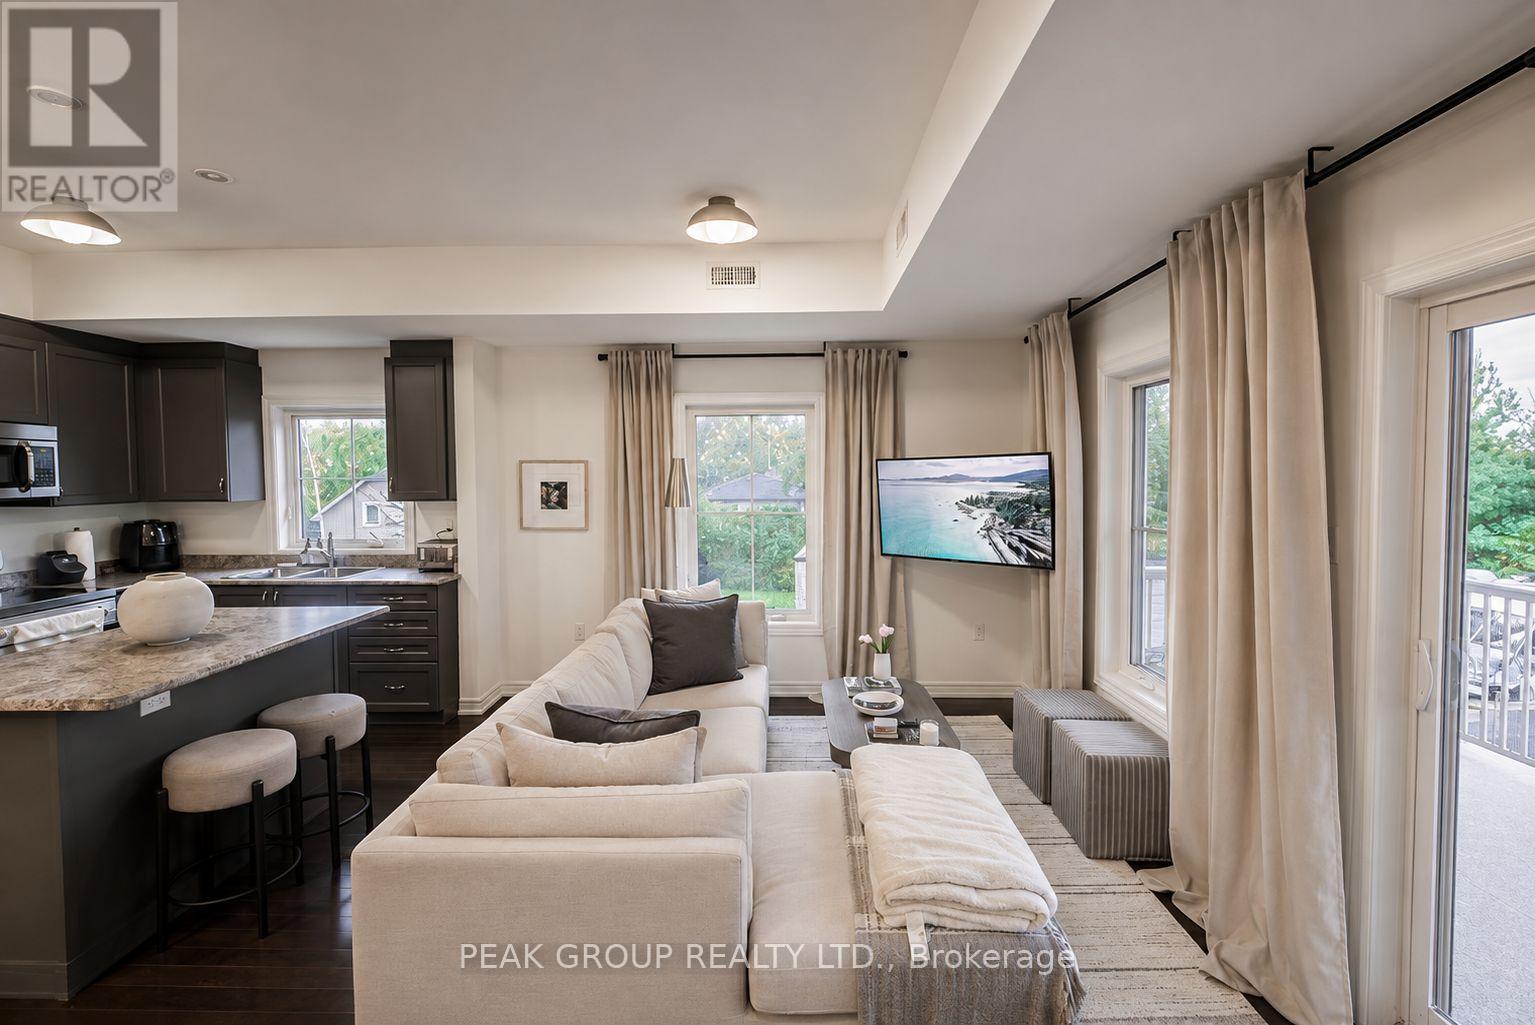
2a - 6884 14th Avenue
Markham, Ontario
Welcome to this newly updated end-unit in Box Grove! Located in one of Markham's most desirable communities, Box Grove offers the perfect blend of urban convenience and natural surroundings. This, one-owner condo features over 1,000 sq. ft., 2 beds, 2 full baths, a private primary ensuite, 9-ft ceilings and hardwood flooring throughout! The bright open concept kitchen, dining, and living areas are filled with natural light from end unit windows and sliding doors leading to a spacious 19.9' x 8' covered patio overlooking green space and a tranquil pond-perfect for relaxing or entertaining.Tastefully updated in 2026, the home features newly painted walls and refinished kitchen cabinetry, new stove & dishwasher and interiors styled by HGTV award-winning designer Marcy Mussari. Additional highlights include a private entrance, dedicated parking space and low maintenance fees of just $265/month (including water, building maintenance, snow removal, building insurance, 1 parking space + visitor). Enjoy the lifestyle being steps from Toronto's only National Park, Rouge National Urban Park, and Box Grove Community Park, featuring over 30 acres of amenities including free tennis and basketball courts, splash pad, playgrounds, and an off-leash dog park. Nature lovers will appreciate over 500 acres of scenic walking trails nearby.Commuters will appreciate quick access to Highways 407, 404 and 401, along with GO Transit, YRT, and the Box Grove Bus Terminal, making travel throughout Markham and the GTA fast and convenient. Adding even more convenience, this residential unit is situated above professional medical offices including family physicians, a dentist, and a pharmacy. Location is within minutes from Main Street Markham, Markham Stouffville Hospital, multiple public schools, restaurants, cafés, Longos grocery store, LCBO, and shopping centres. Move-in ready, updated, and a great location, this is an great opportunity to own in one of Markham's most sought-after communities. (id:63616)
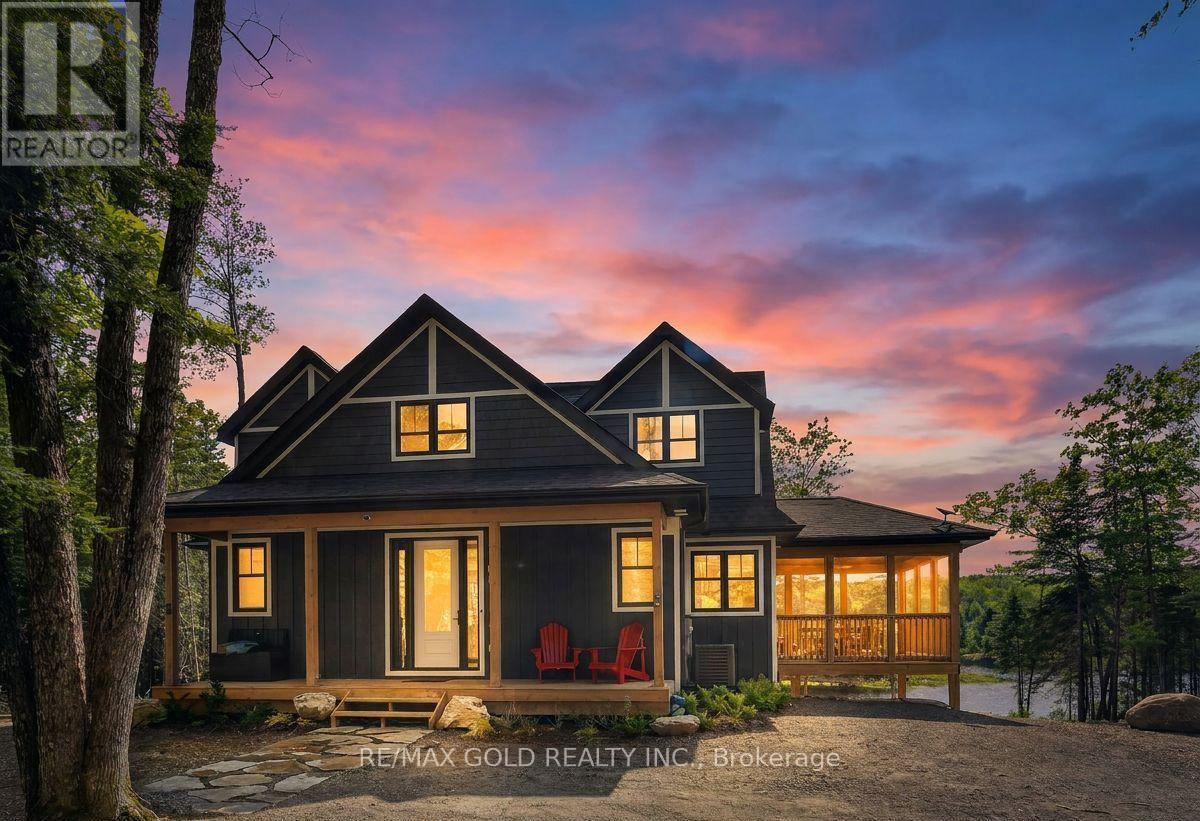
3 - 1011 Ridgeline Drive
Lake Of Bays, Ontario
Welcome to **1011 Ridgeline Drive**, a stunning fully furnished four-season cottage for lease in the heart of Muskoka (Huntsville), Ontario. Located within an exclusive 1,300-acre estate community, this luxurious home sits on a premium 1.5-acre island-backing lot, with beautifully designed living space featuring 3 spacious bedrooms, 2.5 bathrooms, a bright open-concept great room, eat-in kitchen, Muskoka room, covered front porch, and an unfinished walkout basement providing valuable additional space. Expansive windows fill the home with natural light and showcase breathtaking panoramic nature views, while elegant modern finishes, neutral tones, and quartz countertops add sophistication throughout. Enjoy outdoor living on the beautiful large backyard deck, perfect for relaxing and taking in the peaceful natural surroundings, with scenic walking trails and the lake just approximately one minute away. Residents enjoy access to an impressive 900-acre private nature preserve, ideal for hiking, biking, skiing, kayaking, canoeing, and year-round outdoor activities. Conveniently located only 6 minutes from Dwight Beach and Lake of Bays and approximately 20 minutes from downtown Huntsville, this property offers an exceptional combination of luxury, privacy, nature, and convenience. The property is serviced by well and septic system and forms part of Muskoka Vacant Land Condominium Corporation No. 101. The monthly maintenance fee of approximately $170, including property management, shared-area insurance, and road snow clearing, is included in the rent. (id:63616)
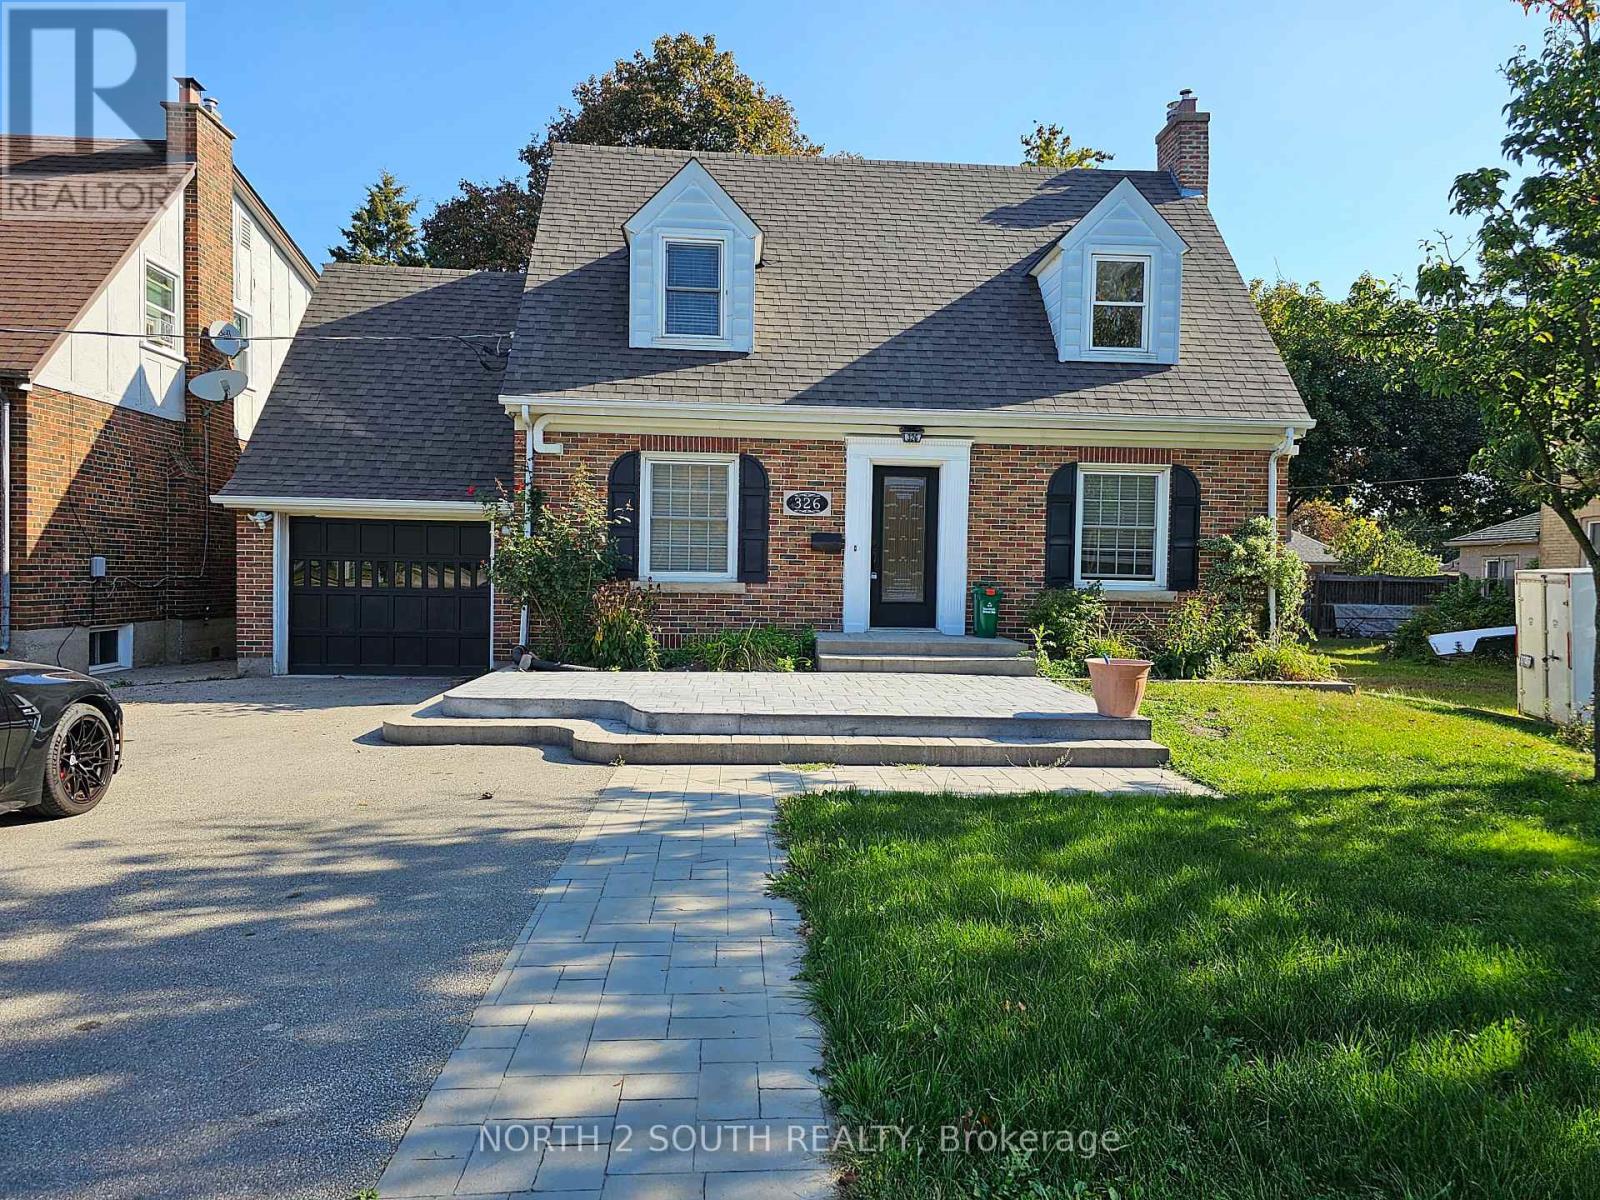
326 Erie Avenue
Brantford, Ontario
This 2-bedroom, 1.5-storey home offers plenty of space inside and out. The main floor features hardwood flooring and an updated kitchen with granite countertops, a gas stove and stainless steel appliances.Upstairs are two bedrooms and a full bathroom. The basement provides additional living space, a second full bathroom and carpeted flooring.Outside, the property has a fully fenced yard, a large storage shed and a single-car garage. The home also features air conditioning and several updated windows.A great opportunity for anyone looking for a comfortable home with good indoor and outdoor space. (id:63616)
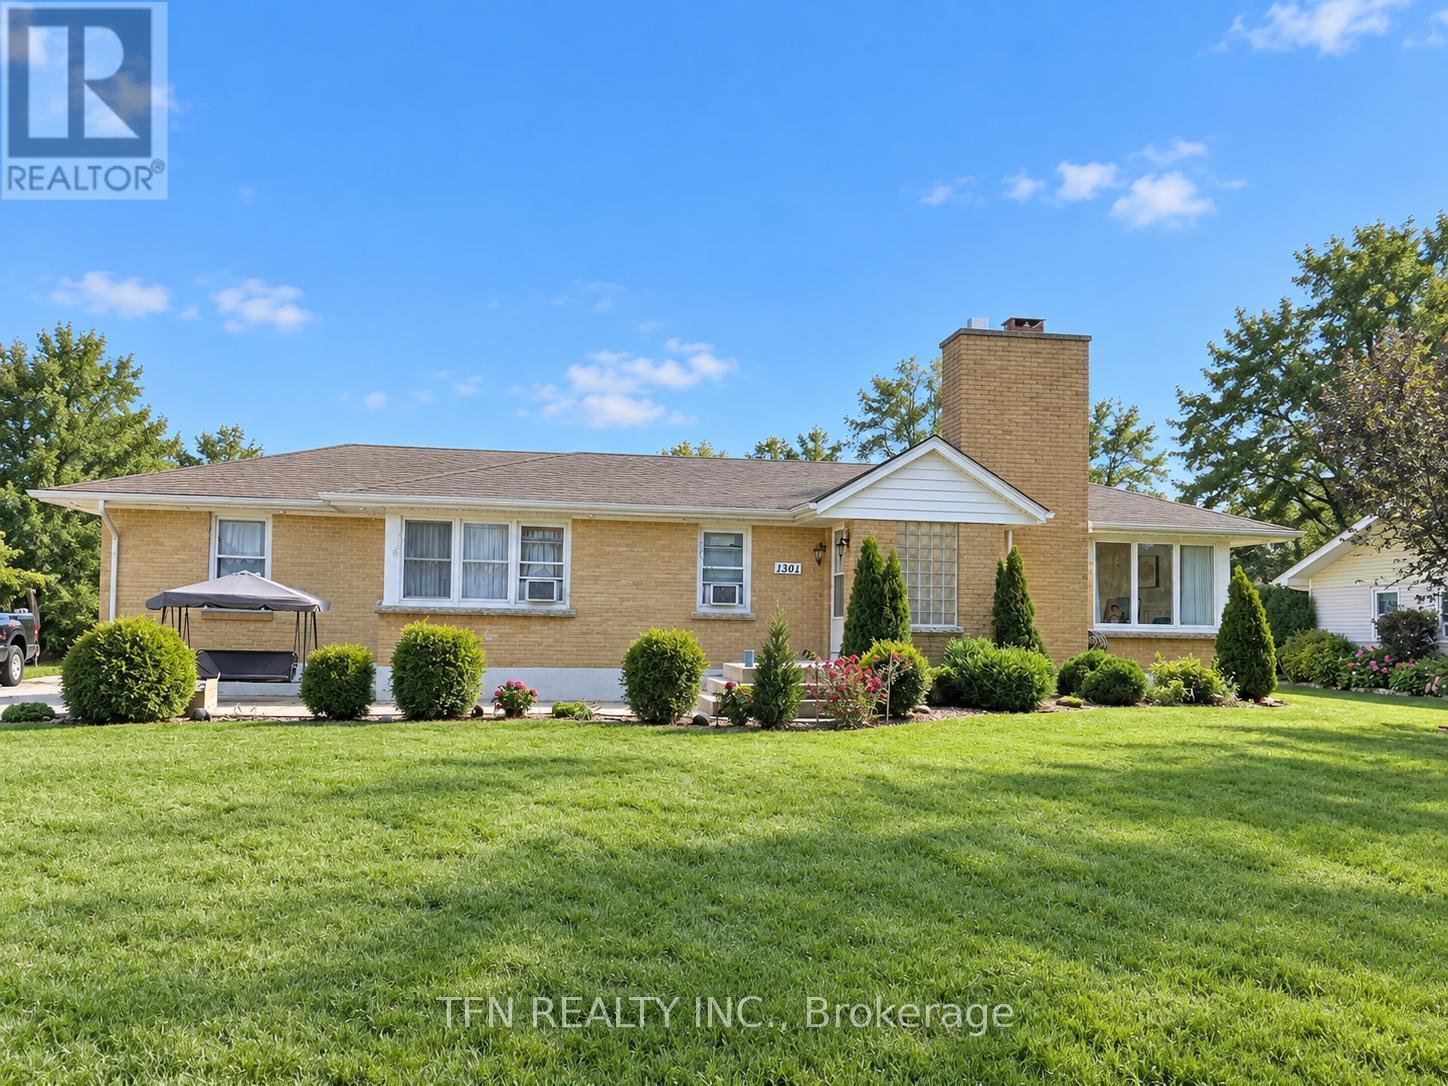
1301 Niagara River Parkway
Fort Erie, Ontario
Welcome to 1301 Niagara River Parkway, an exceptional opportunity to own a property along one of Niagara Region's most scenic and sought-after corridors. Set along the beautiful Niagara River Parkway in Fort Erie, this property offers an impressive setting surrounded by mature landscapes, distinctive homes and picturesque views of the Niagara River. Enjoy the unique lifestyle the Parkway is known for - peaceful surroundings, beautiful river scenery and direct access to the renowned Niagara River Recreational Trail, ideal for walking, cycling and enjoying the outdoors. The location provides an excellent balance of privacy and convenience, with easy access to Fort Erie amenities, shopping, restaurants, parks, the QEW and the Peace Bridge to Buffalo. Whether you're looking for a distinctive family residence, a peaceful Niagara retreat, or an opportunity to personalize a property in an outstanding location, 1301 Niagara River Parkway offers tremendous potential. Properties along the Niagara River Parkway are known for their exceptional setting and limited availability. An excellent opportunity to secure your place along one of Southern Ontario's most recognizable scenic routes. (id:63616)

25 Cloy Drive
Thorold, Ontario
Luxurious & Spacious Detached Home Located In The Prime Neighborhood. 2306 Sq Feet Empire home with Open-concept layout with 9 ft Ceilings on the main level; amazing corner lot. Bright And Sunny House. Spacious Master Bedroom With Ensuite & Large Walk-In Closet The 2nd Level Has 4 Bedrooms, 2 full Bathrooms. Kitchen Offers Plenty Of cabinets.2-car garage and 2 in the driveway. Amazing Location, Close To Hwy 406, Niagara College, Brock University, Seaway Mall, Walmart, Canadian Tire, Rona, and schools. About 20min from Niagara Falls& Niagara General Hospital. (id:63616)
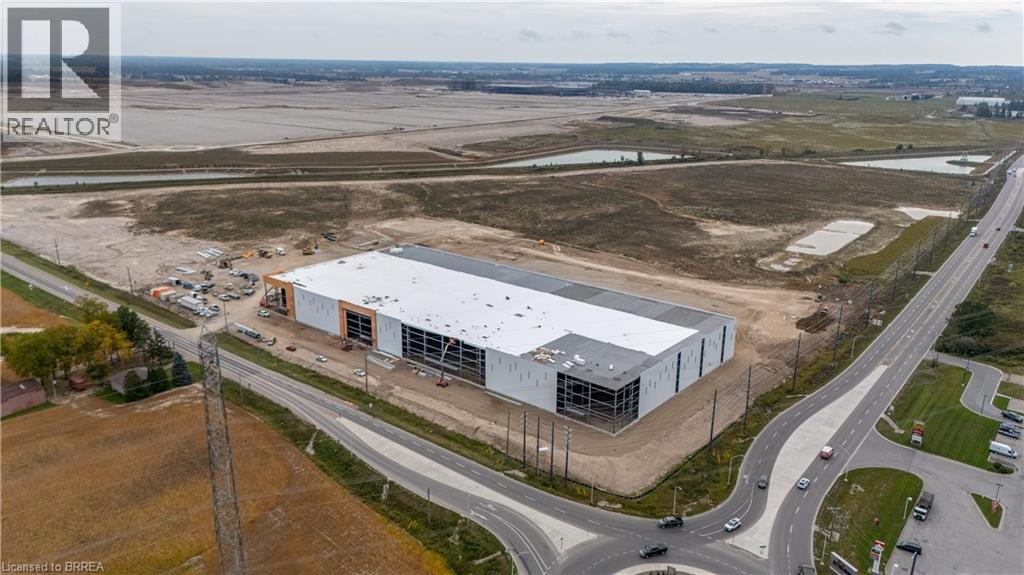
Lot 9 Highbury Avenue S Unit# Bldg C
St. Thomas, Ontario
Construction has commenced on Class A Industrial Space For Lease ranging from 29,656 square feet to 1,300,000 square feet in St. Thomas Ontario. These premium industrial buildings will neighbour the new Power Co (VW) Battery Cell Gigafactory. High quality construction, ample shipping doors and EFSR sprinklers. (id:63616)
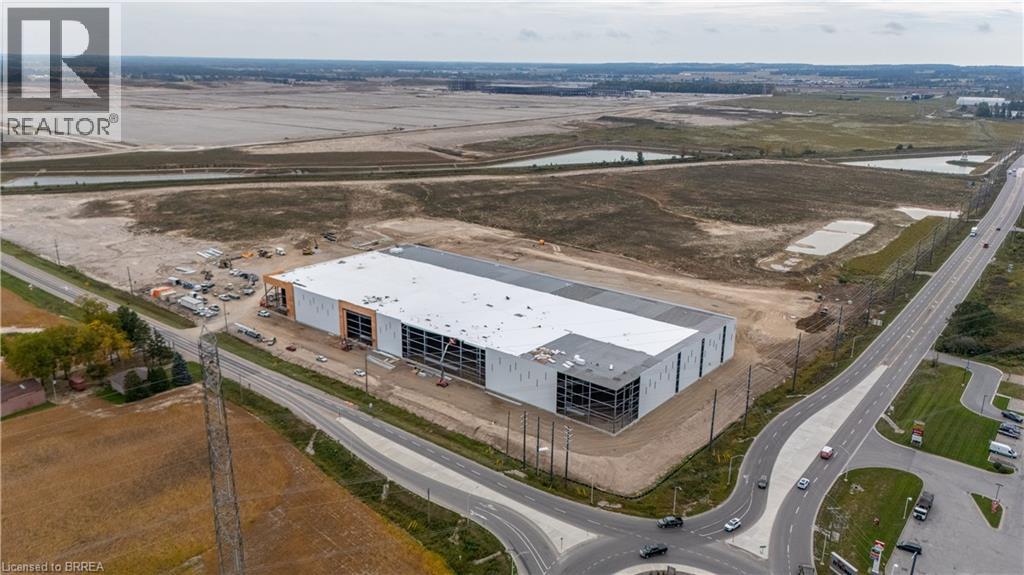
Lot 9 Highbury Avenue S Unit# Bldg D
St. Thomas, Ontario
Construction has commenced on Class A Industrial Space For Lease ranging from 29,656 square feet to 1,300,000 square feet in St. Thomas Ontario. These premium industrial buildings will neighbour the new Power Co (VW) Battery Cell Gigafactory. High quality construction, ample shipping doors and EFSR sprinklers. (id:63616)

53 Larry Crescent
Haldimand, Ontario
Newly built spacious beautiful basement with 2 bedrooms and 1 washroom, a quartz countertop kitchen with stainless steel appliances, and pot lights. No pets and no smoking. A professional couple or small family with AAA credit and references is welcome. Tenants pay 30%Utilities , Free Parking on street. The landlord would like to meet the tenants before the final accepted offer. (id:63616)
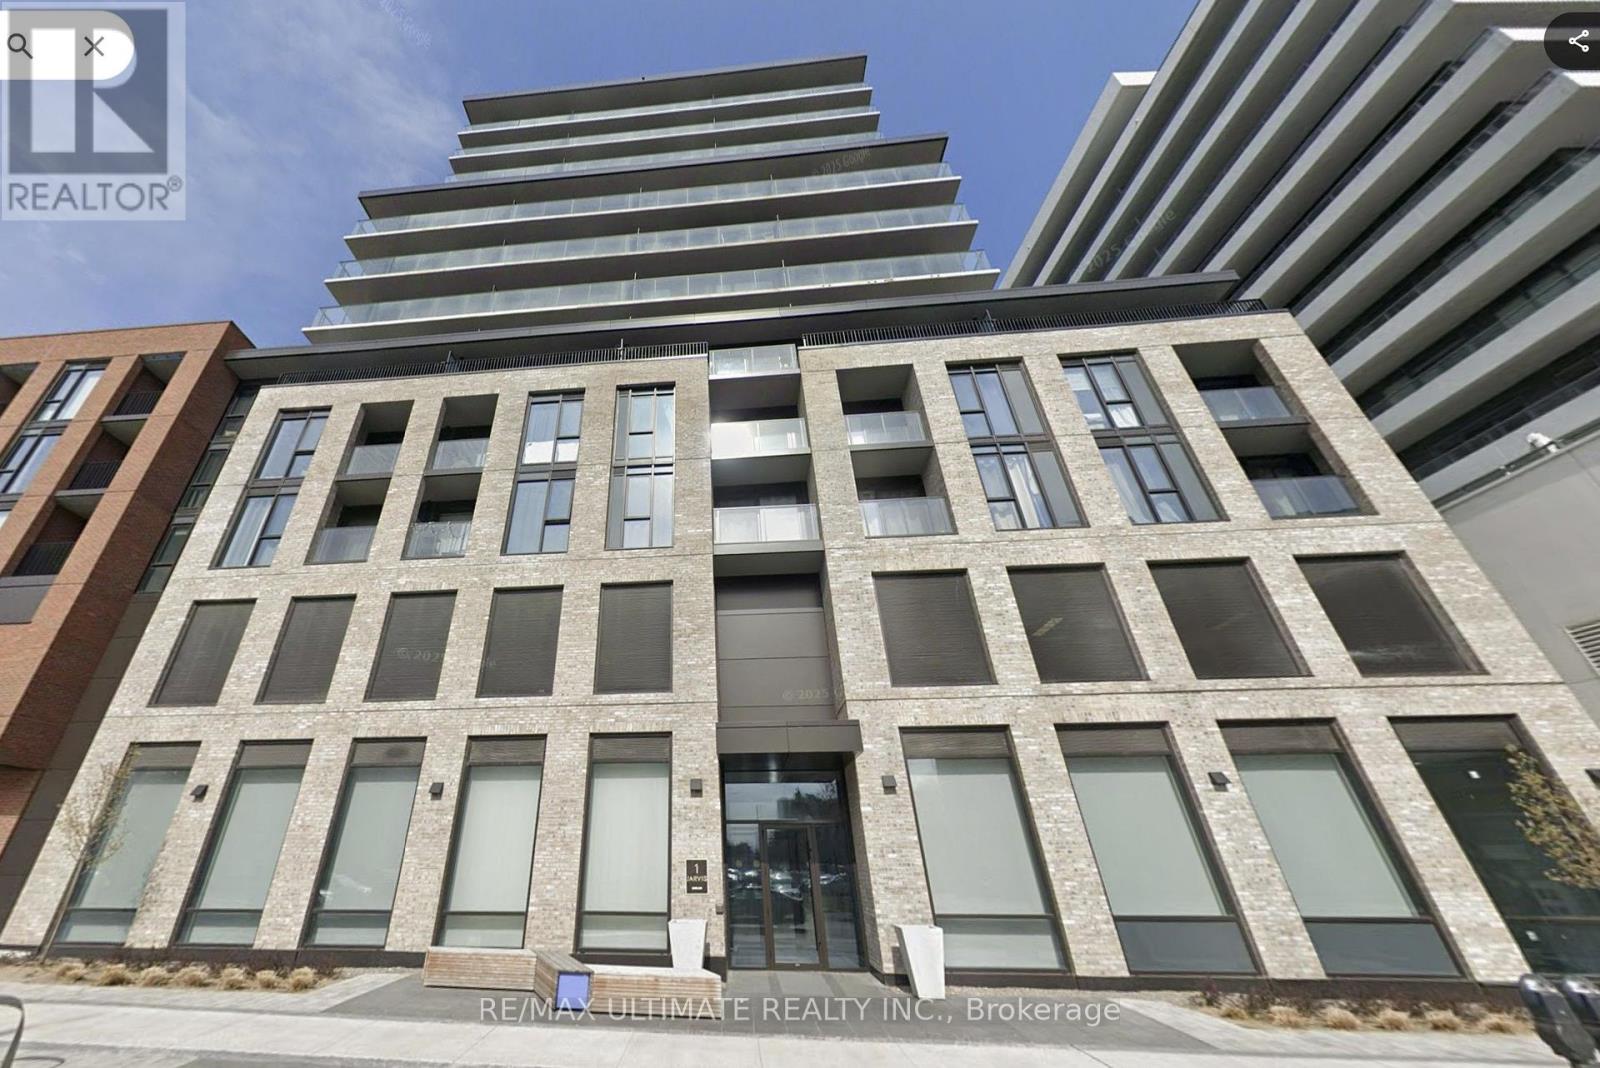
809 - 1 Jarvis Street
Hamilton, Ontario
Welcome to 1 Jarvis in the Heart of Downtown Hamilton's Beasley Neighborhood. 3 Yrs New 1 Bed, 1 Bath unit Featuring 9ft Ceilings, Open Concept Kitchen with Granite Countertops and Floor-to-Ceiling Windows Leading To a Sunny South-East Balcony. The Building offers an Array of Amenities Including Fitness Centre, 24 Hour Concierge/Security and Elevators. Situated Within Walking Distance to Parks, Shopping, Restaurants, and Transit - With Go Bus Station, Jackson Square, and Nations Market Just Minutes away. Easy Access to Hwy 403 and McMaster University (id:63616)