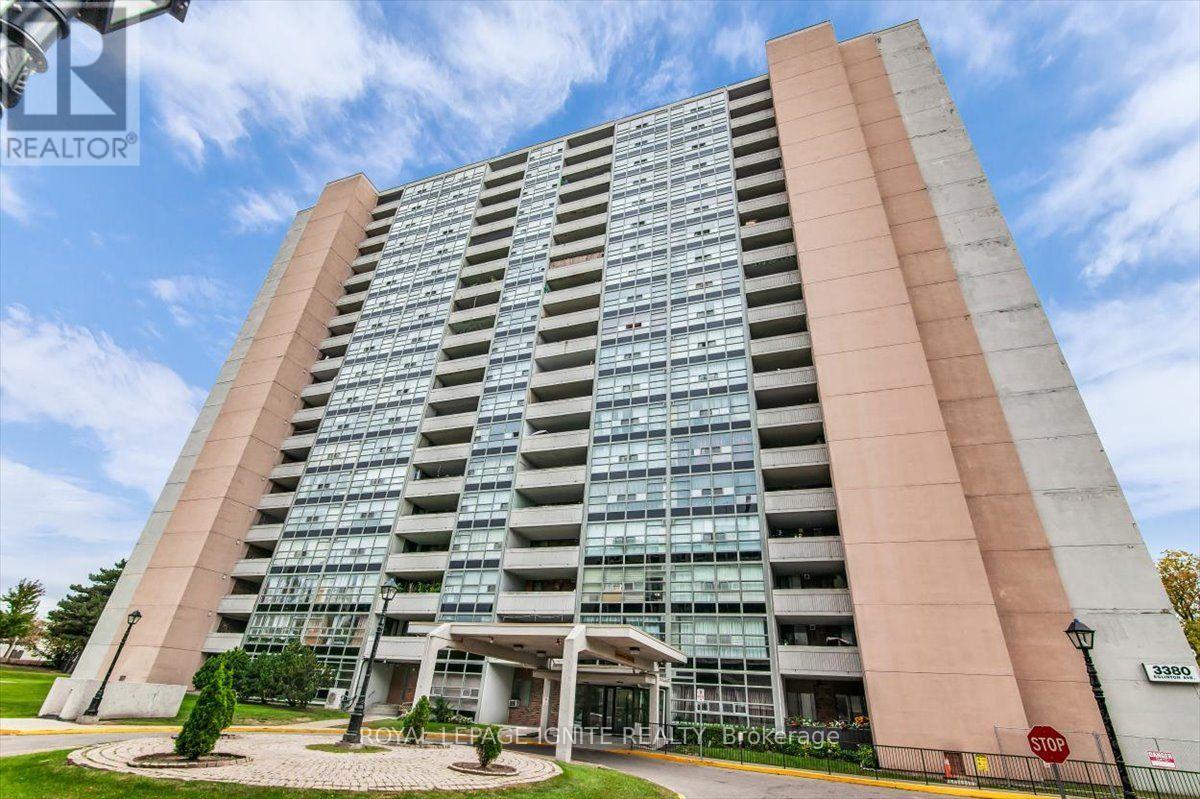
1712 - 3380 Eglinton Avenue E
Toronto, Ontario
Extensively renovated MASSIVE high-floor condo where every renovation is less than 3 years old. FAMILY FOCUSED BUILDING, DIRECTLY ADJACENT TO ELEMENTARY SCHOOL. This exceptionally spacious unit features a renovated kitchen equipped with quartz countertops, soft-close cabinets, and appliances. The entire floor plan has been updated with flooring, fresh paint, and a in-suite laundry setup. Located in a highly convenient neighborhood steps from 24/7 TTC transit, Metro, shopping, and local schools. Building amenities include a gym, sauna, and games room. Move-in ready with zero work required. (id:63616)
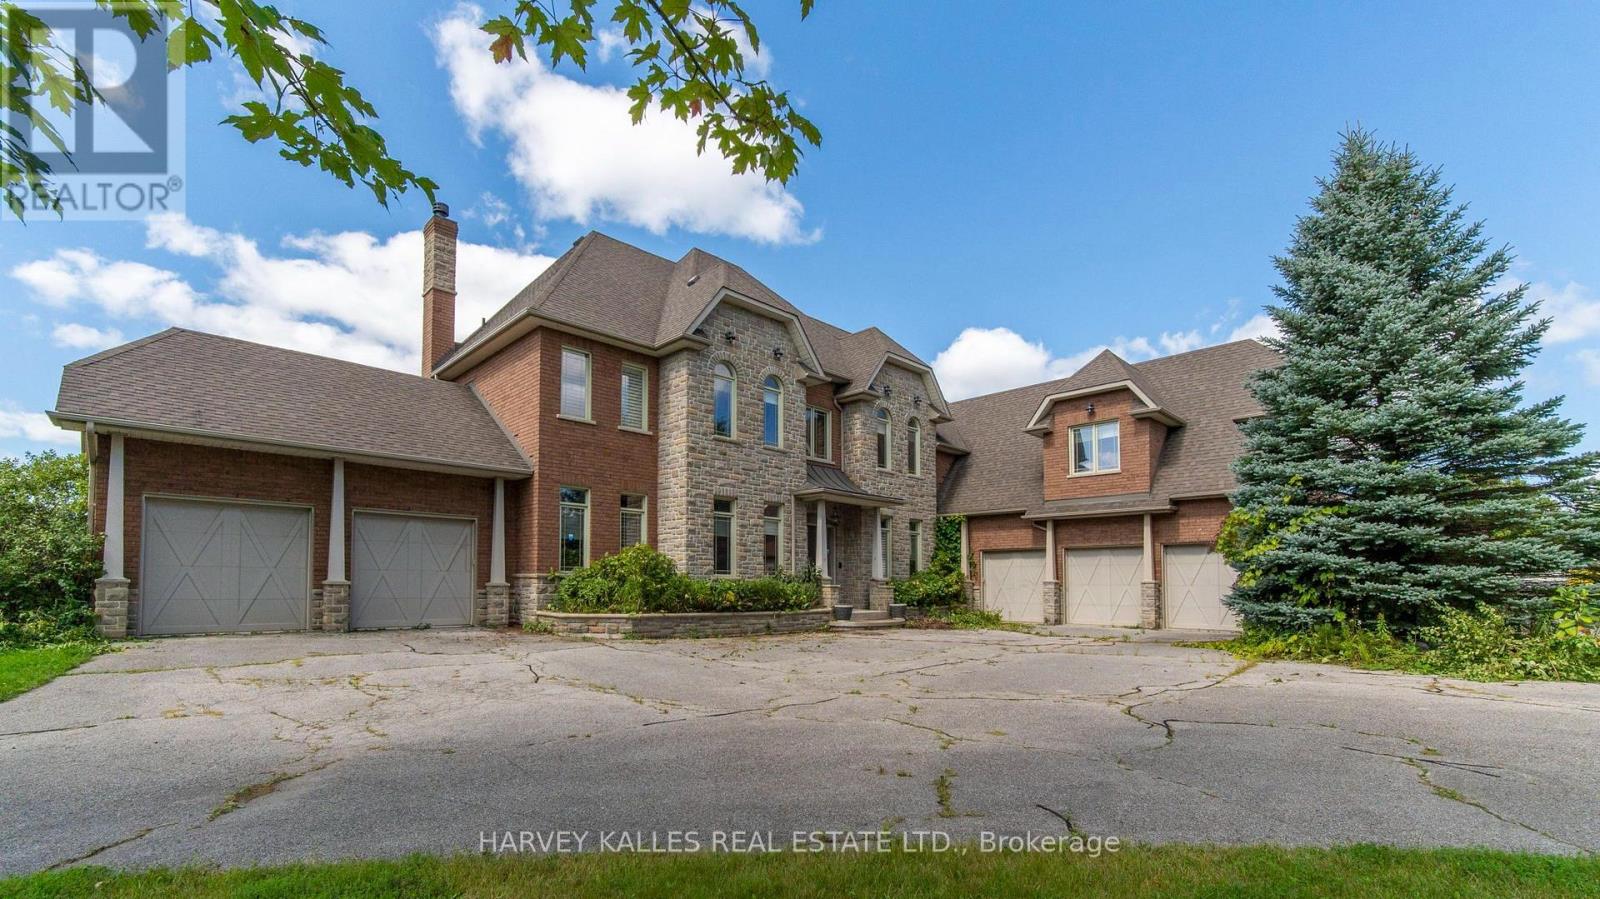
7472 Ashburn Road
Whitby, Ontario
7472 Ashburn Road in Whitby, Ont., is a premier 13-ac. luxury country estate featuring a spacious custom-built two storey detached home with over 8,680 square feet +/- of gca space (5,680+/- above grade & 3,000 +/-. below grade) with a walk out to an outdoor Pool/Cabana oasis and equestrian facilities including a two-storey horse barn boasting 14 stalls, a tack area with attached equestrian riding arena. There is also a standalone 2,400 sq. Ft. +/-insulated hay/feed/equipment barn. Located in the highly sought-after Rural Whitby/Brooklin area, this estate property seamlessly pairs an upscale residential equestrian lifestyle with speculative residential development potential positioning it as an ideal asset for luxury buyers, land bankers, horse lovers & developers alike. This property functions beautifully as a turnkey equestrian estate while holding prospective development potential. local Brooklin amenities, Hwy. 7 & the vital Hwy 407/412 Interchange!!!! The home includes 6 bedrooms* and 6 bathrooms, with hardwood flooring spanning major living areas. Security System. An expansive eat-in kitchen with hardwood floors a direct walk-out to the outdoor deck. Dining room includes a built-in fireplace and hardwood floors. A home office on the main floor includes elegant French doors. Living Spaces: Features rich wood details, vaulted ceilings, and abundant natural light from large windows capturing countryside views. Upper Level +Bedrooms: A primary bedroom featuring a fireplace, a 5-piece ensuite bathroom, his/her walk-in closets, and hardwood flooring. 4 bedrooms include closets, hardwood flooring, and private or semi-private ensuites (with 3 or 4-piece baths). *Offices/Dens optionally can be used as additional bedrooms. Property being sold on an "As is Where is Condition". Disclaimer: All info/facts provided herein by Seller/LA thought to be accurate but may not be. All info/facts being relied upon by Buyer for property valuation to be verified by Buyer Agent/Buye (id:63616)
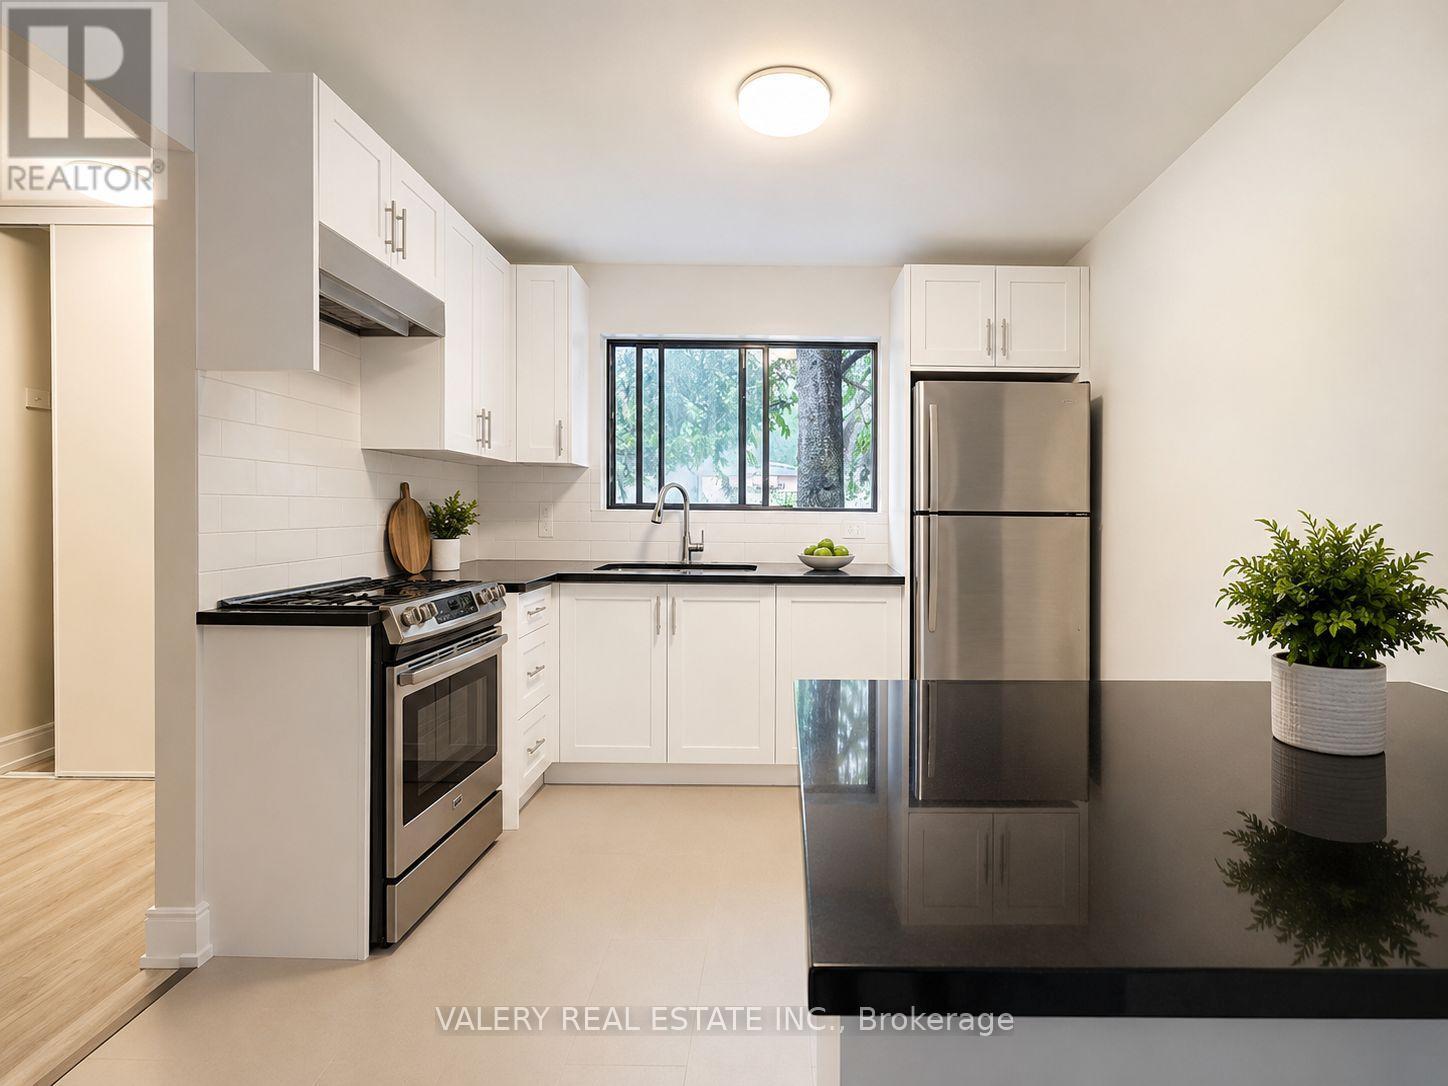
Th8 - 75 Eastdale Avenue
Toronto, Ontario
Welcome to TH8 at 75 Eastdale Avenue, a beautifully maintained 3 bedroom, 1 bathroom townhouse nestled in the heart of Danforth Village, one of East York's most desirable neighbourhoods. Just north of Danforth and Main, this vibrant community puts everything at your doorstep including grocery stores, shopping, restaurants, parks, and transit with the Danforth GO Station only a 13 minute walk away. With an 86 WalkScore and 85 Transit Score this location truly keeps you connected to the city. The townhouse features a functional kitchen, separate dining area, and a generous living space perfect for families or professionals seeking extra room. Three well proportioned bedrooms on the upper level offer comfortable and private living for all occupants. Residents also enjoy access to excellent amenities including a fully equipped gym and stylish party room. The convenient Resident Portal makes it easy to pay rent, request maintenance, and stay connected with management anytime from any device.All Utilities are separate. Parking is rental and will be avalaible for $125. Central Air Conditioning. Students and newcomers are welcome. Please note: photos have been virtually staged. List price is net effective rent based on a one month free promotion on a 13-month lease. Actual rent amount is $3,500. (id:63616)
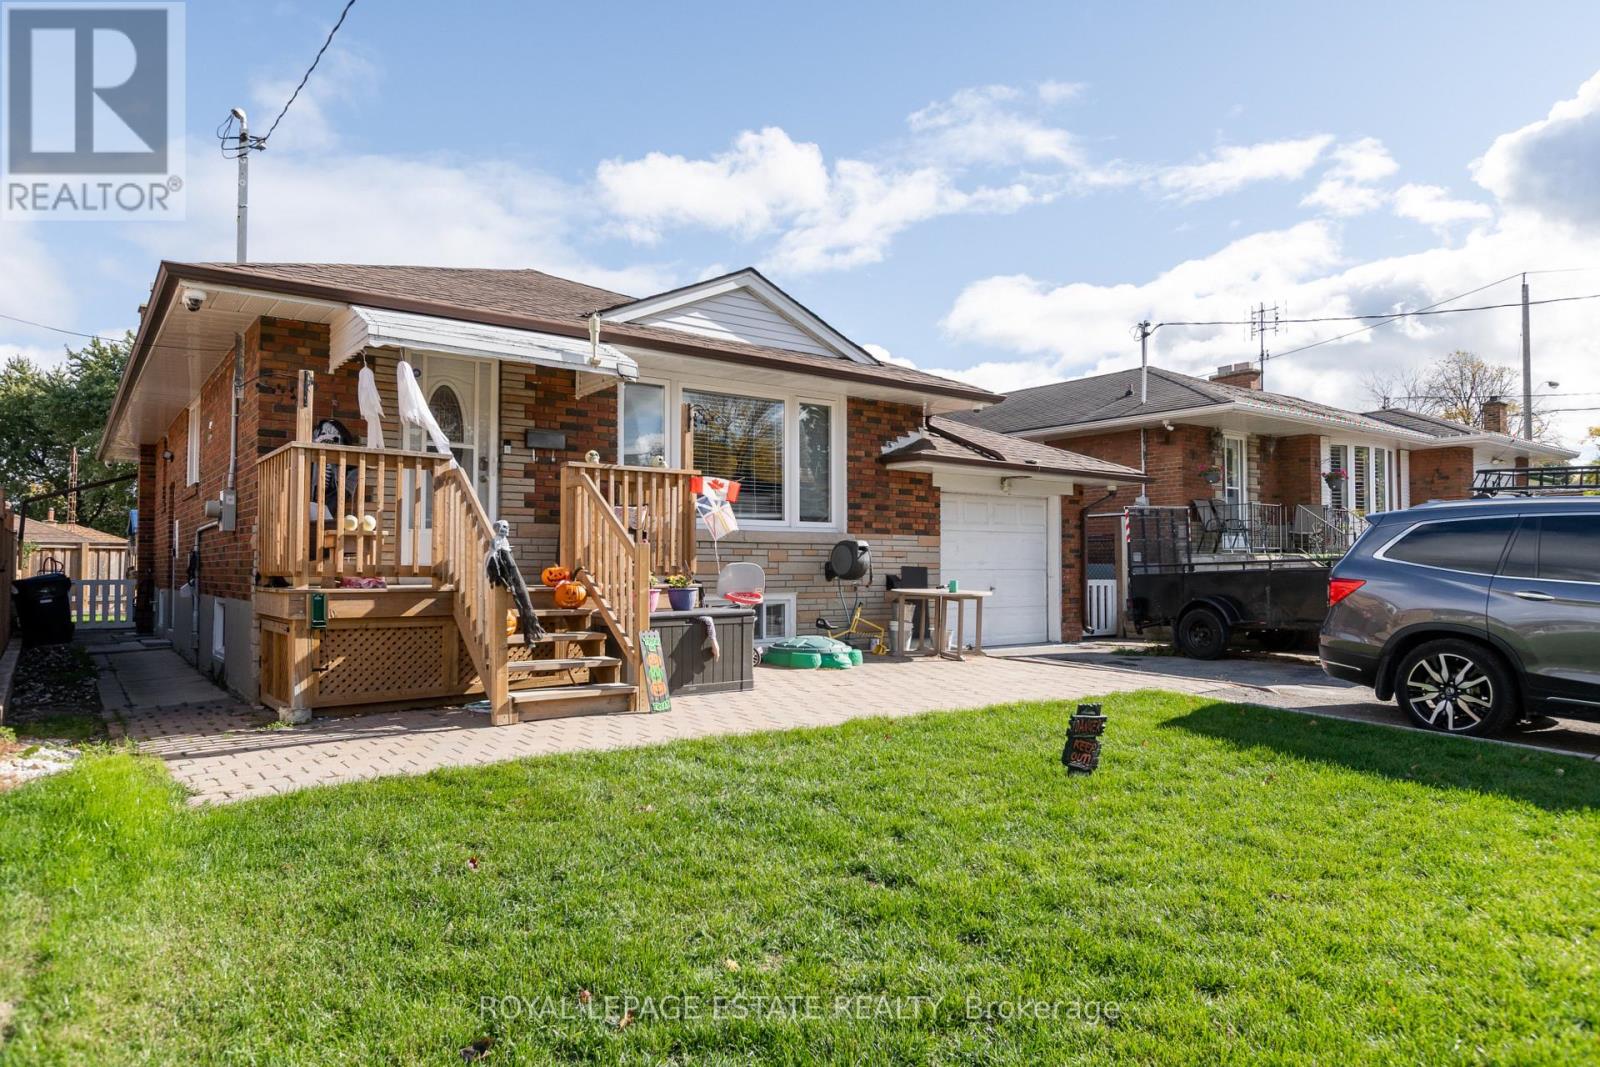
5 Barlow Road
Toronto, Ontario
Beautiful fully furnished 3 bedroom basement apartment. Newly renovated with great ceiling height - 7 feet 10 inches inside the unit, 6 feet 6 inches in the entry hall. Private entrance. Includes parking for one small car. Private laundry inside your unit, not shared with anyone. Three bedrooms plus a separate living room/dining room. Central Air. Great for a family, or for students (maximum of 3). Family friendly home. Terrific location on Barlow Road, convenient to UofT, schools, parks, transit, easy access to major highways, students welcome (max of 3). Unit comes fully furnished however Landlord is willing to remove some furniture prior to occupancy. Tenant pays 50% of utilities. This is a great opportunity to live in a lovely neighbourhood. Just terrific, it doesn't get better than this! (id:63616)
1107 - 185 Alberta Avenue
Toronto, Ontario
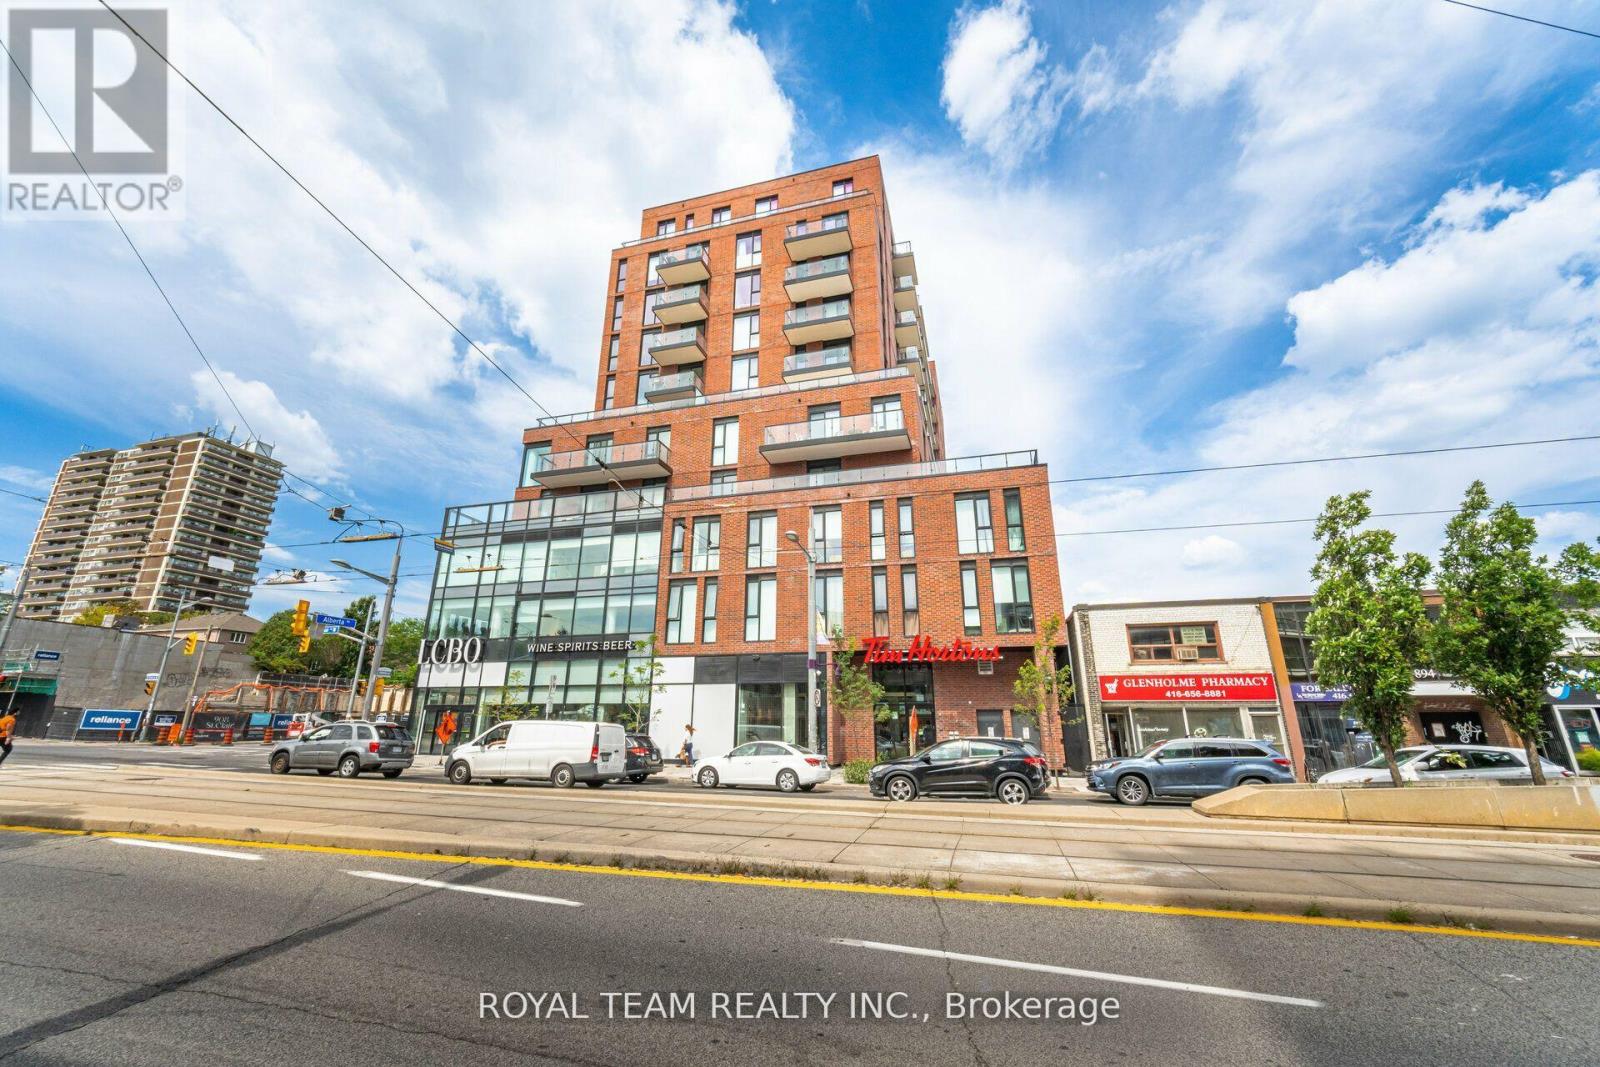
BRAND NEW BOUTIQUE CONDO LOCATED IN THE VIBRANT AREA OF ST.CLAIR WEST. SPACIOUS AND FUNCTIONAL LAYOUT WITH NO WASTED SPACE. 9 FOOT CEILING WITH FLOOR TO CEILING WINDOWS FACING ON UNOBSTRUCTED WEST VIEW/WITH LOTS OF NATURAL LIGHT. SPACIOUS PRIMARY BEDROOM WITH CLOSET. LOCATED ONE STEP AWAY FROM TTC, SUBWAY, RESTAURANTS AND SHOPS. CLOSING IS ANYTIME. MOTIVATED SELLER!!! (id:63616)
5 - 12 Westgate Boulevard
Toronto, Ontario
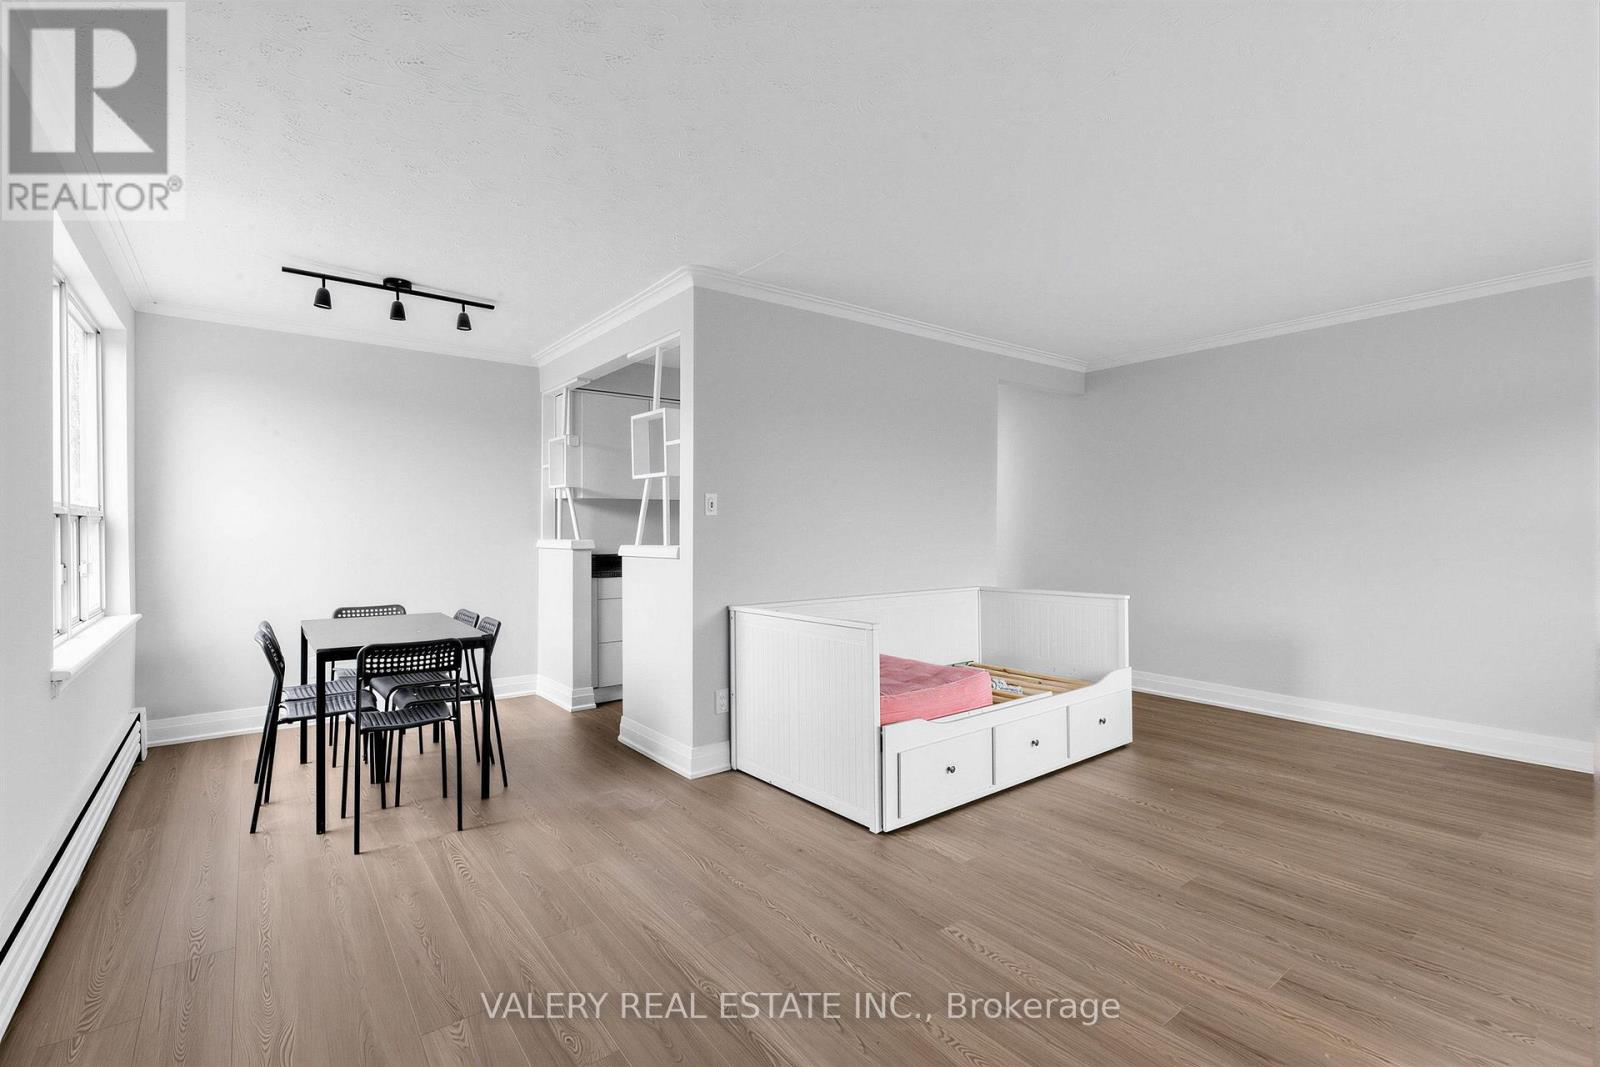
Welcome Home to 12 Westgate, Unit 5. This bright 2 bedroom suite has new flooring and has been freshly painted. Enjoy a convenient Bathurst & Wilson location, just steps to TTC, shops, and everyday essentials. Heat, water & gas included - tenant pays hydro only. Parking available for just $75/month. A clean, modern home in a well-connected neighbourhood - book your showing today! (id:63616)
3609 - 39 Roehampton Avenue
Toronto, Ontario
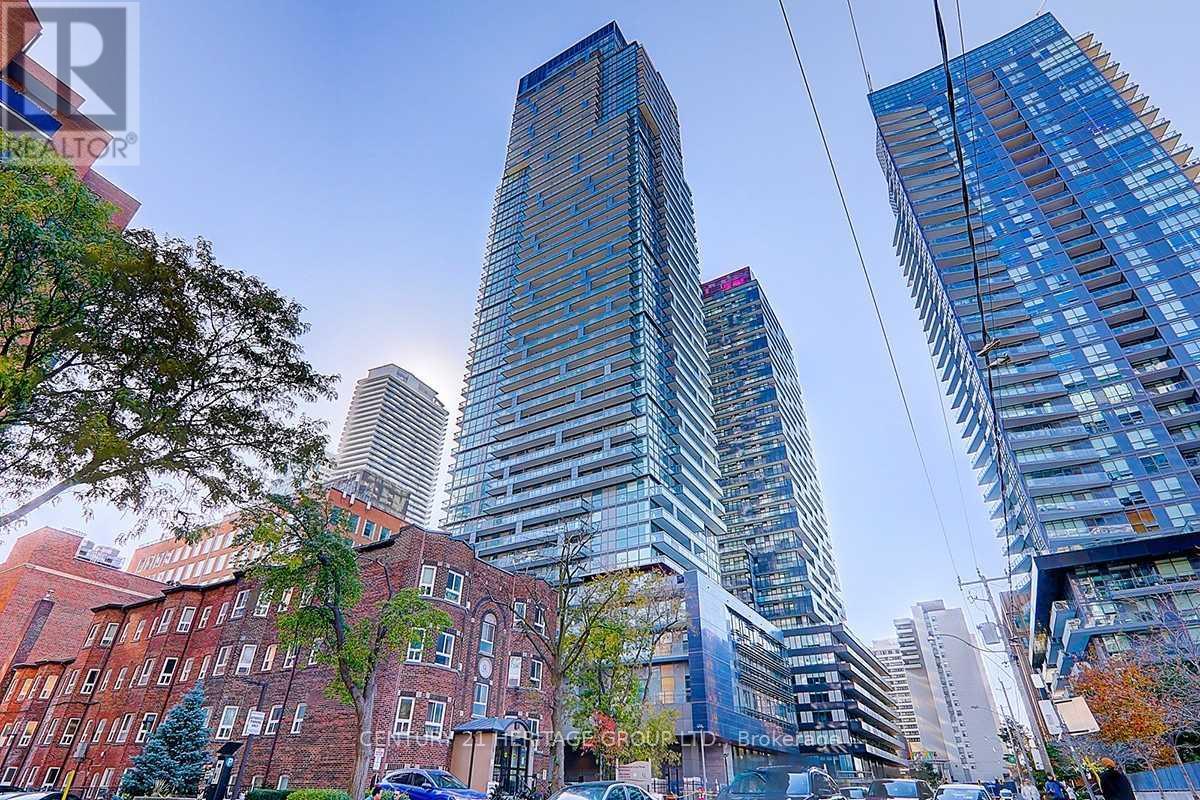
Amazing Luxurious Condo Bright & Spacious, Corner North East ,Unit ,Bright Living/Dining Room ,3 Bedrooms Unit With Open Balcony, Located In The Heart Of Midtown Toronto, Yonge & Eglinton, Large Windows, Open Modern Kitchen. (id:63616)
2204 - 181 Bedford Road
Toronto, Ontario
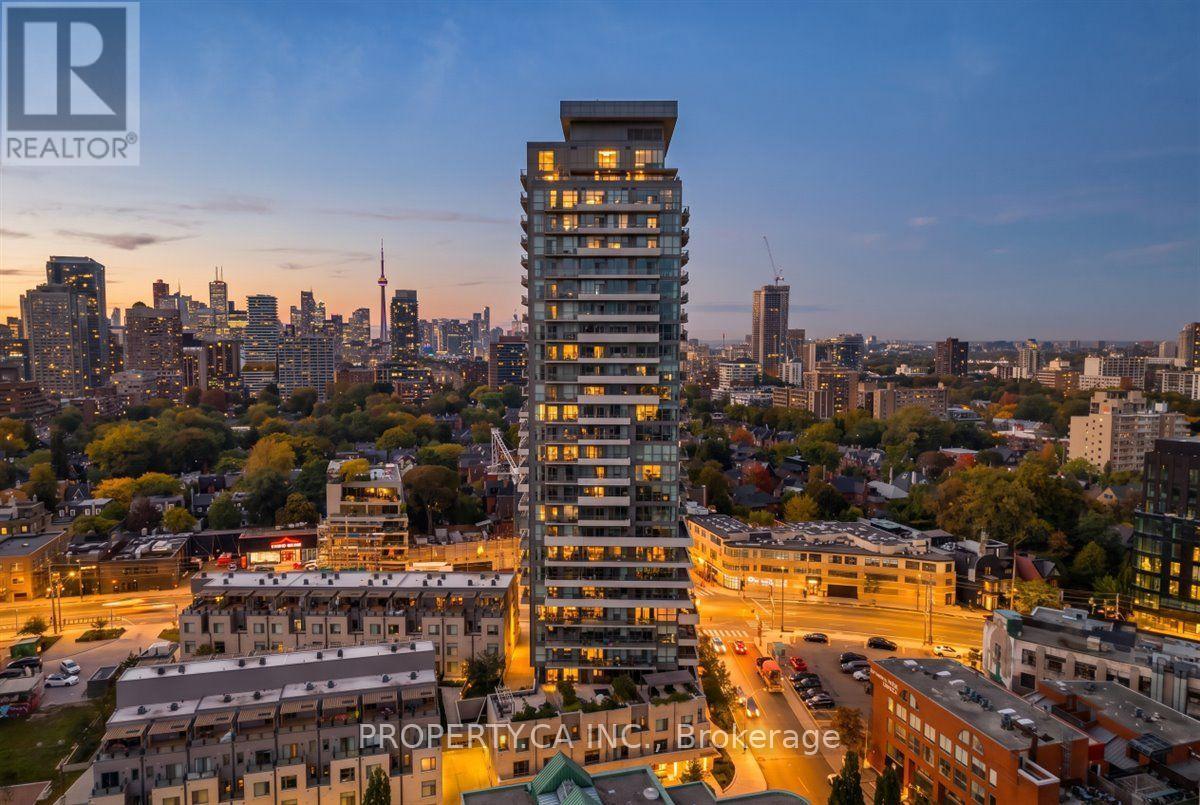
Welcome to exceptional Yorkville living at 181 Bedford Road. This stunning 3-bedroom, 2-bathroom corner suite offers approximately 855 sq. ft. of thoughtfully designed living space, soaring 10' ceilings, extensive upgrades and sweeping northeast views of the city skyline, downtown and surrounding parks. Perched on the 22nd floor, floor-to-ceiling windows flood the open-concept interior with natural light, while engineered hardwood floors add warmth and sophistication throughout.The stylish eat-in kitchen features upgraded quartz countertops, breakfast bar, built-in appliances and a highly functional layout. The living area is enhanced by a striking feature wall with custom built-in bookshelves, creating an elegant focal point. The spacious primary bedroom offers a walk-in closet with custom organizers, 4-piece ensuite and private walk-out to the balcony. The generous second bedroom features floor-to-ceiling windows and custom built-ins, while the versatile third bedroom, currently used as an office, is ideal as a guest room, nursery or private workspace.The beautifully finished 3-piece second bathroom features a custom vanity, tile flooring, frameless glass shower and LED mirrored medicine cabinet. Additional conveniences include in-suite laundry, central vacuum, central air, owned parking and locker. Maintenance fees include heat, CAC, common elements and building insurance.Enjoy an impressive array of amenities including 24-hour concierge, rooftop terrace with community BBQs, fitness and games rooms, guest suites, dog bath, party/meeting room and bike storage. Ideally located just steps from Yorkville's celebrated restaurants, cafés, shopping, parks and transit. (id:63616)
Ph6 - 360 Bloor Street E
Toronto, Ontario
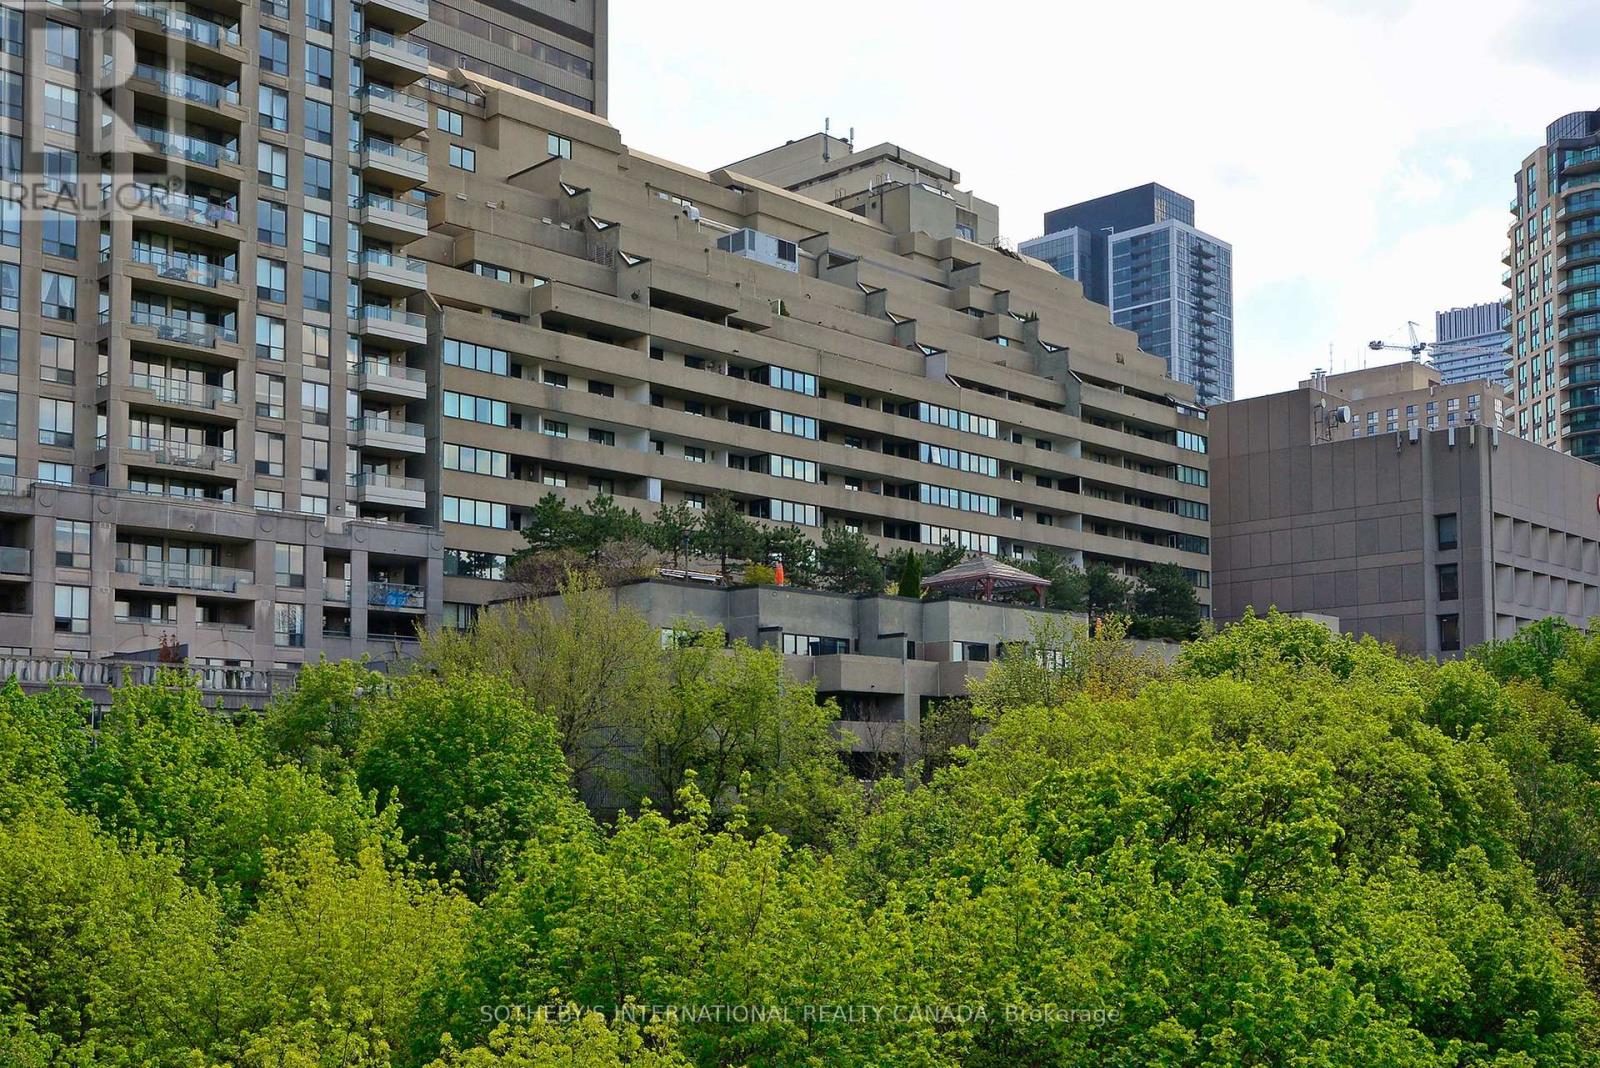
Welcome to PH6 at The Three Sixty, a rare two-storey penthouse offering an exceptional combination of space, privacy and outdoor living in the heart of Bloor/Rosedale. This distinctive one-bedroom, 1.5-bathroom residence offers approximately 1,035 sq. ft. of interior living space plus an impressive 281 sq. ft. private terrace. The thoughtfully designed main level features combined living and dining area, a well-proportioned kitchen and convenient powder room, creating an ideal layout for everyday living and entertaining. Upstairs, the remarkably spacious bedroom measures approximately 12'5" x 19'3", complemented by a full bathroom, separate laundry room and direct access to the expansive 9'1" x 32'3" terrace-a wonderful extension of the living space for outdoor dining, entertaining or relaxing above the city. Residents of The Three Sixty enjoy an impressive array of amenities including 24-hour concierge service, indoor pool, sauna and change rooms, fully equipped gym, squash court and party room. Additional conveniences include a car wash bay, visitor parking and four EV charging stations on Level P2.Ideally situated in the coveted Bloor/Rosedale neighbourhood, just steps from Yorkville's renowned shops and restaurants, U of T and the subway, with the Rosedale Ravine providing a scenic natural backdrop and the Financial District within easy reach. PH6 presents a rare opportunity to enjoy the privacy and separation of a two-level residence, an extraordinary private terrace and the convenience of a full-service building in one of Toronto's most desirable downtown locations. (id:63616)
705 - 920 Sheppard Avenue W
Toronto, Ontario
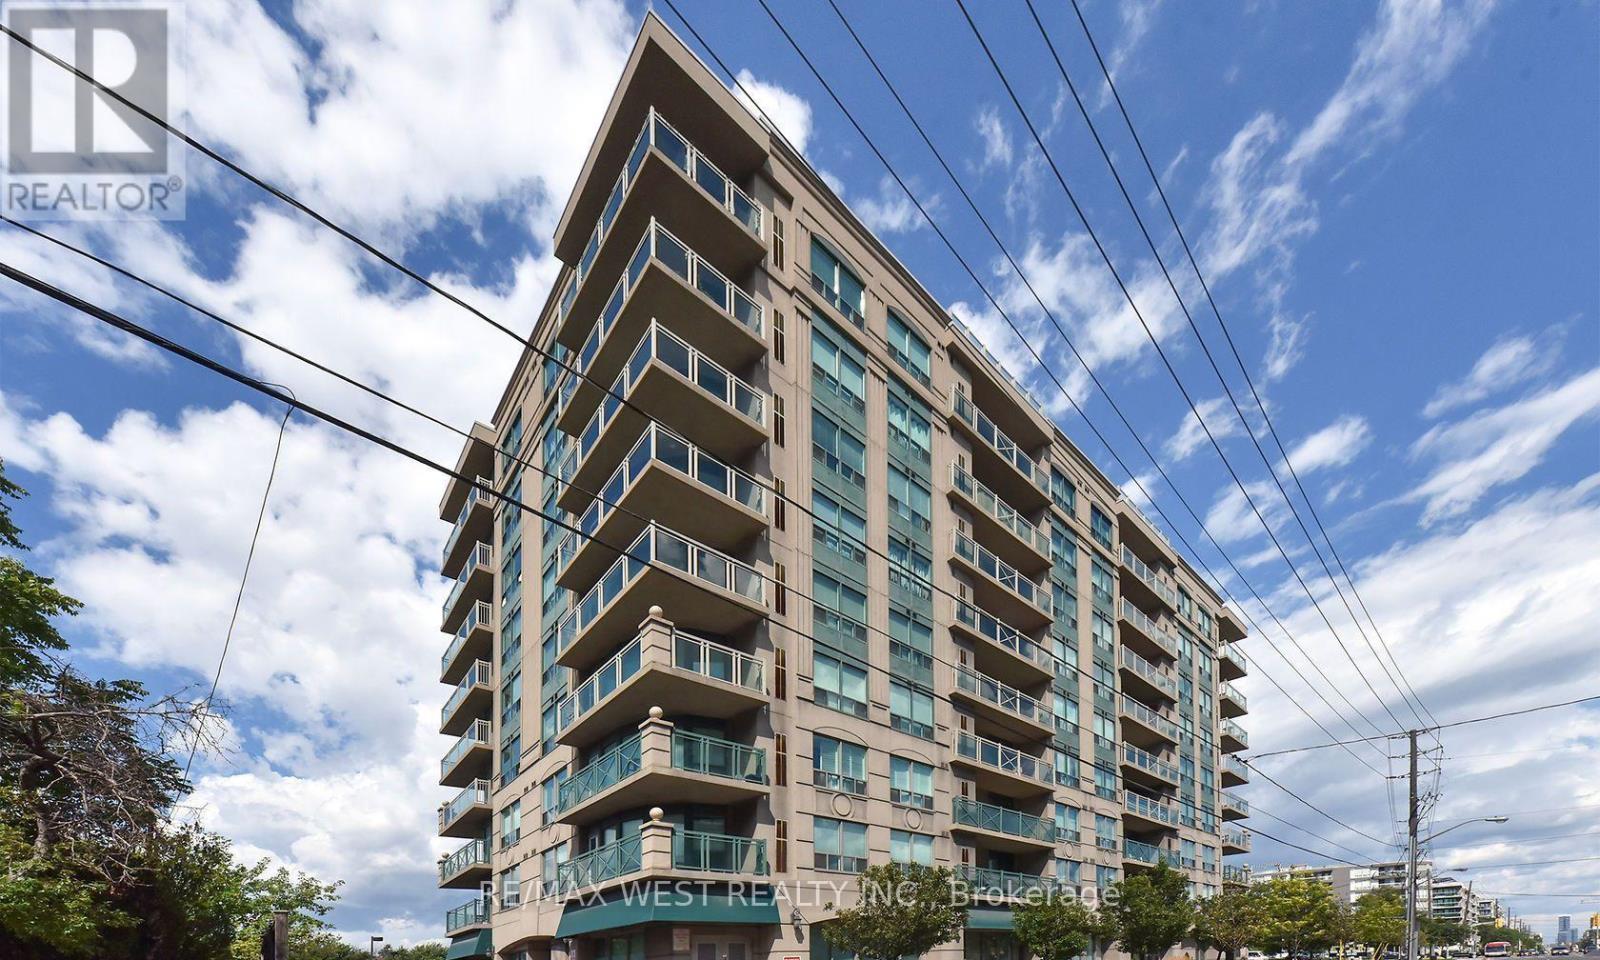
Wow! This rare 'Hampton plaza' Fantastic Location! Right Across Sheppard Ave West Subway Station! 2 bedroom plus Den / 2 washroom, best split layout w/ over 930 square feet You can't miss this one! Comes with 1 Parking and 1 Locker located on the same floor as the condo unit! Very well maintained building! Freshly Painted and professionally clean! Ready for move in anytime.24hr. Video surveillance security, express bus to York university, min to Hwy 401 and Yorkdale mall. Please provide complete credit report with credit score, employment letter, 2 paystubs, photo IDs and 2 references. $200 key deposit, tenant insurance and confirmation of transfer of hydro and gas upon occupancy. (id:63616)
2205 - 25 Capreol Court
Toronto, Ontario
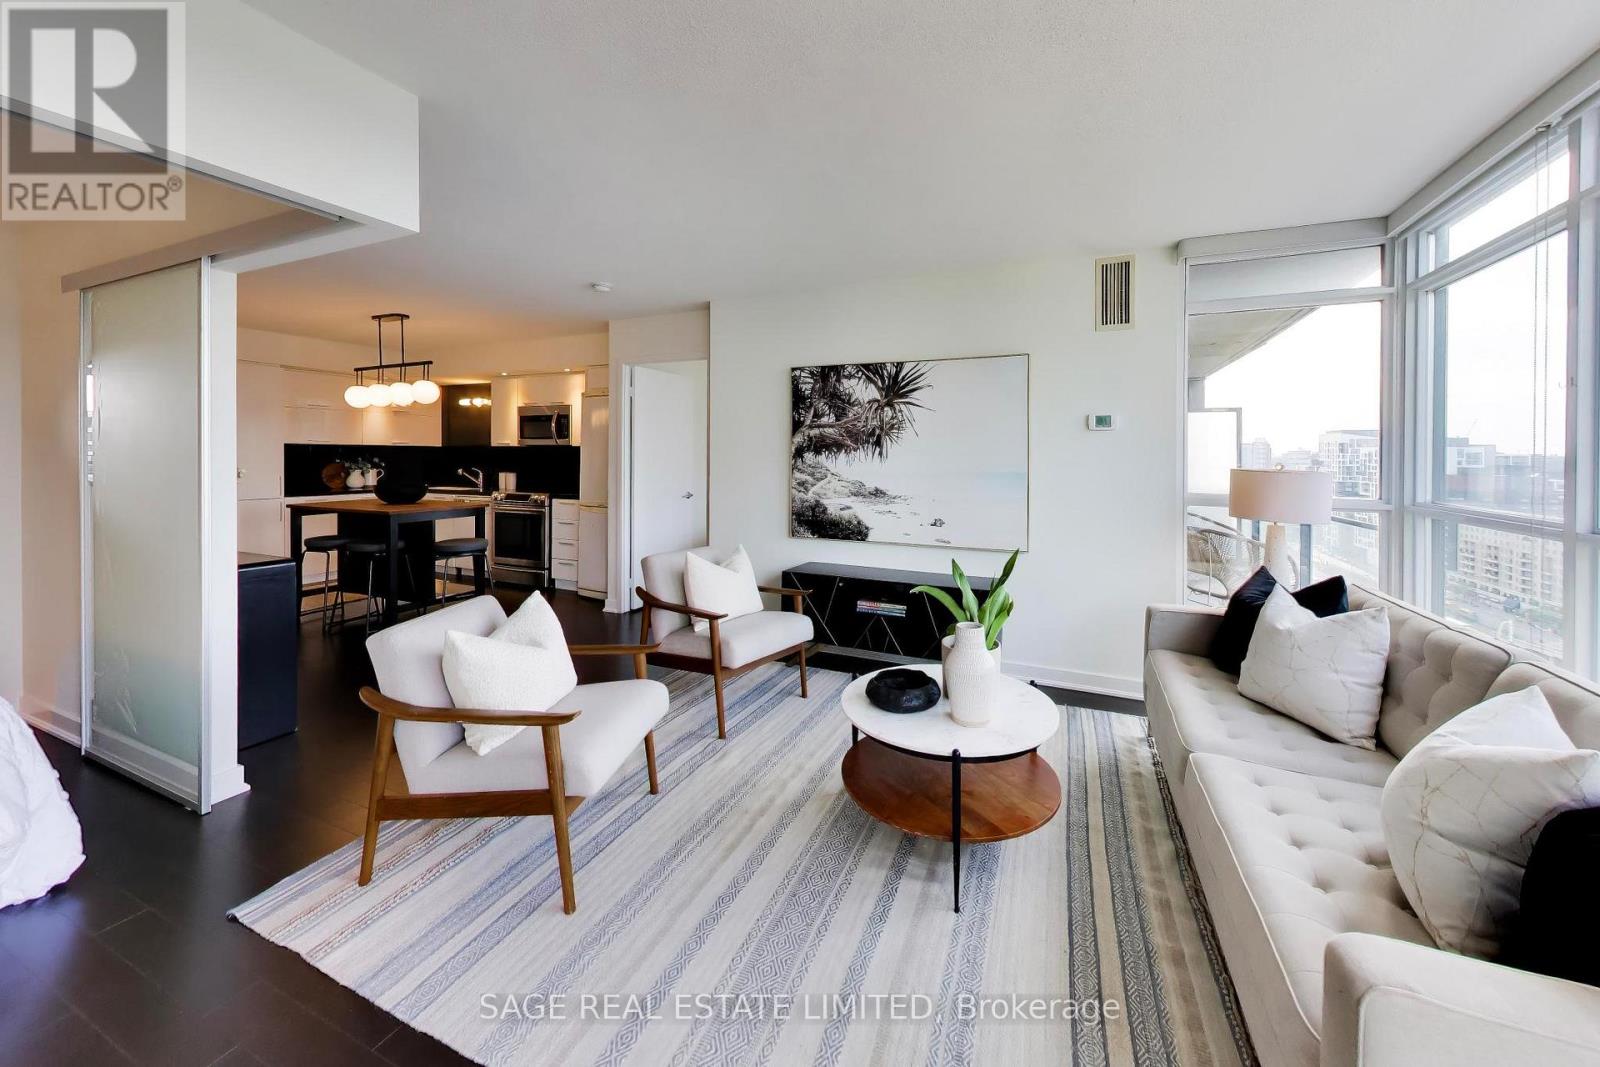
Perched high above the city, this beautifully refreshed 823 sq. ft. suite delivers the space, light and layout that are increasingly hard to find downtown. Floor-to-ceiling windows frame sweeping city views and fill the open-concept living space with natural light, while a 52 sq.ft. balcony gives you your own outdoor perch above it all. Inside, freshly painted walls and hardwood floors create a clean, move-in-ready feel. The kitchen is designed to be part of the living space, anchored by a large island that's equally suited to morning coffee, week night dinners or entertaining friends. The smart split-bedroom floor plan offers genuine privacy, with bedrooms positioned on opposite sides of the suite. The spacious primary retreat features a large closet and private ensuite, while the second bedroom and separate three-piece bath are ideal for guests, a roommate or a dedicated home office. At 823 sq. ft., there's room here to actually live - not just fit your furniture. Bright, spacious, beautifully laid out and surrounded by incredible city views, Unit 2205 is downtown condo living done right. (id:63616)

714 - 505 Richmond Street W
Toronto, Ontario
Rare opportunity to own an exceptional residence in the iconic Waterworks Residences, where timeless heritage architecture meets sophisticated modern luxury. This beautifully appointed two-bedroom suite showcases elegant finishes, soaring 9-foot ceilings, and an abundance of natural light streaming through an impressive wall of floor-to-ceiling windows, creating a bright and inviting atmosphere throughout.Designed with both style and functionality in mind, the thoughtfully crafted open-concept layout flows effortlessly from room to room, maximizing both comfort and everyday living. The contemporary kitchen is a chef's dream, featuring integrated appliances, a generous centre island with ample workspace, and abundant counter space for cooking, entertaining, and gathering with family and friends. Step outside to your spacious private balcony-an ideal extension of your living space and the perfect setting to relax, unwind, or entertain while enjoying the vibrant downtown surroundings. Residents of Waterworks enjoy an unparalleled lifestyle with access to premium amenities, including a state-of-the-art YMCA fitness facility, spectacular rooftop amenities, and the renowned Waterworks Food Hall. Perfectly positioned in the heart of downtown Toronto, you're just steps from the boutiques, acclaimed restaurants, cafés, and nightlife of Queen West and King West, with the Financial District, transit, and countless urban conveniences only moments away. *Some Photos Have Been Virtually Staged* (id:63616)