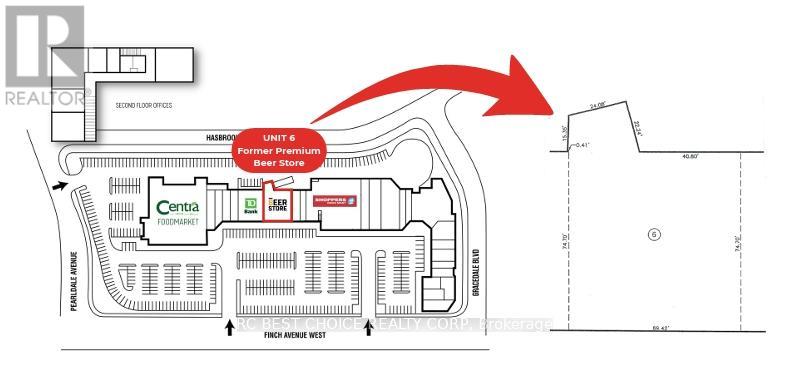
6 - 2568 Finch Avenue W
Toronto, Ontario
Commercial Unit For Lease In Established Finchdale Plaza. Approx. 5,736 Sq.Ft. Vacant Unit Available For Immediate Possession. Former Beer Store Location, Centrally Positioned Within The Plaza With Strong Exposure And Easy Customer Access. Anchored By Centra Foodmarket, Shoppers Drug Mart, TD Bank And Other Daily-Needs Retailers, Bringing Steady Traffic Throughout The Day. Excellent Finch Ave W Visibility, Ample Surface Parking, Easy public transit And Convenient TTC Access. Suitable For A Variety Of Retail, Service, Showroom Or Professional Uses. (id:63616)
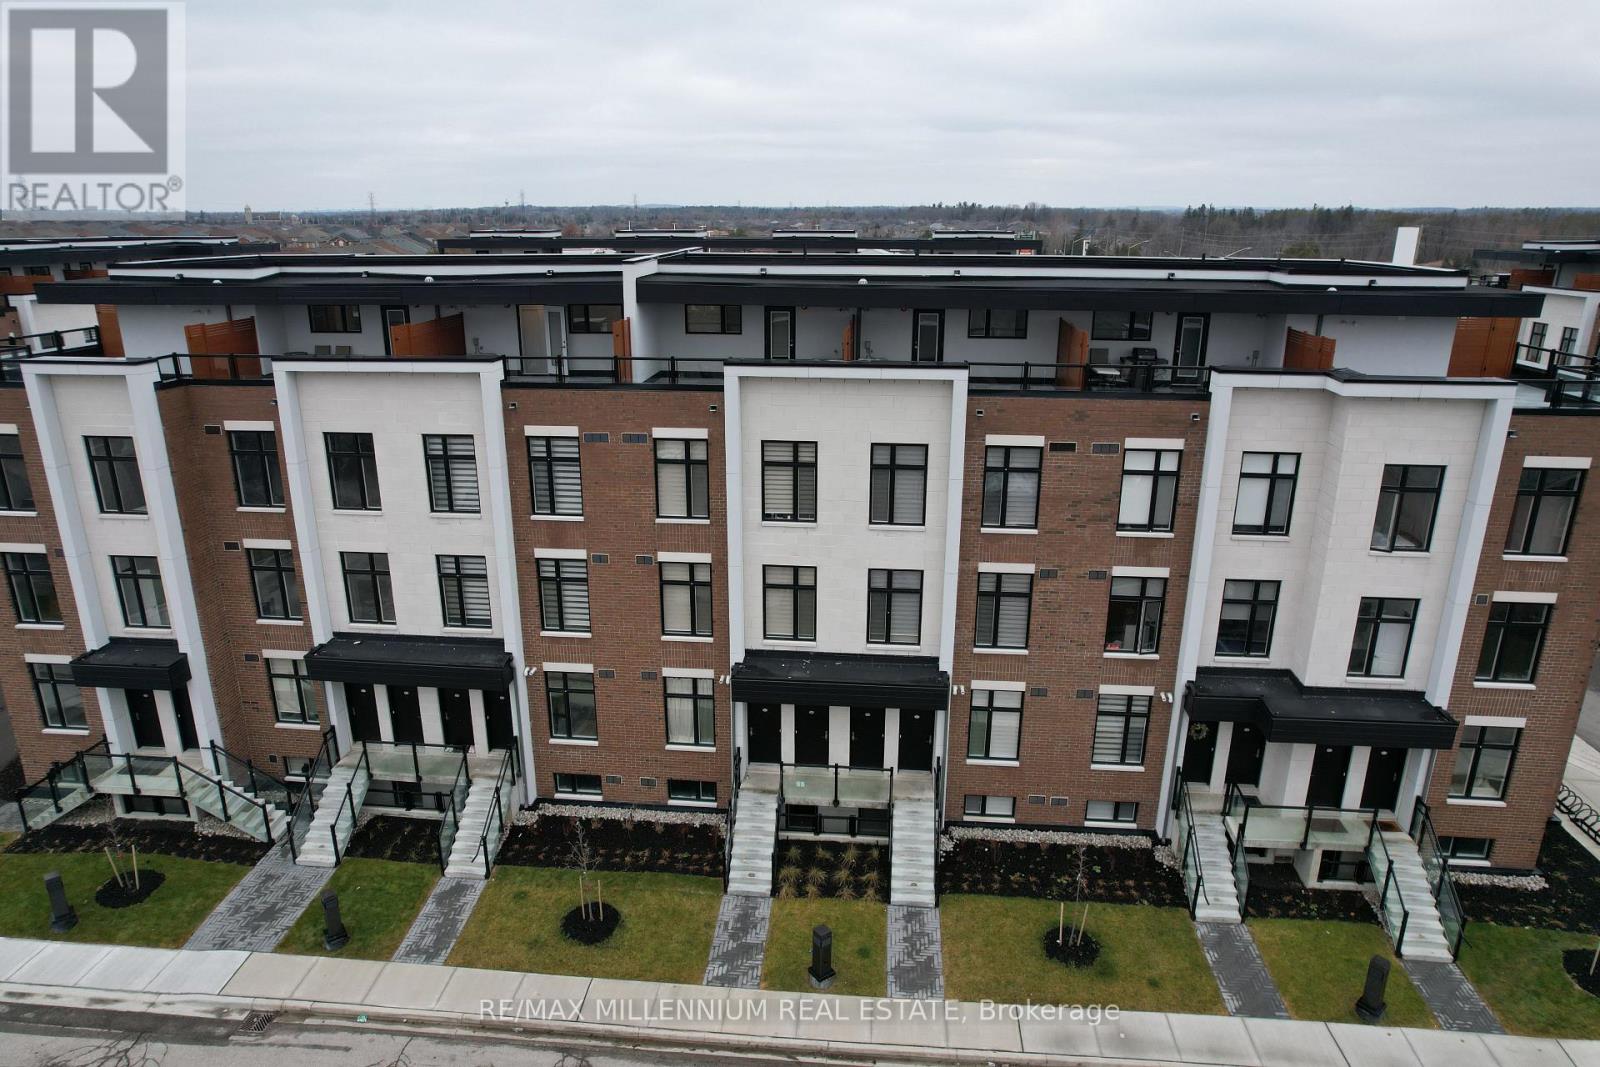
U221 - 9560 Islington Avenue
Vaughan, Ontario
**Discover Elevated Living in the Heart of Prestigious Sonoma Village, Woodbridge**Step into sophisticated elegance with this impeccably designed stacked townhome, located in the highly coveted Sonoma Village enclave of Woodbridge. This expansive 2-bedroom, 2.5-bathroom residence exemplifies refined living, showcasing upscale finishes such as rich, wide-plank hardwood flooring, soaring 9-foot ceilings, and an airy open-concept layout that exudes both grace and functionality.Crafted for discerning lifestyles, the sun-drenched living and dining areas offer a seamless flow ideal for both intimate everyday moments and grand entertaining. At the heart of the home, the gourmet kitchen is a culinary haven-appointed with premium appliances, sleek cabinetry, and a stylish breakfast bar that invites gathering and connection.Retreat to serene bedrooms designed for rest and rejuvenation, including a luxurious primary suite with spa-inspired ensuite bath. Enjoy the added convenience of underground parking, ample storage, and a private entrance-all within a secure, well-established, and family-friendly community.Enjoy cozy, intimate gatherings your large, private rooftop patio with unobstructed panoramic views of the VMC, Toronto skyline and the CN Tower! Enjoy your outdoor space for sun and fun not your ordinary rental!Perfectly situated just steps from daily essentials-boutique grocers, cafés like Tim Hortons, fine dining, and verdant parks and trails-this residence offers a rare blend of tranquility and accessibility. Top-tier schools, upscale shopping at Vaughan Mills, and the charm of Kleinburg Village are all just minutes away, with seamless access to Highways 427, 400, and 407.Whether you're a first-time buyer seeking distinction, a downsizer embracing elegance, or an investor in pursuit of enduring value, this luxurious townhome delivers the perfect harmony of comfort, convenience, and class and you can make it home. (id:63616)
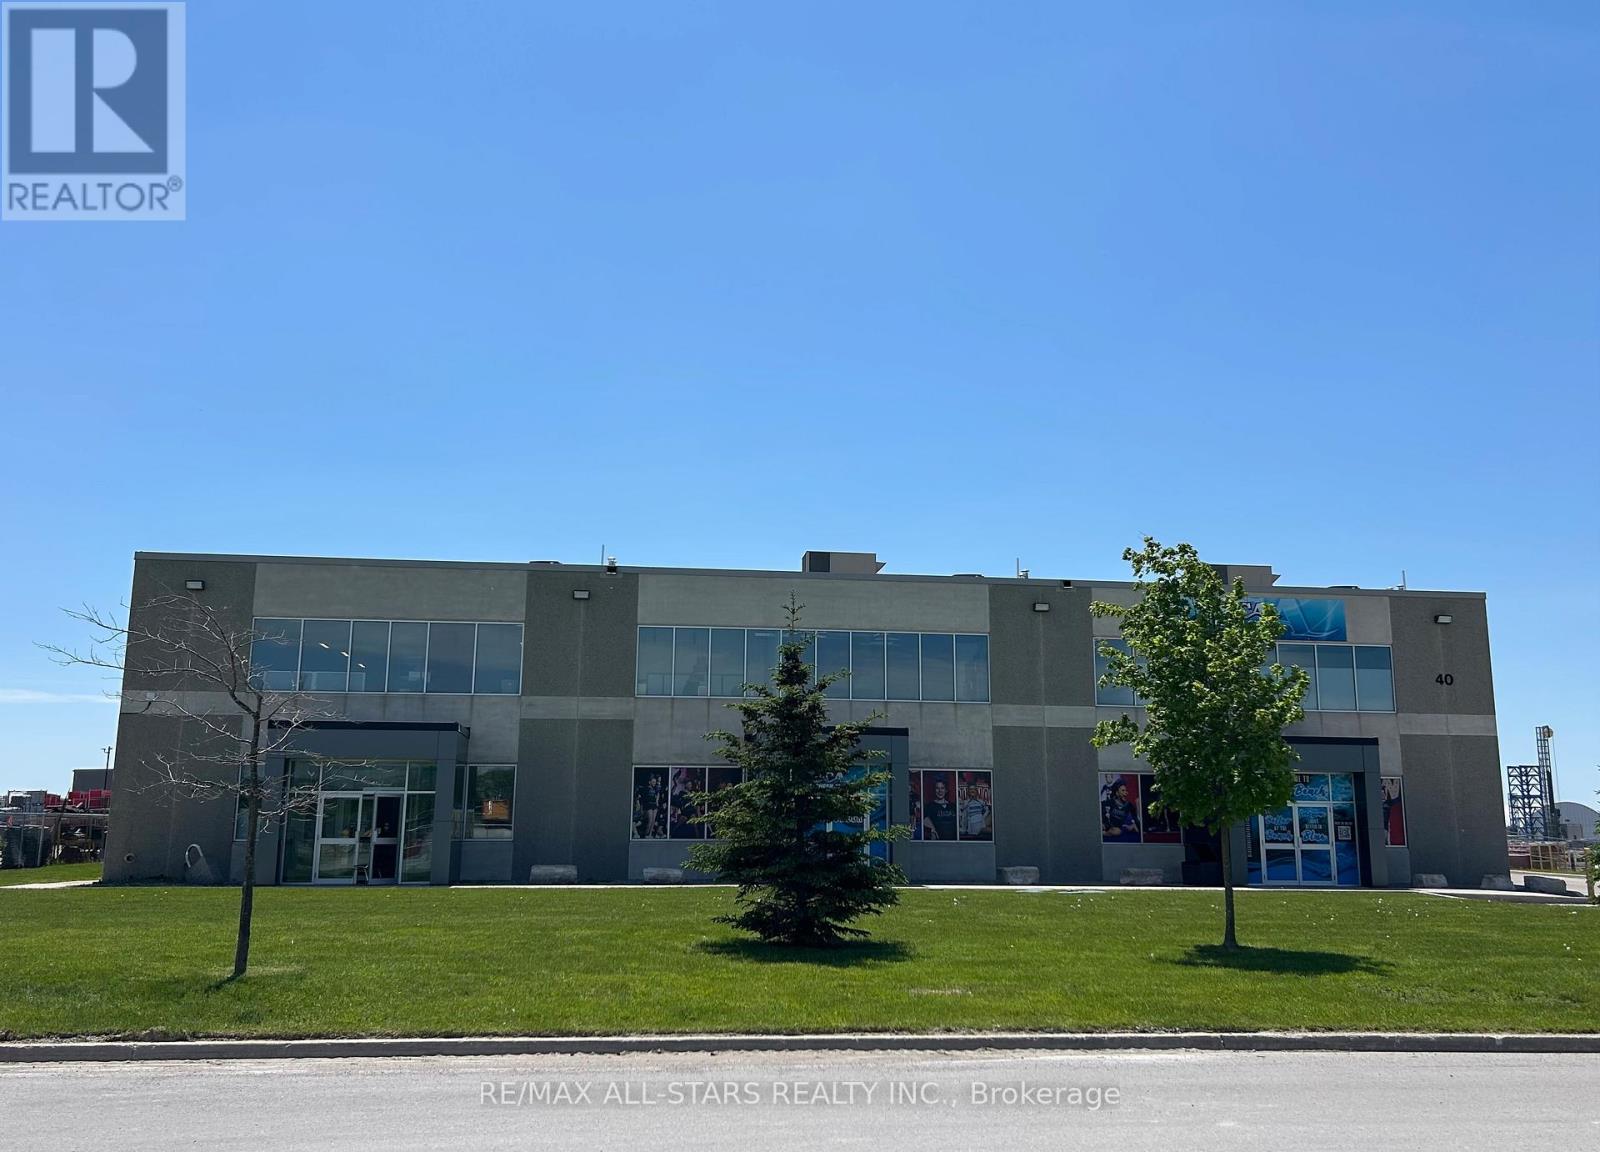
3 - 40 Anderson Boulevard
Uxbridge, Ontario
5,600 SF Modern industrial unit featuring a functional layout with a front office area, kitchenette, accessible washroom, warehouse space w/ wash station and second-floor mezzanine above the office area. The unit offers 24-foot clear height, one drive-in shipping door, and 200 amps, 120/208v, 3 phase electrical service. Ample on-site parking is available for staff and visitors.Strategically located just off York Durham Line between Stouffville and Uxbridge within a well-established commercial area. Lease rate $11.95 per sq. ft. net, plus $4.00 per sq. ft. TMI, with utilities extra. Convenient access to Highway 404 provides excellent connectivity for employees, suppliers, and business operations throughout the GTA. Landlord incentives available for qualified tenants. (id:63616)
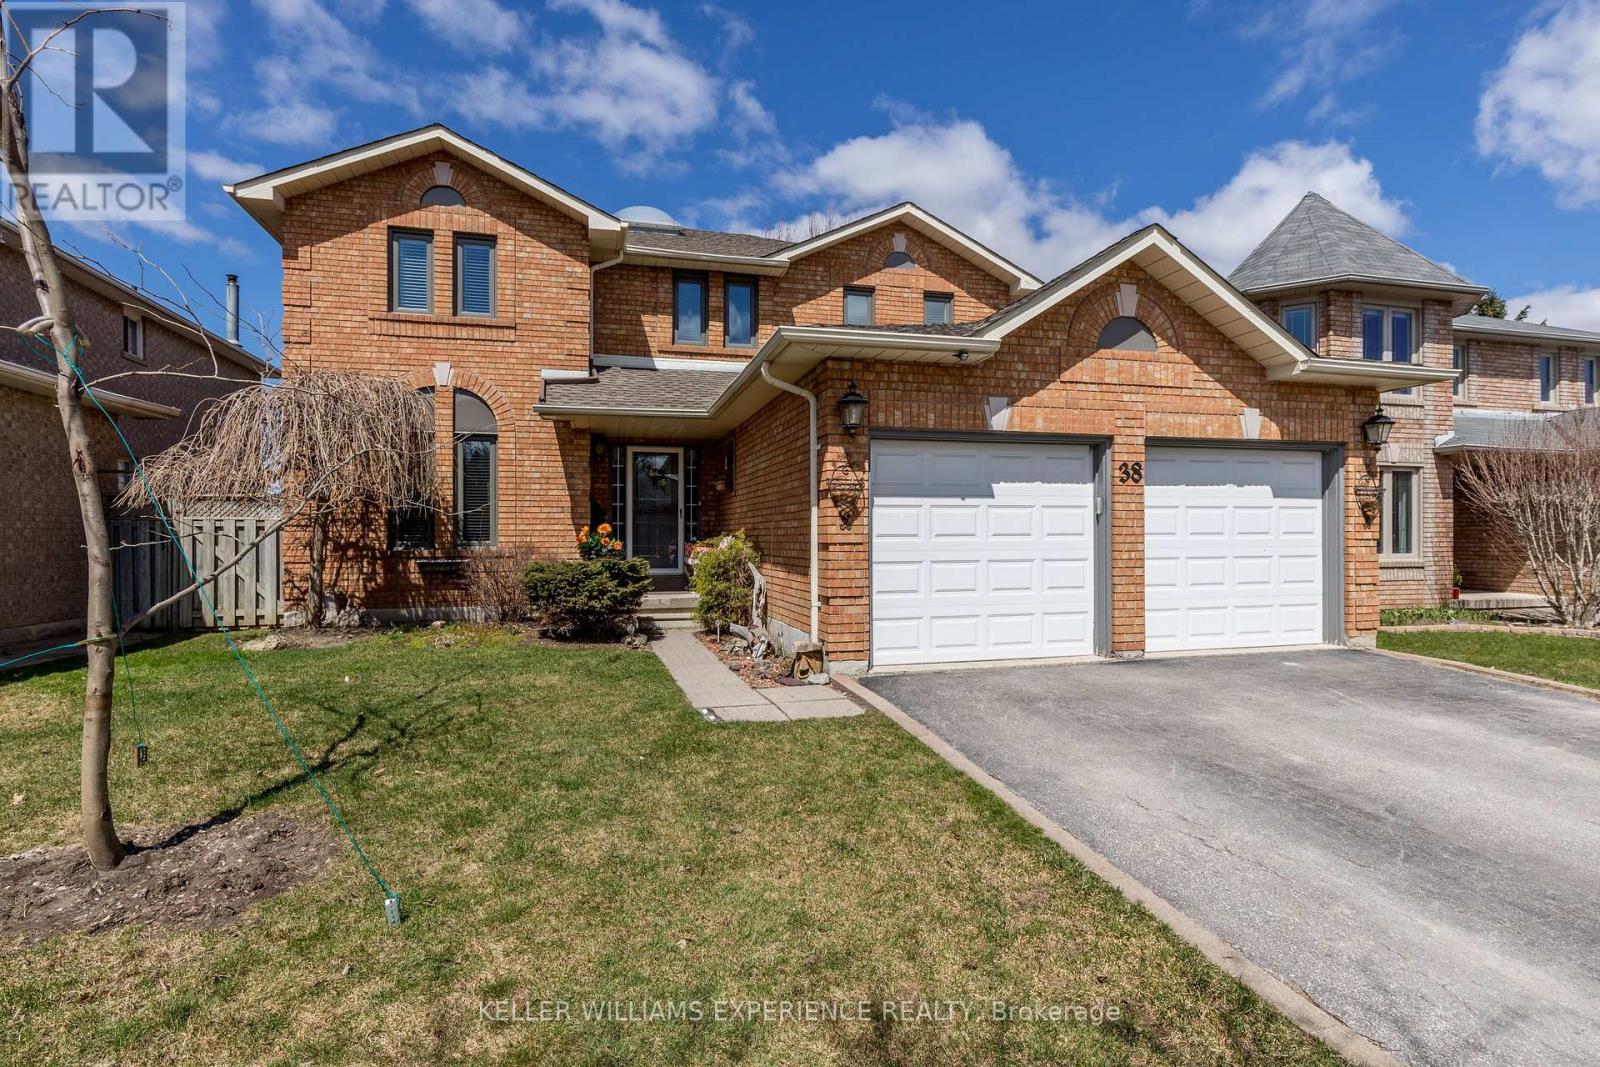
38 Bishop Drive
Barrie, Ontario
Spacious 4-bedroom detached home in Barrie's desirable Ardagh neighbourhood. Features a bright, open-concept main floor, eat-in kitchen, separate living and family rooms, main-floor laundry and 2.5 bathrooms. Enjoy a private backyard with a large deck overlooking green space, plus an attached double garage and ample driveway parking. Conveniently located near schools, parks, shopping and commuter routes. Available October 1, 2026. Tenant is responsible for heat, hydro, water, lawn care and snow removal. Landlord pays property taxes and the hot-water-tank rental. Wood-burning appliance is not available for tenant use. Fireplace/Wood-Burning Appliance Addendum required. (id:63616)
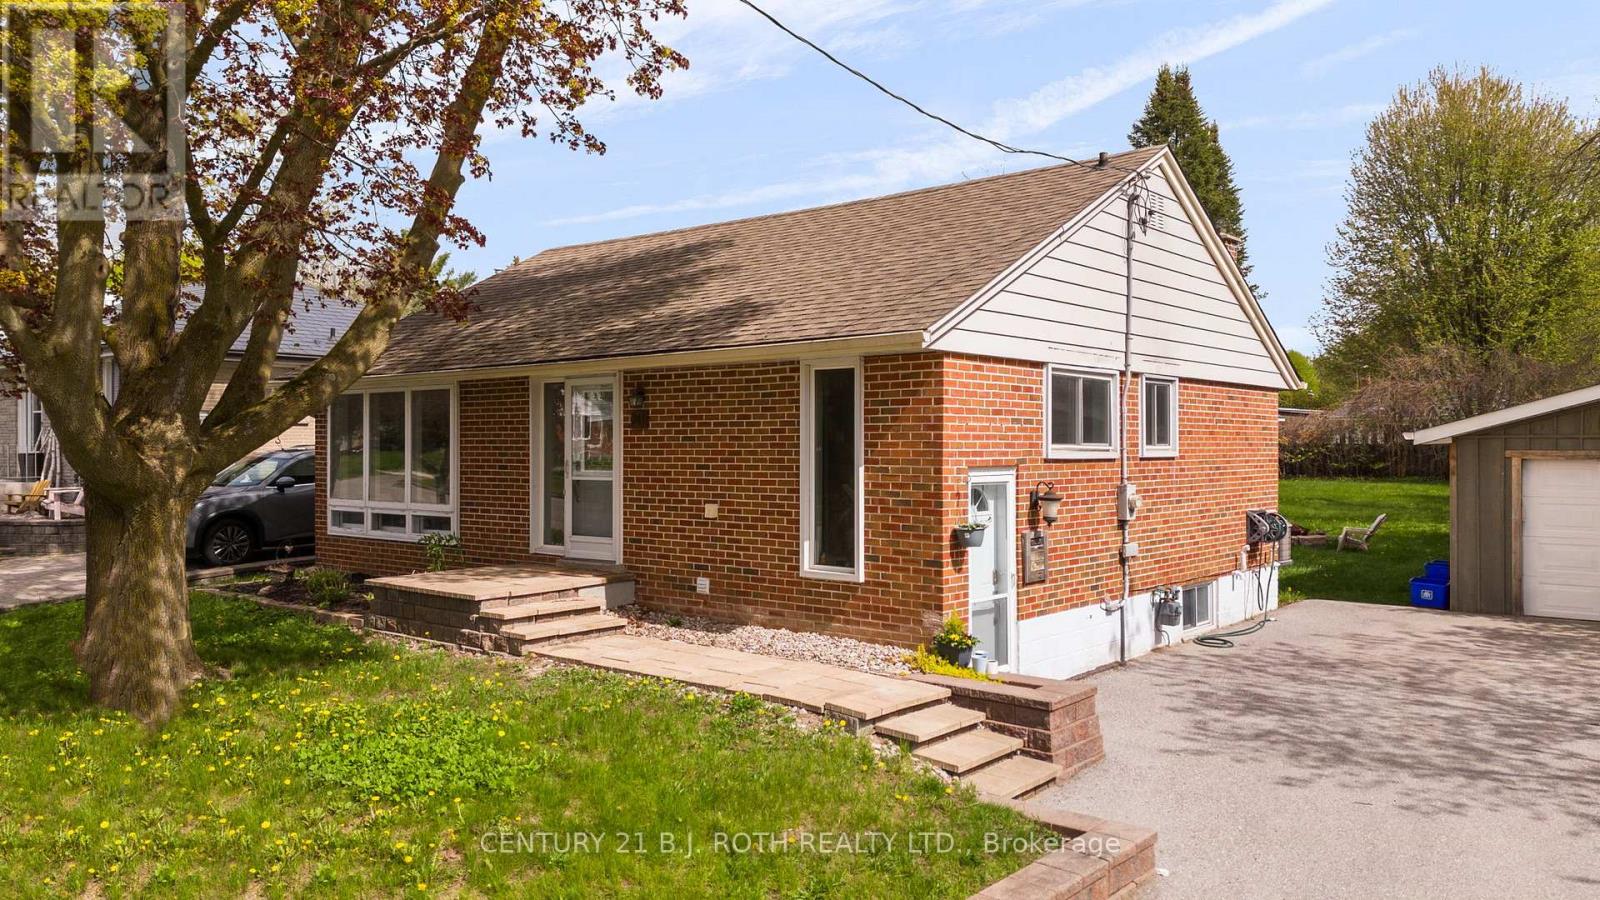
Main Level - 243 Wellington Street E
Barrie, Ontario
Available November 1st. Main Floor Rental. at 243 Wellington Street E, in the Historic East Barrie. The bungalow offers 3 Bedrooms upstairs, 1 Bathroom, and a walk-out to back deck. The home is filled with modern upgrades which include: Hardwood Flooring, New Kitchen, Stainless Steel Appliances, Large Island, Smooth Ceilings, Pot Lights, Crown Mouldings, and a Rustic Barn Support Beam. Outside Features: Ample parking and a beautiful large lot with mature trees. (id:63616)
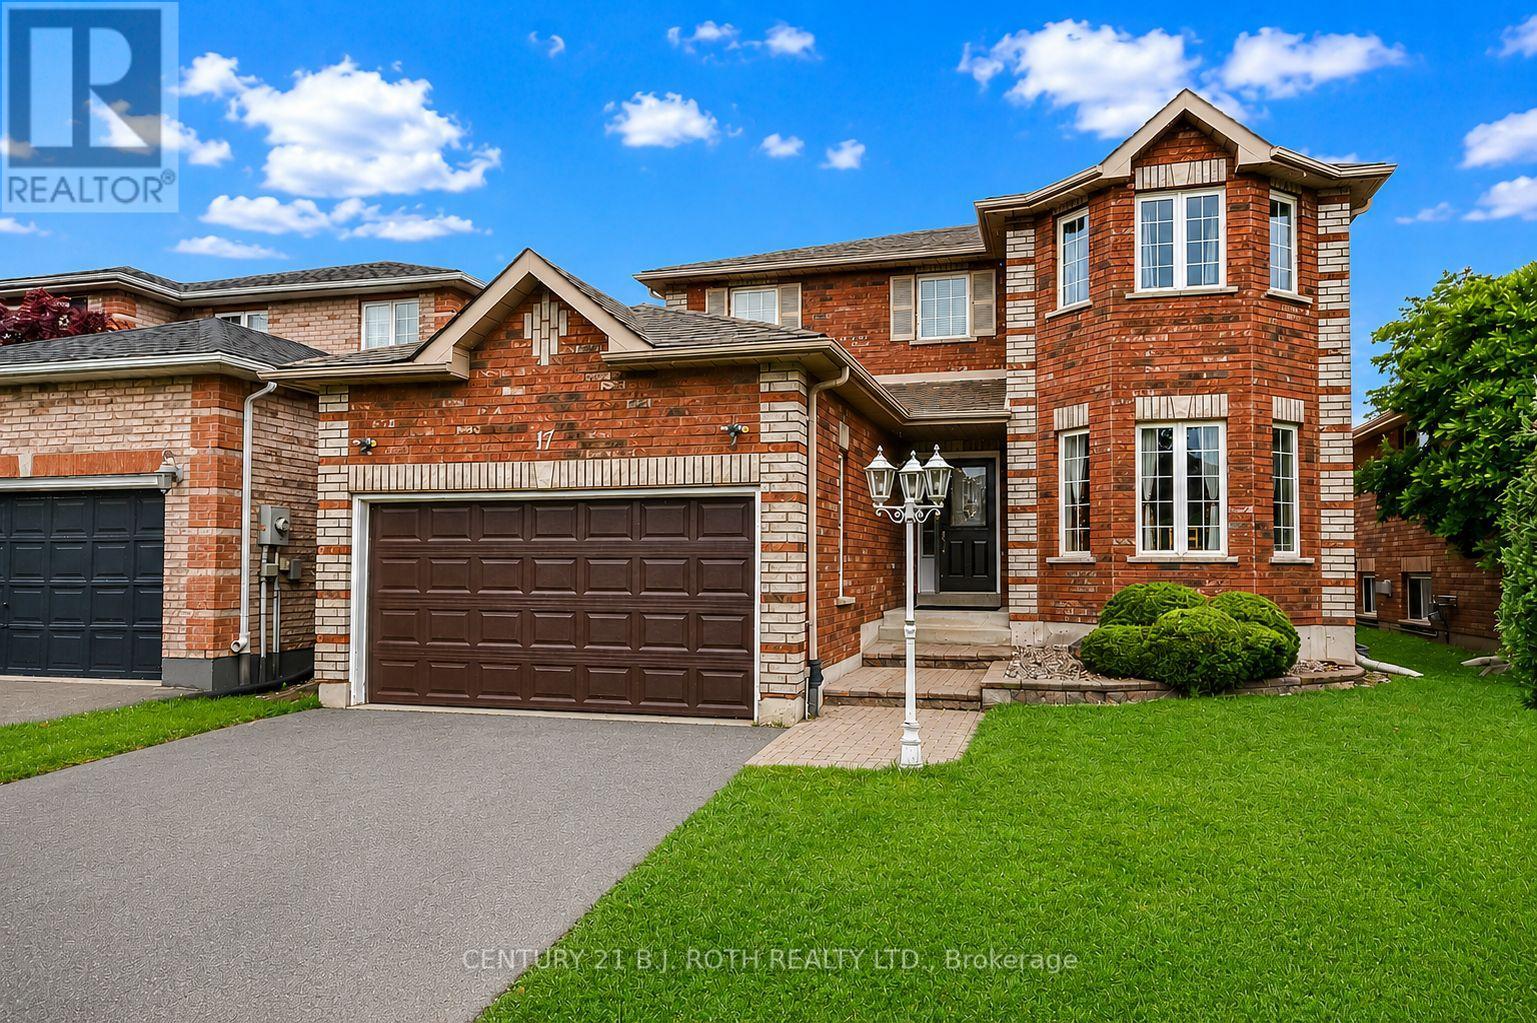
17 Crompton Drive
Barrie, Ontario
This spectacular John Davies-built turnkey home in the esteemed Country Club Estates checks every single box for a growing family, offering over 3,000 square feet of immaculate living space with outstanding in-law suite potential for extended family or rental income. Nestled in one of North Barrie's most sought-after and peaceful neighborhoods, the property features a welcoming foyer that flows seamlessly into a bright, modern, open-concept living area and a recently updated chef's kitchen complete with pristine quartz countertops. For ultimate convenience, the main floor includes a dedicated laundry room with a separate entrance to the basement, alongside an inside entry from the garage. With five spacious bedrooms and four bathrooms, there is room for everyone, highlighted by an impressive primary suite that serves as a private retreat with a large walk-in closet and a luxurious 4-piece ensuite boasting a deep soaker tub. The fully finished basement feels bright and airy thanks to large egress windows and features a cozy gas fireplace, while the entire home benefits from extensive mechanical and cosmetic upgrades including an ultra-efficient heat pump installed two years ago that cools entire home, a high-efficiency furnace, modern light fixtures, ambient pot lights, newer high-end carpeting, and gleaming hardwood floors. Ideally located just steps away from Brownwood Park, Little Lake, RVH Hospital, the Barrie Country Club, and quick access to Highway 400, this home represents an incredible lifestyle choice and a rock-solid investment for years to come, with flexible closing options available to accommodate your timeline. (id:63616)
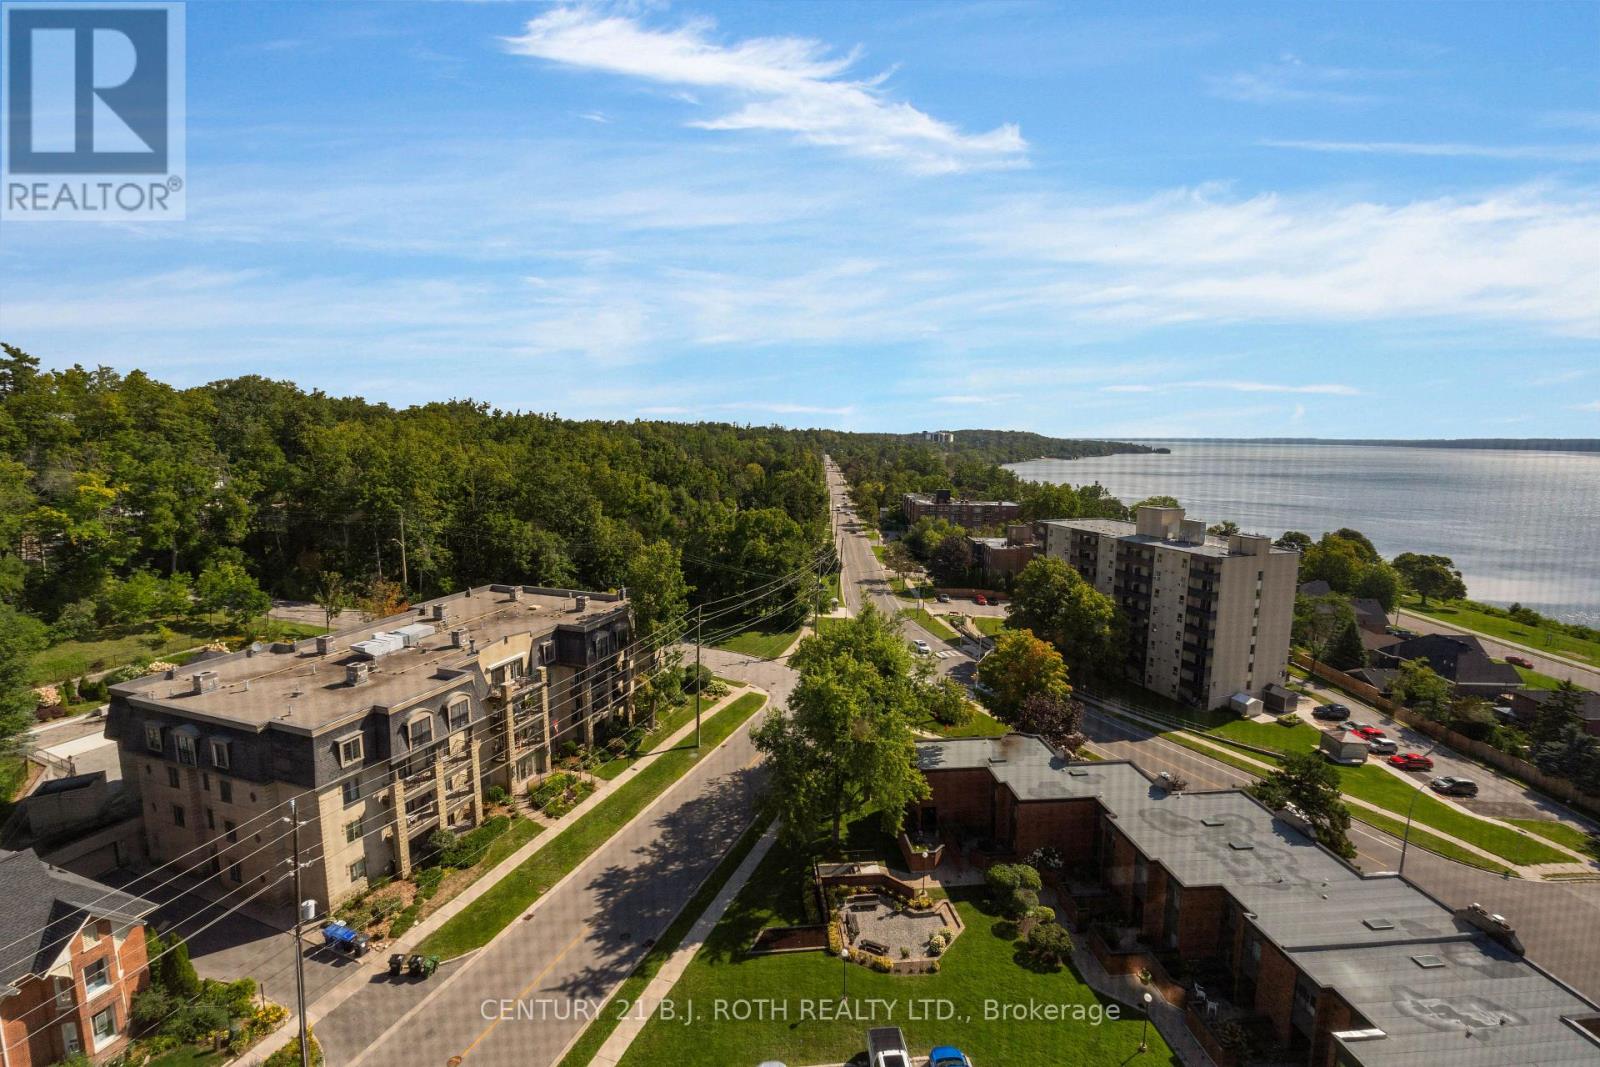
1401 - 181 Collier Street
Barrie, Ontario
This is the one! Rarely offered, sub penthouse suite at the Bay Club with panoramic views! Welcome home to suite 1401. Tastefully updated, 2 bedrooms plus den, overlooking Kempenfelt Bay and the picturesque wooded hillside of the North Shore areas on Lake Simcoe. Bright and airy, the open concept main space is all one level with no stairs, and is finished in wide plank hardwood flooring throughout. Functional kitchen island with granite counters, modern stainless steel appliance package, and a view from every seat in the house. Primary bedroom is oversized, with private 4 pc ensuite, large double closet and bonus linen closet. Versatile layout with second bedroom, second 4 pc bath and office or den space with cozy fireplace insert. In suite laundry closet with newer full size machines, and large walk in pantry complete the interior layout. Sliding patio doors lead to million dollar views from within the large screened in balcony, with the rare and coveted glass enclosures for 3 season use. Enjoy incredible privacy, expansive natural views and morning sun from the outdoor living space. Well maintained, this amenity rich building comes with a friendly community feel, and ALL of the activities - oversized indoor pool, hot tub, sauna, fitness and games areas, weekly events, outdoor tennis and pickleball courts, billiards room, workshop, potting area, library, available guest suite, the list goes on! Conveniently situated within walking distance to shopping, restaurants, beaches, marinas, parks and walking trails. Book your showing today, this one is special. (id:63616)
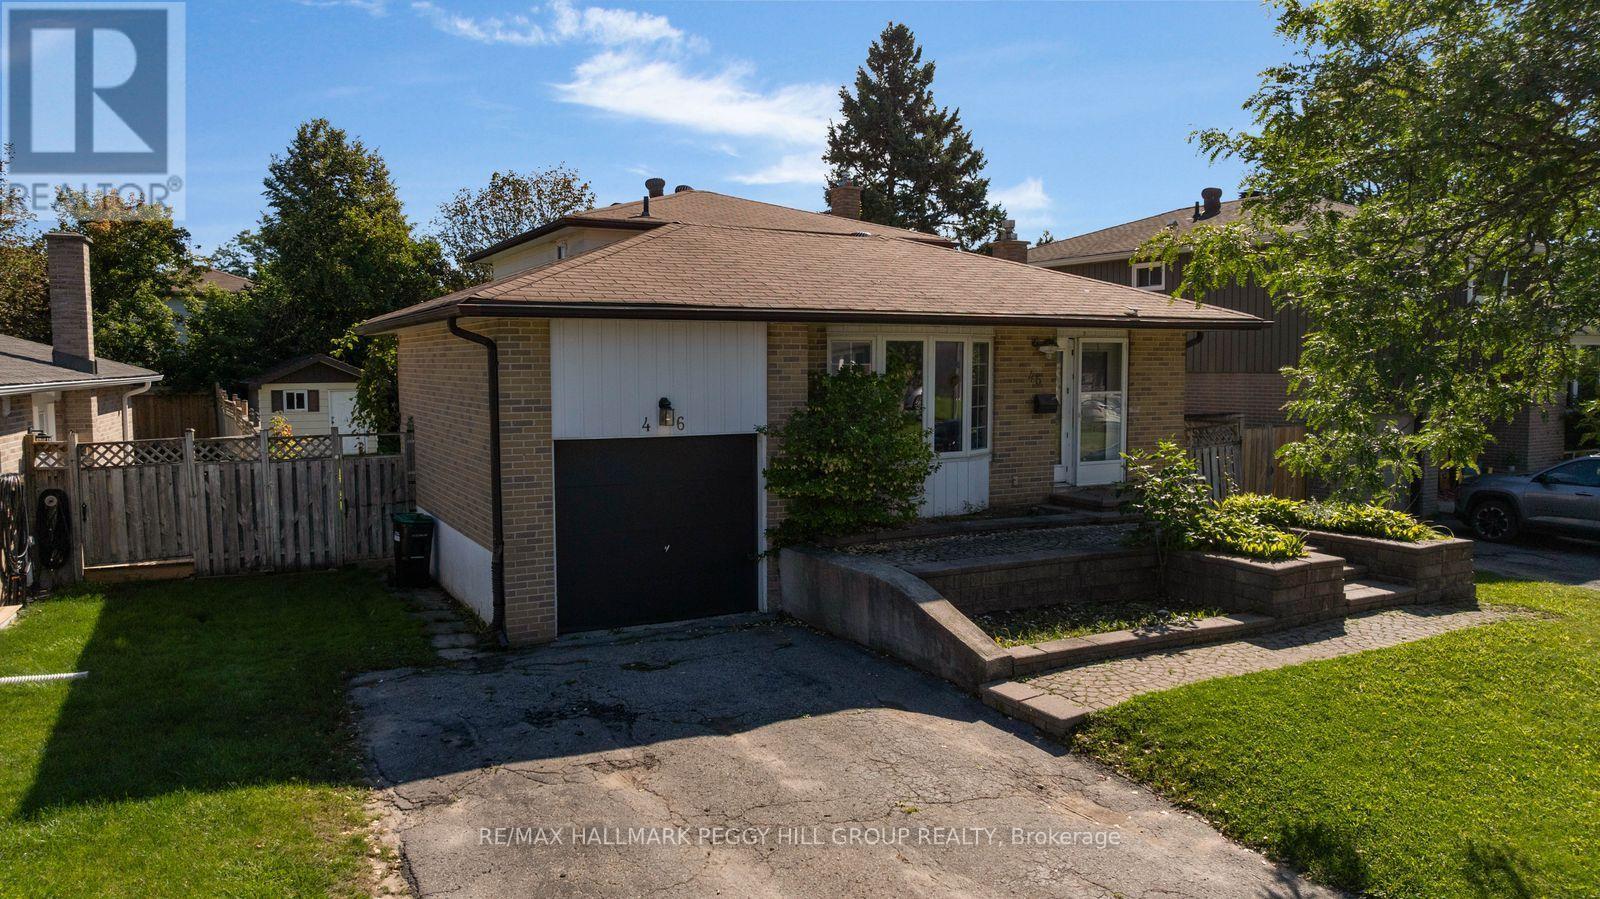
46 College Crescent
Barrie, Ontario
A BACKSPLIT WITH MULTI-GENERATIONAL POTENTIAL & A PERMIT FOR A PROPOSED DUPLEX CONVERSION! Maybe you need more room for your family. Maybe a house with in-law capability is part of the plan. Maybe the duplex conversion opportunity is what gets your attention. Whatever brings you through the door, this detached backsplit gives you 5 bedrooms, multiple living areas and a floor plan that can work in more than one way. The ground level features a kitchen with ample cabinetry and a tiled backsplash, along with both a family room and separate living room with a fireplace. A bedroom and powder room complete this level, while three more bedrooms and a full bathroom are grouped on the upper level. The finished basement adds a fifth bedroom and another full bathroom, giving extended family, older kids or overnight guests valuable separation. The City of Barrie has issued a building permit for the proposed residential duplex conversion, with approved conversion drawings already in place and a permit that may be transferable to a future owner with City approval, reducing the preliminary work for a buyer looking to advance the property's income potential. An interlock walkway leads to the front door, with an attached single-car garage and space for two more vehicles in the driveway, while the fully fenced backyard adds a deck, lawn, mature landscaping and garden shed. Georgian College and RVH are only minutes away, with quick access to Highway 400, shopping and restaurants. (id:63616)
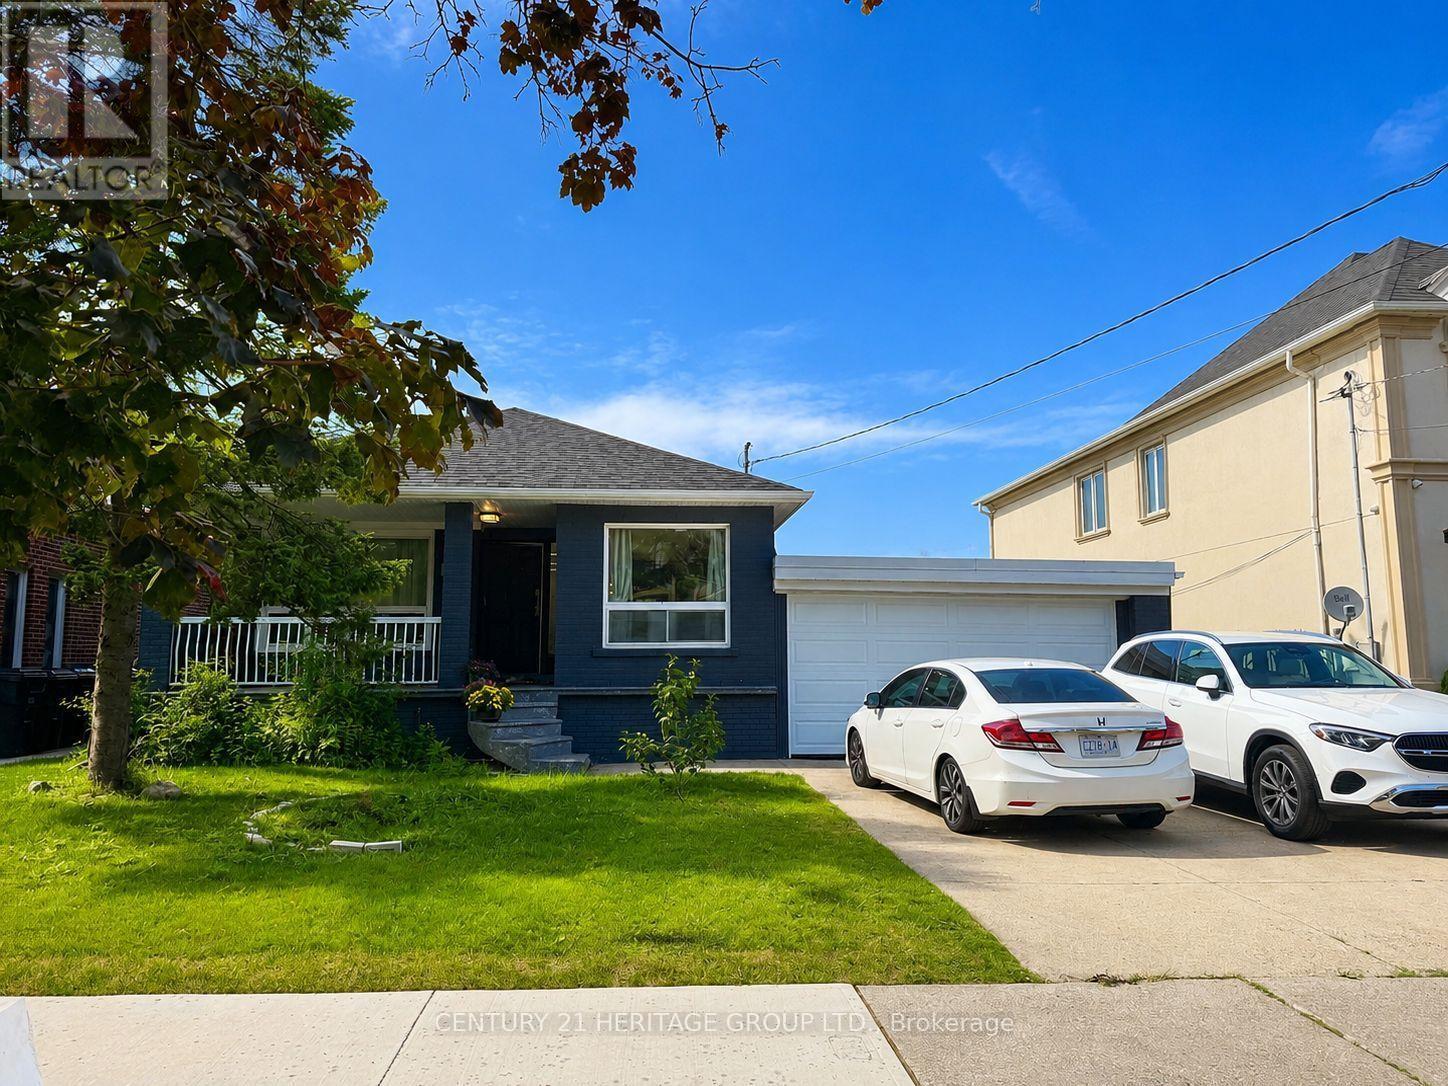
124 Regina Avenue
Toronto, Ontario
Welcome to 124 Regina Ave, 3 Bedroom Upgraded Bungalow located at prestigious Bathurst / Ranee Area. The bright, open-concept main floor offers an inviting layout with quality laminate flooring, pot lights, and a fresh, modern feel throughout. The stylish custom made cabinet kitchen features quartz countertops, stainless steel appliances, a center island, and excellent flow for both everyday living and entertaining. The main living and dining areas feel open, comfortable, creating a welcoming space for hosting friends and families. The fully finished basement features a separate entrance, additional kitchen, 4 additional rooms and bathrooms, private laundry. Large private backyard ideal for summer gatherings, children, gardening, or quiet relaxation. Conveniently Located Minutes To Highway 401, Yorkdale Shopping Centre, Yorkdale Subway Station, TTC, Schools, Parks, Shopping, Restaurants, And Everyday Amenities. A Rare Move-In-Ready Opportunity That Truly Stands Out In Today's Market. (id:63616)
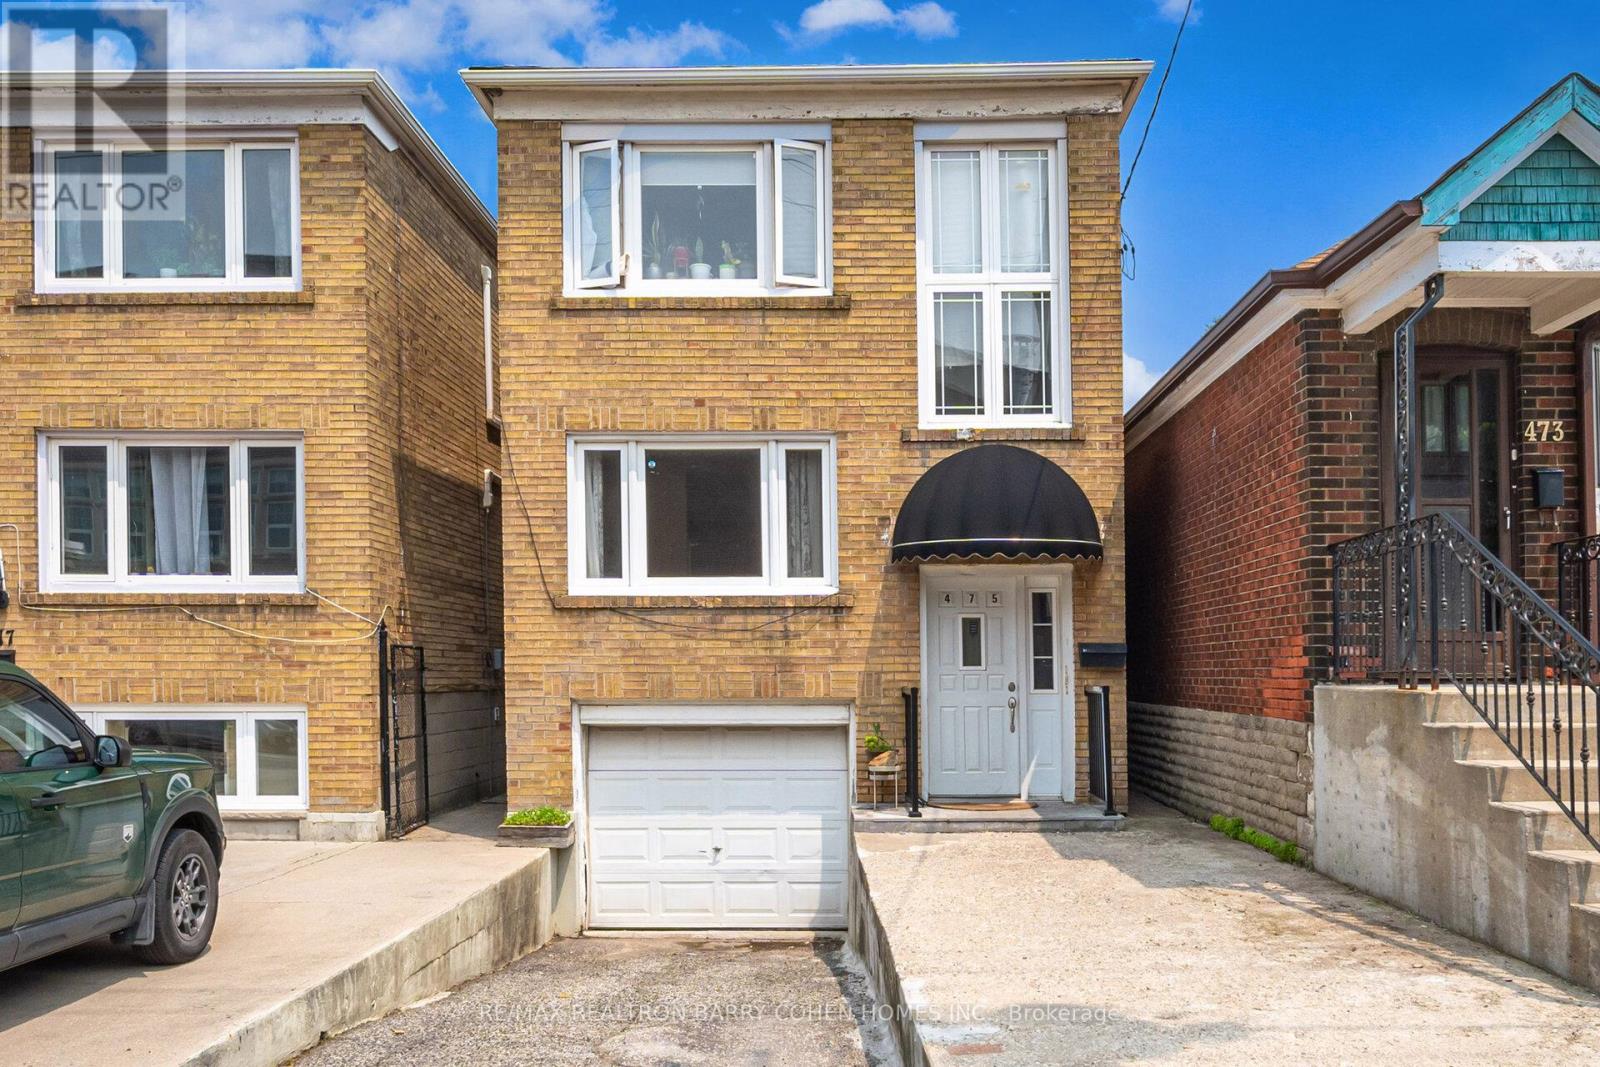
2 - 475 Winona Drive
Toronto, Ontario
Renovated 2-bedroom main-level apartment available in a well-maintained home. Bright and inviting, this thoughtfully updated space offers a blend of comfort, functionality, and modern style. Real hardwood flooring extends throughout the apartment, creating a warm and elegant atmosphere.The open-concept kitchen is fully equipped with contemporary appliances and flows seamlessly into the living area, making it perfect for both daily living and entertaining. Durable tile flooring in the kitchen adds both practicality and a polished finish. The updated bathroom features modern tilework and a stylish new vanity, while enhanced sound insulation between the upper and lower units provides added privacy and a quieter living environment. Residents have access to a shared garden. Ideally situated near TTC transit, subway stations, and neighbourhood parks, the property offers convenient access to downtown Toronto, major hospitals, and leading educational institutions, including the University of Toronto, York University, Toronto Metropolitan University, and George Brown College. Rent includes water. Book your showing today! (id:63616)
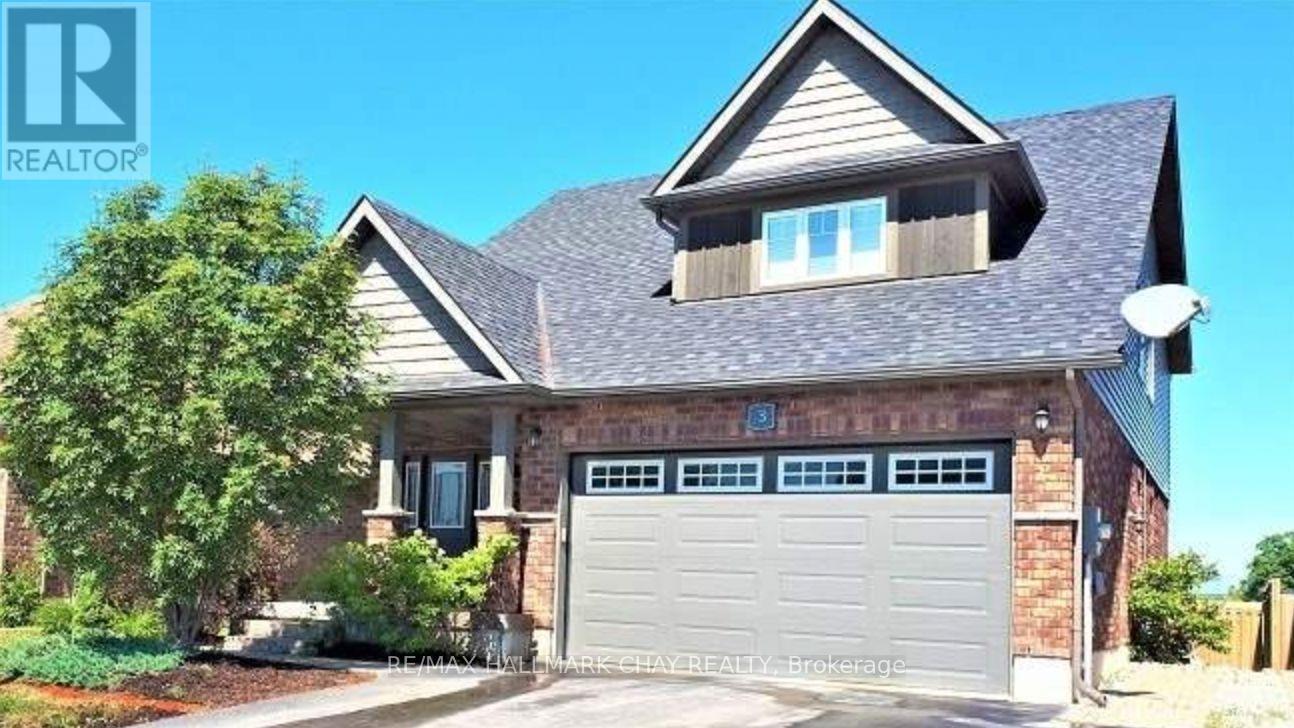
3 Portland St Street
Collingwood, Ontario
Extra large bright 1 bedroom basement apartment with separate entrance in Collingwood's popular South end. Easy access off Poplar Sideroad and minutes to Airport Road for commuters. This unit shows 10+ and offers a large kitchen with island, granite counters, stainless steel fridge, stove, built-in dishwasher, washer, dryer, central air, 1 parking spot. All applicants must have good credit, solid employment, excellent references. Landlord may consider a 4-6 month lease with supporting reason. Ideal for single professional! First and last month rent required. (id:63616)
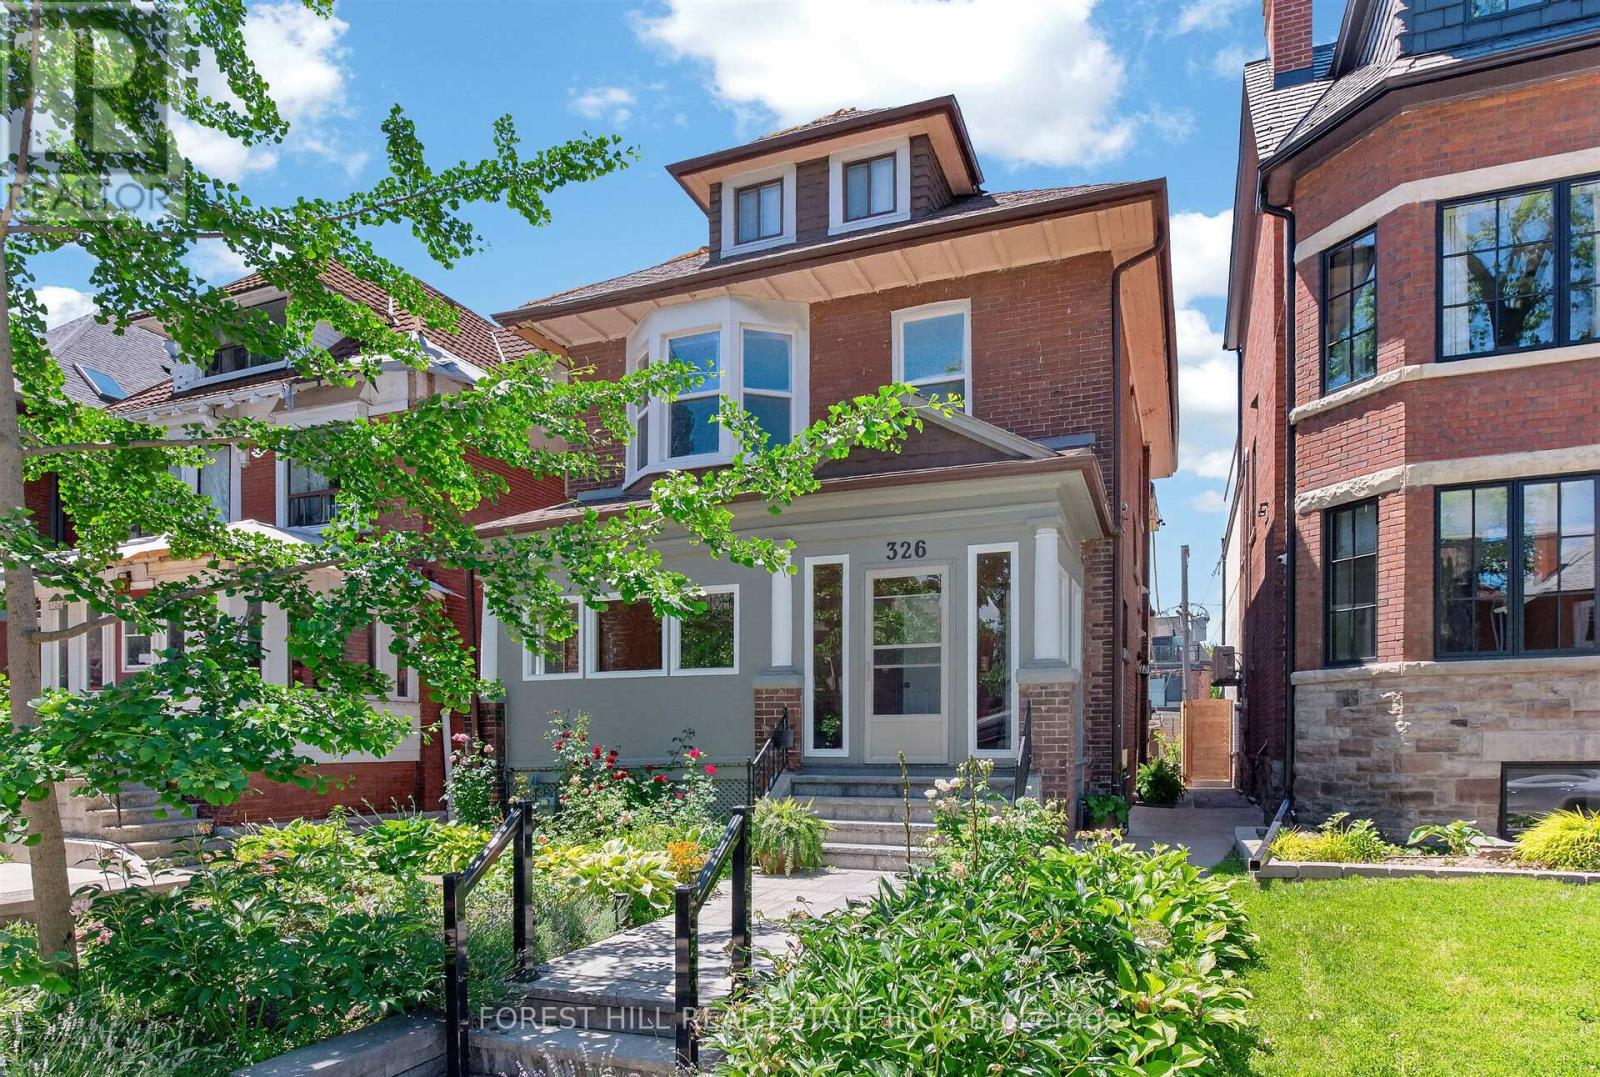
2nd Floor - 326 Palmerston Boulevard
Toronto, Ontario
Welcome to this bright and spacious 1 bedroom unit boasting 872 square feet of beautifully maintained living space on coveted Palmerston Boulevard. This second floor suite features charming details throughout, laminate flooring, and plenty of closet space. The inviting living room is anchored by a bay window, flooding the space with natural light. The kitchen showcases stainless steel appliances, while the dining room comfortably accommodates a full-size table - perfect for entertaining. Step out onto your private deck off the dining room, an ideal spot for morning coffee or evening relaxation. A versatile den/office area offers the perfect work-from-home setup, and ensuite laundry adds everyday convenience. Steps to amenities, some of Toronto's best restaurants and cafes, grocery stores, parks, and public transit. Don't miss this rare opportunity in a prime location! (id:63616)
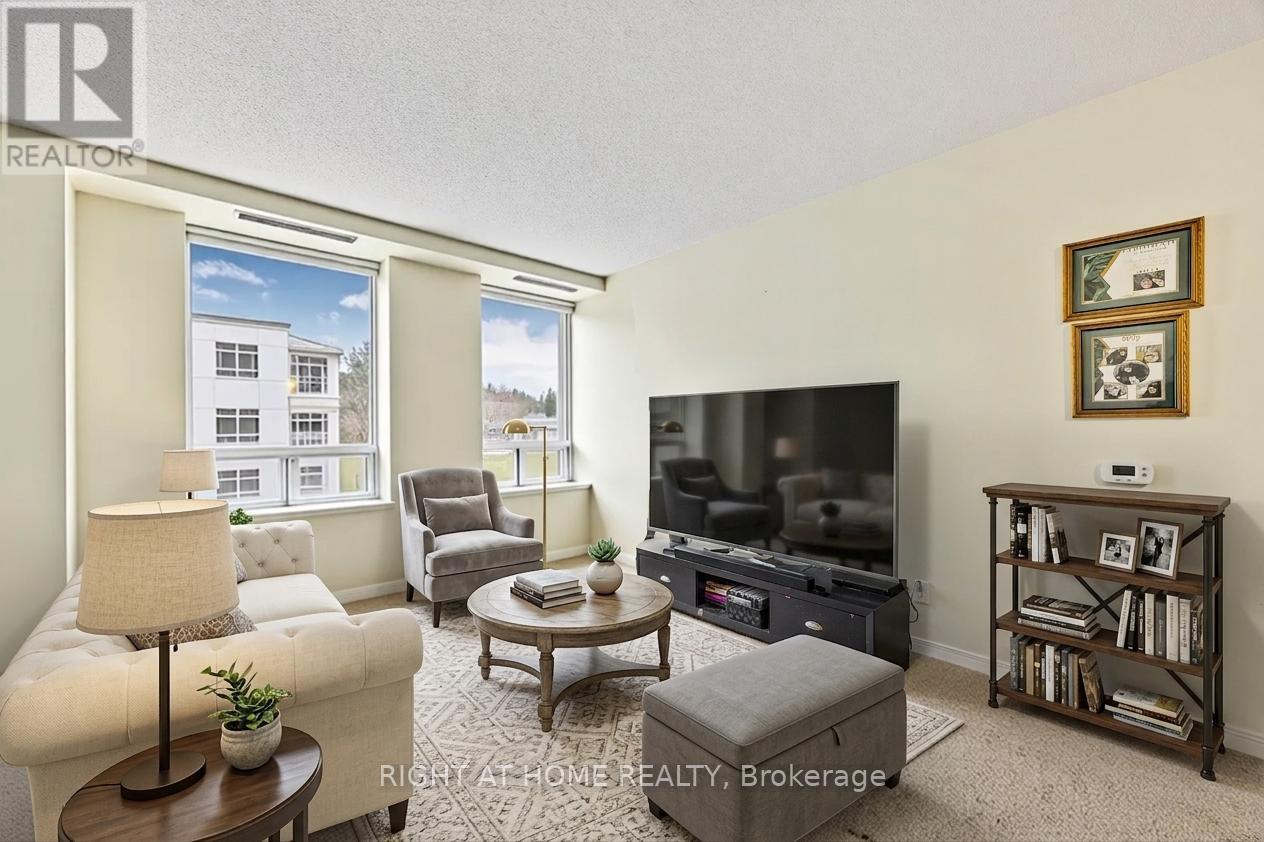
53 - 74 Ross Street
Barrie, Ontario
Ready to move out of the family home and make the change to worry free living? Take a look at this welcoming 55+ adult community in the heart of Barrie, this bright and beautifully maintained one-bedroom suite offers the perfect opportunity to simplify without compromising your independence.Enjoy an open-concept layout filled with natural light, a spacious living and dining area, a well-appointed kitchen, and a generous primary bedroom with ample storage. Whether you're looking to downsize from the family home or embrace a maintenance-free lifestyle, this inviting suite is ready to welcome you.More than just a home, this vibrant community offers an exceptional way of living. Residents enjoy beautifully maintained common areas, a rooftop terrace and gardens, BBQ area, community room, organized social activities, and the comfort of a secure, friendly environment. With all utilities included in the monthly occupancy fee, budgeting is simple and predictable, allowing you to spend more time enjoying life and less time worrying about home maintenance.Ideally situated within walking distance to downtown Barrie, shopping, restaurants, parks, the library, transit, and Kempenfelt Bay, you'll have everything you need just moments from your door. If you're ready to trade home maintenance for more freedom, more community, and more time to enjoy the things you love, this could be the perfect place to call home. (id:63616)
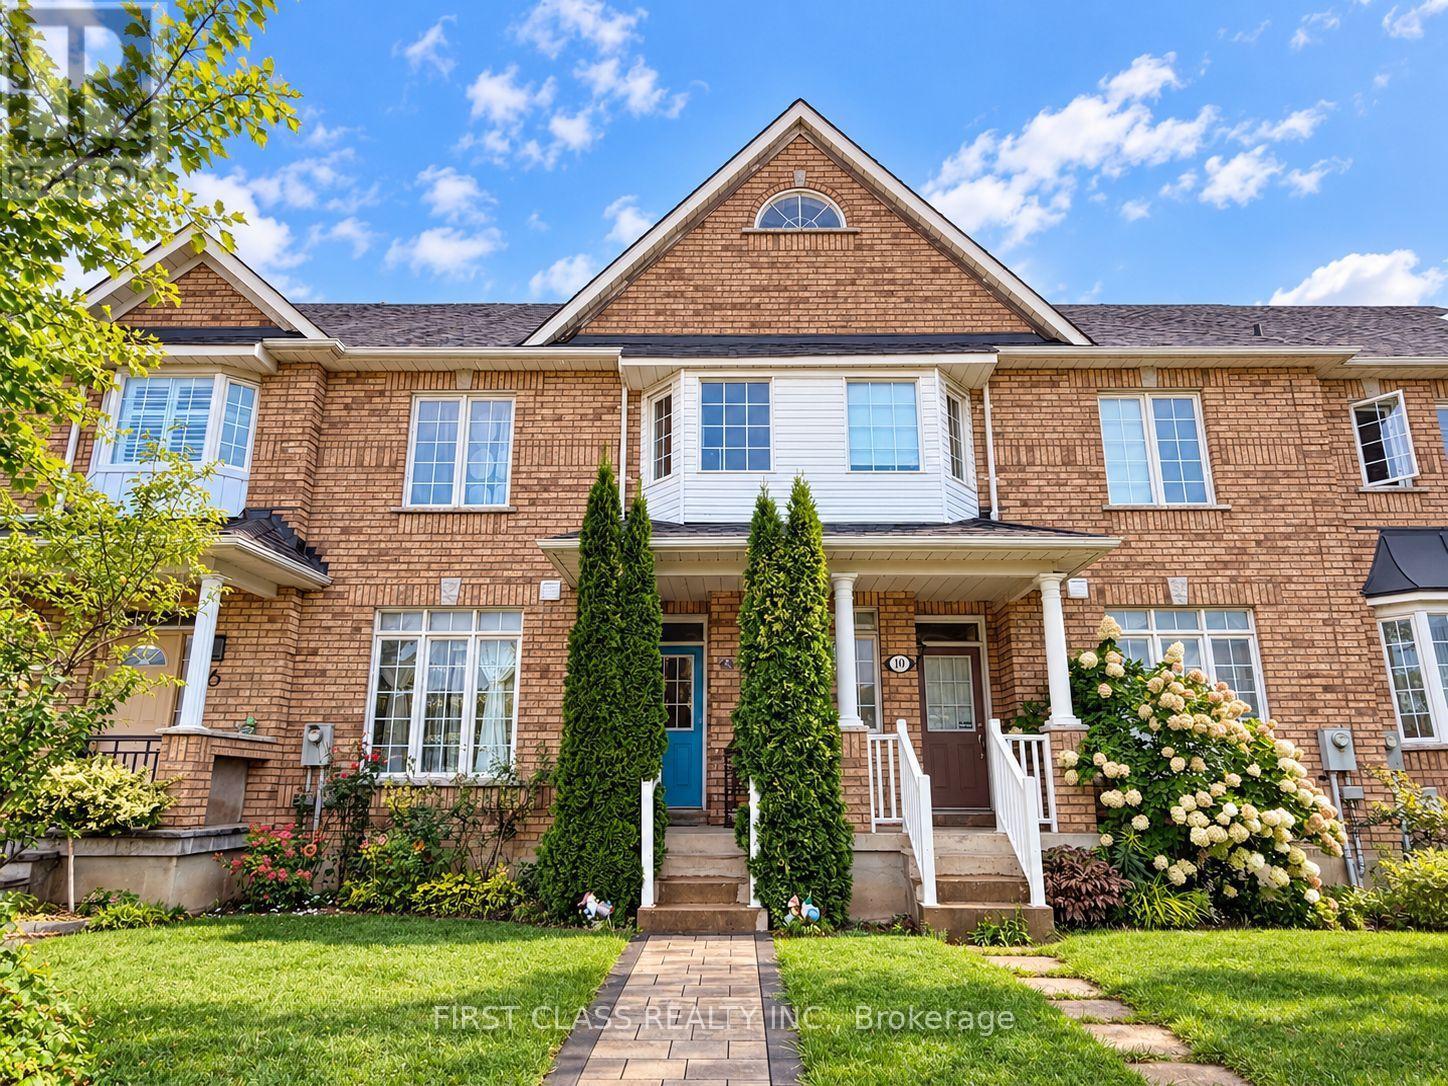
8 Catalina Crescent
Richmond Hill, Ontario
Welcome To This Beautifully Maintained 3+1 Bedroom Townhome In The Highly Sought-After Rouge Woods Community Of Richmond Hill! Featuring A Bright, Spacious & Functional Layout With 9' Ceilings And Hardwood Flooring Throughout The Main & Second Floors. The Modern Kitchen Is Equipped With Stainless Steel Appliances And Offers Plenty Of Space For Everyday Living & Entertaining. The Finished Basement Provides Additional Living Space, Perfect For A Family Room, Home Office Or Guest Area, Plus A Cold Room And Ample Storage Space. Double-Car Garage For Added Convenience. Ideally Located Close To Parks, Community Centres, Grocery Stores, Public Transit & Top-Rated Schools. A Fantastic Family Home In One Of Richmond Hill's Most Desirable Neighbourhoods! (id:63616)

4910 - 195 Commerce Street
Vaughan, Ontario
Welcome to Festival Condos a brand-new, luxurious one-bedroom plus den condo situated in the vibrant Vaughan Metropolitan Centre! This west-facing suite offers an abundance of natural light and is designed for modern urban living, with high-end finishes and access to world-class amenities. Located steps away from the subway. The condo is moments from Entertainment Cineplex, IKEA, mini golf, Dave & Busters, and fine dining, with popular attractions like Canadas Wonderland and Vaughan Mills just a short drive away.Shopping Centres such as Costco, Walmart, and Public Transportation With Easy Access To Major Highways 400/407/7. Perfect for professionals and commuters, this suite is an unbeatable combination of luxury and location move in and elevate your living experience! (id:63616)

101 - 3737 Major Mackenzie Drive
Vaughan, Ontario
Mucho Burrito Fresh Mexican Grill in Vaughan, ON is For Sale. Located at the busy intersection of Major Mackenzie Dr W & Weston Rd, in a high-traffic commercial plaza. Successfully operating since 2022 with monthly sales of $53,000-$55,000, plus additional revenue from catering and school accounts. Features approximately 1,750 Sq. Ft. of space with rent of $9,700/month (including TMI & HST), a lease until 2030 with a 5-year renewal option, and 5% royalty + 5% advertising fee. Excellent franchise business with strong sales, multiple revenue streams, and outstanding growth potential. A fantastic opportunity for an owner-operator or investor. (id:63616)
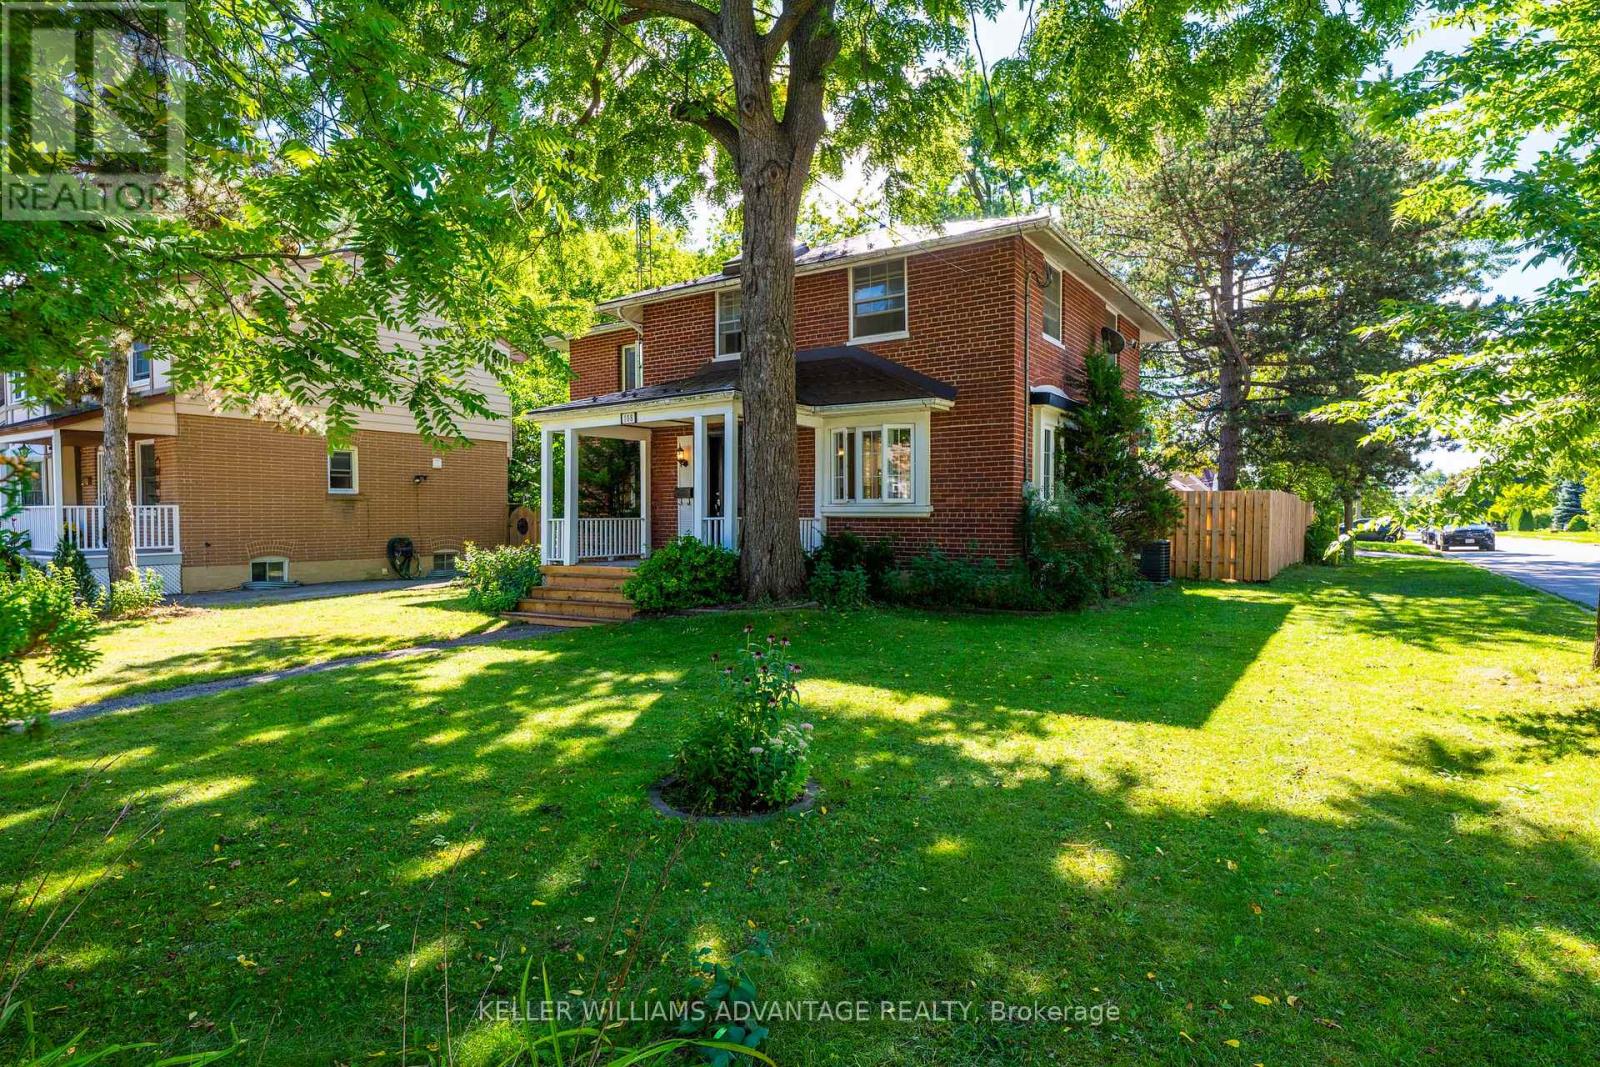
108 Roseview Avenue
Richmond Hill, Ontario
Welcome to 108 Roseview Avenue, where old-world curb appeal meets top-tier modern luxury inthe heart of Richmond Hill. Situated on a massive, lushly treed corner lot in a highly sought-after mature neighborhood, this exquisite 4-bedroom detached family home was extensivelyrenovated in 2017 to offer a move-in-ready, like-new living experience. **Inside, an expansive open-concept layout is filled with natural light and accented by stylishmodern touches designed for effortless everyday living and outdoor entertaining or relaxationwith cottage like vibe. The property boasts exceptional long-term reliability, anchored by adurable metal roof with a 40-year warranty and a fully dry basement equipped with dual sumppumps. Recent high-value mechanical and exterior updates include a brand-new high-efficiencyfurnace (2023), air conditioner (2019), and a newly completed perimeter fence (2023) enclosingthe expansive yard. Well-maintained wood garden shed for extra storage. **This prime location offers an incredible walkable lifestyle, placing you just steps from YongeStreet's vibrant array of shops, restaurants, and the Richmond Hill Centre for the PerformingArts, as well as two large neighborhood parks. Commuters will appreciate the quick access tothe nearby GO Station, while families benefit from a fantastic school district featuringWalter Scott Public School, Alexander Mackenzie High School, and acclaimed French Immersionprograms. No Open House - Schedule your private viewing today! Some photos have been virtually staged. (id:63616)
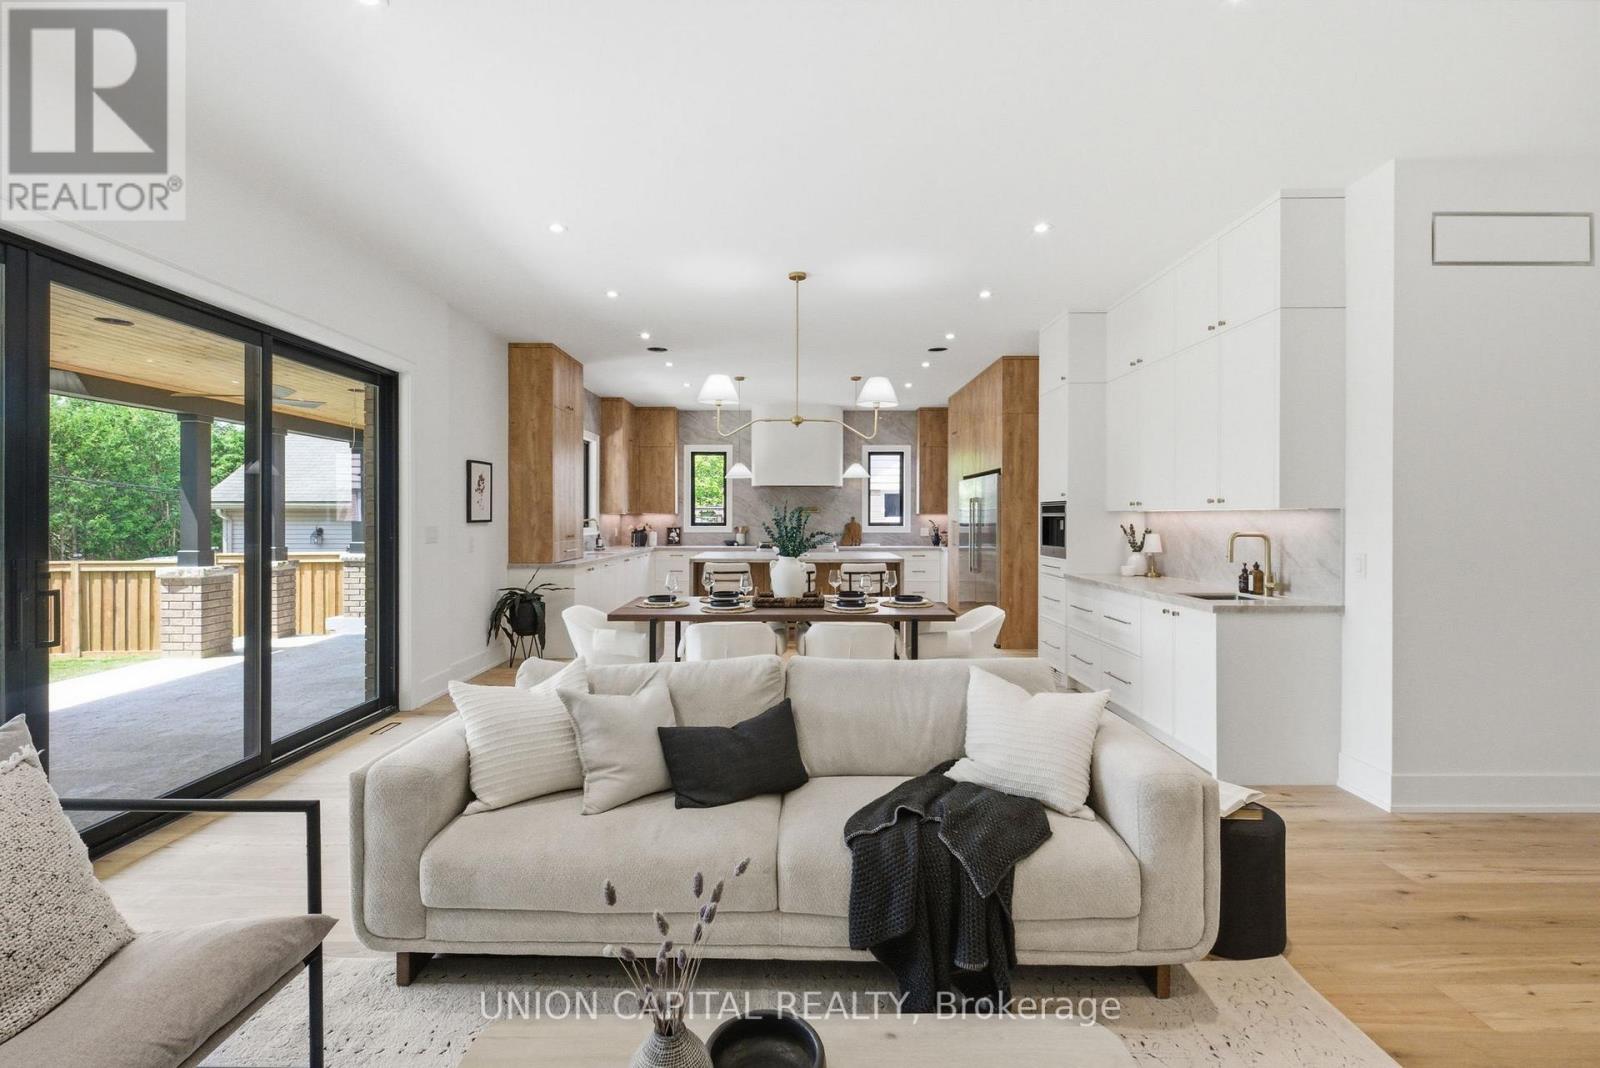
106 Hawthorn Avenue
Whitchurch-Stouffville, Ontario
A rare offering in the heart of the Village of Stouffville, welcome to 106 Hawthorn, a truly exceptional custom-built home set on a large mature lot and offering over 5,500 sq. ft. of beautifully finished living space. Designed with both elegance and everyday function in mind, this impressive 5+2 bedroom, 5 bathroom residence blends timeless design, thoughtful layout, and elevated family living. From the moment you enter, soaring 10 ft ceilings on the main floor, spacious principal rooms, and refined finishes create an immediate sense of quality and scale. The heart of the home is the custom entertainer's kitchen, designed for both daily living and unforgettable gatherings, complete with stunning finishes, generous storage, and seamless flow to the dining and living spaces. A dream mudroom and pantry add the perfect touch of practical luxury, while the full covered porch extends the living space outdoors and overlooks the private, mature setting, ideal for morning coffee, summer evenings, and year-round entertaining. The fully finished walk-up basement apartment is a standout feature, offering incredible versatility with additional bedrooms, generous living space, a theatre room, and private access - perfect for multi-generational living, guests, or potential rental income. Custom built, thoughtfully designed, and ideally located close to Main Street, shops, restaurants, parks, schools, and everything Stouffville has to offer. This is the kind of home that rarely comes to market. (id:63616)
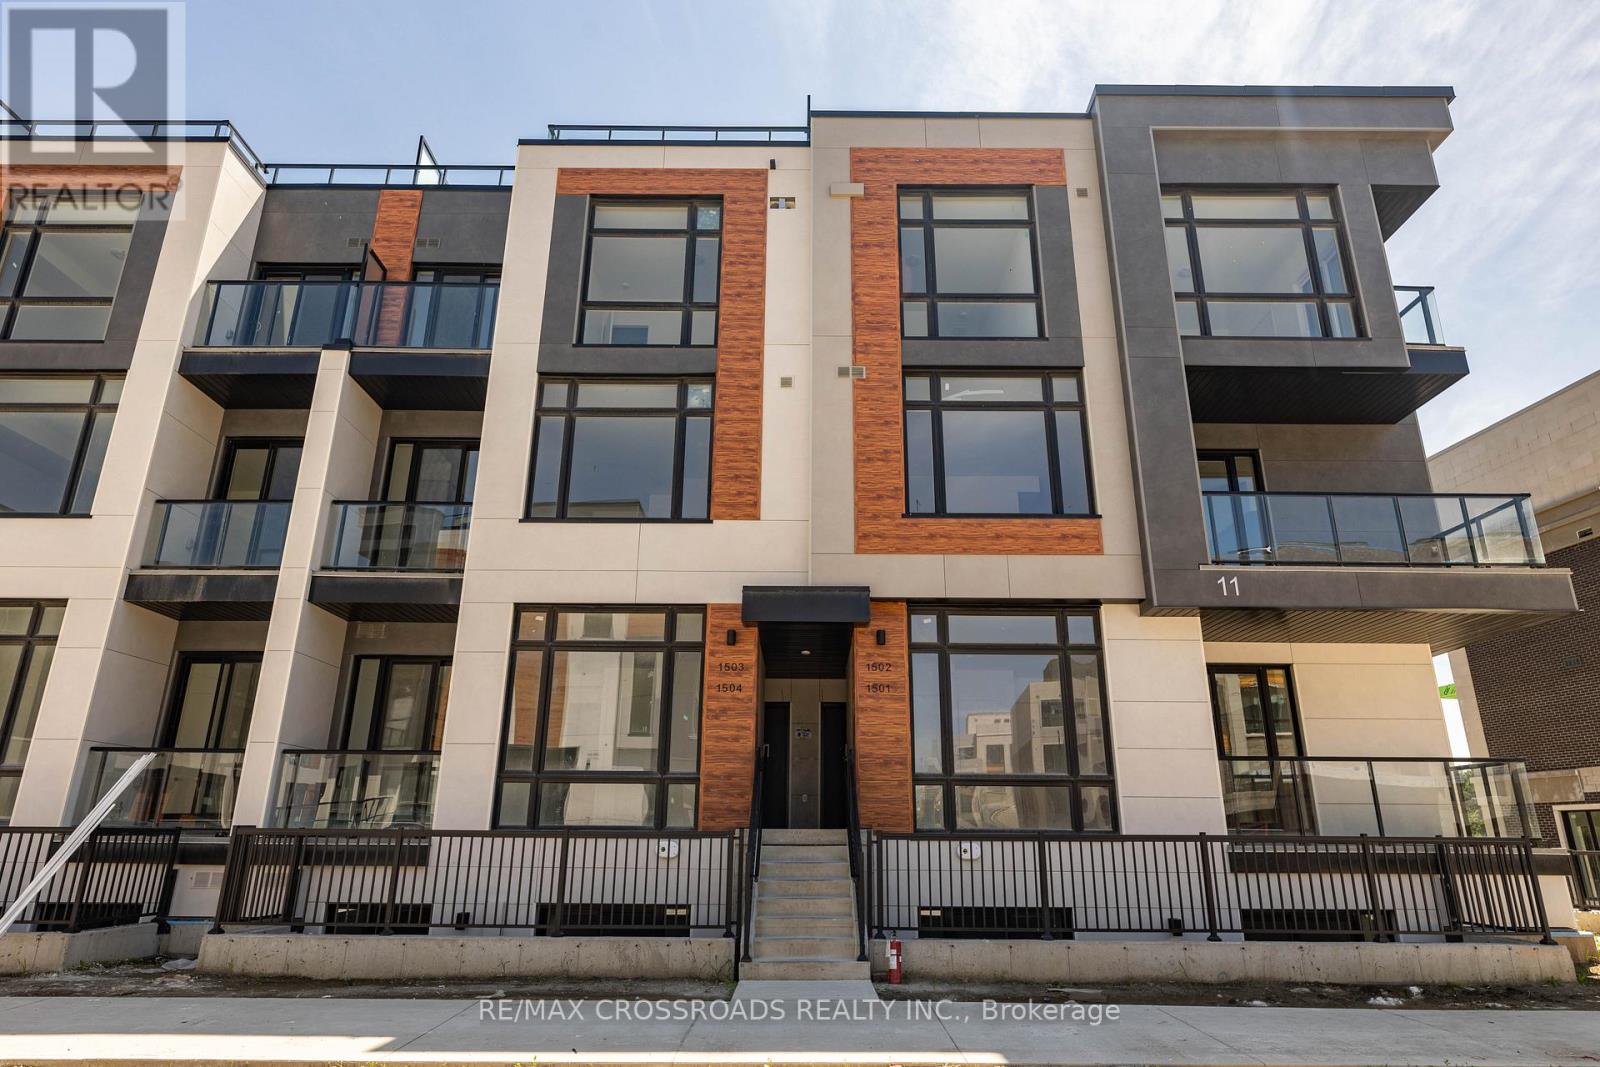
1503 - 11 David Eyer Road
Richmond Hill, Ontario
Steal of a deal in Richmond Hill!! Beautiful 2-bedroom, 3-bathroom condo townhouse in the heart of Richmond Hill at Elgin Bast. With 10-foot ceilings on the main floor and 9-foot ceilings throughout the rest of the home, this townhouse offers a bright and airy feel. The open-concept kitchen features an island with quartz Arctic Sand countertops, perfect for both cooking and entertaining. Enjoy 1,264 sq. ft. of indoor space, plus 364 sq. ft. of outdoor terrace space for relaxation or gatherings. Conveniently located close to Richmond Green Park, public transit, schools, Walmart, Costco, and only 2 minutes to Hwy 404. Includes 1 underground ** EV parking spot ** and a locker.Steal of a deal in Richmond Hill!! Beautiful 2-bedroom, 3-bathroom condo townhouse in the heart of Richmond Hill at Elgin Bast. With 10-foot ceilings on the main floor and 9-foot ceilings throughout the rest of the home, this townhouse offers a bright and airy feel. The open-concept kitchen features an island with quartz Arctic Sand countertops, perfect for both cooking and entertaining. Enjoy 1,264 sq. ft. of indoor space, plus 364 sq. ft. of outdoor terrace space for relaxation or gatherings. Conveniently located close to Richmond Green Park, public transit, schools, Walmart, Costco, and only 2 minutes to Hwy 404. Includes 1 underground ** EV parking spot ** and a locker. Offers to be reviewed on 22nd Sept, 2026 at 7pm. (id:63616)
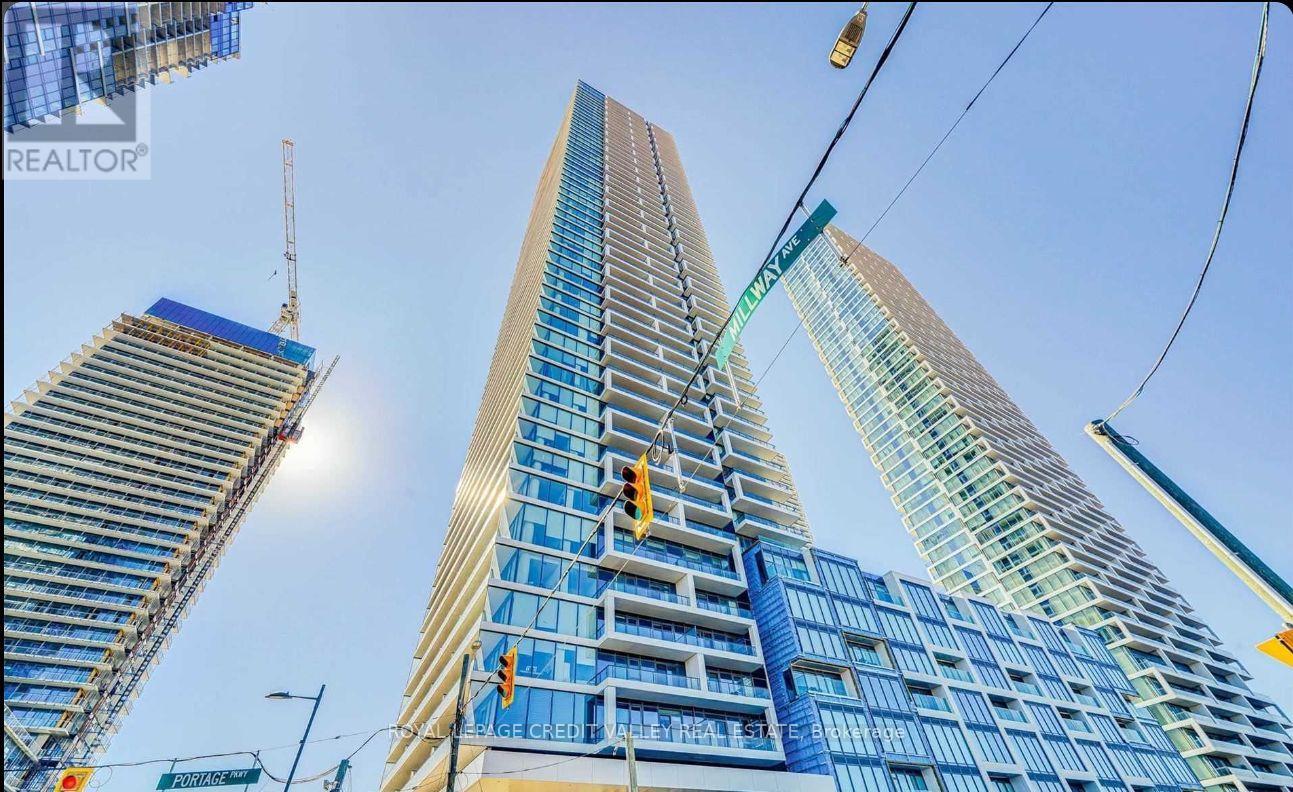
3701 - 950 Portage Parkway
Vaughan, Ontario
Transit City 3. 1 Bed + Den with Stunning Unobstructed Views. Reserved underground parking included. Easy Access To VMC Subway Station, Bus Terminal, Hwy 400 And 407. Minutes Away to York University, Canada Wonderland, and Major Shopping Area. Steps away from YCMA's 100,000 Sqft facility. Students Are Welcome! Stainless Steel Appliances, Fridge, Dishwasher, Stove, Microwave, Stacked Washer And Dryer, All Electrical Light Fixtures. **Internet and Maintenance Fees Included (id:63616)
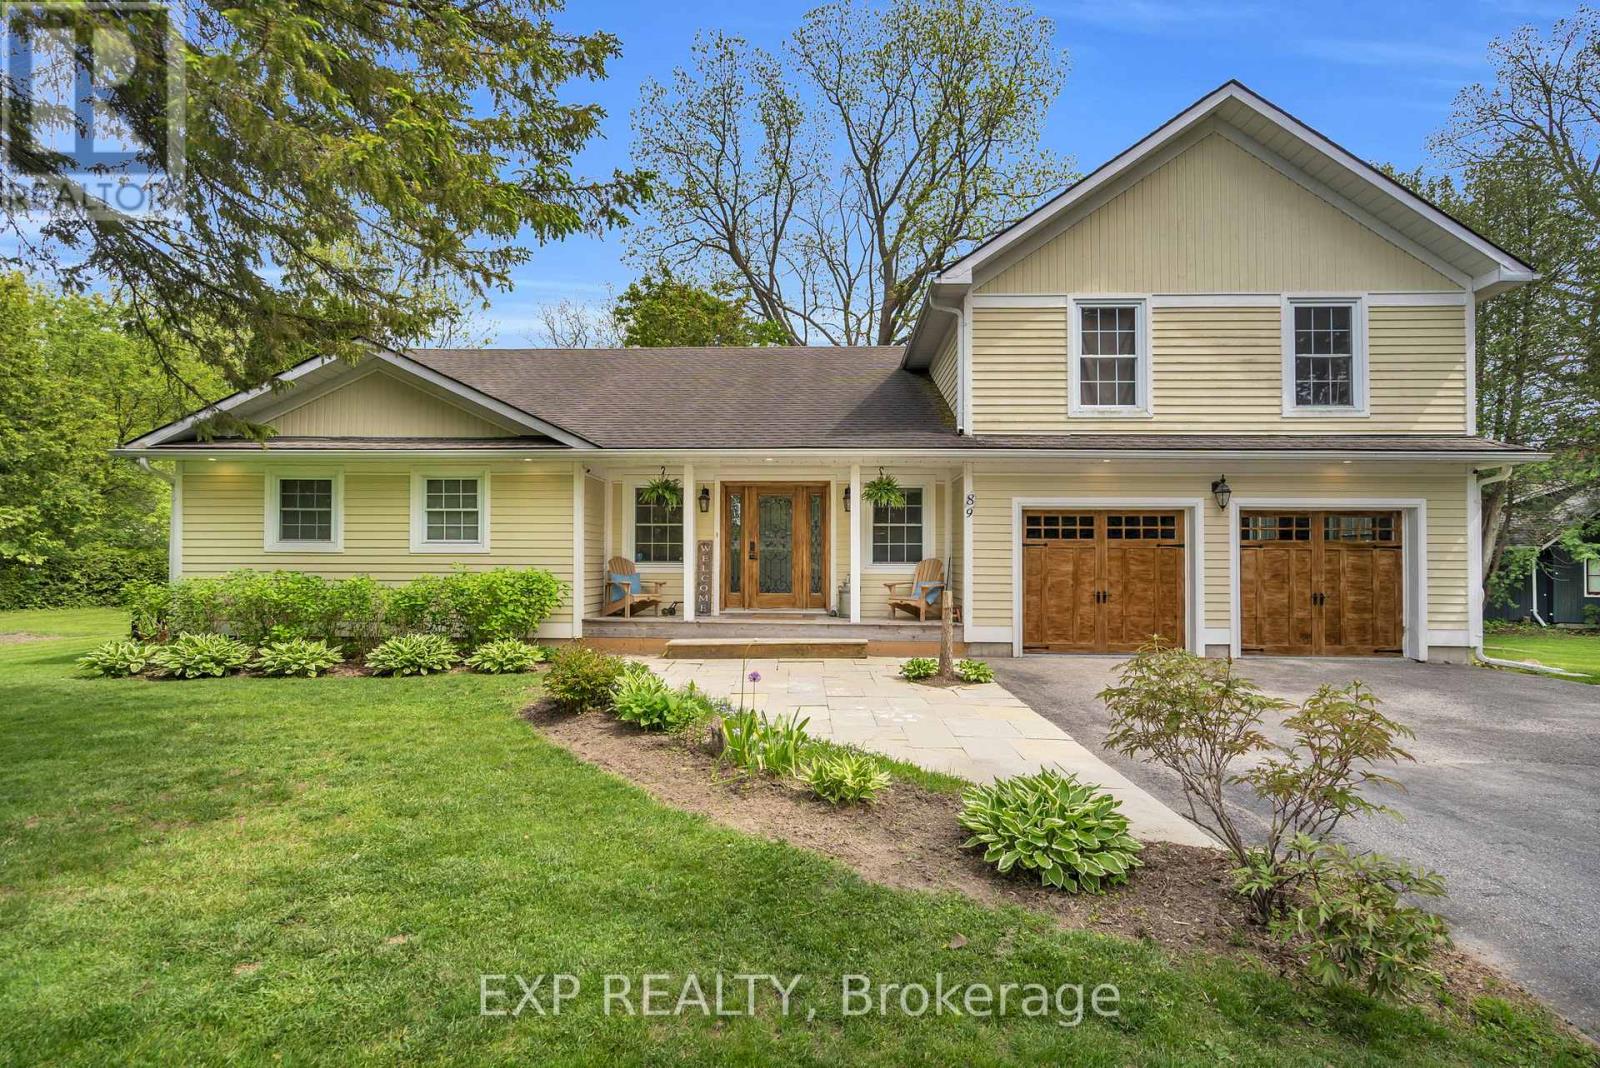
89 River Street
Georgina, Ontario
Situated On A Premium Corner Lot In The Heart Of Sutton, This Exceptional Property Is Nestled On A Quiet Cul-De-Sac And Surrounded By Mature Trees And Privacy Hedges, Offering A Refined Balance Of Tranquility And Everyday Convenience Just Minutes To Amenities, Schools, Parks, And Beaches. The Open-Concept Kitchen And Dining Area Features A Walkout To A Spacious Deck, Perfect For Entertaining Or Enjoying Relaxed Outdoor Living. The Main Floor Showcases An Impressive Great Room With Soaring Cathedral Ceilings, Expansive Windows, And A Cozy Gas Fireplace, With French Doors Leading To A Pergola-Covered Deck For Seamless Indoor-Outdoor Flow. Additional Highlights Include Main Floor Laundry, Multiple Bedrooms, And A Fully Renovated 5-Piece Bathroom Designed With Style And Function In Mind. The Two-Car Garage Is Enhanced By A Sleek Epoxy Floor, Adding A Clean, Modern Finish. Upstairs, The Loft-Style Primary Suite Offers Vaulted Ceilings, Oversized Windows, And A Private 3-Piece Ensuite, Creating A Peaceful, Retreat-Like Setting. The Fully Finished Basement Extends The Living Space With Above-Grade Windows, A Second Gas Fireplace, A 3-Piece Bathroom, An Additional Bedroom With a Hidden Door, And A Large Flexible Area Ideal For A Theatre, Games Room, Or Family Recreation Space. The Rec Room Is Perfect For Movie Nights Or Watching The Game. Located Just 15 Minutes To Highway 404 And Only 5 Minutes To Lake Simcoe, This Home Offers An Exceptional Lifestyle In One Of Sutton's Most Desirable Neighbourhoods. (id:63616)
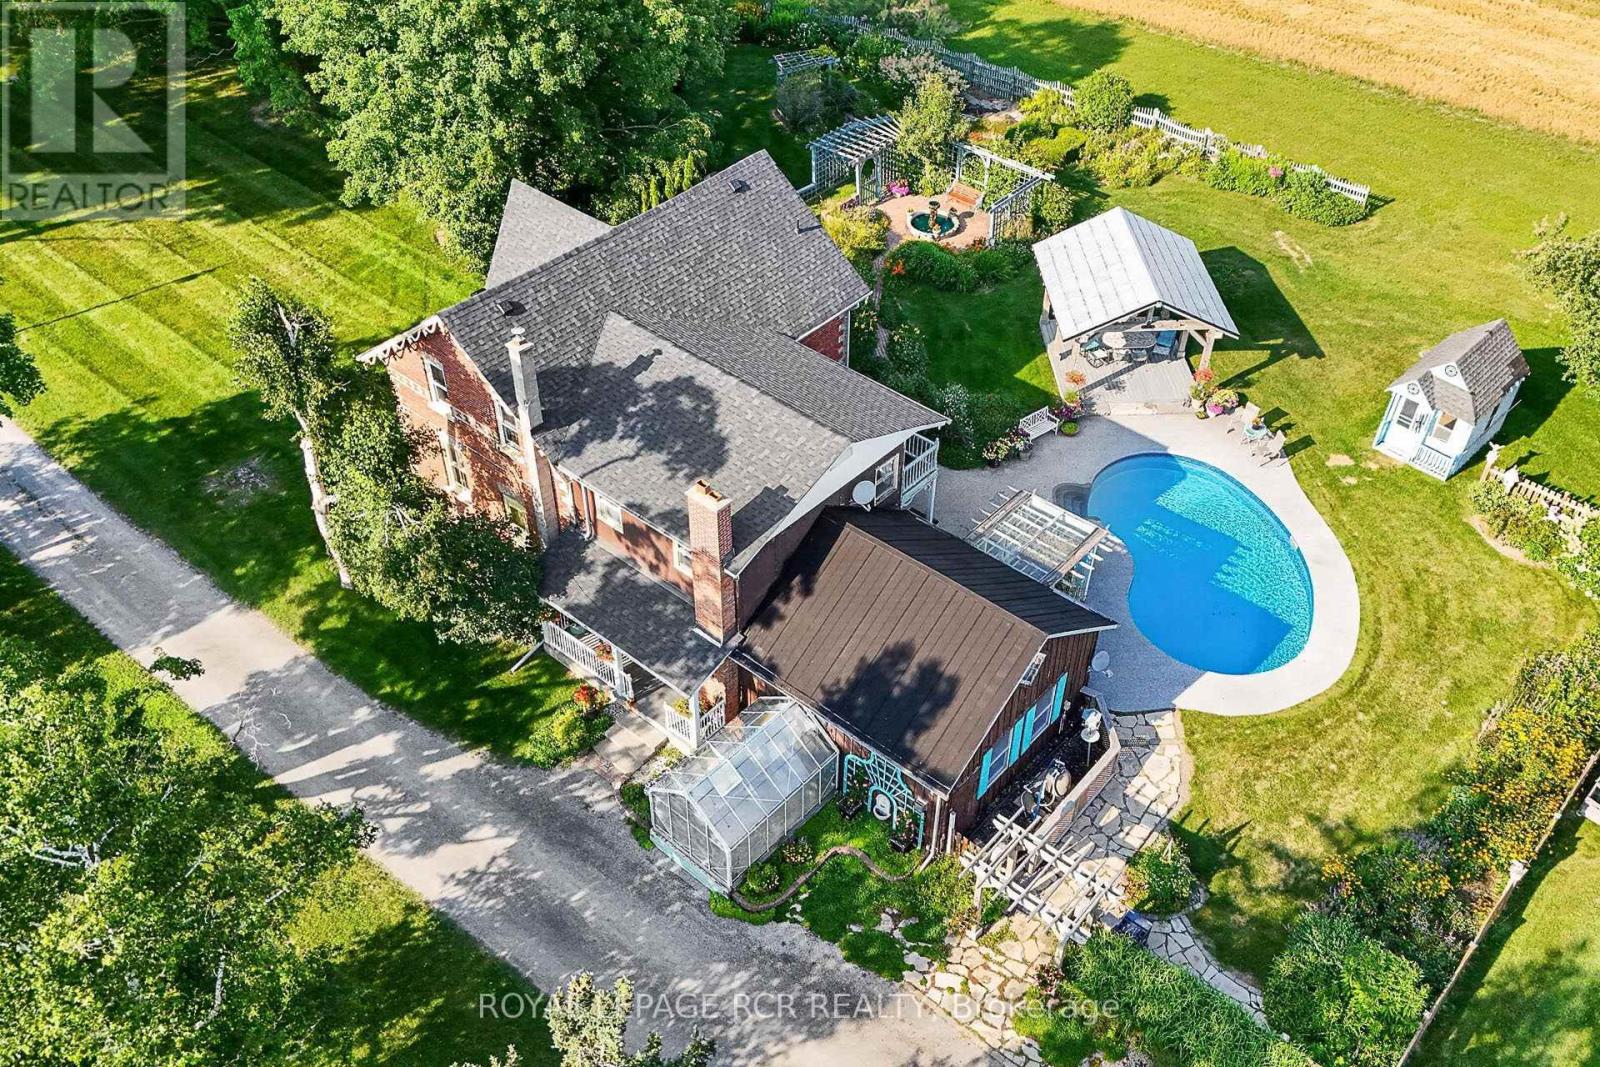
233 Wagg Road
Uxbridge, Ontario
Welcome to an unparalleled 30 Acre property for car enthusiasts, farmer, contractors, and home-based business owners. Offering flat, workable, and scenic land, this estate is perfectly built for productivity and endless utility. At the heart of the property is a massive 39' x 23' four-car detached garage and workshop, offering abundant space for large-scale projects and equipment. Complementing this is an impressive 40' x 50' barn featuring a vast storage loft, alongside an attached one-car heated garage fully equipped with a professional hoist & air compressor. Whether you are running a business, maintaining machinery, or housing a private automotive collection, these exceptional outbuildings deliver limitless potential-all conveniently located just minutes from Goodwood, downtown Uxbridge, and Stouffville. Beyond the impressive workspaces, a long, picturesque tree-lined driveway leads to a spectacular 2,679 sq. ft. Century Home. Perfectly suited to complement an entrepreneurial lifestyle, the main floor features a private home office with a three-piece bath, offering excellent potential to be converted into a sprawling main-floor primary suite. The cheerful eat-in kitchen, formal dining area, and huge family room with a loft provide fantastic spaces to unwind after a long day in the shop. For extended family or guests, the second floor presents three large bedrooms plus a highly coveted, completely separate in-law suite featuring its own bedroom, living room, and kitchenette.When the workday ends, step outside into a private, resort-style backyard oasis. Spectacular gardens surround a pristine inground pool, a fabulous gazebo, and a charming pool house. Experience tranquil, safe country living where premium workshop facilities and agricultural potential seamlessly meet everyday comfort and outstanding entertainment. (id:63616)
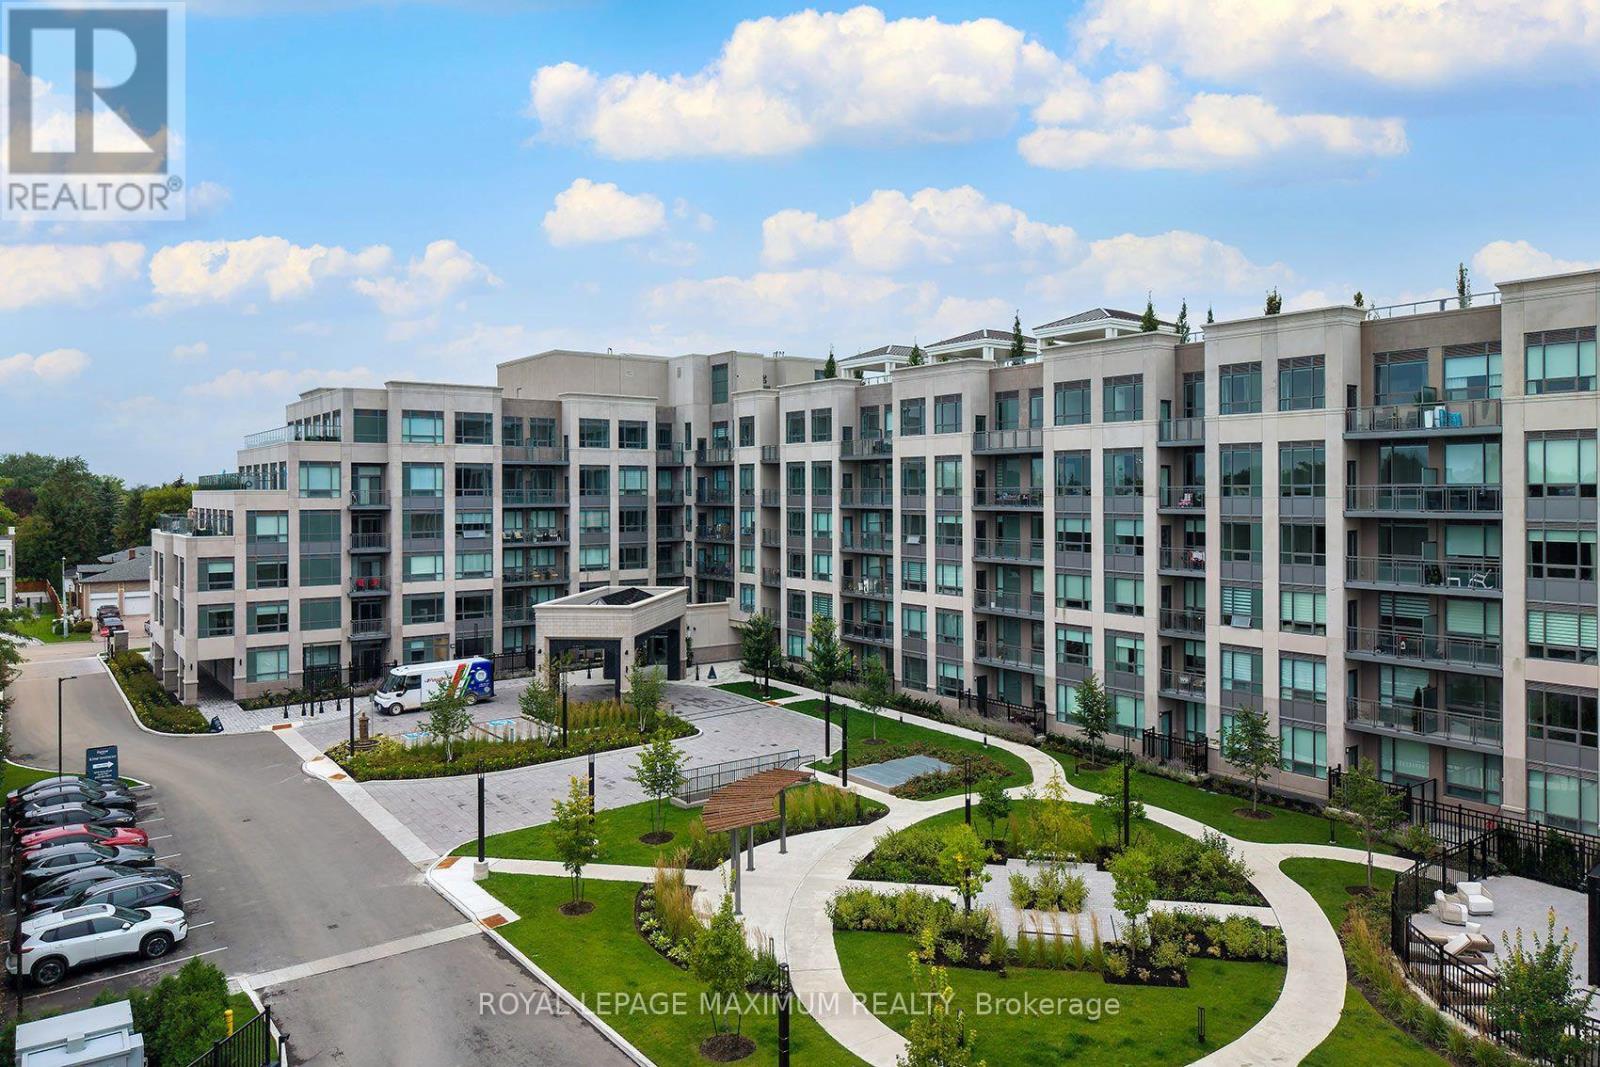
250 - 2075 King Road
King, Ontario
Elegant King Terraces Suite by Zancor - a beautifully appointed west-facing 1-bedroom + den residence offering refined design, abundant natural light, and thoughtfully curated finishes throughout. This bright, open-concept suite features soaring 9-foot ceilings, premium vinyl flooring, and expansive windows that fill the space with natural light.The contemporary kitchen is both stylish and functional, featuring sleek cabinetry, stone countertops, and integrated appliances, seamlessly flowing into the combined living and dining areas. Custom walnut wall paneling adds warmth and sophistication throughout the living space and continues into the primary bedroom and den, creating a cohesive designer aesthetic. Newly installed wallpaper further enhances the suite with an inviting, warm, and cozy ambiance.The spacious primary bedroom offers comfort and privacy, complemented by custom walnut wall paneling and elegant recessed lighting. The versatile den features a custom built-in desk and walnut accent wall, making it an ideal home office, study, or guest space. Two beautifully finished full bathrooms provide everyday convenience, including a walk-in shower with a spa-inspired feel.Lease includes parking, storage locker, and high-speed internet. Enjoy an exceptional collection of 5-star amenities, including a stunning rooftop terrace, resort-style outdoor pool, fully equipped fitness centre, party lounge, and 24-hour concierge service.Ideally located close to dining, shopping, transit, and green spaces, this sophisticated residence offers the perfect balance of modern luxury, comfort, and convenience. (id:63616)
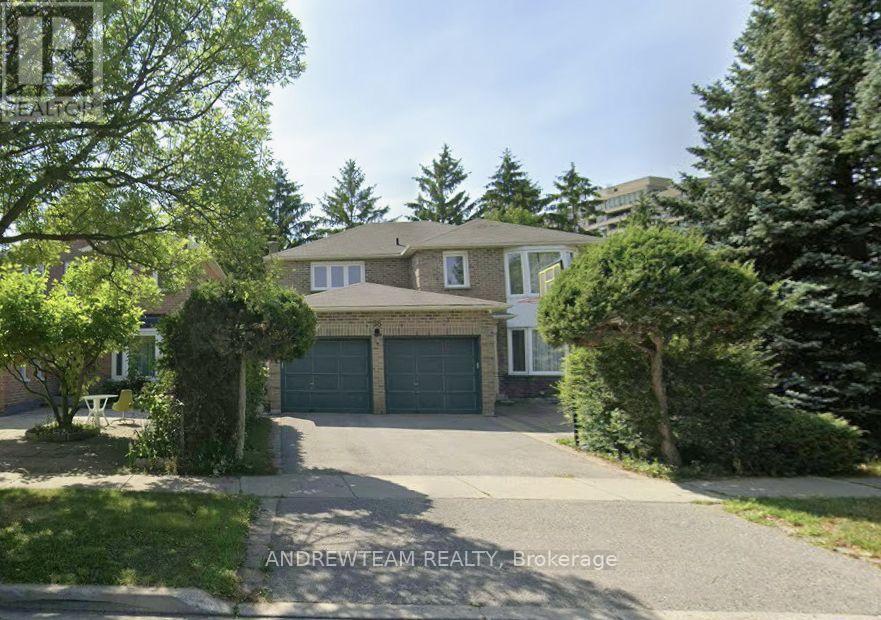
58 Nightstar Drive
Richmond Hill, Ontario
Laminate Floor In Bdrm. Ceramic Floor In Kitchen. Appliances. Walk Distance To Hillcrest Mall, Bus stops, T&T Supermarket, Shoppers Drug Mart, No Frills, Close to Schools, Go Train, 407, Parkette . One Outdoor Parking is available. Separate Entrance. Private Washroom/Kitchen (id:63616)
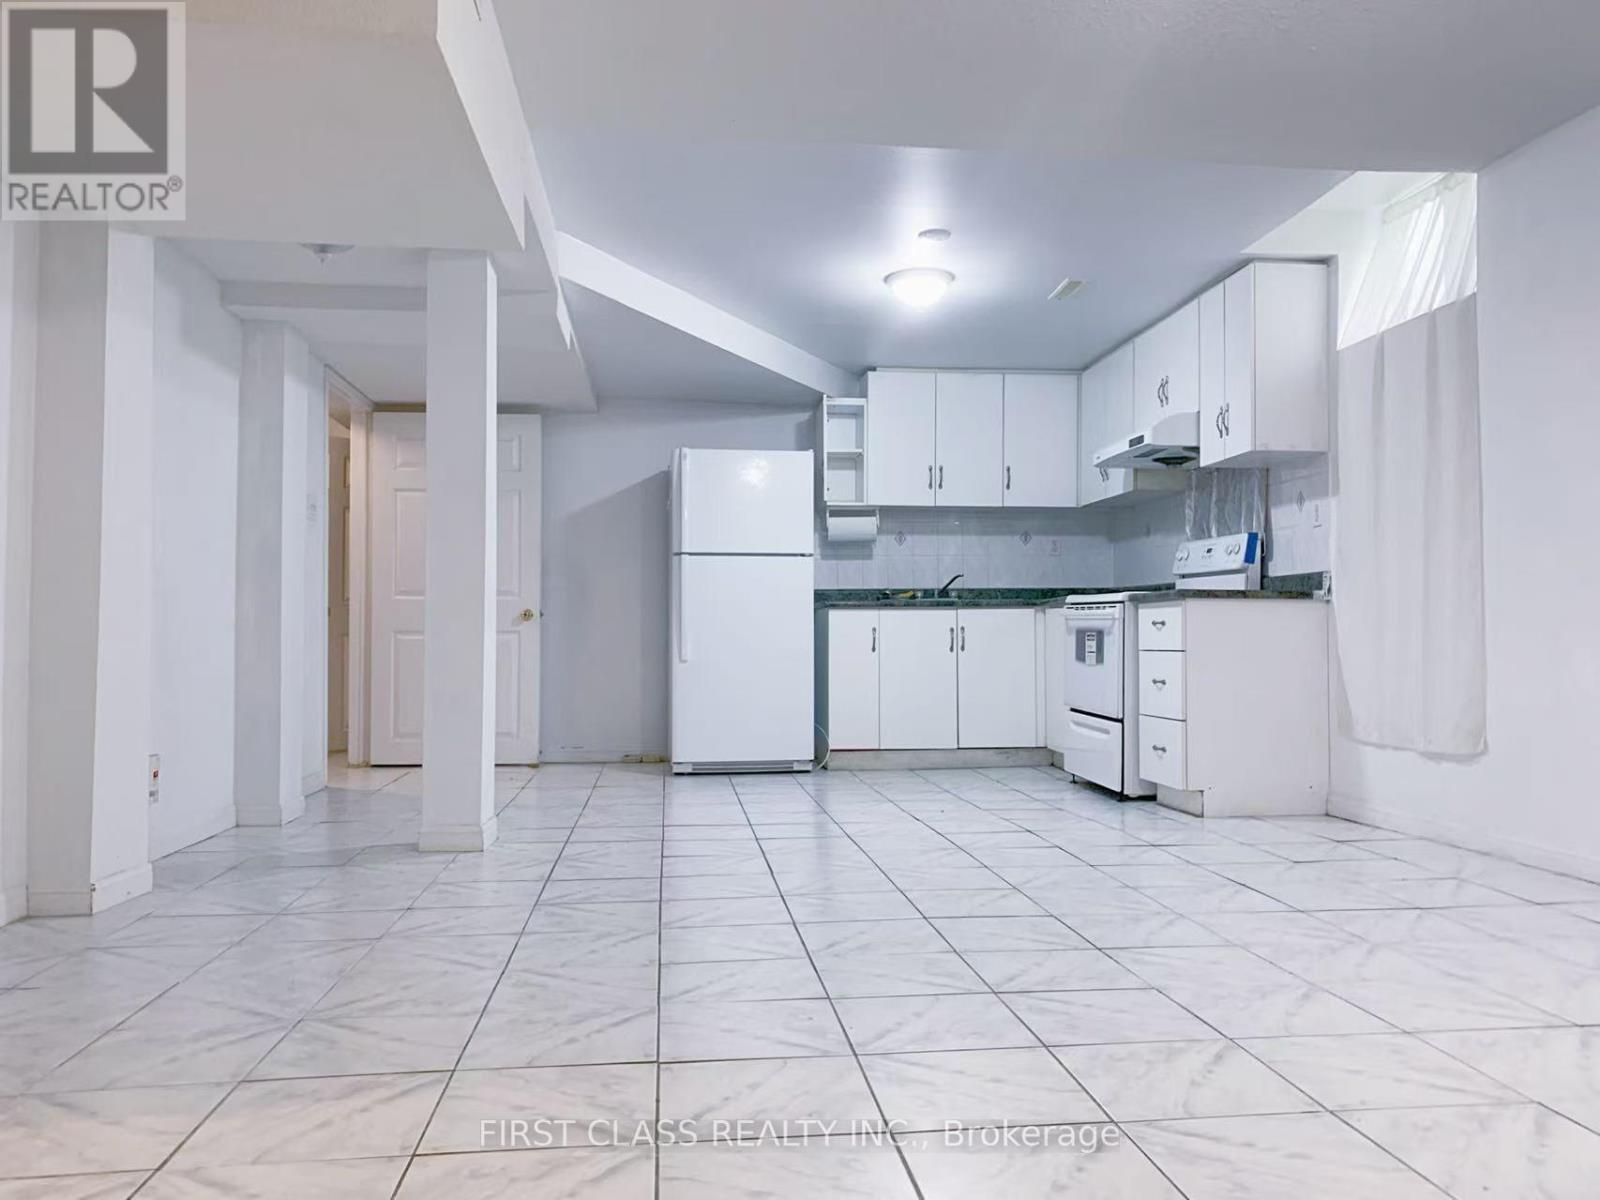
3 Pettigrew Court
Markham, Ontario
Newly Renovated Basement W/ Separated Private Entrance, 2 Bedrooms with 1 Washroom, 2 Ground Parking Spots Assigned and Private Laundry Room W/ Washer and Dryer. Walk to Schools, Parks, Shopping malls, Plazas, Public Transit, etc. Quick access to Hwy 407 and Hwy 404. Tenant Pays 40% of Utility Cost (Heat, Hydro, Gas, and Water). (id:63616)
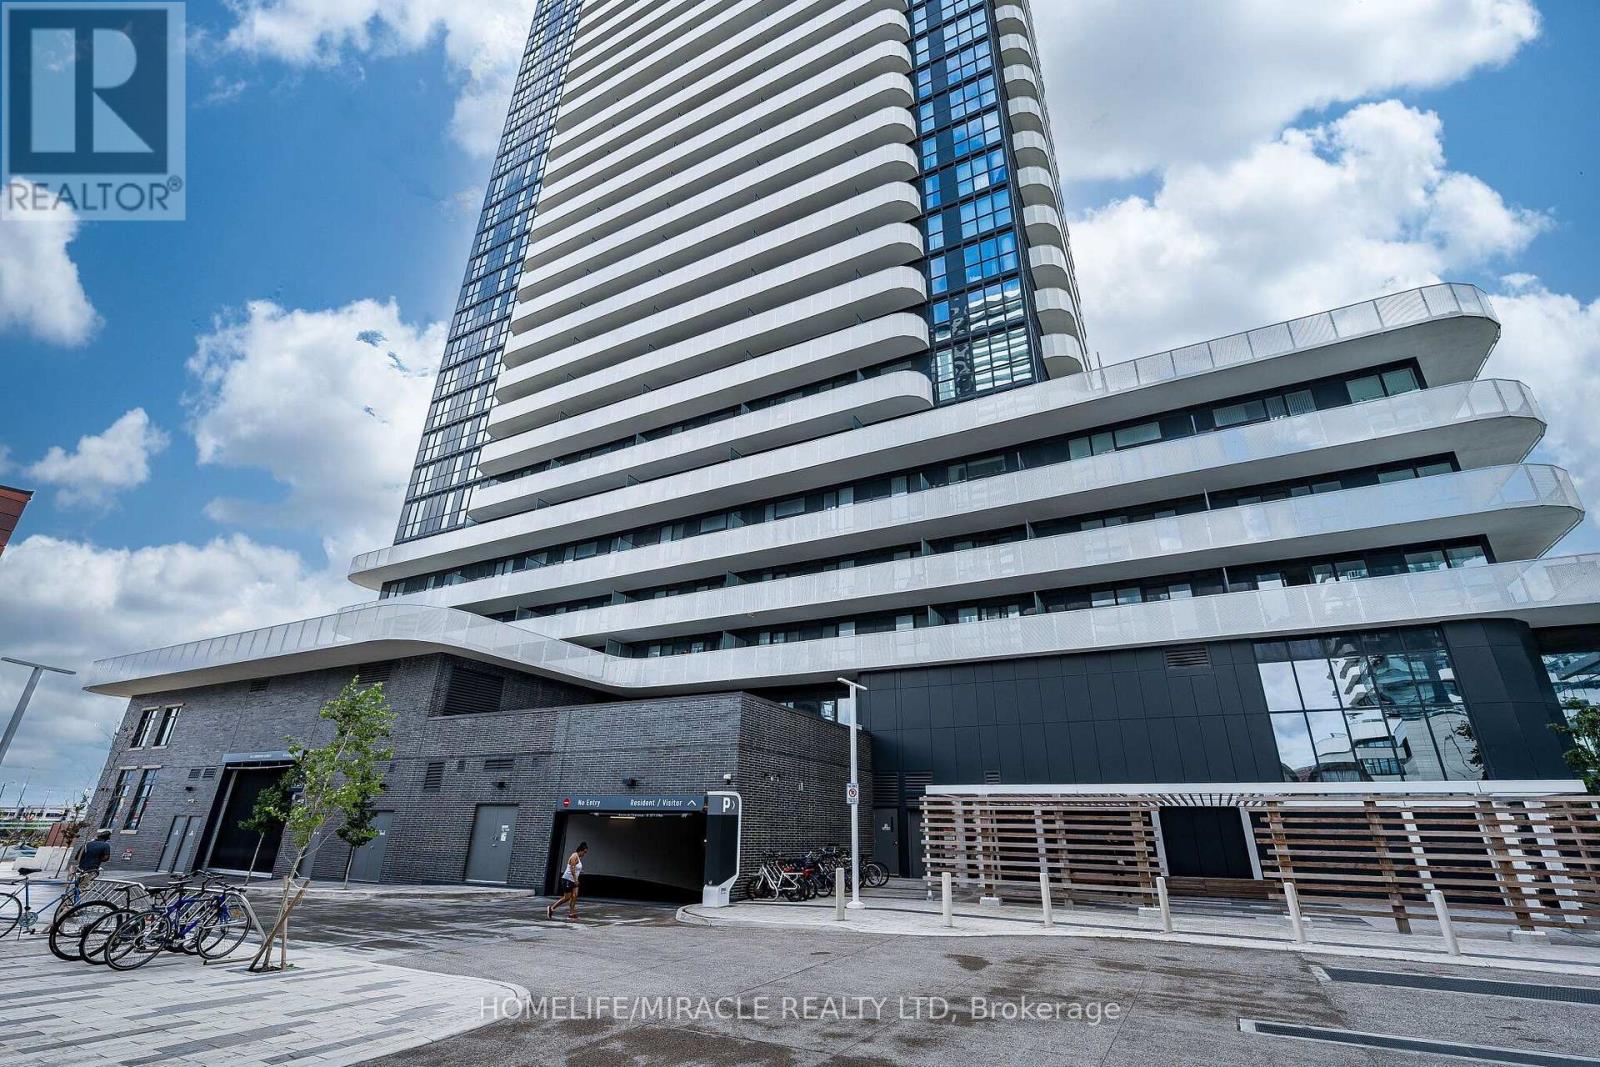
1003 - 195 Commerce Street
Vaughan, Ontario
Experience modern living in this 2-bedroom 2 bathrooms condo in Vaughan Metropolitan Centre. With a bright, open-concept layout and floor-to-ceiling windows, natural light foods the space, creating a warm, inviting vibe. Step out onto the spacious balcony for stunning, unobstructed views ideal for relaxing or entertaining. Located steps from Vaughan Metropolitan Subway Station, this home offers unbeatable convenience. Be among the first to enjoy a master-planned community with 70,000 sqft of amenities, including a swimming pool, basketball court, soccer field, kids' playroom, music studio, farmers' market, and more. Minutes away, you'll find exceptional shopping and entertainment options like IKEA, Costco, Walmart, Cineplex, YMCA, and a variety of restaurants. Don't miss this incredible opportunity to live in the heart of it all. (id:63616)
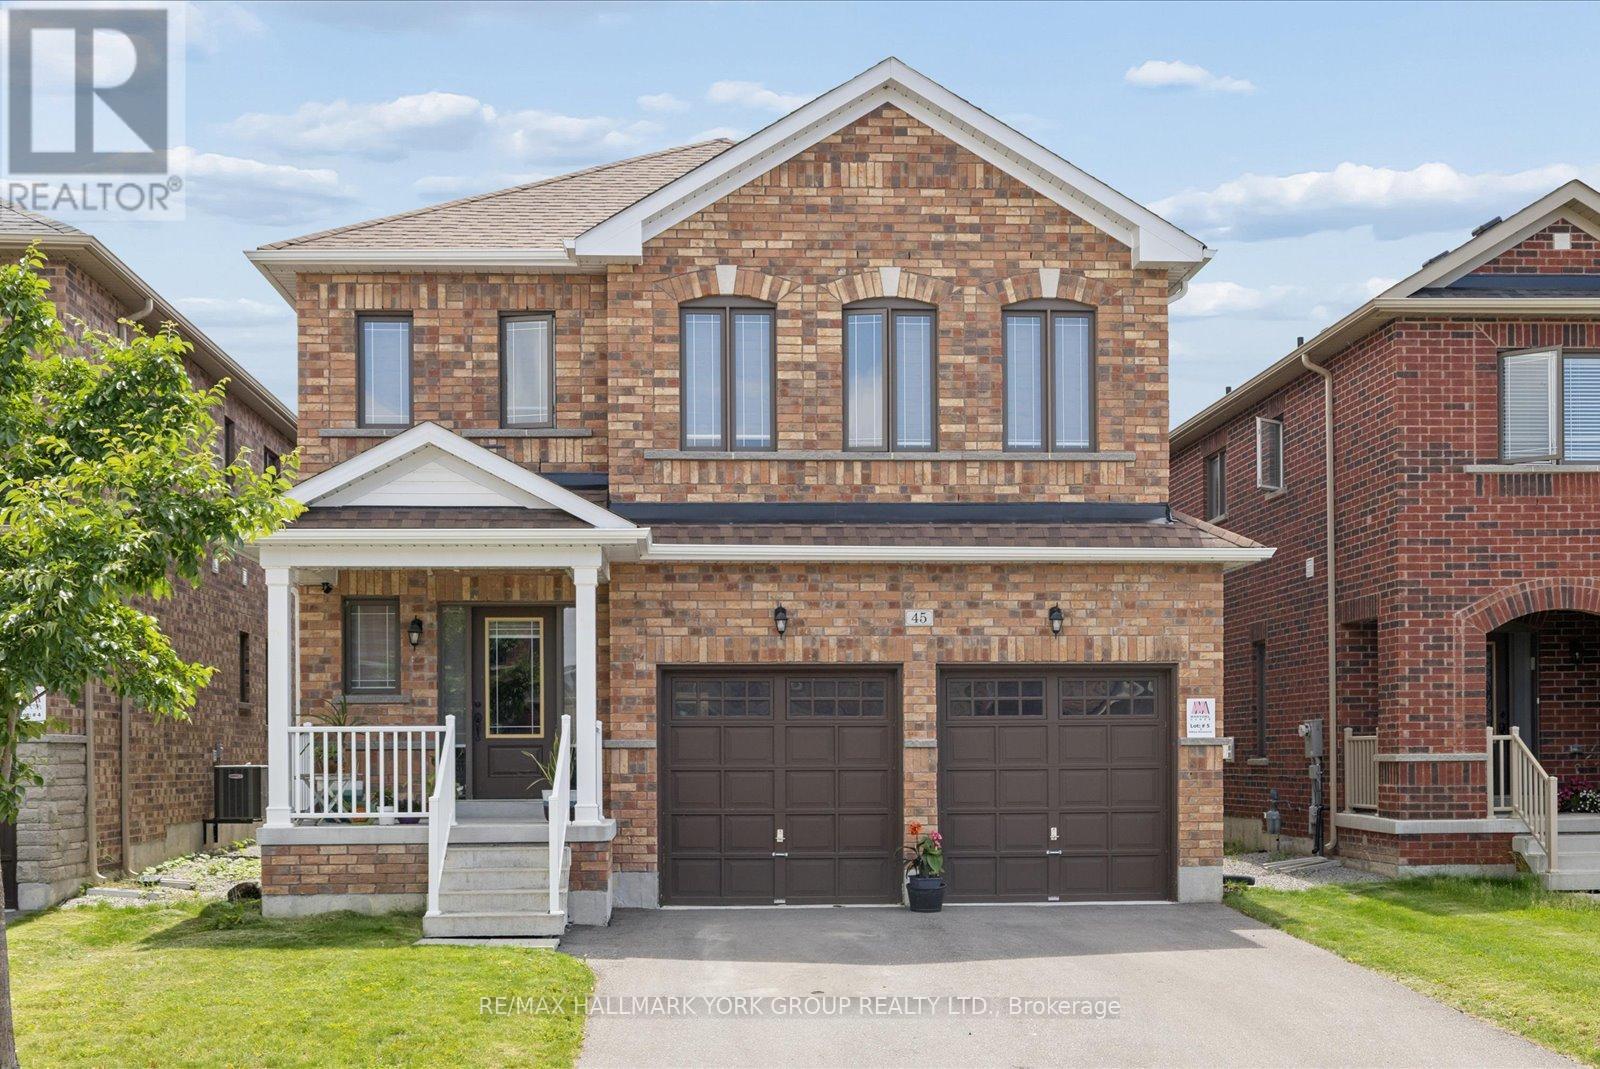
45 Furniss Street
Brock, Ontario
Welcome To This Beautifully Maintained All-Brick Executive Two-Storey Home Located In One Of Brock's Most Family-Friendly Neighbourhoods. Offering 4 Spacious Bedrooms, 3 Bathrooms, And A Thoughtfully Designed Layout, This Home Is Perfect For Growing Families And Those Who Love To Gather. The Main Floor Features 9-Foot Ceilings, Hardwood Flooring, A Bright And Inviting Living Room With An Electric Fireplace, And An Upgraded Kitchen Overlooking The Generous Breakfast And Dining Area. A Walkout Leads To The Backyard, Creating The Perfect Space ForSummer BBQs, Outdoor Dining, And Everyday Family Living. Upstairs, You'll Find Four Well-Appointed Bedrooms Designed For Comfort And Functionality. The Double-Car Garage Provides Plenty Of Room For Parking And Storage. Enjoy The Convenience Of Being Within WalkingDistance To Parks, Schools, Shopping, Banks, And Everyday Amenities. Residents Also Appreciate Access To Lake Simcoe And The Many Recreational Opportunities In The Area. With An Easy Commute To The GTA In Approximately 90Minutes, This Home Delivers The Perfect Balance Of Small-Town Charm And Modern Convenience. A Wonderful Opportunity To Put Down Roots In A Welcoming Community And Enjoy Everything Brock Has To Offer. (id:63616)
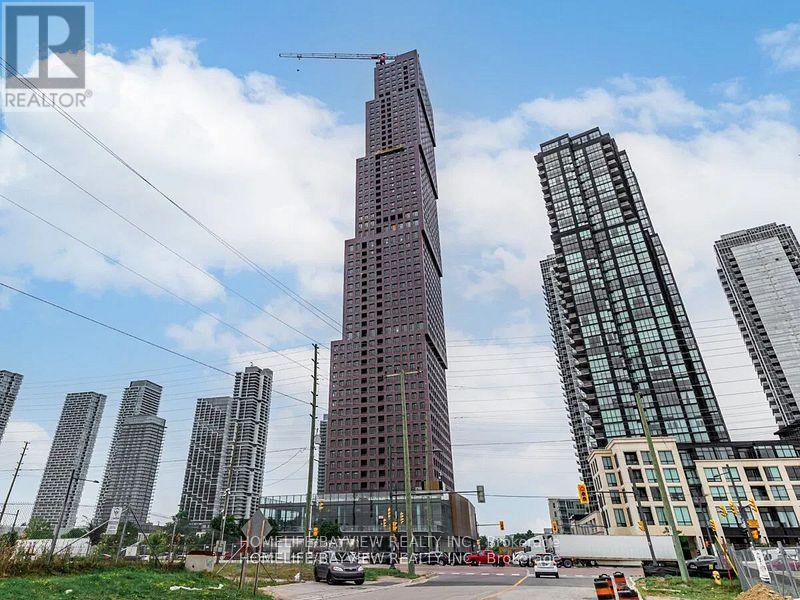
1801 - 2920 Hwy 7 Road
Vaughan, Ontario
Welcome To CG Tower! Gorgeous and Bright 1 Bedroom + Den, 2 full Washroom Condo. Stainless Steel Appliances, Quartz Counters. Steps to VMC, TTC Subway, York University, 407. Amenities include an Outdoor Pool, Fully Equipped Gym, Party Room, Children Playground, BBQ Area, Work Lounge. (id:63616)

Main - 126 Weldrick Road W
Richmond Hill, Ontario
Top to Bottom renovated 3 Bedrooms, 2 Baths Bungalow in North Richvale - prestige area of Richmond Hill, Close to all amenities, i.e. Hospital, Schools, Library, Shopping Mall, Community center, police station and public transport. located in a very big lot with a beautiful mature trees, lots of parking, NO Pet NO smoking. (id:63616)
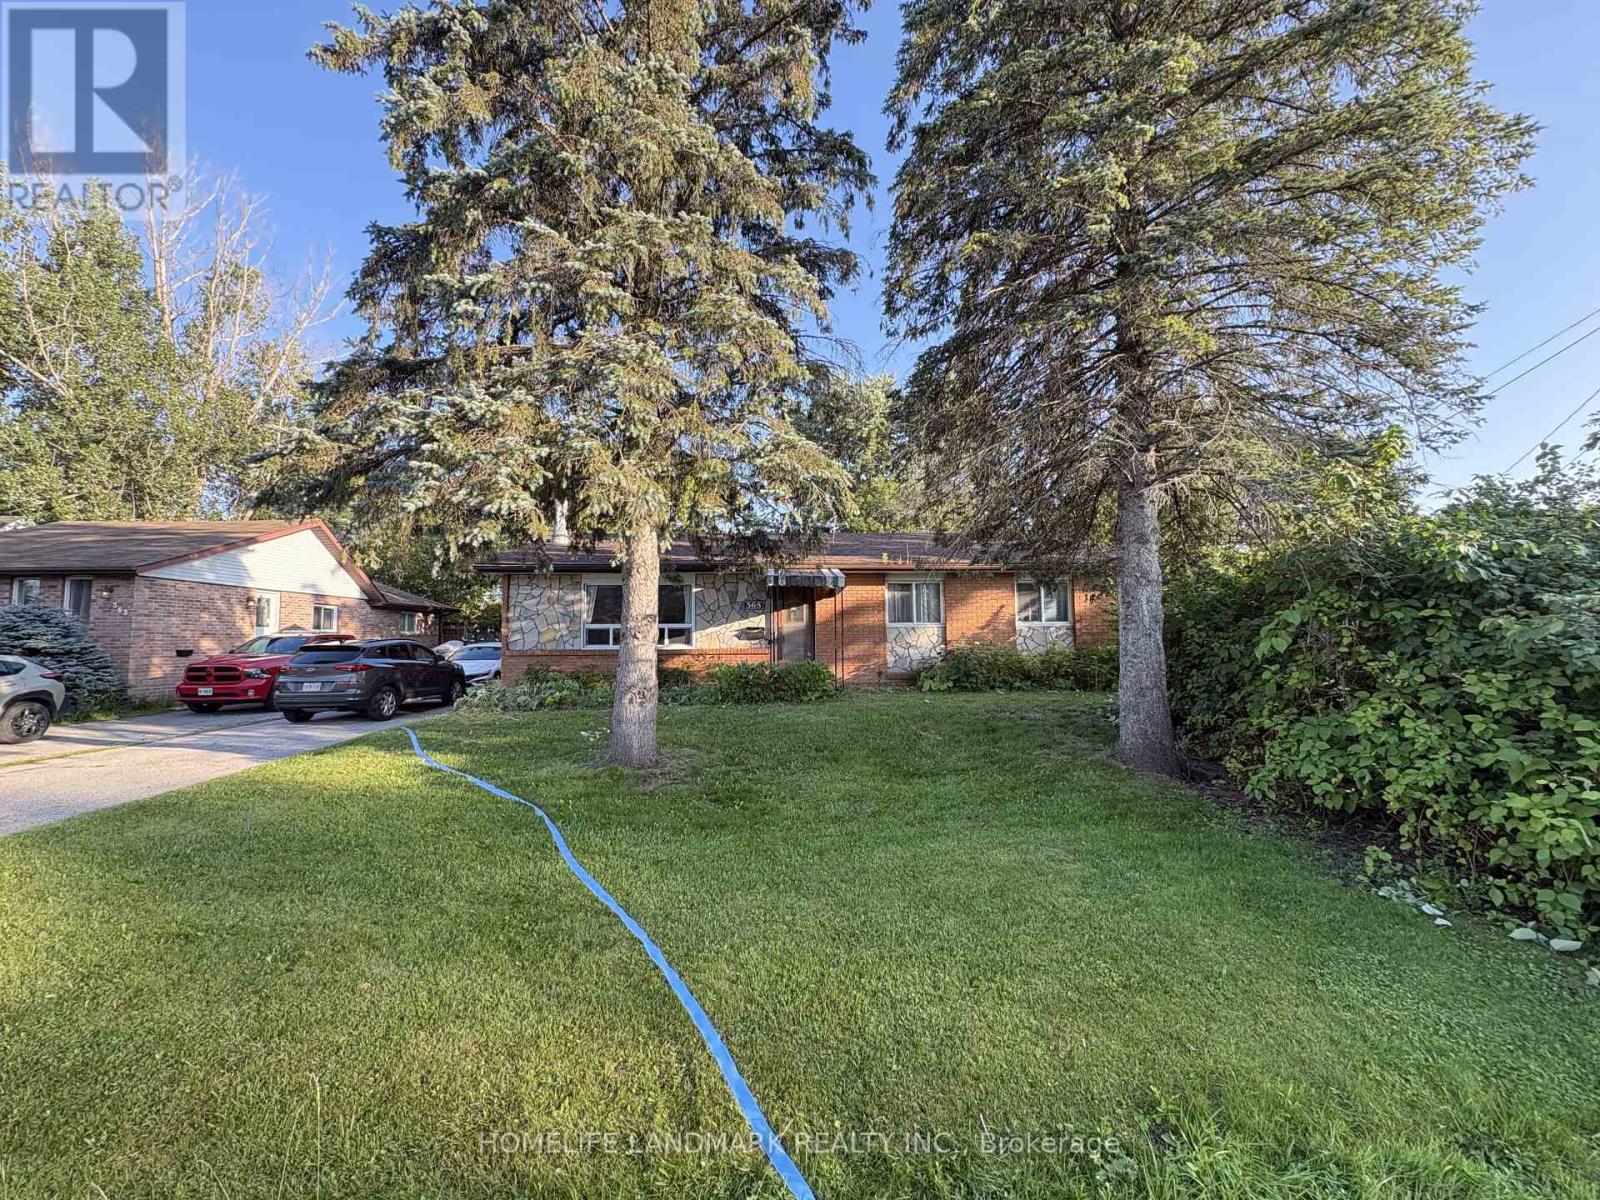
365 Irene Drive
Georgina, Ontario
Welcome to 365 Irene Dr! This Charming 3-Bedroom Detached Brick Bungalow Sits On An Impressive 66 x 184 Ft Lot In The Desirable Keswick South Community. Featuring A Bright And Functional Layout With Spacious Living Areas, An Updated Eat-In Kitchen, Updated Bathroom, Laminate Flooring, Large Picture Window, Cozy Fireplace And Convenient Main-Floor Laundry With Walk-Out To The Yard. Enjoy A Huge Private Backyard, Detached Garage And Parking For Up To 4 Vehicles. Located In A Quiet, Family-Friendly Neighbourhood Just Minutes From Lake Simcoe, Parks, Marina, Schools, Shopping, Restaurants And Hwy 404. A Wonderful Opportunity To Enjoy Comfortable Bungalow Living With Exceptional Outdoor Space! (id:63616)
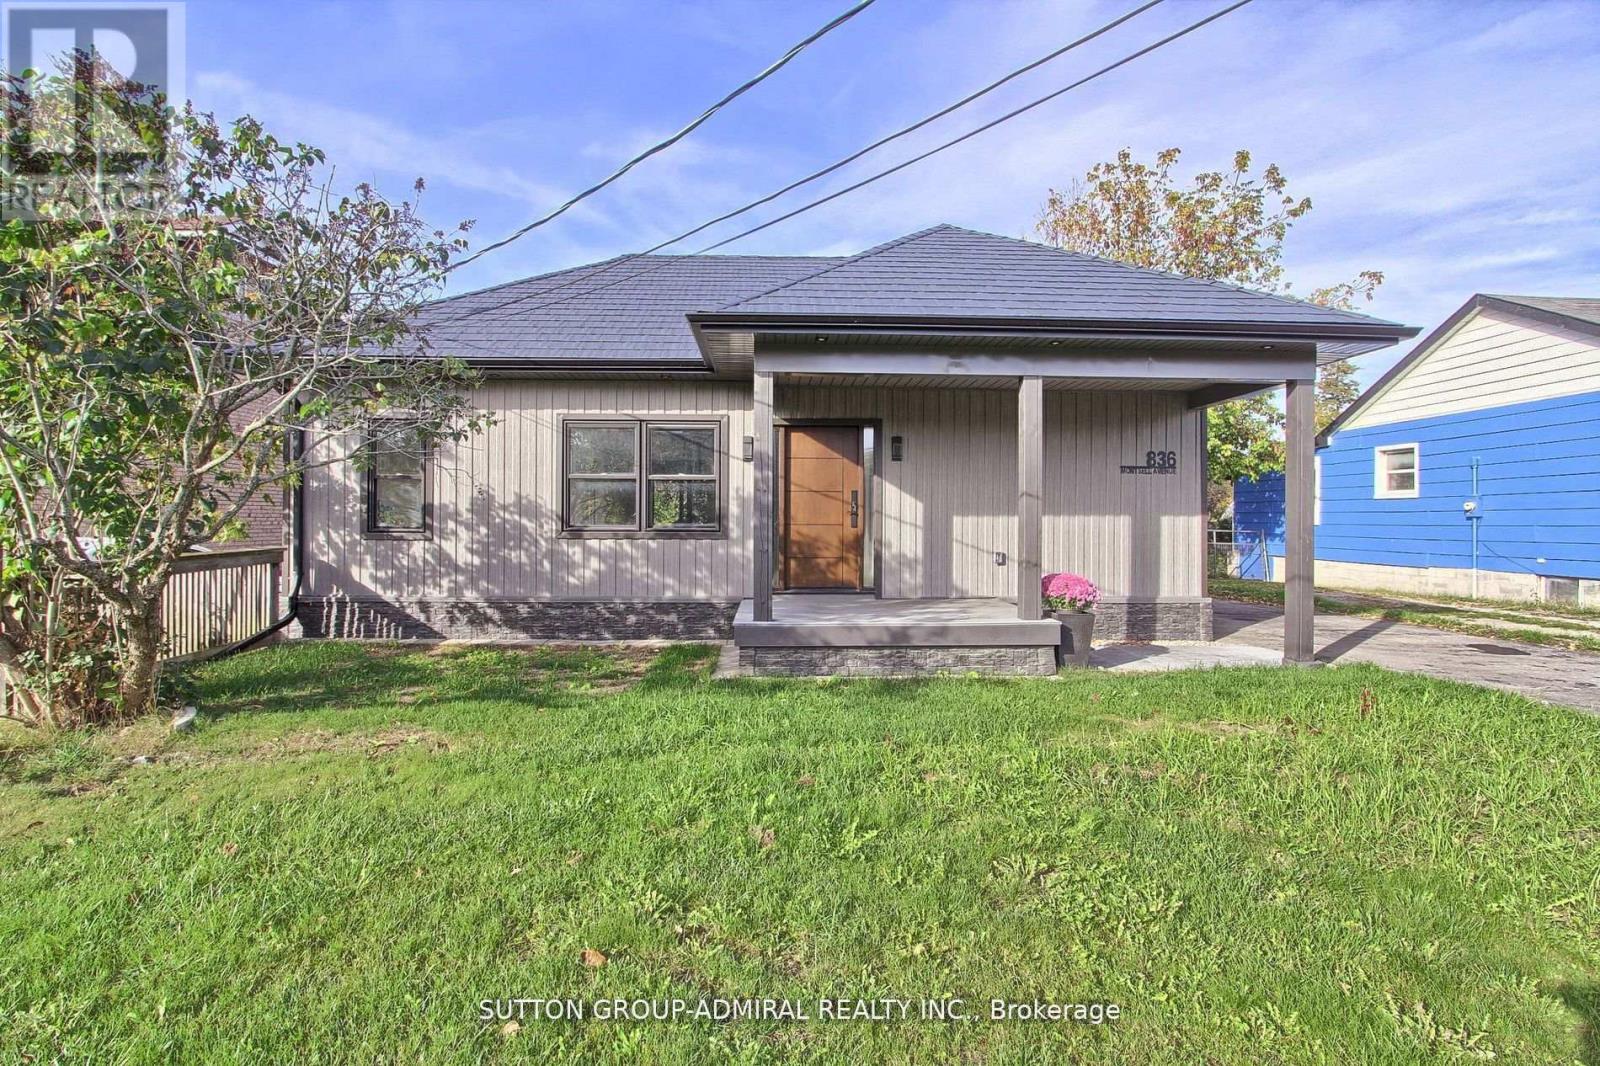
836 Montsell Avenue
Georgina, Ontario
Seller's Financing (VTB) is available from 3.95% to assist with this purchase. Welcome to 836 Montsell Avenue!!! Lakeside Living at Its Finest! Stunning 3-bed, 2-bath bungalow on a premium 50242 ft lot, just steps from Lake Simcoe. Enjoy a designer kitchen, sun-filled open concept living, and multiple walkouts to spacious decks. Metal roof, private beach access & second-dwelling zoning - a rare lakeside gem! Here Are 6 Reason You Will Love This Home!!! 1.Exceptional location: Only four houses away from the lake, and just steps from private beach access that's shared via the street. 2. Proximity to golf course: The end of the street meets a golf course, offering scenic views and recreational access. 3. Stylish Rebuild And Upgrades: Fully Rebuild with a Custom Extension/Addition, The home includes a metal roof, designer kitchen, Bathrooms and brand-new appliances. 4. Bright & open living: The eat-in kitchen features a walk-out to a large 160" deck overlooking the backyard. The living room also boasts generous windows and its own walk-out to the front deck. 5. Backyard & lot: Spacious 50 242 ft lot provides generous outdoor space. 6. Potential for income or in-law suite: A second dwelling is allowed, opening possibilities for rental income or multi-generational living. This property balances the tranquility of lakeshore living with modern comforts and excellent potential. Whether you're looking for a year-round retreat, an opportunity for rental income or a place to raise a family. Direct access to water amenities, A move-in ready interior with tasteful finishes, Room to expand, adapt, or generate income, A coveted neighborhood in Georgina with strong lifestyle appeal. This property offers exceptional short-term rental potential. This location is highly desirable for year-round visitors. (id:63616)
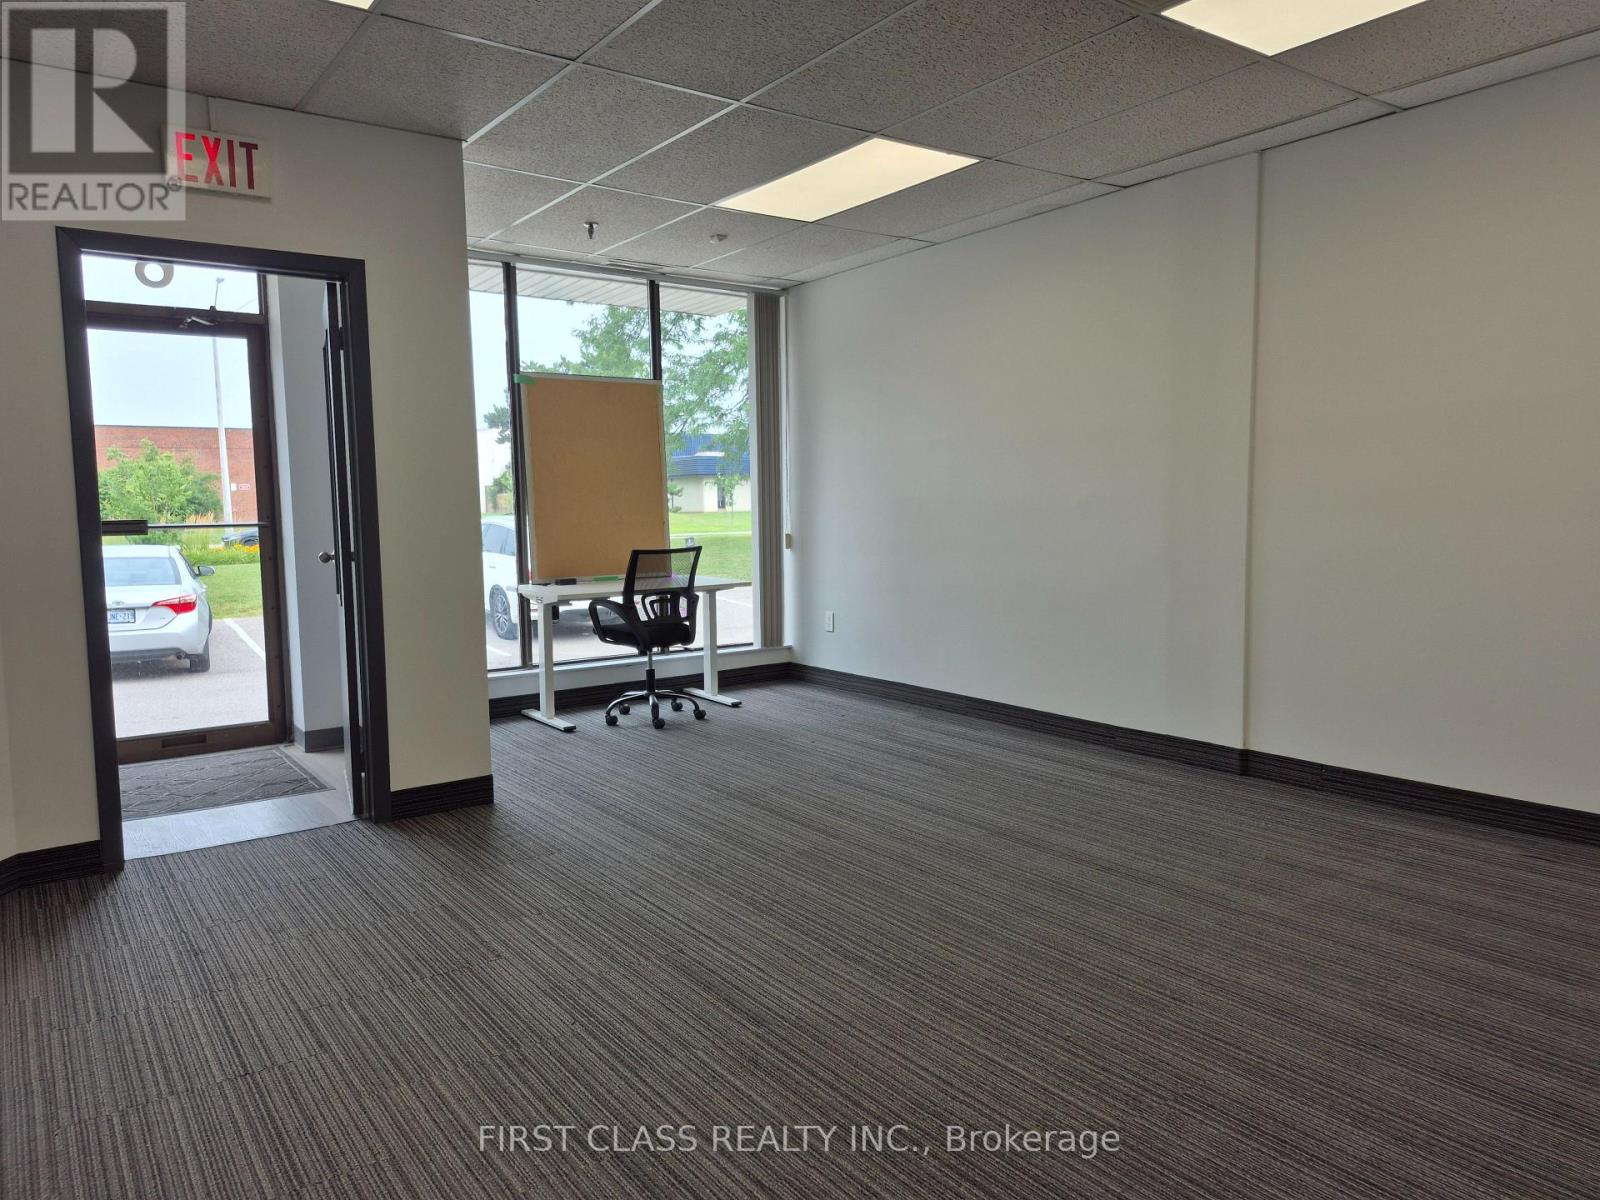
6 - 2651 John Street
Markham, Ontario
Great Location! Street Frontage to John ST with Ample Parking. Eight Offices Rooms and Open Recreation Area, 40% Warehouse at Back with Truck Loading Dock. Two Bathroom and One Kitchen. New Grinded Warehouse Floor. Office Desk and Chairs, Treadmill can Stay for Tenant Use or Moving Away. Convenient Location with Easy Access to Highway. (id:63616)
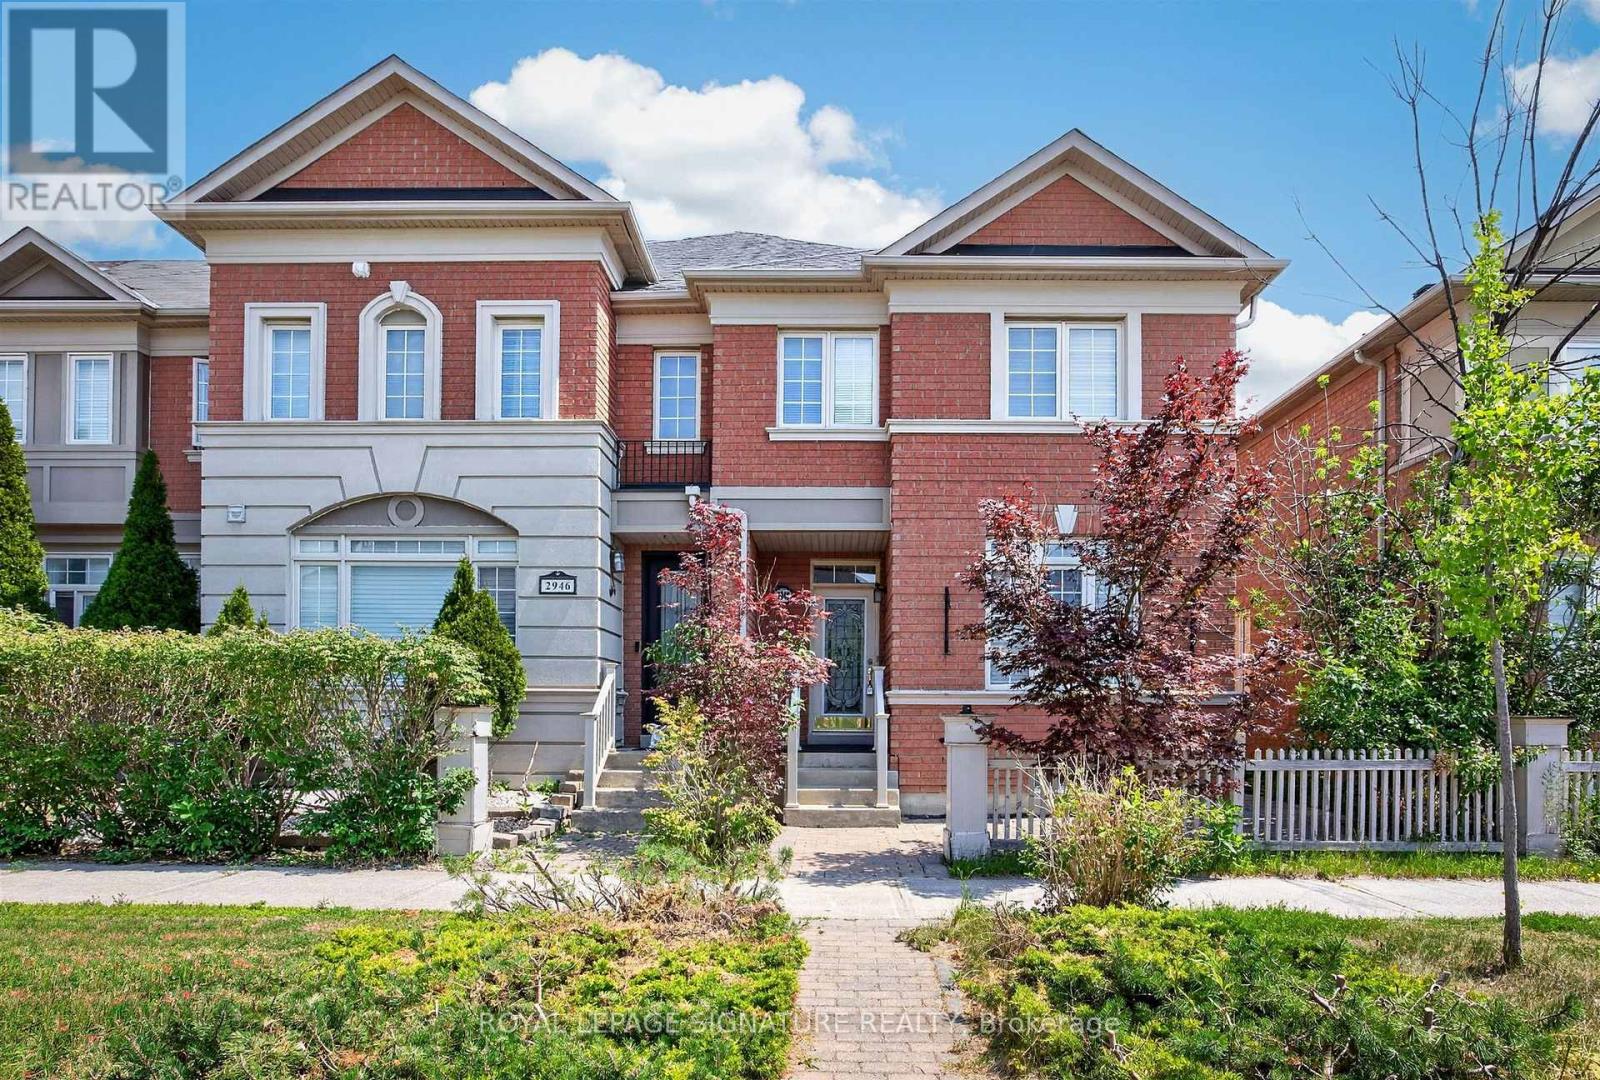
2948 Bur Oak Avenue
Markham, Ontario
What? 4 Washrooms? Including an ensuite with a Jacuzzi tub? In a 2-story 3-bedroom home? And a 2-car garage with a third parking spot? And a large 24' x 108' lot? Yes! Yes! Yes! This is an oversized 3-bedroom house built by Aspen Ridge, featuring a rarely offered layout with four bathrooms. Over 1,800 sq. ft. of living space. Hardwood floors and stairs, a large family room with a beautiful fireplace, 9-foot ceilings, crown mouldings, a gourmet kitchen with a centre island, and brand-new stainless steel appliances, including a fridge, cooking range, and dishwasher. The kitchen leads to an interlocked courtyard behind the home, providing a large private space for relaxing evenings and BBQ gatherings. Homes like this are hard to find. This fully renovated, move-in-ready home offers exceptional value with modern finishes throughout. The spacious layout is perfect for families, while the finished basement provides excellent additional living space or an entertainment area. A double-car garage provides ample parking and storage for your family's needs. The Cornell neighbourhood is packed with parks, top-rated schools, a community centre, Markham Stouffville Hospital, transit, a dog park, and everyday conveniences. Need your nature fix? Miles of trails and green space are nearby. Need retail therapy? Shopping, restaurants, and services are just minutes away. This is a rare opportunity to own a versatile and beautifully updated home in a highly desirable neighbourhood with excellent schools, including Cornell Village Public School (JK-8), Little Rouge Public School (JK-8), and Bur Oak Secondary School (9-12). (id:63616)
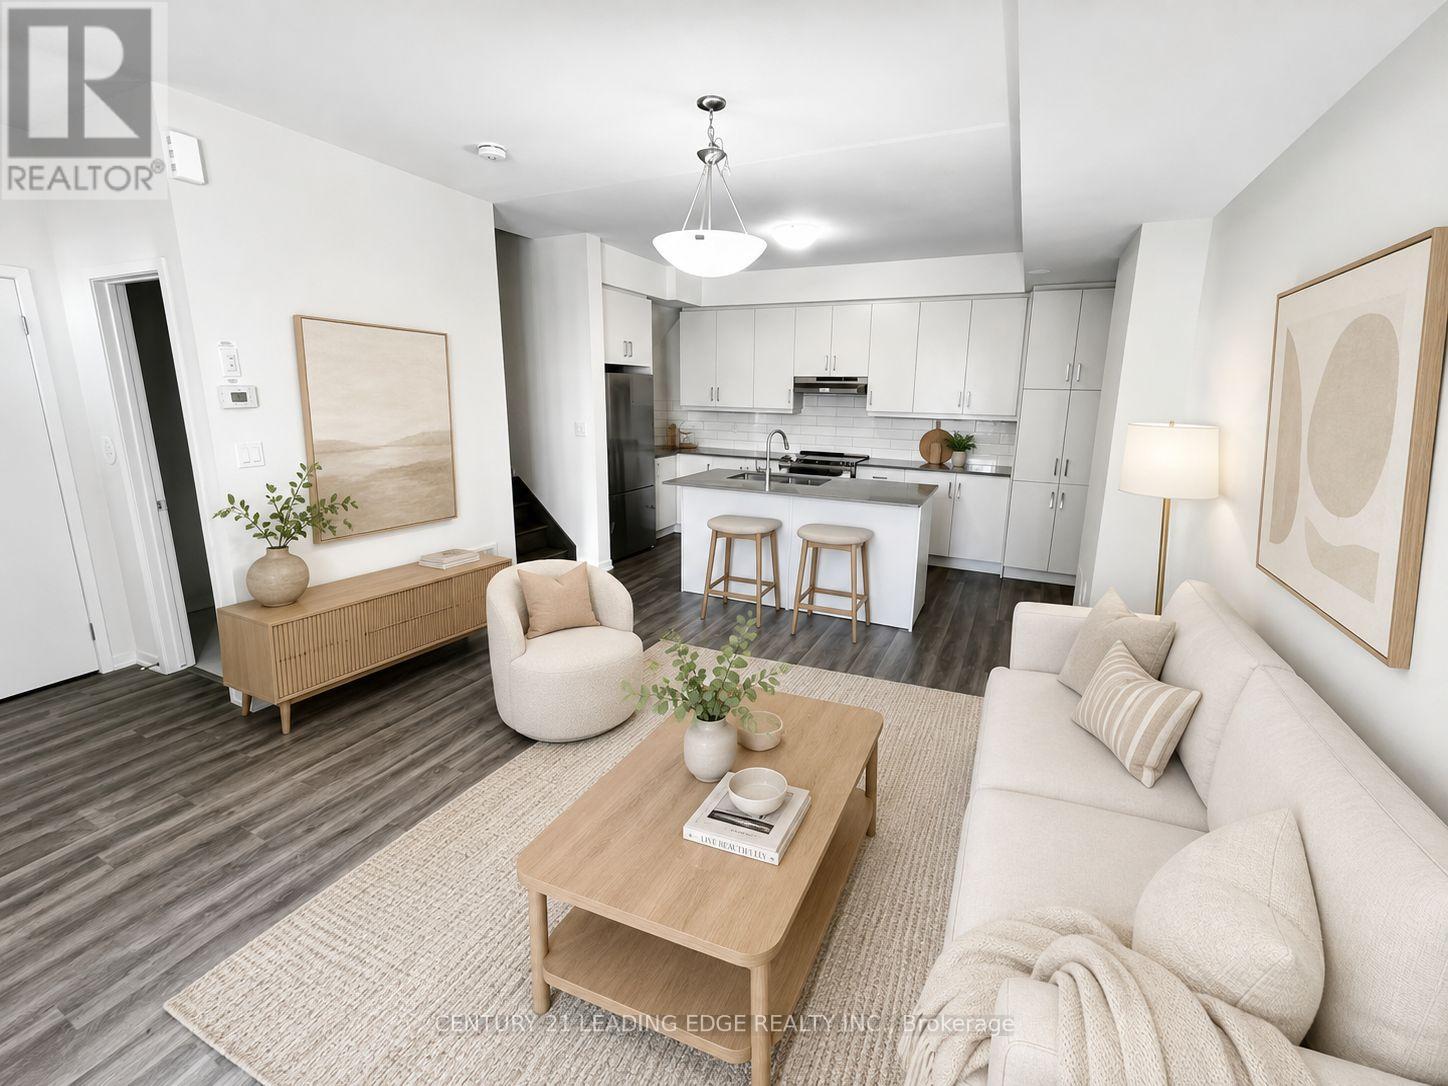
137 - 11 Almond Blossom Mews
Vaughan, Ontario
Welcome to this stunning south-facing, three-storey contemporary end-unit townhouse offering 1567sf of thoughtfully designed living space, 3 bedrooms, 2.5 bathrooms, one parking space, and one locker. Tons of nature light. The modern open-concept main level is ideal for everyday living and entertaining, featuring sleek quartz countertops, stainless steel appliances, generous storage, and timeless neutral finishes throughout. The impressive primary suite occupies its own private level, creating a peaceful retreat complete with a spacious walk-in closet, spa-inspired ensuite, and private balcony overlooking the tranquil courtyard. Two additional bedrooms provide flexible space for family, guests, or a home office. The expansive rooftop terrace offers city views and an exceptional outdoor setting for summer gatherings, morning coffee, or relaxing under the stars. Conveniently located close to shopping, restaurants, public transit, and major highways, this home offers exceptional accessibility without compromising comfort. A neighbourhood playground and outdoor fitness area are also just steps away, supporting an active and connected lifestyle. A rare opportunity to own a spacious, well-maintained townhouse in a sought-after community. REFER TO REALTOR REMARKS! (id:63616)
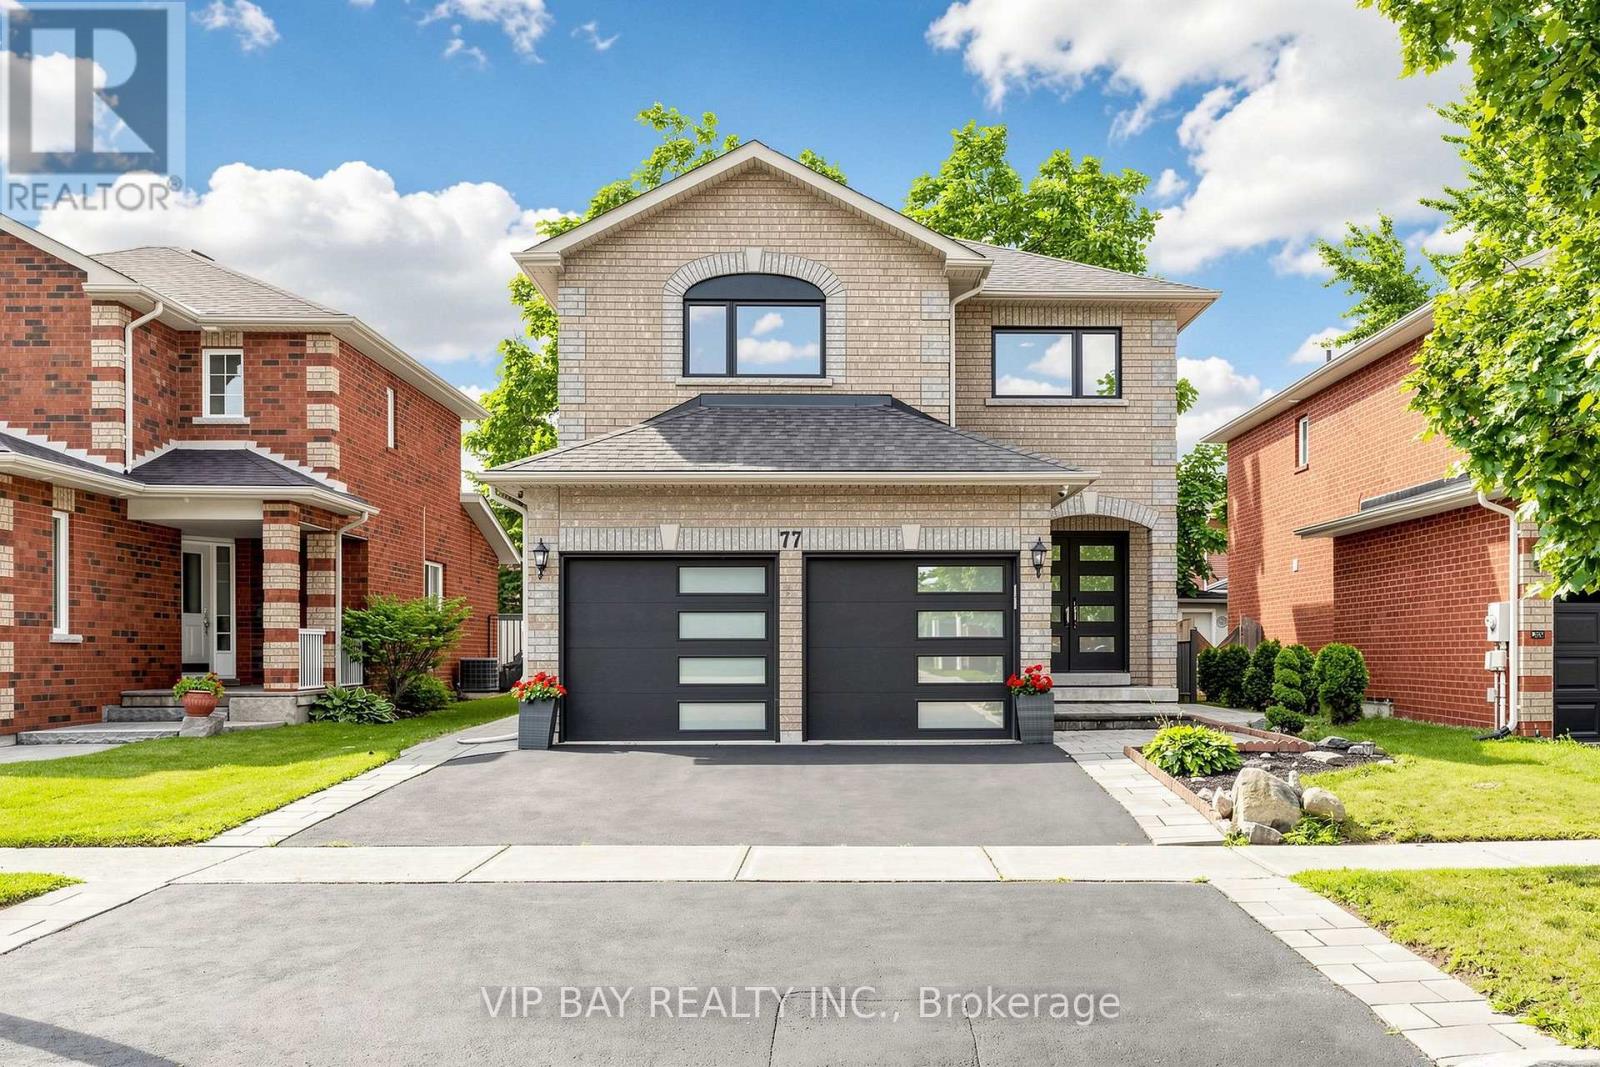
77 Amberview Drive
Georgina, Ontario
Welcome to this beautifully updated detached two-storey home with a double-car garage in the highly sought-after South Keswick community. This spacious family home offers a beautiful layout, plus a finished basement with two bedrooms, a full bathroom, a kitchen, and a separate entrance-providing excellent potential for extended family living. The upgraded eat-in kitchen features quartz countertops, wall-to-wall pantry storage, indirect lighting, and a walkout to a large 27-by-10.7-foot deck overlooking the fully fenced backyard. The combined living and dining room showcases hardwood flooring and a cozy gas fireplace, while the main floor also offers a convenient laundry room with direct access to the garage. The spacious primary bedroom includes a luxurious four-piece ensuite with a separate shower and soaker tub. Numerous recent upgrades provide peace of mind, including new windows and exterior doors from 2023, an updated powder room in 2024, a new heat pump in 2025, and a new hot water tank also in 2025. Additional features include a Google Nest smart thermostat, a Lorex security camera system, and a smart garage door opener with myQ app connectivity. Ideally located close to schools, parks, shopping, everyday amenities, and Highway 404, this move-in-ready home offers the perfect combination of space, comfort, modern upgrades, and convenience. Plus, you can enjoy a 3D walk-in tour to explore the property virtually! (id:63616)
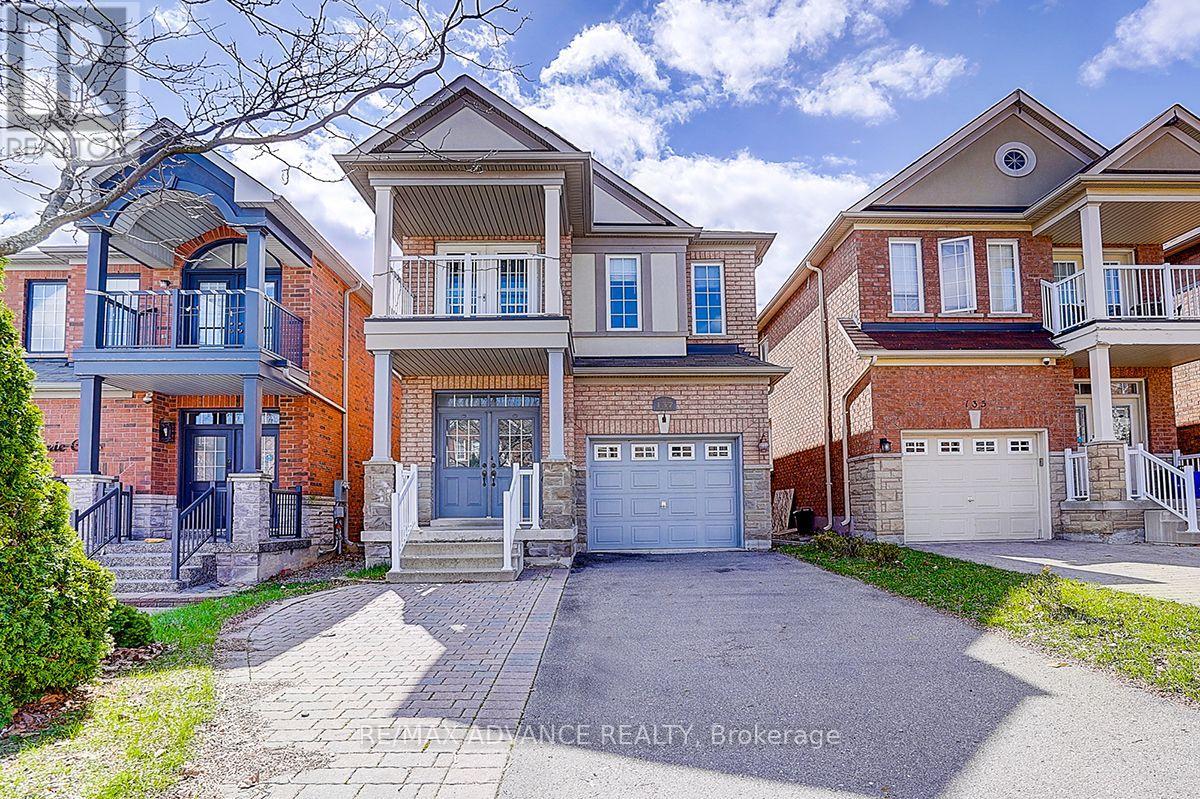
137 Laramie Crescent
Vaughan, Ontario
Beautifully upgraded detached home in high-demand Patterson! Long interlocked driveway with no sidewalk-parks 4 cars. 4+1 spacious bedrooms, 4 washrooms, and a finished basement with bar & extra bedroom. Main floor features 9 ft ceilings, hardwood throughout, elegant crystal light fixtures, and an inviting foyer. Upgraded galley-style eat-in kitchen with stainless steel appliances, quartz counters, backsplash, and walk-out to fully fenced interlocked backyard with patio-perfect for entertaining! Bright family room with large picture window. Primary retreat includes 5-pc ensuite & walk-in closet. All washrooms newly upgraded with modern vanities & fixtures. Freshly painted throughout. Direct garage access. Steps to the new Upper Thornhill Woods (Carville) Community Centre, top-ranking schools, parks, shops, Highland Farms, public transit, and 2 GO Stations. Minutes to Hwy 7, 400 & 407. Available Nov 1-move in and enjoy this beautiful family home! (id:63616)
1801 - 8868 Yonge Street
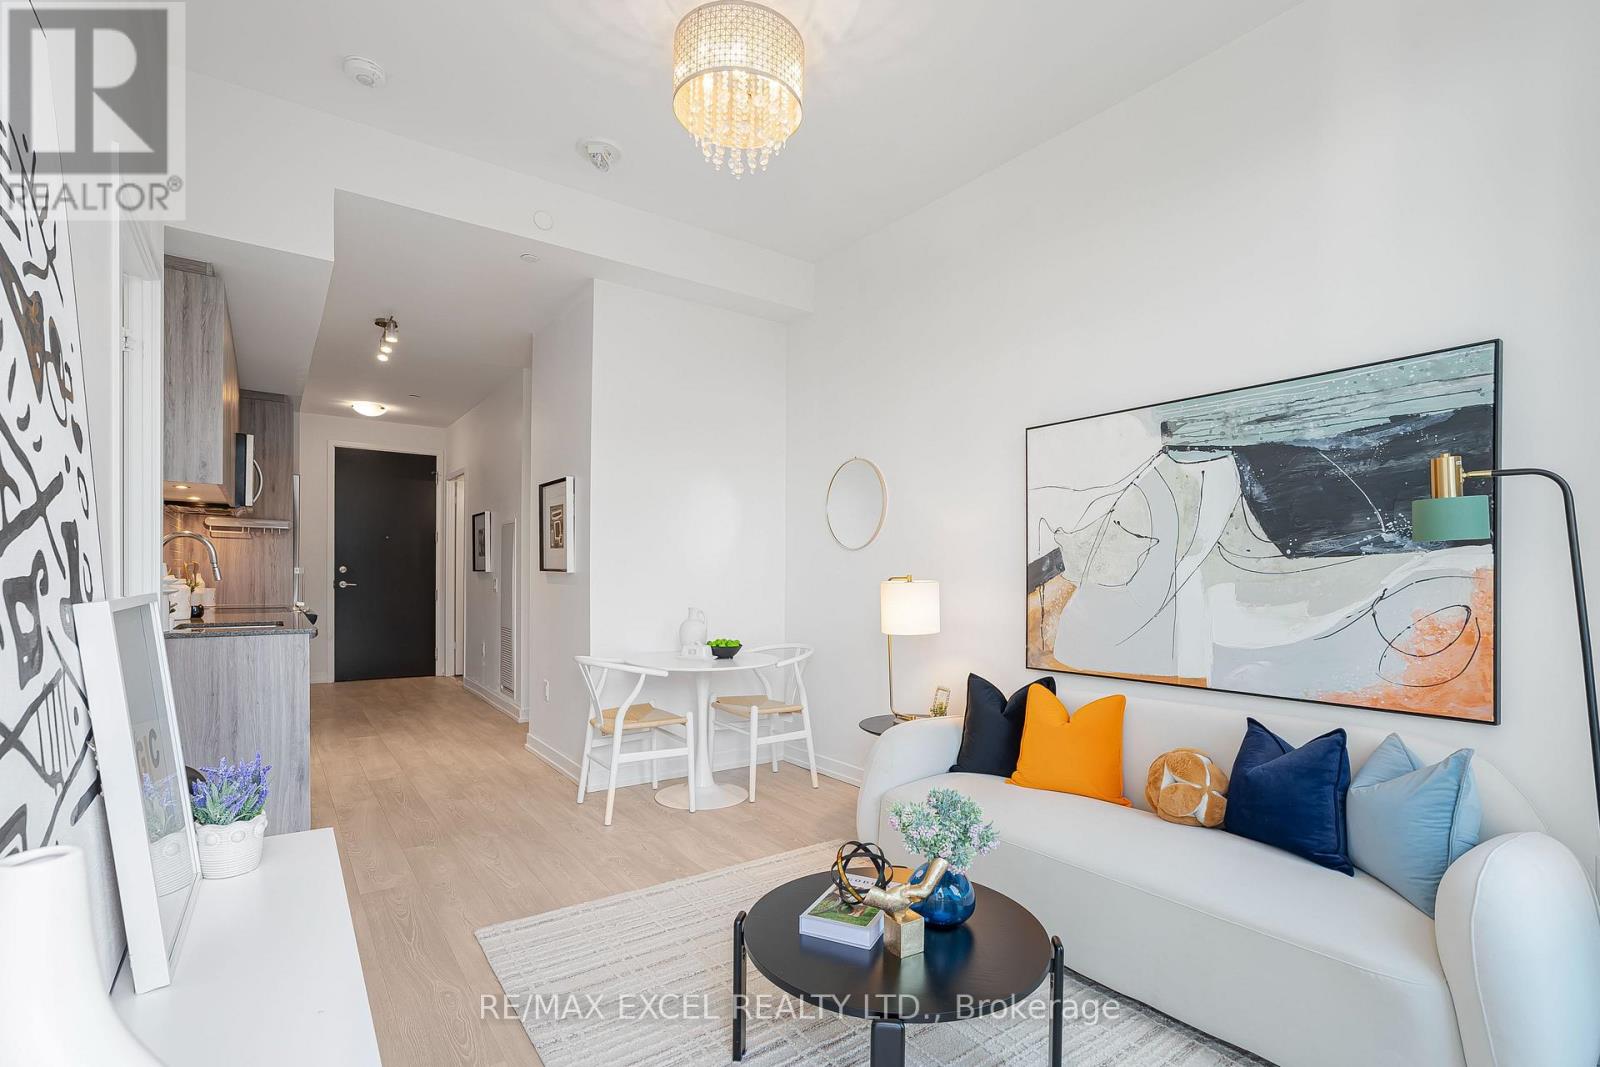
Richmond Hill, Ontario
Top-Floor Luxury at Westwood Gardens (8868 Yonge St)! Sun-filled, executive 1-bedroom + den penthouse designed for modern professionals, end-users, and savvy investors. This open-concept layout features exclusive 10-foot smooth ceilings that amplify natural light, airiness, and volume throughout. The versatile den functions effortlessly as a dedicated home office, reading retreat, or flexible guest space, leading out to a private balcony with tranquil, elevated city views. Contemporary chef's kitchen comes fully equipped with premium stainless-steel appliances, sleek cabinetry, and under-cabinet lighting. Includes 1 underground parking space, 1 storage locker, and high-speed internet. Exceptional building amenities: 24/7 concierge, fitness centre, indoor basketball court, rooftop terrace, sauna, and pet spa. Unbeatable Richmond Hill location-steps to VIVA Transit, Langstaff GO, shopping, fine dining, and parks, with rapid access to Highways 7 and 407. Move-in ready! (id:63616)
39 Nature Way Crescent
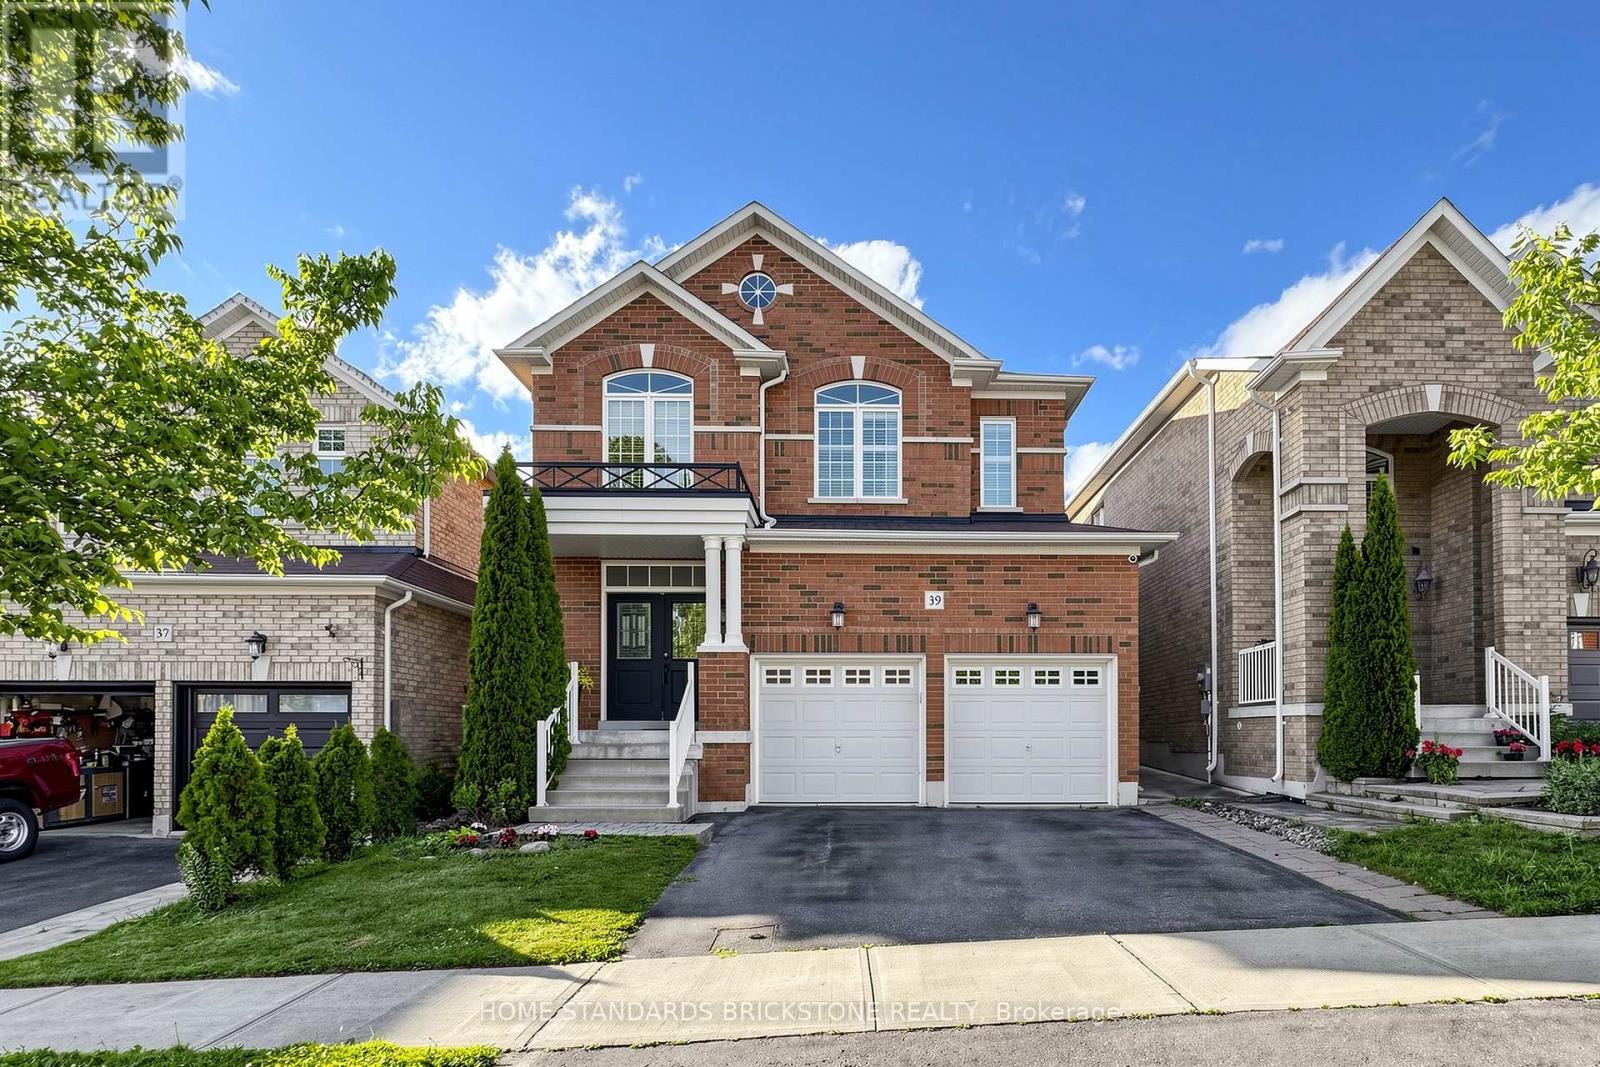
East Gwillimbury, Ontario
Welcome to this beautifully upgraded family home in the highly sought-after Woodland Hills community. Featuring a grand double-door entry and impressive foyer, this residence showcases new hardwood flooring throughout, elegant crown mouldings, coffered ceilings, and detailed wainscoting.The gourmet kitchen is designed for both everyday living and entertaining, offering granite countertops, stainless steel appliances, and a spacious breakfast/dining area complete with a cozy gas fireplace. Formal living and dining rooms provide sophisticated spaces for hosting family and guests.The home also features newly renovated bathrooms, thoughtfully updated with modern finishes and fixtures. The fully finished basement adds exceptional living space with pot lights, a wet bar, steam room, and a 3-piece bathroom-perfect for relaxation and entertaining.Additional highlights include a heated garage, interlock driveway, concrete patio and walkways, and a private backyard retreat featuring a hot tub.Ideally located close to schools, parks, shopping, transit, and all major amenities.A truly exceptional home that must be seen to be appreciated! (id:63616)
1 - 1450 Kingston Road
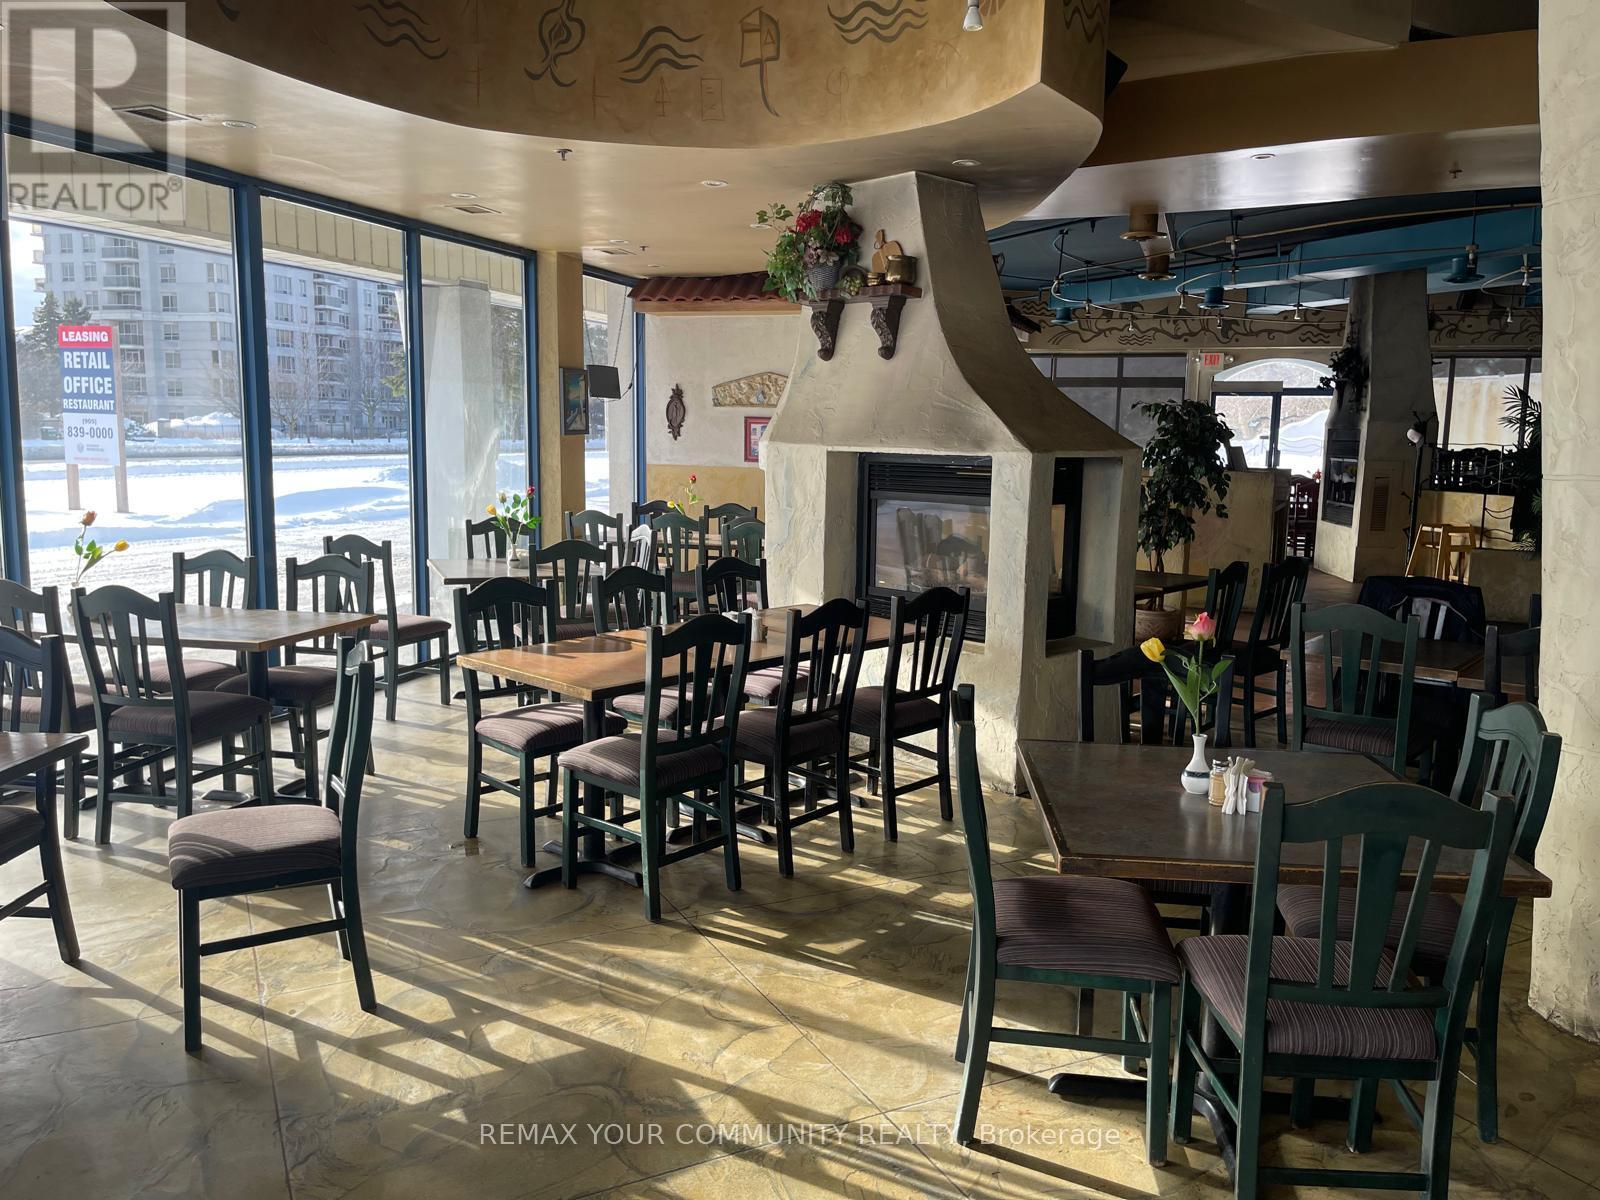
Pickering, Ontario
Exceptional opportunity to acquire a highly visible, fully built-out restaurant in a thriving Pickering location. This turnkey space offers an excellent platform for an experienced operator or new concept, with significant potential to expand revenue through catering, takeout, online delivery, corporate orders, private events, and large-format dining. The spacious and flexible layout features a generous dining area ideal for celebrations, private functions, and corporate events, along with an outdoor patio providing additional seating capacity and an inviting seasonal atmosphere. Ample on-site parking and strong exposure to consistent traffic further enhance the location. Ideally situated near established residential neighbourhoods and a strong concentration of commercial businesses, the restaurant benefits from a diverse surrounding customer base and continued growth in the area. An excellent opportunity to modernize the existing concept, introduce a fresh new brand, strengthen off-premise sales, and capitalize on catering and event-driven revenue. A rare chance to take over an established restaurant space and build upon its potential in one of Pickering's active and growing commercial corridors. (id:63616)
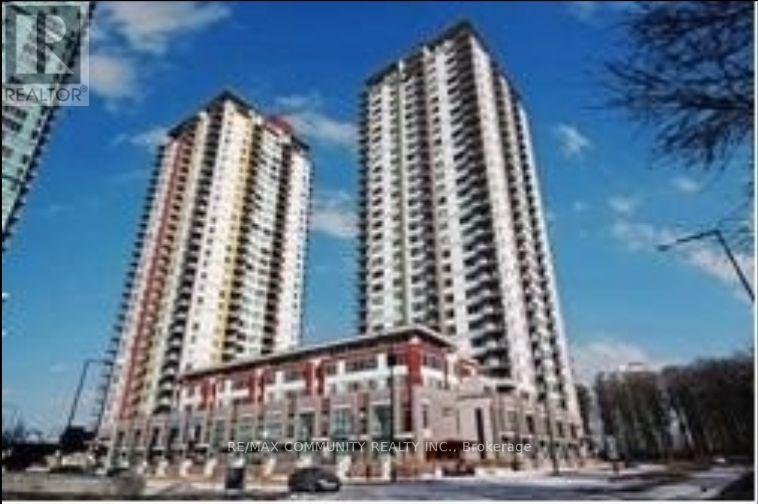
Lph01 - 25 Town Centre Court
Toronto, Ontario
Luxury Condo In Great Location. More Than 1400 Sq Ft Of Living Space. TWO(2) Large Bedrooms With Large Closets. Laminated Flooring Throughout. Breathtaking Views. Steps To STC, Go Buses, Ymca, Rec Centre And 24 Hours Security. One Parking & Locker Available. Students Welcome. (id:63616)
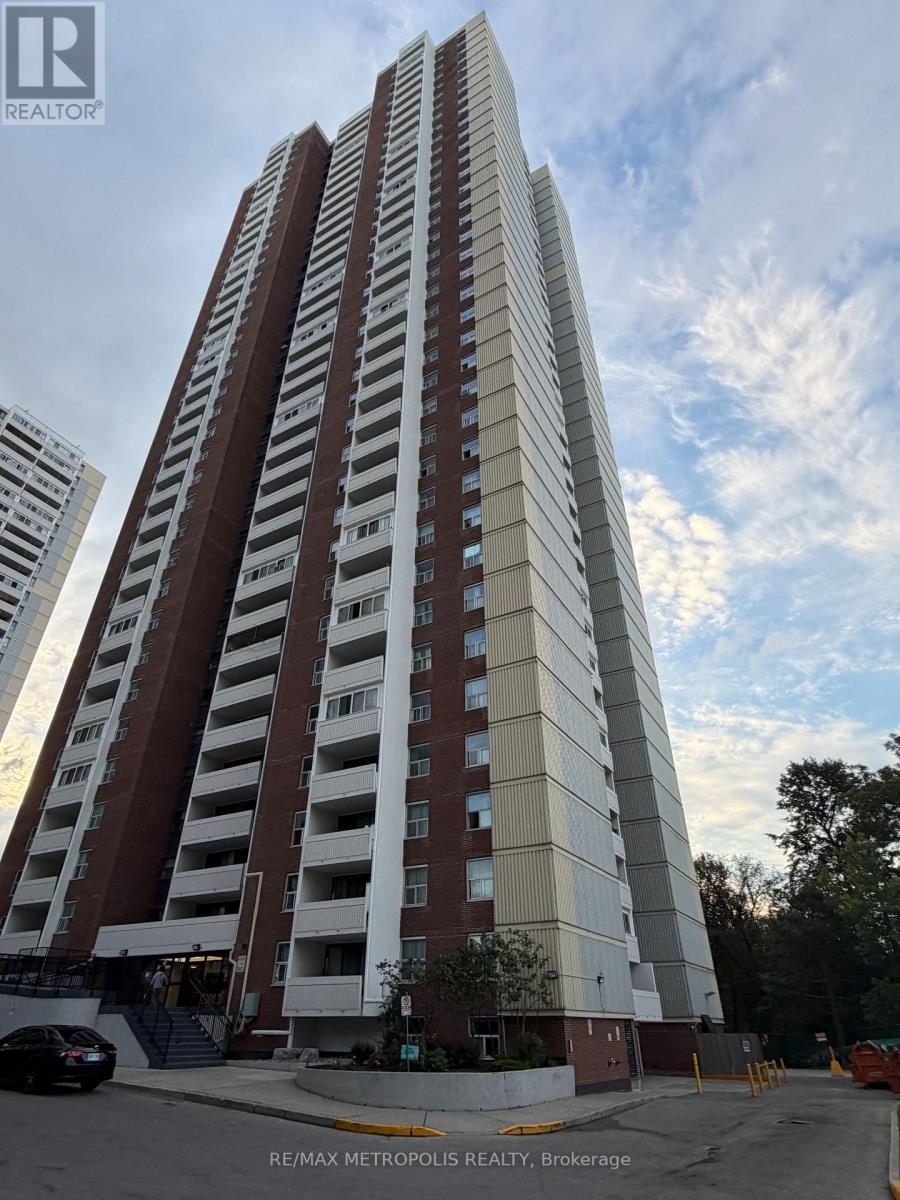
2803 - 3 Massey Square
Toronto, Ontario
Large bright 2-bedrm unit in high demand area, 1185 SF, 5 minute walk thru the pedestrian tunnel bridge to Victoria Park Subway station, 15 minute bike ride to beaches and downtown, Building Amenities Including Indoor Pool, Gym, Easy Access To Golf Course, Day Care, Medical Centre, Grocery, Shopping, Schools And All Other Amenities. Multi Million Dollar Recreation Centre With Gym In The Premises, 24Hrs Security And Many More. ALL INCLUSIVE maintenance (cable, hydro, water, heat).Extras: Resident parking available. Resident parking is rented @ $80/month. (id:63616)
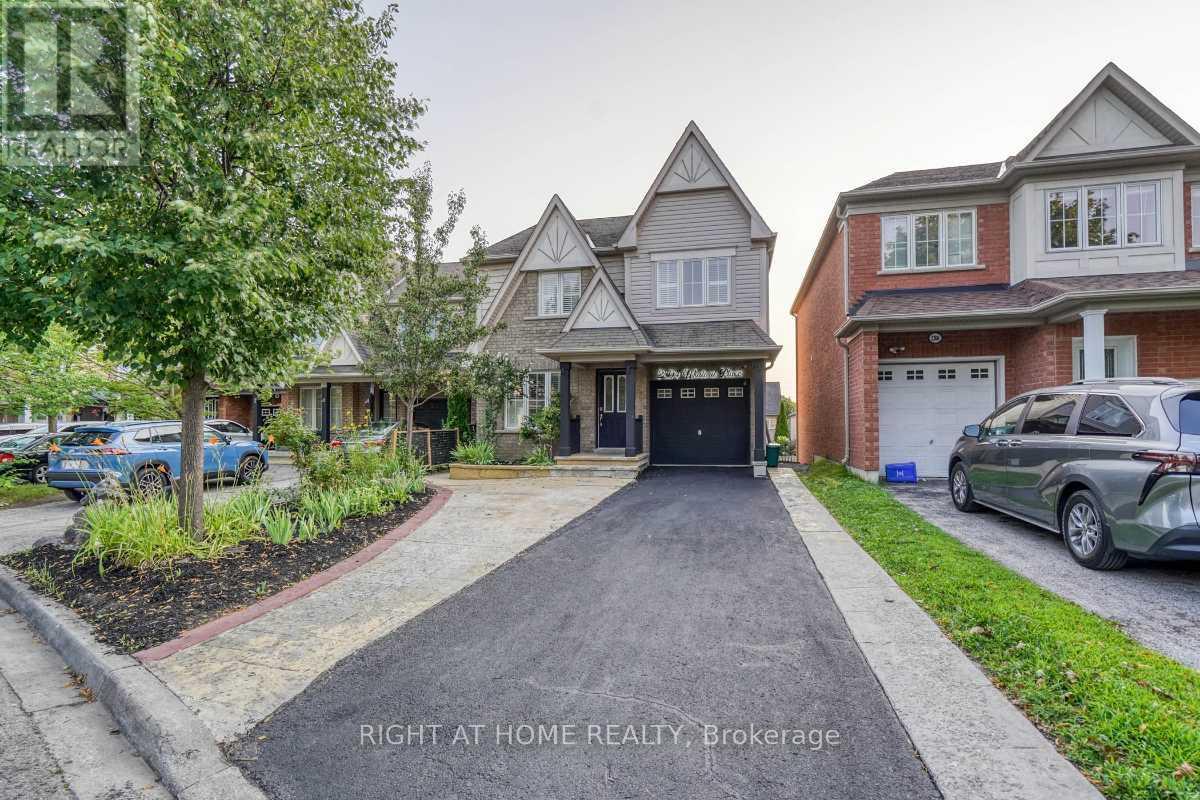
2304 Winlord Place
Oshawa, Ontario
Original-owner, Tribute-built 4-bedroom home in desirable North Oshawa, minutes from Ontario Tech University and Durham College. Spacious and well-maintained, featuring an oversized eat-in kitchen with walk-out to a large deck, hardwood flooring, oak staircase, California shutters and a primary ensuite with Jacuzzi tub. Finished walk-out basement with separate entrance, second kitchen, bedroom and 3-piece bathroom. Close to shopping, schools, parks, restaurants and transit. Move-in ready! (id:63616)
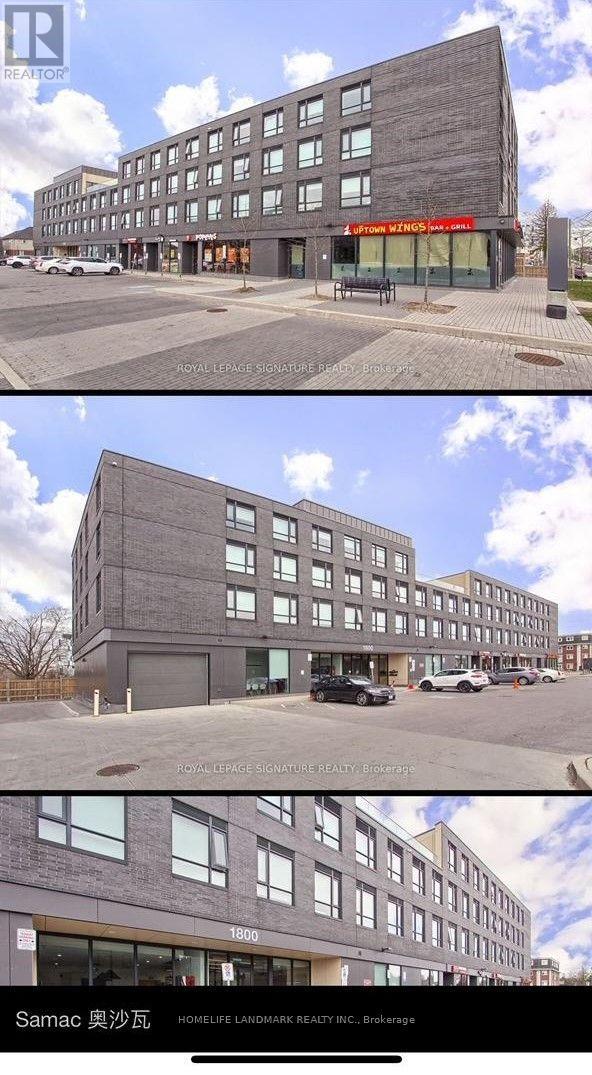
A/413 - 1800 Simcoe Street N
Oshawa, Ontario
Condo suite located at Oshawa's Education Hub Next Door To Ontario Tech University & Durham College. This unit has 3 bedrooms, 3 washroom. two bedrooms have been leased, only the prime Bedroom for lease ,new matress, cabinet, black out curtain, asking for $1200/month all inclusive. Each bedroom with 3 piece Bath and Fully Furnished, sharing kitchen and living room. . no smoking youth preferred. Kitchen W Ss Appliances & Granite Counters. Ensuite Laundry. Unit On Top Floor, No Upper Neighbors. Elevator In Building, Fitness Centre, Meeting Rooms, Upper Deck, Close To Transit, Shopping, Restaurants. (id:63616)
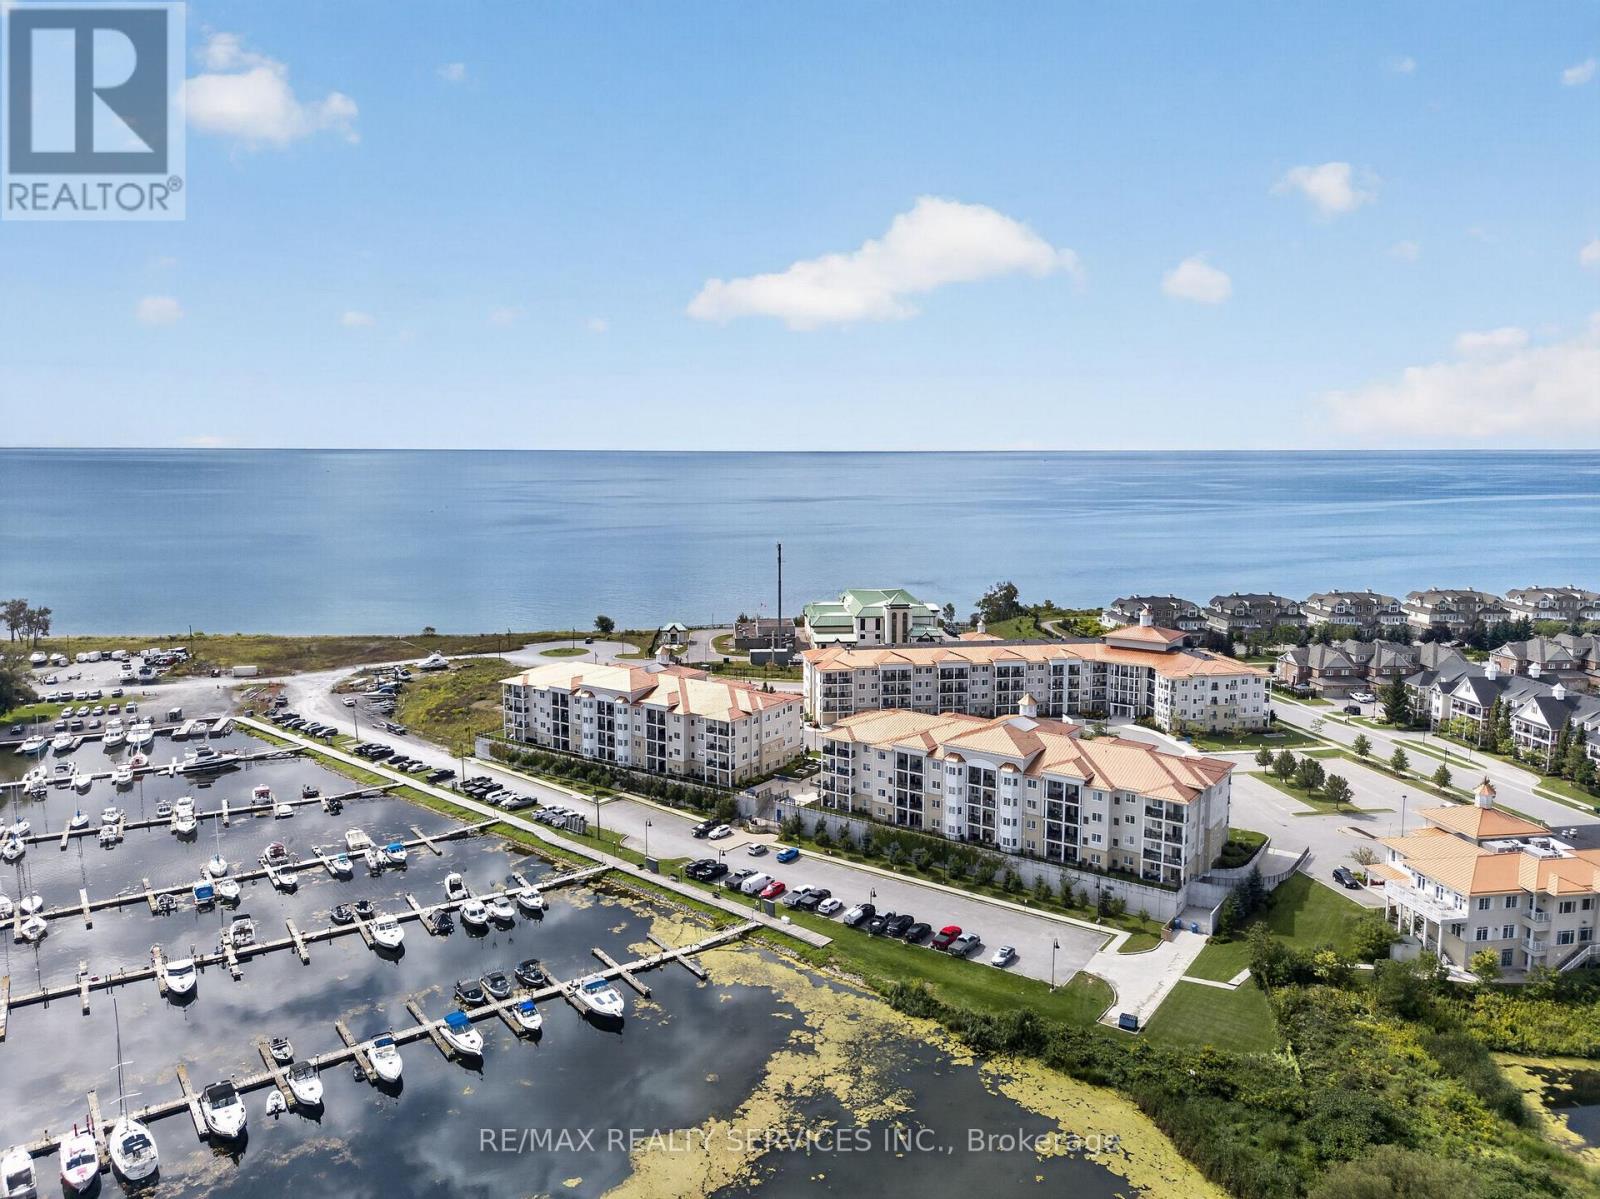
129 - 50 Lakebreeze Drive
Clarington, Ontario
Enjoy waterfront living in the sought-after Waterfront Newcastle community. This Ground floor unit offers convenient, easy access without the need for an elevator. Featuring an open-concept layout, a modern kitchen with S/S Appliances and Breakfast Bar, and a spacious Primary with a full Ensuite bath. The separate Den is ideal for a Home office or Reading area, with a 2nd Washroom adding everyday convenience. A private balcony provides a peaceful spot to enjoy the serene Lakeside surroundings. 1 Underground parking and exclusive access to The Admirals Club, a resort-style amenity centre complete with an indoor pool, hot tub, gym, movie room and more. Just steps from the Newcastle Marina, waterfront trails and parks, this is an opportunity to enjoy comfortable Lakeside living in a well-connected community. (id:63616)
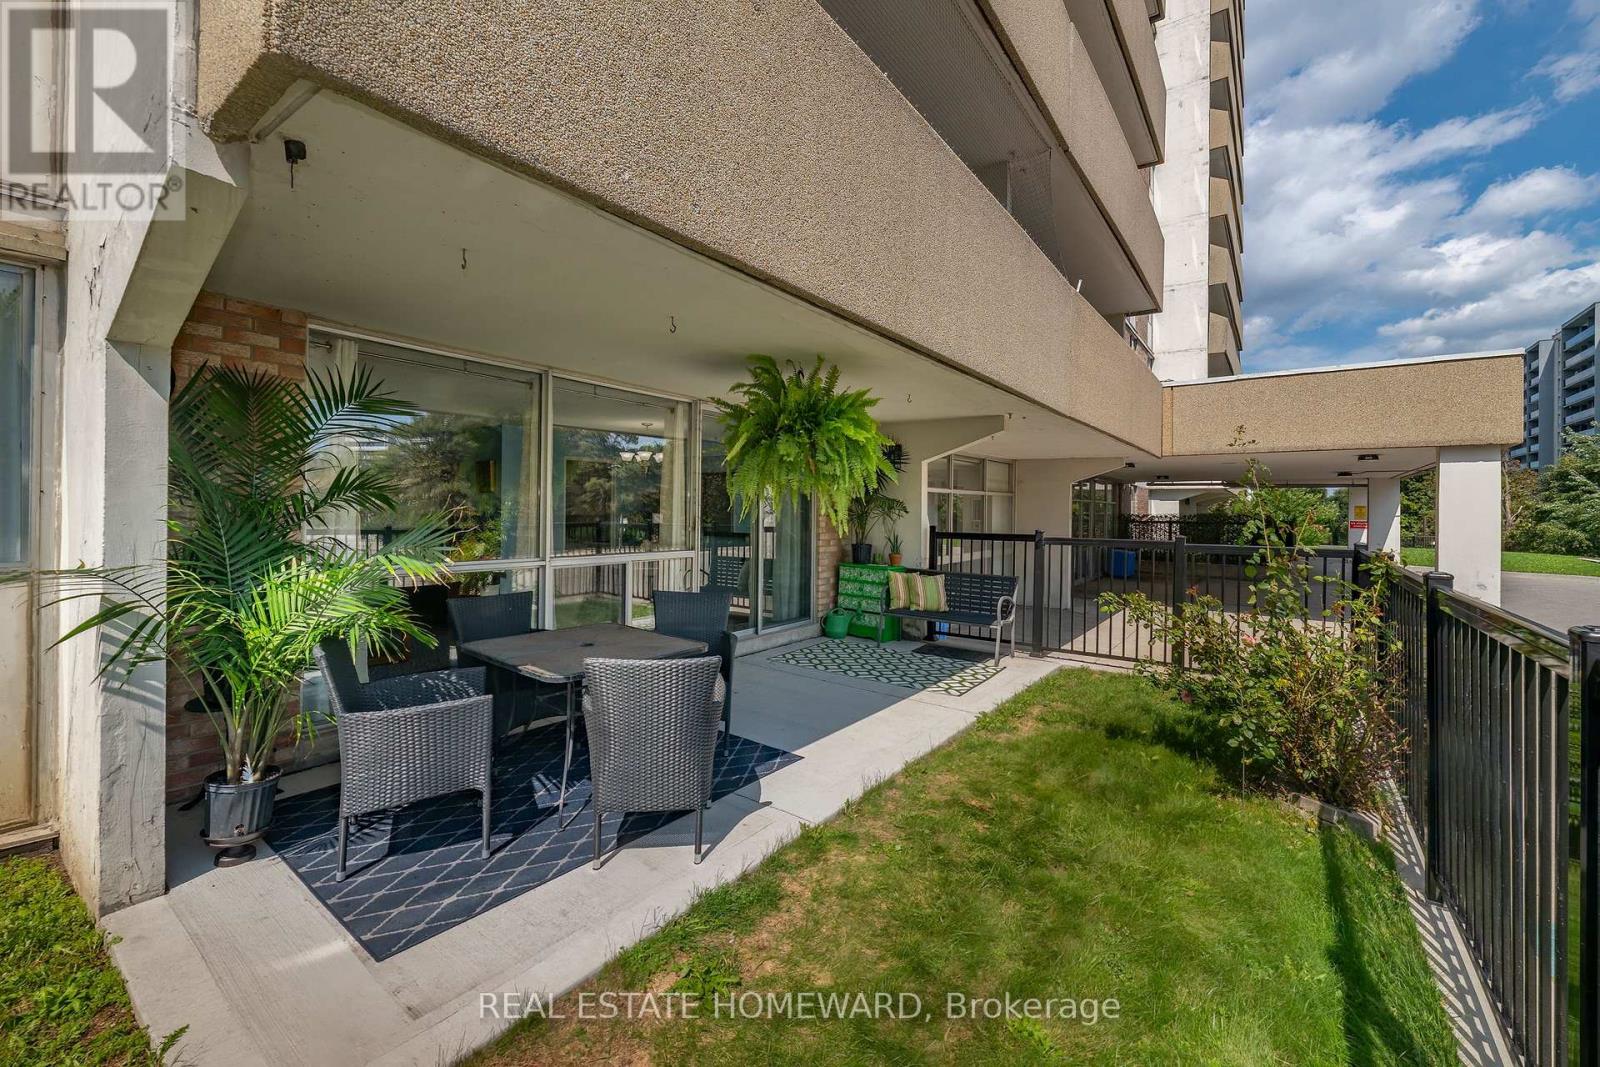
105 - 120 Dundalk Drive
Toronto, Ontario
Welcome to this bright and spacious ground-floor condo, thoughtfully designed for comfortable, accessible, and convenient living. The inviting layout offers generous living areas, abundant natural light, and contemporary laminate flooring throughout. A large locker-style closet and convenient coat closet at the front entrance provide excellent storage.The well-appointed bathroom features a walk-in mobility tub, offering added comfort and accessibility. Step outside to the large garden terrace with direct outdoor access-an ideal space to enjoy your morning coffee, entertain guests or simply relax and enjoy the outdoors.Situated in a well-maintained building with attentive management, refreshed common areas, landscaped and well-kept grounds, and an indoor swimming pool just down the hall, this home offers an excellent blend of comfort, convenience, and carefree living.The location is hard to beat, with easy access to TTC service and Highway 401. Kennedy Commons is nearby, offering a wide variety of shopping, dining, services, and everyday essentials. A nearby theatre provides an added entertainment option.Whether you're looking for the ease of ground-floor living, accessibility for a walker or stroller, generous interior space, or the added bonus of your own private outdoor terrace, this condo has so much to offer. GREAT VALUE for what is being offered here! (id:63616)
Upper - 1101 Brimley Road
Toronto, Ontario
Ravine lot setting and an expansive garden for your family relaxation. This beautifully updated interior features excellent finishes, including an open-concept main floor, a chef-inspired kitchen equipped with Miele Series appliances and center island. Master bedroom with ensuite small bath , all three bedrooms carpet free. Fully furnished . Enjoy the outdoors and entertain on the side deck or back patio .Find your wellness and relaxation on the upper deck featuring large hot tube /whirlpool and your own sauna.F (id:63616)
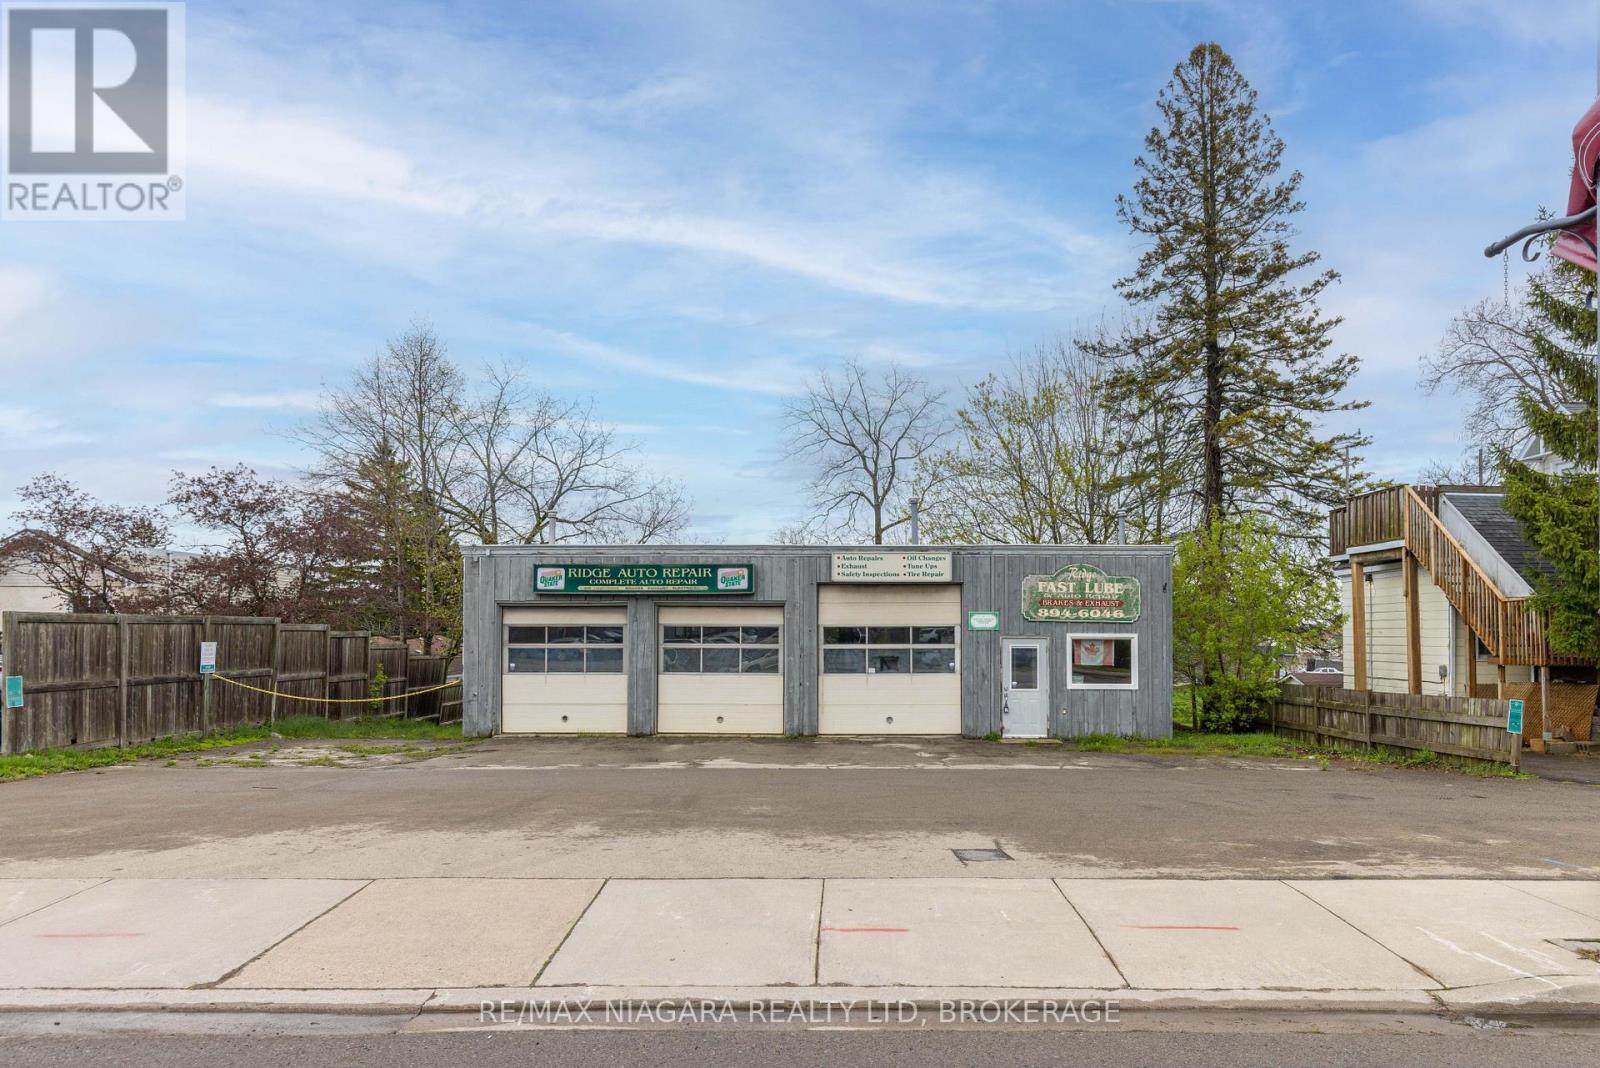
124 Ridge Road N
Fort Erie, Ontario
An excellent opportunity for investors, business owners, or entrepreneurs looking for a functional commercial space in a prime Ridgeway location with outstanding visibility and flexible potential. Situated along Ridge Road North directly across from John Brant Public School, this high-exposure property benefits from steady daily traffic and prominent frontage in one of Fort Erie's growing communities. The approximately 48' x 30' building is well-suited for a variety of commercial, automotive, or mixed-use opportunities under the property's CMU4 zoning (see supplements for permitted uses). The mixed-use zoning also presents exciting future development potential, including the possibility of commercial space on the main level with residential living above, making this an appealing opportunity for investors and developers alike. The shop features three drive-in-level shipping doors at the front of the building, offering excellent accessibility and functionality for vehicles, equipment, and service operations. Included in the sale is a Wheeltronic 9000 drive-on scissor hoist, providing immediate value for automotive or mechanical businesses. Inside, the property includes a dedicated office area with a separate entrance and customer waiting area, along with two bathrooms, each equipped with a sink and toilet. The hot water tank and furnace are owned. An existing office A/C unit is present but currently not operational, and may be repairable. The attached 53' x 8' rear trailer unit provides additional utility and storage space and is included in the sale. A Phase 1 Environmental Site Assessment has already been completed for added buyer confidence, and a list of negotiable chattels is available in the supplements. (id:63616)
5113 Old Brock Road
Pickering, Ontario
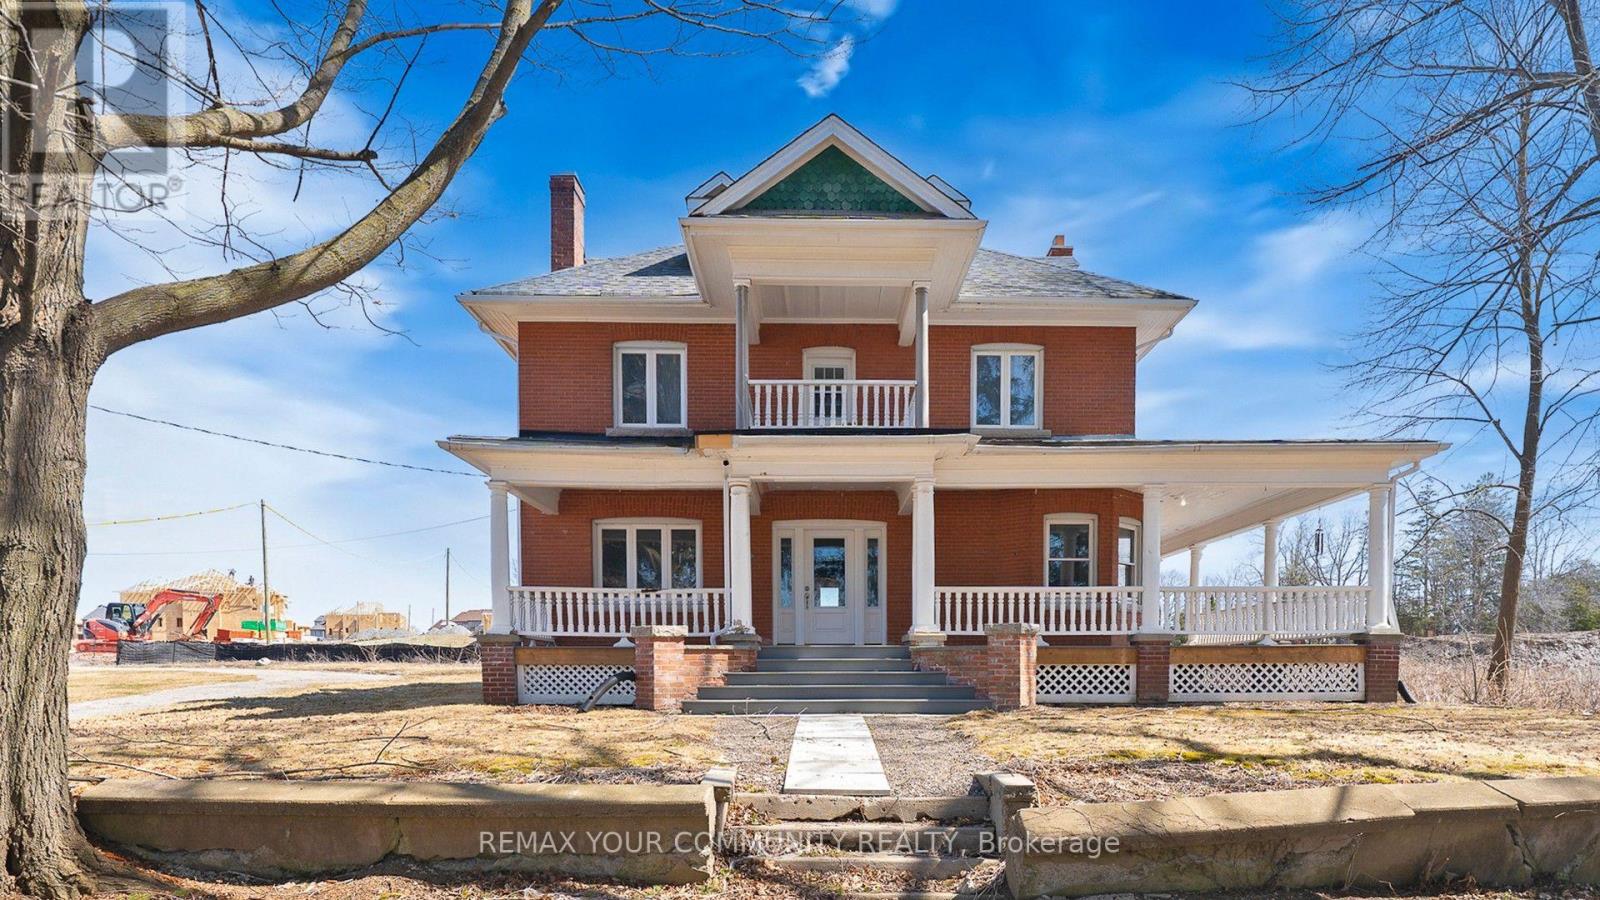
Classic Century Home with solid doors, high baseboard trims, hardwood floors thu-out, multiple walk-out to porches and balconies. Make this stunning heritage house your next home. Over 4,000 ft. of incredible above-grade living space. Main floor with 9ft high ceiling, formal living and dining rooms, and private library. Extra large kitchen has brand new never-used stainless steel appliances and huge breakfast area. Spacious second floor boasts four bedrooms plus walk-out to balconies. Primary suite has multiple closets and 5-piece ensuite bath and private balcony. Convenient 2nd floor laundry room with sink, and lots of storage space. Incredible third floor loft has a 3-piece bathroom, gas fireplace, and can work as an additional bedroom or great recreation space. Freshly painted and lovingly maintained over the years. Walking distance to parks, school, shops, etc. Too many incredible features to mention! ~ Must see! (id:63616)