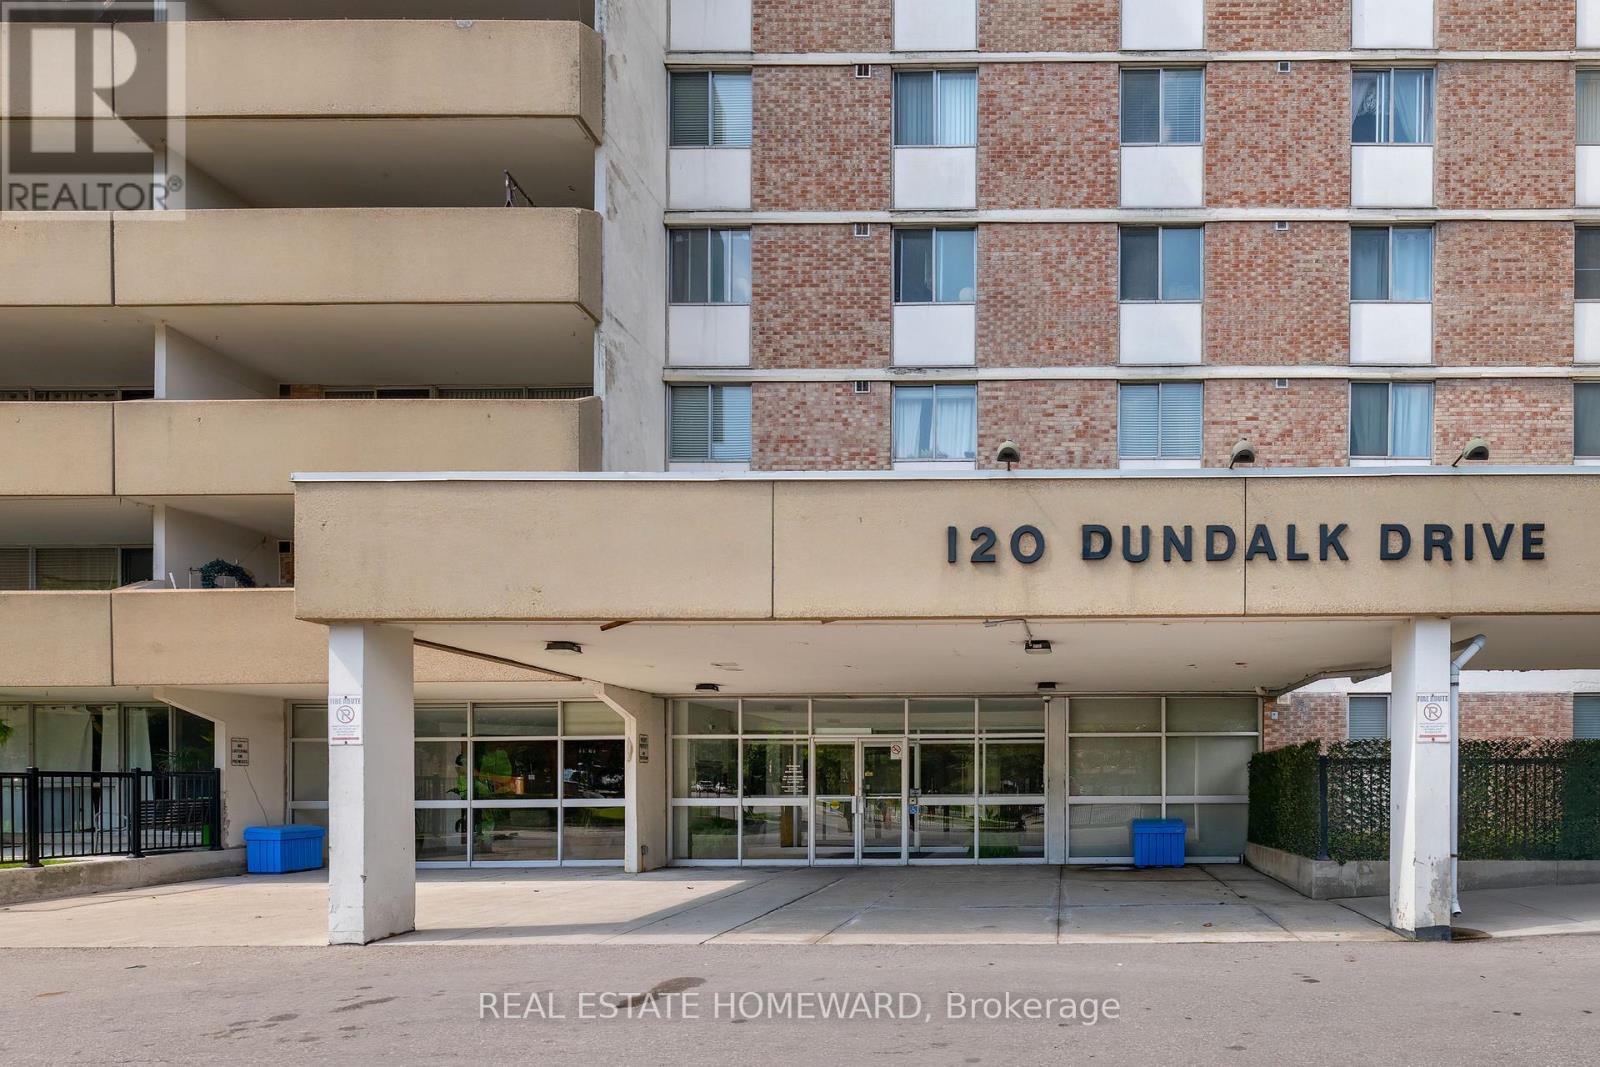
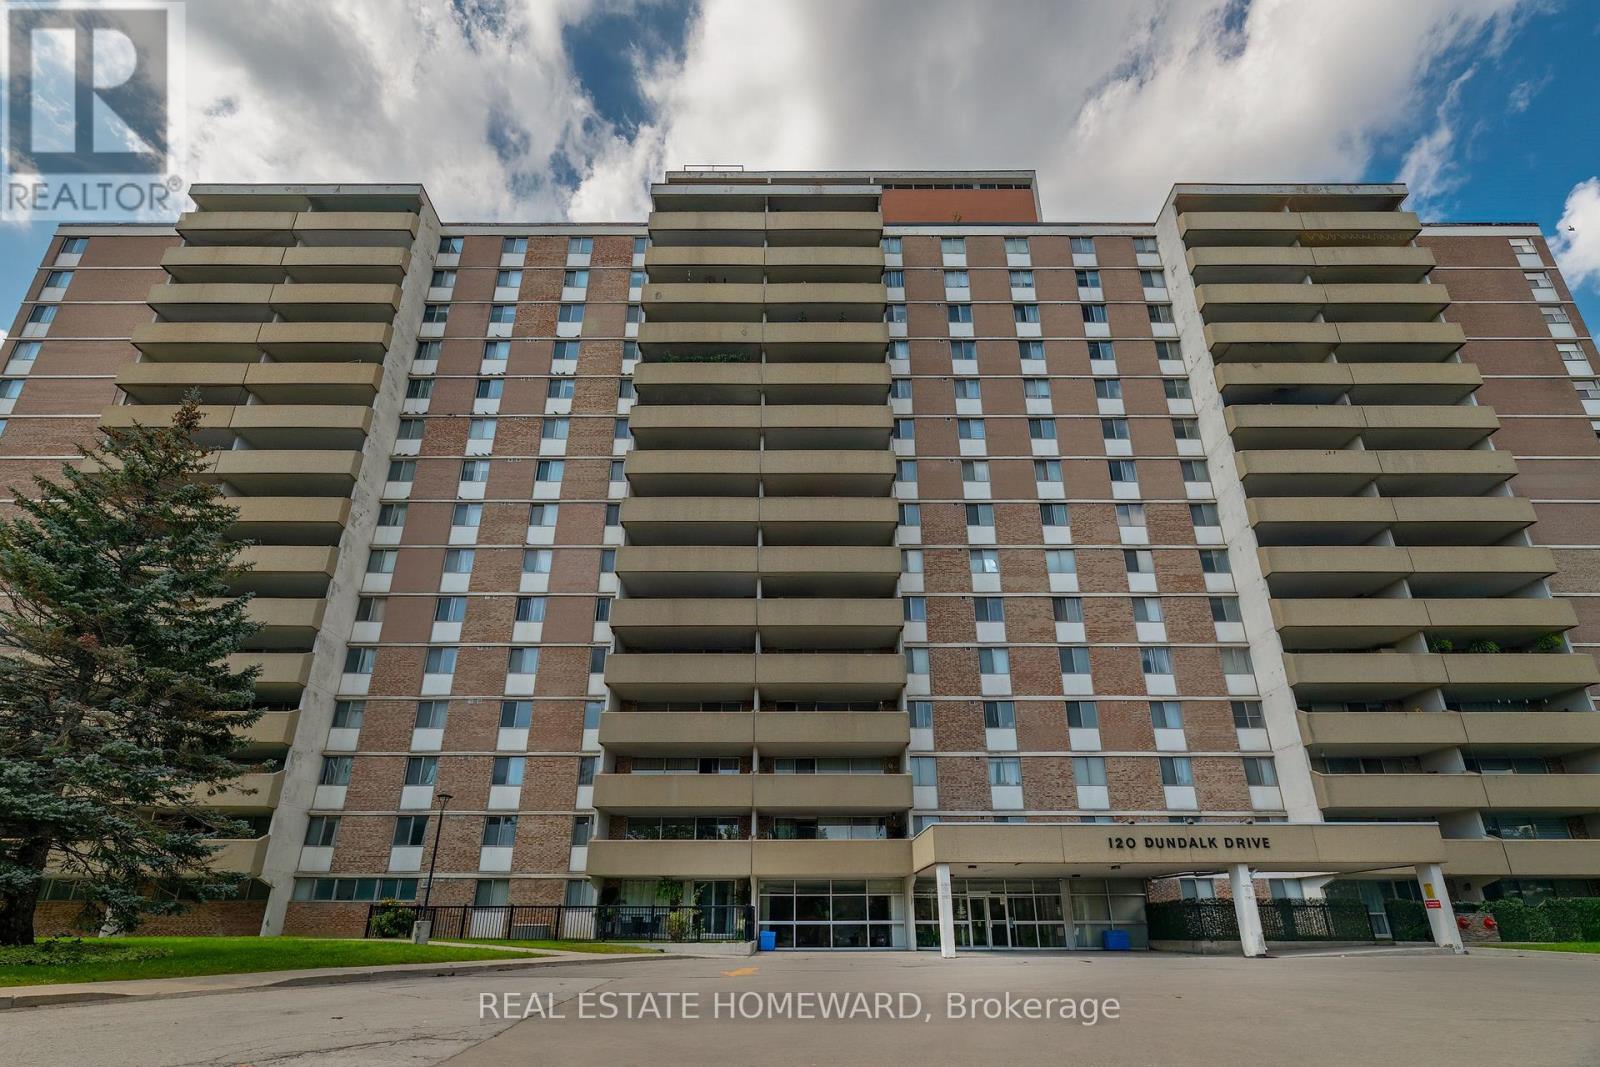
105 - 120 Dundalk Drive Toronto, Ontario M1P 4V9

$365,000Maintenance, Heat, Water, Common Area Maintenance, Insurance, Parking
$964.20 Monthly
Maintenance, Heat, Water, Common Area Maintenance, Insurance, Parking
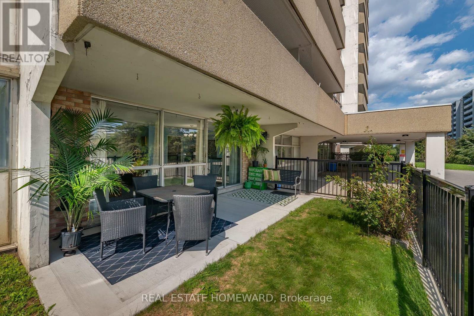
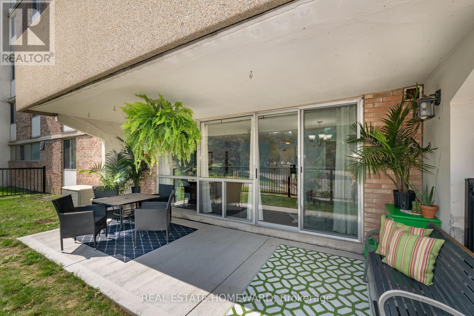
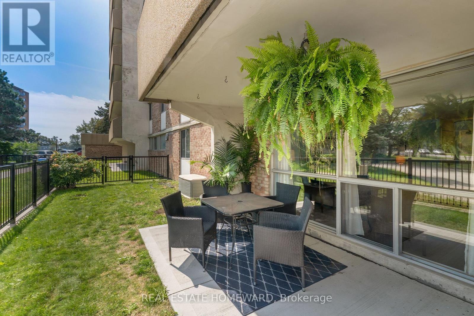
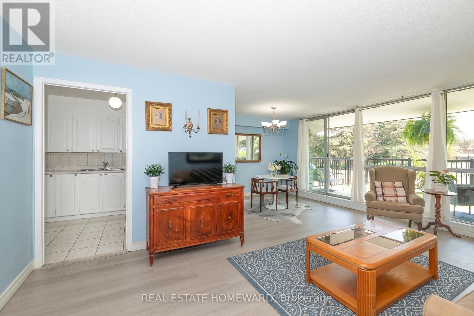
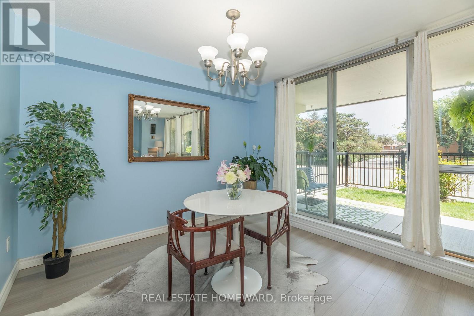
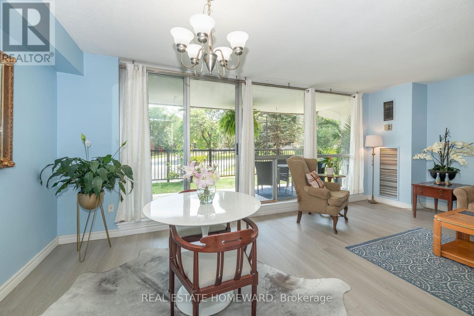
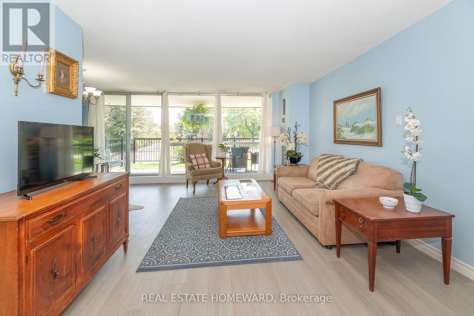
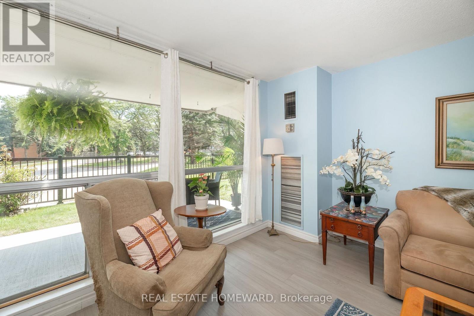
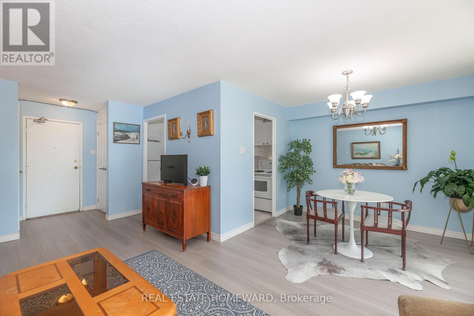
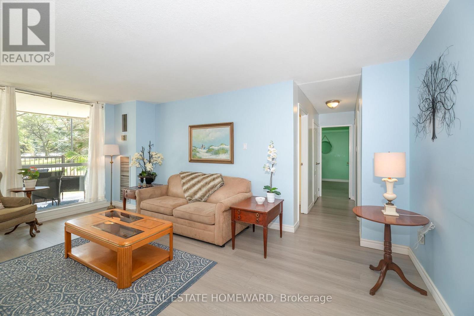
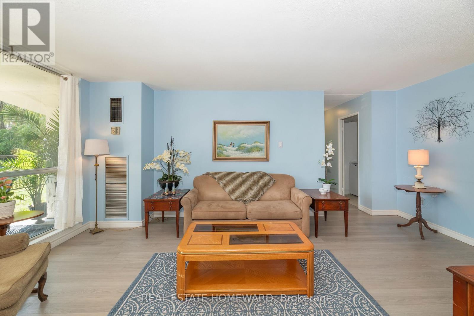
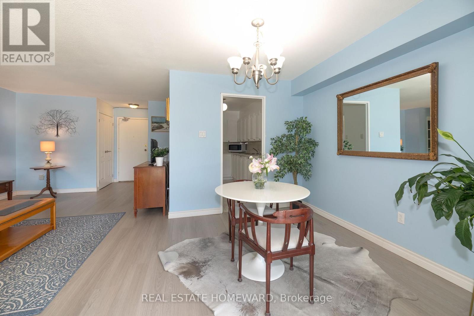
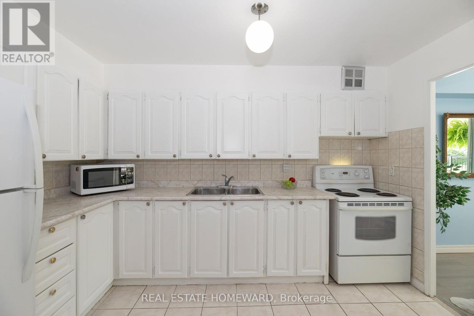
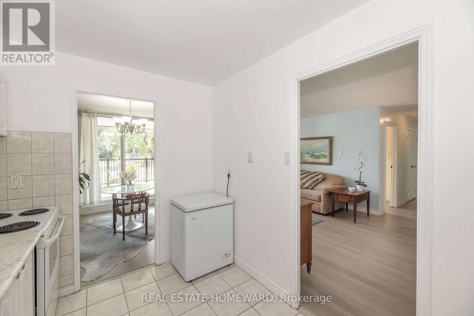
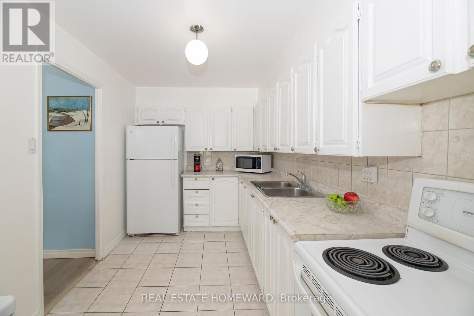
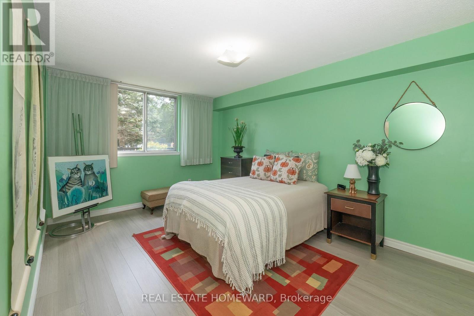
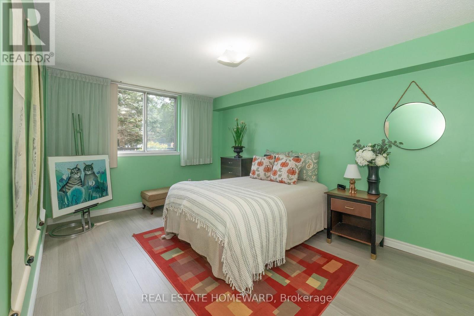
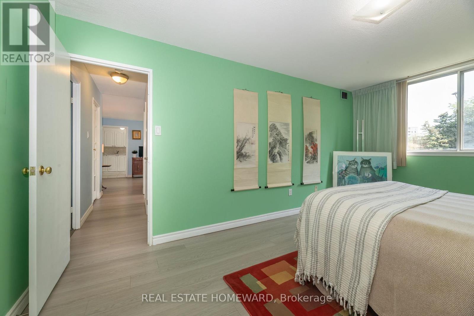
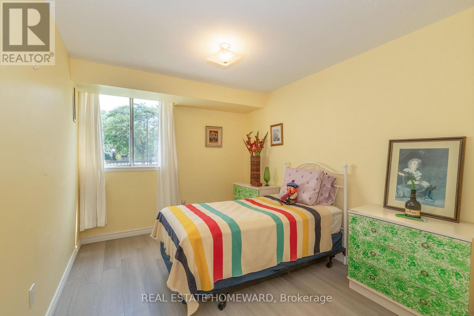
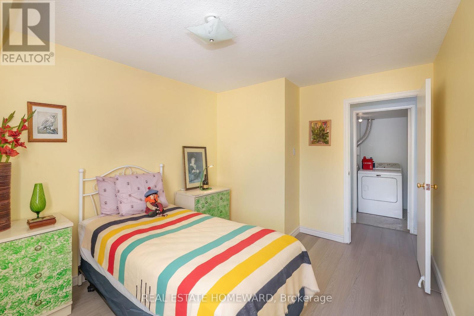
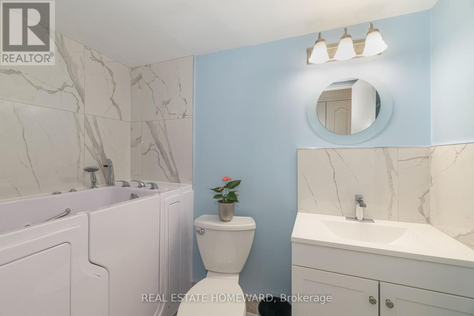
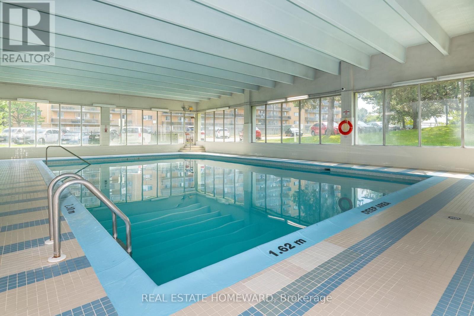
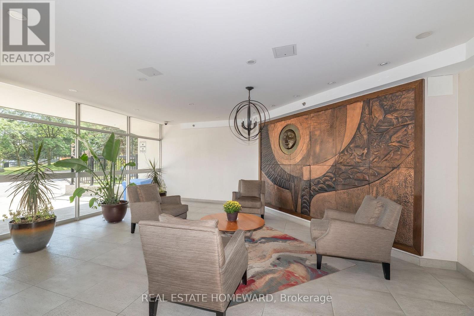
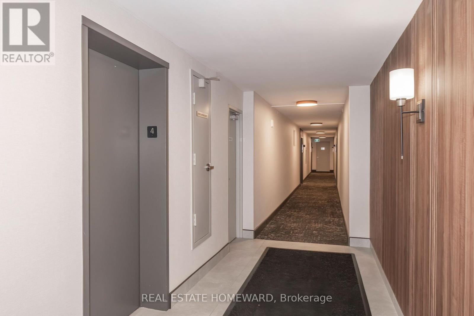
$964.20 MonthlyWelcome to this bright and spacious ground-floor condo, thoughtfully designed for comfortable, accessible, and convenient living. The inviting layout offers generous living areas, abundant natural light, and contemporary laminate flooring throughout. A large locker-style closet and convenient coat closet at the front entrance provide excellent storage.The well-appointed bathroom features a walk-in mobility tub, offering added comfort and accessibility. Step outside to the large garden terrace with direct outdoor access-an ideal space to enjoy your morning coffee, entertain guests or simply relax and enjoy the outdoors.Situated in a well-maintained building with attentive management, refreshed common areas, landscaped and well-kept grounds, and an indoor swimming pool just down the hall, this home offers an excellent blend of comfort, convenience, and carefree living.The location is hard to beat, with easy access to TTC service and Highway 401. Kennedy Commons is nearby, offering a wide variety of shopping, dining, services, and everyday essentials. A nearby theatre provides an added entertainment option.Whether you're looking for the ease of ground-floor living, accessibility for a walker or stroller, generous interior space, or the added bonus of your own private outdoor terrace, this condo has so much to offer. GREAT VALUE for what is being offered here! (id:63616)
Property Details
| MLS® Number | E13751626 |
| Property Type | Single Family |
| Community Name | Dorset Park |
| Community Features | Pets Allowed With Restrictions |
| Parking Space Total | 1 |
| Pool Type | Indoor Pool |
Building
| Bathroom Total | 1 |
| Bedrooms Above Ground | 1 |
| Bedrooms Below Ground | 1 |
| Bedrooms Total | 2 |
| Amenities | Exercise Centre, Sauna, Visitor Parking, Recreation Centre |
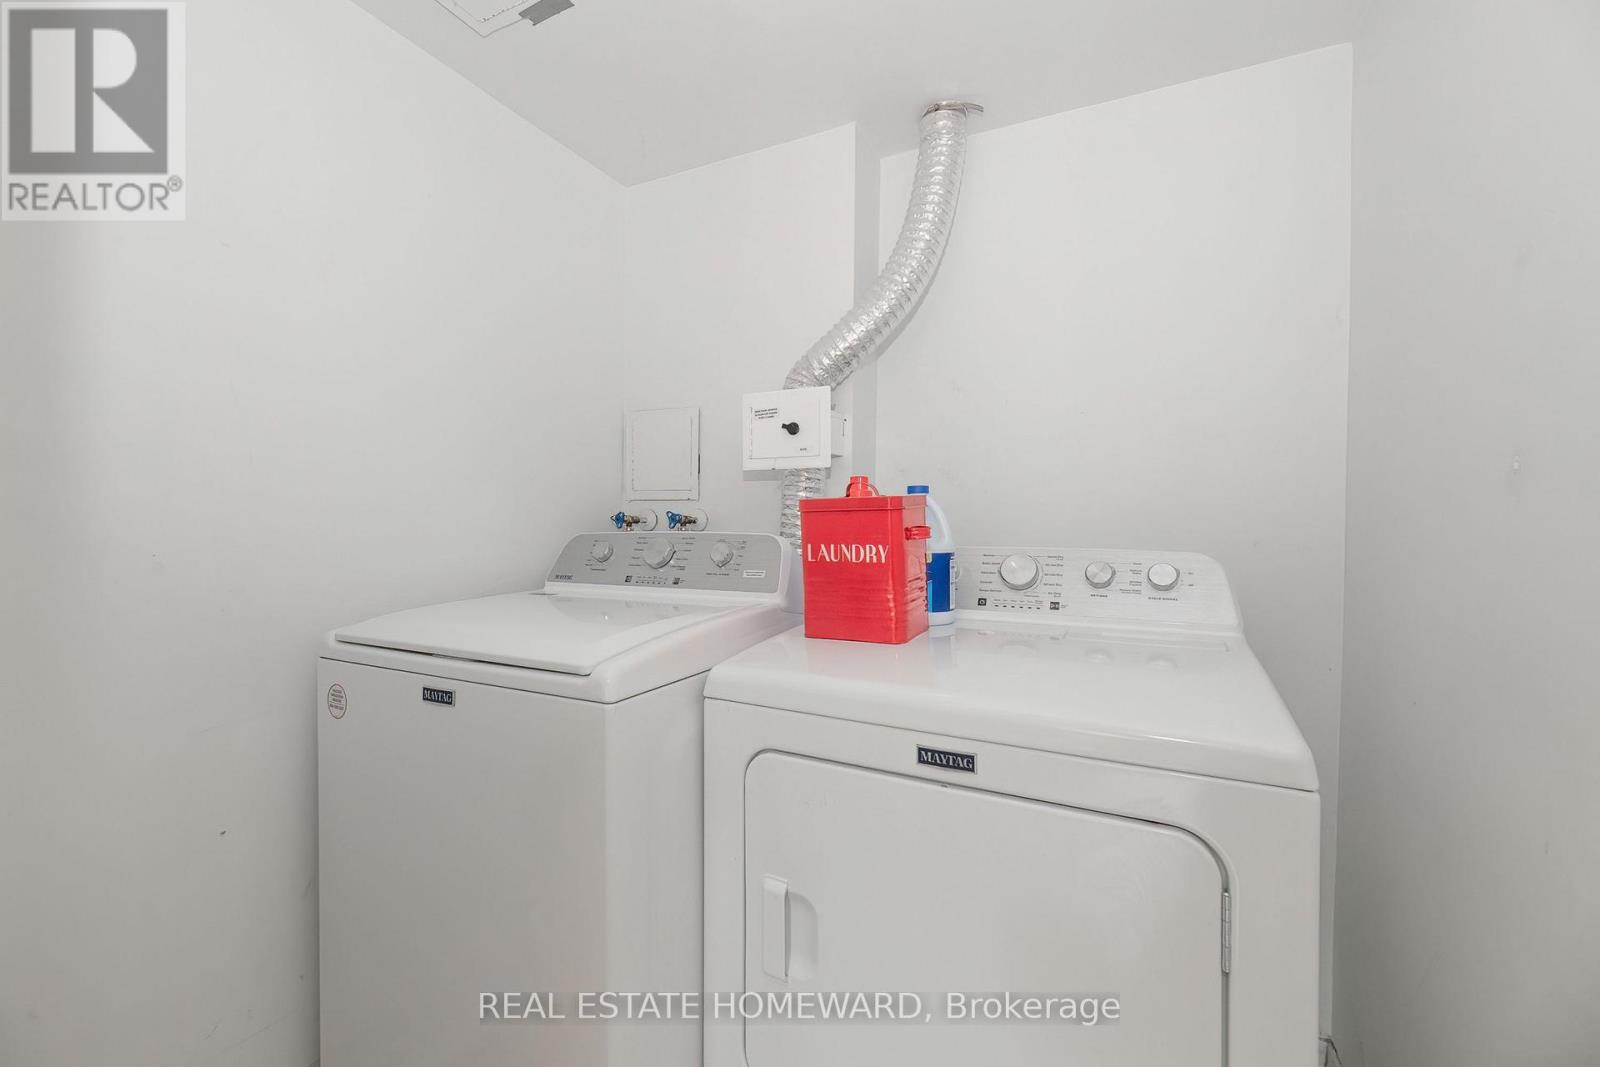
| Appliances | Garage Door Opener Remote(s), Dryer, Freezer, Microwave, Stove, Washer, Window Coverings, Refrigerator |
| Basement Type | None |
| Cooling Type | Central Air Conditioning |
| Exterior Finish | Brick |
| Flooring Type | Laminate |
| Heating Fuel | Natural Gas |
| Heating Type | Forced Air |
| Size Interior | 900 - 999 Ft2 |
| Type | Apartment |
Parking
| Underground | |
| Garage |
Land
| Acreage | No |
Rooms
| Level | Type | Length | Width | Dimensions |
|---|---|---|---|---|
| Ground Level | Living Room | 5.65 m | 3.62 m | 5.65 m x 3.62 m |
| Ground Level | Dining Room | 3.1 m | 2.53 m | 3.1 m x 2.53 m |
| Ground Level | Kitchen | 3.42 m | 2.41 m | 3.42 m x 2.41 m |
| Ground Level | Bedroom | 4.75 m | 3.21 m | 4.75 m x 3.21 m |
| Ground Level | Bedroom 2 | 3.75 m | 2.85 m | 3.75 m x 2.85 m |
https://www.realtor.ca/real-estate/30242907/105-120-dundalk-drive-toronto-dorset-park-dorset-park
Contact Us
Contact us for more information

The trademarks REALTOR®, REALTORS®, and the REALTOR® logo are controlled by The Canadian Real Estate Association (CREA) and identify real estate professionals who are members of CREA. The trademarks MLS®, Multiple Listing Service® and the associated logos are owned by The Canadian Real Estate Association (CREA) and identify the quality of services provided by real estate professionals who are members of CREA. The trademark DDF® is owned by The Canadian Real Estate Association (CREA) and identifies CREA's Data Distribution Facility (DDF®)
September 08 2026 02:17:19
Toronto Regional Real Estate Board
Real Estate Homeward