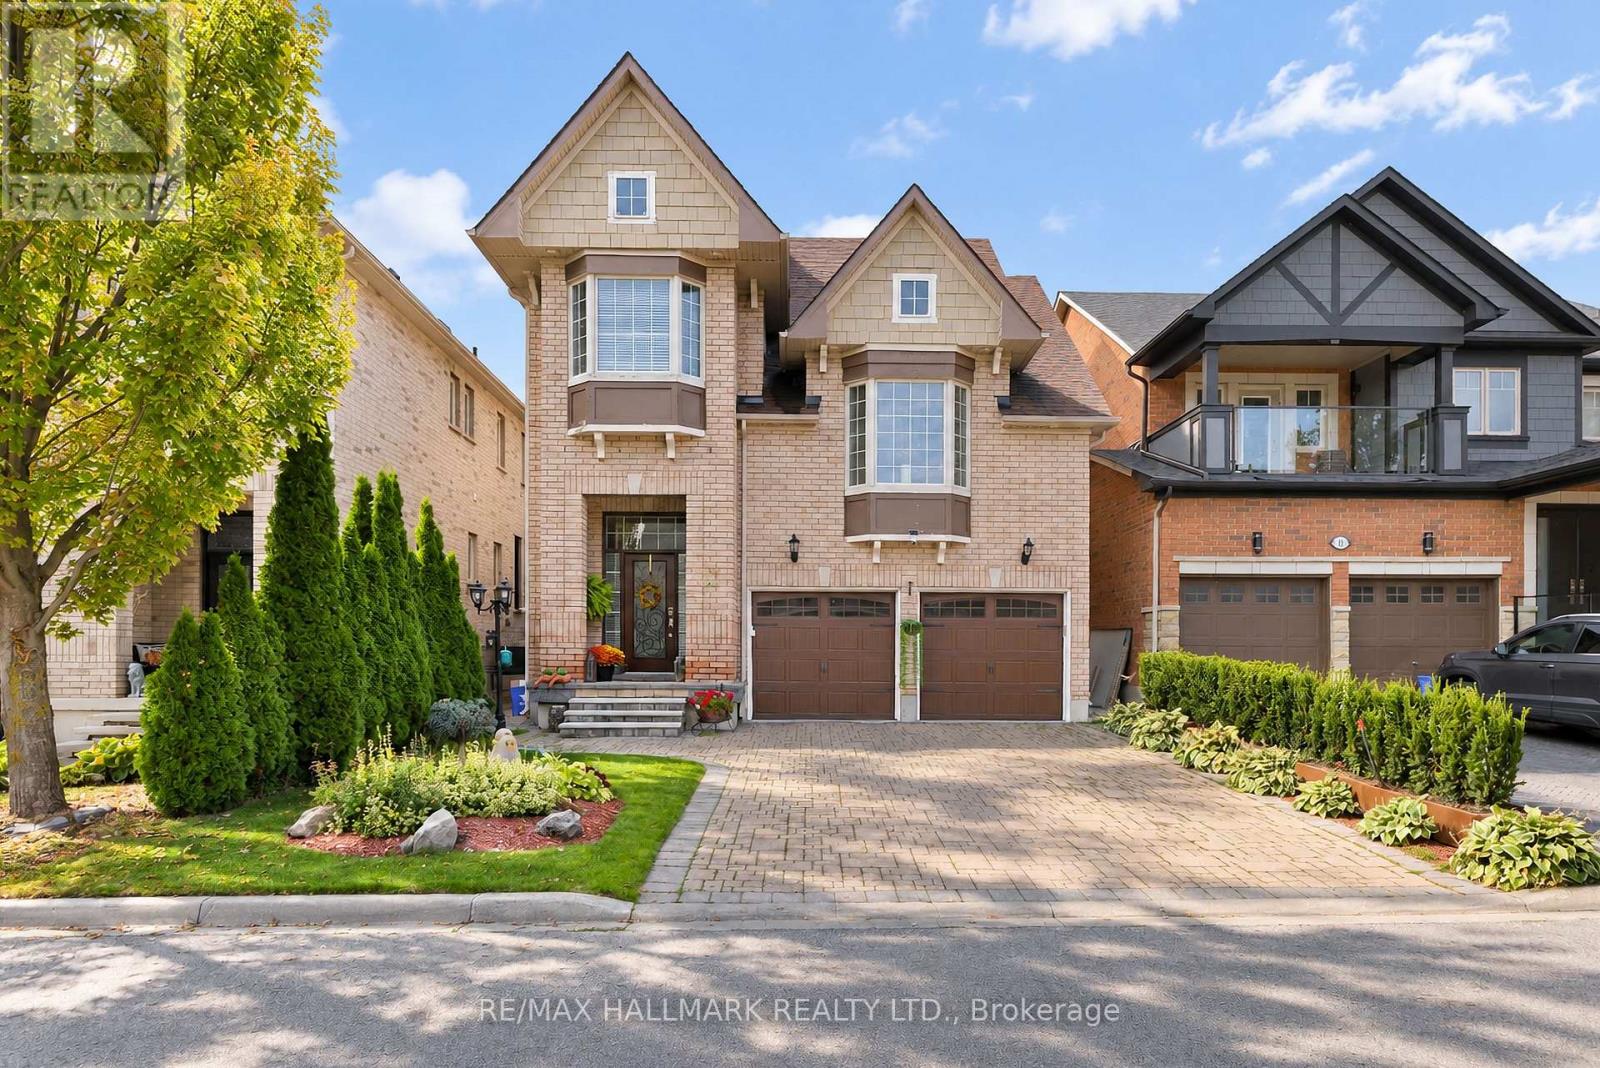
16 Braehead Drive
Richmond Hill, Ontario
Professional Finished Basement Fully Furnished With Separate Entrance In High Demand Area Of Jefferson, Close To School, Park & Yonge St, Clean, Bright & Spacious, All Laminate Floor, Separate Laundry In The Unit, One Parking Space For Tenant Use Including The Price Including Utilities & Internet. No Pet & Non Smoker Please, A+ Tenant (id:63616)
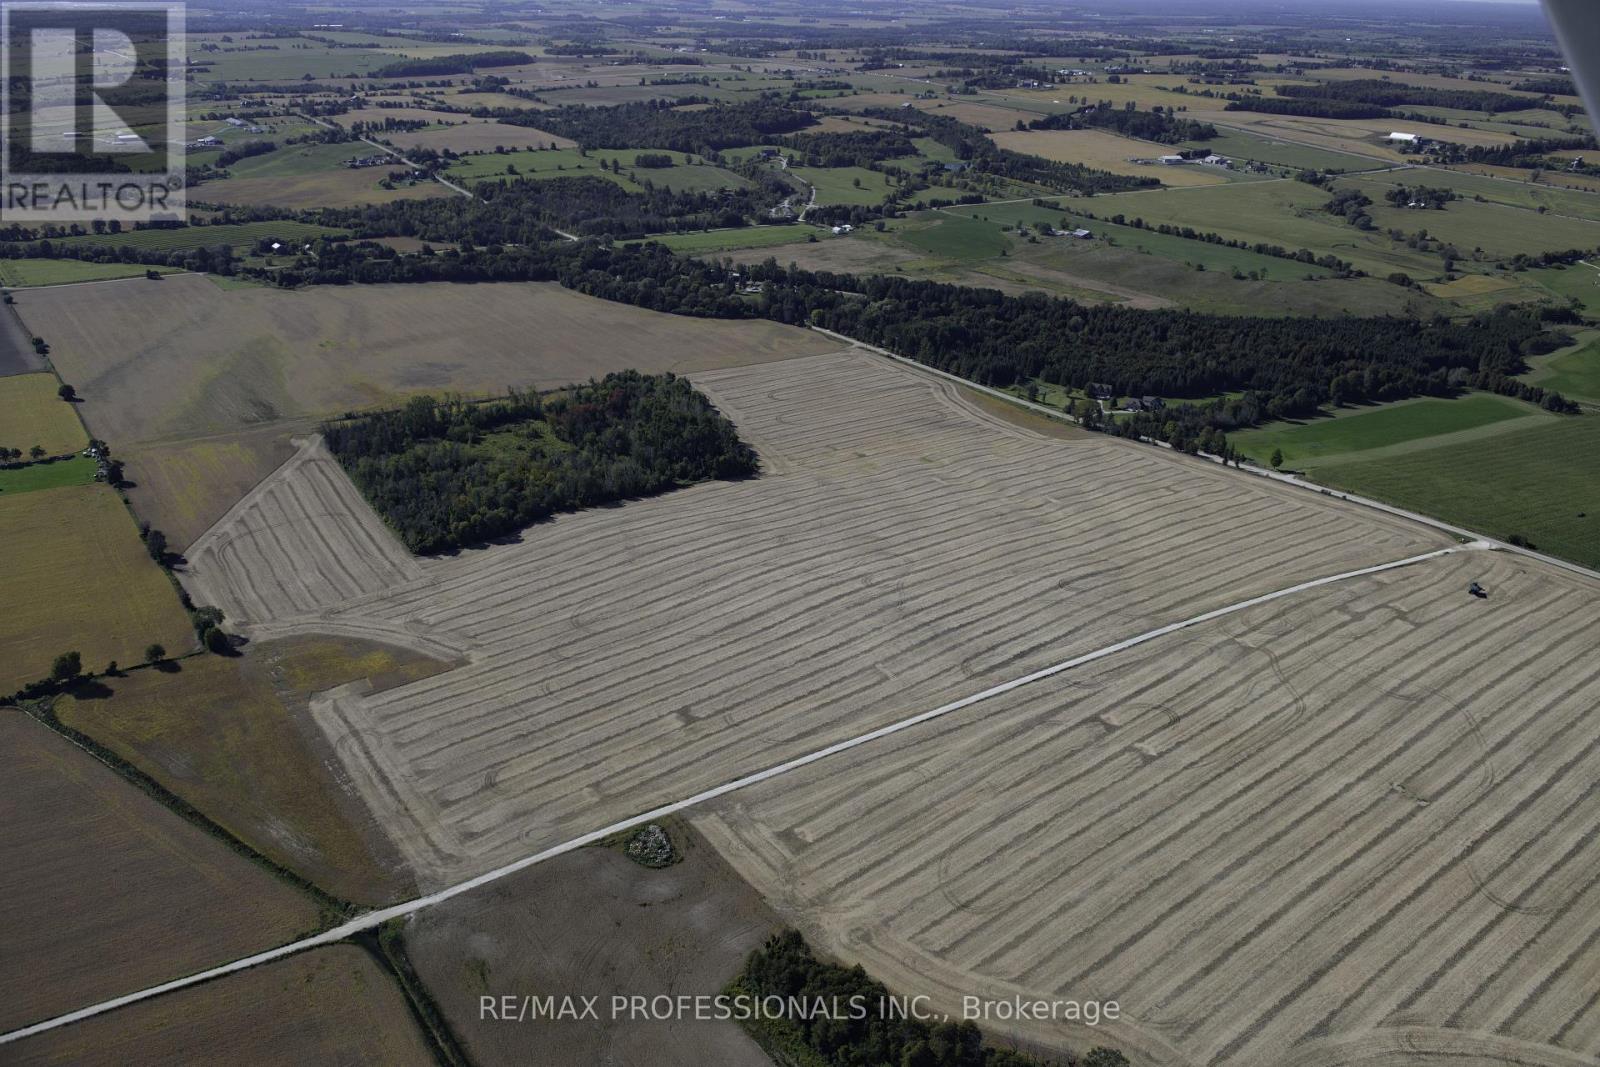
4560 Line 13
Innisfil, Ontario
102.415 Acres - Picturesque view of the Cityscape and Rural Countryside. Set high above the Valley. Fantastic Drainage. Tile Drain on 30 ft Centres - 4 inch pipe with cloth. Farm is approximately 65% workable. Long-term development potential - it is within the long-term provincial planning area. (id:63616)
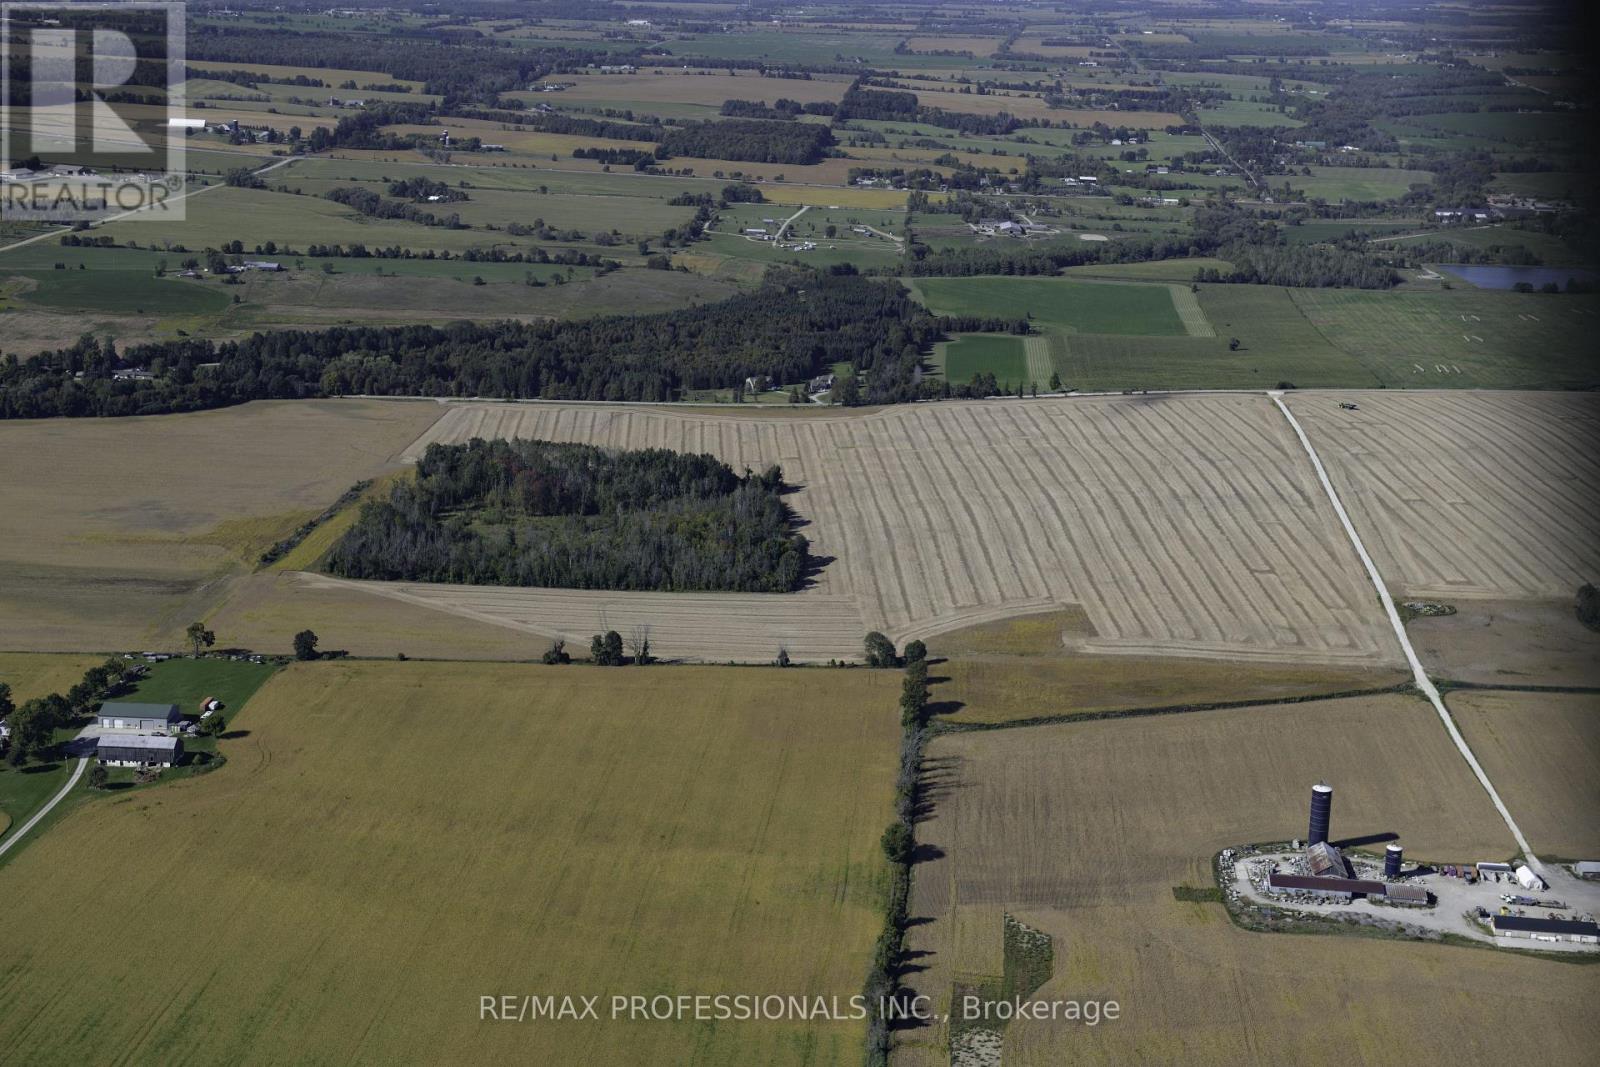
4560 Line 13
Innisfil, Ontario
102.415 Acres - Picturesque view of the Cityscape and Rural Countryside. Set high above the Valley. Fantastic Drainage. Tile Drain on 30 ft Centres - 4 inch pipe with cloth. Farm is approximately 65% workable. Long-term development potential - it is within the long-term provincial planning area. (id:63616)
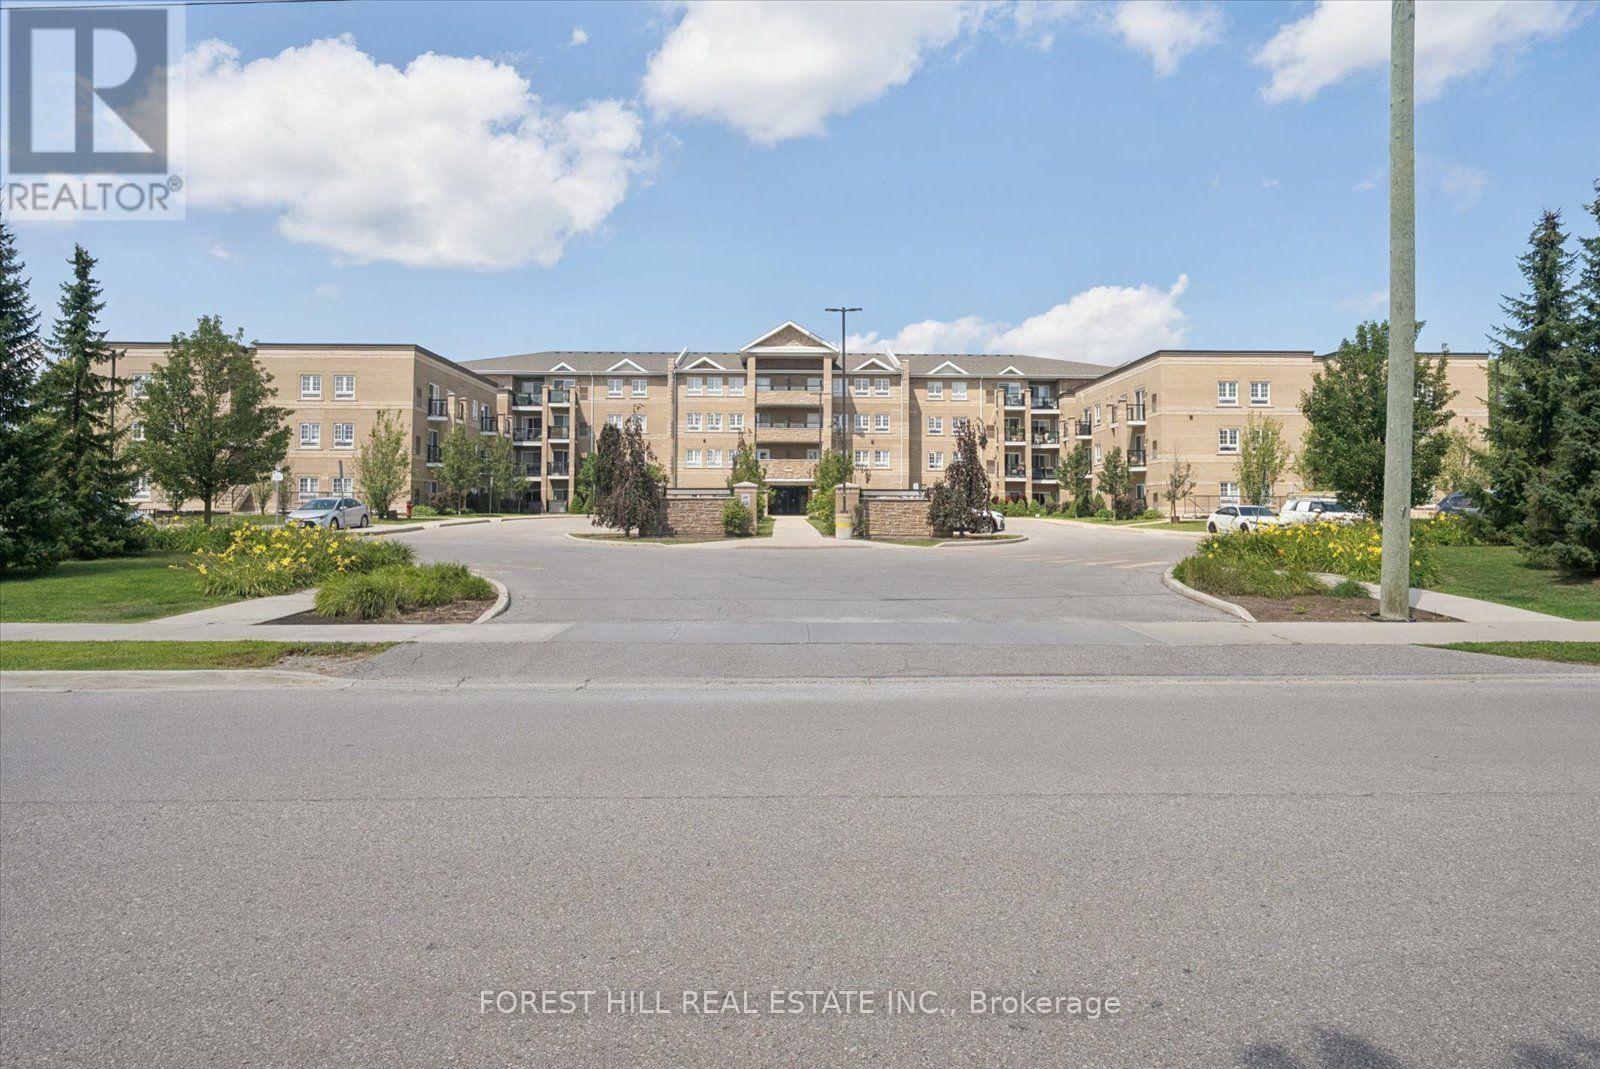
2313 - 481 Rupert Avenue
Whitchurch-Stouffville, Ontario
If convenience had an address, this might be it. An end Unit with no neighbor, a top quiet floor with sunlight, this place is just a short stroll from Downtown Stouffville, this spacious 1-bedroom + den puts coffee, groceries, dinner, shopping and a night out practically at your doorstep. Longo's is nearby, Main Street is ready for exploring, and the GO Station is less than a 15-minute walk away when Toronto calls. There's a reason Stouffville has become such a sought-after place to call home. With roots dating back to 1803, the town has managed to grow without losing its small-town charm - surrounded by the Oak Ridges Moraine, trails, parks and plenty of green space. Inside, high ceilings and generous proportions create an airy, comfortable feel, while the large L-shaped kitchen brings serious countertop real estate, plenty of room to cook, entertain or casually supervise whoever volunteered to make dinner. The south-facing balcony is where your morning coffee gets promoted to a daily ritual. Bring your plants, a good book and maybe a beverage for later - the sunshine has already RSVP'd. Conveniently placed underground storage room right next to your underground parking spot which is a hair away from the elevator. Or leave the car behind, enjoy Main Street on foot, and still be connected to the city when you need it. Country charm, city convenience - and just enough personality to keep things interesting. (id:63616)

1103 - 20 Harding Boulevard W
Richmond Hill, Ontario
The Dynasty Of Richmond Hill Featuring a luxury R-O-O-F-T-O-P----T-E-R-R-A-C-E corner unit with panoramic views of Toronto skyline including south, east and west exposures. This unique and rarely available suite boasts 1073 sqft of indoor living area plus 1322 sqft of outdoor private living area that is exclusive to this unit. A corner 1+1 bedroom suite with 2 bathrooms, a huge sun filled solarium with floor to ceiling windows and skylight for maximum brightness. The primary bedroom features a walk in closet with organizers and a full ensuit bathroom with deep tub and separate shower, the oversized laundry room has a full size stacked washer and dryer with ample storage shelves and built in cabinets. The white kitchen features stainless streel appliances, custom backsplash with California ceilings and ceramic floors. Low maintenance fees includes all utilities as well as cable, internet and phone. Building amenities include indoor swimming pool, jacuzzi spa, sundeck, tennis courts, squash courts, party room, library, fully equipped gym, ping pong and billiards room, sauna, bbq area and a 24 hours gatehouse live security. Steps to transit, shopping, restaurants and Yonge street. (id:63616)
916 Woodbine Avenue
Toronto, Ontario
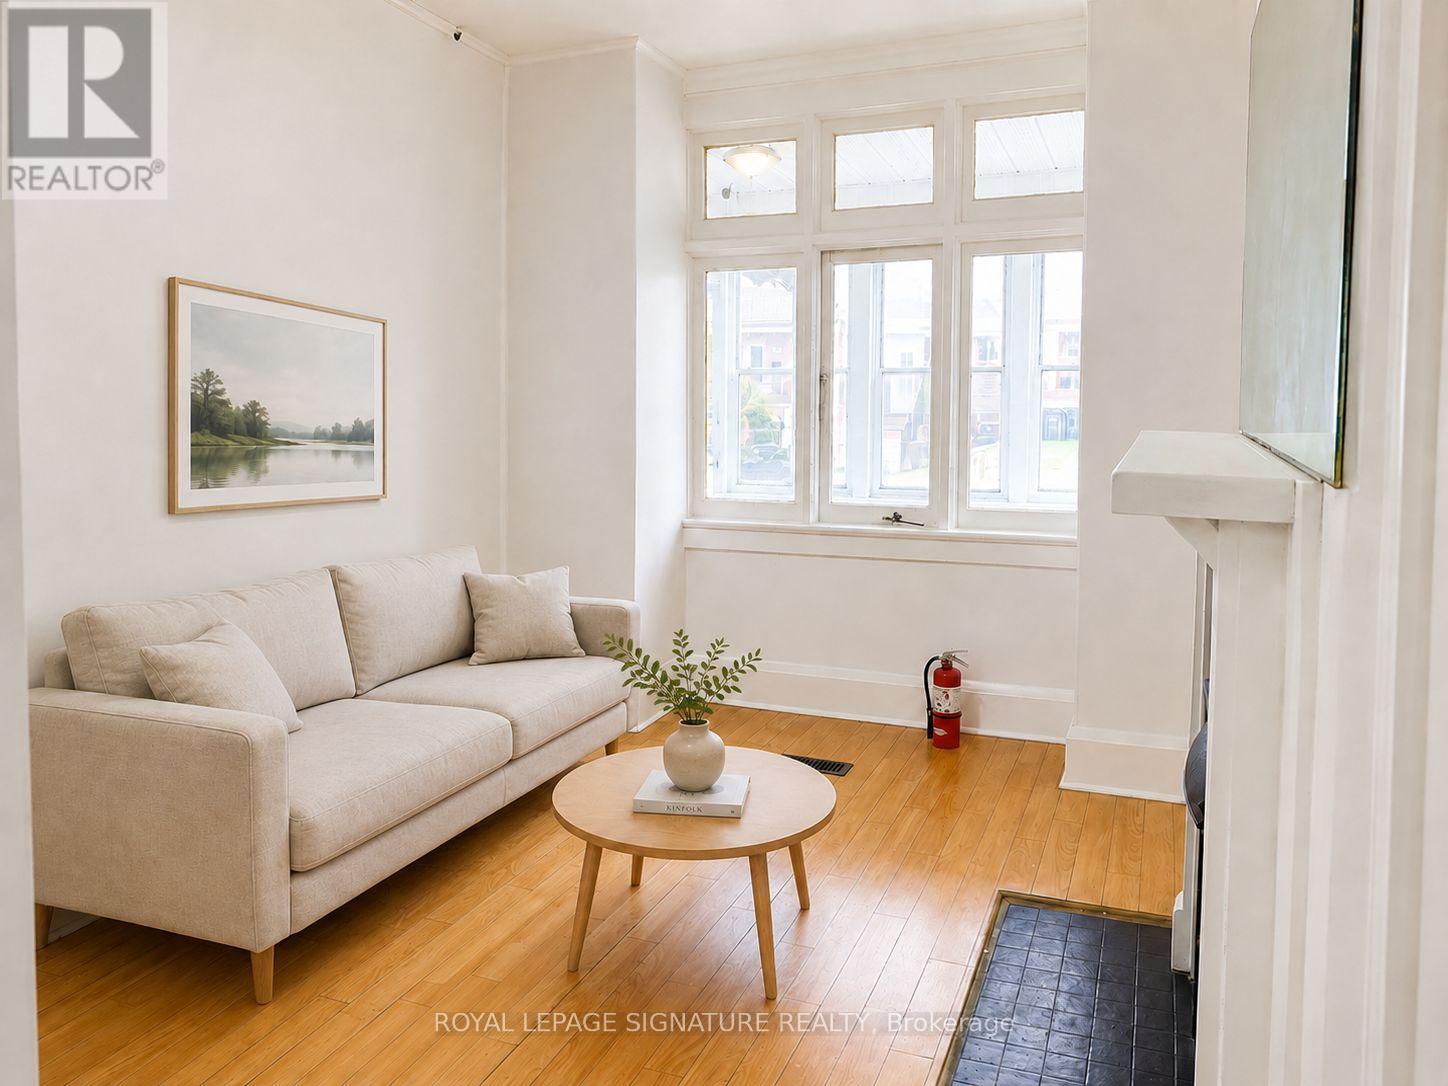
Exceptional investment opportunity in the heart of Toronto's highly sought-after Beaches neighbourhood! This two-storey detached home offers three self-contained units, making it ideal for investors, multi-generational families, or owner-occupants seeking rental income.The second-floor suite features one spacious bedroom, a large updated kitchen, and a full bathroom. The main-floor unit offers one spacious bedroom, a kitchen, and a full bathroom walkout to back porch. The separate basement apartment includes 1 bedroom, its own kitchen, and a full bathroom, providing additional income potential.Complete with a parking for 2 vehicles in the back, this versatile property is located just minutes from the subway, TTC, beach, parks, schools, transit, vibrant shops, cafes, and restaurants. A rare opportunity to own an income-generating property in one of Toronto's most desirable East York community. (id:63616)
208 Harwood Avenue S
Ajax, Ontario
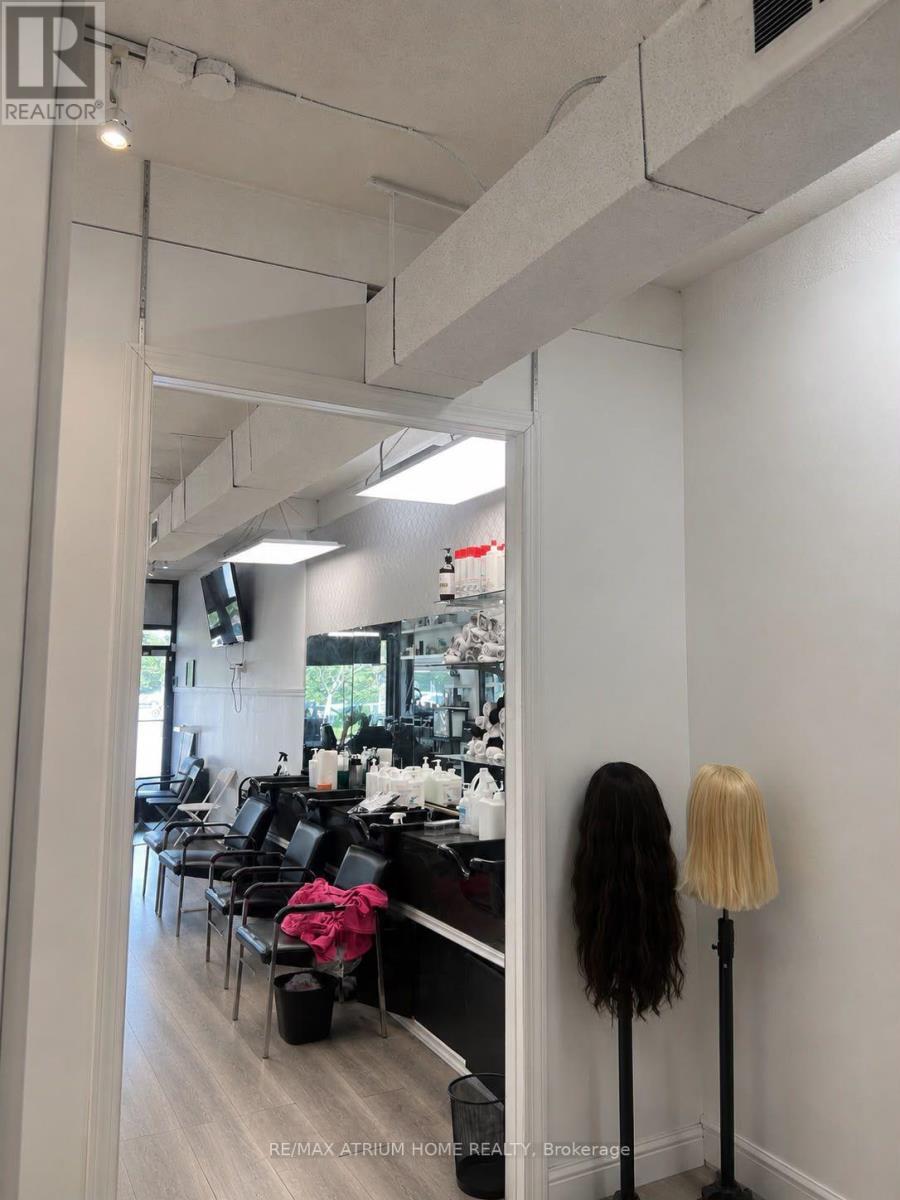
Excellent Opportunity To Own An Established & Well-Running Hair Studio & Ladies' Salon! Turnkey business with an attractive and functional setup, offering an excellent opportunity for an owner-operator or investor. The business is already operating and has additional income potential through **three separate rooms at the rear, which are currently rented**. Multiple revenue opportunities make this a great business opportunity for someone looking to continue the existing operation and explore further growth. Do Not Go Direct.WATER INCLUDED IN THE RENT . (id:63616)
459 Nipigon Street
Oshawa, Ontario
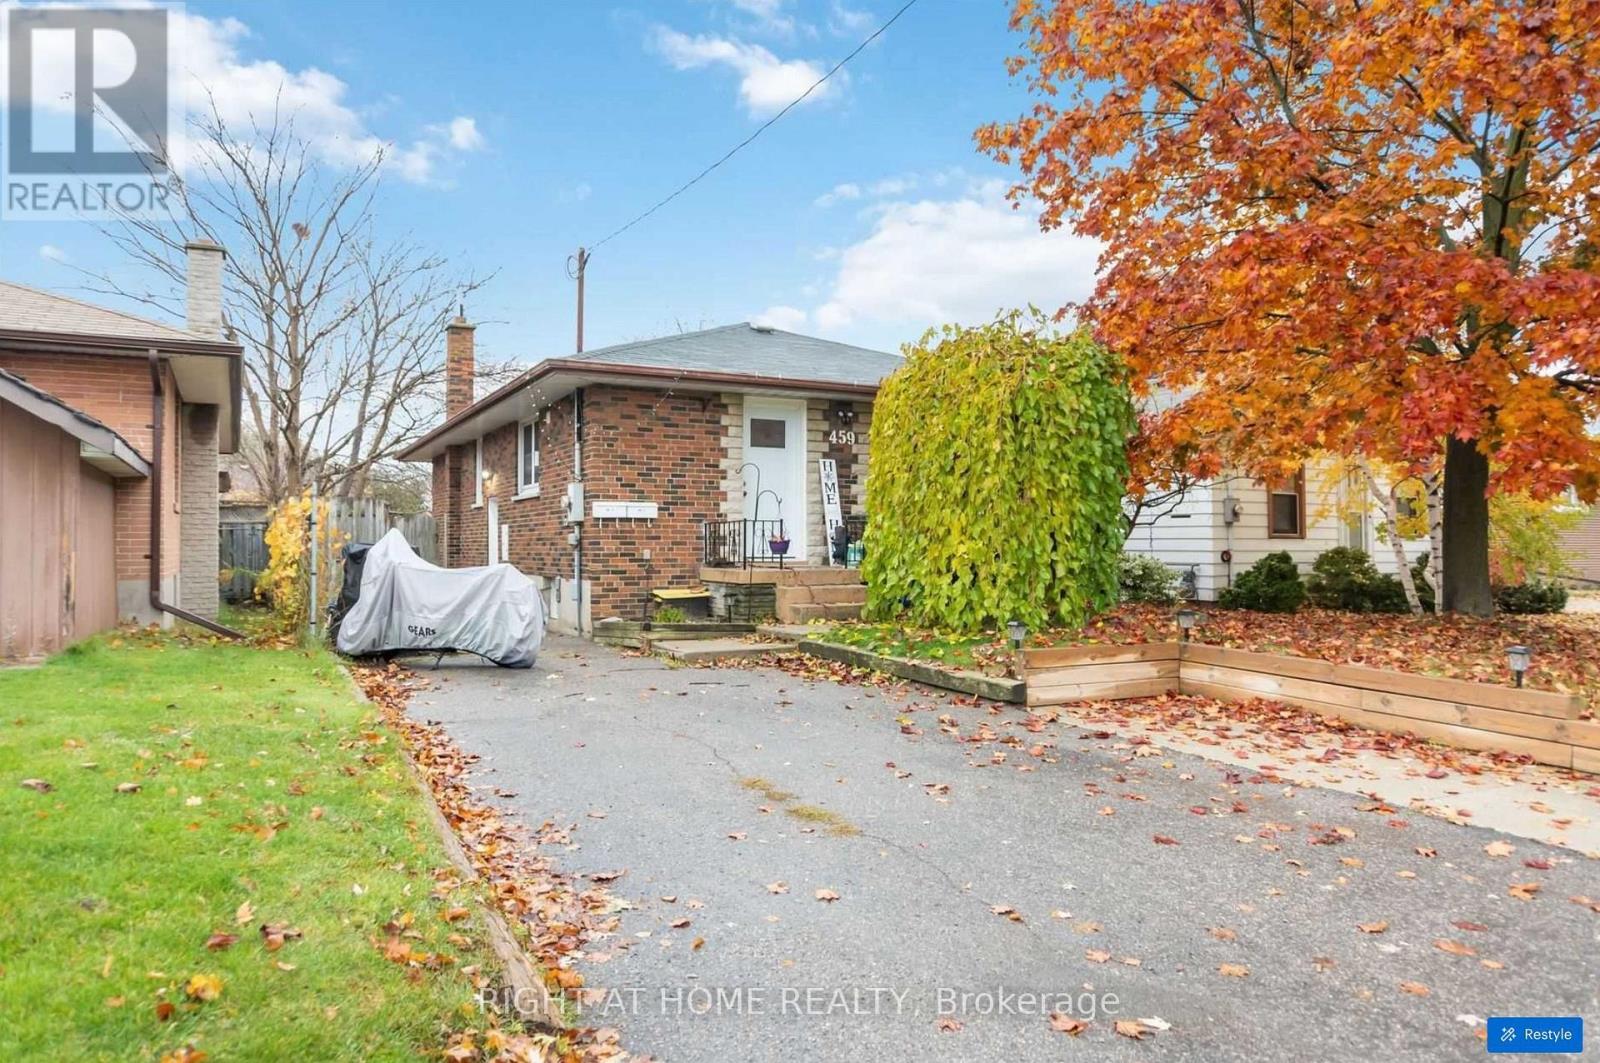
Fully Legal Two-Bedroom Lower-Level Suite With Private Separate Entrance In The Highly Desirable McLaughlin Neighbourhood. Freshly Painted Throughout And Professionally Cleaned, This Suite Is Move-In Ready And Exceptionally Well-Maintained. Featuring Large Above-Grade Windows, Two Generous Bedrooms, One Full Bathroom, And Convenient Ensuite Laundry Room. The Functional Layout Offers Quality Flooring, Pot Lights, Stainless Steel Appliances, And Ample Closet And Storage Space. Includes One Private Parking Space, Utilities, And Access To A Large Shared Backyard. Located On A Quiet, Family-Friendly Street Close To Excellent Schools, Parks, Lakeridge Health Oshawa, Shopping, Grocery Stores, Transit, And Major Highways. (id:63616)
C - 2889 St Clair Avenue E
Toronto, Ontario
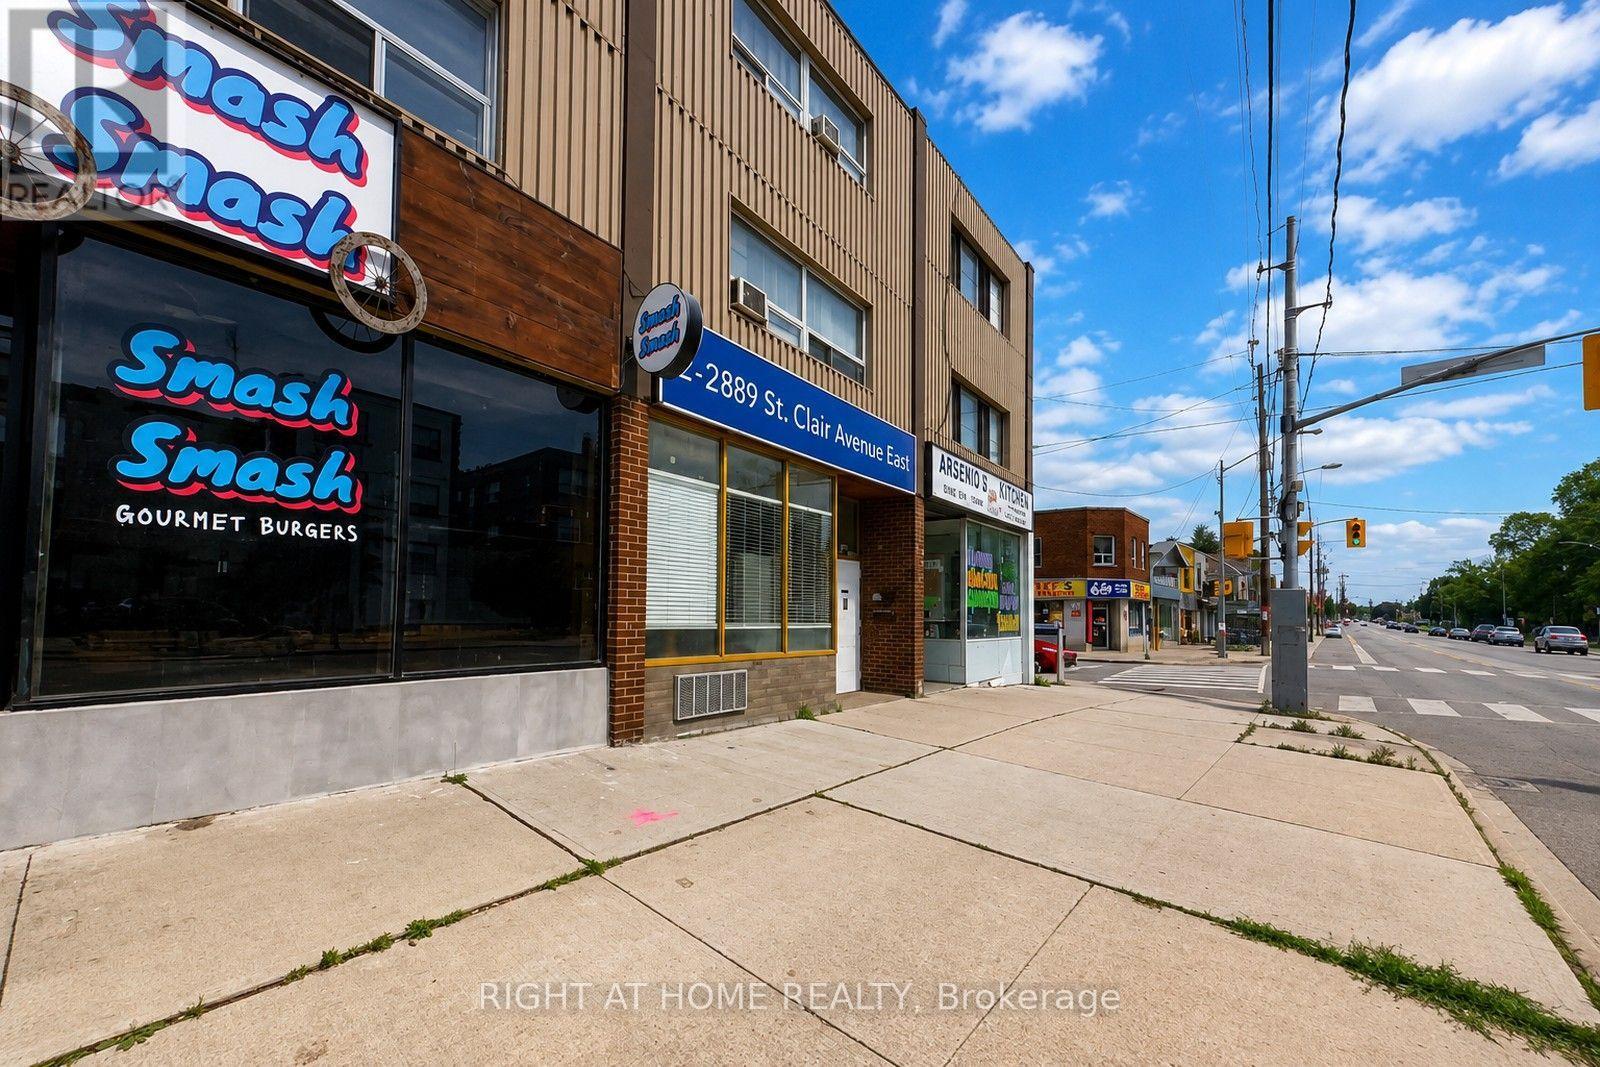
PRICED TO SELL. Main Floor used as a Restaurant, 1,000 square feet and TWO 2 Bedroom Apartments upstairs, each at 1,000 square feet with separate entrances. Main Floor Restaurant on a 5 Year Lease. 4 Parking at the Back. CAP Rate, 5%, Gross monthly rent, $5,800. Newer Roof still under warranty, updated Electrical, recent renovated residential unit. (id:63616)
1005 - 38 Monte Kwinter Court
Toronto, Ontario
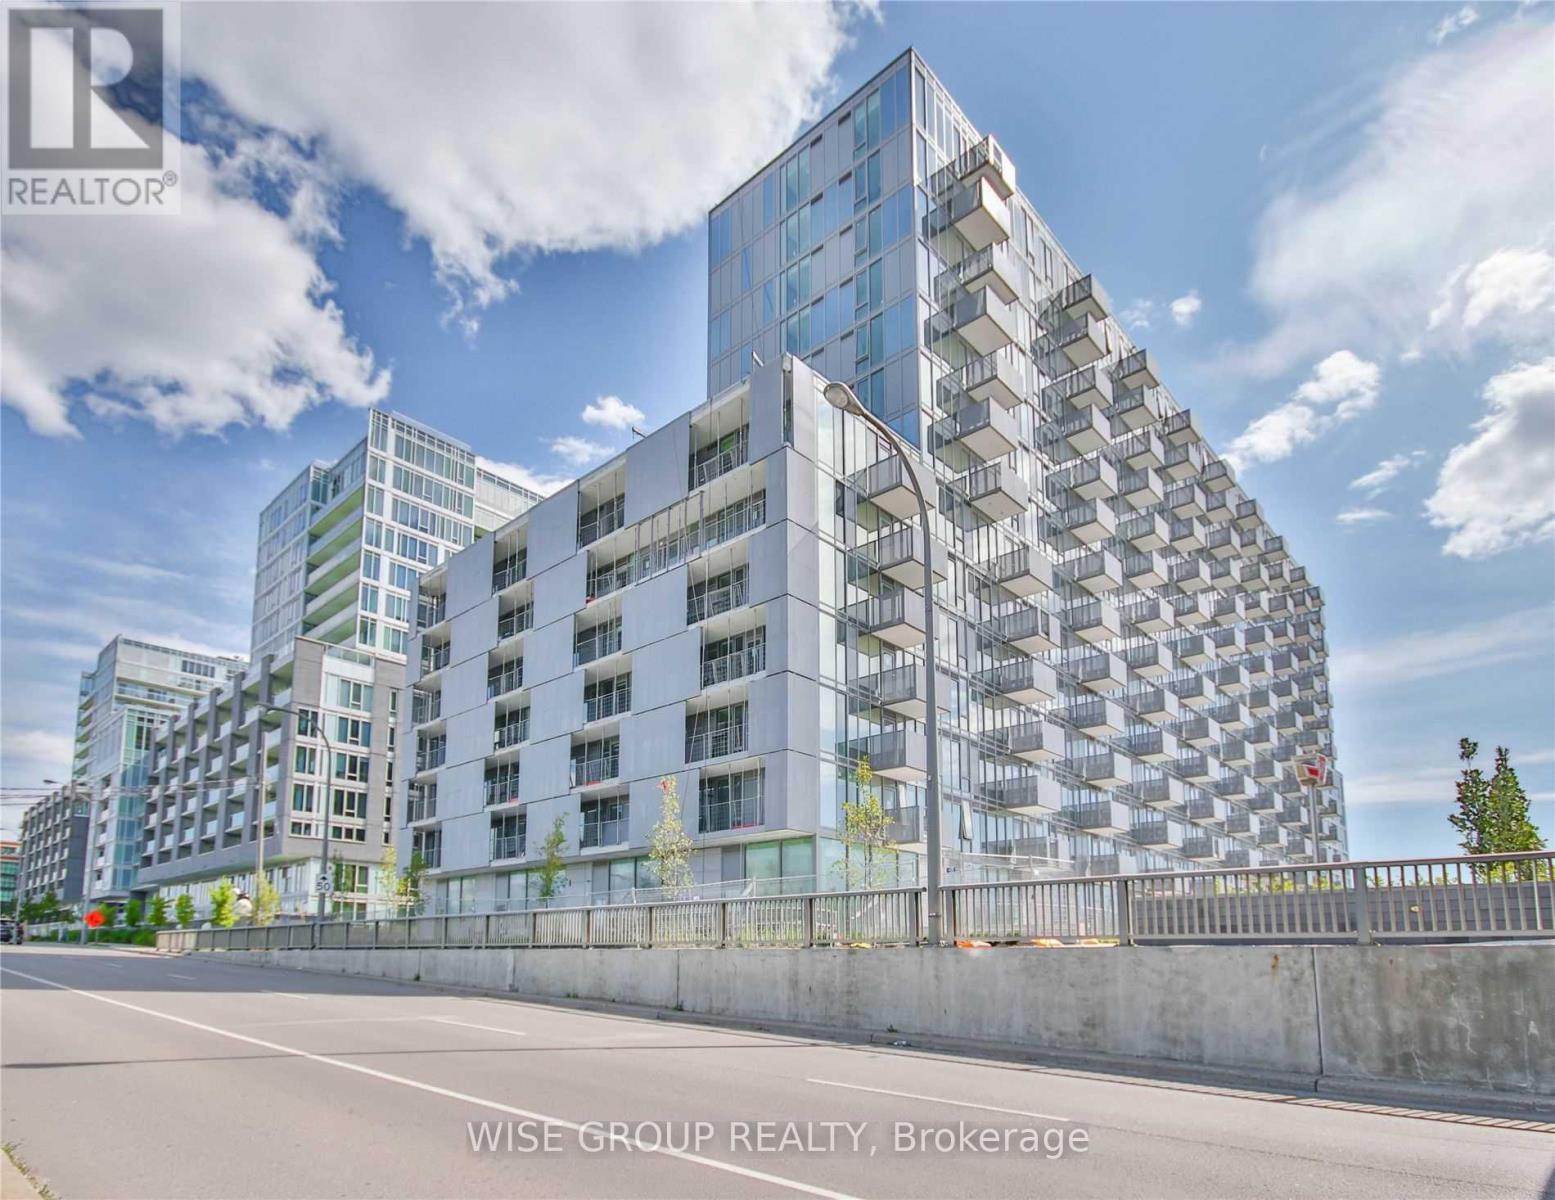
Location, Location, Location! Welcome to this spacious 2-bedroom condo located directly across from Wilson Subway Station! Enjoy a bright, open-concept layout with a private west-facing balcony and unobstructed views. Featuring modern finishes throughout, engineered laminate flooring, and a stylish eat-in kitchen with quartz countertops and stainless steel appliances. Unbeatable convenience with easy subway access to downtown, uptown, and midtown, plus quick access to Highways 400, 401, and 407. Close to Yorkdale, Costco, restaurants, shopping, parks, and everyday amenities. A fantastic opportunity for comfortable living in a highly connected location! (id:63616)
2107 - 17 Barberry Place
Toronto, Ontario
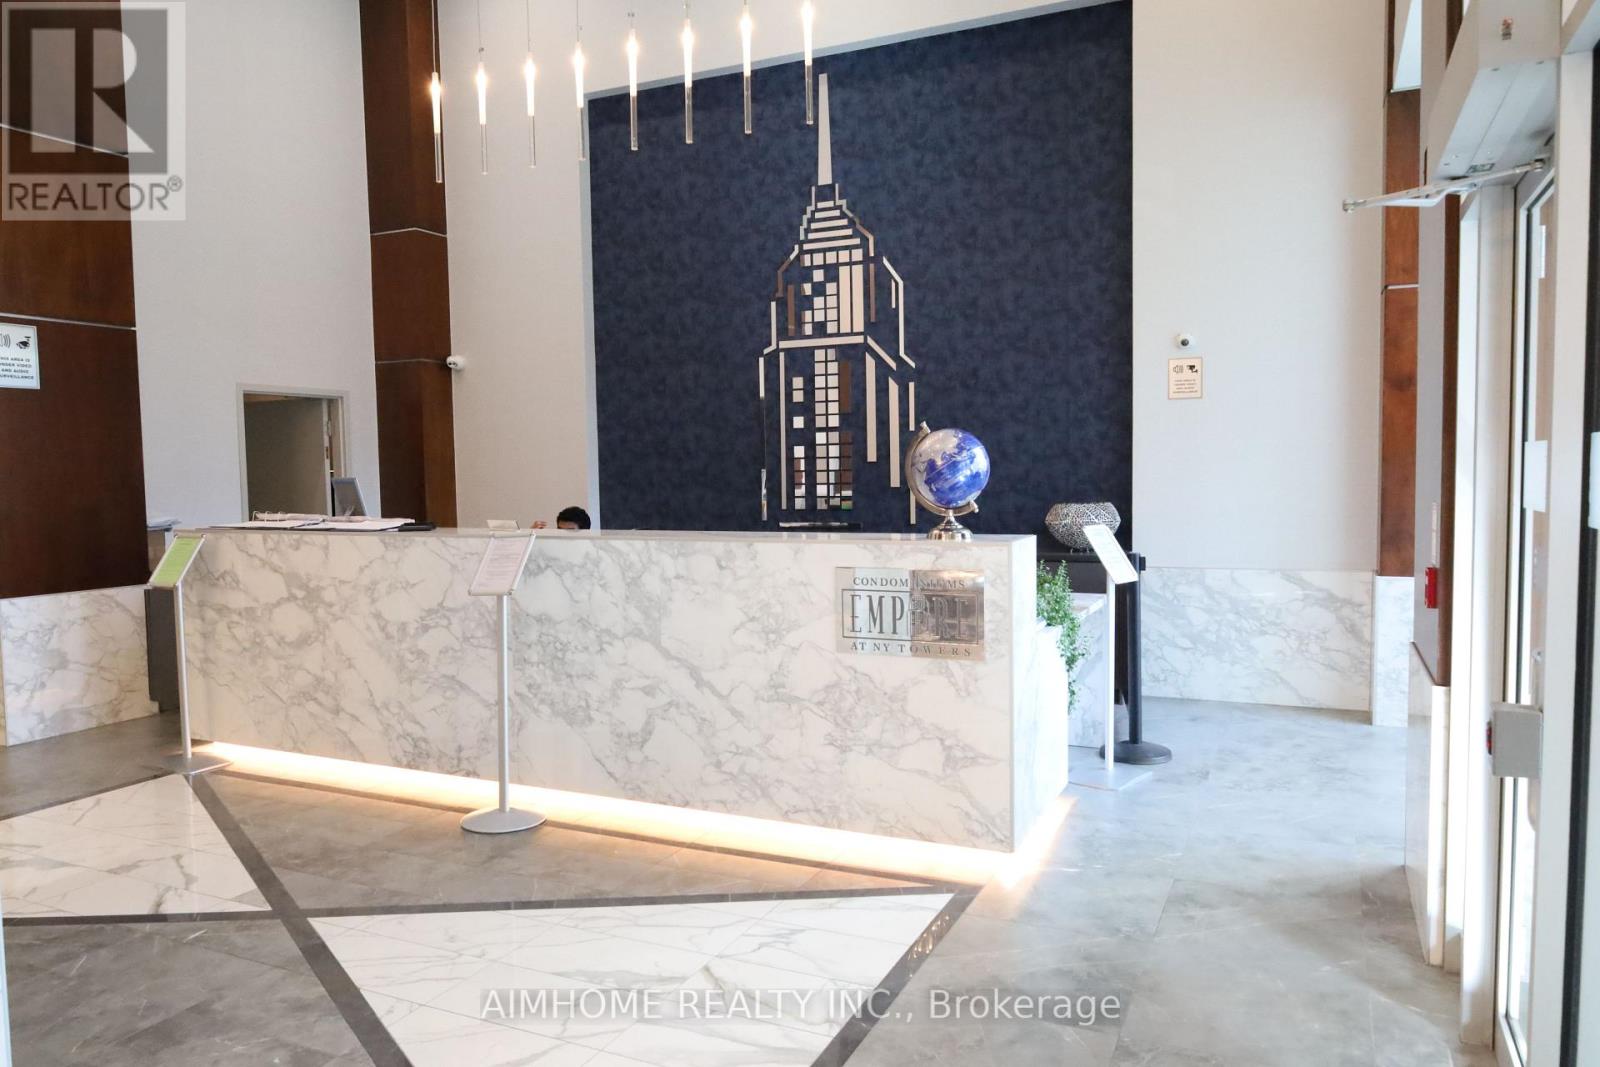
Sun-filled spacious south-east facing carpet free corner unit with a great layout and CN Tower view. 1 BR, 1WR, 1Pk, and 1 locker. Prime North York location next to 401, steps to subway and Bayview Village Mall. All amenities in walking distance. True luxury recreational facilities, 24 hour concierge, guest suites, party room, gym, indoor pool, sauna, etc. (id:63616)
S123 - 180 Mill Street
Toronto, Ontario
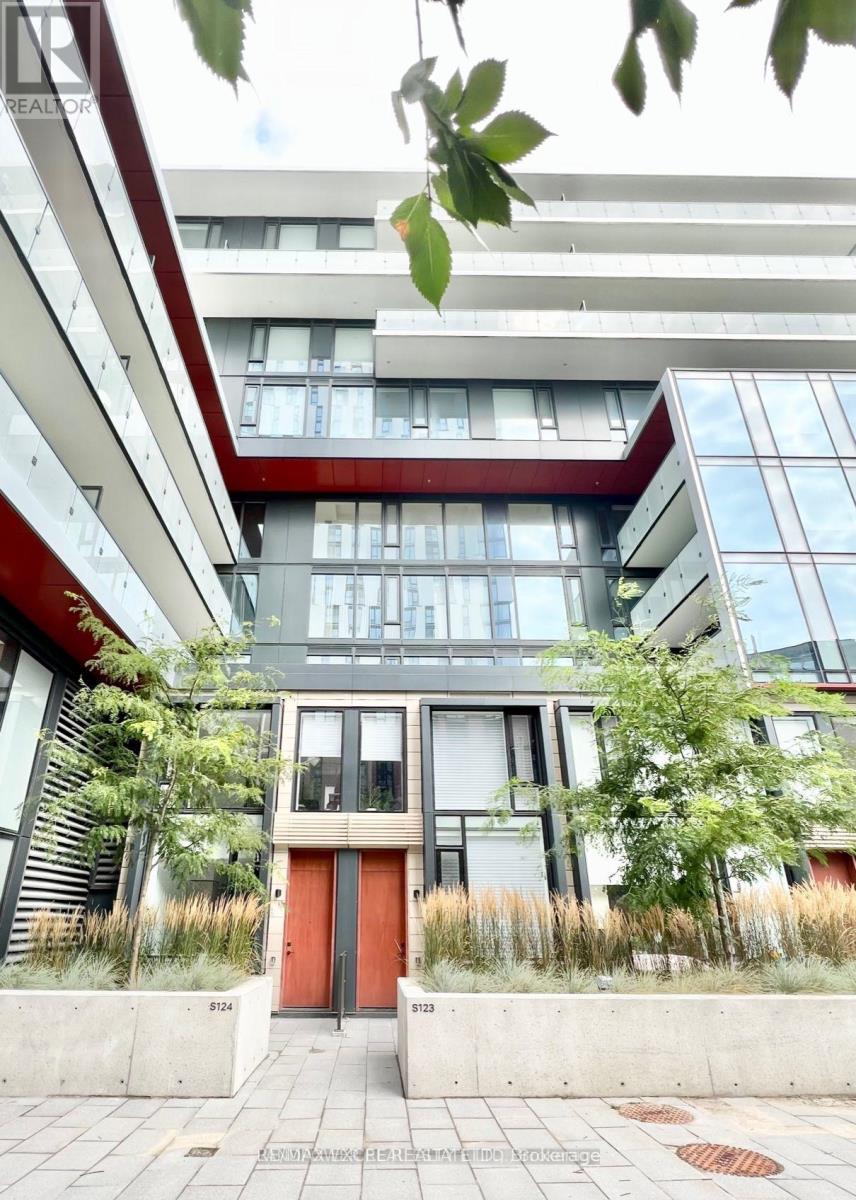
Welcome to this sophisticated fully furnished 2-bedroom, 3-bathroom townhouse in the heart of Toronto's vibrant Canary District, offering over 1,000 sq. ft. of stylish living space plus a 135 sq. ft. private terrace with its own entrance. Bright and spacious, this modern home features 9-foot ceilings, floor-to-ceiling windows with high-end automated window coverings, laminate flooring throughout, and a thoughtfully designed open-concept layout. The contemporary kitchen is beautifully appointed with integrated built-in appliances, stone countertops, and ample pantry storage, making it perfect for everyday living and entertaining. Upstairs, two generously sized bedrooms provide exceptional comfort, while the extra-large laundry room offers abundant storage space. One parking space and high-speed internet are included for added convenience. Located just steps from Canary Commons Park, YMCA, shops, cafes, and TTC transit, you're also minutes from the Distillery District, St. Lawrence Market, George Brown College, the Waterfront, Corktown Common, Cherry Beach, and the Financial District. Surrounded by parks, cycling and running trails, and an exciting mix of restaurants, boutiques, and everyday amenities, the Canary District offers one of Toronto's most vibrant and walkable urban lifestyles. A rare opportunity to lease a beautifully furnished townhouse in one of downtown Toronto's most desirable communities, combining modern design, exceptional convenience, and an unbeatable location. (id:63616)