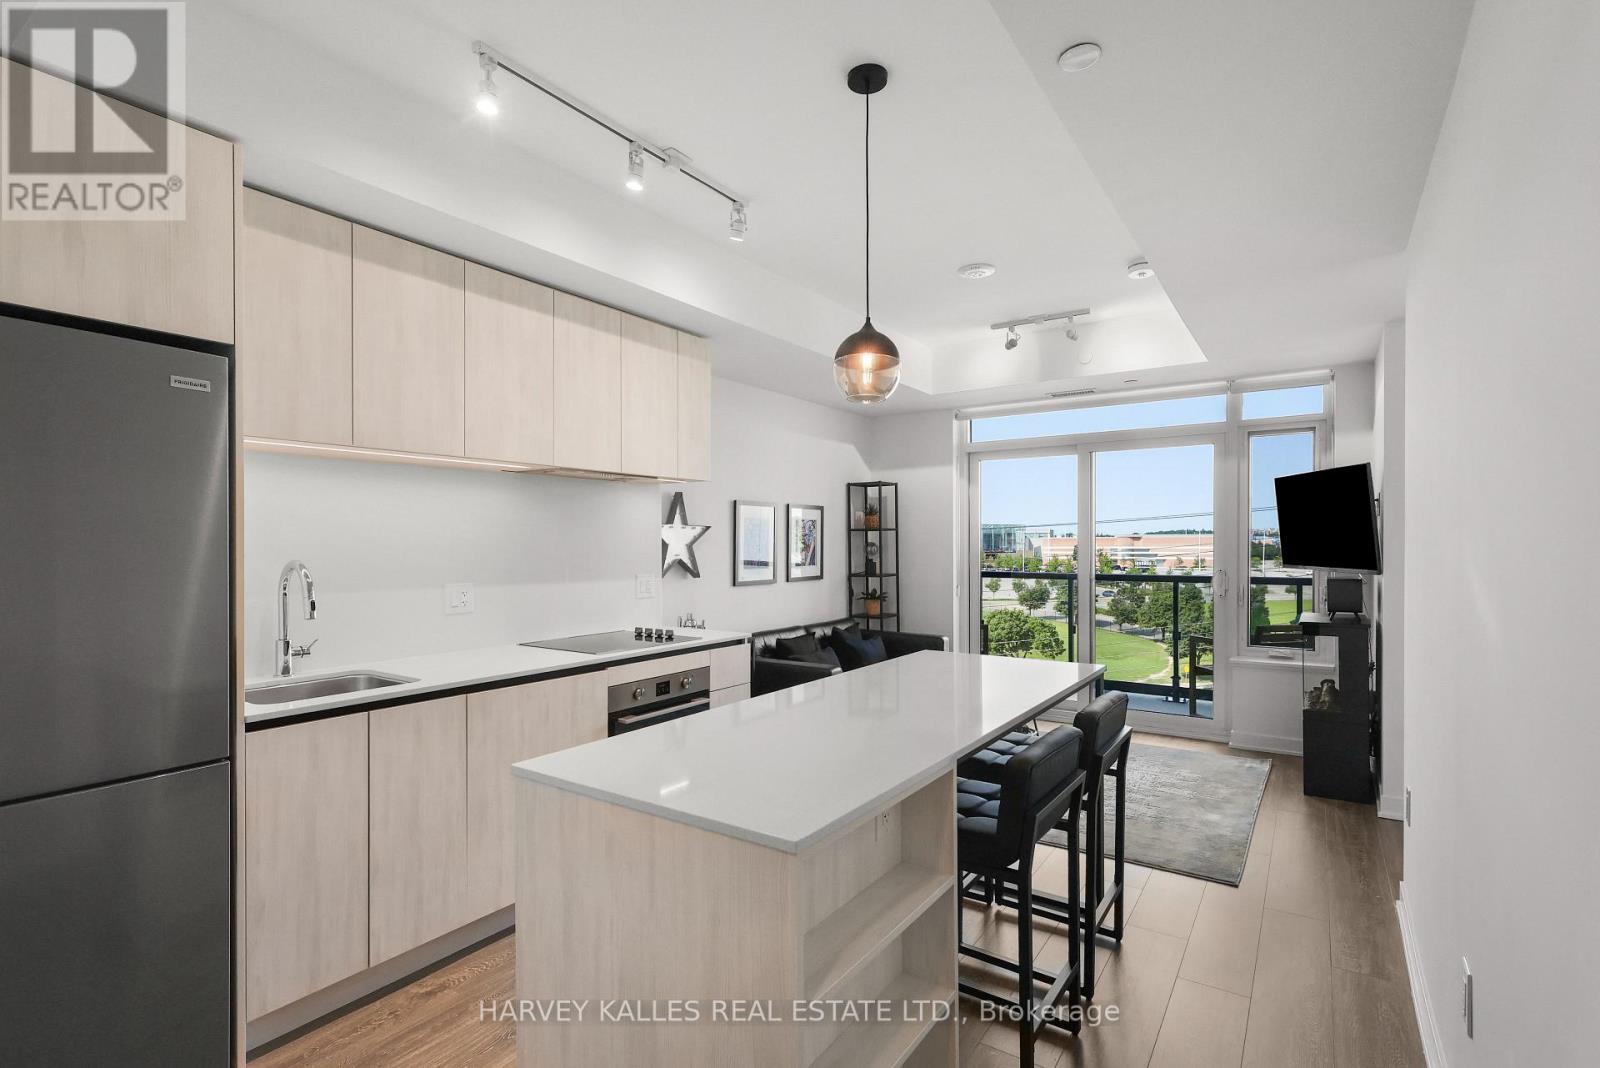
609 - 2495 Eglinton Avenue W
Mississauga, Ontario
Welcome to Unit 609 at Kindred Condos! Move-in ready, fully furnished & thoughtfully equipped, this stylish 1-bedroom, 1-bathroom suite offers 534 sq. ft. of beautifully designed living space, flooded with natural light & finished with sleek, contemporary touches through-out. The functional layout features a generously sized bedroom, 9-ft ceilings, expansive windows, insuite laundry & plenty of in-suite storage, plus an additional separate storage locker and a rare bonus-2-car parking included! Step outside to your private 48 sq. ft. north/west - facing balcony, offering added privacy & beautiful sunset views - the perfect setting for morning coffee, unwinding after work or evenings with friends. Thoughtful upgrades include solid-core doors for added privacy & sound management, privacy shades in the living area, blackout shades in the bedroom & custom closet shelving. Unique additions include a mini bar, electric fireplace, 10-port charging station, Sony Bravia Smart TVs in the living room & bedroom & ceiling fan. Residents enjoy 24-hour concierge & security, visitor parking, pet spa & The KinClub, featuring a fitness centre, yoga studio, indoor track, co-working spaces with Wi-Fi & phone booths, party/dining rooms, theatre & games lounges, outdoor terrace with BBQs & children's playground. Location, Location, Location! Walk to Erin Mills Town Centre, Credit Valley Hospital, Loblaws, Walmart, LifeLabs, restaurants, cafés, parks & more. Minutes to Hwys 403, 407 & QEW, Erin Mills Transitway, MiWay, Clarkson GO & Streetsville GO. The perfect blend of style, convenience & connectivity-move in & enjoy! (id:63616)
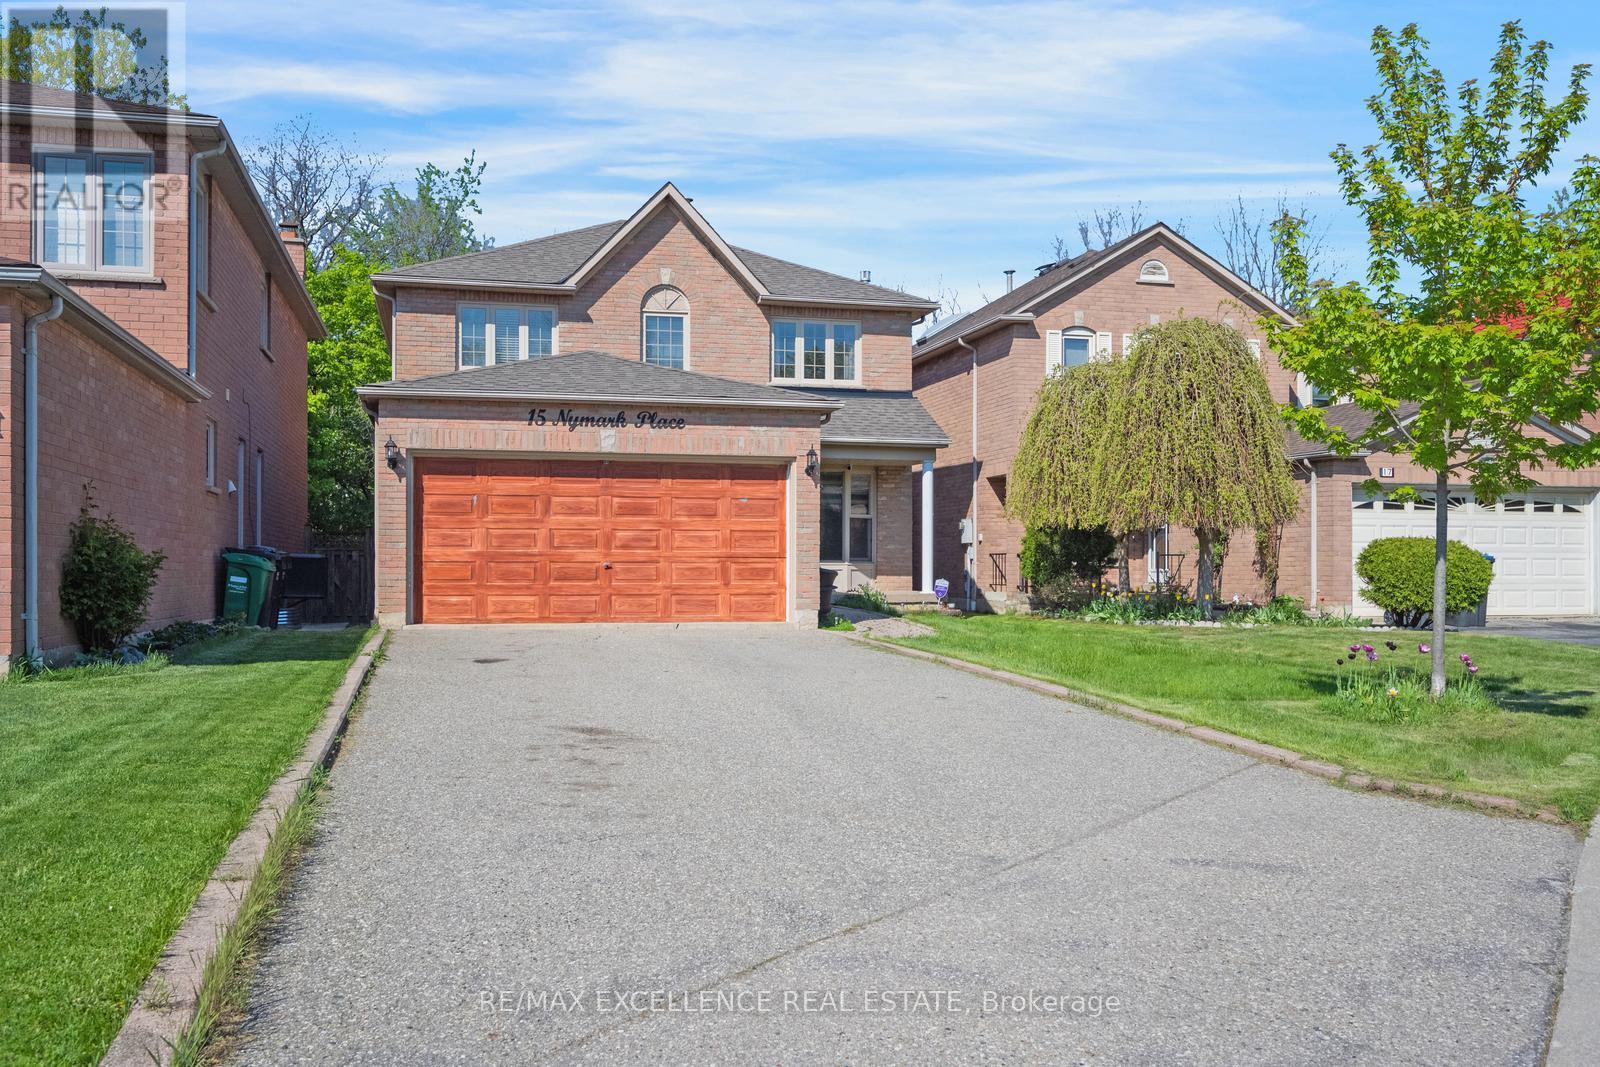
15 Nymark Place
Brampton, Ontario
Located in an excellent area, this home is just moments from all amenities, the 410, Trinity Common, and public transit. Situated on a quiet keyhole court, surrounded by parkland, this upgraded home boasts an ideal layout. The main level features brand-new engineered hardwood floors, and the spacious kitchen overlooks a bright family room with vaulted ceilings. Large bedrooms provide ample space, while the convenient main floor laundry room offers direct access to the garage. This stunning home offers the perfect blend of comfort, privacy, and accessibility an ideal choice for any family! (id:63616)
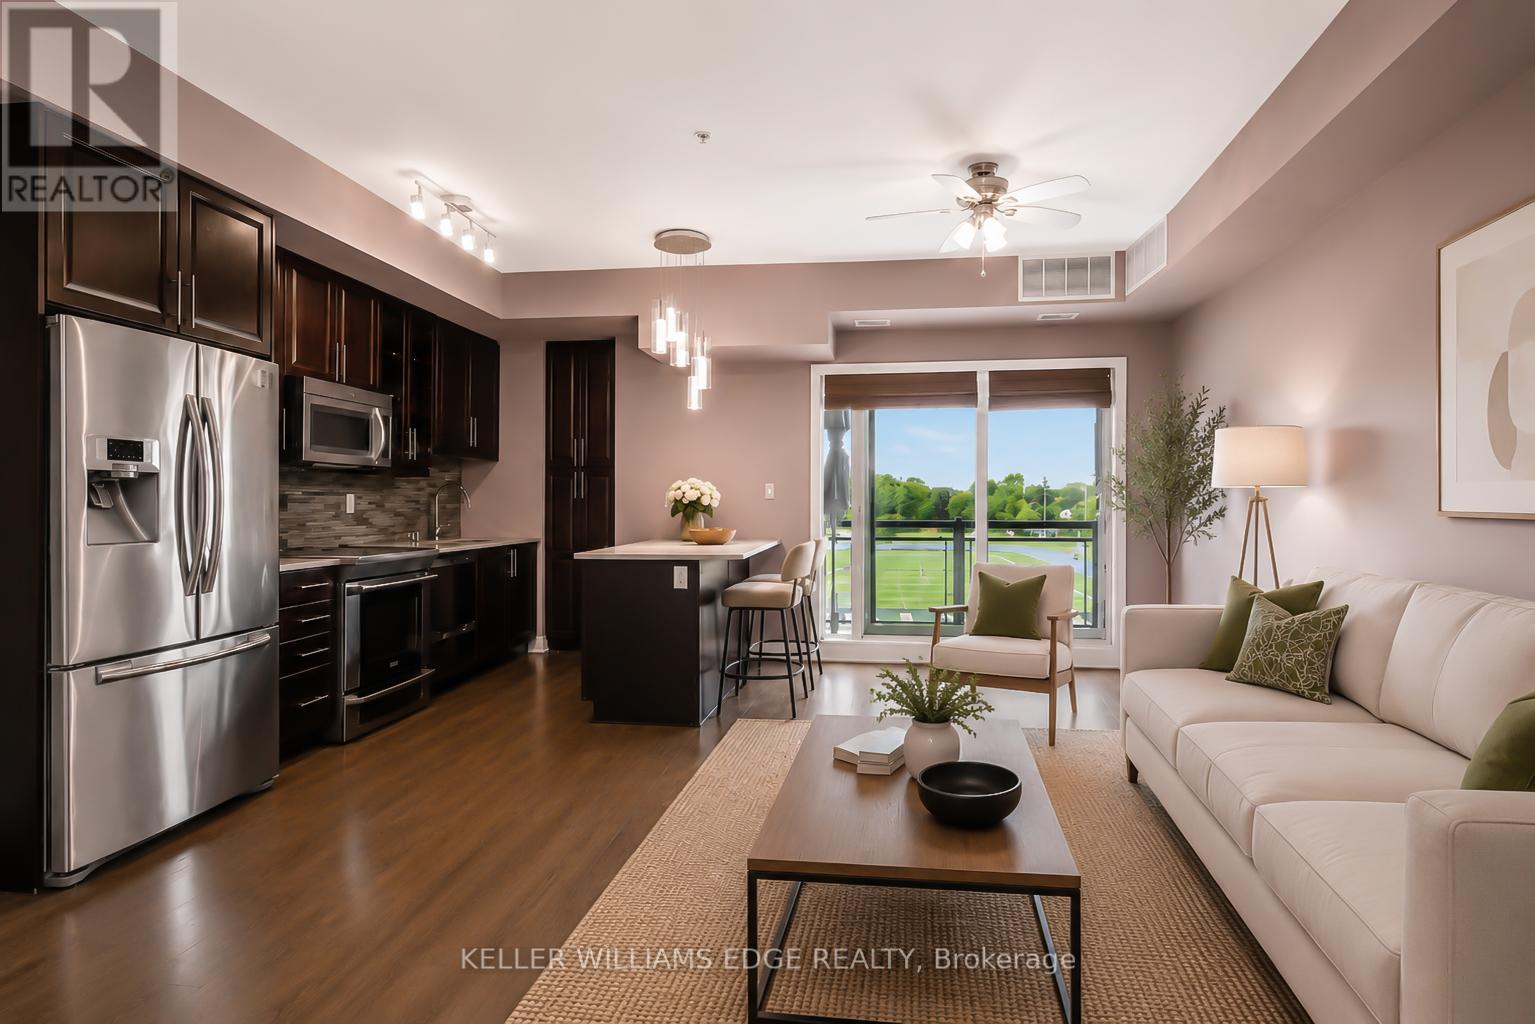
413 - 128 Garden Drive
Oakville, Ontario
Boutique penthouse living in South Oakville! Welcome to Unit 413 at 128 Garden Drive. This bright, top-floor unit boasts 900 square feet of beautifully upgraded living space, 9-foot ceilings, engineered hardwood flooring, and the rare privacy of having only one neighbouring unit. From the moment you enter, you'll note the open-concept layout is ideal for both everyday living and entertaining. Step outside to your private balcony, complete with a gas line for your BBQ (a rare find in a condo!), and take in the clear, west-facing views. It's your front-row seat to spectacular evening sunsets. The kitchen is highly functional and loaded with upgrades, featuring quartz countertops, a full-length pantry, a convenient breakfast bar, and upgraded stainless steel appliances (including an induction stove and double-drawer dishwasher). The spacious primary bedroom serves as a quiet retreat, offering a walk-in closet and an upgraded 4-piece ensuite bath with a glass shower and a large, marble-topped vanity. The second bedroom is versatile, with double closet, and would make for an ideal guest room or home office. A second full 4-piece bathroom with upgraded countertop, and a convenient in-suite laundry room with full size appliances complete the residence. Step right down the hall to access your owned storage locker, as well as the building's premium amenities. Enjoy a beautifully appointed lounge, a stylish party room, and a spectacular rooftop terrace - ideal for hosting gatherings right on your floor. A state-of-the-art fitness centre, visitor parking, bike storage, secure underground parking, and EV charging stations add to the fantastic perks of this building. Situated in a highly desirable pocket, you are just a short stroll from the trendy shops and restaurants of Kerr Village, lakeside trails and viewpoints, and the charm of Downtown Oakville. Daily errands & commuting are a breeze with the GO station 5 mins away, easy QEW access, and amenities just around the corner! (id:63616)
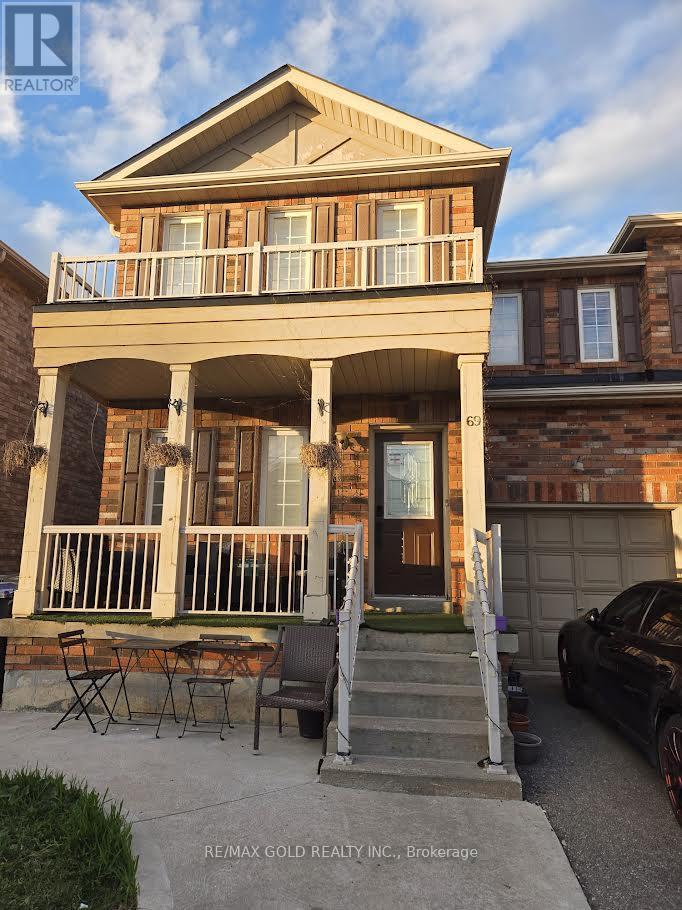
69 Personna Circle
Brampton, Ontario
Absolutely Beautiful!! Over 2200 Sqft With Total Living Space Of 2692 (FinishBasement And Separate Entrance). Nice Layout, 9' Ceiling Main Level, W/Dark Hardwood Floors &Matching Oak Stairs. Upgraded Kitchen W/ Ss Appliances. Finished Two Bedroom Basement WithSeparate Entrance. Close Amenities, Mt. Pleasant Go Station, Parks, School, Shopping Plaza &Much More. **Show With Pride** (id:63616)
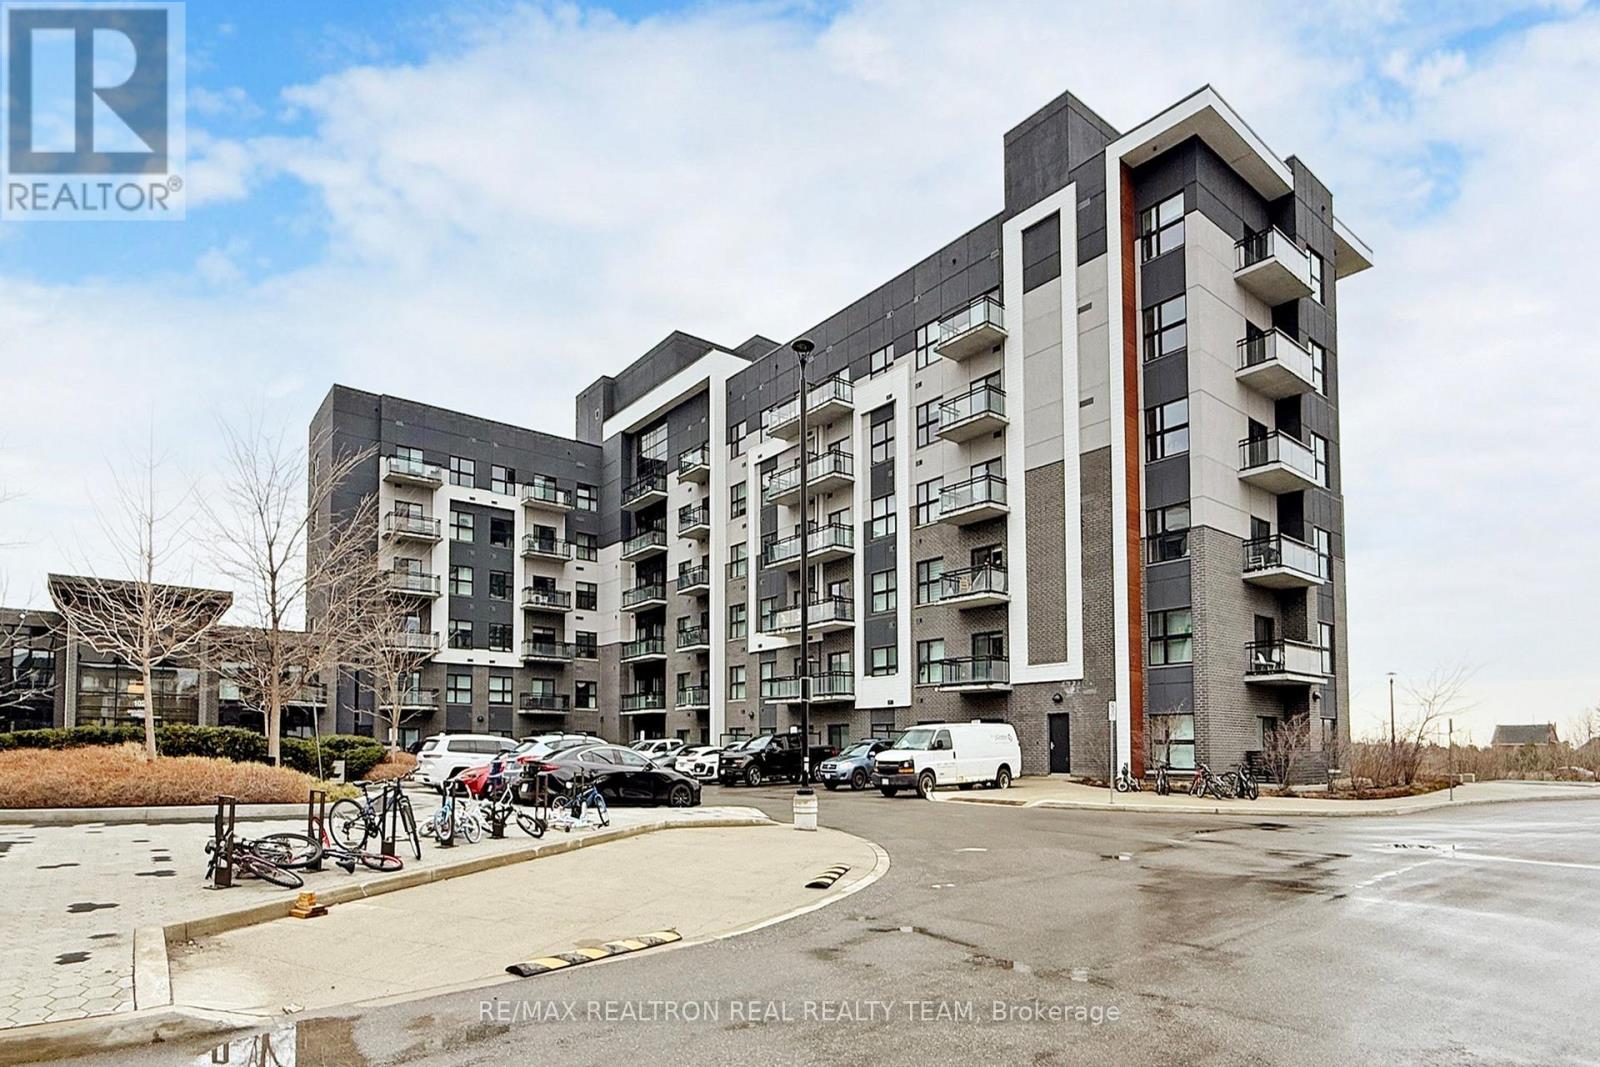
334 - 102 Grovewood Common
Oakville, Ontario
Stunning 2 Bedrooms + 2 Washrooms Condo In A Sought-after Mattamy Built Community With9'Ceilings, Minutes To 403/407, Transit, Oakville Trafalgar Hospital, Restaurants And Shops, Including Walmart, McDonalds, Canadian Tire, Great Amenities Including Gym, Party Room, Visitor Parking And Much More!!! (id:63616)
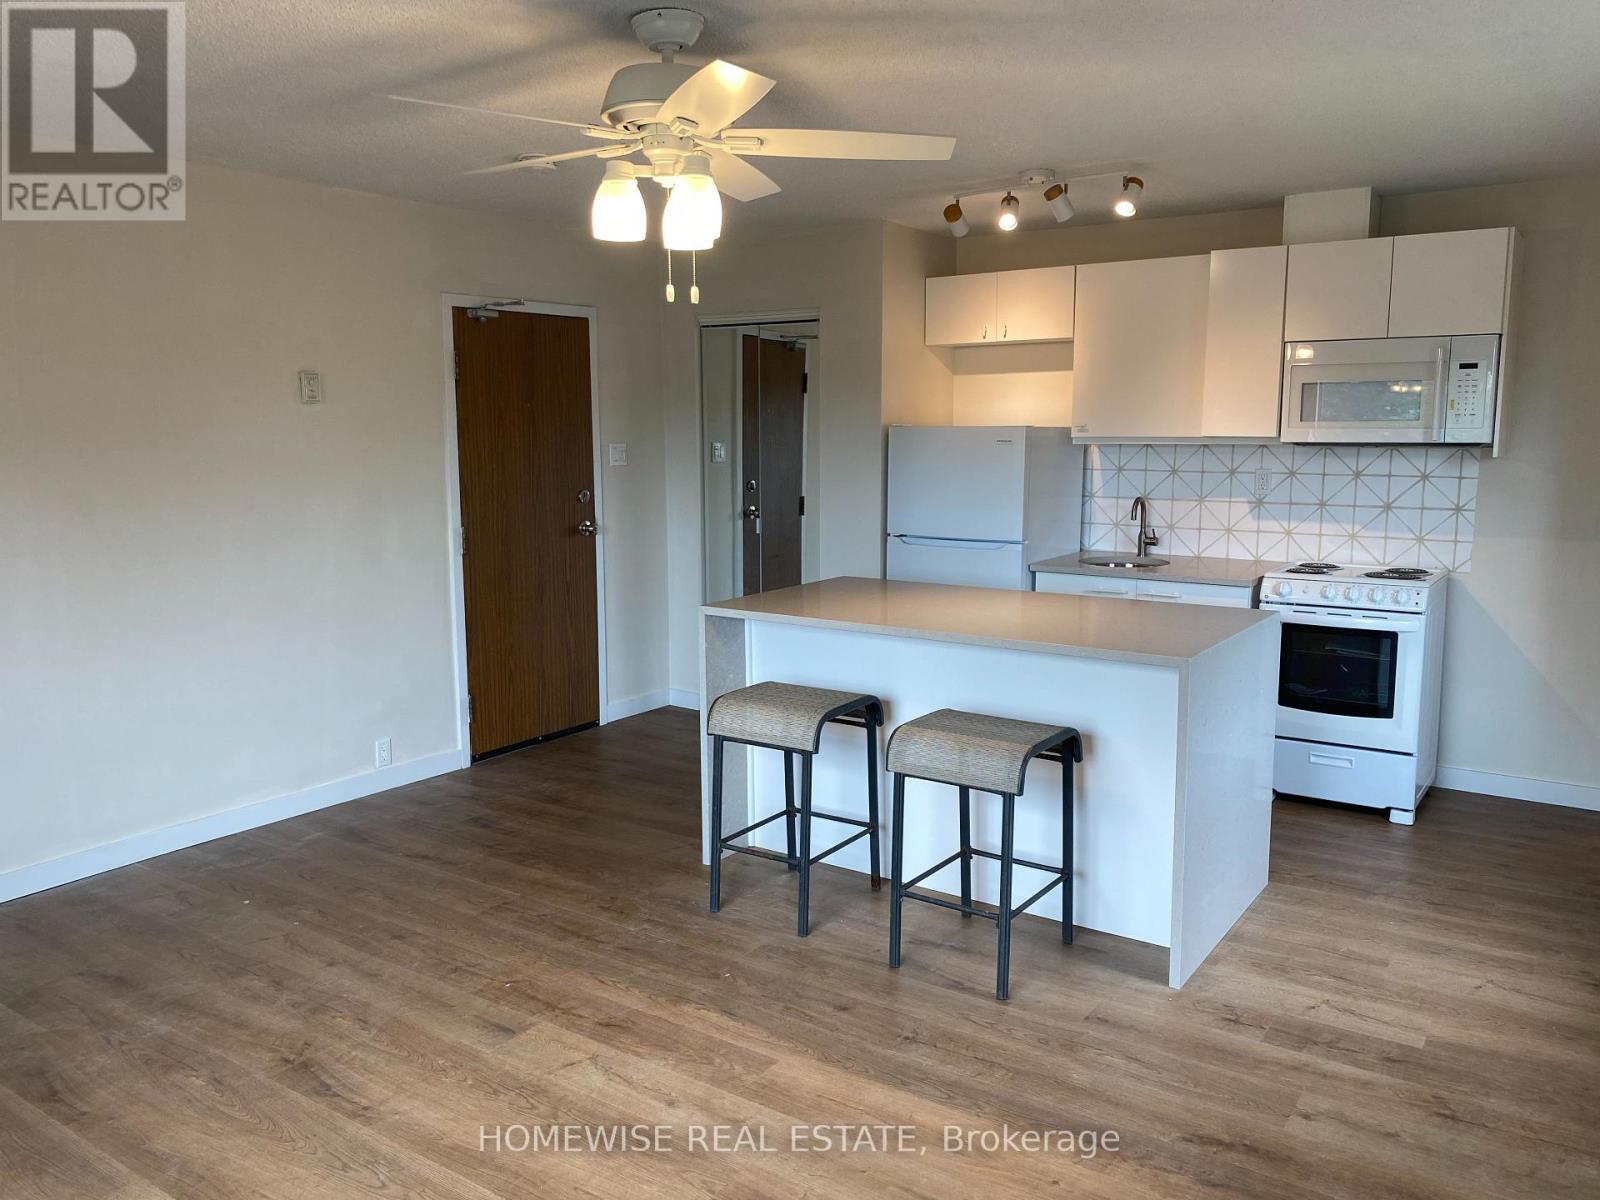
302 - 5 High Park Boulevard
Toronto, Ontario
Discover your dream home on beautiful High Park Blvd! This newly renovated studio apartment offers a seamless blend of modern luxury and urban convenience. Step into a spacious living area with ample natural light, perfect for relaxation or entertaining. The large kitchen island with stunning waterfall ends serves as the centrepiece of the open-concept space, ideal for culinary enthusiasts. The bathroom has been meticulously redone, featuring elegant finishes and contemporary fixtures. Just steps away from the vibrant Roncesvalles Village, you'll enjoy easy access to charming cafes, boutique shops, and lush green spaces. Experience the best of city living in this exquisite suite, where style meets comfort in one of the most sought-after neighbourhoods. Don't miss out on this unique opportunity to call High Park Blvd your home! (id:63616)
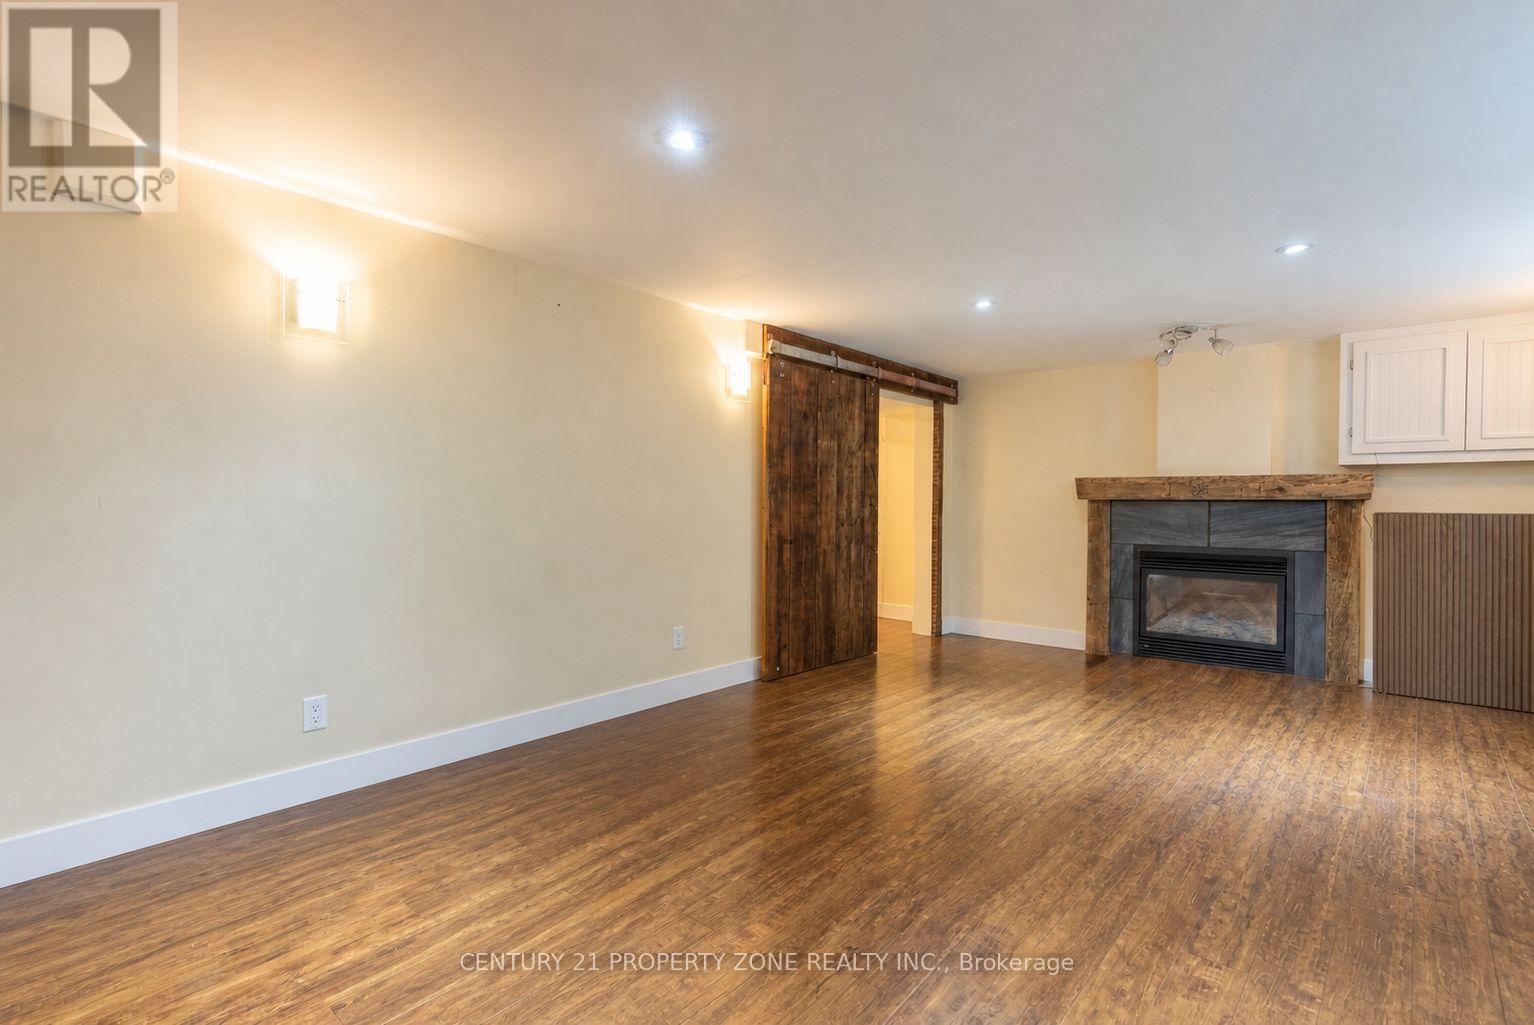
Basement - 162 Mountainview Road
Halton Hills, Ontario
Welcome to this charming and well-maintained one-bedroom lower-level suite offering acomfortable blend of character and convenience. The spacious living area features warmflooring, recessed lighting, above-grade windows, a cozy fireplace and a distinctive rusticbarn door. Enjoy a functional kitchen, a bright three-piece bathroom with a glass-enclosedshower, generous bedroom storage and convenient ensuite laundry. A separate side entranceprovides added privacy, while access to the large, fenced backyard creates a welcoming outdoorretreat. An inviting place to call home-book your private showing today! (id:63616)
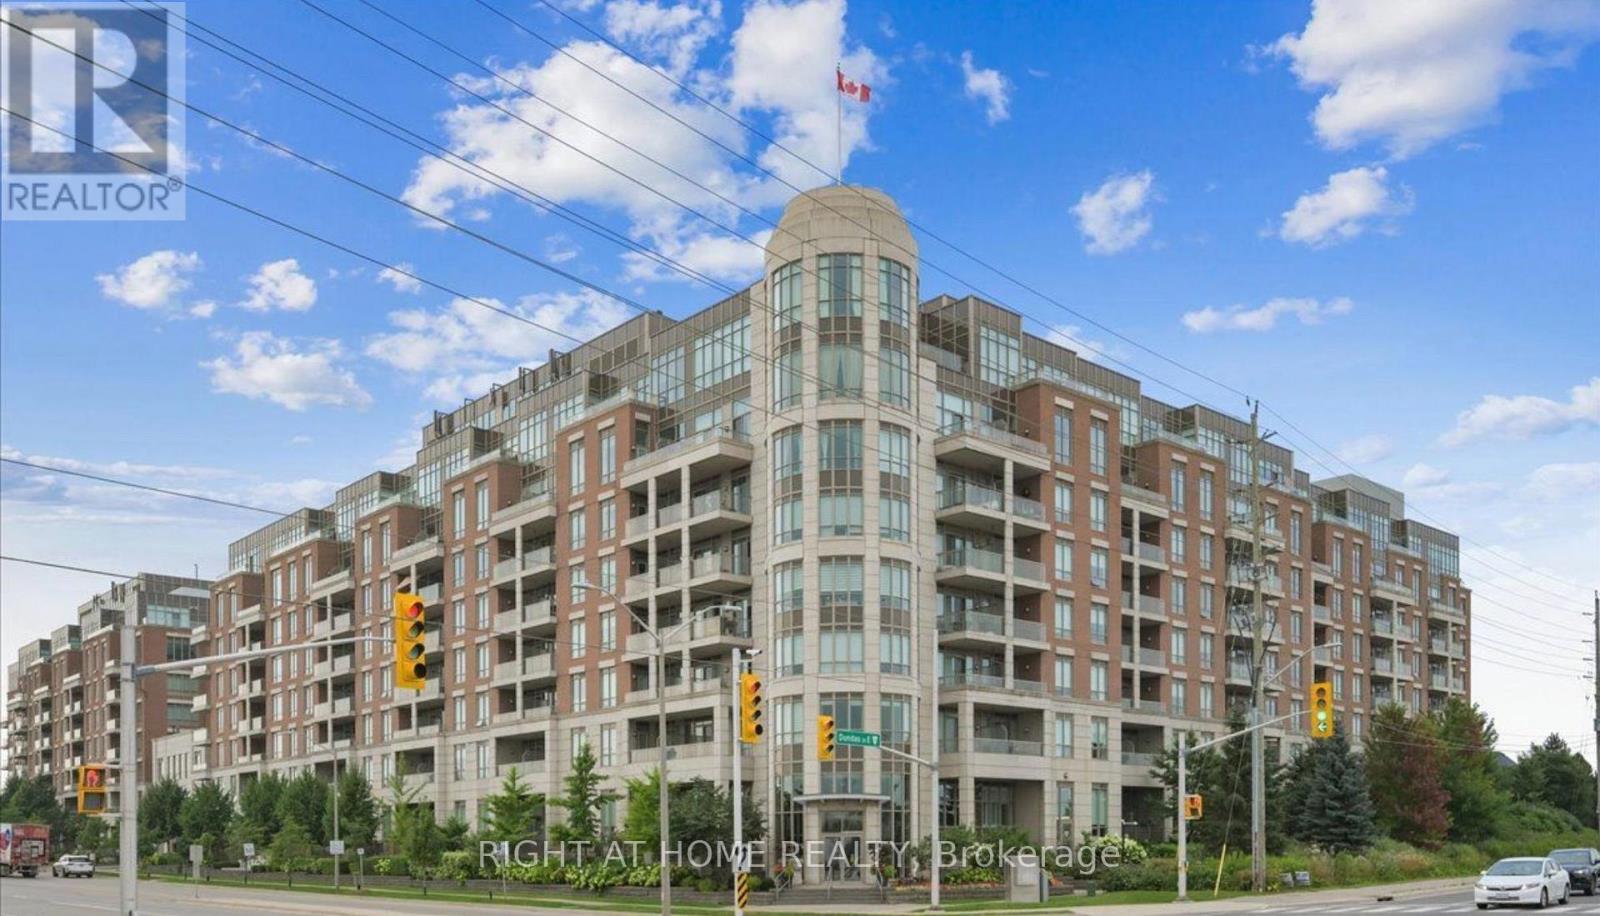
720 - 2480 Prince Michael Drive
Oakville, Ontario
Bright & Spacious 1 Bedroom Unit Available In A Very Desirable Area In Oakville. 10 Ft Ceilings, Open Concept Layout, Large Windows, & Laminate Flooring In Living/Dining/Kitchen. Unobstructed Views Outside the Large Balcony. Close To All Major Highways, Big Box Stores & Many Restaurants. (id:63616)
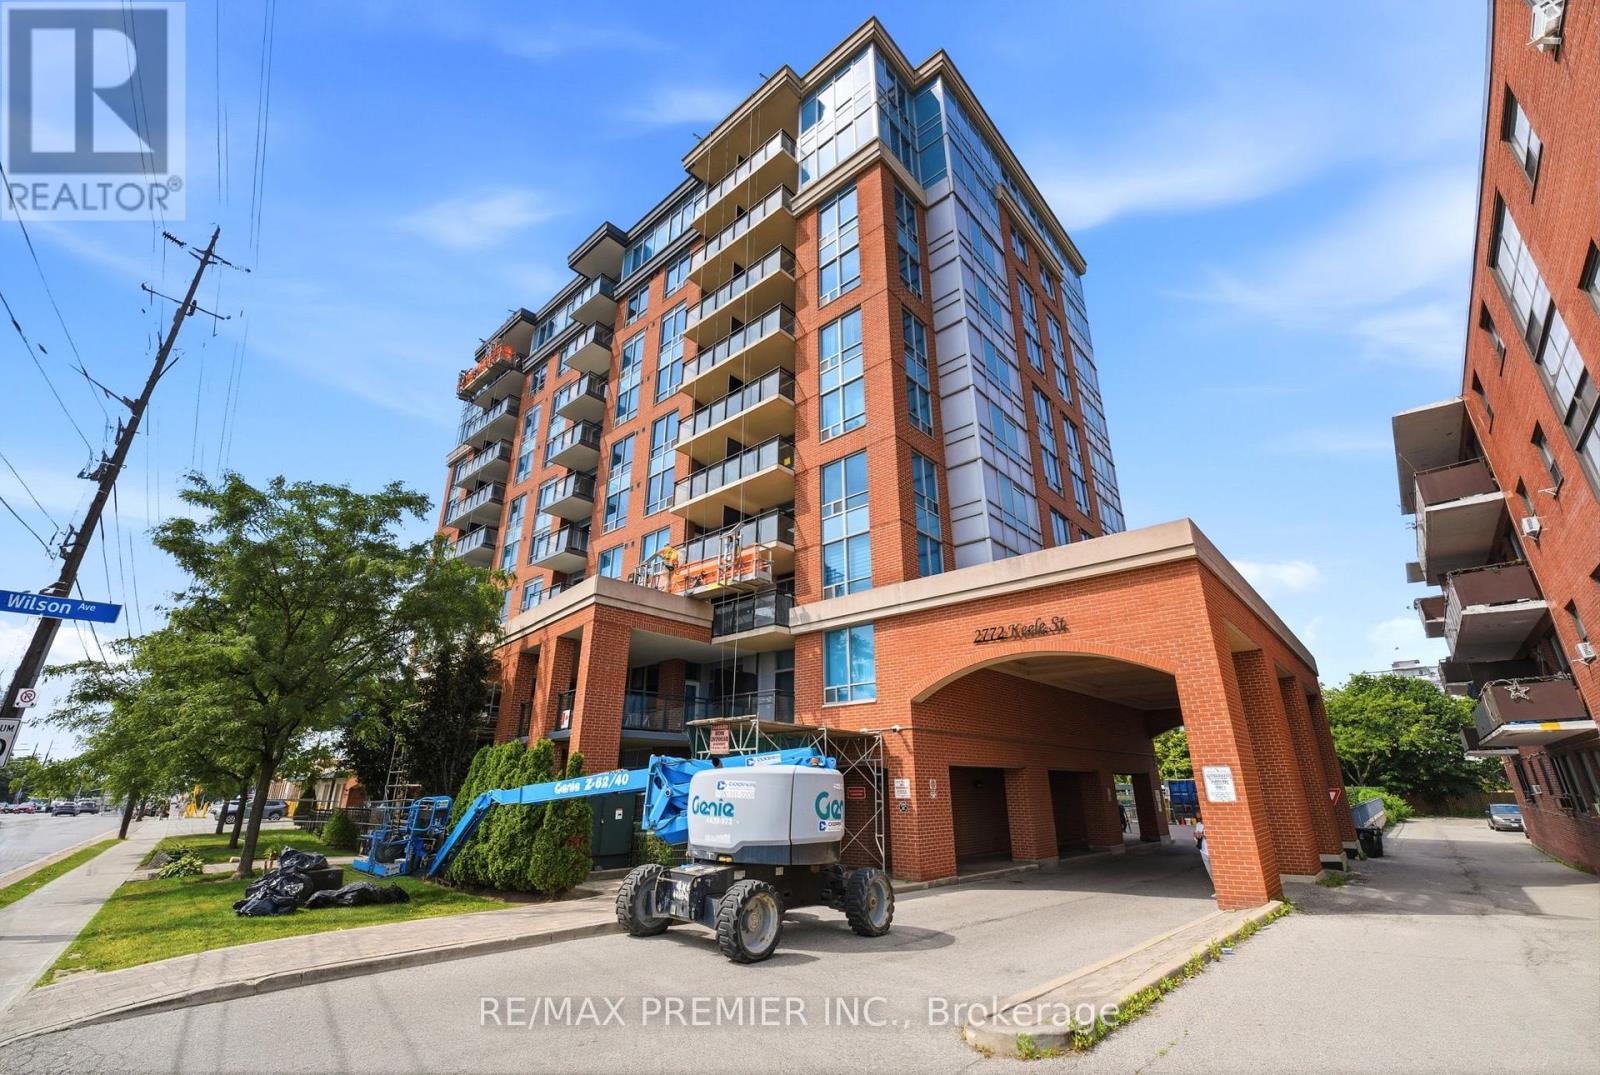
306 - 2772 Keele Street
Toronto, Ontario
Welcome to the Max! Located in a Desirable Downsview/Roding location. This Condo offers a separate Den, 2 washrooms, including a 3 pc ensuite, as well as a large Terrace over 160 sq.ft. Great location, minutes from Highway 401, Yorkdale Mall, Transit (Bus and Subway), Downsview Park, Humber River Hospital, and more. Amenities include a Party Room, Exercise Gym, and Underground Visitor Parking. One Parking spot and a locker are included as well. (id:63616)
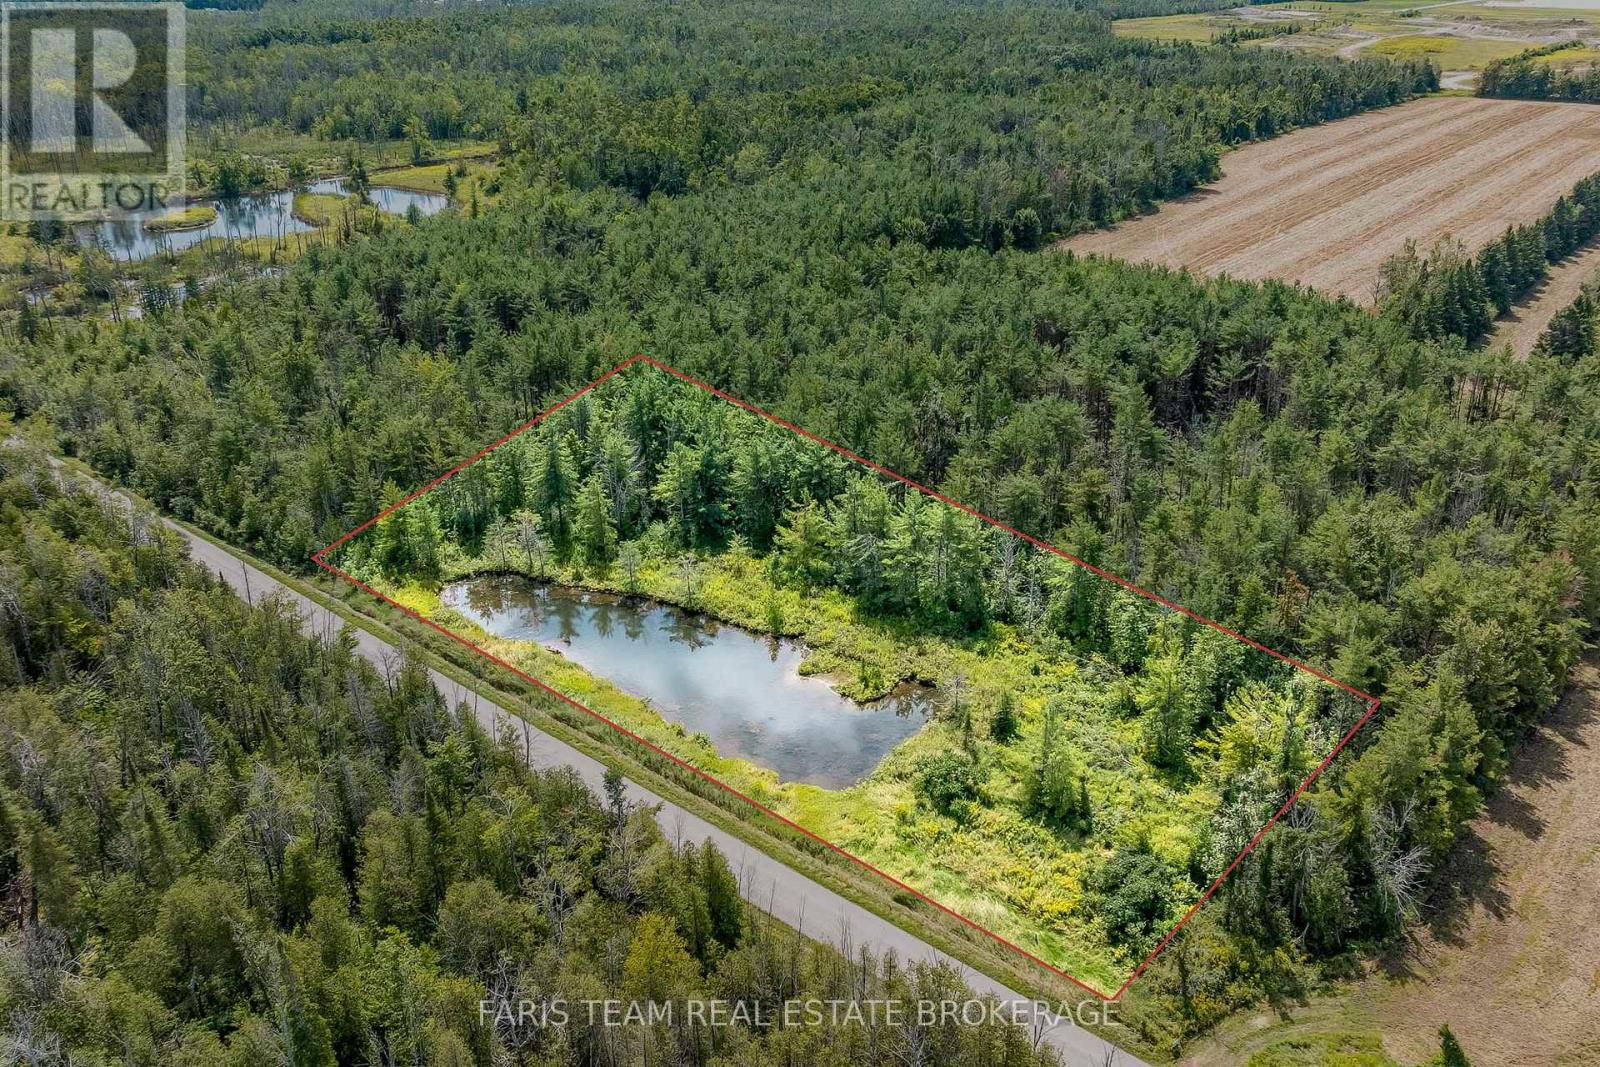
Pt Lt 19 Line 8n
Oro-Medonte, Ontario
Top 5 Reasons You Will Love This Property: 1) Fantastic opportunity to own 2.3 acres in beautiful, Oro-Medonte 2) Build a dream home on a wooded property with a private pond 3) Added benefit of a driveway already in place 4) Prime opportunity to buy and build now, or hold as an investment in a fast-growing community near Highway 400 5) Take advantage of being minutes to Lake Simcoe Regional Airport and close proximity to Barrie with all it's amenities while enjoying peaceful country surroundings. (id:63616)
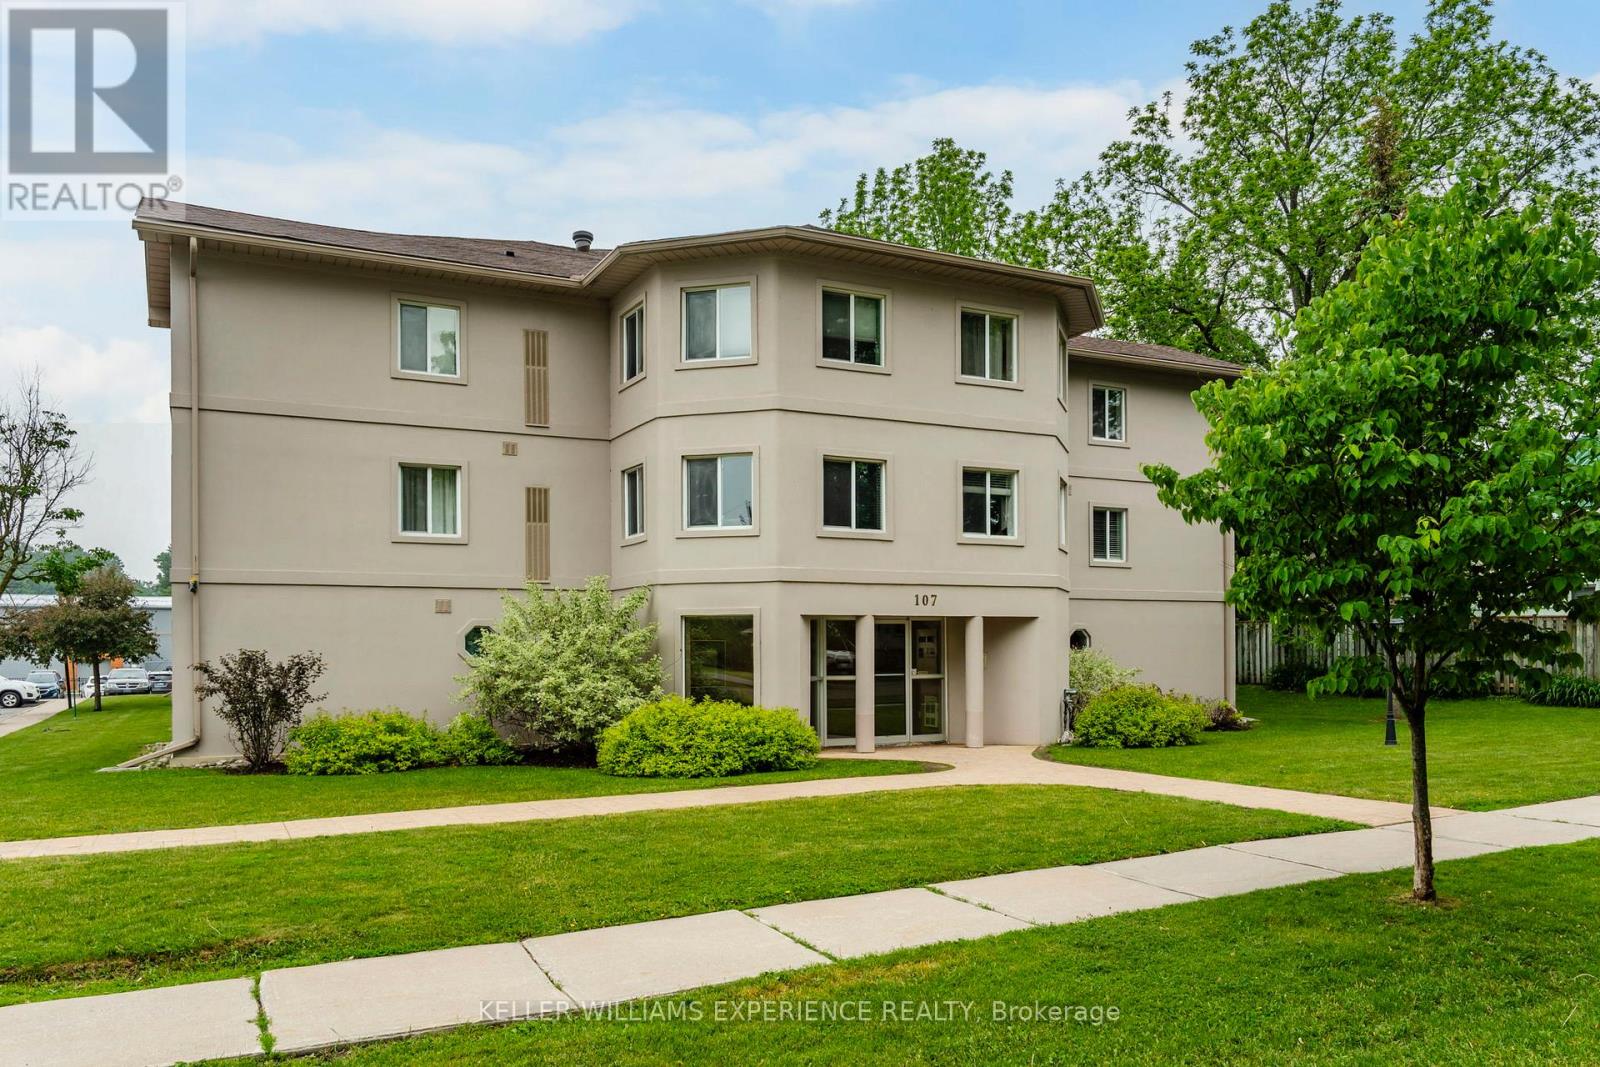
208 - 107 Bond Street
Orillia, Ontario
Bright and freshly painted 2-bedroom, 1-bathroom condo in Orillia, located on the second floor.This well-designed unit features a functional layout, highlighted by a breakfast bar thatseparates the kitchen and living room, creating an open yet defined living space. Large windowsallow for plenty of natural light throughout the space. The building offers a secure,controlled entry with an intercom system for added piece of mind. Includes one exclusiveparking space, along with additional visitor parking available. Coin-operated laundry isconveniently located in the basement. Condo fees include parking, water, snow removal, andgrass cutting, providing easy, low-maintenance living. Ideally situated close to shopping,parks, schools, and public transit. An excellent opportunity for first-time buyers, investors,or young families seeking a move-in ready home. (id:63616)
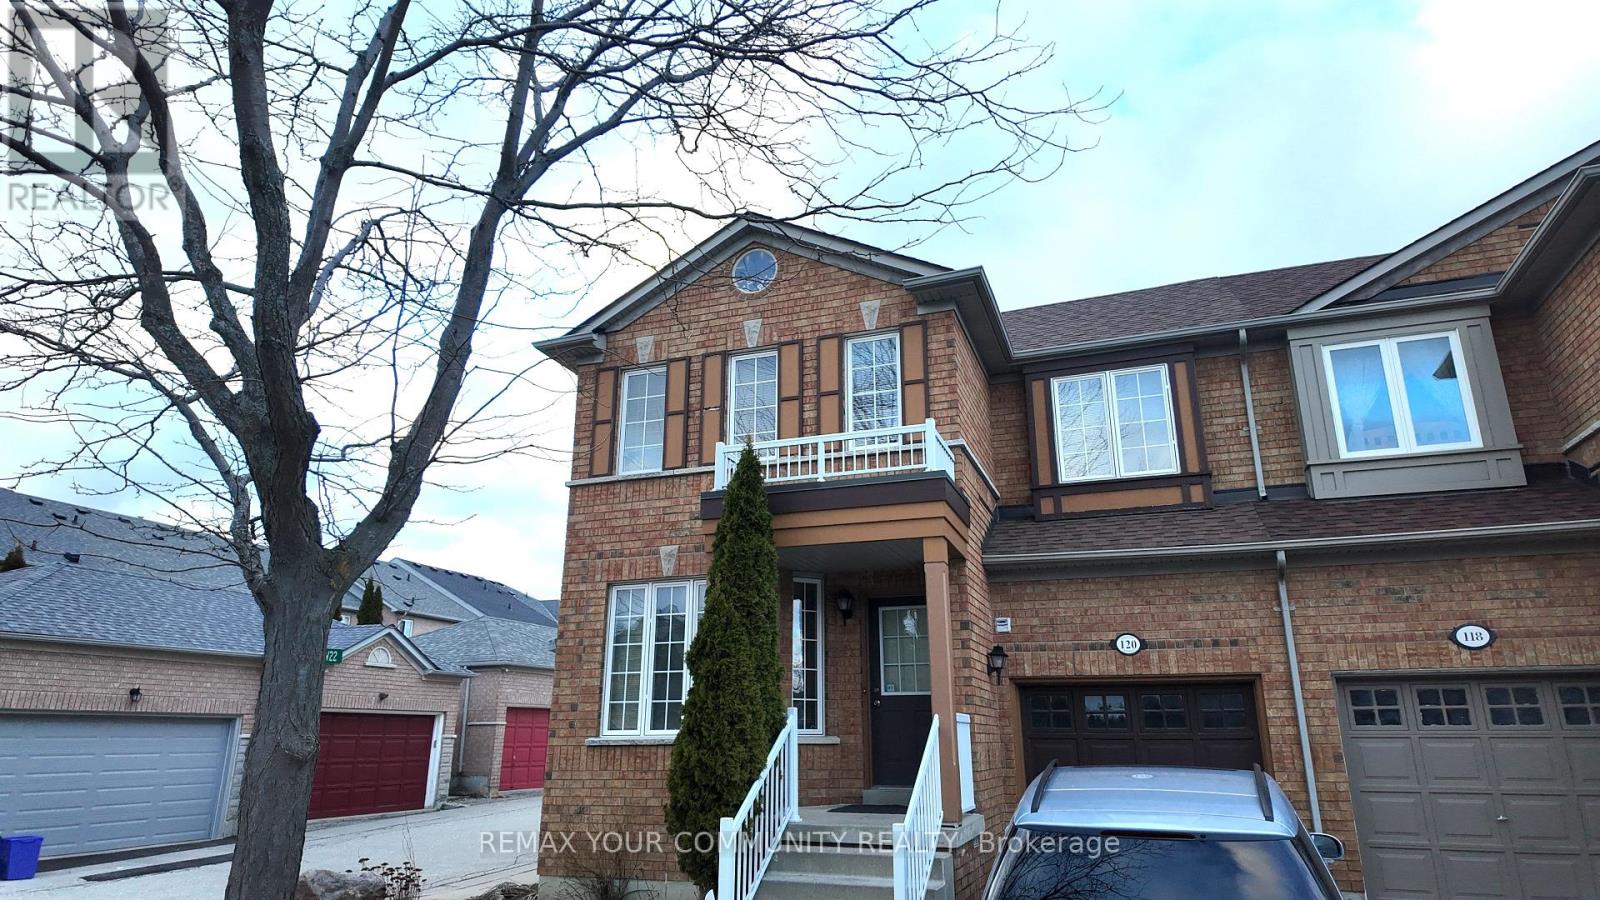
Main - 120 Santina Street
Vaughan, Ontario
Welcome to your new home located in the heart of the highly saught after Vellore Village neighbourhood of Vaughan! This spacious 3 bedroom home puts you minutes away from Vaughan Mills, Highway 400, Wonderland and all other essential amenities. Inside, the home is clean, move-in ready, and thoughtfully maintained. The kitchen is fully equipped and anchored by a striking marble dining table, a space built for both everyday meals and hosting family and friends. Three well-proportioned bedrooms give you flexibility for a growing family, a home office setup, or extra space for guests, including a primary retreat with its own private ensuite. The remaining two bedrooms share a 3-piece bathroom, and a convenient powder room on the main floor rounds things out. Perfect for guests without the wait for the upstairs baths. Step outside to a beautifully updated backyard featuring new interlocking a low-maintenance, high-impact outdoor retreat perfect for summer nights, morning coffee, or entertaining. Add in an attached garage plus a driveway spot on a shared driveway, for headache free parking Don't miss this rare combination: a well-kept home, prime Vaughan location, and outdoor space that's actually usable. All close to major shopping, entertainment, and highway access. (id:63616)