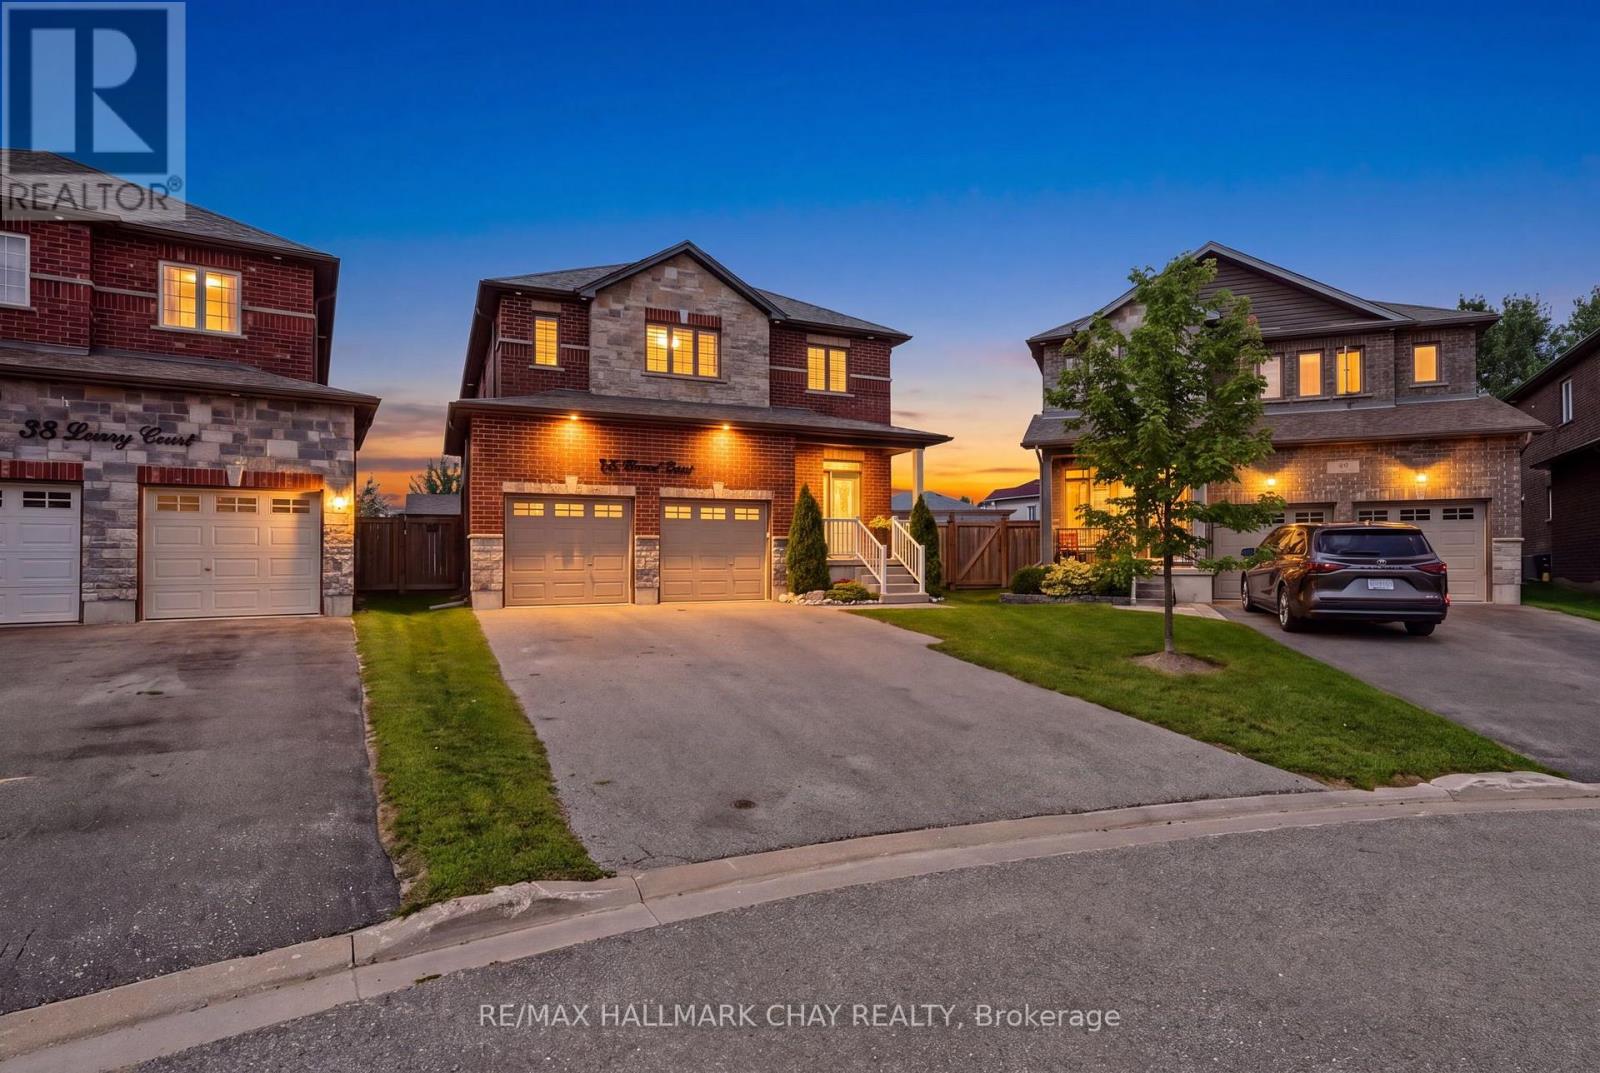
36 Lowry Court
Barrie, Ontario
Rarely Offered Huge Lot, Newer Beautifully Built Home (2018), Located On A Highly Sought After Family Friendly Court Location Right In The Heart Of Barrie!!! This Amazing Fully Detached, All Brick & Stone Home Has A Large, Pool-Sized Pie Shape Lot (Almost 90 Feet Wide At Rear) w/2 Car Garage. On The Main Level You'll Find Hardwood Flooring, Custom 29"x29" Tiles, Oak Stairs w/ Metal Pickets, Open Concept Family Room & Kitchen, S/S Appliances, 6 Foot Island w/ Quartz Counter Tops, Walk-Out To Yard & Walk-Out To Convenient Mud Room/Laundry Room. Upstairs You'll Find; 4 Bedrooms, A Primary w/ 4 Pcs. Ensuite & W/In Closet & 3 Other Good Sized Bedrooms For Family & Guests. Also A Full 5 Pcs. Main Bathroom, 2x Linen Closets, Hardwood Floors In Hallway & More!!! On The Lower Level You'll Find; A Cold Cellar Room, A 3 Piece Bath Rough-In & A Large Unfinished Open Basement Ready For Your Finishing Ideas For Either Additional In-Law Suite/ Or Family Living Space, Gym/ Rec Room/ Hobby Room Or More!! On The Exterior You'll Find; Full 4x Car Parking (NO SIDEWALKS), Exterior Pot Lights, GOVEE Permanent Xmas Lights, A Fully Fenced Yard w/ Hot Tub, Gas BBQ Hook Up, Above Ground Pool w/ Solar Heater & Concrete Patio Perfect For Entertaining Or Relaxing W/ Family & Friends!!! Some Notable Mentions Also Include; Garden Shed, Some Closet Built-Ins, Ring Doorbell, Gas Fireplace, Water Softener, Water Filtration System On Kitchen Sink, HRV, Custom Shelving & Mezzanine In Garage. All This Located In A Great Neighborhood & Close To All Amenities. Book Your Private Showing Today! (id:63616)
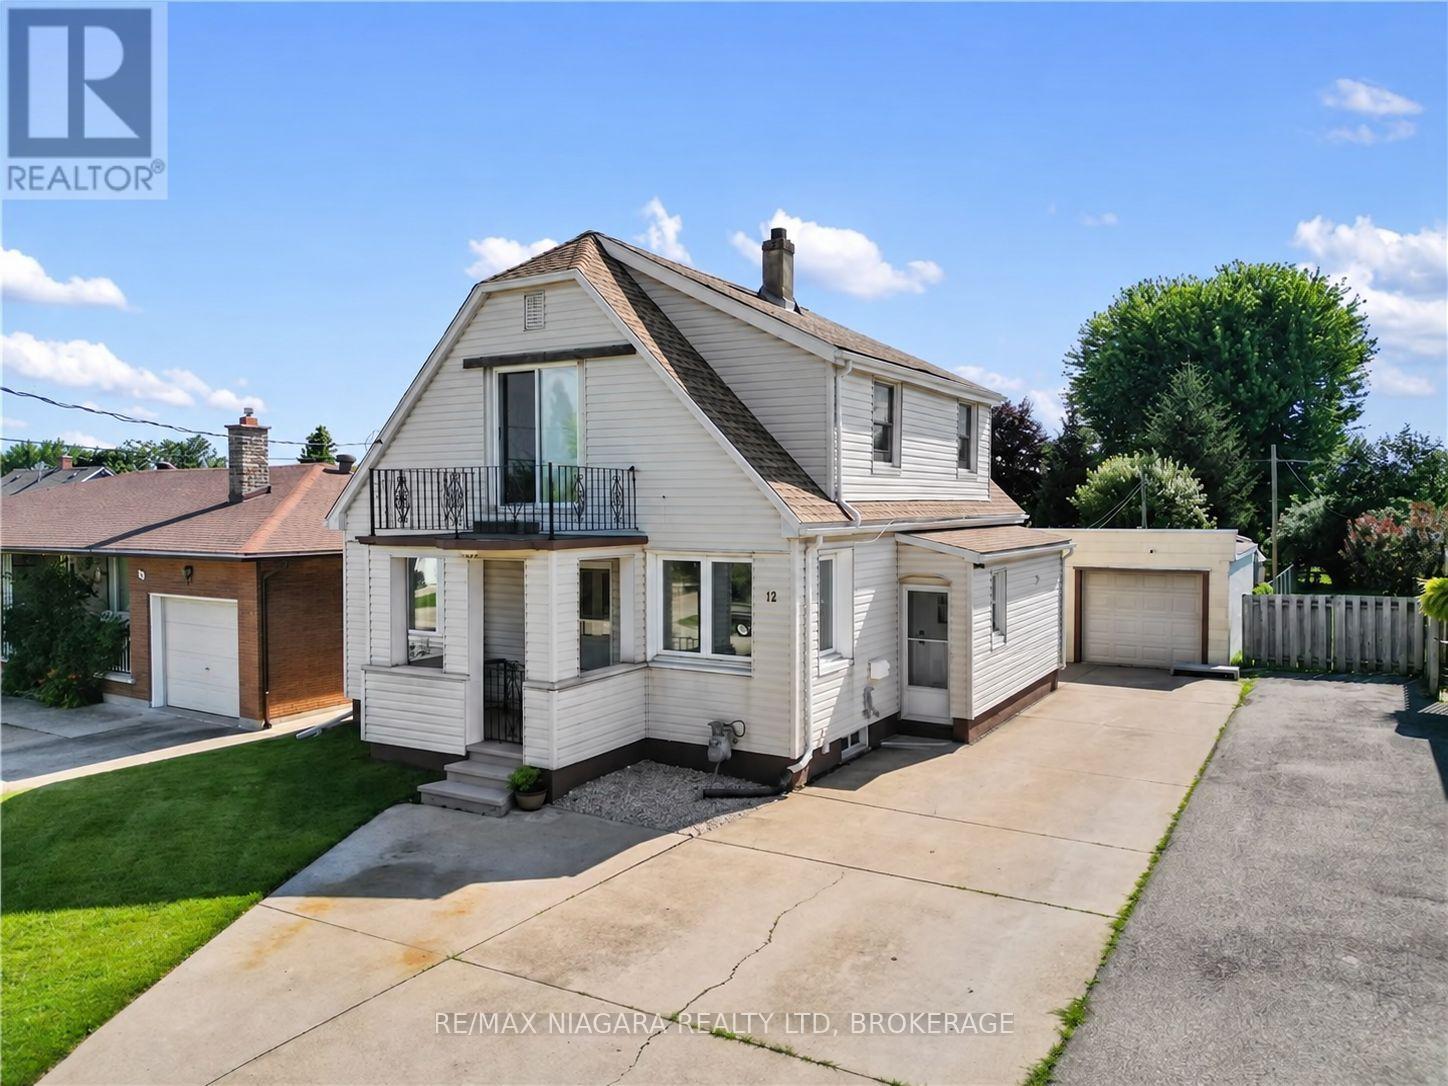
Upper - 12 West Street S
Thorold, Ontario
ALL INCLUSIVE! Bright and fully remodelled 2-bedroom upper unit in a convenient Thorold location. This furnished, all-inclusive rental includes internet, heat, hydro, water, and laundry for simple, stress-free living. The unit features an updated kitchen and bathroom, spacious living areas, and plenty of natural light throughout. Located at 12 West Street South, it is within walking distance of Downtown Thorold and bus routes, approximately 6 minutes to Brock University, 4 minutes to Highway 406, and 10 minutes to Downtown St. Catharines, making it a great move-in-ready option for students, professionals, or anyone looking for comfort and convenience. (id:63616)
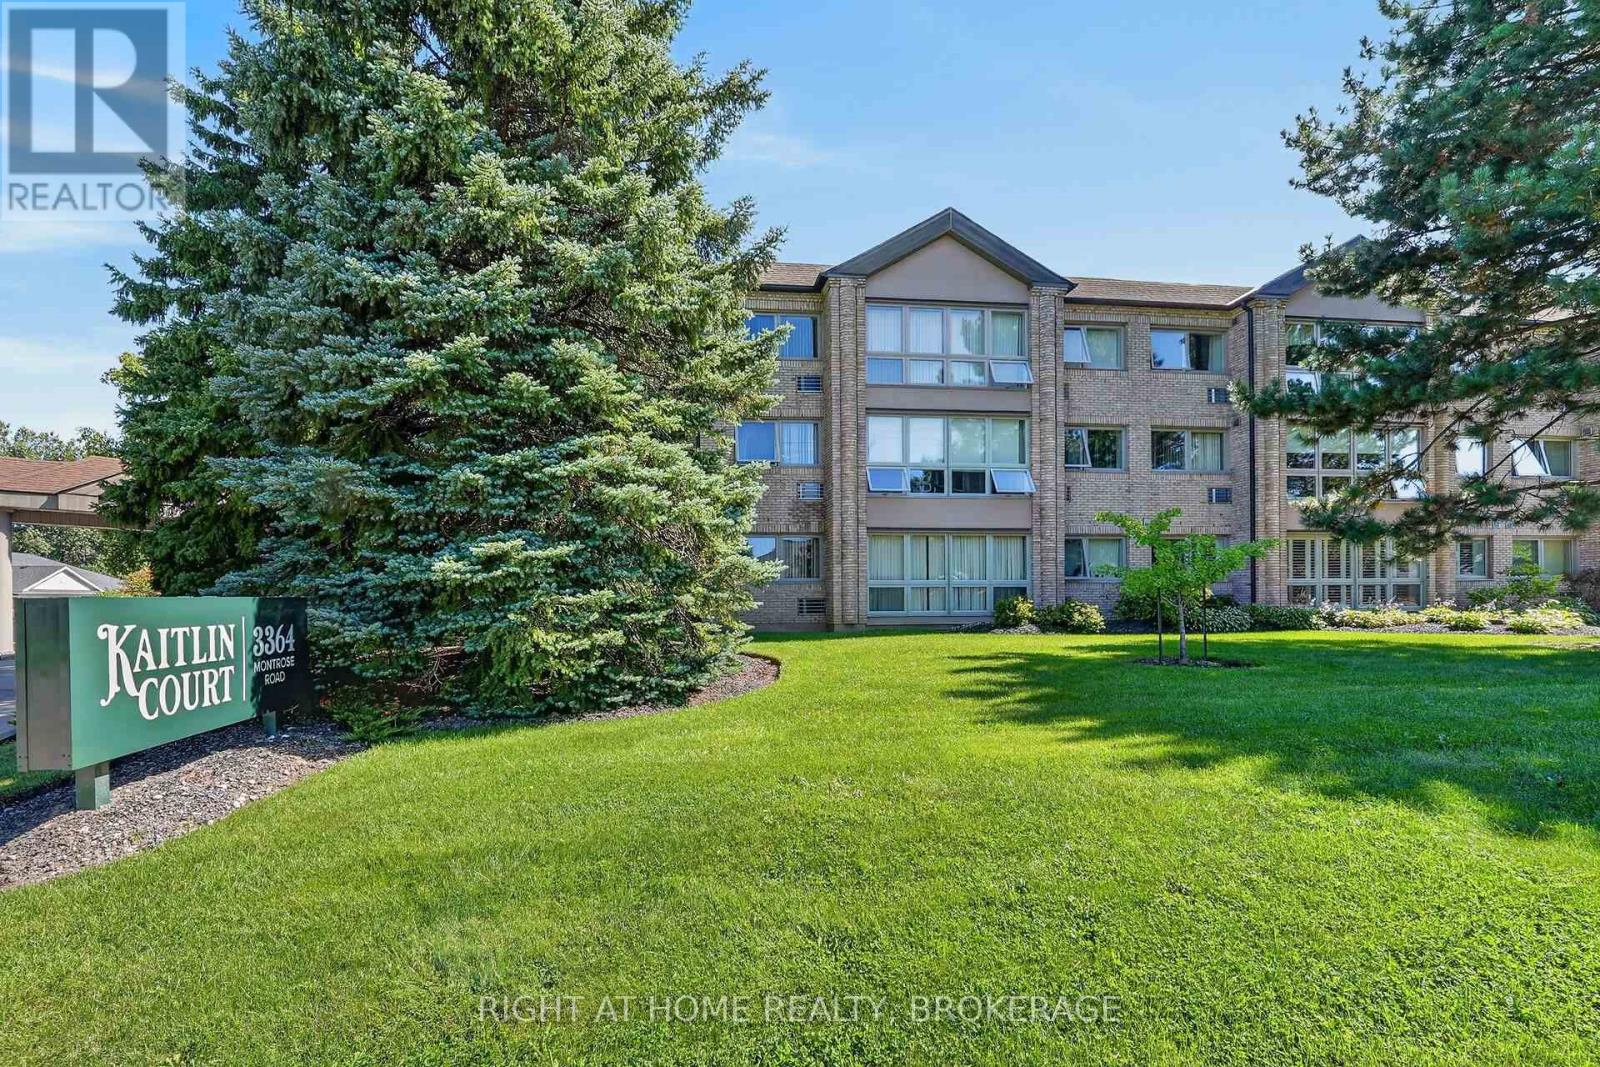
108 - 3364 Montrose Road
Niagara Falls, Ontario
Welcome to one of the area's most desirable small condominiums in Mount Carmel, Kaitlin Court, Niagara Falls! Fall in love with the sunlight flooding into this fresh and beautiful suite! Step into the stunning new Kitchen with Stainless Steel appliances, Caesarstone countertops with breakfast bar, sink and exhaust fan. New flooring throughout offers seamless flow from room to room. New Blinds and 2 new High efficiency air conditioning wall units are installed for your comfort. The Dining Area can also be used as a TV enclave or home office. The Primary Bedroom is beyond spacious, with a large closet and is adjacent to the luxurious Bathroom. Inside you are greeted with a spacious shower, double vanity sinks and extra room for storage. The laundry room has a sink and hookup for future stackable Washer/Dryer. This condo suite is move-in ready for you. The condo amenities include a Party Room and lockers. The building is well maintained and with only 31 suites you won't get lost in the crowd! Come by soon to check out all that the Niagara Falls community offers including nearby shopping, wineries, golf, biking trails, the sights at the Falls and more! (id:63616)
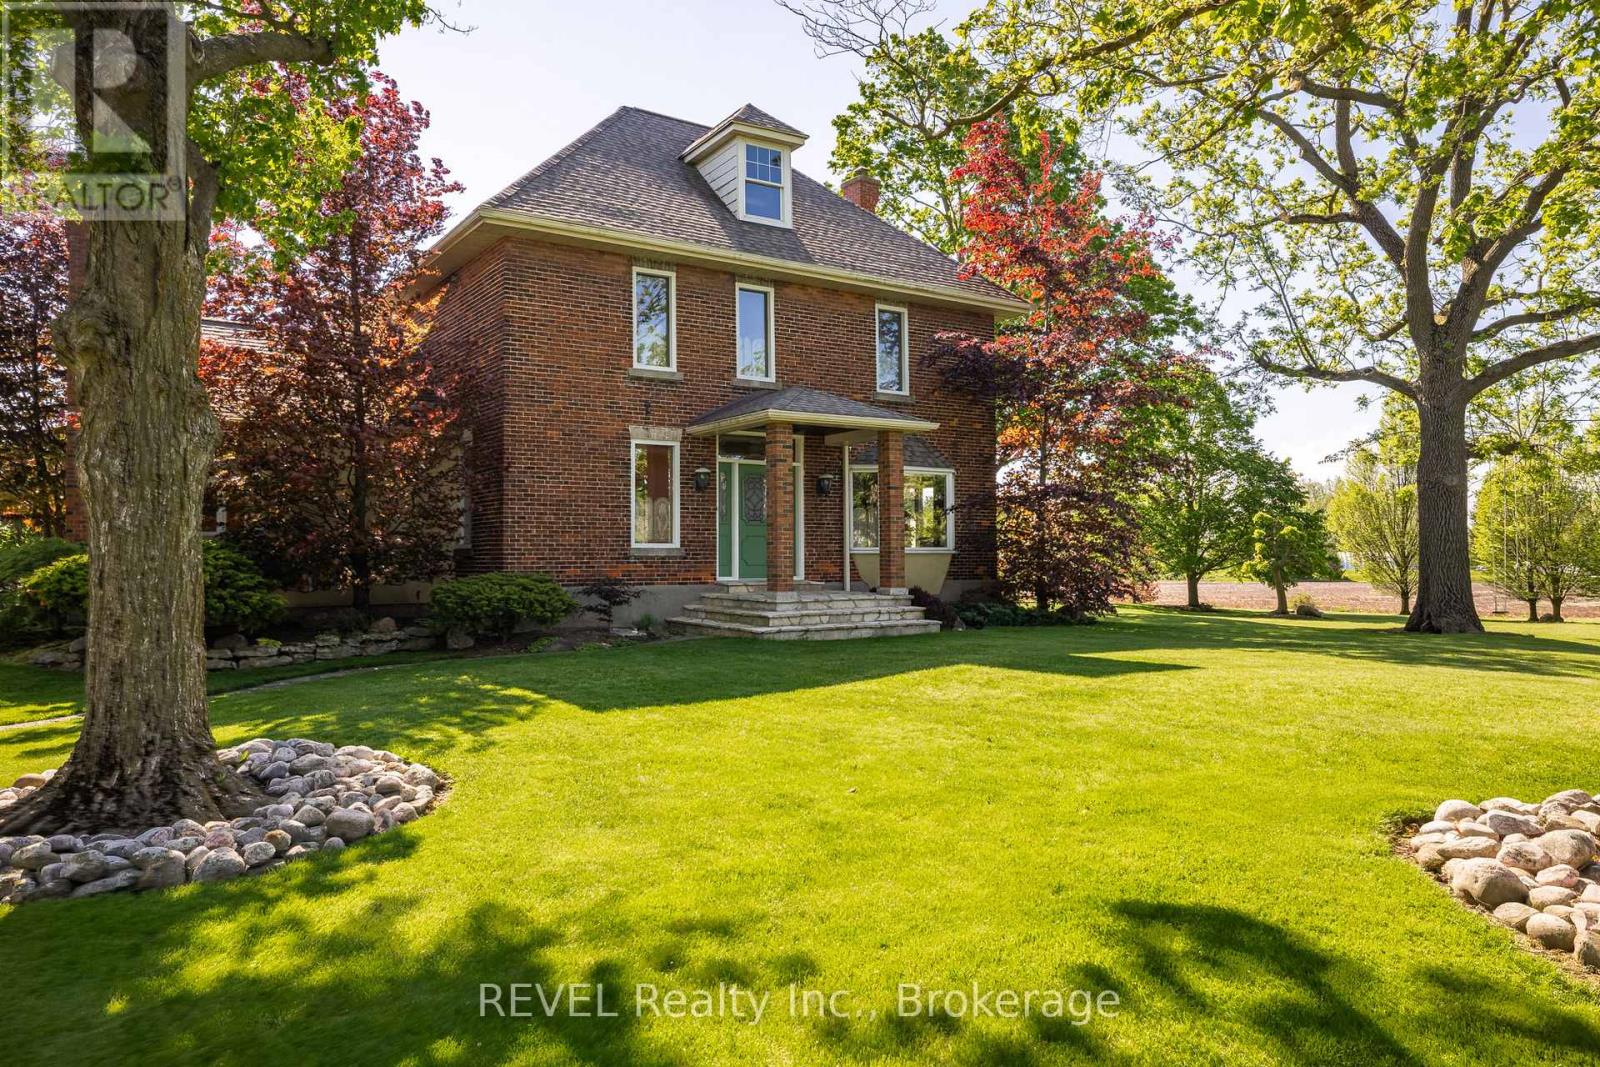
458 Chippawa Road
Port Colborne, Ontario
Priced to Sell !!! Unique property with multiple zoning on 42 acres - privacy and amazing views across the lower farm and woodland properties.Multiple zoning - ID 13 acres fronting on Hwy 140 ; 7 acres GI ; 12 acres Agriculture Ideal for those entrepreneurs who may want to build their business or for future investment . Currently all utilized as agriculture.Century Home maintaining character yet has key finish elements incorporated by the owner - double width walls with double insulation, plaster ceilings with all plaster crown moldings, solid hardwood trim and doors, 2 character brick fireplaces which were originally wood burning and have been converted to gas , a hand crafted patio ( heated ) and front home entrance, high end light fixtures throughout which add to the character of the home and house is conntected with an automatic Generac Generator and Fiber wire was installed to ensure uninterrupted connectivity.Upper level 3 very large bedrooms , 2- 3 piece bathrooms ; Main floor has an eat in kitchen and a formal dining room, living room with large bay windows and a family room each with fireplaces, a laundry room and 2 piece bathroom. Basement has a finished office and large finished dry storage areas . Out buildings include a 2 vehicle garage, Large( approx. 4000 sq ft ) High ceiling barn , small gardening shed, and an animal/implement shed which needs some TLC on the roof.The owners invested heavily in landscaping and has a large variety of trees spread over their 3 acre lawn all with expansive views over the countryside and adding to both the beauty and privacy . (id:63616)
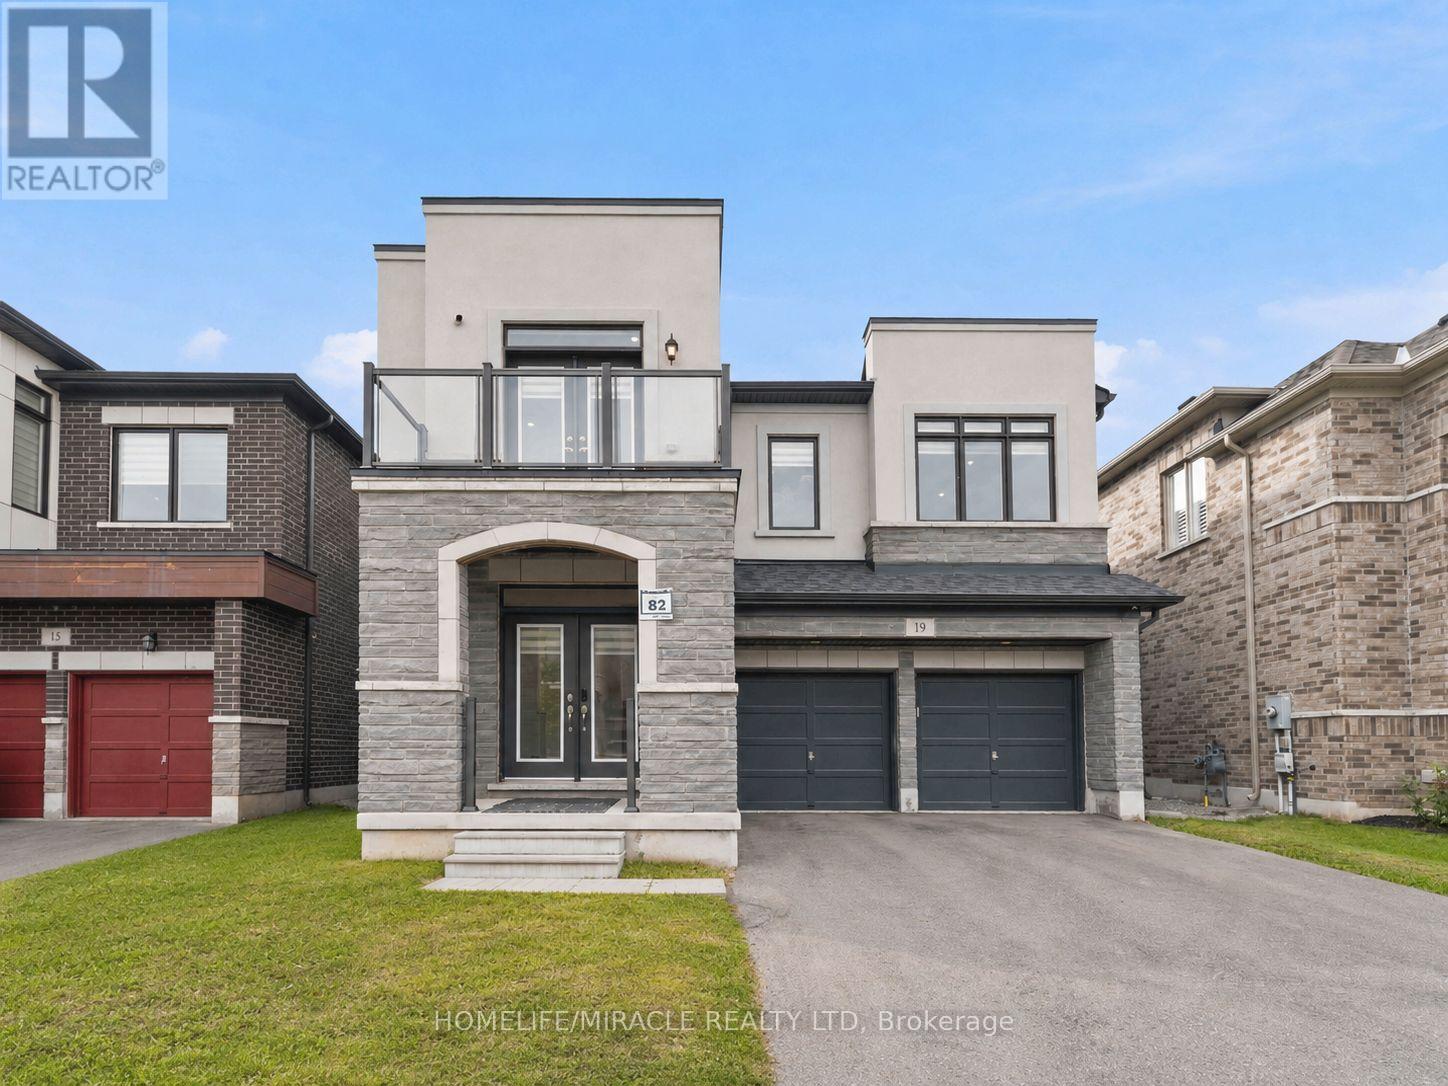
19 Kenesky Drive
Hamilton, Ontario
Modern Design four-bedroom home at 19 Kenesky Drive in Waterdown. Exactly 2,930 square feet on a 41-foot lot with three-and-a-half bathrooms. The showpiece is a fully upgraded kitchen with quartz countertops, waterfall island, quartz backsplash, top-of-the-line KitchenAid appliances, and a built-in bar fridge. Pot lights and all upgraded light fixtures throughout the entire house, Samsung stainless steel washer and dryer, and a separate bar area. One bedroom opens to a private balcony. Two-car garage with Wi-Fi connected garage door openers. No Sidewalk. (id:63616)
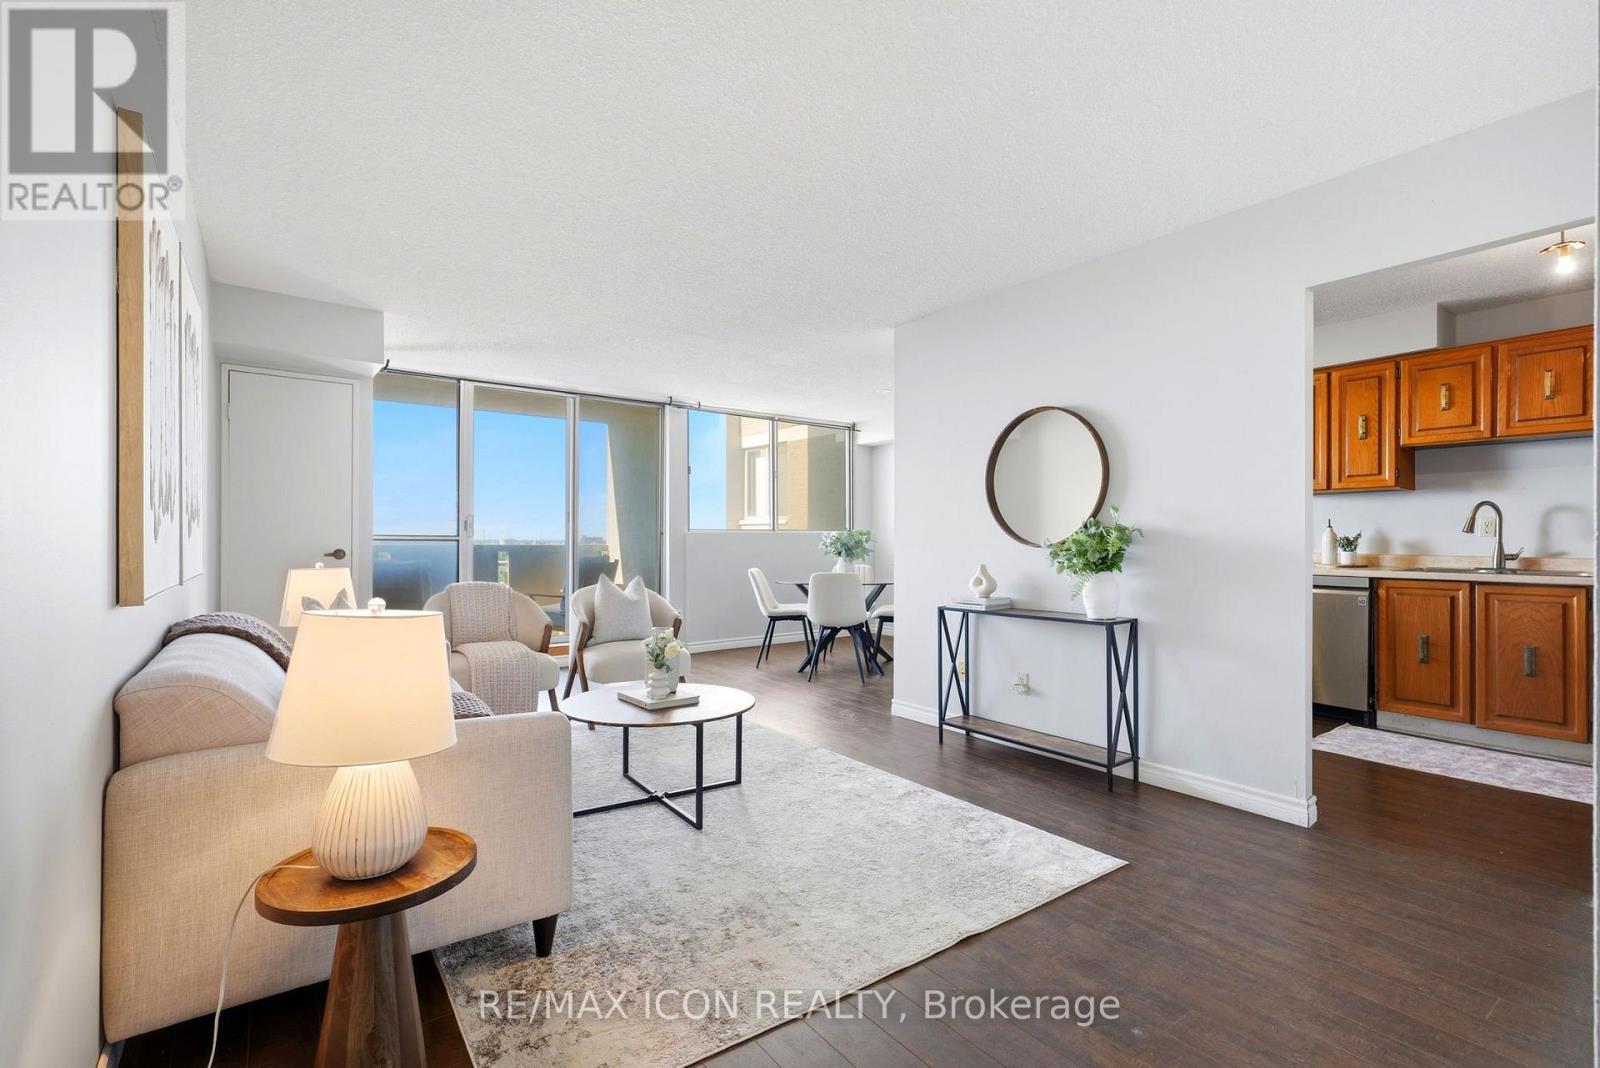
708 - 375 King Street N
Waterloo, Ontario
Welcome to Unit 708 at 375 King Street North in Waterloo! This bright and spacious condo offers a functional layout, plenty of natural light and an excellent location close to everything Waterloo has to offer. The unit features a generous living and dining area with walkout to the balcony, a well-sized kitchen and 2 comfortable bedrooms with ample closet space. What really sets this building apart is the impressive collection of amenities. Residents can enjoy an indoor pool, sauna, expansive fitness centre, party and recreation spaces, and even a workshop giving you far more than the typical condo lifestyle. Conveniently located just minutes from Uptown Waterloo, the Universities, shopping, restaurants, transit and everyday amenities, this is an excellent opportunity for first-time buyers, downsizers or investors looking for value in a well-established Waterloo building. Enjoy the convenience of condo living with an amenity package that's hard to beat! (id:63616)
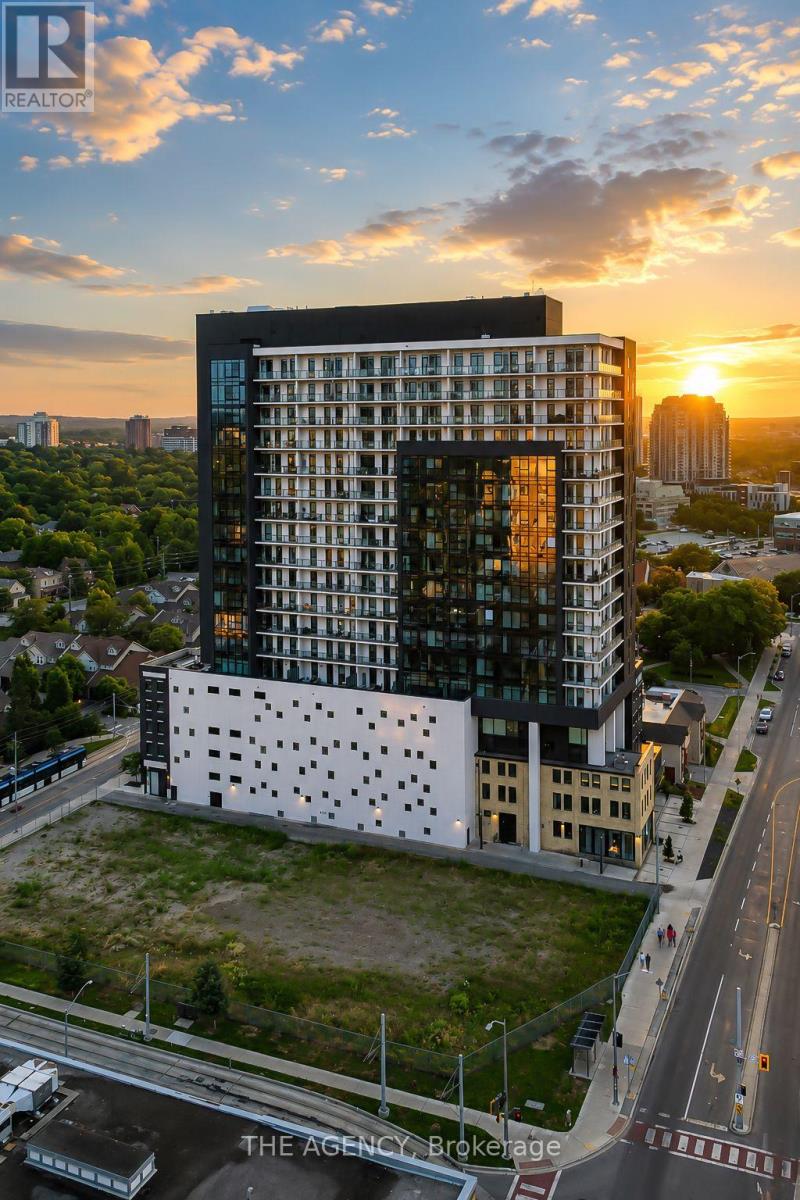
1901 - 181 King Street S
Waterloo, Ontario
Modern urban living meets contemporary design in this bright two-bedroom plus den condo at Circa, one of Uptown Waterloo's most desirable communities. Suite 1901 offers 1500 sq ft of open-concept living space, high ceilings, and expansive windows that fill the home with natural light. The kitchen features modern cabinetry, stone countertops, built-in appliances, and a functional island that flows into the living area. The living and dining space opens onto an expansive 550 sq ft private wraparound balcony with southwest views. Both bedrooms are generously sized, each with its own 4-piece ensuite and walk-out to the balcony, offering a rare blend of convenience and indoor-outdoor living. A dedicated den/home office adds valuable flexibility for work or study. In-suite laundry, underground parking, and a storage locker add everyday practicality. Residents of Circa enjoy premium amenities including a outdoor saltwater pool with cabanas, fitness and yoga studios, co-working lounges, a stylish party room, and on-site dining at LaLa Social House. Located in the vibrant Bauer District, you're steps from Vincenzo's, cafés, restaurants, shops, the LRT, Grand River Hospital, and both university campuses. A modern, low-maintenance home in one of Uptown Waterloo's most connected locations-ideal for professionals, downsizers, or investors seeking a turnkey opportunity. (id:63616)
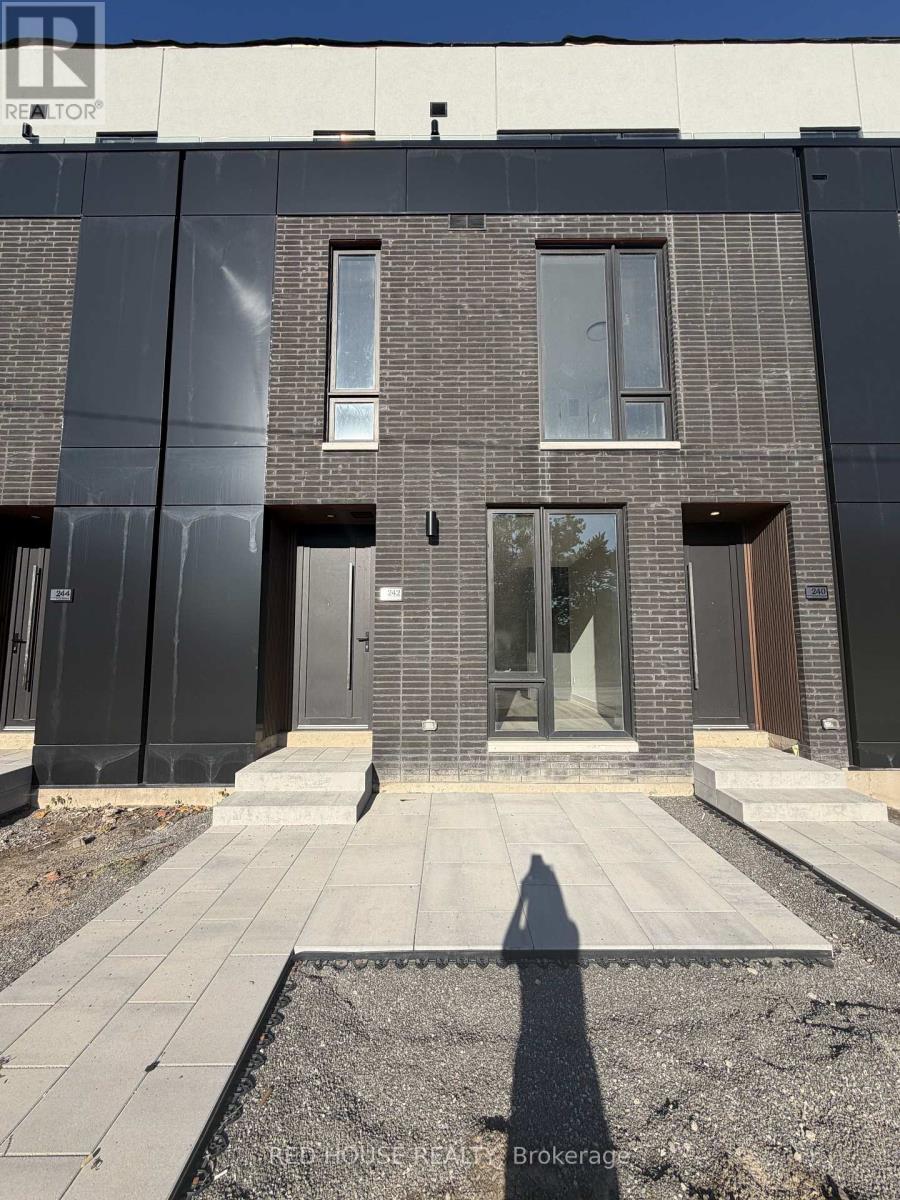
242 Ellis Avenue
St. Catharines, Ontario
Brand New & Never Lived In! Welcome to this beautiful 1-bedroom + den, 2-bathroom townhome, offering modern finishes, thoughtful design, and a bright, open-concept layout.The main level features a spacious living and dining area that flows seamlessly into the contemporary kitchen, creating a comfortable and inviting space for both everyday living and entertaining. The versatile den can be used as a home office, guest space, or additional living area, giving you the flexibility to suit your lifestyle. Upgraded glass railings add a sleek, modern touch to the home.Enjoy your private 65 sq. ft. front patio, offering the perfect spot for your morning coffee, outdoor dining, or a quiet place to unwind and enjoy the fresh air.Located in a desirable, family-friendly community close to schools, parks, shopping, restaurants, public transit, the hospital, Brock University, Ridley College, and Highway 406. Niagara Falls is also just a short drive away.Offering the perfect combination of modern style, comfort, convenience, and low-maintenance living, this home is an excellent opportunity to be among the first to live in one of St. Catharines' newest communities.Brand new, never lived in, and move-in ready - come see everything this beautiful townhome has to offer! (id:63616)
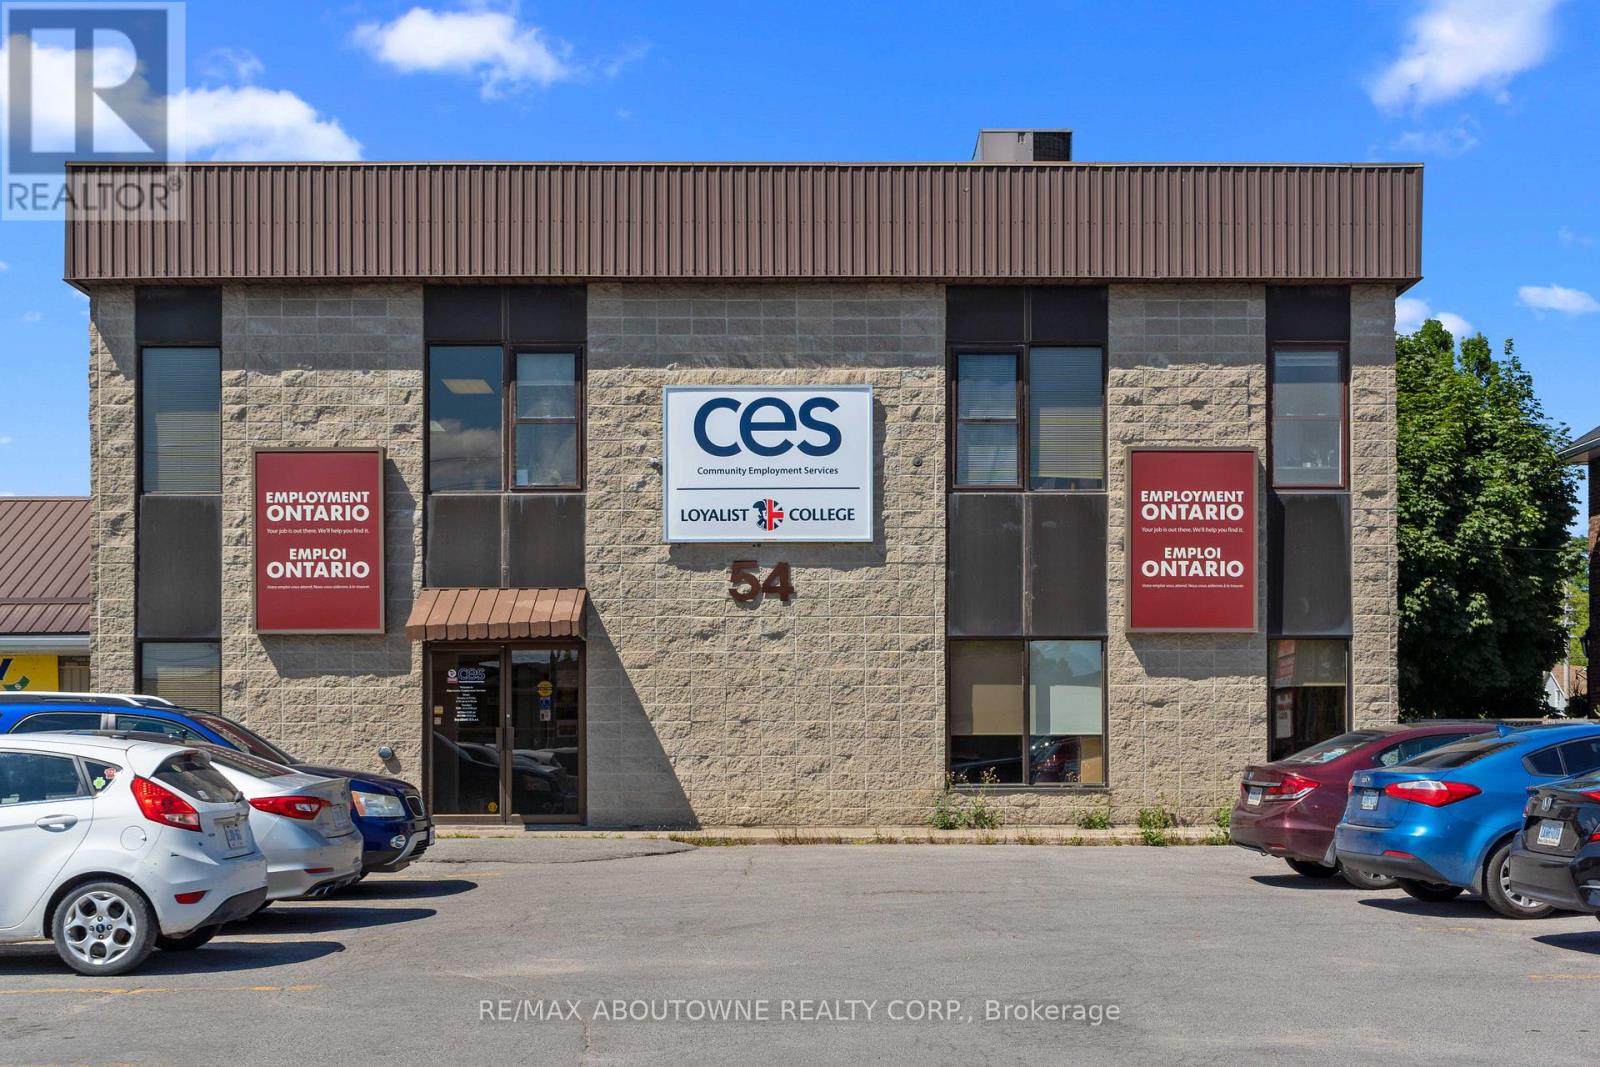
2 - 54 Dundas Street E
Belleville, Ontario
Flexible Inexpensive Office Space with Parking. Excellent opportunity with this well-maintained, commercial/office building. Located on Dundas Street East (Highway 2) in Belleville, with fantastic traffic exposure, ample parking at front of building, and close to banking, law offices, hospital, and more. Currently available for lease second floor. Space is bright with lots of windows. 1,930 sq ft. No Elevator. (id:63616)
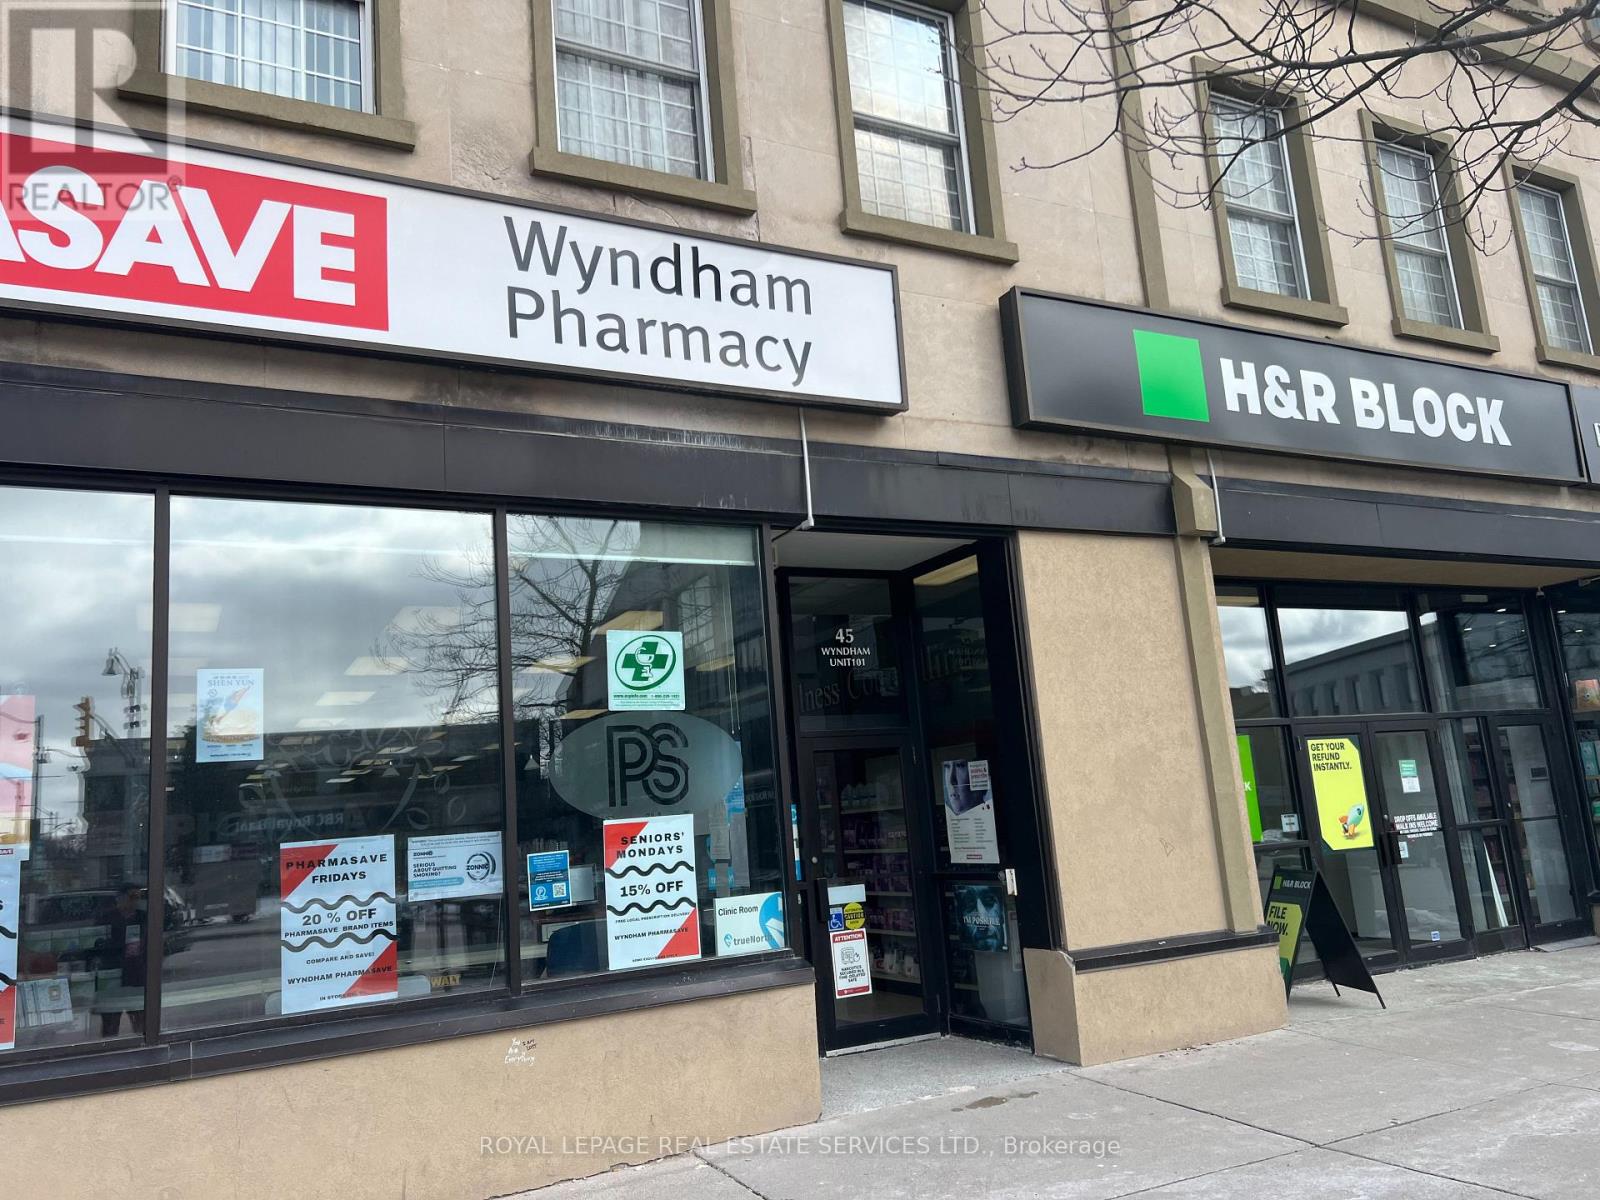
202 - 51 Wyndham Street N
Guelph, Ontario
This Is It The Search Is Over, The Best Value In The City. Amazing Downtown Location In The Heart Of Downtown Beautiful Guelph, Spacious 2 Bed, Well Maintained. Everything Around You Mall Trails Restaurants Church Farmers Market Go Transit And Much More.... (id:63616)
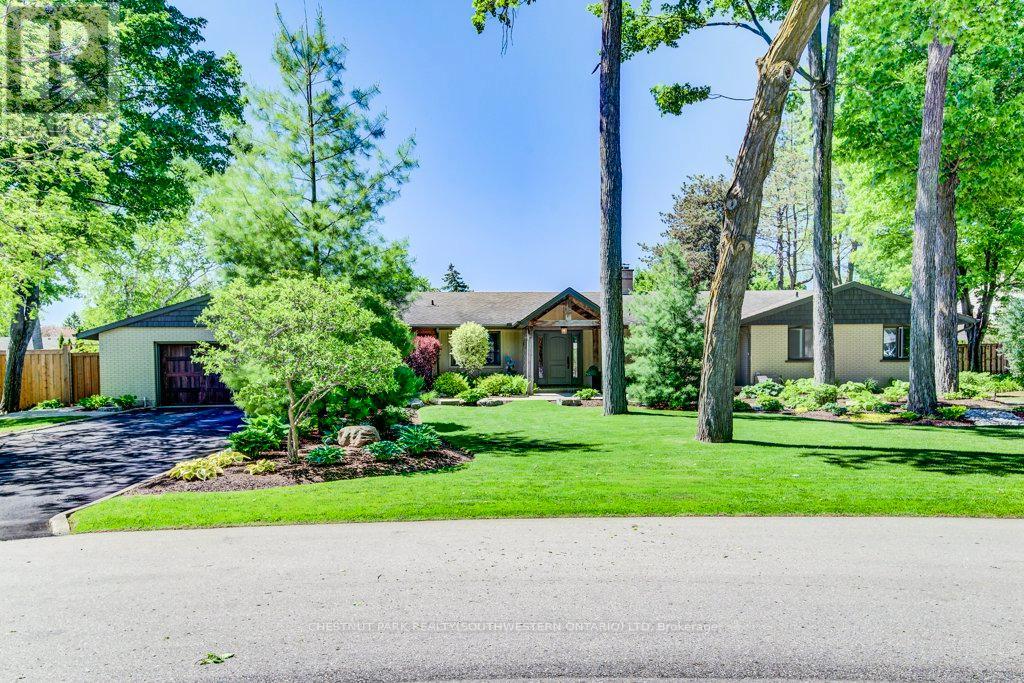
345 Old Stone Road
Waterloo, Ontario
Welcome to this stunning Colonial Acres bungalow offering over 4,000 sq. ft. of finished living space on a beautifully landscaped 0.376-acre lot. Available for lease with month-to-month or short-term lease arrangements preferred, this spacious and beautifully appointed home offers an exceptional opportunity to enjoy comfortable, resort-style living in one of Waterloo's most desirable neighbourhoods. The property features an oversized double-car garage, expansive driveway parking for six or more vehicles, and a private backyard oasis complete with a stunning inground concrete pool, hot tub, and multiple outdoor entertaining areas-perfect for relaxing or hosting during the warmer months. Inside, the bright and thoughtfully designed main floor features an open-concept layout centred around a dramatic two-sided stone gas fireplace. The custom kitchen is ideal for both everyday living and entertaining, offering premium appliances, gas cooktop, built-in convection oven and microwave, wine fridge, oversized island, and peninsula seating. Three spacious bedrooms are located on the main level, including a generous primary retreat. The beautifully finished main bathroom features a double-sink vanity, glass-enclosed shower, and luxurious soaker tub. A separate front entrance leads to a practical mudroom and laundry area, along with a stylish powder room. The fully finished lower level provides additional living space with a large family room featuring a cozy gas stove, two oversized bedrooms, a full bathroom, and a versatile office/library with custom built-in shelving. Ideally located close to the expressway, shopping, golf, parks, schools, restaurants, and everyday amenities, this exceptional home offers an abundance of space, privacy, and comfort both inside and out. Enjoy the convenience of a fully equipped home with your own private pool and hot tub, all in a sought-after Waterloo neighbourhood. (id:63616)
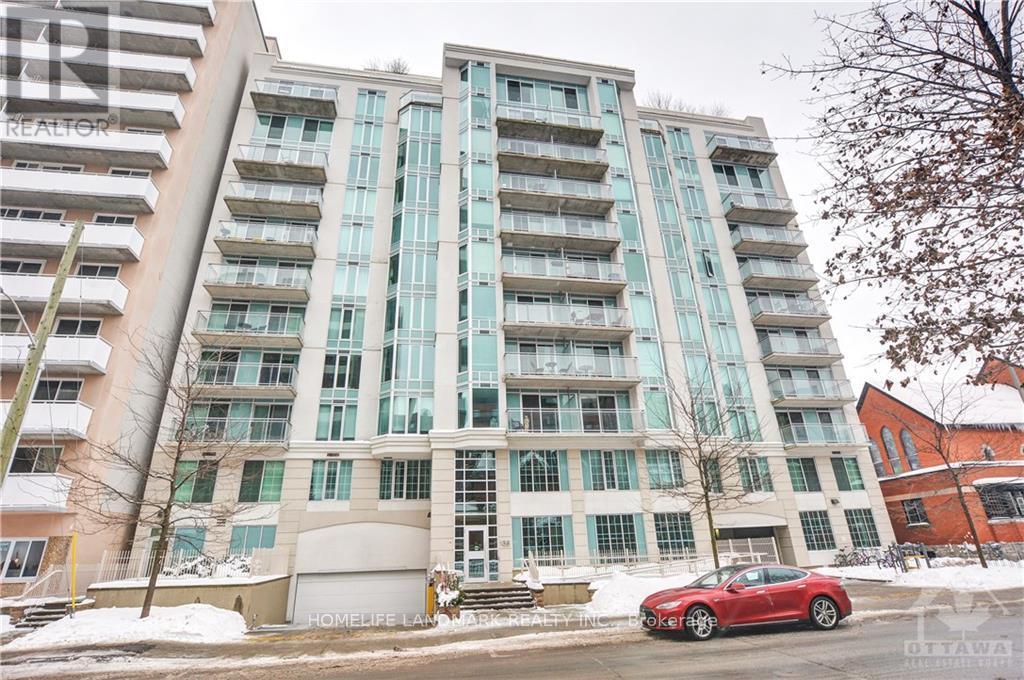
509 - 138 Somerset Street
Ottawa, Ontario
Urban Living At It's Finest! Somerset Gardens Features A Stunning Modern Structural Design - This Bright, Chic And Functional 1 Bedroom, 1 Bathroom Unit Offers Plenty Of Sunlight, Open Concept Living, . Walk To Ottawa University, The Byward Market, The Canal, Elgin Street And More. Ideal For Professionals Or Students Working Or Studying In The Ottawa's Downtown Center. Bike rack, Rooftop Terrance, BBQ. This unit feature A Large Open Concept Kitchen And Dining Area, Gorgeous White Granite Counter And Plenty Of Cupboard Space,Over Sized Closet For Storage In The Foyer, Generous Size Bedroom Floor To Ceiling Window And A Wall Of Closet. Bike Rack (id:63616)