22 John Smith Street
East Gwillimbury, Ontario
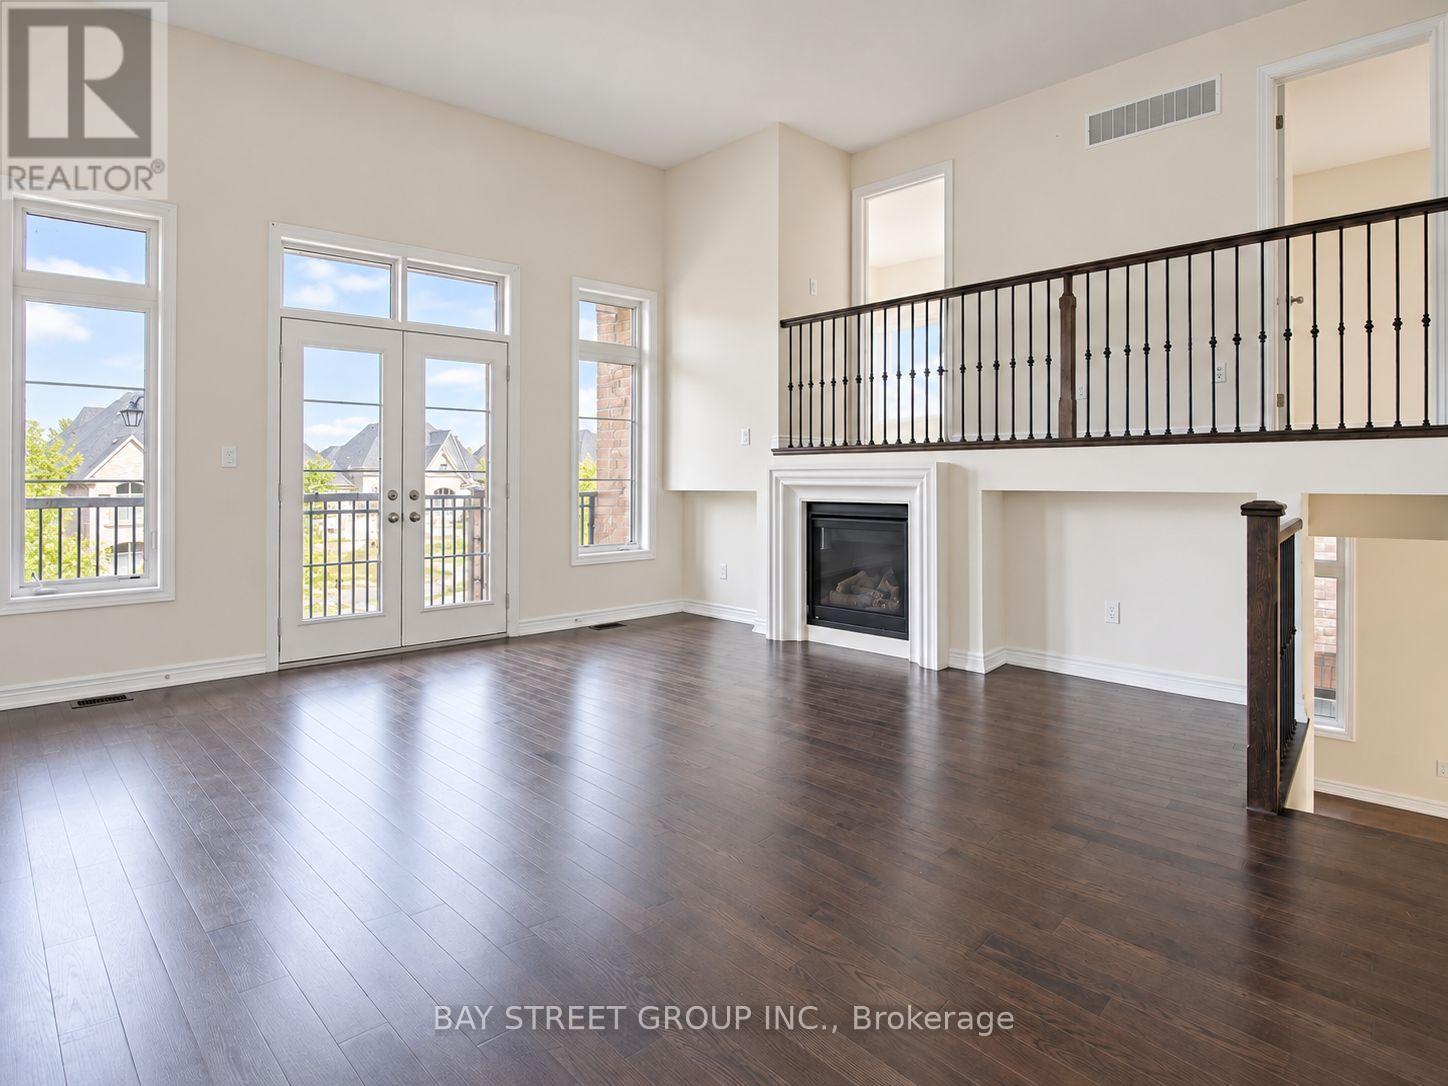
***Check Out the Virtual Tour!*** Welcome to this beautifully designed home offering an impressive 3,451 sq. ft. of bright & functional living space! Situated on a premium 135-ft deep lot with a fully fenced backyard, offering exceptional privacy and plenty of space for kids & outdoor entertaining. The thoughtfully designed layout features 4 spacious bedrooms, convenient 2nd-floor laundry, and a stunning Great Room with soaring 12-ft ceilings. Smooth ceilings & hardwood flooring throughout create a modern and elegant feel. Steps to Yonge St and minutes to Hwy 404/400, GO Station, Costco, Upper Canada Mall, LA Fitness, Walmart, restaurants, shopping & more. A rare combination of space, privacy & convenience location! (id:63616)
13069 Regional Rd 39 Road
Uxbridge, Ontario
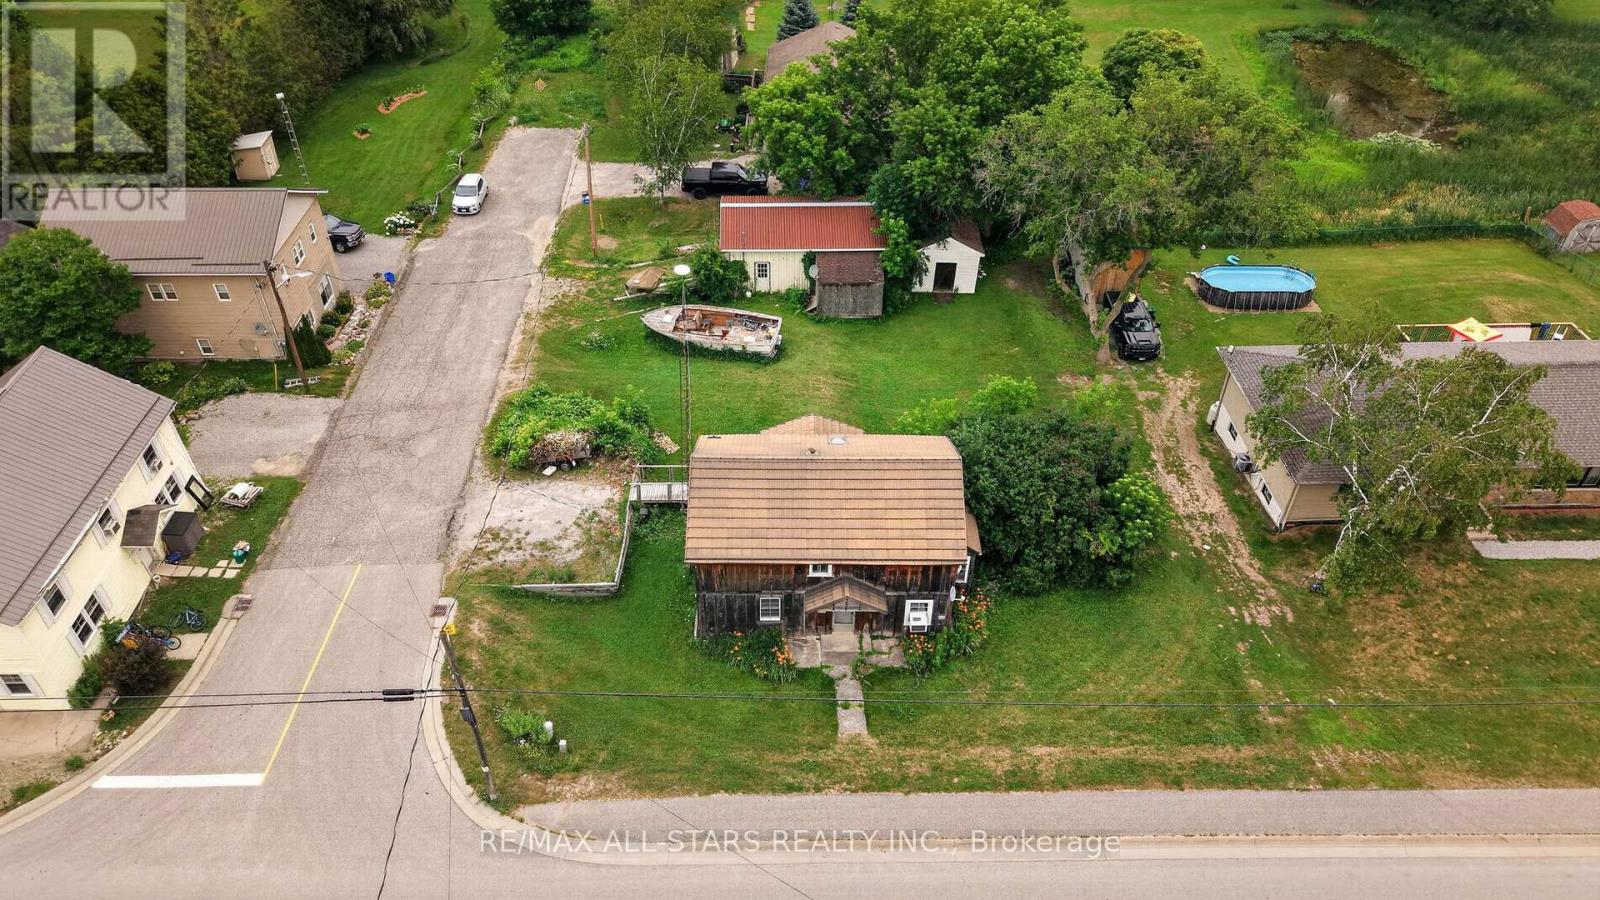
Opportunity knocks in the charming hamlet of Zephyr! A generous size lot, this property offers incredible potential for contractors, builders or buyers looking for their next renovation project. Existing 18 x 28 ft detached shop, complete with hydro panel and a separate storage room, perfect for tradespeople, hobbyists, car enthusiasts, or anyone needing workspace and storage. The property is serviced by a well and septic system and offers the peace and privacy of country living while remaining conveniently located just minutes to Uxbridge, Newmarket, and Highway 404 for an easy commute. Whether you're ready to renovate or build new, this property presents a rare opportunity in a sought-after rural community. *boat on lawn has been removed. (id:63616)
4 H - Warehouse - 117 Ringwood Drive
Whitchurch-Stouffville, Ontario
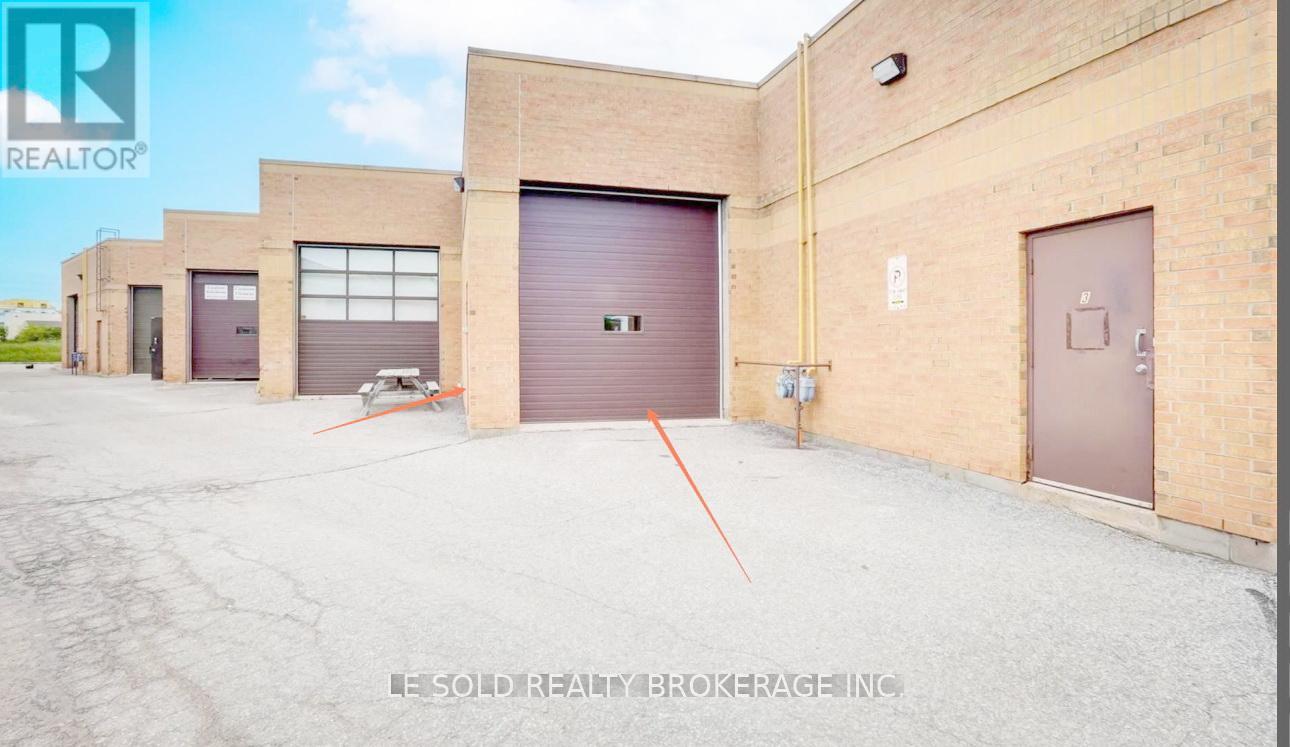
Warehouse for Lease. 630 sq ft. 17 ft Ceiling Height. One drive-in loading door. Ample Public Parking Spaces. Located In The Heart Of Stouffville. 3 Mins Drive To Hwy 48. 5 Mins Walk To The Bus Stop. Ebp(14) Zone, permitted uses included: Retail Store, Business Services, Office, Commercial School, Recording Studio, Warehouse, etc. (id:63616)
593 Watson Avenue
Newmarket, Ontario
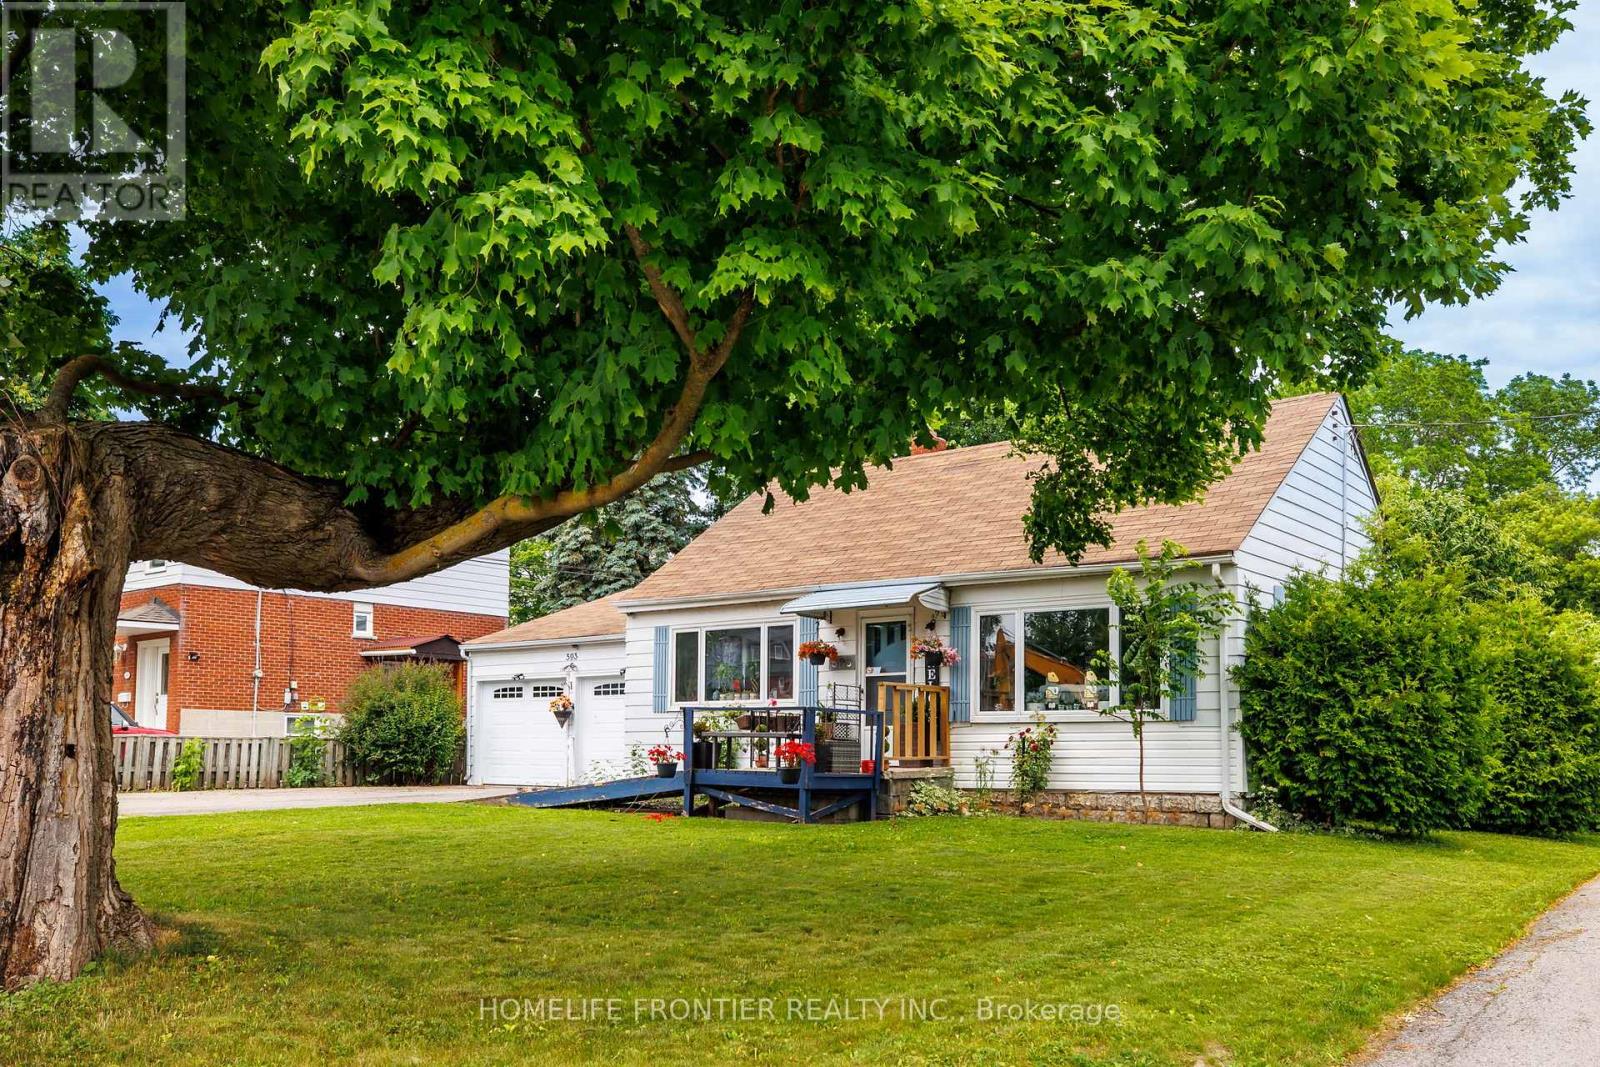
Location Location! Attention First Time Buyers, Investors & Developers! 2 Bed, 1Bath, 2 Car Garage House on a Big 70x100ft Lot. This cozy home is the perfect opportunity for first-time homebuyers or savvy investors looking to make their mark. Situated on a generous lot, this property offers ample outdoor space to expand, build, or simply enjoy. With its excellent location and large lot, the possibilities are endless whether you're looking to create your dream home or modern townhouses, this home provides the perfect foundation. Close to Downtown Newmarket, Schools, Upper Canada Mall, South Lake Hospital, Viva, Shopping, Dining & More! Possibility to purchase neighbour home/lot as well (589 Watson ave), Hot Water Tank Owned(2020)... Current tenant is paying $2100/mo + Utilities, willing to stay (id:63616)
804 - 75 King William Crescent
Richmond Hill, Ontario
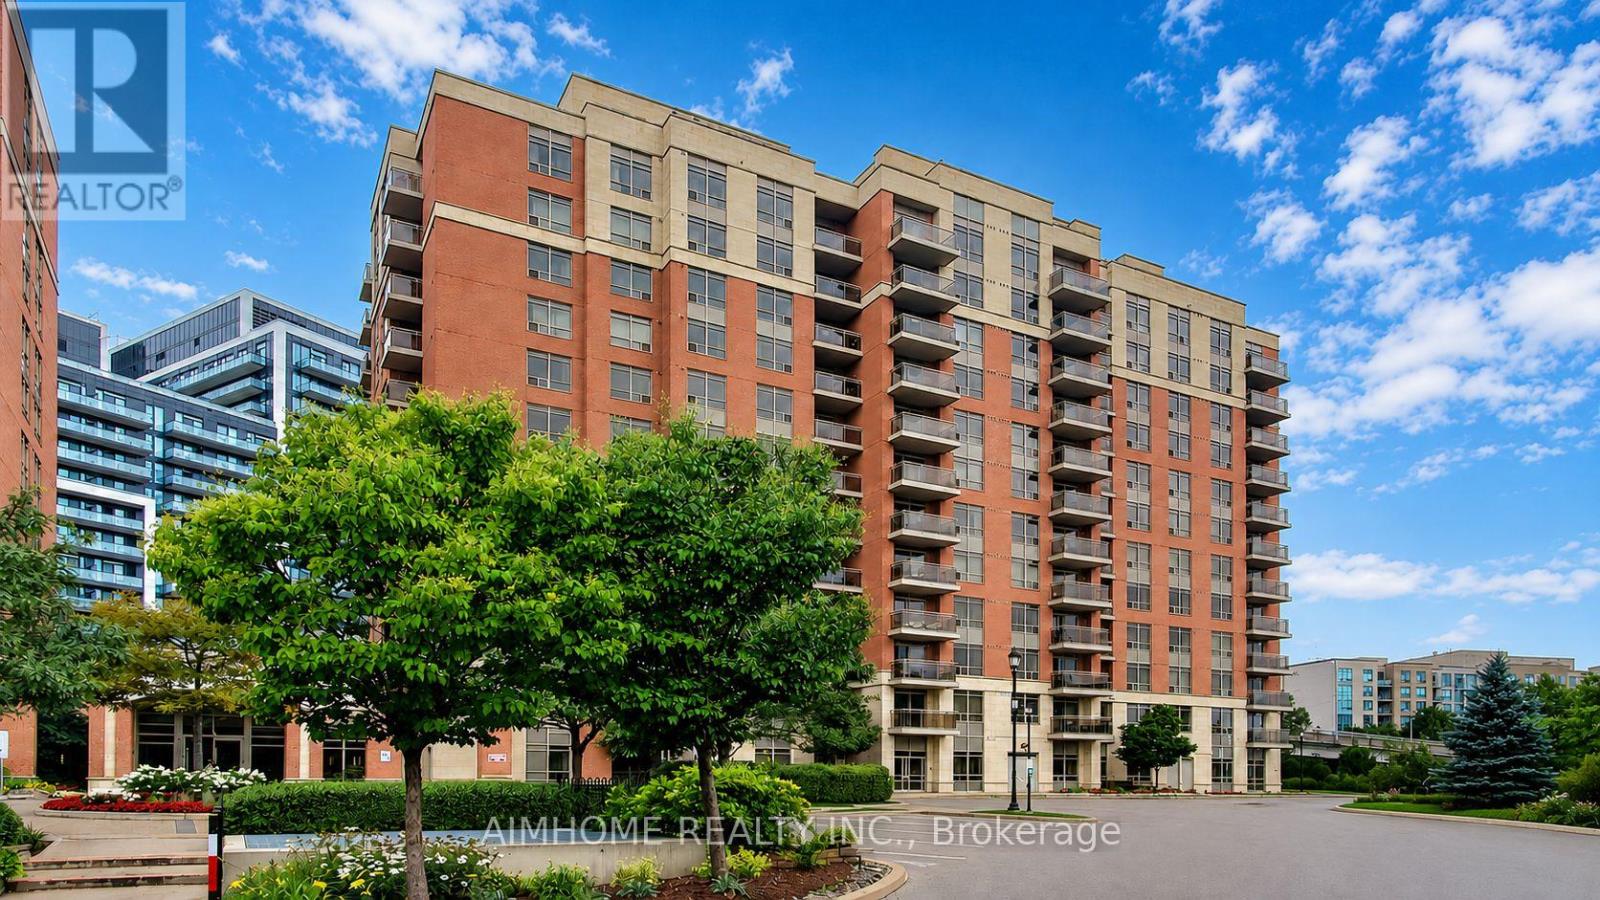
Newly Renovated From Top To Bottom; Bright Corner Unit 2 Bdrm + 2 Bath; 940sf + 30Sf Balcony; Unobstructed View; Extra Large Parking Lot; Great Amenities & 24 Hr Concierge; Super Convenient Location Close To Community Centre, Schools, Shopping Mall, Public Transit, Restaurants, EasyAccess To Hwy 7/404/407,Direct Bus To York U & Airport , Famous Langstaff S.S; Future Subway ,Unlimited Potentials! (id:63616)
44 Irving Drive
Georgina, Ontario
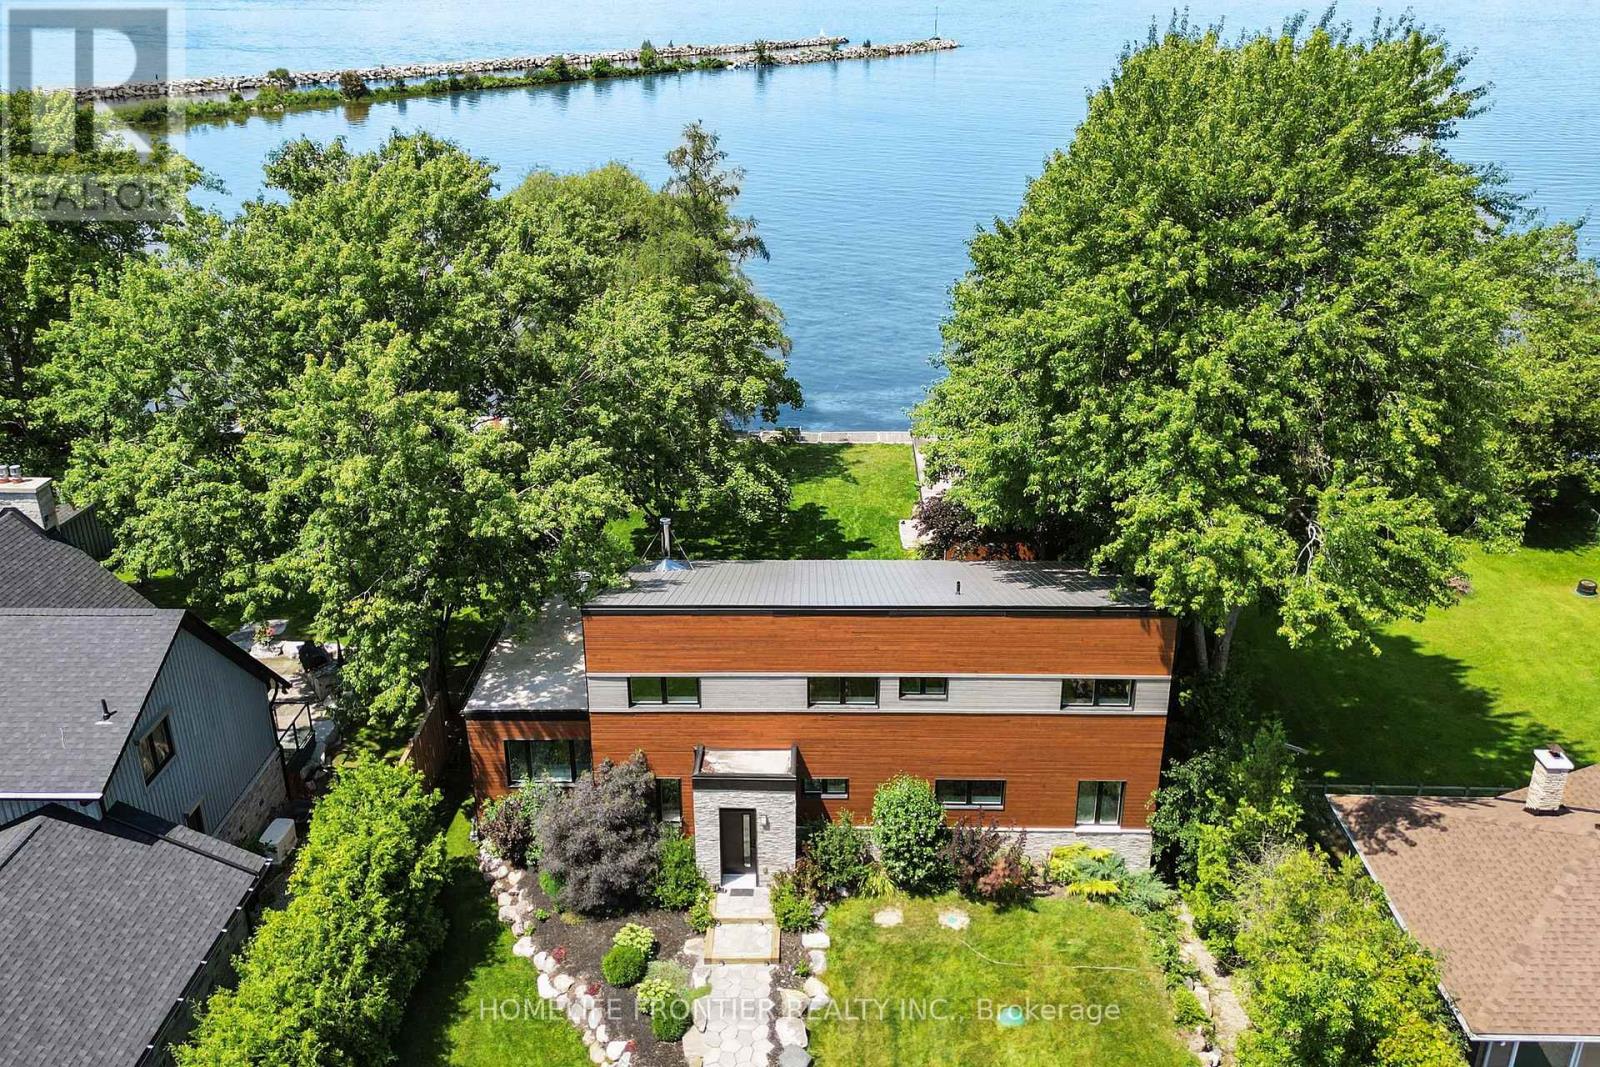
**Waterfront Property!** Welcome To This Stunning Custom Contemporary Year Round Lakefront Home On A 75FT X 205FT Lot. Complete With A Boathouse, Private Dock And Large Tandem 4-Car Garage with Plenty of Space. Thoughtfully Upgraded Throughout, This Exceptional Property Offers The Perfect Blend Of Comfort, Efficiency, And Modern Design. Featuring 9-Ft Ceilings on the Main and Upper Levels, Highlighted by a Stunning Vaulted Ceiling in the Great Room. Enjoy A Premium Water Treatment System Featuring Water Softener With Iron Removal, Reverse Osmosis Drinking Water, And UV Purification. The Custom Kitchen Is Designed For Both Style And Function, Showcasing Extra-Tall And Deep Cabinetry, A Pantry, Granite Countertops, And Stainless Steel Appliances Including A Double Oven. The Open-Concept Main Floor Features Vaulted Ceilings, LED Lighting, Heated Radiant Floors And A Cozy Woodstove With Elegant Soapstone Cladding. The Spacious Ensuite Retreat Offers A Therapeutic Air Tub With Heated Backrests, Oversized Double Shower And Double Sink Vanity. Built With Durability In Mind, The Home Features A Steel Roof, Premium Windows, And Fiberglass Sliding Doors. Accessible Year-Round Via A Municipally Maintained Road And Only 20 Minutes From HWY 404. A Truly Special Waterfront Property Offering Lifestyle, Comfort, And Quality Craftsmanship. See Attached For Full List Of Features. (id:63616)
813 Lake Drive E
Georgina, Ontario
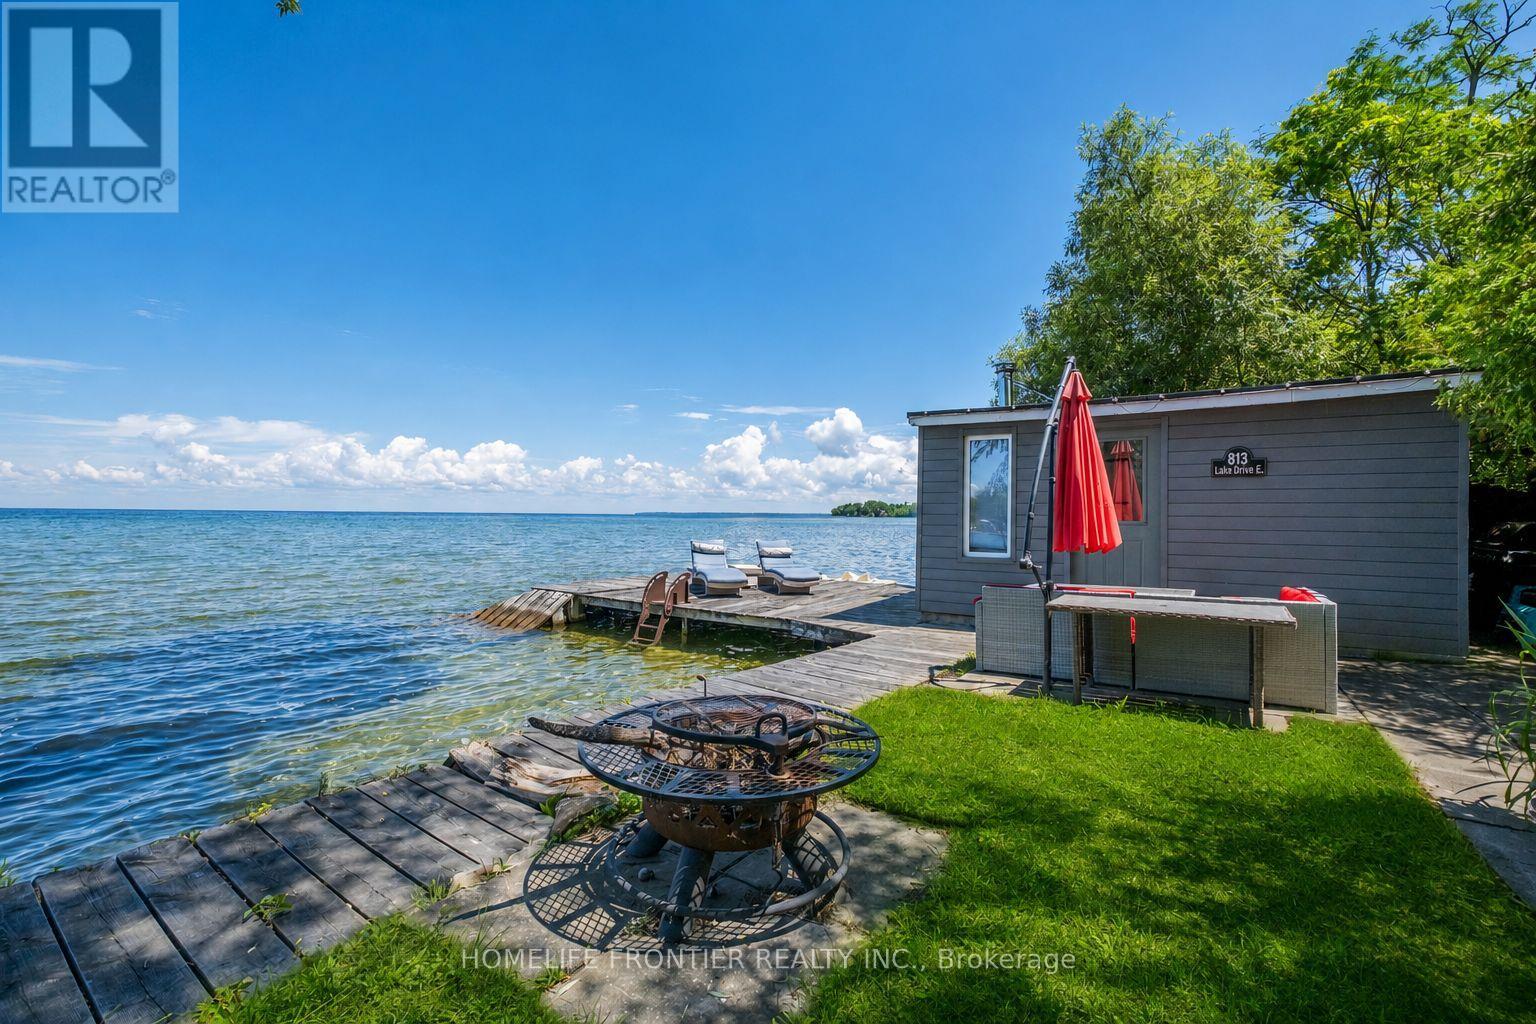
Welcome To Luxury Lakefront Living On Lake Simcoe! Nestled In The Heart Of Jackson's Point, This Stunning Custom-Built Waterfront Home Offers The Perfect Blend Of Modern Design, Comfort, And Breathtaking Views. Featuring 3 Spacious Bedrooms And 3 Bathrooms. The Main Floor Showcases Heated Floors Throughout, A Bright Open-Concept Layout, And A Spacious Living Room Anchored By A Cozy Electric Fireplace. The Designer Kitchen Is Complete With Premium Appliances, A Large Centre Island, And Seamlessly Flows Into The Dining Area, Where Two Large Windows Frame Panoramic Views Of Lake Simcoe. Step Outside To The 240 Sq. Ft Covered Porch The Perfect Place To Enjoy Your Morning Coffee Or An Evening Nightcap While Watching The Sunset Over The Water. A Main Floor Bedroom Offers Flexibility For Guests Or A Home Office. The Striking Floating Staircase Leads To The Second Level Where Two Luxurious Primary Retreats Each Feature Their Own Private Ensuite Bathroom, Walk-In Closet, 120 Sq. Ft Balcony, And Unobstructed Lake Views Creating A Resort-Style Experience Every Day. Outside, Enjoy Your Own Private Waterfront Oasis Complete With A Dock Offering Direct Access To The Sandy Shoreline, Perfect For Swimming, Boating, And All Your Favorite Water Activities. The Charming Boathouse Is Equipped With A Sauna, Creating The Ultimate Space To Relax After A Day On The Lake. Located In Sought-After Jackson's Point, Just Minutes To Marinas, Golf Courses, Restaurants, Parks, Schools, Local Amenities, The Briars Resort And Just 20 Minutes To HWY404. This One-Of-A-Kind Waterfront Retreat Offers Four Seasons Of Luxury Living On Beautiful Lake Simcoe. (id:63616)
B - 4271 Sheppard Avenue E
Toronto, Ontario
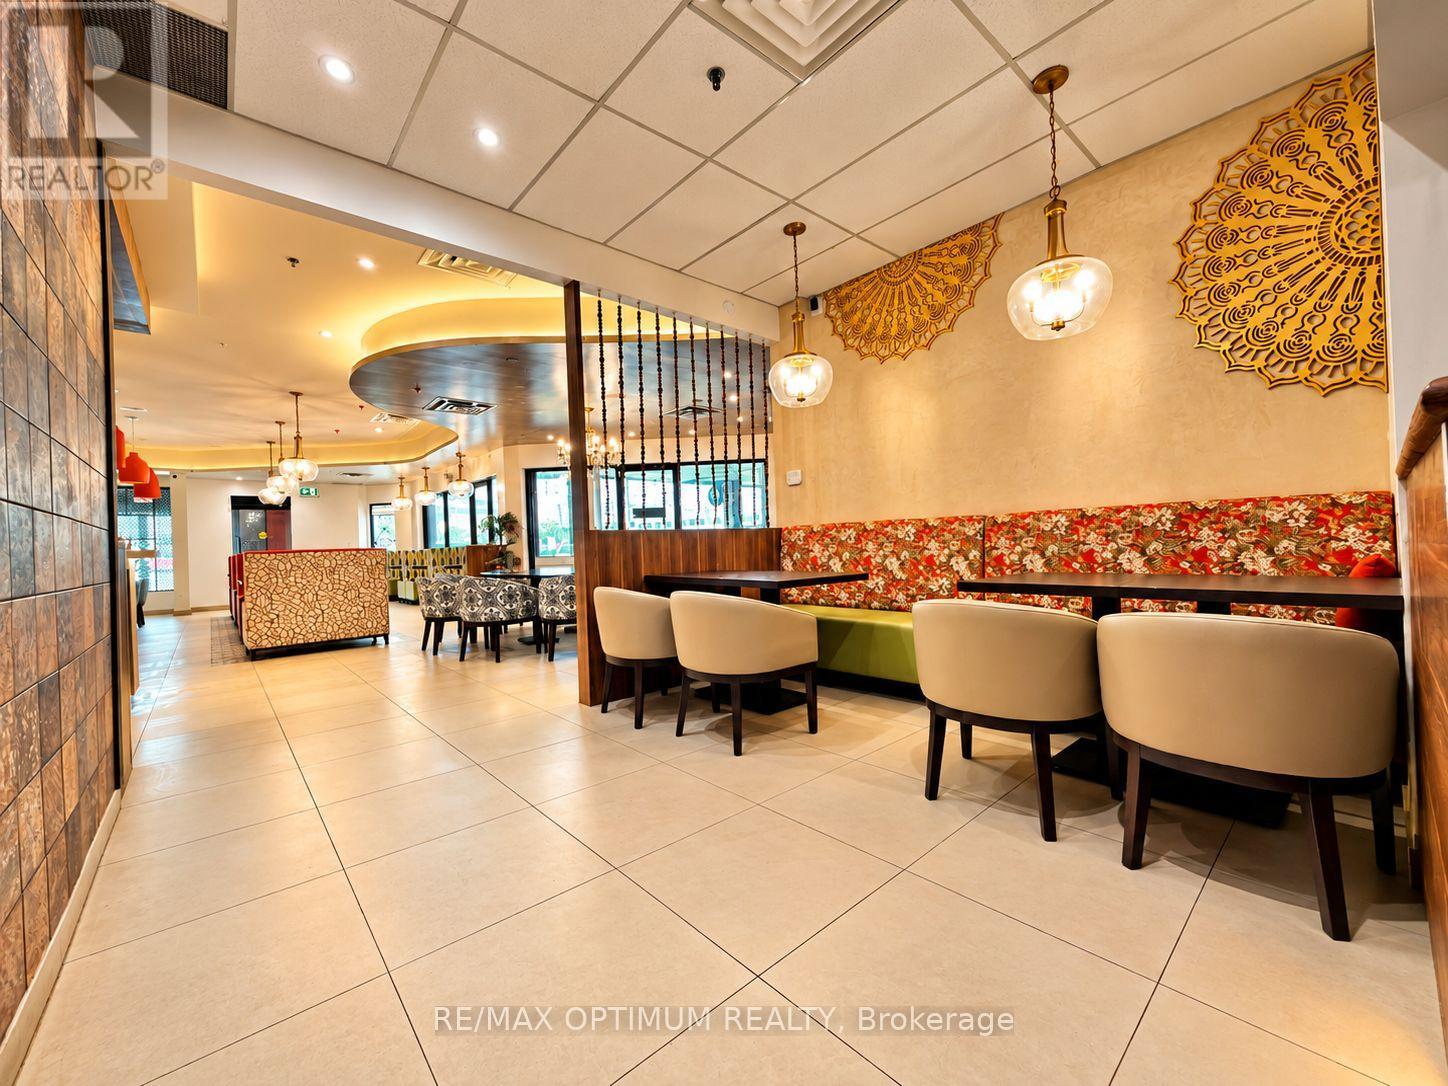
A turnkey, fully built-out 65-seat licensed restaurant at Sheppard & Midland, on one of Scarborough's busiest commercial corridors. Recently and extensively renovated to a high standard, in mint condition, clean and operating: approximately 65 seats, LLBO licensed, and a commercial kitchen under roughly 30 feet of hood, capacity that supports almost any cuisine. The dining room is finished with warm contemporary Indian detailing, but the layout and infrastructure are cuisine-agnostic, so a new operator can rebrand and reconcept with minimal change to the build-out - the capital is already in the ground. Approximately 1.5 years remain on the current term plus a 5+5 -year renewal option, a long runway with no near-term uncertainty. The location does the marketing: the unit sits on Agincourt's principal retail spine with aBMO branch in the same plaza and a Scotiabank at the intersection, Agincourt GO Station on theStouffville line a short walk along the same street, and TTC's 85 Sheppard East, 985 SheppardEast Express and 904 Sheppard-Kennedy Express all serving this corridor with a stop atSheppard and Midland - surrounded by one of Toronto's densest and most diverse diningcatchments, the Agincourt secondary school cluster, and the approved Agincourt Mall masterplanned redevelopment bringing significant new residential density within minutes. Ample plaza parking. Lease documentation released to qualified buyers upon execution of a confidentiality agreement; please do not approach staff or attend without an appointment; showings through the listing agent only. (id:63616)
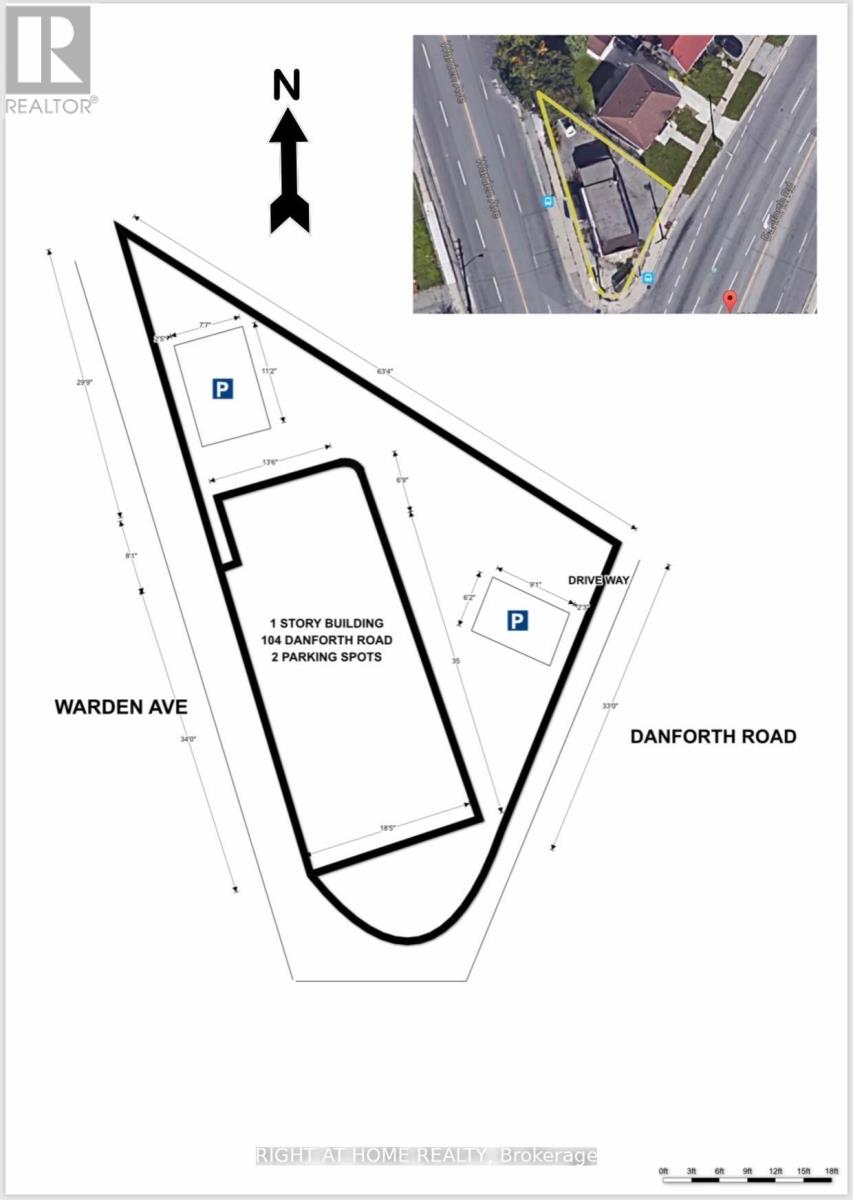
104 Danforth Road
Toronto, Ontario
Discover this versatile property in a prime Toronto location, ideal for both residential living or exceptionally converted to commercial/professional use. Access From Danforth To a two bedroom with a bathroom, and Access from Warden to a Separate Room With a Bathroom. Conveniently situated on the intersection of Danforth Rd & Warden Ave, this property offers outstanding visibility and accessibility in a high-traffic neighborhood. Property features* Approx. 700 sq. ft. of functional space* Suitable for residential or commercial use*, partially Finished basement for additional storage/workspace, Outdoor parking space, TTC bus stops directly at your doorstep on both Danforth Rd and Warden Ave, Excellent exposure in a vibrant and growing community Perfect for convenient live/work opportunity or professionals, small businesses for anyone seeking a highly accessible area. Schedule your private viewing today and explore the possibilities this unique property has to offer. "The Property Will Be Sold As-Is" (id:63616)
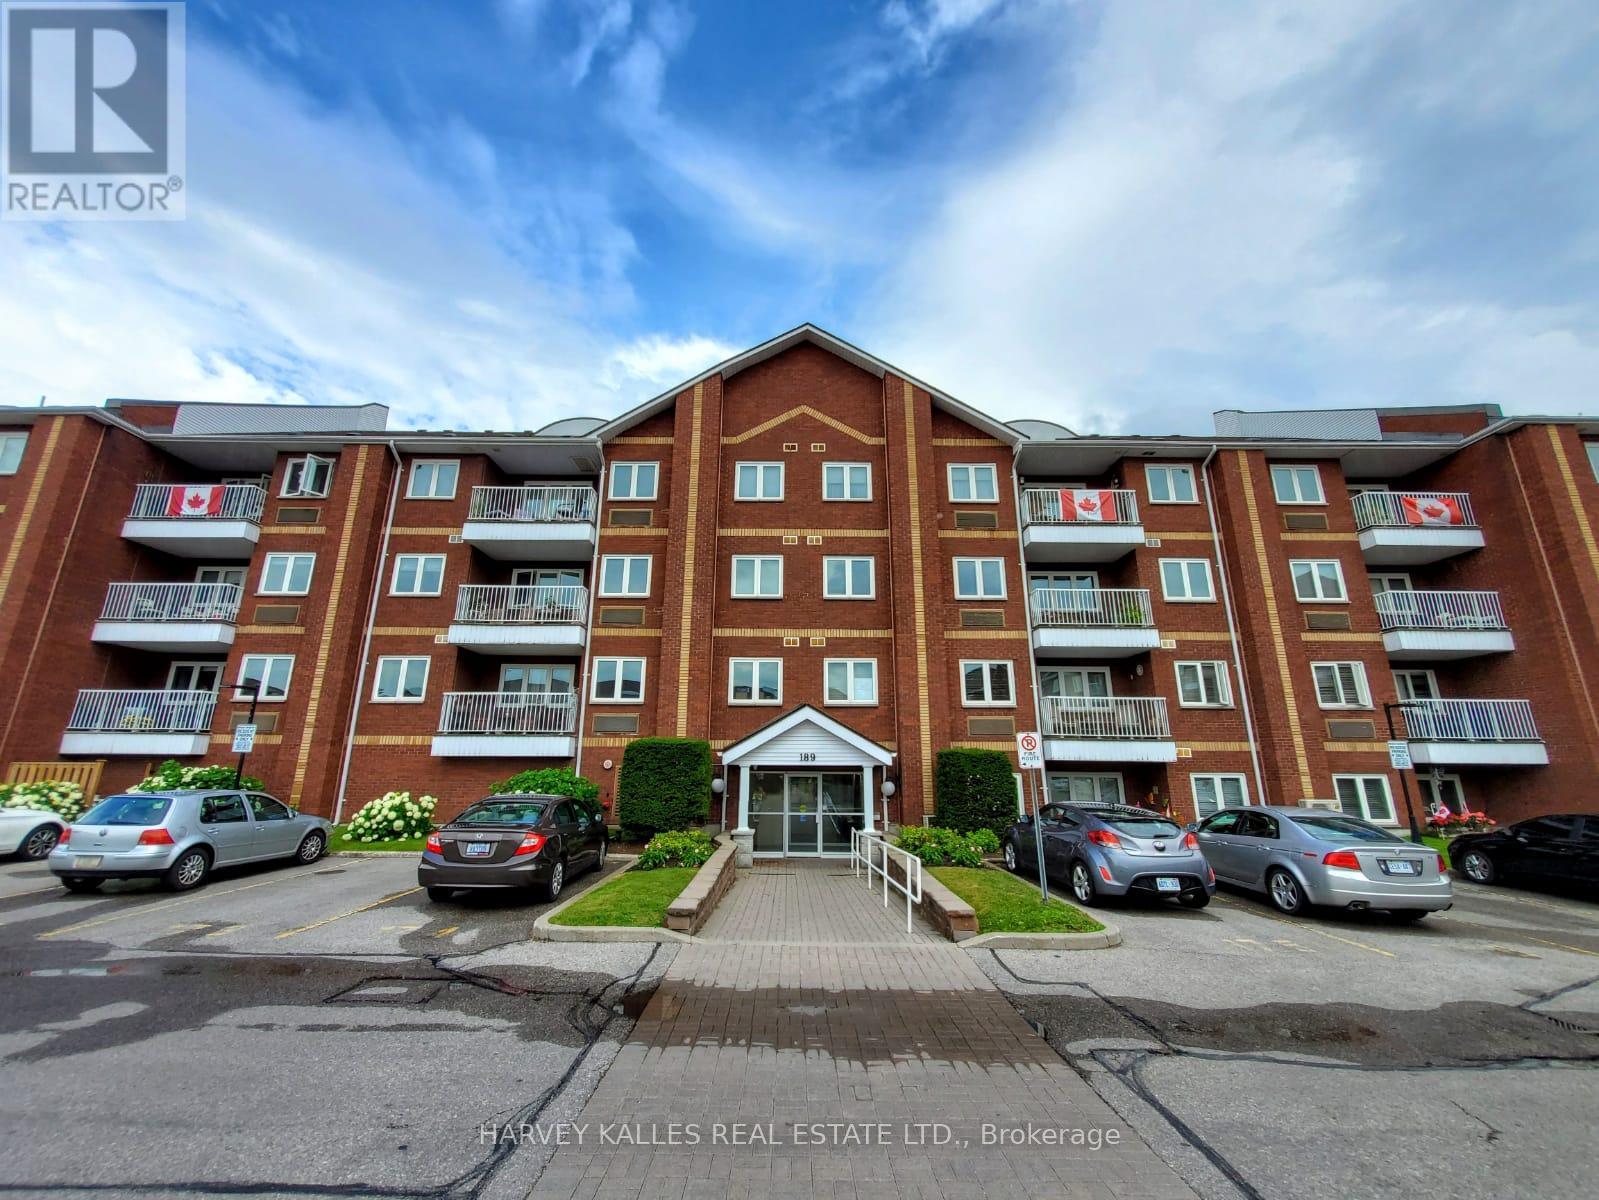
402 - 189 Lake Driveway Drive W
Ajax, Ontario
Beautifully Maintained & Move In Ready One Bedroom Condo Located In Sought After South Ajax Neighbourhood & Steps To Ajax Waterfront. Spacious Living & Dining Layout With A Cozy Fireplace. Wonderful Nature Balcony Views, Trails Nearby, Hwys, Transit & More. Common Elements include Hallway Carpeting, Indoor Gym & Lobby Have Been Newly Upgraded Recently & More Upgrades Underway. Enjoy Carefree & Quiet Living With Many Amenities Such As Indoor Pool, Sauna, Tennis Court & More. (id:63616)
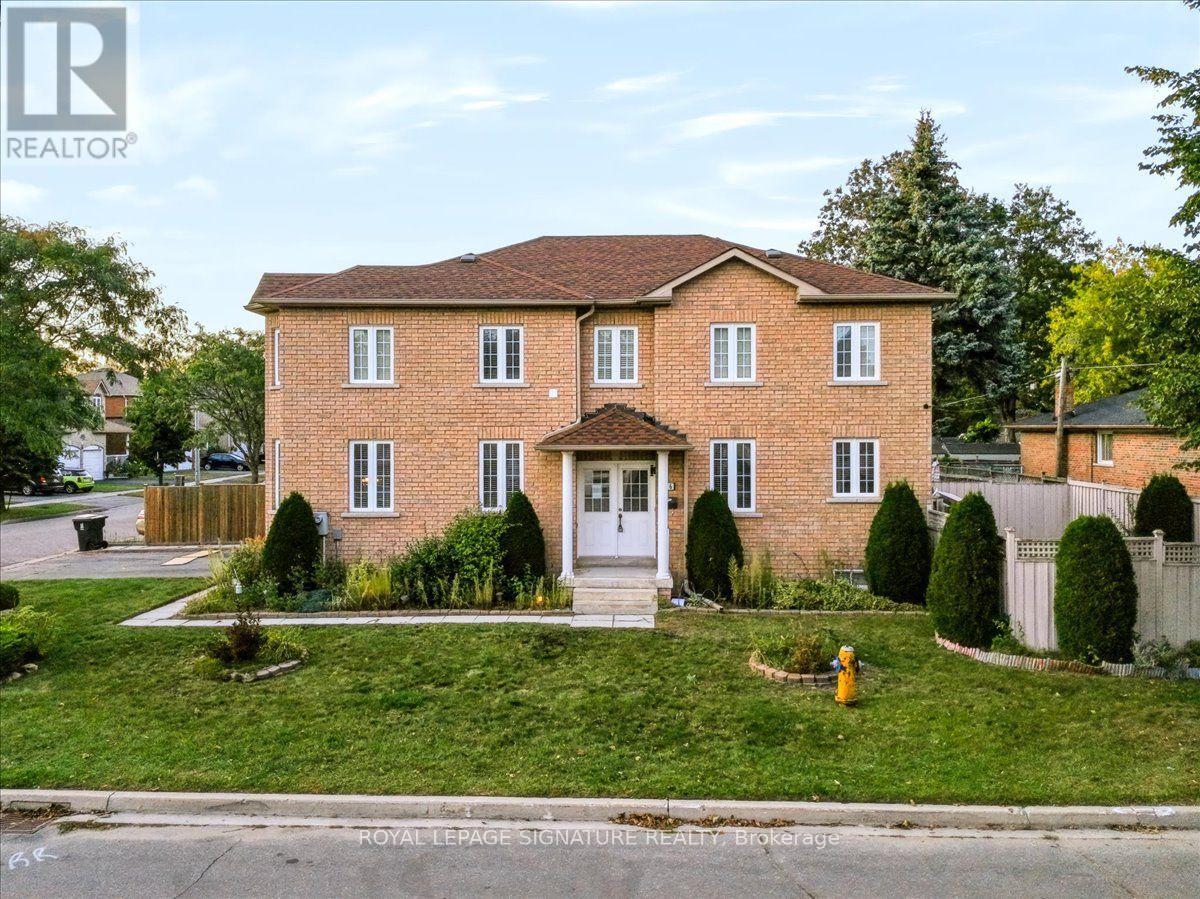
106 Craggview Drive
Toronto, Ontario
Stunning turn-key 2-storey home in Scarborough's highly sought-after West Hill community! This freshly painted, spacious family home offers 4 bedrooms and 3 fully renovated bathrooms. The bright main floor features a cozy family room with a gas fireplace and a walk-out to a private backyard garden. Excellent income or multi-generational potential with a separate side entrance and garage access for a future 2-bedroom suite.Upstairs boasts brand-new solid wood flooring and a convenient 2nd-floor laundry. Major recent upgrades include a updated roof, premium stainless steel kitchen appliances, and a new washer/dryer.Unbeatable location minutes to U of T Scarborough, Morningside Park, Hwy 401,transit, and Kingston Rd shopping. Move-in ready value! PROPERTY IS BEING SOLD AS IS WHERE IS. (id:63616)
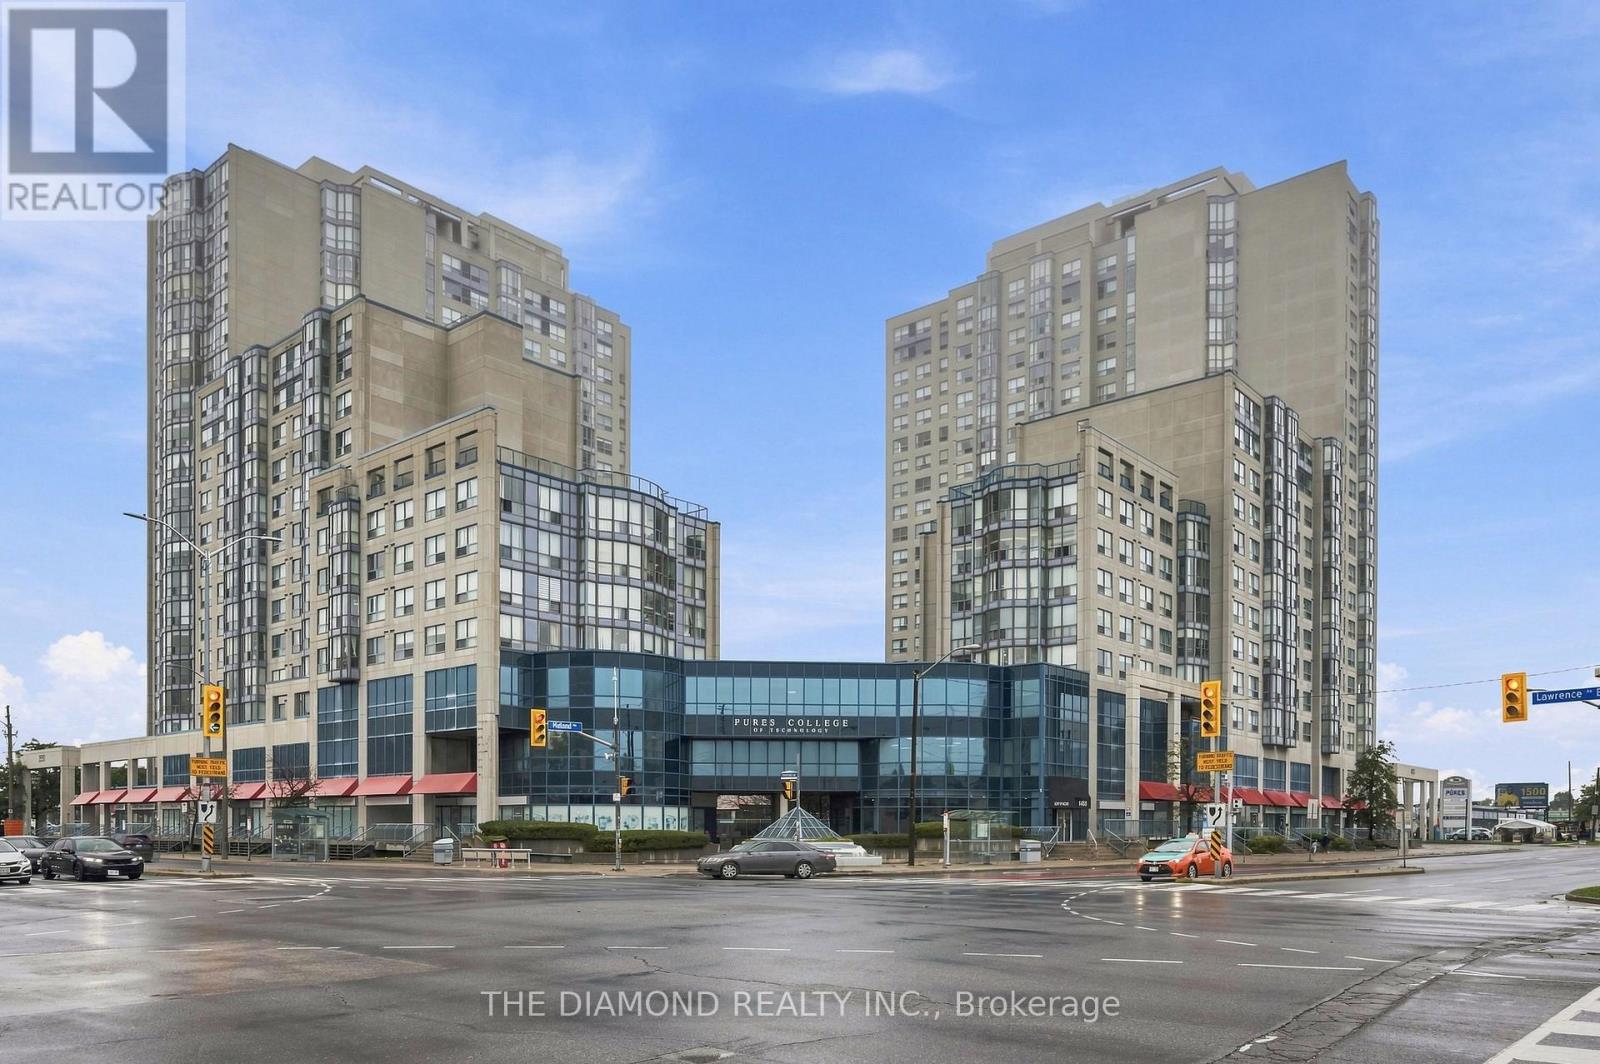
816 - 2550 Lawrence Avenue E
Toronto, Ontario
Welcome to this bright and inviting 2-bedroom, 2-bathroom corner unit offering over 930 sq. ft. of comfortable interior living space! With abundant natural light throughout, this well-maintained suite provides a practical layout that is ready to enjoy while offering plenty of opportunity to make it your own! Laminate flooring runs throughout the unit, creating a clean and cohesive feel from room to room. The spacious living and dining areas offer flexibility for everyday living, entertaining, or a work-from-home setup. Both bedrooms are generously sized, and two full bathrooms add convenience for couples, families, or shared living arrangements. One of the biggest benefits of being on the 8th Floor is the easy access to a large terrace-style balcony area located on the same floor, an ideal extension of your living space for fresh air and outdoor relaxation! During the winter months it will be a great way to get some fresh air without having to go downstairs! Underground parking is included, along with all utilities, helping simplify monthly budgeting. A great opportunity to own a bright, functional condo in Toronto with room to personalize to your style! (id:63616)