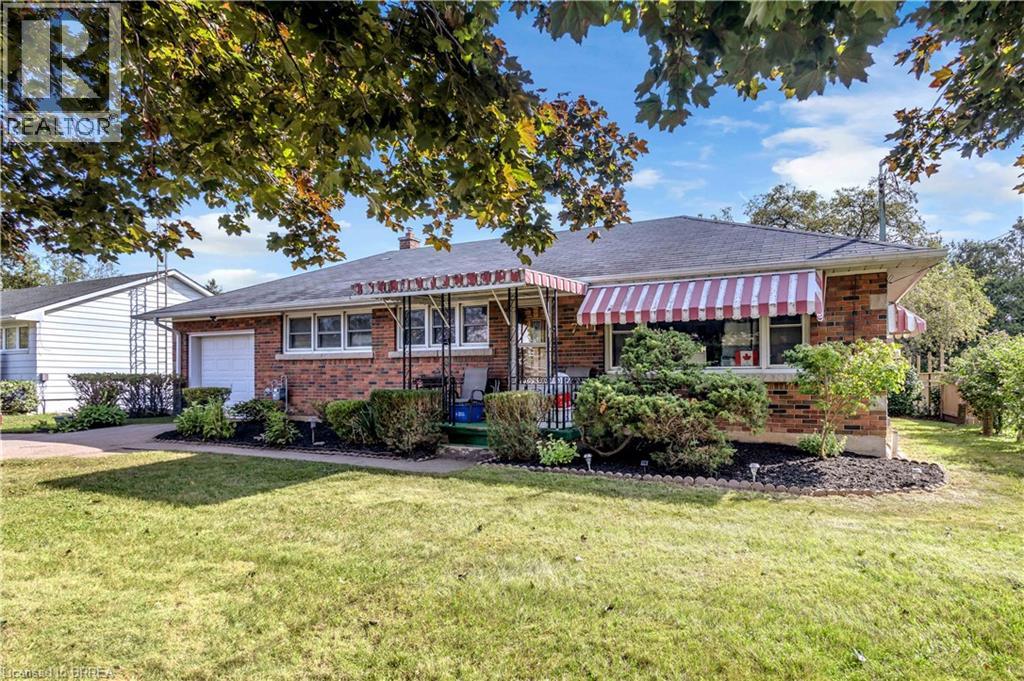
7 Willowdale Street
Brantford, Ontario
Welcome to 7 Willowdale Street, a charming solid-brick bungalow nestled in a quiet, established Brantford neighbourhood. This inviting home offers approximately 1,589 sq. ft. of finished living space with three bedrooms and two full bathrooms, providing a comfortable layout for families, first-time buyers, or those looking for convenient one-floor living. The bright and welcoming main level features a spacious living room, separate dining area, and a well-appointed kitchen with ample cabinetry, generous counter space, and a centre island—perfect for everyday living and entertaining. Three comfortable bedrooms and a four-piece bathroom complete the main floor. The fully finished basement offers an impressive recreation room with plenty of space for relaxing, entertaining, or creating a home office, gym, or additional living area, along with a three-piece bathroom and generous utility/storage space. Outside, enjoy the beautifully maintained grounds and expansive backyard, offering plenty of room for children, pets, gardening, or summer gatherings. The large rear yard provides a wonderful sense of privacy and features mature trees and established landscaping. A detached storage shed adds valuable outdoor storage. The attached two-car garage and private driveway provide ample parking, with space for up to six vehicles. Located close to schools, parks, green space, shopping, major roadways, and highway access, this property offers a wonderful combination of comfort, space, and convenience. A fantastic opportunity to make this well-maintained bungalow your own! (id:63616)

486 Hannah Street
Midland, Ontario
Discover this standout 3-Unit investment opportunity in a friendly Midland neighbourhood. This property features modern updates on 3 floors; ***Main Floor: 2 bedrooms/kitchen/bath with direct access to charming, roof-covered front & back porches. ***Second Floor: 2 bedrooms/kitchen/bath featuring a sunny balcony right off the living room. ***Third Floor: 1 studio-style bedroom/kitchen/bath layout. ***Basement: Washer/Dryer, 3 separate water heaters, single shared furnace. Many big-ticket upgrades already done! In 2015 upgraded windows were installed on main & second floors. Refreshed and updated kitchens and bathrooms on the main, second & third floors. Three separate hydro meters, one for each unit, plus an additional hydro meter for the laundry/utility room in the basement. Perfect for multi-generational families or investors. Property is being sold in 'as-is' condition. Buyer to verify and satisfy themselves with respect to current municipal zoning compliance, MPAC designations and Ontario Fire Code requirements. Virtual Staging has been added to some photos. (id:63616)
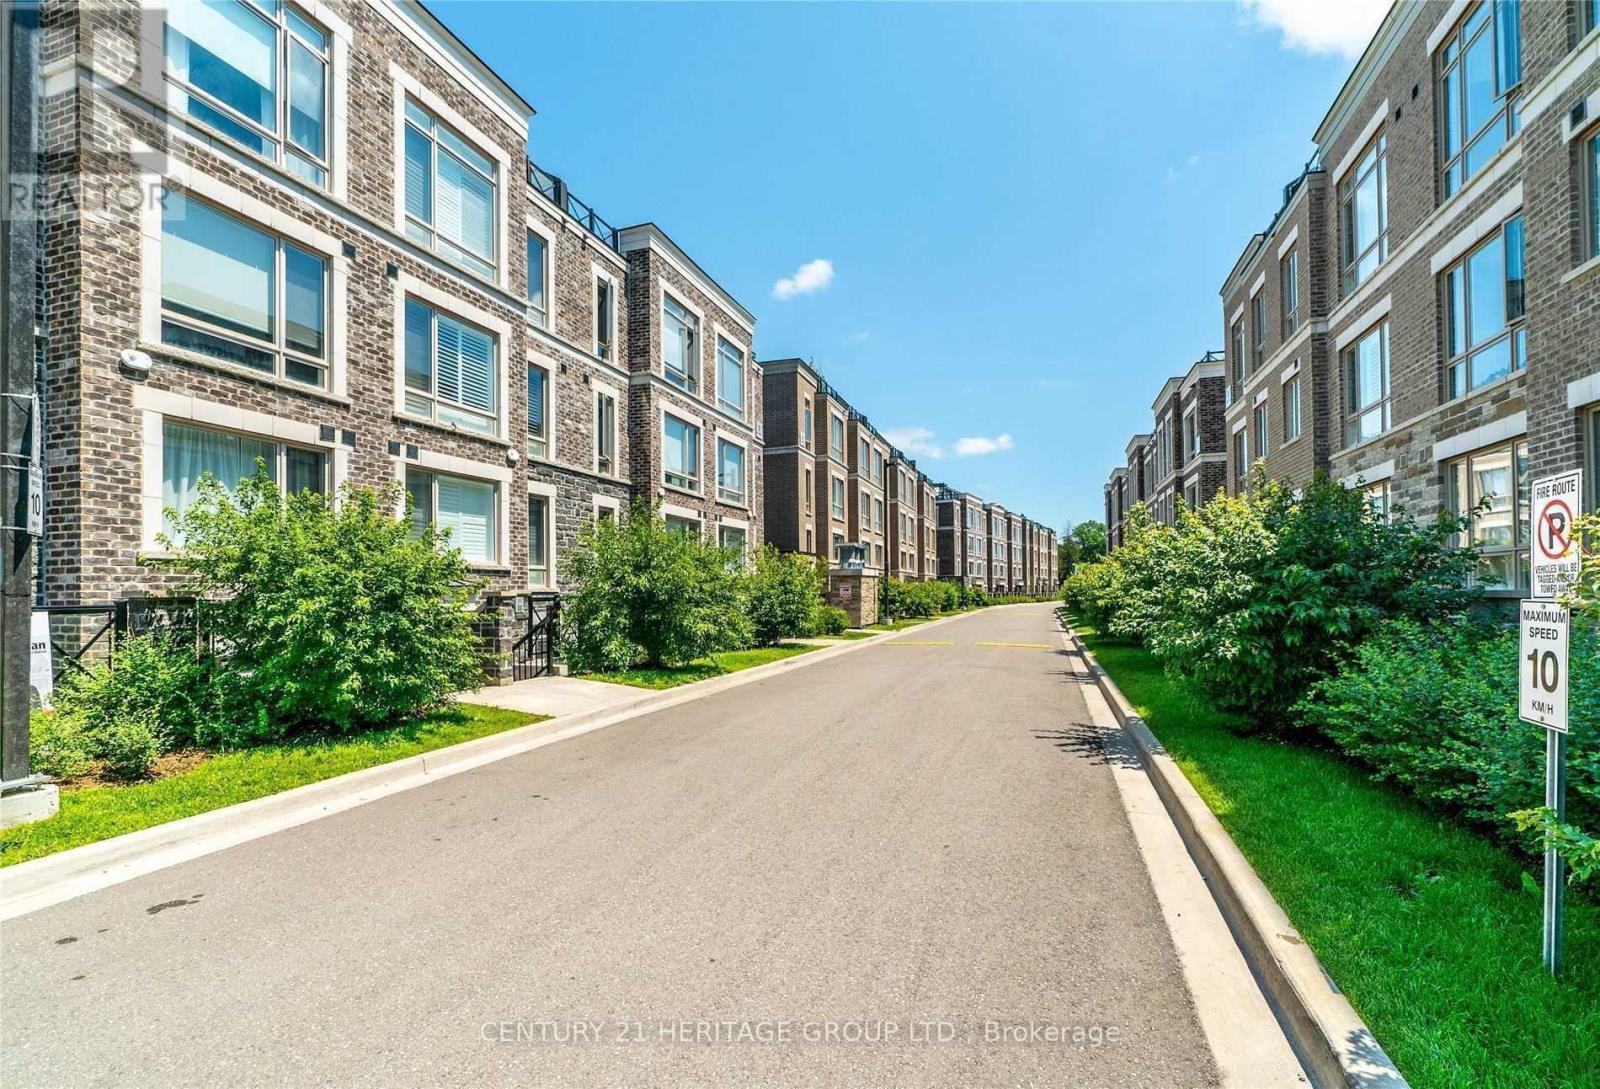
309 - 20 Dunsheath Way
Markham, Ontario
Beautiful 2 Bedroom, 2 Full Washroom Condo Townhouse With Approx. 1000 Sqft. Of Interior Living Space In Desirable Cornell Community In Markham. Bright & Sunny Unit Featuring High Ceilings, Fresh paint, Brand new Laminate Floors, Pot Lights & Open Concept Floorplan With Tons Of Storage Space. Large Eat-In Kitchen With Stainless Steel Appliances. Spacious Master Bedroom With 4Pc Ensuite. Private Terrace For Entertaining. Owned 1 Parking And 1 Locker. Steps To Markham Stouffville Hospital, Yrt/ Viva Bus Terminal; Close To Hwy 407, Cornell Library, Community Centre, Markville Mall, Schools, Plazas, Parks, Highly Rated Schools And Much More! (id:63616)
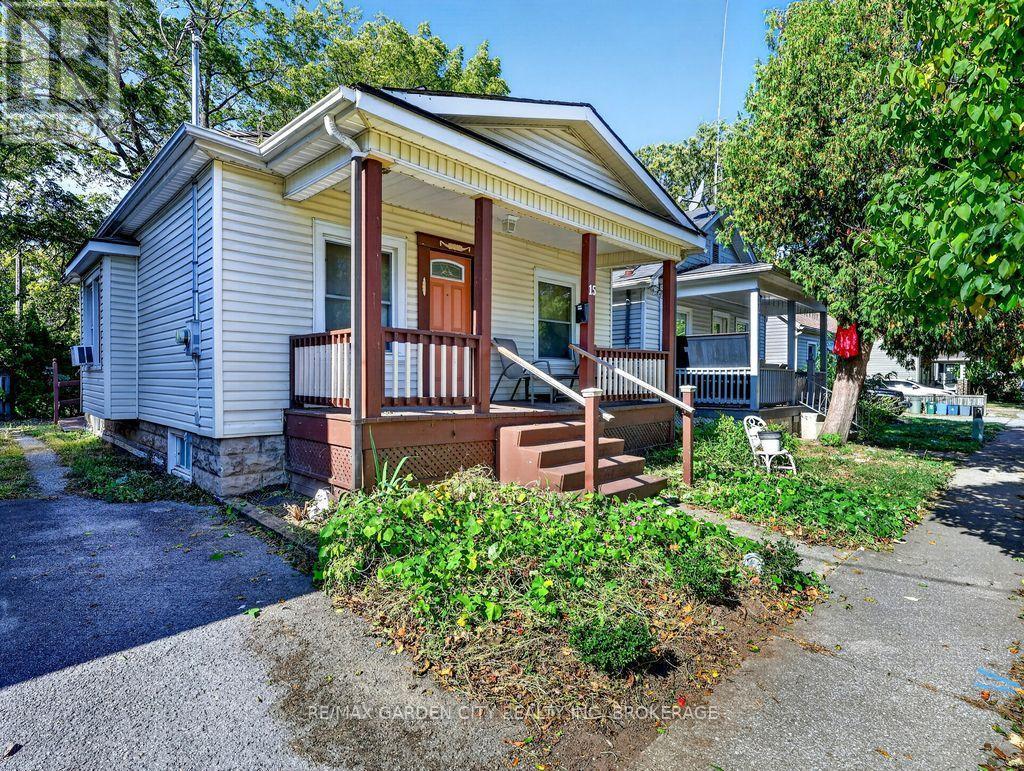
15 Rodman Street
St. Catharines, Ontario
Vinyl siding bungalow backing onto the Terry Fox Trail plus and a short walk to the park. Updated kitchen cabinets, soft shut drawers, breakfast bar w/2 stools and open concept to Living/Dining room w/hardwood floors plus open entry into the back finished den/sitting area which overlooks the back deck w/extended wheelchair ramping if needed. Large shed turned into a gazebo sitting area viewing the Terry Fox Trail but can still be used as a shed. *Please note that total above ground SQFT was measured at approx 849 SQFT including the back den/sitting area (approx 119 SQFT) off the kitchen that was finished by a previous owner but MPAC states the home without that finished area is 730 SQFT. Buyer can do their own due dilligence. Mainflr bedroom has a walkin closet w/walkthru to a 3pc ensuite w/walk-in shower. A previous owner renovated the 2nd bedroom area to a main floor laundry room. There use to be a 2pc bathroom in that area. Great back door entrance to full basement which is finished w/ceramic flooring. Large recroom w/sliding doors to divide the room, extra bedroom w/dble closet and 2nd 4pc bathroom. Hi-eff forced air gas furnace. 100 amp breaker panel. Basement does have some waterproofing w/added sump pump done by a previous owner. Mutual driveway w/paved area and gravel area and offers 1 dedicated parking space at back. Covered front porch. 5 appliances & hot water tank included in "AS IS" condition. Quick closing available. Easy access to the QEW plus downtown restaurants. (id:63616)
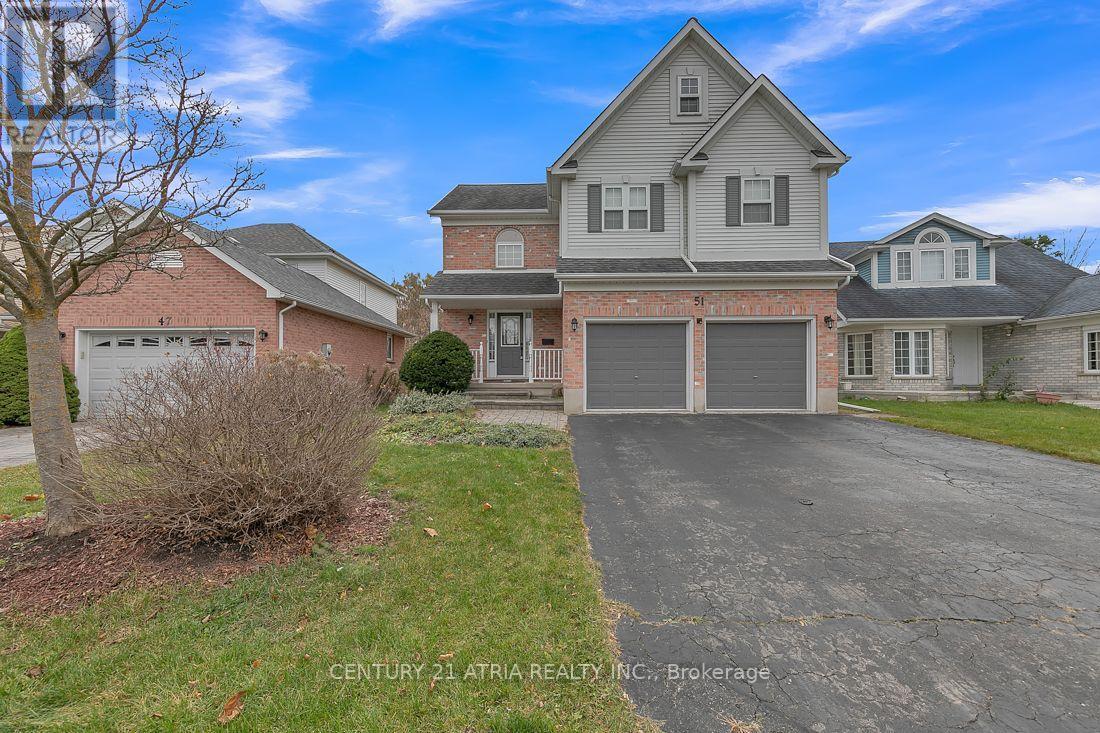
51 Oliver Court
Kitchener, Ontario
**Stunning Northlake Home on a Premium Lot!** Welcome to this beautiful Northlake home, featuring a premium lot and elegant custom details throughout, starting with a welcoming foyer and grand statement lighting. The spacious great room boasts a gas fireplace and flows seamlessly into the formal dining room. Enjoy the fresh, modern look of new vinyl flooring throughout the main and second floors, complemented by hardwood flooring in the dining room. The pristine kitchen features a convenient breakfast area with a walkout to the upper deck, overlooking a private, park-like backyard-perfect for relaxing and entertaining. **Conveniently located just 10 minutes from the university**, this home offers an ideal combination of comfort, style, and location. (id:63616)
952 Robinson Road
Haldimand, Ontario
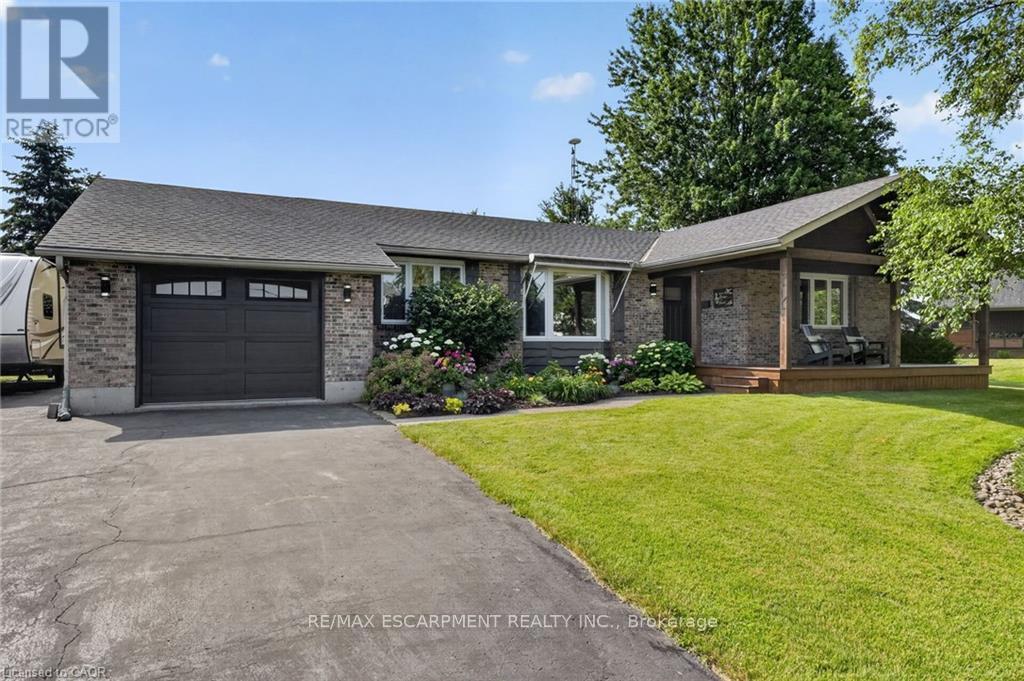
Discover this exceptional bungalow in the desired northern quadrant of Dunnville. Situated on a near 1 acre lot, with towering trees, and completed with a picturesque pond, this property delivers cottage vibes while offering outstanding value & everyday comfort. The home has 3+1 bedrooms with 1922sf of 'fully updated' living space, the home welcomes you with a covered cedar porch (8x23) - the perfect setting overlook the pond while enjoying your morning coffee. Inside, an inviting open concept layout flows effortlessly between the living, dining, and kitchen areas highlighted by beautiful hand-scraped hardwood floors. The living room has a large bay window with lovely front yard views and the dining area boasts a brand new gas f/p & has a patio door leading to the rear deck (12x14). The refreshed kitchen shines with 'preferred' white cabinetry, functional peninsula island, and updated countertops. Adjacent, you'll find a mudroom & a 2pc bath that doubles as a laundry room. The living quarters of the home has 3 bedrooms - two with brand new carpeting - a 4pc main bath, and a 3pc ensuite. The basement has a large rec-room with durable laminate flooring, a very spacious 4th bedrooms, a storage room (could be converted to a 5th bedroom), a play area or office space, and an utility room. Outside, enjoy a paved driveway with ample parking, a charming closed-in gazebo for evening meals, a 20x22 workshop w/ concrete & hydro, and lots of greenspace for your kids and pets to run freely! Extras: n/g generator, furnace '24, roof '21, windows '23, paint, flooring, some carpeting '26, ++! Stress-free access to Niagara Region, QEW, Hamilton, and the Dunnville town core (5min). You've scrolled through 100s of listings for the 'perfect' bungalow - you've just found it! (id:63616)
123 Attridge Crescent
Hamilton, Ontario
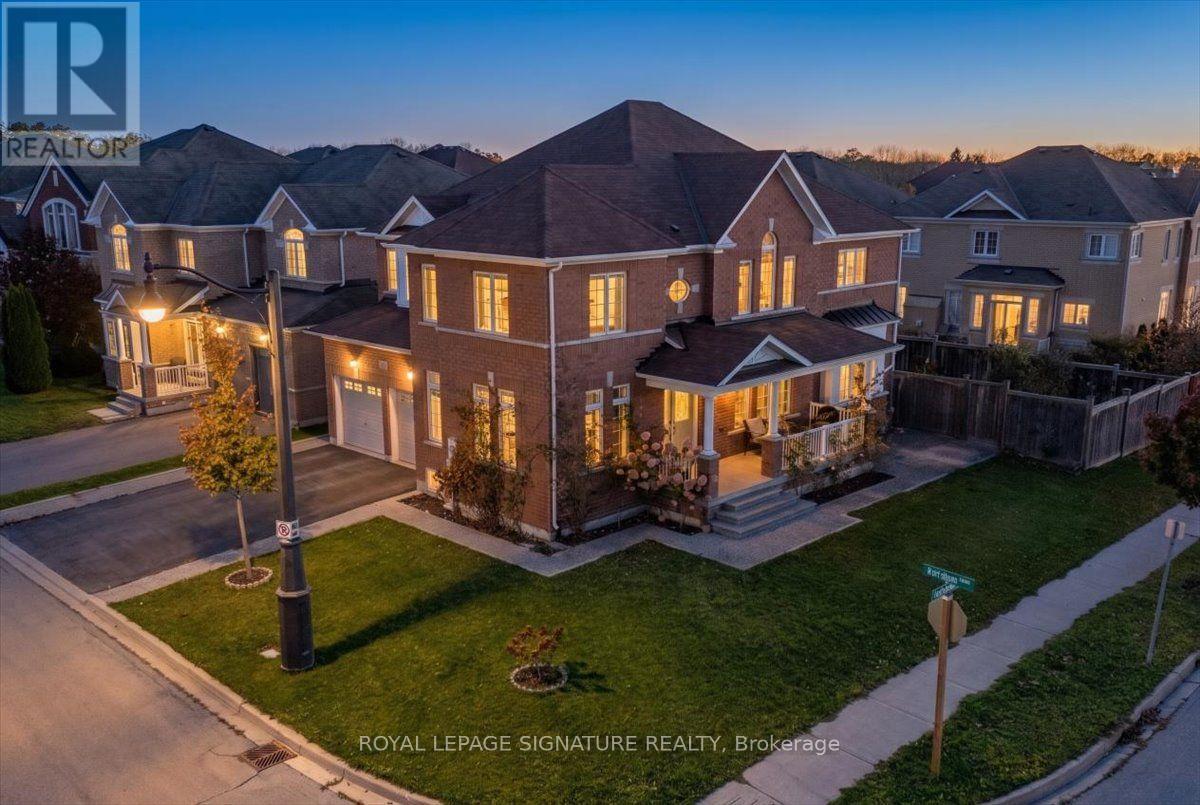
Welcome to 123 Attridge Crescent, Waterdown! A beautifully maintainedcorner lot home offering the perfect combination of space, comfort,and functionality in a desirable, family-friendly neighbourhood!J This impressive 4-bedroom, 4-bathroom homeoffers a thoughtfully designed layout with separate living, dining,and family rooms, providing plenty of space for both everyday livingand entertaining.The spacious kitchen is the heart of the home, featuring elegantgranite countertops, a stylish backsplash. The inviting family room iscomplete with a cozy fireplace, creating the perfect setting to relaxand unwind. Convenient main-floor laundry adds to the home's practicaldesign.Upstairs, you'll find four generously sized bedrooms and three fullbathrooms, offering exceptional comfort and privacy for the entirefamily. The primary bedroom features its own private ensuite, whilethe second bedroom also enjoys a private ensuite, making it ideal forguests or extended family. The third and fourth bedrooms share aconvenient Jack-and-Jill bathroom.Step outside to enjoy the beautiful, fully fenced backyard, offering awonderful space for outdoor entertaining, summer gatherings, or simplyrelaxing in your own private retreat. The unfinished basement presentsendless possibilities to create additional living space tailored toyour needs. An insulated garage door is another welcome feature.With its spacious layout, thoughtful upgrades, and fantastic location,123 Attridge Crescent is a home that truly has it ll. Dont miss your opportunity to make it yours. (id:63616)
134 Du Lac Promenade
West Nipissing, Ontario
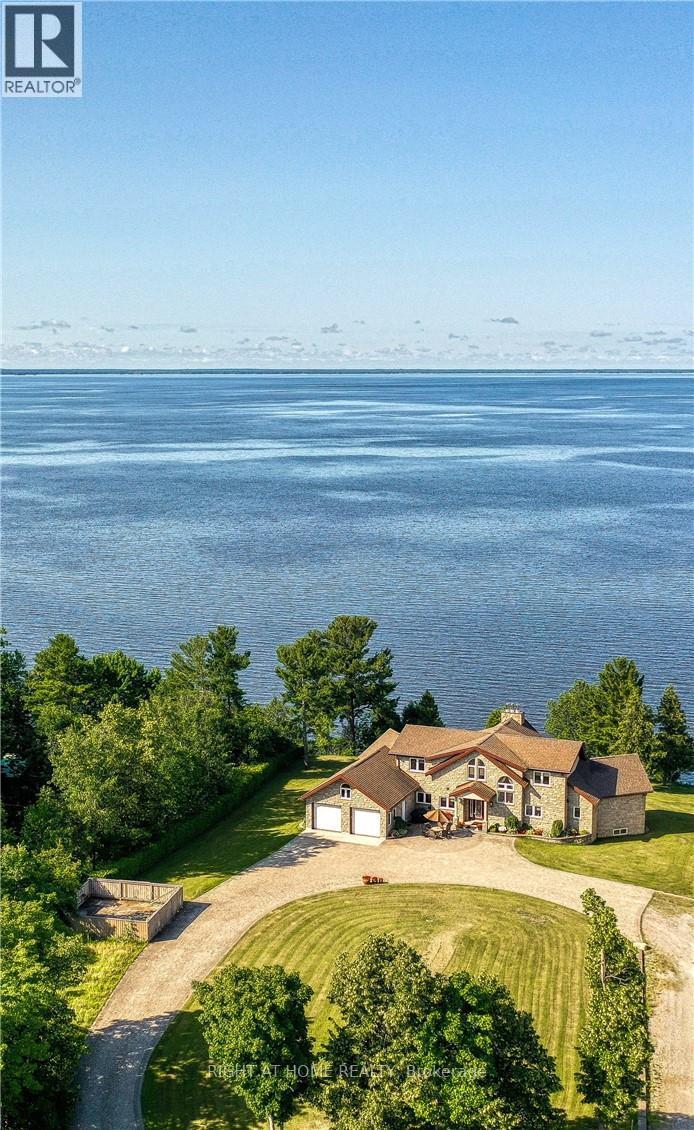
134 Du Lac is one of the most attractive deals for a waterfront property. Finding comparable lake views, sunrises and sunsets, paired with a home built this well and with this much pride, is extremely rare. Comparable homes can easily sell for much more and still not offer these views or this level of quality. This remarkable, fully stone-clad bungaloft offers close to 5,000 sq ft total space on an approximately 20,000 sq ft lot on the famous Lake Nipissing, with a million-dollar panoramic view. The home was built by the original owners using the finest workmanship and materials, and the property can be sold with a current income of $120,000 per year with 2 years left, or vacant with 90 days' notice.The view into the massive great room will take your breath away - a huge stone fireplace serves as the focal point, complete with a lift that conveniently brings firewood up from the lower level, cathedral ceilings, and wall-to-wall windows that frame spectacular sunsets. The gorgeous custom cherrywood kitchen features high-end appliances, a pantry, and another large expanse of windows to enjoy the 180-degree views. Hardwood flooring runs throughout.The primary suite is located on the main level and includes a spa-like ensuite and a large walk-in closet. The upper level offers an impressive loft-style family room, and both upper-level bedrooms have private bathrooms with oversized tiled showers. The basement includes a gym, a playroom, a large storage room, ample space to expand, and the potential for a separate 2-bedroom apartment with a washroom.Located just six minutes from major retail outlets and the center of town. (id:63616)
6 Tarrison Street
Brantford, Ontario
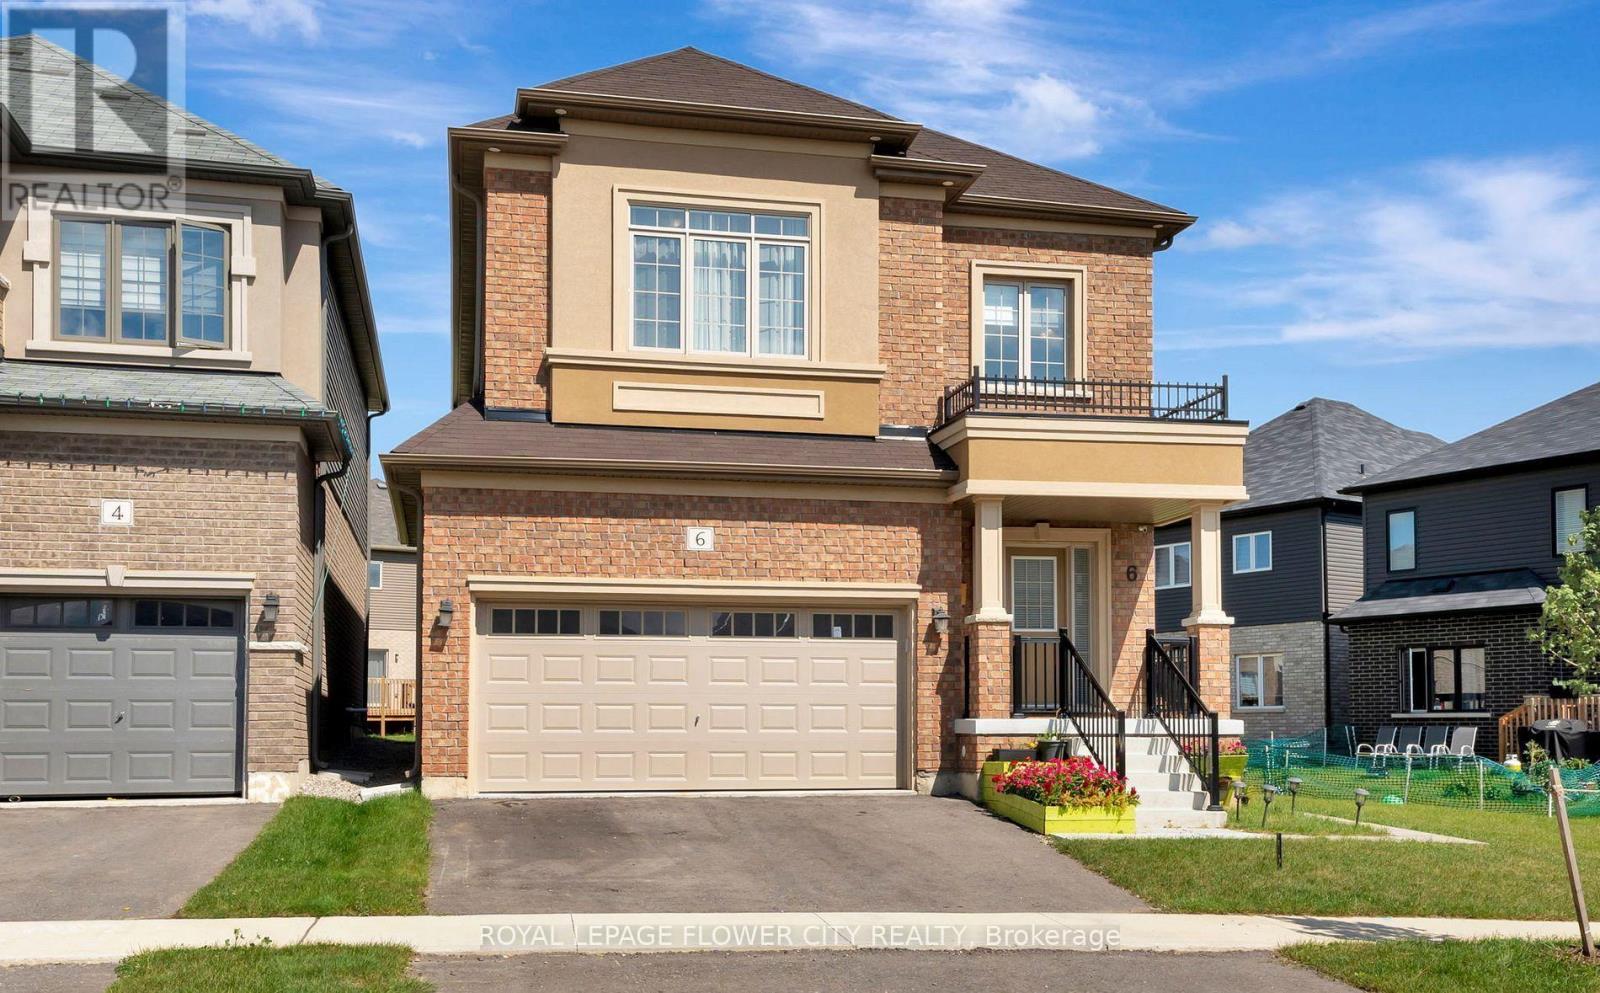
Welcome to This Wonderful, Detached Family Home Situated In One of Brantford Best location. Freshly painted throughout,giving the home a clean and refreshed look.Close To Highway, The Exterior Blends with Modern Bricks, 9 Ft Ceilings in Whole House willWelcome you as soon you Step Inside. The Open Concept main Floor is ready to Entertain Your Friends and Family With A Generously Sized Open Concept Kitchen, Family Room and Dining Area,The Bedroom Each have Their own Unique Style, From Master Ensuite to Inviting Guestrooms, All Are Bright, Airy and Finished To The High Standards, Upgraded Wood Stairs, 2nd Floor Laundry Room, Close To All Amenities like 9 Feet Ceiling on Both Levels, Bigger Windows in Basement,Staircase, Windows, Wooden Flooring on Both Levels, Ceiling etc. (id:63616)
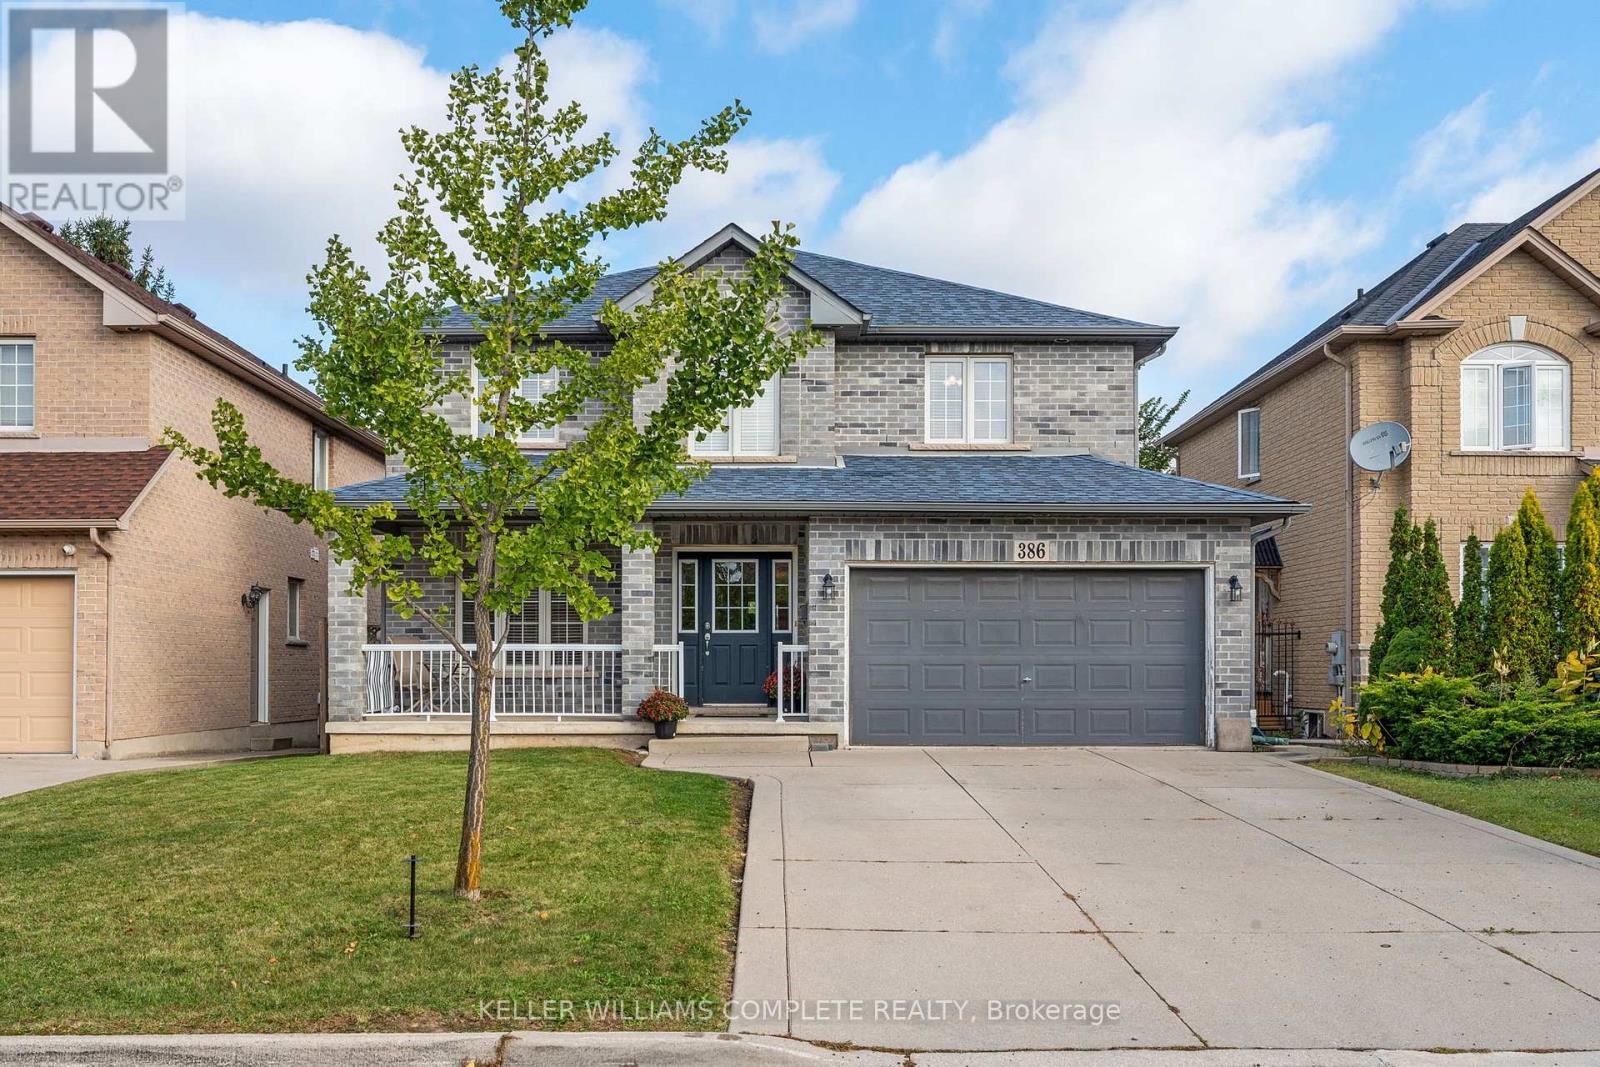
386 Old Mud Street
Hamilton, Ontario
Welcome to 386 Old Mud Street, Hamilton! Offering over 2100 sq. ft. of living space plus an additional 1000 sq. ft. basement, this spacious 4-bedroom, 2.5-bathroom home is full of potential. With generous interior space and plenty of room for storage, you can move right in and enjoy the home as it is or personalize it with your own style and updates over time. Conveniently located in Stoney Creek Mountain, the property offers access to nearby shopping, everyday amenities, parks, schools, and major commuter routes, including the Red Hill Valley Parkway and the Lincoln M. Alexander Parkway. Whether you are looking for a home to enjoy right away or one to make your own, this home is ready for its next chapter! (id:63616)
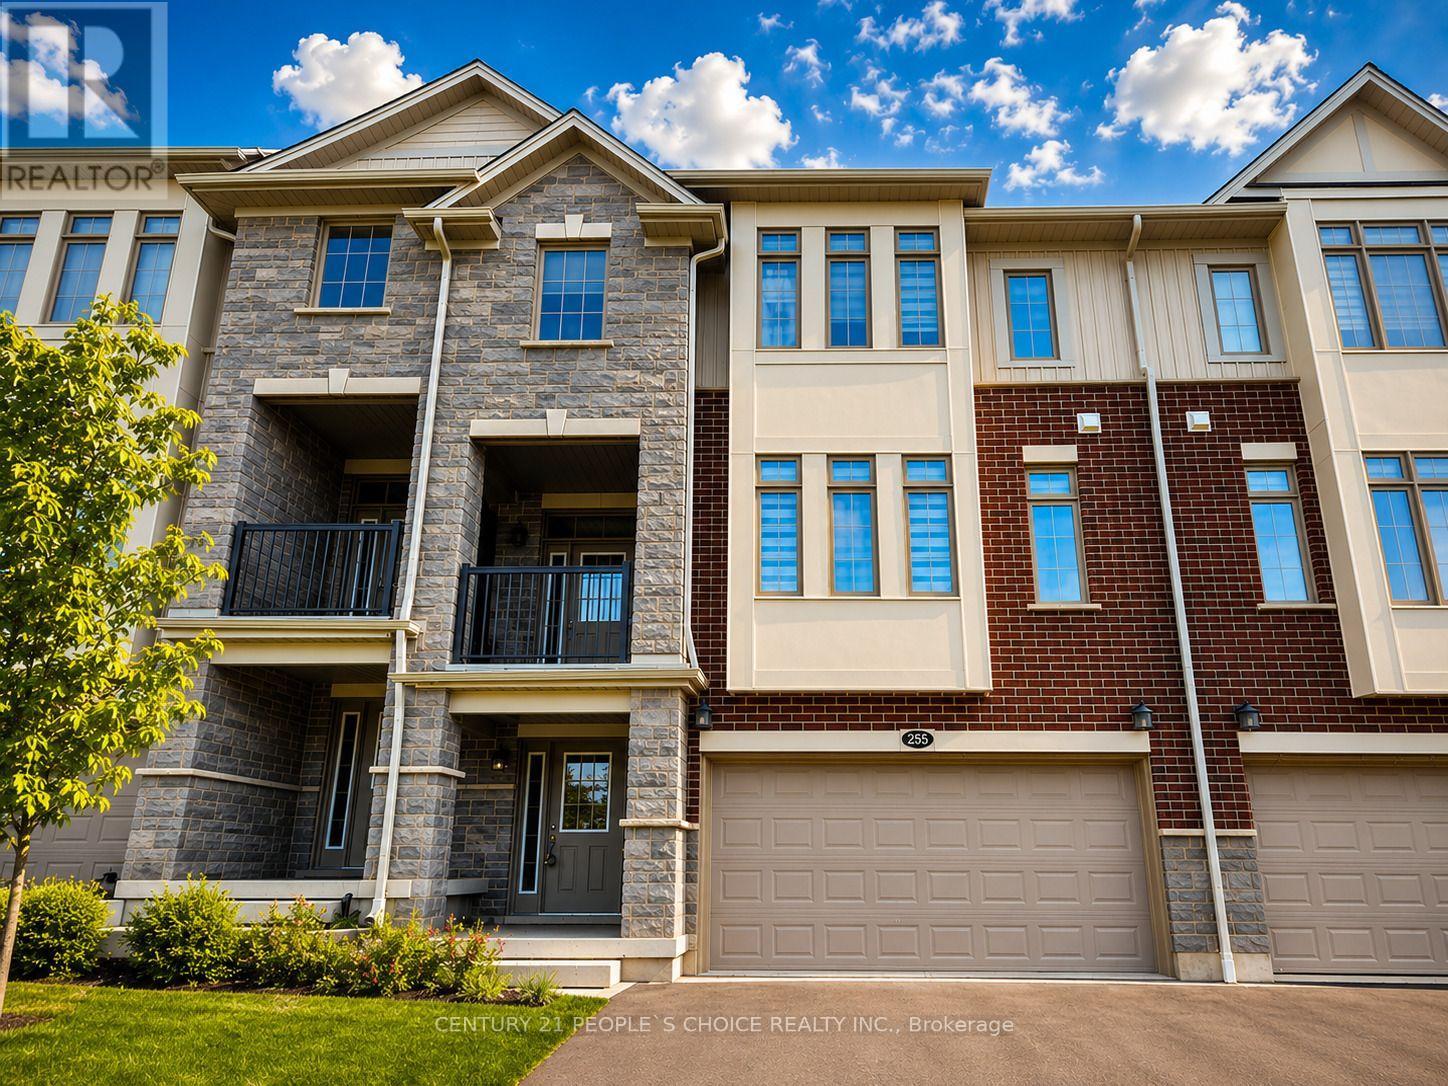
255 Raspberry Place
Waterloo, Ontario
Just 3 Years Old! 4-Bedroom, 4-Bathroom Townhome with Double-Car Garage in the Highly Sought-After Vista Hills Community of Waterloo! Spacious 2,371 sq. ft. of thoughtfully designed living space in one of Waterloo's premier neighborhoods. The main and second levels boast 9-foot ceilings, while the bright and spacious Great Room offers a comfortable living area and dining space. The spectacular upgraded kitchen features premium cabinetry, under-cabinet lighting, gleaming granite countertops, a large breakfast bar, and a convenient powder room. Enjoy outdoor living with both a covered front balcony and a covered rear porch. The fourth bedroom, complete with its own private en-suite, is located on the second level, making it ideal for guests, in-laws, or a private home office. The third-floor features three generously sized bedrooms and two full bathrooms, including a spacious primary suite with its own en-suite bath. The laundry room is located on the bedroom level on 3rd floor. The home showcases upgraded hardwood flooring throughout, with no carpet anywhere, complemented by elegant upgraded hardwood staircases. The walk-up basement features 9-foot ceilings, approximately 300 sq. ft. of unfinished space, and excellent storage capacity. A large window provides plenty of natural light and overlooks the backyard. Additional highlights include a double-car garage with a garage door opener and parking for up to four vehicles. Ideally located just minutes from Costco, shopping, banks, restaurants, parks, and all major amenities. This townhome is in one of Waterloo's most desirable communities. Tenant Responsibilities: All utilities, including hot water rental , heat, hydro, and water. (id:63616)
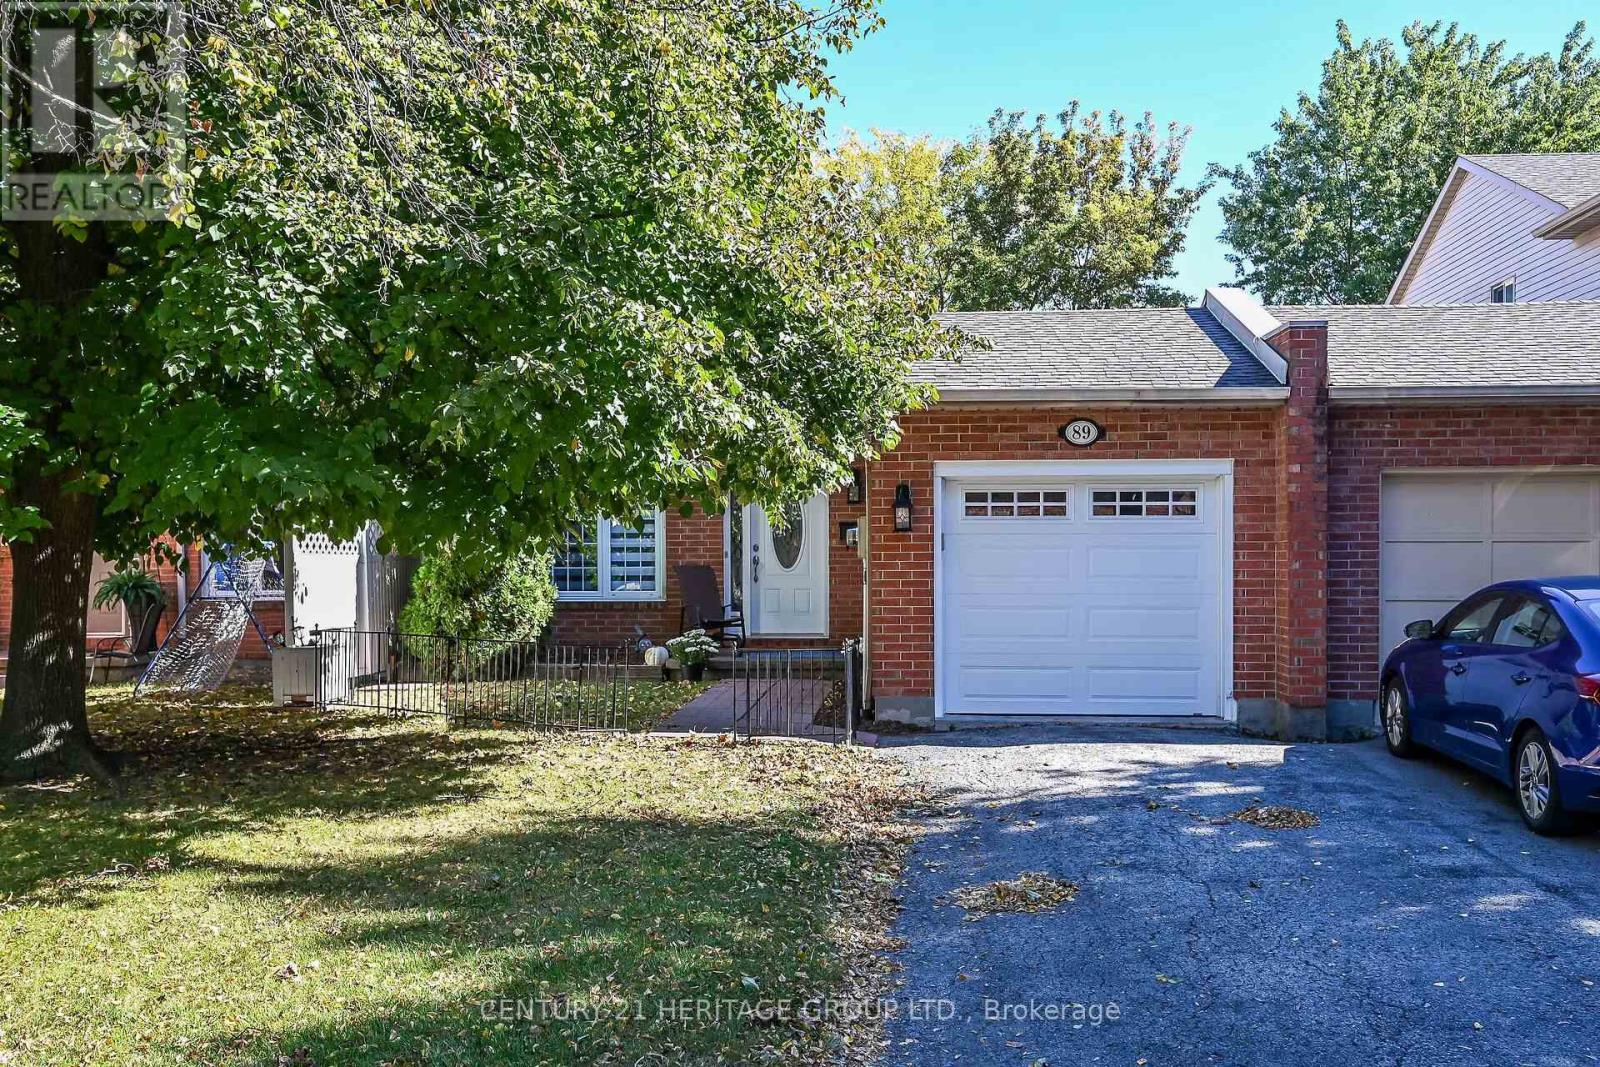
89 Stoney Brook Crescent
St. Catharines, Ontario
Looking for a family friendly spacious 4 level backsplit home? Look no further - this property is perfect for growing families and empty nesters alike! Three bedrooms, 2 full bathrooms, family room , separate basement entrance with in-law potential. Recently renovated kitchen, fresh paint and custom California Shutters throughout the home, quartz kitchen counters, new interior doors, both bathrooms have been updated, new garage door, fully fenced backyard - there is truly nothing to do but enjoy this move-in ready home. Located in a desirable location of St Catharine's close to dining, shopping, schools, Sunset Beach, Niagara Health System Hospital and many country fresh markets. Come and see it today! (id:63616)