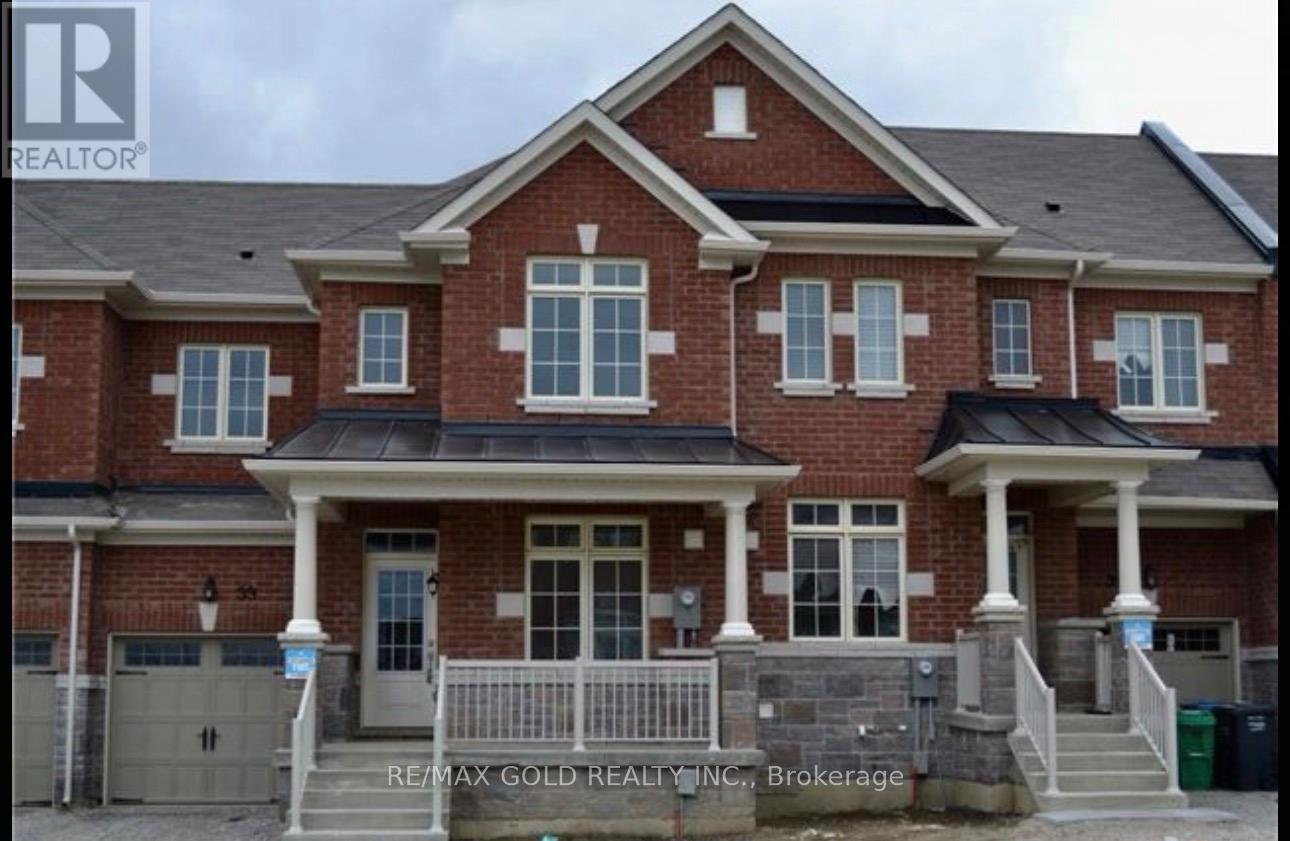
33 Villadowns Trail
Brampton, Ontario
Step Into Your Dream Home With This Stunning 3-Bedroom Townhouse, Perfectly Situated In One Of The Most Sought-After Neighborhoods! This Gem Boasts Sleek Laminate Flooring Throughout And Elegant Ceramic Tiles For A Modern Touch. Enjoy The Spaciousness Of Three Generously Sized Bedrooms, Including A Luxurious Master Suite With His And Her Closets And A Spa-Like Four-Piece Ensuite Featuring A Stylish Glass Shower. The Open-Concept Main Floor Showcases Soaring 9'Ceilings, Enhancing The Airy Feel. Outside, A Private Backyard Awaits With A Deck And A Natural Gas Line Ready For Your BBQ Gatherings. With Top-Rated Schools, Parks, And Transit Options Just Minutes Away, And Hwy 410 Less Than Five Minutes From Your Door, This Home Offers Unparalleled Convenience And Comfort. Don't Miss Out Schedule Your Viewing Today! (id:63616)
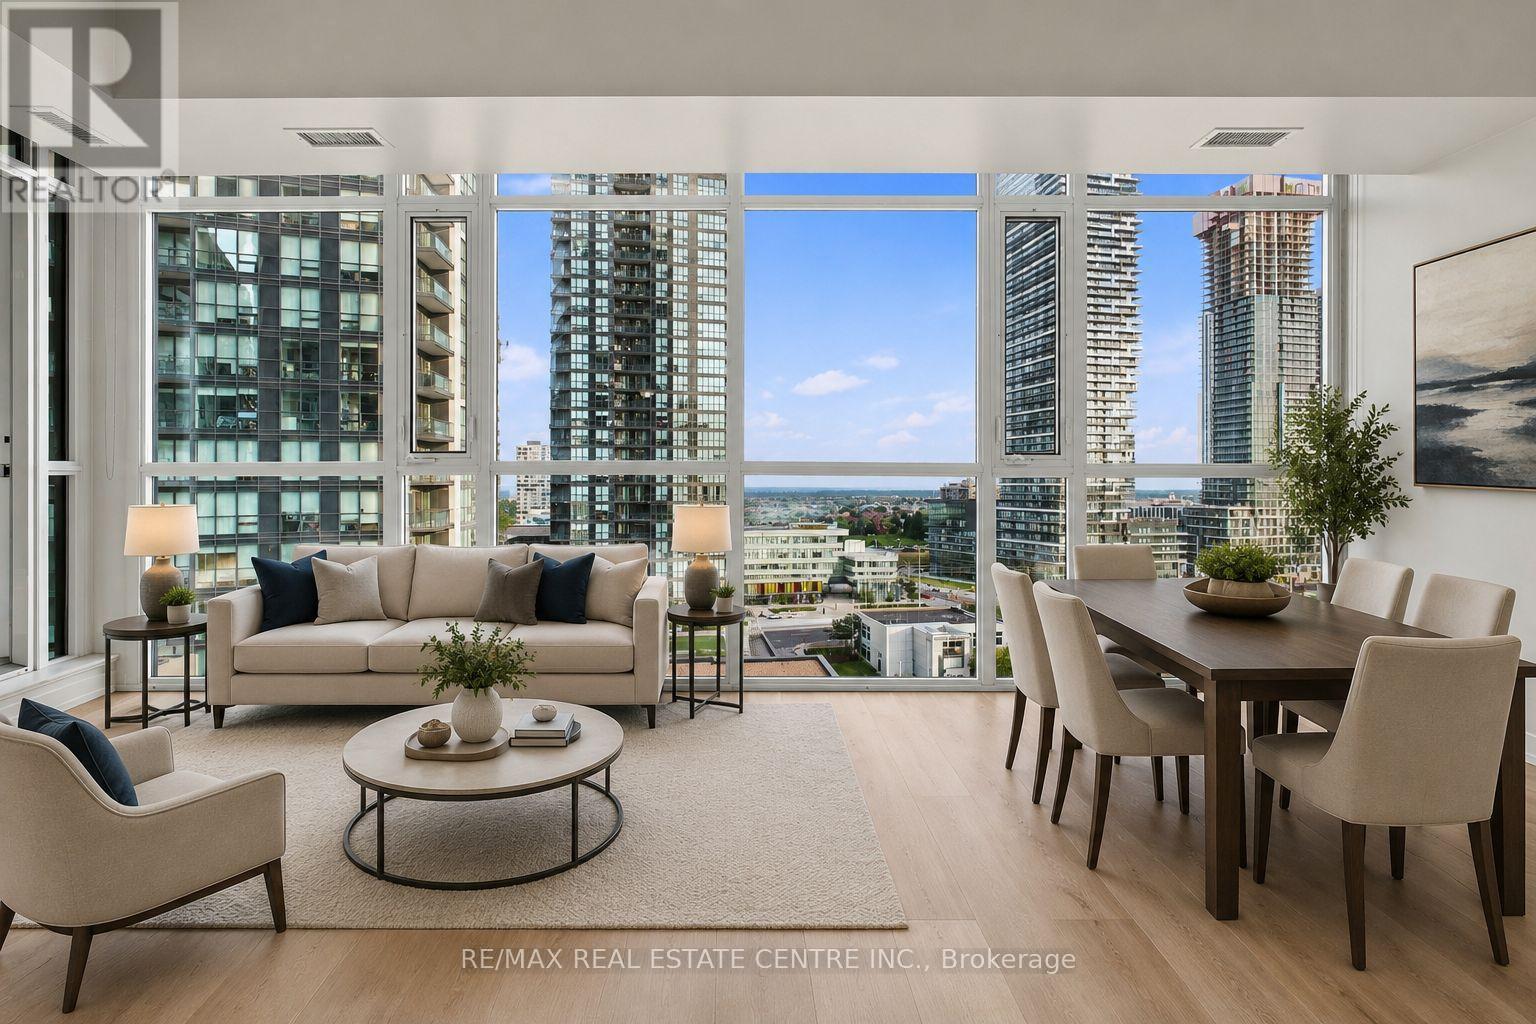
1103 - 4065 Brickstone Mews
Mississauga, Ontario
Welcome to this bright & spacious 1+1 (Den) suite with 1 underground parking space & 1 locker, ideally situated in the heart of Mississauga's vibrant City Centre! Featuring a functional open-concept layout with brand-new flooring in the living room & den, floor-to-ceiling windows offering an abundance of natural light & impressive city views. Modern kitchen features granite countertops, backsplash & breakfast bar overlooking the spacious living/dining area. Generous primary bedroom with walk-in closet, versatile den ideal for a home office or additional living space, 4-piece bath & oversized balcony.Enjoy an exceptional urban lifestyle within walking distance of Square One Shopping Centre, Celebration Square, Sheridan College - Hazel McCallion Campus, Central Library, YMCA, restaurants, cafes, shopping, entertainment & City Centre Transit Terminal, with convenient access to Hwy 403 and major commuter routes.Residents enjoy an impressive collection of amenities including 24-hour concierge, indoor pool, fitness & weight rooms, cardio room, yoga studio, sauna, party room, theatre/media room, games/billiards room, kids' playroom, music room, guest suites & visitor parking.A fantastic opportunity for first-time buyers, professionals, downsizers or investors looking for convenience, lifestyle & connectivity in a highly desirable Downtown Mississauga location! (id:63616)
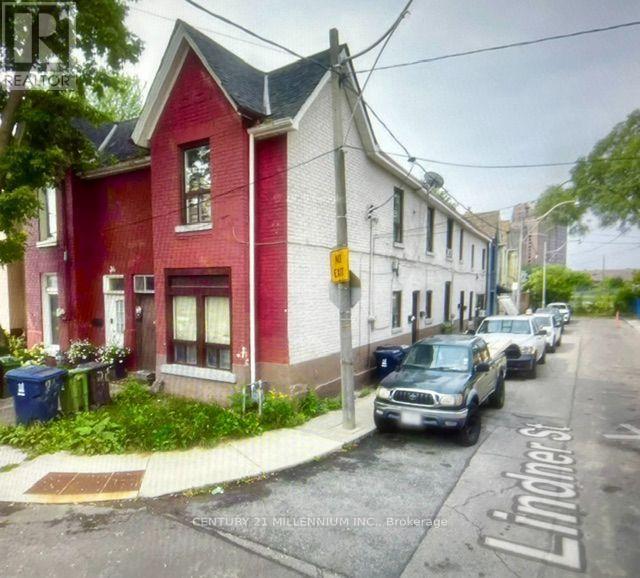
38 Miller Street
Toronto, Ontario
Amazing Legal Five Plex Investment Corner property with 5 one-bedroom apartments close to transit, shopping and schools In Toronto. The seller will consider a private Vendor Take Back mortgage (VTB) to qualified buyer. Property has yearly Fire Department inspections with a building pull alarm and fire extinguishers, Building is heated with an efficient modern natural gas Navian Boiler System that sends heated water to radiators in each apartment, Roof is 4 years old, Unit 1 Renovated completely 2 years ago, Gross estimated Income of $63,120, Expenses $15,900, Net Income $47,220. approximately. Property is being sold in "As Is, Where Is" condition (id:63616)
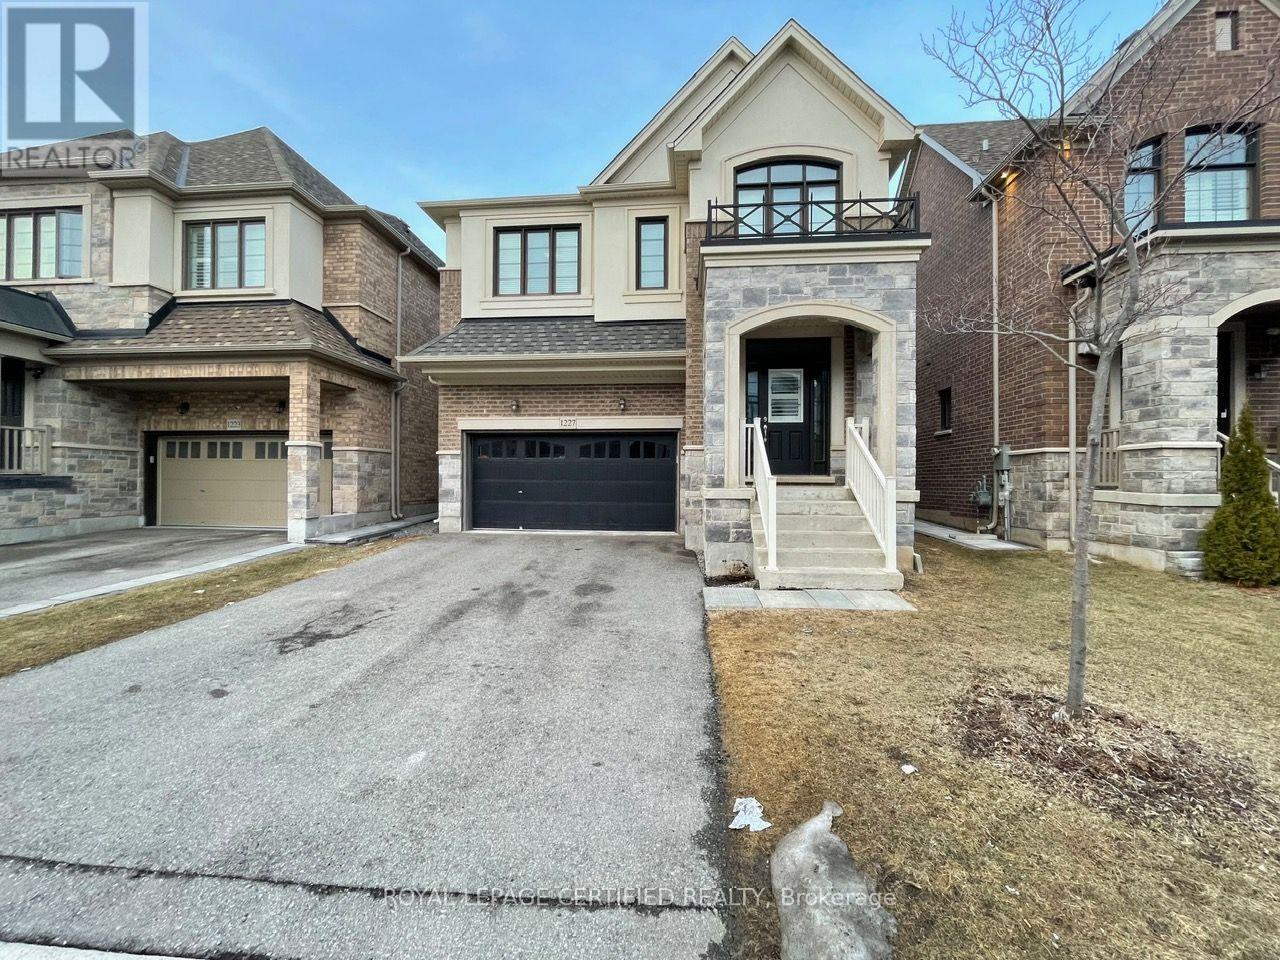
Basement - 1227 Mcphedran Point
Milton, Ontario
Spacious 2 Bedroom + DEN + 2 Full Bathrooms - Full Basement Apartment. 2 SEPARATE Side Door Entrances. Ensuite PRIVATE Laundry. Open Concept LIVING/DINING With Vinyl Floors, Open To Kitchen With Stainless Steel Appliances Including DISHWASHER. Large Counter Space With QUARTZ Counter & BACKSPLASH. Spacious Bedroom With 2 Windows And 2 CLOSETS. Stunning Bathroom With Full Size Stand Up Shower And Glass Door. SEPARATE DEN With Glass Wall & Door, Ideal For Office Or Guest Room. Unit Best Suited For Singles Or Couples. Included: S/S Fridge, S/S Stove, S/S B/I Dishwasher, S/S B/I Microwave, White Washer & Dryer. Close To All Amenities, Grocery, Parks, Transit & More!! Tenant To Pay 30% Of All The Utilities. (id:63616)
3786 Swiftdale Drive
Mississauga, Ontario
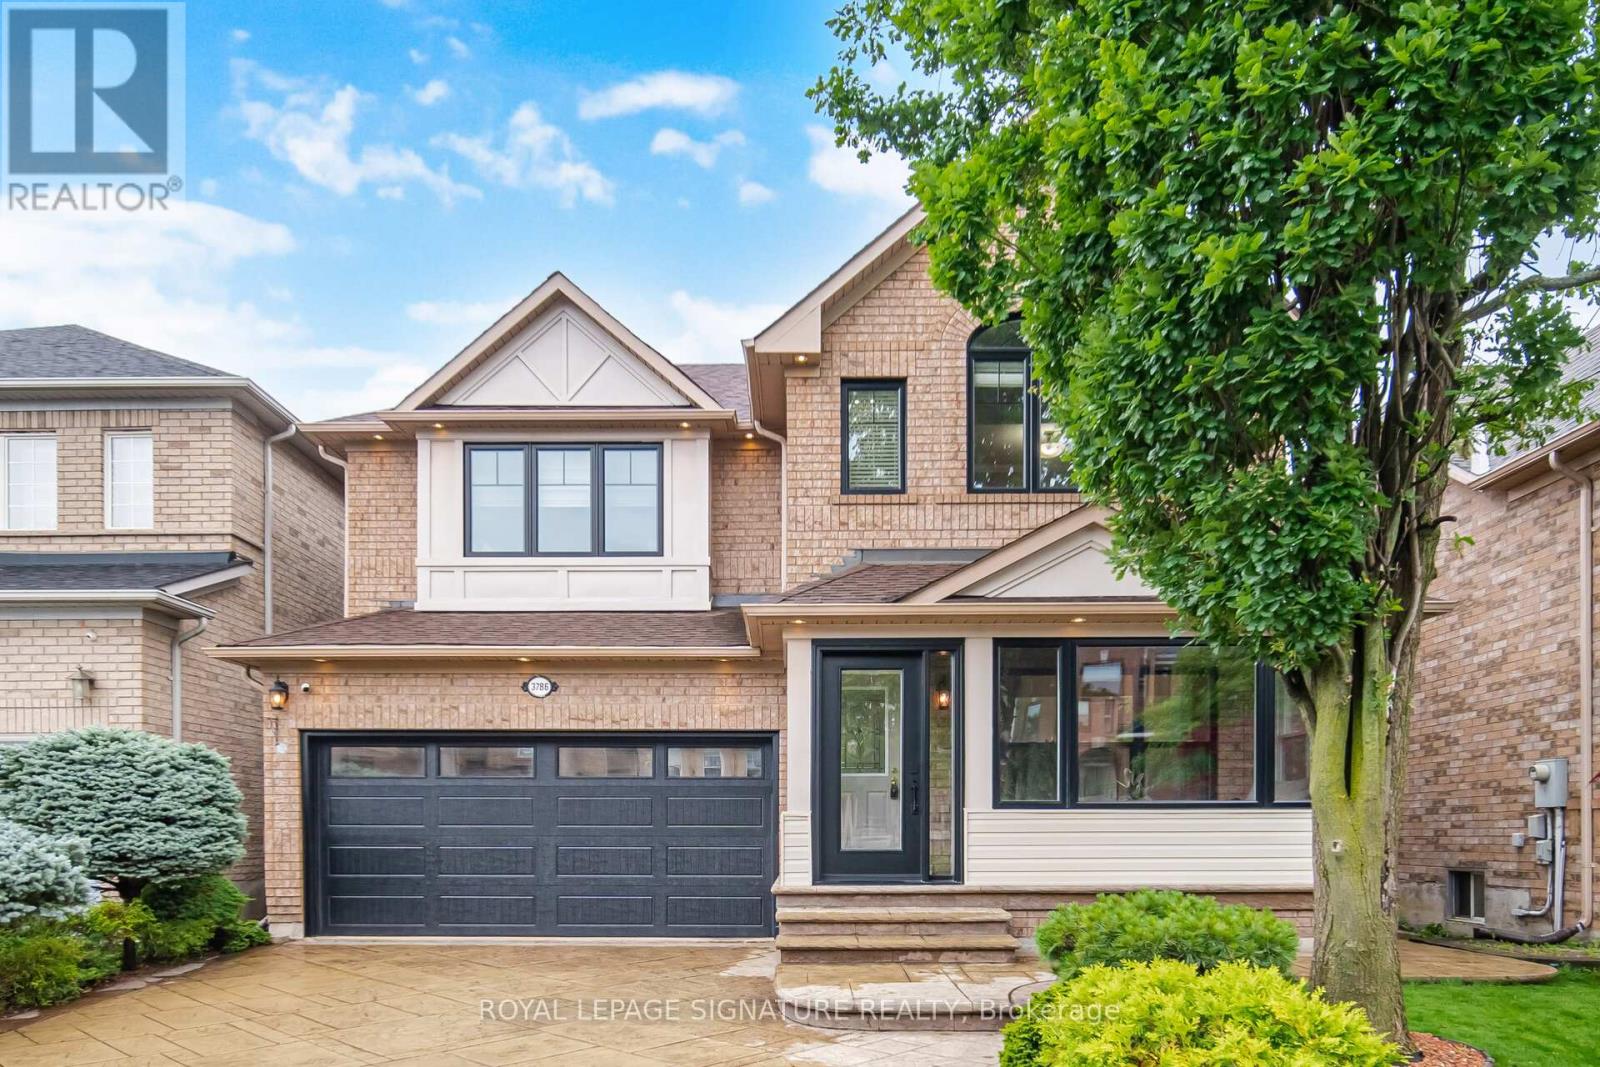
Totally Beautiful Professional Upgraded Sweet Home in This Peace and Quiet Neighbourhood, U Should Never Miss It. Fully Private Plus Extra Safety Enclosure, Exterior Smart Pot Lights Around the House, Concrete Pattern Driveway, Well Designed, Easy Maintain Front and Back Yard You Will Love. Two Janpaness Maple Trees... Garden Shed, Gazabo, Stone Patio... All In This Well Take Care Home. 9 Feet Ceiling, Pot Lights, Awesome Designer Lights, No Carpet Entire Home, Wood Stairs. High Performance Triple-Pane Windows Upgrade 2023/2024, Custom Fit Motorized Remote Controlled Blinds and Blackout. High Efficiency HVAC 2021, Tankless Water Heater (Owned), Soft Water System Installed, Attic Insulation Upgrade, All You Can Think About For the House. Welcome You to Visit This Home. (id:63616)
Lower - 6 Frankfort Avenue
Toronto, Ontario
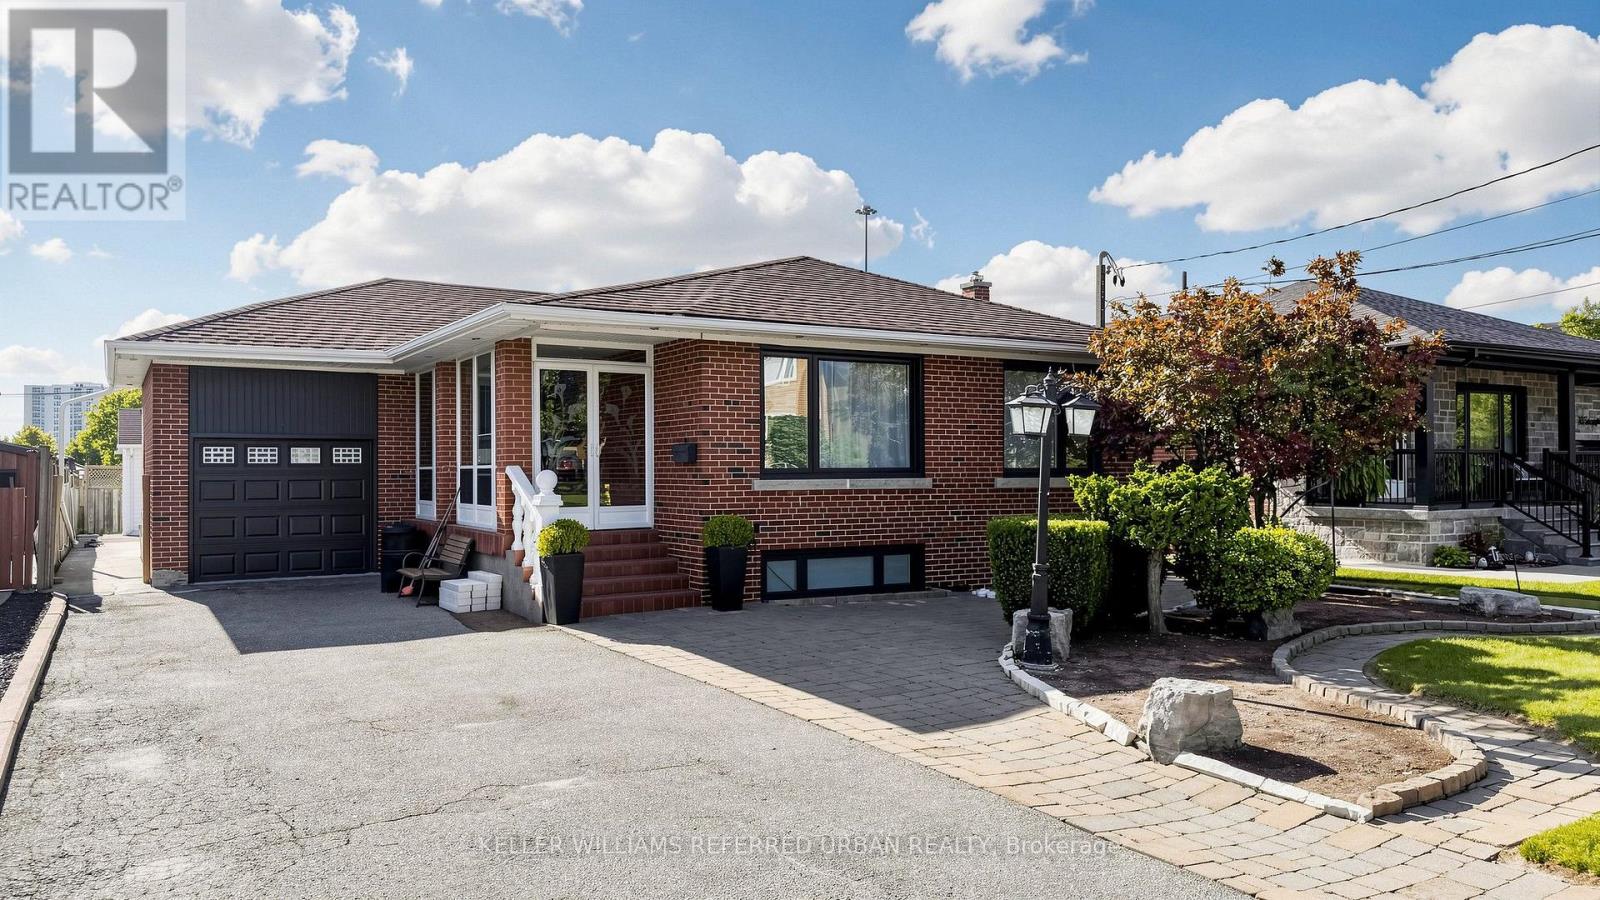
Say hello to your next home: the freshly painted and renovated lower level of 6 Frankfort Avenue, tucked into the Rustic neighbourhood just steps from bakeries, schools, and shops. One parking spot comes included, no more circling the block, and your own private ensuite laundry means the updated machines are all yours to enjoy. Both bedrooms are made for big beds and bigger sleep-ins, and storage lovers will swoon over the under-stair nook, the pantry in the kitchen, and a charming barn door pantry-slash-craft space tucked off the living room. The bathrooms bring the glam with sleek black faucets and a spacious glass shower in the primary ensuite, while the gourmet kitchen is ready for its close-up with updated appliances, generous counters, and a sweet little eating nook. Carpet is nowhere to be found, ceilings soar, and big windows flood the space with light from every angle. Hop on transit or Highway 401 in minutes, walk to school, unwind at nearby Maple Leaf Park, and satisfy every craving with grocery stores and bakeries close by, Rustic Bakery very much included. (id:63616)
Th 114 - 3883 Quartz Road
Mississauga, Ontario
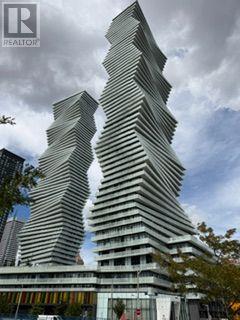
Rare Private-Entry Townhome at M City 2! Sun-filled, southwest-facing 3-bedroom, 2.5-bathroom two-storey residence with its own separate street address at 411 Webb Dr. and exclusive private entrance from Webb Dr. Enjoy the privacy and convenience of townhome living with the sophistication and world-class amenities of M City 2. Featuring 10' ceilings on the main floor, 9' ceilings upstairs, engineered flooring throughout, and expansive windows in the primary and second bedrooms. Contemporary kitchen with high-end built-in appliances opens to a private main-floor terrace. Exceptional convenience with parking on the same level and direct interior access from the unit - no elevator wait! Luxurious primary suite boasts a 4-piece ensuite with soaker tub and walk-in closet. Resort-style amenities include outdoor pool, playground, BBQ terrace with lounge seating & fireplace, 24-hour concierge, fitness centre, chef's kitchen, dining room, games room & kids' play area. Steps to Square One, Celebration Square, parks, trails, YMCA, GO Transit, Living Arts Centre & Sheridan College, with easy access to Hwy 403/401/407. A truly distinctive urban residence offering privacy, luxury and unparalleled convenience. (id:63616)

1152 West Shore Drive
Mississauga, Ontario
Location! Location! Welcome to 1152 West Shore Dr.! This lovely townhouse features two spacious bedrooms, an open-concept office, and three conveniently located bathrooms (one on each floor). The primary bedroom includes a walk-in closet and a semi-ensuite bath. On the main floor, the kitchen offers a breakfast area, quartz countertops, and a window overlooking the garden. The cozy living room walks out onto a relaxing patio, ideal for entertaining and barbecuing. The basement includes a recreation room for gatherings, a fitness area, 3 pc bathroom in laundry room and plenty of storage. Additionally, all light fixtures and bathrooms have been recently updated. The property is situated in a great location just minutes from Lake Ontario, waterfront parks, the marina, a prestigious golf course, Port Credit Yacht Club, vibrant shops, cafes, restaurants, top-rated schools, the library, Sherway Gardens, and the GO Station, with easy access to QEW and downtown Toronto. Move In and Enjoy! (id:63616)

22 - 4950 Rathkeale Road
Mississauga, Ontario
Welcome to this bright, spotless, and beautifully upgraded 3-bedroom, 2-washroom condo townhouse in the highly desirable East Credit community of Mississauga! Featuring an open-concept layout with gleaming hardwood flooring throughout the main and upper levels, a modern eat-in kitchen with granite countertops and stainless steel appliances, and a sun-filled living area with a gas fireplace and walk-out to an open terrace. The ground level offers a versatile finished office/bed room with heated floors and a walk-out-perfect for working from home. Includes convenient inside access to the built-in garage with total parking for 2 vehicles. Prime, family-friendly location steps to transit, top-rated schools, parks, and neighbourhood shopping plazas (including Adonis). Minutes to Heartland Town Centre, Square One, Erin Mills Town Centre, Erindale GO Station, Credit Valley Hospital, and quick access to Hwy 403, 401 & 407. Move-in ready! (id:63616)
6063 Farmstead Lane
Mississauga, Ontario
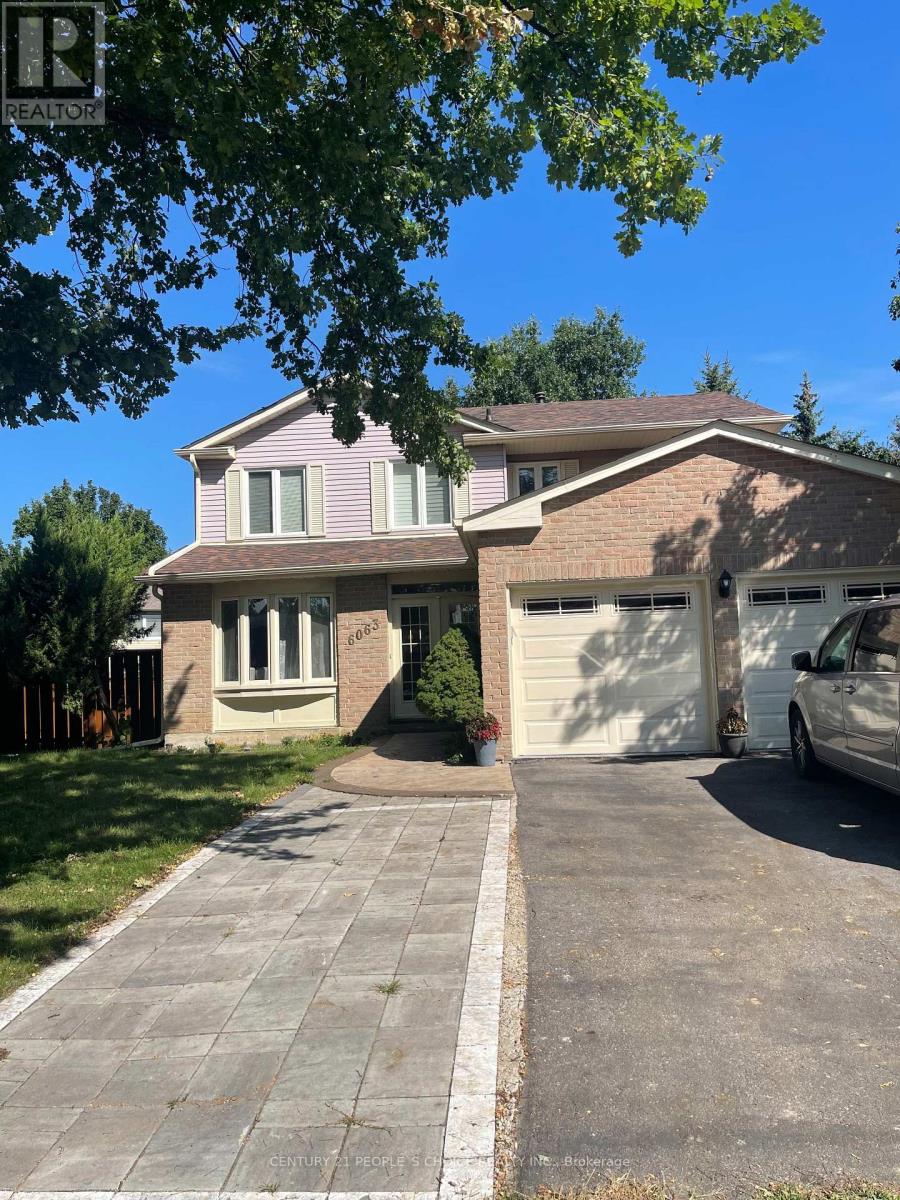
Location! Location! Location! This is a rare opportunity to live on Farmstead lane in this price. Welcome to your stunning 4+1 bed 4 bath home on a rare 60ft wide lot on one of most sought after streets in Meadowvale! Incredibly spacious floor plan with a fantastic layout. Sleek hardwood floors and California shutters throughout the main floor. Large eat-in kitchen with ample storage. Family room features a wood burning fireplace, pot lights and W/O to massive 550+sf deck. 4 very generous size rooms on the 2nd floor, including a huge primary with a newly renovated 4 pc ensuite and walk in closet. Enjoy additional space in the unspoiled finished basement with a large Newly install Washroom with jacuzzi! 1 Bed and a rec room. Main floor laundry. Great curb appeal and Incredible locations just 5 minutes to 401/403/407 and steps from parks and miles walking trails. Close to all amenities. Opportunity won't stay long!!! (id:63616)

12 Ladin Drive
Brampton, Ontario
COMPARE! COMPARE! COMPARE! Simply a super multigenerational large home, in a very good state! 4 Bedroom, detached, 3-bedroom lower level with (2) kitchen and an easy fix to separate an entrance for the lower level! No homes behind completely private with a fantastic park to enjoy! Super great location, literally 2 miutes to the 410, shopping transit, and schools. This home has all good appliances, newer furnaces and A/C Roof, Eves trough, all within the last 10 years! Priced very well! Priced at Under 800k can get you this great home! (id:63616)
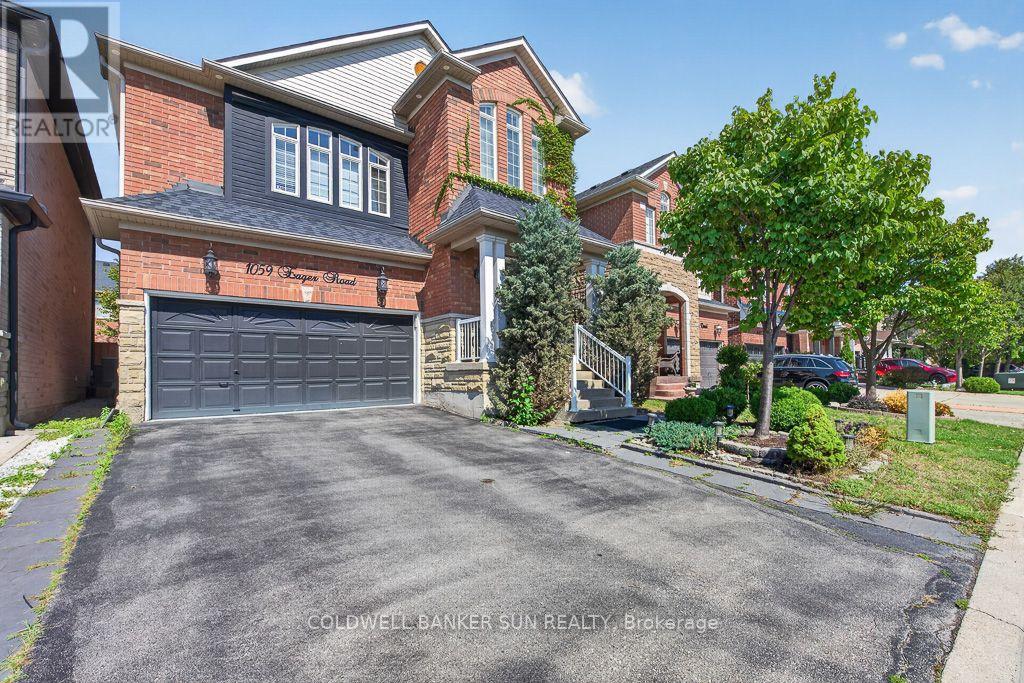
1059 Eager Road
Milton, Ontario
A1 layout with generously sized living spaces and 4 comfortable bedrooms upstairs. The spacious primary bedroom provides a private retreat for the homeowners. The fully finished basement offers exceptional versatility with 2 additional bedrooms, 1 full washroom, and a separate kitchen. It can be used as an in-law suite, guest accommodation, or potentially rented out to generate additional income, subject to applicable municipal requirements. Located in a desirable Milton neighbourhood, this home is conveniently close to schools, parks, shopping, restaurants, transit, and major highways. (id:63616)