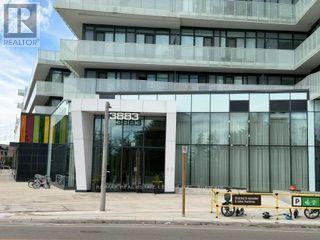
Th 114 - 3883 Quartz Road Mississauga, Ontario L5B 0M4

$3,495 Monthly
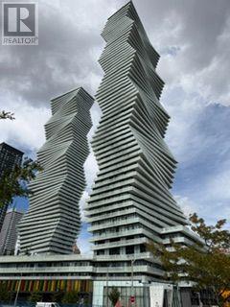
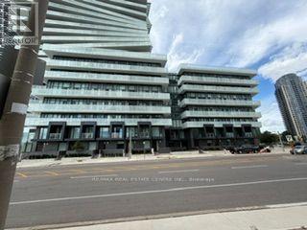
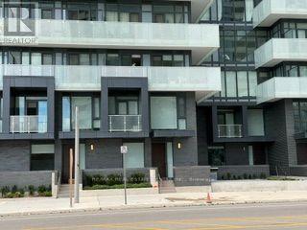
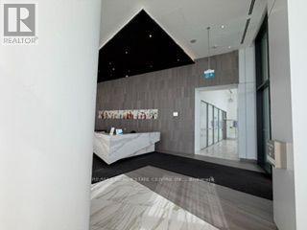
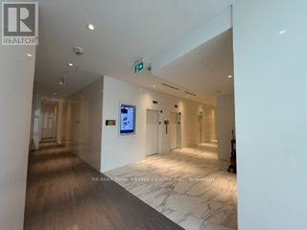
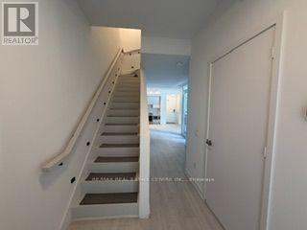
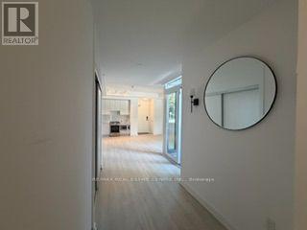
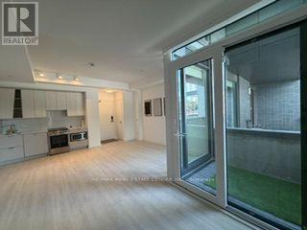
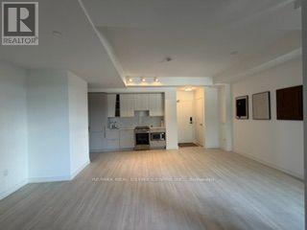
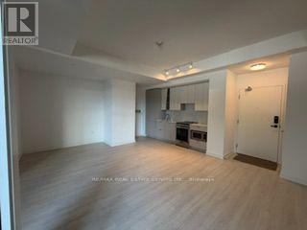
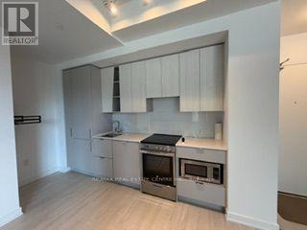
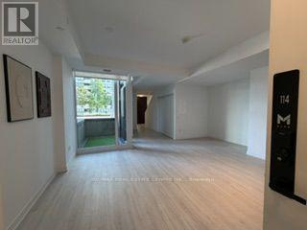
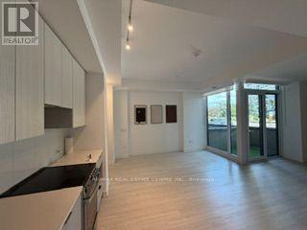
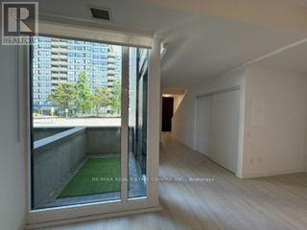
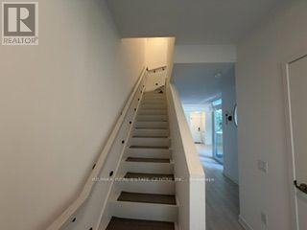
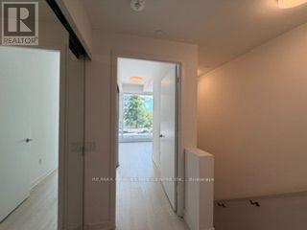
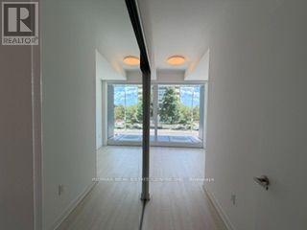
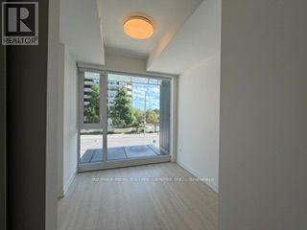
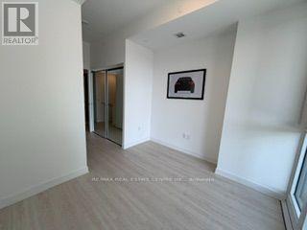
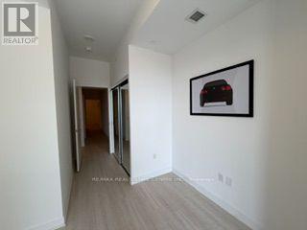
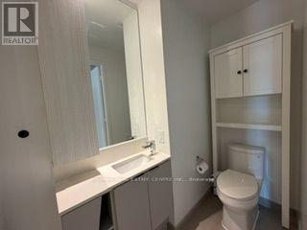
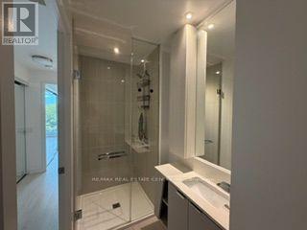
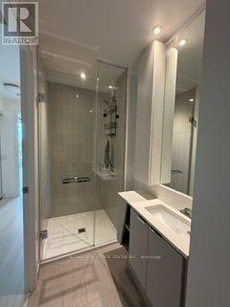
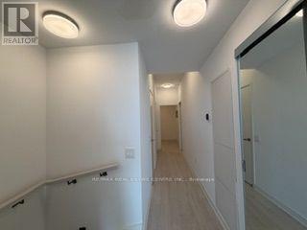
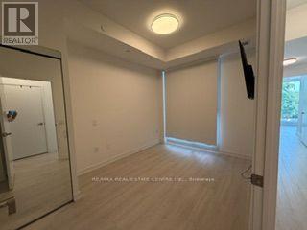
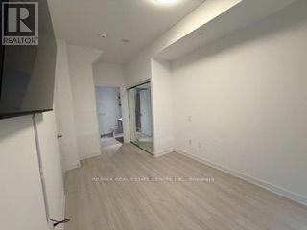
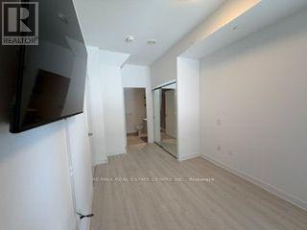
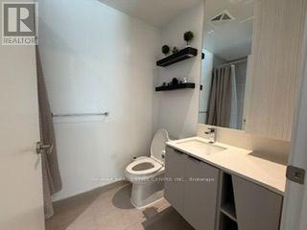
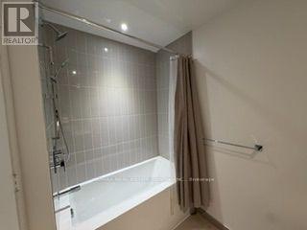
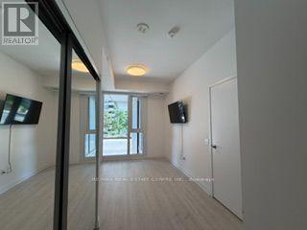
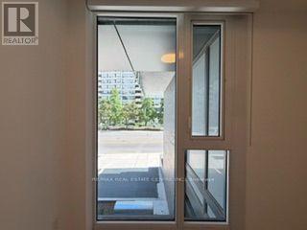
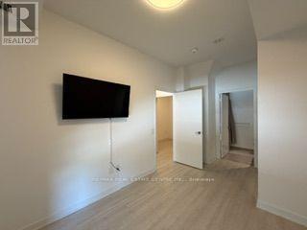
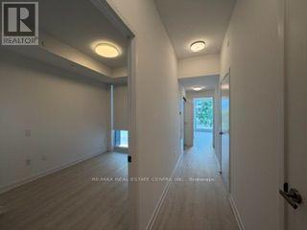
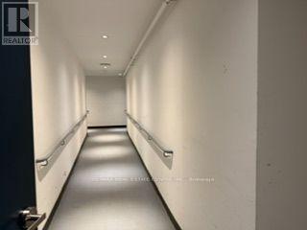
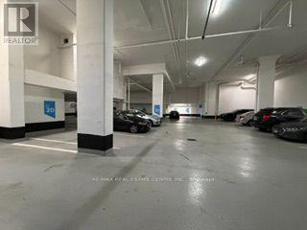
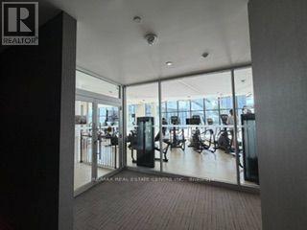
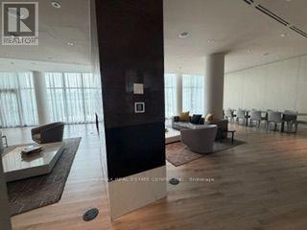
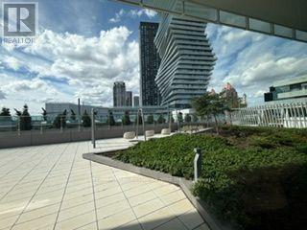
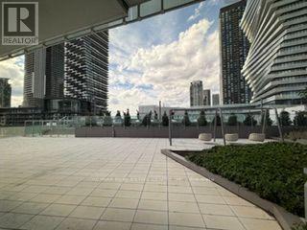
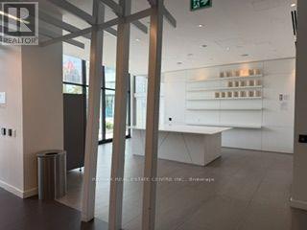
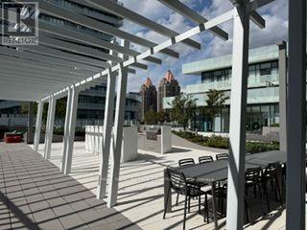
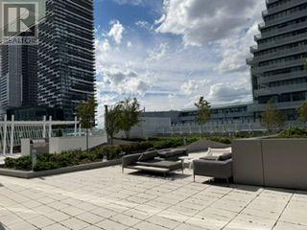
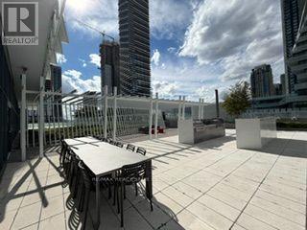
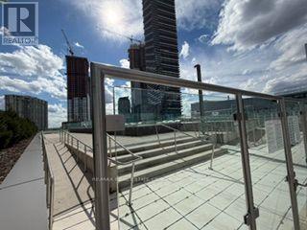
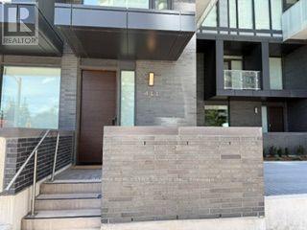
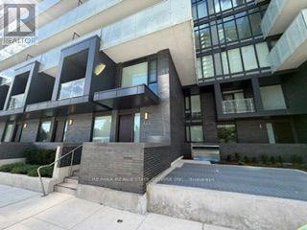
Rare Private-Entry Townhome at M City 2! Sun-filled, southwest-facing 3-bedroom, 2.5-bathroom two-storey residence with its own separate street address at 411 Webb Dr. and exclusive private entrance from Webb Dr. Enjoy the privacy and convenience of townhome living with the sophistication and world-class amenities of M City 2. Featuring 10' ceilings on the main floor, 9' ceilings upstairs, engineered flooring throughout, and expansive windows in the primary and second bedrooms. Contemporary kitchen with high-end built-in appliances opens to a private main-floor terrace. Exceptional convenience with parking on the same level and direct interior access from the unit - no elevator wait! Luxurious primary suite boasts a 4-piece ensuite with soaker tub and walk-in closet. Resort-style amenities include outdoor pool, playground, BBQ terrace with lounge seating & fireplace, 24-hour concierge, fitness centre, chef's kitchen, dining room, games room & kids' play area. Steps to Square One, Celebration Square, parks, trails, YMCA, GO Transit, Living Arts Centre & Sheridan College, with easy access to Hwy 403/401/407. A truly distinctive urban residence offering privacy, luxury and unparalleled convenience. (id:63616)
Property Details
| MLS® Number | W13777044 |
| Property Type | Single Family |
| Community Name | City Centre |
| Amenities Near By | Public Transit |
| Community Features | Pets Allowed With Restrictions, School Bus |
| Features | Carpet Free |
| Parking Space Total | 1 |
Building
| Bathroom Total | 3 |
| Bedrooms Above Ground | 3 |
| Bedrooms Total | 3 |
| Amenities | Storage - Locker |
| Appliances | Dishwasher, Dryer, Stove, Washer, Window Coverings, Refrigerator |
| Basement Type | None |
| Cooling Type | Central Air Conditioning |
| Exterior Finish | Concrete |
| Foundation Type | Concrete |
| Half Bath Total | 1 |
| Heating Fuel | Natural Gas |
| Heating Type | Heat Pump |
| Stories Total | 2 |
| Size Interior | 1,200 - 1,399 Ft2 |
| Type | Row / Townhouse |
Parking
| Underground | |
| Garage |
Land
| Acreage | No |
| Land Amenities | Public Transit |
Rooms
| Level | Type | Length | Width | Dimensions |
|---|---|---|---|---|
| Second Level | Primary Bedroom | Measurements not available | ||
| Second Level | Bedroom 2 | Measurements not available | ||
| Second Level | Bedroom 3 | Measurements not available | ||
| Main Level | Living Room | Measurements not available | ||
| Main Level | Dining Room | Measurements not available | ||
| Main Level | Kitchen | Measurements not available | ||
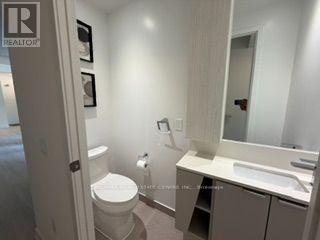
| Main Level | Partial Bathroom | Measurements not available |
Contact Us
Contact us for more information

The trademarks REALTOR®, REALTORS®, and the REALTOR® logo are controlled by The Canadian Real Estate Association (CREA) and identify real estate professionals who are members of CREA. The trademarks MLS®, Multiple Listing Service® and the associated logos are owned by The Canadian Real Estate Association (CREA) and identify the quality of services provided by real estate professionals who are members of CREA. The trademark DDF® is owned by The Canadian Real Estate Association (CREA) and identifies CREA's Data Distribution Facility (DDF®)
September 12 2026 08:30:32
Toronto Regional Real Estate Board
RE/MAX Real Estate Centre Inc.